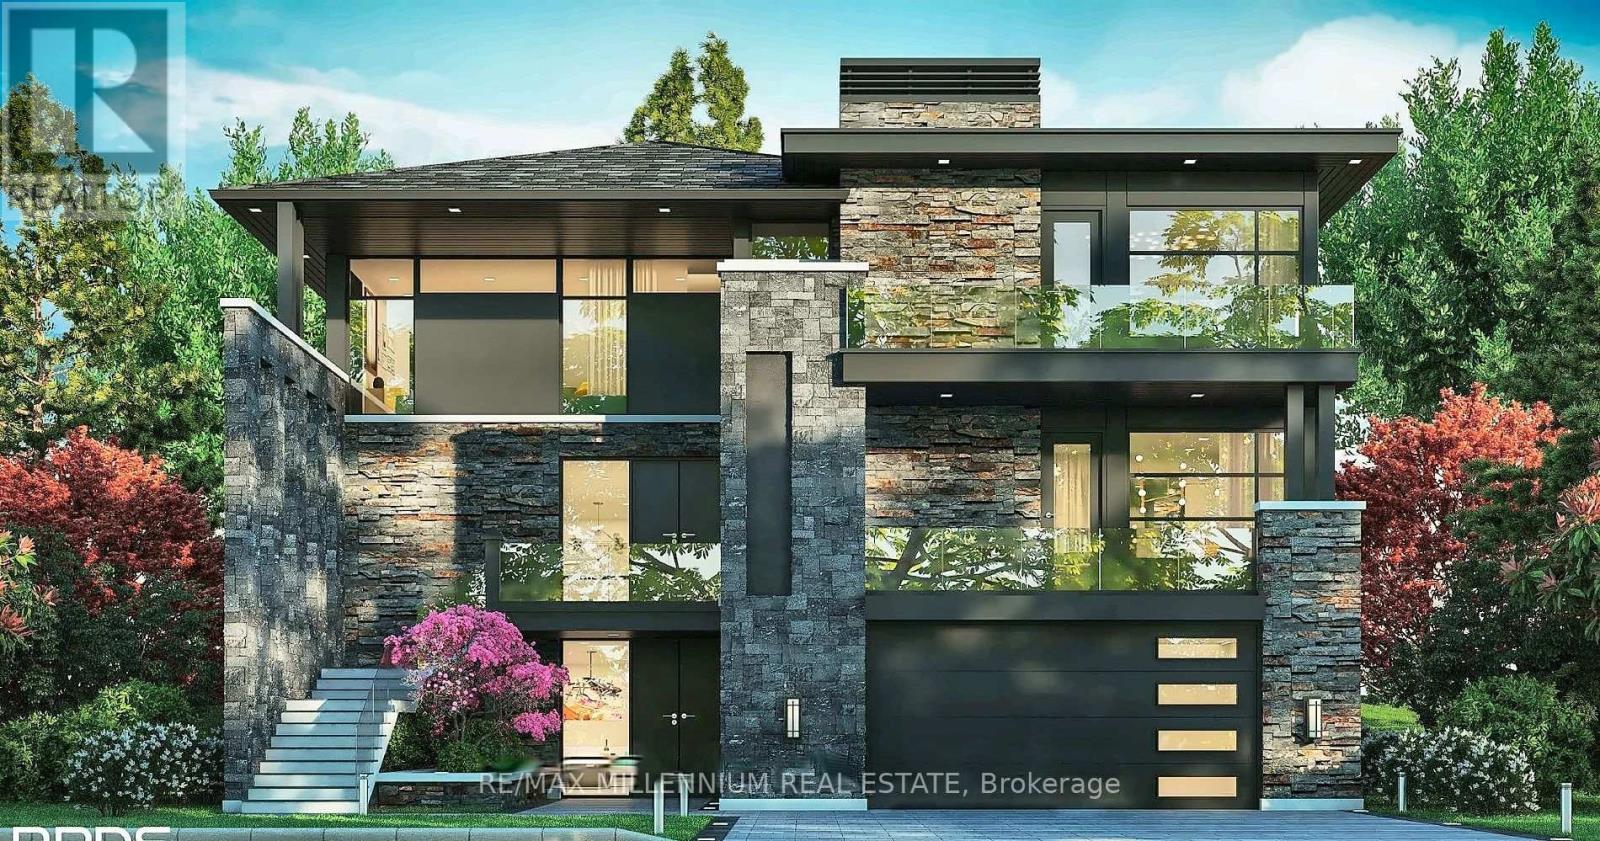
74 Hickory Avenue
Niagara-On-The-Lake, Ontario
Welcome To 74 Hickory Avenue, A Premium Approx. 60 x 115 Ft Building Lot On One Of Niagara-On-The-Lake's Most Coveted Streets. Surrounded By Stunning, Architecturally Designed Multi-Million Dollar Custom Estates, This Is Your Chance To Build The Dream Home You've Always Imagined, In The Heart Of Ontario's Wine Country. Wake Up To Vineyard Views, Sipping World-Class Wines Just Minutes From Your Front Door, And Spending Evenings At The Shaw Festival Or Strolling The Charming Streets Of Historic Old Town. St. Davids Delivers Peaceful Village Living With Everything At Your Fingertips: Ravine Vineyard, The Niagara Parkway, Championship Golf, Fine Dining, And The Outlet Collection At Niagara. Quick Access To The QEW, Hwy 405 And The US Border, With The GTA About 90 Minutes Away. Forever Home, Luxury Retirement Retreat, Or Custom Build For Profit, This Is The Blank Canvas You've Been Waiting For. Lots On This Street Are Extremely Rare. Don't Miss Out. Book Your Private Viewing Today! (id:63616)
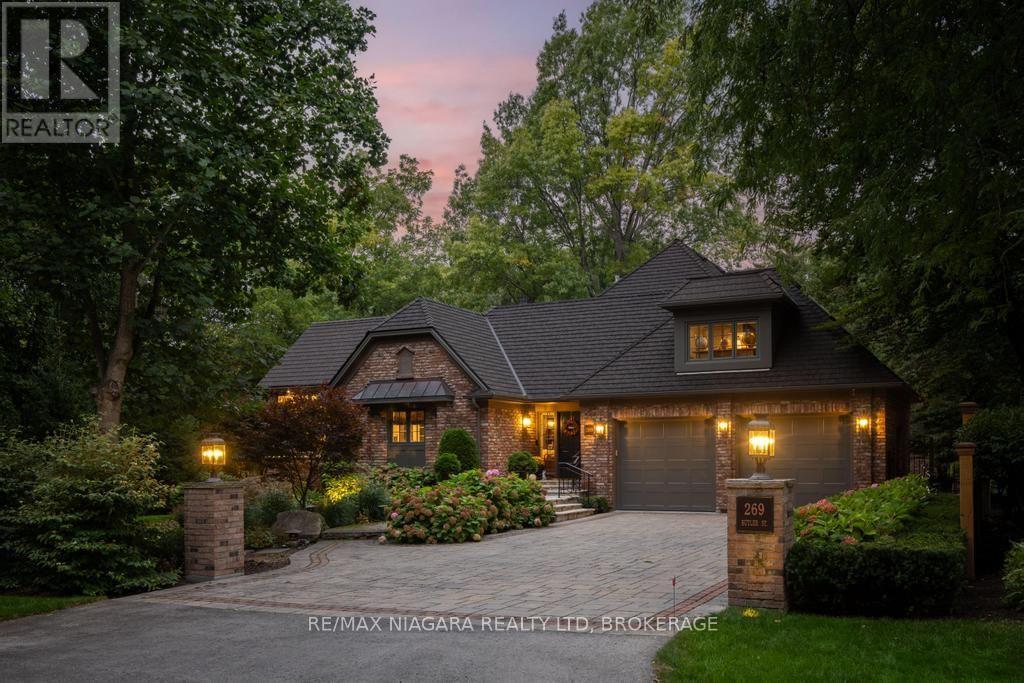
269 Butler Street
Niagara-On-The-Lake, Ontario
Exceptional ravine living in Old Town Niagara-on-the-Lake. Set on a quiet dead-end street overlooking One Mile Creek, this distinctive bungaloft sits on a 112x104 lot and offers over 4100 sq/ft of finished living space with 5 bedrooms, 4 bathrooms and a double-car garage with EV chargers. A soaring, open-to-above entrance welcomes you inside. The updated kitchen features a large centre island, while the main living area showcases vaulted ceilings, exposed beams, custom built-ins and a gas fireplace. The rebuilt solarium overlooks the gardens, with vaulted ceilings and deck access creating a beautiful formal dining space. The main-floor primary suite offers a walk-in closet with built-in cabinetry, a five-piece ensuite, gas fireplace and deck access. A distinctive library or sitting area features 12-foot ceilings, custom panelling, French doors and a two-sided fireplace. Main-floor laundry and a mudroom with an exterior entrance add convenience. Upstairs, 3 generous bedrooms and a full bathroom provide space for children or guests. The finished lower level includes a separate entrance, second kitchen, bathroom, laundry, space for a future bedroom, a sitting area with glass doors and a workshop. Mature greenery and views of One Mile Creek create a peaceful backdrop for outdoor living and entertaining. Step onto the durable Gorilla deck, complete with glass railings and an outdoor kitchen featuring a pizza oven and heaters. A built-in hot tub beneath a pergola, a gazebo, a koi pond with a waterfall, a flagstone patio and timed lighting complete this inviting backyard retreat. Enjoy quiet mornings in the solarium or evenings dining on the deck, surrounded by lush gardens and a tranquil ravine setting. Additional improvements include replacement windows and doors, a redesigned exterior, upgraded HVAC and 200-amp electrical service. Enjoy private ravine living steps from Old Town's shops and restaurants, with golf courses and the waterfront nearby. Luxury Certified. (id:63616)
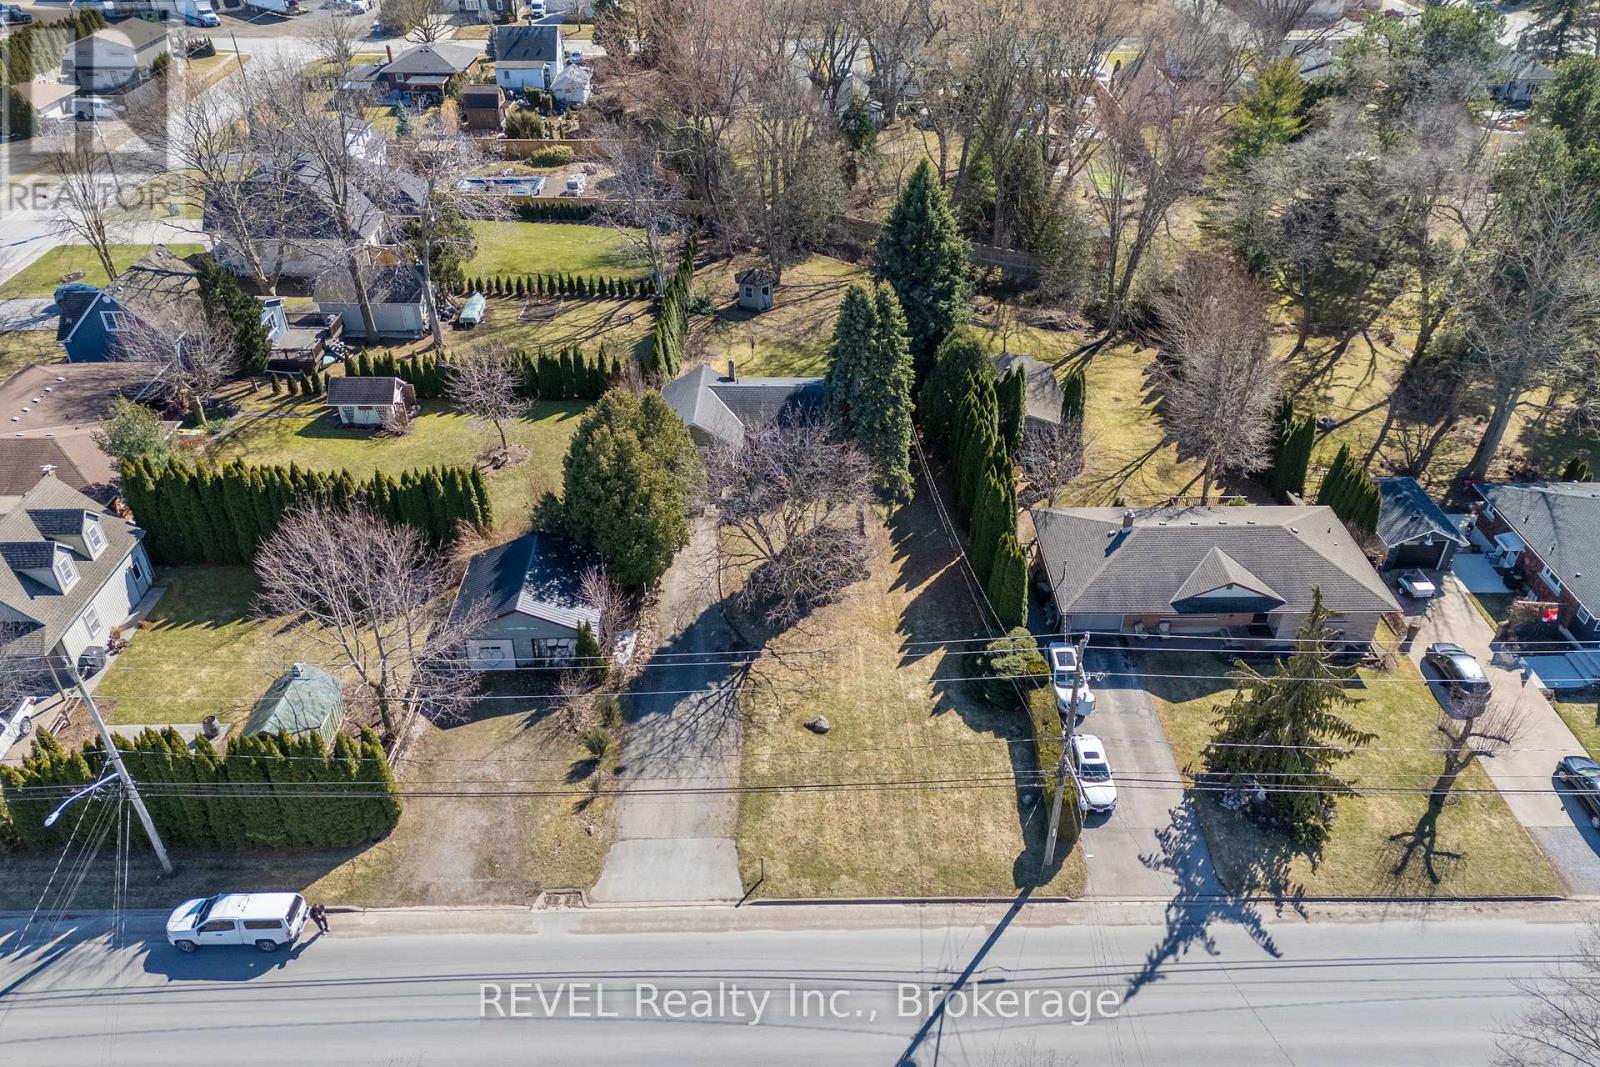
639 Penner Street
Niagara-On-The-Lake, Ontario
Nestled in the heart of Virgil, this stunning side-split home sits on a spacious 70 x 290 lot. A large driveway welcomes you, offering plenty of room for all your vehicles. Inside, the country kitchen and dinette are bathed in natural light from expansive windows. The living room features a cozy wood fireplace and a door leading to the back patio. The first bedroom is conveniently located off the main hallway on the main level. Just three steps up, you'll find the bathroom and two additional bedrooms. The partial basement includes utilities, laundry, storage, and a door leading to a walk-up outside. Out back, a covered porch overlooks the expansive yard and creek, providing a serene retreat. This 10/10 location is the perfect place to call home! As a bonus, this property is a licensed Airbnb, offering great investment potential on top of its charm. (id:63616)

4 Firelane 4b
Niagara-On-The-Lake, Ontario
Experience your own private resort in the heart of wine country. A scenic drive through the vineyards leads to this gated modern farmhouse-inspired waterfront estate, where breathtaking lake views and an unmatched lifestyle await. The backyard is an entertainer's dream, featuring an ICF concrete infinity pool with a swim-up bar, tanning ledge, sunken hot tub, and spectacular views of the Toronto skyline. Stroll down to the shoreline and enjoy direct access to Lake Ontario for boating or Sea-Doo adventures. Inside, the contemporary open-concept design showcases exceptional craftsmanship and panoramic lake views throughout. The spacious kitchen and living area flow seamlessly to the lakeside lawn through expansive glass walls. The main level offers three spacious bedrooms, including a luxurious primary suite with stunning waterfront views, as well as two full bathrooms designed for comfort and convenience. The finished lower level includes a gym, workshop, bonus room, and ample storage.This exceptional property also includes riparian rights, shoreline protection, and direct water access. The attached double garage has its own private entrance, while the detached eight-car garage is perfect for car collectors or the ultimate hobby shop.Built for lasting quality and efficiency, the home features ICF concrete exterior and interior walls, a Hambro floor system with in-floor heating throughout, laminated windows and patio doors, and a backup generator. 4 Firelane 4B is a rare opportunity to own an extraordinary waterfront estate where luxury, privacy, and resort-style living come together in one of Niagara-on-the-Lake's most prestigious settings. (id:63616)
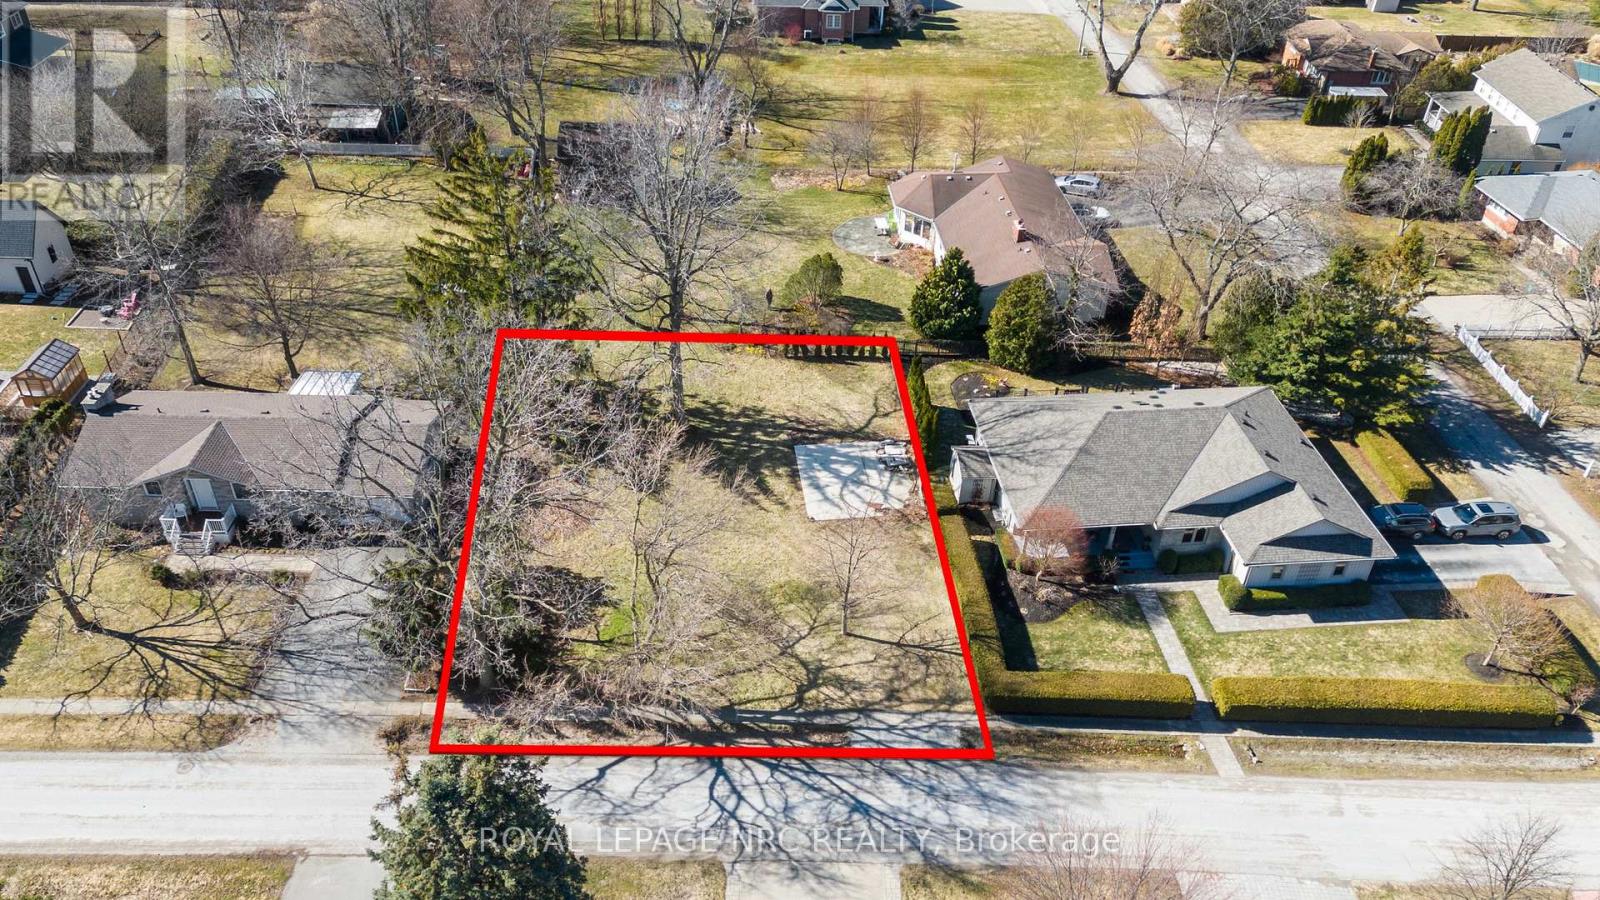
122 Flynn Street
Niagara-On-The-Lake, Ontario
Build your dream home in one of Niagara-on-the-Lake's most desirable settings. This exceptional 81' x 105' vacant lot offers a rare chance to create a custom residence in a peaceful and private location while still being close to everything that makes this area so special.Surrounded by the charm and natural beauty the region is known for, the property is just minutes from the historic Old Town, scenic walking and cycling trails, and some of the world-renowned wineries that define Niagara wine country. Enjoy the perfect balance of tranquility and convenience in a setting ideal for those seeking a relaxed lifestyle.This generous lot provides the perfect setting for a thoughtfully designed home that complements the surrounding neighbourhood and offers comfortable, easy living - ideal for those looking to enjoy the beauty, pace, and lifestyle that Niagara-on-the-Lake is known for.Opportunities like this are increasingly rare in Niagara-on-the-Lake. Secure your piece of wine country and start planning the home you've always imagined. (id:63616)

727 Warner Road
Niagara-On-The-Lake, Ontario
Enjoy the charm of village living in this custom 2+1 Bedroom Willowbridge Homes Niagara bungalow in sought-after St. Davids. Soaring ceilings, engineered hardwood floors and designer lighting create a welcoming setting, while the kitchen-with custom cabinetry, quartz finishes, a generous island and walk-in pantry-makes everyday meals and entertaining a pleasure.Gather around the family room's gas fireplace, open the oversized sliding doors to the deck, or retreat to the versatile upstairs loft, which could also serve as a third bedroom, reached by a beautiful white oak staircase. The main-floor primary bedroom offers a peaceful retreat, complete with a walk-in closet and a beautiful ensuite featuring a soaker tub.If you are a young family, walk to St. Davids Elementary School. Enjoy neighbourhood favourites including The Grist restaurant, a local butcher, floral shop, small boutiques and an animal hospital. Within walking distance, Ravine Winery invites you to enjoy award-winning wines, fine cuisine, an outdoor pizza oven and a variety of outdoor events. St. Davids Golf Course is just five minutes away, adding another opportunity to enjoy the Niagara lifestyle.Explore nearby Bruce Trail hiking, with Sobeys, LCBO and Shoppers Drug Mart just a short 10-minute drive away. A beautifully crafted home offering comfort, connection and the best of village living.Please note: The list price excludes HST, which is payable by the Buyer on closing. Buyers should consult their real estate lawyer or accountant regarding HST costs and potential rebate eligibility before submitting an offer. (id:63616)
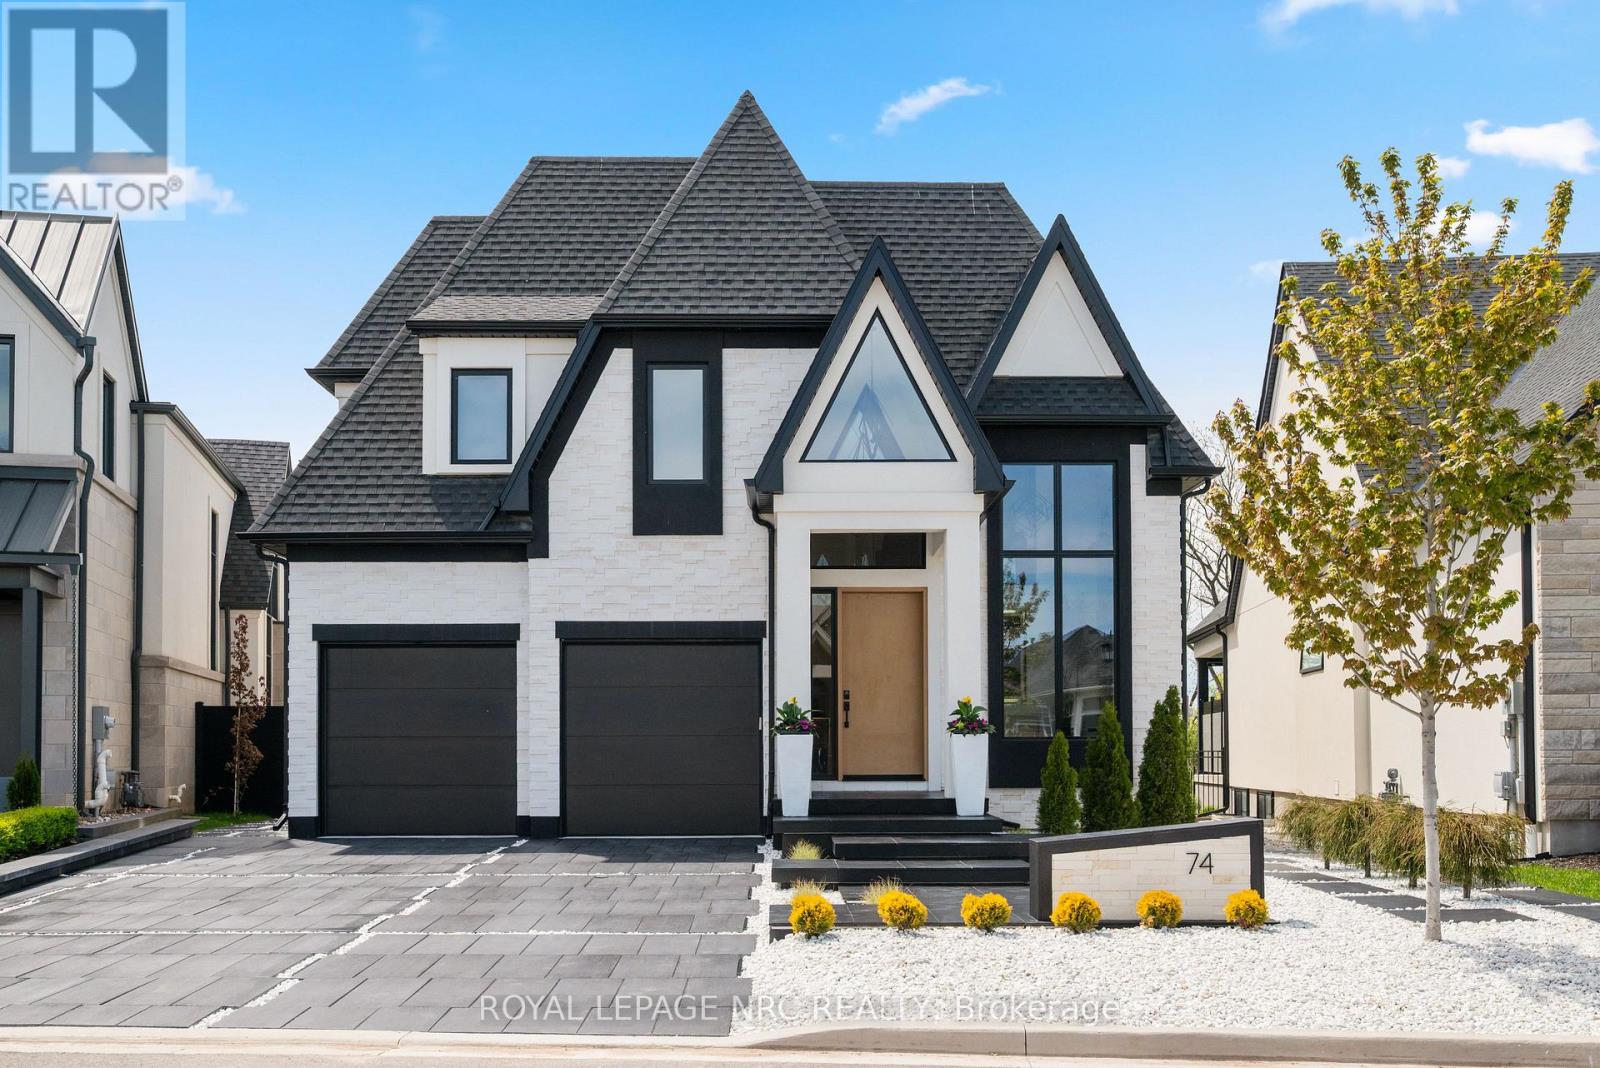
74 Millpond Road
Niagara-On-The-Lake, Ontario
Experience a lifestyle defined by architectural drama and natural serenity. Situated on the most coveted and expansive lot within an exclusive enclave, this 2022 custom-built bungaloft is more than a home, it is a front-row seat to the changing seasons of Ontario's wine country. The residence commands attention with a bold Limestone and Stucco exterior, artfully contrasted in a monochrome palette. As dusk falls, illuminated white stones guide you along sleek black pavers to the commanding grand entrance, signaling your arrival at a true architectural masterpiece. Step inside to a world of light and volume. With 4,633 square feet of total finished living space, the home balances grand entertaining areas with intimate retreats. The Great Room: Vaulted 18-foot ceilings and a towering limestone fireplace create a breathtaking focal point, while floor-to-ceiling windows frame views of the conservation area. The Chef's Atelier: featuring bespoke cabinetry, a hidden pantry, and sprawling quartz countertops designed for the culinary enthusiast. The Lower Level: A fully finished 1,674 sq. ft. suite, ideal for a sophisticated in-law retreat or long-term guests. The upper-level primary suite is a masterclass in luxury. Indulge in a 26-foot walk-in closet and a spa-inspired ensuite featuring a soaker tub, dual vanities, and a rainfall shower. It's a private sanctuary designed for the ultimate slow morning. Your backyard is an extension of the vineyard landscape. The custom patio, flanked by designer privacy screens, overlooks a serene wooded conservation area and your own private stretch of the creek. Peace of Mind: Fully fenced with premium lifetime-warranty aluminum. Automotive Gallery: A three-car garage equipped with smart wall-mount openers, plus private parking for four additional vehicles. The Lifestyle: Wake up to vineyard views, spend your afternoons exploring the creek, and host twilight dinners by one of the fireplaces. This is the pinnacle of Niagara living. (id:63616)
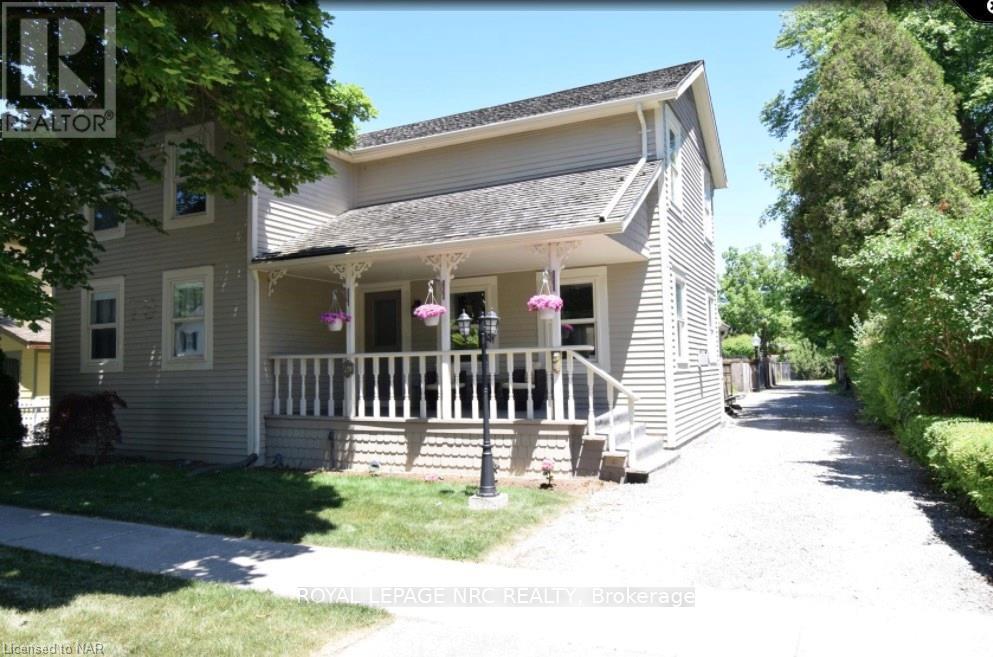
Front - 79 Johnson Street
Niagara-On-The-Lake, Ontario
SHORT TERM: Exceptional opportunity to lease a spacious, fully furnished 4 bedroom home in the heart of historic Niagara-on-the-Lake. Ideally located just minutes from the Shaw Festival Theatre, Pillar n Post, Queen St shops and restaurants, and the scenic Niagara Parkway. This home offers plenty of living space, with 3 bedrooms, 3 baths, and an inviting living room with gas fireplace and new kitchen. All inclusive and short term monthly rentals only, up to 6 months.. (id:63616)
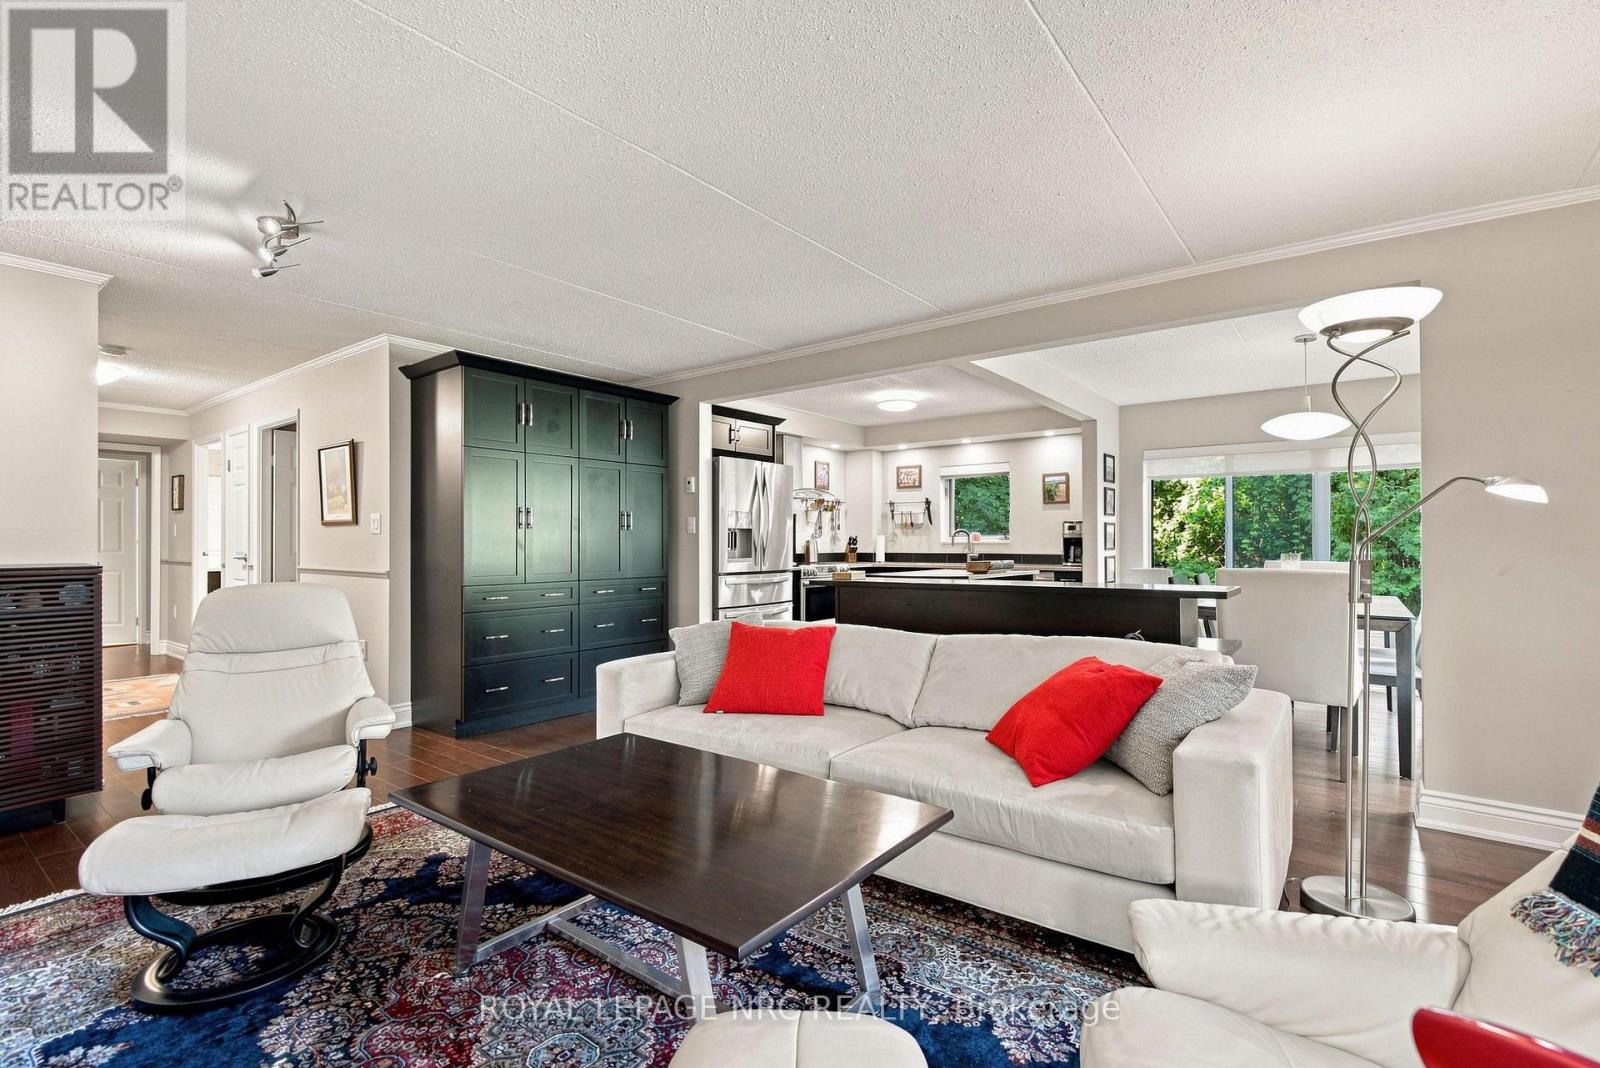
202 - 61 Paffard Street
Niagara-On-The-Lake, Ontario
Welcome to open concept Condo living at its finest. This sunlit second floor corner suite offers over 1,200 square feet of beautifully transformed living space tucked within a quiet, park like setting. Oversized windows frame tranquil, year round views of swaying trees and mature greenery, filling every room with warm, natural light. Step inside to find seamless hardwood floors flowing throughout and an updated kitchen featuring a convenient built-in pantry and S.S. appliances that connects effortlessly to the primary living and dining spaces, perfect for everyday routines and easy entertaining. The sleeping quarters offer a generous primary suite complete with a walk-in closet and a private 3 piece ensuite bathroom. A second well appointed bedroom includes a handsome custom maple queen-sized Murphy bed (2025) ideal for maximizing space without sacrificing style and sits directly adjacent to a pristine 3 piece guest bathroom. Both bathrooms have been fully renovated (2018) with high-end Thomasville vanities and underfloor heating for ultimate comfort. An in-suite laundry room provides added convenience along with integrated storage space. Living in this exclusive four story building is entirely effortless. A private mailbox, storage locker, and a dedicated covered parking space sits just steps from the front entrance for smooth, easy unloading. Building amenities enhance every season, featuring a furnished rooftop patio for entertaining, a party room, barbecue area, and manicured grounds with outdoor seating. Situated in a quiet neighbourhood in Old Town, this heavenly property borders the Heritage Trail, providing a scenic stroll to local shops, restaurants, wineries, the Gardens at Pillar & Post, and The Commons. Pet-friendly guidelines accommodate one dog or cat up to thirty pounds. Simply move in, unpack, and enjoy seamless, low-maintenance living in beautiful wine country. LR Wall-Mounted Heating Unit (2024) (id:63616)
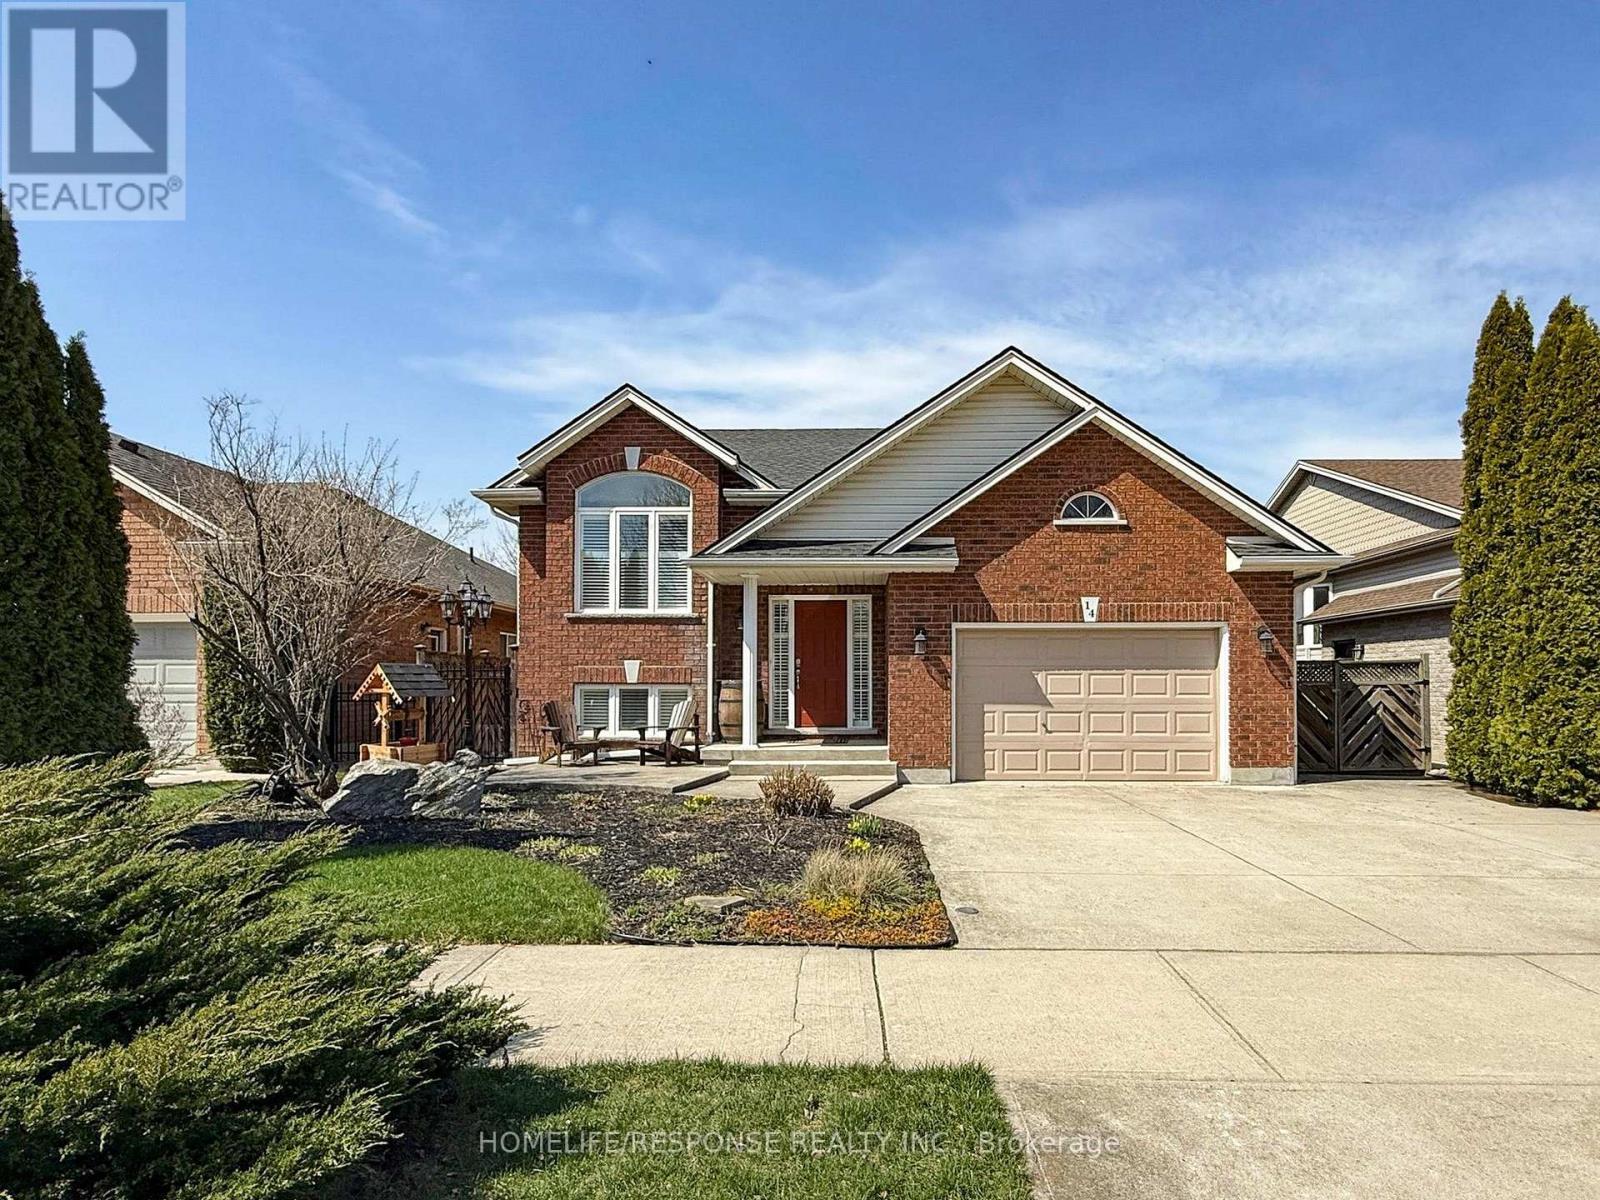
14 Bianca Drive
Niagara-On-The-Lake, Ontario
Beautifully maintained raised bungalow located in Niagara-on-the-Lake's sought-after Village of Virgil, featuring a large concrete driveway surrounded by perennial gardens. A welcoming front porch enjoys morning sun and shaded evenings. Inside, a functional layout with an attractive colour palette features a bright front living area with vaulted ceilings shared with the kitchen. The kitchen offers ample cabinetry, a large island with extra storage, two full-size fridges, wine fridge, dishwasher, gas stove, and new appliances-perfect for everyday living and entertaining. The primary bedroom includes a walk-in closet and ensuite privilege to a 4-piece bath, with a second bedroom on the main level. The finished basement adds a third bedroom, 3-piece bath, home office, family room with corner gas fireplace, laundry, and storage. Large windows throughout provide plenty of natural light. Enjoy the covered back deck with gas BBQ line, leading to a private terrace. The fully enclosed backyard features new entrance gates, vegetable garden, large side yard, and under-deck storage. Updates include new jacuzzi, new laminate flooring, new electrical oven, newer appliances, and shingles replaced in July 2020. No rental items. Walk to a nearby sports park with trails, exercise stations, pickleball courts, soccer and baseball fields, playgrounds, arenas, and splash pad. Located in a friendly neighbourhood, 14 Bianca is a fantastic place to call home. 360 virtual tour available. According to the Seller, this home was not affected by the recent flooding in the Niagara Region, with no water entering the home or basement. (id:63616)
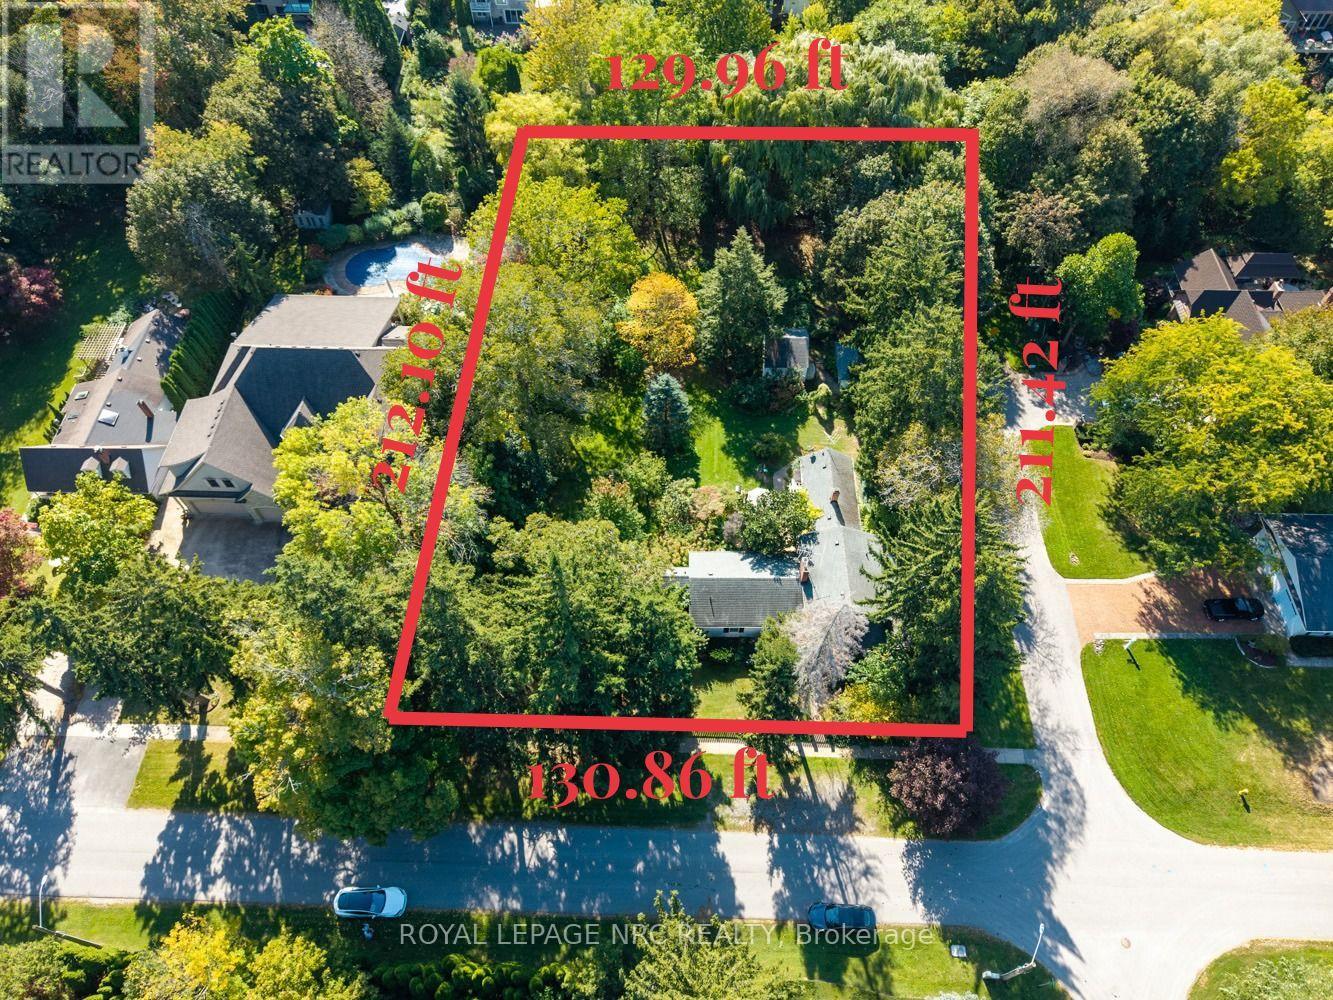
292 Johnson Street S
Niagara-On-The-Lake, Ontario
RARE & IRREPLACEABLE OPPORTUNITY IN PRIME OLD TOWN! Exceptional 0.63-acre dead-end corner lot bounded by One Mile Creek along the rear, offering unmatched natural privacy and endless potential. Features a commanding 130.86 FT frontage by 211.42 FT depth. Unbeatable location-walk 4 mins to Lake Ontario and 5 mins to historic downtown shops, fine dining, golf course, and the Shaw Festival Theatre. Build your dream luxury mansion, explore severance/subdivision potential for two upscale residences, or renovate the existing dwelling. Opportunities of this scale and position in Old Town are seldom available! Property sold in "as is, where is" condition with no representations or warranties made by the Seller or Listing Brokerage. Buyer to satisfy themselves regarding zoning, building permissions, and severance feasibility. (id:63616)
46 Melrose Drive
Niagara-On-The-Lake, Ontario
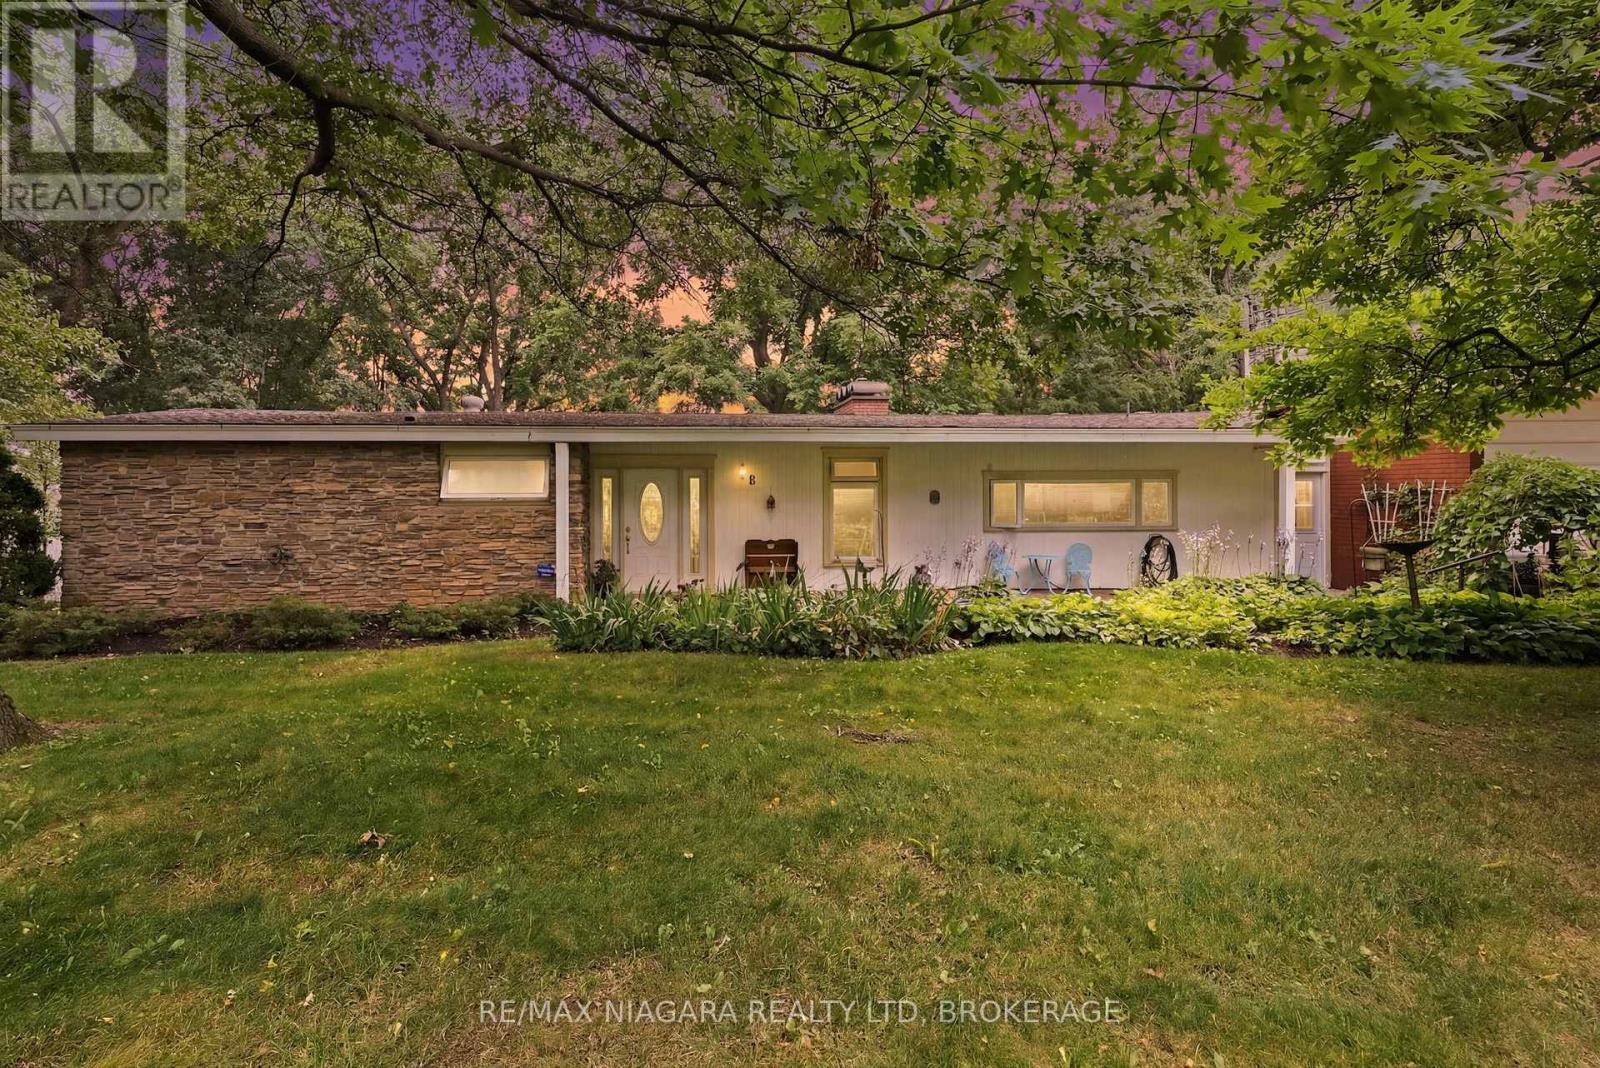
An exceptional Bevan Heights bungalow with an impressive 103 x 220 ft lot, offered at $995,000, 46 Melrose Drive presents an outstanding opportunity to secure a beautifully maintained home in one of Niagara's most sought-after neighbourhoods. Surrounded by executive homes, mature trees, and natural beauty, this property offers the space and privacy to enjoy today, with room to bring your vision to life over time. Offering over 2,200 sq. ft. on the main floor, the home features two spacious bedrooms, 1.5 bathrooms, generous principal rooms, and large windows that frame the surrounding greenery. Enjoy its comfortable, inviting layout as it is, introduce your own updates, or reimagine the spaces to suit your lifestyle. A fully finished lower-level in-law suite with an additional bedroom and bathroom adds flexibility for extended family, guests, or multi-generational living. The setting is what makes this opportunity truly special. A private walking trail winds through the tree-lined property, while the expansive backyard offers space to garden, entertain, and create your own outdoor retreat. Whether your vision includes relaxed bungalow living, bringing family together, or thoughtfully transforming a home in an established neighbourhood, there is an exceptional foundation at 46 Melrose Drive. (id:63616)