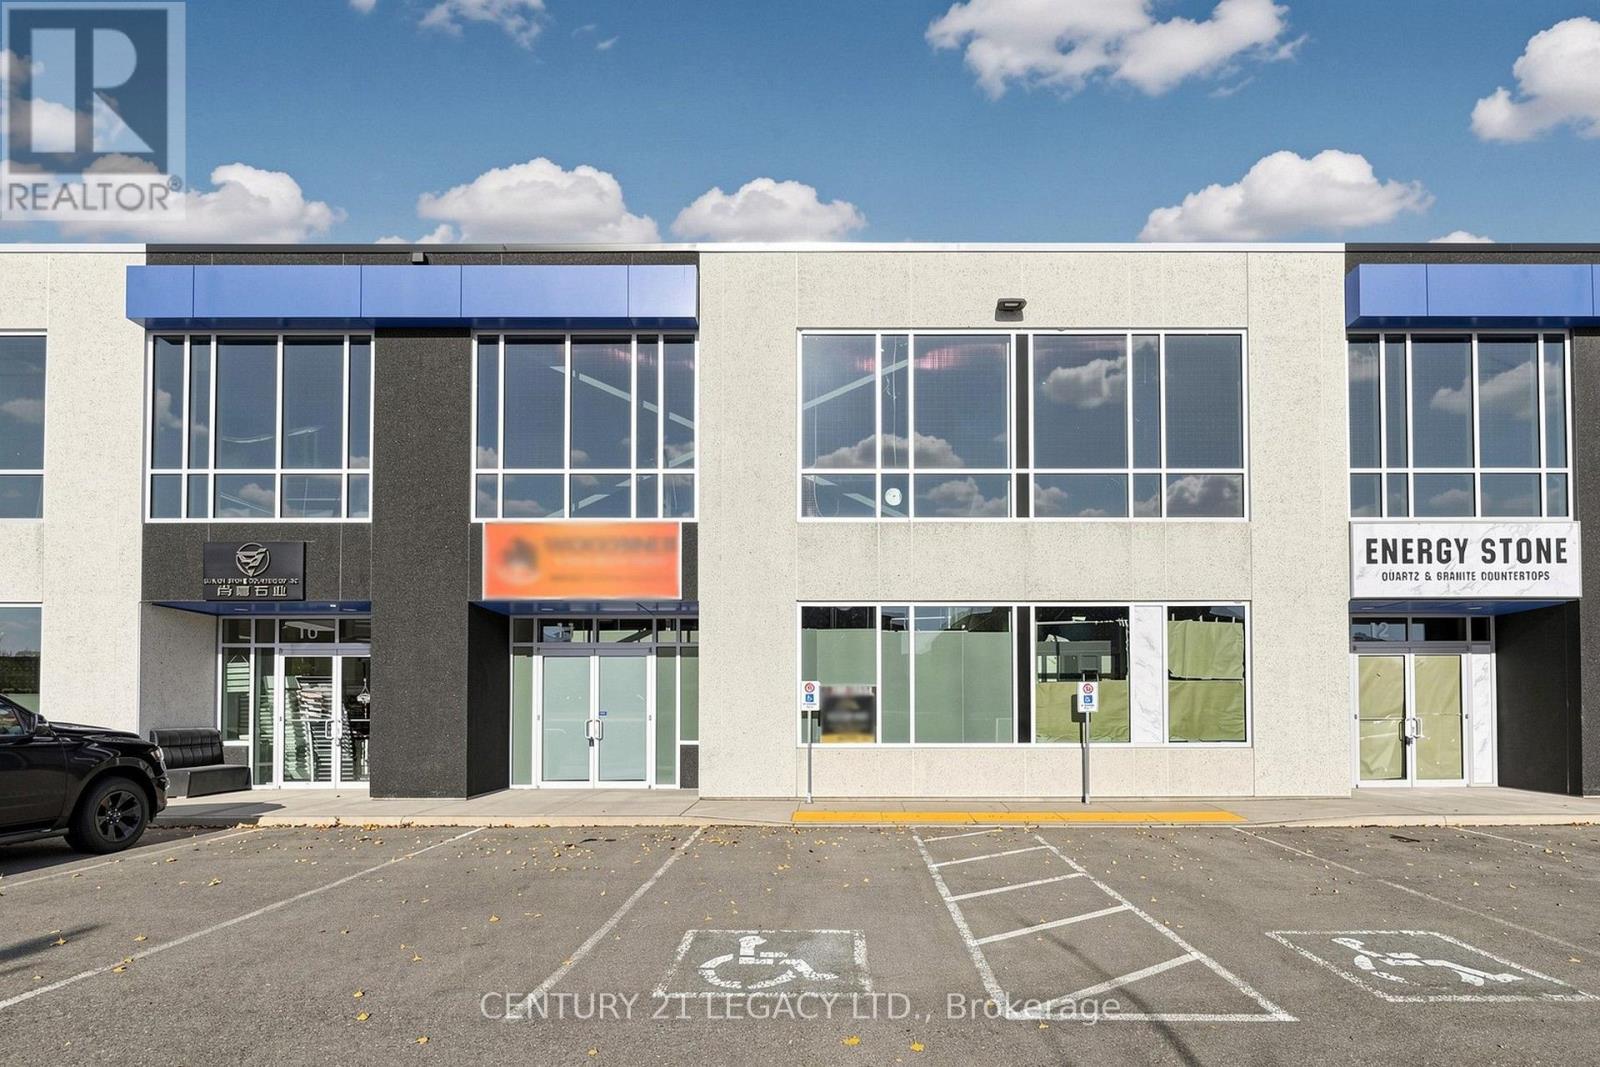
Unit 11 - 10950 Woodbine Avenue
Markham, Ontario
Prime Location with Modern Features 3012 Sqft Industrial/Commercial Unit In Markham Facing Woodbine Ave !! Offering convenient access to Highways 404 and 407, as well as other major routes, this property is ideal for businesses seeking connectivity and convenience. Located within an employment business park, the flexible zoning permits a wide range of uses. The unit features: Double-glazed aluminum entrance doors, Impressive 24' clear ceiling height, Drive-in door (14' x12') Rooftop HVAC system for year-round comfort ,This is a rare opportunity to secure a versatile space in a highly sought-after area !!! AUTO REPAIR NOT PERMITTED !!! !! UNIT FINISHED WITH WASHROOM AND OFFICE SPACE !!! (id:63616)
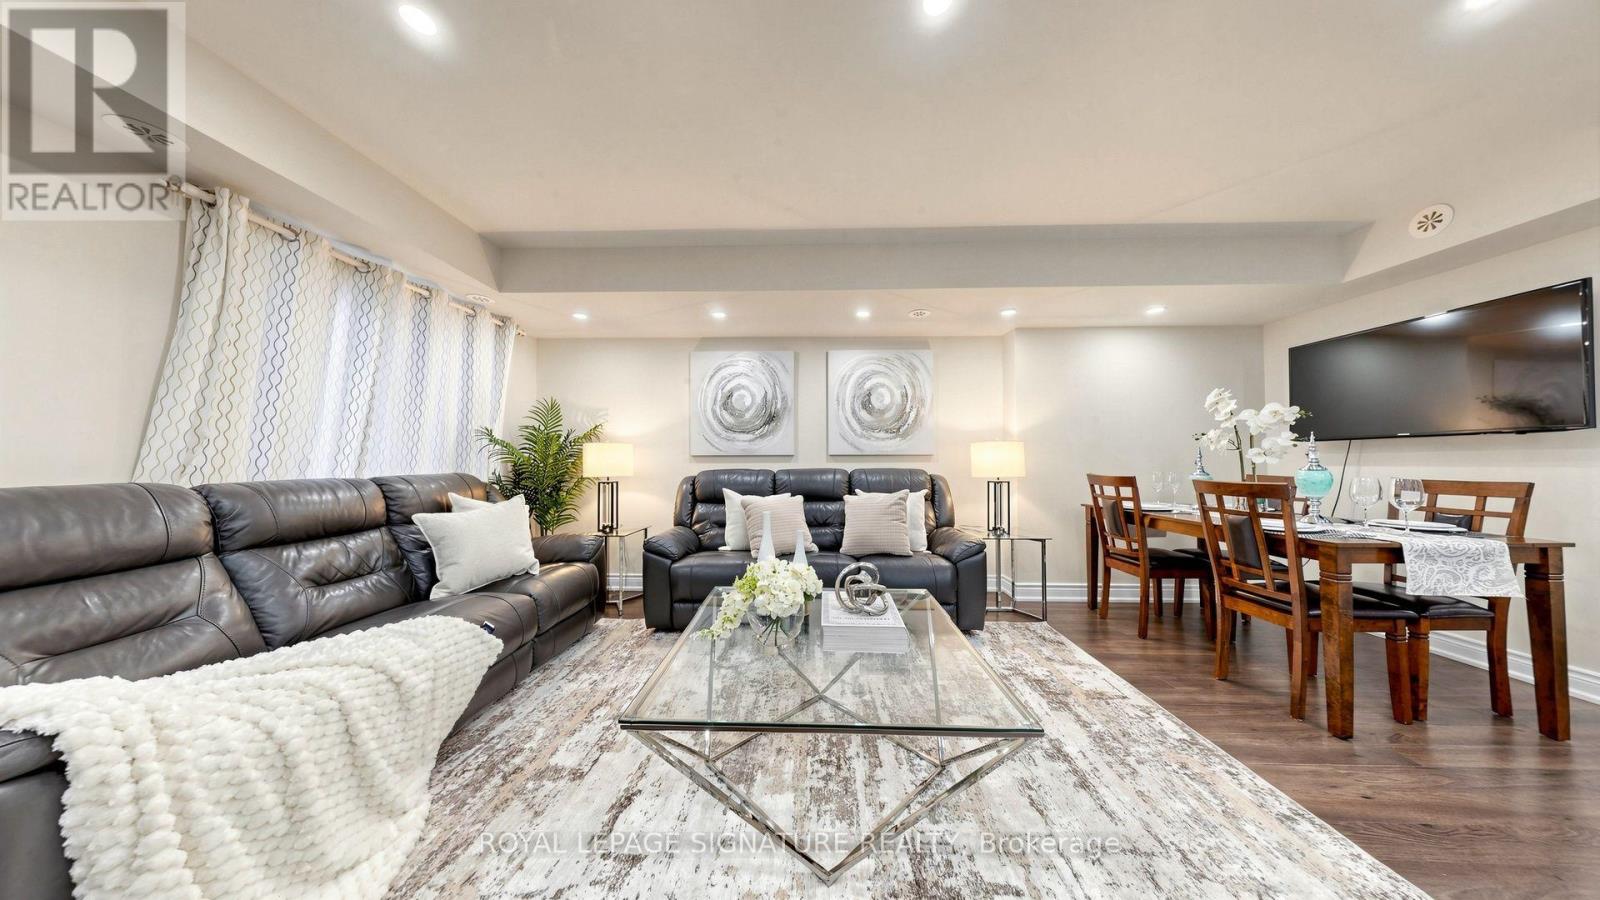
801 - 1 Blanche Lane
Markham, Ontario
Incredible Value! Attn: Renters, First-Time Homebuyers or Empty-Nesters!! Affordable 2 Bedroom, 2 Full Bathroom Condo Townhome [1,037 Sq Ft] In The Desirable Cornell Markham! Move-In Ready! Corner Unit with Unobstructed Views for Added Privacy Away from the Busy Main Road. Conveniently Located for Easy Access to Underground Parking & Street Parking for Visitors! Featuring a Functional Open Concept Layout in Lower Level with Large Floor-to-Ceiling Windows for Natural Light, Laminate Flooring Throughout, Upgraded Pot Lights And A Walk-Out To A Private Patio - Great for Outdoor Entertaining. Includes 1 Underground Parking And 1 Storage Locker. Enjoy Exceptional Value With Maintenance Fees That Include High-Speed Internet, Snow Removal, Garbage Removal, Lawn Care And Building Exterior Maintenance. Conveniently Located Close To Hwy 7, Hwy 407, Schools, Parks, Public Transit, GO Transit, Markham Stouffville Hospital, Cornell Community Centre, Library, Markville Mall, Shopping, And Everyday Amenities. An Excellent Opportunity For First-Time Homebuyers, Renters, Downsizers, Or Investors Seeking A Well-Located Home In Desirable Markham Community. Don't Miss This Great Opportunity! (id:63616)
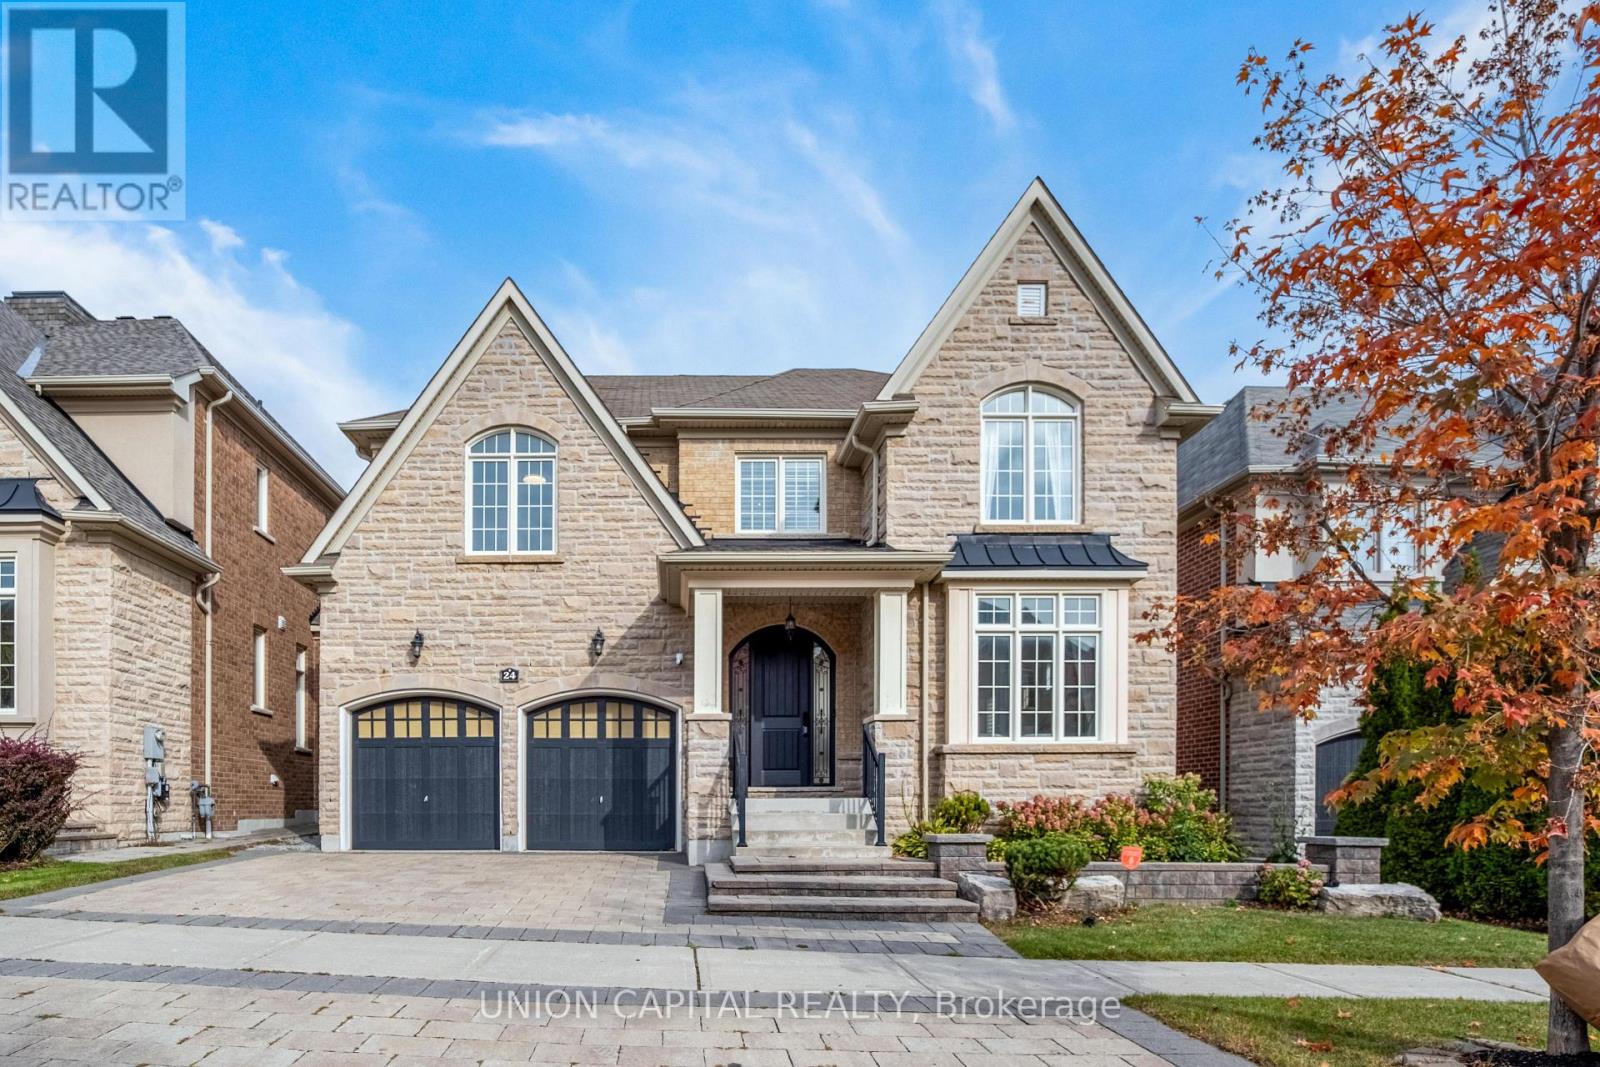
24 Royal West Road
Markham, Ontario
Welcome to this luxurious residence situated in the prestigious West Village at Angus Glen, offering approximately 4,300 sq. ft. of beautifully designed living space. An exceptional home combining elegance, comfort, and functionality in one of Markham's most sought-after communities. The finished basement provides additional living and entertaining space, complete with a dedicated home theatre perfect for movie nights and family gatherings. Ideally located close to Angus Glen Golf Club, fine dining, parks, and the Angus Glen Community Centre, with access to top-ranked Pierre Elliott Trudeau High School. Surrounded by upscale homes and convenient amenities, this impressive residence offers the space and lifestyle perfectly suited for families seeking refined living in the heart of Angus Glen. (id:63616)
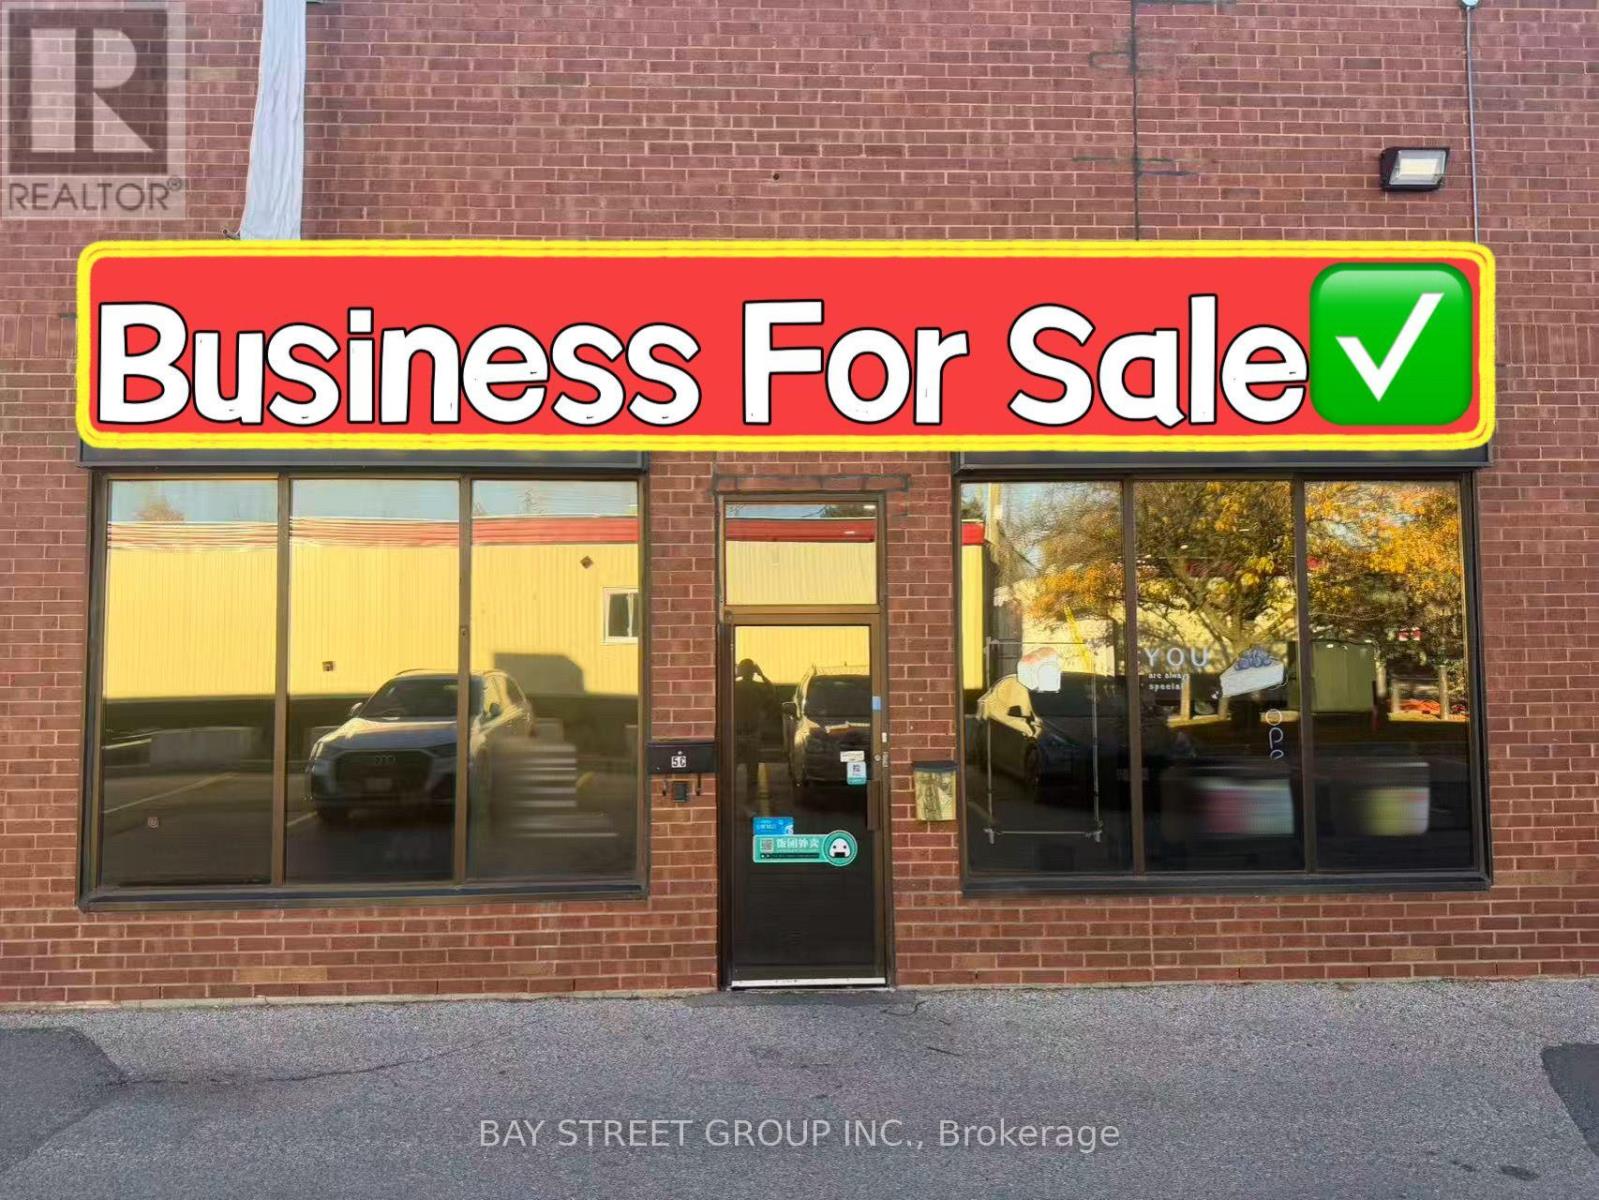
5c - 385 John Street
Markham, Ontario
Excellent opportunity to take over a fully equipped cake production and central kitchen facility near Bayview Ave. & John St. The unit features a front retail area and office space, with a dedicated production kitchen at the rear. Fully equipped with ovens, walk-in cooler and freezer, worktables, sinks, and more. Shared rear corridor with a truck-level garage door for convenient deliveries and loading. Situated in a very busy plaza next to the anchor tenant, Coffee Time, with ample plaza parking. Convenient access to Hwy 404, Leslie St., Bayview Ave., and surrounding amenities. Ideal for cake and dessert production, food processing, wholesale distribution, and retail operations. Low operating costs make this an excellent opportunity for entrepreneurs and established food businesses looking to establish a production facility. (id:63616)
57 James Joyce Drive
Markham, Ontario
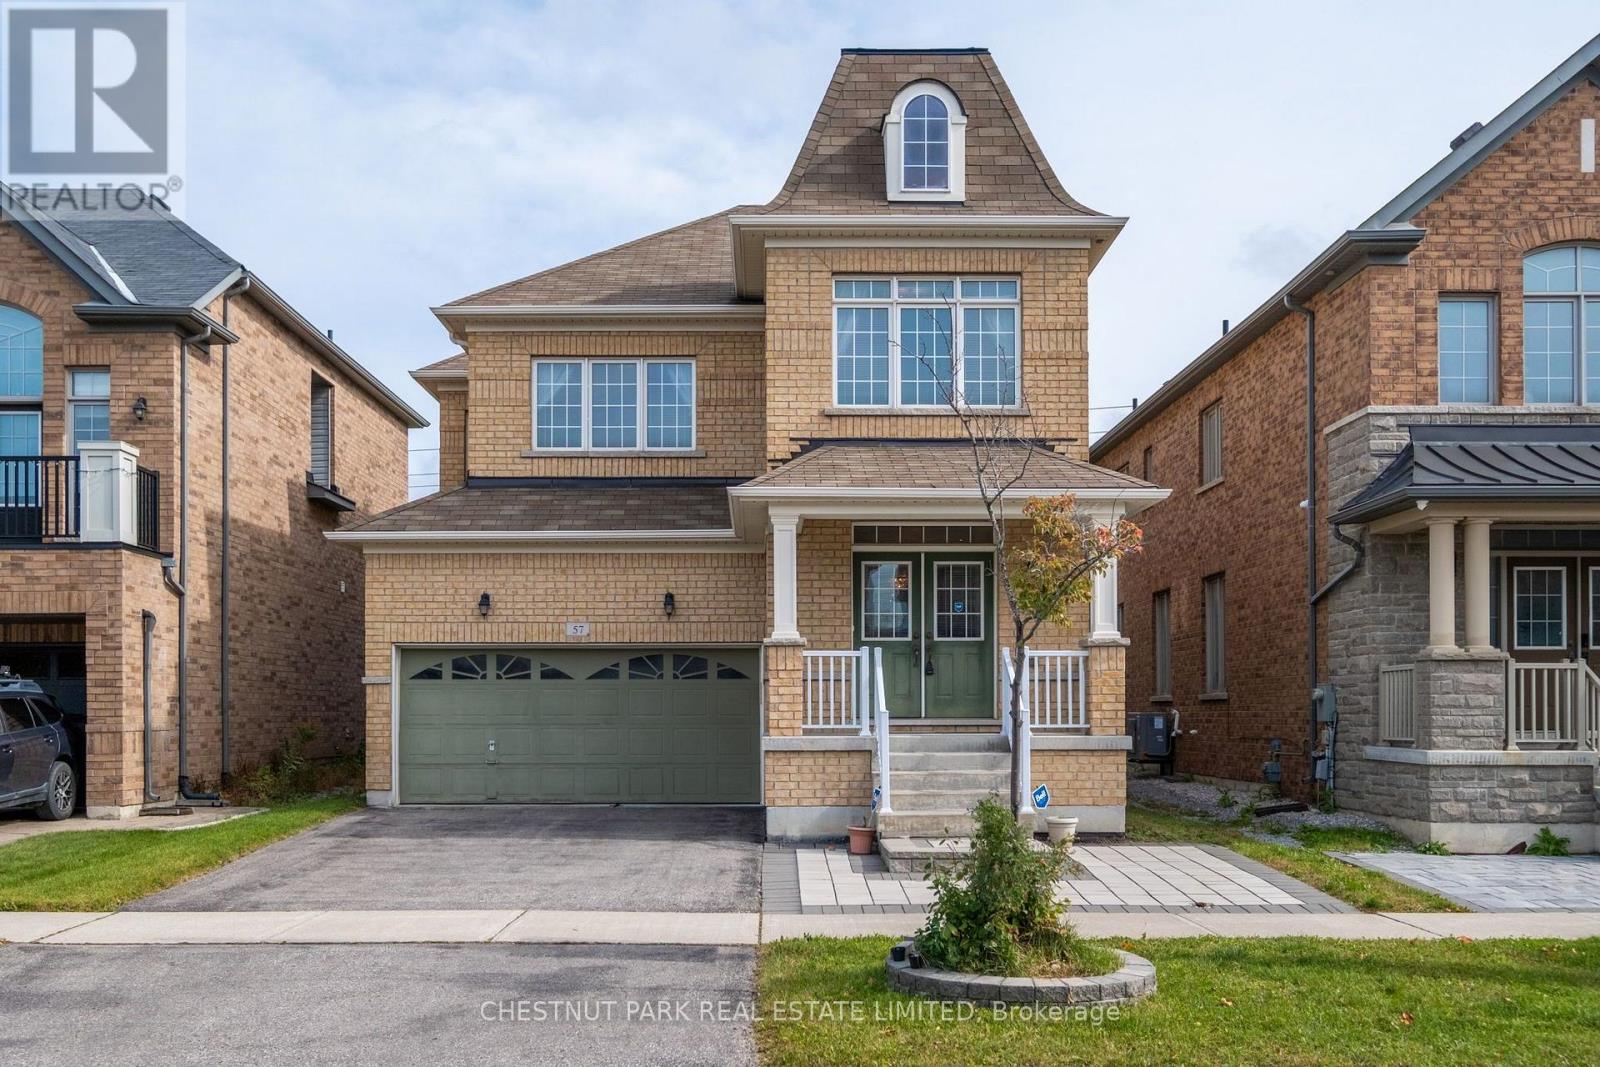
Welcome to 57 James Joyce Drive, a beautifully appointed detached home nestled on a quiet, family-friendly street in one of Markham's most sought-after communities. Thoughtfully finished from top to bottom, this sun-filled 4-bedroom, 3-bathroom home features rich hardwood floors, an elegant oak staircase and 9-ft ceilings on the main level, creating a bright and inviting atmosphere throughout. The open-concept living and dining areas flow seamlessly into a stylish chef's kitchen complete with stainless steel appliances, granite countertops, breakfast bar, and walk-out to a private, fully fenced backyard perfect for summer entertaining and family enjoyment. Upstairs, the spacious primary retreat offers a walk-in closet and spa inspired4-piece ensuite, while three generous bedrooms share a pristine main bathroom. The unfinished lower level provides excellent potential for a future recreation room, home office, gym, or kids' playroom. Ideally located just steps to top-ranked schools, parks, trails, shopping, andTTC/YRT transit and minutes to Angus Glen Golf Club, historic Main Street Unionville, Hwy404/407, and Markville Mall. Move-in ready and perfectly positioned for modern family living, don't miss this exceptional opportunity. (id:63616)
17 Charrington Crescent
Markham, Ontario
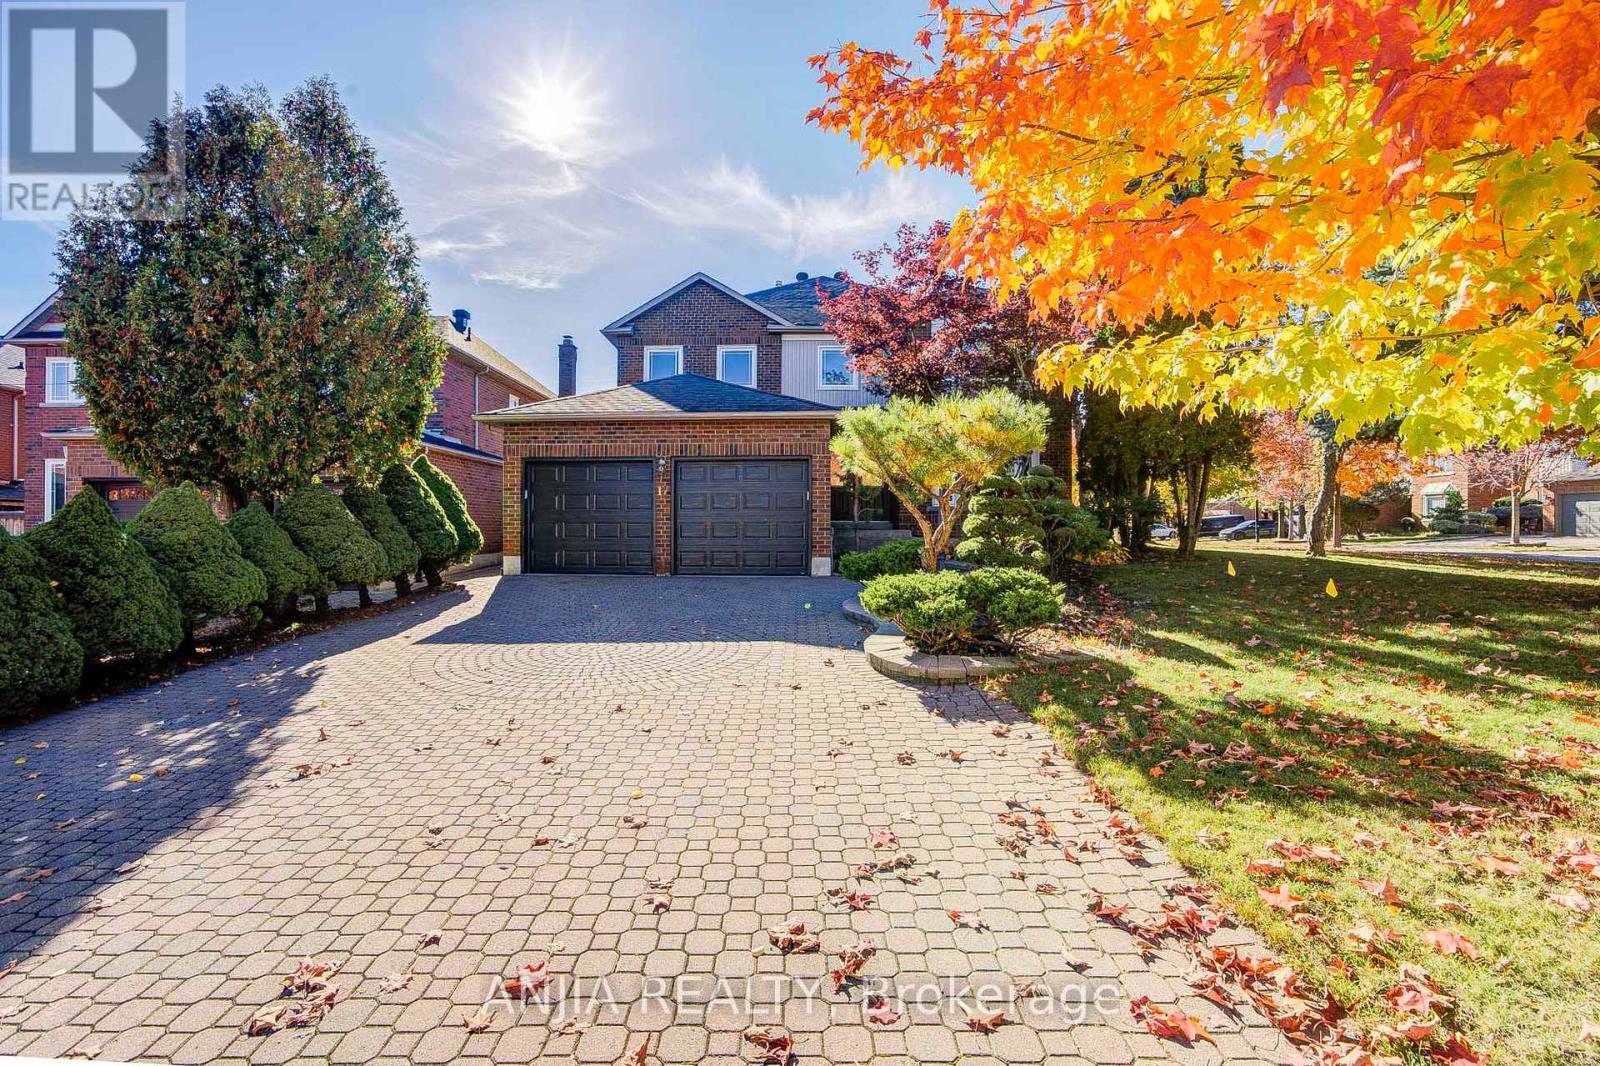
Located in the highly sought-after Unionville community of Markham, 17 Charrington Crescent is an impressive executive residence situated on a desirable corner lot along a quiet interior street. Mature pine trees and professionally designed landscaping enhance the property's curb appeal, while approximately 3,250 sq. ft. of above-grade living space offers ample room for comfortable family living. The main floor features combined living and dining areas with hardwood flooring and a bay window, a spacious family room, and a kitchen with a breakfast area and walkout to the backyard. A separate main-floor office provides a dedicated space for working from home. The second floor offers four well-proportioned bedrooms. The primary bedroom features a separate sitting area, two walk-in closets and a 5-piece ensuite. An additional bedroom includes its own 4-piece ensuite, providing added convenience and privacy for family members or guests. Recent updates include new countertops and vanities in all bathrooms in 2025, as well as stone pavers and interlocking in the backyard completed the same year. The property also features a double attached garage and an unfinished basement offering potential for future customization. Conveniently located within walking distance of William Berczy Public School and Unionville High School, and close to St. Augustine Catholic High School, historic Main Street Unionville, Toogood Pond, parks, shopping and major transportation routes, this home offers generous living space, a functional layout and the opportunity to enjoy all that the established Unionville community has to offer. (id:63616)
1002 - 1 Grandview Avenue
Markham, Ontario
Vanguard Condos at Yonge and Steeles! This Stunning 2 Bedroom, 2 Bathroom Furnished Unit is Located In The Luxurious Vanguard Building, in the highly desirable Thornhill-Markham Community. Featuring an Elegant modern Kitchen With Bosch Appliances, Quartz Countertops and 9 ft ceiling. Enjoy an impressive selection of premium Amenities such as fitness center and yoga rooms , sauna, children's playroom, party room, theatre room, library, terrace with BBQs, guest suite and visitor parking. (id:63616)
2035 Bur Oak Avenue
Markham, Ontario
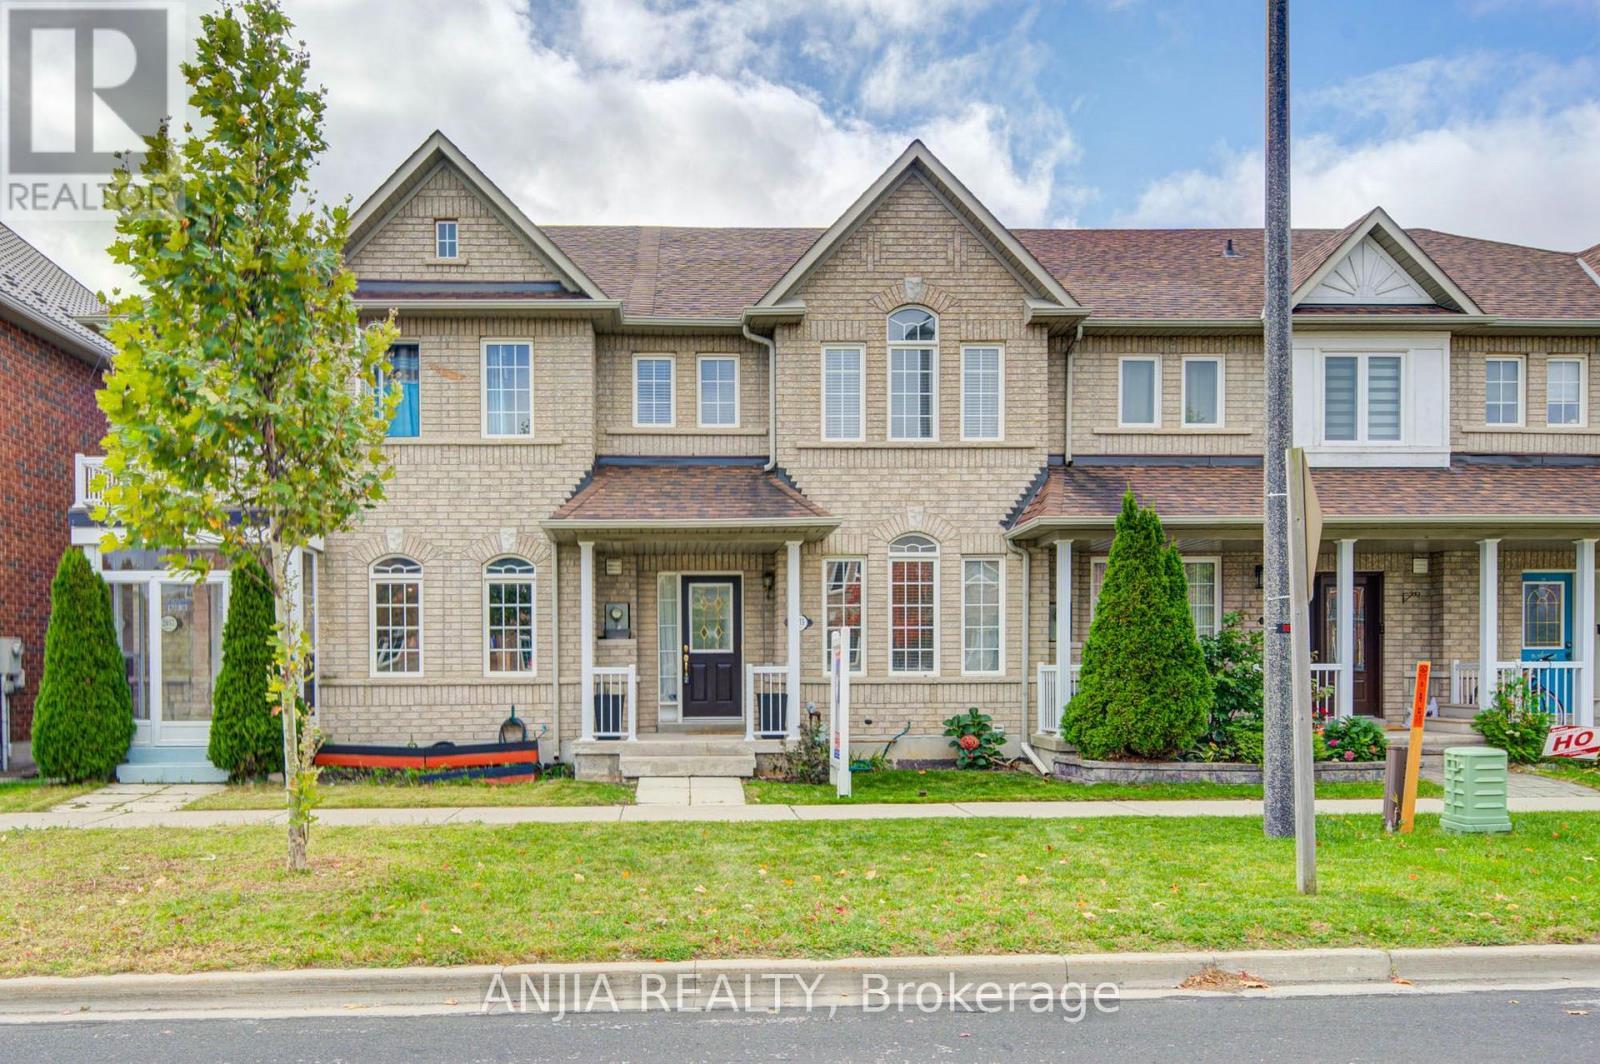
Welcome To This Beautiful 3 Bed, 3 Bath All-Brick Townhouse In Desirable Markham! Approx. 1,520 Sq Ft Of Bright, Open-Concept Living. Main Floor Boasts Living/Dining Combo With Large Windows, Pot Lights & Gleaming Hardwood, Plus Eat-In Kitchen With Stainless Steel Appliances (Gas Range), Mosaic Backsplash & Ample Cabinetry, And Convenient Powder Room. 2nd Floor Offers New Hardwood, New Window Coverings & 3 Generous Bedrooms Incl. Primary With Ensuite. Fully Finished Basement W/ Pot Lights & Carpet - Ideal Rec Room, Plus Storage & Laundry. Updates: Roof (2019), A/C (2019), Owned Furnace (2020). Enjoy The Fenced Backyard W/ Patio - Perfect For Summer BBQs. Detached Garage W/ Opener + 2 Driveway Parking. Close To Mount Joy GO Station, Mount Joy Public School & Bur Oak Secondary School Zone, Parks, Shopping & Hwy 404/407. A Must See! (id:63616)
173 Russell Jarvis Drive
Markham, Ontario
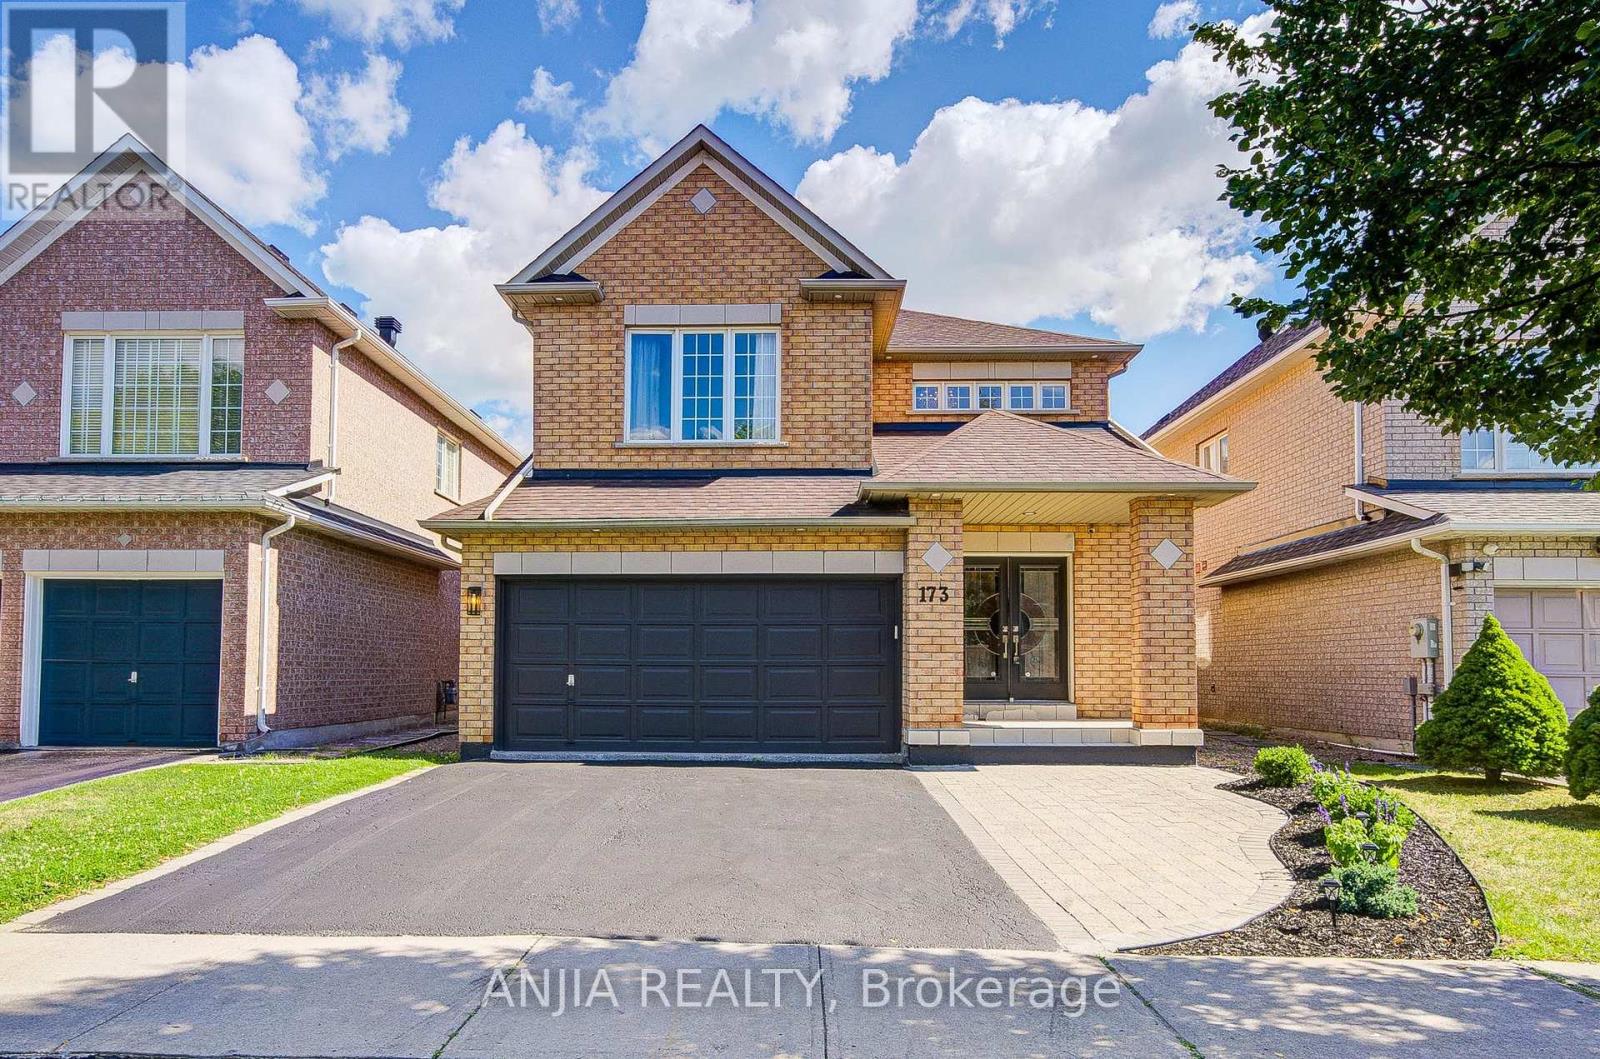
Welcome to 173 Russell Jarvis Drive, a beautifully updated home in the prestigious Legacy Golf Course community, offering the perfect blend of elegance, comfort, and functionality. Step through the impressive double-door entrance into a grand two-storey foyer highlighted by a stunning chandelier. The thoughtfully designed open-concept layout features spacious living, dining, and family rooms with oversized windows that fill the home with natural light. The main floor showcases smooth ceilings, pot lights, rich hardwood flooring, and a graceful circular staircase. The modern kitchen is designed for both everyday living and entertaining, featuring stainless steel appliances, a stylish backsplash, and ample workspace. Upstairs, you'll find four generously sized bedrooms, each offering excellent closet space. The spacious primary suite includes a luxurious upgraded ensuite with a Jacuzzi tub, while the upgraded second-floor bathroom features a quartz countertop for a refined finish. The professionally finished basement provides exceptional versatility with two additional bedrooms, a full bathroom, and a spacious recreation room-ideal for extended family, guests, a home office, or additional living space. Additional highlights include a professionally finished garage with durable epoxy flooring and fresh paint, newly landscaped front yard with elegant interlocking (2025), new furnace (2022), and new air conditioner (2025).Situated in one of the area's most desirable neighbourhoods, just moments from Legacy Golf Club, this exceptional home offers upscale living, outstanding convenience, and incredible pride of ownership-an outstanding opportunity for families seeking space, style, and a premier location. (id:63616)
21 Princess Street
Markham, Ontario
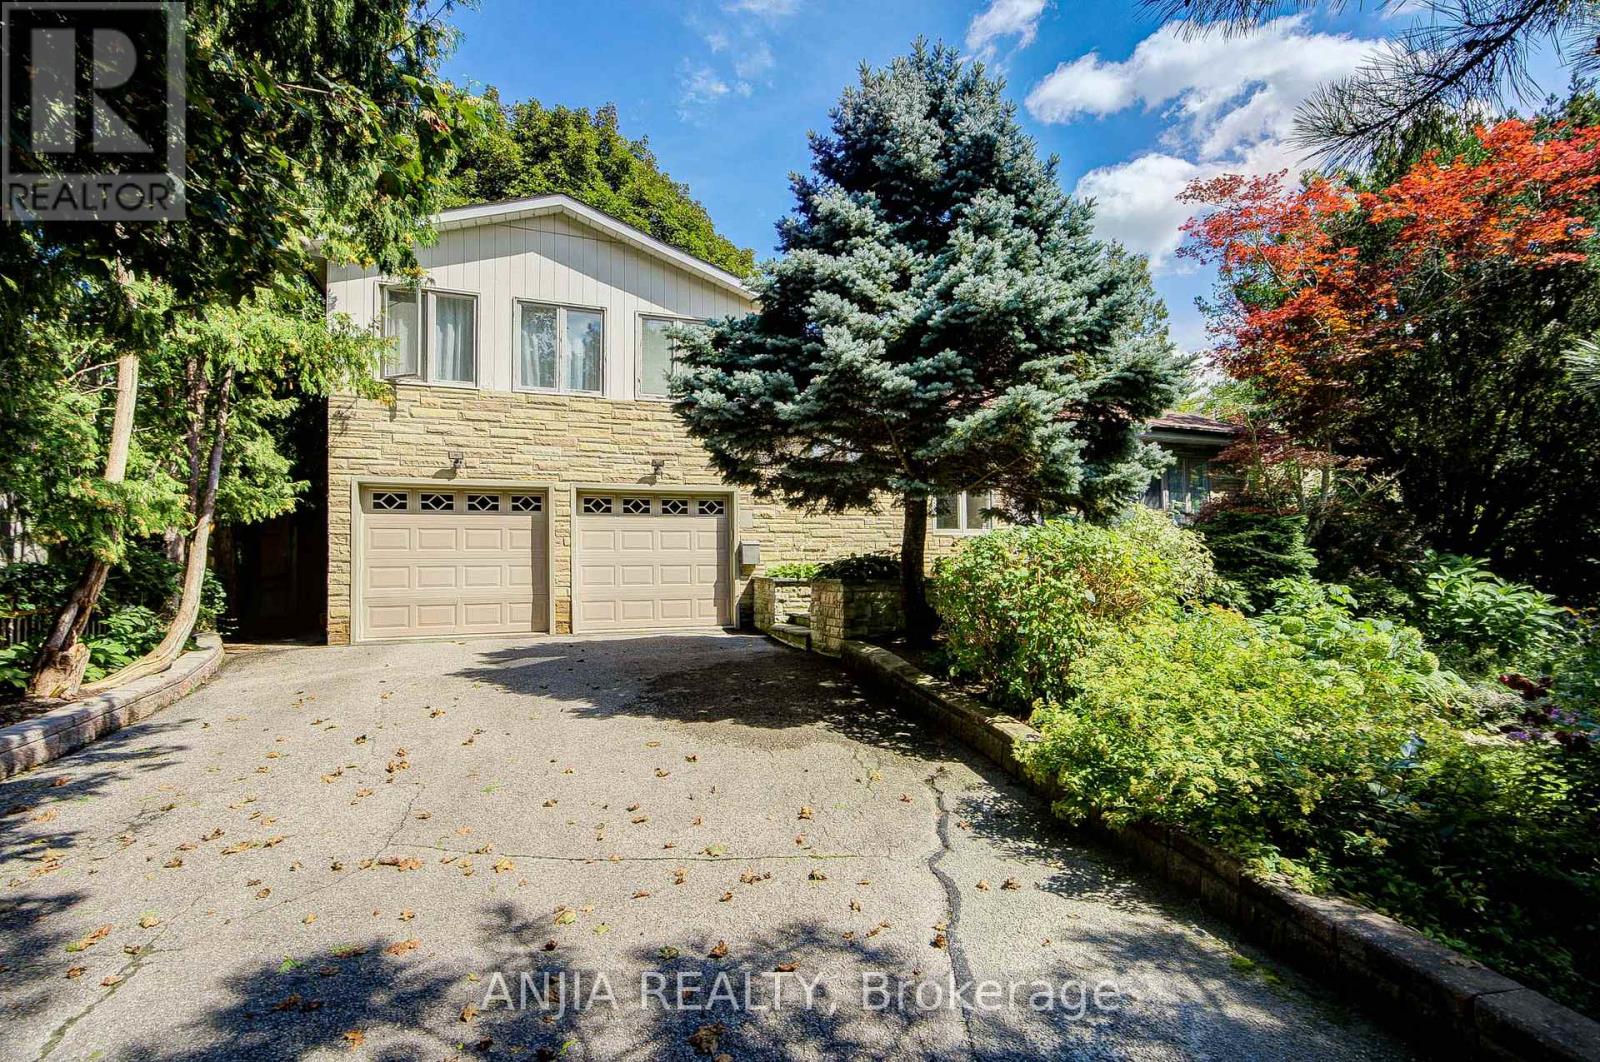
Gorgeous Family Home Set On A Large Premium 70' X 141' Lot, Ideally Situated On A Quiet, Sought-After Street Overlooking The Conservation Area. Experience The Rare Combination Of Country Living In The City, With Direct Access To Scenic Trails For Walking, Running & Hiking, Plus Fishing & Kayaking On Milne Lake. This One-Of-A-Kind Home Offers Elegant Formal Principal Rooms & An Impressive Array Of Upgrades, Including Custom Built-Ins, Crown Mouldings, Hardwood Flooring, Pot Lights & More. The Chef-Inspired Kitchen Features Stainless Steel Appliances, Granite Countertops & A Convenient Pantry. Step Outside To Your Own Private Backyard Paradise, Complete With A Spacious Deck, Patio, Beautiful Gardens & Hot Tub-Perfect For Relaxing & Entertaining. Primary Bedroom Includes A Rough-In For A Bathroom, Offering Excellent Potential For Future Enhancement. A Truly Rare Opportunity To Enjoy Privacy, Nature & Exceptional Family Living In The Heart Of Markham! (id:63616)
30 Pinecrest Street
Markham, Ontario
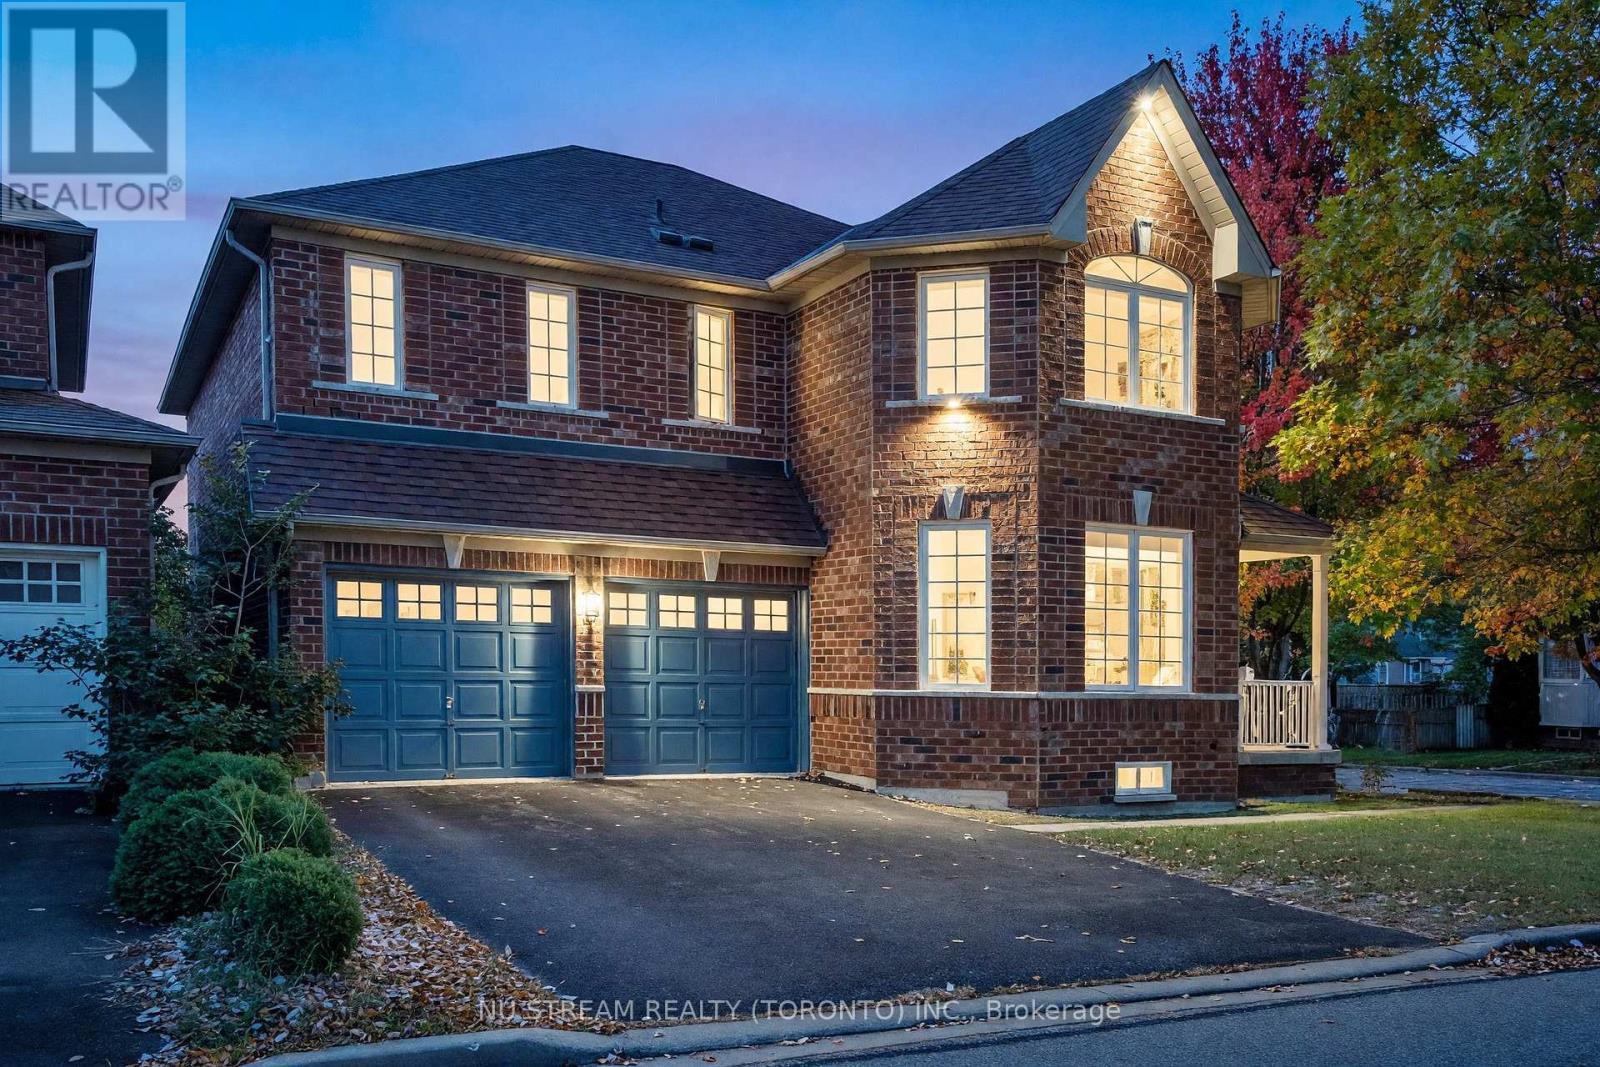
Welcome to 30 Pinecrest Street, a beautifully upgraded detached home on a premium corner lot in Markham's sought-after Wismer community . Offering more than 4000 sq. ft. of total space including the partially finished basement, this home combines generous proportions, distinctive interior features and practical updates for everyday living. Engineered hardwood flooring extends throughout the main and second floors. The impressive family room opens to above, showcasing an approximately 18-foot feature wall and gas fireplace that create a striking focal point. The designer kitchen features quartz countertops and backsplash, a substantial 9-foot island, custom cabinetry with ample storage and premium appliances. A walkout connects the kitchen to the backyard, making outdoor gatherings easy. Four bedrooms upstairs provide comfortable accommodation. The spacious primary retreat includes a skylight, walk-in closet and upgraded 5-piece ensuite. A second bedroom enjoys its own 4-piece ensuite. Main-floor laundry and direct garage access add everyday convenience. The partially finished basement offers additional recreation and bedroom space, a bathroom rough-in, an in-ceiling sound system and a 102-inch projection screen, with opportunities for further finishing.Exterior highlights include interlocking stonework extending from the front to the backyard and a driveway without a sidewalk crossing, accommodating four vehicles. Recent improvements include replacement fencing, an EV charging station and a Starlink satellite dish. Sitting in Top-Ranked Bur Oak SS/Fred Varley Public School boundary. Conveniently located near Centennial/Mount Joy GO Station and Markville Mall, schools, parks, grocery shopping, this home brings together space, style and a well-connected location. (id:63616)
187 Morning Dove Drive
Markham, Ontario
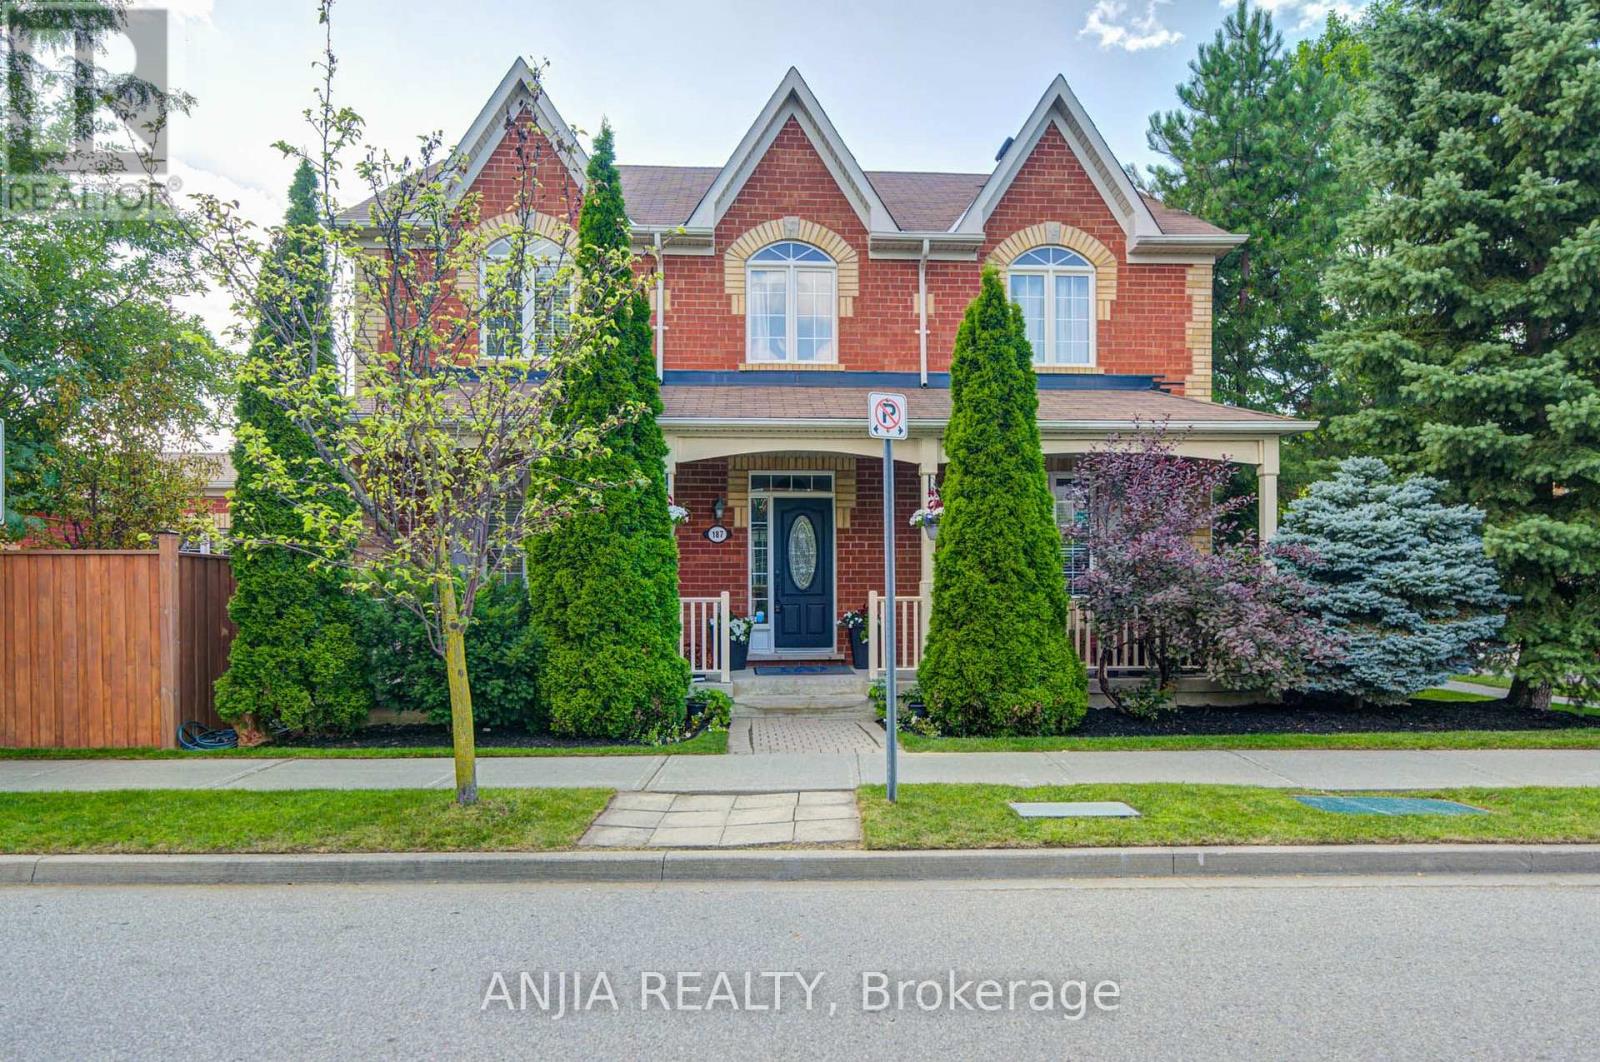
Gorgeous Double Garage Detached Home Situated On A Premium Corner Lot In The Desirable Cornell Community. Close To 2,500 Sq Ft Of Beautifully Maintained Home With Extra-Large Windows Providing Abundant Natural Light. Freshly Painted Throughout, Featuring Upgraded Light Fixtures, Pot Lights & Modern Finishes. Gourmet Kitchen Boasts Quartz Countertops & Backsplash, A Huge Centre Island/Breakfast Bar, Built-In Kitchen Aid Appliances, Extended Cabinetry & Under-Cabinet Lighting. Four Spacious Bedrooms On The Second Floor. All Three Bathrooms Feature New Vanities (2026). Professionally Finished Basement Offers A Huge Recreation Area, Game Room That Can Easily Be Used As A Bedroom, Pantry & 3-Pc Bath. 3-Car Driveway With No Sidewalk. Beautiful Landscaping Adds To The Home's Exceptional Curb Appeal. Enjoy The Family-Friendly Cornell Community With Parks, Trails, Schools & Amenities Nearby, And Within Walking Distance To Elementary Schools & Parks. A Must-See! (id:63616)