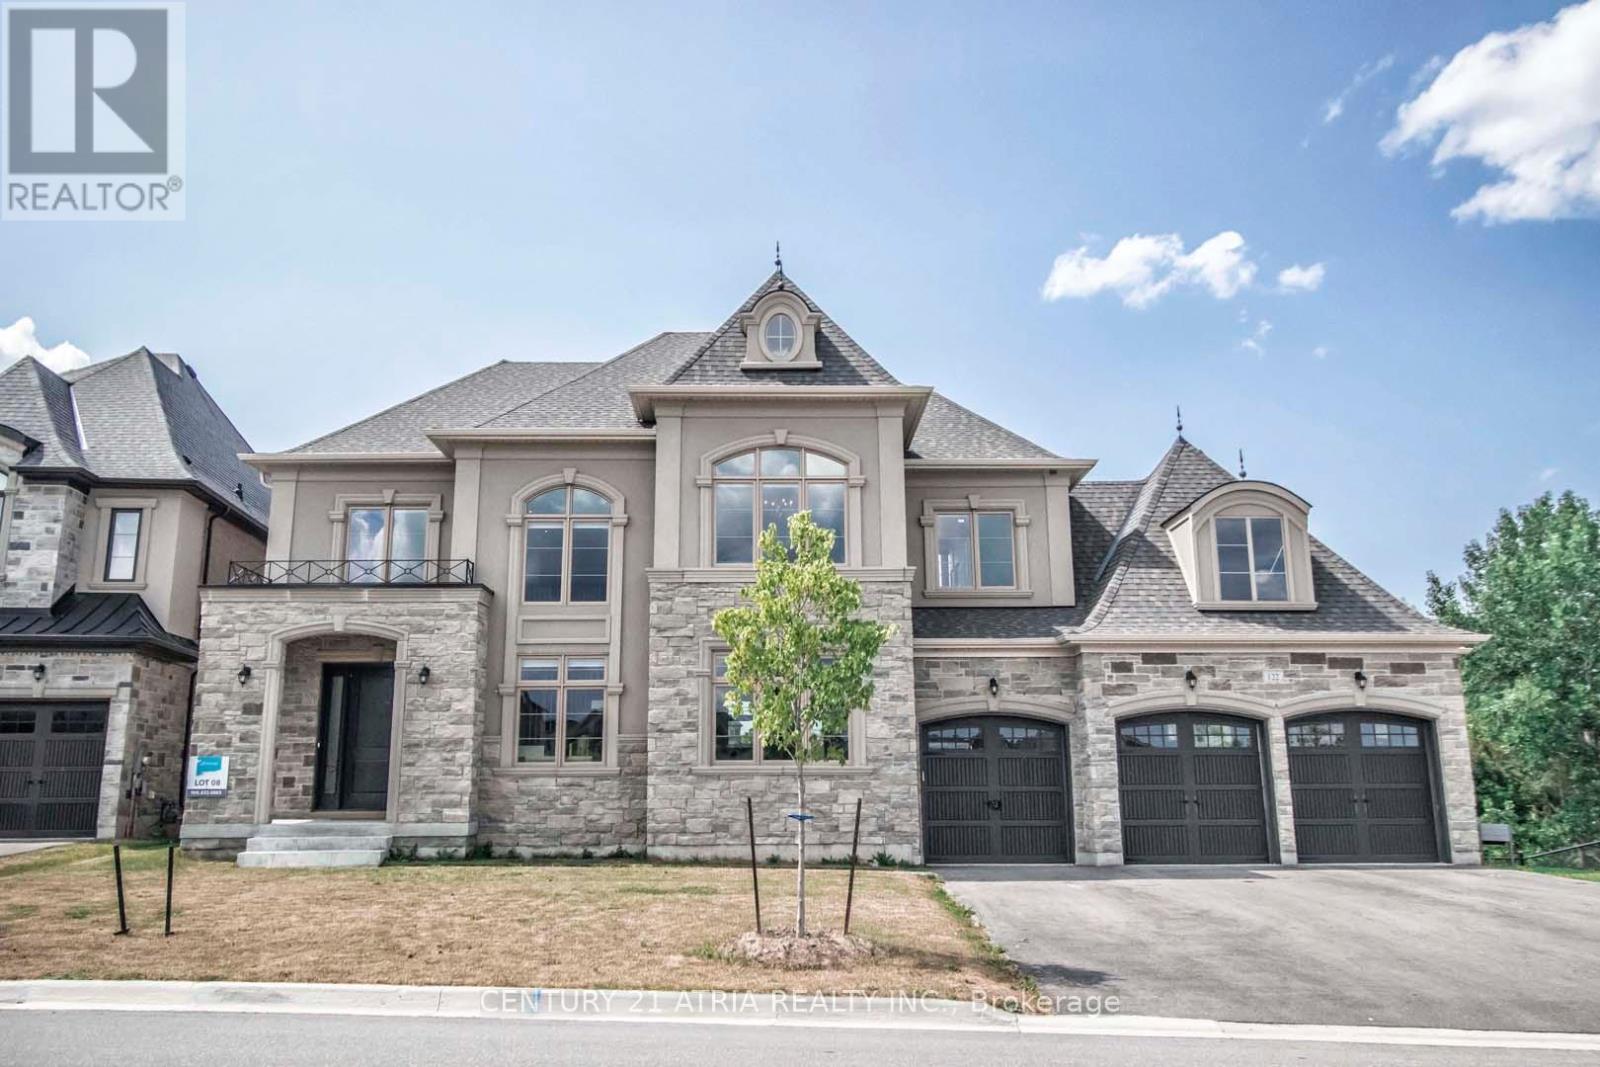
122 Burns Boulevard
King, Ontario
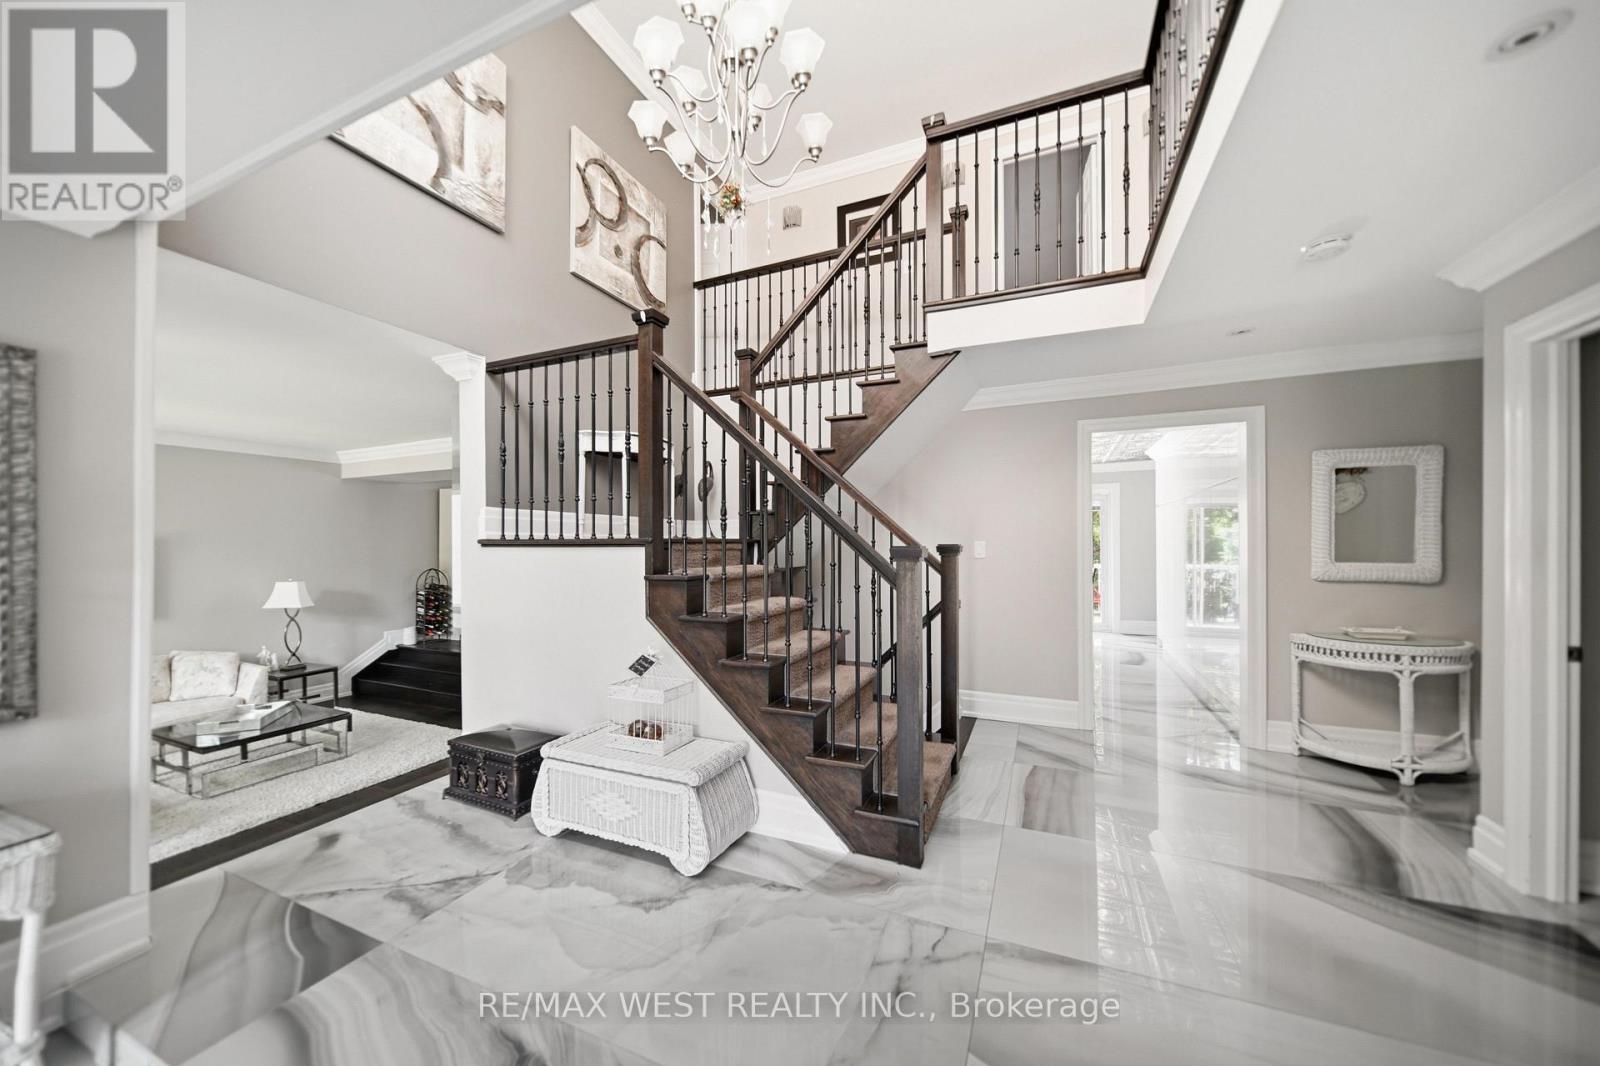
Nestled On A Premium 88' Wide Ravine Lot, This Spectacular 3-Car Garage Custom Executive Home Offers Over 4000 Sqft Of Luxurious Living, A Professionally Finished Walkout Basement Overlooking A Serene Ravine. This Beautifully Crafted Two-Storey Detached Home Delivers Elegance And Functionality In One Of King City's Most Desirable Communities. Step Inside To A Grand Foyer With Large Porcelain Tile Flooring, Soaring 10-Foot Ceilings On The Main Level. Rich Handscraped Hardwood Floors Run Throughout All Principal Living Areas, Hallways, And Bedrooms, Complemented By Extensive Crown Molding, Wainscoting, And Refined Millwork Throughout The Home. Designed For Both Entertaining And Everyday Living.The Home Features Elegant Formal Living And Dining Areas Along With A Dramatic Family Room With A Waffle Ceiling, Double-Sided Fireplaces. The Chef's Kitchen Showcases A Large Centre Island, Premium Cabinetry, And Panoramic Ravine Views, Complete With Sub-Zero Wolf Appliances, The Spacious Breakfast Area Overlooks The Lush Natural Setting With Walk-Out To A Large Composite Deck. Upstairs, Enjoy 9 Foot Ceilings And Four Spacious Bedrooms, Each With Their Own Private Ensuite Bathroom With Heated Floors And Walk-In Closet. The Luxurious Primary Retreat Features A Double-Sided Gas Fireplace Shared With The Spa-Like Ensuite. A Second-Floor Laundry Room Adds Everyday Practicality, With An Additional Laundry Area Located In The Basement. The Finished Walkout Basement Extends The Living Space Offers A Large Recreation Area, A Wet Bar, Multiple Rooms And Direct Access To The Gorgeous Landscaped Backyard Oasis Featuring A Large Elevated Deck, And A Heated Swim Spa Tucked BeneathThe Deck For Year Round Relaxation. The Large Driveway With No Sidewalk Allows Parking For Up To Six Vehicles In Addition To The 3-Car Garage. Located Minutes From King City GO Station, Highway 400, Boutique Shops, Fine Dining, Supermarkets, New Zancor Centre, Scenic Trails , And So Much More. (id:63616)
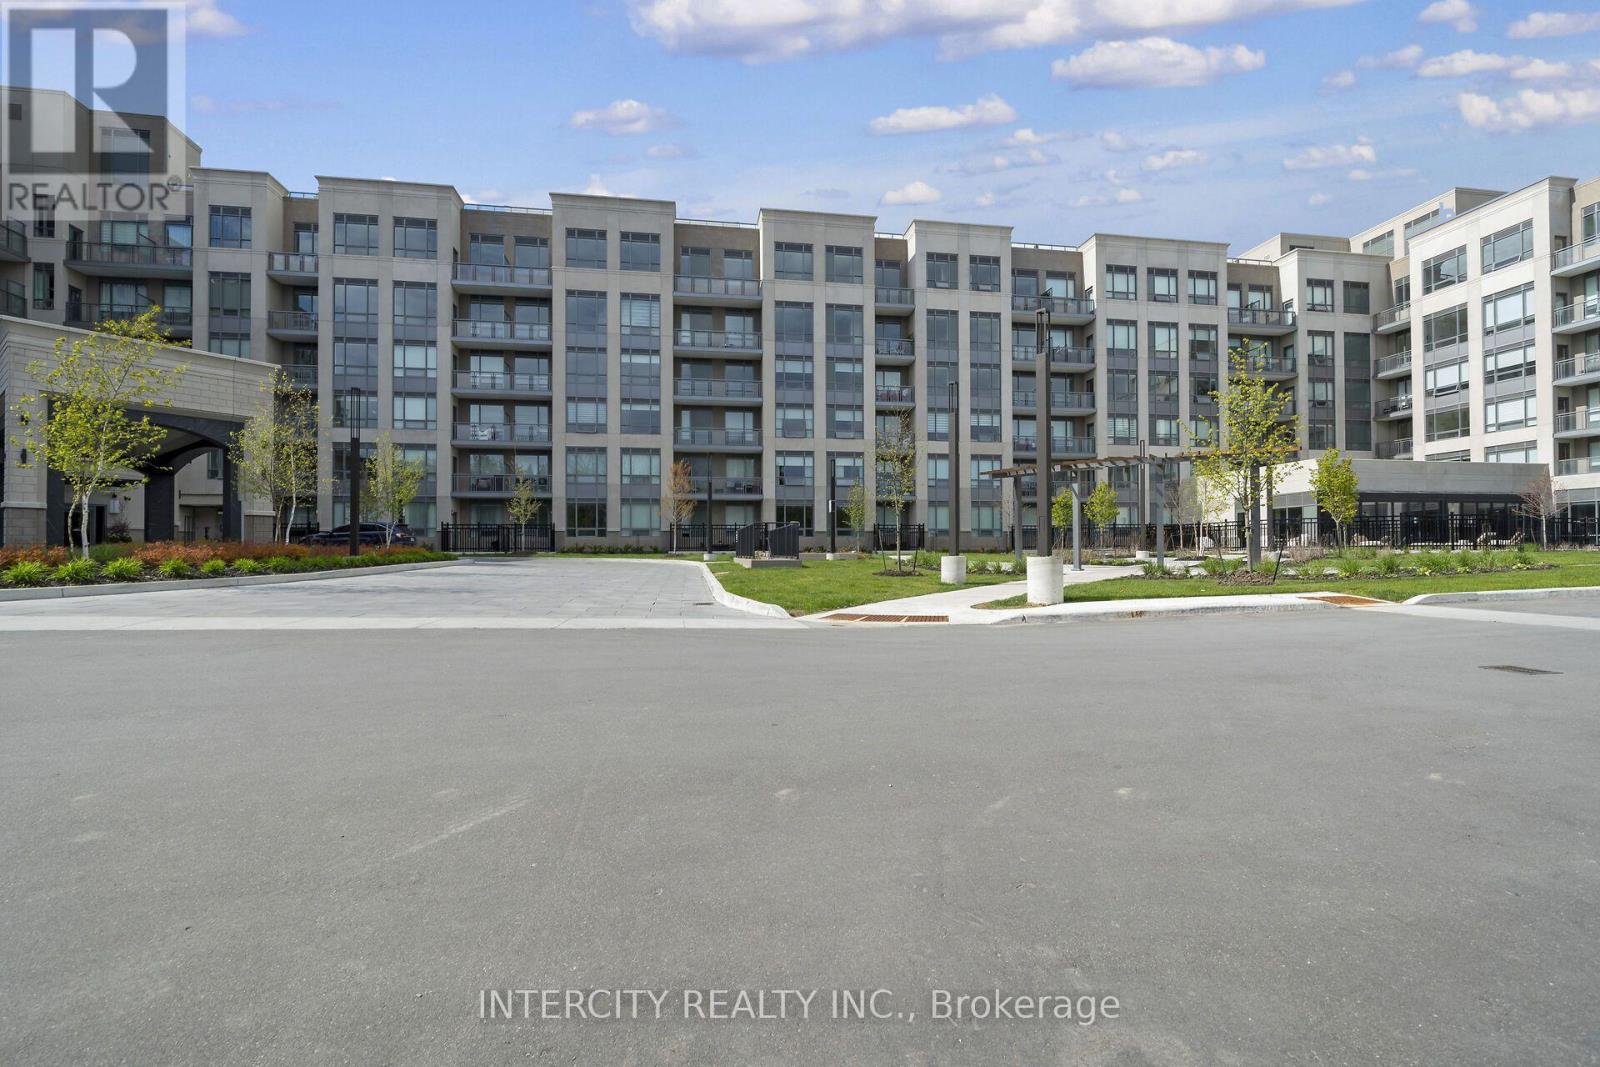
609 - 2075 King Road
King, Ontario
King Terraces, King City's most luxurious condo, offers everything you've been looking for and more! Spacious open floor plan, the stunning natural light that fills each room, or the serene courtyard that's perfect for relaxing or entertaining. This exquisite South View 1-Bed plus Den, 2-bathroom defines luxury, boasting soaring 9-foot ceilings, a sleek modern interior with premium decor upgrades. Upgrades Include panel ready fridge and dishwasher, quartz countertop with backsplash and battery powered blinds. All brand new high-end appliances included, offering exceptional performance and energy efficiency. Featuring upgraded kitchen cabinetry complemented by matching upgraded bathroom cabinetry for a cohesive and sophisticated design. Located in a highly desirable neighborhood of King City, this Condo not only boasts impressive curb appeal, but it also features modern finishes and thoughtful touches that make it truly special. The gourmet kitchen is a chef's dream, and the luxurious primary suite feels like a private retreat. With top-rated schools, parks, shopping, and dining just minutes away, you'll have everything you need right at your doorstep. Plus, the community is welcoming and perfect for families, young professionals, or anyone seeking a peaceful yet vibrant atmosphere. King Terraces is a place where you can create memories, build your future and truly live your best life. Schedule a tour today. King Terraces Sales Centre located at Unit 131-2075 King Rd, King City. (id:63616)
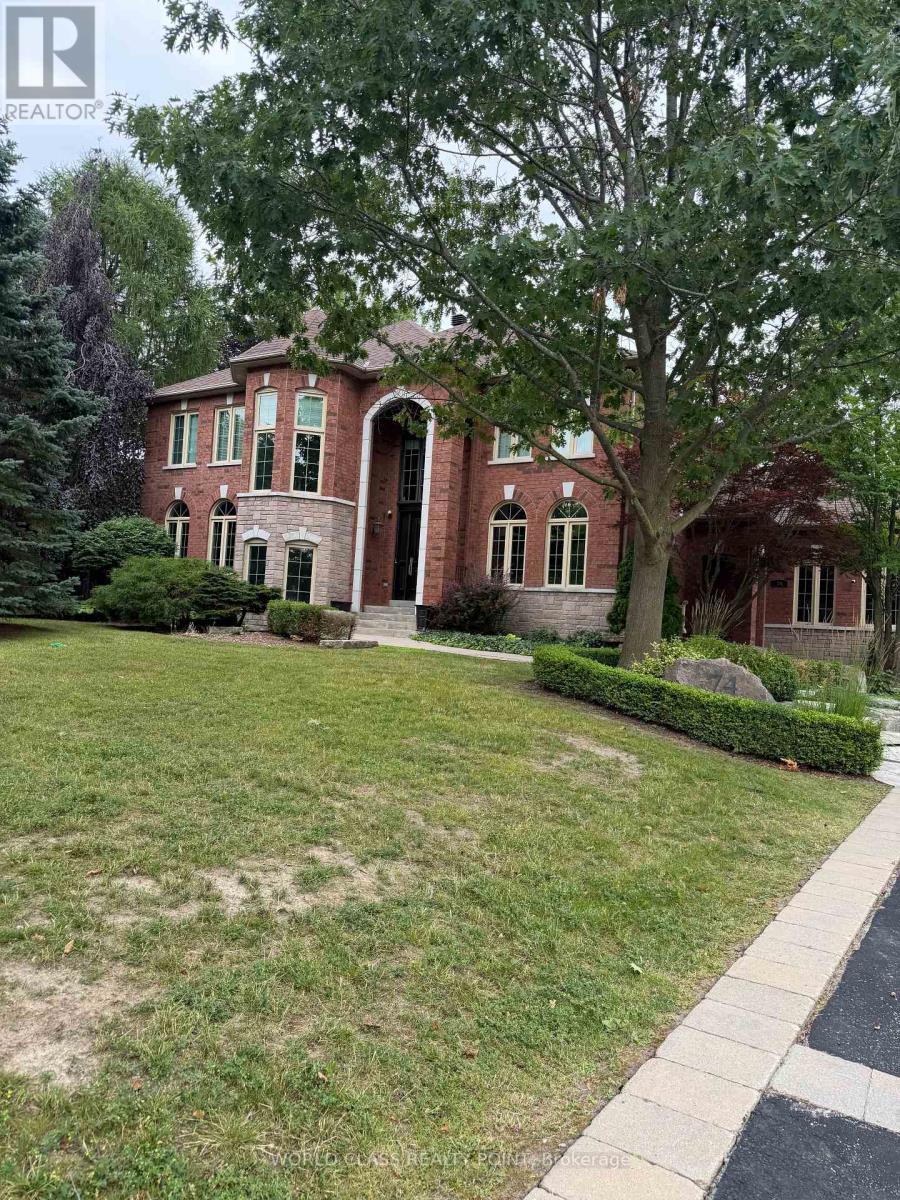
74 Mactaggart Drive
King, Ontario
Nobleton Estates extensively renovated estate offers over 4,300 sq. ft. of refined living space, plus an estimated additional 2,000 sq. ft. of professionally finished walk-up basement.Every detail has been thoughtfully designed, from the custom-crafted millwork and engineered wide-plank flooring throughout, mudroom and laundry room, blending exceptional functionality with luxurious finishes. Luxury Entertainer's Kitchen is truly the heart of the home, showcasing an extra ordinary collection of premium appliances from Miele, Wolf, and Bosch. The finished lower level is designed for both wellness and entertainment, featuring a professional gym with equipment and a private theatre. Private professionally landscaped grounds feature a spectacular in-ground pool and hot tub, creating the perfect setting for relaxation and social gatherings. A truly one-of-a-kind estate offering luxury, sophistication and an unparalleled lifestyle in Nobleton Estates. (id:63616)
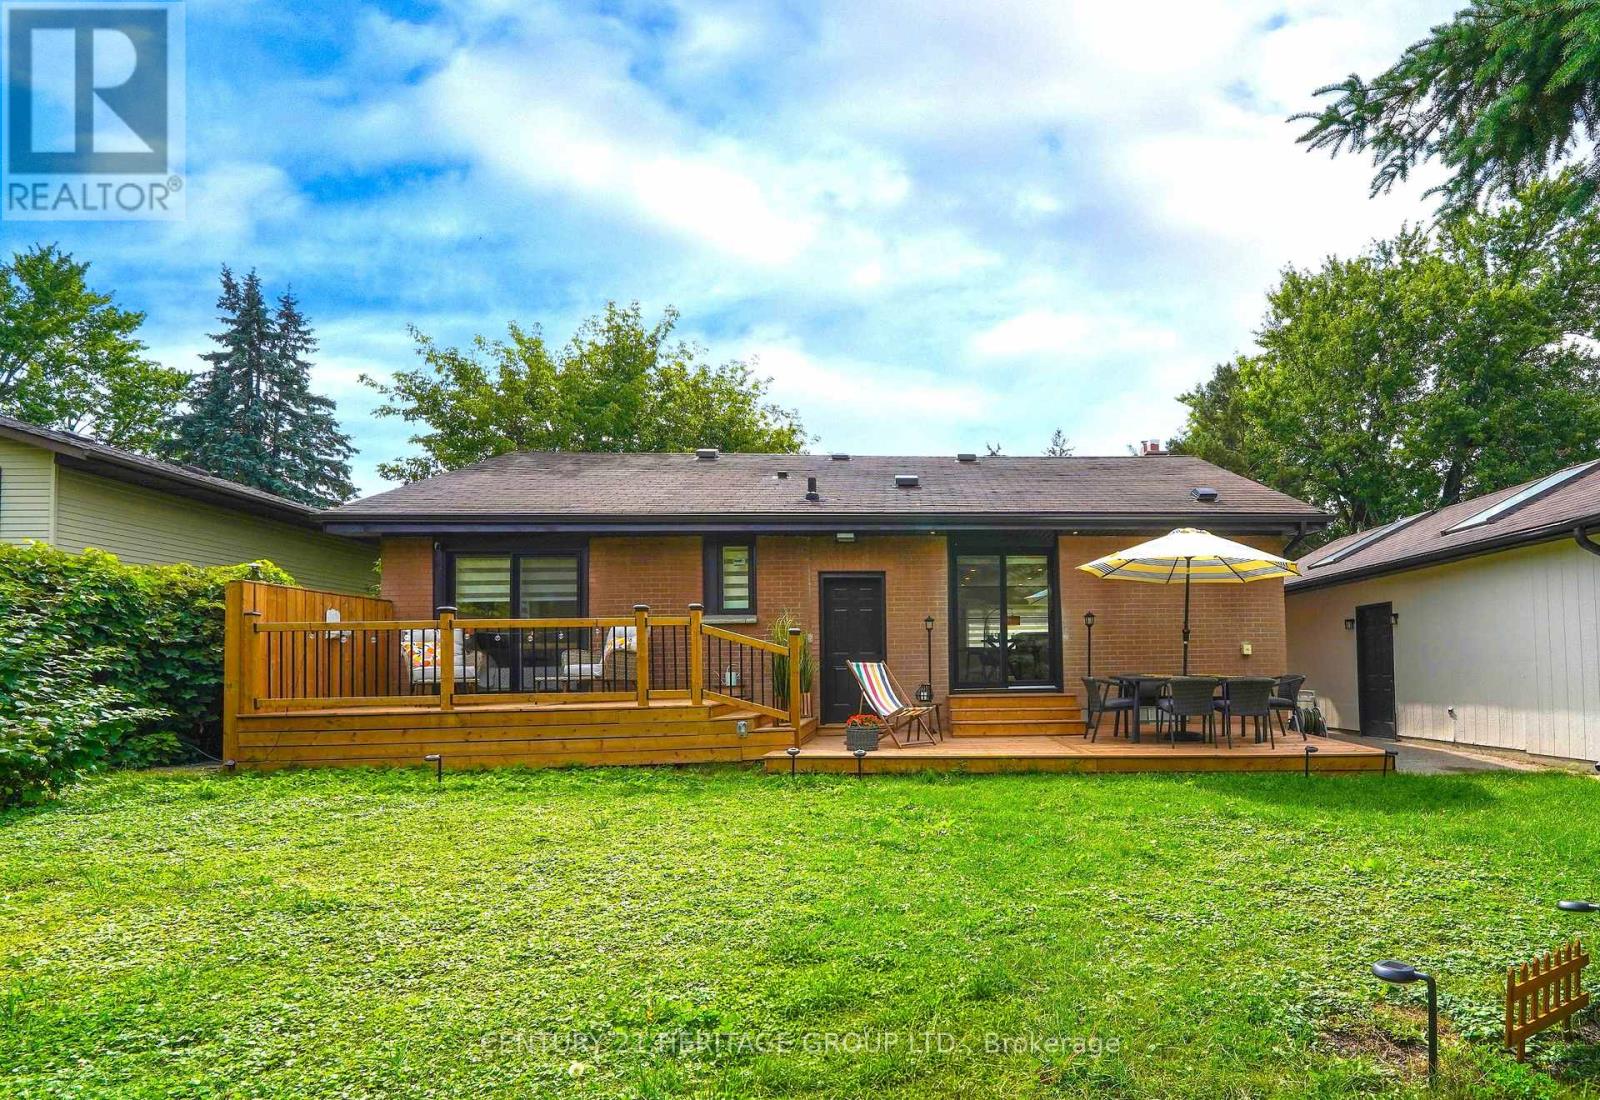
45 William Street
King, Ontario
Beautifully Fully Renovated Home, Luxury, Space & Comfort! This lovely fully renovated home with well- designed and spacious layout is filled with natural light, thanks to its large windows that brighten the entire space. Located on an exceptional 71 x 130 ft lot in a warm, family-friendly neighbourhood surrounded by multi-million-dollar estate homes. Step out through a very beautiful backyard with a large deck, plus a charming front deck, perfect for morning coffee, and relaxing with family and friends. Imagine sitting in your green backyard, listening to the birds singing. With 2 indoor parking spaces and 4 outdoor parking spaces, and a park just steps away. Living here makes it easy to stay active, healthy, and happy and enjoy the lifestyle you deserve! (id:63616)
300 Juliana Road
King, Ontario
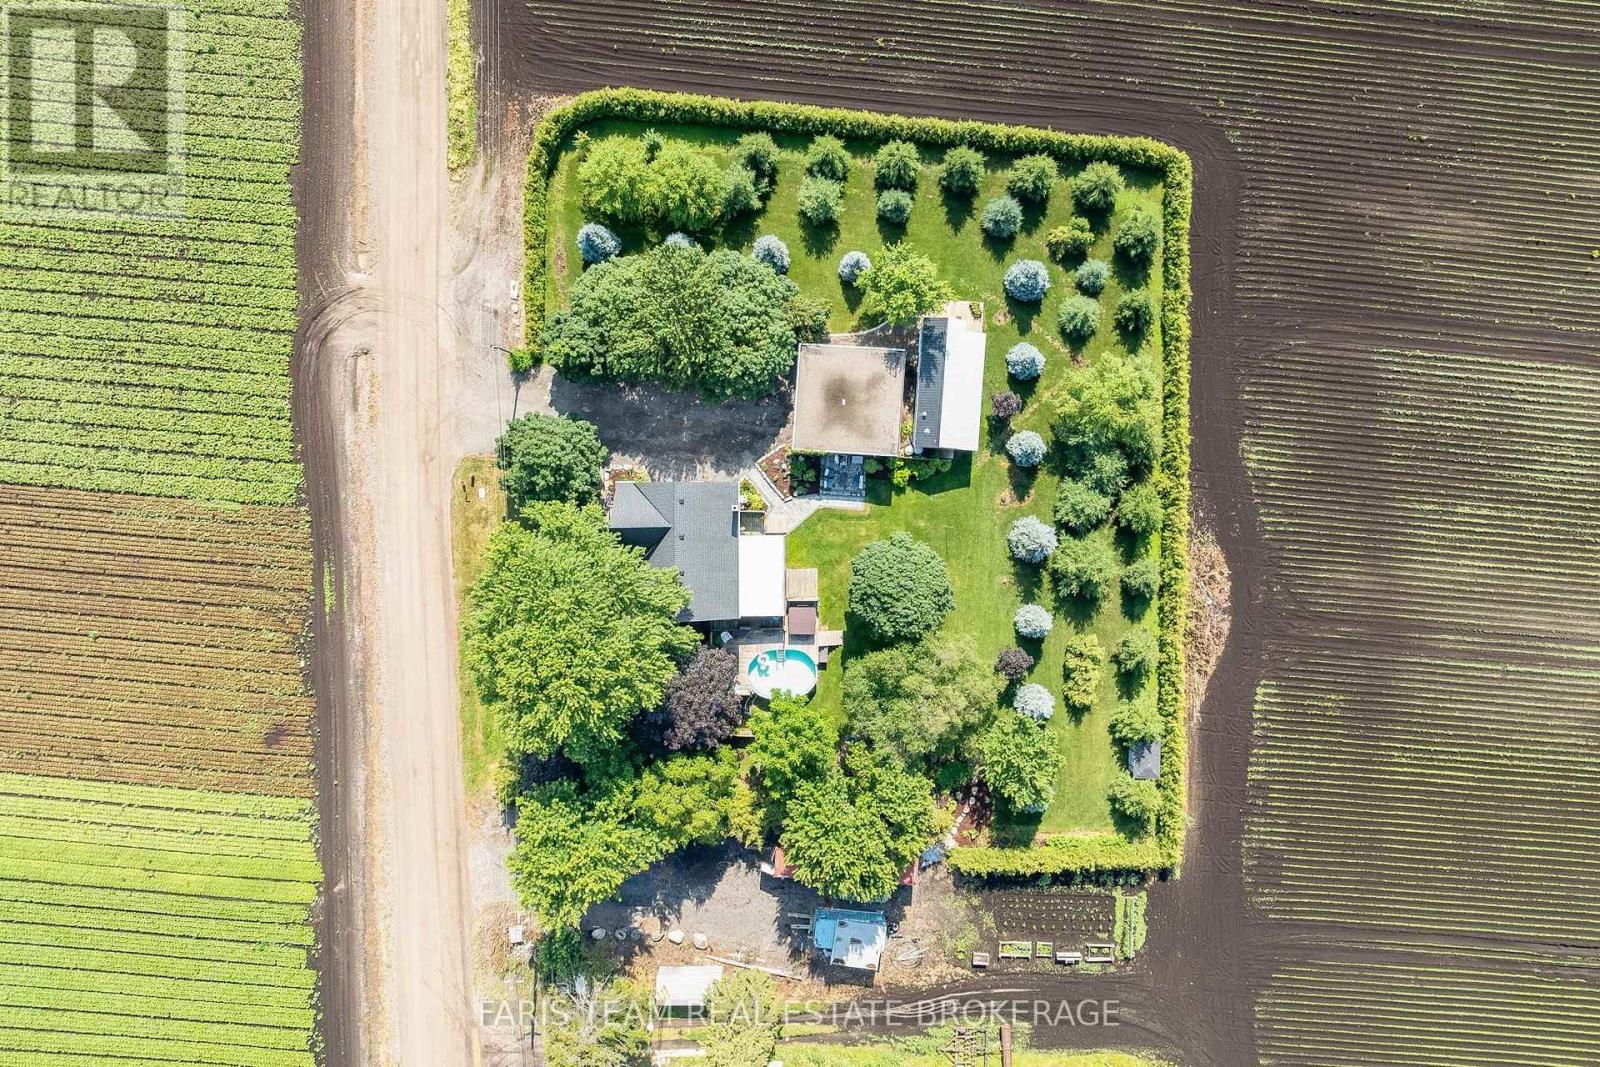
Top 5 Reasons You Will Love This Property: 1) This inviting 4+1 bedroom home offers abundant living space for growing families, complemented by a finished basement with a separate entrance, all set on a desirable lot backing directly onto the Holland River 2) Approximately 18-acres of highly sought-after Holland Marsh farmland providing exceptional agricultural potential, rich fertile soil, and a rare opportunity to own a productive piece of this renowned farming region 3) Oversized detached two-car garage offering ample space for vehicles, equipment, storage, or hobby enthusiasts, providing a level of versatility that is increasingly difficult to find, along with a second driveway providing added flexibility for equipment or overflow space 4) Separate mobile home on the property delivering comfortable and private accommodations for extended family members, guests, or multi-generational living arrangements 5) Enjoy the peace and privacy of rural living while remaining conveniently close to Newmarket, Bradford, Highway 9, and Highway 400, providing easy access to amenities, commuting routes, and everyday essentials. 2,837 sq. ft. of finished living area. (id:63616)
300 Juliana Road
King, Ontario
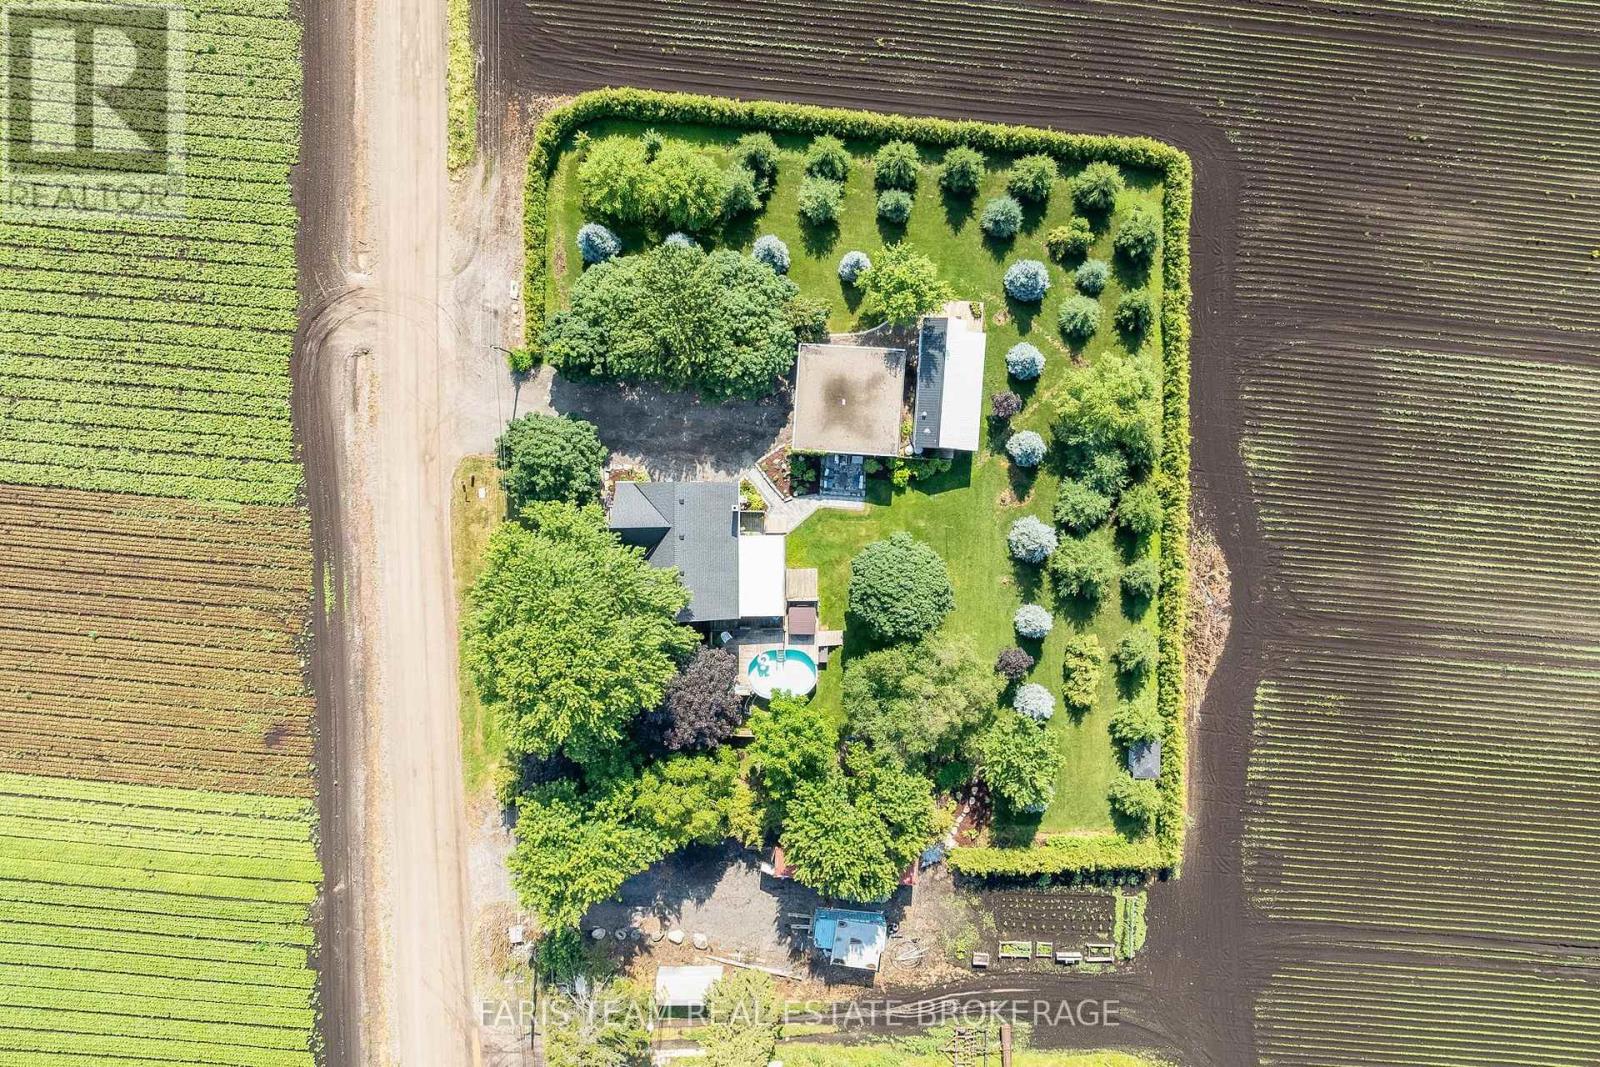
Top 5 Reasons You Will Love This Property: 1) This inviting 4+1 bedroom home offers abundant living space for growing families, complemented by a finished basement with a separate entrance, all set on a desirable lot backing directly onto the Holland River 2) Approximately 18-acres of highly sought-after Holland Marsh farmland providing exceptional agricultural potential, rich fertile soil, and a rare opportunity to own a productive piece of this renowned farming region 3) Oversized detached two-car garage offering ample space for vehicles, equipment, storage, or hobby enthusiasts, providing a level of versatility that is increasingly difficult to find, along with a second driveway providing added flexibility for equipment or overflow space 4) Separate mobile home on the property delivering comfortable and private accommodations for extended family members, guests, or multi-generational living arrangements 5) Enjoy the peace and privacy of rural living while remaining conveniently close to Newmarket, Bradford, Highway 9, and Highway 400, providing easy access to amenities, commuting routes, and everyday essentials. 2,837 sq. ft. of finished living area. (id:63616)
240 King Street
King, Ontario
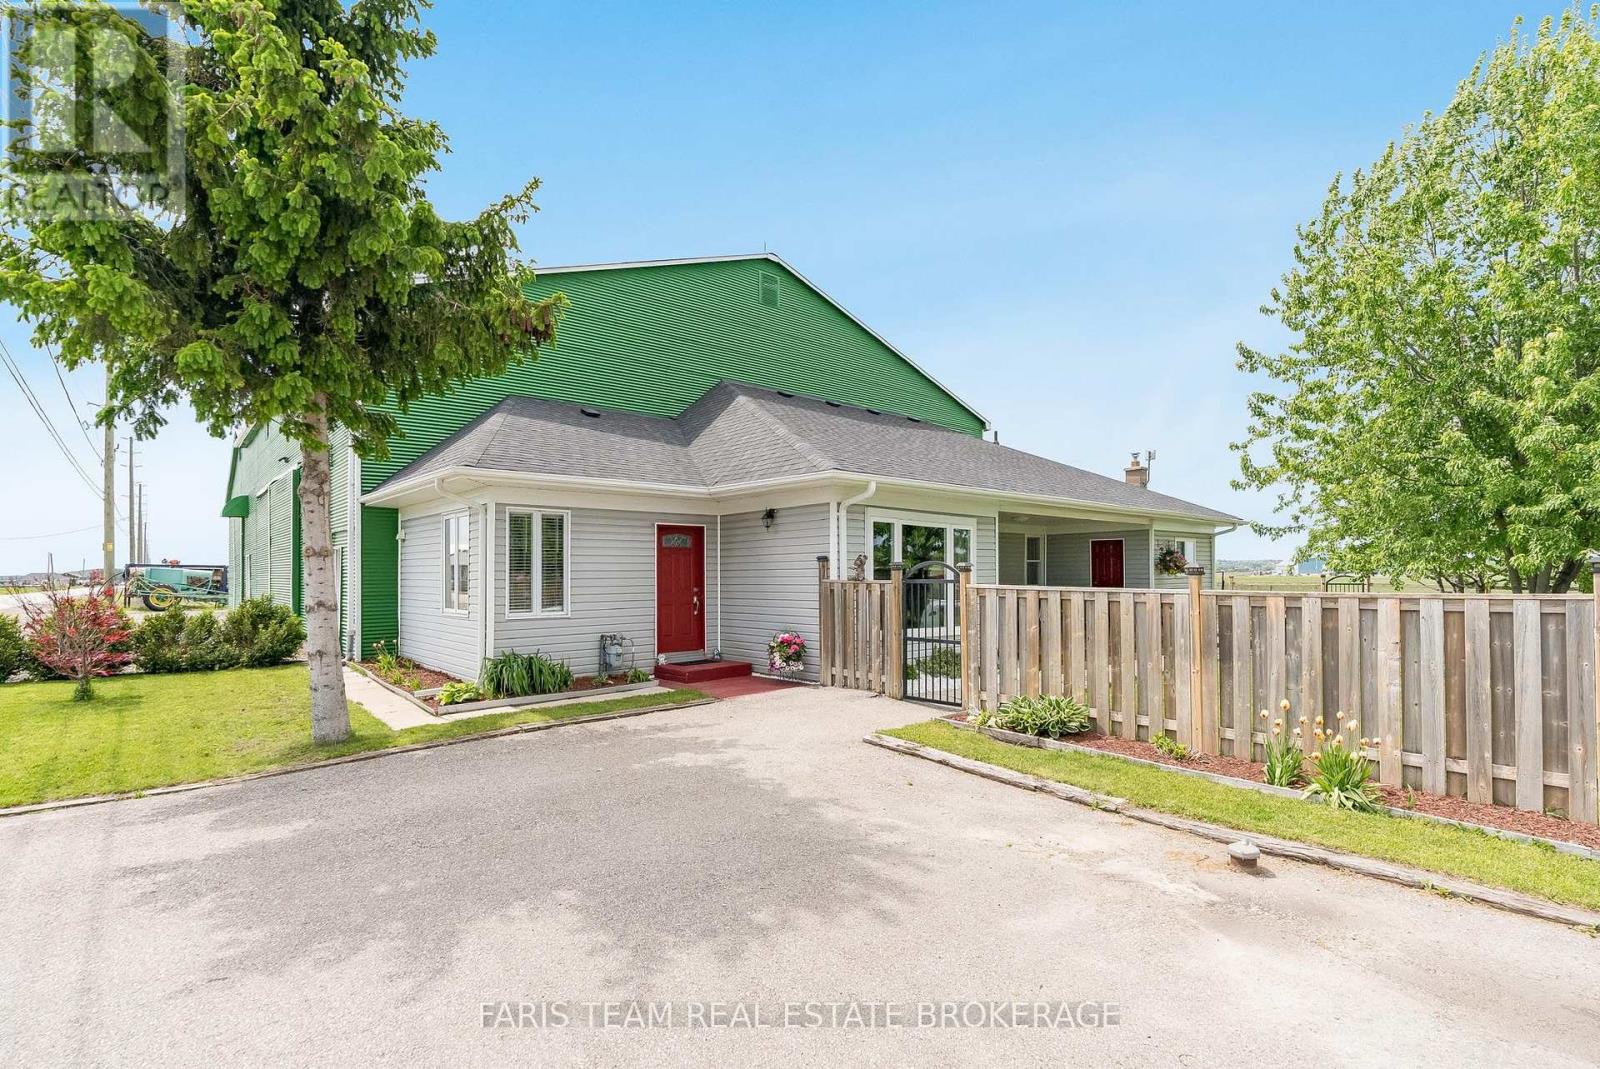
Top 5 Reasons You Will Love This Property: 1) 10-acre property featuring rich, fertile Holland Marsh muck soil, tile drainage, irrigation, and water servicing, with 500' of frontage offering exceptional agricultural potential 2) With a striking red metal roof, decorative red doors, and an attractive green exterior finish, the 5,614 square foot barn features two separate storage areas along with an extensive driveway and parking space, ideal for equipment, vehicles, trailers, or visitors 3) Attached to the barn is a well-maintained three bedroom bungalow featuring a newer roof, a charming red door, a fully fenced yard, a covered porch, gardens, chicken coops, a firepit area, and three parking spaces, creating a warm and inviting rural lifestyle setting 4) This property is tidy, clean, and exceptionally well-kept both inside and out, offering a move-in-ready opportunity with evident care and maintenance throughout, plus the property is also serviced by a drilled well, adding to its practical rural appeal 5) Enjoy the tranquility of country living while remaining conveniently connected to Highway 400 and Highway 9, with easy access to the amenities, shopping, dining, and services of Bradford and Newmarket, making daily errands and commuting effortless. 1,276 fin.sq.ft. *Please note some images have been virtually staged to show the potential of the property. (id:63616)
175 South Summit Farm Road
King, Ontario
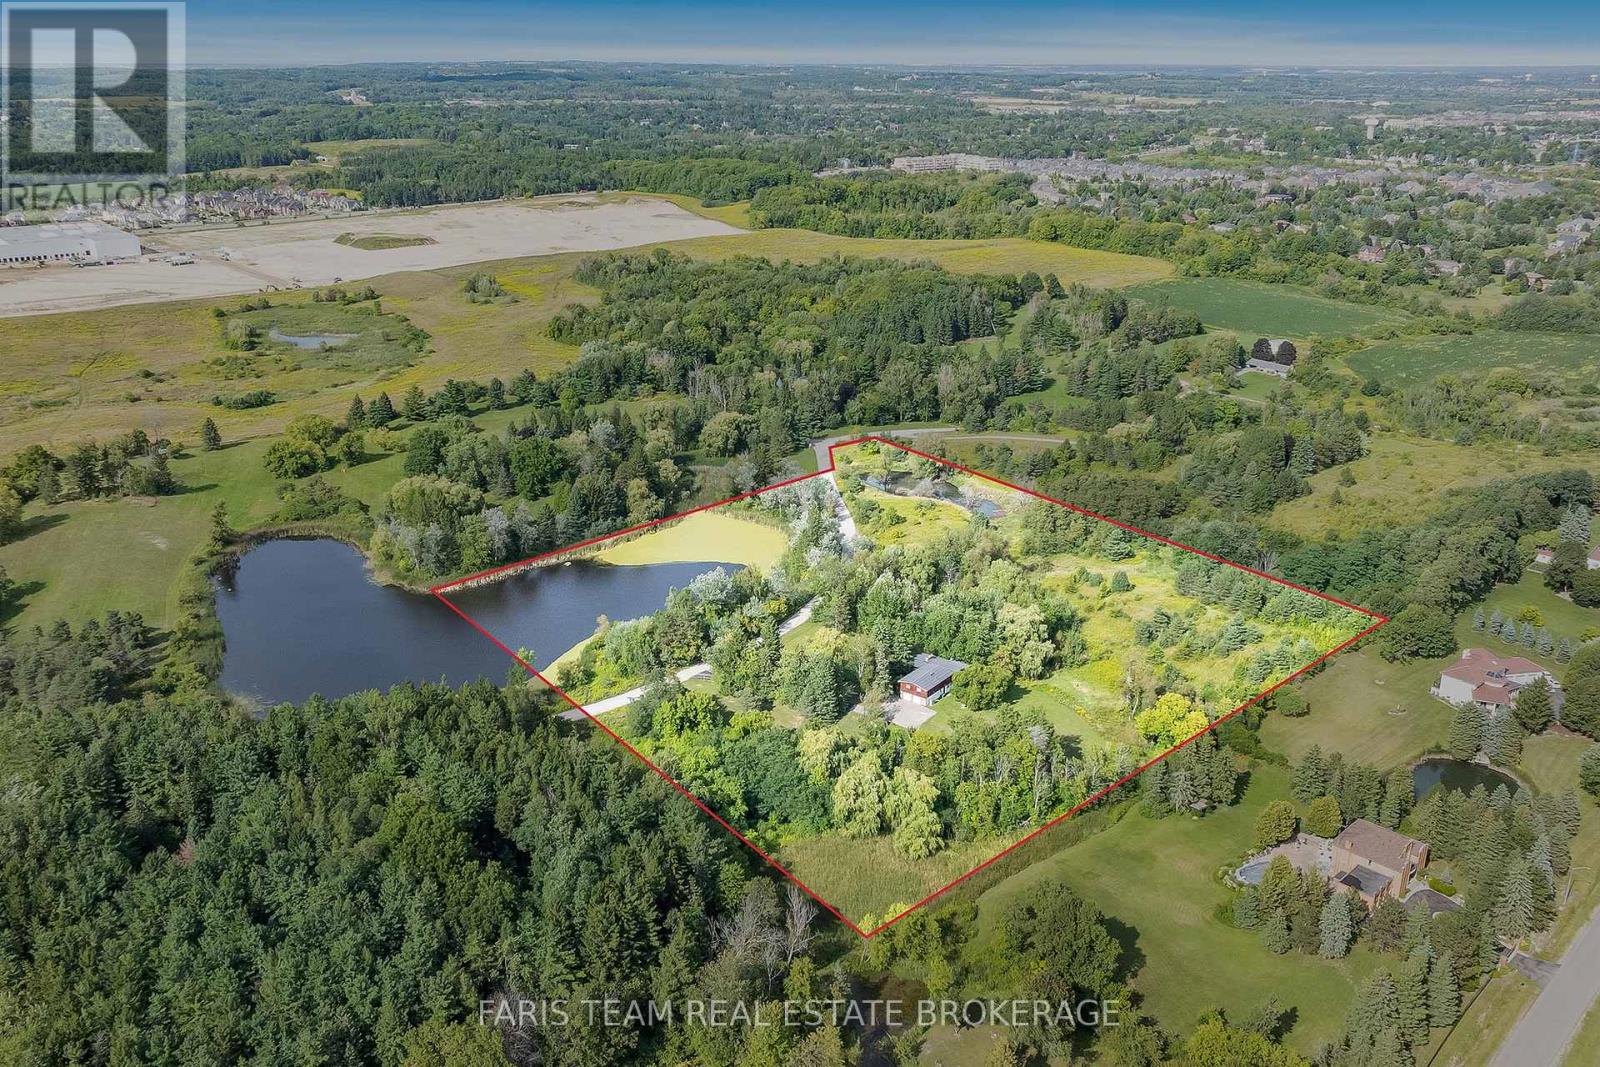
Top 5 Reasons You Will Love This Home: 1) Discover this rare offering of a charming bungalow set on 10.94 acres of land in prestigious King Township, where nature, privacy, and potential come together 2) Nestled in a peaceful estate setting, this property showcases a scenic pond, a lush canopy of mature trees, and a spacious residence surrounded by natural beauty 3) Whether you choose to renovate the existing home with your own personal touch or re-imagine the landscape entirely with a brand-new build, the possibilities here are endless for creating a true masterpiece estate 4) Added value comes with previously approved architectural plans for a luxury home and pool, available upon request, offering a head start to your dream vision 5) The current home features expansive living and entertaining spaces, including a bright and inviting living room, a generous kitchen, a primary retreat with spa-like 5-piece ensuite, and an impressive covered concrete deck overlooking the grounds. 2,057 above grade sq.ft. plus a partially finished basement. (id:63616)
400 Lloyd's Lane
King, Ontario
Top 5 Reasons You Will Love This Home: 1) Escape to your own nearly 20-acre private retreat, tucked away on a quiet private road and surrounded by nature, offering exceptional privacy, peaceful surroundings, and breathtaking star-filled nights 2) Intentionally designed for multi-generational living, this home features a self-contained bachelor-style suite above the garage with its own kitchen, bathroom, heating system, hot water tank, and private entrance, with the option to easily connect it to the main home through the upper hallway or keep it completely separate 3) The thoughtfully designed main level includes a spacious primary retreat with a luxurious ensuite and an oversized walk-in closet, delivering comfort, convenience, and timeless appeal 4) Benefit from potential property tax savings through the optional Managed Forest Tax Incentive Program while enjoying the beauty and value of your expansive forested acreage 5) Offering the perfect balance of seclusion and convenience, this property is located less than 10 minutes from Highway 400, approximately 30 minutes from Pearson Airport, minutes from shopping and amenities, and includes Bell Fibe high-speed internet for modern connectivity. 4,127 above grade sq.ft. plus an unfinished basement. (id:63616)
214 - 149 Church Street
King, Ontario
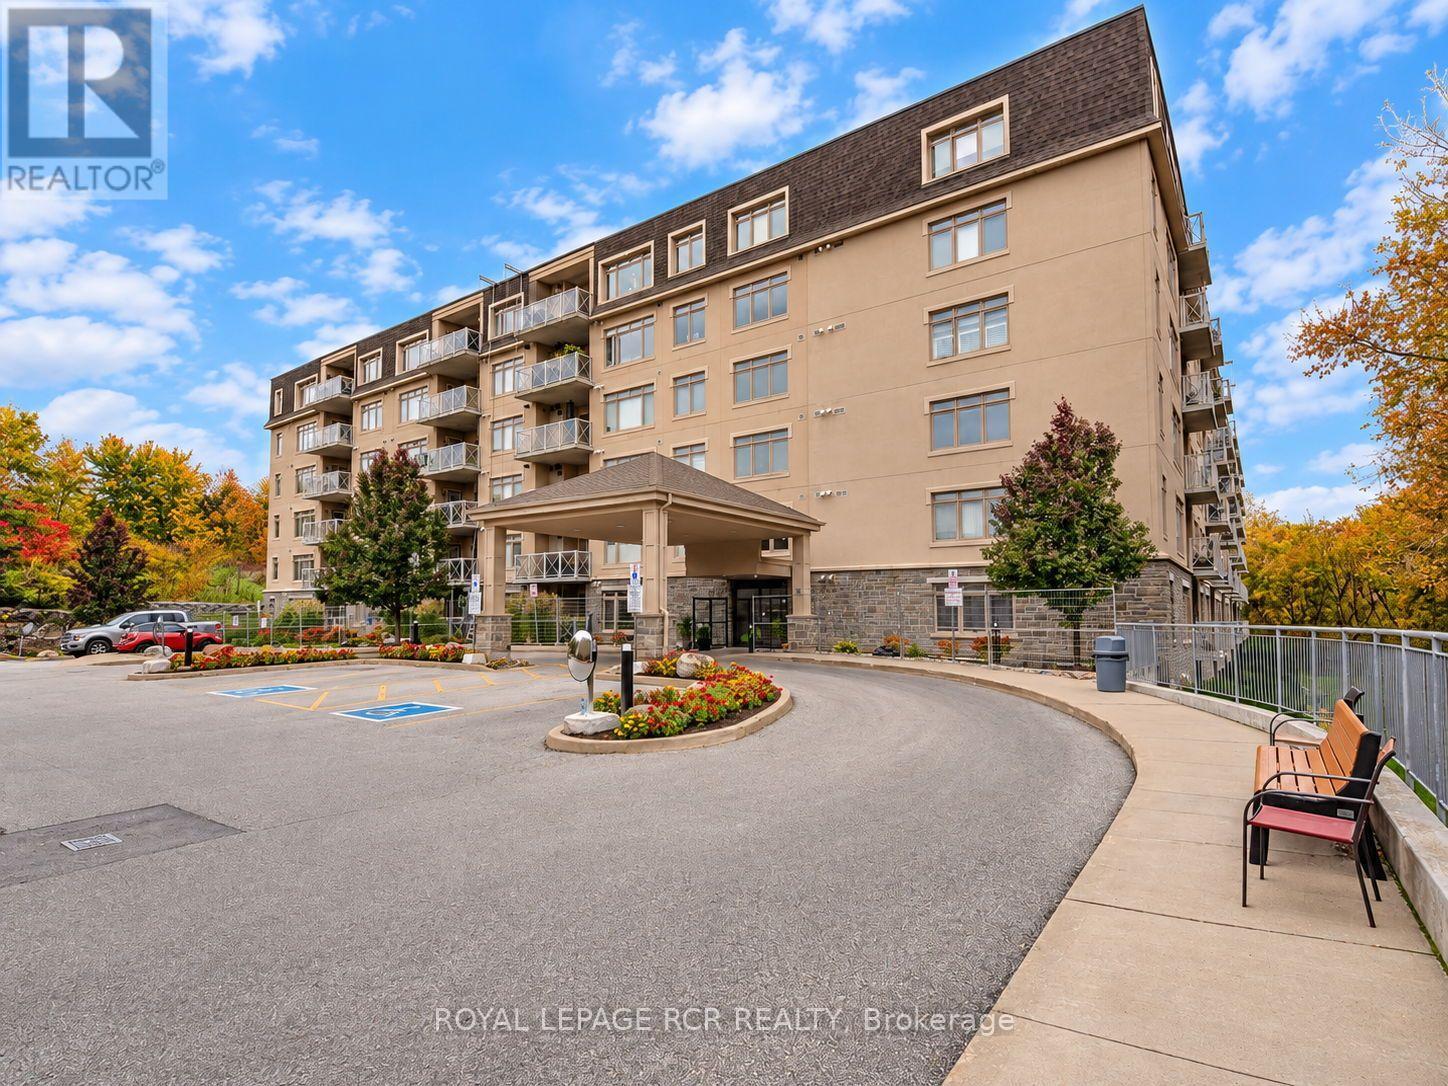
Enjoy comfortable, easy living at the Triumph in the heart of Schomberg. This inviting 2-bedroom, 2-bathroom suite features granite countertops, stainless steel appliances and upgraded laundry. The spacious primary bedroom offers a walk-in closet and 4-piece ensuite. Enjoy an eastern view overlooking the rear garden from the balcony that has a gas BBQ hook up, along with the convenience of direct, elevator-free access to the suite. Includes one surface parking space and a locker. Building amenities include an indoor pool, gym, party room and high-speed internet. Walk to Schomberg's shops, restaurants and everyday amenities, and enjoy all the charm of small-town living. (id:63616)
52 Nobleton Lakes Drive
King, Ontario
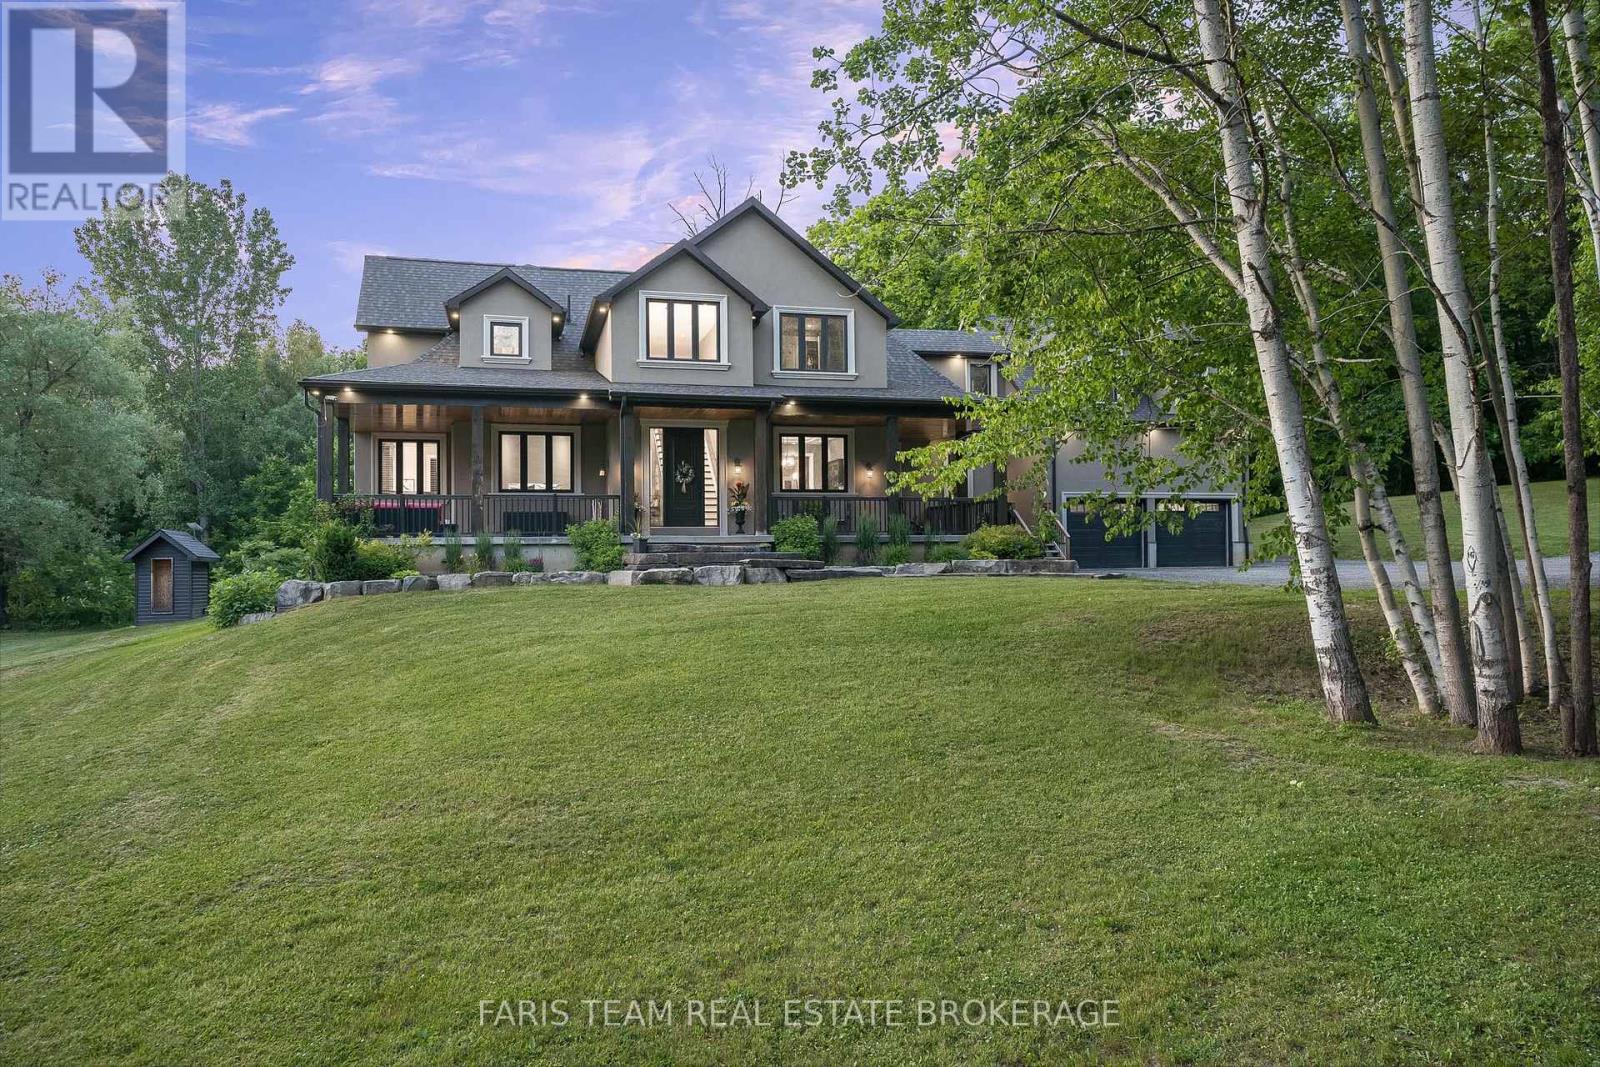
Welcome to 52 Nobleton Lakes Dr., an exceptional opportunity in the prestigious Nobleton Lakes Golf Community. Nestled among luxury estate homes and surrounded by the beauty of the golf course, this property offers a rare chance to own in one of King Township's most desirable neighbourhoods.Featuring a spacious layout with generous principal rooms, high ceilings, and large windows that bring in plenty of natural light, the home offers an excellent foundation for renovation or customization. Enjoy the privacy and peaceful setting of this exclusive golf course community while remaining just minutes from schools, parks, shopping, and convenient highway access. Please note The property is being sold in **as-is, where-is** condition. An excellent opportunity for renovators, investors, or buyers looking to create their dream home in a highly sought-after golf course community. (id:63616)
179 Ellis Avenue
King, Ontario
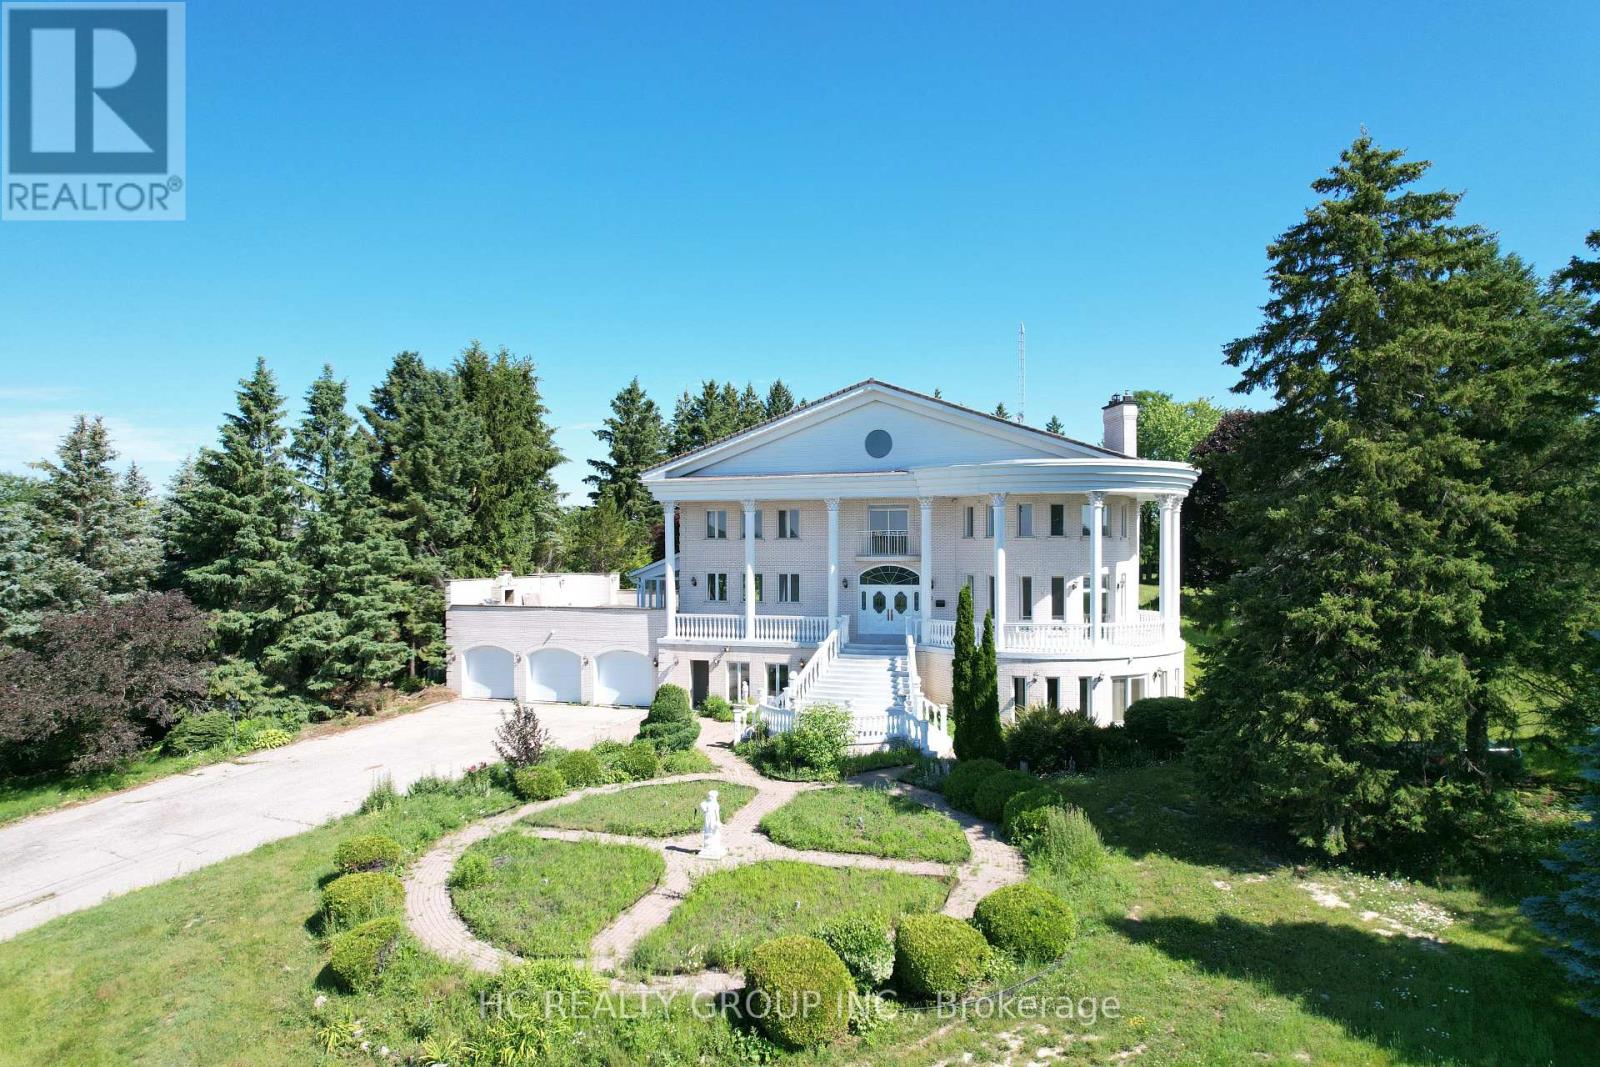
Experience resort-style living in one of the most desirable estate communities in prestigious Noble ton. Set on an impressive 100 x 250 ft lot (approximately half an acre), this exceptional 3+1 bedroom, 4-bathroom home offers a fully finished walk-out basement and a private backyard oasis with an inground pool. The thoughtfully and custom designed interior features a dramatic sunken living room with floor-to-ceiling windows, a chef- inspired kitchen, center island, and a concrete walkout to the deck (45' x 12'), plus a welcoming family room with a waffle ceiling, fireplace, and peaceful pool views. The spacious primary suite includes a walk-in closet and private ensuite, while the bright solarium is ideal for a home office or fitness space. The finished walk-out basement is perfectly suited for extended family or entertaining, complete with a second kitchen, large family room with fireplace, additional bedroom, and direct access to the backyard. Outside, the beautifully landscaped, fully fenced yard features an inground pool, patio, deck, and treehouse that the kids will love. An exclusive circular driveway, attached two-car garage, and ample parking space add convenience and curb appeal. Additional highlights include pot lights, custom tilework, central air conditioning, and central vacuum. This is a rare opportunity to own a remarkable family home in one of Noble ton's most desirable communities. (id:63616)