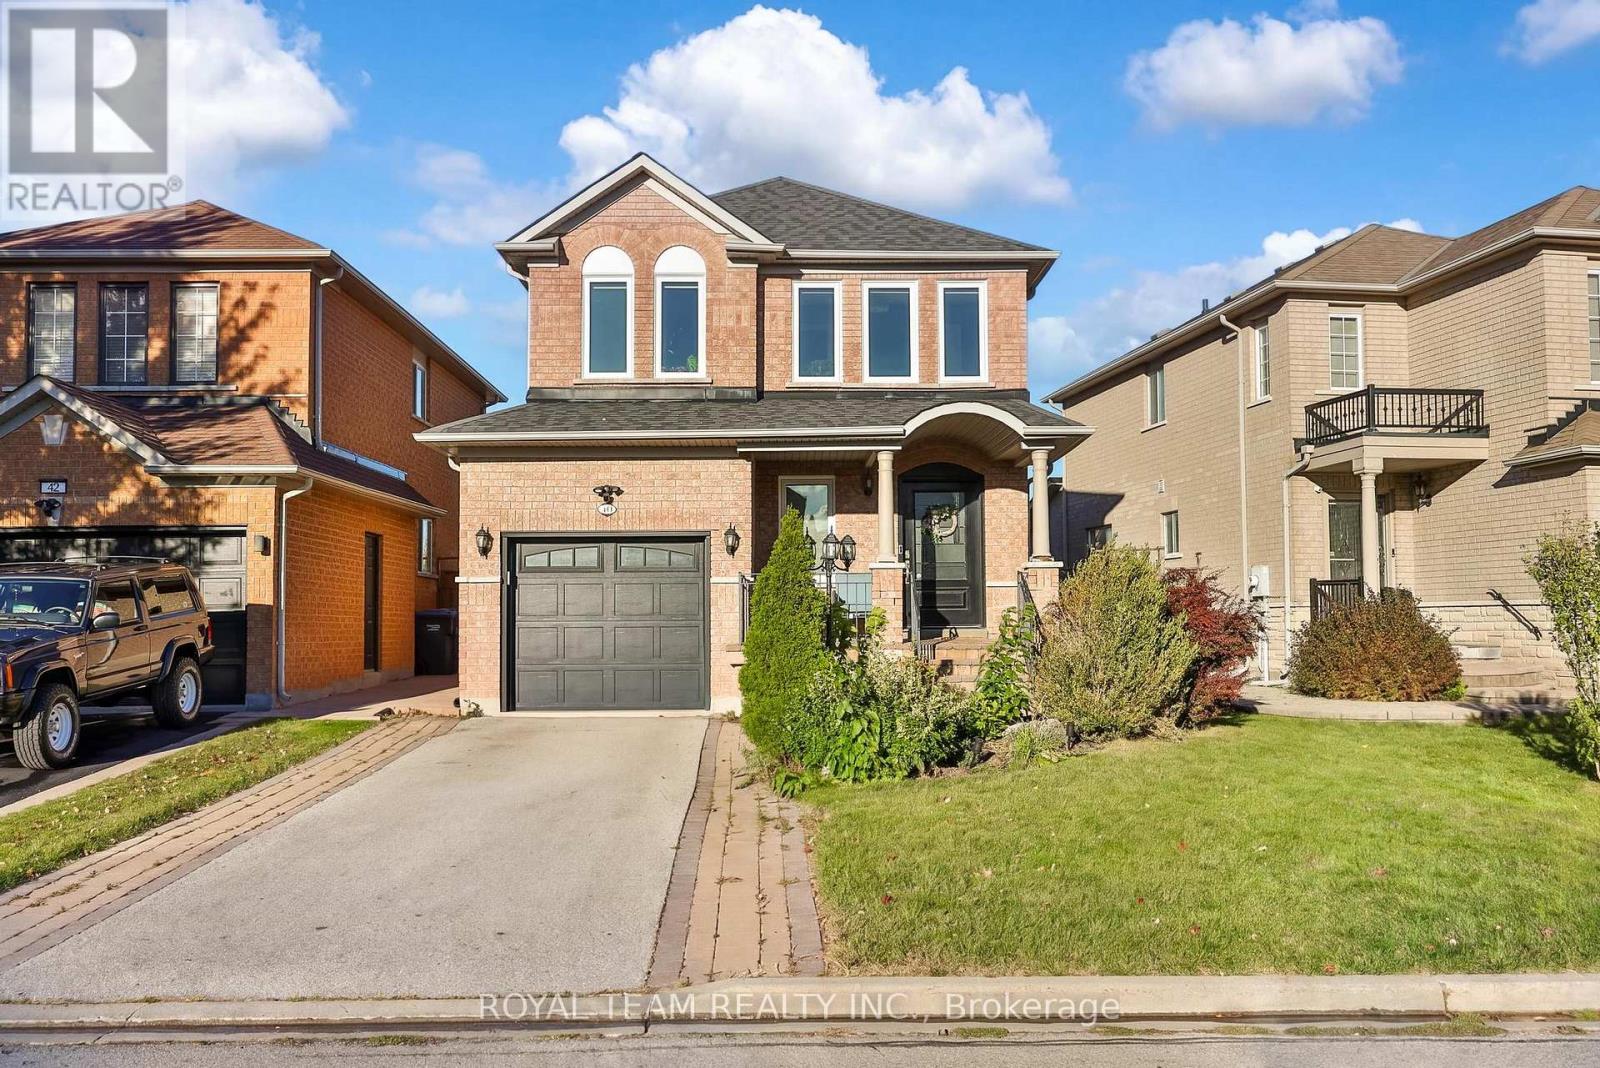
40 Emily Carr Crescent
Caledon, Ontario
Welcome to this bright and spacious 3 bedroom detached home situated on a premium lot in Bolton's sought-after west side! Beautifully landscaped front yard featuring an interlock walkway, newer garage door and inviting front porch! The main floor offers a functional open concept layout with upgraded flooring throughout, spacious living and dining areas and a modern kitchen featuring stainless steel appliances, breakfast bar and new dishwasher! Convenient main floor mudroom with direct garage access, complete with loft storage, and an upgraded powder room! Solid oak staircase leads to 3 generously sized bedrooms, including a spacious primary retreat with an oversized walk-in closet with organizers and a freshly renovated ensuite featuring a soaker tub and separate shower! Fully finished basement offers additional living space with a large recreation room, additional bathroom, separate laundry room with new washer and dryer, ample storage and oversized cantina! Numerous upgrades throughout include new windows, custom blinds, new furnace, hot water tank, humidifier and exterior Ring security cameras! Enjoy the fully fenced backyard featuring open views, a large patio and maintenance-free garden shed! Beautifully maintained and move-in ready! Located in a family-friendly neighbourhood close to great schools, parks, shopping, transit and major commuter routes! (id:63616)
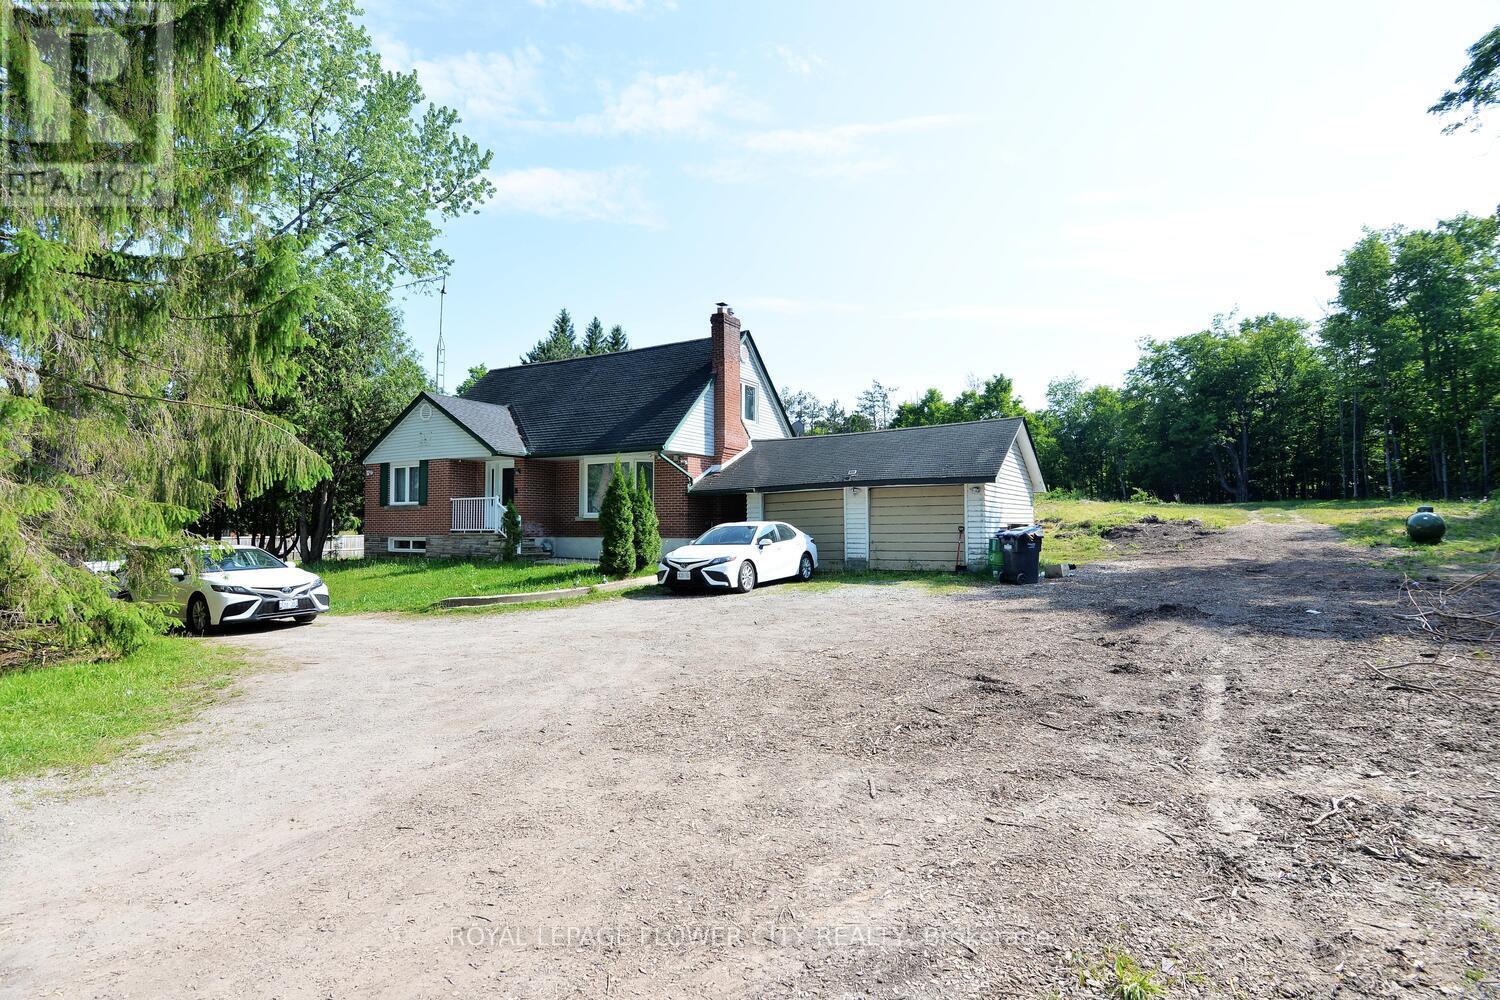
15790 Mississauga Road
Caledon, Ontario
Charming and private 4-bedroom, 2-storey detached home in Lower Caledon (Rural Caledon), nestled in a peaceful, low-density neighborhood surrounded by mature trees. Sitting on a generous 1.38-acre fenced lot with a wooded backdrop, legal (duplex) residence but currently used as a single-family home. Features include a bright and spacious sunroom overlooking the forest, an attached 2-car garage, and a large circular driveway offering ample parking and convenient in-and-out access .new heat pump, New Roof, 200-amp service with Tesla charging plug. Just minutes from Belfountain, the Caledon Badlands, and other popular local attractions. A rare opportunity to enjoy country living with modern comforts. (id:63616)
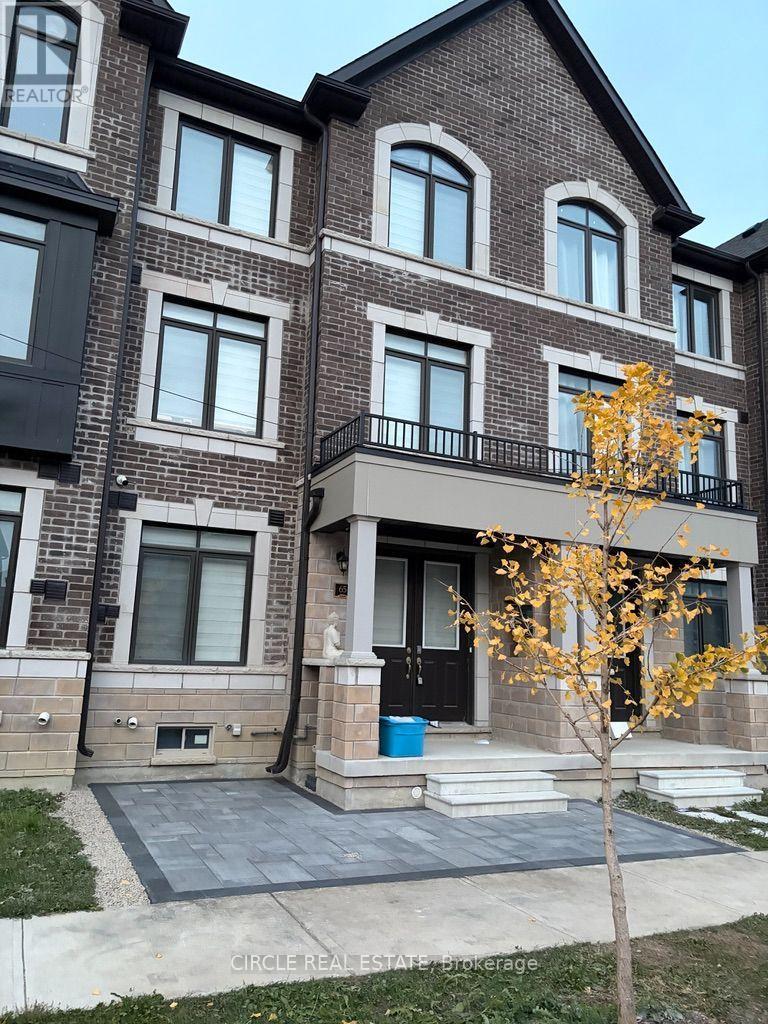
65 Minnock Street
Caledon, Ontario
3 year almost new Rear lane DOUBLE CAR GARAGE Town house with additional 4 driveway parkings (TOTAL SIX CAR PARKINGS), 3 generous size Bedrooms, 2 Full washrooms and 2 Powder Rooms, Laundry On main Floor, Premium laminate flooring all over except bedrooms, Quartz kitchen Counter top with an Island available for Lease from NOVEMBER 1, 2026. The kitchen has a door leading to huge outside sitting space, The primary room has balcony as well. Total Six car parkings town home comes with existing internet INCLUDED. (id:63616)
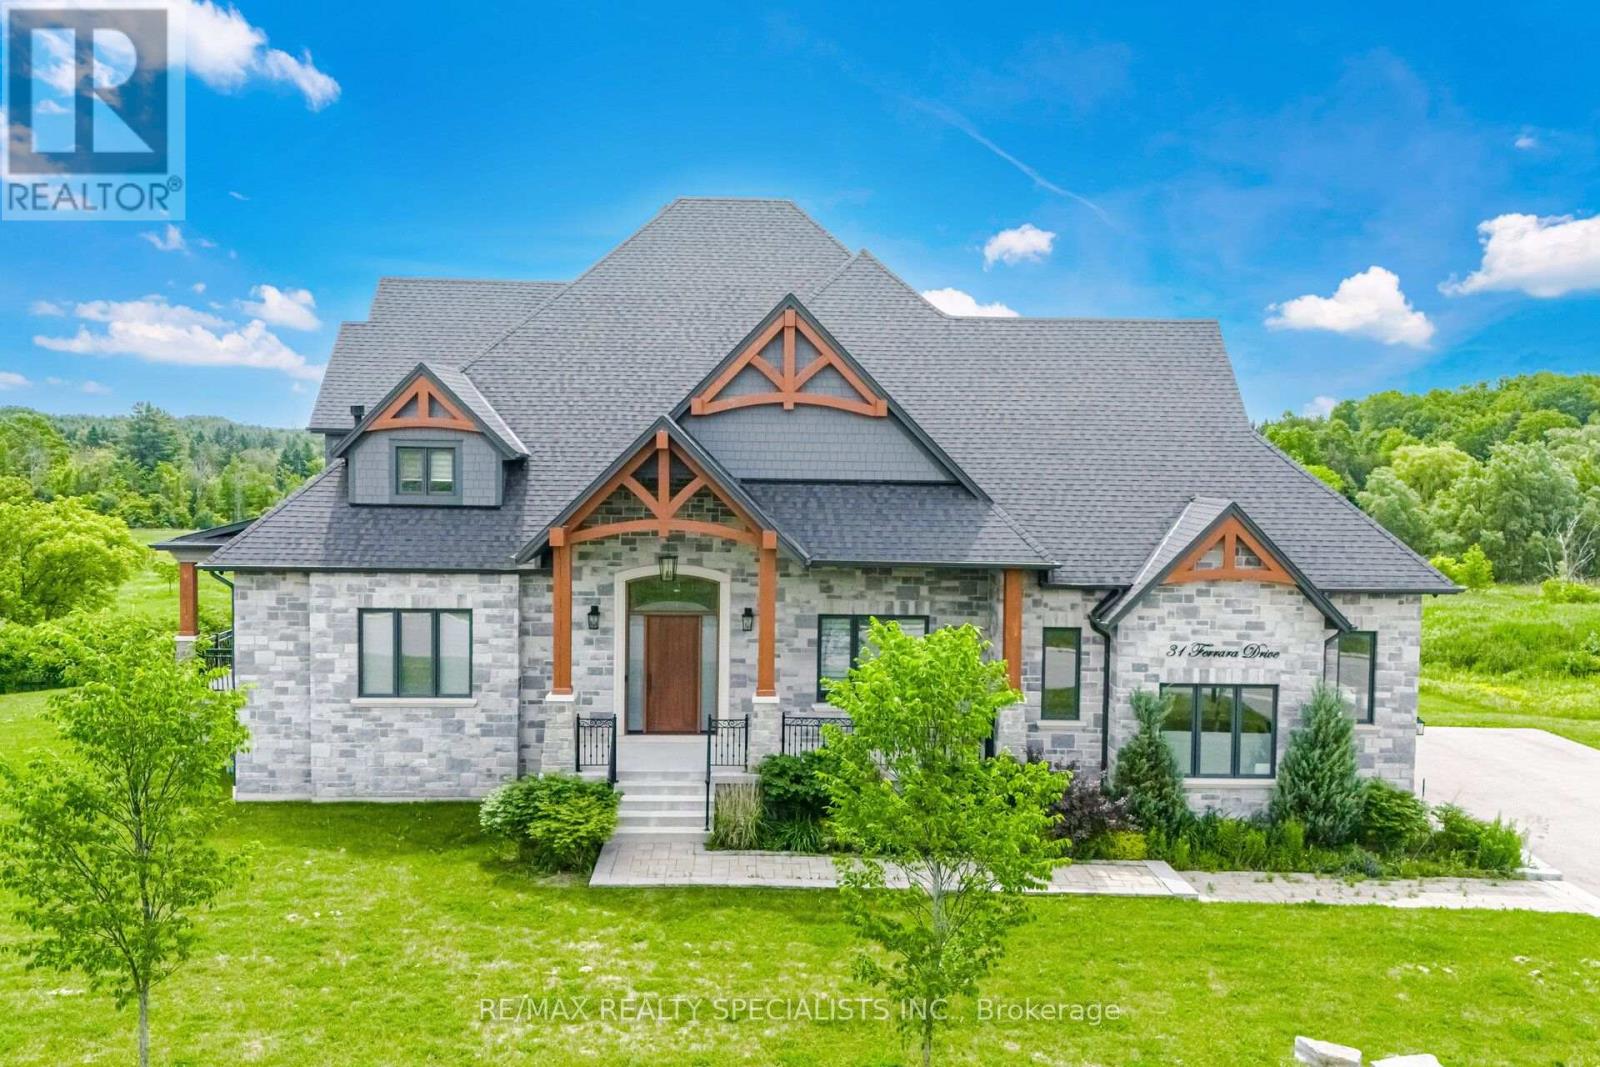
31 Ferrara Drive
Caledon, Ontario
Welcome to 31 Ferrara Drive, a stunning custom-built residence in the prestigious Palgrave community of Caledon, where quality craftsmanship, elegant design, and exceptional living spaces come together.The spacious interior features soaring ceilings, large principal rooms, and an abundance of natural light throughout. The gourmet kitchen is equipped with premium appliances, custom cabinetry, and a large centre island, seamlessly connecting to the main living and dining areas. Multiple living spaces provide flexibility for both everyday living and entertaining. The upper level offers generously sized bedrooms, including a spacious primary suite with a walk-in closet and luxurious ensuite bath. Additional highlights include a dedicated home office, entertainment area, three-car garage, upgraded electrical, and insulation beneath the basement floor for enhanced comfort and efficiency. Enjoy the surrounding natural beauty from the wrap-around balcony overlooking the property. Conveniently located near the Palgrave Forest and Caledon Trailway, with easy access to Bolton, major commuter routes, and local amenities. A rare opportunity to own an exceptional home in one of Caledon's most sought-after communities. (id:63616)
170 Troiless Street
Caledon, Ontario
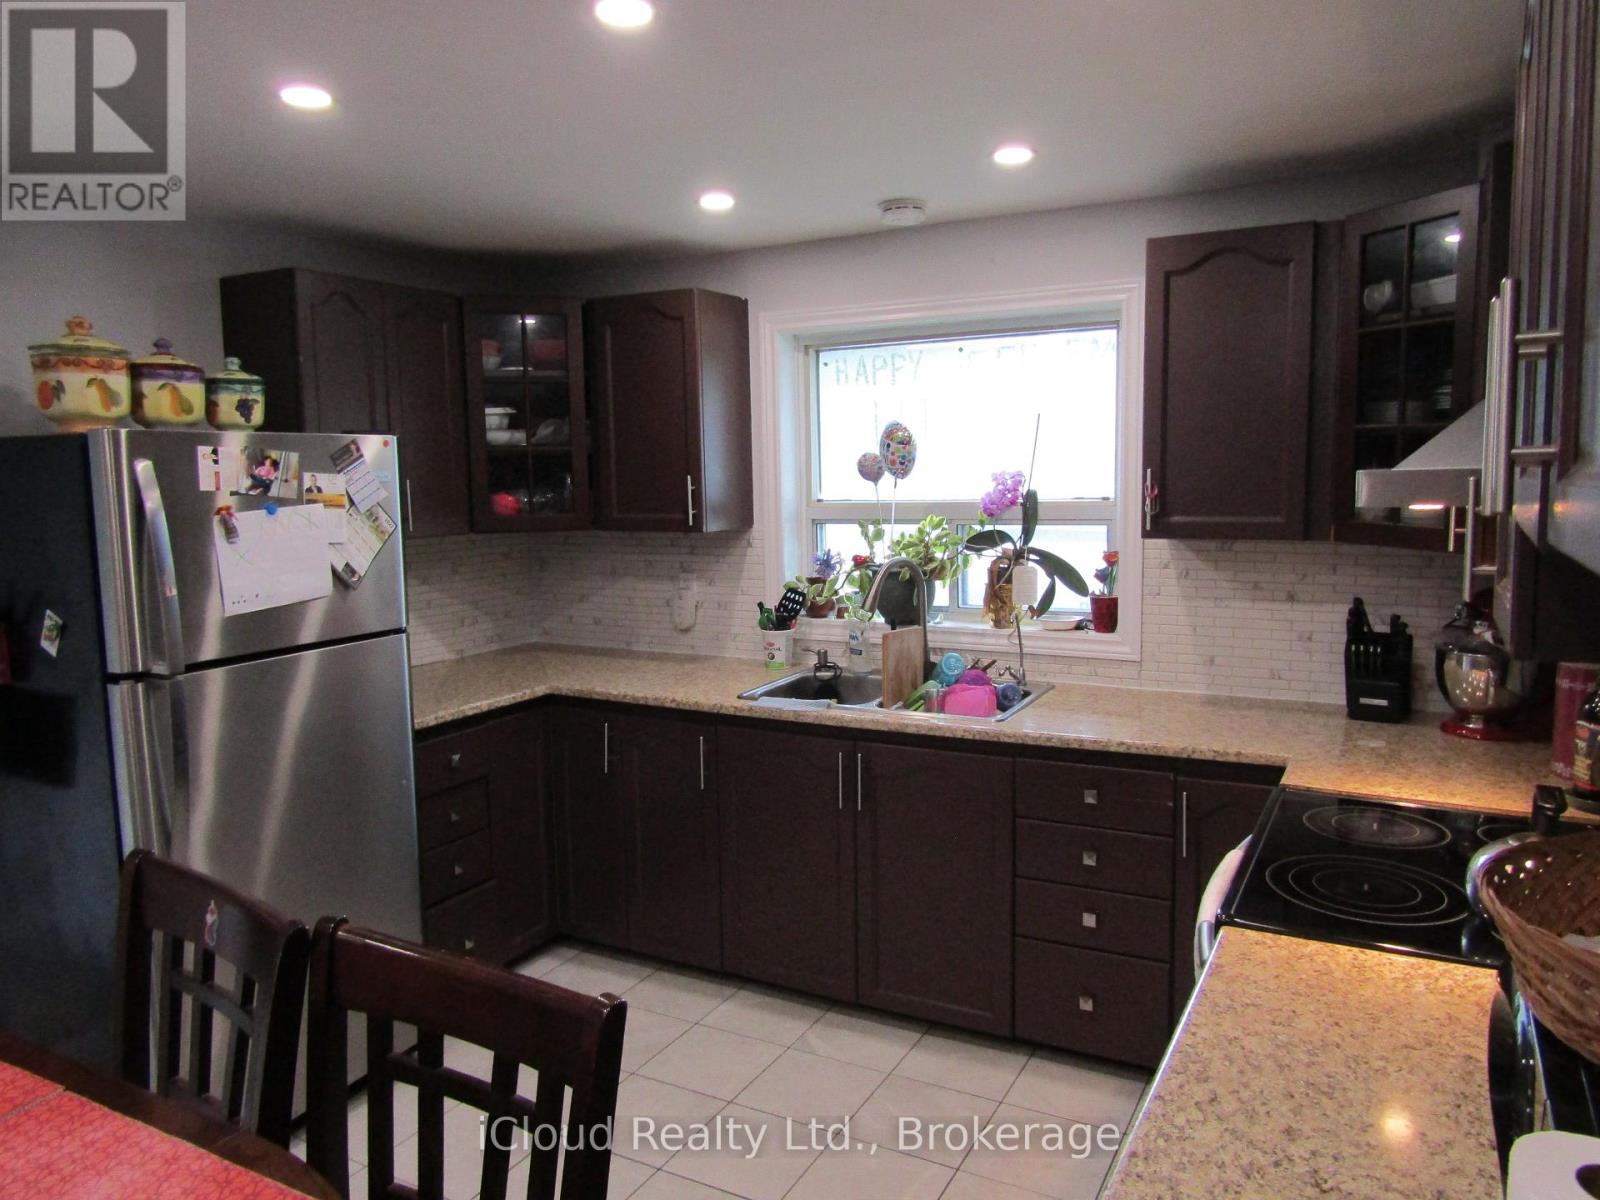
Corner Detached House With Lot Of Natural Light. Living & Dinning Room. Eat-In Kitchen, Good Sized 3 Bedrooms. Primary Bedroom With Ensuite And W/I Closet. Kitchen with S/S Appliances, No Carpet In The House. Large Driveway. Big Lot Full Of Greenery. Pot Lights. Lot Of Storage. (id:63616)
25 Cullingtree Place
Caledon, Ontario
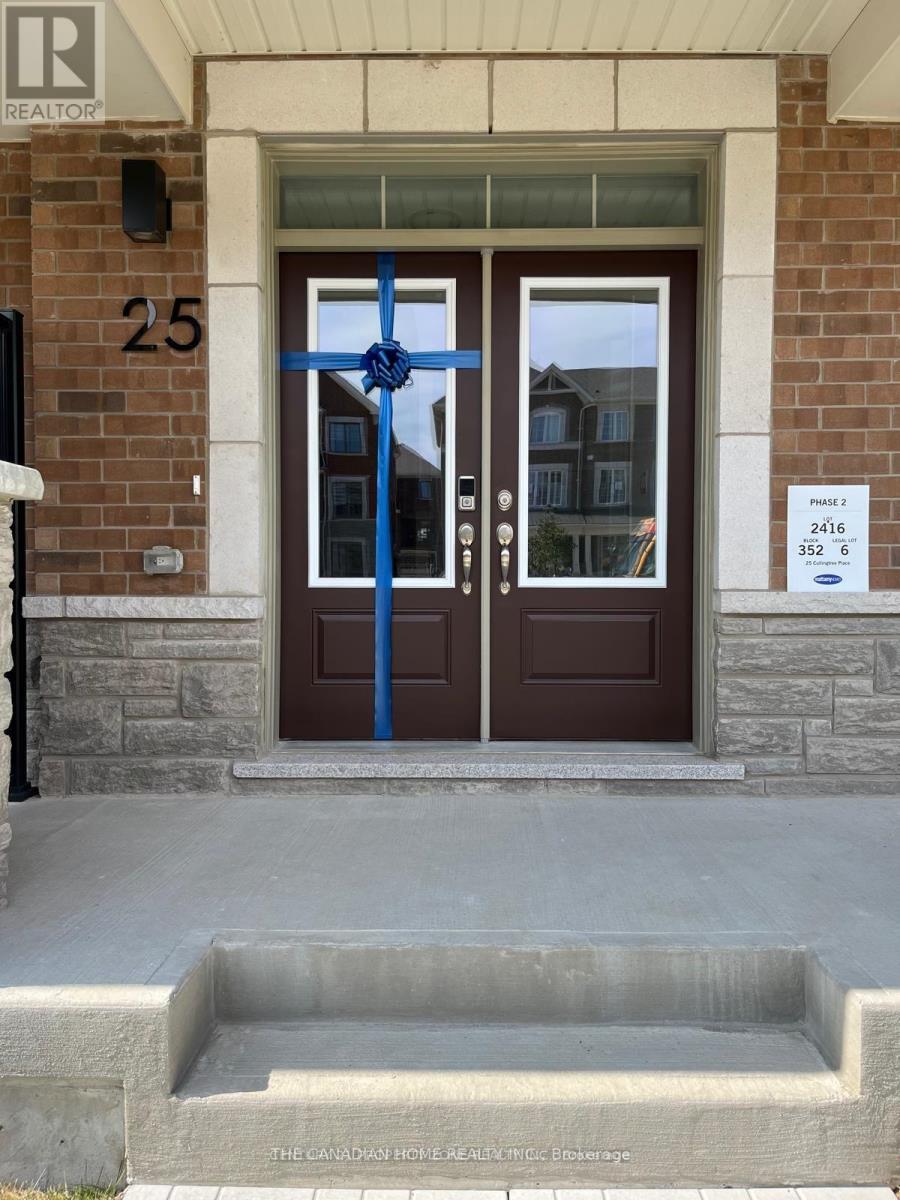
Welcome to this beautifully designed 3-storey luxury townhouse in Rural Caledon, offering approx. 2,048 sq. ft. of modern living space with 4 spacious bedrooms, 4 bathrooms and a rare double-car garage.EXCELLENT LOCATION WITH EXCITING UPCOMING SHOPPING AMENITIES! Conveniently located near Chinguacousy Rd & Mayfield Rd, with access to Mount Pleasant GO Station, schools, parks, restaurants and everyday essentials. A major shopping destination is proposed near Mayfield Rd & Creditview Rd, including a planned Costco, grocery stores, restaurants and retail amenities, bringing even more convenience to the surrounding community once completed. Proposed amenities are subject to change.Enjoy a functional multi-level layout featuring 9-ft ceilings, upgraded SPC flooring throughout (no carpet), elegant stained oak stairs, large windows and abundant natural light. The ground level offers a private bedroom with its own 4-piece bathroom, ideal for guests, extended family or a home office.The bright second level features spacious living and family rooms, a versatile den/dining area and a contemporary kitchen with quartz countertops and stainless-steel appliances. Step onto the spacious balcony from the family room, perfect for morning coffee or evening relaxation.Upstairs, the generous primary bedroom features a private ensuite and walk-in closet, complemented by two additional bedrooms, another full bathroom and convenient in-suite laundry. Central A/C and gas forced-air heating complete this beautiful home.Experience modern living, generous space and excellent everyday convenience in a desirable Caledon location. Book your private showing today!Photos were taken prior to occupancy by the previous tenant and are for reference only. Current condition/appearance may vary. Tenant/Tenant's Agent to verify during showing. (id:63616)
67 Calabria Drive
Caledon, Ontario
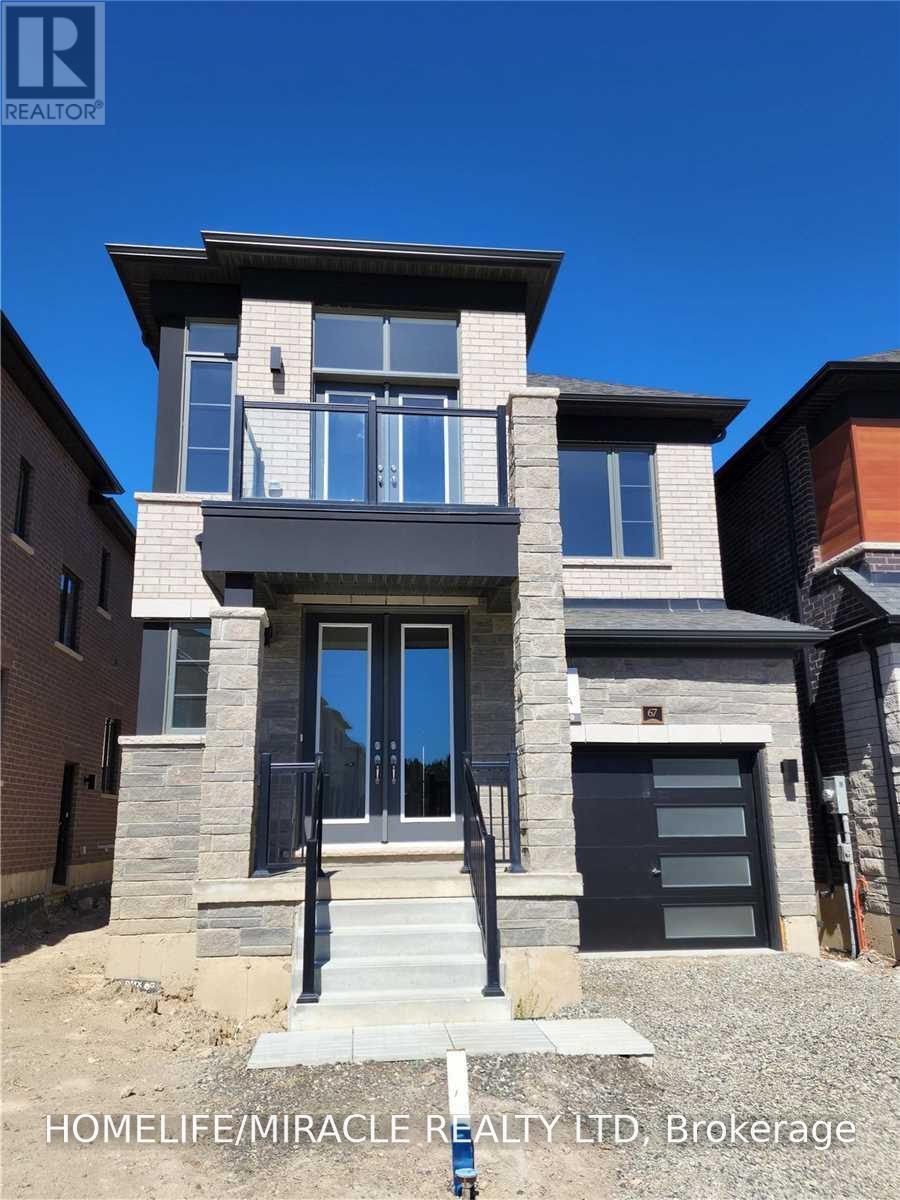
Beautiful Detached Home 4 Bedrooms, 3 Washroom, 1 Car Garage In The Prestigious Community Of Caledon. 9 Ft Ceilings Main & 2nd Floor, Hardwood Floors Thru-Out Main & 2nd Hallway. Marble Counter Tops In Kitchen & Granite Countertops In Power & Master Bedroom Washrooms, Stainless Steel Appliances, Extended Kitchen Cabinets, Upgraded Oak Stair Case, Upstairs Laundry, Garage Door Openers, Roller Blinds Thru-Out, Entrance From Garage To Home, Lots Of Light In To The Home. Every Bedroom Has Cat 6 Ethernet Wire. Shopping plaza is just 1 min walking distant. 70% utilities will be paid by the Tenant. Must see this property. (id:63616)
71 Raspberry Ridge Avenue
Caledon, Ontario
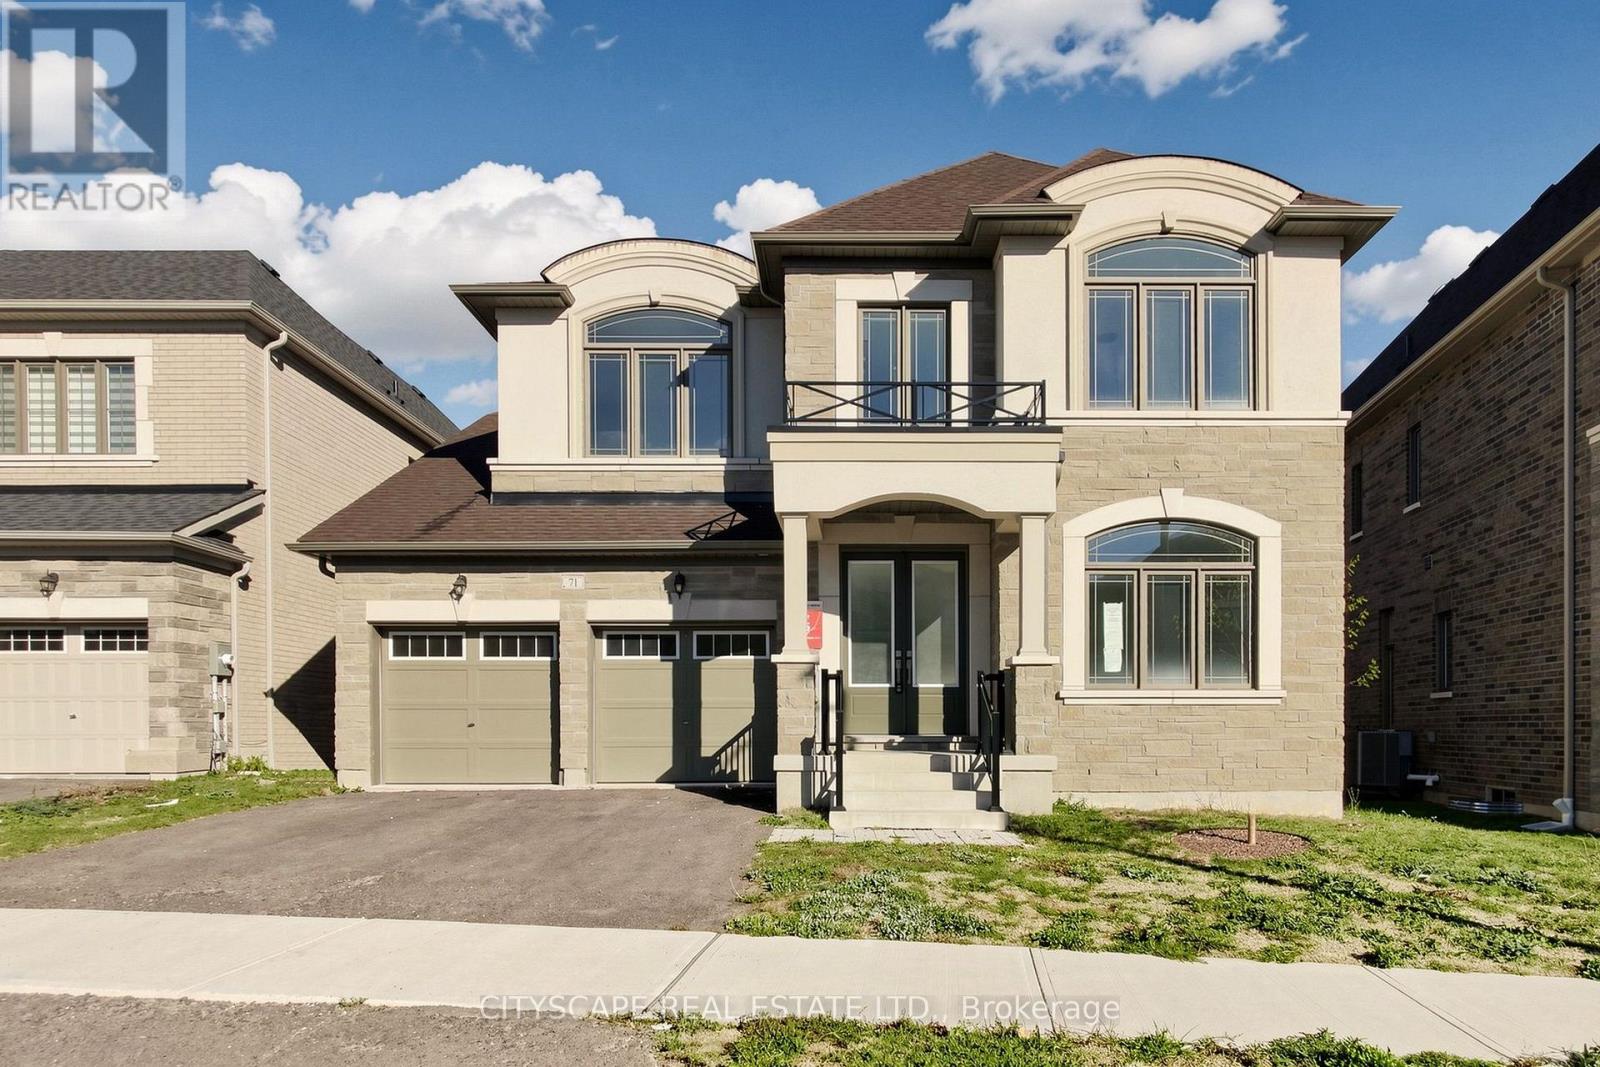
(STEP INSIDE) Built by Countrywide just 2 years ago, this Caledon East home sits on a premium lot that backs onto green space. Step into the foyer with its 20 ft ceiling and the backyard is already pulling you through. The ground floor bdrm has a walk-in closet & 3pc ensuite, a real option for parents, guests or anyone who prefers to skip the stairs. With 5 bdrms and an ensuite for each, nobody has to share. (MAIN LEVEL) 10 ft ceilings on this level, with hardwood flooring in the combined living & dining room and tile flooring in the foyer, kitchen & breakfast area. The kitchen has granite countertops & a centre island, and it overlooks the backyard, so whoever is cooking never misses what is happening outside. The eat-in area walks out to the deck for easy mornings outside. The family room has a natural gas fireplace, large windows & a 20 ft ceiling, the room this house will live in. A butler's kitchen with a sink & a pantry with built-in shelving keep the prep work out of sight when you entertain. The laundry room has a tub, coat closet & access to the garage & basement, so the daily drop zone is sorted. (SECOND LEVEL) The primary bdrm has his & hers walk-in closets and a 5pc ensuite. Bdrms 2, 3 & 4 each have hardwood flooring, a walk-in closet & their own ensuite (3pc, 3pc & 4pc). The open landing works as a den or sitting area, so everyone gets a place to settle in without leaving the floor. (LOWER LEVEL) Unfinished walkout basement with large windows, a bright blank canvas that makes finishing it your way easy to picture. (LOCATION) Caledon East PS (PK-8) & Humberview SS (9-12) are the catchment schools, with French catchment schools nearby too. Elizabeth Tarbox Park, Trans Canada Trail Pavilion Park & the Caledon East Community Complex are close, with a playground, arboretum, botanical garden & trail within a 20 min walk. The fire station is nearby on Old Church Rd. (id:63616)
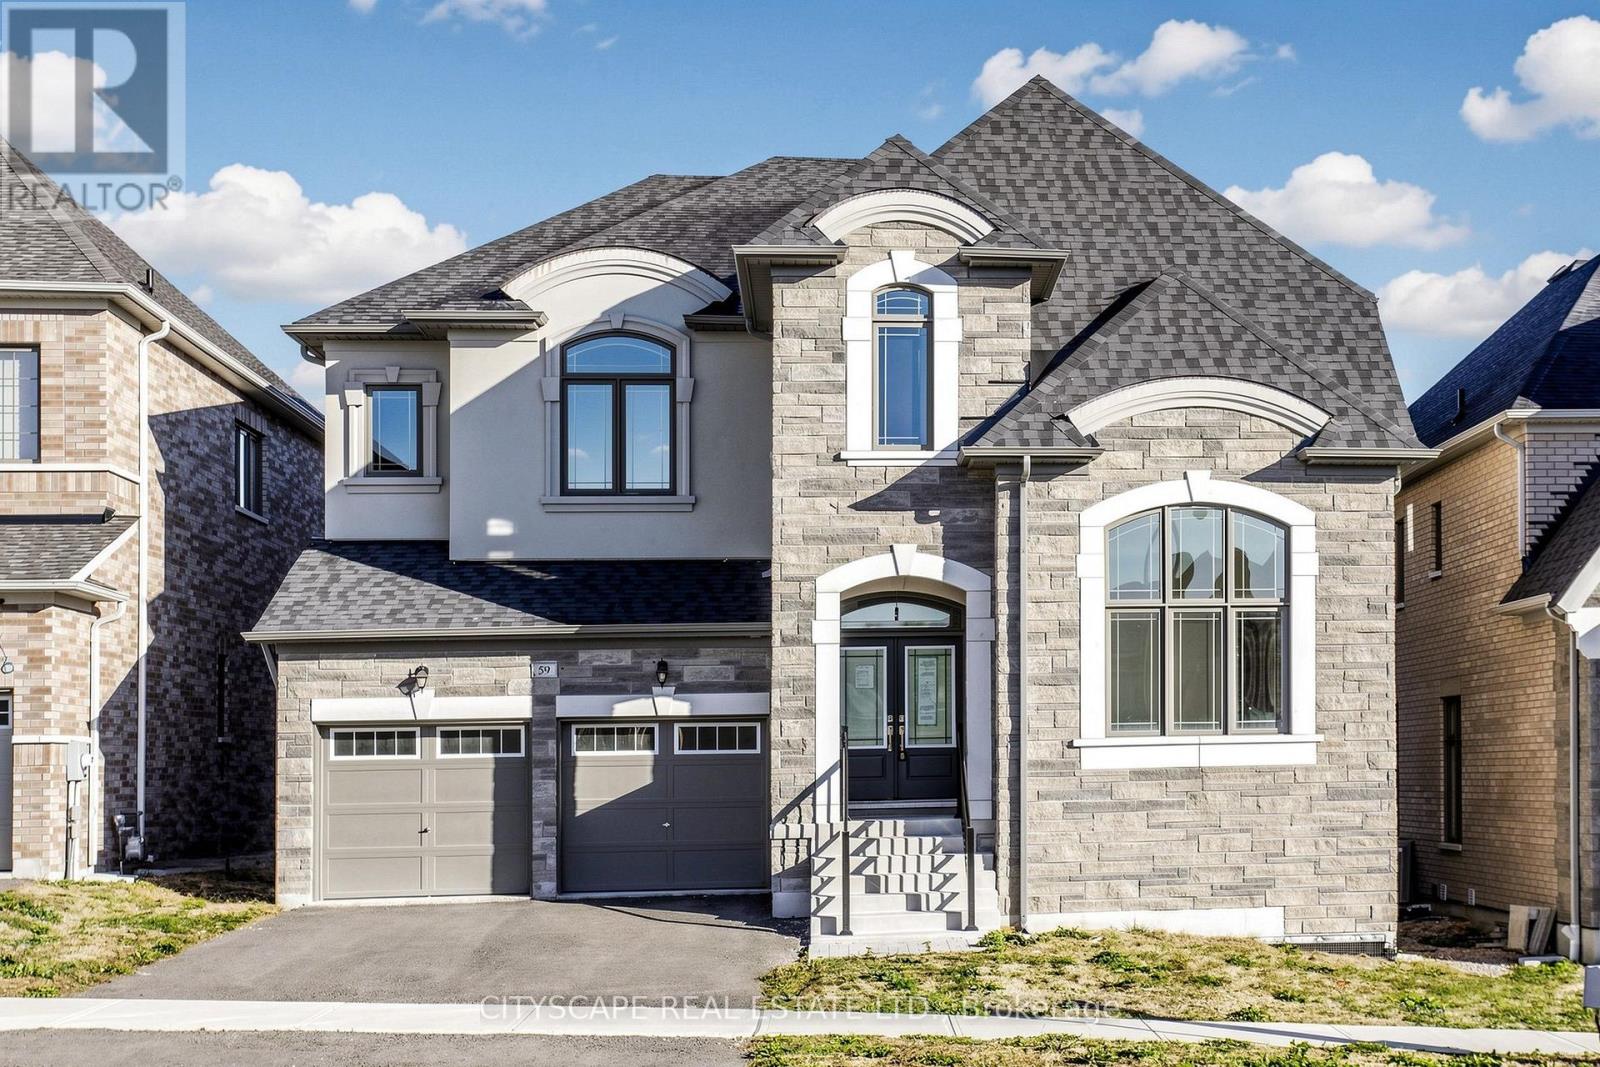
59 Raspberry Ridge Avenue
Caledon, Ontario
(STEP INSIDE) A premium lot that backs onto green space, and a home only two years old. Pull in, step through the door and look up: 10ft ceilings on the main level. Add a walkout basement and a ground floor bdrm with its own walk-in closet & 4pc ensuite, and this one works for a growing family or a downsizer who wants to skip the stairs. (MAIN LEVEL) The dining room has a coffered ceiling, hardwood & a large window, and it opens to the family room with its natural gas fireplace, so hosting flows from room to room. That fireplace earns its keep on a November evening. The kitchen has a large centre island, double sink & Corian counters, and looks over the backyard. Coffee at the island, then out the breakfast area walkout to the deck. The ground floor bdrm has hardwood, a large window, walk-in closet & 4pc ensuite. The laundry room has a sink, with garage & basement access. Double coat closet in the foyer and a 2pc powder room. (SECOND LEVEL)The primary bdrm has hardwood, his & hers walk-in closets and a 5pc ensuite with a separate stand-up shower & large windows. Bdrms 3 & 4 each have a walk-in closet & 4pc ensuite. Bdrm 5 has a double closet & 4pc ensuite. Every bedroom has its own bathroom, so mornings never turn into a line-up. An open concept den with hardwood adds room for a home office or play space. (BASEMENT) The unfinished walkout basement is large and overlooks green space. Finish it your way and the backyard becomes part of the plan. Walk out the door and the green space is right there. (LOCATION) Elizabeth Tarbox Park is a 6 min walk, and the Trans Canada Trail Pavilion Park is 13 min. Within a 20 min walk: a playground, arboretum, botanical garden & trail. Caledon East Community Complex & Soccer Complex are close by. Catchment schools: Caledon East PS (PK-8) & Humberview SS (9-12), plus French options ÉÉ des Quatre-Rivières & ÉS Jeunes sans frontières. (id:63616)
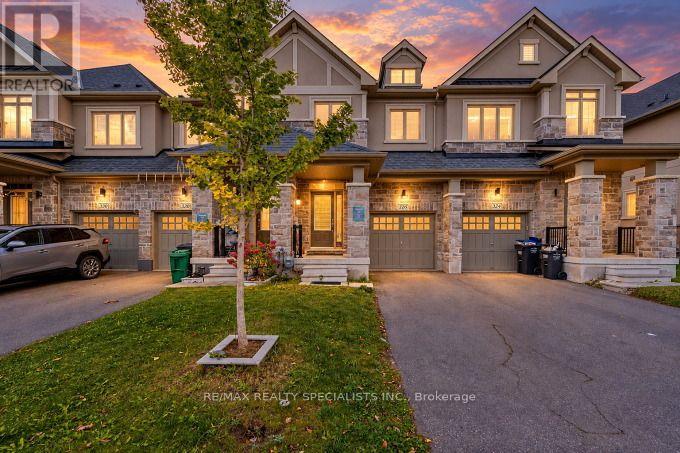
326 Bonnieglen Farm Boulevard
Caledon, Ontario
Gorgeous & Immaculate Fully Upgraded Home In Caledon Village, 9 Ft Ceiling Main Floor, Wooden Floor On Main, Upgraded Kitchen With Granite Counter Top And Extended Kitchen Cabinets, Oak Staircase With Wrought Iron Pickets, Master With 5 Pc Ensuite & W/I Closet, All Bedrooms Very Good Size, Very Hot Location, Close To Few Schools, Park, Transit, Hwys. (id:63616)
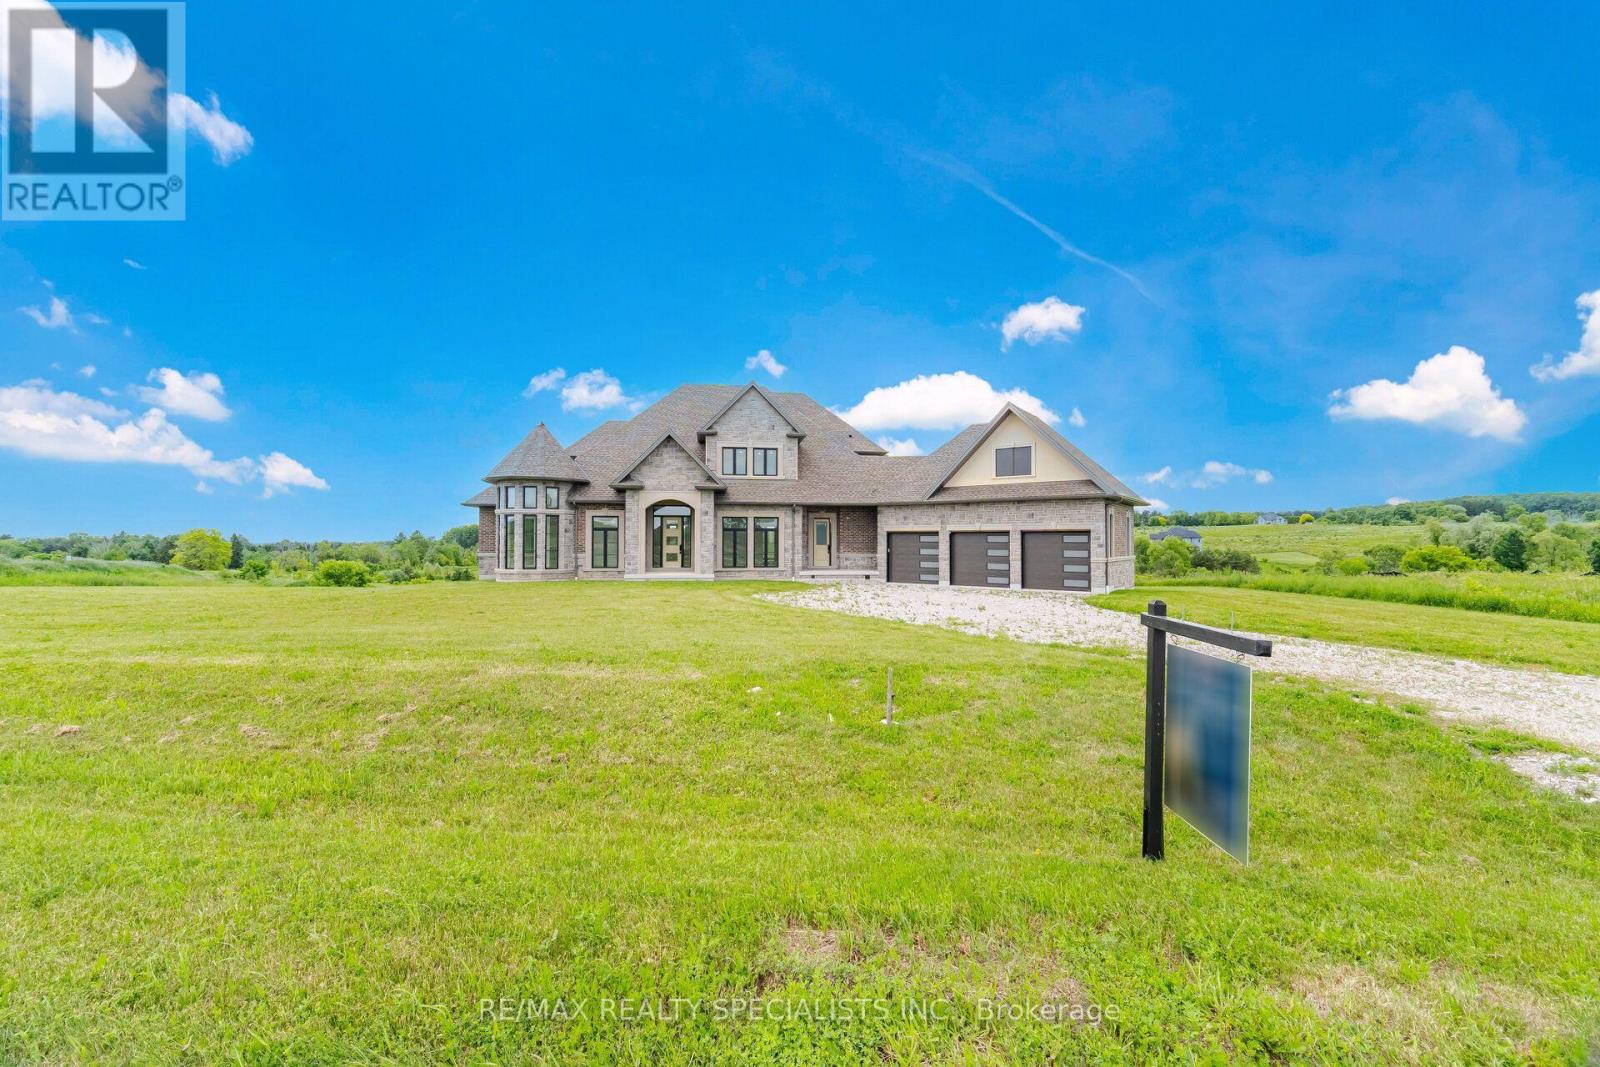
40 Logan Road
Caledon, Ontario
An exceptional opportunity to complete and customize your dream estate in the prestigious Palgrave community of Caledon. Situated on a spectacular approx 1.495-acre lot surrounded by executive homes and natural beauty, this impressive 4,237 sq. ft. two-storey residence is currently under construction and fully framed, offering the perfect canvas to bring your vision to life.The home has already undergone significant progress, including completed framing, septic installation, and electrical rough-ins. Designed with a spacious and functional layout, the plans feature 4 bedrooms with ensuite bathrooms & W/I closets & generous principal rooms, and an unfinished basement ready for future customization.Enjoy the tranquility of country living with the convenience of municipal water and available services, all within one of Caledon's most sought-after estate neighbourhoods. Surrounded by conservation lands and scenic views, this rare offering provides the opportunity to personalize finishes and complete a custom home tailored to your lifestyle.A unique chance for builders, investors, or end-users to acquire a premium estate lot with substantial construction already in place in an exclusive Palgrave location. (id:63616)
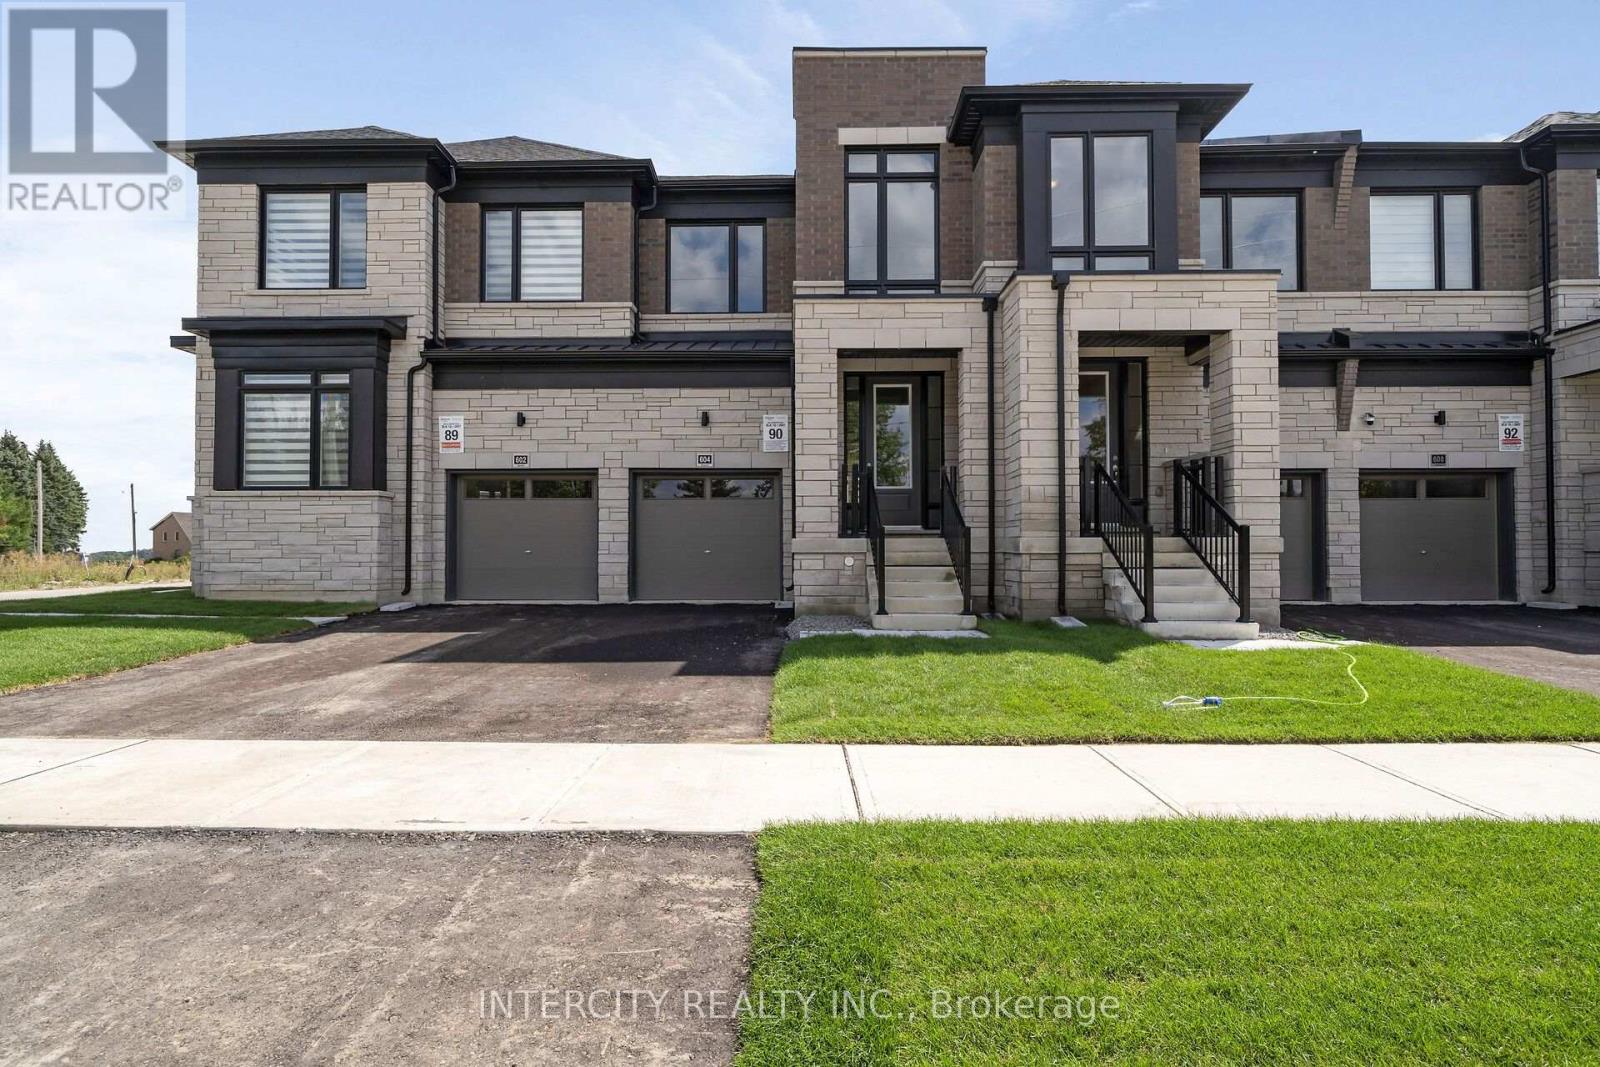
18-90 - 604 Glasgow Road
Caledon, Ontario
**Purchase Price is Net of HST Price. Elevated living in Bolton Built by Zancor Homes, Welcome to the Sophisticated 1824 SF Freehold Townhome Salita Design, in a beautiful community within the growing town, surrounded by beautiful greenery and the Humber River. This home provides modern luxury within serenity. Boasting 3 bedrooms, 2.5 bathrooms. Hardwood Floors throughout, Stone Counter, 9ft Main and 2nd Floor Ceilings, Smooth Ceilings Throughout, Oak Stairs, Stainless Steel Kitchen appliance plus washer and Dryer. Spacious and Well designed property to call your future home. (id:63616)