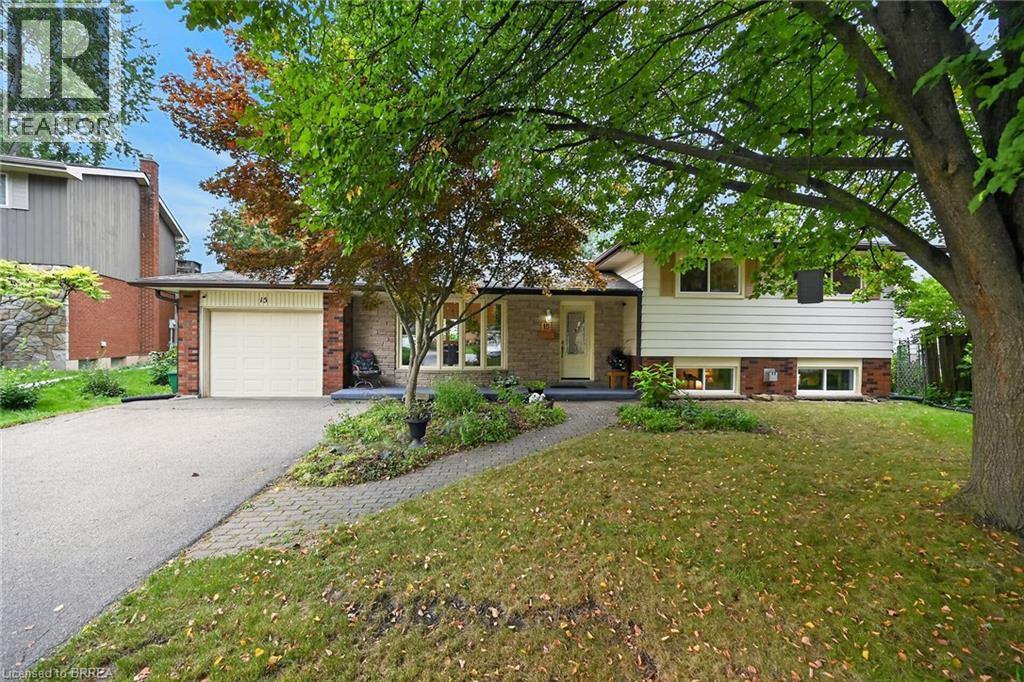
15 Canary Drive
Brantford, Ontario
Welcome to 15 Canary Drive, nestled in the popular Brier Park neighbourhood. Set on a generous pie shaped lot on a quiet court, this well-cared-for home offers a spacious and functional layout featuring 3+1 bedrooms and 2 bathrooms. The main level welcomes you with a bright and inviting living room and dining room, complemented by beautiful hardwood flooring. The spacious kitchen offers ample cabinetry and counter space, along with convenient access to the rear yard. Upstairs, you'll find three comfortable bedrooms and a 4-piece bathroom. The lower-level family room provides an inviting space to relax and unwind, featuring a natural gas fireplace and plenty of windows that fill the room with natural light. A fourth bedroom and second bathroom complete this level, while the basement offers a dedicated laundry area and an abundance of storage space. Step outside to enjoy the large, private, fully fenced backyard, surrounded by mature trees and enhanced by a sitting area and an abundance of established perennials. Whether you're entertaining, gardening, or simply relaxing, this wonderful outdoor space offers plenty of room to enjoy. Ideally located close to schools, parks, shopping, and everyday amenities, this well-maintained home offers comfort, space, and convenience in a sought-after neighbourhood. (id:63616)
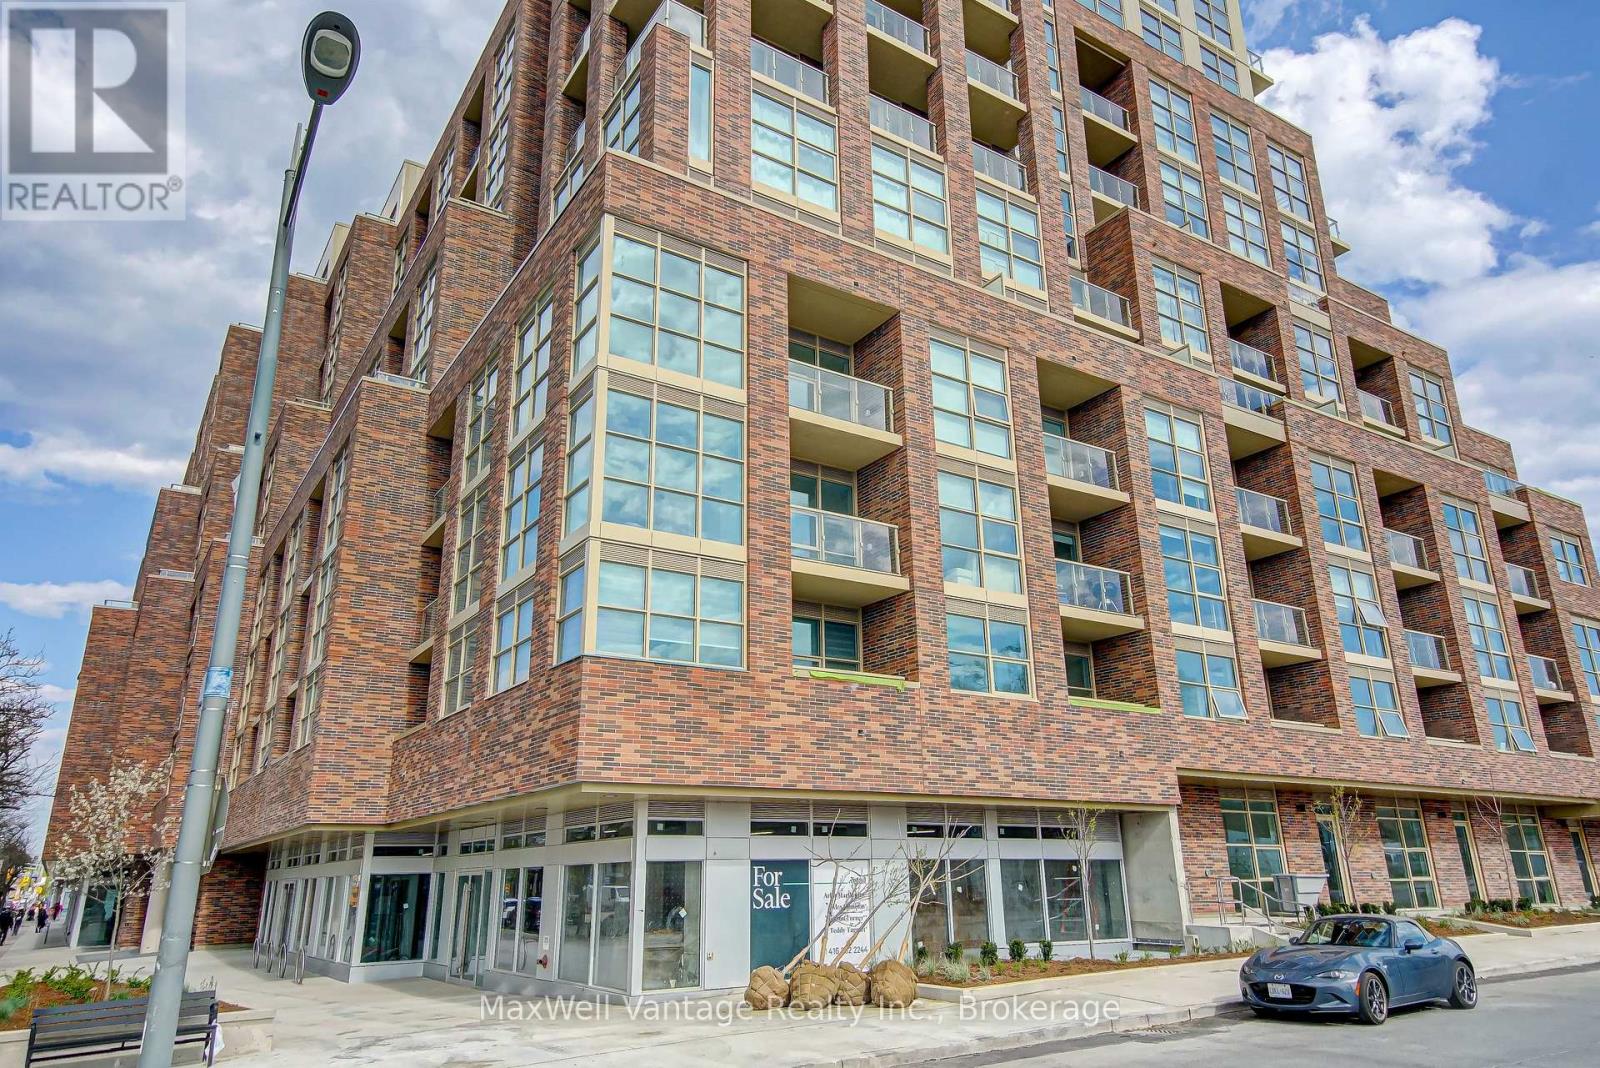
309 - 1787 St. Clair Avenue W
Toronto, Ontario
In the heart of St. Clair West this Beautiful unit with spacious floor plan allows for an abundance of light from the Southern and Western exposures. This unit also comes with modern Stainless Steel appliances and panelled Dishwasher to match the cabinets. With a large Den, you can use as a workspace or den with pull out couch for guests. Step out the door to the St. Clair street car, Corso Italia and Amenities at the Stock Yards. The building also features fantastic amenities. Building Amenities include Fitness Room, Yoga Room, Interior and Exterior Roof Top indoor and outdoor Lounge, Games Room and Lounge on the main floor and Kids play/craft room. (id:63616)

227 - 95 Dundas Street W
Oakville, Ontario
Welcome to modern condo living in Oakville's prestigious Glenorchy community! Situated in Mattamy's cutting-edge Smart Building, this upgraded 1-bedroom + den suite offers exceptional style, comfort, and flexibility. Located on the 2nd floor floor with a large, courtyard-facing balcony, it's perfect for enjoying peaceful mornings or relaxing evenings.The thoughtfully designed open-concept layout features 9-foot ceilings, wide-plank flooring, and expansive windows that bring in abundant natural light. The sleek kitchen boasts stainless steel appliances, quartz countertops, and a stylish tile backsplash-ideal for cooking and entertaining.The spacious den can easily be converted into a second bedroom, guest room, or home office to suit your lifestyle. Smart home features include a wall-mounted tablet to manage temperature, lighting, and security, along with keyless entry and lobby video monitoring-all designed for modern, connected living.Included is one underground parking space and a convenient main-floor locker. This unbeatable location is steps from top-rated schools, shopping, trails, parks, and major highways-offering both convenience and community in one of Oakville's most desirable neighborhoods. (id:63616)
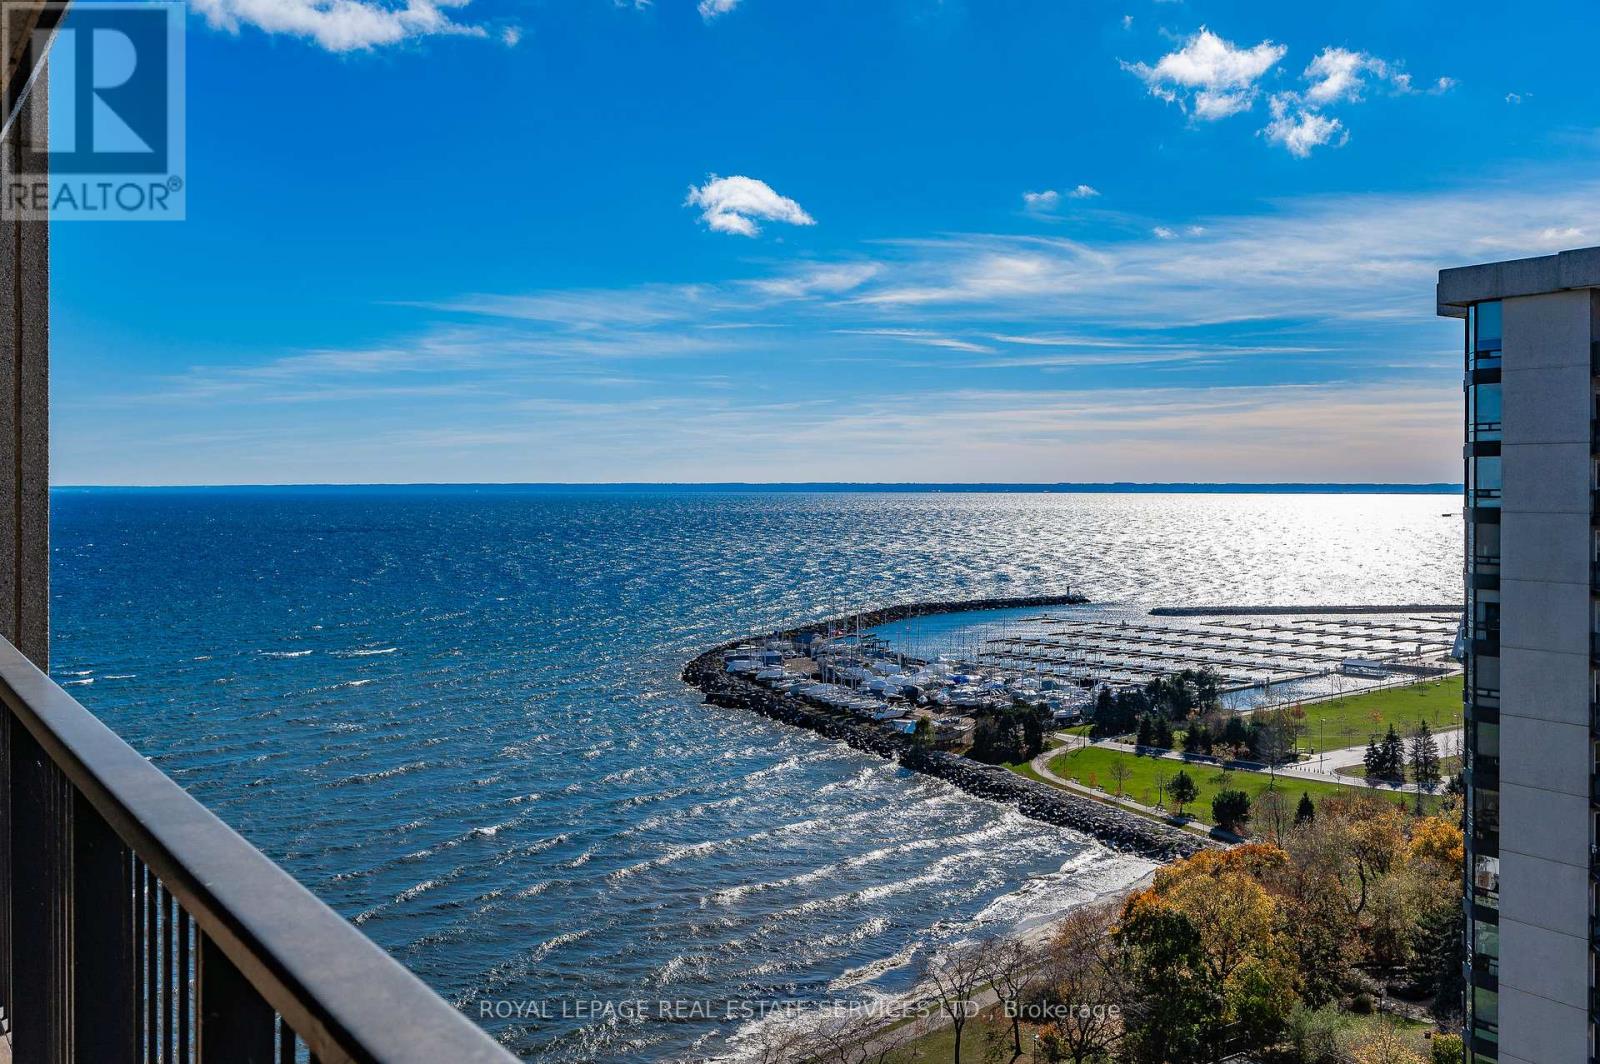
2102 - 2170 Marine Drive
Oakville, Ontario
Welcome to luxurious lakeside living at Oakville's prestigious "Ennisclare II on the Lake", the ultimate adult lifestyle community. This updated coveted 'Cedarbrae' model offers a spacious 1681 square feet with no stepdown, featuring 2 bedrooms (split), 2 bathrooms & a private den. As a corner suite, it's filled with natural light from floor-to-ceiling windows boasting fabulous views. Enjoy hardwood floors, crown molding, smooth ceilings, pot lights, upgraded light fixtures, elegant French doors & so much more. Located on the picturesque shores of Lake Ontario in charming Bronte Village, you're just a short stroll from Bronte Harbour, trails, cafes, restaurants, shopping & amenities. The inviting foyer welcomes you into a generous living room, complete with a sliding glass door leading to an expansive balcony showcasing breathtaking views of Lake Ontario, Bronte Harbour, the Niagara Escarpment & beautiful gardens. The entertainment-sized dining room & spacious den feature floor-to-ceiling windows, while the gourmet kitchen includes custom cabinetry, quartz countertops, stylish backsplash, stainless steel appliances, under-cabinet lighting & breakfast area with a center island. Retreat to the primary bedroom sanctuary with its own balcony access, large closets & a spa-like ensuite hosting double sink vanities, quartz counters, heated floors & a walk-in shower. A well-appointed second bedroom is conveniently located near the main bathroom, which offers a tub/shower combination. A spacious in-suite laundry/storage room rounds out this exceptional home. Includes use of one underground parking space & a locker. Enjoy resort like amenities including 24-hour security guard, indoor pool & hot tub, exercise rooms & saunas, club house overlooking the lake, party room, billiards, golfrange, squash court, tabletennis, workshop, artroom, tennis court, outdoor seating areas with gazebos, social activities, carwash, bikestorage, visitor parking & more. No pets. Smoke free comple (id:63616)
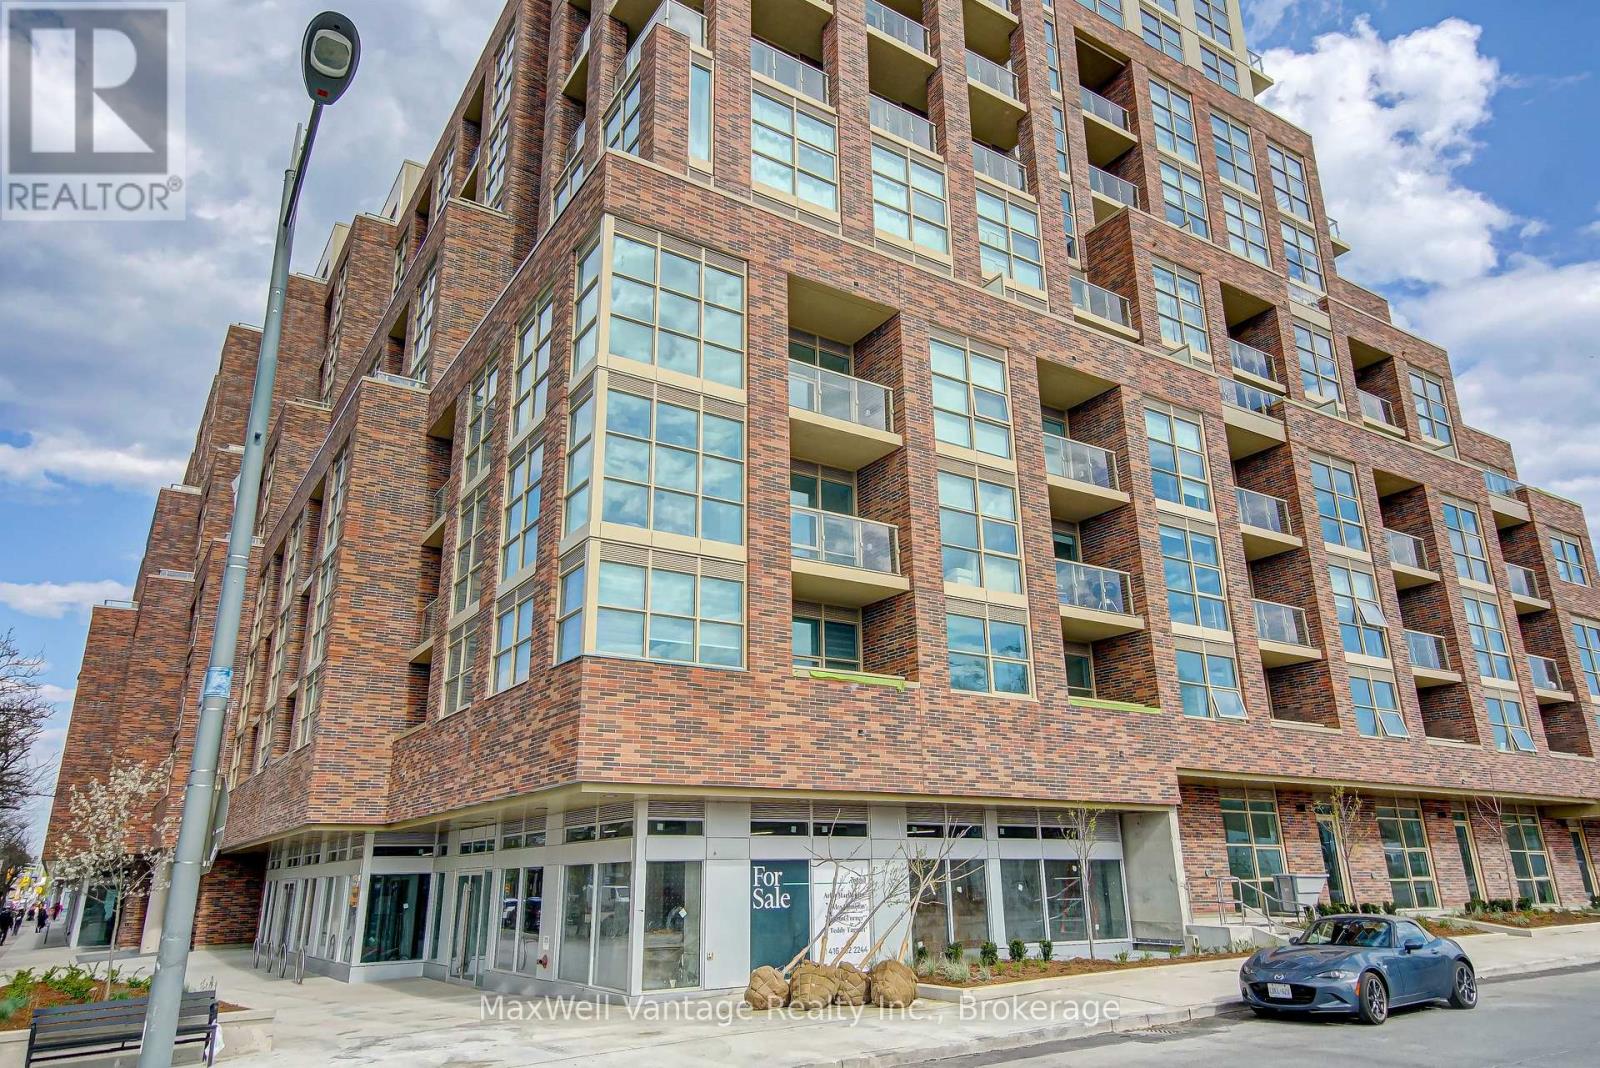
306 - 1787 St. Clair Avenue W
Toronto, Ontario
In The Heart Of St. Clair West. You will notice that Natural Light fills your space with Modern Appliances and Great Building Amenities. This open concept living features a walk out to a balcony overlooking the courtyard. Step Out The Door To The St Clair Street Car, Corso Italia & Amenities At Stock Yards All Within Walking Distance. Beautiful Amenities including Fitness Room, Yoga Room, Roof Top Terrace, Lounge And Games Room. (id:63616)
35 Rustwood Road
Vaughan, Ontario
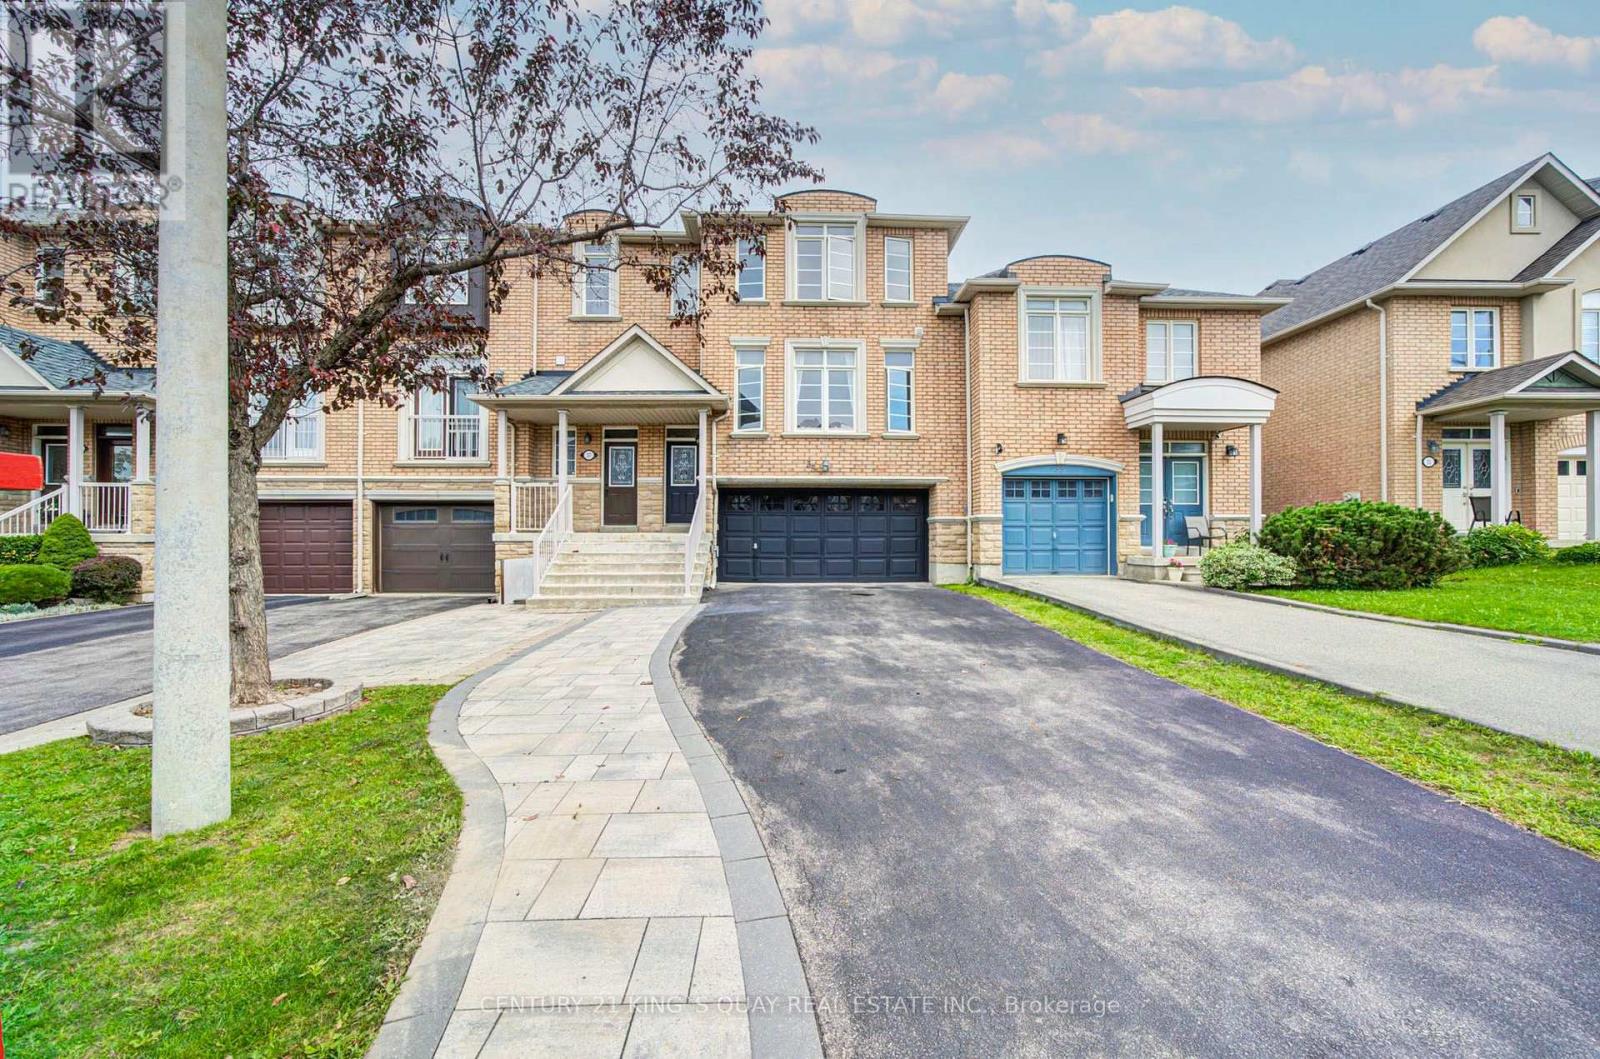
Welcome to this beautifully updated 3-bedroom, 4-bathroom freehold townhome, featuring a rarely offered 2-car garage in a desirable Vaughan neighbourhood. Offering a bright and functional layout ideal for comfortable family living and entertaining, this home has been freshly painted throughout with ECO SPEC (2026) and features ceiling renovations (2026), pot lights, a smart thermostat, central vacuum system, window coverings, and updated light fixtures. The kitchen is equipped with a refrigerator and stove replaced in 2023 and a new dishwasher (2026). Other notable improvements include roof shingles replaced in 2018 and a high-efficiency air conditioner installed in 2020, providing added comfort and peace of mind. Outside, interlocking stone paving in both the front and backyard creates attractive and functional outdoor spaces. The front entrance door and garage door were freshly painted in 2026, further enhancing the home's curb appeal. With 3 spacious bedrooms, 4 bathrooms, a rarely found 2-car garage, freehold ownership, and numerous recent upgrades, this move-in-ready townhome offers an exceptional combination of space, functionality, and convenience, close to schools, parks, shopping, public transit, and major highways. (id:63616)
3 - 40 Ed Clark Gardens Boulevard
Toronto, Ontario
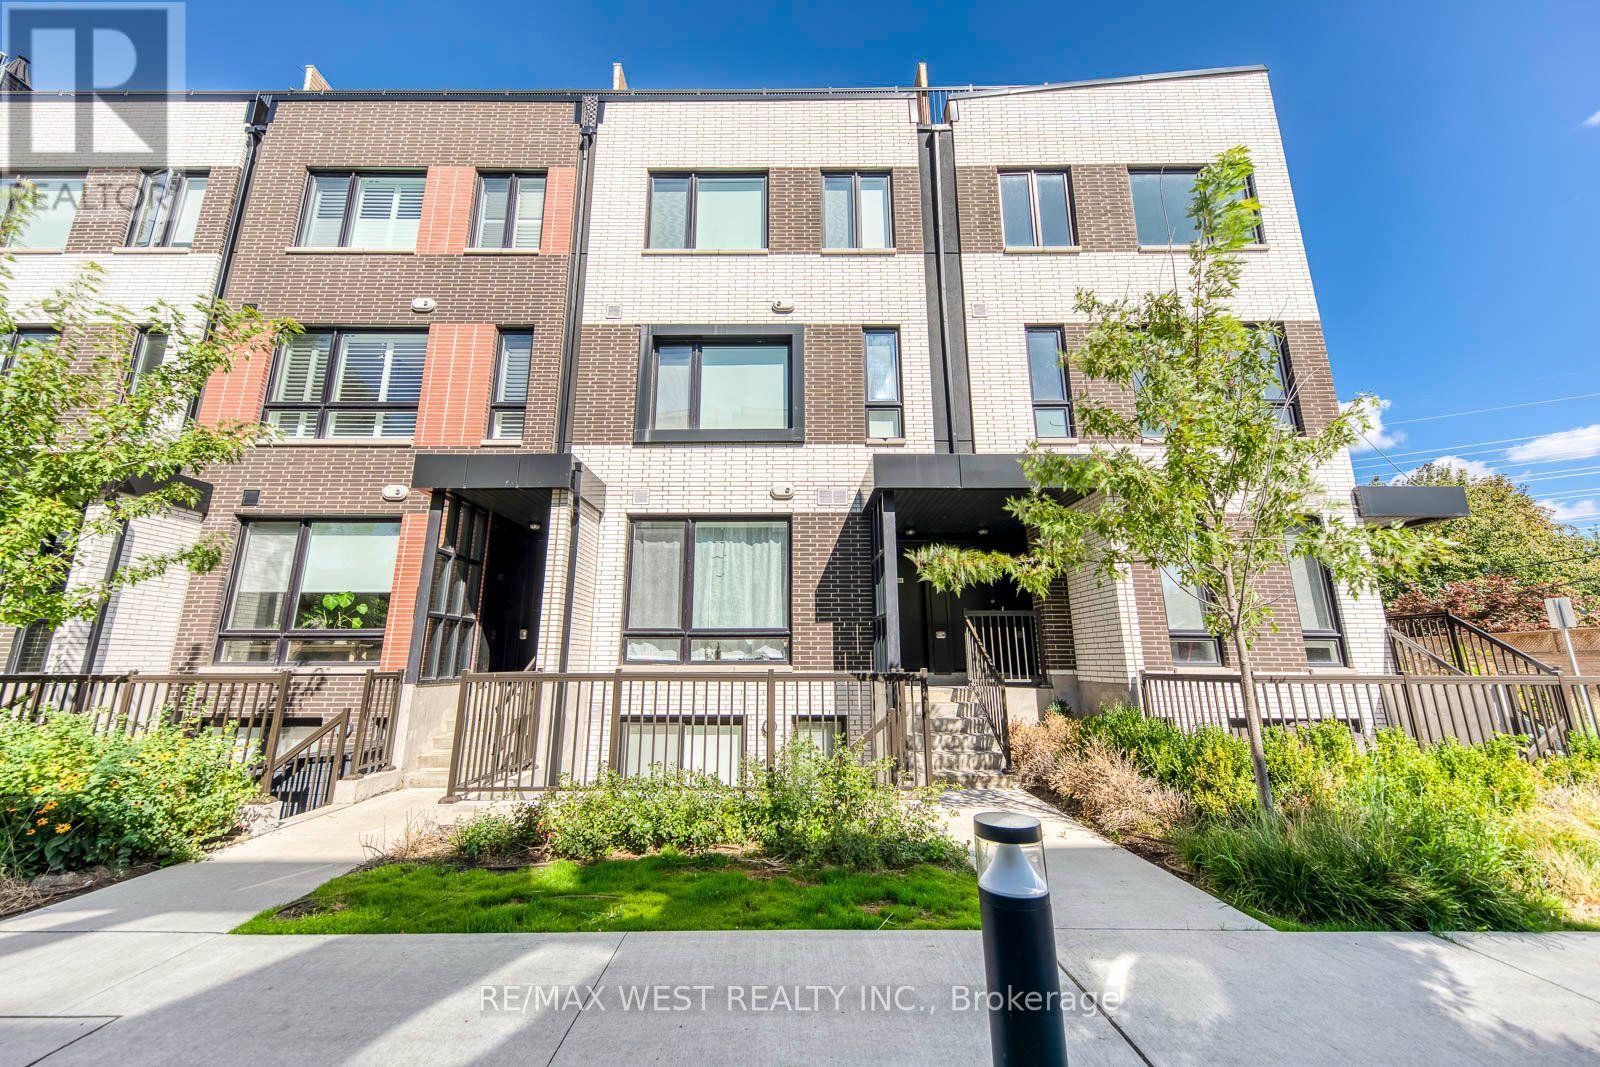
Welcome to 40 Ed Clark Gardens! This well-maintained 2-bedroom, 2-bathroom condo townhouse offers approximately 1,116 sq. ft. of thoughtfully designed living space in Toronto's vibrant West End. Proudly cared for by the owner's family, this inviting home features a bright and spacious open-concept living, dining and kitchen area, perfect for both everyday living and entertaining. The modern kitchen is equipped with stainless steel appliances, a large sit-in island with plenty of prep and dining space, soft-close cabinetry and under-cabinet lighting. Sleek laminate flooring throughout creates a clean, contemporary feel, while the functional layout offers comfortable living with plenty of room to make the space your own. Ideally located with easy access to the Junction, Stockyards and Corso Italia, you'll be surrounded by shops, restaurants, parks, schools and everyday conveniences. TTC access is nearby, making commuting around the city and into downtown Toronto easy and convenient. A fantastic opportunity to enjoy modern, low-maintenance living in a well-connected Toronto neighbourhood. Move in and enjoy everything this home and location have to offer. (id:63616)
10 Danfield Court
Brampton, Ontario
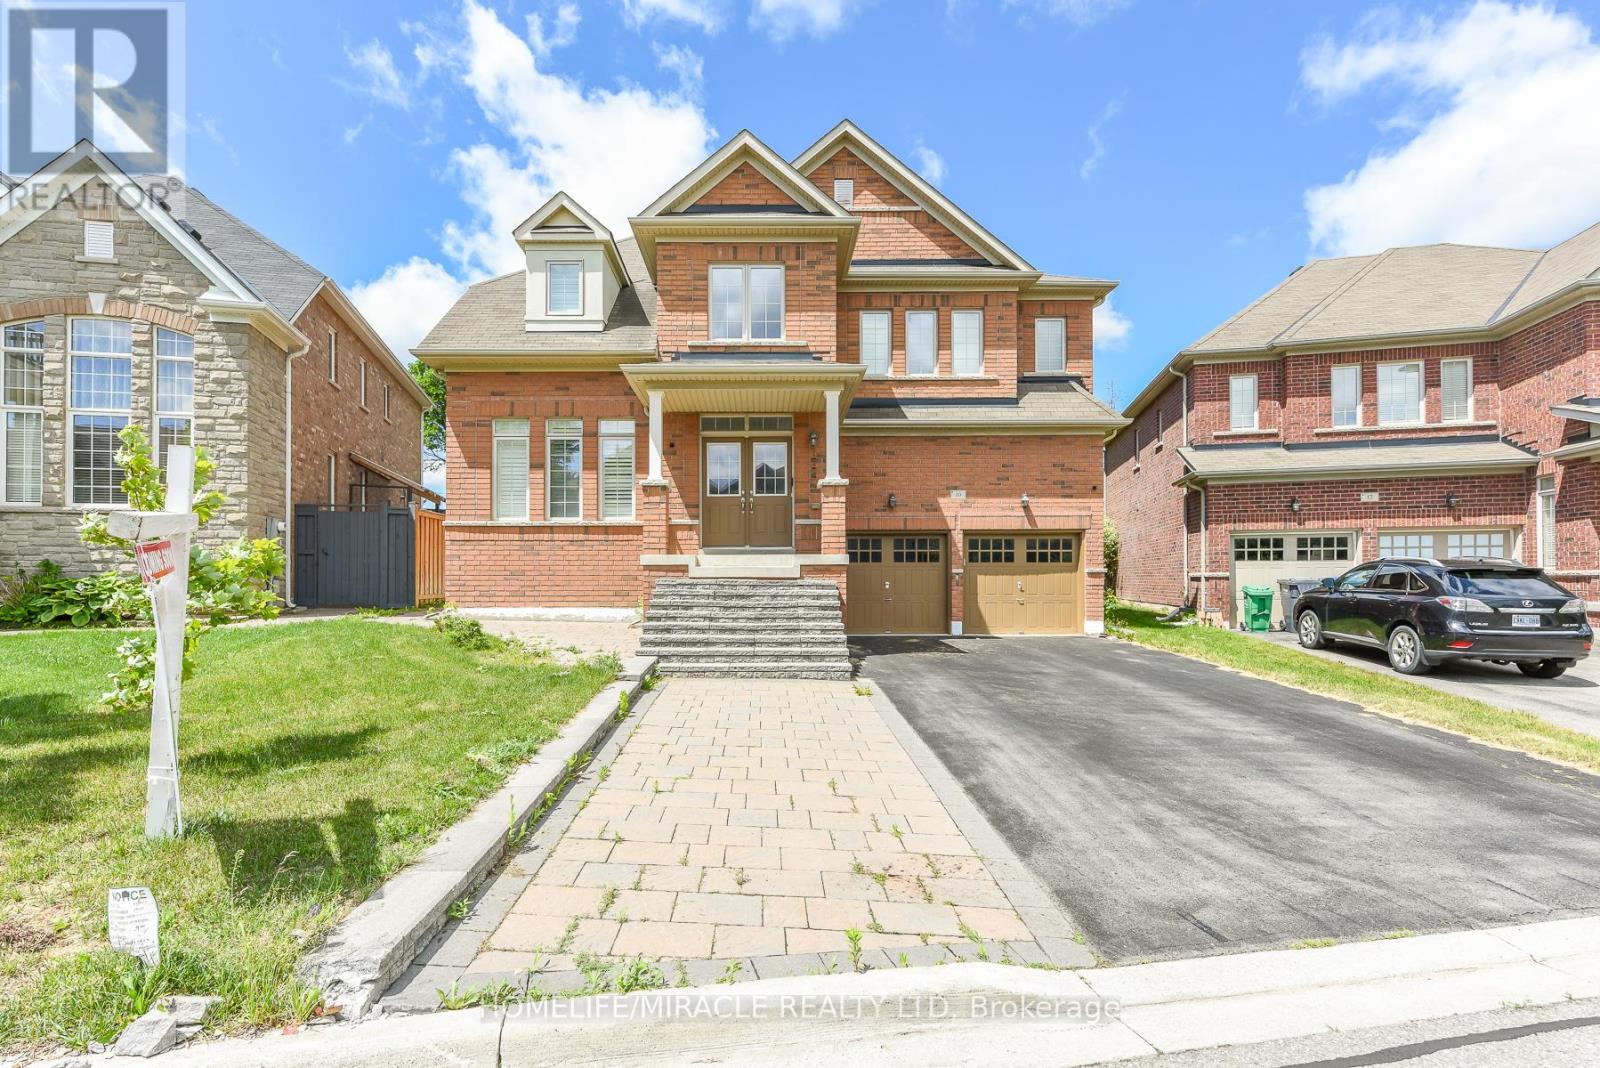
Welcome to this beautifully upgraded family home in the highly sought-after Creditview and Eldorado Park neighbourhood on a court location. Designed with meticulous attention to detail, this property seamlessly combines luxury, comfort, and incredible investment potential. The open-concept main floor features soaring 9-foot ceilings, gleaming hardwood flooring, and a true chef's kitchen equipped with stainless steel appliances. A seamless walk-through pantry connects the kitchen to the living and dining areas, creating an effortless flow that is perfect for entertaining guests.Upstairs, the home offers four spacious bedrooms and three full bathrooms, designed with family privacy in mind. The extra-large primary bedroom serves as a private retreat, complete with a spa-like ensuite bath and a generous walk-in closet. The additional upper-level bedrooms are equally impressive, each featuring direct access to a full bathroom to ensure ultimate comfort for children or overnight visitors.The lower Level features a fully finished 2 bedroom basement alongside a separate bachelor unit with its own extra bathroom, perfect for personal use, a home office, or extended family. Equipped with an existing side entrance, above-grade windows, Complete with premium upgrades like main floor lundry, recessed pot lights, California shutters, and an extra-wide driveway, No side walk, this home sits in a prime location close to all major amenities. This turnkey property is a absolute must-see-just move in and enjoy! (id:63616)
5 - 23 Ross Street
Toronto, Ontario
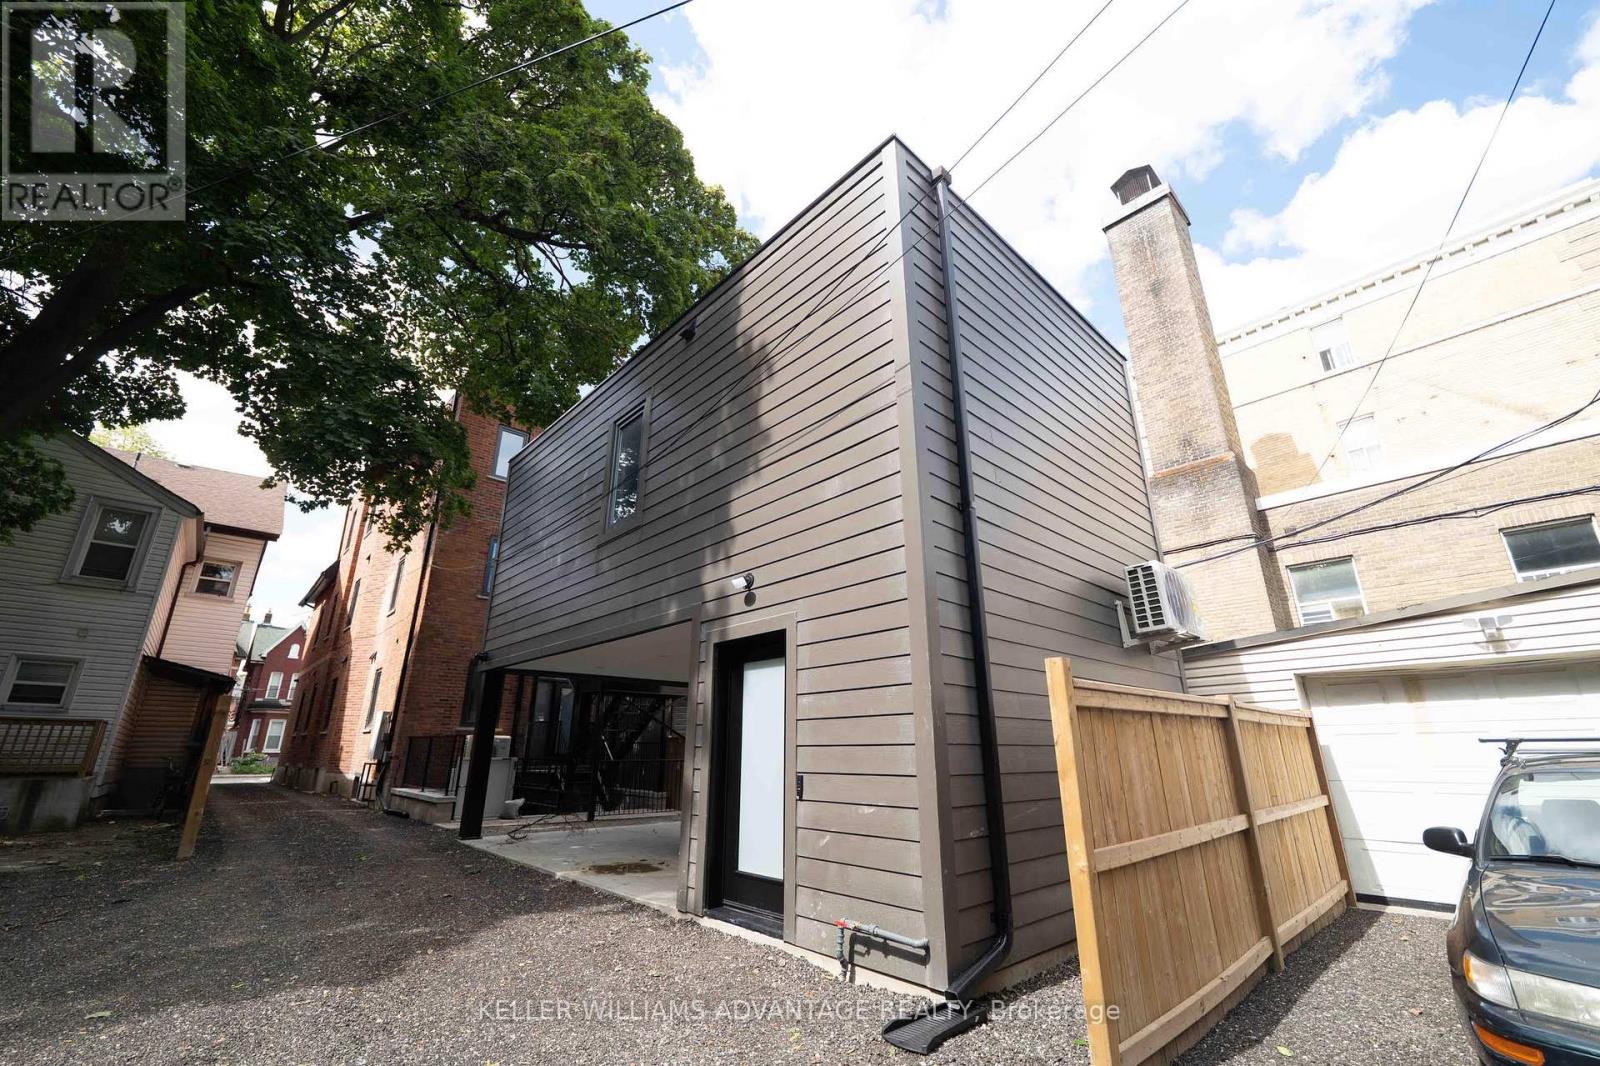
Premium furnished bachelor apartment at 23 Ross St in downtown Toronto. Move-in-ready suite includes all utilities, high-speed internet, in-suite laundry, linens/bedding, and programmable FOB access. Excellent location near U of T, Robarts Library, Queen's Park, Toronto General Hospital, Mount Sinai, SickKids, Kensington Market, Chinatown, College St, Spadina Ave, TTC, cafés, restaurants, groceries, fitness options and everyday downtown conveniences. Features include triple-glazed privacy windows, snow-melt walkways, security cameras, solar panels and backup batteries. (id:63616)
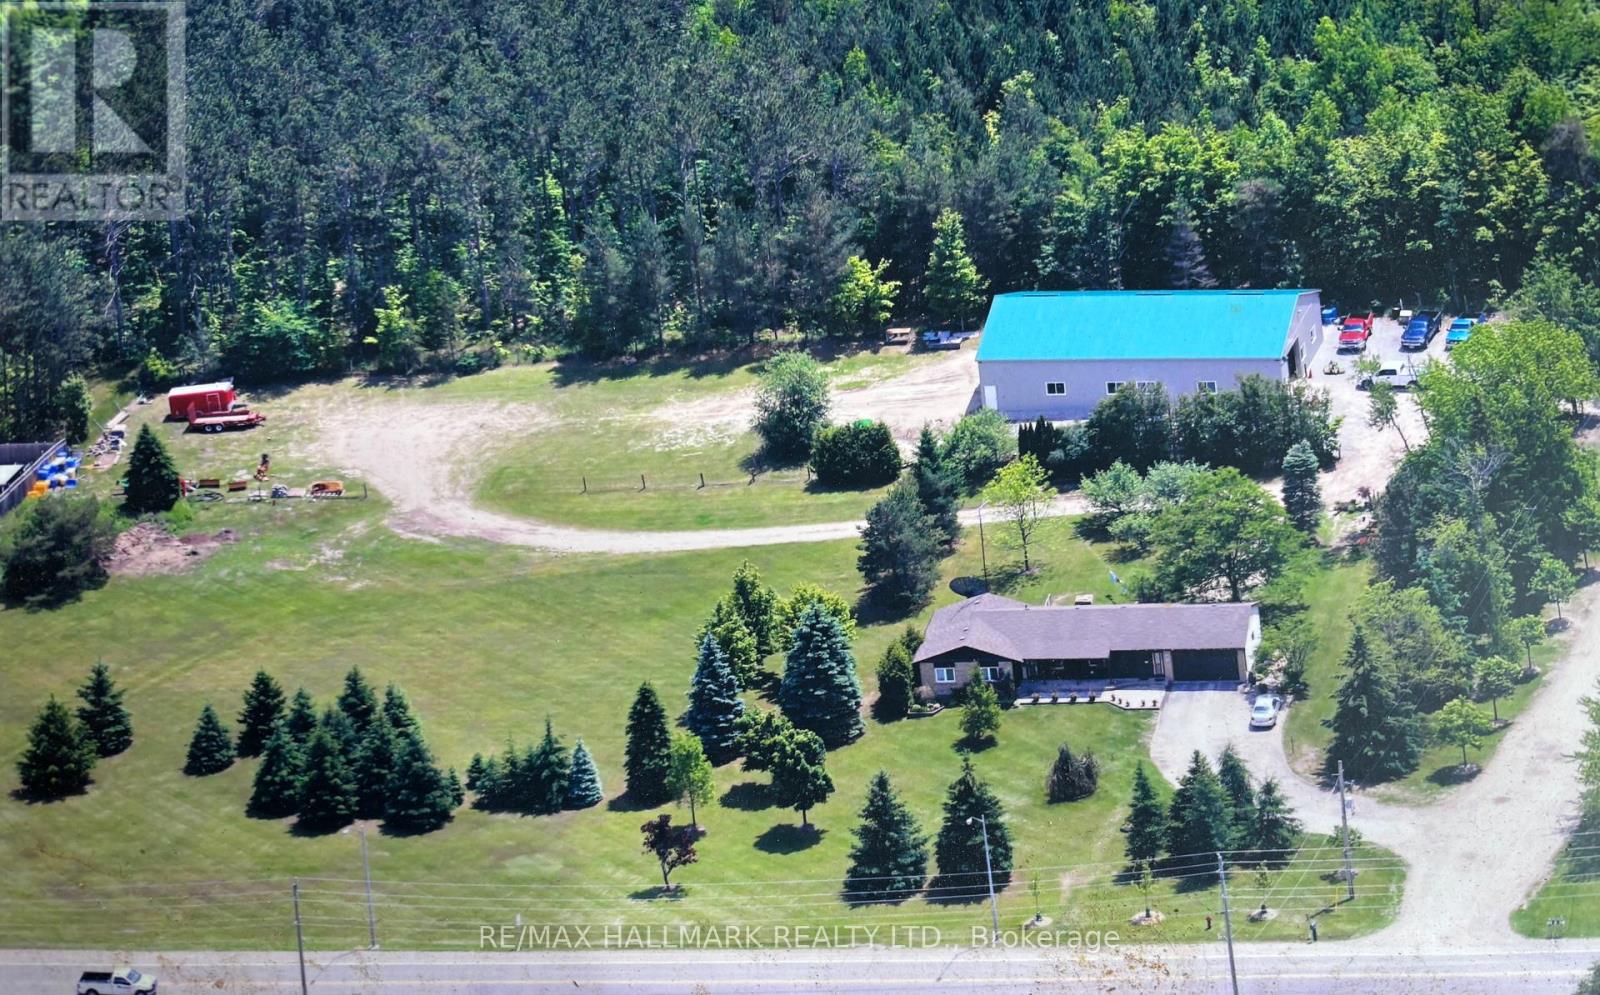
4749 Aurora Road E
Whitchurch-Stouffville, Ontario
Prime location & fabulous opportunity to have your Home plus Contracting, Landscaping, or home based business on the same beautiful 3.86 acre property w 438' fronting on Aurora Rd & backing onto York Regional Forest! Well maintained 3 plus 2 bedroom Ranch bungalow w double garage, in-law suite & sep entrance! Fantastic state of the art, year round 50' X 80' Metal fully insulated & heated out building/ work shop. Minutes from hwy 404, schools, shopping, restaurants walking trails & 6 mins to GO train for commuters! (id:63616)
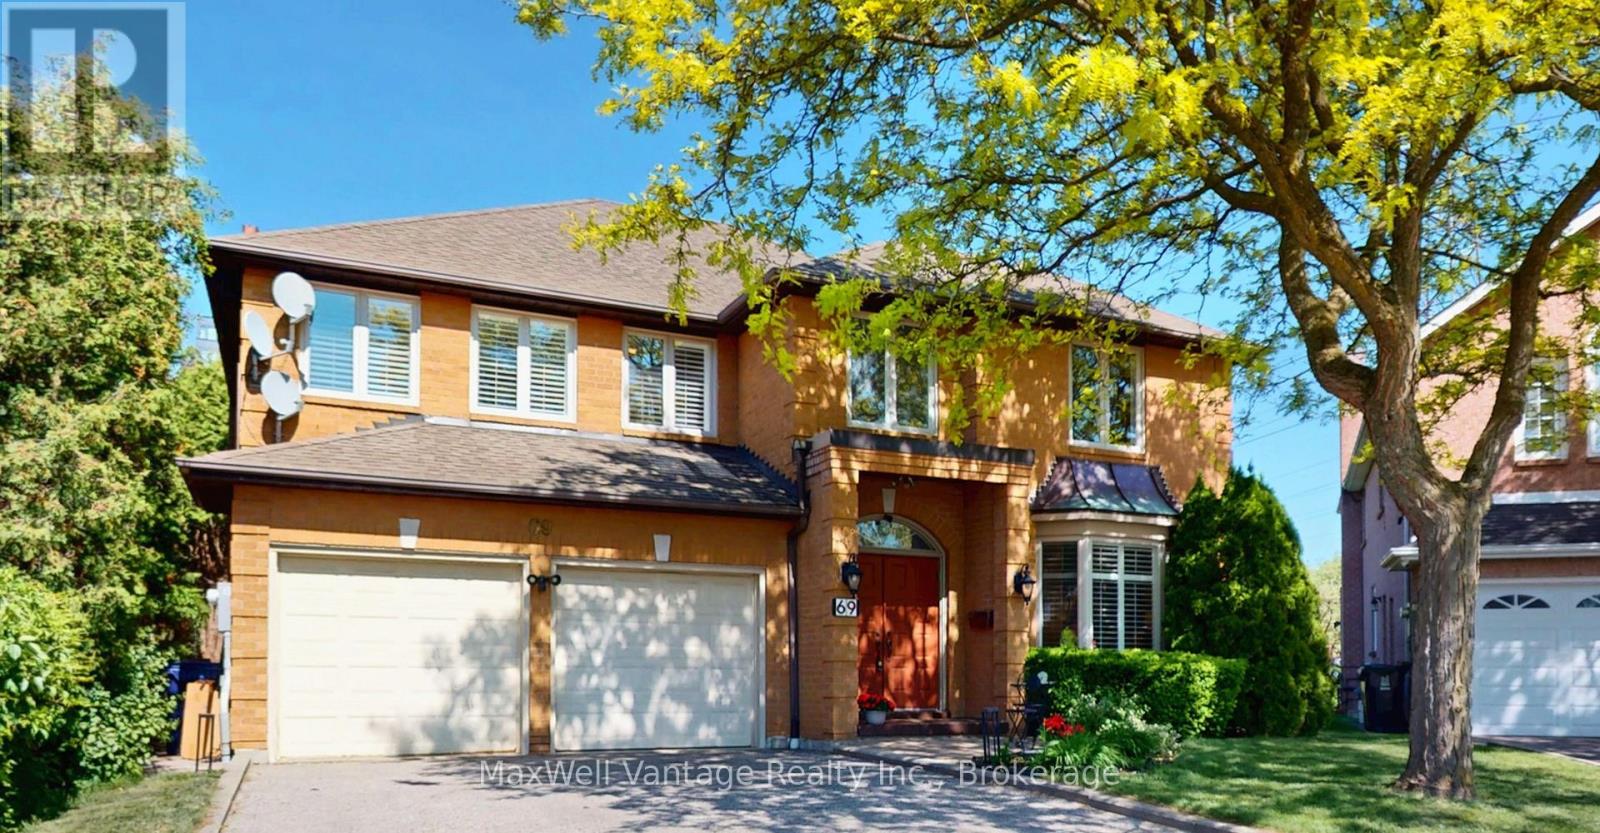
69 Gustav Crescent
Toronto, Ontario
Welcome to 69 Gustav Crescent-an impressive and exceptionally spacious family home tucked away on a quiet crescent in one of North York's most sought-after neighbourhoods. Offering 4+1 bedrooms, three full bathrooms and generous living spaces throughout, this home is ideal for growing families, multigenerational living, entertaining and working from home.The expansive primary retreat features two walk-in closets and a large four-piece ensuite. On the main level, a bright living room flows seamlessly into a private home office, while the elegant dining room offers beautiful backyard views and a convenient pass-through to the kitchen. At the heart of the home is a spacious eat-in kitchen designed for everyday family living and memorable gatherings. The warm and inviting family room is anchored by a fireplace framed with custom built-in cabinetry.The finished basement provides even more valuable living space, including an additional bedroom and versatile areas perfectly suited for a recreation room, home gym, playroom or guest suite.Outside, the premium pie-shaped lot creates a generously sized backyard with outstanding potential for entertaining, relaxing and outdoor family fun. The beautifully manicured grounds provide a wonderful setting with plenty of room to make the space your own.Located in a highly desirable, family-friendly community, this home is just a short walk from parks, highly rated schools, shopping, restaurants, transit and everyday conveniences. Move in and enjoy its comfortable, well-maintained interiors today, or personalize the home over time to create your dream space.A rare opportunity to own a substantial family home on a premium lot in an exceptional North York neighbourhood! (id:63616)
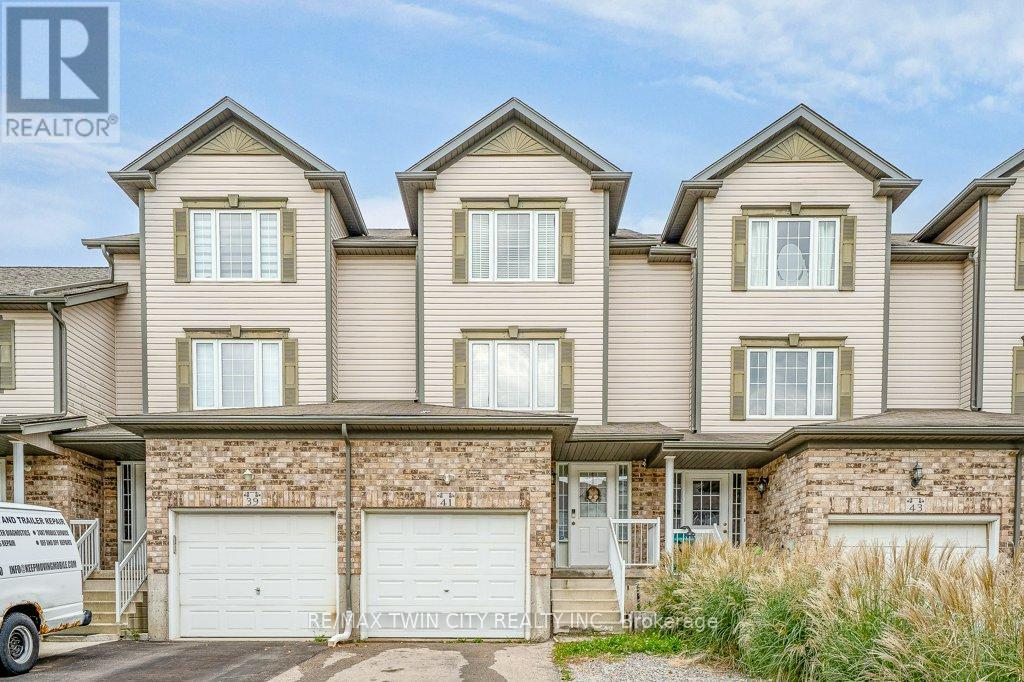
41 Madeleine Street
Kitchener, Ontario
Welcome to this beautiful freehold townhouse located in the highly desirable Huron area of Kitchener. Offering 3 bedrooms and 2 bathrooms, this home features a bright and functional layout designed for comfortable everyday living. The main floor offers the convenience of main-floor laundry and a beautiful kitchen featuring a spacious island with breakfast bar, perfect for casual dining and entertaining. Walk out from the main level to a private deck overlooking the fully fenced backyard. The finished rec room provides additional living space, perfect for a family room, home office, playroom, or entertainment area. Ideally located close to shopping, parks, trails and everyday amenities, with schools within walking distance, just minutes to Highway 401 and Conestoga College. A wonderful opportunity to own a freehold home in one of Kitchener's most desirable and growing communities! (id:63616)
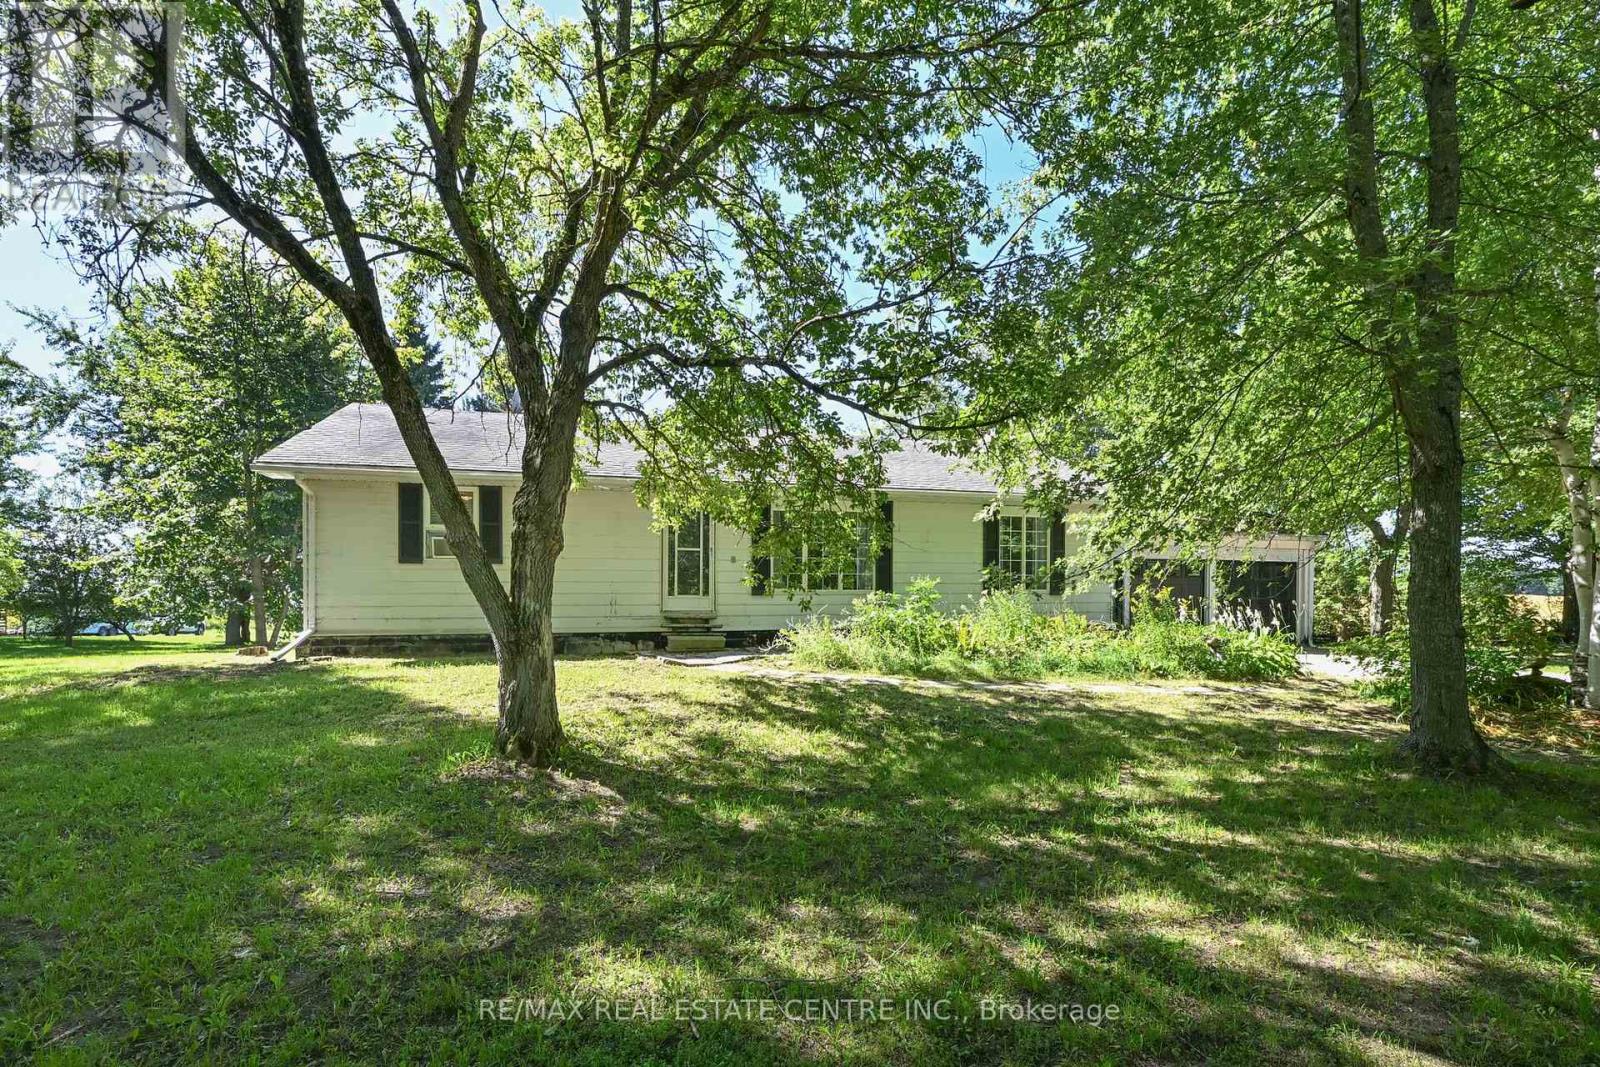
595362 Blind Line
Mono, Ontario
A great opportunity to secure a beautiful 10 acre piece of real estate in mono. This welcoming 3+1 bedroom bungalow is set on a private, picturesque property surrounded with mature trees, rolling hills, and views of the countryside. Inside, the bright eat-in kitchen over looks the patio, while the large combined living and dining room offer plenty of room for daily life and entertaining. The lower level features rec room with fireplace and separate sitting area along with an additional bedroom. Outside, a large 35x50 workshop provides more space for hobbies, equipment, toys, and storage. With lots of property to enjoy this a great place for a hobby farm, country retreat or simply something for those looking for a bungalow with space and privacy. Enjoy country living while remaining within easy reach of major commuter routes. A wonderful opportunity to enjoy everything rural mono has to offer. (id:63616)
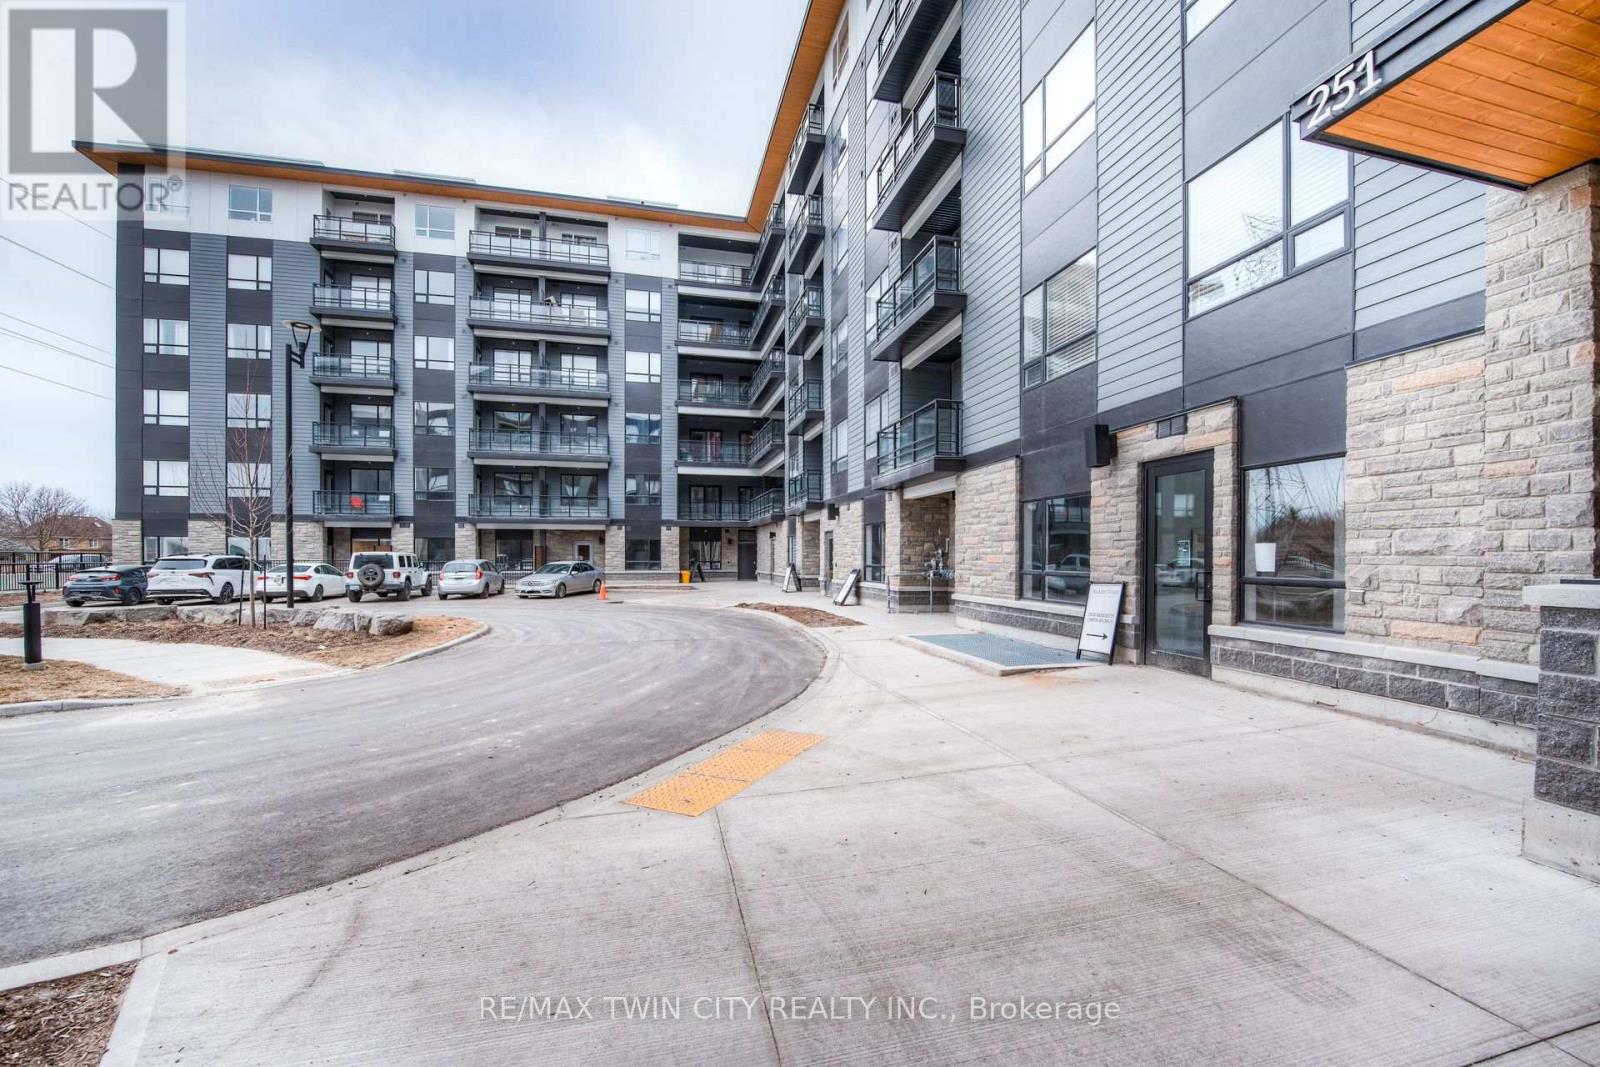
314 - 251 Northfield Drive E
Waterloo, Ontario
Welcome to Unit 314 at 251 Northfield Drive East, Waterloo, a bright and elegant one-bedroom condo designed for comfortable, Modern living. Ideal for a professional, couple, or mature student, this thoughtfully designed space offers both style and practicality in a peaceful setting. The suite features a contemporary eat-in kitchen with ample cabinetry and workspace, seamlessly flowing into a sun-filled living area-perfect for unwinding after a busy day or hosting guests. The spacious bedroom provides a quiet retreat with generous storage, while the convenience of ensuite laundry adds ease to everyday living. Step out onto your private sunny balcony, an inviting space to enjoy morning coffee or relax in the evening. Residents also benefit from premium amenities, including a fully equipped fitness centre, elegant party room, welcoming common areas, and a dedicated study room, ideal for focused work or study. Located close to transit, shopping, and green spaces, this condo offers a refined and low-maintenance lifestyle perfectly suited to those seeking comfort, convenience, and a sense of home. (id:63616)
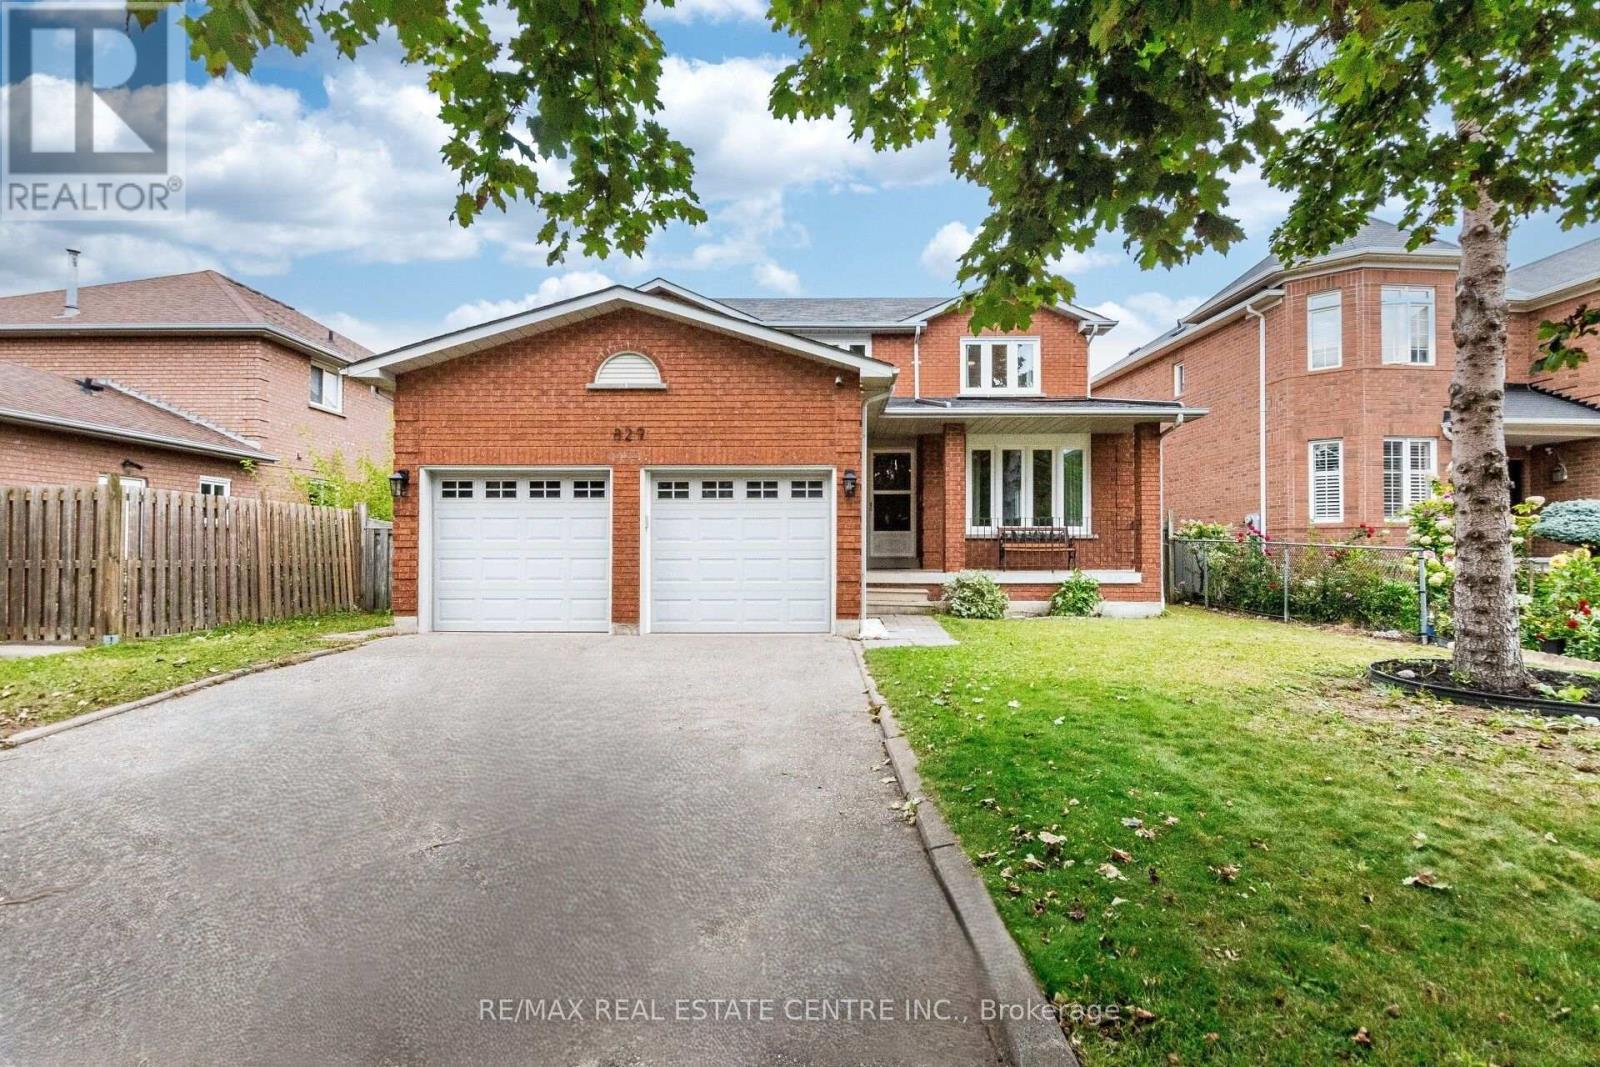
829 Stargazer Drive
Mississauga, Ontario
>> Freshly Painted in Neutral Color. Evenly Layout Floor plan with Good Size Lot. Main Floor Laundry, Inside Access from Garage,<<< Unique Designed Elegant Grand Foyer. Lots of Picture Windows. <<< Large Eat-In Kitchen with Breakfast area and Ample Kitchen Cabinetry. <<< Primary Bedroom features Ensuite Bath & Separate Shower. All Bedrooms features Large Closet & Large Windows <<< Beautifully Renovated two Separate Basement Apartments, Separate Entrance. <<< Laminate Flooring in the basement **Large Cold Room for Convenient Storage. <<< Great Neighborhood, Close To All Amenities, Steps To Park, Schools, Groceries, Public Transport ** Beautiful Home in Prime Location. Don't Miss Out! Must See! (id:63616)
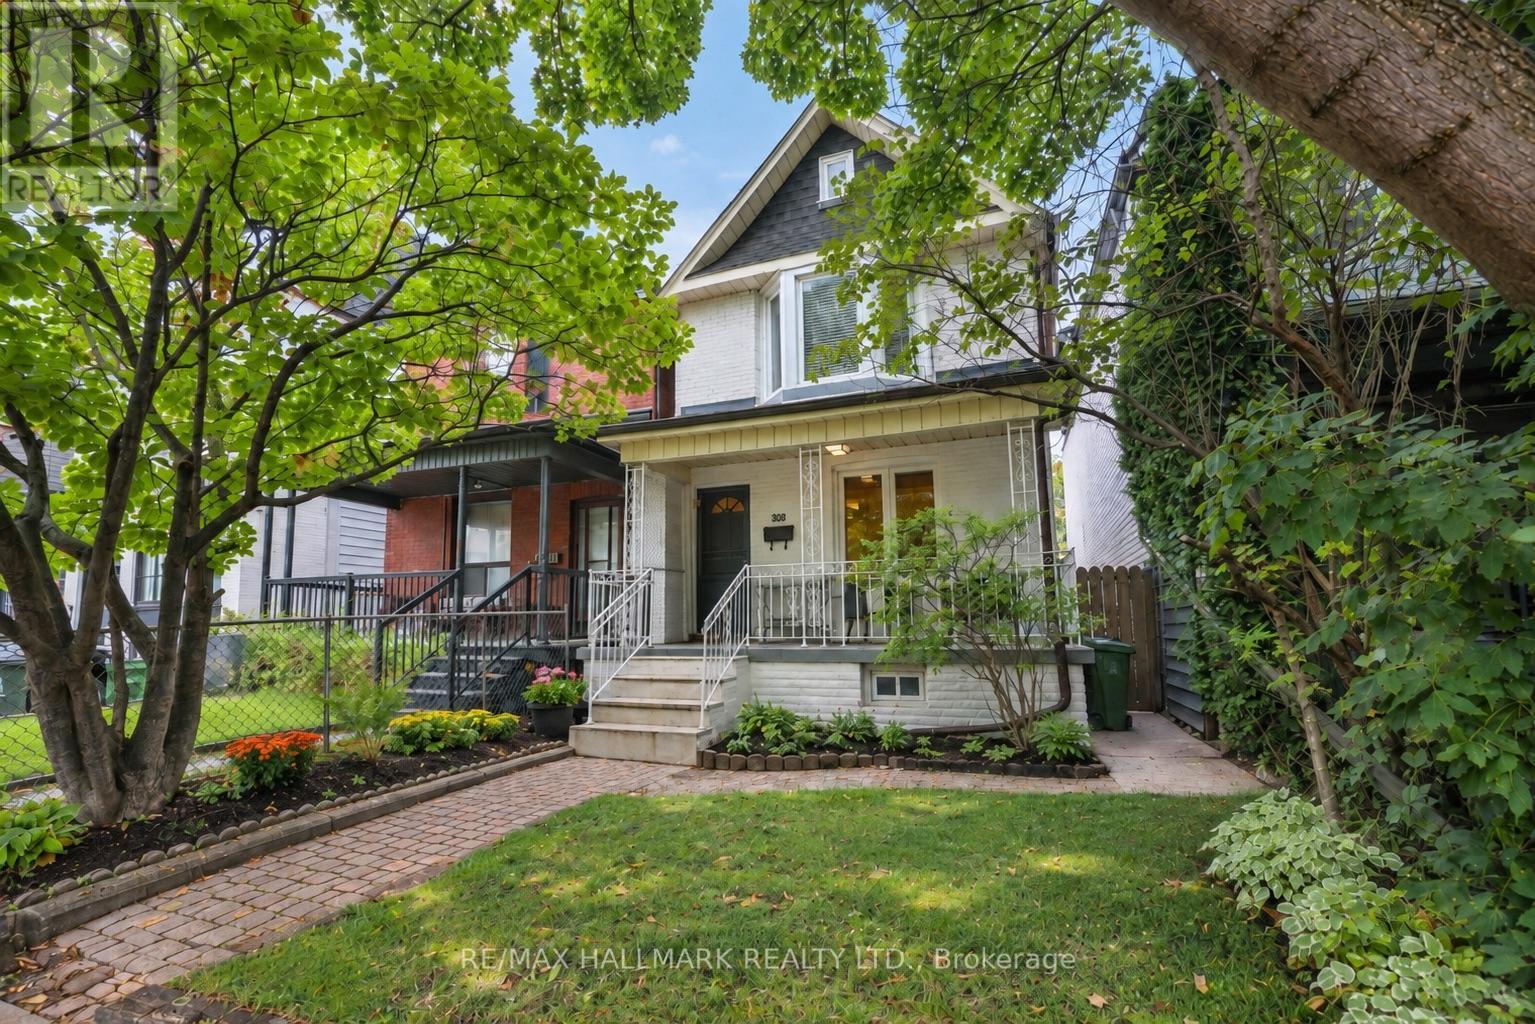
206 Yarmouth Road
Toronto, Ontario
206 Yarmouth Road - A rare affordable detached three-bedroom home nestled in the serene but magnetic pocket of Christie Pits. Inside, the home features spacious living and dining rooms with a comfortable layout, high ceilings and plenty of room to relax. The kitchen is a focal point for gatherings, supplying ample natural light, generous cooking space, and an island perfect for meal prep, quick breakfasts, homework, or simply assembling while dinner is being made. The bedrooms are spacious and bright, offering room to grow and stay in the home for years to come. The basement provides additional space for a rec area, storage or casual use. The backyard is a quiet sanctuary in the city, blending beauty and functionality for summertime BBQs, outdoor dining or enjoying a weekend escape. The location brings a neighbourhood atmosphere while keeping the city close. Christie Pits Park is close by, along with the Bloor-Danforth subway line and TTC connections for commuting across Toronto. Neighbourhood schools include Essex Junior and Senior PS & Bloor CI. For everyday errands, enjoy having local favourites like Fiesta Farms and Contra Café right nearby. With restaurants, bakeries, cafes, independent shops and Geary Avenue close by, Yarmouth Road offers a cozy home and residential community without sacrificing the convenience of Toronto living. (id:63616)

67 Apple Tree Drive
Kitchener, Ontario
**OPENHOUSE SAT/SUNDAY SEPTEMBER 19/20TH 1-3:00PM** Location, Location, Location!!! Beautiful Single Detached 3 Bedroom, 3 Bathroom 2-Storey home in Prime Lackner Woods/Idlewood location in Kitchener! Curb appeal abounds in this stunning home with newer windows and exterior doors including garage door (Completed in 2024) . Step inside to the open concept main level featuring Spacious Kitchen with wrap around peninsula, Bright living room and separate dining room. There are sliding doors off the dining room to allow you to seamlessly transition to the outdoors to your huge Deck complete with lighted Gazebo, Newer Gas BBQ and Fully fenced yard... perfect for entertaining! You are going to love walking the trails and taking in the view of the greenspace! The main floor is completed by a convenient 2 pce bathroom and inside entry from the garage. Journey upstairs where you will find 3 great sized bedrooms and a 4pce cheater en-suite bathroom. The King-sized Primary Bedroom is is stunning with a separate sitting area and large closet. The fully finished basement offers another great space to relax and enjoy family time with a cozy recroom, custom oak bar and a 3 pce Bathroom with stand up shower and tons of storage! Additional renovations include: Professionally painted in neutral tones, Updated modern light fixtures, Roof/Furnace/Central Air 2016. Walking distance to top rated schools and close to shopping, restaurants, HWY all amenities this is the perfect family home and you're going to love living here! Shows AAA! (id:63616)
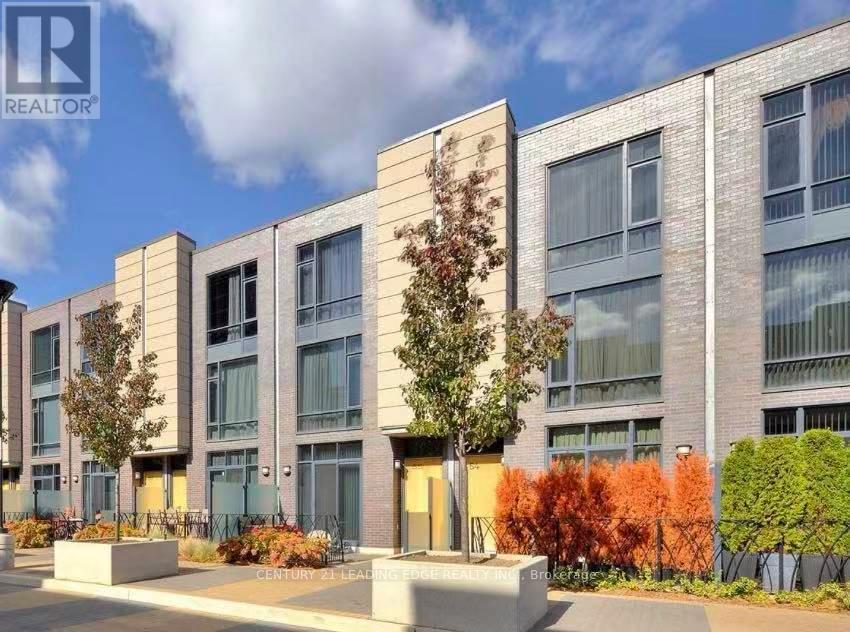
Th4 - 15 Valhalla Inn Road
Toronto, Ontario
Beautifully Designed Contemporary Furnished 3-Level Townhome, 3+1 Bedrooms With Walk-In Closets, 2 Full-Bathrooms And A Powder Room, Located In A High Demand Area. Modern Kitchen with Granite counter top and Breakfast Bar. Stainless Steel Appliances. Main Floor Powder Room, Front Load Washer/Dryer On the second Floor. Walkout To Private Spacious Patio With Gas Bbq Hookup And Ideal For Indoor/Outdoor Living. 1 Parking Spot In Garage Included. Tenants Can Enjoy All Amenities That Are Shared Between Two Other High-Rise Towers. Amenities Include: Fitness Center, Sauna, Game Room, Guest Suites, Indoor Pool, Hot Tub, Lounge, Party Room, Theater, Children Play Room, Pet Park. Guest Suites. Close To Public Transport (Ttc), Highway, Loblaws & More. (id:63616)
54 Albright Road
Brampton, Ontario
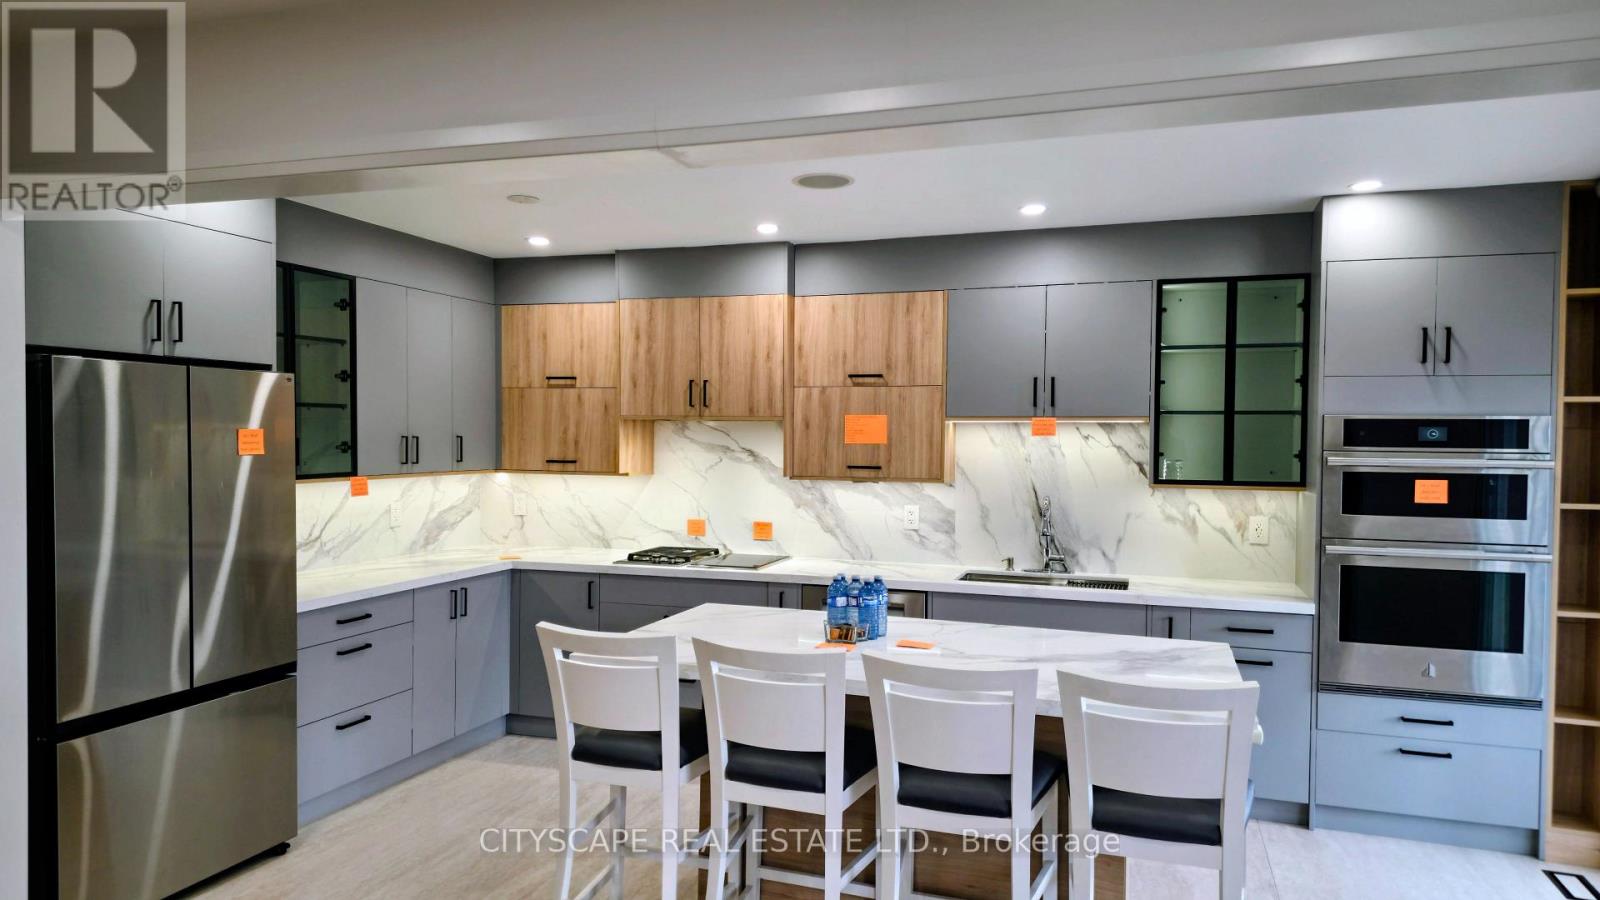
WELCOME TO 54 ALBRIGHT ROAD - A BEAUTIFULLY RENOVATED, MOVE-IN-READY DETACHED HOME WHERE LUXURY FINISHES, FAMILY LIVING AND INCOME POTENTIAL COME TOGETHER. Offering 4+2 bedrooms and generous living space, this exceptional home has been thoughtfully upgraded with quality, comfort and modern living in mind. At the heart of the home is a stunning custom contemporary kitchen designed to impress, featuring an oversized quartz island, dramatic 4' x 9' slab detailing, walk-in pantry, premium Wolf gas burner, induction cooktop, built-in oven and integrated LED cabinet and valance lighting. It is a true chef-inspired space made for both everyday family living and entertaining. The upgrades continue throughout the home with smart-home lighting, built-in ceiling speakers, select motorized blinds, heated bathroom floors, 8 high-resolution security cameras, central vacuum and a space-saving 2-in-1 laundry/ductless dryer system. Upstairs offers four well-proportioned bedrooms, while the legally finished lower level provides two additional bedrooms, a kitchen, living area and two bathrooms-offering excellent flexibility for extended family and additional income potential. The basement is currently tenanted. Step outside to the rear deck and shed, creating additional space for BBQs, entertaining and summer enjoyment. With parking for up to 7 vehicles and a convenient Fletcher's Creek Village location close to schools, parks, transit and everyday amenities, this home offers outstanding practicality to complement its impressive finishes.54 ALBRIGHT ROAD IS MORE THAN A RENOVATED HOME-IT'S A COMPLETE LIFESTYLE AND INCOME OPPORTUNITY. Come experience the quality, space and attention to detail for yourself. (id:63616)
236 Pringle Avenue
Milton, Ontario
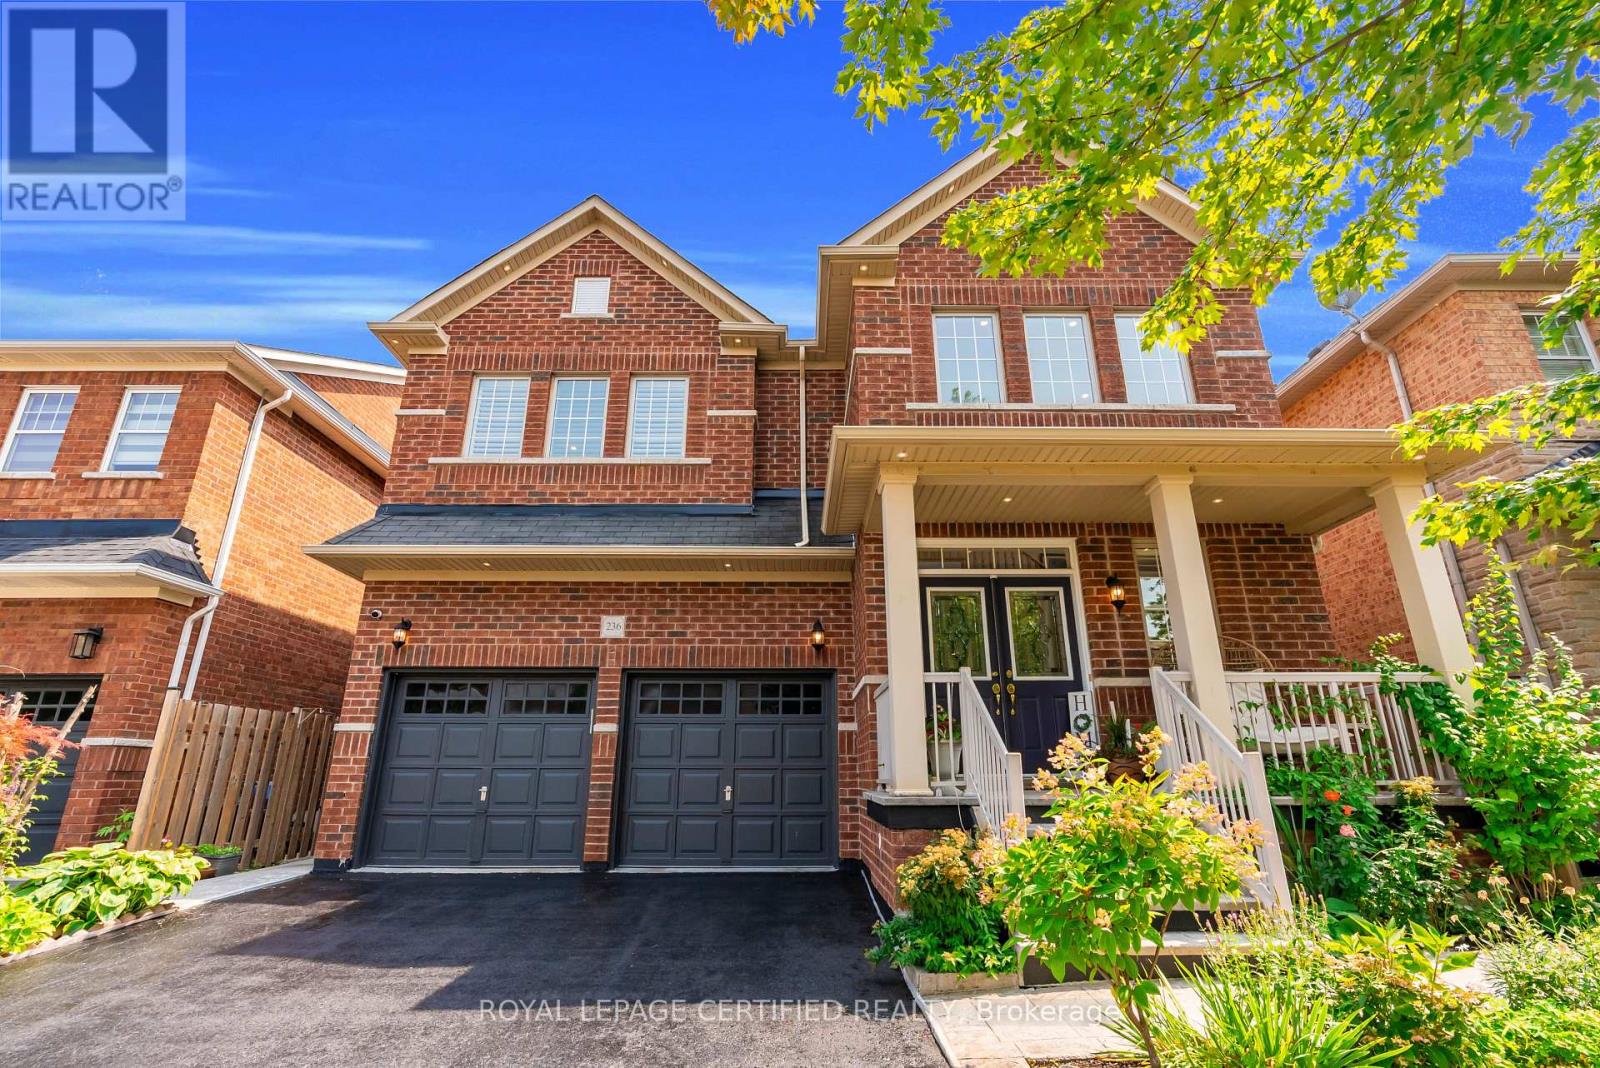
Welcome to this impressive 4-bedroom, 4-bathroom home offering approximately 3,100 sq. ft. of beautifully appointed living space and showcasing true pride of ownership. The grand 19-ft foyer welcomes you into a thoughtfully designed layout featuring 9-ft ceilings, separate living, dining and family rooms, and pot lights throughout the entire home, both inside and out. The chef-inspired kitchen boasts quartz countertops, premium stainless-steel appliances, ceramic backsplash and extended cabinetry for exceptional storage. Beautiful accent walls add elegance and character to the family room, dining room and primary bedroom. The extended oak staircase leads to the upper level, featuring spacious bedrooms, including 2 bedrooms with private ensuites, upgraded bathrooms with granite countertops, a Jack & Jill ensuite with glass shower doors, and convenient second-floor laundry. Enjoy direct interior access from the garage and parking for up to 6 vehicles. The fully fenced backyard offers a beautiful patio and a private garden complete with peach, cherry and fig trees-perfect for relaxing and entertaining. Professionally completed 2-ft interlocking along both sides of the driveway adds to the home's curb appeal. Located in a great, family-friendly neighbourhood close to the library, community centre, public transit, hospital, shopping centres, schools, parks and everyday amenities. A beautifully upgraded and meticulously maintained home that truly has it all-space, style, functionality and convenience! (id:63616)
128 Sammon Drive
Guelph/eramosa, Ontario
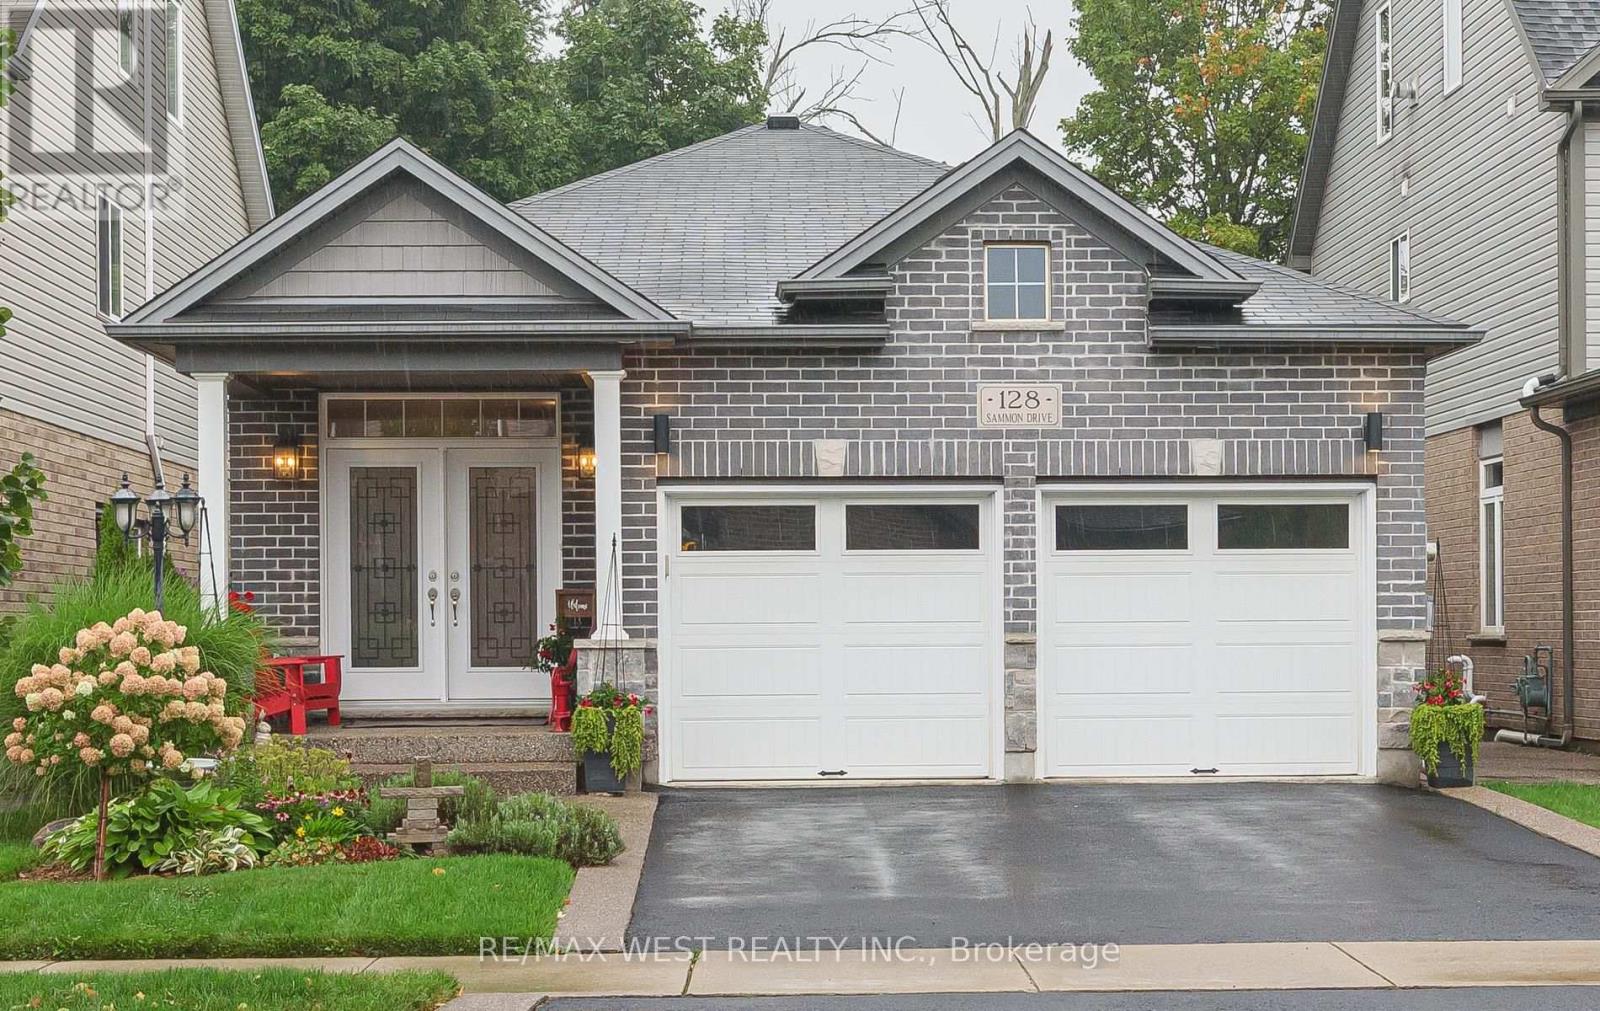
OUTSTANDING DETACHED BUNGALOW WITH 9 FT CEILINGS & GORGEOUS FLOORING BACKING ONTO TREES WITH A 30FT DECK WITH GLASS RAILINGS NEW IN 2025) TO ENJOY THE PEACE & SERENITY! 3 BDRMS 2.5 BATHS, WALKOUT FIN BSMT. IMPECABLY KEPT! INCREDIBLE CUSTOM CHEF'S KITCHEN, EXTENDED CABINETRY OVERSIZED ISLAND WITH SEATING & HIGH END STAINLESS APPLS & HOOD , NEW INDUCTION 36" RANGE 2023, NEW MULTIFUNCTION B/I MICROWAVE/ AIR FRYER/ CONVECTION 2024 WINE COOLER& B/I WINE RACK, B/I DISH, GRANITE COUNTERTOPS, BACKSPLASH, OPEN CONCEPT TO FAMILY ROOM WITH COZY GAS FIREPLACE, LG MASTER ON MAIN FLOOR WITH AMAZING NEW ENSUITE RENO IN 2022 WITH LG GLASS SHOWER+ SEP TUB& BARN DOORS! HEATED FLOORS! DOOR TO DECK OVERLOOKING TREES! A BEAUTIFUL VIEW FOR ALL SEASONS. THE LOWER W/O LEVEL IS TOTALLY OPEN WITH A SECOND FIREPLACE & 2 MORE BEDROOMS & 5PC BATH. NEW HIGH ELF FURNANCE 2025, NEW WASHER/ DRYER 2025, LEAF GUARD GUTTERS 2022, CENTRAL AIR & VAC, GAZEBO 2023, DECK UNDER WATERPROOFING 2025, SKYLIGHT, POT LIGHTS ADDED BOTH LEVELS, COLD CELLAR, UPGRADED ELECTRICAL 2024, LANDSCAPE/ HARDSCAPE 2024, ADDED GAS LINE TO DECK FOR BBQ 2024, REVERSE OSMOSIS WATER PURIFIER 2022, TOP COAT DRIVEWAY 2026, POCKET DOORS. (id:63616)

7968 Northumberland County Road 18
Alnwick/haldimand, Ontario
This one-of-a-kind 3-bedroom home blends historic character with comfortable modern living. Thoughtfully transformed from the original Woodvale School House, this charming rural property offers a peaceful country setting just a short drive from Cobourg, Harwood, Gore's Landing and Roseneath. The main floor features ceramic tile with electric in-floor heating, a convenient powder room, spacious living areas and a woodstove (as-is) creating a warm and inviting atmosphere. Upstairs, you'll find three bedrooms, including a generous primary bedroom with triple closets, plus a second bedroom with a walkout to its own balcony overlooking the surrounding countryside. A spacious 5-piece bathroom and skylights add to the appeal. The home is equipped with a 200-amp electrical panel, an owned hot water heater (2018), a water softener (2018), a water filtration system (2018), central vacuum, and a drilled well. Outside, the 268 sq. ft. workshop provides excellent space for hobbies, projects, storage or a home-based workshop. A rare opportunity to own a character-filled country home with a unique history, peaceful setting and plenty of room to enjoy rural living. (id:63616)
97 Hwy 2, Rr1 Road
Brant, Ontario
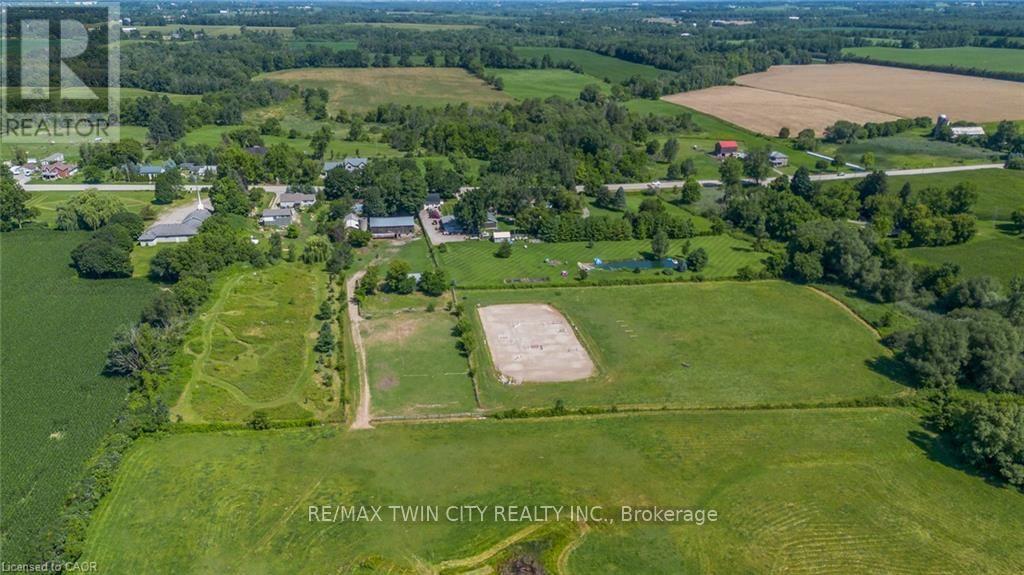
A Rare Country Estate Where Lifestyle Meets Opportunity. Welcome to an exceptional 45-acre country property offering the perfect balance of privacy, recreation, & rural living. Whether you're an equestrian enthusiast, hobby farmer, outdoor adventurer, or simply searching for a peaceful country retreat, this remarkable property offers endless possibilities. The property features 42 acres of workable land, ideal for horses, farming, ATV trails, hiking, or hunting. Two deep creeks border the property, creating a picturesque natural setting, while a large pond offers fishing in the summer & skating in the winter. Designed for horse lovers, the equestrian facilities include a professionally built 100' x 200' tiled sand riding arena, a beautifully finished three-stall barn with tack room, a substantial stone run-in shelter, & a traditional bank barn with excellent potential for additional stalls or storage. Outdoor amenities include a fully fenced backyard, perfect for children, dogs, or chickens, plus a swimming pool and indoor hot tub for year-round enjoyment. The renovated two-storey farmhouse blends timeless country charm with modern comfort, offering four spacious bedrooms & two full bathrooms. The bright kitchen features a large centre island & breakfast area, complemented by separate dining and living rooms, a private office or den, & a finished basement ideal as a theatre room, gym, or recreation space with ample storage. A detached drive shed accommodates approximately 2 vehicles, providing excellent space for equipment, recreational vehicles, or a workshop. One of the property's most unique features is its setting. Enjoy the warmth of a close-knit community at the front while the acreage behind the home opens into your own private retreat-truly offering the best of both worlds. Combining natural beauty, exceptional equestrian facilities, recreational opportunities, an extensively updated farmhouse, & impressive outbuildings, more than a home-it's a lifestyle. (id:63616)

51 Pine Grove Road
Trent Hills, Ontario
Your country escape-without giving up the comforts of home.Dreaming of more privacy, space and a slower pace? This custom-built 2020 bungalow offers modern comfort in a peaceful country setting on a very private 1.24-acre lot surrounded by mature trees. The 1,700 sq. ft. home features 3 bedrooms, 2 bathrooms, 9' ceilings, hardwood floors and an inviting open-concept layout. The modern kitchen offers stainless steel appliances, centre island and generous storage, while the king-sized primary features a walk-in closet and 5-piece ensuite. The unfinished basement offers large windows, cold cellar and rough-ins for a kitchen, bathroom and woodstove, providing excellent future potential. The attached 2-car garage features impressive 13.3' ceilings and dedicated workspace-ideal for hobbies, storage or vehicles. Enjoy the added bonus of deeded access to a private waterfront beach area on the Crowe River for swimming, kayaking and recreation. Just 10 minutes to Campbellford and 15 minutes to Marmora and Havelock, with shopping and restaurants nearby.Modern comfort, country privacy and space to create the lifestyle you've been looking for. (id:63616)