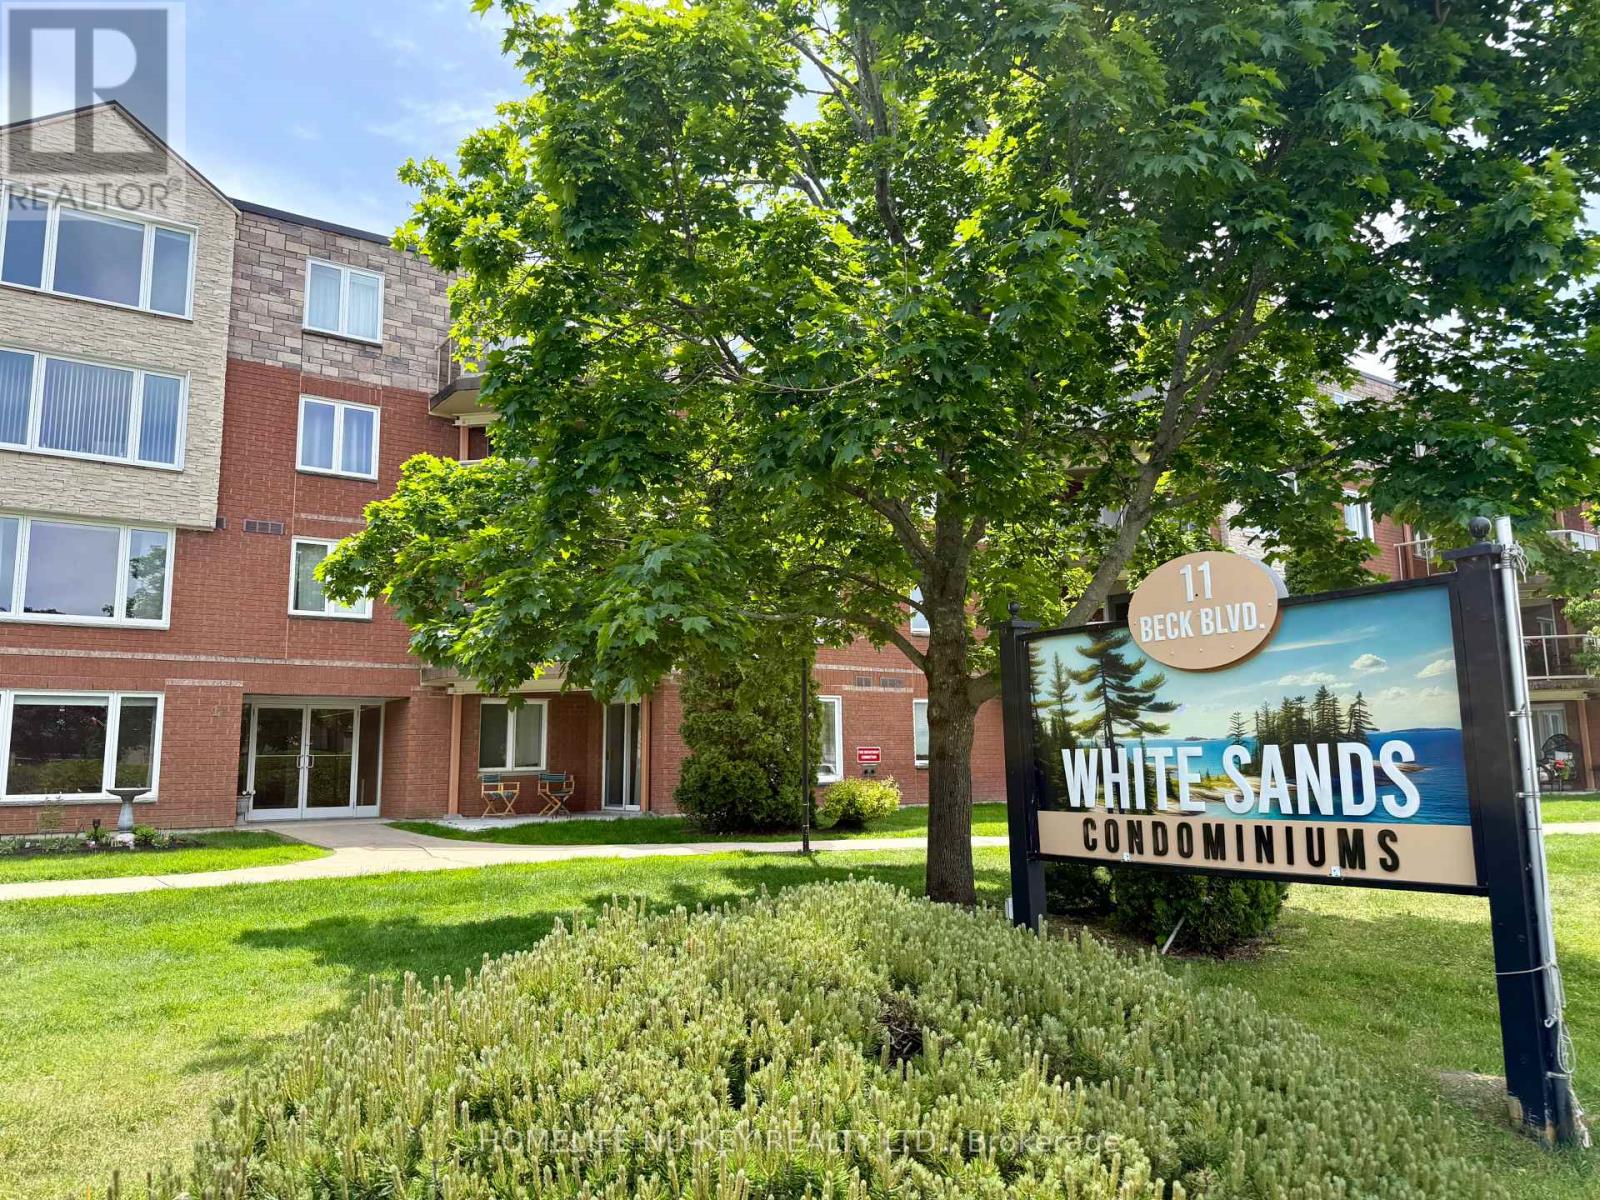
108 - 11 Beck Boulevard
Penetanguishene, Ontario
Attention all boaters, water sport enthusiasts, retirees, first time buyers or those just looking for the ease of condo living! Welcome to 11 Beck Blvd, Unit 108, a beautiful end unit in the White Sands Condominiums. This spacious 2 bedroom, 2 bathroom ground floor unit is the perfect mix of quite relaxation and close enough the Penetanguishene Harbour to enjoy outdoor living and life by the water! This unit has been loved and well maintained by the original owners since 1996, and is ready for the next owner to add their person touch! This unit includes its own private patio overlooking the nearby Penetanguishene Centennial Museum garden, as well as the convenience of in-suite laundry! Parking is no issue with this condo, as it comes with 2 designated parking spots, 1 in an enclosed garage and a second in the main parking lot, as well as ample visitor parking. Have lots of extra stuff? Let the owned, designated, locker space take care of all that! This is one condominium you definitely do not want to miss! Added perk; you're just steps away from The World Famous Dock Lunch. Disclosure: Some photos in this listing have been virtually staged/altered to showcase the condos potential. (id:63616)
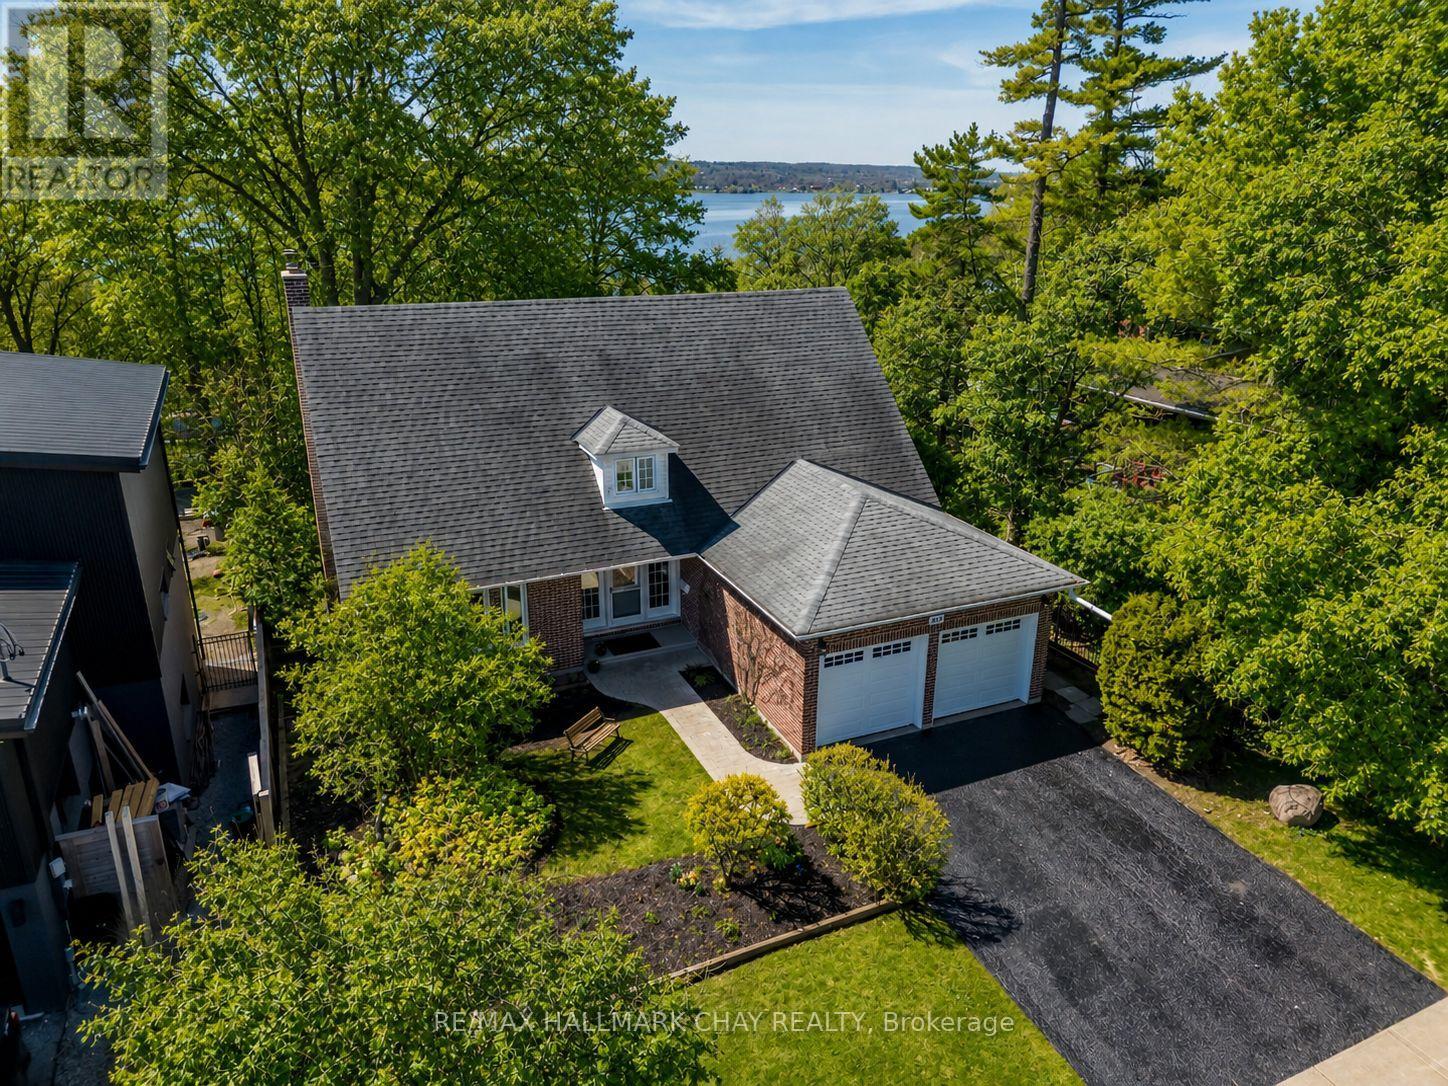
365 Codrington Street
Barrie, Ontario
Own a piece of Barrie's paradise at this exceptional value! Rarely offered, expansive view-side Codrington Street property, showcasing seasonal and partial views of Kempenfelt Bay. Nestled in the heart of the highly sought-after coveted East-End, and just a few blocks from the waterfront. Enjoy the ultimate East-End lifestyle - walk to: Beach/Lake/Yacht Club/North Shore Trail/Schools/Parks/Shopping & Dining. The Hospital is near by, with Golf Courses & Skiing a short drive away. This Charming & Character-filled 4 bedroom, 2 1/2 bath Cape Cod style home offers exceptional space and versatility, including two basement walkouts and a separate side entrance. Perfectly set on a large lot, the property features a lovely usable level rear yard, which then slopes into the treed area, creating the feel and privacy of a ravine like lot. The bright spacious livingroom features quality custom wood shelving and mantle surrounding a cozy gas fireplace, and flows seamlessly into the dining room which offer a walkout to a generous raised deck. Both rooms enjoy southern exposure, indirect valance lighting and beautiful refinished hardwood floors. The recently remodeled Kitchen - enhanced with pot lighting, blends style and function, offering clean white appliances, ceramic back splash, ample cabinetry and drawer space, pot drawers, and a broom pantry closet. The lower level Rec room is warm and inviting, featuring a brick fireplace with Napoleon insert and a walkout to rear yard open & covered patios. A flexible main floor room with Hardwood floors can serve as a home office, den or 5th bedroom - tailored to your needs. Additional Highlights: double attached garage - inside entry & two brand new garage doors with openers, Gas Furnace (2025), Cent/Air, Most windows upgraded. Some exterior photos Ai enhanced to current season (removed snow or added foliage). Don't miss this unbeatable value, location, lot, & neighbourhood - Outstanding opportunity! (id:63616)
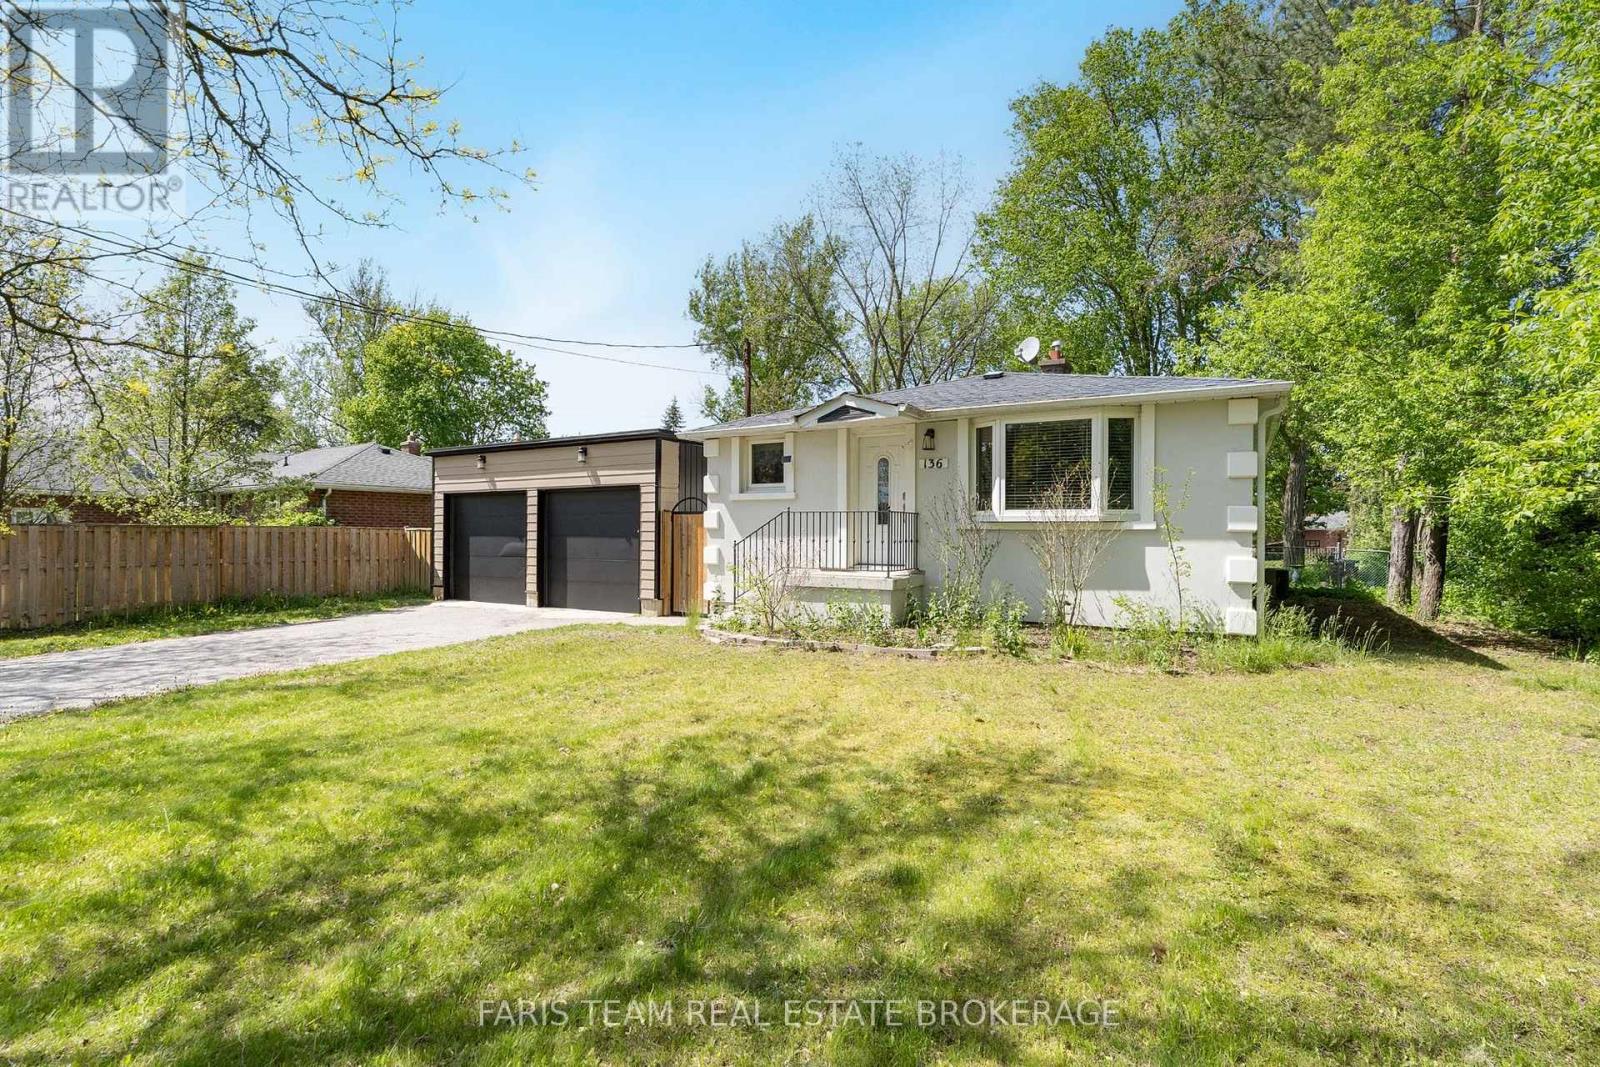
136 Oriole Drive
East Gwillimbury, Ontario
Top 5 Reasons You Will Love This Home: 1) Nestled in the heart of Holland Landing, this pristine carpet-free bungalow showcases a bright open-concept design and is perfectly positioned on an extraordinary 212' deep wooded lot, delivering a peaceful setting surrounded by mature trees and exceptional privacy 2) Fantastic opportunity for extended family living or added income potential with a beautifully finished two bedroom basement suite, complete with a separate entrance, full kitchen, full bathroom, and brand new flooring throughout 3) Impressive detached garage/workshop offering over 900 square feet of versatile space, ideal for car enthusiasts, hobbyists, storing recreational toys, or operating a home-based business, all complemented by direct access to the backyard through a convenient garden door 4) Thoughtfully designed kitchen boasting sleek stainless-steel appliances, elegant quartz countertops, abundant hardwood cabinetry, and the added convenience of a second laundry area seamlessly integrated into the space 5) Meticulously cared for inside and out, this exceptional property delivers true peace of mind with countless updates, including a brand new septic system and septic bed professionally installed in 2023. 1,076 above grade sq.ft. plus a finished basement. (id:63616)
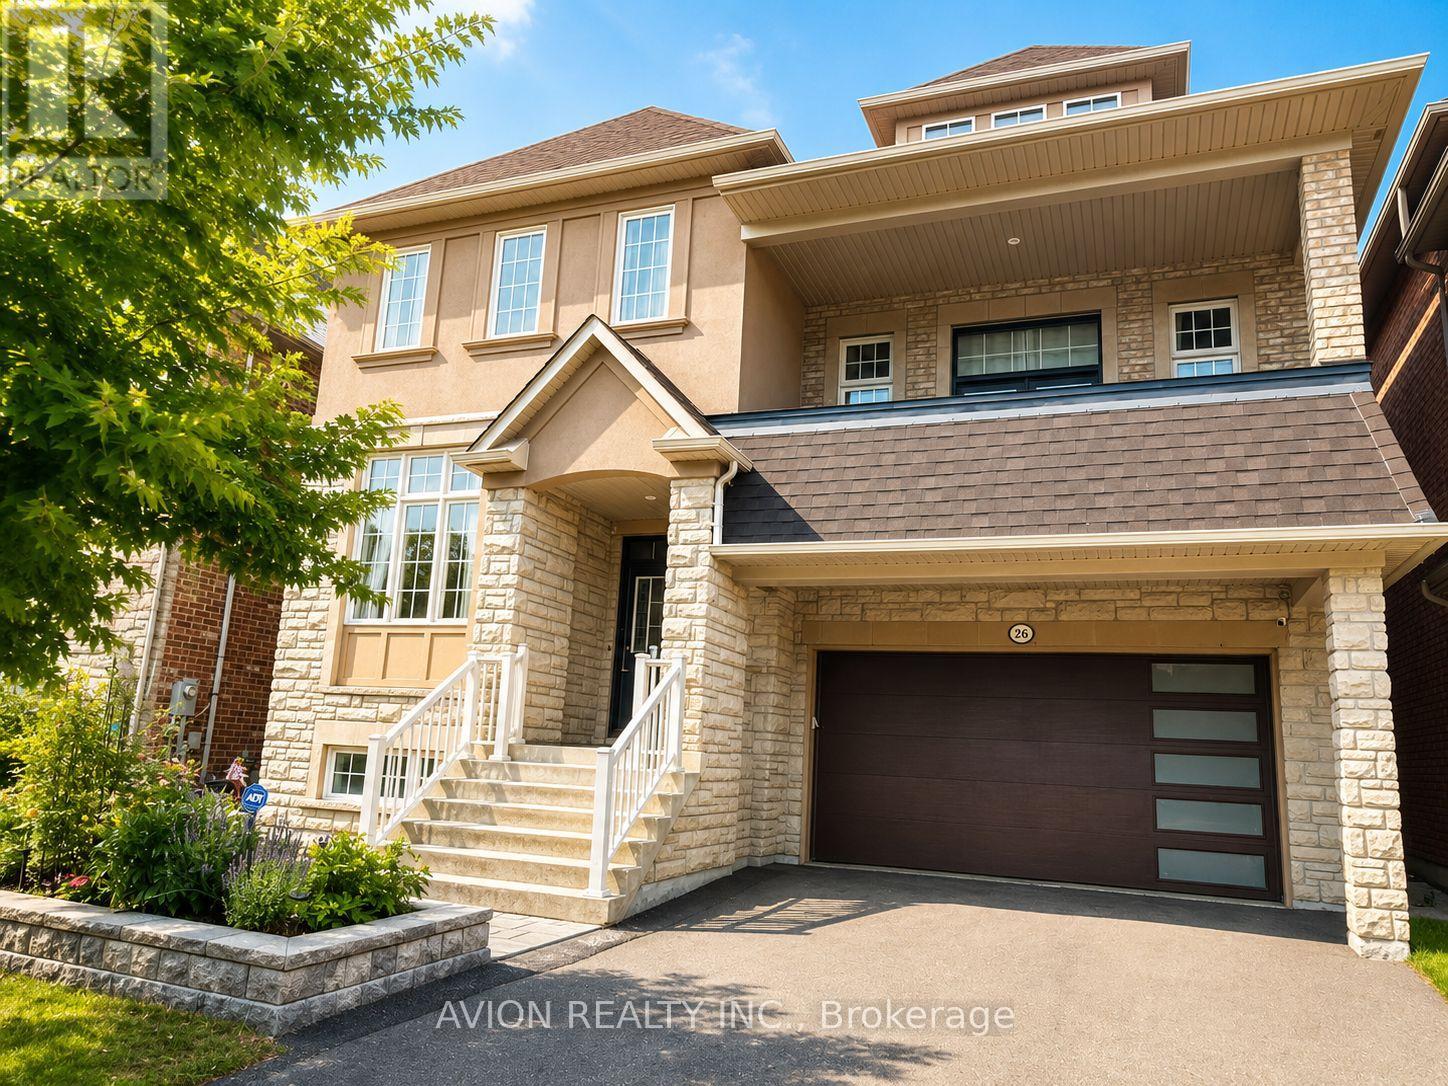
Basement - 26 Wendelyn Drive
Richmond Hill, Ontario
Bright & Spacious 1-Bedroom + Additional Sleeping Area Basement Suite in a 3,129 Sq. Ft. Home in Highly Desirable Jefferson! Approximately half above grade, this well-designed basement suite features multiple windows and abundant natural light, creating a bright and inviting living space. First-time rental with brand-new appliances( washer & dryer, stove, range hood, and dishwasher). Gorgeous gourmet kitchen featuring custom cabinetry, granite countertops, glass-front cabinets, stylish mosaic backsplash, stainless steel appliances, and a large centre island with breakfast bar. Enjoy the added luxury of a private infrared sauna room. Convenient access to the basement from the garage, with a separate, lockable entrance between the basement suite and the main floor, offering excellent privacy and separation. One driveway parking spot included; Second parking spot available for an additional $50/month. Tenant pays 1/3 of utilities. Ideally located in the highly desirable Jefferson neighbourhood, close to top-rated schools, parks, trails, shopping, and all essential amenities. Within the boundaries of Richmond Hill High School and St. Theresa of Lisieux Catholic High School, with excellent public school options including Moraine Hills Public School and Beynon Fields Public School. (id:63616)
401 - 8188 Yonge Street
Vaughan, Ontario
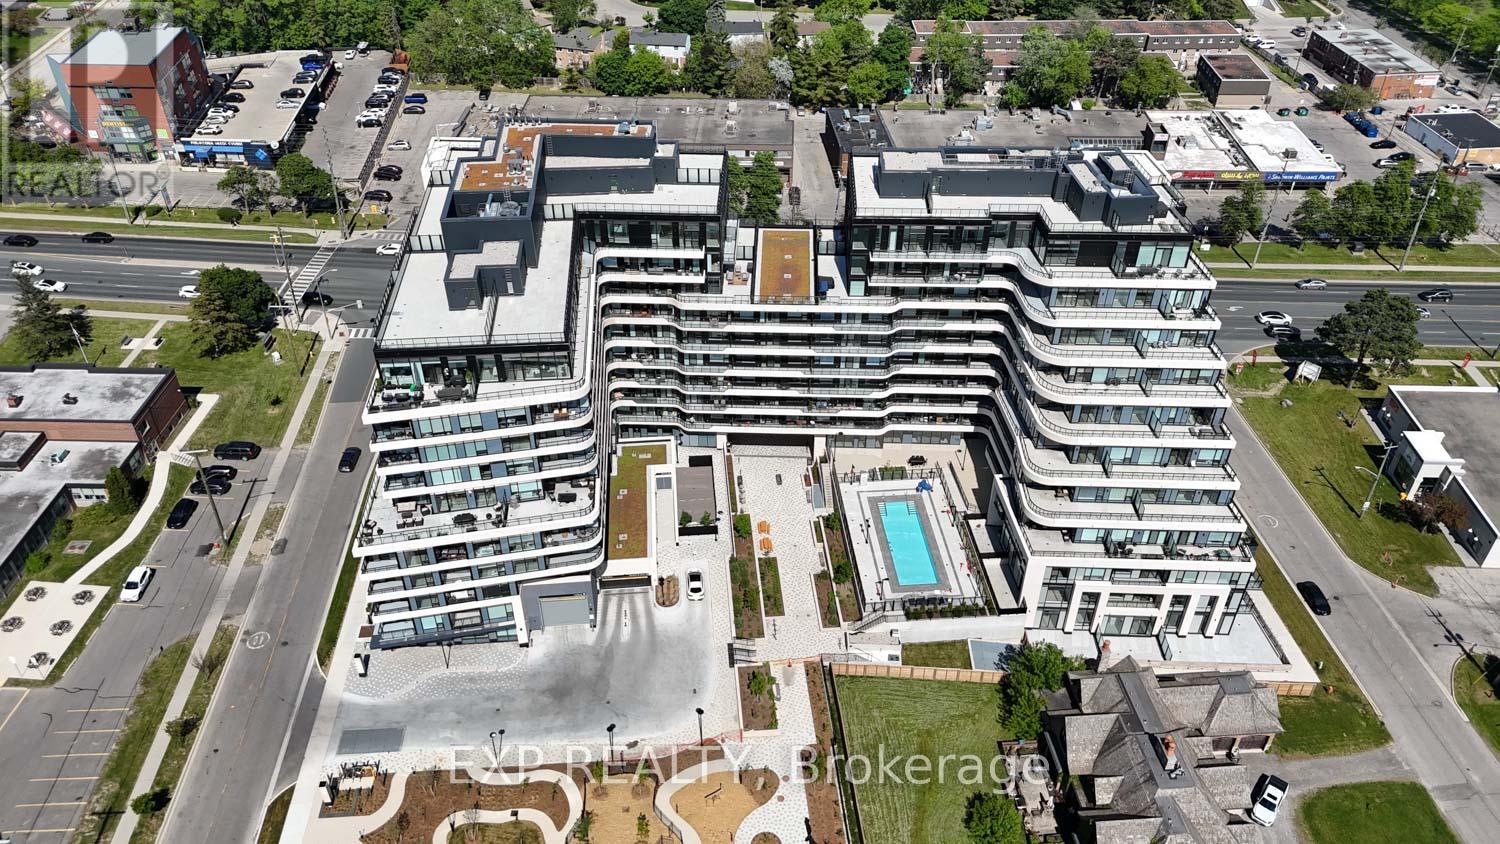
Welcome to luxury living at 8188 Yonge Street, Unit 401, in the prestigious North Tower located in Thornhill's highly sought-after Uplands community. Situated within an exclusive master-planned boutique residence of only 282 luxury condominiums, townhomes, and penthouses, this upscale community offers resort-inspired living surrounded by golf, nature, transit, shopping, and exceptional amenities. This beautifully upgraded suite offers a bright open-concept layout with stunning floor-to-ceiling windows and a private balcony overlooking the spectacular outdoor pool, waterfall, yoga area, landscaped gardens, and outdoor amenity terrace. Designed with both style and functionality in mind, the upgraded centre island has been modified to include a breakfast bar perfect for casual dining and entertaining. The suite also features built-in bookshelves, quartz countertops and backsplash, built-in appliances, mechanical window coverings, and upgraded sliding glass doors added to the den for additional privacy - ideal for a home office or potential second bedroom. The spacious primary bedroom offers a walk-in closet and a luxurious 4-PC ensuite bathroom. Vinyl flooring flows throughout the main living areas, and the suite also includes ensuite laundry, 1 underground parking space, and 1 storage locker. Residents enjoy an exceptional collection of indoor and outdoor amenities, including over 30,000 sq. ft. of outdoor amenity space, resort-style pool, fitness centre, co-working spaces, entertainment lounges, library, party room, children's play area, outdoor yoga spaces, BBQ and social areas designed for upscale everyday living. Ideally located steps to Yonge Street cafés, restaurants, boutiques, Hillcrest Mall, parks, golf clubs, including Uplands Golf & Ski Club, Viva Transit, Richmond Hill Transit Centre, major highways, and the future TTC Yonge subway extension. Luxury, lifestyle, wellness, and connectivity all come together at one of Thornhill's most desirable new addresses. (id:63616)
1430 Simpkin Road
Innisfil, Ontario
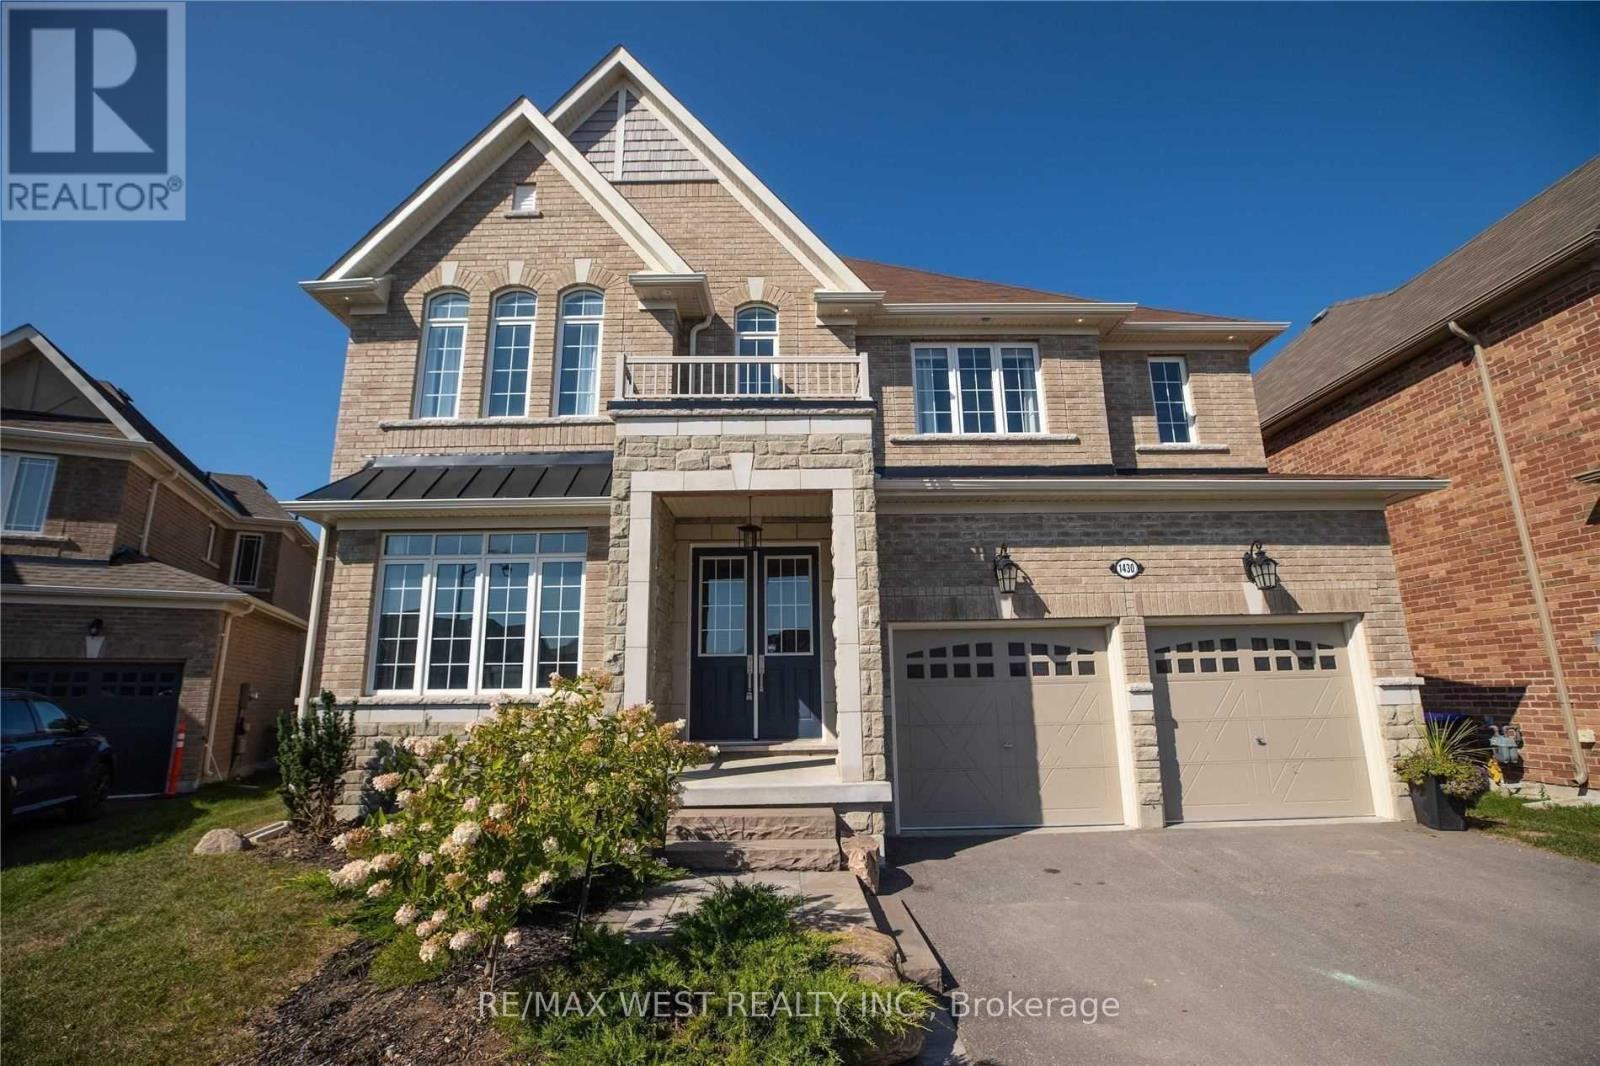
RIVIERA - BALLYMORE MODEL SHOW HOME! Escape The City To This Gorgeous 'Model Show Home' On A Quiet Court In Beautiful Innisfil. EVERYTHING UPGRADED THROUGHOUT. With Walking Trails, Beaches, Fishing, Sky Diving, Shopping And More Just Minutes Away. This Luxury Home Boasts A Gourmet Kitchen With Servery. Soaring 10' High Main Floor Ceiling W Taller Windows & Archways. Plenty of Room for the family across 4 beds and 5 baths, with a finished basement for the Theatre Room and your fitness lifestyle. Working From Home Isn't An Issue Here W/Main Floor Office. Relax And Retreat In The Master With Spa Style Ensuite. Too Many Upgrades To List. New Pool and Landscaping, Fully finished basement. Satisfies even the most exacting of luxury standards. (id:63616)
2a-Fr - 911a Danforth Avenue
Toronto, Ontario
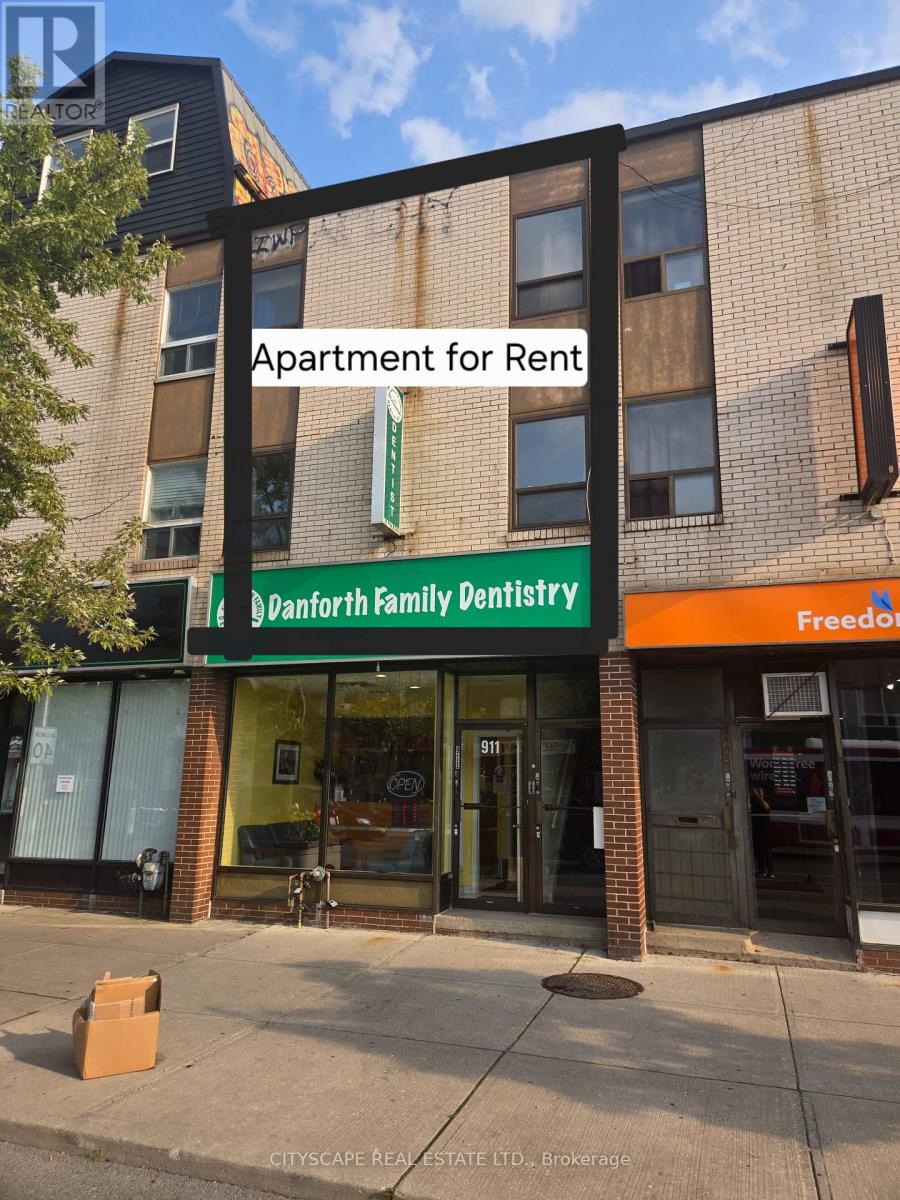
Modern 2-Bedroom Apartment in the Heart of Danforth Live steps from Donlands Station in the vibrant Riverdale community. This 2-bedroom, 1-bathroom second floor apartment features hardwood floor and Stainless Steel Fridge . Enjoy unbeatable convenience with shops, restaurants, and transit just moments away.A fantastic opportunity in a prime location. Don't miss out-schedule your viewing today.. (id:63616)
810 - 250 Lawrence Avenue W
Toronto, Ontario
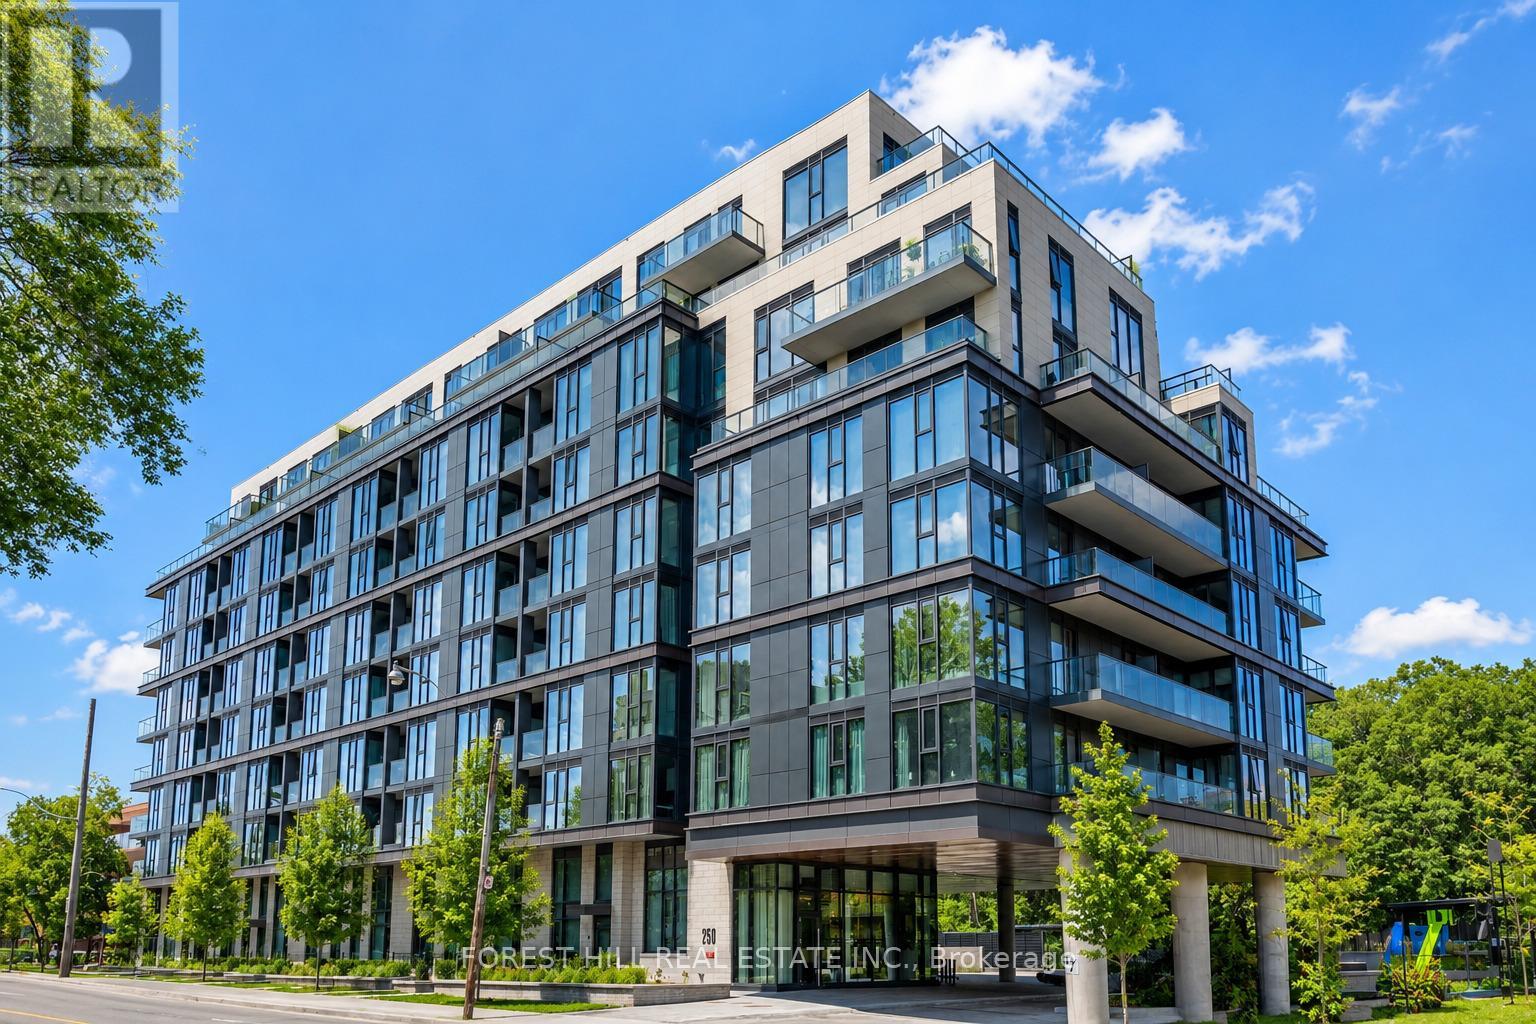
Located in one of Toronto's most prestigious neighbourhoods, Unit 810 at 250 Lawrence AvenueWest by Graywood presents an exceptional lifestyle opportunity. This west-facing suite offersover 1,100 sq.ft. of interior space, along with more than 350 sq.ft. of west facing terracespace with expansive city views. The residence features 9-foot ceilings, floor-to-ceilingwindows, and an open-concept design that maximizes natural light throughout. The third bedroomprovides versatility and can be used as a home office or additional living space. Set withinthe highly regarded Lawrence Park North community, the building is surrounded by establishedresidential streets and natural ravine landscapes, while still offering convenient access totransit, major highways, shopping, dining, and everyday amenities. Nearby schools includeHavergal College, Lawrence Park Collegiate, Glenview Public School, John Ross Robertson, andJohn Wanless. Building amenities include outdoor BBQ areas, bicycle storage, a fitness centre,party and multi-purpose rooms, a rooftop terrace, visitor parking, and a dedicated pet washstation. (id:63616)
626 - 155 Dalhousie Street
Toronto, Ontario
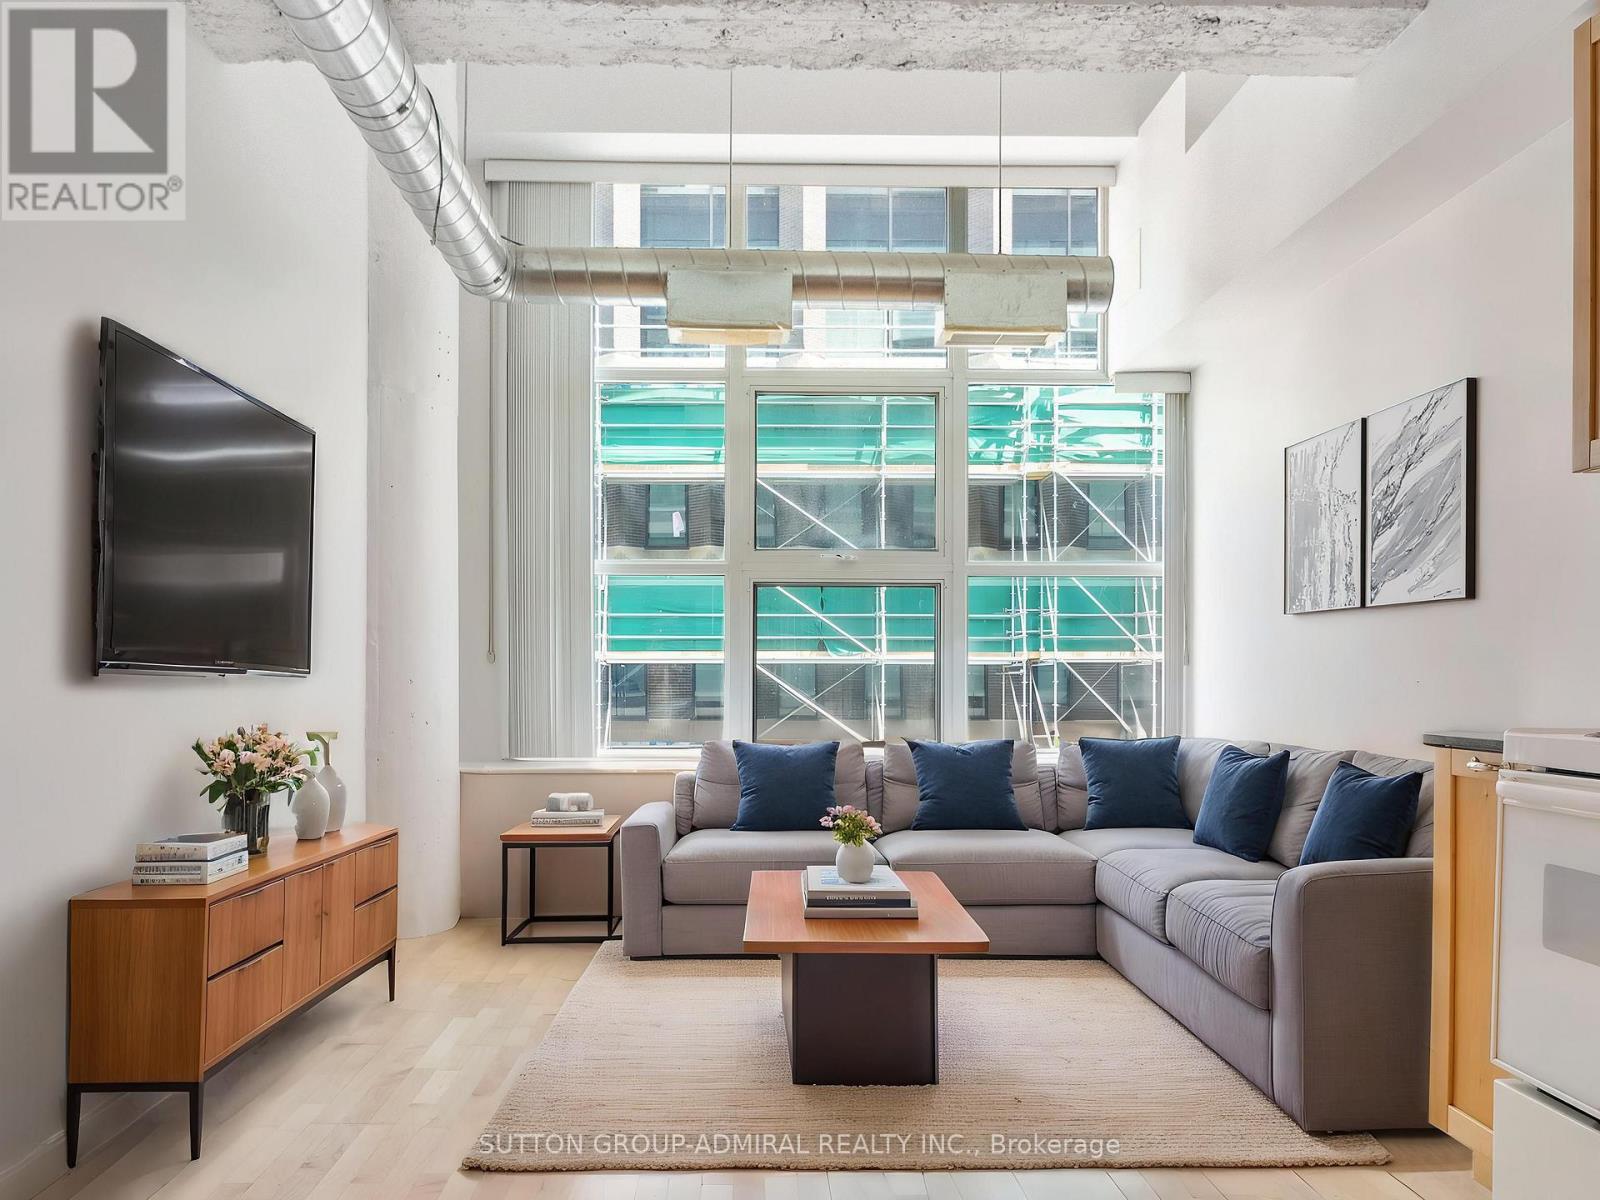
Experience authentic loft living in the iconic Merchandise Building, one of Toronto's most celebrated historic conversions. This spacious 1-bedroom suite perfectly blends industrial character with modern urban living, featuring soaring 12-foot ceilings, an open-concept layout, oversized warehouse-style windows, exposed ductwork, polished concrete floors, and the signature mushroom columns that define this sought-after address.Designed for those who appreciate the bold aesthetic of a true hard loft, the expansive living space offers endless possibilities for entertaining, working from home, or simply enjoying the unique architectural details that set this residence apart. Complete with one underground parking space and a storage locker, this is a rare opportunity to own a piece of Toronto's loft history with added everyday convenience.Residents enjoy access to an exceptional collection of amenities, including a fully equipped fitness centre, indoor pool, sauna, basketball and volleyball court, bike storage, games room, boardroom, spectacular rooftop terrace with BBQs, rooftop party room, and a dedicated dog walk area.Perfectly positioned in the heart of downtown, you're just steps from Toronto Metropolitan University, the Eaton Centre, TTC, restaurants, cafes, shops, and entertainment. Whether you're a first-time buyer, investor, or loft enthusiast, this distinctive residence offers an unparalleled combination of history, style, and location in one of Toronto's most iconic buildings. *Listing Contains Virtually Staged Photos* (id:63616)
3303 - 14 York Street
Toronto, Ontario
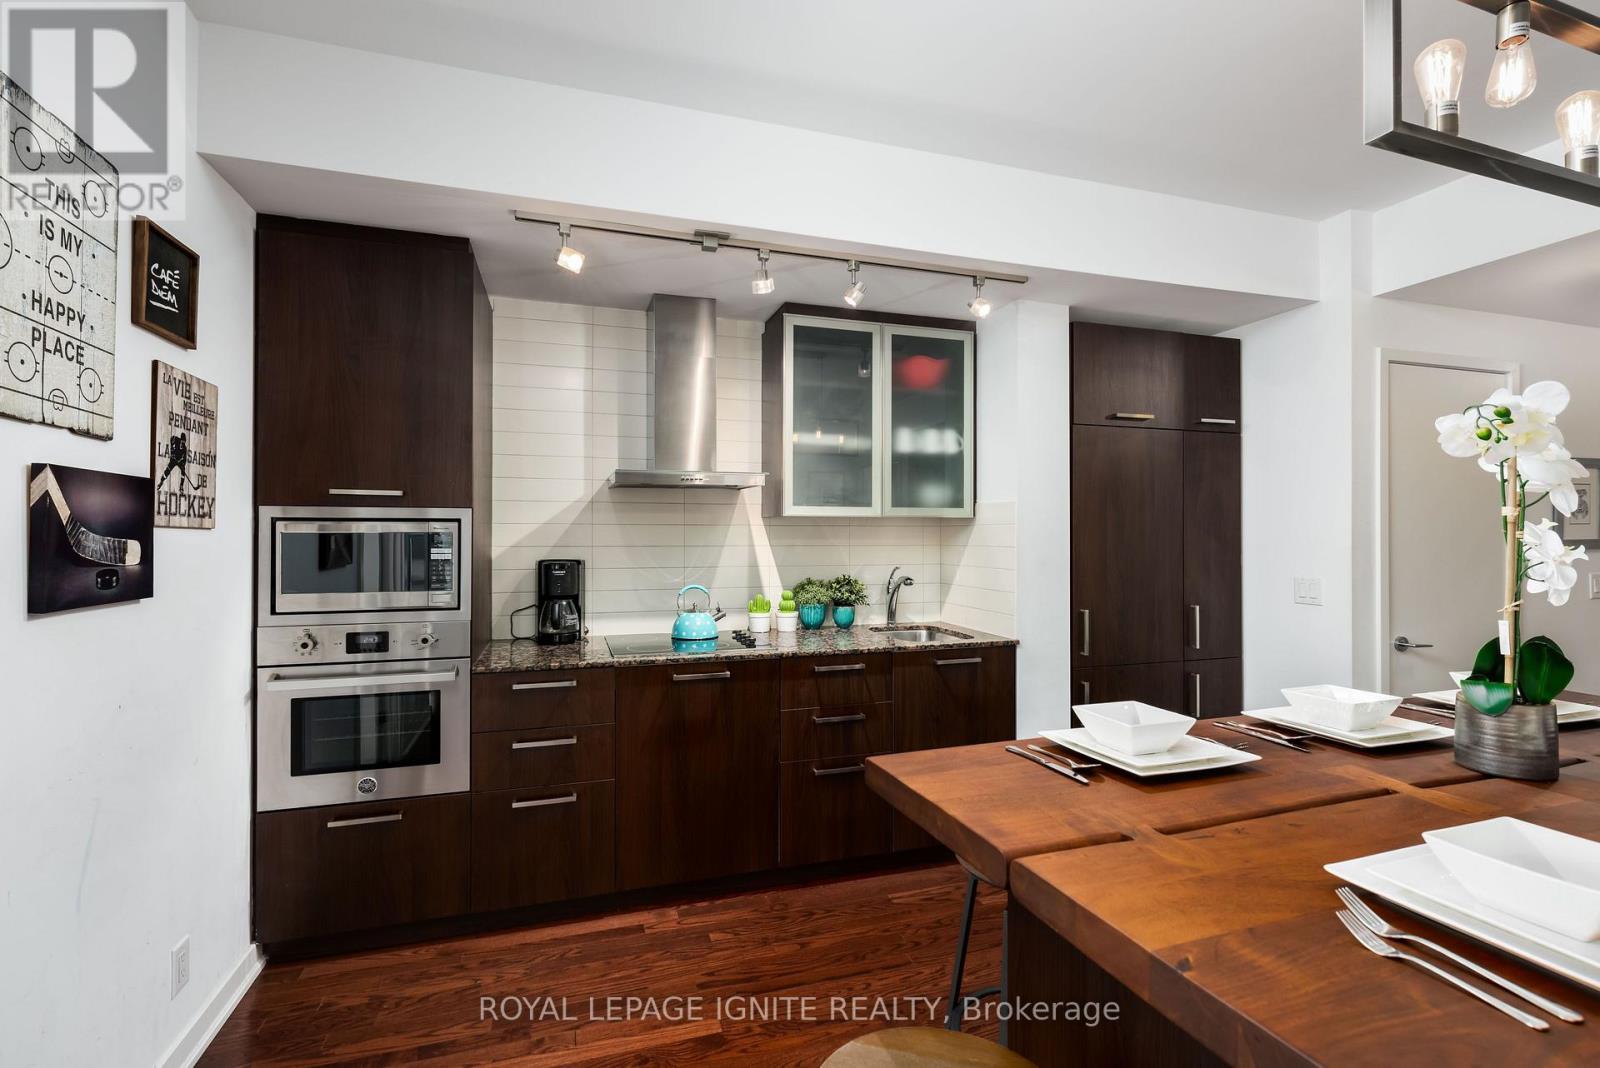
Welcome to this stunning, furnished, luxury condo, available immediately for short-term monthly rental or yearly lease. Ideally located at the highly sought-after ICE Condos, this bright southwest-facing corner unit offers beautiful lake views and features 3 spacious bedrooms plus a den, 2 bathrooms, and a large private balcony. Enjoy 24-hour security and concierge service, along with an impressive selection of recreational amenities. Located just steps from Union Station, TTC, the CN Tower, Metro Toronto Convention Centre, Billy Bishop Airport, and an excellent variety of restaurants, bars, shopping, and entertainment. One parking space is included. An exceptional turnkey rental in the heart of downtown Toronto! (id:63616)

251 Jarvis Street
Toronto, Ontario
Rare opportunity to own a parking space at 251 Jarvis Street, conveniently located in the heart of downtown Toronto. Ideal for residents in the building for a secure and convenient parking solution. Prime location close to Dundas Street, Ryerson/TMU, Eaton Centre, restaurants, shopping, public transit and major downtown amenities.Parking Only - Unit/Condo Parking Space. Excellent opportunity for personal use by someone who lives in the building! (id:63616)
509 - 1 Avondale Avenue
Toronto, Ontario
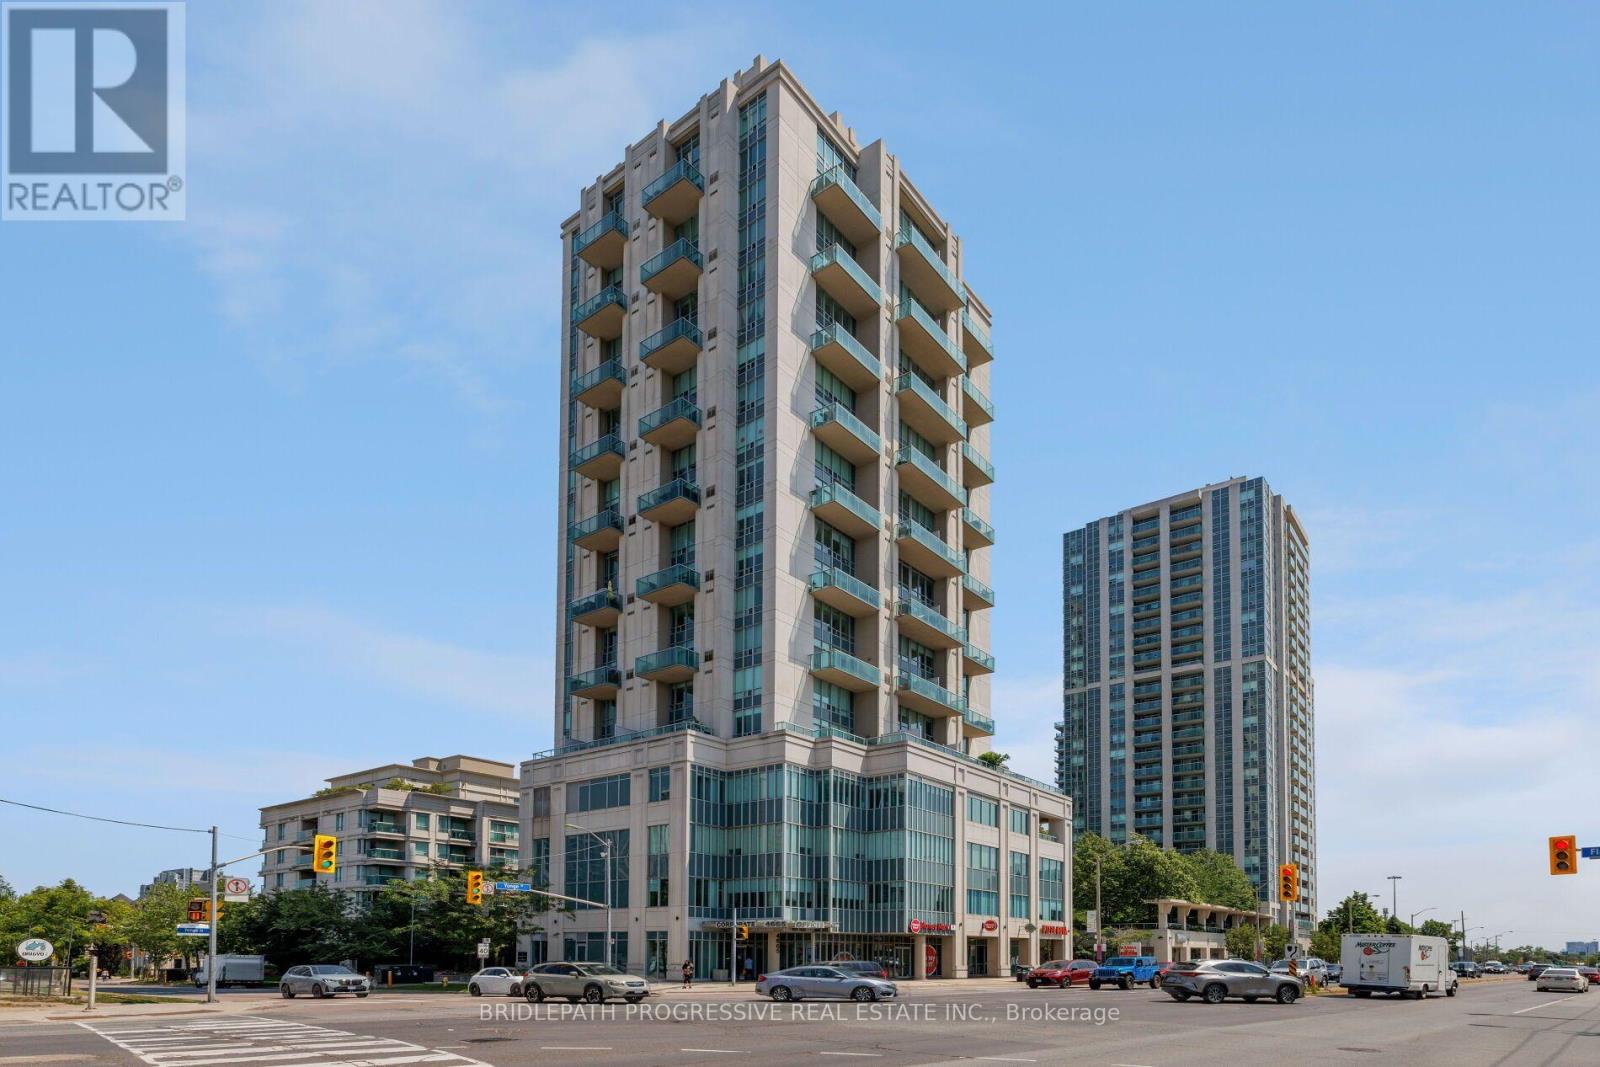
Unique 2-story open concept loft in the heart of Yonge & Sheppard / North York. Steps to subway, the 401, amenities, shopping and all the needed amenities. This loft features new flooring recently installed and a full terrace with south exposure and city views. The open concept modern layout gives great functionality for daily living and/or working from home. (id:63616)
153 Fountain Street N
Cambridge, Ontario
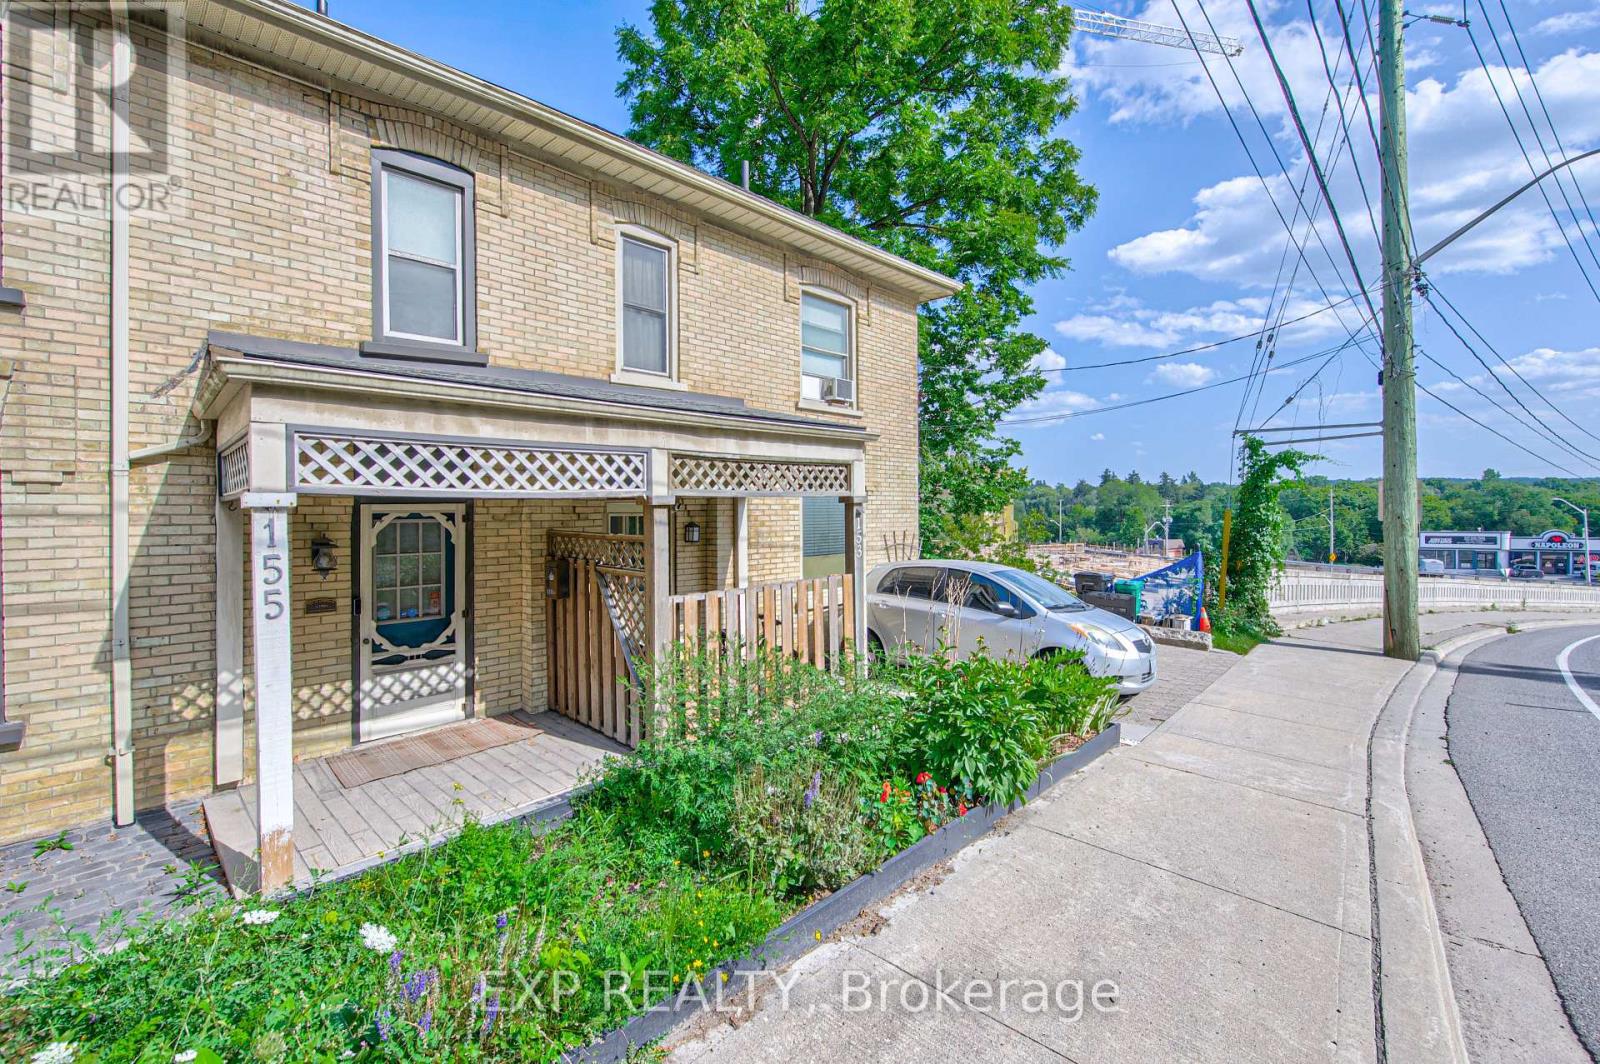
Welcome to 153 Fountain Street North, a charming two-storey century home offering timeless character and a picturesque setting backing onto a greenbelt. Filled with warmth and original details, this home showcases beautiful wood characteristics throughout, including a classic wood staircase, exposed beams, hardwood floors, detailed trim and traditional baseboards. The inviting main floor features an open-concept living and dining area with large windows that fill the space with natural light, creating a bright and welcoming atmosphere. The kitchen offers convenient access to the outdoors with sliding glass doors leading to the back deck, perfect for summer entertaining or enjoying the peaceful greenbelt backdrop. Outside, the fenced backyard provides a private setting with plenty of room to relax, garden or entertain. Ideally located in Cambridge with easy access to Highway 401, Highway 8 and major commuter routes, while being close to parks, trails, schools, shopping, restaurants and everyday amenities. Enjoy the character and charm of a century home combined with a peaceful natural setting and convenient city access. A wonderful opportunity for those looking for a home with personality, privacy and timeless appeal. (id:63616)
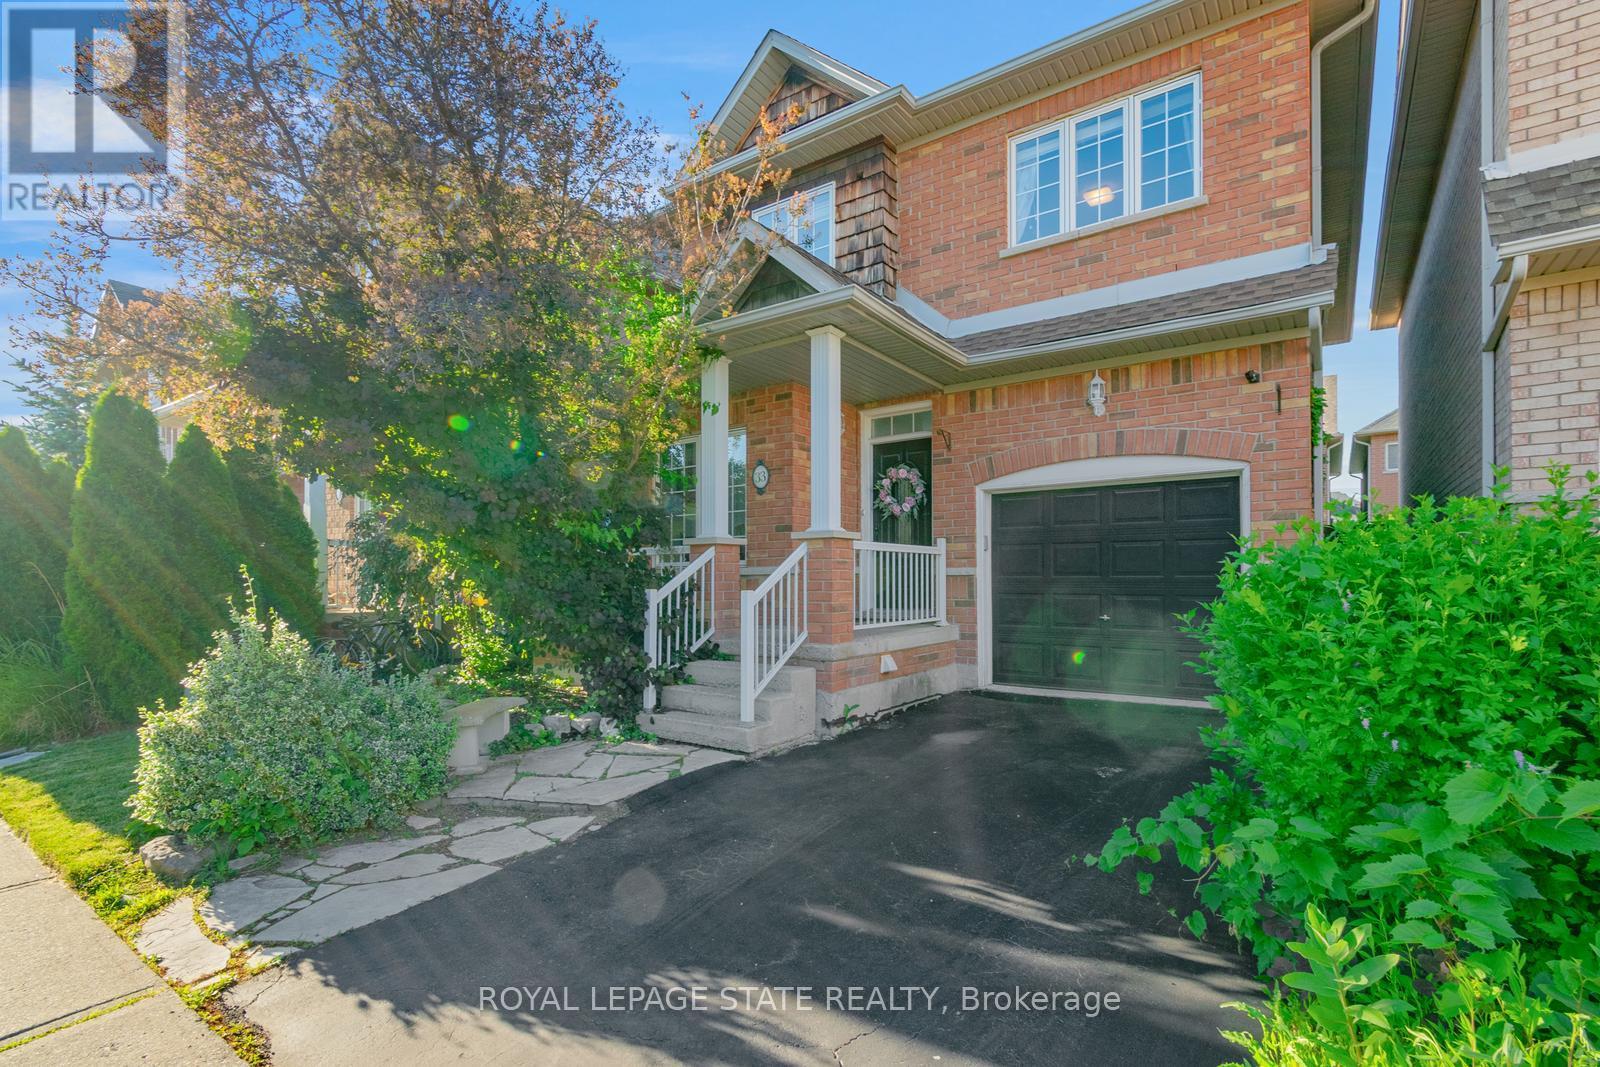
33 Panorama Way
Hamilton, Ontario
Approx. $200k spent in upgrades by the current sellers! Walking distance to Lake Ontario! Showcasing premium, high-end finishes throughout, this carpet-free home sits just minutes from Winona Crossing, parks, and easy highway access-making it a commuter's dream. The bright entryway features modern pot lighting (2025), leading into an upscale, complete custom kitchen renovation (2025) boasting brand-new cabinetry, a modern sink, premium tiles, high-end stainless steel appliances, a built-in microwave and dishwasher, and sleek quartz countertops. All three bathrooms have been fully renovated (2025) from top to bottom with gorgeous new fixtures and vanities. For ultimate peace of mind, the roof was also replaced (2020).The living room opens via sliding doors to a private, fully fenced backyard perfect for summer BBQs. This gorgeous property is 100% move-in ready. (id:63616)
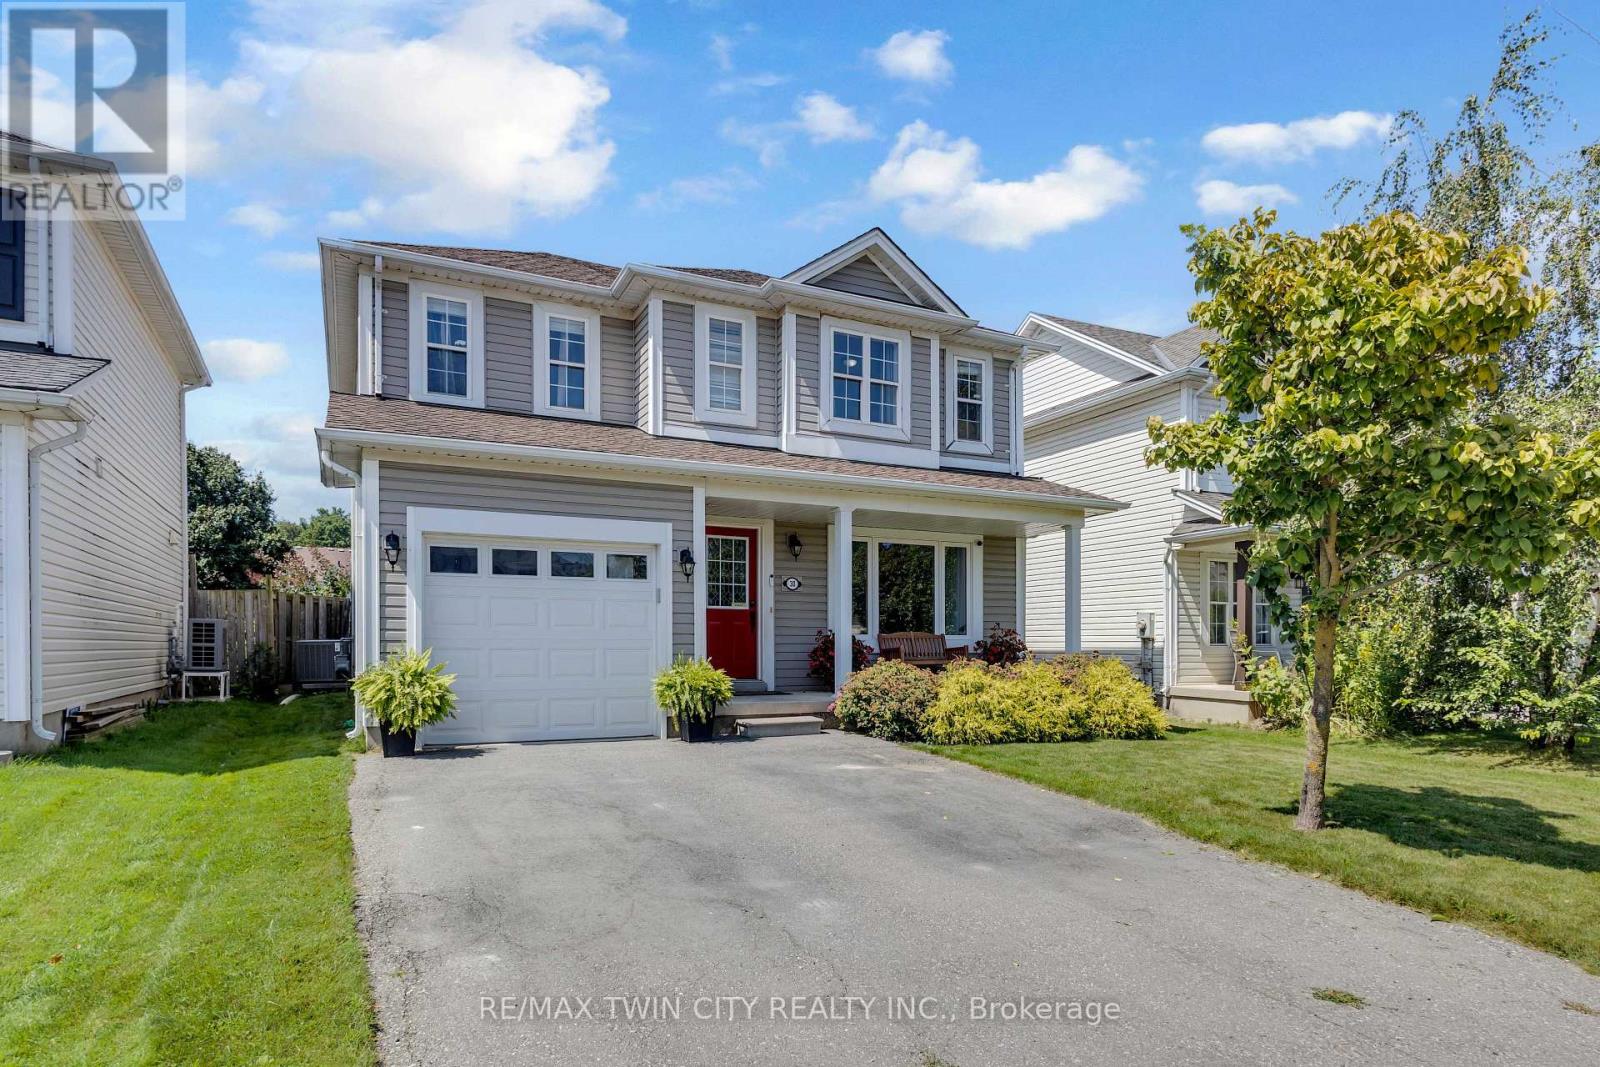
30 Stowe Terrace
Brantford, Ontario
Welcome to 30 Stowe Terrace, a spacious two-storey home located in the heart of West Brant, offering 1,435 sq. ft. of comfortable living space, 3 bedrooms, 3 bathrooms and a backyard you'll love! Step inside to a bright front living room that offers plenty of flexibility, use it as a second sitting area, home office or playroom. Continue through to the open-concept main living space, where the kitchen features stainless steel appliances and flows seamlessly into the dining and living areas. Sliding doors lead directly to the backyard, making summer BBQs and outdoor entertaining easy. A convenient 2-piece bathroom completes the main level. Head upstairs on the newly carpeted stairs, where you'll find three spacious bedrooms. The large primary bedroom features its own walk-in closet and private ensuite, while two additional bedrooms share a 4-piece bathroom. The unfinished basement is ready for your personal touch and offers plenty of potential for additional living space, along with the laundry area. A newer furnace and A/C add extra peace of mind. Situated on one of the larger lots in the area, the spacious backyard offers plenty of room for kids, pets, entertaining or simply enjoying your own outdoor space. Located in a popular West Brant neighbourhood close to schools, parks, trails, shopping and everyday amenities, 30 Stowe Terrace is a great opportunity to make West Brant home. (id:63616)
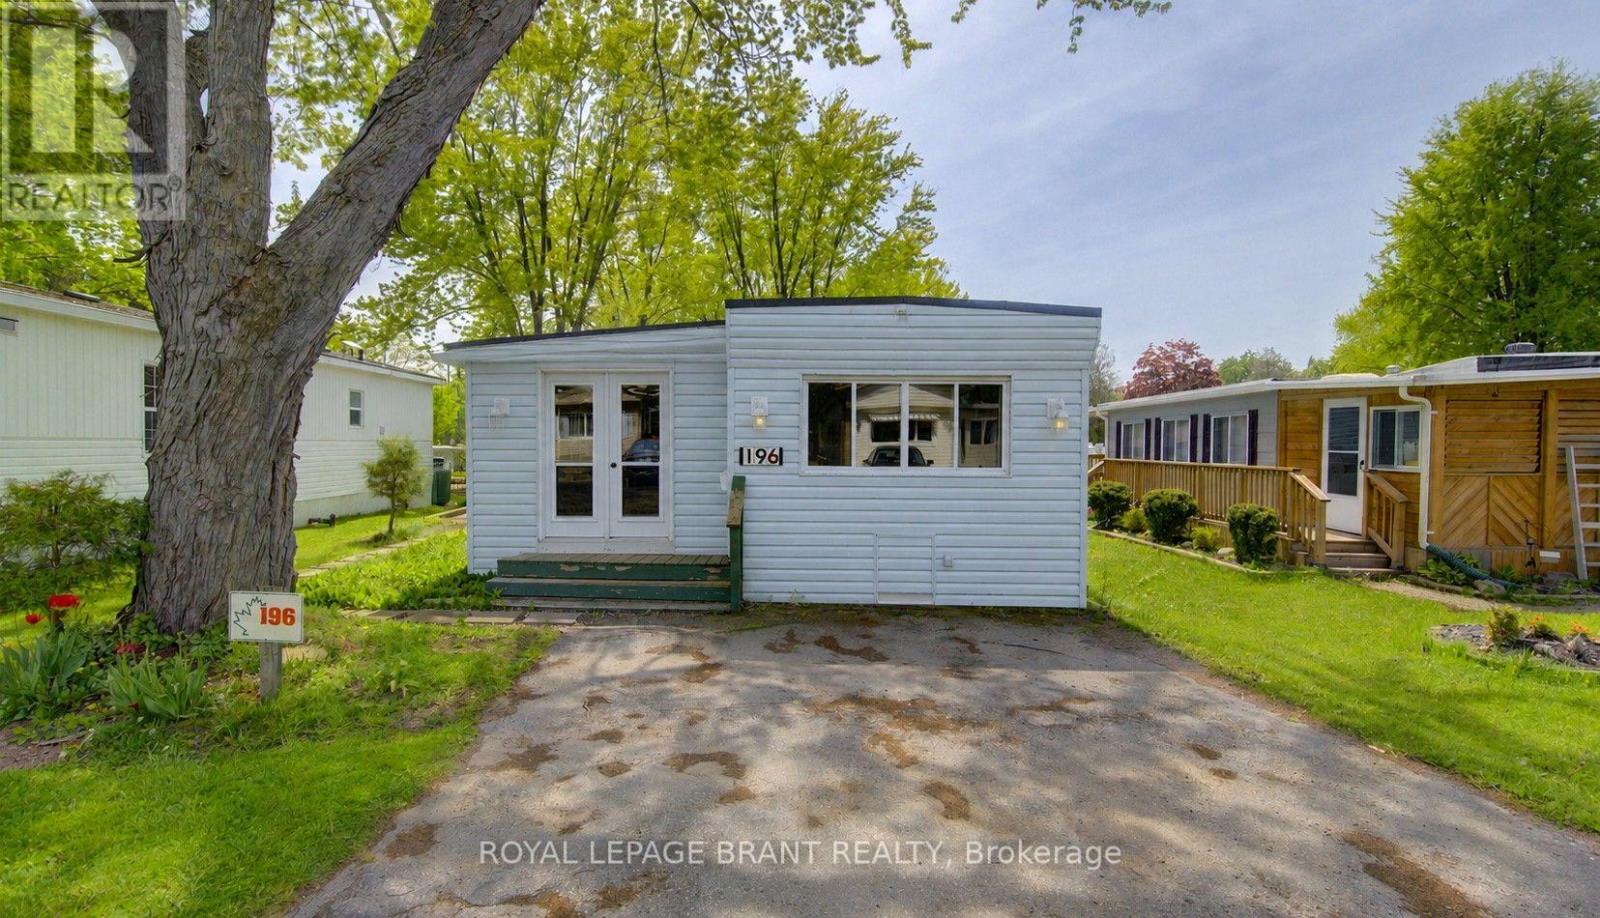
196 - 580 Beaver Creek Road
Waterloo, Ontario
What if your cottage was only minutes from home? No fighting traffic, no long drives and no waiting for vacation time, just an easy getaway you can enjoy for 10 months of the year. This one-bedroom, one-bathroom trailer at Green Acre Park offers the cottage lifestyle without the traditional cottage price tag. Inside, the spacious living room gives the family plenty of room to relax, and adding a sofa bed makes it an easy second space for the kids to sleep, or accommodate overnight guests. The bright eat-in kitchen has space for a dining table and a kitchen island to provide additional prep and storage space. Outside, the large deck is ready for summer dinners, morning coffee and quiet evenings, and the shed provides additional storage for your seasonal essentials. Tucked into a quiet area of the park, this is a place you can escape to for a night, a weekend or an entire month. With its close proximity to town, you can head to work during the day and return to the cottage for a relaxing evening. Enjoy the outdoor pool and hot tubs, mini golf, tennis and pickleball courts, catch-and-release fishing pond and playground for the kids. The park also hosts community events throughout the season, giving the whole family plenty to do without having to plan it all yourself. It's carefree, friendly and filled with easy ways to enjoy summer, without spending hours in the car to get there. This is a seasonal park and is open March to December only. Park fees are approx $10,190 for the year, and there is a $8,000 deposit required with this trailer that is returned to the owner when the trailer is sold or removed from the park. (id:63616)
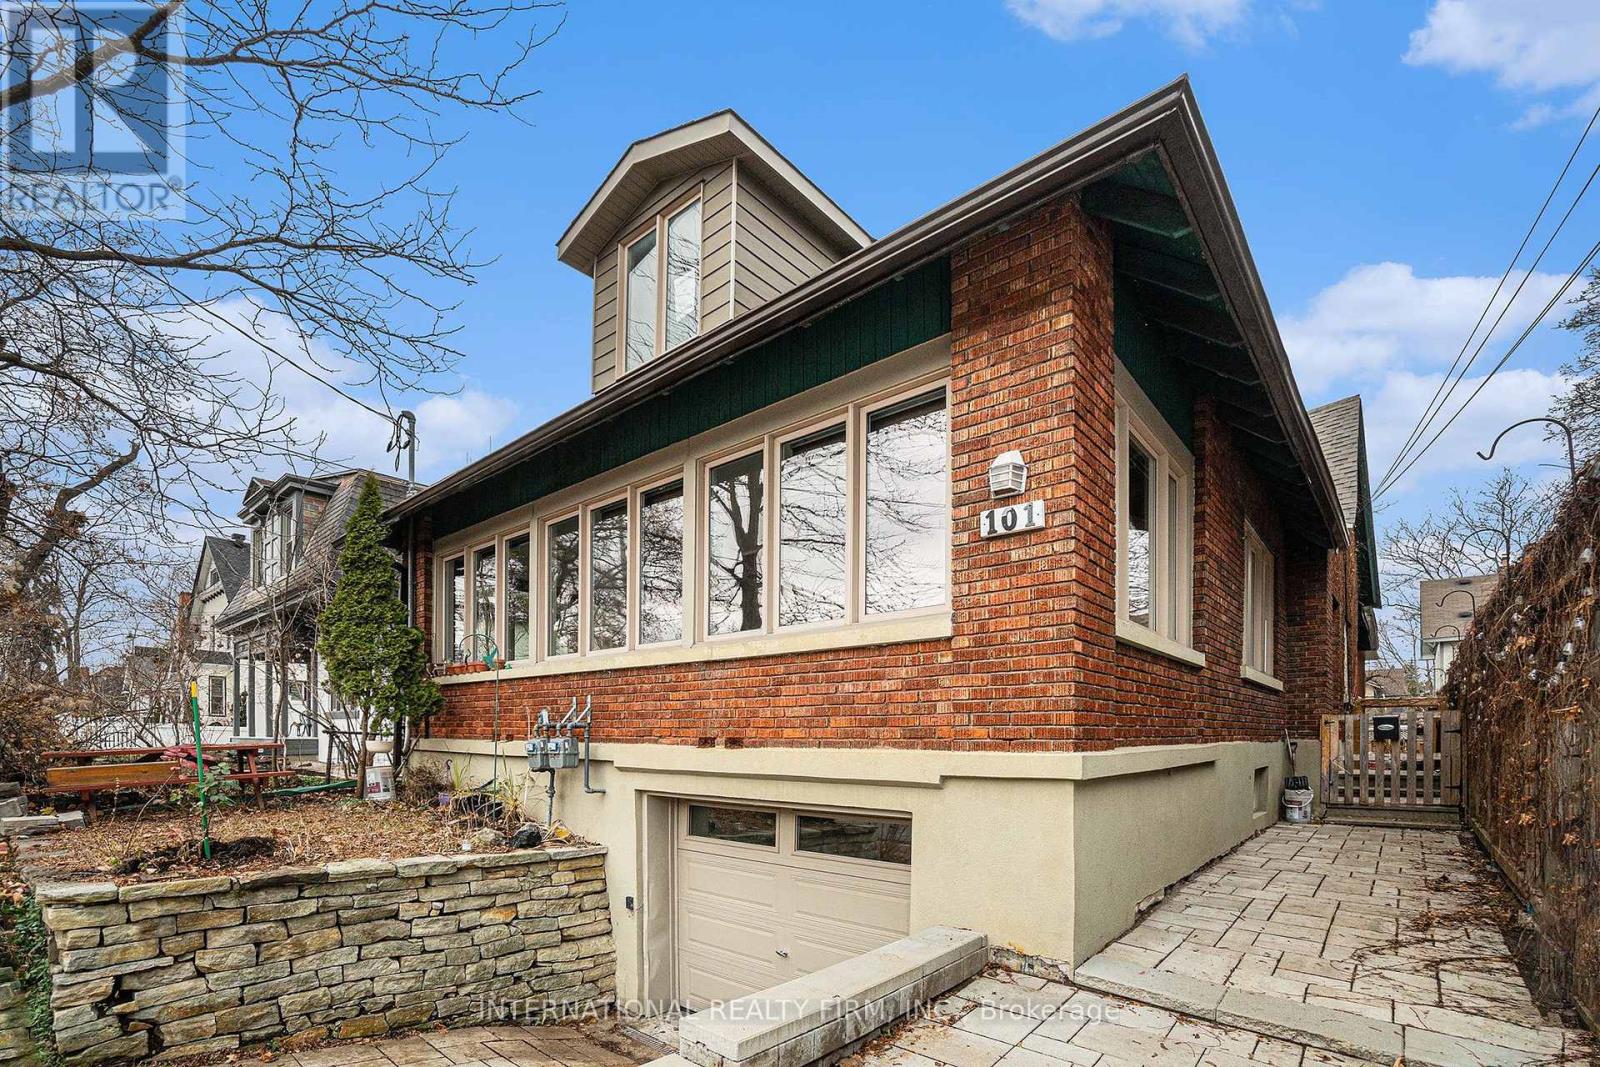
101 Cameron Avenue
Ottawa, Ontario
This stunning century-old house is situated within walking distance to shopping and dining in a coveted area of Old Ottawa South. This executive family residence features 6 bedrooms and 2 bathrooms, showcasing meticulous upkeep and abundant charm. The main floor features spacious living areas that lead to a four-season sunroom filled with natural light and plenty of charm. In the basement, there's also a family room along with 4 bedrooms, a full bath, and a laundry room. This stunning home is prepared for its new occupants. Credit verification, leasing application, and references needed. The tenant is responsible for utility payments. (id:63616)
773576 Oxford County Road
Norwich, Ontario
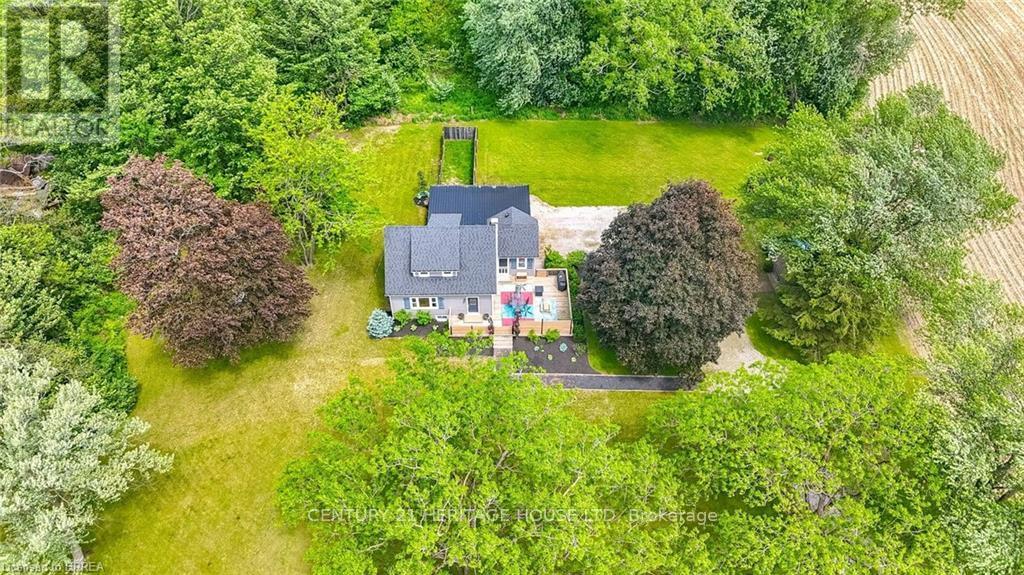
Welcome to Country Living! This one-of-a-kind property offers space, character, and the perfect country setting to call home. Nicely landscaped and thoughtfully laid out, this home features a spacious yard with plenty of room to play, parking for multiple vehicles, and an attached single-car garage. Step inside to an inviting living room filled with natural sunlight and highlighted by rustic beams that add warmth and charm. The updated eat-in kitchen offers ample cupboard and counter space, making it both functional and welcoming for everyday living. Just off the kitchen, you'll find a bright sunroom currently being used as a separate dining room. This flexible space can easily be adapted to suit your family's needs, whether as a dining area, sitting room, playroom, or home office. From here, walk out to the massive deck complete with a privacy fence, perfect for entertaining, relaxing, and enjoying views of the property. The main floor also includes a bedroom that was originally part of the living space and could easily be opened back up for use as a family room if desired. A convenient two-piece bathroom completes this level. Upstairs, the second level offers two bedrooms and a four-piece bathroom. Down from the main floor, the lower level features a recreation room full of natural light, with access to the yard and garage. The basement level provides even more versatile space with two additional rooms currently used as bedrooms. These rooms would also be ideal for office space, a playroom, craft room, hobby area, or guest accommodations. A large three-piece bathroom with laundry completes this level. With generous indoor and outdoor living space, flexible room options, and a peaceful country atmosphere, this property is truly a special place to call home. Recent updates include: furnace in 2023, central air in 2021, and electrical in 2021. (id:63616)
389 Lincoln Street
Welland, Ontario
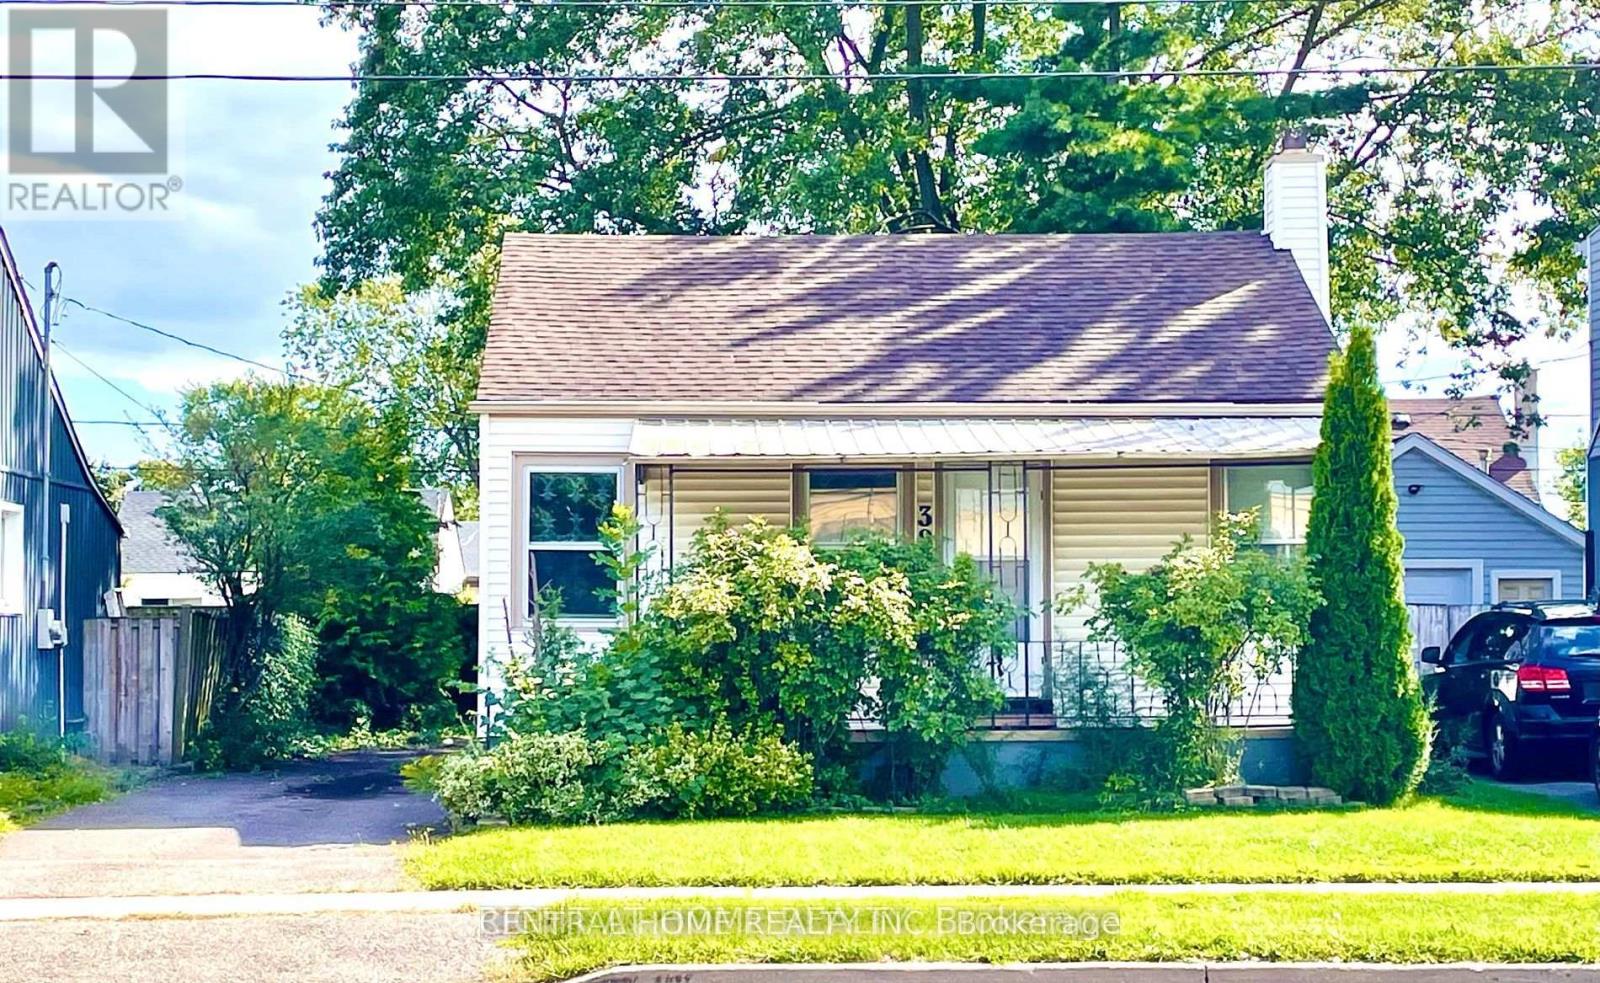
Cute. Condo Alternative. Renovated And Remodeled 2 Bedroom to 1 Bedroom Bungalow. Open Concept Big Leaving room with laminate flooring. Good Size Prime Bedroom With 2 Windows And B/I Closet and 4 pc Ensuite. Covered Concrete Front porch. Separate Entrance To the Basement. Recently Waterproof Basement Has 2 New Water pumps, Raft- In 3 pc Bathroom , Raft-In Kitchen Sink Ready To Be Finished For Your Own Needs And Design. Beautiful, Peaceful Rear Yard. Conveniently Located Across From Plaza W/Quick And Easy Access To Hwy 406. Cooperating Broker Commission Will Be Reduced By 50% Plus HST If Buyer Is Introduced To The Property By Private Showing With The Listing Agent (id:63616)
19 City View Drive
Toronto, Ontario
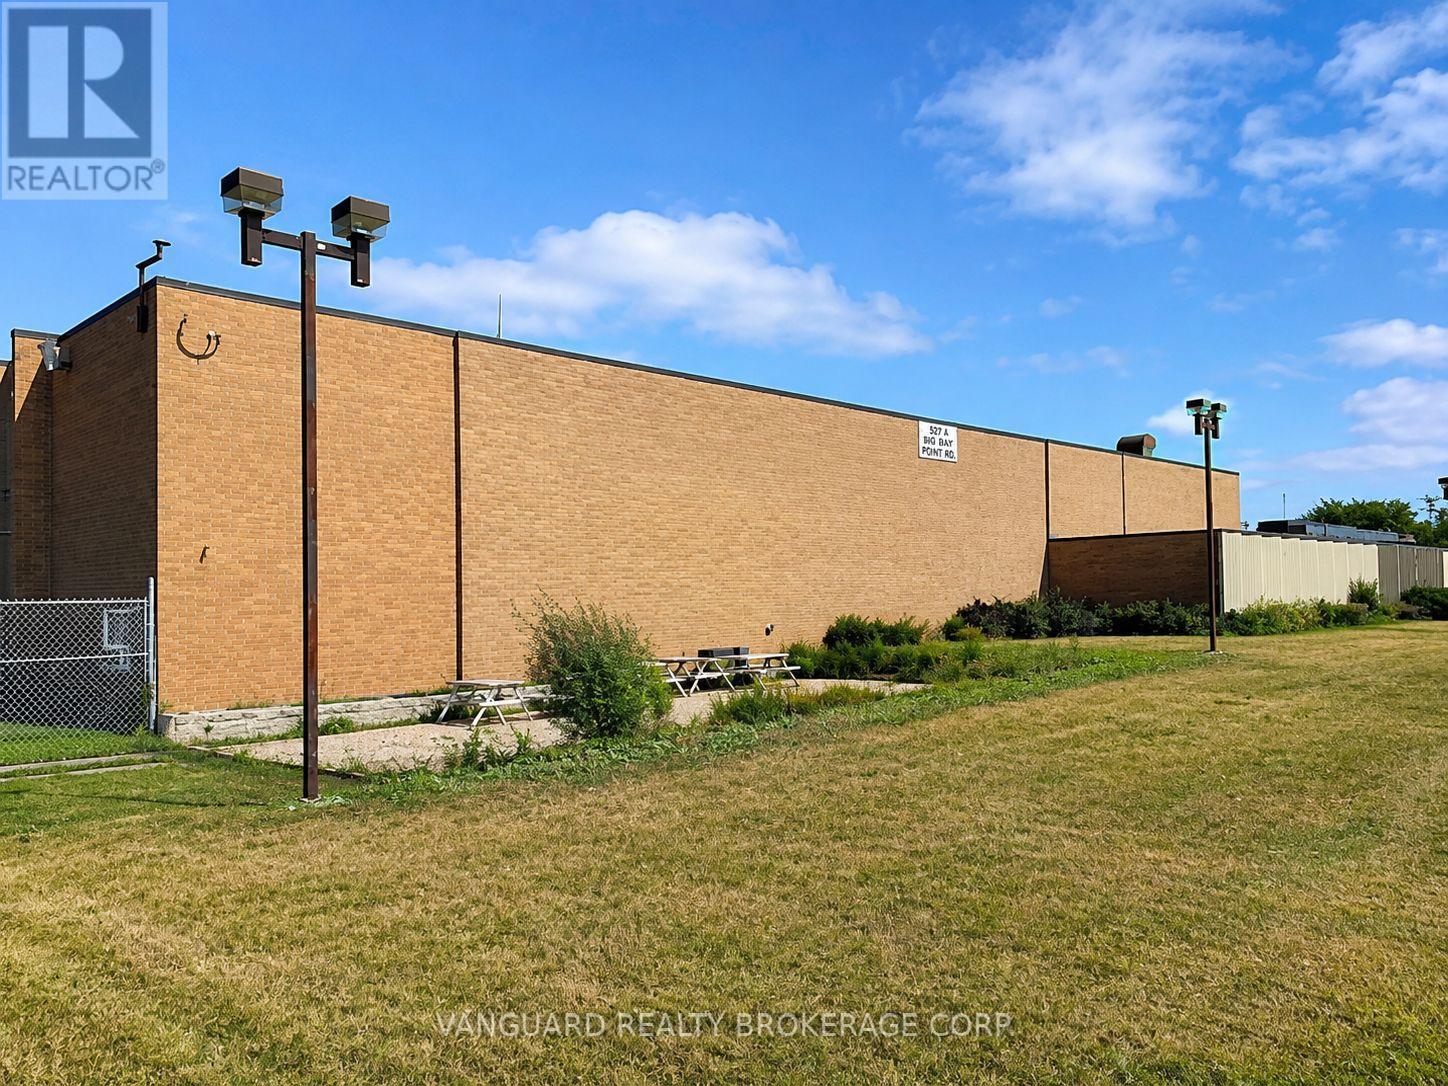
Huge power available. 4,000 amps, 600 volts. Unique 2-storey industrial building. Ideal for any uses requiring heavy power (Data Centres, Crypto Currency etc) Outside storage yard space can be made available as well. Excellent exposure right on Hwy 27. Property backs onto the Convention Centre. (id:63616)
3 - 45 Astoria Avenue
Toronto, Ontario
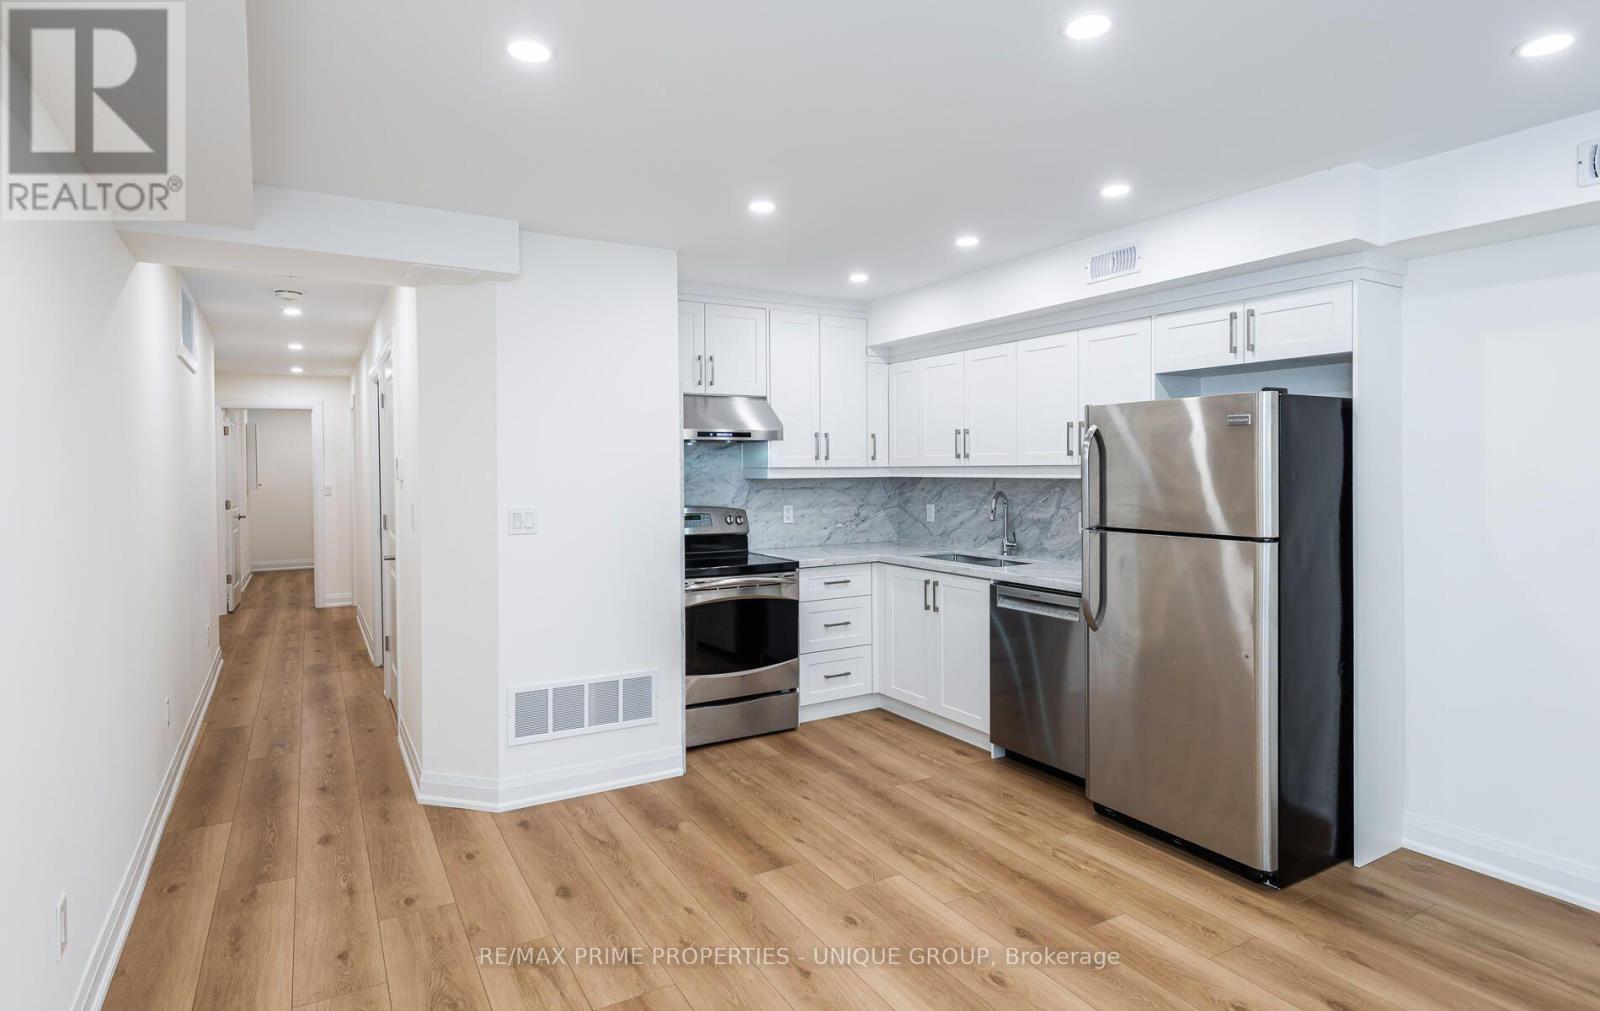
Welcome to 45 Astoria Ave. Suite #3 ~ Recently renovated two bedroom, two bathroom basement suite. A short walk from the Mount Dennis Transit Hub (Eglinton Ave. LRT, UP Express and Go Train,) and easy access to the 401 / 400 highways. Tennis, golf, cricket, biking trails and there is plenty of open space nearby along with grocery stores and cafés.Suite #3 has its own entrance, a modern kitchen with stainless steel appliances and quartz countertops, ensuite laundry, high ceilings, ample storage, LED pot lights, separate hot water tank and a dedicated high efficiency heat pump for both heating and air conditioning providing you with complete temperature control. And you can breathe easy since this is a smoke-free building. (id:63616)
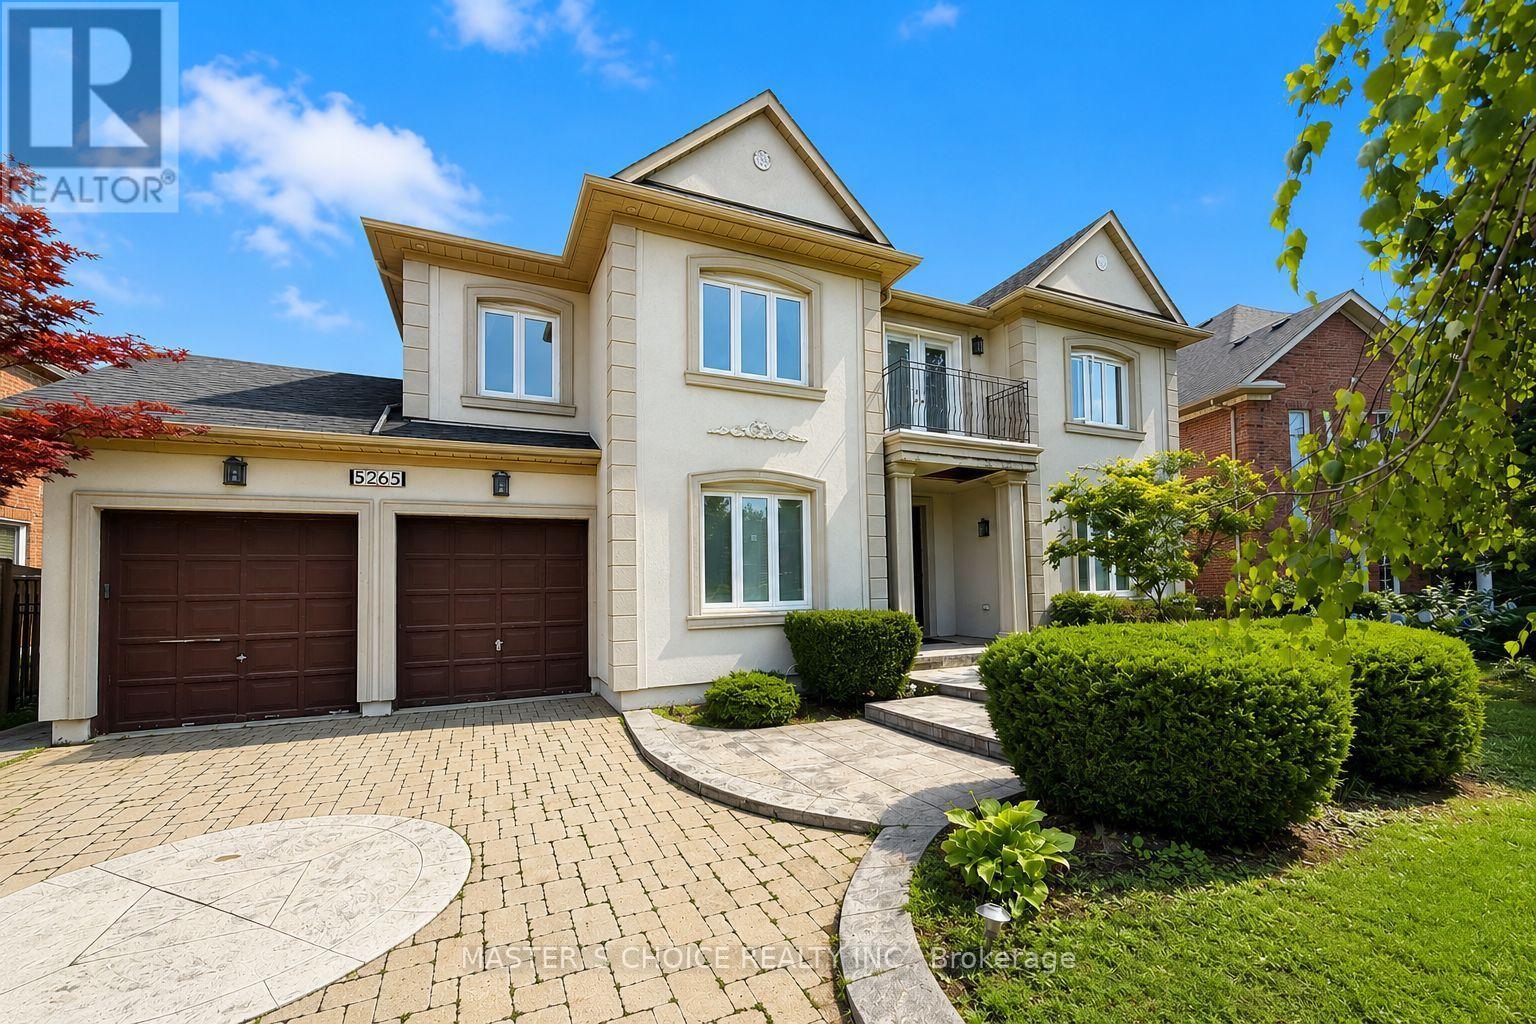
5265 Elmridge Drive
Mississauga, Ontario
Exceptional 4-Bedroom Home In Prestigious Credit Mills, Overlooking A Beautiful Ravine! Impressive Curb Appeal With Stucco Exterior, Interlock & Patterned Concrete Driveway, Tandem Garage And A Beautifully Landscaped Lot. Featuring A Professionally Finished Walk-Out Basement, Designer Gourmet Custom Kitchen With Granite Counters & Stainless Steel Appliances, Main Floor Office, 9' Ceilings, Crown Moulding, Hardwood, Marble & Granite Flooring. A Rare Combination Of Size, Quality, Location And Value! Conveniently Located Close To Top-Rated Schools, Parks, Shopping, Transit And All Amenities. (id:63616)
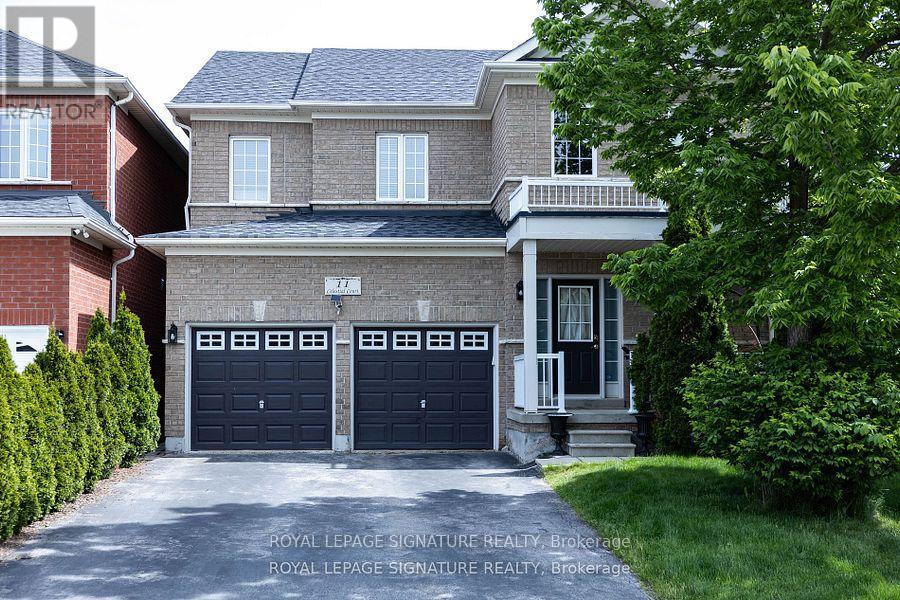
Lower - 11 Celestial Court
Brampton, Ontario
Welcome to this spacious 3 bedroom 2 bath walk out basement apartment with separate entrance, separate ensuite laundry and parking for one vehicle. This bright, gorgeous renovated apartment features a large open concept living/dining area, kitchen with s/s appliances, breakfast bar, ample storage and 3 generous size bedrooms. Located on a quiet court in a family friendly neighbourhood with transit at your door and minutes to Mount Pleasant Go with express service to Union Station. Perfect for young professionals! (id:63616)
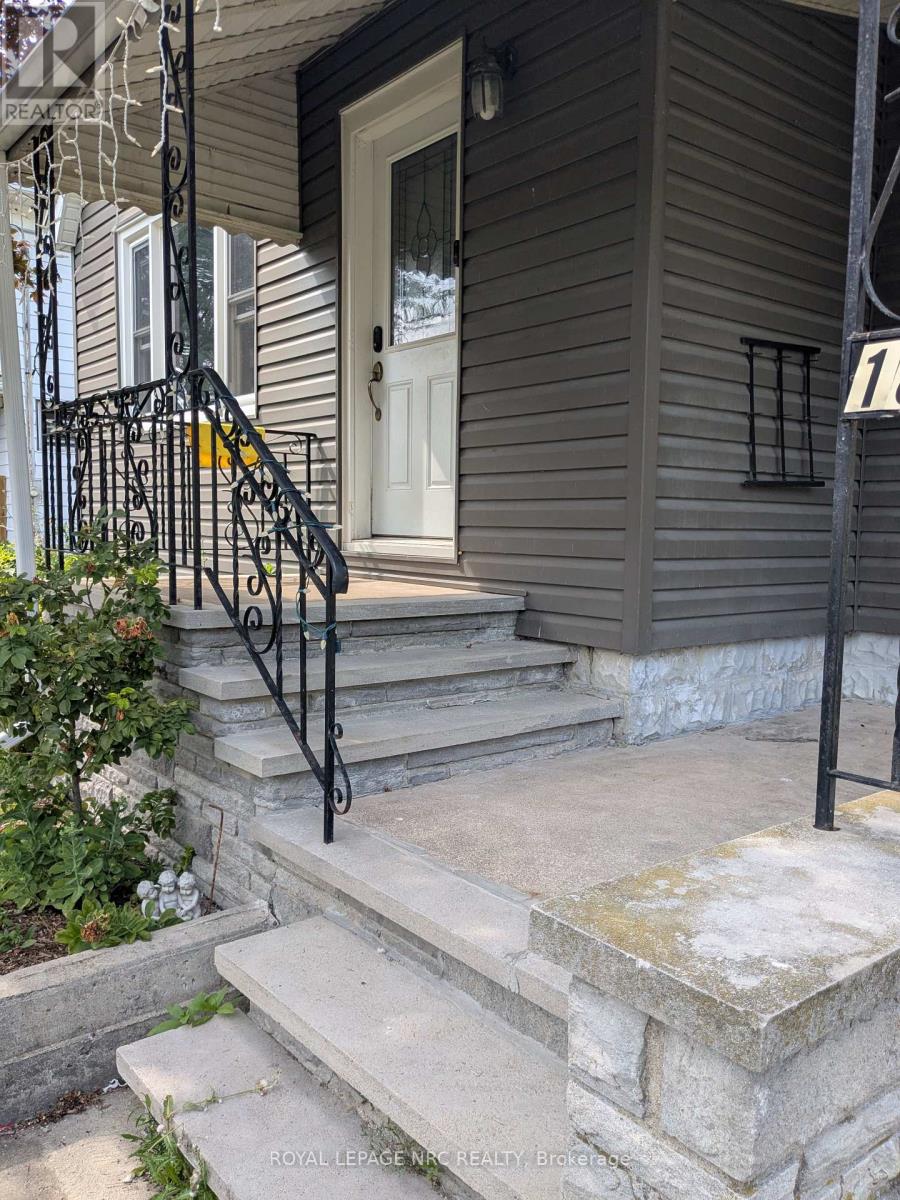
Upper - 187 Neff Street
Port Colborne, Ontario
Cute and tidy 2 bedroom main floor unit with new flooring and an updated bathroom. This spacious home offers a private entrance, on site shared laundry and a great front porch for relaxing. The unit includes driveway parking and a shared backyard. Tenant is responsible for a portion of the utilities and must maintain tenant insurance throughtout the lease term. Available for immediate occupancy. (id:63616)
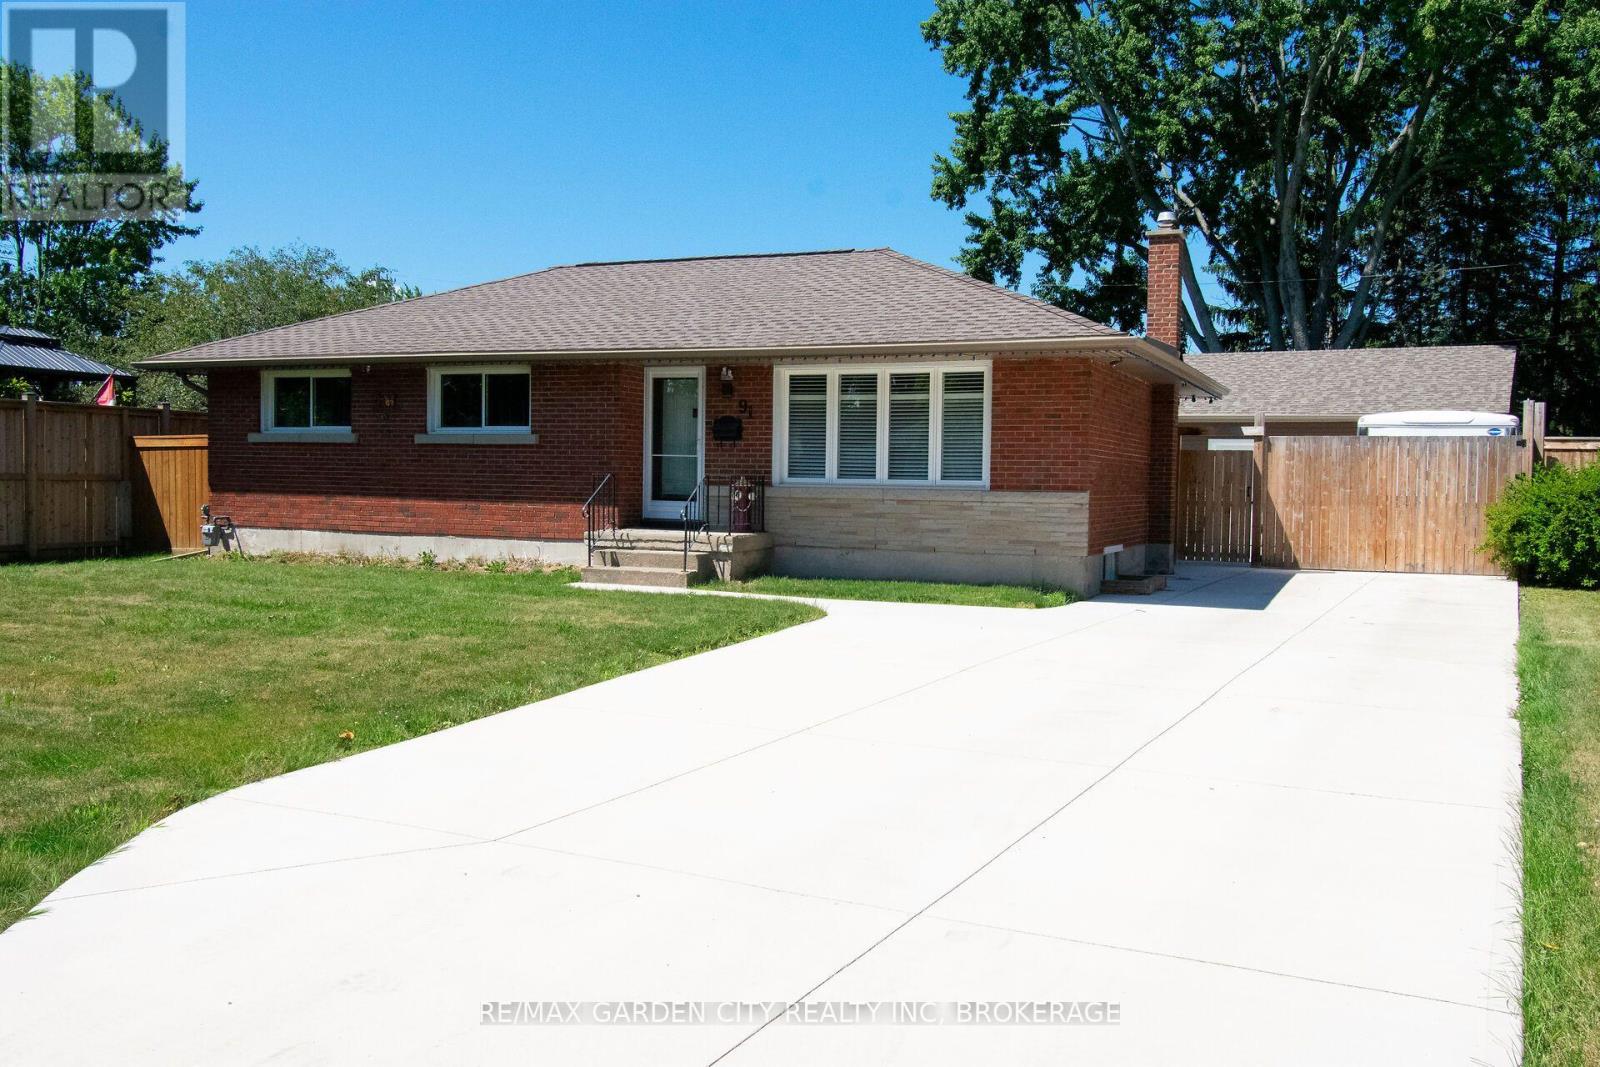
91 Crescent Drive
Welland, Ontario
All the bells & whistles!! Located in Dain City, the gem of South Welland. This 5 bedroom, 2 bathroom home is in an up and coming area with lots of new homes and great developments happening. Fully remodeled in the last several years, features engineered hardwood flooring throughout the main floor. The renovated open concept kitchen and living room in (2022) is great for entertaining and all your gourmet cooking. The updated main bathroom (2021) with a freestanding tub, walk in shower and double sinks. Basement is fully finished (2024) with a large recroom area, full bedroom and office area that could be converted into a 5th bedroom. Spa bathroom with 2 sinks and a double rain head and fully tiled shower. Perfectly set up for in-law potential. More upgrades includes furnace, windows, roof, soffits & eavestroughs. Outside sparing no expense with a fully enclosed sunroom waiting for your personal touch. This could be a great addition to the main level living space. A huge partially enclosed deck with hot tub, great for all your entertaining. A full concrete driveway front to back, and a fully heated 3 car garage easily makes it an ultimate mancave or personal workshop dream. The home also comes with a back up generator. Close to parks, golf and major highway access. Don't miss out on this one!!! (id:63616)
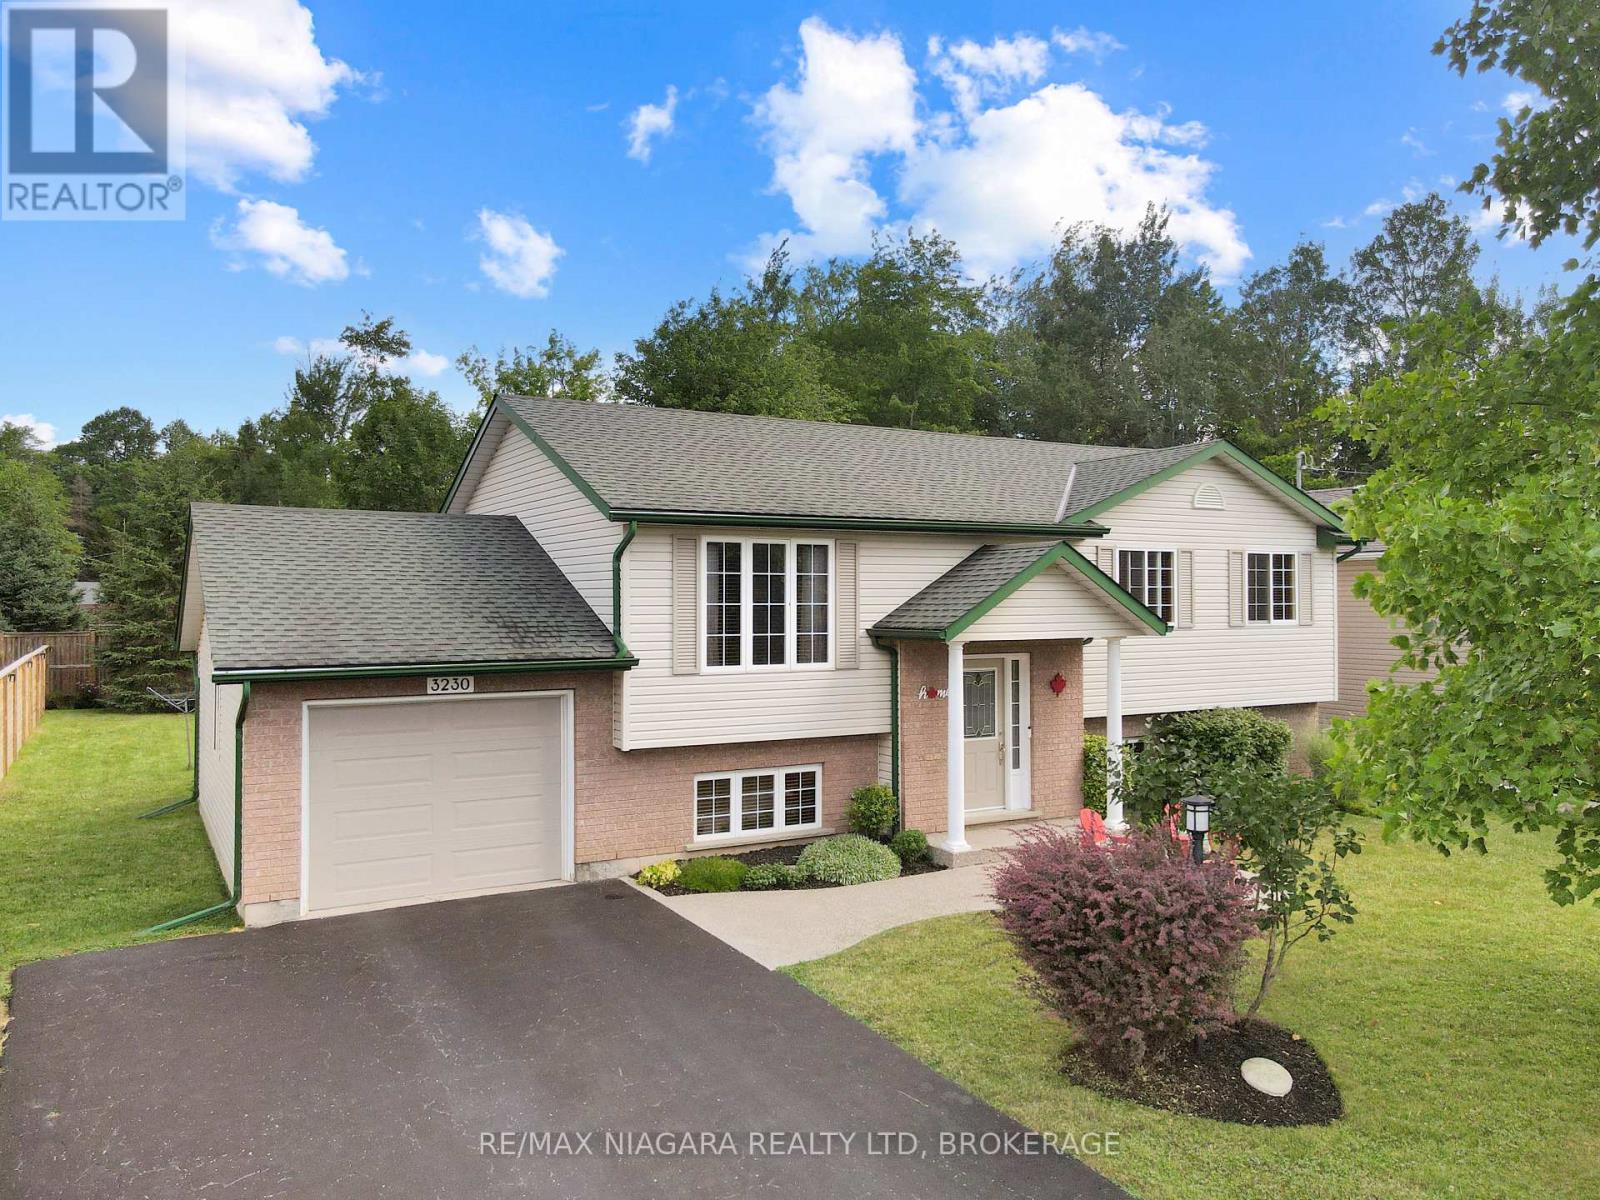
3230 Bethune Avenue
Fort Erie, Ontario
This immaculate 3+1 bedroom home offers two bathrooms, a spacious layout, and exceptional pride of ownership throughout. The bright eat-in kitchen features a comfortable dinette area overlooking a large, screened-in covered patio-an ideal space for relaxing, dining, or entertaining during the warmer months. The finished lower level includes a generous recreation room with a gas fireplace, creating a warm and inviting space for family gatherings. A convenient walkout from the laundry room provides direct access to the attached garage. Outside, the partially fenced backyard offers plenty of room to enjoy, complete with a lower wood deck, interlocking stone patio, and a dedicated firepit area. Located just a short walk from downtown Ridgeway, this home is close to local shops, restaurants, the Friendship Trail, and beautiful Bernard Beach. Thoughtfully maintained inside and out, this move-in-ready property offers comfortable living in one of Ridgeway's most desirable communities. (id:63616)
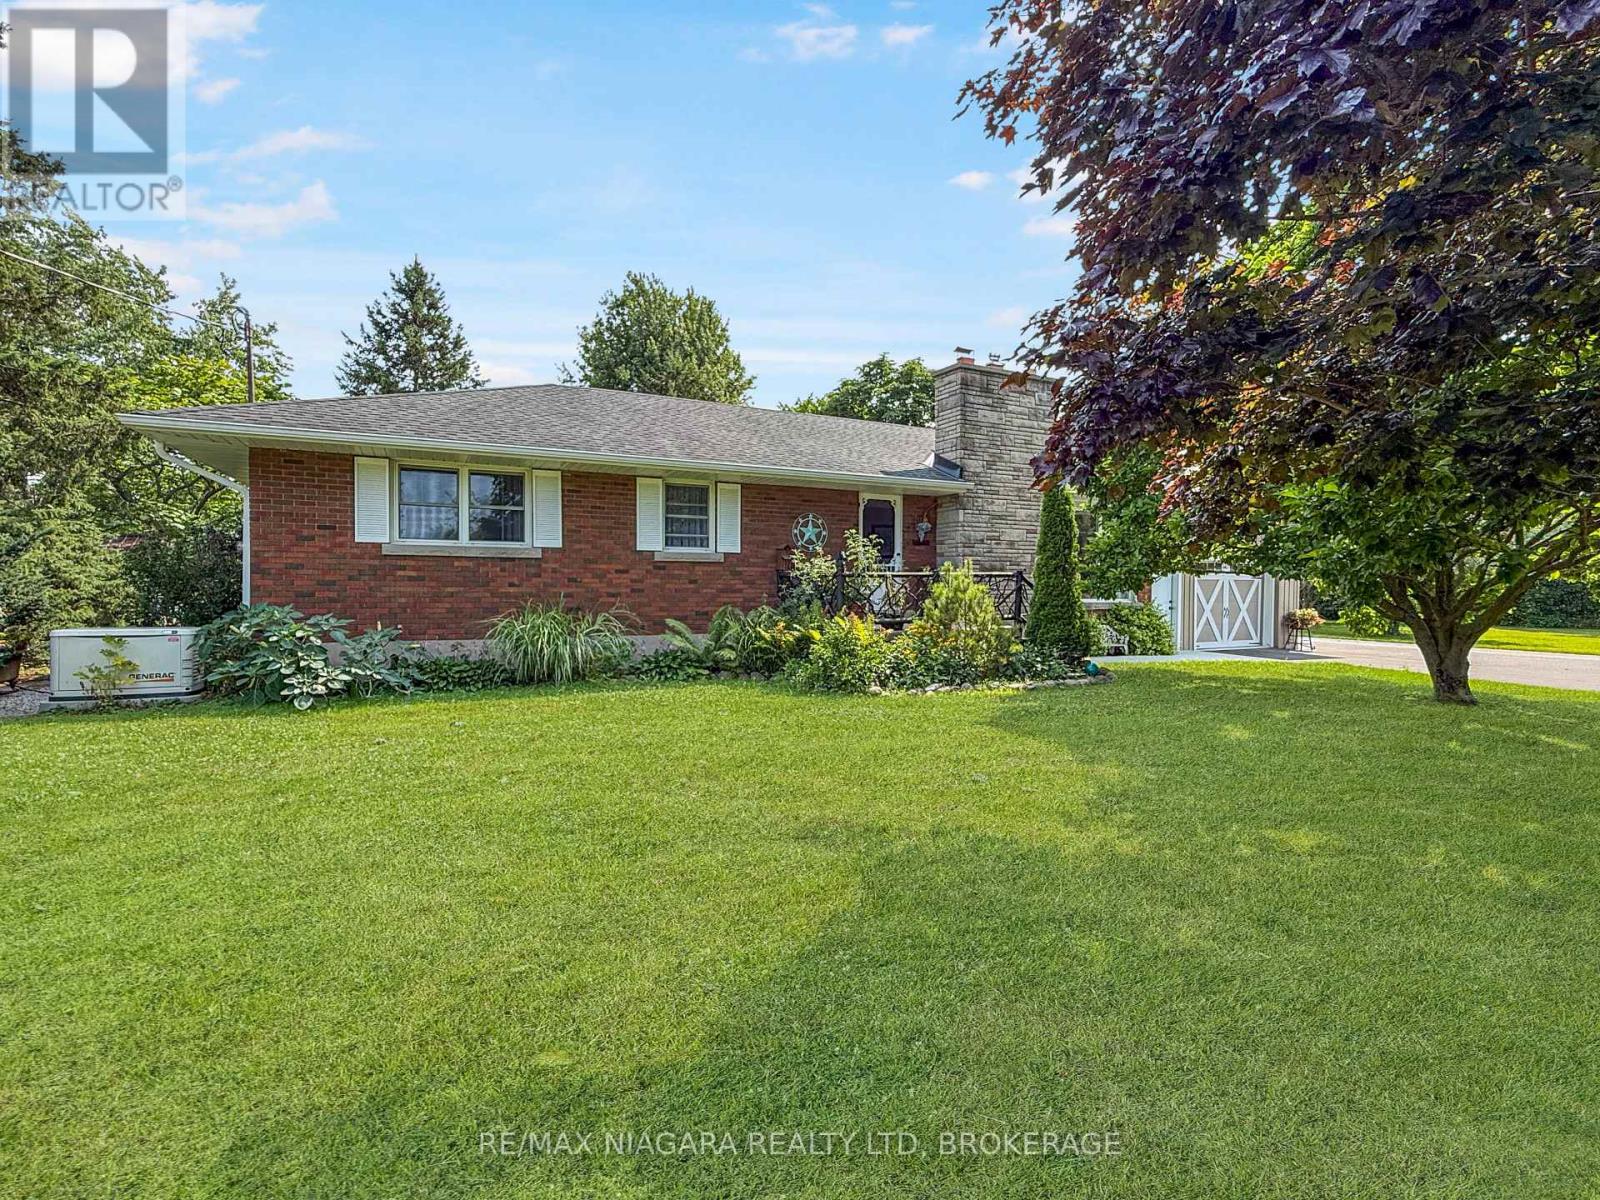
2223 Turner Road
Thorold, Ontario
Welcome to 2223 Turner Road in Thorold, Ontario, a versatile 13-acre country property located just five minutes from the many amenities of Fonthill, Thorold, Welland, and surrounding communities. The property features a three-bedroom bungalow with a full unfinished basement and an attached 1.5-car garage, offering comfortable living space with room for future expansion. Equestrian enthusiasts will appreciate the newer five-stall barn and impressive 60-by-80-foot indoor riding arena. The barn includes a tack room, a wash stall with hot water, concrete floors throughout most areas, and a spacious loft for hay storage. Multiple paddocks provide plenty of room for horses, while the covered rear patio offers the perfect place to relax and enjoy the peaceful views. The property is serviced by both a well and cistern, along with an advanced filtration system designed to purify the water and remove rust. The main driveway has recently been repaved, and a separate driveway provides convenient access and ample parking for the barn. For buyers seeking additional storage, the riding arena offers excellent potential for RVs, boats, equipment, or other uses. The original barn provides further storage for tractors and lawn equipment, as well as a shaded area for horses. A charming "she shed" with hydro completes this unique rural offering. With space, privacy, and countless possibilities, this exceptional property is ready to suit a variety of lifestyles. (id:63616)
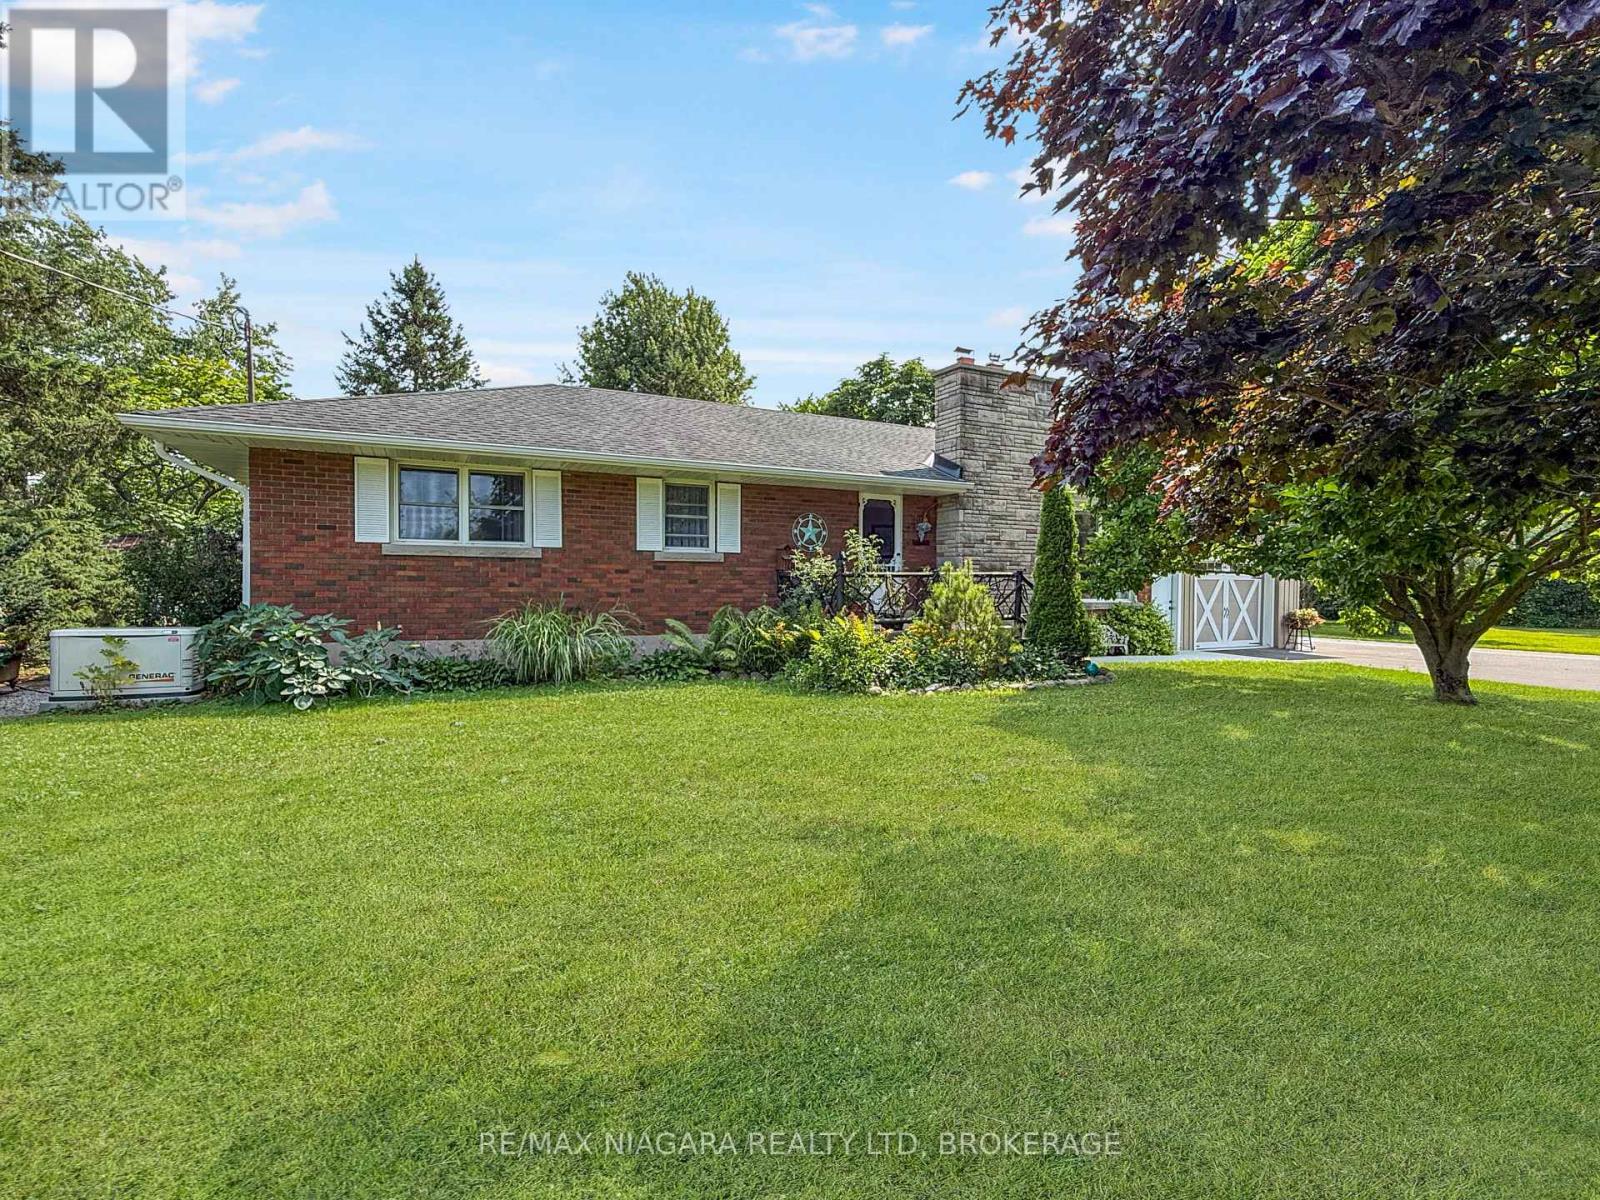
2223 Turner Road
Thorold, Ontario
Welcome to 2223 Turner Road in Thorold, Ontario, a versatile 13-acre country property located just five minutes from the many amenities of Fonthill, Thorold, Welland, and surrounding communities. The property features a three-bedroom bungalow with a full unfinished basement and an attached 1.5-car garage, offering comfortable living space with room for future expansion. Equestrian enthusiasts will appreciate the newer five-stall barn and impressive 60-by-80-foot indoor riding arena. The barn includes a tack room, a wash stall with hot water, concrete floors throughout most areas, and a spacious loft for hay storage. Multiple paddocks provide plenty of room for horses, while the covered rear patio offers the perfect place to relax and enjoy the peaceful views. The property is serviced by both a well and cistern, along with an advanced filtration system designed to purify the water and remove rust. The main driveway has recently been repaved, and a separate driveway provides convenient access and ample parking for the barn. For buyers seeking additional storage, the riding arena offers excellent potential for RVs, boats, equipment, or other uses. The original barn provides further storage for tractors and lawn equipment, as well as a shaded area for horses. A charming "she shed" with hydro completes this unique rural offering. With space, privacy, and countless possibilities, this exceptional property is ready to suit a variety of lifestyles. (id:63616)
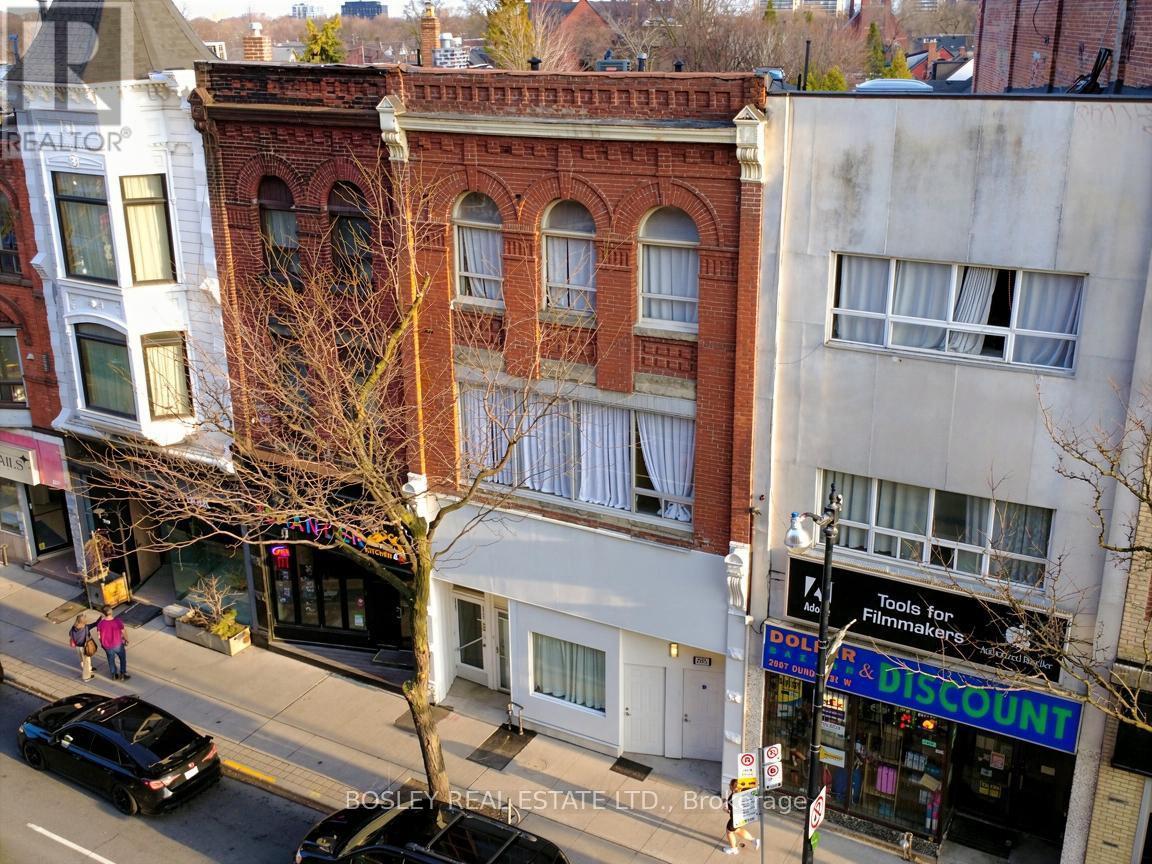
2963 Dundas Street W
Toronto, Ontario
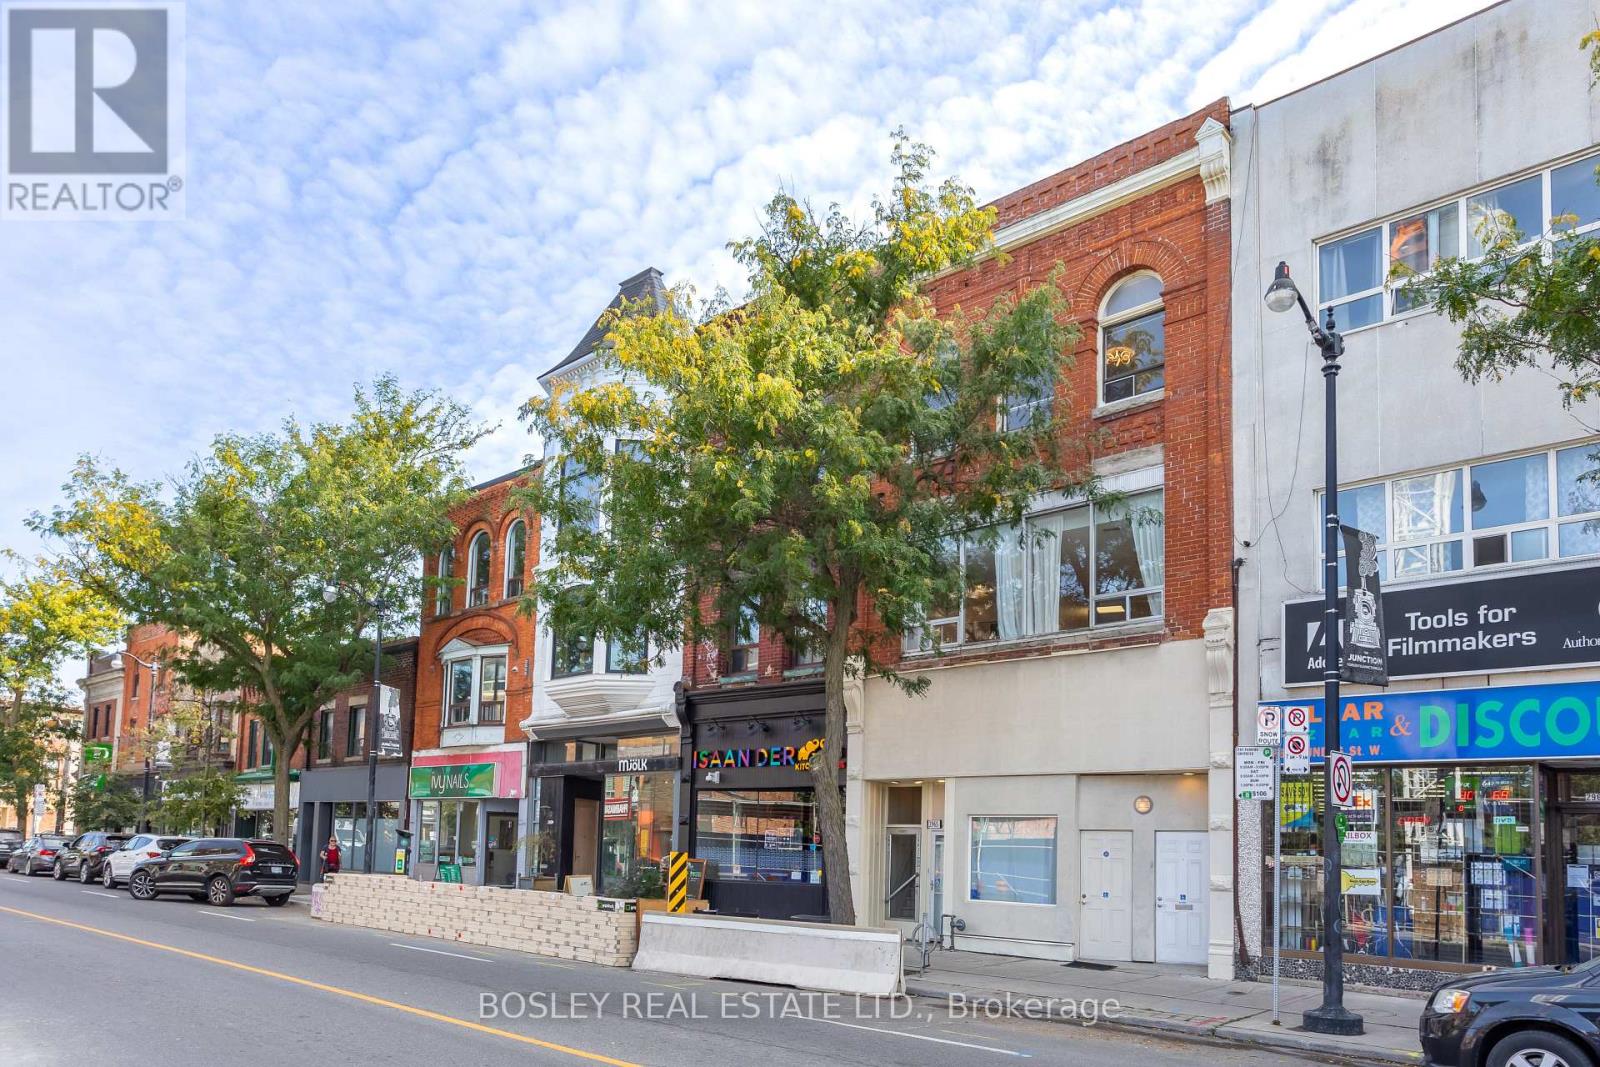
Located in the Best block in the Junction this meticulously maintained 3 storey property is just shy of 6,000 sq. ft, and is filled with character and possibilities. Currently configured as 5 large, beautifully updated, apartments with private terraces and up to a total of 14bedrooms, this property boasts the potential of achieving an estimated cap rate of over 6% for an investor. The building can also be offered with vacant possession allowing for many possibilities for a user including LIVE/WORK, or the 2,241 sf main floor could be converted to a commercial use with souring 14' ceilings making a perfect location for a retail, hospitality, or services business with ample auxiliary income from the floors above. Front entrance to lower level. A Green 'P' surface parking lot with electric charging stations and Bikeshare docks backs on to the property and is accessible by a rear gate. 24 hour bus at front door, walking distance to Bloor Subway, UP Express & Stockyards Mall. Seller may consider VTB 2nd mtge at terms to be negotiated. (id:63616)
2963 Dundas Street W
Toronto, Ontario
Located in the Best block in the Junction this meticulously maintained 3 storey property is just shy of 6,000 sq. ft, and is filled with character and possibilities. Currently configured as 5 large, beautifully updated, apartments with private terraces and up to a total of 14bedrooms, this property boasts the potential of achieving an estimated cap rate of over 6% for an investor. The building can also be offered with vacant possession allowing for many possibilities for a user including LIVE/WORK, or the 2,241 sf main floor could be converted to a commercial use with souring 14' ceilings making a perfect location for a retail, hospitality, or services business with ample auxiliary income from the floors above. Front entrance to lower level. A Green 'P' surface parking lot with electric charging stations and Bikeshare docks backs on to the property and is accessible by a rear gate. 24 hour bus at front door, walking distance to Bloor Subway, UP Express & Stockyards Mall. Seller may consider VTB 2nd mtge at terms to be negotiated. (id:63616)
Unit 1- Basement - 24 Hylton Drive
Barrie, Ontario
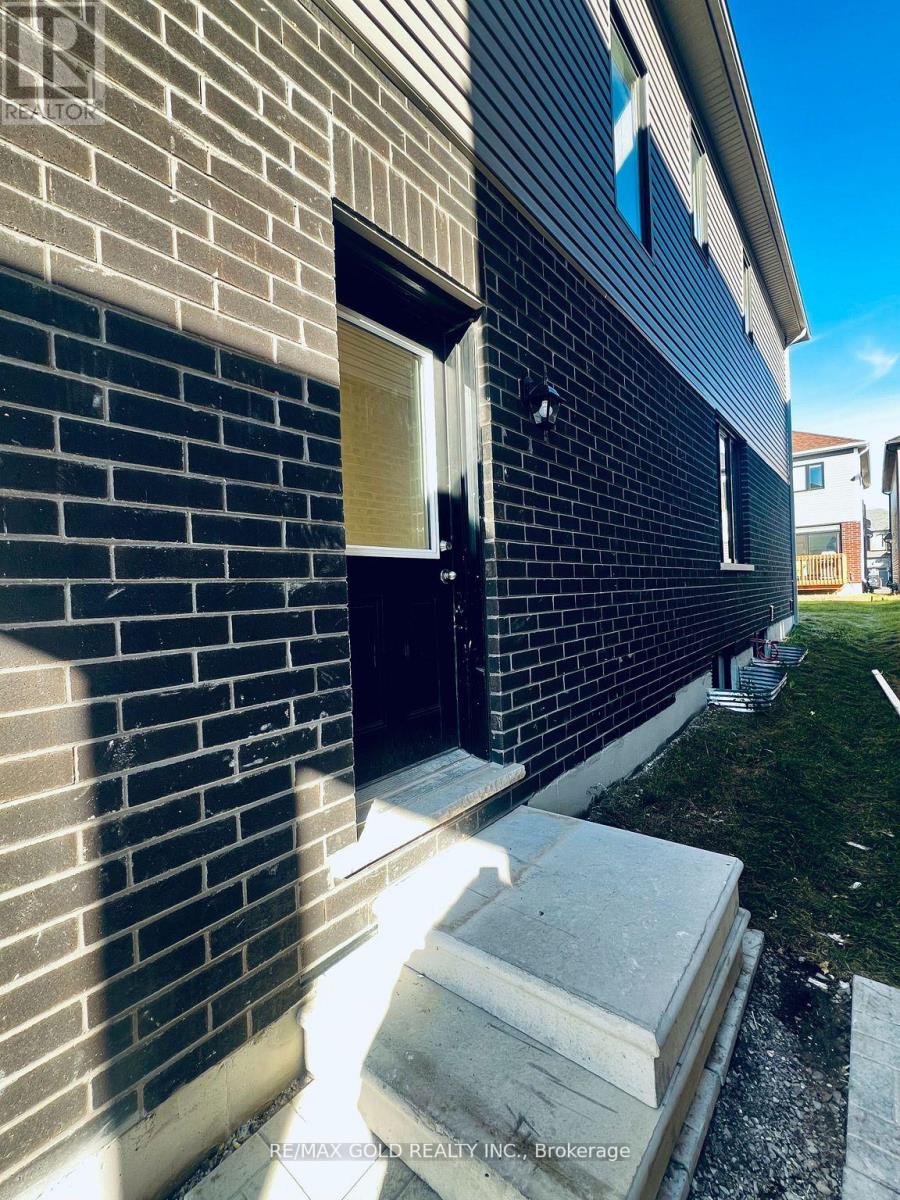
2024 Built Detached home spacious Legal Basement unit in Barrie. Stone Elevation in front 658sqft, with 1Bedroom and 1 Washroom. Hardwood floor Through out. No carpet. Perfect open concept layout, Large Kitchen with Stainless steel appliances and ample storage cabinets. Ensuite laundry. No Side-walk. This is a stunning new home to live in pure comfort & style. One parking spot on Driveway. This Home is Situated in a tranquil neighbourhood, this residence offers proximity to parks, trails, and shopping. Minutes to HWY-400 & Innisfil Beach. Tenant to pay30% of all Utilities - Heat, Hydro, Water and Hot Water Tank Rental. (id:63616)
7288 Highway 26 Road
Clearview, Ontario
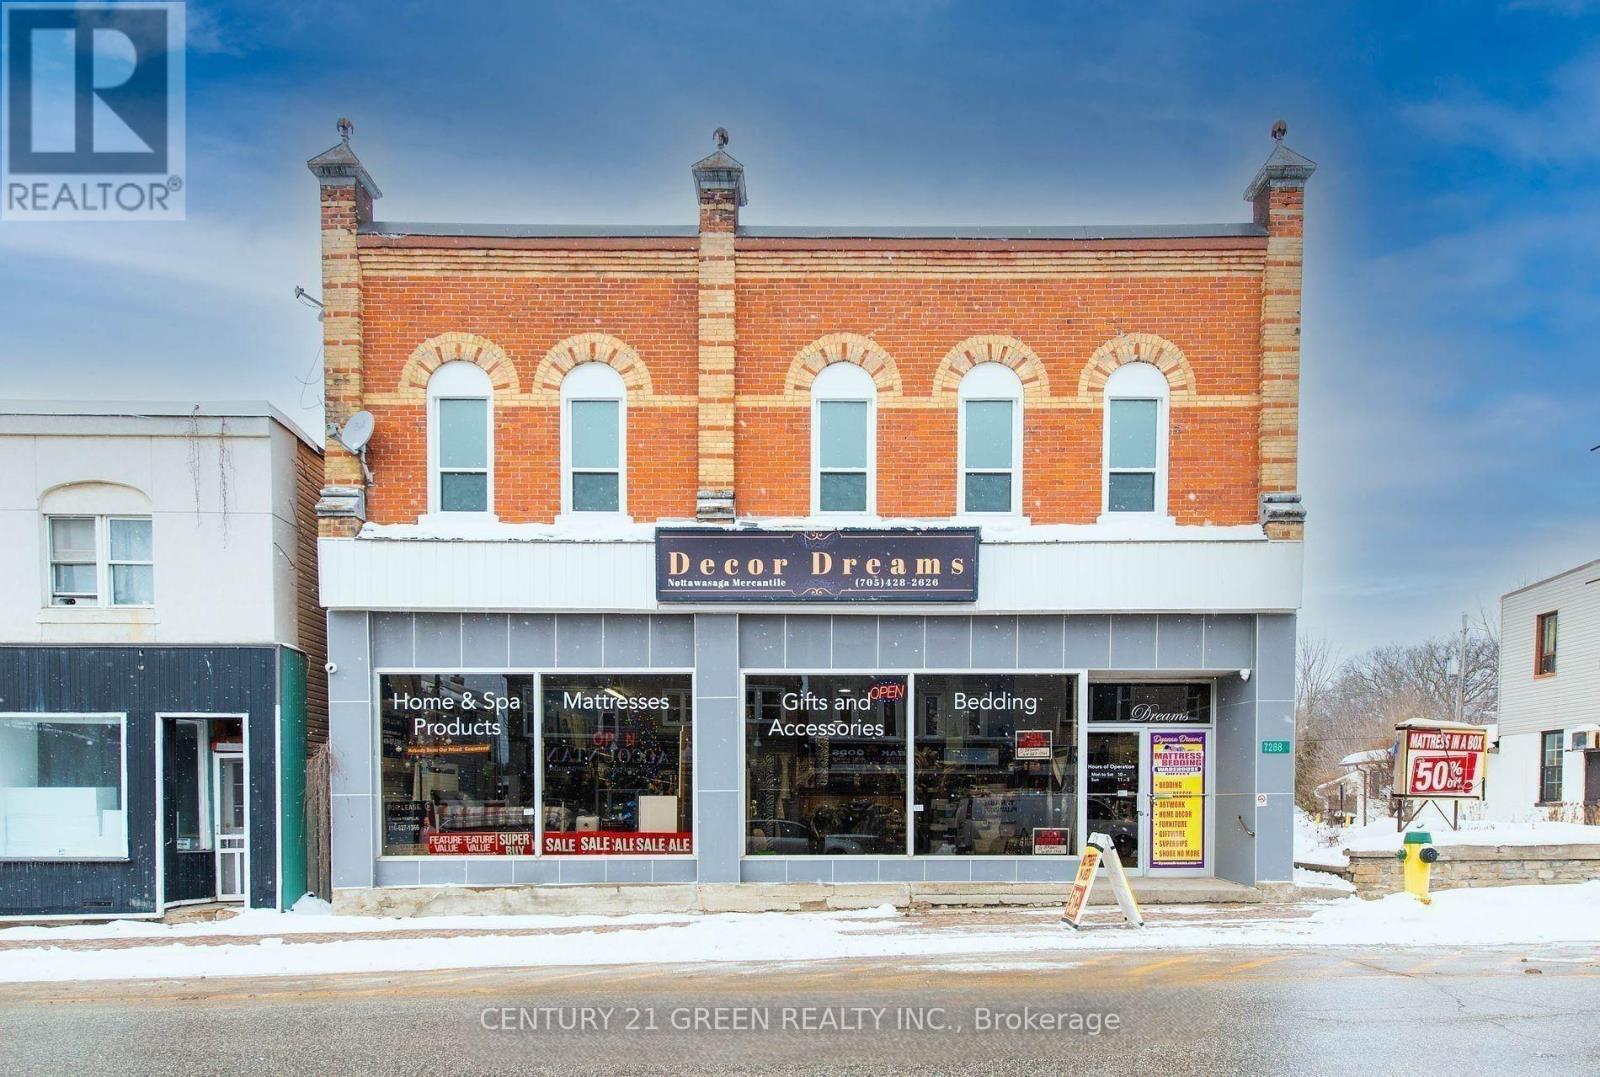
Amazing Opportunity To Own Commercial Building in Stayner, Busy traffic Enroute To Wasaga Beach/Blue Mountain And Ski Country Famous. Main Floor Retail Appx 3000 Sq. ft /FULL BASEMENT STORAGE, 2nd floor 5bd room Appt 2800 Sq.ft, Private Parking at the back of property, Great Building With High Traffic Exposure, Profitable Property With Two Income Streams Of Live And Work. With Separate Site Entrance for appt . Enjoy the potential in Retail or Investment Opportunities, Centrally located gem, Newly Renovated Hydro panel, Flooring / Washrooms /Laundry/ Lights /Windows/ and much more. (id:63616)
619a - 30 Upper Mall Way
Vaughan, Ontario
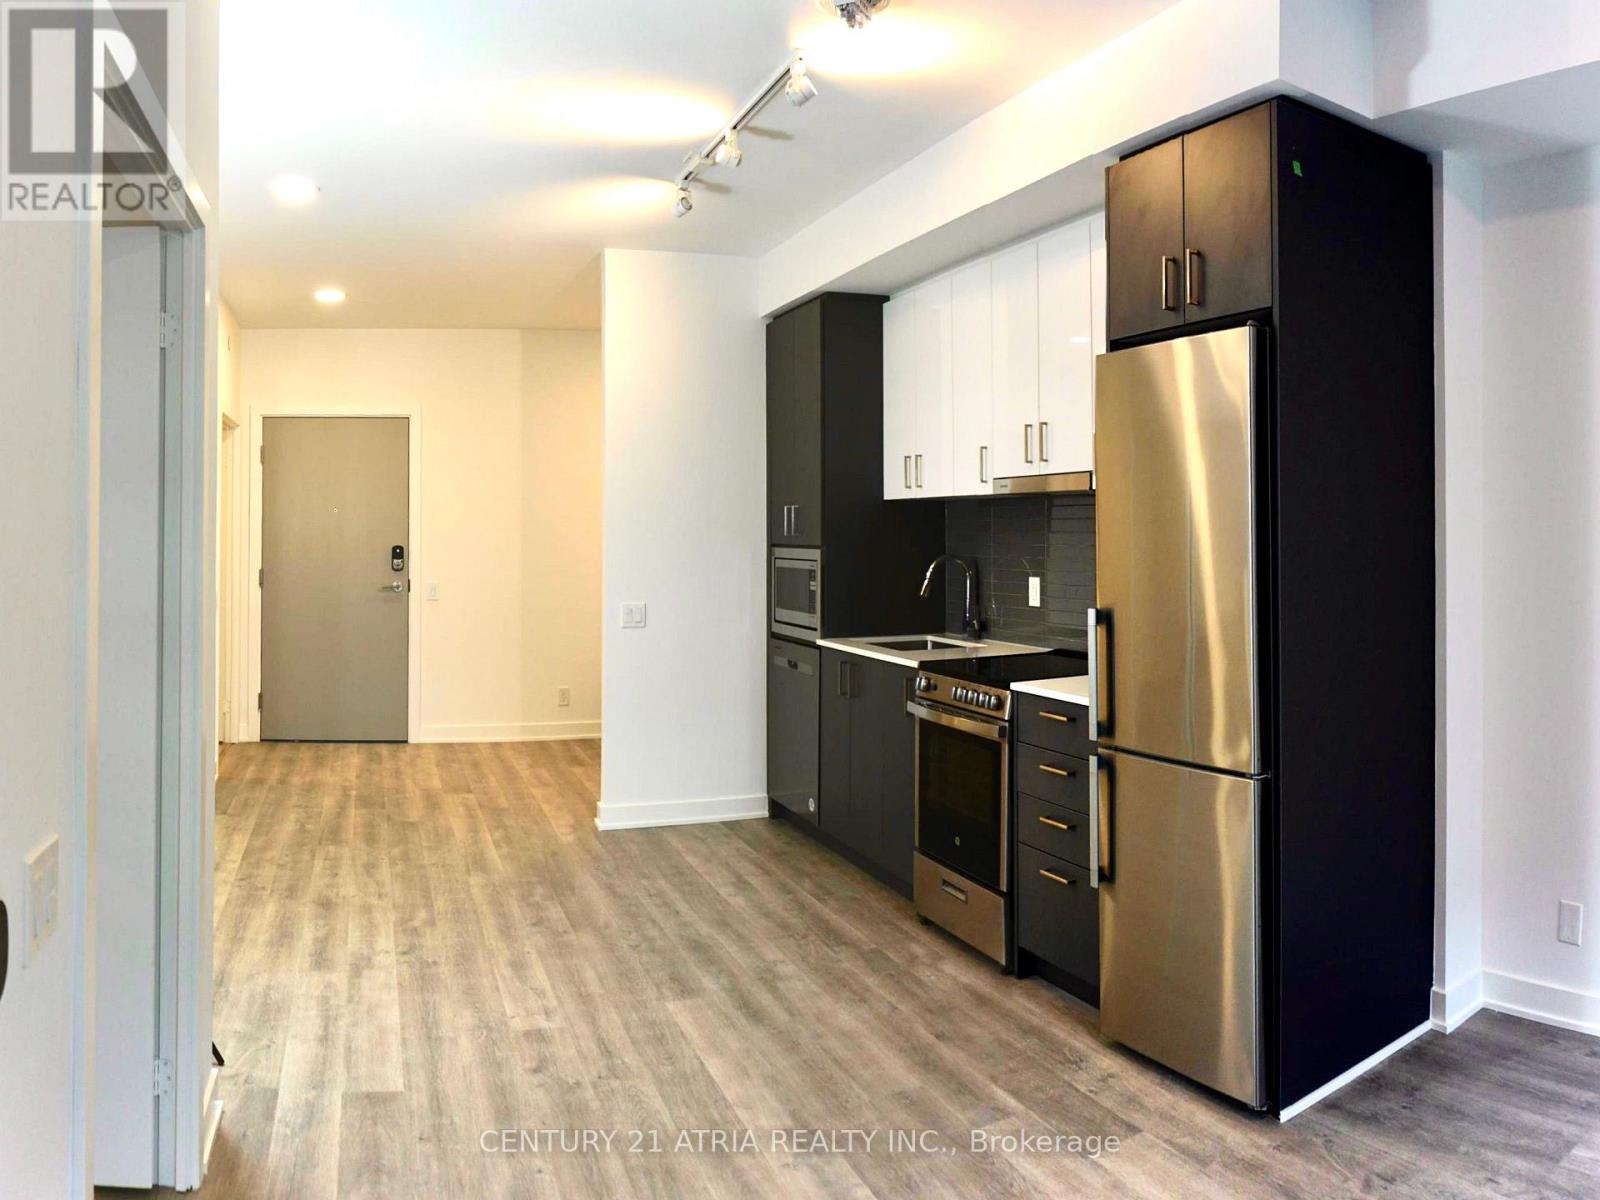
Modern 1+1 suite with a spacious 100 sq ft balcony at Promenade Park Towers. Features an open concept layout, sleek kitchen with quartz countertops, European style cabinetry, stainless steel appliances, and 9 ft smooth ceilings. Open den can be used as a home office, extra living space, or second bedroom. Large balcony offers beautiful views and a rare outdoor retreat. Steps to Promenade Mall, grocery stores, restaurants, and public transit. Easy access to Hwy 7, 407, 400, and 404. Building amenities include 24 hour concierge, gym, golf simulator, party room, study lounge, and more. (id:63616)
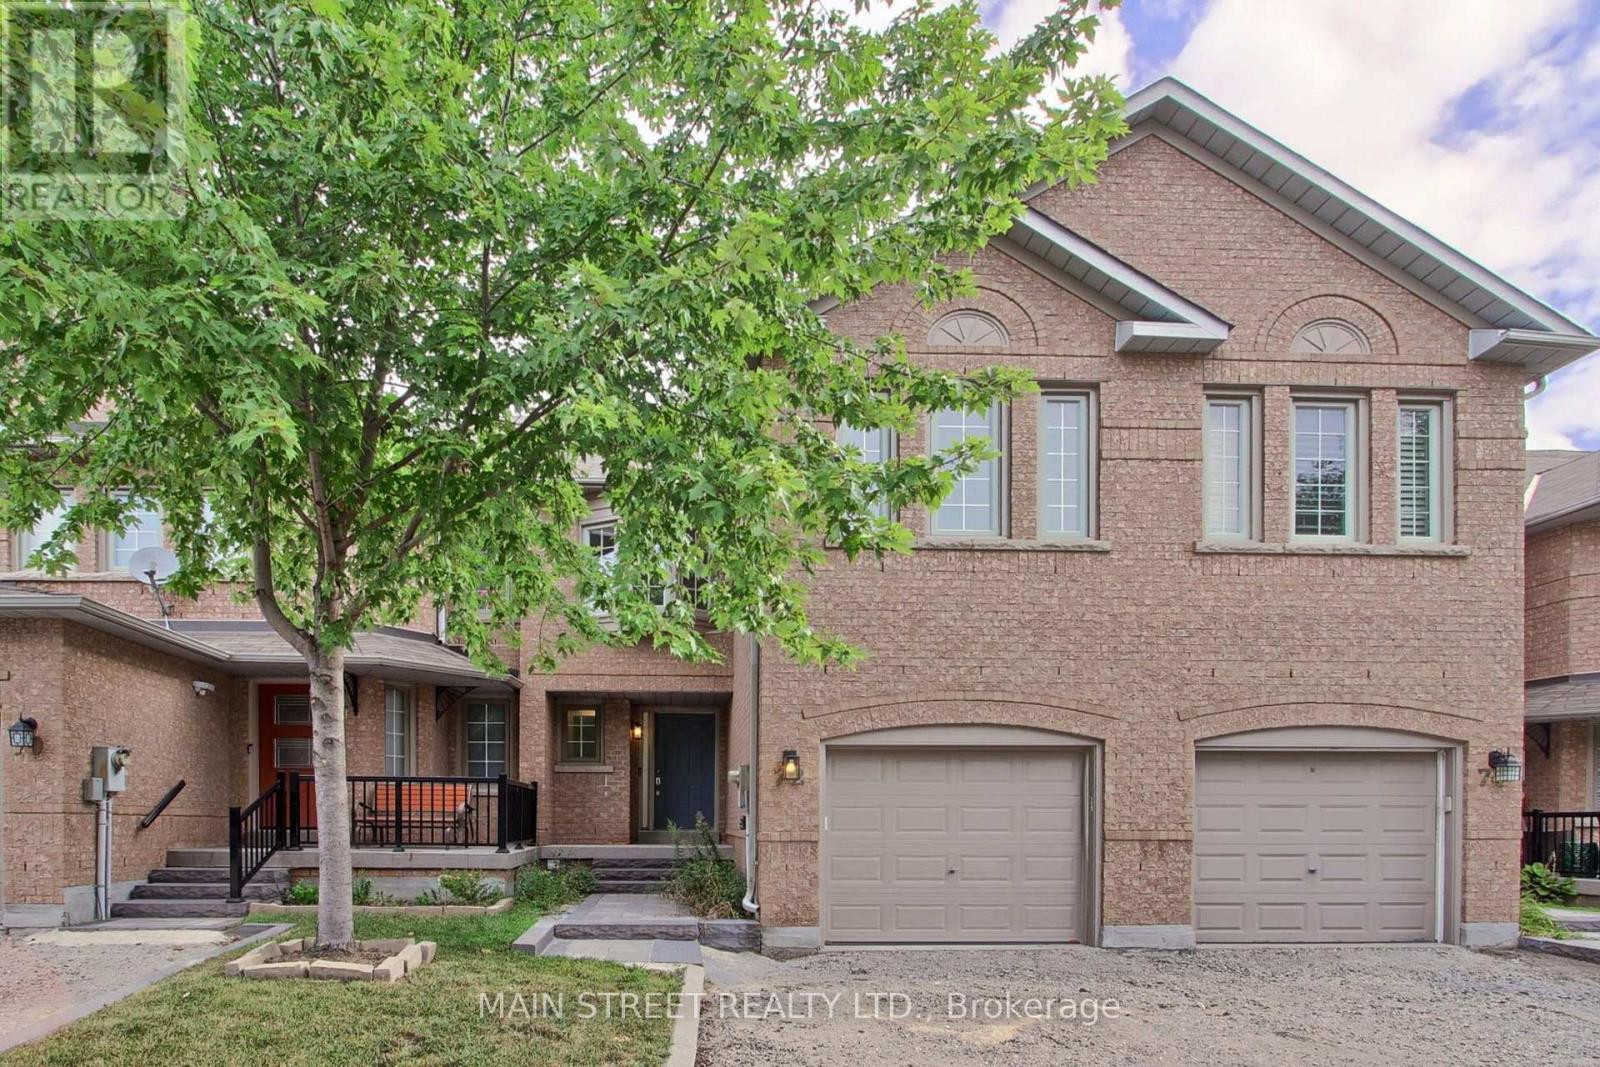
72 Alameda Circle
Vaughan, Ontario
Welcome to 72 Alameda Circ., a beautifully maintained modern townhouse nestled in the sought-after Beverly Glen community. Bright, spacious and thoughtfully designed, this home offers an exceptional open-concept layout with plenty of natural light throughout. The main floor features a stunning kitchen with a large centre island, seamlessly opening to a spacious living and dining area- perfect for everyday living and entertaining. The second level offers a versatile family room that can easily be converted into a fourth bedroom, along with a spacious primary bedroom featuring a walk in closet and private ensuite, two additional bedrooms and a shared bathroom. The lower level provides additional living space with a large recreation room, ideal for entertaining, plus a convenient three piece bathroom. Enjoy hardwood flooring, pot lights and smooth ceilings throughout the home. Ideally located close to top-rated schools, parks, shopping, restaurants and all amenities. A fantastic opportunity to live in one of the areas most desirable communities! (id:63616)
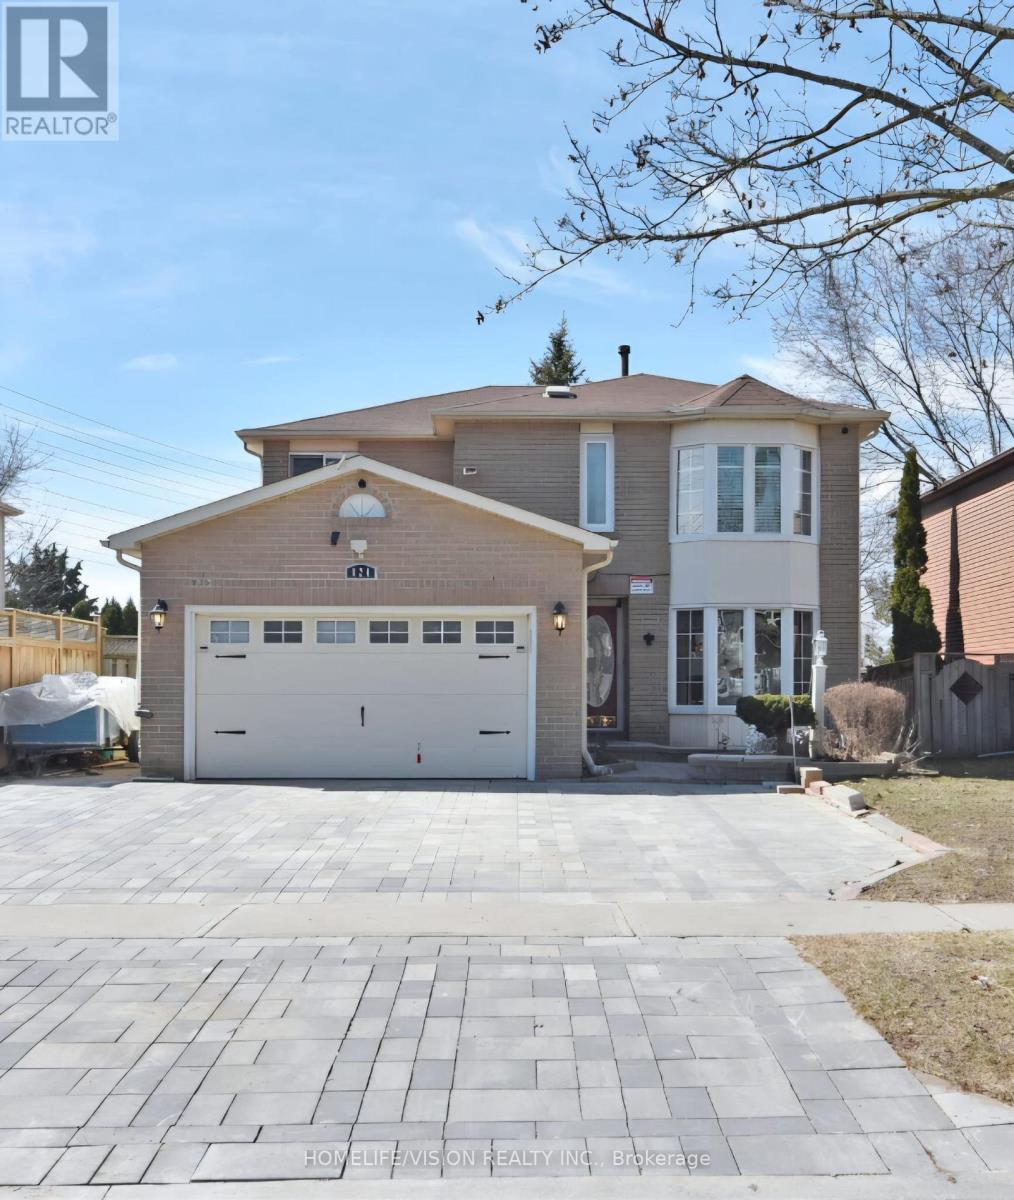
Lower - 824 Crowells Street
Oshawa, Ontario
ALL INCLUSIVE LIVING - Be the first to live in this brand-new, completely finished 2-bedroom legal basement apartment in a highly desirable North Oshawa neighbourhood! Available immediately, this bright, lower-level unit boasts a private separate entrance, a functional open-concept layout, modern finishes, and convenient ensuite laundry. Includes 1 dedicated parking space. Family-friendly area close to top-rated schools, parks, public transit, and major shopping centers. Perfect for professionals or small families looking for a pristine, turn-key home! (id:63616)
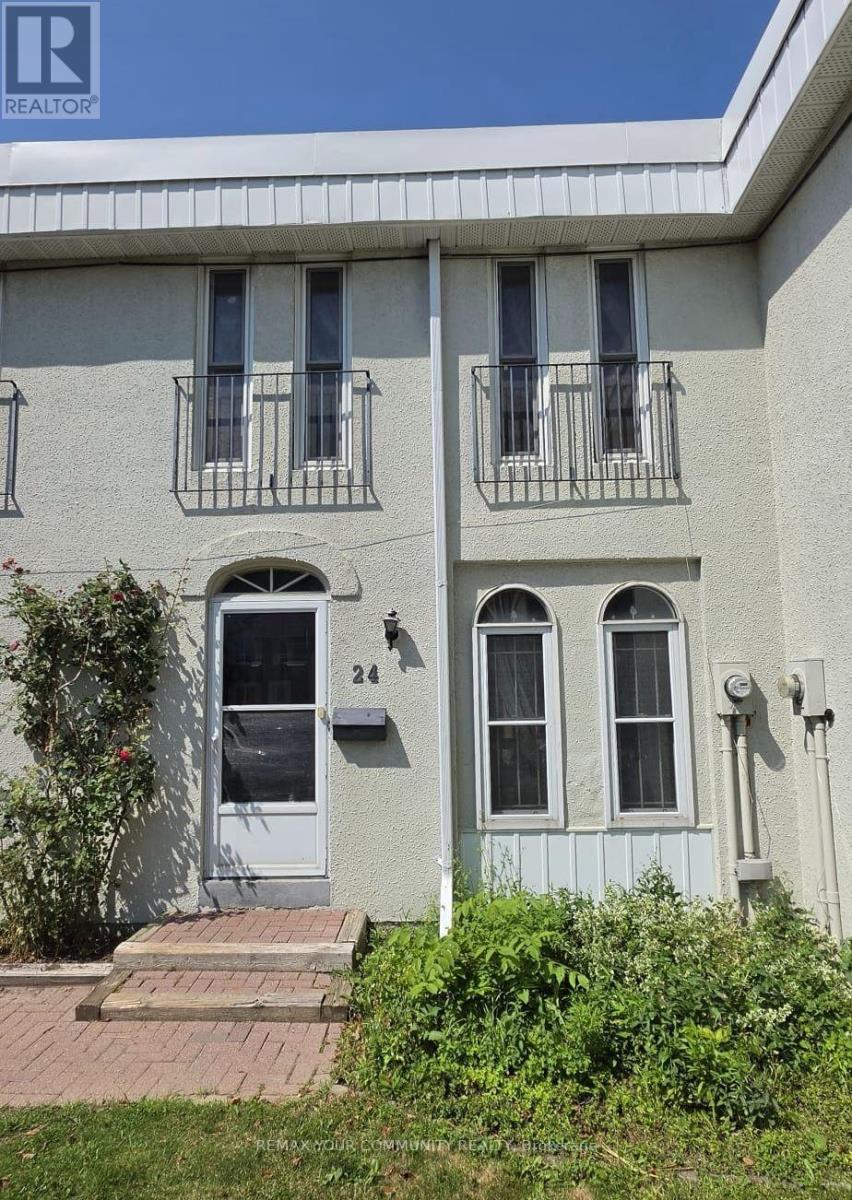
24 - 71 Cass Avenue
Toronto, Ontario
Welcome to this bright and spacious 3-bedroom townhouse with a finished basement, ideally located in one of Scarborough's most convenient and family-friendly communities. Featuring a functional layout, 2 full washrooms, and a finished basement offering flexible space for a 4th bedroom, home office, or recreation room. Enjoy a sun-filled living area with walk-out to a private fenced backyard-perfect for relaxing or entertaining. This well-maintained home includes **two portable air conditioning units** for added comfort during the summer months. Situated in a quiet, well-managed complex surrounded by excellent schools, parks, playgrounds, community centres, shopping, restaurants, and everyday amenities. Walking distance to TTC, with quick access to Highways 401, 404, and the DVP, making commuting across the GTA effortless. Minutes to Fairview Mall, Supermarkets, and more. One parking space included. Water and internet are included; tenants pay only hydro and gas. An exceptional opportunity to enjoy comfortable, low-maintenance living in a highly desirable neighbourhood. (id:63616)
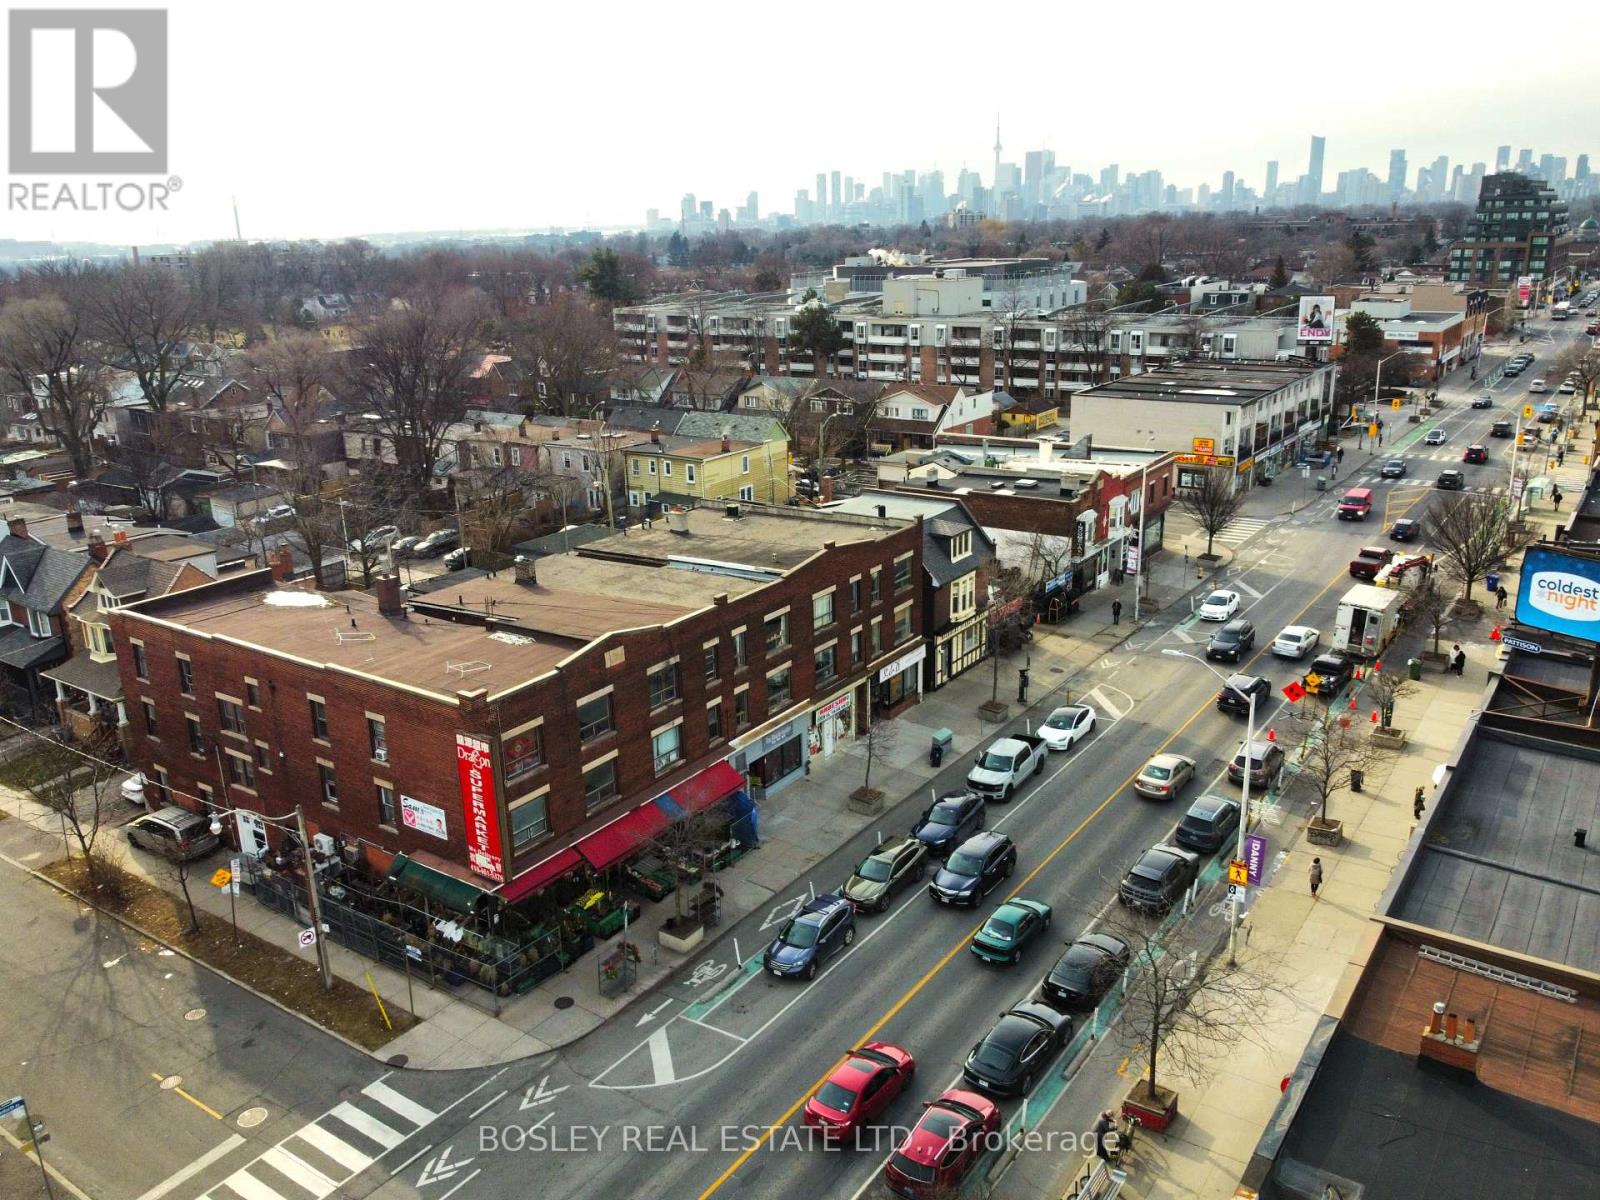
1367 Danforth Avenue
Toronto, Ontario
Situated prominently on the southwest corner of Danforth Avenue and Gillard Avenue, this mixed-use property of almost 9,000 sf is priced at under $400.00 psf offering exceptional visibility and long-term upside in a rapidly evolving urban corridor. The building is configured with 10 residential units comprising a total of 28 bedrooms on the 2nd & 3rd floors and rear main floor accessed from 214 Gillard Ave, with ground-floor retail space along the Danforth frontage with steady pedestrian and vehicular traffic. While the property would benefit from updates, it presents a compelling value-add opportunity for investors seeking stable income with significant growth potential, or owner-operators to renovate, reposition, and customize the asset to suit their vision. The corner location offers flexibility for a variety of commercial uses including hospitality with patio potential. Located within the Greenwood Major Transit Area, the property stands to profit from ambitious intensification plans, including a proposed minimum density target nearly double the current population. 1363 - 1367 Danforth is a substantial corner property, on a major artery, and steps to a subway station offering an excellent opportunity for any Buyer. (id:63616)
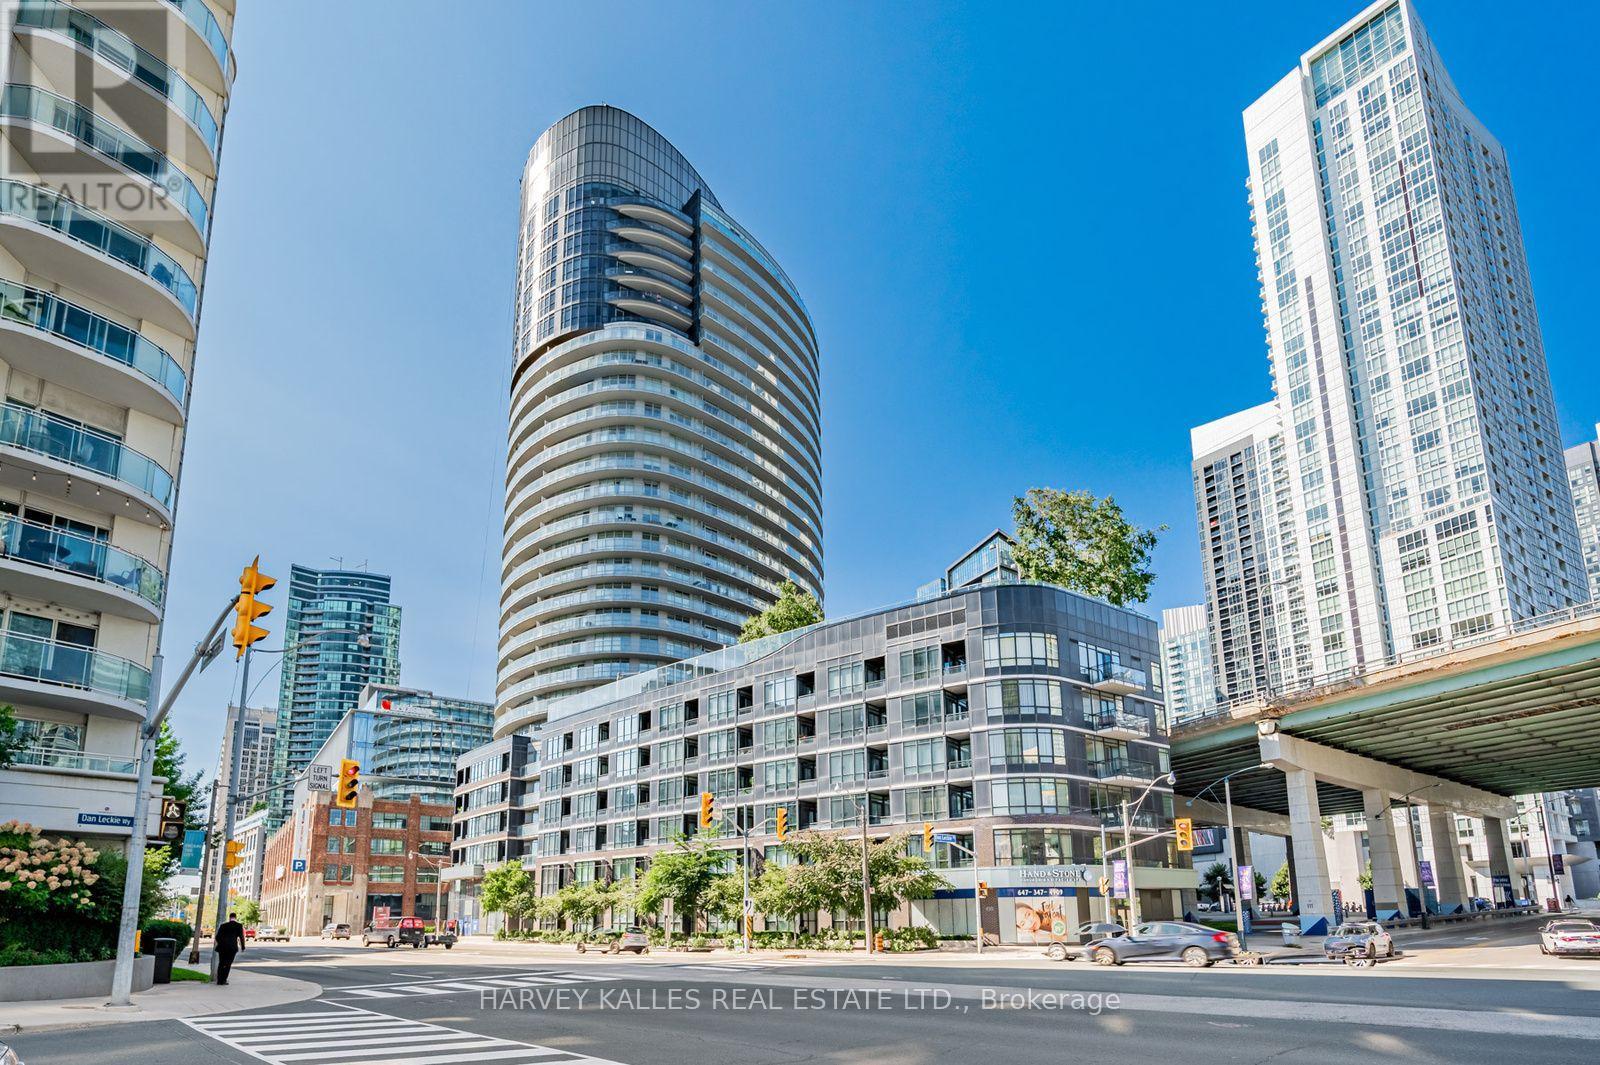
3002 - 38 Dan Leckie Way
Toronto, Ontario
Welcome to Panorama Condos! Exceptional high-floor 1-bedroom suite on the 30th floor featuring fabulous unobstructed water and lake views from both the unit and large private balcony. This well-maintained suite offers a functional layout with no wasted space, 9-ft ceilings, hardwood floors throughout the main living areas, and floor-to-ceiling windows providing plenty of natural light. Modern kitchen features stainless steel appliances and ample cabinetry. Enjoy spectacular waterfront views from the balcony, perfect for relaxing and taking in the scenery. Steps to Toronto's waterfront, parks, walking and biking trails, TTC, Rogers Centre, CN Tower, Entertainment and Financial Districts, shopping, restaurants and easy highway access. Excellent building amenities include 24-hour concierge/security, fitness centre, rooftop terrace with BBQs and seating areas, hot tub, party/games room, guest suites and visitor parking. Fantastic opportunity to live by the water while being minutes from everything downtown Toronto has to offer. (id:63616)
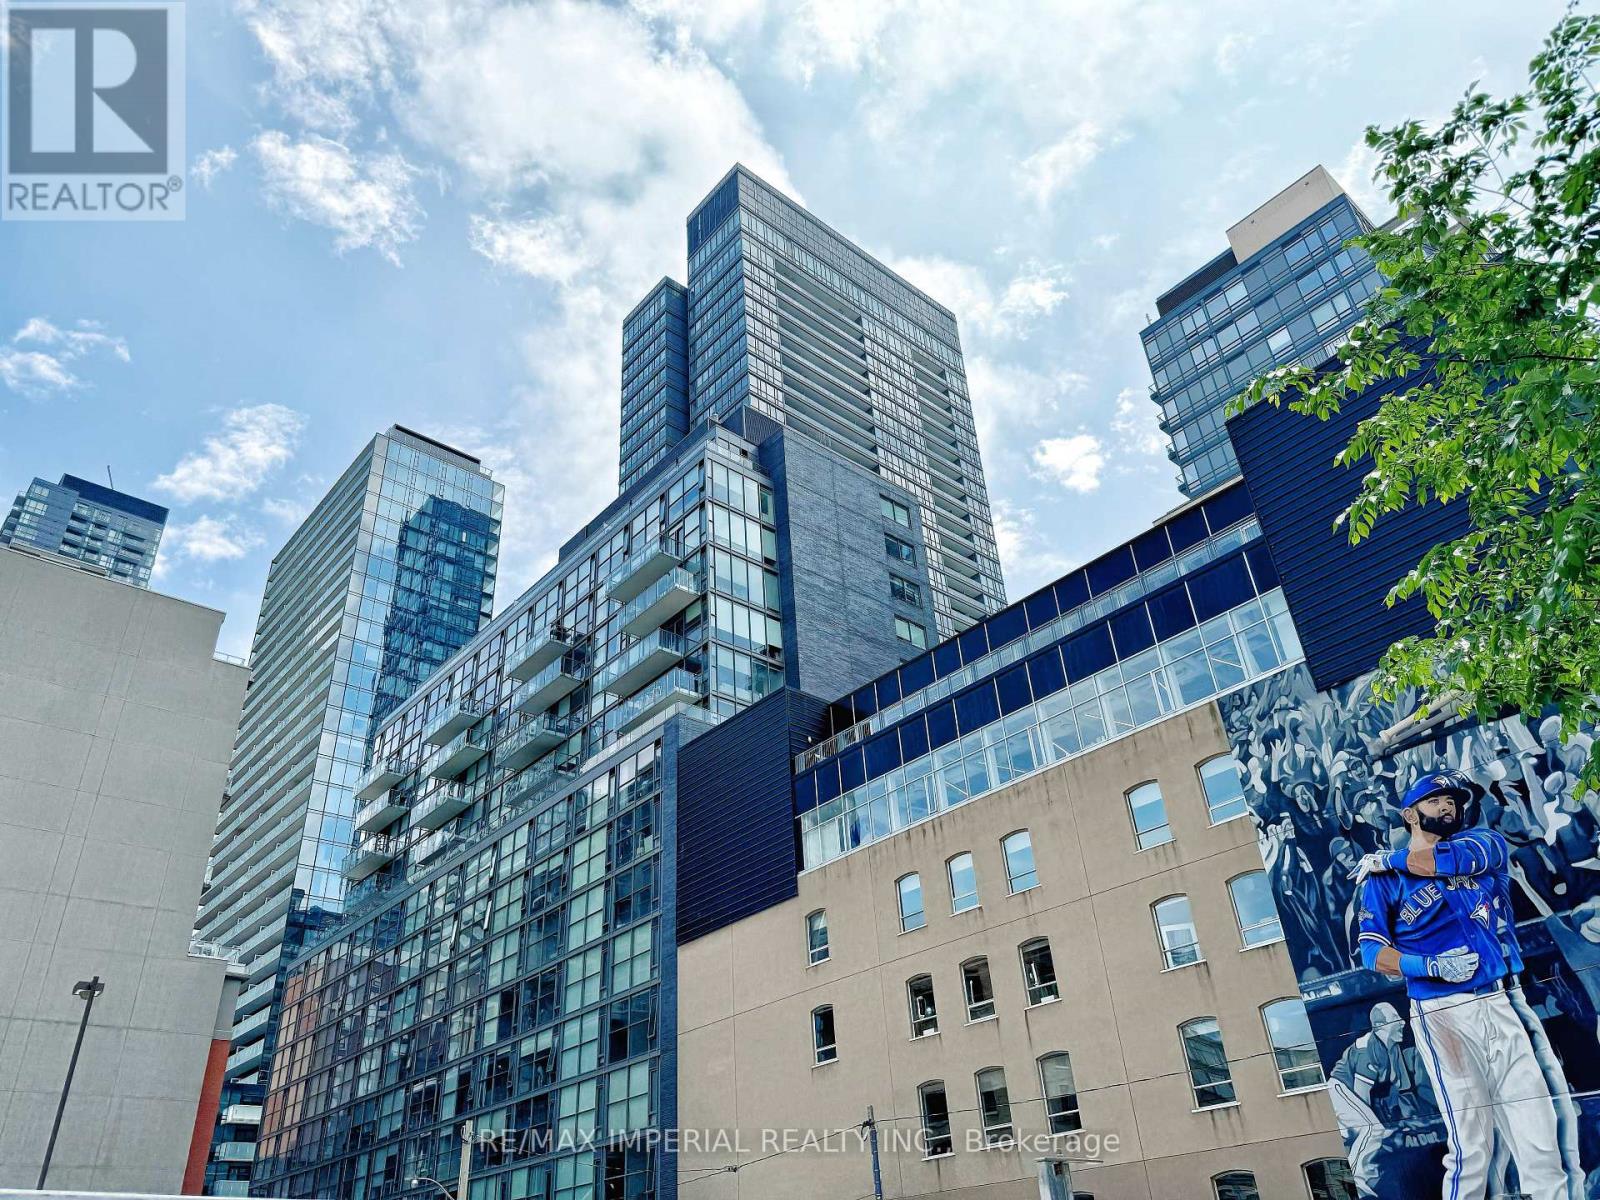
405 - 25 Oxley Street
Toronto, Ontario
Perfect Loft At Glas, King & Spadina. Boutique Building. Designers Euro Kitchen, Stone Counters & Stainless Steel Appliances W/Gas Cook Top. Bright Spacious & Open Concept. 9Ft Exposed Ceilings, Floor To Ceiling Windows & Hardwood Floors Thru/Out. Spa Like Bathroom.FURNISHED WITH FURNITURE (see pictures). INTERNET SERVICE(WIFI) IS INCLUDED IN THE RENT.Located On A Quiet Street, Steps To King/Queen West Shops, Restaurants, Public Transit & More (id:63616)
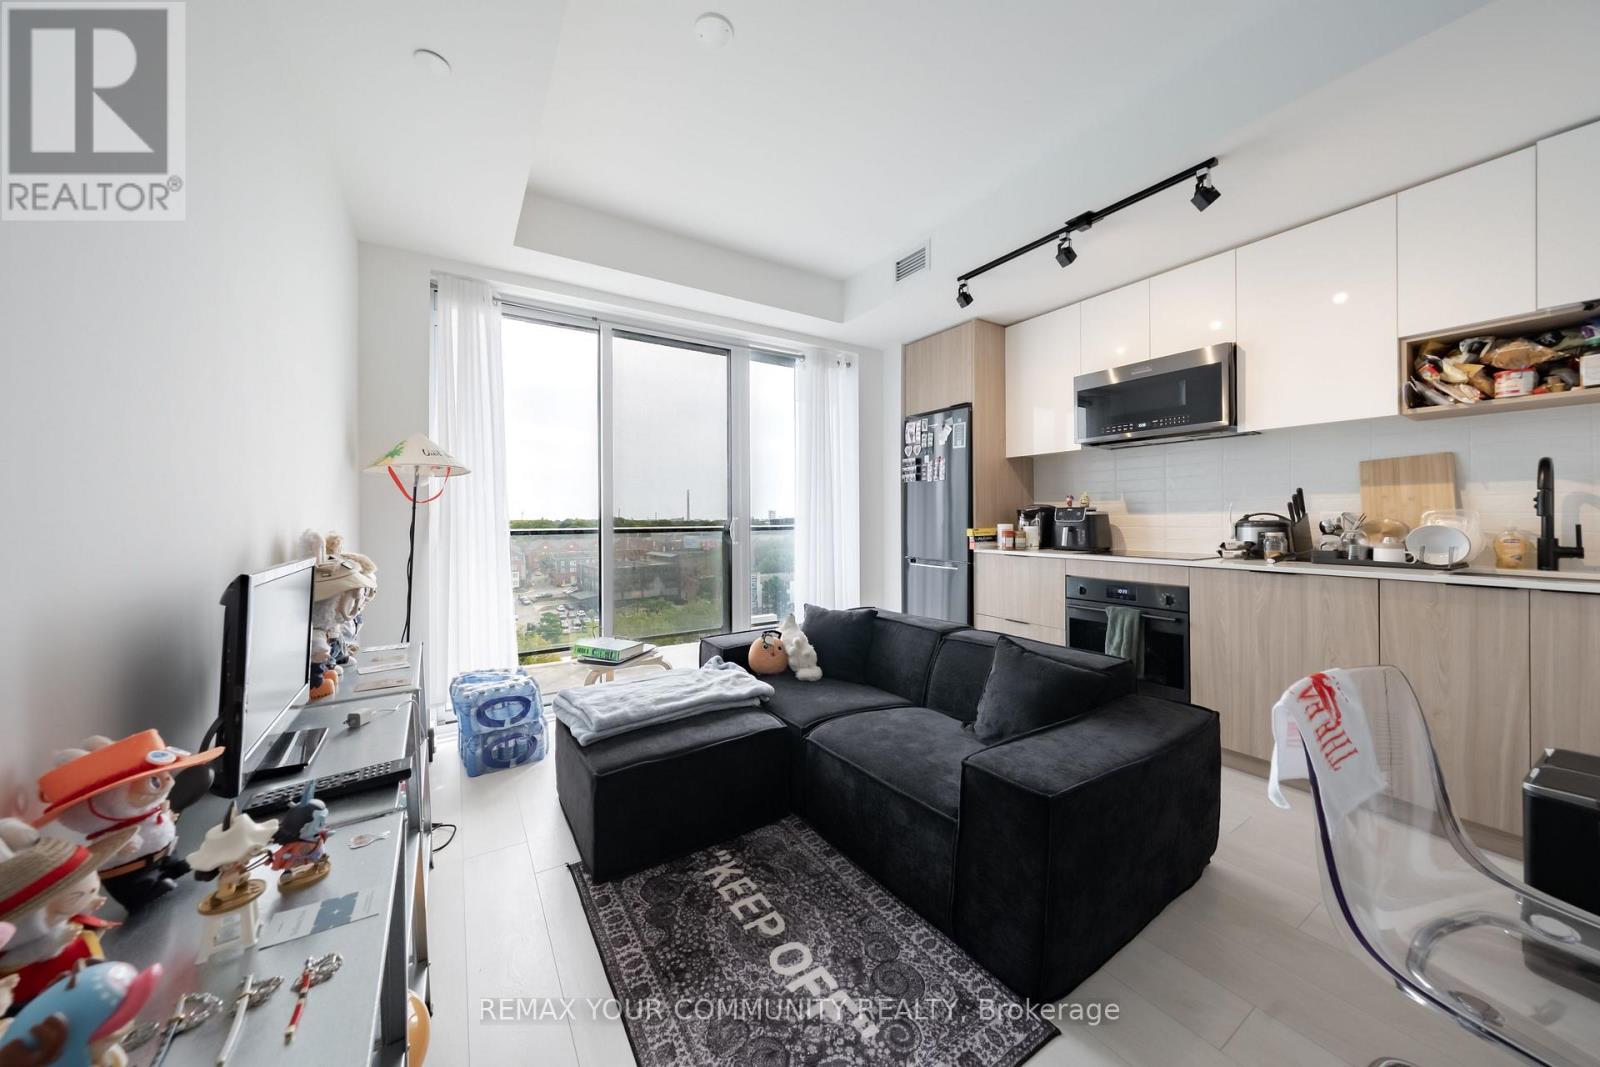
707 - 5 Defries Street
Toronto, Ontario
Welcome to River & Fifth by Broccolini. Embrace open-concept living in this bright 1 bedroom +den, 1 bath suite with beautiful unobstructed sunrise views. Contemporary, premium finishes run throughout, with a stylish kitchen, and a versatile den adapts to whatever you need - home office, guest space, or storage. **Storage locker Included on the same floor as the unit** Residents enjoy a full amenity package: 24-hour concierge, a fourth-floor fitness centre with yoga studio and personal training room, co-working lounge, pet spa, hobby room, sports lounge,and kids club. The twelfth floor is the standout - outdoor pool, lounge, dining and BBQ stations, plus private dining, party lounge, bar and steam lounge. Guest suites, on-site property management, and five elevators round it out.Situated in a prime location surrounded by cafes and cultural hotspots, with easy access to Toronto's top universities and hospitals. A Walk Score of 82 and Transit Score of 99 make city living effortless. Make River & Fifth your home and experience a harmonious blend of style,convenience, and contemporary living. (id:63616)
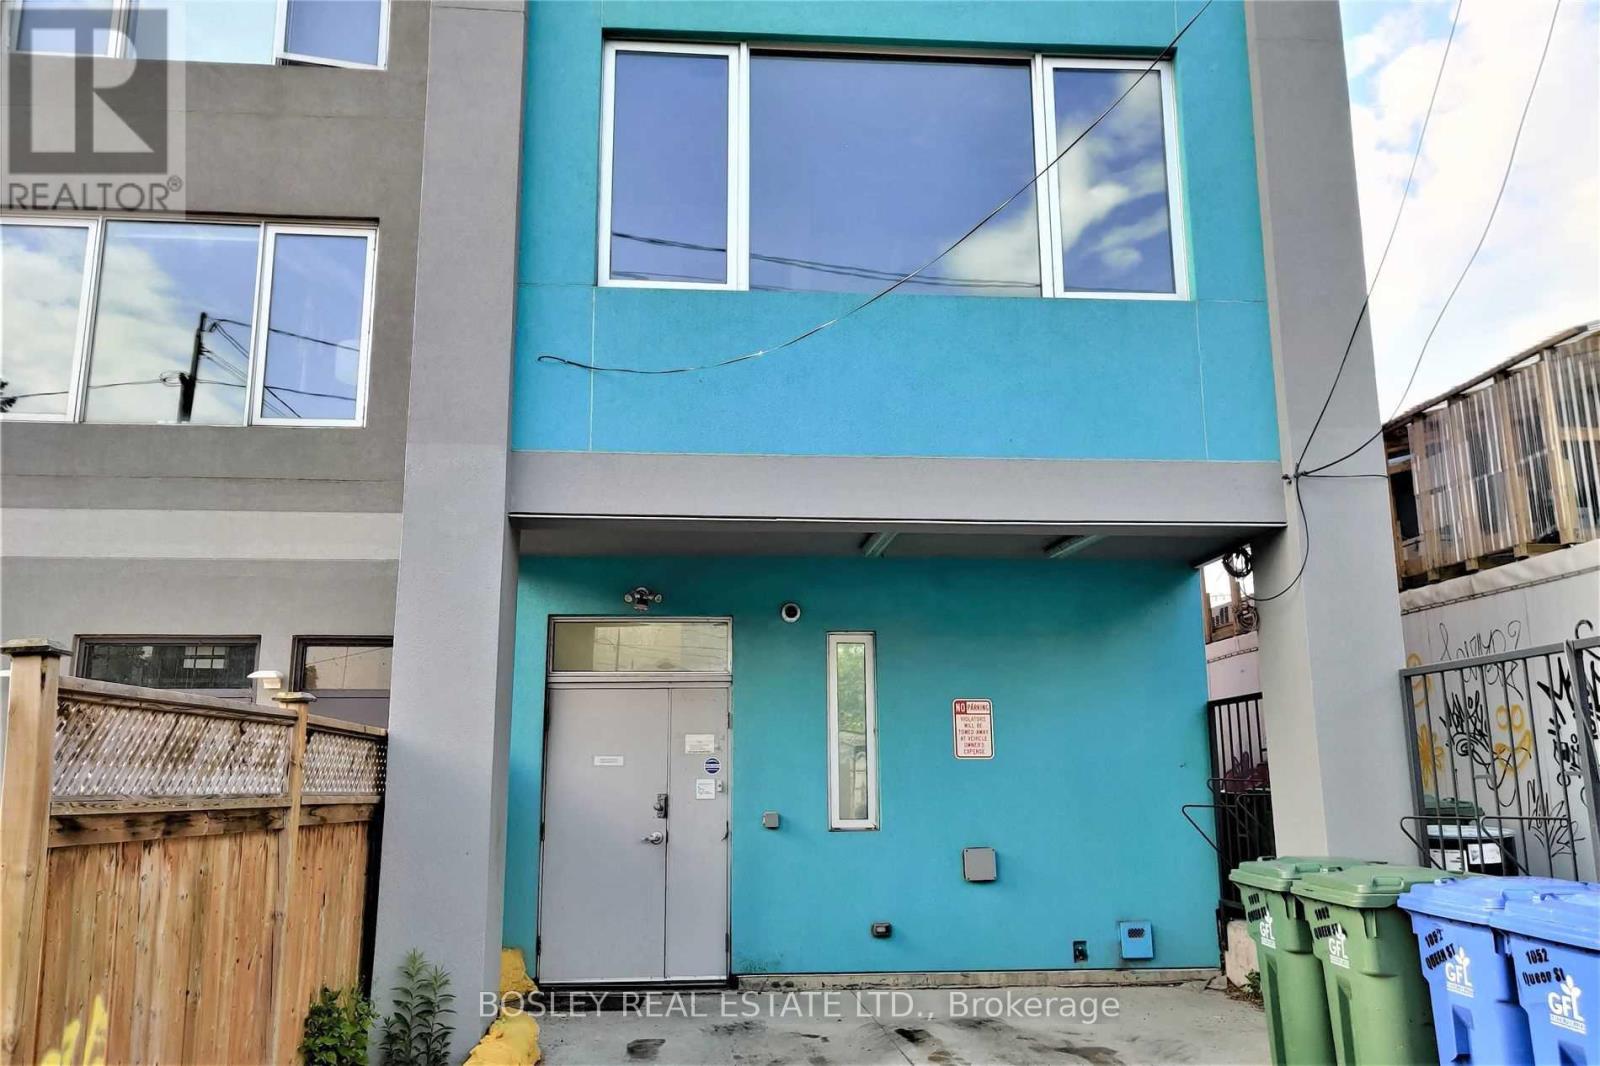
2nd Flr - 1052 Queen Street W
Toronto, Ontario
Move in ready! Offices Comprised Of Open Space+ Large Meeting Room+ Small Office, Private 4 Pc. Washroom. Shared Kitchenette. Fantastic Queen W Location. Steps To Ossington . Beautifully Reno'd Offices, hardwood floors, skylights. Accessed from rear laneway. Rent = $3,500/Mth Net + $988/Mth TMI + HST (Includes Utilities And 3GB FIBRE Wifi). (id:63616)
600 - 920 Yonge Street
Toronto, Ontario
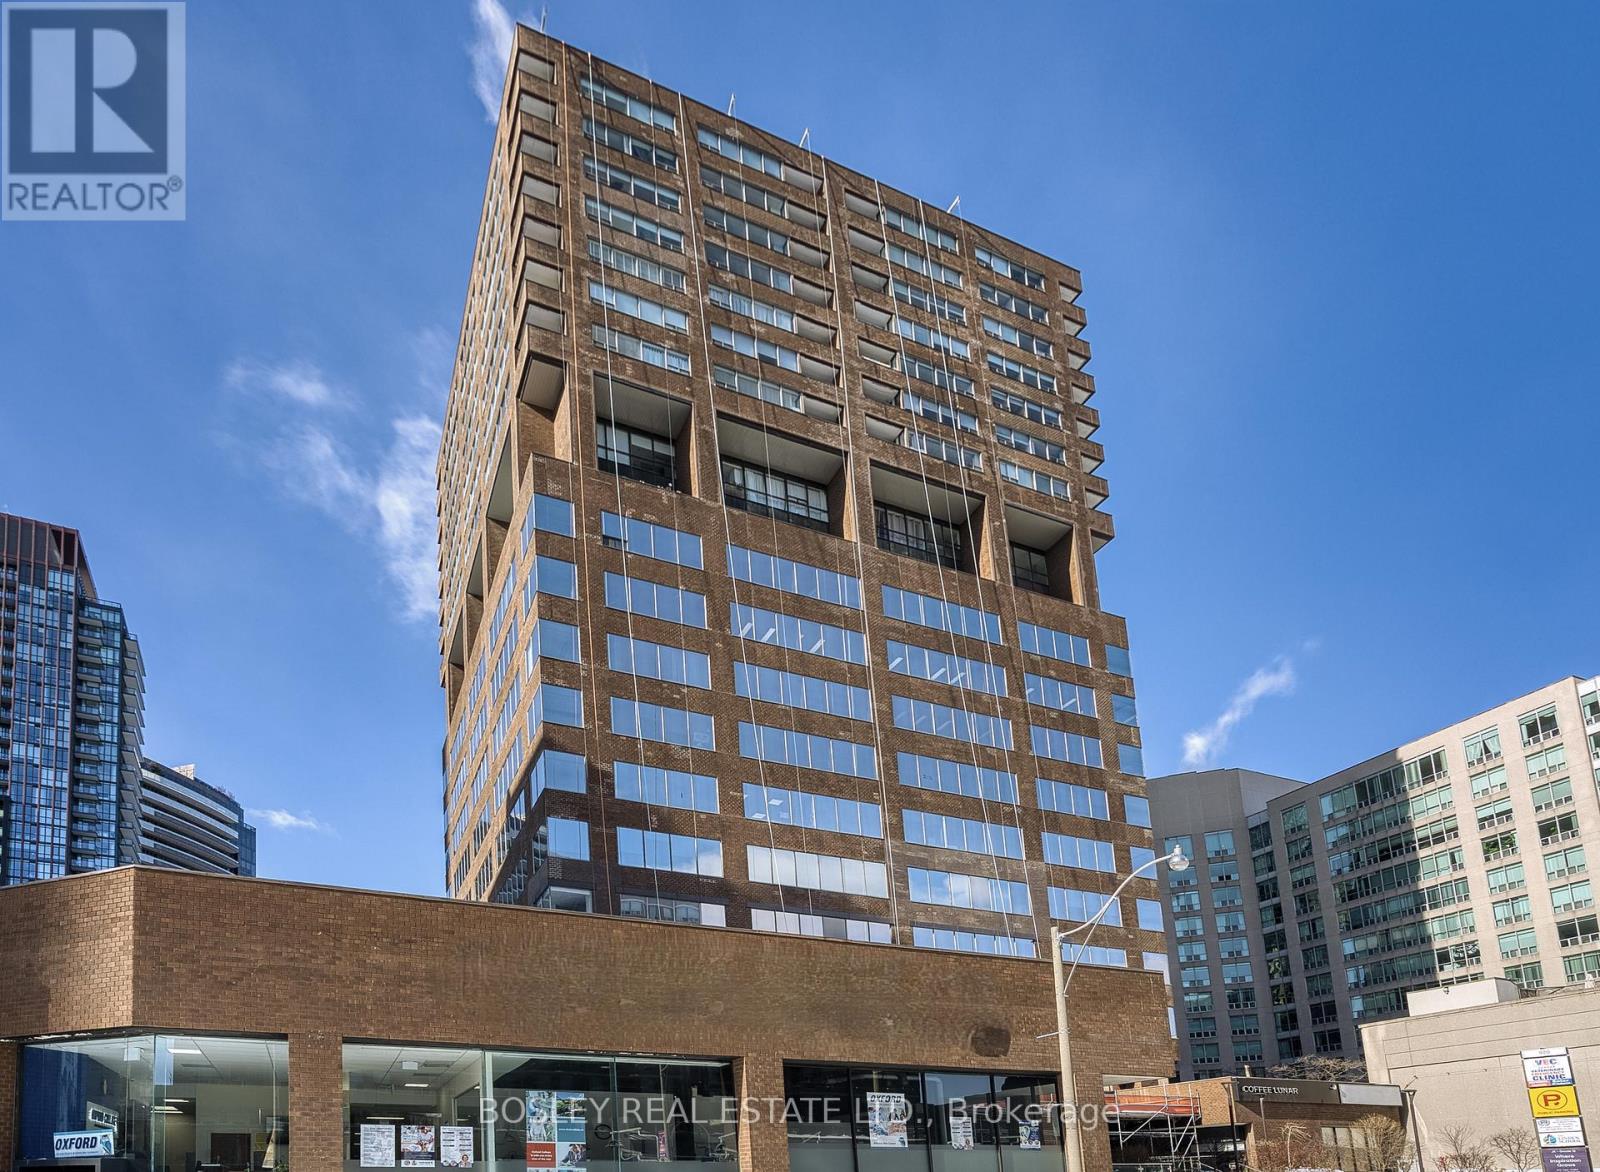
Recently updated bright corner unit. Great views over-looking Rosedale. Currently configured as mostly open space with board room, office and kitchenette. Many common area updates including recently reno'd foyer and washrooms, . Perfect for professional offices.Located on the fringe of Yorkville, 450 meters to the corner of Yonge and Bloor and a 5 minute walk to the Rosedale Subway Station.Easy access to the DVP along Rosedale Valley Road. Ample parking located underneath building available monthly and by the hour. Rent =$7.00 sf x psf Net Rent + $25.50 psf TMI = $4,858.75 Monthly, Gross including Utilities & Janitorial + HST. $1.50 psf escalations per annum. (id:63616)
802 - 920 Yonge Street
Toronto, Ontario
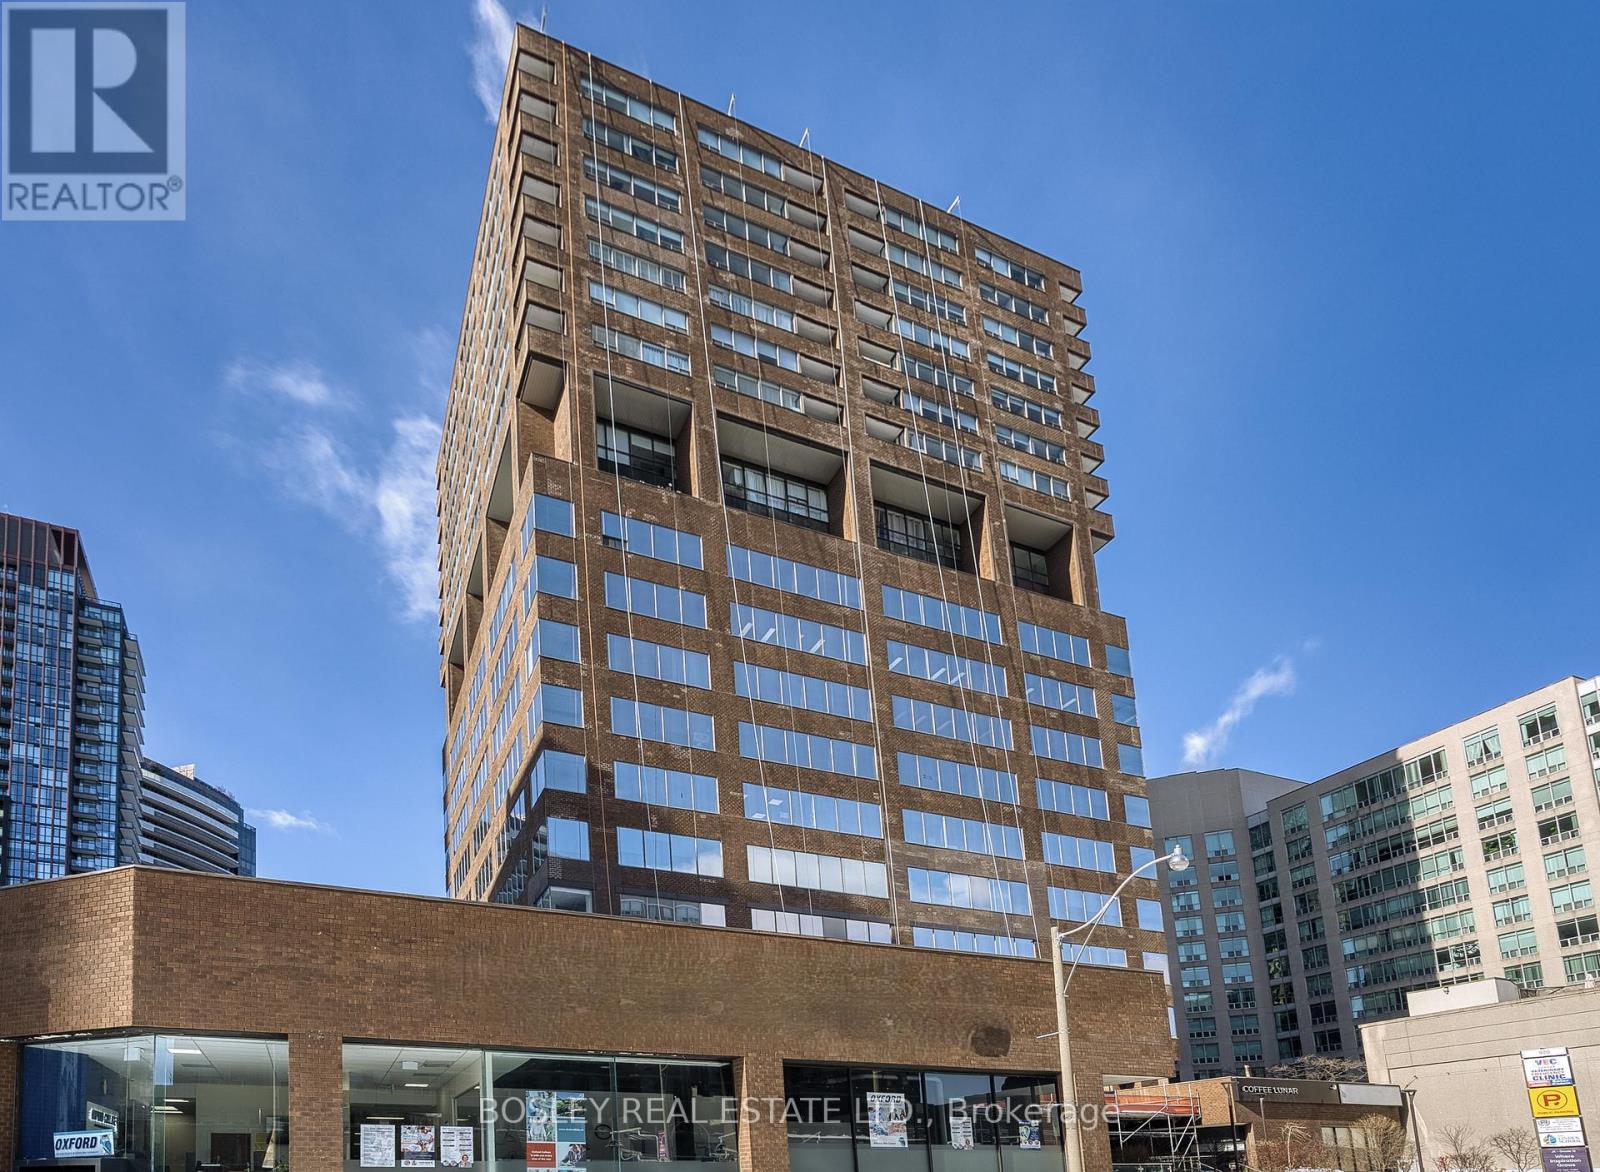
Recently updated unit. Bright space and amazing views over-looking Rosedale. Currently configured as with 5 offices. Many common area updates including recently reno'd foyer and washrooms. Perfect for professional offices. Located on the fringe of Yorkville, 450 meters to the corner of Yonge and Bloor and a 5 minute walk to the Rosedale Subway Station. Easy access to the DVP along Rosedale Valley Road. Ample parking located underneath building available monthly and by the hour. Rent = 1,505 sf x $9.00 psf Net Rent + $25.50 psf TMI = $4,326.88 Monthly Gross including Utilities & Janitorial + HST. $1.50 psf escalations per annum. (id:63616)
800 - 920 Yonge Street
Toronto, Ontario
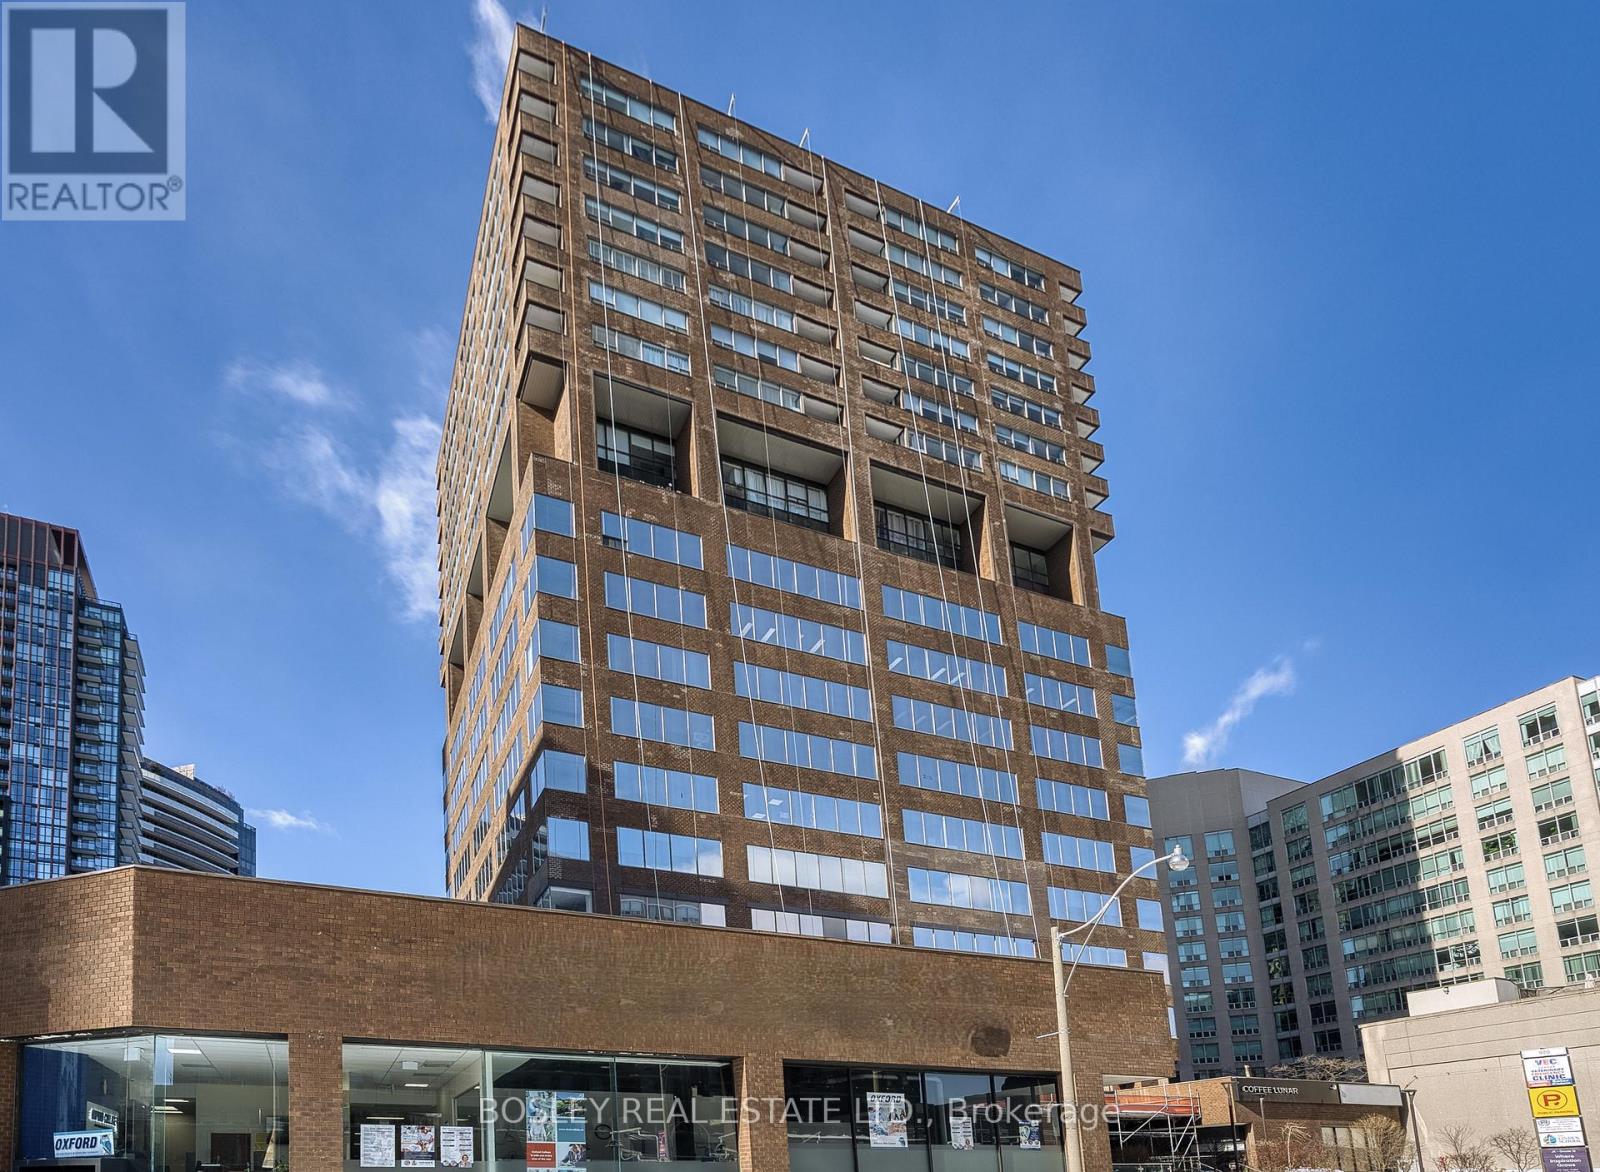
Recently updated corner unit. Bright space and amazing views over-looking Rosedale. Currently configured as mostly open space with board room, 2 offices and kitchenette. Many common area updates including recently reno'd foyer and washrooms, . Perfect for professional offices. Located on the fringe of Yorkville, 450 meters to the corner of Yonge and Bloor and a 5 minute walk to the Rosedale Subway Station. Easy access to the DVP along Rosedale Valley Road. Ample parking located underneath building available monthly and by the hour. Rent = 1,747 sf x $7.00 psf Net Rent + $25.50 psf TMI = $4,731.46 Monthly Gross including Utilities & Janitorial + HST. $1.50 psf escalations per annum. (id:63616)
601 - 920 Yonge Street
Toronto, Ontario
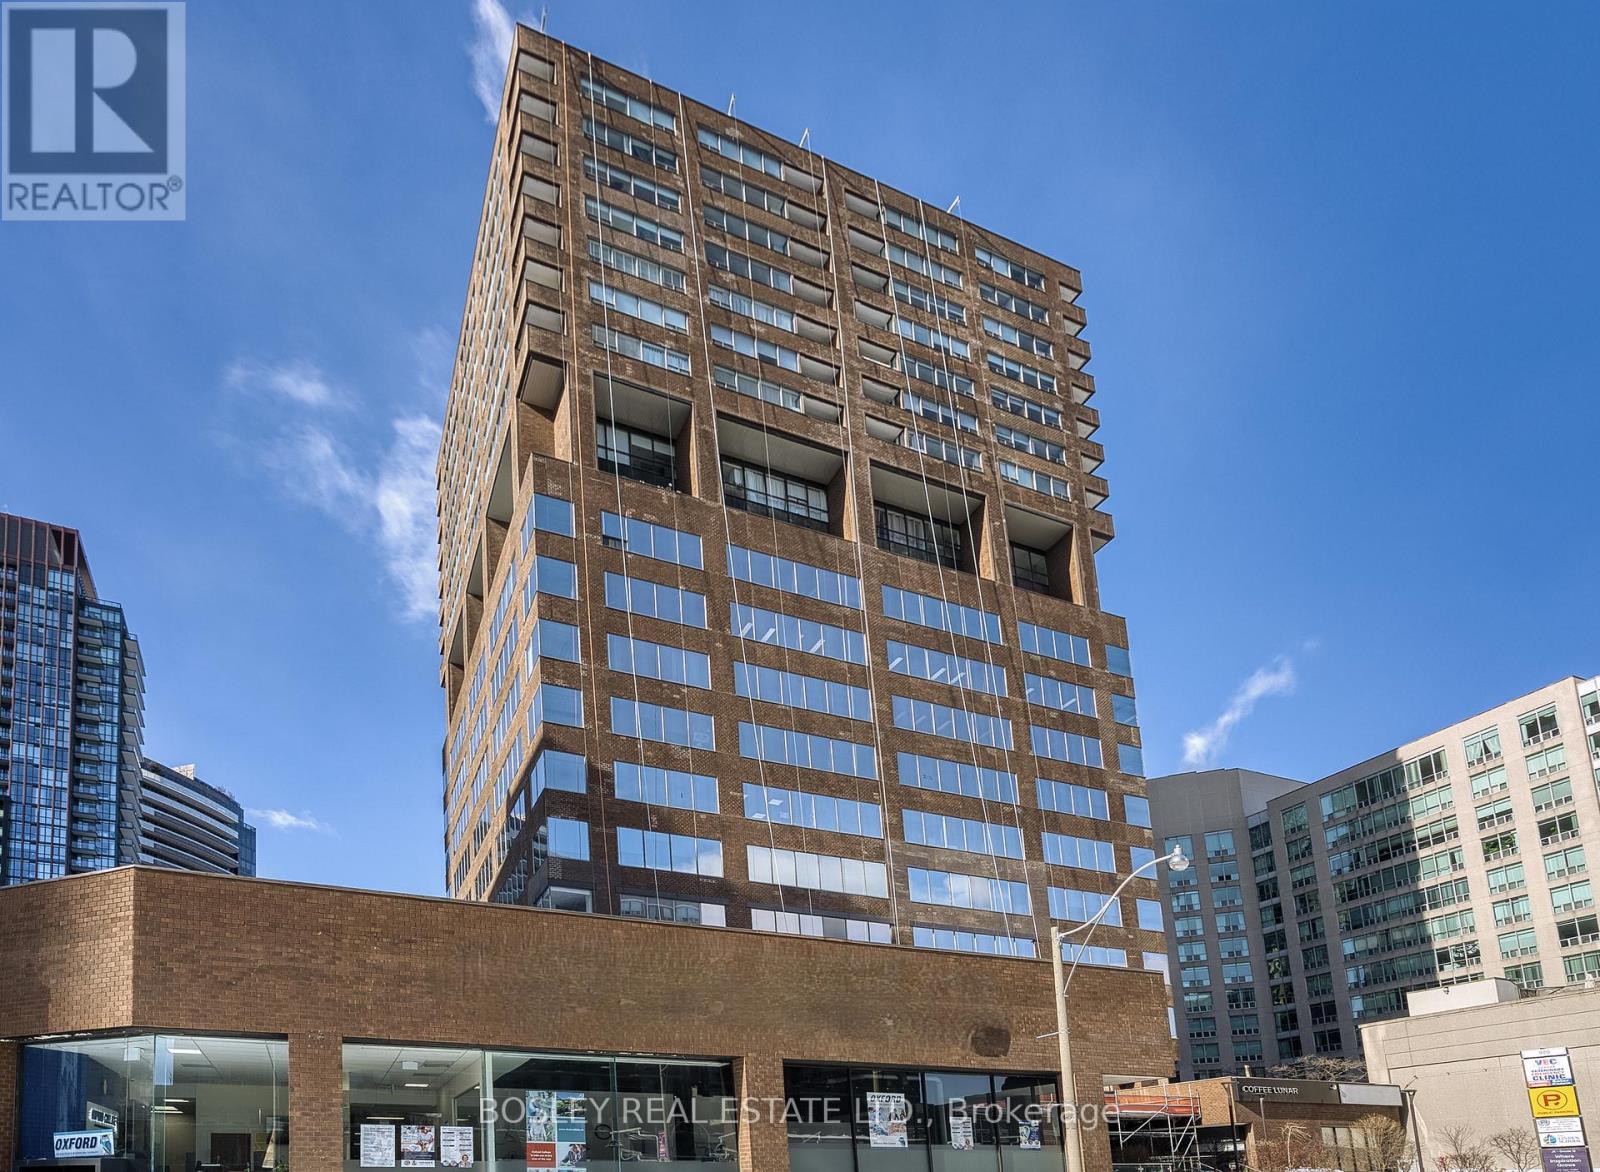
Bright Corner Office w/ South East Views looking over Rosedale and Yonge and Bloor. Currently configured as mostly open space with 1 office and kitchenette. Additional offices can be added. Many common area updates including recently reno'd foyer and washrooms. Perfect for professional offices.Located on the fringe of Yorkville, 450 meters to the corner of Yonge and Bloor and a 5 minute walk to the Rosedale Subway Station. Easy access to the DVP along Rosedale Valley Road. Ample parking located underneath building available monthly and by the hour. Rent = $7.00 sf x psf Net Rent + $25.50 psf TMI = $5,701.04 Monthly, Gross including Utilities & Janitorial + HST. $1.50 psf escalations per annum. (id:63616)
59 Albright Crescent
Richmond Hill, Ontario
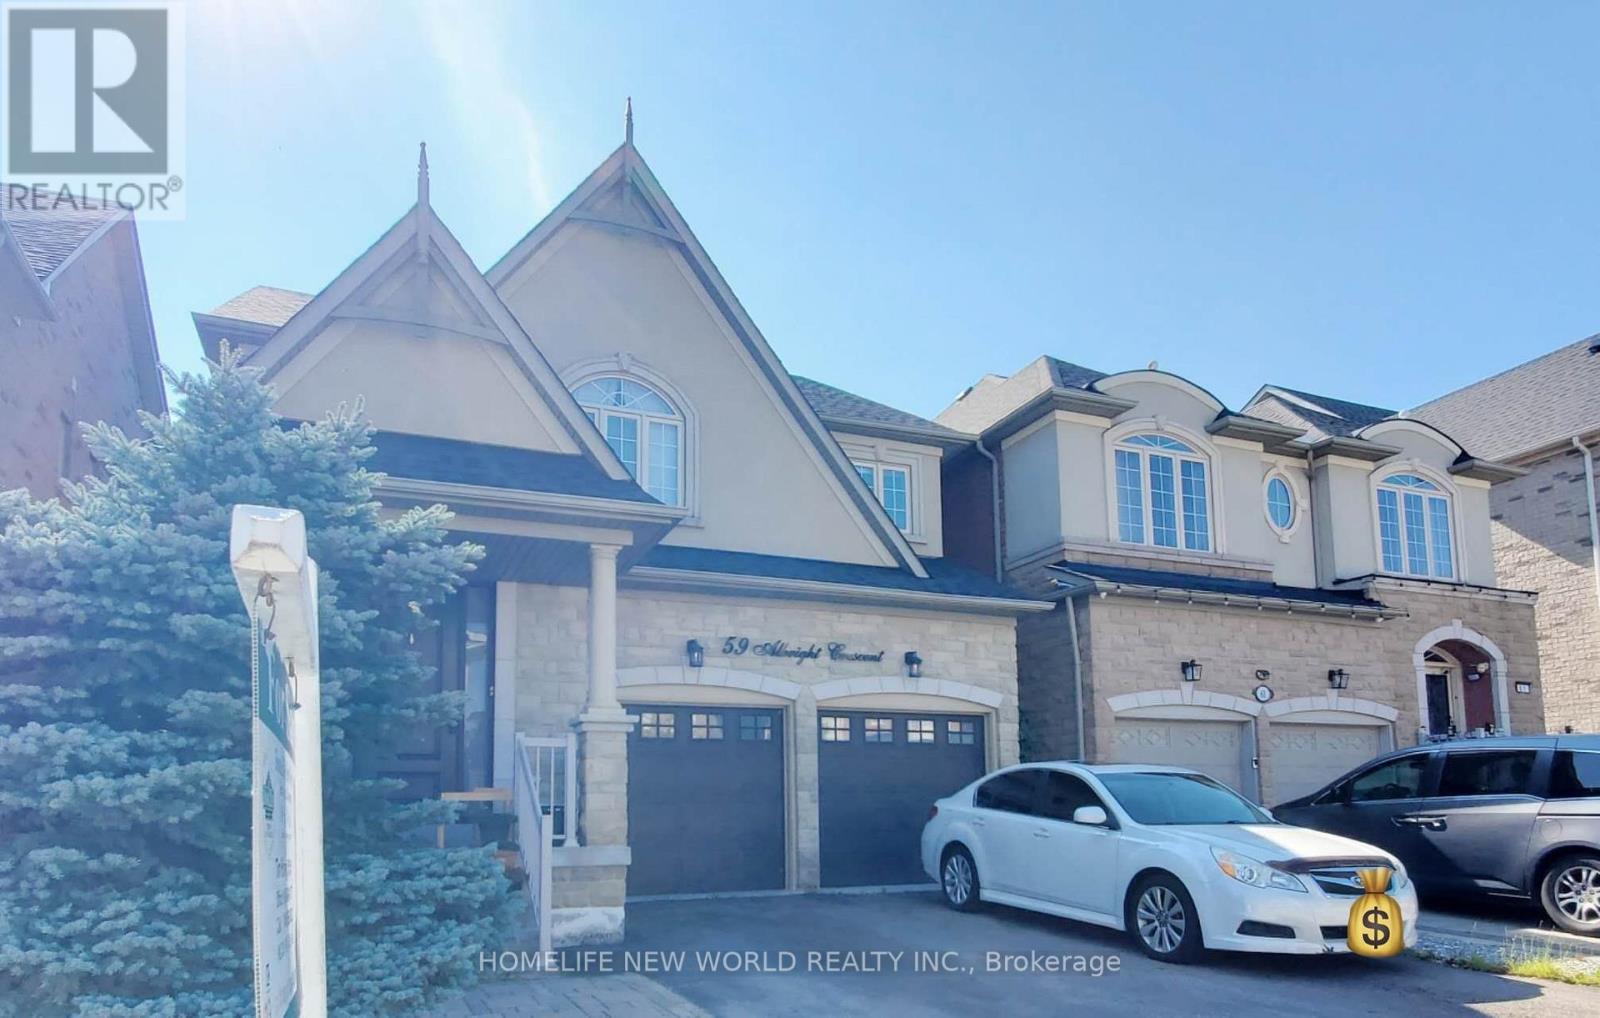
Stunning 4-Bedroom Detached Home in Prestigious Richmond Hill Community! Featuring a Bright & Functional Open-Concept Layout with Soaring Ceilings, Hardwood Flooring, and Elegant Crown Moulding Throughout. Gourmet Kitchen Boasts Premium Quartz Countertops, Custom Cabinetry, Stainless Steel Appliances, and a Spacious Breakfast Area Walking Out to a Private, Beautifully Landscaped Backyard. Generously Sized Bedrooms Include a Sun-Filled Primary Suite Complete with a Walk-In Closet and Luxurious 5-Piece Ensuite Oasis. Professionally Finished Basement Offers Extra Living Space-Ideal for Home Entertainment, Office, or Recreation. Minutes to Top-Rated Schools, Parks, Public Transit, Shopping Plazas, Highway 404 & 407. A Must-See Move-In Ready Gem! (id:63616)

265 West River Road
Cambridge, Ontario
Set on almost two acres with frontage along the Grand River, 265 West River Road offers a rare opportunity to enjoy riverfront living in one of Cambridge's most desirable settings. The Craftsman-inspired bungalow was thoughtfully designed to embrace its surroundings, the home balances generous, light-filled living spaces with the warmth and character of natural stone, rich wood finishes, and timeless architectural details.At the heart of the home, the open-concept great room features soaring wood-clad ceilings, exposed timber beams, expansive windows, and a striking floor-to-ceiling stone fireplace. The custom kitchen and spacious dining area flow seamlessly together, creating an inviting space for everyday living, family gatherings, and entertaining. Large windows and sliding doors throughout the principal living areas maintain a constant connection to the surrounding landscape and open onto an expansive covered deck overlooking the property. The bungalow layout offers the convenience of a main-floor primary suite, complemented by two additional bedrooms, four bathrooms, and a bright walkout lower level that provides exceptional flexibility for recreation, entertaining, or accommodating guests. A geothermal heating and cooling system provides year-round comfort with exceptional energy efficiency.Outside, mature trees, expansive lawns, and Grand River frontage create a setting that is both private and peaceful. Whether enjoying a morning coffee on the deck, launching a canoe from your own property, or simply appreciating the changing seasons, the connection to nature is woven into everyday life. From quiet mornings overlooking the grounds to afternoons spent on the river, this is a property designed to be enjoyed in every season. Offering the setting and lifestyle many seek in a cottage, together with the comfort and convenience of home, 265 West River Road presents a rare opportunity to enjoy both in one exceptional property. (id:63616)
135 - 25 Isherwood Avenue
Cambridge, Ontario
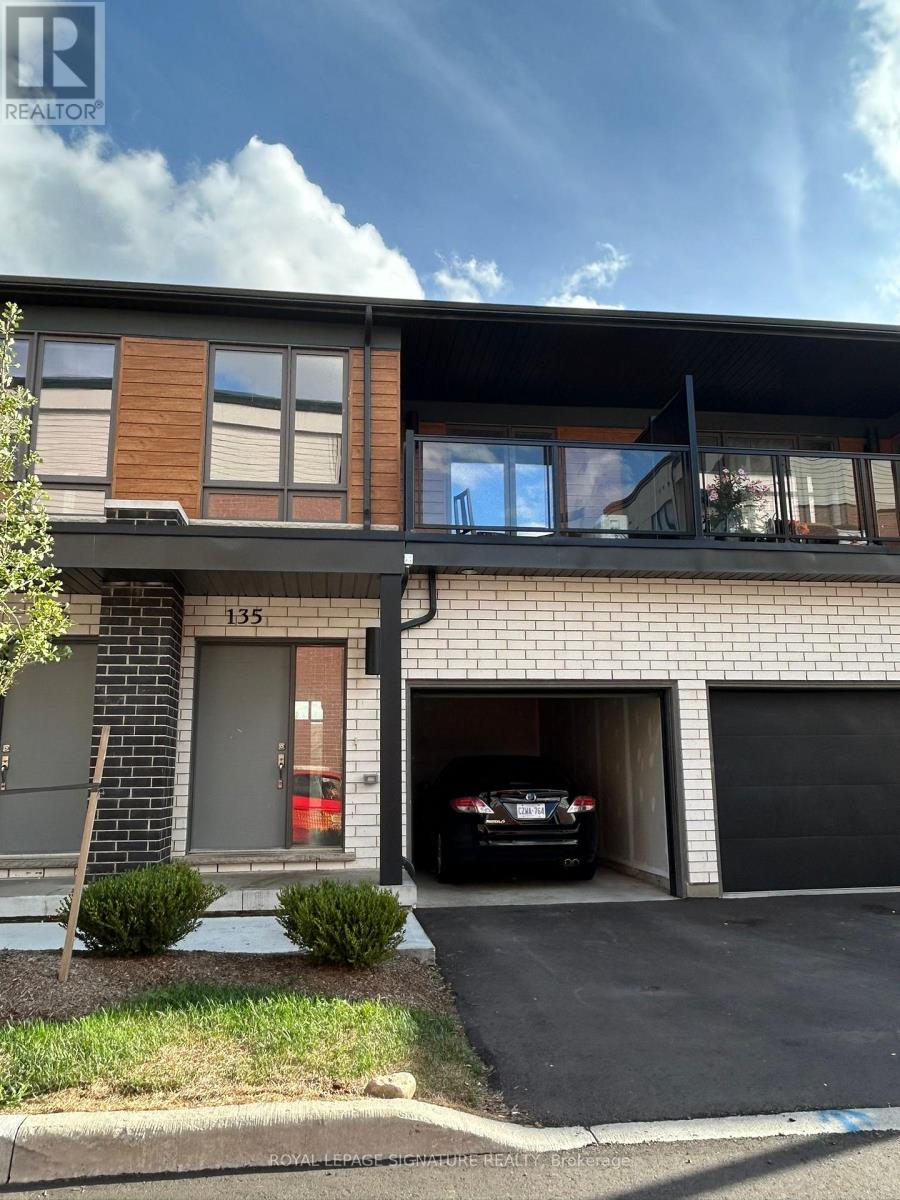
Introducing this beautiful condo townhouse featuring 3 bedrooms, 3 bathrooms and 2 parking spaces, including a garage, located in a desirable Cambridge community next to the Dumfries Conservation Area. Enjoy the convenience of being just minutes from major grocery stores, including Farm Boy, Zehrs and FreshCo, as well as Cambridge Centre, public transit and easy access to Highway 401. This lovely home features a bright and functional open-concept layout with a modern kitchen equipped with a large refrigerator, induction range, dishwasher and microwave. With 3 spacious, light-filled bedrooms and 3bathrooms, this home is perfect for families seeking comfort and convenience. The property also includes an unfinished basement, ideal for additional storage, and 2 parking spaces with sufficient electrical capacity for EV charging. Enjoy modern and comfortable living in this wonderful home!! Photos were taken prior to the current tenant moving in. in. (id:63616)