
8 Norbert Street
Kitchener, Ontario
Welcome to 8 Norbert Place! A remarkably well-preserved home where more than 50 years of careful ownership can be seen in every room, every garden bed and every corner of the property. Built in 1972 and occupied by the last owner for 45 years, this immaculate all-brick, four-level sidesplit is ready to begin its next chapter. Set on a quiet cul-de-sac in Kitchener's established, family-friendly Bridgeport neighbourhood, the home offers three bedrooms, two full bathrooms and several inviting living spaces with room for everyone to gather, relax or pursue their own interests. Inside, the beautifully maintained 1970s finishes create a true time-capsule atmosphere. The oak kitchen is complemented by quartz countertops and newer stainless steel appliances. The bathrooms painted tiles shine like new. The lower-level rec room offers plenty of space for movie nights, games and entertaining by the nostalgic bar. The same pride of ownership continues outside. A large interlock driveway provides parking for several vehicles and room for play, while the oversized double garage offers abundant space for toys, tools, hobbies and gear. Complete with an insulated garage door, wood stove and direct access to both the backyard and basement, it is much more than a place to park. The fully fenced backyard enjoys southern exposure and feels wonderfully private, surrounded by towering mature spruce trees, established landscaping and an exceptionally well-kept lawn. A patio overlooking the yard creates a peaceful place for summer meals, morning coffee and watching children or pets play. Important updates include the furnace, air conditioning, roof, windows, garage door and appliances. Close to Downtown Kitchener & Uptown Waterloo, University of Waterloo, Wilfred Laurier, and Conestoga College, the highways, shopping, major employers, the Grand River and the surrounding countryside. This is a home that offers a quiet setting and excellent everyday access for your family. (id:63616)

5 Fairfield Drive
Stratford, Ontario
2-storey brick and siding home on a 69'x106' fully fenced yard backing onto a treed area in the sought after Bedford School area. Features 2 large Primary Bedrooms on the 2nd floor and a 3rd bedroom in the fully furnished lower level. There is a 4-piece bathroom with a soaker tub upstairs, 2-piece on the main floor and a large 3-piece bathroom in the lower level. The home has a covered front porch and a covered rear deck and a lower-tier exposed deck for entertaining. *For Additional Property Details Click The Brochure Icon Below* (id:63616)

72 Pearl Street
Brantford, Ontario
Fall in love with historical charm and modern luxury at 72 Pearl Street, located in Brantford's prestigious Victorian Historic District. This solid brick, 2,070 sqft century home has been meticulously cared for and refreshed for its next family. From the moment you walk in, the main floor shines with brand-new luxury flooring and a beautifully updated Victorian-style kitchen featuring granite countertops, an induction cooktop, and built-in appliances. No detail has been overlooked, from the custom window blinds to major structural updates like a premium metal roof (2024), updated insulation, and a newly paved driveway (2026).What truly sets this home apart is its incredible layout flexibility. The upper level features a second kitchen with a built-in Murphy bed, easily serving as a private multi-generational suite or an expansive fourth bedroom. Outdoors, your summer retreat awaits on the 16'x19' wood deck with a matching gazebo, overlooking a spacious, fully fenced yard with a 10'x16' storage shed. Experience the best of heritage living on a quiet, mature, tree-lined street just steps from local amenities. Hot tub in rear yard is excluded. (id:63616)

262 Main Street W
Grimsby, Ontario
HISTORIC CHARMER STEPS FROM TOWN - Welcome to Nixon Hall, a Grimsby landmark since 1854, offering a rare blend of heritage and modern luxury. This magnificent home boasts over 3,600 square feet of recently upgraded finished living space, marrying historical character with contemporary comfort, all within walking distance of local amenities. Step inside the main floor to find soaring 10-foot ceilings and exquisite original millwork that evoke a sense of timeless elegance. The space features a seamless flow from a bright living room with elegant crown moulding into a cozy parlour through French doors, each space anchored by a charming, original (as is) fireplace. A large dining room with its own original fireplace (as is) provides the perfect setting for gatherings. The heart of the home is the stunning, newly designed kitchen, a chef's delight with extended height cabinetry, solid surface countertops, a practical breakfast bar, and high-end stainless steel appliances. A convenient 2-piece powder room and a practical main floor office with a dedicated side porch complete this level. Upstairs, the grandeur continues with four generously sized bedrooms, one offering ensuite privilege to a 3-piece bath with a charming clawfoot tub. A recently upgraded 4-piece bathroom, featuring a beautiful glass shower, serves the other rooms. The second floor also includes a convenient laundry room and an additional small bedroom, office, or den space overlooking the private backyard. Nixon Hall has been meticulously maintained and upgraded, with recent improvements including cedar shake shingles (within 5 years), professional sandblasting of the entire exterior, extensive interior and exterior painting, and significant landscaping enhancements, including repairs to the historic exterior porches. This is more than a home; it's a piece of Grimsby's history, awaiting the next family to fill its halls with a lifetime of memories. (id:63616)

76 Cluthe Crescent
Kitchener, Ontario
Welcome to 76 Cluthe Crescent! A beautifully renovated 3-bedroom, 2-bathroom semi-detached home tucked away on a quiet, family-friendly crescent in an amazing Kitchener location! Thoughtfully updated throughout, this move-in-ready home offers stylish finishes, generous living spaces, and an incredible backyard oasis on a huge pie-shaped lot. The bright and spacious main level features a large living room with an oversized window that fills the space with natural light. The beautifully updated white kitchen offers plenty of cabinetry and workspace, a convenient dinette area, and sliders leading directly to the new deck and fully fenced backyard, perfect for summer entertaining, relaxing, and enjoying the outdoors. Upstairs, you'll find three spacious bedrooms and a beautifully renovated 4-piece bathroom. The king-sized primary bedroom offers plenty of room to unwind and features double closets for excellent storage. The fully finished walkout basement adds valuable living space with a comfortable recreation room complete with a cozy gas fireplace, a dedicated laundry room, and a renovated 3-piece bathroom featuring a walk-in shower. With a walkout to the backyard, this level is ideal for family movie nights, a home office, gym, or additional entertaining space. Step outside and discover the true highlight of this property, an expansive pie-shaped lot with a fully fenced backyard oasis and new deck, offering plenty of space for children, pets, gardening, and summer gatherings. Ideally located close to Highway 8/401 access, shopping, restaurants, parks, recreation, transit, and excellent schools, this home combines the comfort of a quiet neighbourhood with the convenience of being close to everything you need. Beautifully renovated, exceptionally well located, and situated on an incredible lot... this is one you'll want to see! Shows AAA! (id:63616)

87 Steepleridge Street
Kitchener, Ontario
Loved and well maintained 2-storey detached home with private yard in desirable Doon South! From the moment you step into the inviting spacious foyer, you're greeted with rich hardwood flooring, open concept main floor, chef's dream kitchen with oversized island, quartz counters, S/S appliances and pot lighting. On the main floor you'll also find a separate laundry room with Bosch W/D, direct garage access & 2-pc powder room. Upstairs offers a huge family room with high ceiling, large windows and built in wall unit with a gas fireplace. The private office with built ins and a desk just off the family room provides flexibility for working from home undisturbed. Primary bedroom is conveniently located at the back of the house and has a walk in closet and a luxurious 5-pc spa like ensuite with a glass shower, huge soaker tub and double sinks. Two additional bedrooms come with a wall to wall closet and a walk in closet and you'll love the beautifully updated 4 pc main bath with a heated towel rack! The unfinished basement provides future potential for additional living space and is ready for your ideas. Enjoy the private fully fenced backyard surrounded with high trees, lovely perennials, impressive stone walls and a stamped concrete patio. Oversized 1.5 garage with double stamped concrete driveway complete the package. Ideally located near 401, minutes from Conestoga college, near parks, trails, schools and shopping. Updates: Roof 2019; Furnace 2020; AC 2022; Softener 2026; Ensuite & main baths completely renovated in 2014. (id:63616)

67 Apple Tree Drive
Kitchener, Ontario
Location, Location, Location!!! Beautiful Single Detached 3 Bedroom, 3 Bathroom 2-Storey home in Prime Lackner Woods/Idlewood location in Kitchener! Curb appeal abounds in this stunning home with newer windows and exterior doors including garage door (Completed in 2024) . Step inside to the open concept main level featuring Spacious Kitchen with wrap around peninsula, Bright living room and separate dining room. There are sliding doors off the dining room to allow you to seamlessly transition to the outdoors to your huge Deck complete with lighted Gazebo, Newer Gas BBQ and Fully fenced yard... perfect for entertaining! You are going to love walking the trails and taking in the view of the greenspace! The main floor is completed by a convenient 2 pce bathroom and inside entry from the garage. Journey upstairs where you will find 3 great sized bedrooms and a 4pce cheater en-suite bathroom. The King-sized Primary Bedroom is is stunning with a separate sitting area and large closet. The fully finished basement offers another great space to relax and enjoy family time with a cozy recroom, custom oak bar and a 3 pce Bathroom with stand up shower and tons of storage! Additional renovations include: Professionally painted in neutral tones, Updated modern light fixtures, Furnace/Central Air 2016. Walking distance to top rated schools and close to shopping, restaurants, HWY all amenities this is the perfect family home and you're going to love living here! Shows AAA! (id:63616)

113 - 106 Bard Boulevard
Guelph, Ontario
**THREE PARKING** *RARE TO FIND* 2 Bedroom + Den/Office boosting Approx. 1700 sqft of elevated condo living in one of Guelph's south end most desirable communities. This spectacular suite features very fabulous layout and sophisticated design. 2-bedrooms + den/office, 2-full bathrooms, 3-parking spots(1 underground and 2 surface) and a private balcony. This home offers an exceptional lifestyle whether you're a first-time home buyer, planning to downsize, or looking for the perfect retirement retreat. Inside, you'll fall in Love with the sun-filled, open-concept layout featuring spacious living and dining area, and a modern kitchen with quartz countertops, stainless steel appliances, stylish backsplash, and a walkout to your private balcony right from the living area for your morning coffee, evening unwind. A versatile den/office room providing the flexibility today's lifestyle demands and is currently used as a bedroom. Primary retreat featuring a spa-inspired 4-piece ensuite, and a walk-in closet. Laminate floors throughout and a seamless flow make this space ideal for both entertaining and family living. Residents will enjoy top-tier amenities like, gym, party room, BBQ rooftop terrace area, visitor parking and much more. This sophisticated home is thoughtfully designed for your comfort with plenty of space to live, work and play. Perfectly located close to schools, parks, shopping, transit and everyday essentials. Mins to Guelph University, quick access to Highway 401, major routes and Go station makes life simple. Ensuring comfort and convenience to your family! This is more than a condo-it's where convenience, community, and comfort come together in a perfect harmony. Book a viewing today and experience luxury living at its finest. (id:63616)

3 Oliver Court
Brantford, Ontario
Welcome to 3 Oliver Court, a renovated move-in ready raised bungalow. This home tucked away into a quiet cul-de-sac court in West Brant. Offering 4 total bedrooms and 2 full bathrooms across two bright and functional levels, this home gives you the space to grow without feeling like you've outgrown it. The main level features a comfortable open living and dining area, two bedrooms and a full bathroom, while the lower level adds two more bedrooms, a second full bathroom and flexible living space that can adapt your needs. You will get great use of the space for your family, guests, home office or whatever comes next. Step outside and enjoy the added privacy and peace of a court location, with plenty of room to enjoy the outdoors. Inside, large windows bring natural light throughout the home, including the lower level. You're walking distance to schools, parks, trails, shopping and everyday amenities, with easy access to major routes, the 403 highway which is great for commuters. Be comfortable today but flexible for tomorrow. Come see why 3 Oliver Court could be the one for! (id:63616)

15288 County 2 Road
Brighton, Ontario
Quiet, Private, And Lots Of Room To Grow - The Perfect Rural Family Home Awaits You At 15288 County Road 2. This 4-Bedroom, 2 Story Building Is Tucked Away On A 1-Acre Treed Lot In Charming Brighton, Ontario. On The Upper Level, You'll Find A Roomy Kitchen With Lots Of Cabinet Space, A Bright Dining Room To Enjoy, And A Lovely Living Room With Gas Fireplace. The Master Bedroom, One Additional Bedroom, And A 4-Piece Bathroom Complete The Upper Level. Your Lower-Level Living Space Is Main Level, And Where You'll Find Two More Bedrooms, A 3-Piece Bathroom, A Rec/Living Room With A Gas Fireplace, And The Laundry Room. This Home Really Is In A Fantastic Location In Brighton, You Will Feel Like A Cottage House. Lots Of Space For Enjoying Bbq, Kits Playing And Car Parking. Just 5 Mins Walking Distance To No Frills, Gas Station & Tim Hortons. Close To Schools, Library, Playground, Golf, Beach, And Access To Highway 401. Shingles Replaced On 2016. (id:63616)
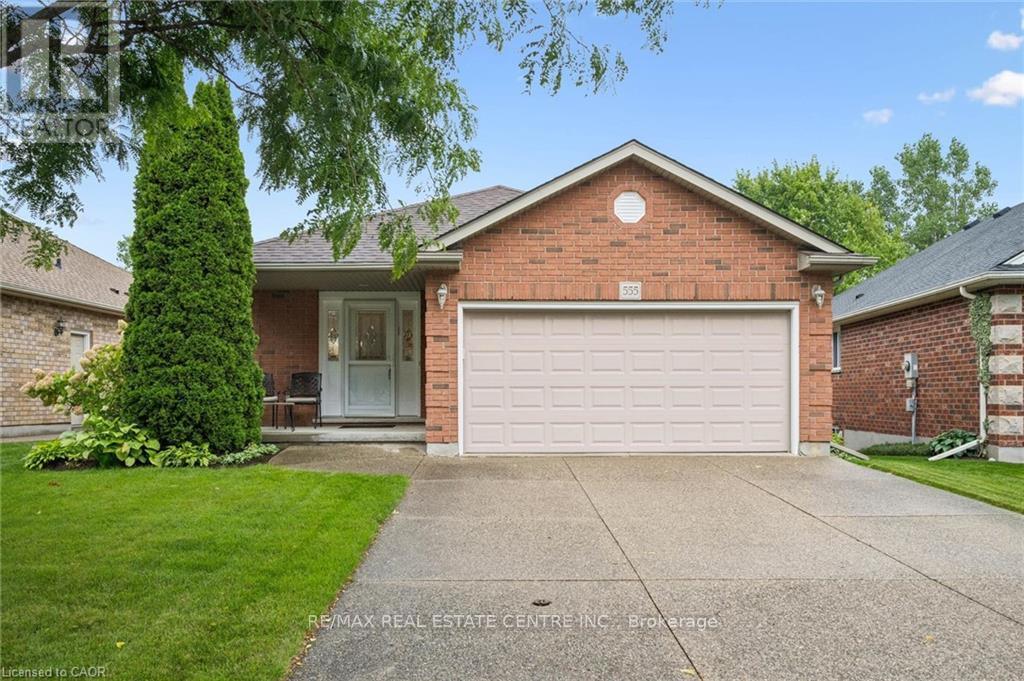
555 Killbear Court
Waterloo, Ontario
Welcome to 555 Killbear Court, Waterloo - a bright and spacious bungalow offering over 2,400 sq. ft. of finished living space, a versatile four-bedroom layout, and a beautiful natural setting backing onto greenspace and a pond. Originally a builder's model, this thoughtfully designed home offers two bedrooms and two full bathrooms on the main level, with an additional two bedrooms and one full bathroom on the lower level. The finished walkout basement provides excellent flexibility for family living, guests, plenty of storage, recreation space, or extended family accommodation. Large windows and the walkout design bring an abundance of natural light throughout the home, while the backyard's peaceful setting overlooking greenspace and a pond provides a wonderful sense of privacy and connection to nature. The home also features a double car garage and a generous four car driveway, providing ample parking for family and guests. Located in desirable North Waterloo , this home is ideally situated close to Laurel Creek Conservation Area, scenic walking trails, St Jacobs Farmers' Market, shopping, restaurants, major highways and everyday amenities. Enjoy the tranquility of a natural setting while remaining conveniently connected to everything Waterloo has to offer. (id:63616)

158 Rushdale Drive
Hamilton, Ontario
Welcome to 158 Rushdale Drive, where family memories are made. Tucked into a sought-after Hamilton Mountain neighbourhood, this spacious four bedroom, three bathroom family home is built for gathering. From weeknight dinners to weekend celebrations, the generous principal rooms offer the space every growing family needs to come together and spread out. Step outside to discover the true showstopper, an extra-large lot, rare for the area, giving you room to garden, play and entertain like nowhere else. The in-ground pool anchors a backyard made for long summer days, birthday parties, and evenings with friends around the water. Inside, comfort meets peace of mind with a brand new furnace, updated this year, one less thing to worry about as you settle in. With four bedrooms to grow into, three full bathrooms for busy mornings, and an outdoor oasis built for hosting, 158 Rushdale Drive isn't just a house, it's where your family's next chapter begins. RSA (id:63616)