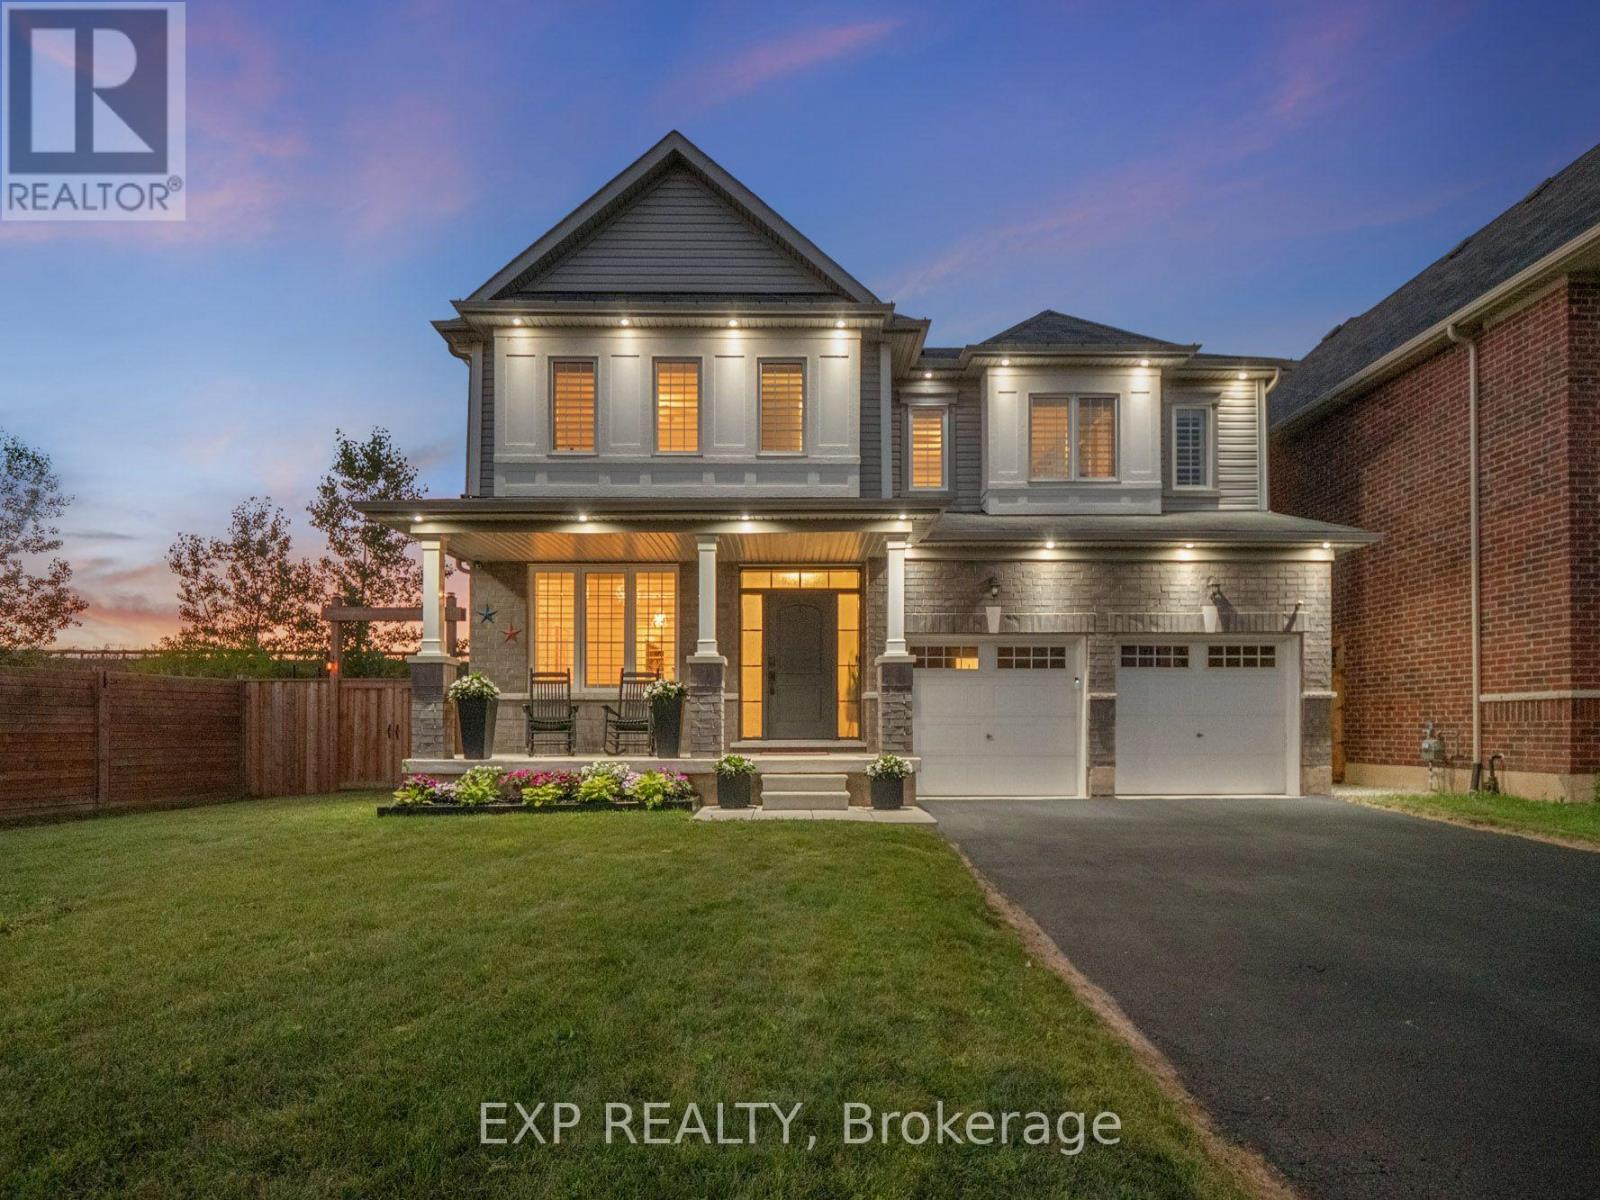
62 Esther Crescent
Thorold, Ontario
MODERN & SPACIOUS WITH IN-LAW SUITE! Built in 2021 and offering nearly 4000 sq ft of livable space, this beautifully designed two-storey home delivers the space, versatility and modern layout today's families are looking for. Set on a generous 87 ft. wide lot with no current rear neighbours, the home makes a welcoming first impression with attractive landscaping, a covered front porch, double-car garage and double-wide driveway. Step inside to a bright formal dining room before moving into the heart of the home, where an open-concept layout brings together the kitchen, dining and living spaces. The kitchen features stainless steel appliances, subway tile backsplash, ample cabinetry and counter space, a centre island with pendant lighting, plus a separate coffee bar area offering additional storage and prep space while helping keep the main kitchen clutter-free. An additional dining area with patio doors opens to the backyard, while the spacious living room is filled with natural light and finished with California shutters. Main-floor laundry and a 2-piece bath add everyday convenience. Upstairs, you'll find four generously sized bedrooms and three full bathrooms, including a spacious primary retreat with its own 4-piece ensuite and soaker tub. The fully finished lower level adds even more flexibility with a separate entrance through the garage, second kitchen, large recreation/living area, additional bedroom and 3-piece bath, creating excellent in-law potential or space for a multigenerational family. Located near the Thorold/Welland border with quick highway access and convenient proximity to shopping, schools, parks and everyday amenities, this is a home designed to grow with you! (id:63616)

123 A&b First Street Louth
St. Catharines, Ontario
A truly one-of-a-kind offering in the highly sought-after Grapeview neighbourhood! This rare property features two semi-detached split level homes under one ownership, creating an exceptional opportunity for multi-generational living, extended families, or those seeking a unique and versatile living arrangement. Together, the homes offer 4 bedrooms plus 2 dedicated dens/offices, skylights in B, solatubes in A, 2 family rooms and 4 full bathrooms, providing generous space and flexibility for today's lifestyles. Situated on a corner lot each residence enjoys its own private entrances facing 2 different streets each having a separate driveway, and attached garage (a single & a 1 1/2 car), allowing for independence while remaining conveniently connected. Another bonus is the shared inground pool (4 1/2' deep - no deep end) with pergola, outside lower level entry close to washroom access, 2 large sheds, combination privacy fencing & iron fencing all surrounded by a lush mature landscape. Ideally located, you'll be just minutes from excellent schools, parks, highway access, major shopping, and the hospital. Enjoy the best of both worlds with nearby roadside markets offering fresh local produce, while still being close to every urban convenience. Properties with this distinctive configuration are exceptionally rare. Whether you're accommodating multiple generations under one ownership or simply looking for a home that offers unmatched flexibility, this is a unique opportunity you won't want to miss. (id:63616)

51 Brock Street
Niagara-On-The-Lake, Ontario
Welcome to The Village, one of Niagara-on-the-Lake's most coveted residential neighbourhoods. Set on a premium lot, this charming bungalow offers 2,555 square feet of beautifully finished living space designed for comfort, accessibility and easy entertaining. At the front of the home, two elegant main-floor bedrooms-the primary suite and a welcoming guest room-each enjoy private ensuite baths. Nine-foot ceilings and hardwood floors lead to the open-concept living and dining rooms, where doors open onto a covered patio and flower-filled courtyard-perfect for lazy evenings and barbecues with friends. Overlooking these rooms, the spacious kitchen features granite countertops, stainless steel appliances and a generous breakfast bar-a happy place to chat while ensuring the chef is never left out of a conversation. Downstairs, the finished lower level offers a sprawling family room, ideal for movie nights. Steps down the hallway, a spacious third bedroom with its own elegant bath is large enough for a family, yet cozy enough to ensure every guest comfort and privacy. On the other side of the lower level, an unfinished cold cellar waits to be transformed into the wine cellar of its new owners' dreams. This is wine country, after all...The home's laundry is conveniently located upstairs between the kitchen and a double garage, where a rare open elevator/lift carries groceries, suitcases - and their handlers - up and down from their cars. Outside, a snow-melt pad keeps snow and ice at bay, while yet another parking space sits in front of the courtyard gate. Life in The Village is easy and comfortable, with a restaurant, a Shoppers Drug Mart, bank, lawyer, dentist, healthcare team and new Foodland literally around the corner. There's a winery across the street, a hotel soon to open and all the charm of Old Town main street just five minutes away. Come discover this beautiful property-and see how special life in The Village can be. (id:63616)
1959 Snow Valley Road
Springwater, Ontario
Motivated Seller - Quick Closing Available! Welcome to Snow Valley, where days can begin on the trails or slopes and end beside your own backyard pool. Set among mature trees on a private 0.67-acre lot in the sought-after Minesing school district, this beautifully updated bungalow offers the space to enjoy every season, just minutes from Barrie, golf, skiing and commuter routes. With over 2,200 sq ft of finished living space, 3+1 bedrms and 2 bathrms, the home is designed for easy everyday living & memorable gatherings. The professionally renovated custom kitchen (2019) features Cambria quartz counters, an oversized solid maple island, abundant built-ins & storage, updated appliances, a coffee & wine bar, and a walkout to the backyard. Luxury vinyl flooring, custom entry built-ins and thoughtful finishes add warmth throughout. The primary bedroom includes a 4-pc ensuite & backyard views. Downstairs, a fully finished lower level offers a gas fireplace, dry bar, renovated fourth bedroom, generous recreation & storage space & a rough-in for a future bathrm. Outside, relax in the heated pool or hot tub, gather under the gazebo & enjoy multiple entertaining areas framed by nature. A gas BBQ hookup makes outdoor meals easy. The attached double garage, 24'x8' sea can widened driveway with parking for up to 8 vehicles offer room for your gear, RV or boat. Updates include Centennial windows ('16), exterior doors ('18), shingles, a rejuvenated septic system ('23), R/O water filtration, 200-amp service & new sump pump ('25). Snow Valley's trails, ski hill, golf and outdoor recreation are close to home. Come see the lifestyle this property makes possible. (id:63616)
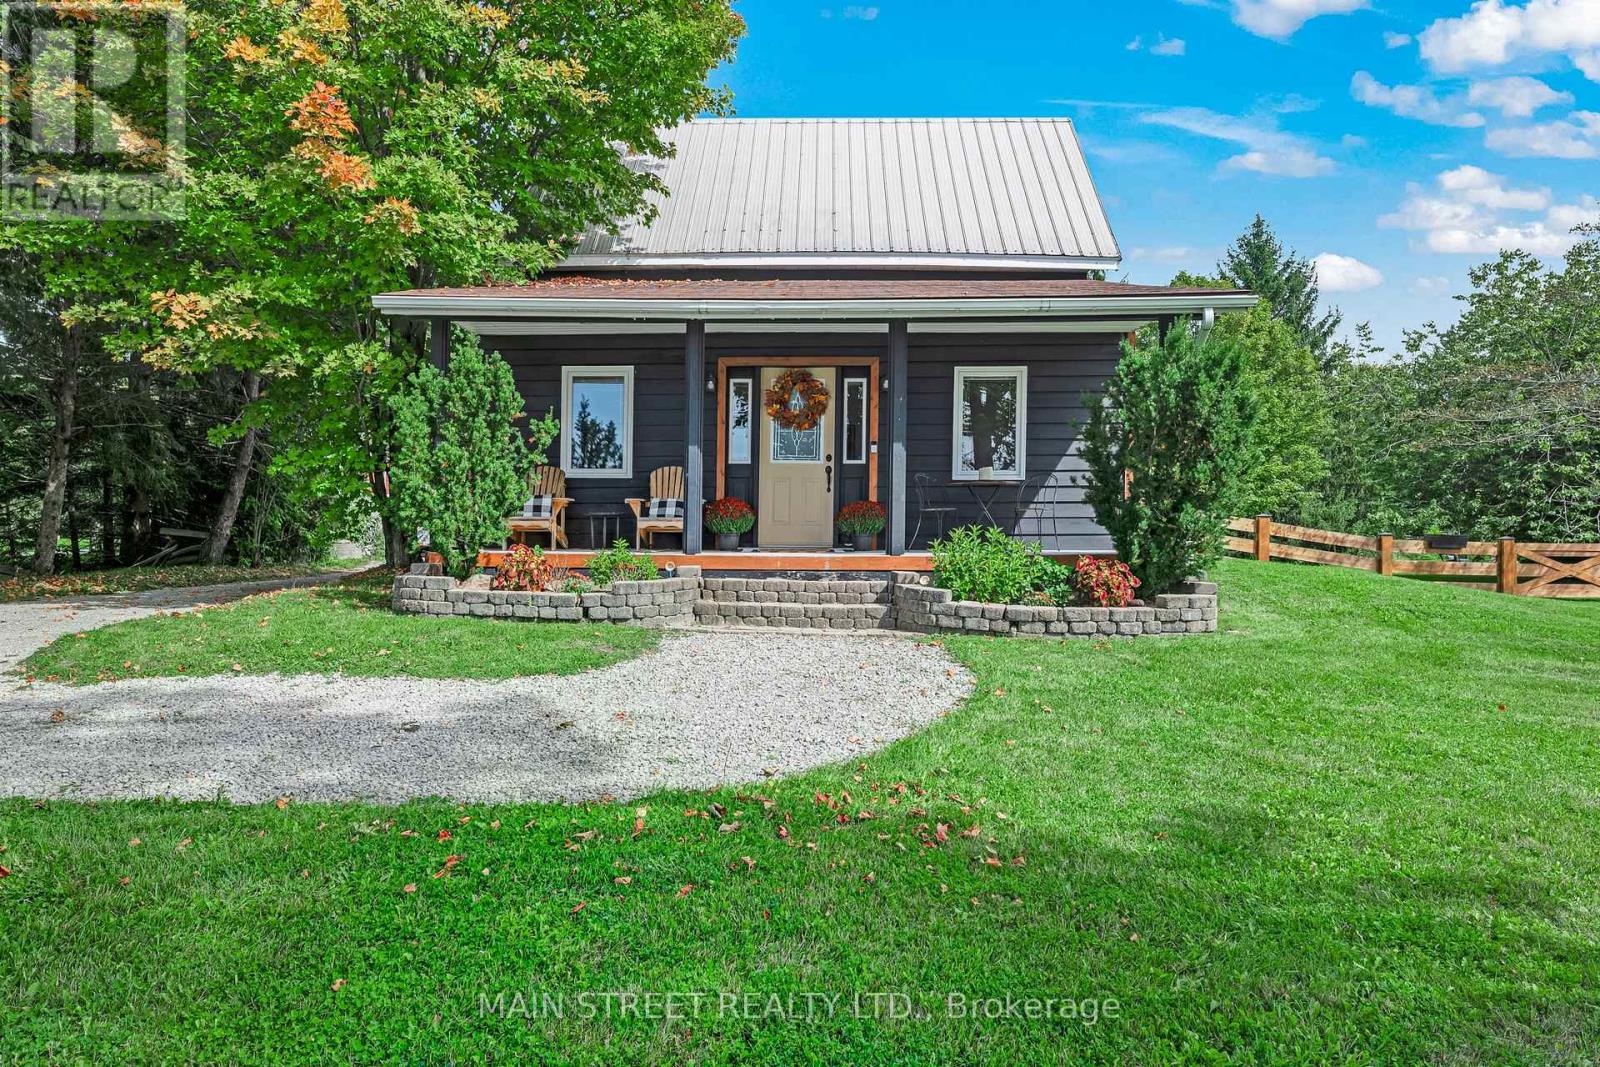
1905 George Johnston Road
Springwater, Ontario
Welcome to this charming country farmhouse, perfectly positioned on a picturesque 0.82 acre property where peaceful rural living meets convenient access to everyday amenities. From the inviting front porch, take in spectacular panoramic views and beautiful sunsets. Inside, the home blends character and comfort with thoughtful updates. The beautifully renovated kitchen features elegant quartz countertops, a functional island, and an inviting dining nook. The spacious living room is open to the kitchen and provides a warm and welcoming gathering space, highlighted by a magnificent stone fireplace that creates a true focal point and adds timeless character to the home. A large adjoining room currently serves as a main floor bedroom, offering excellent flexibility for families, guests or those seeking single-level living. The large sunroom provides even more versatility and can easily be adapted to suit your lifestyle; whether as a home office, fitness space, formal dining room, or additional living area. The main floor washroom features the added comfort of heated flooring, while the rear entrance leads to a generously sized mudroom and laundry area. Upstairs, discover two spacious bedrooms and a convenient 2-piece washroom, providing comfortable accommodation for family and guests. Year-round comfort is delivered by a new electric heat pump, providing both heating and cooling capacity. The existing baseboard heating and wood-burning fireplace remain available as required. Additional updates include LVP flooring throughout the home, updated electrical wiring and a 200-amp service. The fully fenced yard provides a private, secure outdoor space ideal for children, pets, entertaining, or simply enjoying the outdoors. This location offers an appealing balance of country tranquility and accessibility. Minesing's public school, community centre, library, LCBO, and police and fire services are just minutes away, while Barrie's amenities are approximately 15 minutes from home. (id:63616)

111 Acacia Road
Pelham, Ontario
DREAM HOME ALERT! This is it! Located in the beautiful, tranquil area of Fonthill, this brand NEW BUILD is loaded with all high end finishes throughout, including quartz countertops, custom kitchen, high-end flooring and more. There are three bedrooms upstairs, a separate bath and a gorgeous primary ensuite, along with an upper level family room with electric fireplace for added space. The main level open concept kitchen, living and dining area is sure to please the senses with it's bright colour palette and modern light fixtures. Backing onto a park which is scheduled to be constructed this fall, this is the perfect place to call home. (id:63616)
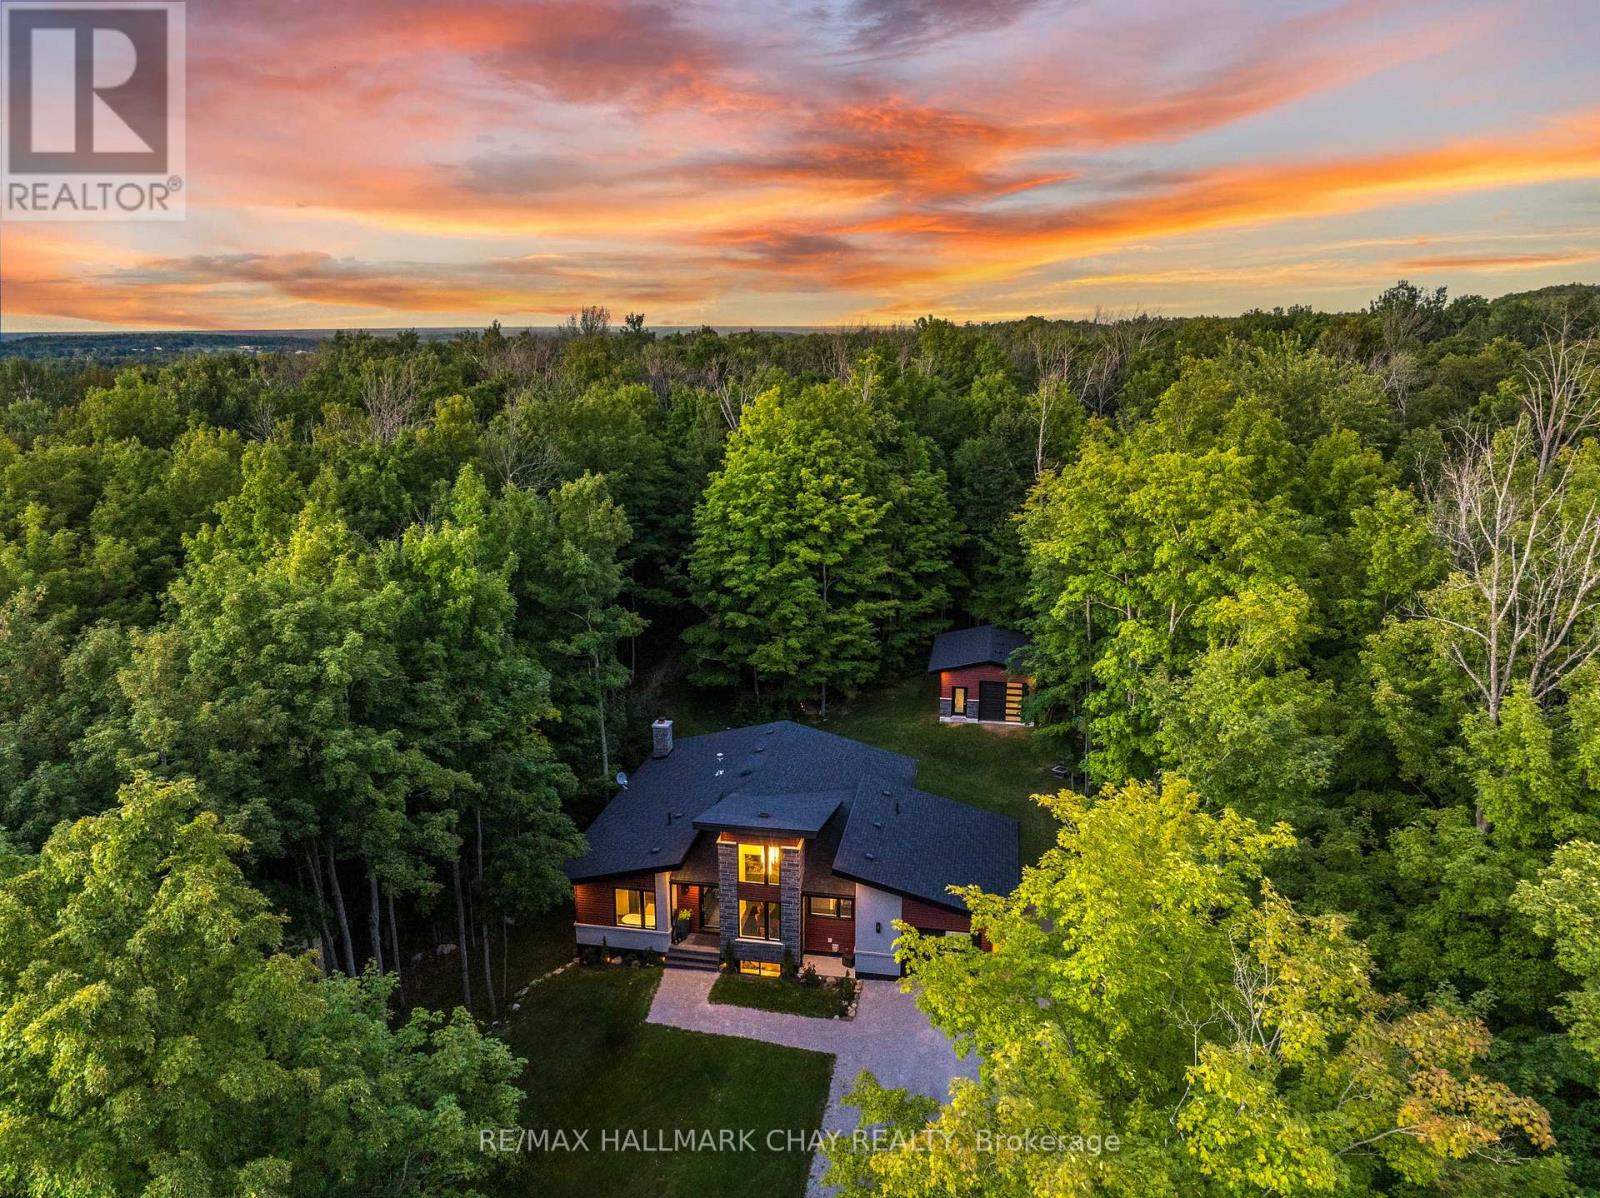
4775 Line 11 N
Oro-Medonte, Ontario
Pride Of Ownership! Newly Constructed In 2020, Justin Sherry design, Custom Built Bungalow With The Finest Craftsmanship & Attention To Detail. Nestled On 0.58 Acre Mature Treed & Extremely Private Lot. Bonus Detached 19 x 24Ft Garage Is Perfect For Any Mechanic Or Additional Storage With Separate 100AMP Electrical Panel! With Over 2,800+ SqFt Of Living Space, Main Level Boasts Open Concept Layout Featuring 6" Engineered Hardwood Floors, Pot Lights, Large Windows, & Modern Finishes Throughout. Chef's Kitchen With Huge Centre Island Featuring Quartz Counters, High-End Stainless Steel Appliances Including Gas Stove & Wine Fridge, Plus Butler's Pantry! Formal Dining Room With Soaring Ceilings Overlooks The Front Yard Creating The Perfect Indoor Hosting Space. Living Room With Propane Fireplace & Walk-Out To Backyard With Covered 13 x 40 Ft Composite Deck With Ceiling Fans & Secondary Wood Fireplace, Perfect For Entertaining Family & Friends On Any Occassion! Main Level Primary Bedroom Boasts Walk-Out To The Backyard Deck, Spacious Walk-In Closet With Vanity, & 4 Piece Ensuite With Soaker Tub & Shower! Laundry Room With Access To Attached Garage & 2 Piece Bathroom! Fully Finished Basement Features Spacious Rec Room With 6" Vinyl Flooring, Pot Lights & Accent Wall! Plus 3 Additional Bedrooms With Cozy Broadloom Flooring, Perfect For Guests Or Family To Stay With 3 Piece Bathroom. Additional Storage Space Available With Huge Storage/Utility Room! Tranquil Backyard Is Surrounded By Mature Trees Creating Tons Of Privacy & The Perfect Hosting Setting With Additional Patio For BBQ's, Fire Pit, In-Ground Sprinkler System & Secluded Gazebo With Hot Tub Along The Backyard Path. Attached 24 x 12 Ft Extended Garage & 200 AMP Electrical Panel For Home. Central Vac With Sweeper Vac. Water Softener & Filtration System (2023)! Ideal Location Short Drive To Mt. St. Louis Ski Resort, Orr Lake Golf Club, Horseshoe Valley Resort, & 20 Minutes To Orillia For All Major Shopping & Amenitie (id:63616)
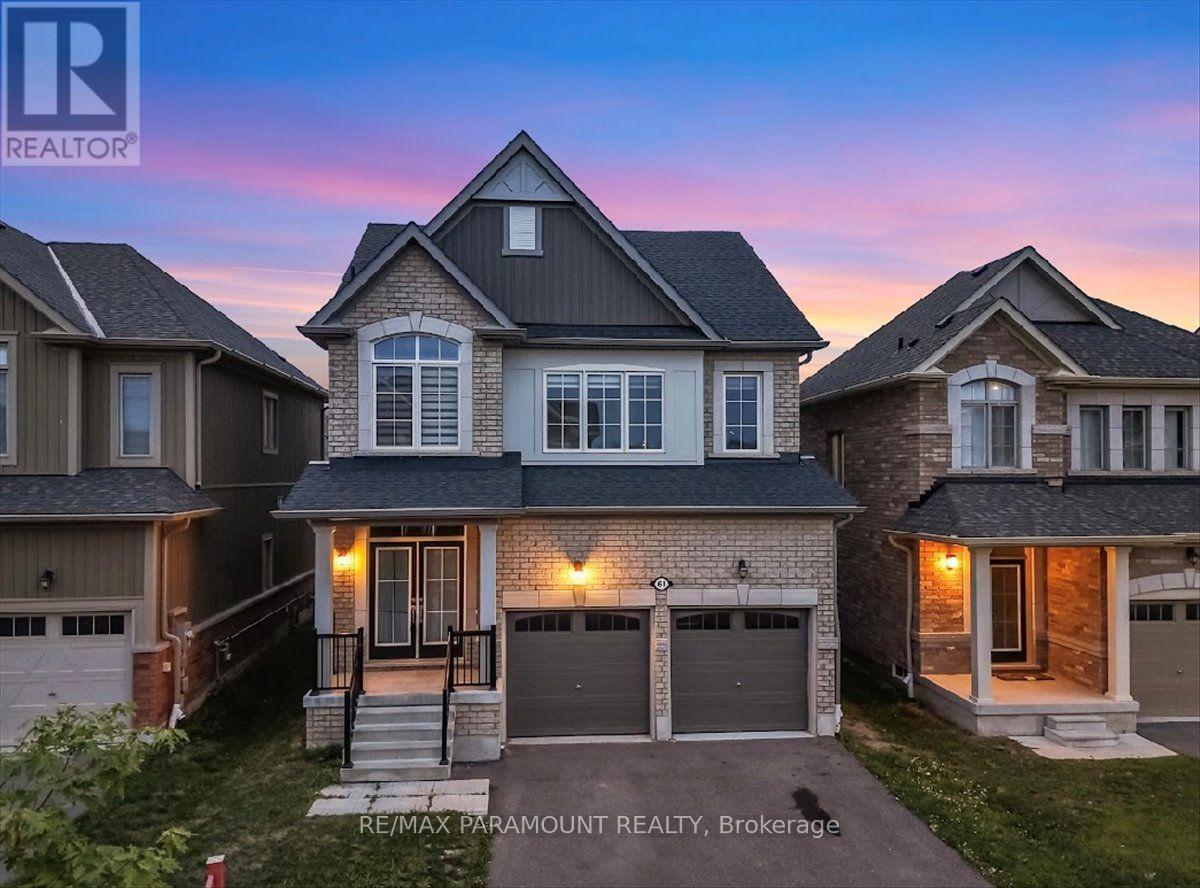
61 Tracey Lane
Collingwood, Ontario
Welcome to Indigo Estates, Collingwood's new premier community. 61 Tracey La, 1,978 sq ft, 4 Bedrooms and 3 Bathrooms with a 9 ft Ceiling in the basement.Collingwood, Where Style Meets Comfort in a Coveted Family-Friendly Neighbourhood. Step into this beautifully maintained home located in one of Collingwood's most desirable communities. Perfectly positioned close to schools, trails, ski hills, and downtown amenities, 61Tracey La offers the perfect balance of four-season living. This charming property features a spacious, open-concept layout with bright, sun-filled rooms and modern finishes throughout. The inviting main floor includes a stylish kitchen with stainless steel appliances, ample cabinetry, and a large island ideal for entertaining. The Family Rm and dining areas flow seamlessly, creating a warm and functional space for both everyday living and hosting guests. Upstairs, you'll find four generously sized bedrooms, including the primary suite complete with walk-in closets and a large ensuite. The unfinished basement with 9' ceilings allows you to create additional living space perfect for a media room, home gym, or play area. Step outside to a private ravine backyard, perfect for summer barbecues, gardening, or just enjoying the fresh Georgian Bay air. Whether you're looking for a full-time residence or a weekend retreat, 61 Tracey La offers comfort, convenience, and a true Collingwood lifestyle. Don't miss your chance to call this incredible property home. (id:63616)
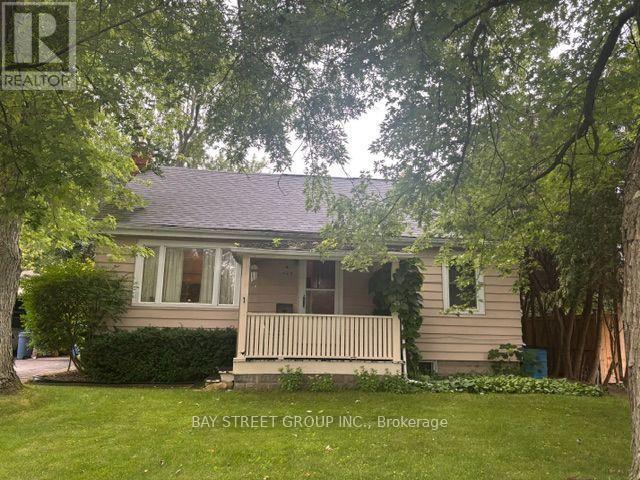
320 Stewart Street
Newmarket, Ontario
Generous Lot Dimensions: 66-foot frontage by 198-foot depth, offering significant space for substantial expansion or custom development. Conveniently positioned near healthcare facilities, major shopping centres, public transit, and GO Transit infrastructure. Direct proximity to Highway 404 for efficient travel across the region. Outstanding blueprint for builders, investors, or end-users seeking to design a custom luxury home. The current tenancy agreement terminates by October 31, 2026. Property Condition: The property is being sold in "As Is, Where Is"Extras: (id:63616)
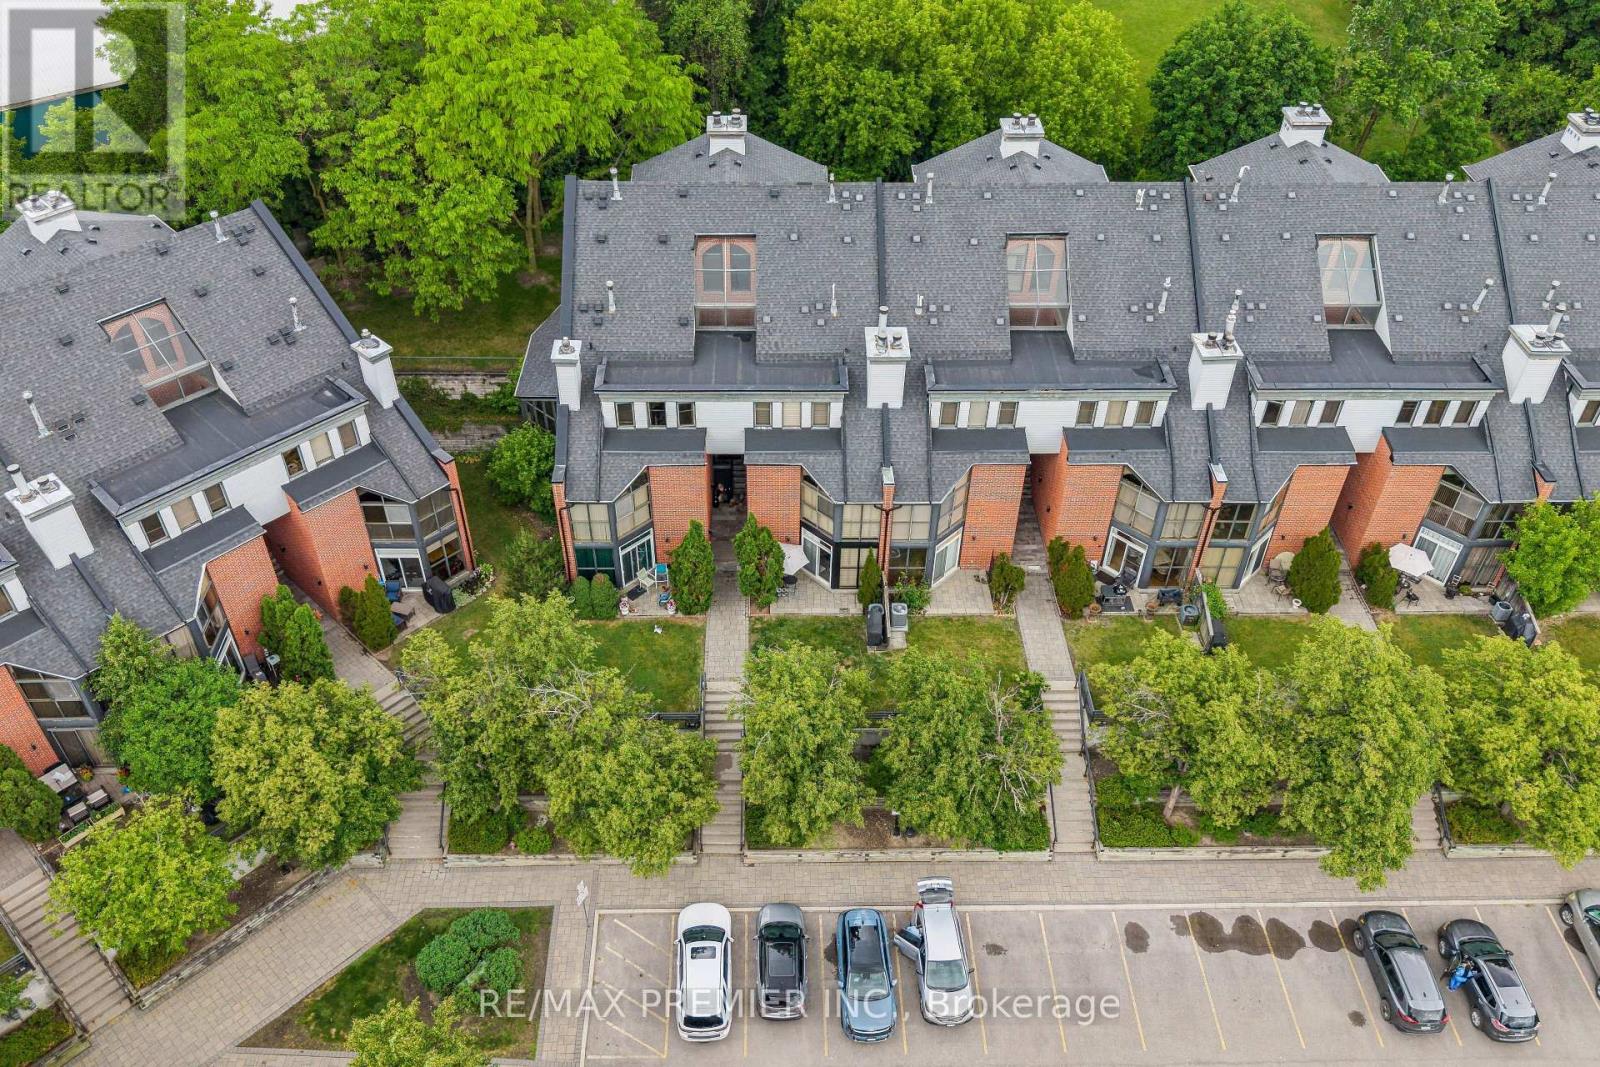
Th 8 - 100 Arbors Lane
Vaughan, Ontario
A MUST-SEE IN THE HEART OF WOODBRIDGE! Welcome to 100 Arbors Lane, an exceptional, move-in-ready condo townhouse offering approximately 1,745 sq. ft. of beautifully updated living space, featuring 3 bedrooms, 3 bathrooms, TWO underground parking spaces and an oversized locker.Thoughtfully updated and meticulously maintained, this spacious home features a beautifully renovated kitchen, rich hardwood flooring, pot lights, updated bathrooms, custom shutters, stylish light fixtures, built-in wine fridge, central vacuum and numerous upgrades completed within the last five years.Enjoy a carefree condo lifestyle with fantastic resort-style amenities, including an indoor pool, sauna/whirlpool, fitness centre, party room, library lounge and car wash.Ideally located steps to charming Market Lane, parks, shops, restaurants and everyday conveniences, with easy access to transit and Hwy 400 & 407.Offering an incredible combination of space, upgrades, location and convenience, this beautiful home is truly move-in ready and must be seen!EASY SHOWINGS WITH 2 HOURS' NOTICE - BOOK YOUR PRIVATE SHOWING TODAY! (id:63616)
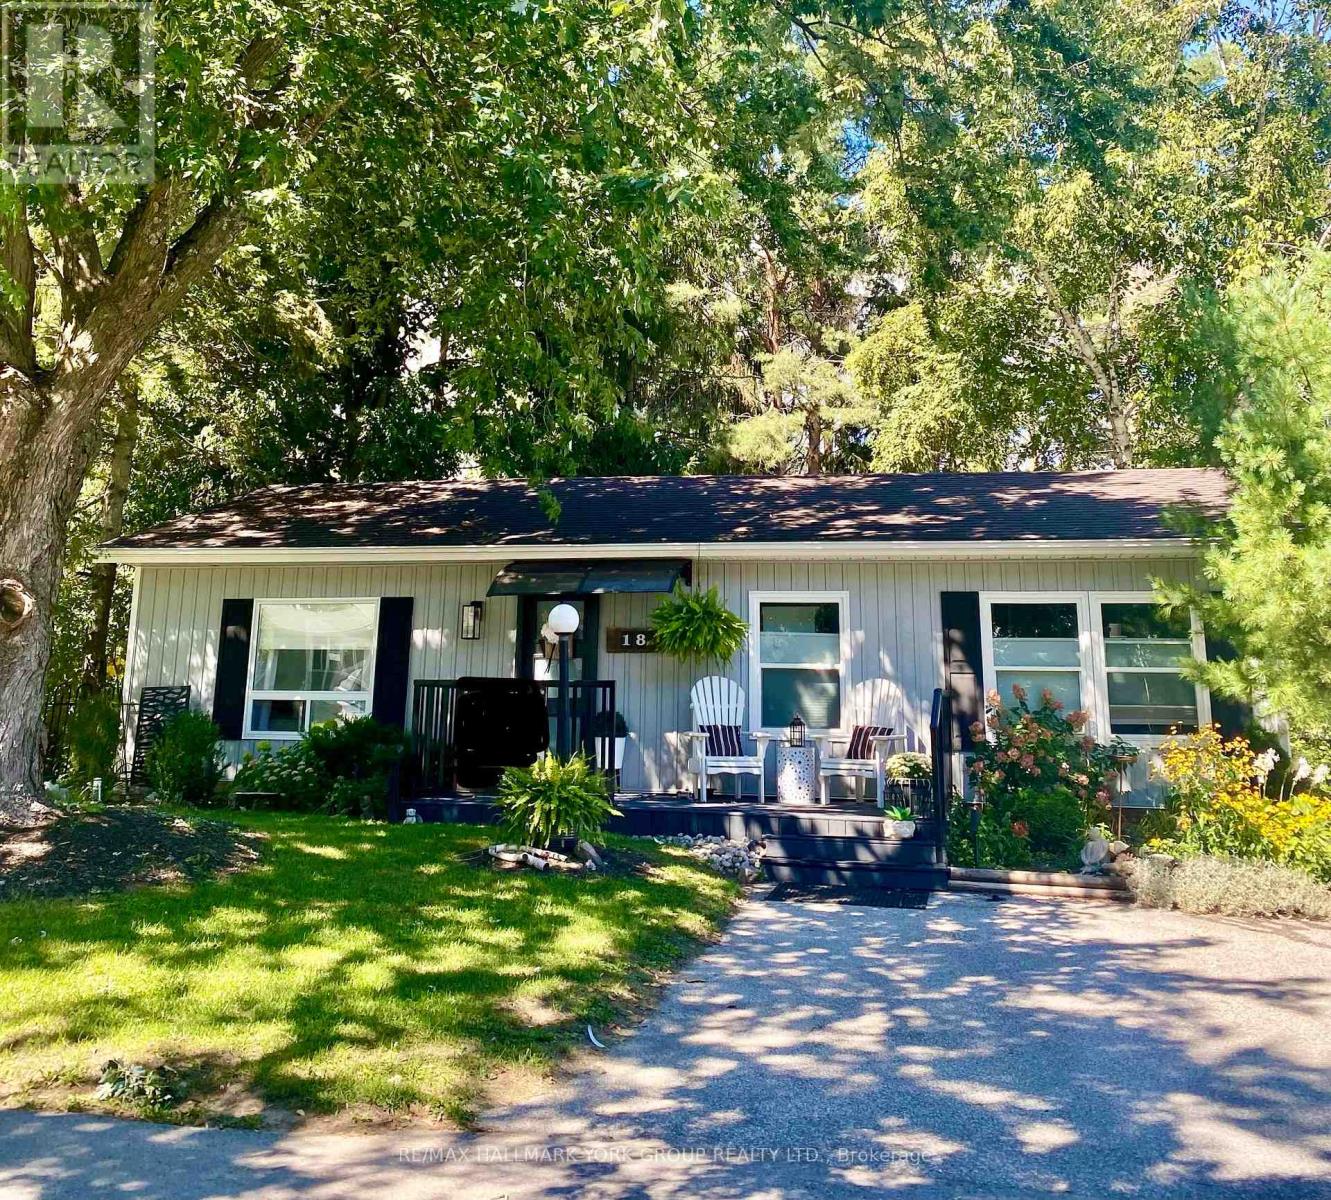
18 Cherrywood Lane
Innisfil, Ontario
Welcome to this stunning Ranch Style Bungalow, renovated top to bottom home, Located in the vibrant adult community of Sandy Cove Acres. This 2 bedroom, 1 bath model is move in ready and offers a bright open concept floor plan with spacious principal rooms. a quiet, Cozy gas fireplace in the living room and an economical heat pump to keep your home warm and cool in the summer. Stunning kitchen with walk out to deck, overlooking ravine with stream. Parking for three cars. Sandy Cove Acres is a lifestyle community close to Lake Simcoe, Innisfil Beach Park, there are many groups and activities to participate in, along with 2 heated outdoor pools, community halls, games room, fitness centre, outdoor shuffleboard and pickle ball courts. Community Centre in Sandy Cove offering music, dances, card games and more. 5 Minutes to Friday Harbour. Dreams can come true in this exceptionally well appointed home located just steps from Lake Simcoe. Electrical $70 / month; Gas $35/month; Water; $50 / month. All Electrical & Plumbing was updated in 2020. All renovations done in 2020; installation, siding, flooring, kitchen and bath, windows, 2 decks, gardens front and back. Roof approx 8 years. Parking for 3 cars (id:63616)
100 Bridle Path
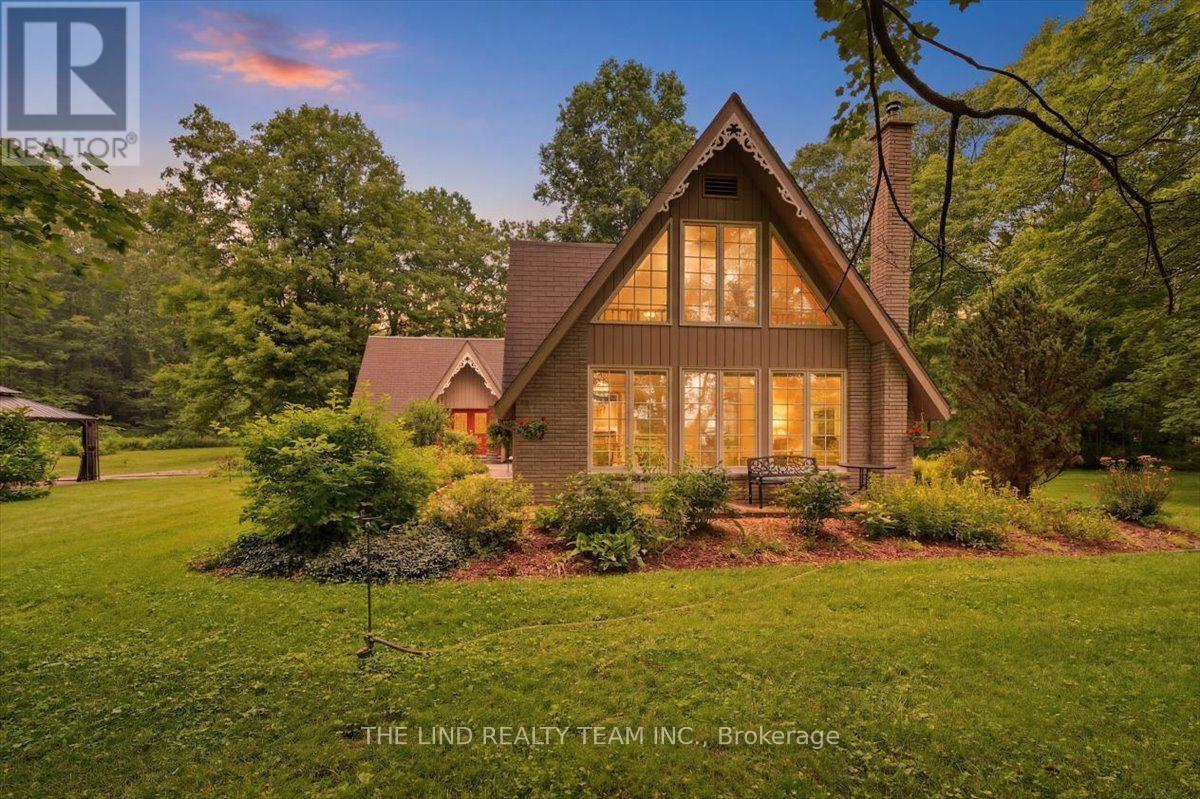
East Gwillimbury, Ontario
Exceptional! Picturesque privacy on your own 10 acre parcel w/paved road access. 10 minutes to highway 404 and 15 minutes to East Gwillimbury Go Station! Serene setting w/'one of a kind' 3000 + SF 5 BR home w/finished basement and alluring charm and character! Meticulously maintained by owners who have enjoyed this paradise for over 50 years! Beautiful views from all windows and bathed in natural sunlight with true curb appeal and more! Vaulted ceilings! Hardwood floors! Separate formal living and dining rooms! Spacious 'beamed' family room with stone fireplace! Solarium overlooking scenic grounds! Big 'eat-in' kit w/huge windows and walkout to landscaped grounds! Primary w/4pc ensuite and your choice of nursery or turn into huge walk-in closet or 4th bedroom! Separate wing with 2 more ample sized bedrooms one with walkout to balcony the other walkout to loft area overlooking ground floor and palatial window! 3-4pc baths and 1-3pc bath on ground floor adjacent to Den or 5th bedroom if needed for parent! Professionally finished lower level too w/office, gym, oversized finished laundry and games room w/regulation 'snooker' table! Professionally landscaped! Bring your business home oversized 10 car parking lot plus, 7 garages for your toys too! A must see! (id:63616)