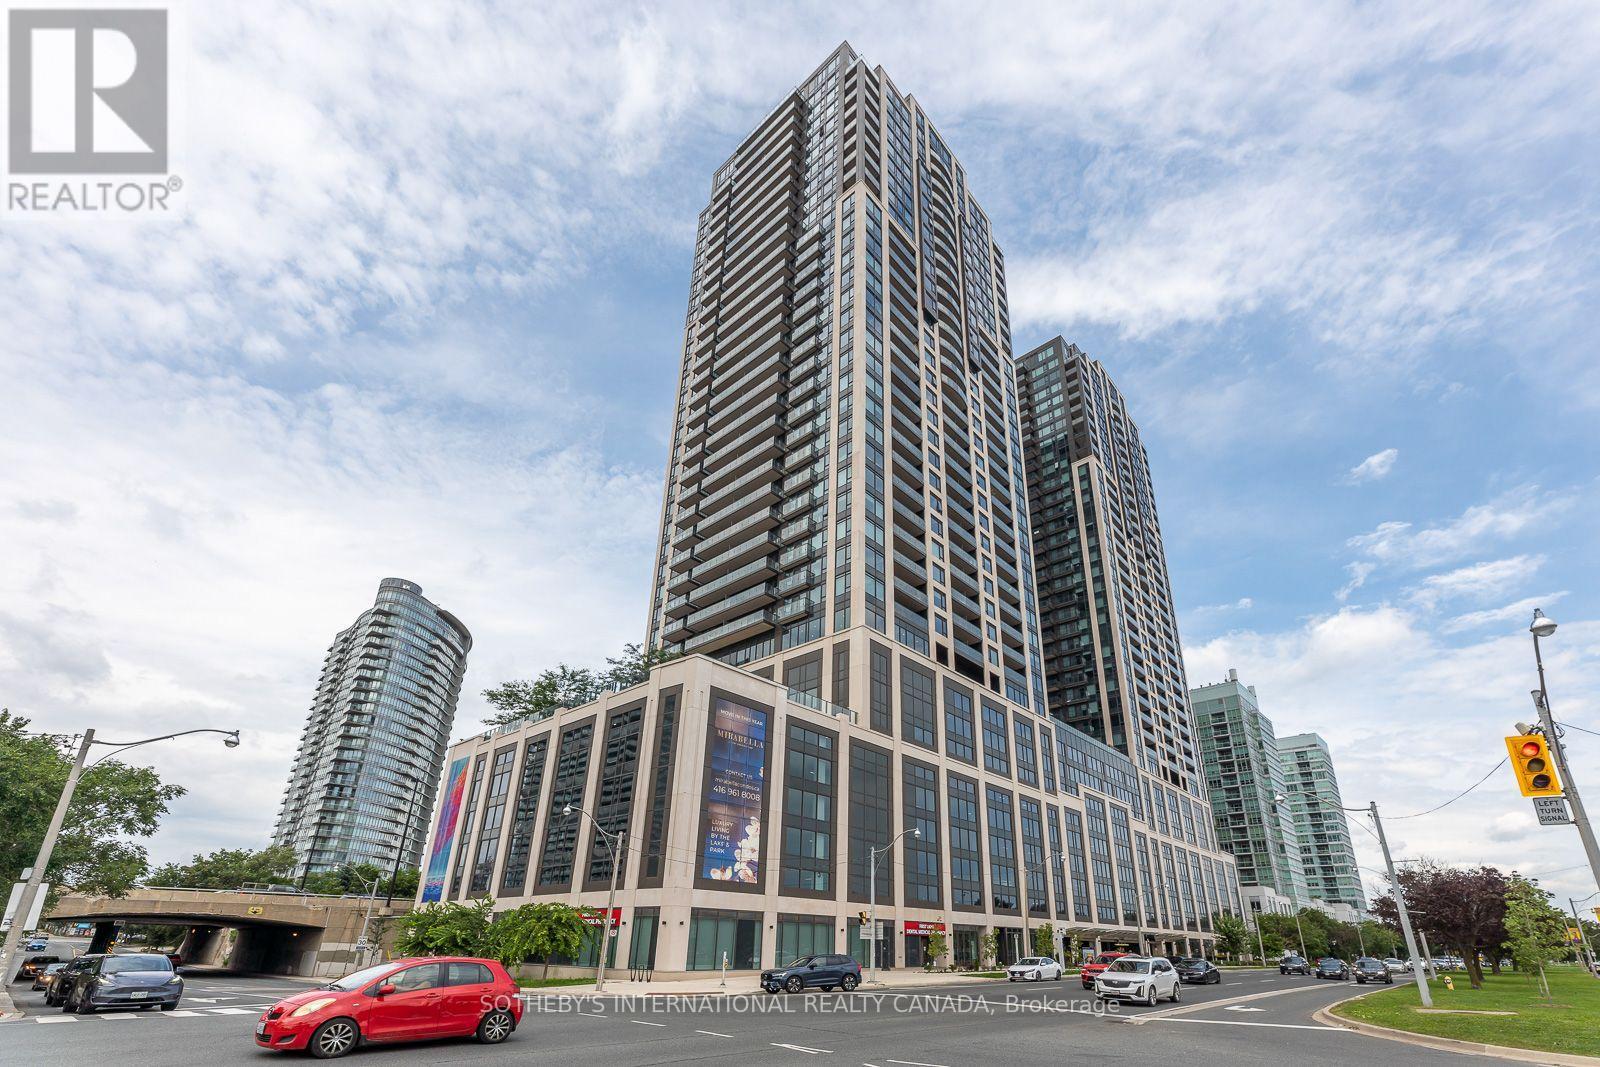
3906 - 1928 Lake Shore Boulevard W
Toronto, Ontario
Welcome to Mirabella Luxury Condos at 1928 Lake Shore Blvd West, where this 2-bedroom, 2-bathroom suite on the 39th floor of the West Tower delivers rare south views of Lake Ontario and the Toronto skyline. Floor-to-ceiling glass and a private balcony bring in sun, water, and city light from morning through evening, with High Park and the waterfront just below. The open living-dining-kitchen layout is designed for easy everyday living and entertaining, with 9-ftsmooth ceilings, modern flooring, and a sleek kitchen featuring quartz counters, stainless steel appliances, and generous storage. Both bedrooms are well-proportioned; the primary includes a private ensuite, and in-suite laundry adds convenience. Residents enjoy 24-hour concierge and a full amenity collection: indoor lake-view pool, saunas, fitness centre, yoga studio, party room with kitchen, library, business centre, guest suites, children's play area, pet wash, outdoor terrace with BBQs, visitor parking, and EV charging. Step outside to Sunnyside Beach, the Martin Goodman Trail, parks, cafés, and shops, with quick access to the Gardiner, QEW, Hwy 427, TTC, and downtown. A refined waterfront address with true south lake-and-city views. (id:63616)
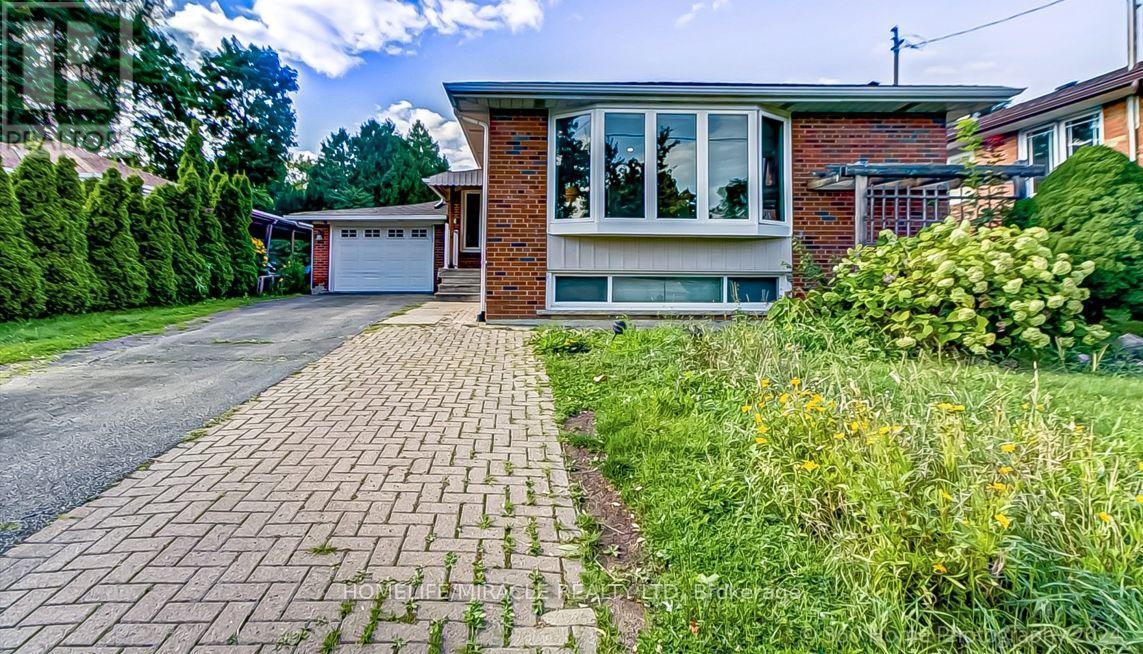
30 Fallowfield Road
Toronto, Ontario
Welcome to this exceptional detached bungalow, perfectly situated on a quiet private cul-de-sac in a highly sought-after Etobicoke neighbourhood. This beautifully maintained home offers an impressive 3+3 bedrooms and 3 bathrooms, featuring a bright, open-concept layout with an abundance of natural light from large windows throughout the main floor.The spacious and functional main level boasts generous living areas, modern finishes, and well-sized bedrooms, making it an ideal home for families or an excellent investment opportunity.The fully finished legal basement apartment features a separate entrance and offers an additional 3 bedrooms, 2 bathrooms, and a large kitchen. Perfect for rental income, extended family, or multigenerational living, this versatile lower level provides exceptional flexibility and income potential.Step outside to enjoy an extra-long private driveway, a spacious fully fenced backyard, and a private swimming pool-an ideal setting for entertaining, relaxing, and enjoying summer days with family and friends.Enjoy the convenience of a prime location with public transit just steps away and close proximity to schools, hospitals, places of worship, Costco, Walmart, Canadian Tire, and numerous other amenities. Easy access to Highways 401, 407, and 400, with Toronto Pearson International Airport just a 10-minute drive away.A rare opportunity to own a versatile, income-generating property in one of Etobicoke's most desirable neighbourhoods. Don't miss your chance to make this exceptional home your own! (id:63616)
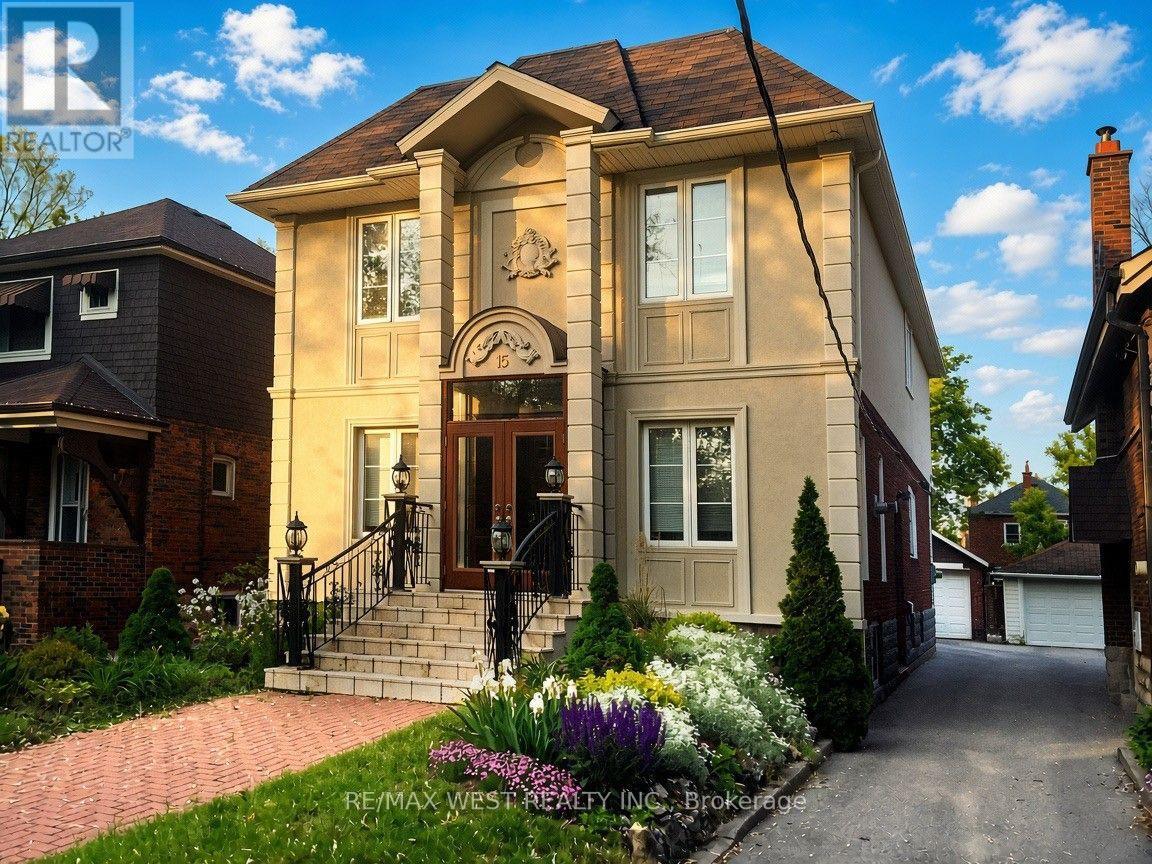
15 Wendover Road
Toronto, Ontario
Prime Kingsway Location! Beautiful detached 2-storey home offering approximately 3,000 sqft with 5 bedrooms, detached garage and fully underpinned basement. Bright, spacious open-concept layout with hardwood floors, custom gas fireplace, office and elegant iron/glass railings. Well-appointed kitchen with professional-grade appliances, gas cooktop, granite counters and breakfast area. Spacious primary retreat with sitting area overlooking the backyard, walk-in closet and luxurious ensuite. Steps to Bloor Street shops, cafés and restaurants, Royal York Subway, excellent schools, parks and the Humber River. A fantastic opportunity to live in the heart of one of Toronto's most desirable family neighbourhoods. (id:63616)
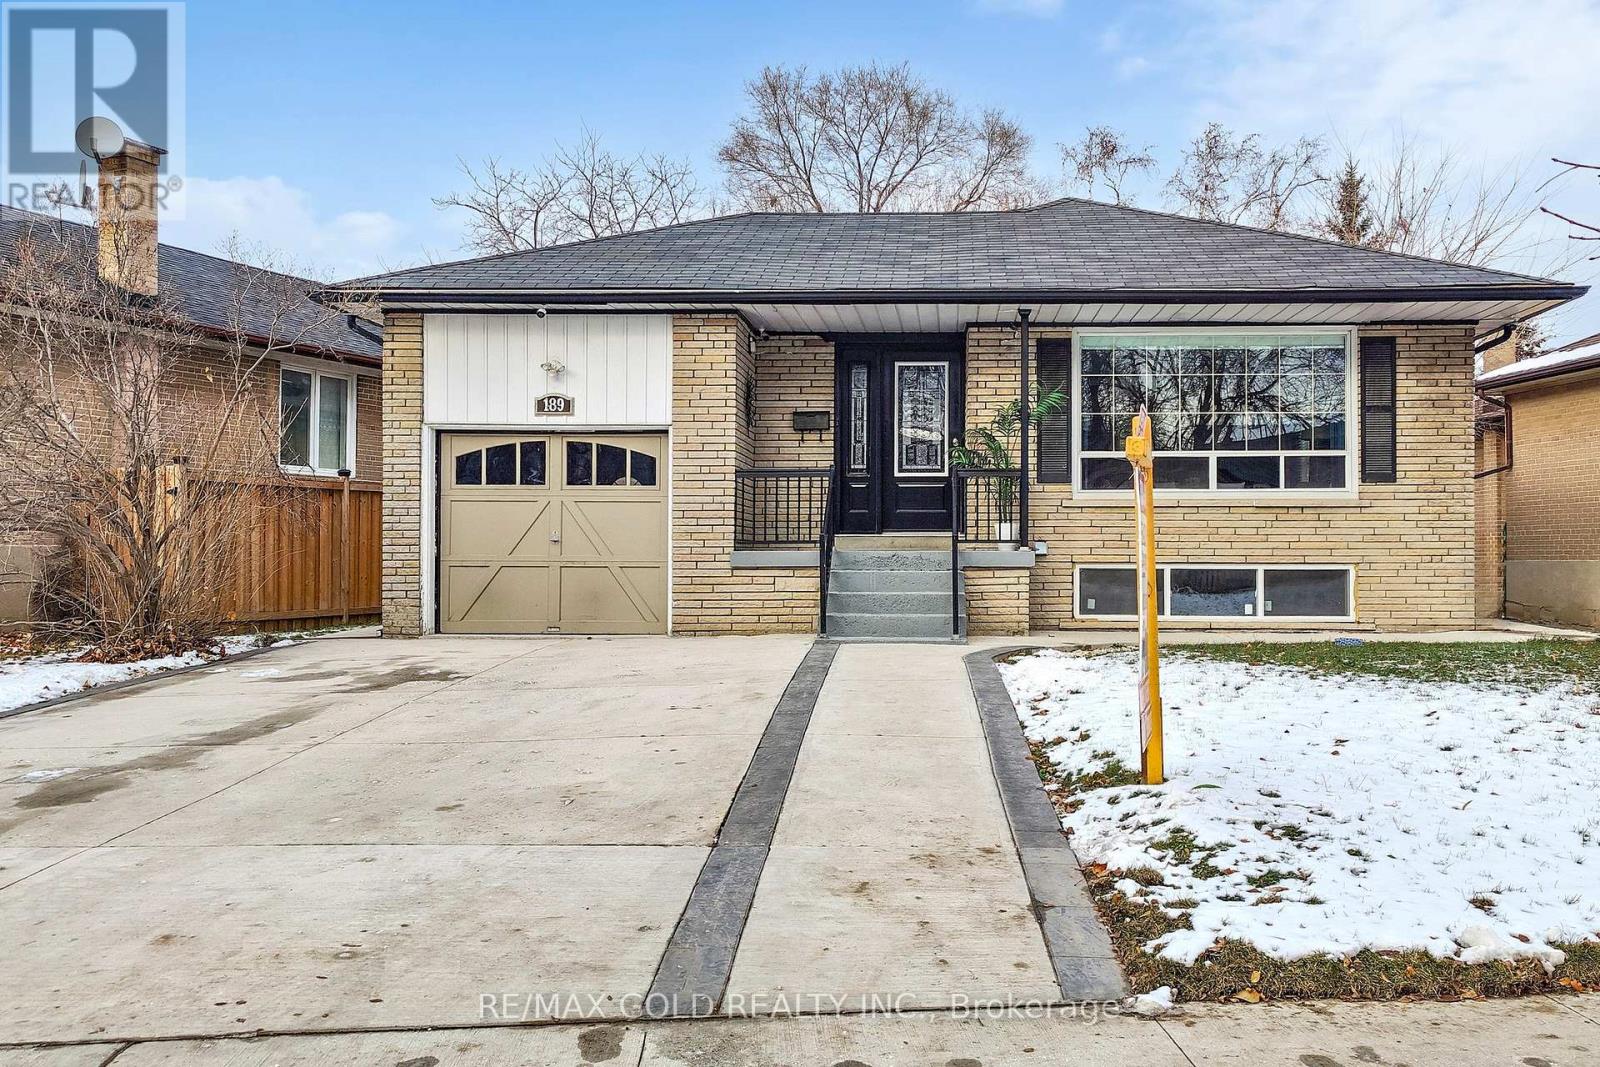
189 Kingsview Boulevard
Toronto, Ontario
Welcome to 189 Kingsview Blvd - a beautifully renovated and versatile family home in a highly desirable Etobicoke location!This impressive residence offers 3 spacious bedrooms and 2 bathrooms on the main level, with a bright and functional layout designed for modern family living. The open-concept living and dining areas feature large windows that fill the home with natural light, creating a warm and inviting space for everyday living and entertaining.The modern kitchen is thoughtfully designed with granite countertops, sleek finishes, ample cabinetry, and excellent storage - perfect for family meals and hosting guests.The fully finished basement offers exceptional flexibility and income potential, featuring 2 kitchens, 2 full bathrooms, a generous recreation area, and a separate entrance. Whether you need additional space for extended family, in-law accommodations, or rental income, this versatile lower level offers numerous possibilities.Strong income potential - both basement units are currently tenanted, generating $3,500/month in rental income. Tenants are willing to stay or vacate, providing flexibility for the new owner depending on their needs.Step outside to your own private backyard retreat, complete with a spacious concrete patio, fire table, and hot tub - an ideal setting for summer entertaining, family gatherings, or relaxing evenings outdoors.Located just minutes from Toronto Pearson International Airport, with convenient access to Highways 401 and 409, and a short drive to Etobicoke North GO Station. Enjoy easy access to shopping, restaurants, schools, parks, public transit, and other everyday amenities.A rare turnkey opportunity offering renovated living, exceptional flexibility, strong rental income potential, and outstanding connectivity - perfect for families, multi-generational living, or investors looking for a property with income potential in Etobicoke. (id:63616)
12 Grenbeck Drive
Toronto, Ontario
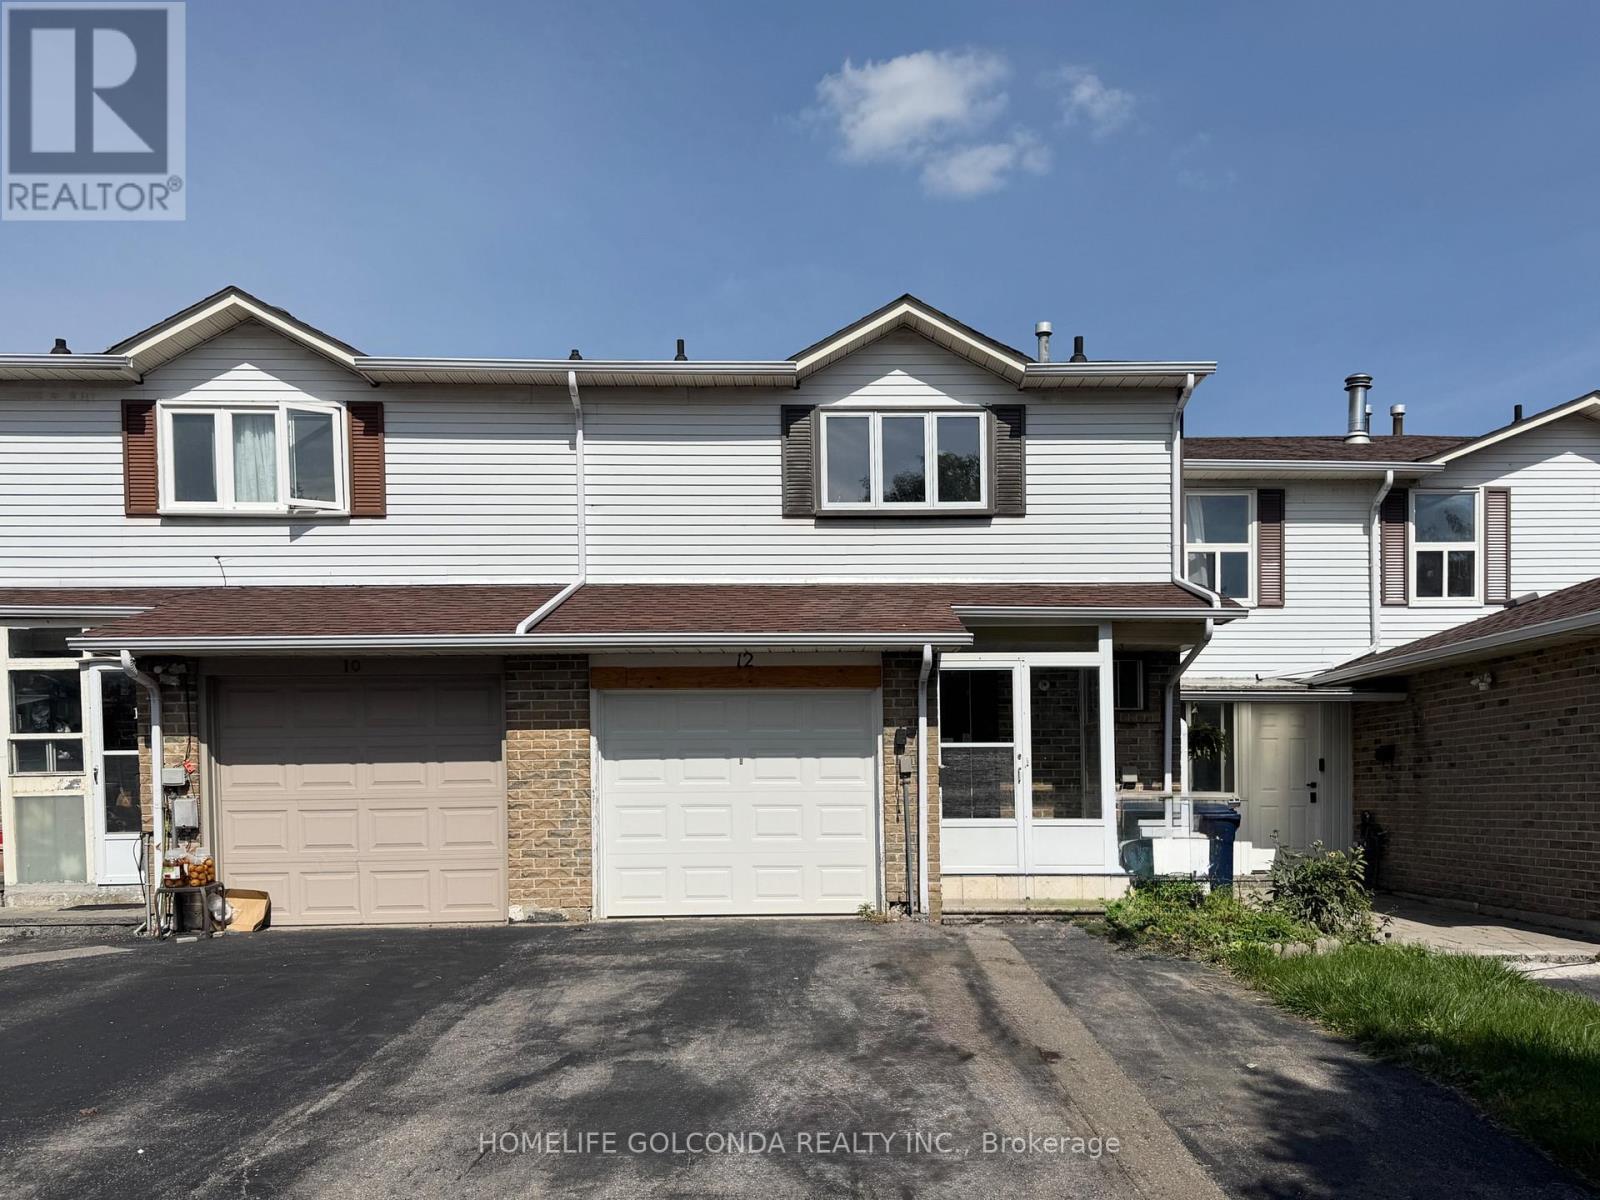
Welcome To This Recently Renovated 3+1 Bedroom Freehold Townhouse In The Highly Sought-After Milliken Community! Featuring New Laminate Flooring, Freshly Painted, New Kitchen Cabinets & Countertop, New Closets, New Toilets & Bathroom Vanities. Bright And Well-Maintained Home With Pot Lights And A Functional Layout. Enjoy A Long Driveway And Deep Lot With Plenty Of Outdoor Space. Prime Location Just Steps To Pacific Mall, Market Village, Restaurants, Supermarkets, Schools, TTC & GO Train. (id:63616)
82 Ellington Drive
Toronto, Ontario
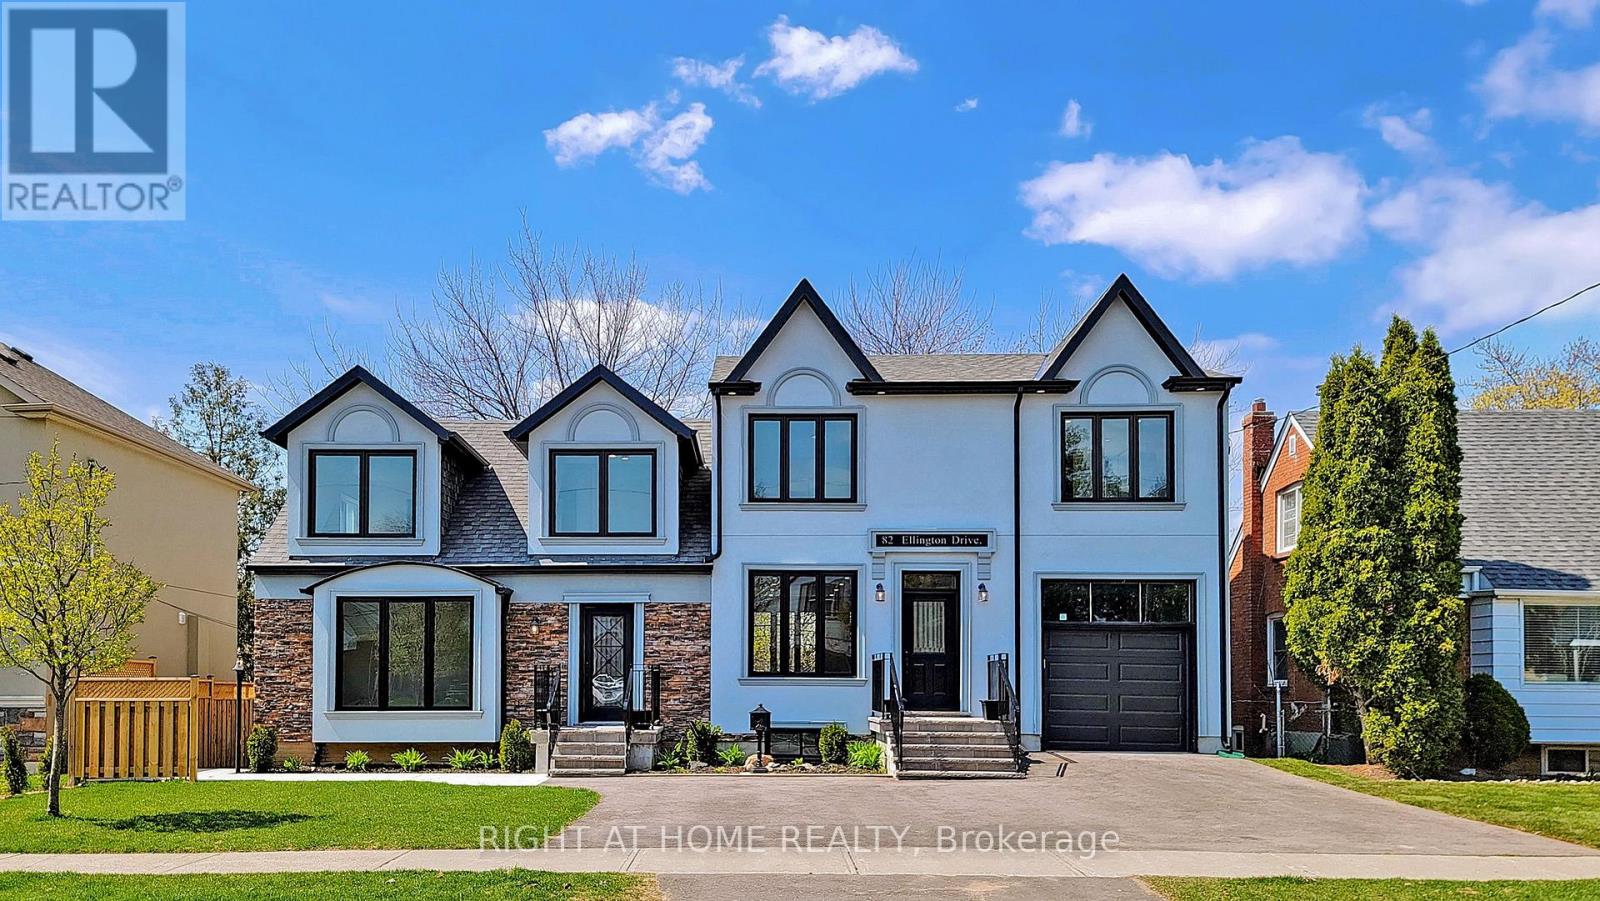
Spacious and well-located 4-bedroom, 3-bathroom home in Scarborough, conveniently situated near Warden Ave. & Lawrence Ave. East.! For Lease, only the south side of the property at 82 Ellington Dr., which property consists of 4 units (2 units occupy main and second floor and 2 units on the basement). Home Features: 4 spacious bedrooms and 3 full bathrooms. Master Bedroom with 4-piece ensuite. Fourth bedroom on main floor can be used as In-Home Office. Main floor & second floor living space. Hardwood Flooring Thru Out, Main floor Laundry, Walk-Out To Balcony. Comfortable family-friendly neighbourhood. Convenient access to major roads and transportation, with easy access to shopping, restaurants, grocery stores, schools, parks, public transit, and other everyday amenities. This home offers a great combination of space, comfort, and convenience and is ideal for a family looking for a well-connected neighbourhood. (id:63616)

104 - 121 Trudelle Drive
Toronto, Ontario
Spacious condominium offering an excellent opportunity for buyers seeking exceptional value. This established building features generously sized suites and maintance fees that inlcude heat, hydro, water. Conveniently located close to TTC, schools parks, shopping and major highways, making communiting easy. Building amentities include indoor pool, fitness room, party room, sauna, visitor parking. A great open for first time buyers. downsizers, or investors looking for a well managed community with large living spaces.Seller will not respond to offerse before August 21st. Allow 72 hours irrevocable. Sellers schedules to accompany all offers. (id:63616)
S706 - 455 Front Street
Toronto, Ontario
Canary District One Bedroom Gem. Light Filled Premium South Exposure With Balcony. Perfect For A Tenant Seeking More Than Just An Average Space. Panelled Appliances, Floor To Ceiling Windows, Bedroom Walk-In Closet. Dynamic Location Steps To Distillery District, Corktown, Ttc, Flagship Ymca, George Brown, Parks, Trendy Restaurants, Shops & Trail Head. Walk To Waterfront& St. Lawrence Mkt. Minutes To Financial Core. Unlimited High Speed Internet Included In Your Rent! (id:63616)
Bsmt - 82 Elvaston Drive
Toronto, Ontario
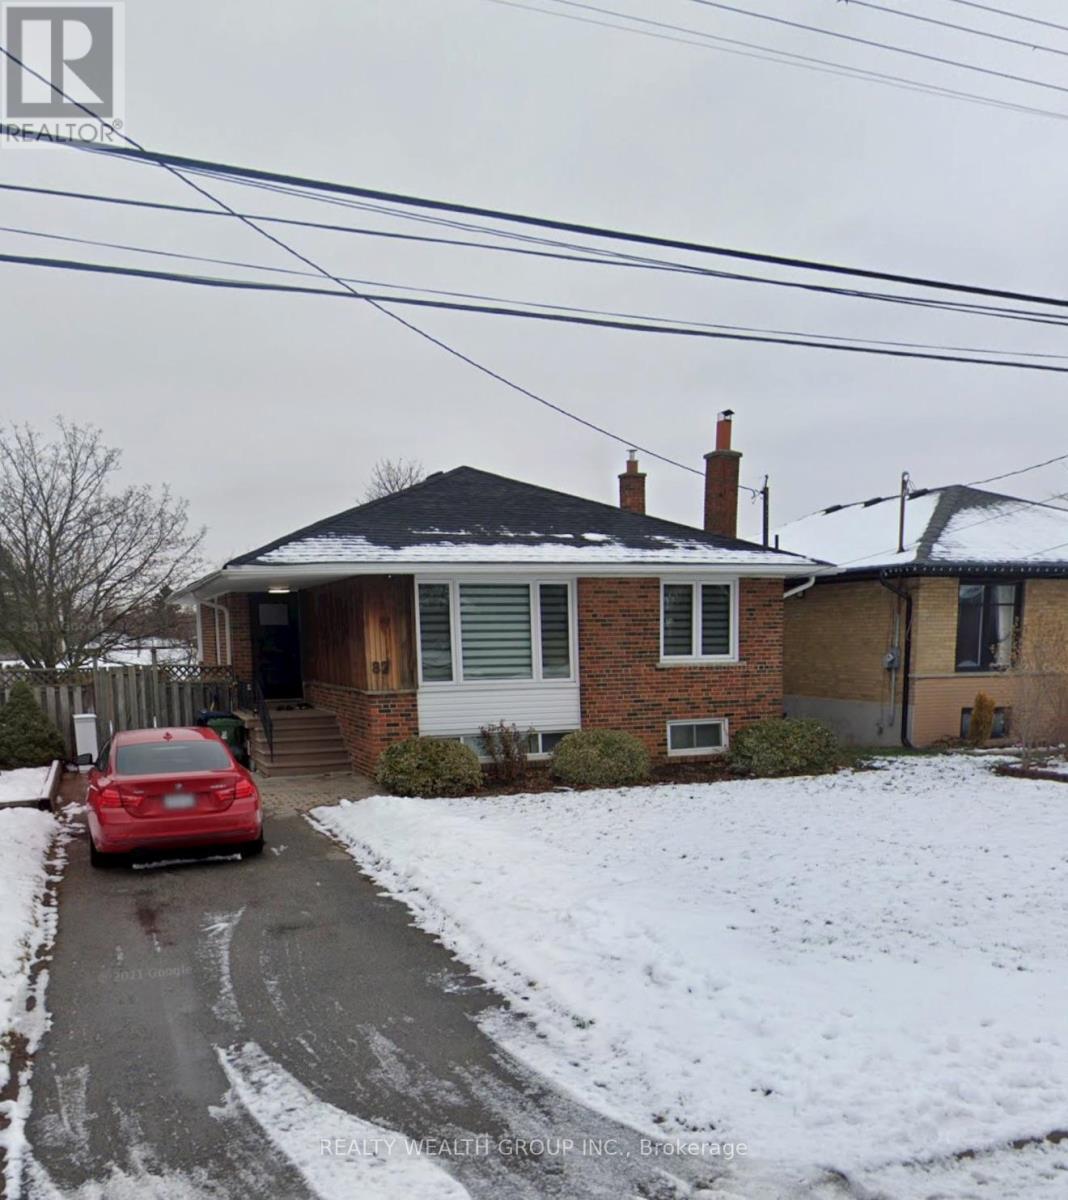
3-bedroom basement located in the heart of North York. This bright and spacious unit features a private separate entrance and a modern open-concept kitchen seamlessly combined with the living area-perfect for comfortable family living. All three generously sized bedrooms include windows with abundant natural light. Enjoy a large full bathroom, a dedicated ensuite laundry room, and the convenience of one parking space on the driveway included in the rent. Tenant to pay 50% of utilities. Prime central location close to public transit, schools, parks, grocery stores, shopping malls, and a wide range of dining and entertainment options. (id:63616)
628 Vaughan Road
Toronto, Ontario
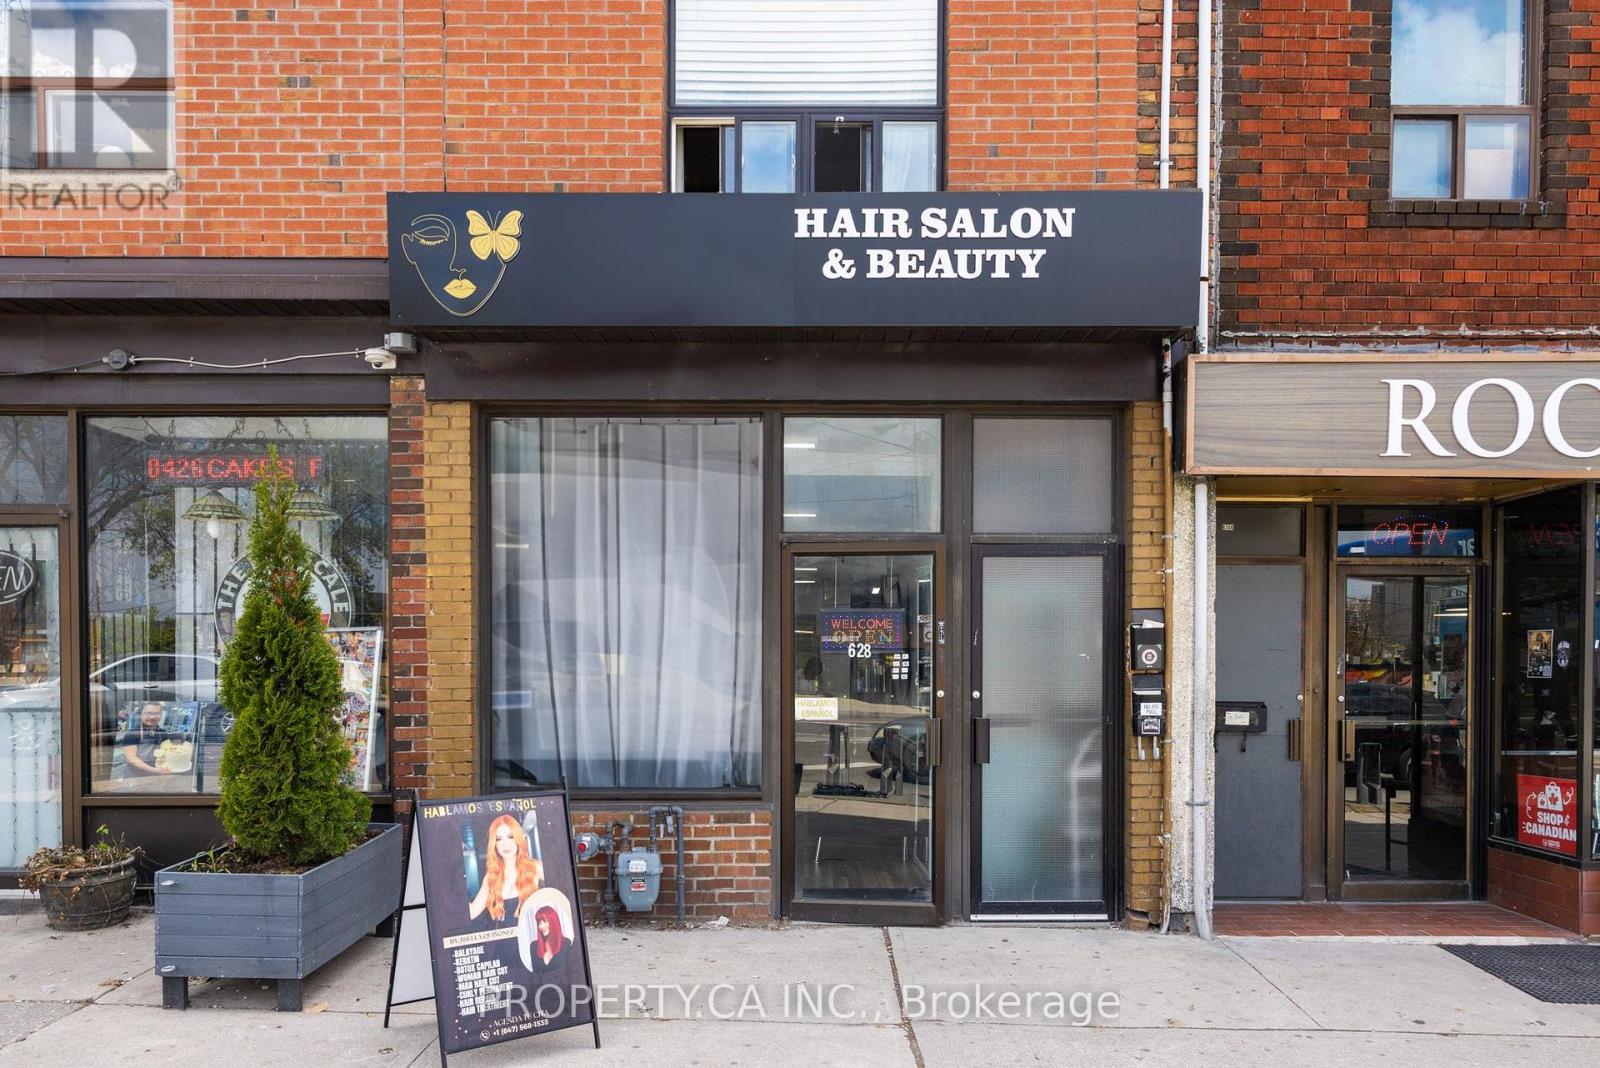
Turnkey commercial retail space in the heart of Oakwood Village with great exposure and a 5-minute walk walk to Oakwood Station. Great walking score and extra wide sidewalks make this a perfect destination for a salon, retail shop, services or hospitality with front facing patio. The unit comes with the full basement for storage and overflow. Lots of new higher density development in the area and new businesses are changing the landscape of this neighbourhood. (id:63616)
513 - 6 Jackes Avenue
Toronto, Ontario
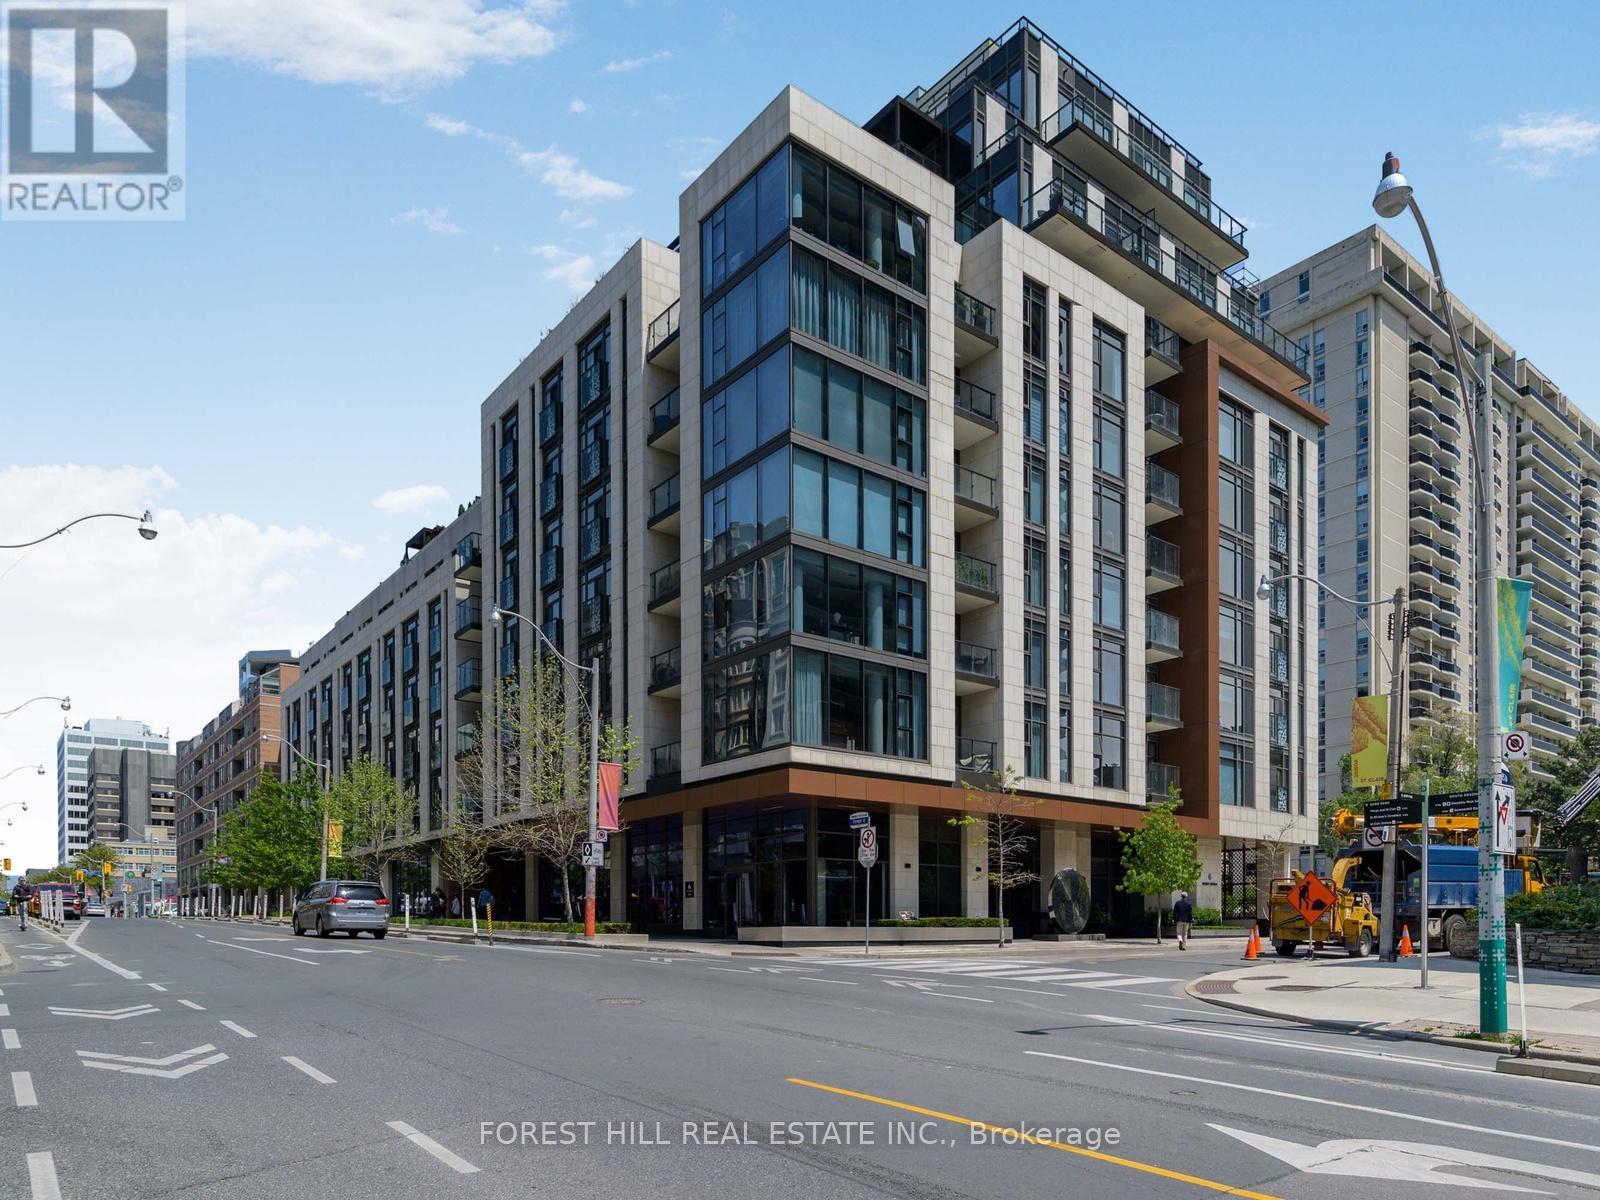
Welcome to The Jack, an iconic boutique residence nestled in the prestigious Summerhill, Rosedale, and Moore Park neighbourhoods. This exceptional 2-bedroom, 3-bathroom suite features 2 parking spaces, 2 lockers, and breathtaking east-facing views corner unit. Floor-to-ceiling windows fill the space with natural light, highlighting the stunning design throughout. Spanning approximately 1,371 sq. ft., as per Houssmax measurements of total beautiful living space, this home is equipped with top-of-the-line appliances and custom window coverings, making it truly one of a kind. The Jack offers an array of luxury amenities, including 24-hour concierge service, a fitness centre, party room, valet and visitor parking, a rooftop terrace, bike storage, a guest suite, and even a pet shower. Perfectly situated just steps from Yonge Street and St. Clair, this residence is a short walk to Summerhill subway, renowned restaurants, upscale shopping, excellent public and private schools, lush parks, and scenic bike trails. The Jack is the epitome of luxury living-move in and enjoy the best of Toronto at your doorstep. (id:63616)
722 - 33 Helendale Avenue
Toronto, Ontario
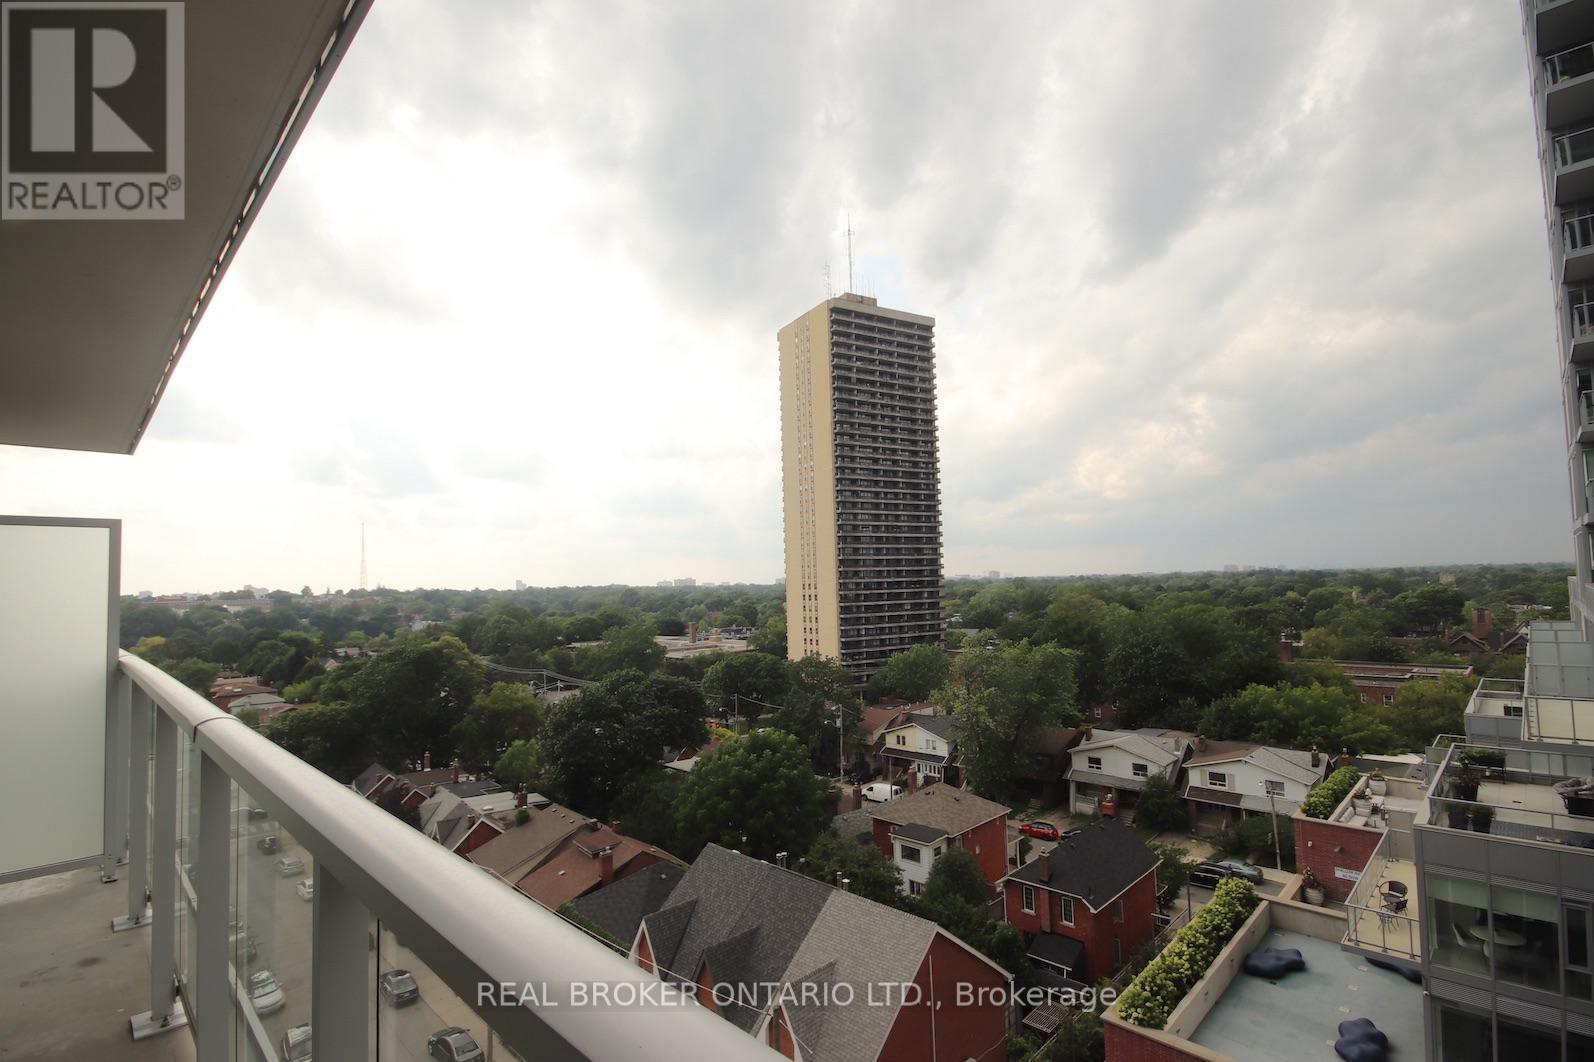
Midtown Living At Its Finest! Sun-Drenched 2-Bedroom Suite In One Of Toronto's Most Sought-After Neighborhoods. Features 9Ft Ceilings, An Excellent Open-Concept Layout, And A Beautiful North View Of The City skyline. Unbeatable Location Just A Short Walk To Eglinton Subway Station (TTC), Offering A Seamless ~20-Minute Commute To Downtown Toronto. Step Outside To Top-Tier Shopping, Dining, Entertainment, And Everyday Amenities. Perfect For Professionals And City Enthusiasts Alike! (id:63616)