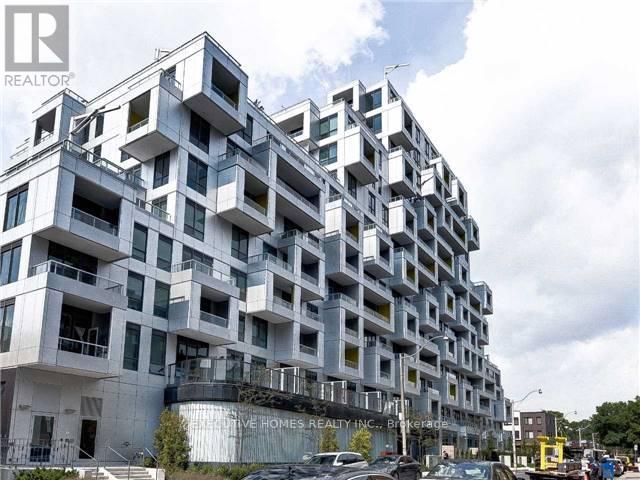
602 - 38 Cameron Street
Toronto, Ontario
Beautiful Tri-Level Built Condo. In The Heart Of Downtown, Beautiful 1 Bedroom + Den Located At Spadina & Queen. Unobstructed West. Functional layout with laminate flooring throughout. Large Walk -In Closet In The Bedroom. Separate Den area to accommodate guests. Modern kitchen with stone countertops, island, and built-in stainless steel appliances. Minutes' Walk To Theatres, Restaurants, Chinatown, Bars, Shops, Streetcar Stop, And More. Close To University Of Toronto. 9 Ft Ceilings, Ensuite Laundry, 24 Hrs. Concierge, Fitness Centre, Theatre (id:63616)
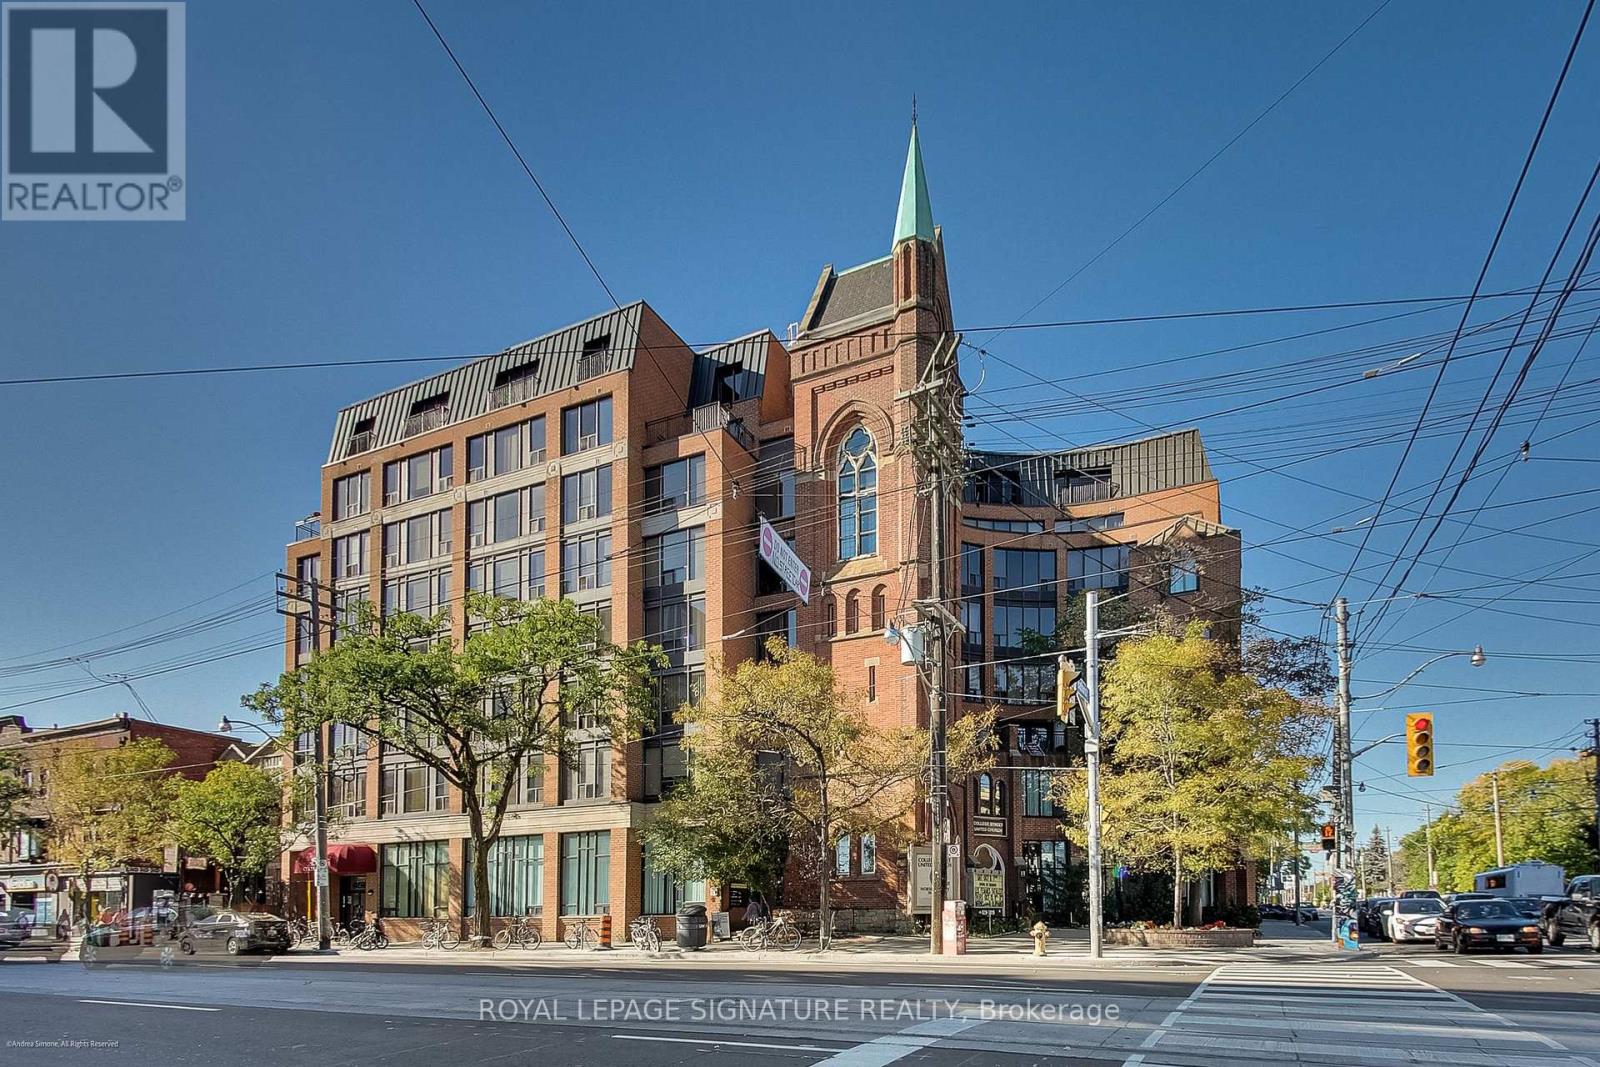
415 - 456 College Street
Toronto, Ontario
Welcome to the heart of Little Italy, This bright and spacious 2-bedroom suite offers approximately 700 sq. ft. in a well-maintained, character-filled building, surrounded by some of Toronto's best restaurants, cafés, nightlife, festivals and neighbourhood energy - all with an incredible 100 Walk Score.Freshly painted and move-in ready, the suite features brand-new appliances, new countertops and plenty of natural light. Wake up to CN Tower views from the bedroom, then step outside and experience one of the city's most vibrant communities. You're moments from the College and Spadina streetcars, U of T, Kensington Market and the Annex, with downtown just minutes away.The building offers a gym and rooftop terrace, plus the unit has access to guaranteed rental parking for only $100/month - an increasingly rare convenience downtown.Two real bedrooms, great light, skyline views and an unbeatable Little Italy location. With so few condo options in this neighbourhood, this is a rare opportunity to own a true downtown home without sacrificing space, character or walkability. Building features Sauna, Gym and Rooftop Terrace. (id:63616)
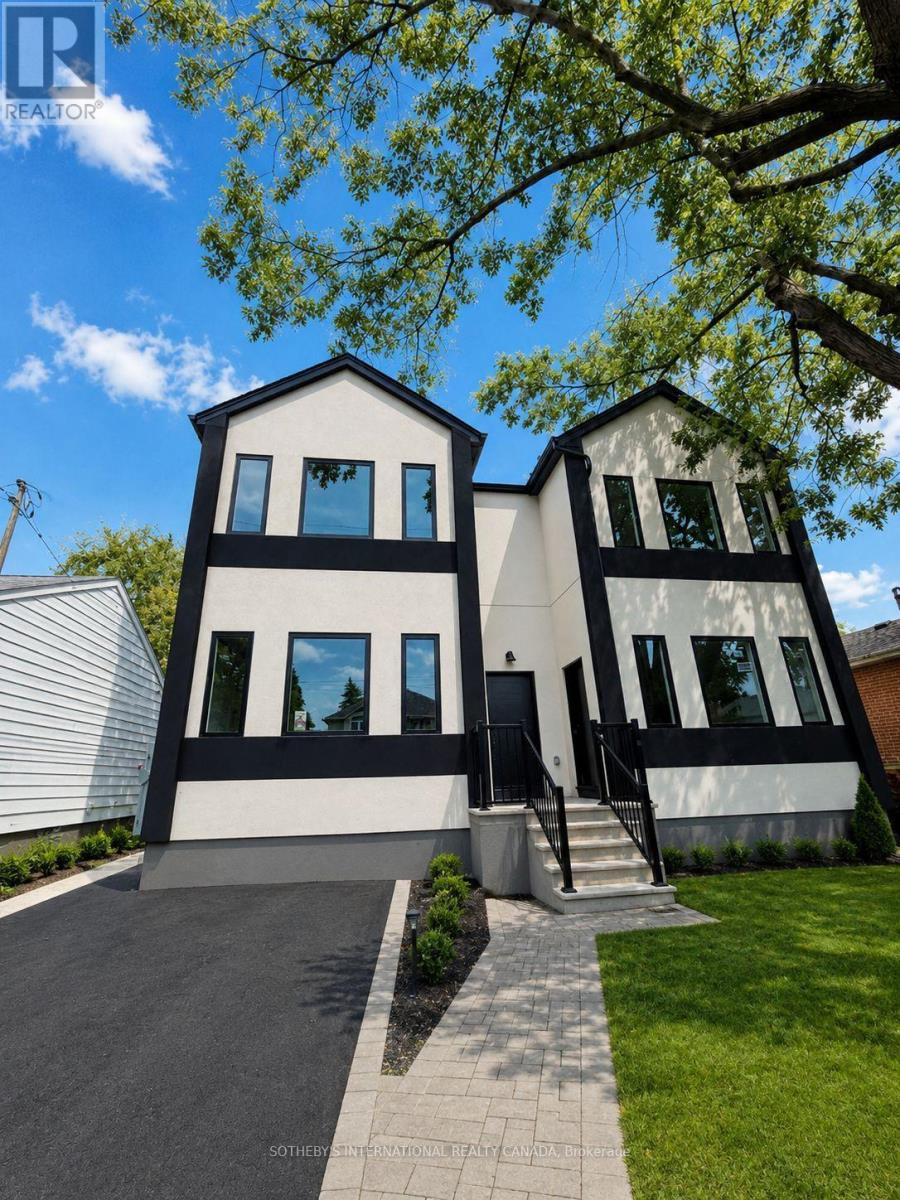
1 - 207 Connaught Avenue
Toronto, Ontario
Be the first to live in this beautiful brand new 3 bedroom unit. Don't miss your opportunity to lease the last remaining unit in this stunning, newly built multiplex in the highly sought-after Yonge & Finch area. This beautiful 3-bedroom residence offers a spacious, modern layout with high-end contemporary finishes throughout. Enjoy a bright open-concept living and dining space, kitchen featuring sleek cabinetry and stainless-steel appliances, generously sized bedrooms - primary includes an ensuite bathroom, and stylish finishes designed for comfortable everyday living. One parking space is included. Located in a prime North York neighbourhood, just steps from transit, shopping, restaurants, parks, schools and everyday amenities, with convenient access to Yonge Street, Finch Station and major routes. This is the FINAL UNIT AVAILABLE in the building. Available for move-in October 1st. **Photos are virtually altered and staged, additional photos available soon** (id:63616)

39 Foxwarren Drive
Toronto, Ontario
Great Location! Steps To Bayview Village Shopping Center, Subway, School, Park and close Toronto Public Library & convenient facilities. Spectacular Custom Built Home With A Rich Contemporary Design & Superb Craftsmanship! Stunning Sun Filled, Excellent Layout.20' Foyer and Living Rm, Soaring Ceiling (10', 9', 10' Basement), Crown Molding, Pot Lights, H/W Floor Throughout. 2 Skylight, 2 Laundry, 2 kitchen. Second Floor Bdrm W/Own Heated Floor Ens. Second Floor Each Bedroom with 4PC Bathroom, Master Bathroom with 5PC. Build in Elevator for Senior. Modern Kitchen W/Designer Cabinet, Granite Counter Top&B/I Ss App, W/O To Deck&Backyard. Finished Walk Up Basement. (id:63616)
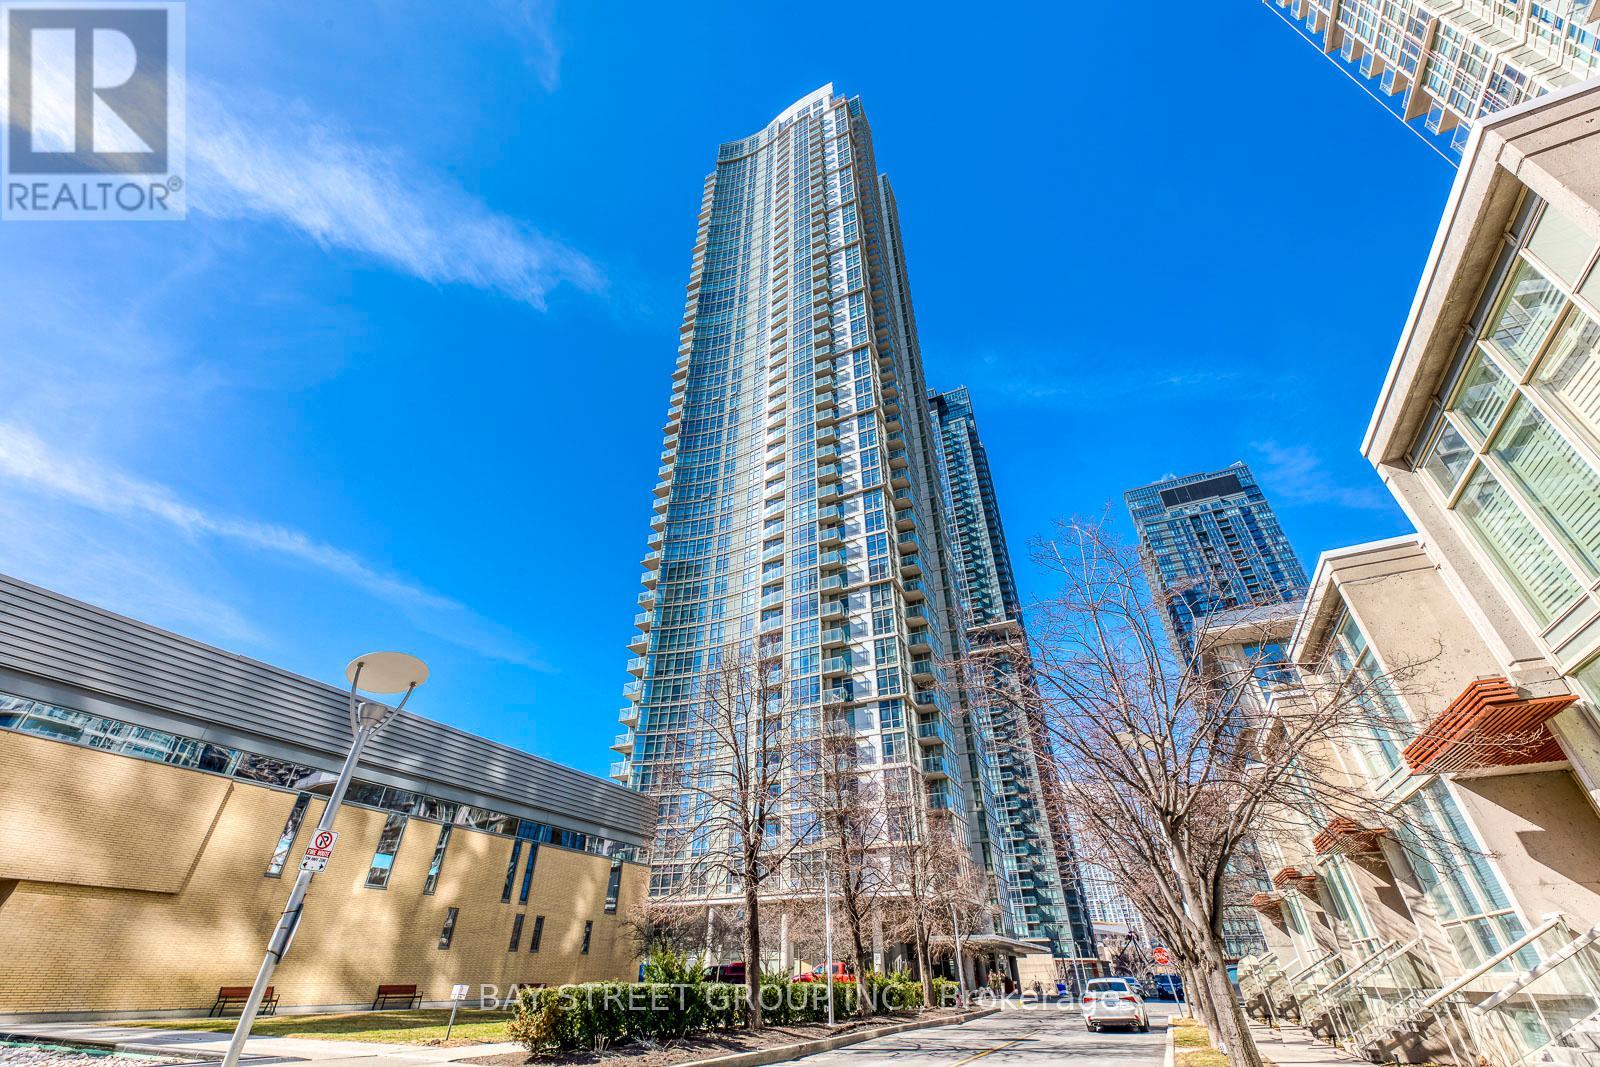
3912 - 35 Mariner Terrace
Toronto, Ontario
Great Location! Beautiful Unobstructed Panoramic View Of Lake & Toronto Downtown, South West Sunfilled Corner Unit, Spacious & Comfortable Layout, Split Bedroom Layout With Floor To Ceiling Windows, 24 Hrs Concierge, Exclusive 30,000 sqft. Super Club With Pool, Gym, Tennis, Bowling, Theatres, Etc. Steps To Ttc, Rogers Centre & C.N. Tower (id:63616)
309 Wychwood Avenue
Toronto, Ontario
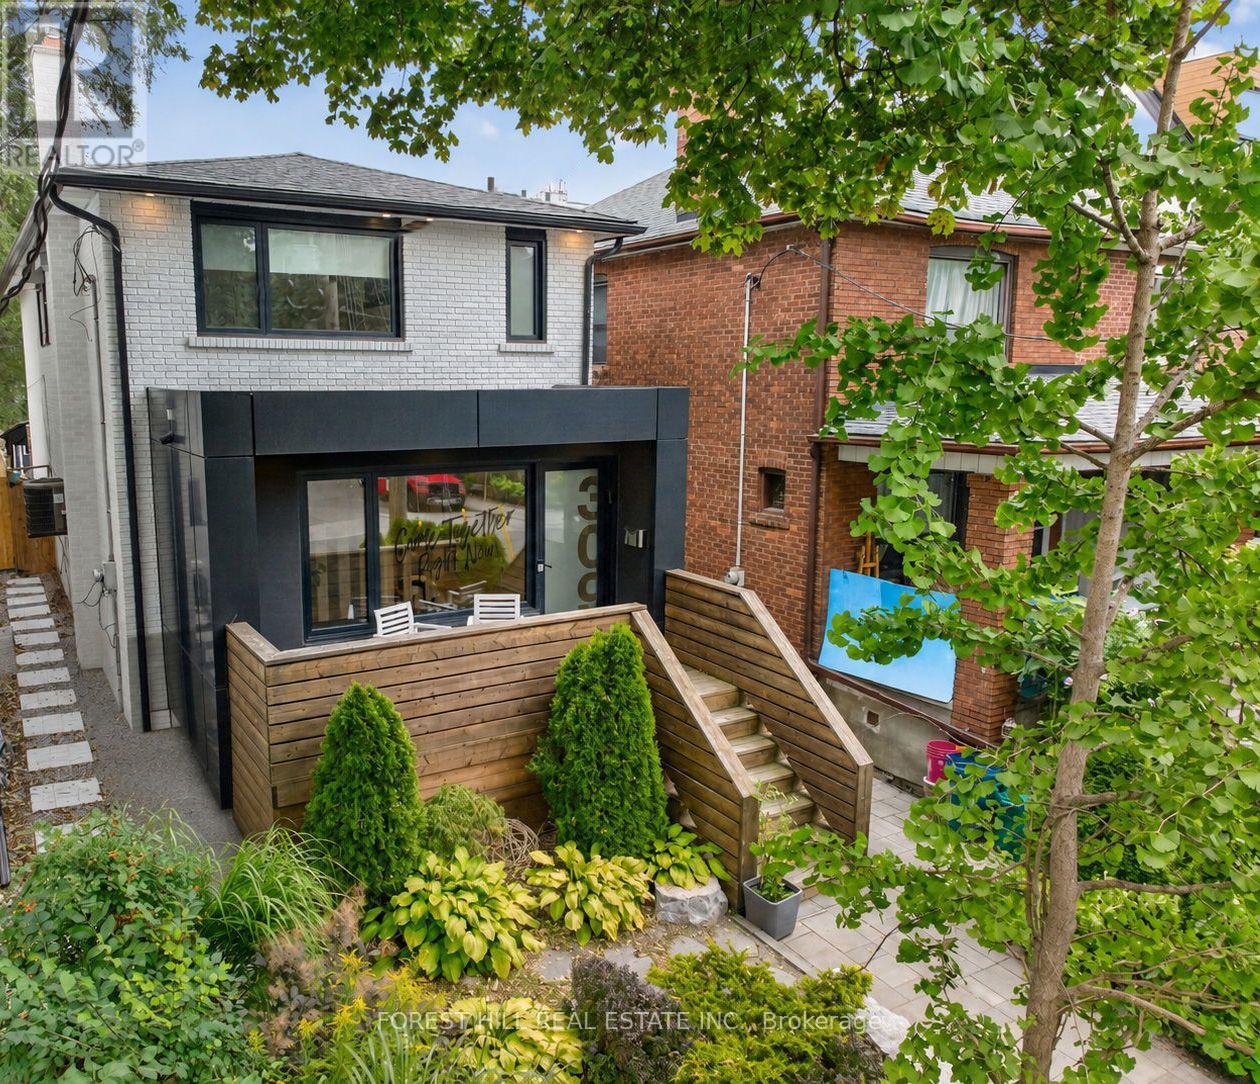
Stunning designer-owned, custom-built home, fully renovated throughout, in highly sought-after Humewood. Ideally located just steps from coveted Humewood Community School, Cedarvale Park, Wychwood Barns, TTC, and the vibrant restaurants and shops along St. Clair. The main floor features a sophisticated open-concept layout designed for both everyday living and entertaining. The expansive living and dining areas showcase beautiful engineered hardwood floors, pot lights, and custom built-in cabinetry. A uniquely-designed rotating privacy screen separates the generous foyer from the living room and can be opened to welcome additional natural light or closed for enhanced privacy. The gourmet chef's kitchen features a full-wall pantry and walk-in pantry, exquisite quartz countertops, stainless steel appliances, and an oversized island-perfect for family gatherings and entertaining. The spacious primary bedroom features a large walk-through closet, soaring vaulted ceiling accented by charming cottage-inspired wood beams, and a luxurious three-piece ensuite with a steam shower. The finished basement offers an additional versatile room ideal for a home office or nanny suite, a full bathroom, recreation room, and an additional soundproofed room currently used as a music studio. Step outside to a private backyard oasis, featuring a walk-out deck leading to the beautiful stone patio, hot tub, and access to a private double driveway with parking for 2-3 cars. Move-in ready and thoughtfully designed with an exceptional blend of style, comfort, and functionality. A truly special home that must be seen to be fully appreciated. (id:63616)
610 - 19 Bathurst Street
Toronto, Ontario
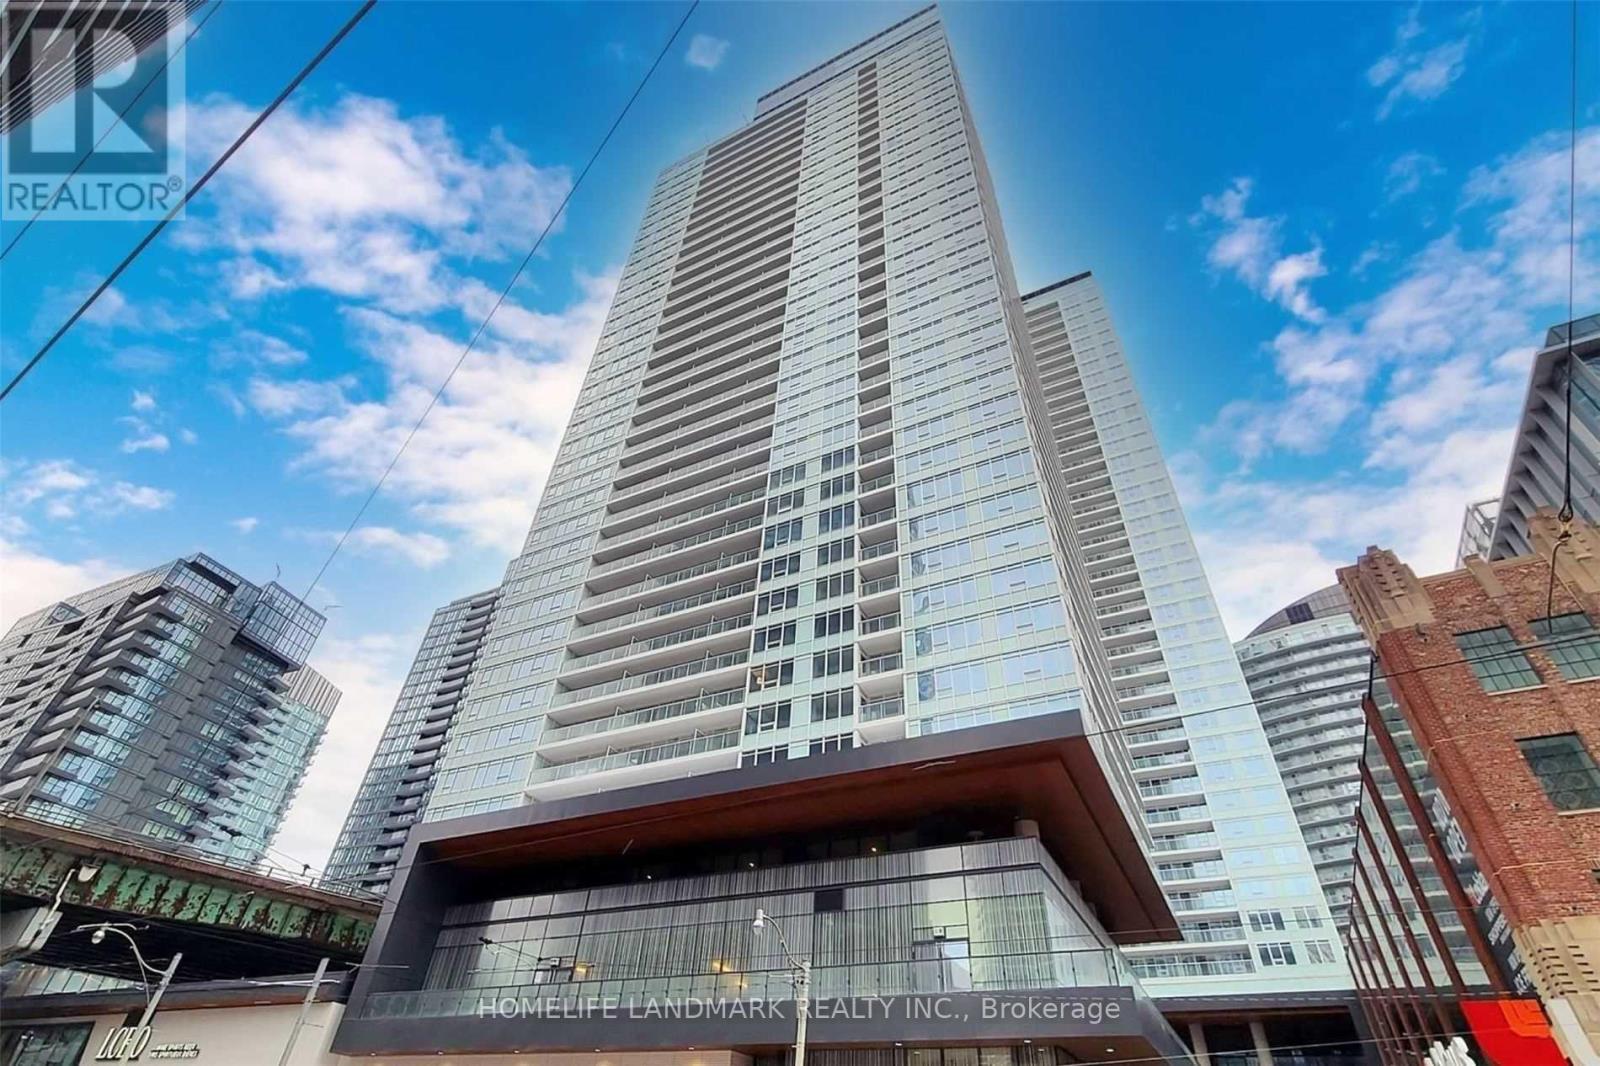
Young Luxury Condo, Bathurst & Lake Shore Blvd W! Bright 1+Den Bdrm 545Sqft. With 45Sqft Open Balcony, Low Maintenance Fee, Quartz Stone Kitchen Counter & Elegant Marble Bathroom, S/S Appliances, Great Amenities Including 24Hrs Concierge, Indoor Pool,Gym, Yoga, Pet Room & Playground, Visitor Parking, Close To Restaurants, Banks, Shops And Parks, Nearby Loblaws, Shoppers Drug Mart, Lcbo, Steps To Waterfront, Explore The Best Neighbourhood To Live In. (id:63616)
1006 - 2a Church Street
Toronto, Ontario
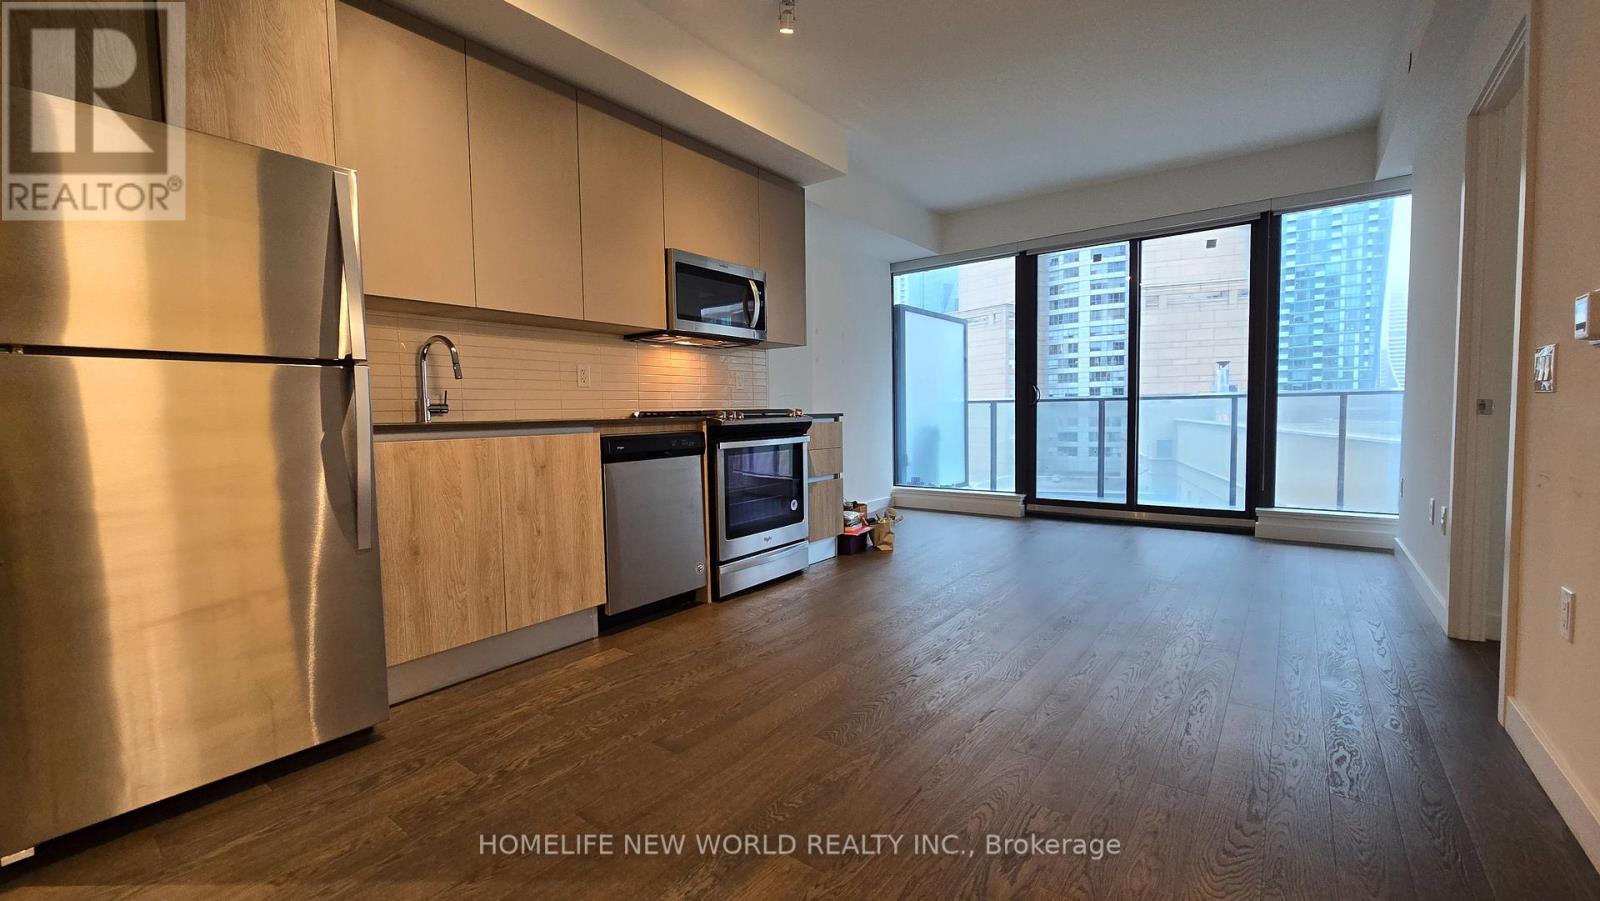
Experience sophisticated urban living in this bright and spacious 1+1 residence at 75 on the Esplanade. This highly functional, open-concept layout features a rare two full bathroom design, effortlessly blending luxury with everyday practicality. The home boasts expansive 9 foot smooth ceilings and dramatic floor-to-ceiling windows that flood the entire space with natural light. Premium engineered wood flooring runs seamlessly throughout, leading into a chef-inspired kitchen complete with tasteful quartz countertops, a modern tile backsplash, and sleek stainless steel appliances. The versatile separate den serves as the perfect home office or guest retreat. Situated in a prime downtown location, this exceptional property is just steps from top-tier restaurants, daily groceries, entertainment, the Financial District, and beautiful waterfront parks. Commuting is effortless with convenient access to the TTC and Union Station. (id:63616)
2 - 1065 Bathurst Street
Toronto, Ontario
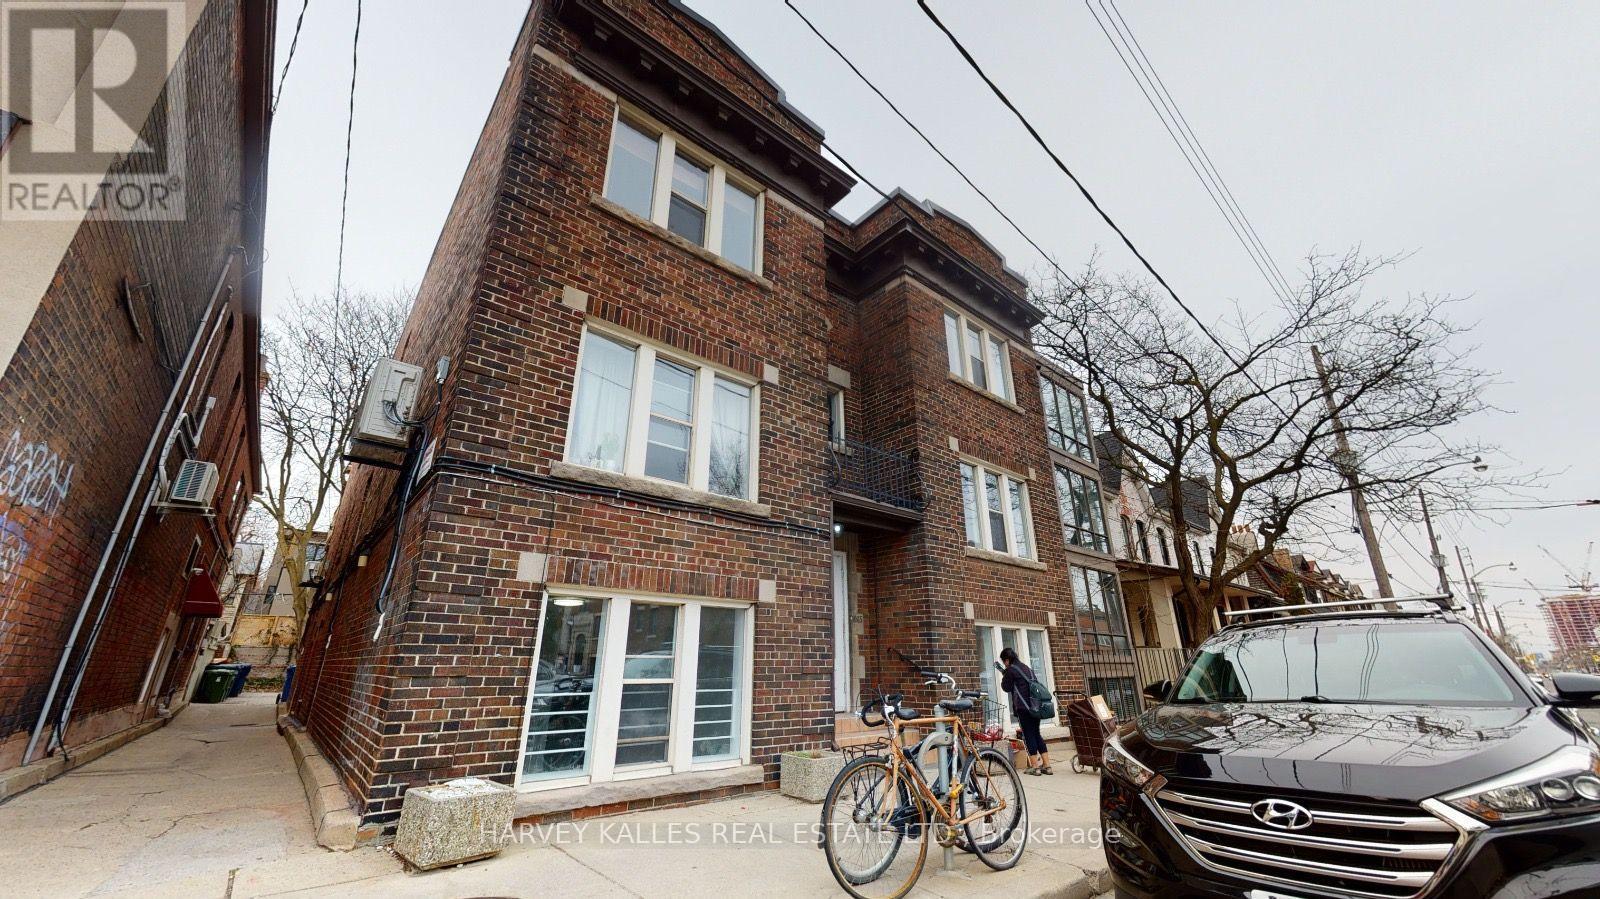
Client RemarksTurn Over A New Leaf With This Fresh Opportunity In Desirable Annex Bathurst/Dupont Location & Live Stylishly, Solo Or W/ A Partner/Roommate In This Spacious Newly Renovated 2Br Pad. Craving A Blank Slate To Call Your Own? Look No Further And Act Now Or Lose Out. Ensuite Laundry, Dishwasher, A/C, Aaa Neighbourhood, The List Of Perks Goes On And On. The Only Thing Left Is You! Take Action & Book Your Private Showing Today; U Won't Regret The Lucky Day U Did. (id:63616)
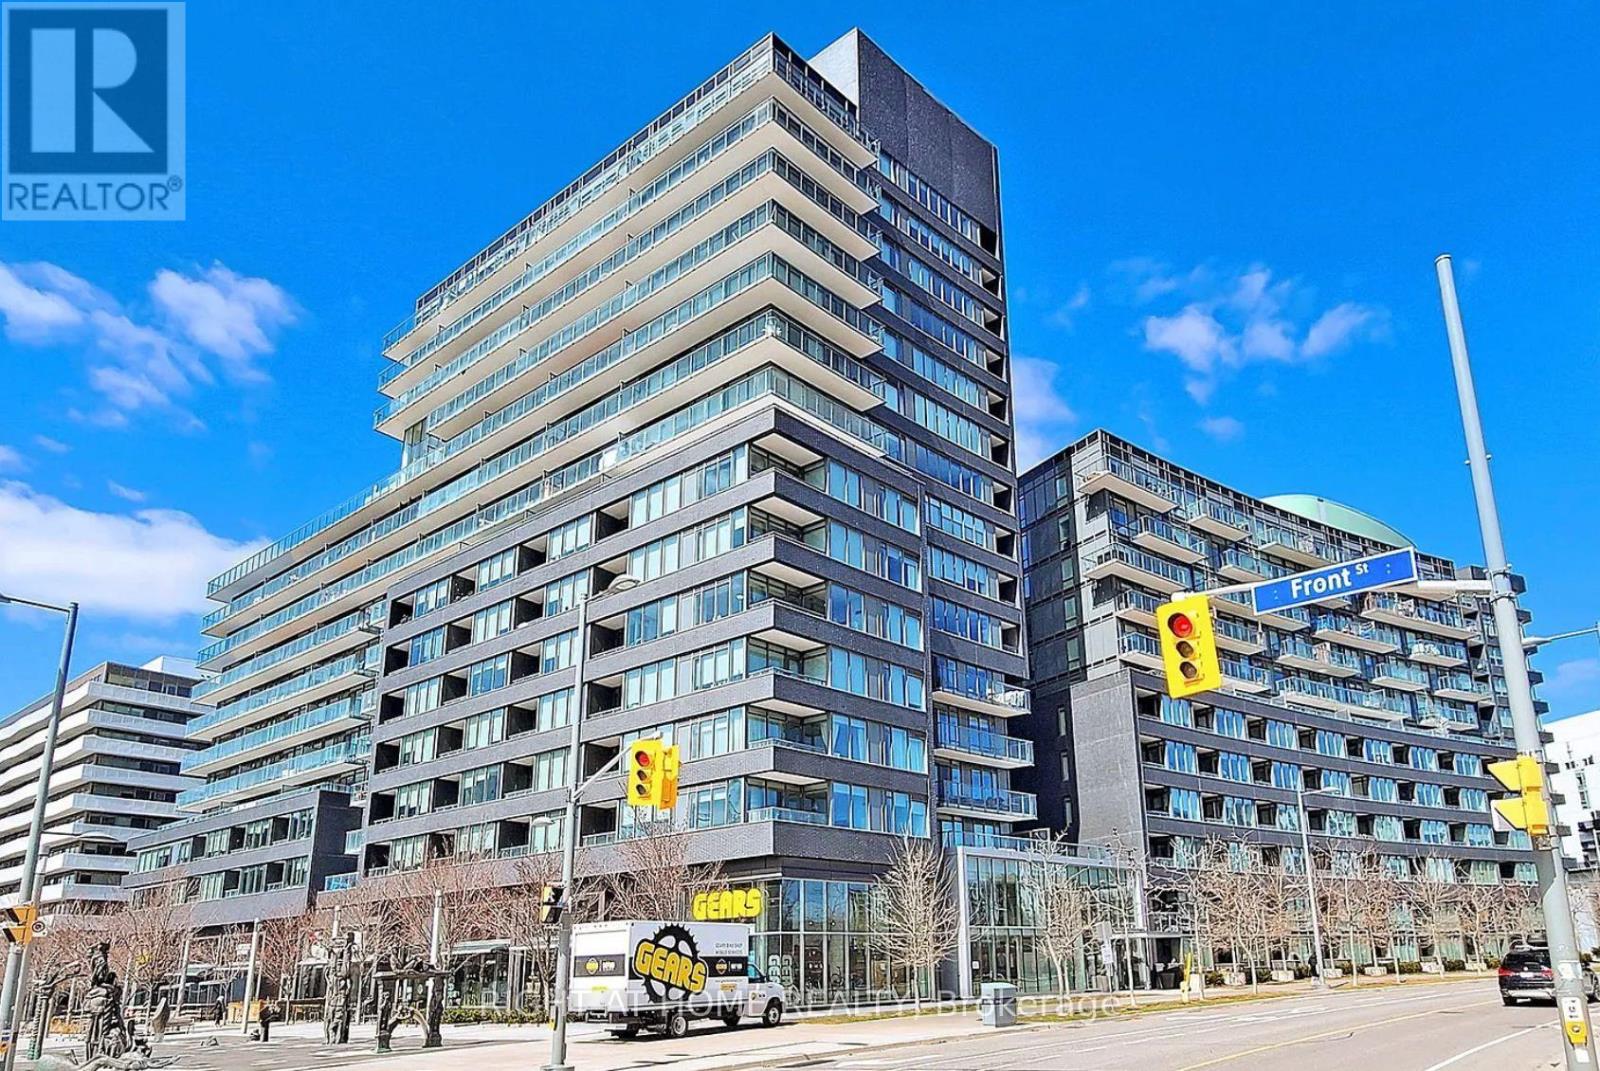
N525 - 120 Bayview Avenue
Toronto, Ontario
Enjoy quiet, contemporary living in the heart of Canary Park. This spacious 2-bedroom, 2-bathroom,1 parking,1 locker, condo features a functional layout, high ceilings, and a large primary bedroom with a walk-in closet and private ensuite. The expansive terrace offers unobstructed views of the downtown skyline. Set within a calm, peaceful community with exceptional building amenities, the residence is moments from parks, supermarkets, restaurants, and the Distillery District-offering an ideal balance of comfort, convenience, and city living. A furnished option may be negotiated. Building Amenities: Infinity Pool,Fitness Centre,Yoga Studio,Theatre / Media Room,Two Party Rooms,Rooftop BBQ Patio,Double-Height Lobby,24-Hour Concierge,Parcel & Delivery Service,Unlimited Fibre Internet,Guest Suites,Visitor Parking,Bike Storage. (id:63616)

29 Highbourne Avenue
Toronto, Ontario
An unrivalled real estate opportunity in prestigious Forest Hill South, 29 Highbourne Rd balances the British Influence Colonial Revival architectural character with extraordinary future development potential. Positioned prominently near the corner of Highbourne Rd and Oxton Ave, this elegant residence offers a rare foothold in one of Toronto's most exclusive enclaves, commanding unique street exposure that presents lucrative long-term expansion options or premium land value within a blue-chip postal code. Beyond its unique prosperity, the property provides immediate access to Canada's elite educational institutions, situated just steps from the Upper Canada College campus, minutes to BSS and high rank Brown Junior Public School district. The surroundings foster a luxurious urban lifestyle, where the natural serenity of Beltline Trail, Oriole Park, and tranquil ravine systems seamlessly pair with unmatched connectivity, placing the upscale boutiques, fine dining, both Davisville and Yonge & St. Clair subway stations just minutes away. Private driveway and detached garage for easy parking. Symmetrical facades and striking black door and window fenestrations create a balanced, graceful architectural presence. Black iron fence wraps around the front garden enhance the curb appeal. Versatile 3-bed 3-bath layout features a rare main-floor bedroom with a heated-floor ensuite, complemented by two bright upper-level retreats including a principal suite with a walk-in closet and built-in organizers. Seamlessly blending period artistry with modern comfort, the renovated interior shines with rich hardwood, classic wainscoting, crown moldings, and a stately bay window, alongside contemporary refinements featuring a gas fireplace, ambient pot lights, stone countertops, marble backsplash, and sleek basement bathroom. Flowing effortlessly to a private back deck, this home is as perfect for sophisticated family residence today as it is for visionary redevelopment tomorrow. (id:63616)
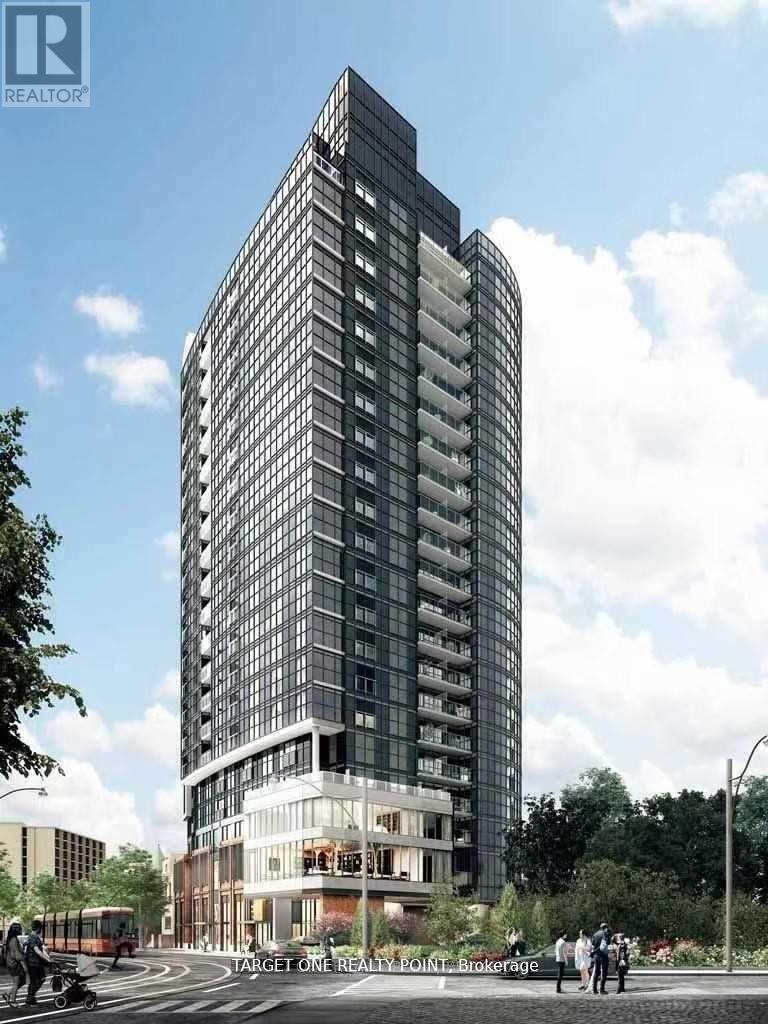
1603 - 219 Dundas Street E
Toronto, Ontario
In.De Condo By Menkes At The Heart Of Downtown! Ensure The Highest Quality Of Condo Living. Spacious And Sun-Filled 590 Sqft One Bed + Den (Can Be Used As 2nd Bedroom) With Walk-In Closet In Prime Bedroom. Amazing View From The Prime Bedroom And Open Balcony. South and West Exposure With No Obstruction Mature Trees View. (id:63616)