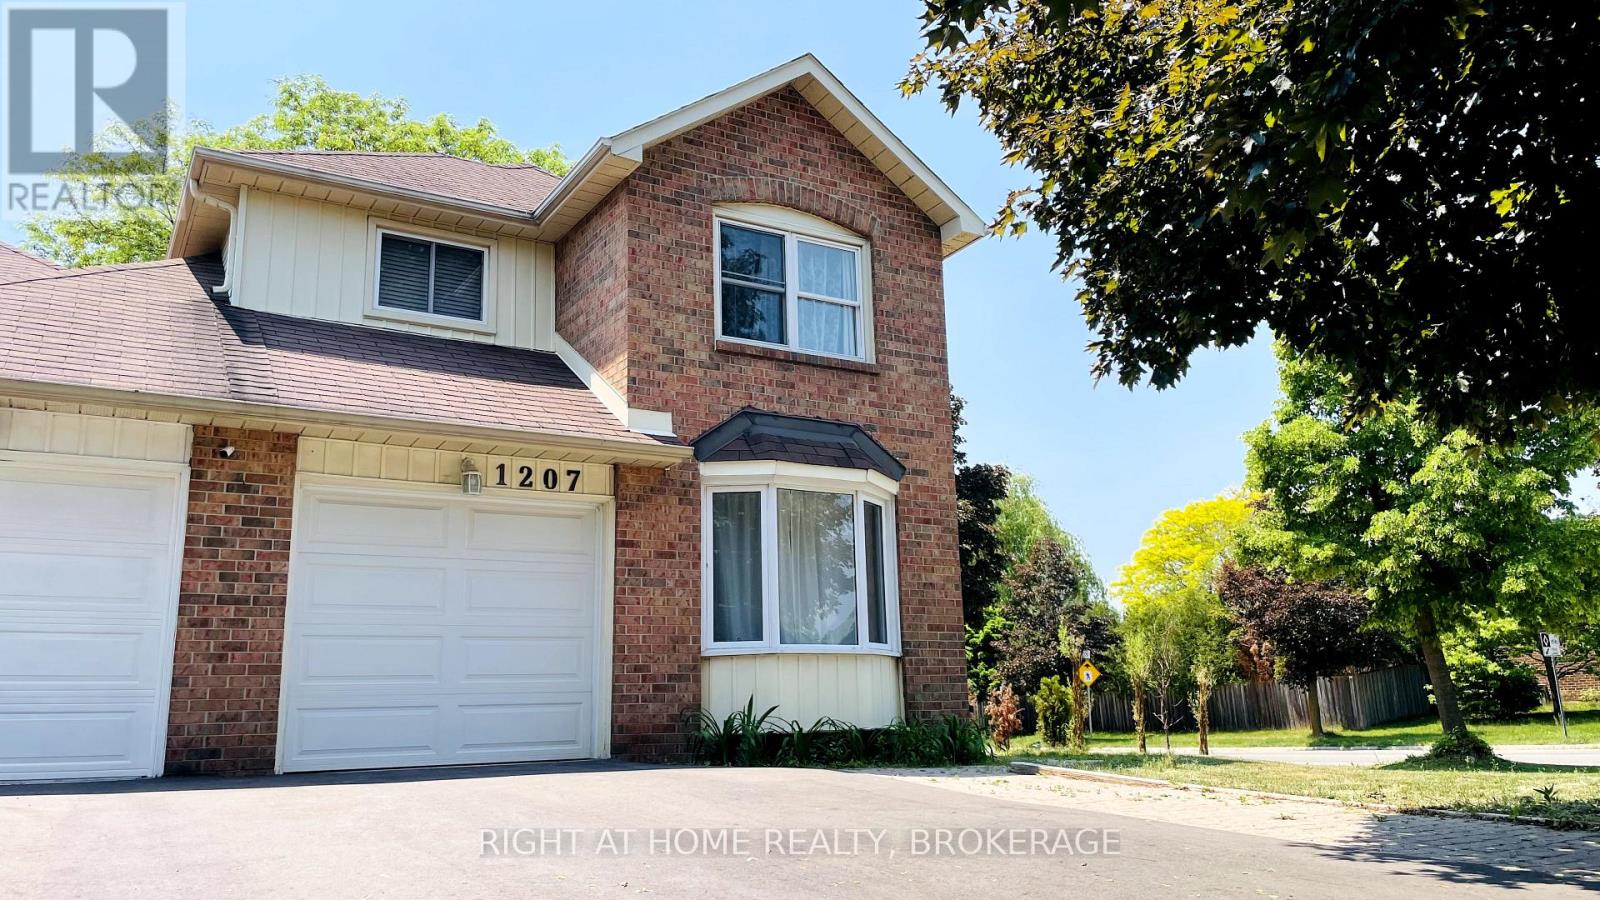
1207 Potters Wheel Crescent
Oakville, Ontario
Welcome to this beautifully upgraded premium corner-lot link home in the highly sought-after Glen Abbey community of Oakville! Backing onto a beautiful ravine, this spacious home offers privacy, nature views, and an exceptional family-friendly setting. The home is linked only by the garage, providing the feel and privacy of a detached home. Featuring 3 bedrooms, 2.5 bathrooms, a bright separate family room, and a spacious family/dining room combination filled with natural light. The primary bedroom features a 3-piece ensuite, while convenient inside entry from the garage adds everyday functionality. Numerous upgrades include: New roof (Summer 2026), new landscaping (2021), New fence New kitchen (2020), New front door (2020), New furnace & central A/C (2020), crown molding, skylights throughout the main floor and upstairs bathroom, Enjoy the private, deep, fully fenced backyard backing onto the ravine, an ideal space for relaxing and entertaining. Convenient parking for 3 cars. Excellent location within walking distance to top-rated schools, including Pilgrim Wood Public School, St. Matthew Catholic School, Abbey Park High School, and St. Ignatius of Loyola Catholic Secondary School. Close to public transit and all the amenities Glen Abbey has to offer. (id:63616)
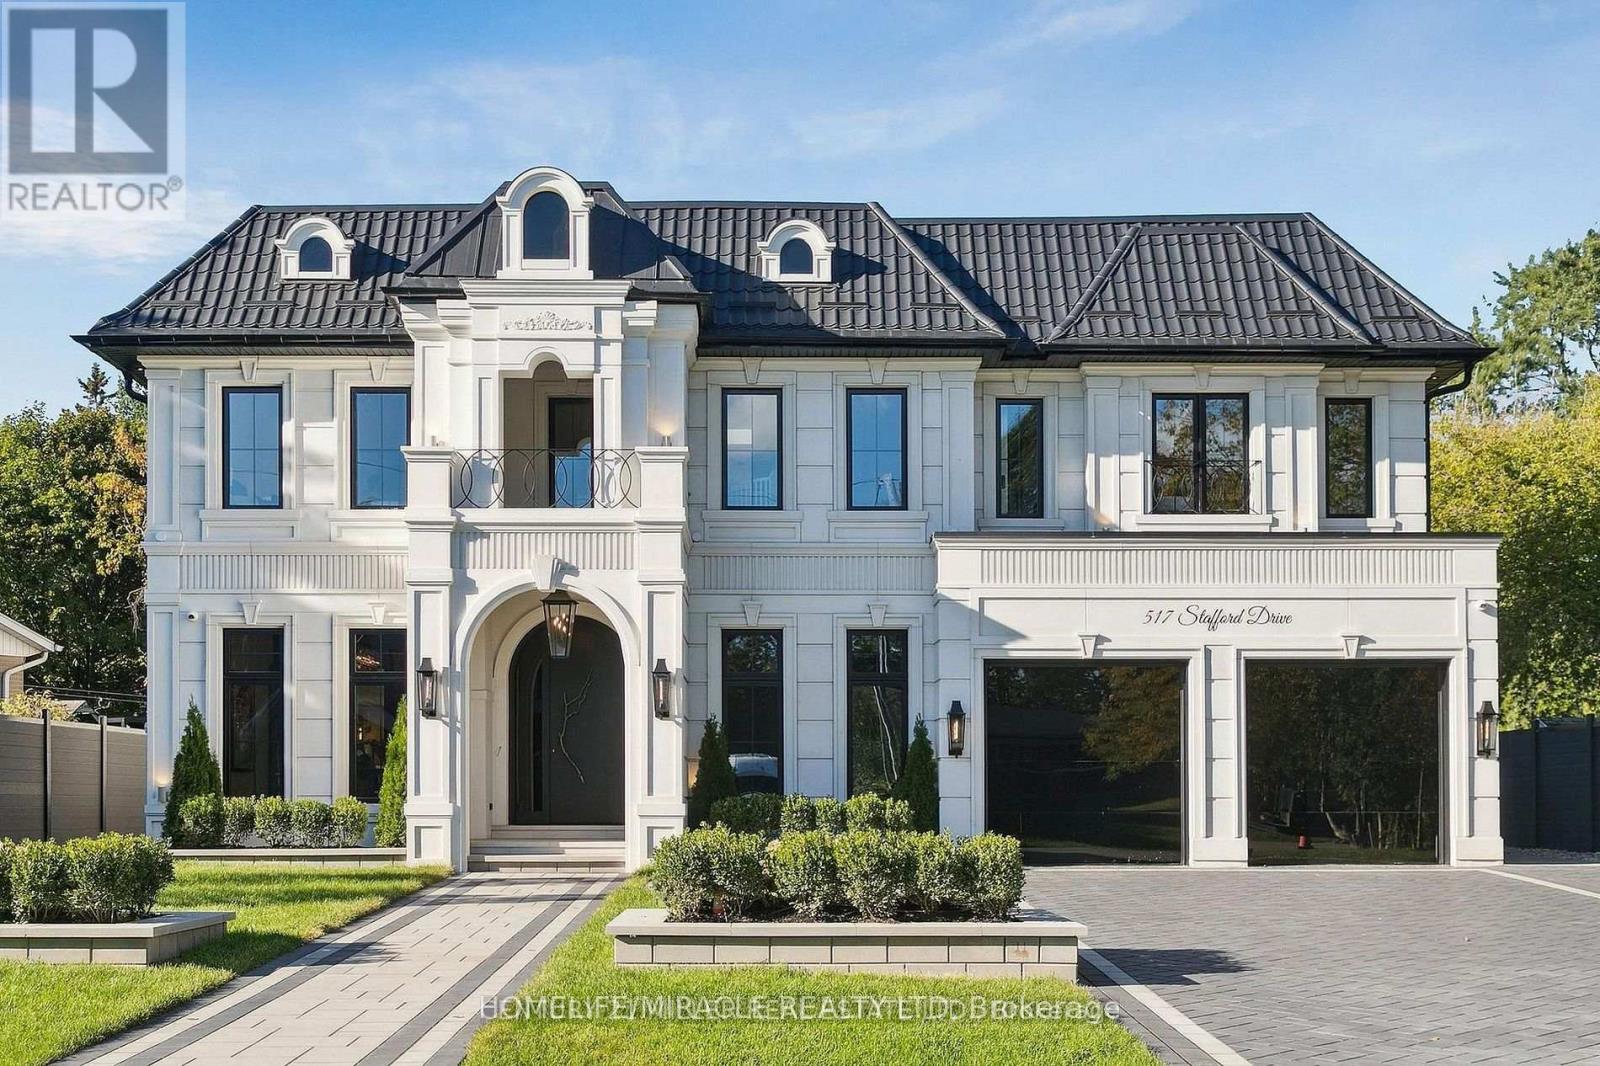
517 Stafford Drive
Oakville, Ontario
Welcome to 517 Stafford Drive, where thoughtful design, modern luxury, and everyday comfort come together in the heart of Oakville.From the moment you step inside, this home makes an impression. A beautifully appointed foyer with marble inlays and custom lighting opens into bright, flowing living spaces designed for both elegant entertaining and comfortable family living. Built-in speakers and a fully integrated smart-home system put lighting, climate, sound, and security effortlessly at your fingertips.The formal dining room sets the stage for memorable evenings with a striking chandelier and custom wine display, while the private home office combines style and function with custom shelving and LED lighting.At the heart of the home is a chef-inspired kitchen featuring full-height cabinetry, integrated appliances, brass accents, and a showstopping Taj Mahal natural-stone waterfall island. The open-concept great room is equally impressive, with soaring 20-foot ceilings, a dramatic marble fireplace, and surround sound creating a warm yet sophisticated gathering space.Upstairs, the primary suite feels like a private retreat, complete with a spa-inspired ensuite, dual vanities, freestanding tub, and smart lighting. Additional bedrooms are thoughtfully designed with custom closets and private ensuites.The lower level is made for enjoying life at home, offering a private theatre, glass-enclosed gym, recreation room, designer wet bar, and cedar sauna-perfect for movie nights, entertaining, fitness, or simply unwinding.Outside, professionally landscaped grounds provide a peaceful setting to relax and entertain. All of this is just minutes from Oakville's sought-after amenities, including Upper Oakville Shopping Centre, Oakville Place, Farm Boy, Whole Foods, parks, trails, and highly regarded schools including Appleby College, Abbey Park High School, and Iroquois Ridge High School. (id:63616)
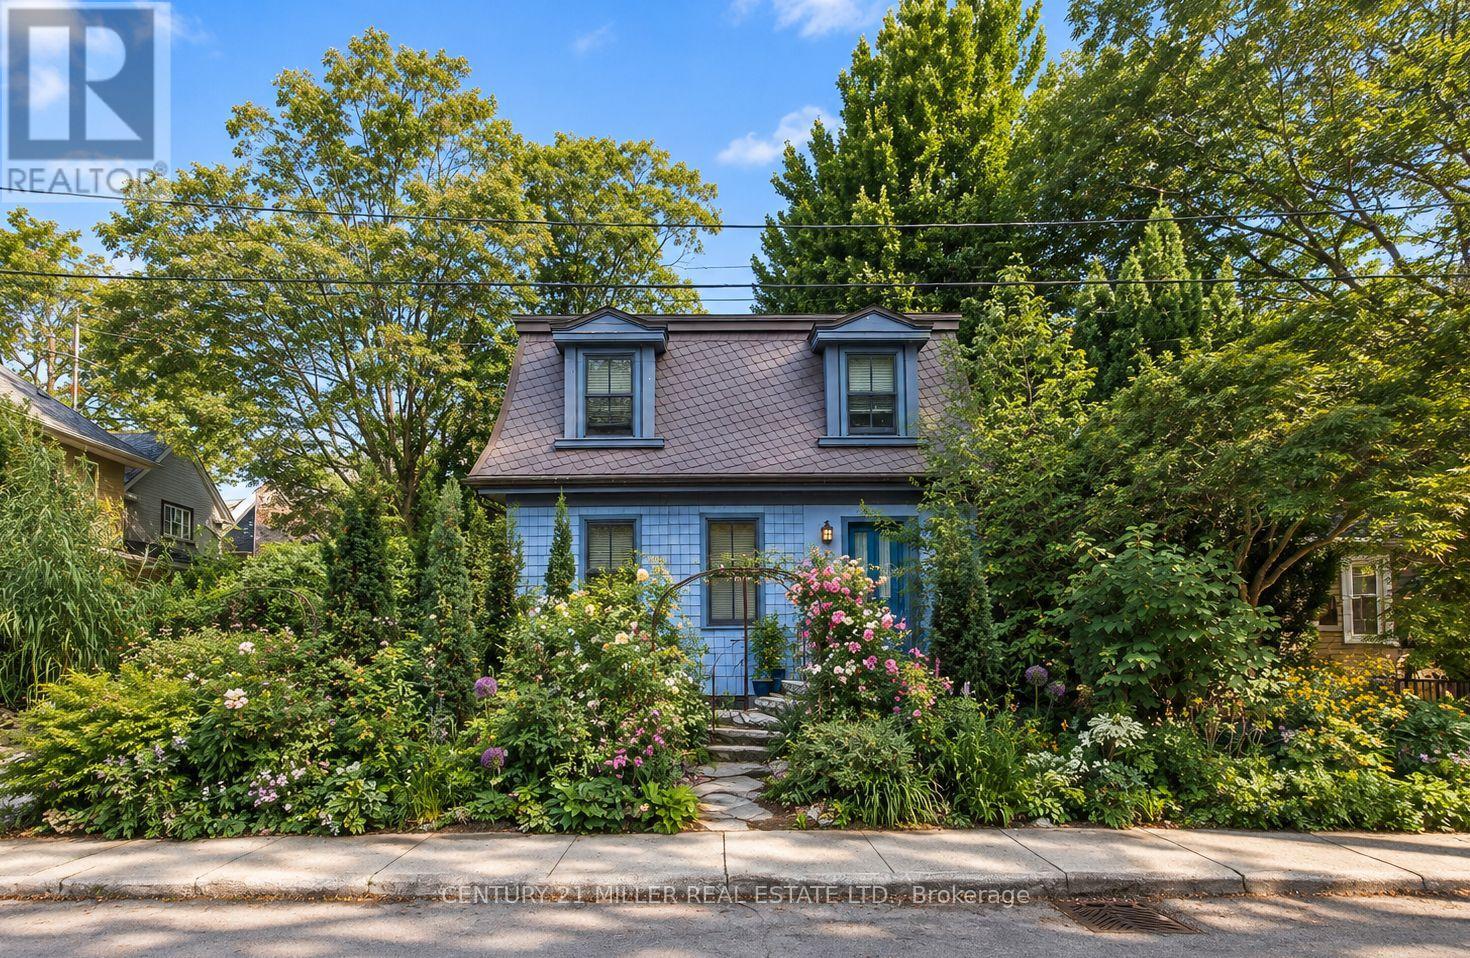
43 Burnet Street
Oakville, Ontario
You may already know this home. Perhaps you've admired it from afar or simply given it a nod or smile when passing by. It's hard not to notice charm, and with its timeless slate roof and recently refreshed periwinkle exterior, 43 Burnet has plenty of it. Brimming with character from the outside in, this fully renovated 3-bedroom, 2.5-bath home offers the perfect retreat in the equally charming lakeside community of West Harbour. The contemporary floor plan is anchored by a large addition spanning the width of the home, with wall-to-wall windows overlooking and opening onto your own secret garden. Bursting with greenery and abundance, it feels wonderfully removed from the everyday, with a natural stone patio overlooking the flowing pond and numerous bird species providing the soundtrack. The converted garage, now a garden shed, makes an excellent potting space or work studio. And with 64' of frontage, there is also the opportunity to create your own double garage when the time is right. Inside, travertine floors, cherry cabinetry, wide-plank hardwood and updated millwork meet three generously sized bedrooms, including a spacious primary with a large ensuite. Upper-level laundry adds everyday convenience, while the abundance of windows fills the home with natural light. And not to be missed is the lower level, with a wonderfully usable tv room and a full bathroom that is unfinished but fully plumbed and ready for completion. A home with genuine character, an exceptional garden and a sense of escape - right in the heart of West Harbour. (id:63616)
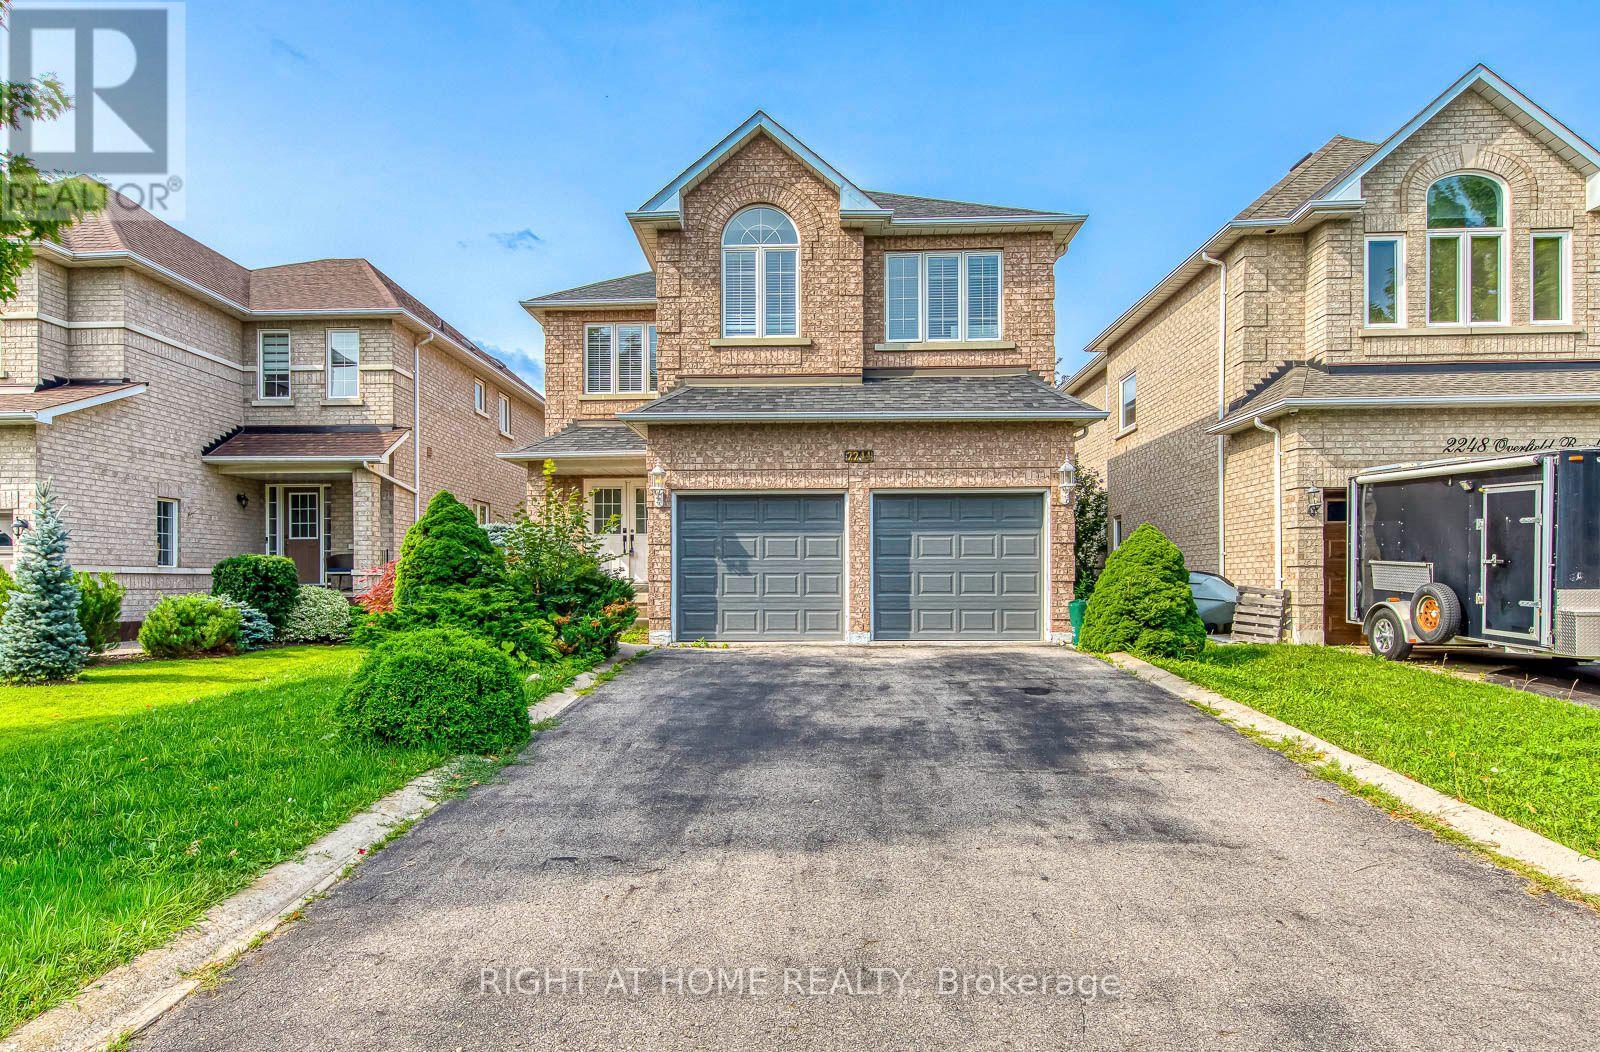
2244 Overfield Road
Oakville, Ontario
Welcome to 2244 Overfield Road - a beautifully updated 4-bedroom, 3-bathroom detached home in Oakville's highly sought-after West Oak Trails community. Set on a family-friendly street known for excellent schools, parks, scenic trails, and easy highway access, this home is move-in ready and shows true pride of ownership throughout. The main floor has been redesigned as an open-concept layout, anchored by a stylishly renovated kitchen and a fully updated powder room - ideal for both everyday living and entertaining. Upstairs, you'll find four spacious bedrooms, including a generous primary retreat with a walk-in closet and a beautifully renovated ensuite. The finished basement adds a large, open recreation area - perfect as a media room, home gym, or play space. Recent upgrades include a brand-new A/C unit for worry-free summers. (id:63616)
2204 - 297 Oak Walk Drive
Oakville, Ontario
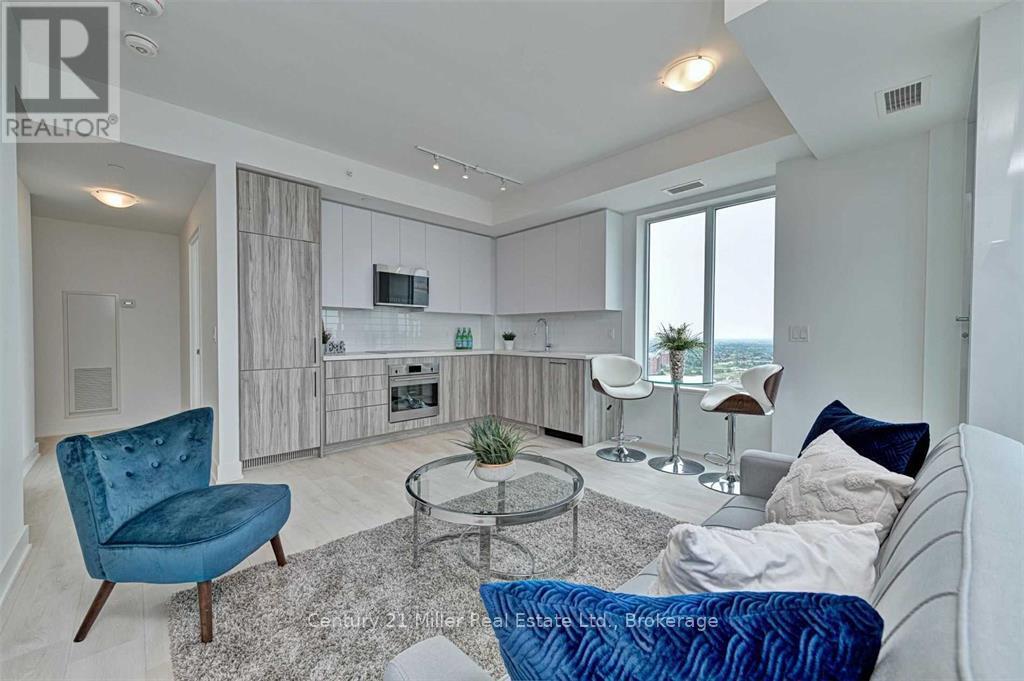
Luxury, lifestyle & location come together at Oak & Co. in the heart of Oakville's sought-after Uptown Core! This bright 2-bedroom suite offers breathtaking views, TWO private balconies, 9-ft ceilings, parking space and locker.Flooded with natural light, the open-concept interior features sleek carpet-free flooring and a contemporary kitchen with quartz countertops, subway tile backsplash and premium stainless steel appliances. The spacious primary bedroom showcases floor-to-ceiling windows and a generous closet, while two balconies provide plenty of outdoor space to relax and take in the views. Brand-new Whirlpool washer & dryer (June 2026).Enjoy fantastic building amenities including 24/7 security, a fitness centre, meeting room and access to a pool shared within the Oak & Co. complex. The unbeatable Uptown Core location puts everyday conveniences just steps from your door. Walk to Longo's, Walmart, LCBO, restaurants-including neighbourhood favourite Ritorno-and transit right outside the building. Oakville Place, Oakville GO and Oakville Trafalgar Memorial Hospital are nearby, with easy access to Hwys 403 & 407.Exceptional walkability, modern finishes and incredible convenience make this an ideal opportunity to enjoy the best of Uptown Oakville. Move in and enjoy! (id:63616)
119 Stork Street
Oakville, Ontario
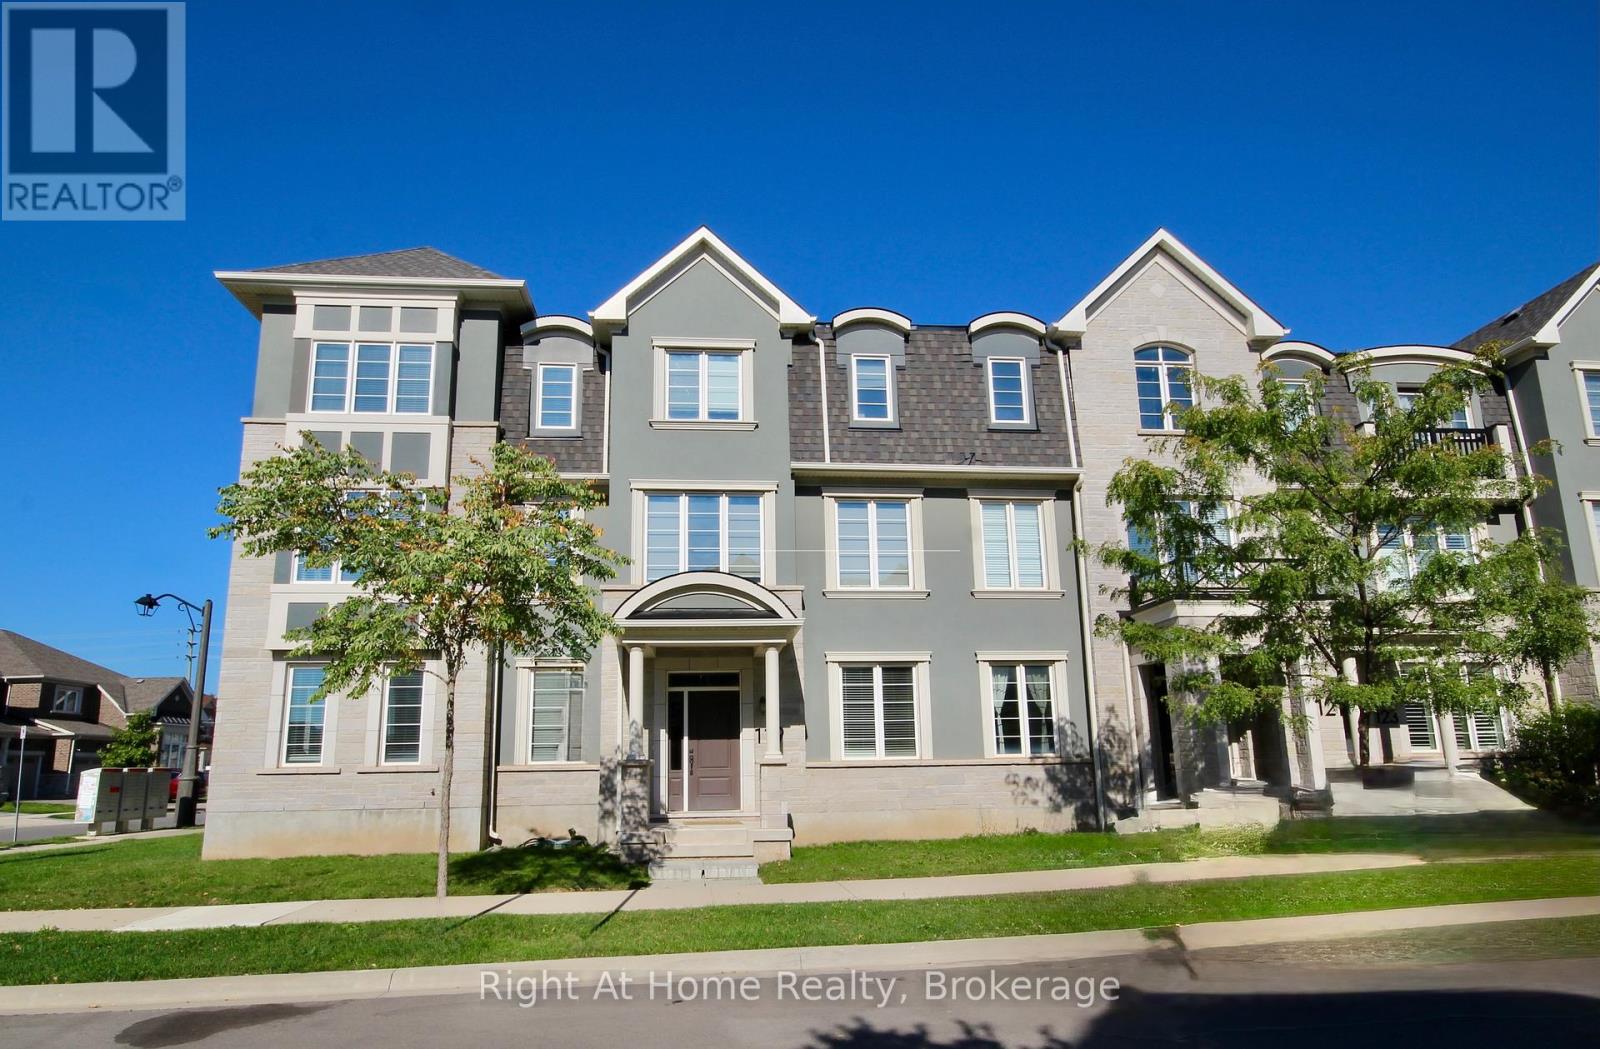
Discover modern elegance in this prestigious fully furnished 4-Bedroom, 4-Bathroom Townhouse. Just 6 years new. Featuring 9 ceilings and wood floors throughout, this home is both stylish and functional. Spacious, Bright living room filled with lots of natural light. Gourmet Kitchen: Granite countertops, stainless steel appliances (French door fridge, stove, built-in microwave, and dishwasher), with a cozy breakfast area and a separate dining room, walkout to a large private terrace, perfect for relaxing or entertaining. Master bedroom with walk-in closet and private 3-piece en-suite. Wide double-car garage with EV charging outlet. Fully Furnished: Thoughtfully equipped with quality furniture, Ideally located just minutes from major highways, grocery stores, and top shopping destinations, this home delivers the perfect blend of luxury, convenience, and modern living for individuals and families. Short/flexible term available for different price. (id:63616)
708 - 405 Dundas Street W
Oakville, Ontario
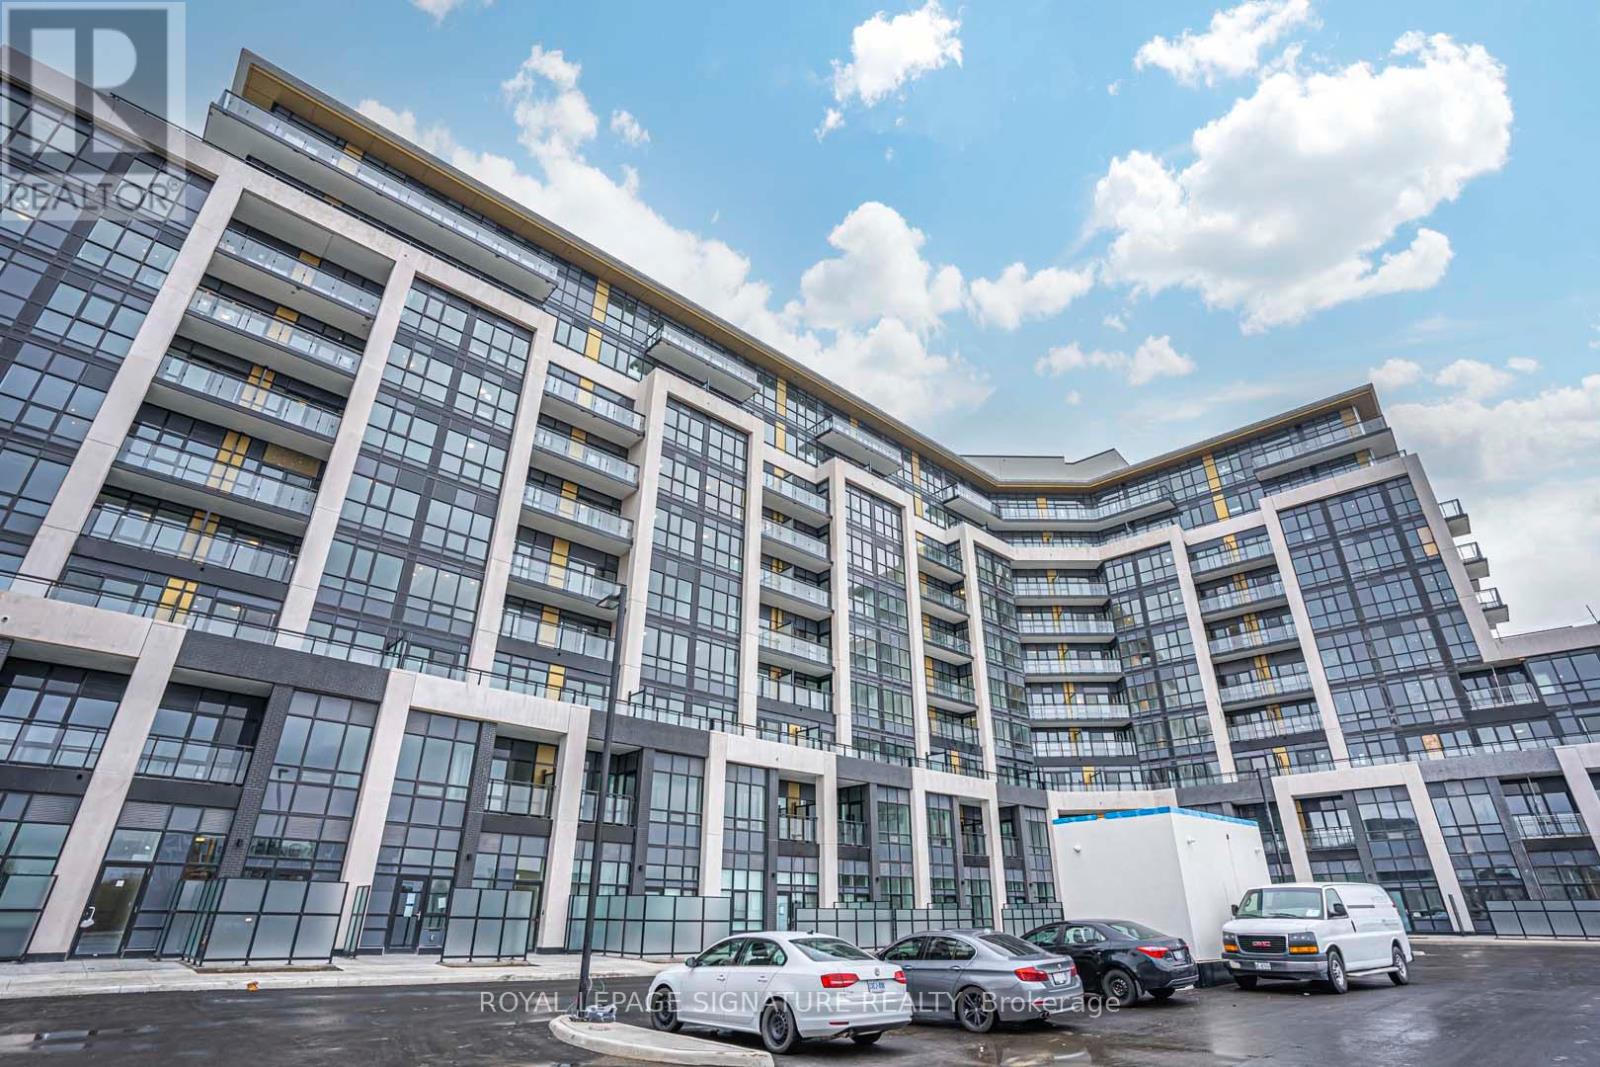
Welcome To This Beautifully Designed Corner Condo Offering 763 Sq. Ft. Of Bright, Open-Concept Living With Incredible Natural Light And Beautiful Pond & Escarpment Views. The Spacious Layout Features 2 Bedrooms, 2 Bathrooms, 9' Ceilings, And A Generous Living & Dining Area With High-End Finishes. Enjoy A Modern Kitchen With Quartz Countertops And Stainless Steel Appliances, Plus A Walkout To A Private 63 Sq. Ft. Terrace Overlooking The Pond And Escarpment. Ideally Located With Easy Access To Highways 403 & 407, Go Transit And Regional Bus Routes. Close To Shopping, Restaurants, Parks, Schools And Everyday Amenities. A Wonderful Opportunity To Lease In One Of Oakville's Desirable Communities. (Photos Were Taken Prior To The Tenants Moving In) (id:63616)
2351 Woodfield Road
Oakville, Ontario
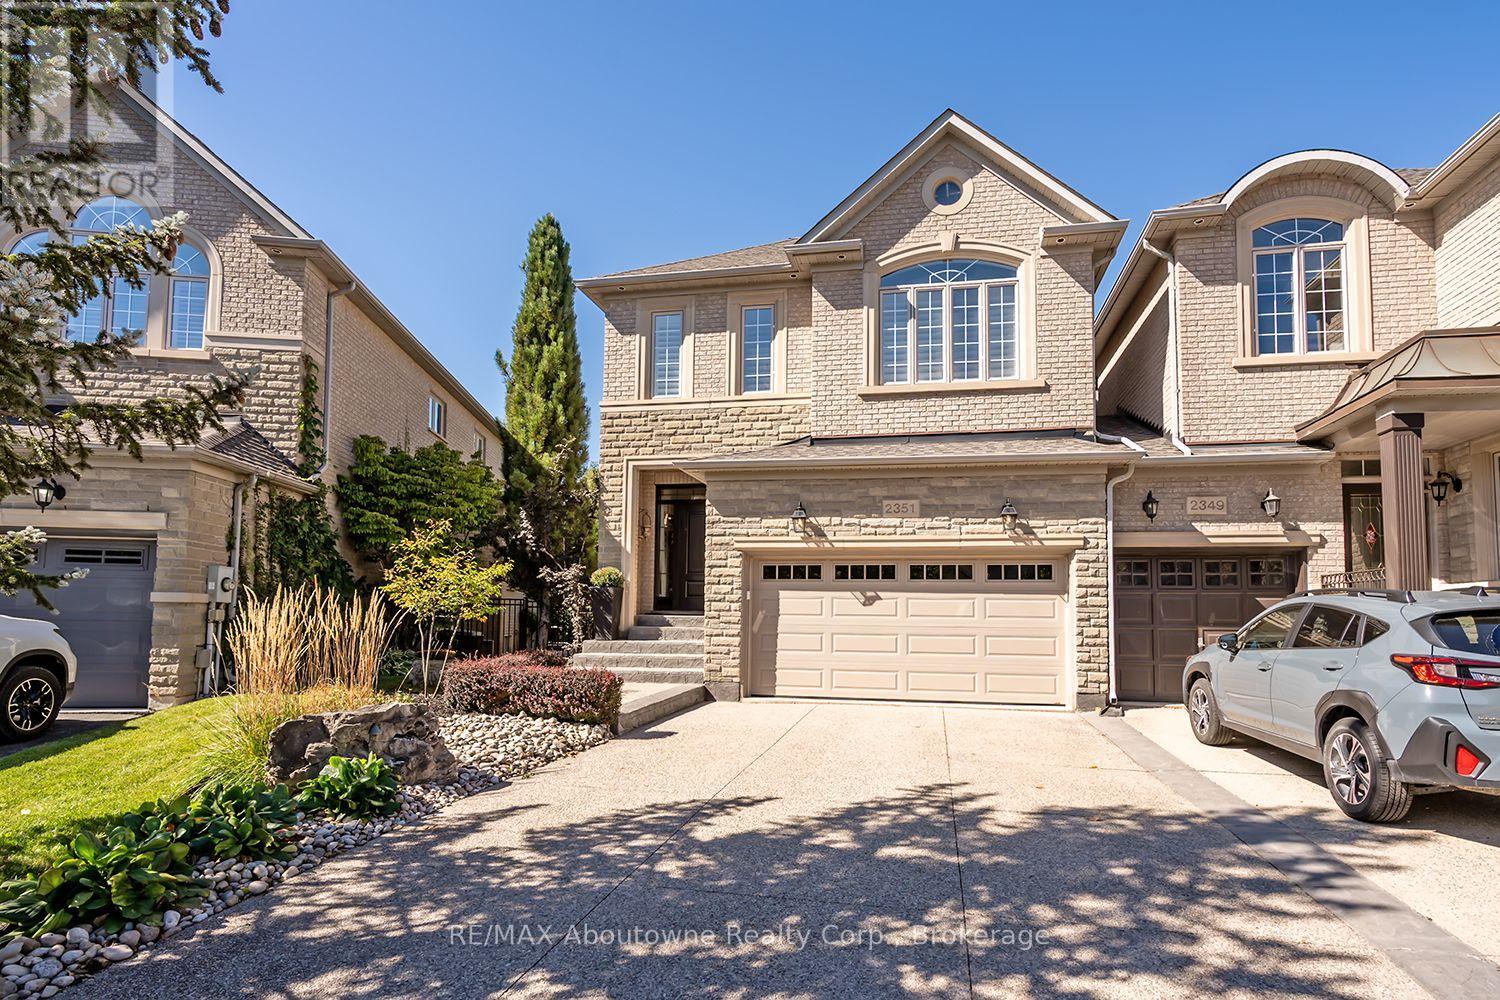
Welcome to this exceptional end-unit freehold town home, ideally located at the end of Woodfield Road and backing directly onto a beautiful trail system with walking trails right at your doorstep.This incredibly well-maintained and stylish home features 9-foot ceilings and hardwood flooring throughout the main and second levels. The bright, open-concept layout is perfect for both everyday living and entertaining. The gourmet kitchen features granite counter tops, stainless steel appliances and ample cabinetry, with a walkout from the kitchen to a lovely back deck overlooking the surrounding greenery.The main level is beautifully appointed with pot lights, crown moulding and a classic gas fireplace, creating a warm and inviting atmosphere.An elegant open staircase leads to the professionally finished lower level, complete with a 3-piece bathroom, family room, and gas fireplace, amazing additional living space.Upstairs, you'll find three generously sized bedrooms. The spacious primary suite features a large walk-in closet and a luxurious 5-piece en-suite with a separate glass shower and soaker tub. The renovated main bathroom features a stylish double-sink vanity.The conveniently located upper-level laundry room is a standout feature, offering a quartz counter top, laundry sink and tons of additional storage.Outside, enjoy the benefits of an end-unit location, a double-car garage and parking for up to four vehicles.A truly exceptional, turnkey home in a fantastic location, steps from beautiful walking trails. Don't miss this opportunity! (id:63616)
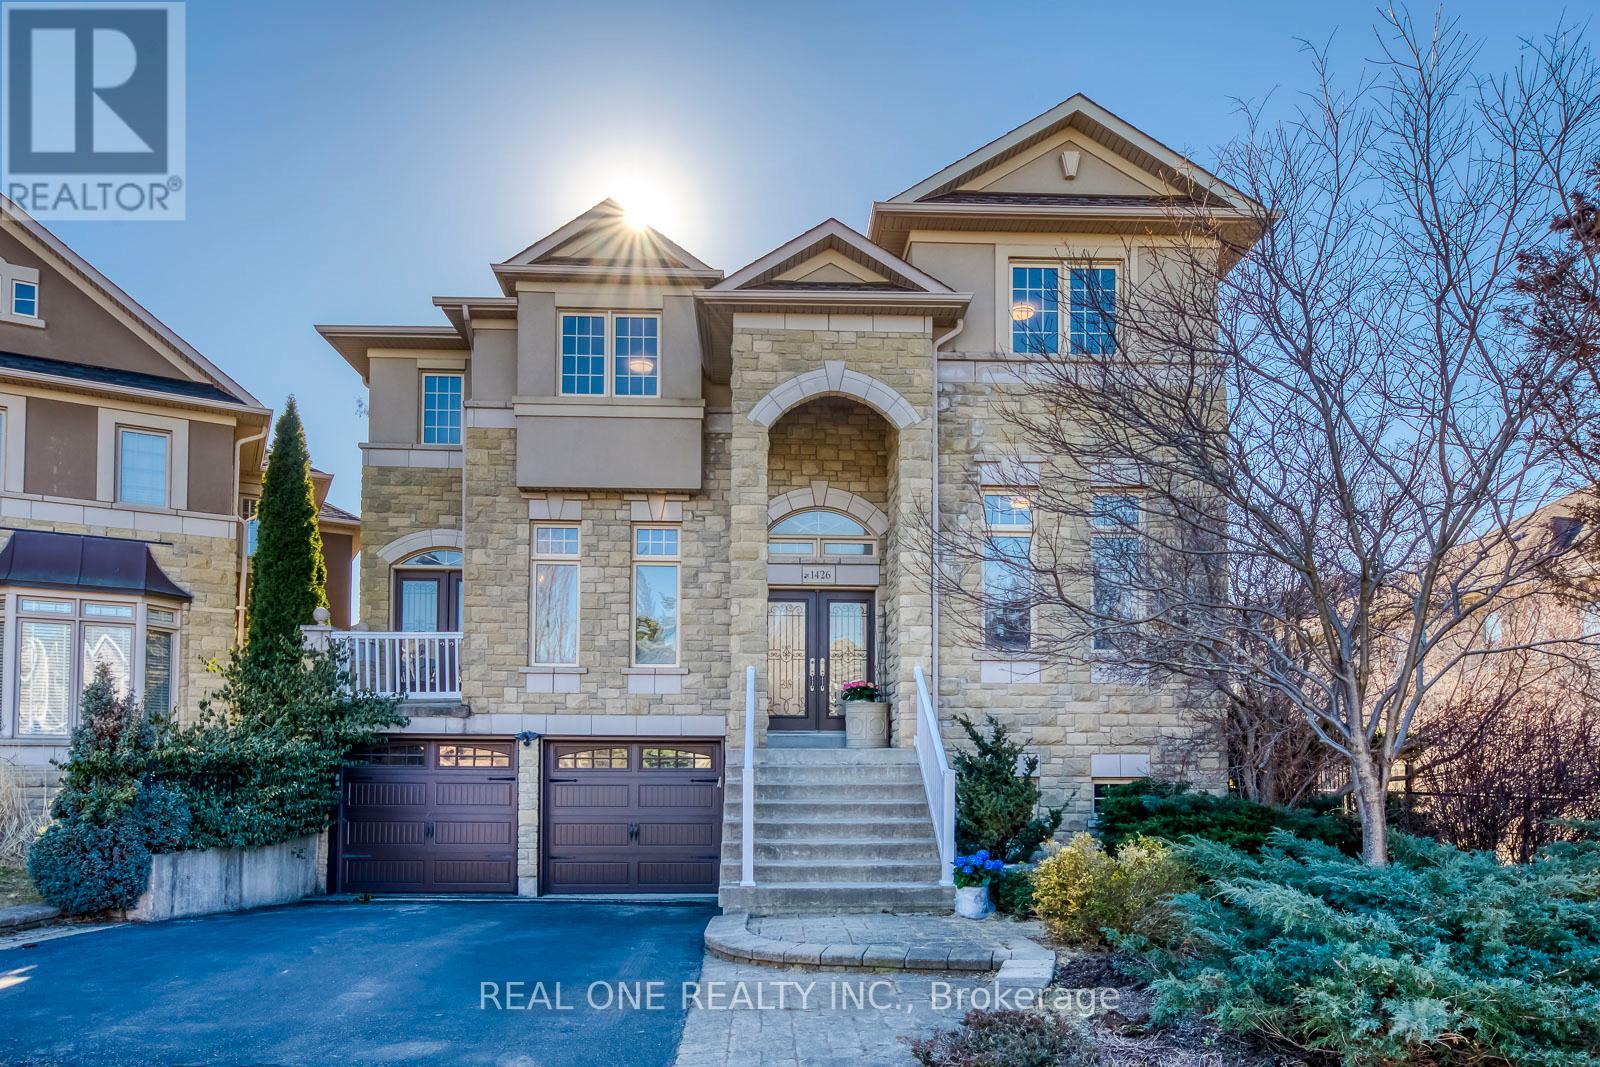
1426 Redwing Court
Oakville, Ontario
Discover Unparalleled Family Living in West Oak TrailsNestled at the end of a quiet, child-friendly cul-de-sac, this exceptional residence offers a rare blend of luxury and functional design. Set on a premium lot within one of Oakville's most sought-after communities, this home is a masterclass in comfort-just moments from top-tier schools, scenic trails, and every essential amenity.The magazine-worthy interior unfolds across a spacious floor plan, boasting 4+2 bedrooms and 6 bathrooms to accommodate multi-generational living with ease. At the heart of the home, a gourmet kitchen overlooks an expansive great room, creating a seamless environment for both intimate family evenings and grand-scale hosting.The resort-style experience continues outdoors in the beautifully landscaped backyard, featuring multiple tiered seating areas designed for alfresco entertaining. Below, a professionally finished walkout basement serves as a true secondary residence, complete with two bedrooms, two full baths, a separate entrance, and ample storage-perfect for an in-law suite or a private guest retreat.With a double-car garage, proximity to a scenic pond, and doorstep access to premier sports facilities (soccer, tennis, and basketball), this home is a rare find that must be experienced in person. (id:63616)
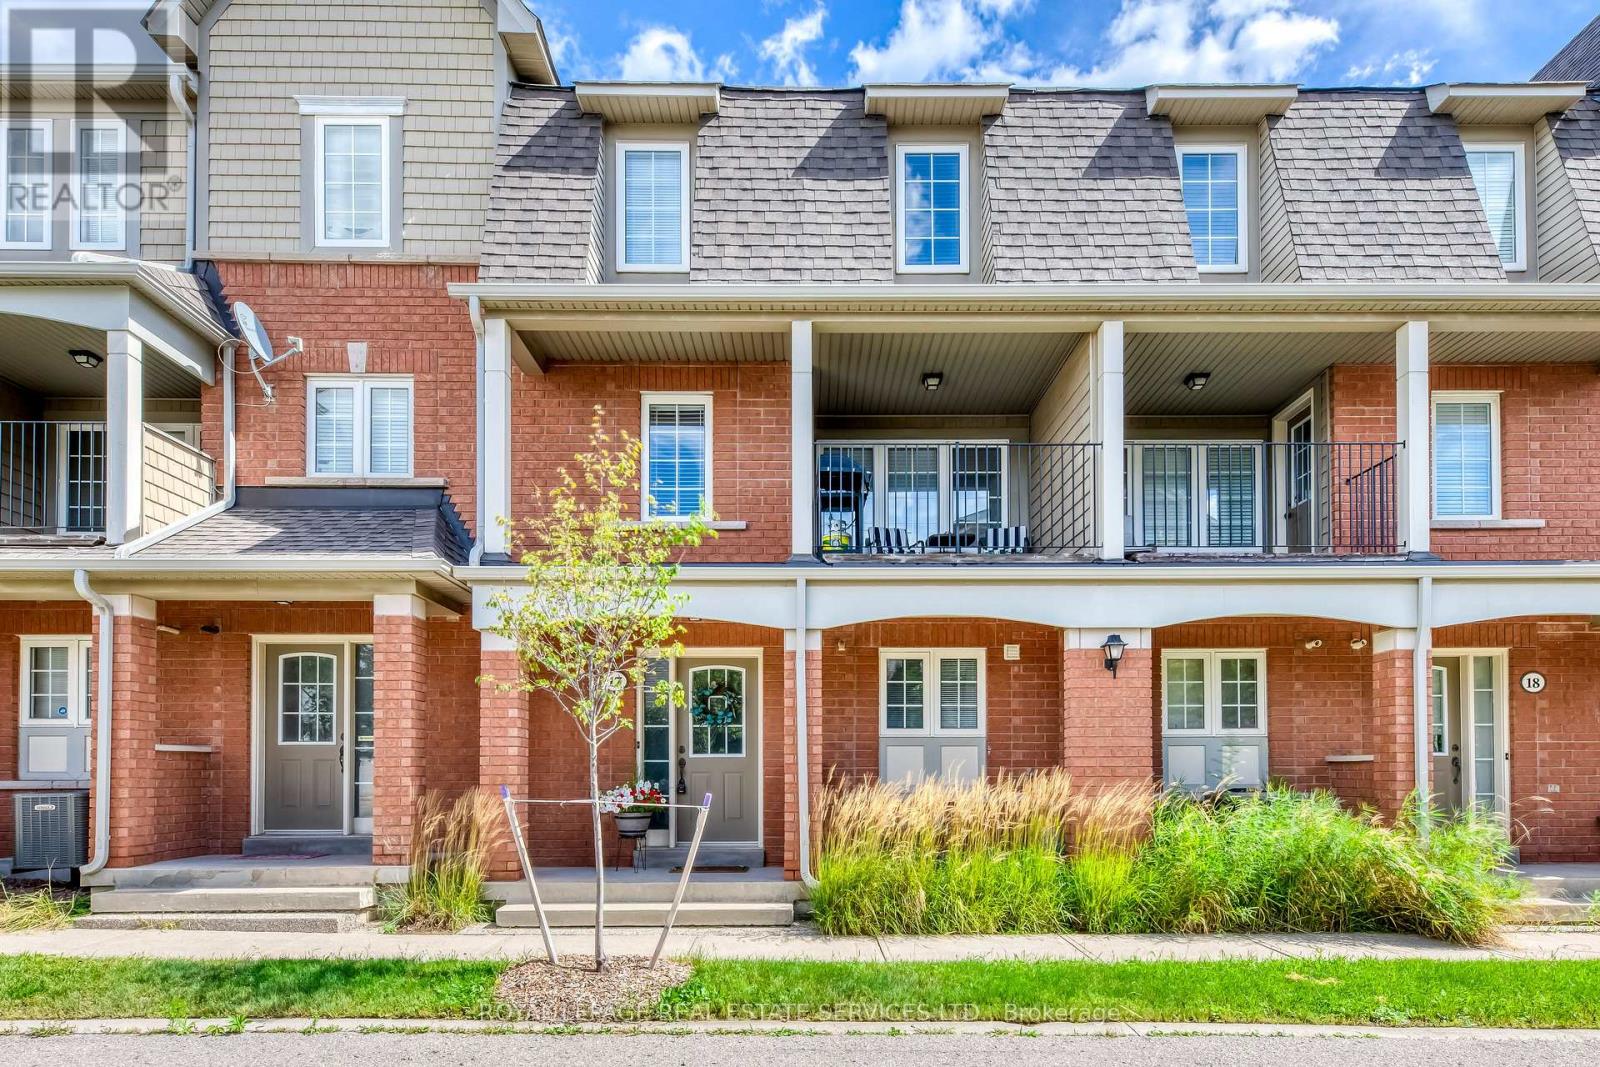
17 - 2360 Parkhaven Boulevard
Oakville, Ontario
Welcome to this bright and beautifully updated townhome, ideally located in the heart of Oakville's highly desirable Uptown Core. Featuring 3 bedrooms, 2.5 bathrooms, and an unobstructed west exposure, this home is filled with abundant natural light throughout the day.The spacious and functional open-concept living level features smooth ceilings, laminate flooring, a convenient powder room, and a sun-filled living and dining area enhanced by both a Juliette balcony and a covered balcony. The updated eat-in kitchen offers modern self-closing cabinetry, generous counter space, and an inviting layout perfect for everyday living and entertaining.Upstairs, the spacious primary bedroom features a walk-in closet and private 4-piece ensuite. Two additional well-sized bedrooms share a second 4-piece bathroom, providing an ideal layout for families, professionals, or those needing a home office. Numerous updates add to the home's appeal, including updated kitchen cabinetry (2023), flooring (2019), California shutters (2018), lighting (2017), appliances (2017), bathroom countertops (2017), and roof (2017). A rare DOUBLE CAR GARAGE with convenient interior access provides excellent parking and storage. Enjoy low condominium fees, with BBQs and pets permitted. Fantastic Uptown Core location within walking distance to parks with splash pads, public and Catholic schools, restaurants, and an excellent selection of shopping and everyday essentials, including Real Canadian Superstore, Walmart, Longo's, LCBO, and more. Minutes to major highways, GO Transit, public transportation, and everything Oakville has to offer.A bright, upgraded and exceptionally functional 3-bedroom townhome offering space, convenience and an unbeatable Oakville location - don't miss this opportunity! (id:63616)
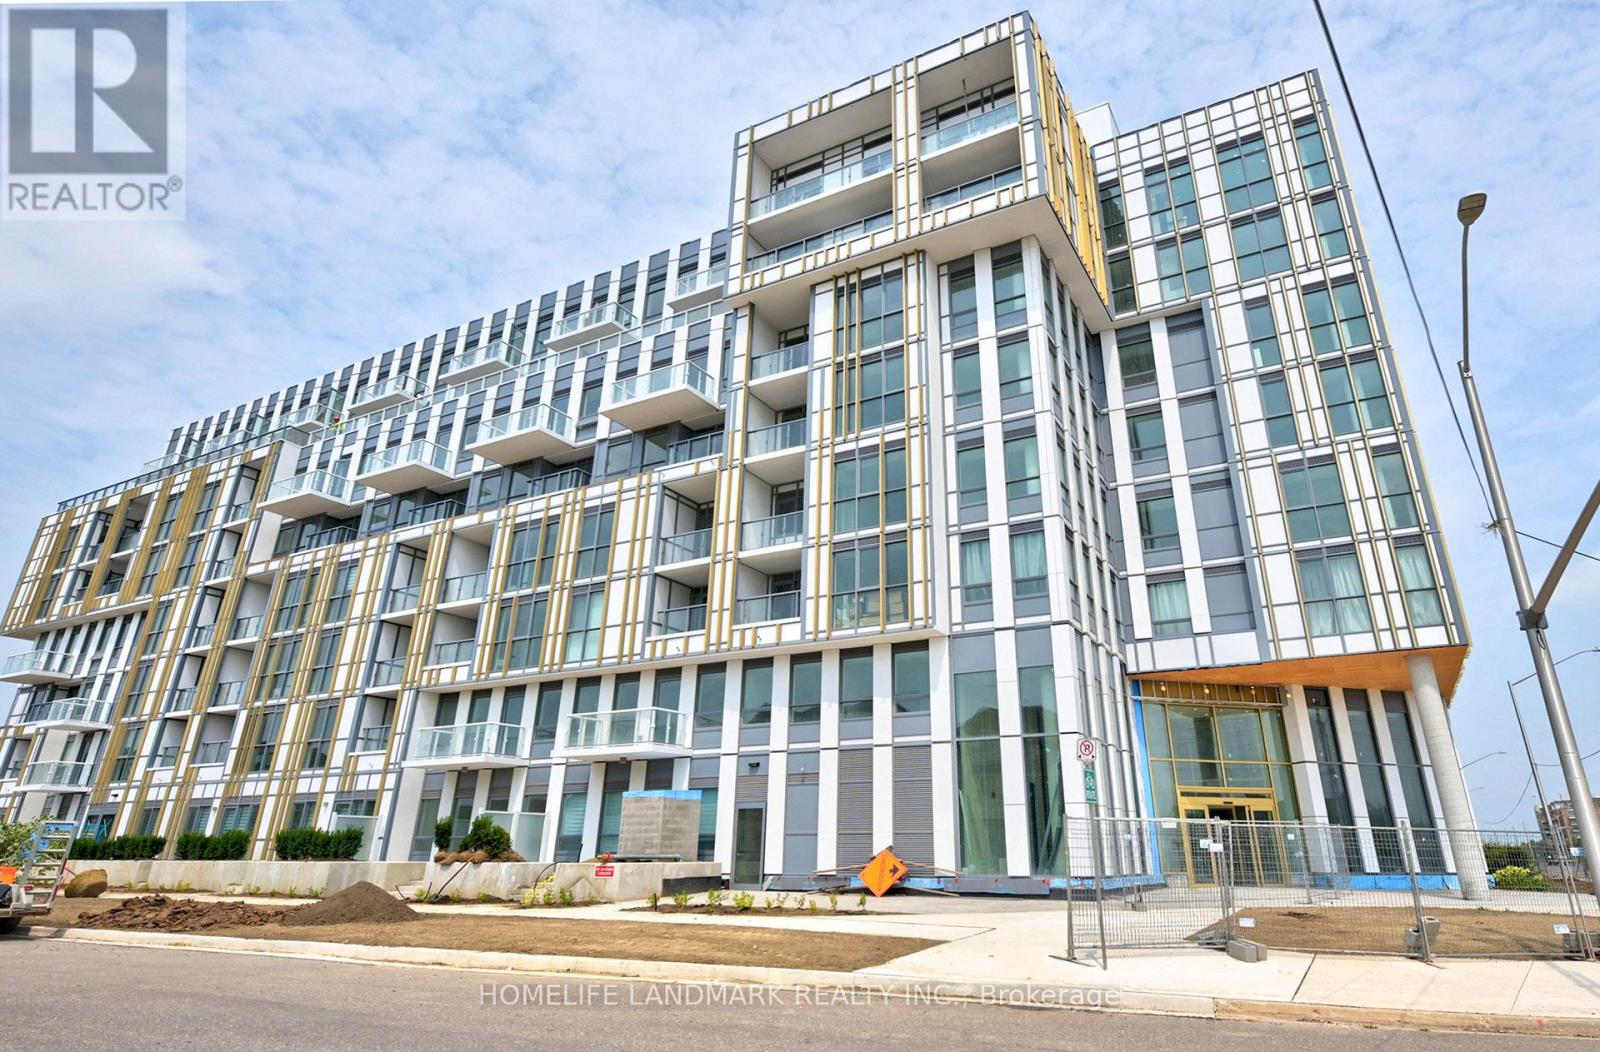
720 - 1005 Dundas Street E
Oakville, Ontario
Wilmot Condos Located at Dundas St. E. and Eighth Line in Oakvilles growing uptown core. 2 Bedroom 2 Bathroom with interior 727 sq ft plus exterior 160 sq ft. Surrounded by schools, shops, restaurants, and parks, The Wilmot blends urban living with suburban calm. Just minutes from Hwy 403, the QEW, and 35 minutes to downtown Toronto. Easy access to GO and Oakville Transit. Features include a 24-hour concierge and smart technology throughout. (id:63616)
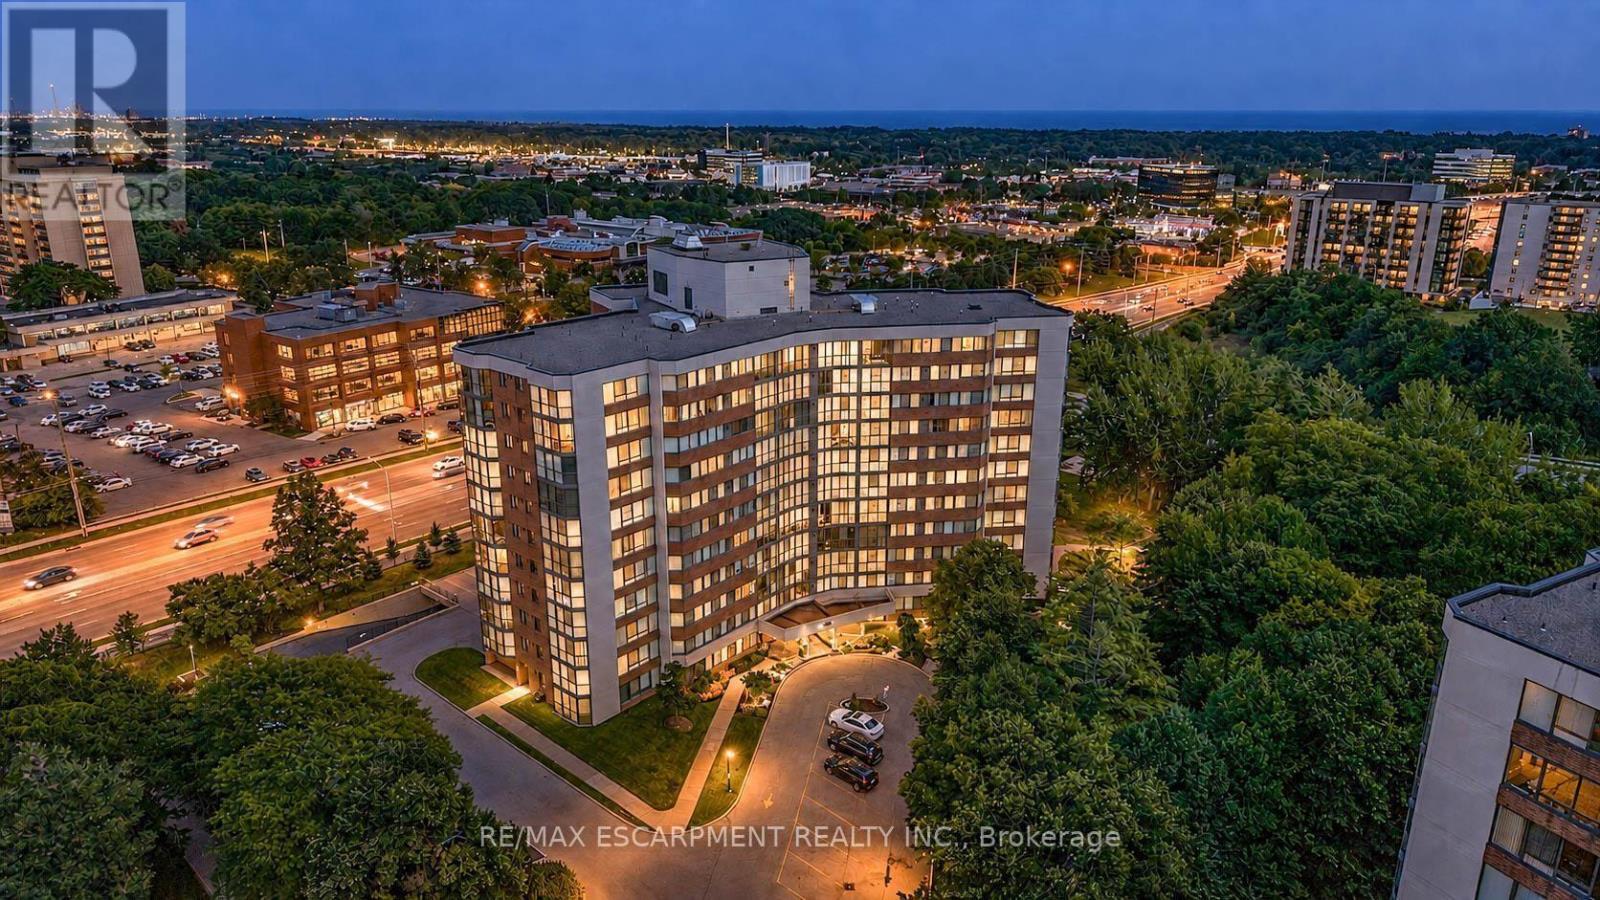
202 - 1230 Marlborough Court
Oakville, Ontario
Welcome to this exceptionally spacious 1-bedroom condominium for lease in the heart of Oakville's established College Park community, available partially furnished or unfurnished to suit your needs. Offering an impressive 968 sq. ft. of living space, this bright corner suite features desirable east and south exposures, filling the home with natural light and offering a generous layout rarely found in today's condos.Step inside to spacious living and dining areas with plenty of room to relax, entertain, or create a dedicated work-from-home space. The eat-in kitchen offers ample cabinetry and a functional layout for comfortable everyday living.The generously sized bedroom provides a peaceful retreat, while a full bathroom and convenient in-suite laundry add to the suite's functionality. An enclosed balcony extends the living space and provides a versatile spot to enjoy throughout the seasons. One underground parking space and an exclusive locker are also included.Residents enjoy access to building amenities including an exercise room, games room, elevator, and visitor parking. The suite is currently vacant and available for immediate possession.Ideally located close to parks, schools, shopping, public transit, Sheridan College, and everyday amenities, with convenient access throughout Oakville and beyond. Rent includes telephone, cable, heat, water, high-speed internet, and common elements, offering excellent added value and convenience.A fantastic leasing opportunity offering exceptional space, natural light, and flexibility, with the option to lease partially furnished or unfurnished. Photos are virtually staged. (id:63616)