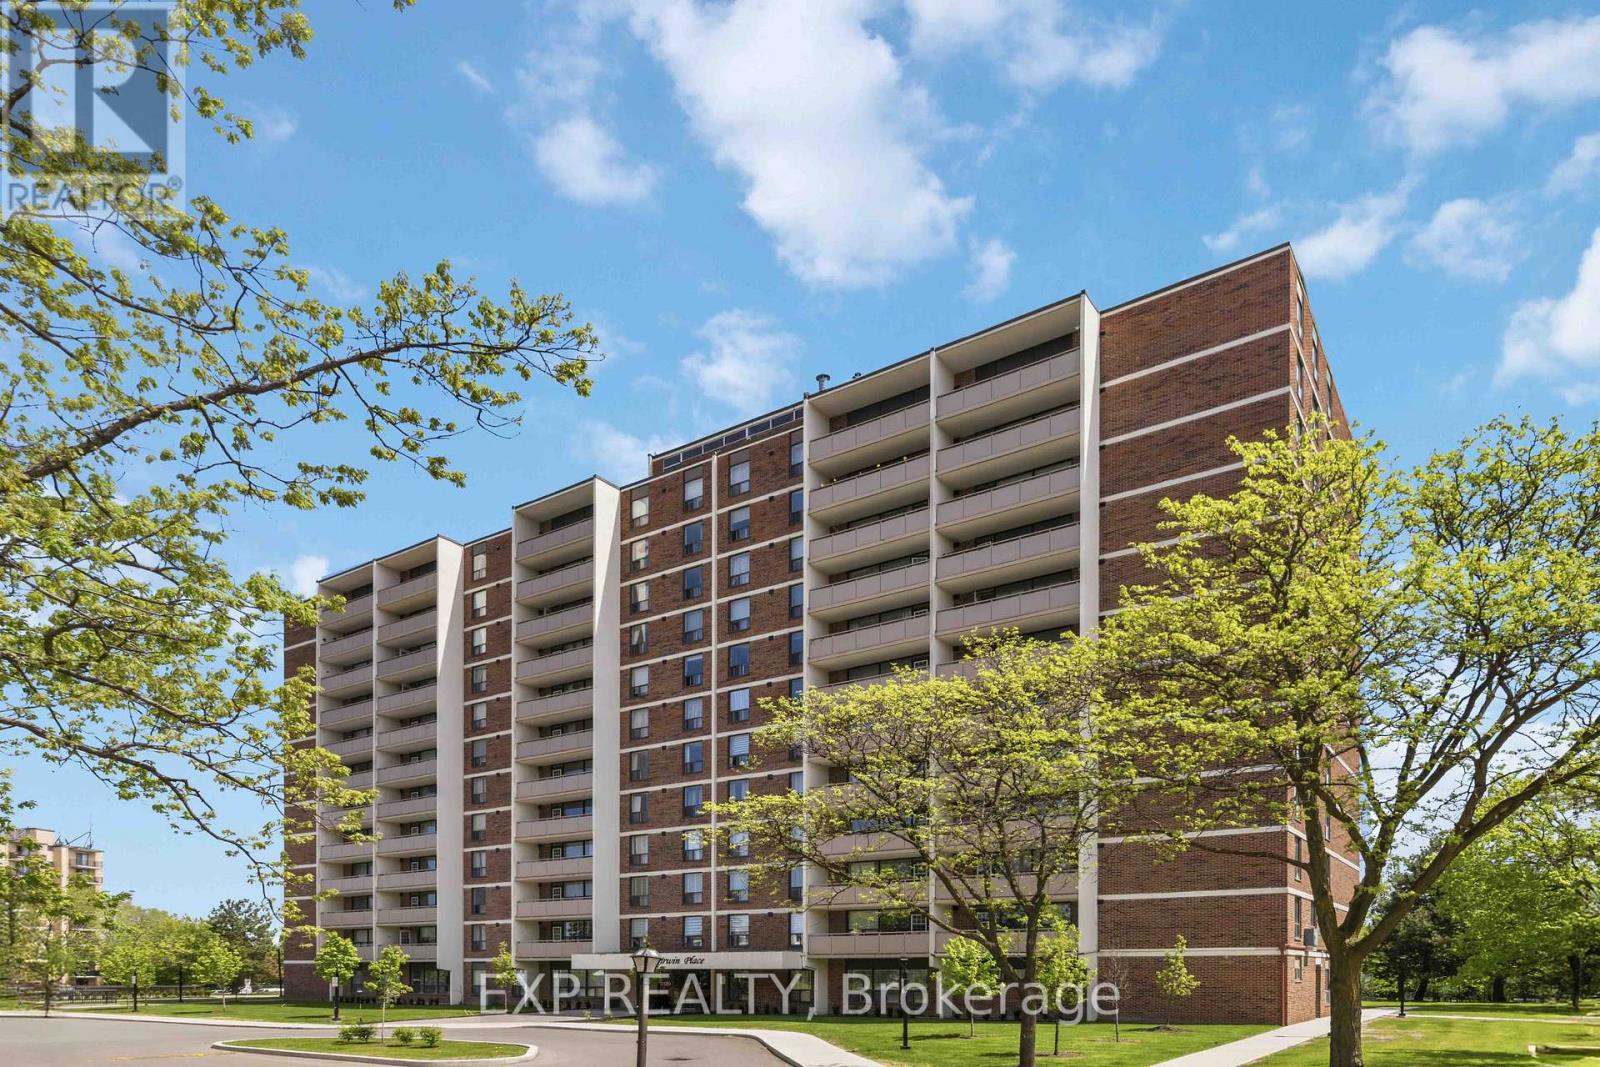
509 - 3120 Kirwin Avenue
Mississauga, Ontario
STILL AVAILABLE -- A-F-F-O-R-D-A-B-L-E......925 sq feet of well-laid-out space. Two bed, one bath condo on the 5th floor. Well maintained building that has undergone recent improvements. Enjoy carpet-free living. Amazing SE exposure. Schedule your in-person viewing and come feel the good energy! (id:63616)
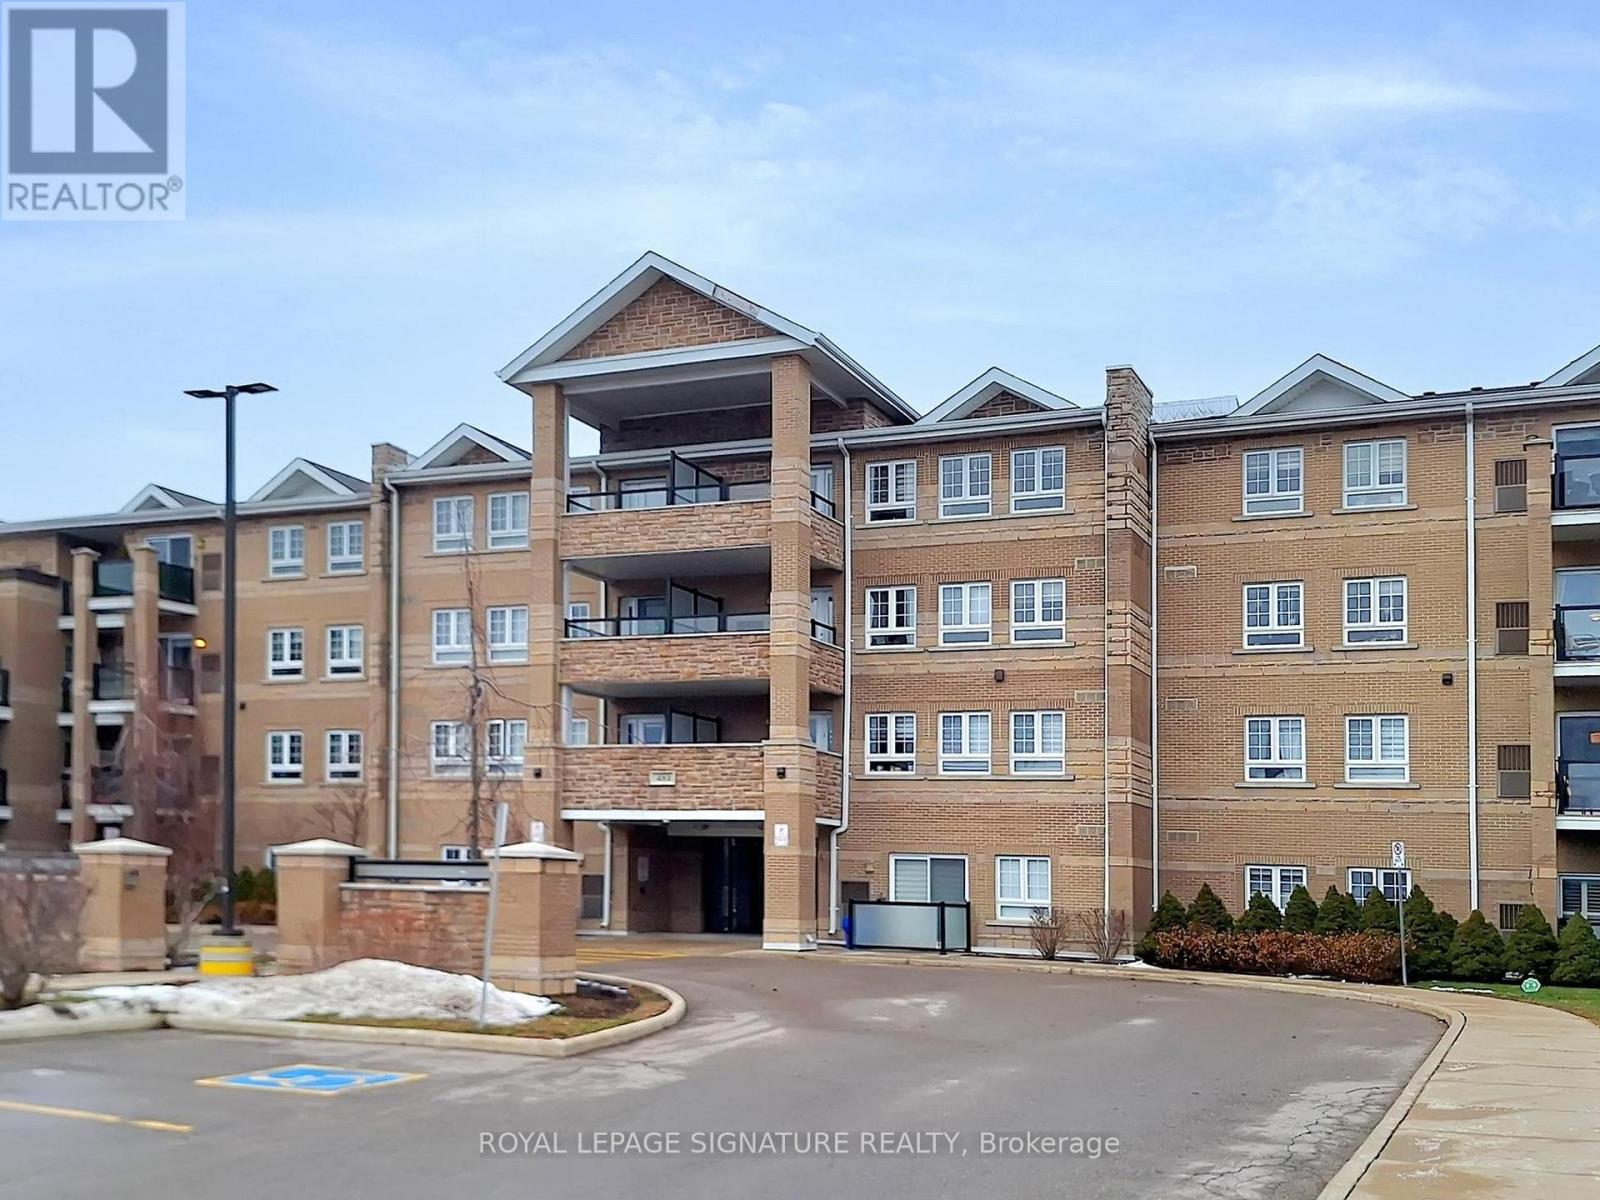
2119 - 481 Rupert Avenue
Whitchurch-Stouffville, Ontario
Beautiful Spacious and Gracious corner Suite with oversized terrace, featuring 2 generous Bedrooms and 2 Bathrooms. The Open concept living space is flooded with natural light. Enjoy the beautiful plank flooring with exceptional Chef's Kitchen that has a stone counter, stylish backlash and stainless steel appliances. The Primary includes an Ensuite and large closet. Take pleasure in stepping outside on your private Balcony for your morning coffee. Do not miss out on your amenities that include a gym, indoor pool and meeting/party room. Unbeatable location just steps from shops, cafes, transit and parks. A most perfect place to call HOME (id:63616)

3 - 33 Mississaga Street E
Orillia, Ontario
1115 sq. ft. main floor, heritage centre, shopping mall, upscale leaseholds, access to 86 car municipal parking lot at door. Located in middle of main block. There is a delivery dock at the back of the building. Ceiling height 12 feet. GST in addition. $24.00 per sq. ft. gross rent. See listing broker for accelerated rental rates for 5 year lease. (id:63616)
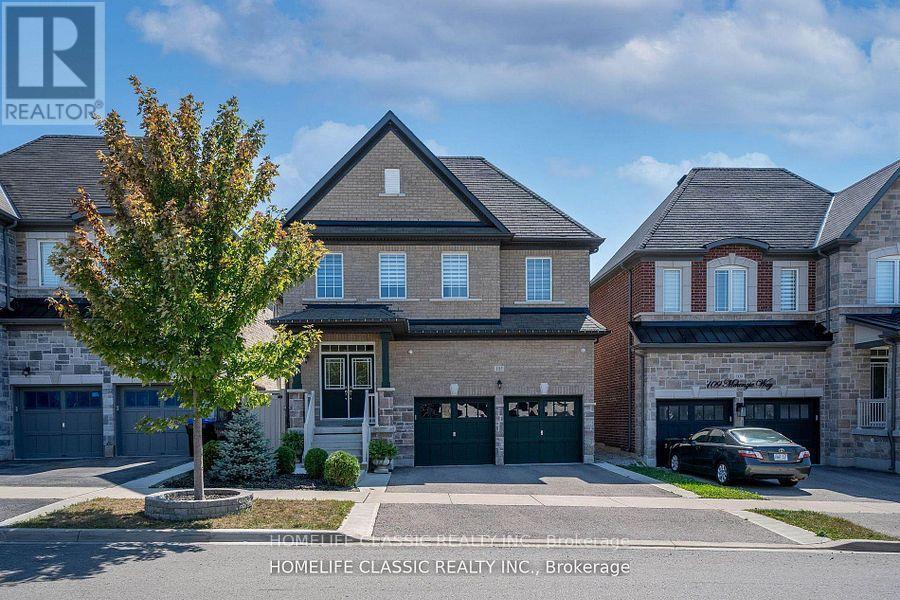
105 Mckenzie Way
Bradford West Gwillimbury, Ontario
Welcome To A Beautiful & Modern 5 Bedroom Home In a Family Friendly Area With a Bright Open Concept Layout & Custom Finishings Throughout The House. Approx. 3240 sq ft of above-grade + Large Finished basement With Separate Entrance, Hardwood Floors, Crown Moldings, Granite everywhere, Sauna, and Covered Deck. Large Primary Bd With 5 PC Ensuite Bathrooms, Private Fenced Backyard Front, Side, & Backyard Interlocking Perfect For Relaxing & Entertaining! Absolutely Move In Ready Home! Great Central Neighborhood Of Bradford Close To All Amenities: Schools, Restaurants, Shopping, Transit, Highway & Parks! (id:63616)
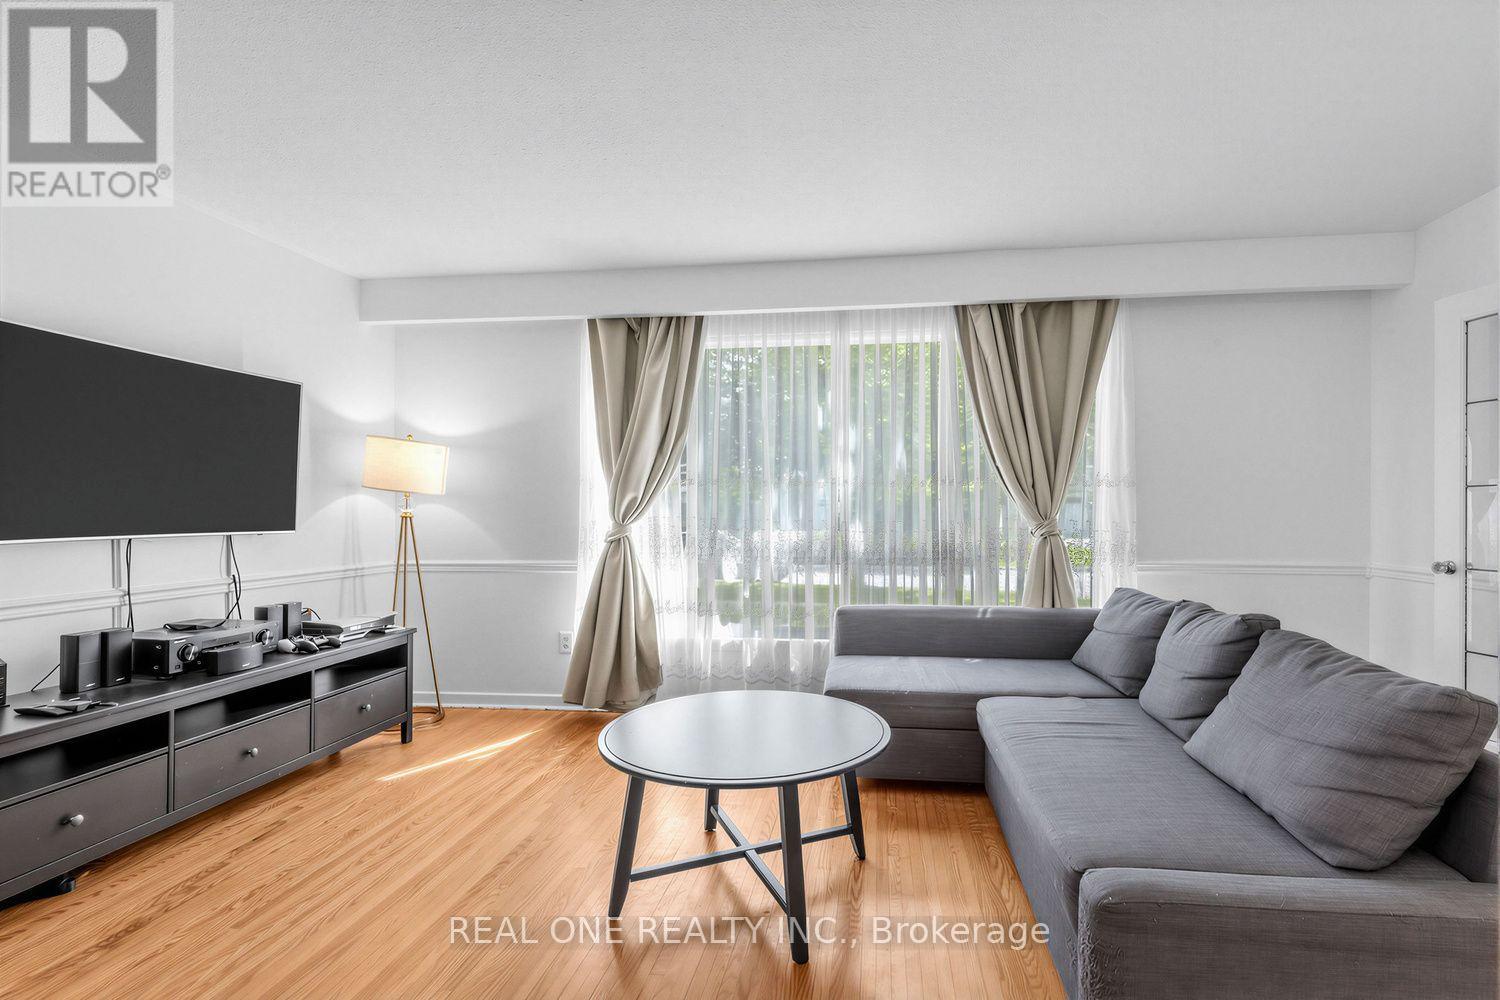
10 Devins Drive
Aurora, Ontario
Spacious detached backsplit in sought-after Aurora Heights, offering 3 levels of living space and numerous upgrades throughout. Main floor features a home office and direct garage access. Bright, generous living/dining area and a spacious eat-in kitchen. Separate bedroom wing upstairs offers privacy, while the lower level has its own entrance and walk-out to the backyard - ideal for extended family or in-law suite potential. Extra storage room in crawl space in lower level. Located in a family-friendly neighbourhood close to Machell Park, the Aurora Community Centre, and St. Andrews Shopping Centre, with easy access to Aurora GO Station, Highway 404, and top-rated local schools. A rare blend of space, function, and location. (id:63616)

101 - 9 Northern Heights Drive
Richmond Hill, Ontario
Spacious, Renovated 1 Bedroom, Ground Floor Suite W' W/o To Private Patio From L/R + Bedroom. Hardwood, Ceramic Floors + Marble Foyer. Replaced S/S Fridge + Stove In '24. Washer, Dryer '23. B/I DW. No Waiting For Elevators Here. Resort-like Amenities Include Indoor Pool, Sauna, Gym, Party Room, Tennis Court, Children's Play Area + 24Hr. Gatehouse Security. (id:63616)
3010 - 117 Broadway Avenue
Toronto, Ontario
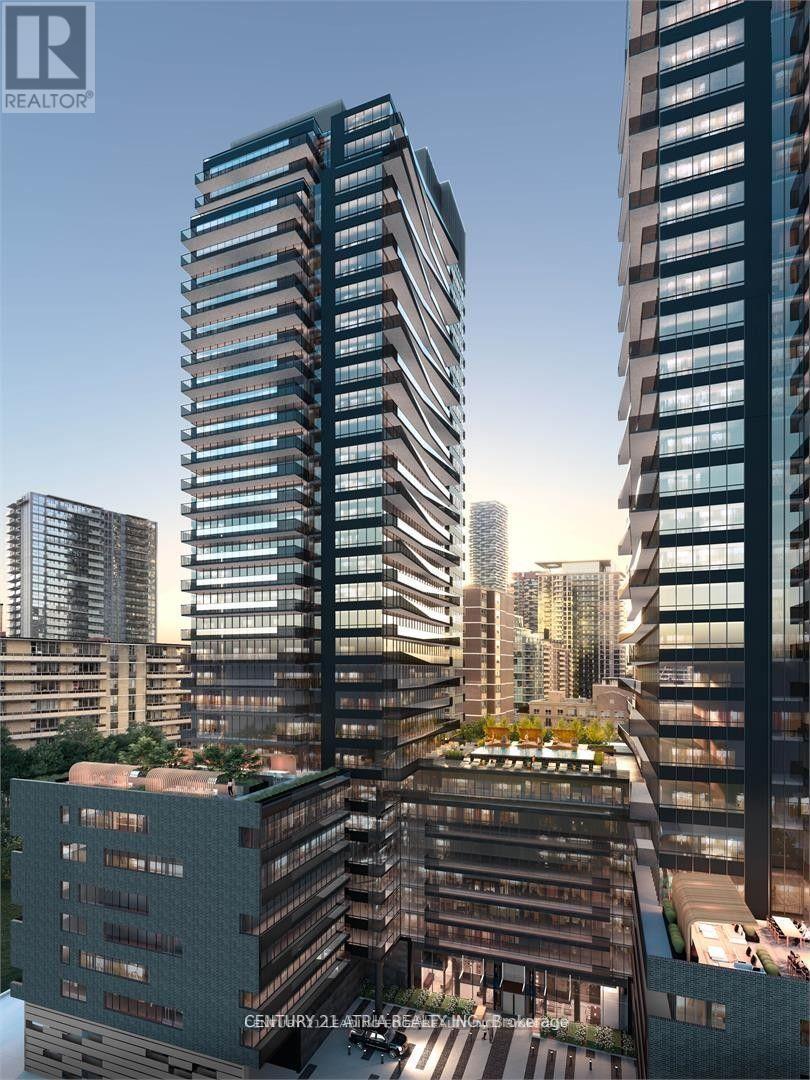
Furnished Option Available! Welcome to 117 Broadway Avenue in the heart of Midtown Toronto at Yonge & Eglinton! This bright and modern studio suite on the 30th floor offers breathtaking city views and abundant natural light. Featuring a functional open-concept layout, floor-toceiling windows, and high-end finishes, this home is perfect for young professionals or students. Steps away from the subway, shops, restaurants, entertainment, and all the conveniences that Midtown has to offer. Enjoy world-class building amenities and the vibrant lifestyle of one of Toronto's most sought-after neighbourhoods. (id:63616)
3006 - 60 Shuter Street
Toronto, Ontario
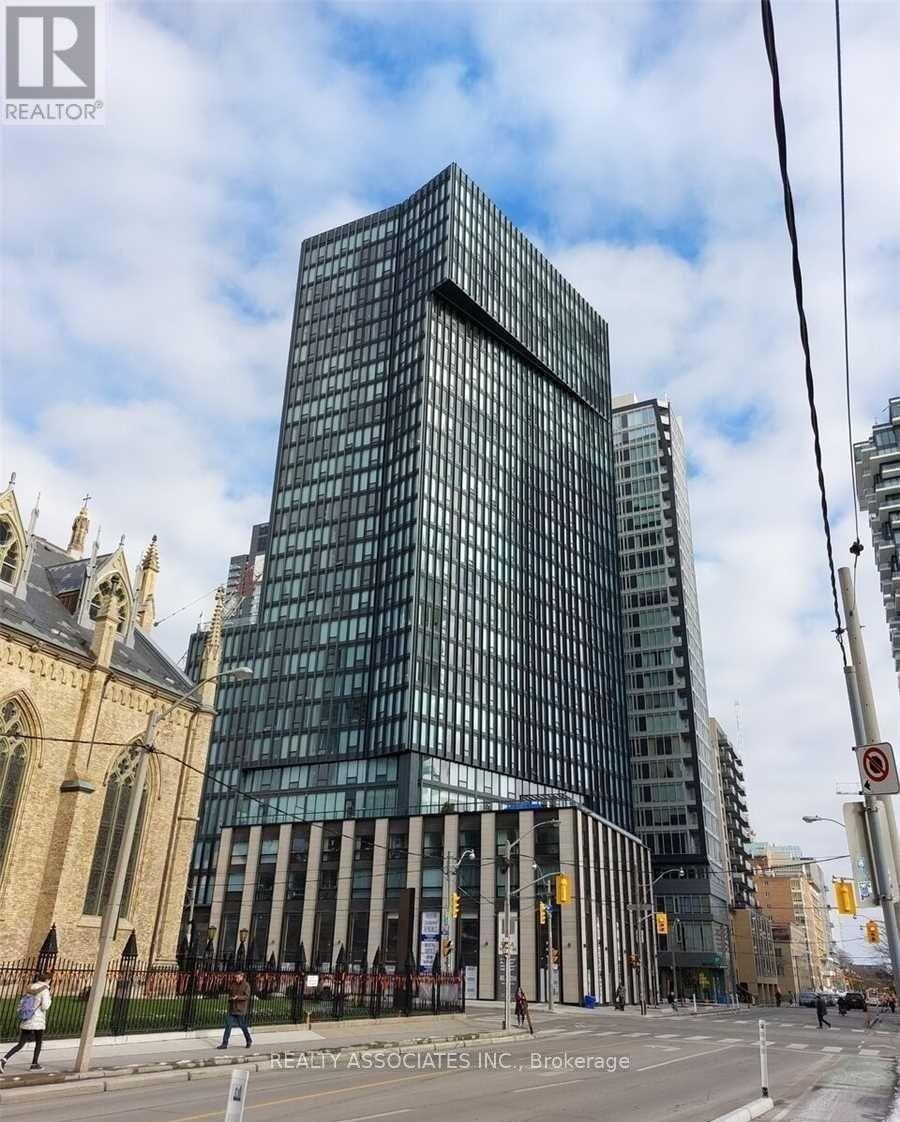
Unbeatable High-Floor 3-Bedroom + Den, with 9-foot ceilings at 60 Shuter Street! Experience elevated downtown living at Fleur, ideally located in the heart of downtown Toronto! This impressive 1,125 sq. ft. 3-bedroom + den residence is situated on the 30th floor, offering a desirable southwest exposure with spectacular city views. Enjoy an exceptional collection of amenities, including 24-hour concierge, co-working/party room, gourmet demonstration kitchen, dining area, media room, kids' room, fully equipped gym, yoga/exercise studio, and a beautifully landscaped rooftop terrace featuring BBQ stations, fire pit lounge, outdoor seating and games area. Perfectly positioned just steps from Eaton Centre, with easy access to shopping, restaurants, entertainment, business, transit and Toronto's PATH network. Enjoy the very best of downtown living with everything you need right outside your door. A rare opportunity to enjoy space, luxury amenities, stunning views and an unbeatable downtown location! Brand new reno, freshly new paint ! (id:63616)
5301 - 42 Charles Street
Toronto, Ontario
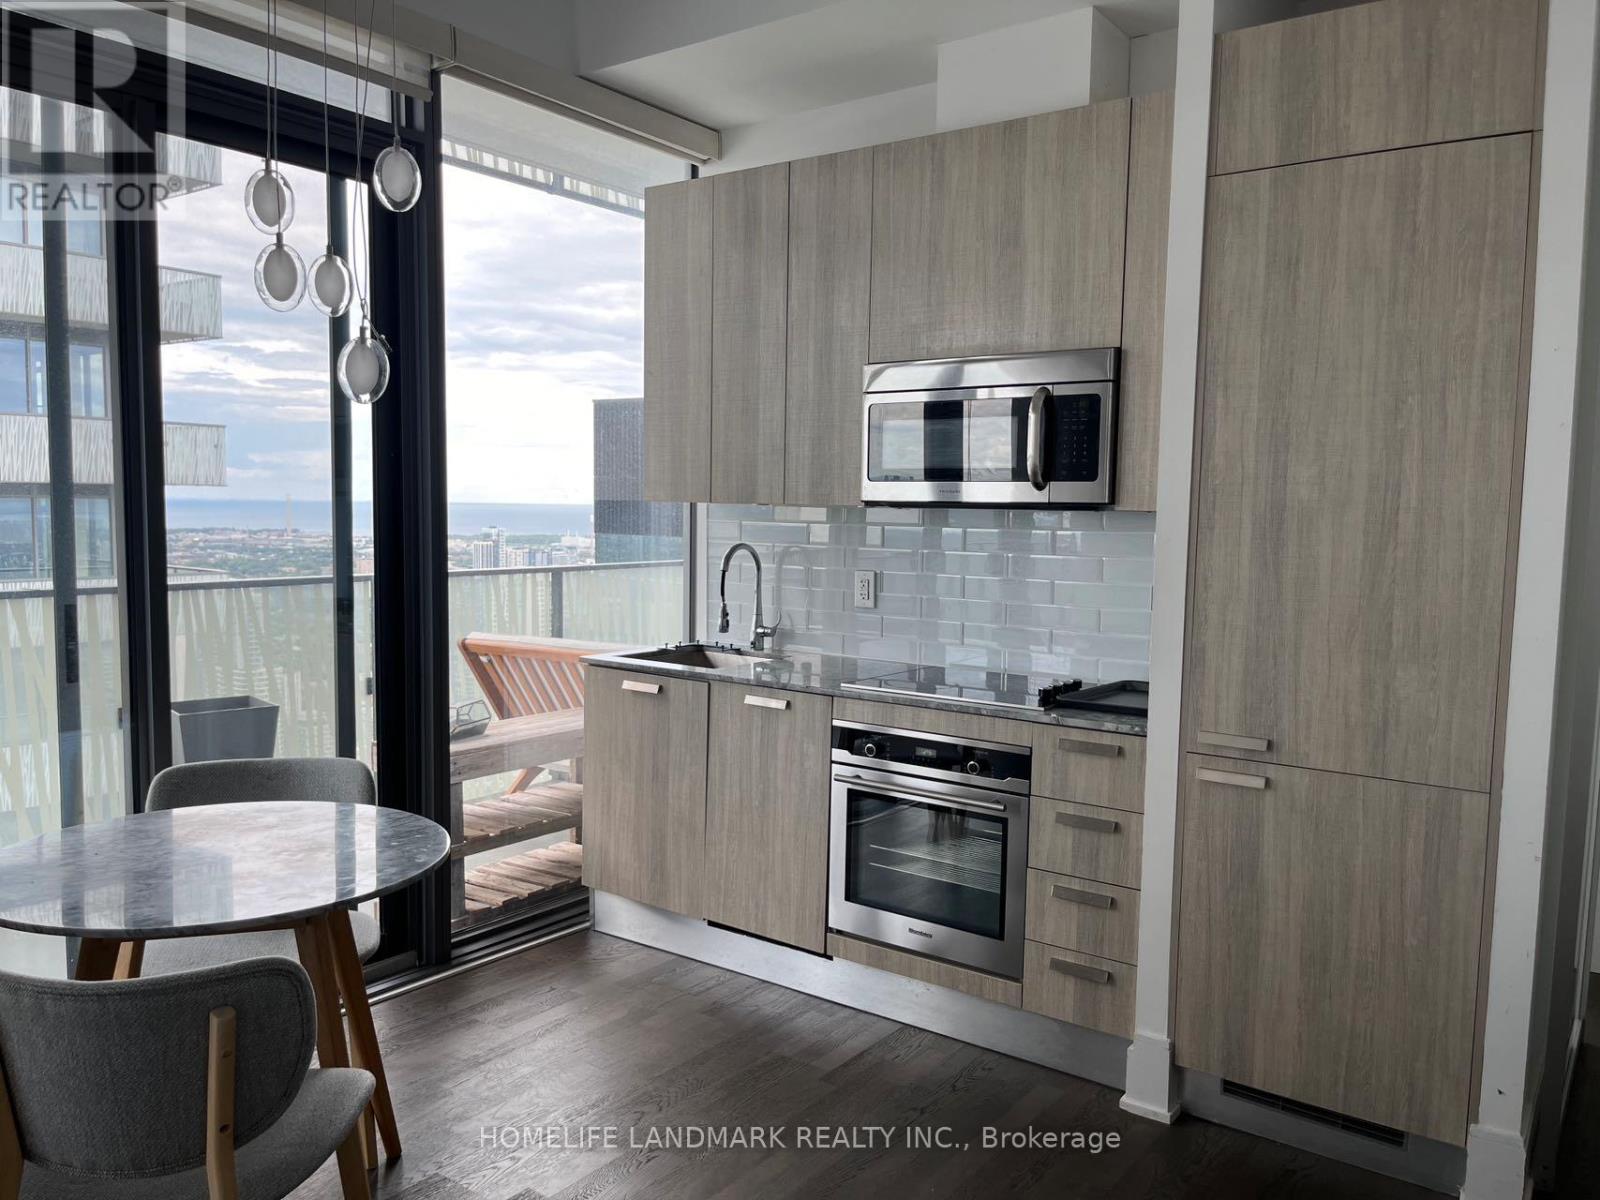
Luxurious Casa Ii Condo At Yonge/Bloor. Condos Designed By Award-Winning Architects. Close To U Of T, Steps To Subway Station, Yonge St Shopping, Restaurants, Schools. Rarely Found Den With Large Windows, Can Be Used As 2nd Bedroom; 20Ft Lobby, State Of The Art Amenities Including Fully Equipped Gym, Rooftop Lounge, And Outdoor Infinity Pool. (id:63616)
2711 - 2221 Yonge Street
Toronto, Ontario
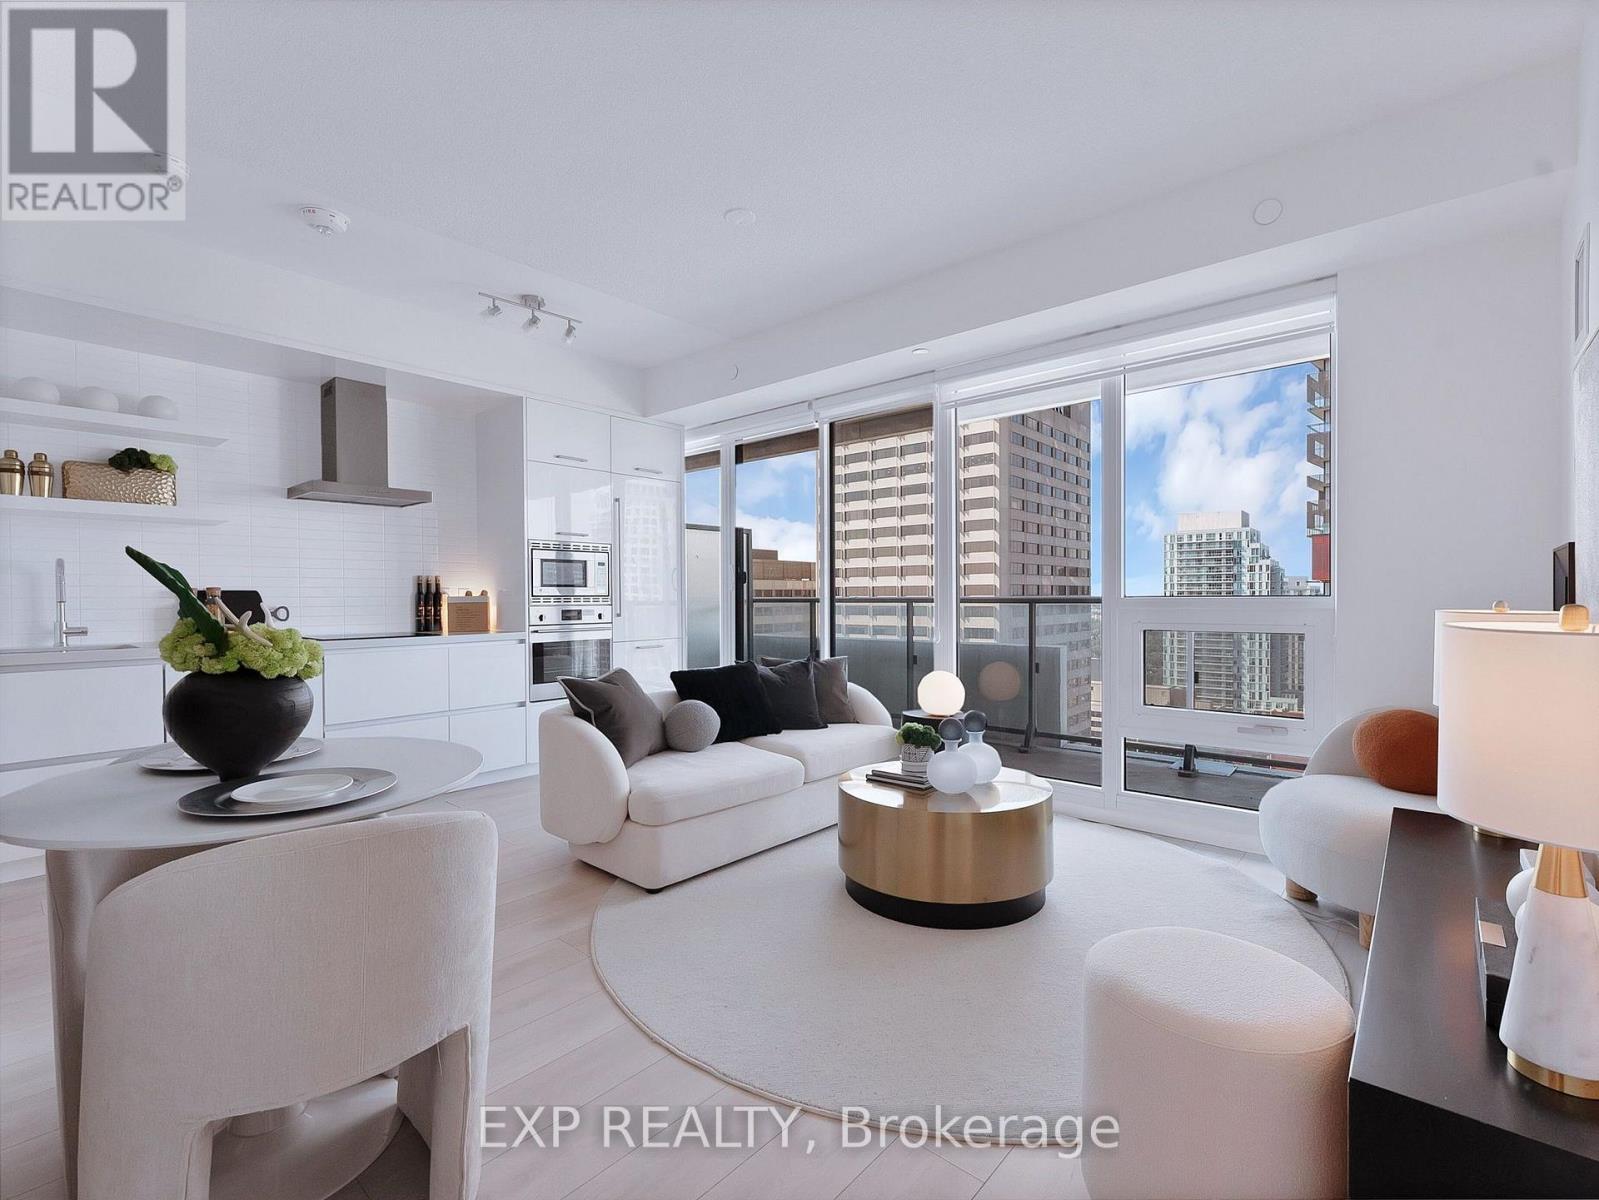
Welcome to Midtown living done right at 2711-2221 Yonge Street! This stylish 1+1 bedroom suite at the iconic 2221 Yonge offers approximately 656 sq. ft. of thoughtfully designed interior space plus an impressive 154 sq. ft. balcony, giving you plenty of room to live, work and unwind. The bright open-concept layout features 9' ceilings, floor-to-ceiling windows, sleek laminate flooring and a modern kitchen with integrated Blomberg fridge/freezer and dishwasher, Fulgor Milano convection oven and cooktop, plus GE microwave. The spacious primary bedroom includes a walk-in closet, while the versatile den makes the perfect home office or extra flex space. Storage is surprisingly generous with a double mirrored foyer closet, and ensuite laundry keeps daily life conveniently contained. Step outside onto the extra-long balcony and enjoy your own outdoor retreat above the city. Residents enjoy impressive amenities including 24-hour concierge, fitness centre, spa, media room, rooftop outdoor lounge and BBQ area. And the location? Hard to beat. You're right at Yonge & Eglinton, steps to the subway, shops, restaurants, cafés and everything Midtown has to offer, with a Starbucks conveniently located right in the building. Urban living with space, style and a commute that barely qualifies as one. (id:63616)
712 - 60 Colborne Street
Toronto, Ontario
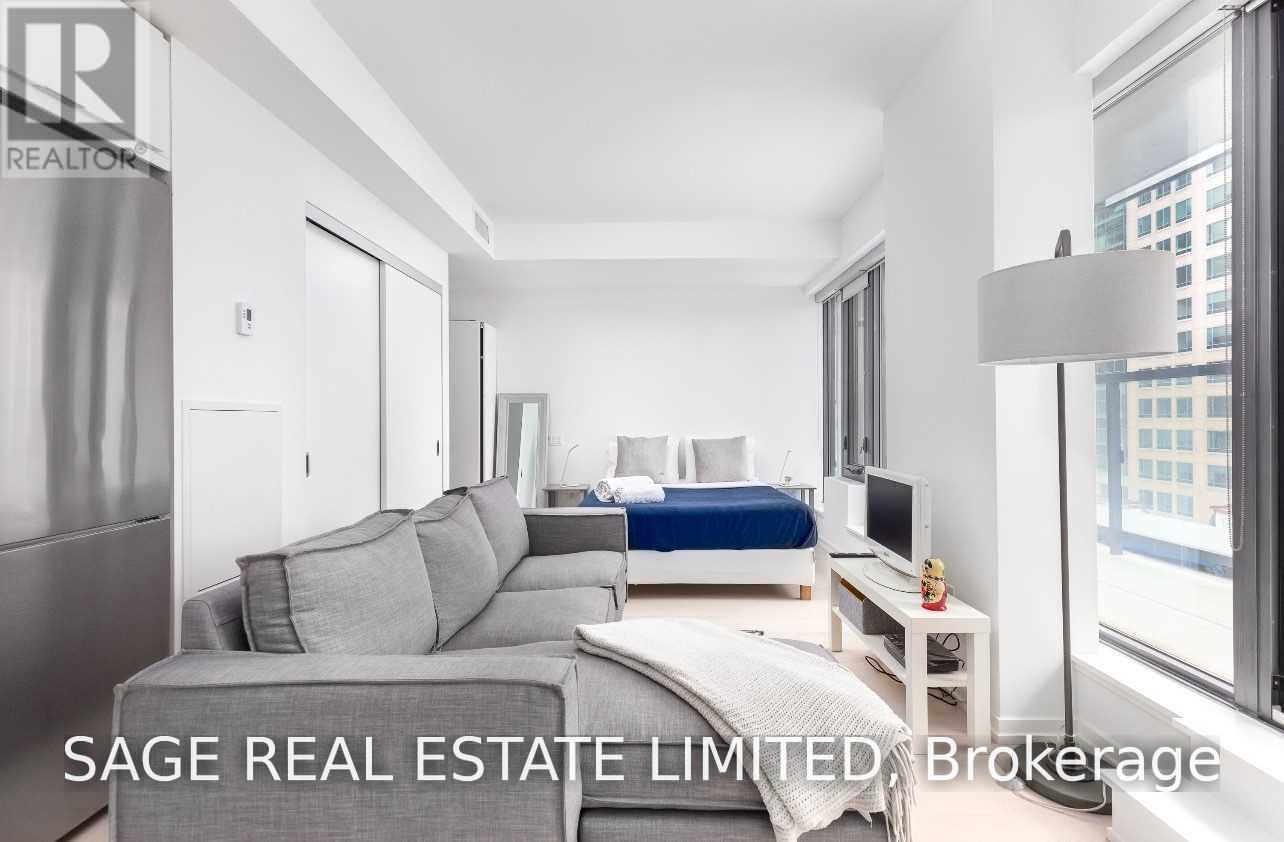
Boutique Living Smooth Ceiling, Fully furnished, hardwood, one locker included, Flooring, Stainless Steel Kitchen Appliances, and Quartz Counter Tops. Building Amenities Include: 24hr Security Concierge, Outdoor Pool, Gym Fitness Centre & Yoga Room, Party Room, Rooftop Lounge With Panoramic Views Of The City (id:63616)

Parking - 11 St Joseph Street
Toronto, Ontario
Parking For Lease. Must Be A Current Resident Of The Condo And Able To Provide Proof Of Residency. (id:63616)
65 Black Hawk Way
Toronto, Ontario
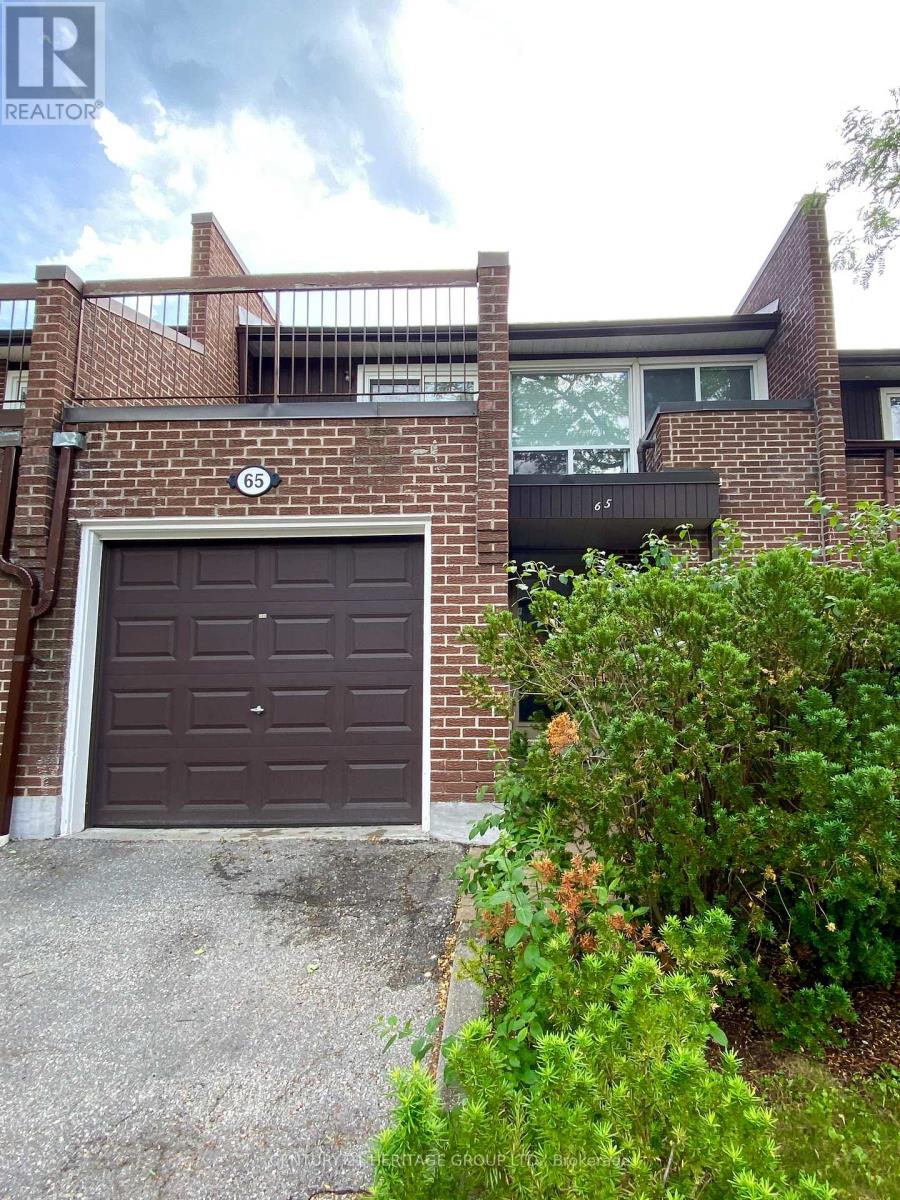
Welcome to 65 Black Hawk Way! Enjoy the privacy and functionality of townhouse living with the low-maintenance lifestyle of a condo. Three well-sized bedrooms and 2.5 bathrooms offer room to grow, while the multi-level floor plan creates natural separation between the living and dining areas. An attached garage and a private backyard with mature shade trees are perfect for relaxation and outdoor entertaining. Safe, quiet, and well-managed complex with low monthly maintenance fees. Excellent location steps from Steeles Ave W, Bathurst St. and Dufferin St., with easy access to public transit, schools, grocery stores (FreshCo., Nofrills, Superstore, Walmart.) medical clinics, restaurants, parks, and everyday conveniences. Minutes to Highway 401, Hidden Trail Park, Promenade Mall, and CenterPoint Mall. (id:63616)
1406 - 120 Harrison Garden Boulevard
Toronto, Ontario
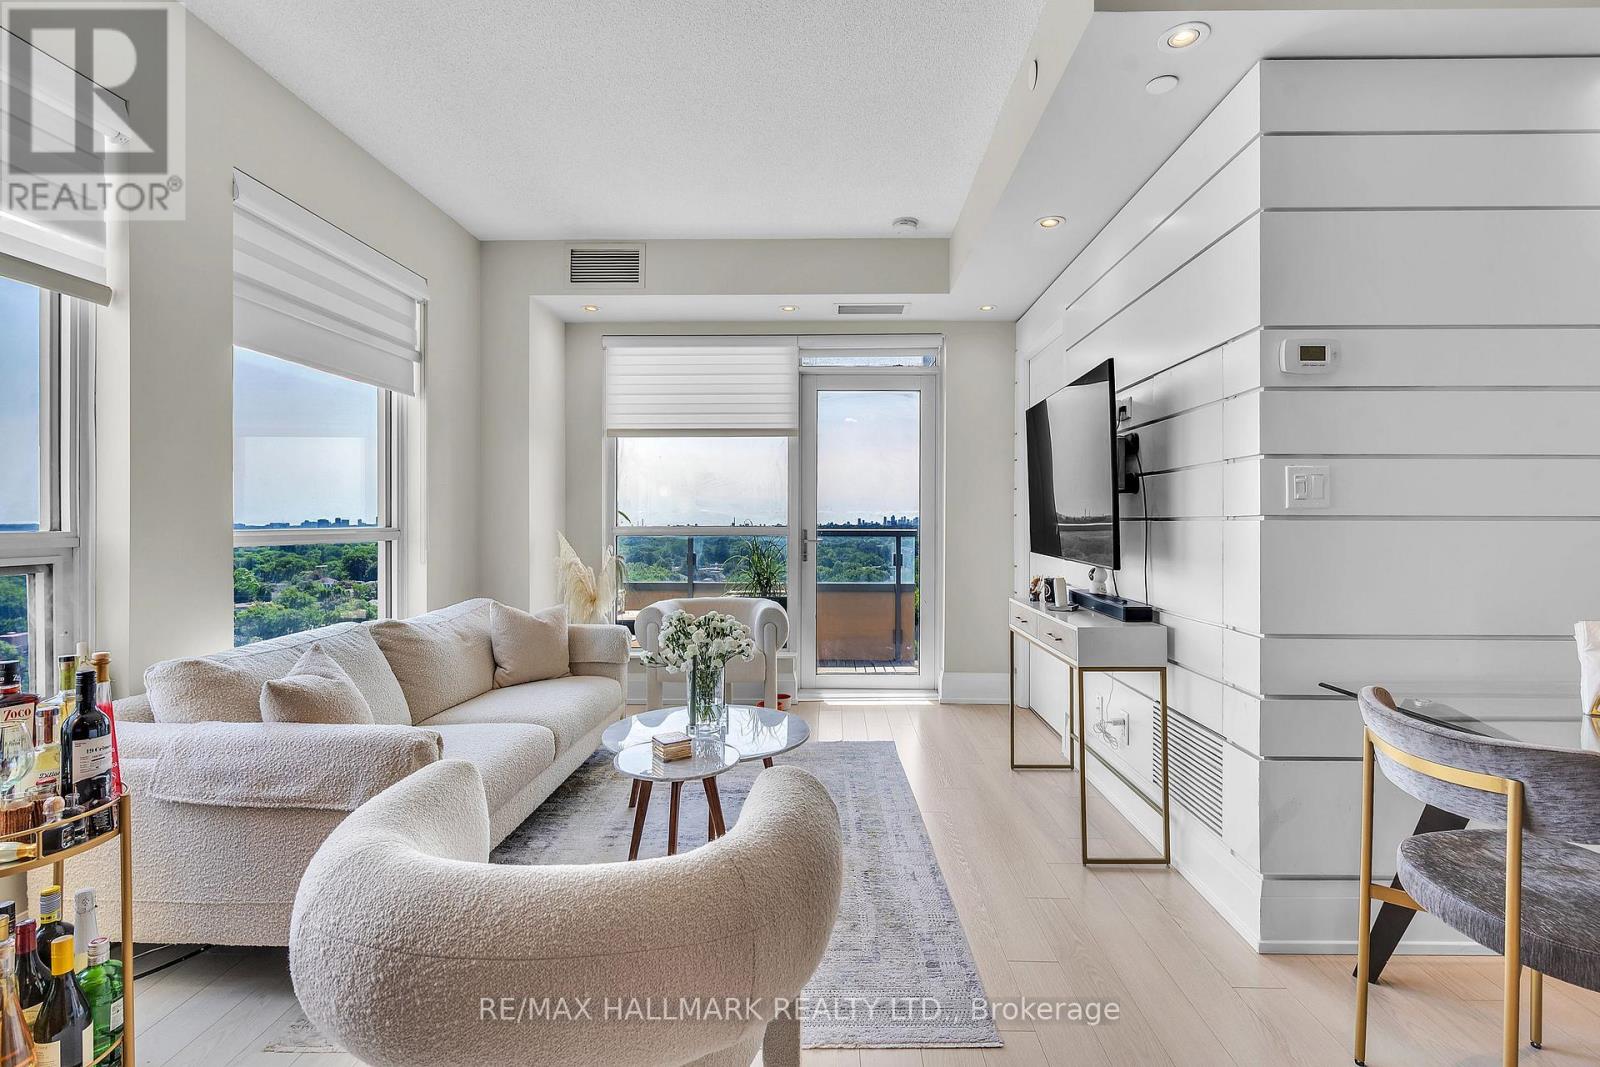
** Incredible value** Welcome to this upgraded luxury Tridel corner suite at 120 Harrison Garden Blvd, featuring unobstructed southeast views, abundant natural light and a private balcony to enjoy the city views. The desirable split-bedroom layout offers excellent privacy and functionality, complemented by 9' ceilings and pot lights. The modern open-concept kitchen features built-in stainless steel appliances and flows seamlessly into the living and dining areas, creating a bright and inviting space for everyday living and entertaining. Ideally located in the heart of Willowdale East at Yonge & Sheppard, just steps to the subway, shopping, restaurants, cafés and everyday conveniences, with easy access to Highway 401. A stylish, upgraded suite offering the space, views and convenience that make North York living so desirable. (id:63616)
805 - 92 King Street E
Toronto, Ontario
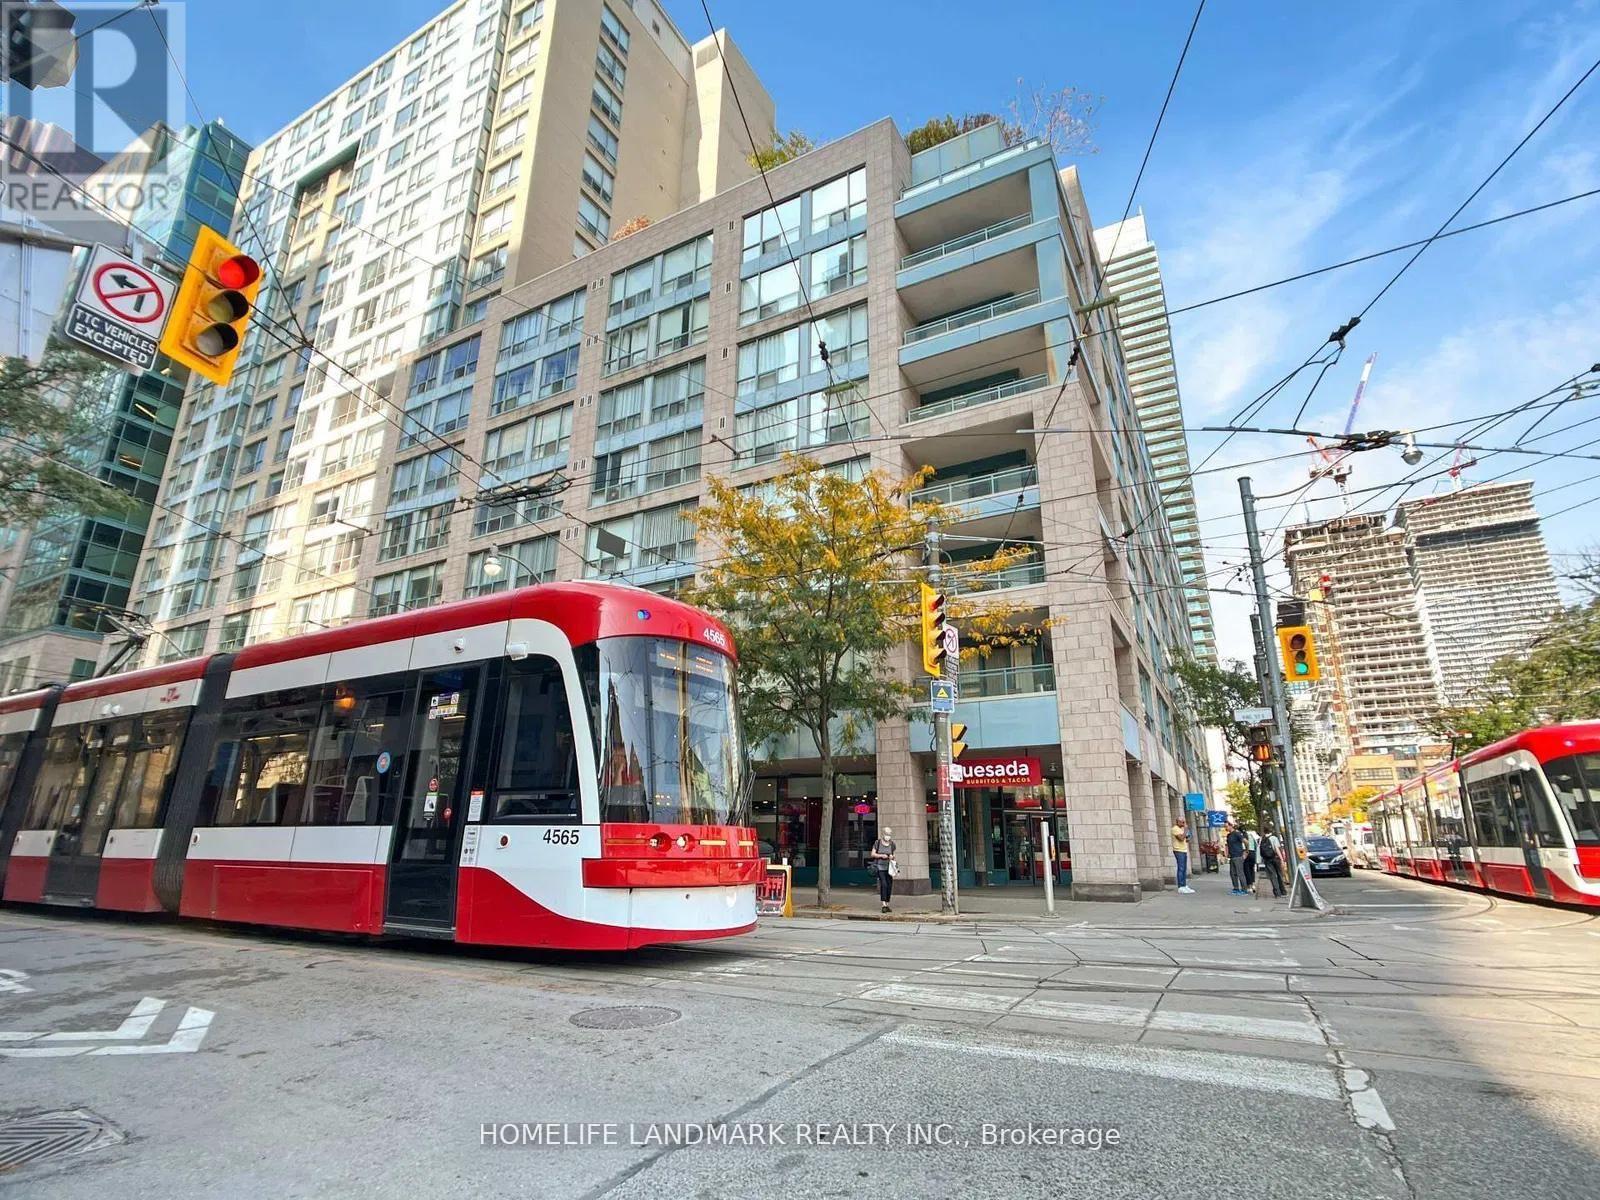
Leased Condo! This stunning, 935 sq. ft. King Plaza condo has been reimagined with a "restaurant-style" kitchen and custom storage at every turn. Forget boring layouts-the glass-enclosed solarium connects both bedrooms, creating a bright, multi-functional flow. After exploring the nearby St. Lawrence Market or catching a show at the Sony Centre, head up to the rooftop terrace for incredible views of St. James Cathedral. Best of all? No extra bills-all utilities are included. Welcome home to your sun-drenched, newly renovated urban sanctuary! (id:63616)

Parking - 422 Lake Shore Boulevard W
Toronto, Ontario
Parking Spot On Level P1, close to exit door. (id:63616)
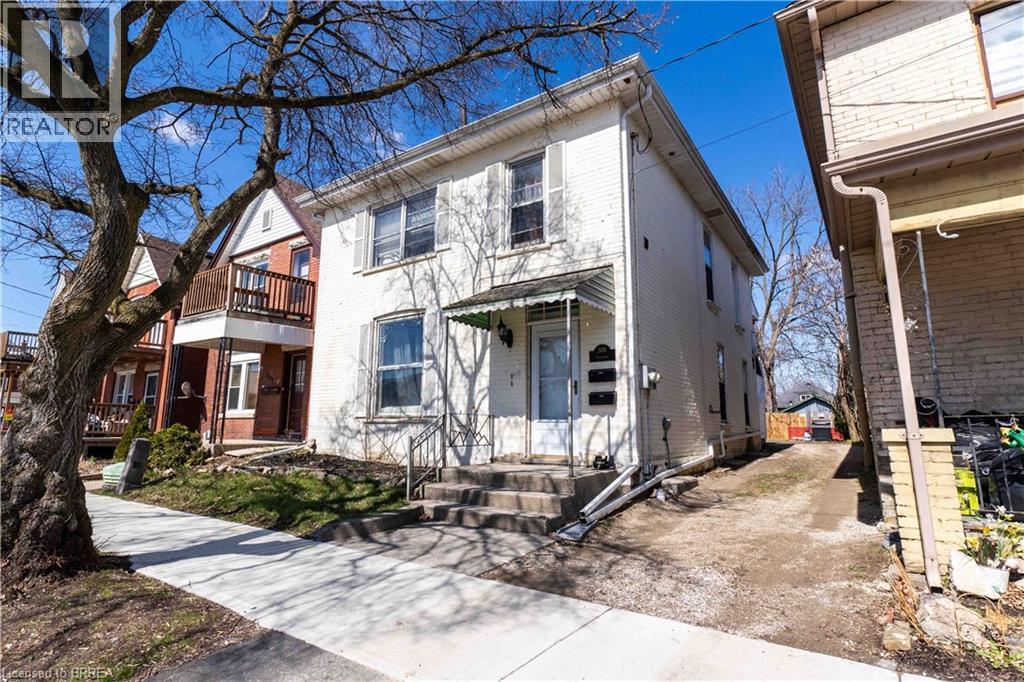
300 Dalhousie Street
Brantford, Ontario
Both Units Vacant! Discover 300 Dalhousie Street — a solid duplex ideally located just steps from Downtown Brantford, Wilfrid Laurier University, public transit, and everyday amenities. An excellent opportunity for investors or multi-generational living, this property features two move-in-ready units, offering immediate rental potential or flexible occupancy. Key updates include a high-efficiency furnace (2022), separated water lines for each unit (2023), and a new fence (2023), along with bathroom updates in both units, including an updated shower (2025) and refreshed upper bath (2023). Hardwood flooring runs throughout, and each unit includes its own in-suite laundry. The spacious backyard provides private parking and outdoor space for tenants or owners to enjoy. A versatile, income-generating property ready for immediate possession. (id:63616)
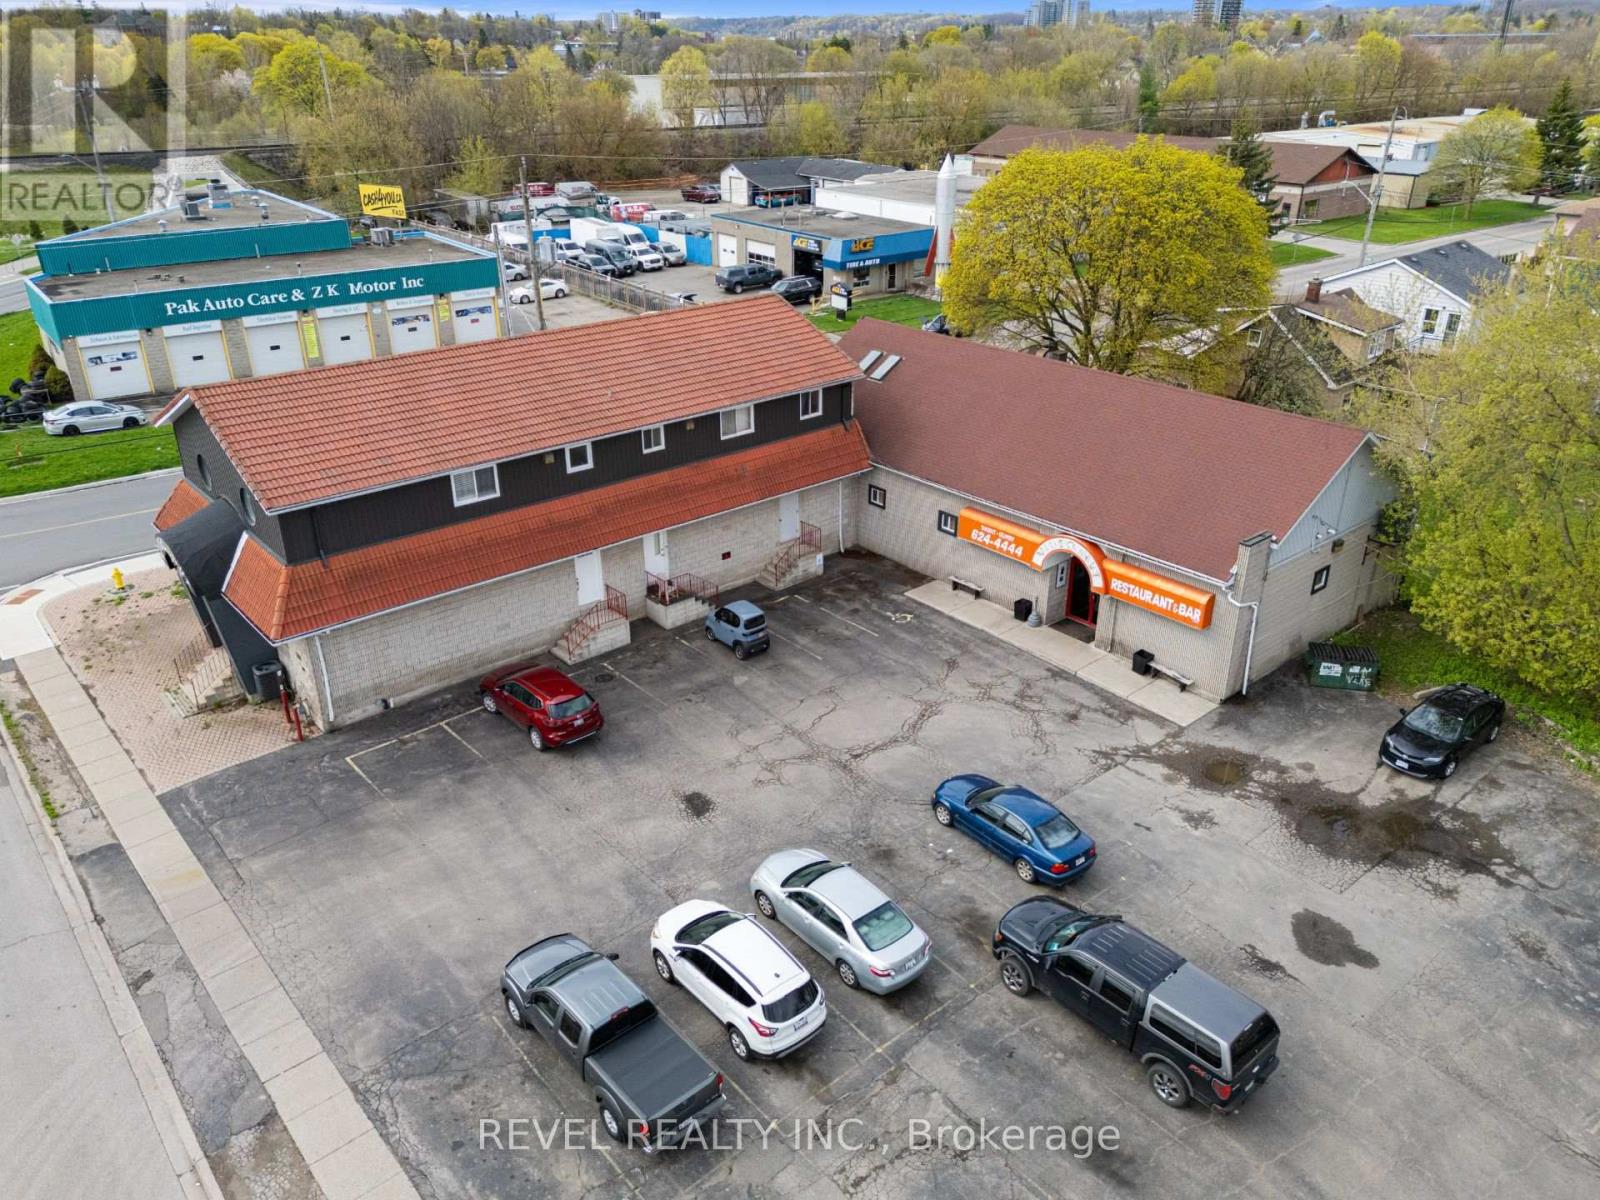
204 Samuelson Street E
Cambridge, Ontario
A unique investment opportunity in the expanding city of Cambridge. Situated on over half an acre in the growing community of Galt North, this property presents compelling possibilities for future redevelopment. With potential rezoning and a strategic location positioned to benefit from the continued growth and transformation of the area, this property offers considerable flexibility for what comes next. Residential, Commercial and Mixed use builds are all likely accomplishments. For the investor, developer, or visionary, this is the property for you. (id:63616)
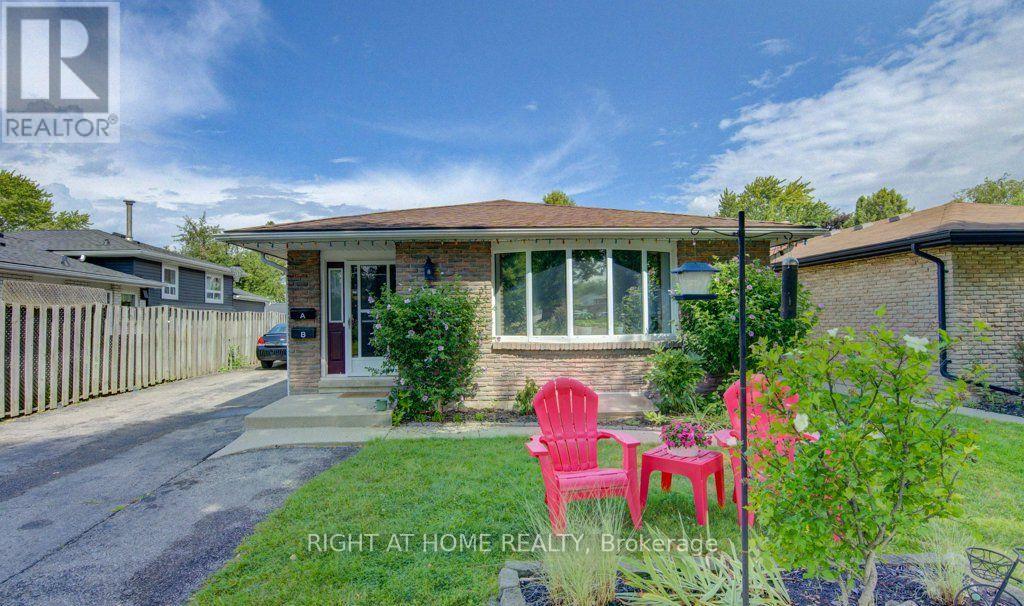
204 Holborn Drive
Kitchener, Ontario
Discover the possibilities at this legal duplex in the sought-after Stanley Park neighbourhood. Offering two fully self-contained units, each with 3 bedrooms, a 4-piece bathroom, kitchen, living space and separate laundry, this property provides an excellent combination of flexibility, space and income potential. The finished lower level features a separate entrance, making both units functional and private for occupants.Whether you're a first-time buyer looking to offset your mortgage, a multi-generational family seeking additional living space, or an investor looking to add a versatile property to your portfolio, this duplex offers multiple possibilities. With approximately 1,258 sq. ft. above grade and 861 sq. ft. of finished lower-level space, there is plenty of room for comfortable living.The property also offers 4 dedicated parking spaces, with 2 spaces allocated per unit, along with a generous lot and outdoor space. Ideally situated close to schools, shopping, public transit, places of worship and Breithaupt Community Centre, with convenient access to major routes and Highway 401. A great opportunity to own a move-in-ready legal duplex in an established Kitchener neighbourhood. **Please Note Some photos Have Been Virtually Staged for Presentation Purposes** (id:63616)
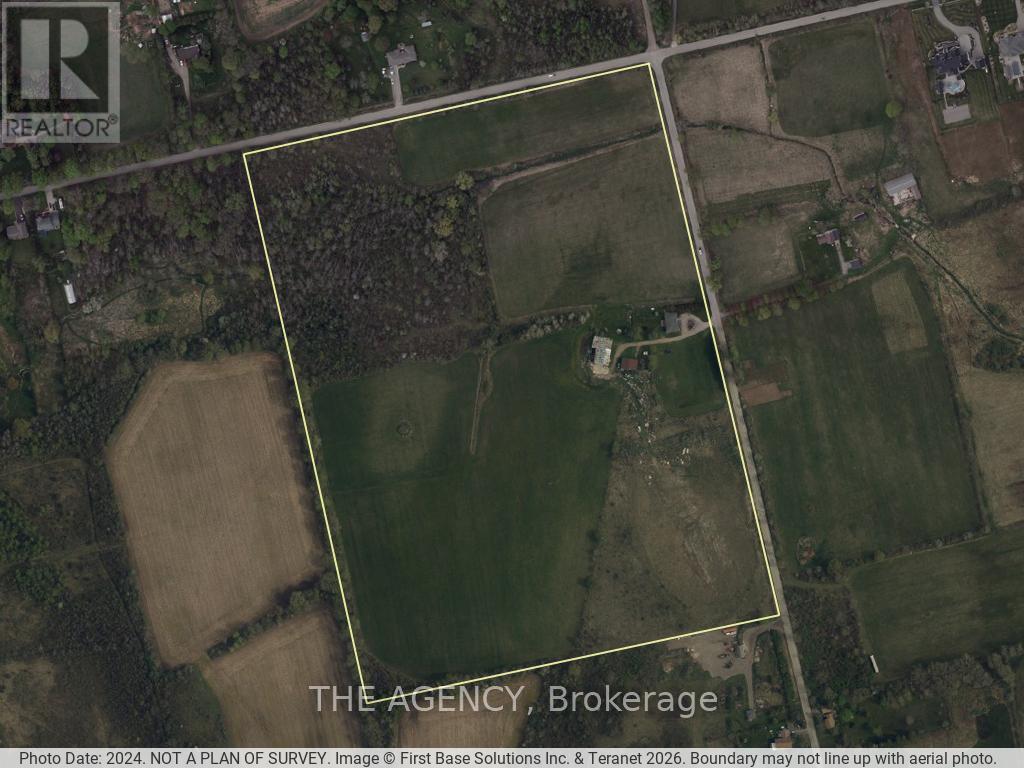
1164 Studiman Road
Cambridge, Ontario
An exceptional 52-acre (21.14 ha) development opportunity in North Dumfries, minutes from Cambridge with quick access to Highways 401 and 403 and the full Waterloo Region. Offered with a conceptual draft plan for an executive estate enclave: eighteen one-acre-plus single-detached lots on a private road, structured as a vacant land condominium, together with two frontage lots and an existing residence - twenty-one residential units in total. Pre-consultation with the Township is complete and the Official Plan and Zoning applications are underway, giving a builder a meaningful head start on a curated, controlled-entry community of a kind that is increasingly hard to assemble in this market. The lands feature a naturalized western edge shaped by a regulated watercourse and conservation limits, with the developable envelope concentrated toward the Studiman Road frontage. A rare chance to shape a signature enclave from the ground up in one of Ontario's strongest growth corridors. Concept, lot count and areas are per the current draft plan and remain subject to survey, further study, and municipal and agency approval. (id:63616)
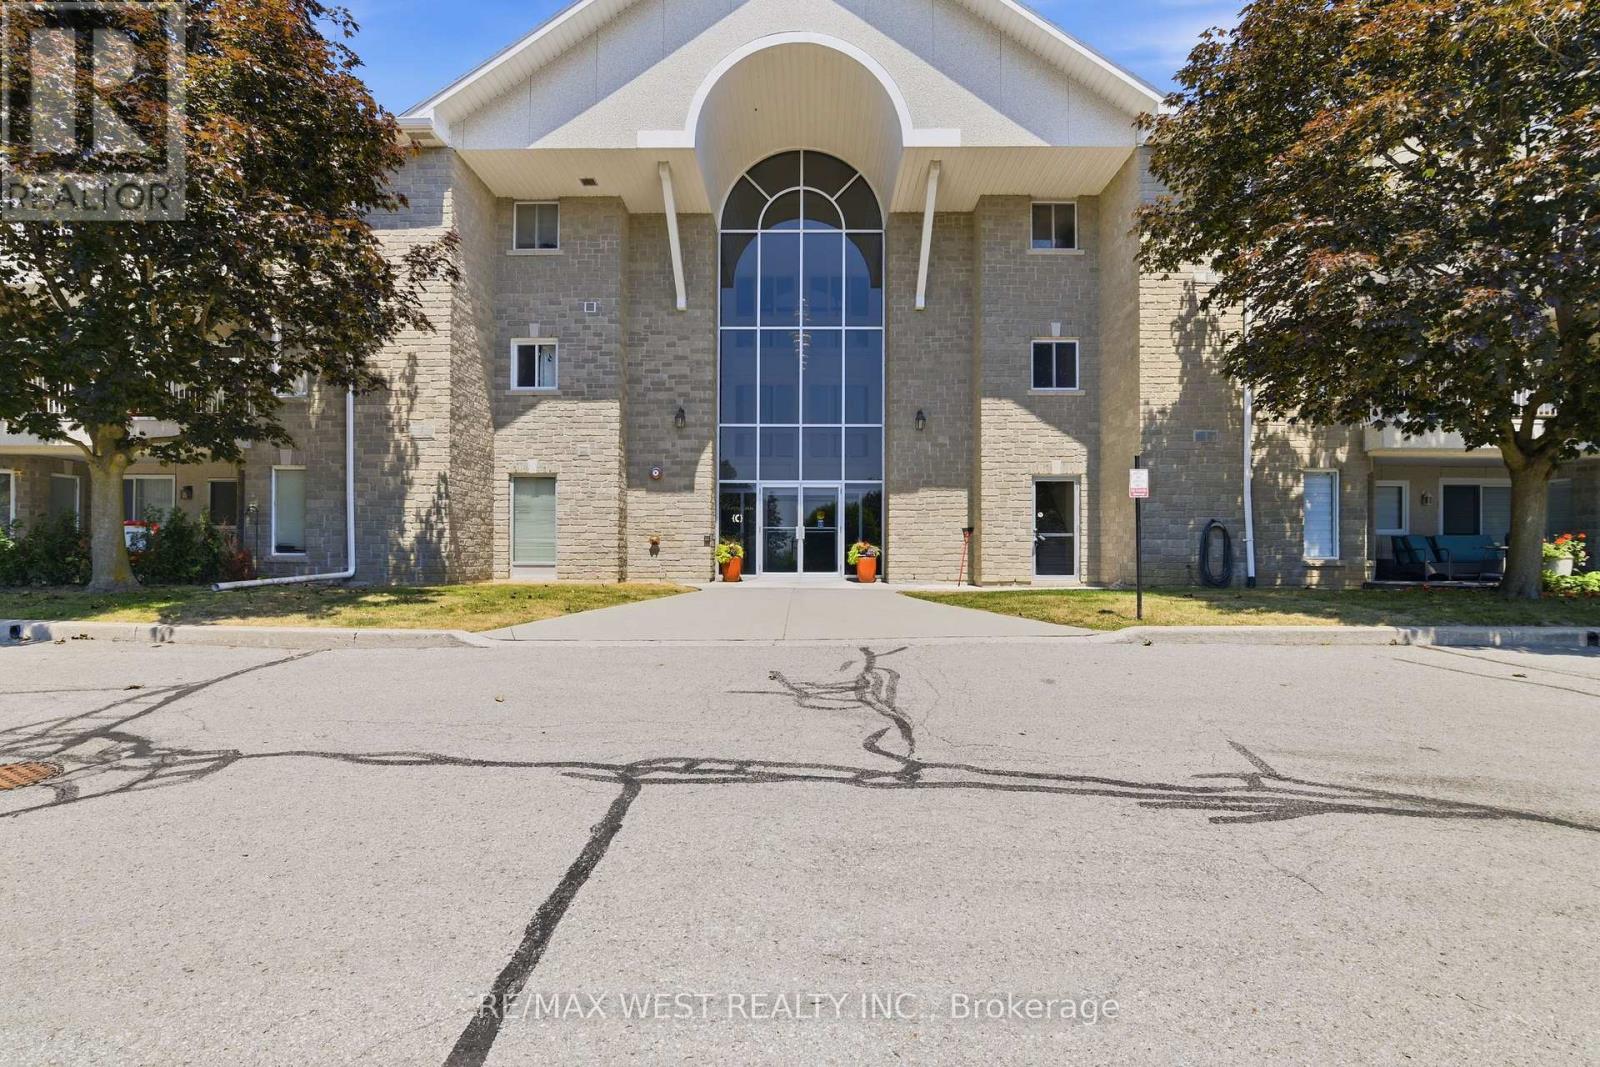
205c - 1099 Clonsilla Avenue
Peterborough, Ontario
Don't you hate having to choose between a Small Condo with Low fees or a Large Condo with high Fees? Why not have the best of both worlds with this Beautiful and Affordable 1218 sq ft unit Priced to Sell and ready for you to move in and update exactly the way you want to!? Your Canvas awaits! The Westwind Condominiums are a highly sought after development close to all of life's many necessities and conveniences! Easy Highway access, Costco, Walmart, major chain restaurants, parks, places of worship and medical services mere minutes away! Other features include: Eat in Kitchen, 2 walkouts to oversized balcony with a serene park and garden view! Sun-filled, Bright and thoughtfully designed floor plan that doesn't waste any space with separate living and dining areas! Ensuite Bathroom, Generous # of closets and MASSIVE approx. 3X sized Storage Locker makes downsizing from a large house convenient and a breeze! Premium upgraded custom Blinds, Separate Laundry room, A very well maintained and clean building with a vibrant Social Community, extra wide hallways and plenty of visitor parking for your guests! Perfect for downsizers, first time buyers, retirees and anyone looking for outstanding value when choosing their next home to live. *Some photos are virtually staged. (id:63616)
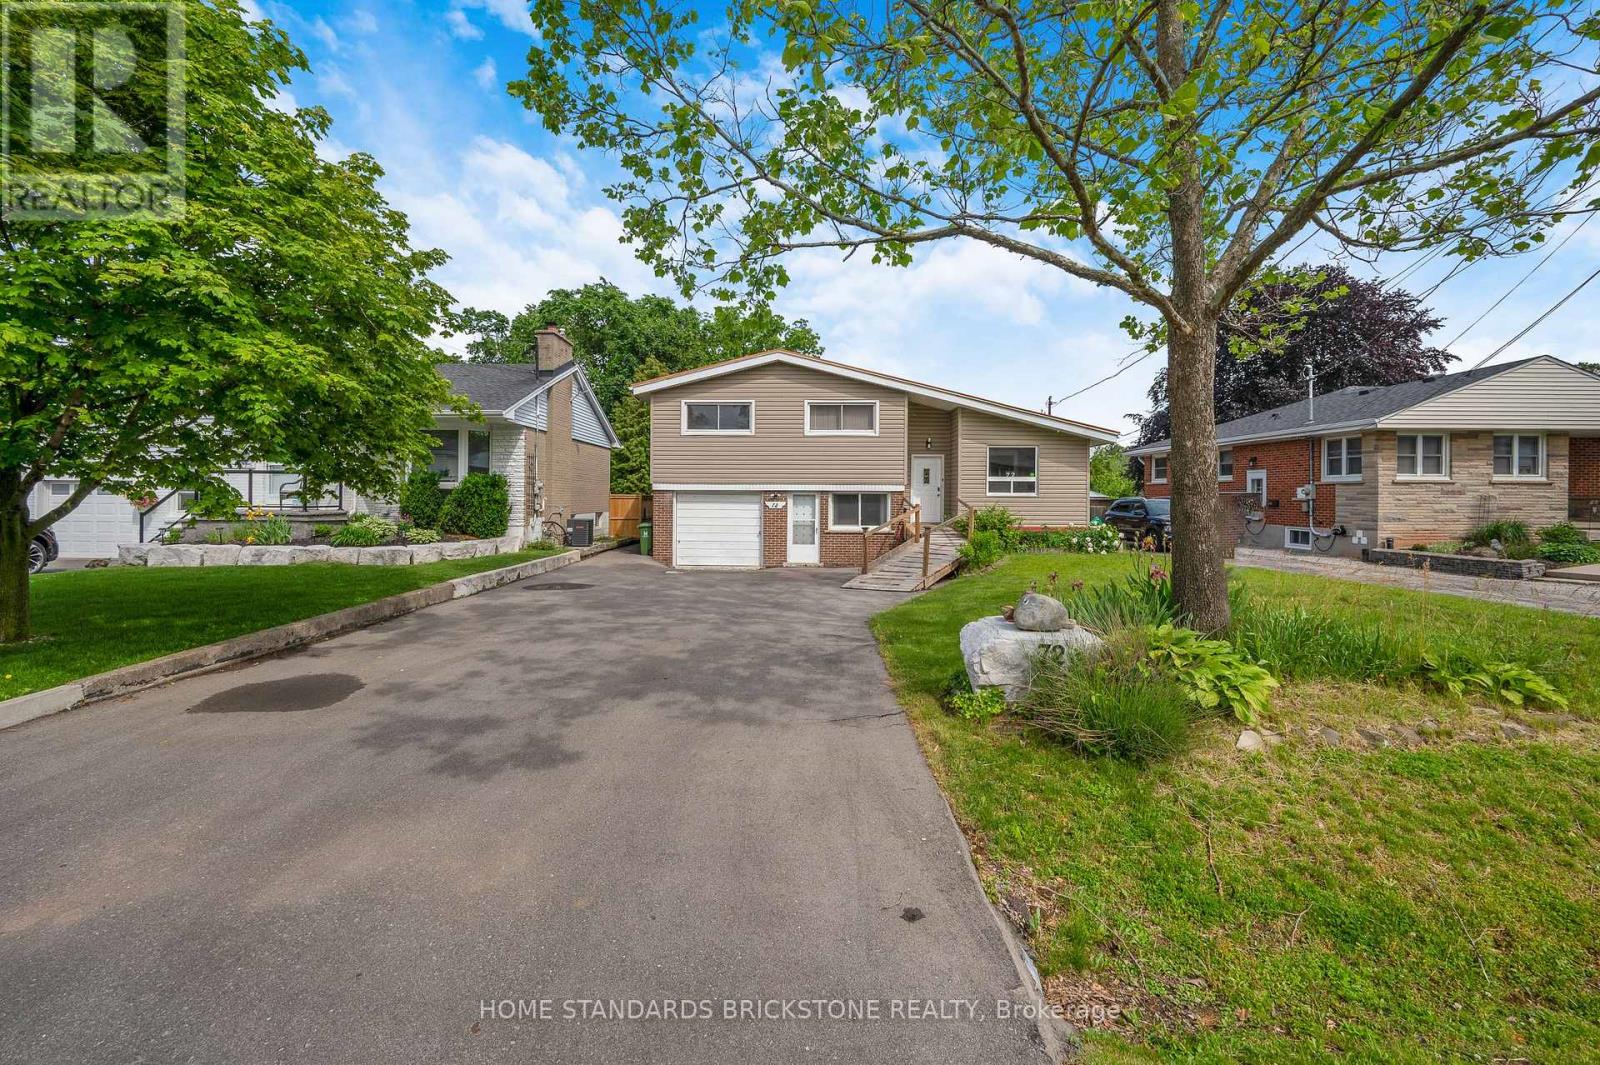
72 Mountain Avenue N
Hamilton, Ontario
Sitting on an expansive 0.45-acre lot (approx. 21,323 sq ft), this home offers a tranquil, forest-like retreat in one of Stoney Creek's most established neighborhoods-a rare gem seamlessly combining space, functional design, and natural beauty.The main floor highlights high ceilings with exposed wooden beams, a light-filled open-concept living area, and a spacious, fully renovated kitchen featuring expansive countertops. Step directly out from the living room onto a private covered terrace, perfect for relaxation. Hardwood flooring runs throughout all four bedrooms. the basement apartment comes complete with its own kitchen, bathroom, and a separate walkout entrance.Powered by a high-efficiency, eco-friendly Geothermal Heating & Cooling System, this warm, well-maintained residence ensures exceptional year-round comfort and significant energy savings. Truly move-in ready! (id:63616)
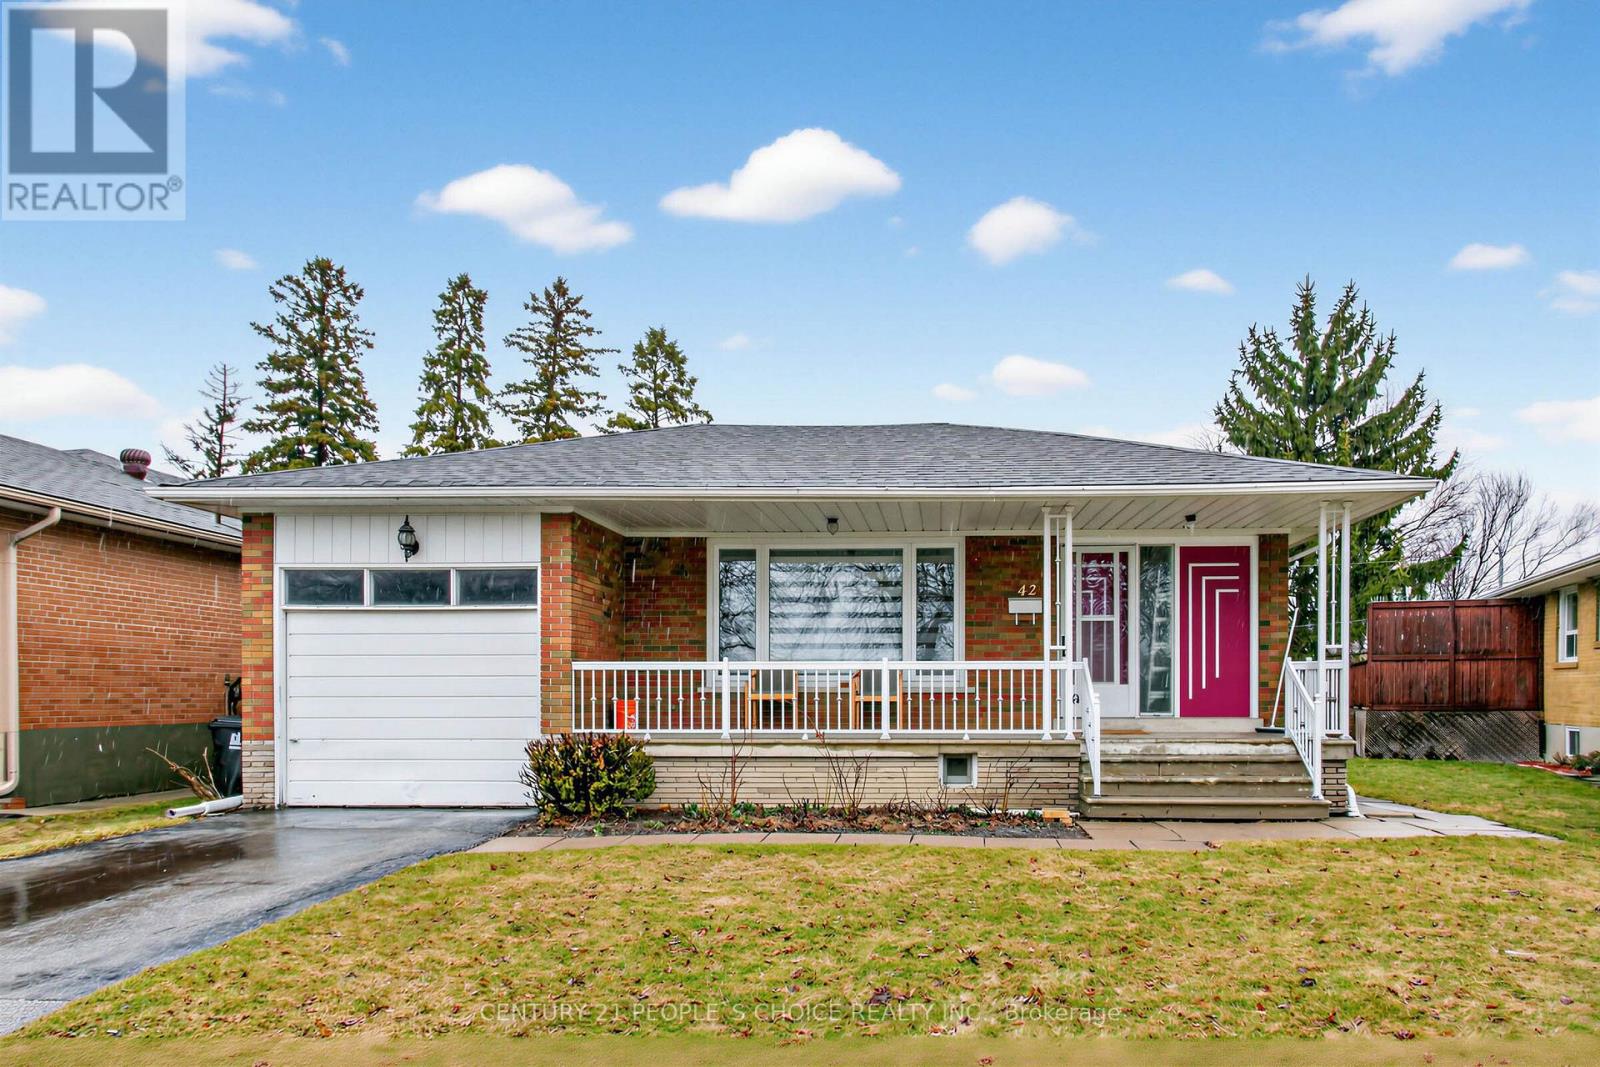
Lower - 42 Dixfield Drive
Toronto, Ontario
Recently renovated 3-bedroom, 1-bathroom unit in the desirable Eringate-Centennial Park neighborhood! This bright and spacious home features a large modern kitchen with quartz countertops, while all three bedrooms offer above-grade windows with an abundance of natural light. Conveniently located close to parks, schools, major highways, public transit, and Pearson International Airport. Enjoy a quiet, family-friendly neighborhood and convenient access to everything you need. Shared laundry with the upstairs owner. A wonderful opportunity for comfortable living in a prime Etobicoke location! (id:63616)
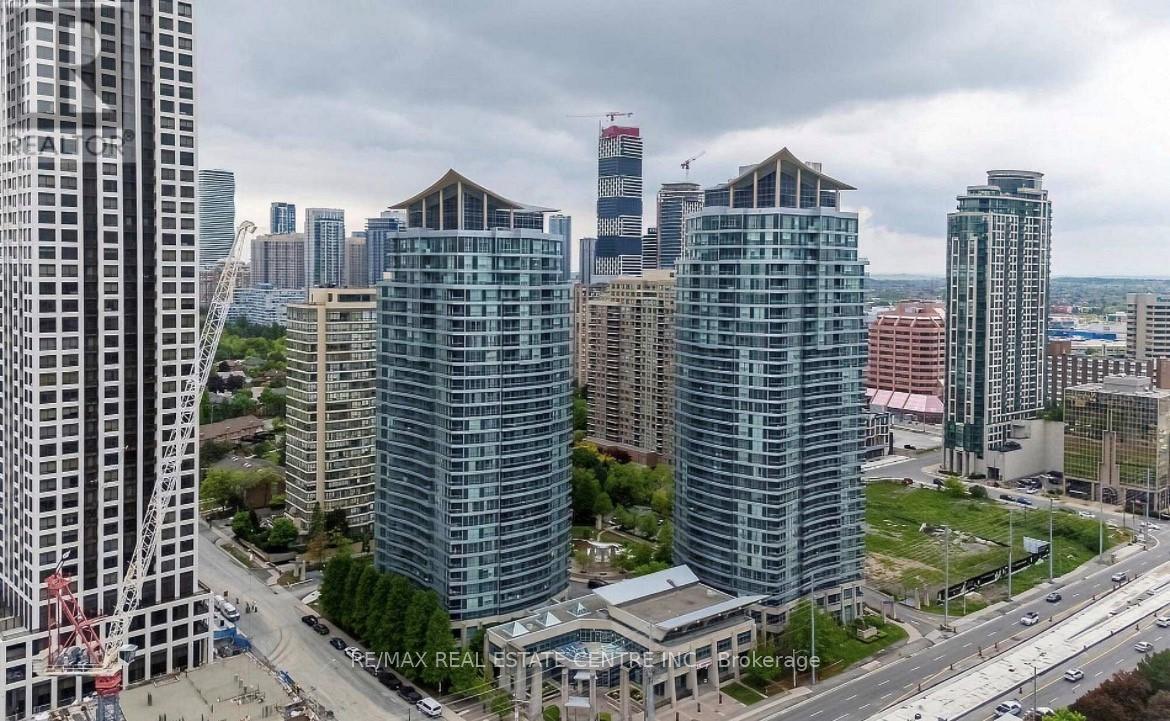
1010 - 33 Elm Drive E
Mississauga, Ontario
Well Maintained Condo in the Heart of Mississauga City Centre With All Amenities and Low Maintenance Fees, Bright Spacious 1 Bedroom Plus Spacious Den which can be Used as Second Bedroom, Spacious Living Room, Good Size Kitchen with Pantry Room And 2 Full Washrooms. Big Balcony With Great View. Enjoy the Convenience from Square One, Close to 403, Celebration Square, Restaurants, New LRT Coming Soon. It has All Amenities like Indoor Swimming Pool, Gym, Party Room, Sauna, Yoga Room, Table Tennis, Pool, Fuss ball Room. . One Parking and One Locker included.. (id:63616)
21 Tralee Street
Brampton, Ontario
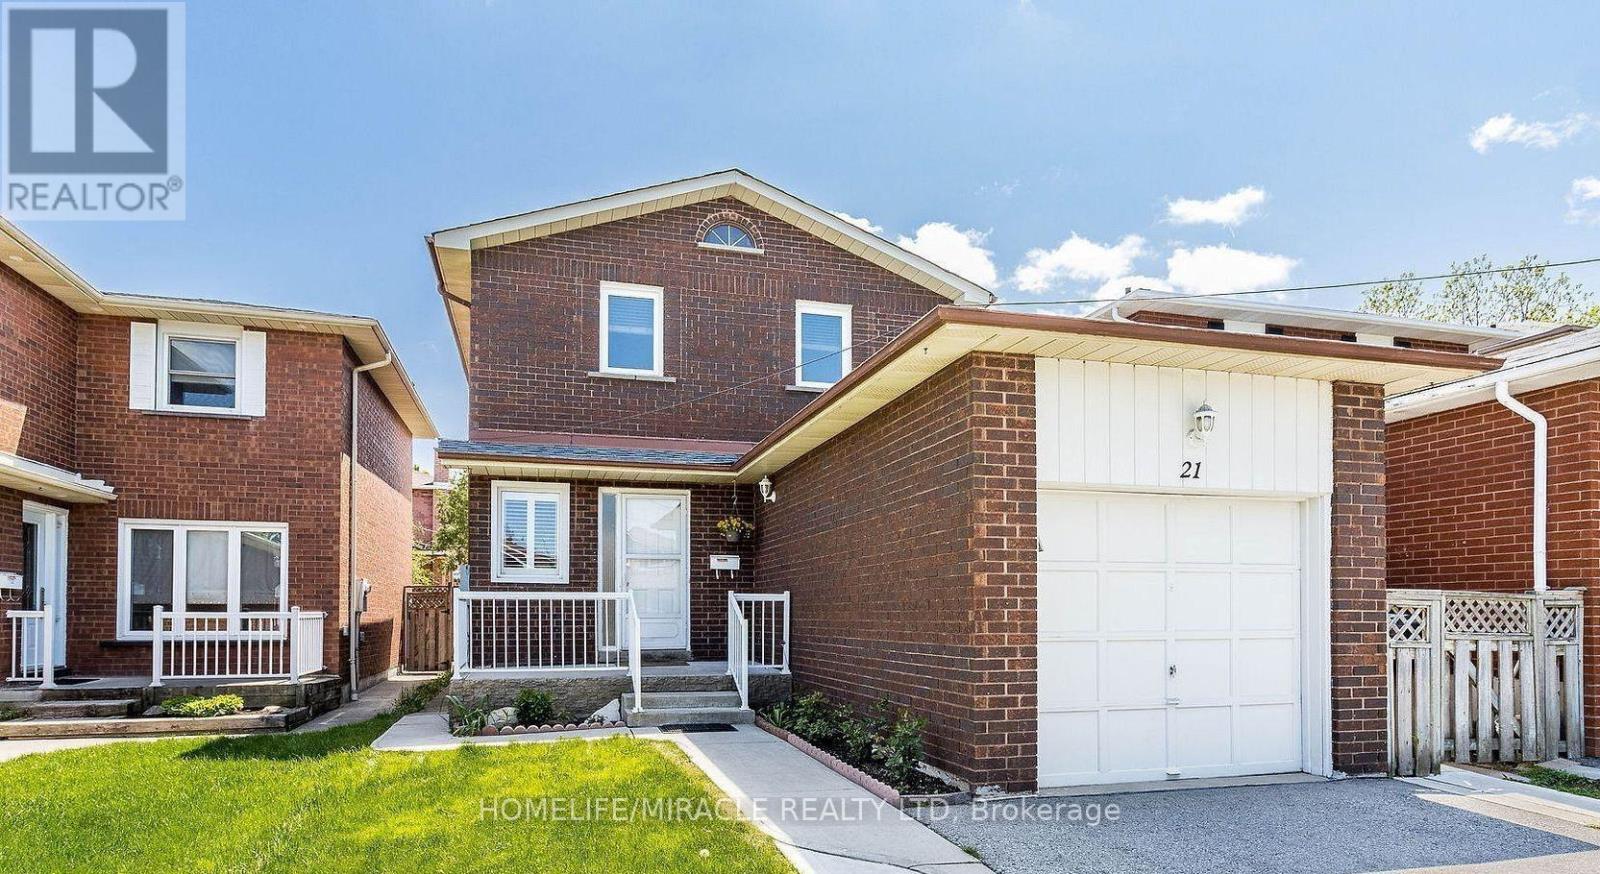
Gorgeous fully detached home in Brampton's sought-after Heart Lake community, ideally located near Hurontario & Bovaird with quick access to Hwy 410, transit, schools, parks, and shopping. This meticulously maintained 3-bedroom, 3-washroom residence offers a bright, functional layout enhanced by pot lights throughout the main floor. The finished basement with separate side entrance provides excellent in-law suite potential or additional living space. Extensive upgrades include a new roof (2020) and professionally poured concrete surrounding the home and backyard (2020), offering low-maintenance outdoor living. The tankless water heater is owned-no rental contracts. Roof (2020), concrete around the house & backyard (2020), owned tankless water heater, pot lights on the main floor, finished basement with a separate side entrance. Close to Hwy 410, Trinity Common, schools & transit. A true turnkey opportunity for families and investors alike. Don't miss this one! (id:63616)
15954 Airport Road N
Caledon, Ontario
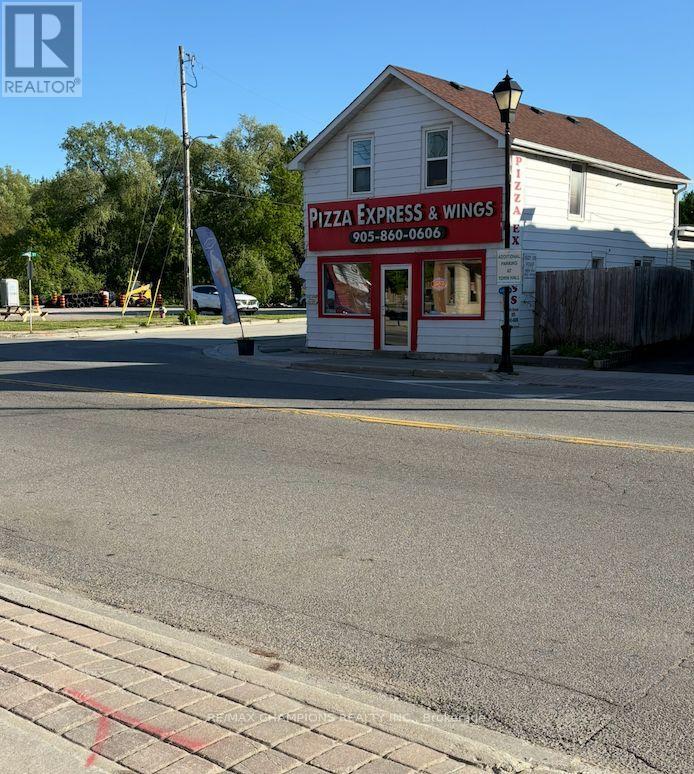
Prime high-visibility corner location with direct access from Airport Rd, surrounded by shopping centres, schools, medical offices, banks, conservation areas, and the Caledon East Community Complex-offering excellent exposure and steady traffic. Well-established pizzeria with over 14 years of proven success and a strong, loyal customer base. Located in one of Caledon East's most desirable and growing communities, the business benefits from continued residential development and increasing demand throughout the area. Now available for Lease, offering a turnkey opportunity for a experienced operator, entrepreneur, or investor. The property features over 10+ private parking spots with approximately 1100 sq ft of retail / commercial space and an additional 700 sq ft residential space upstairs, providing a highly desirable live/work setup. Ideal for owner-operators, or entrepreneurs looking to take over an established food-service operation with immediate business potential. The space also offers opportunities for renovation, expansion, or enhancement to suit your vision. with current owners retiring, its prime location, established reputation and continued community growth, this is a rare opportunity to operate a proven to be successful long-standing business in one of Caledon East's most sought-after commercial areas. (id:63616)
15954 Airport Road N
Caledon, Ontario
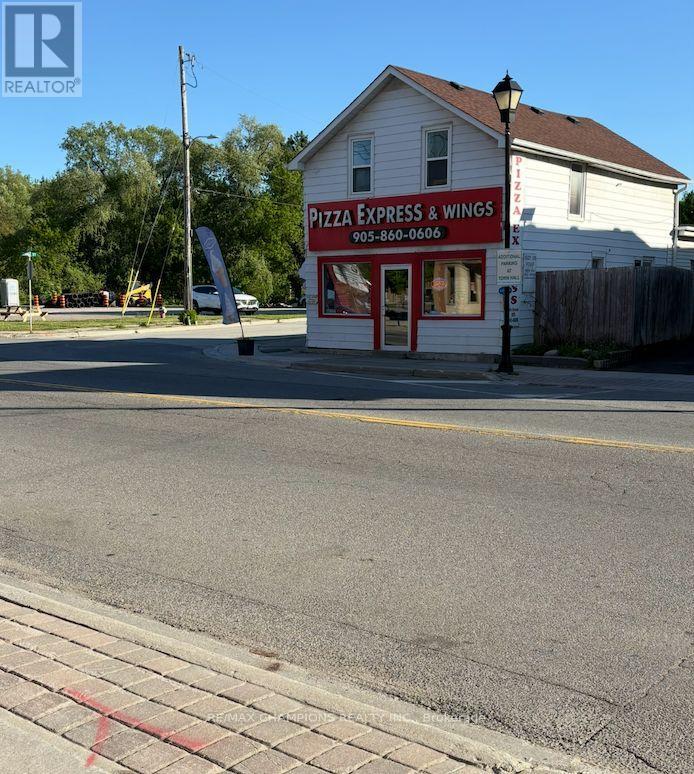
Once-in-a-lifetime opportunity in the heart of Caledon East! Prime high-visibility corner location with direct access from Airport Rd, surrounded by shopping centres, schools, medical offices, banks, conservation areas, and the Caledon East Community Complex, delivering constant traffic and maximum exposure. Well-established pizzeria with over 14 years of proven success and a strong, loyal customer base. Located in one of Caledon East's most desirable and growing communities, this thriving business benefits from continued residential development and increasing demand throughout the area. A highly desirable live/work setup with 1100 sq ft retail / commercial space and 700 sq ft residential space upstairs. Ideal for owner-operators, investors, or entrepreneurs looking to expand an existing operation. This exceptional opportunity offers strong income potential today while also providing future possibilities for renovation, expansion, enhancement, or redevelopment. With the current owners are retiring after many successful years in business, this presents a rare opportunity to establish your own business in a prime location with an established commercial presence, strong visibility and continued growth in the surrounding community-an exceptional investment opportunity in one of Caledon East's most sought-after commercial hubs. (id:63616)
2 - 749 Marlee Avenue
Toronto, Ontario
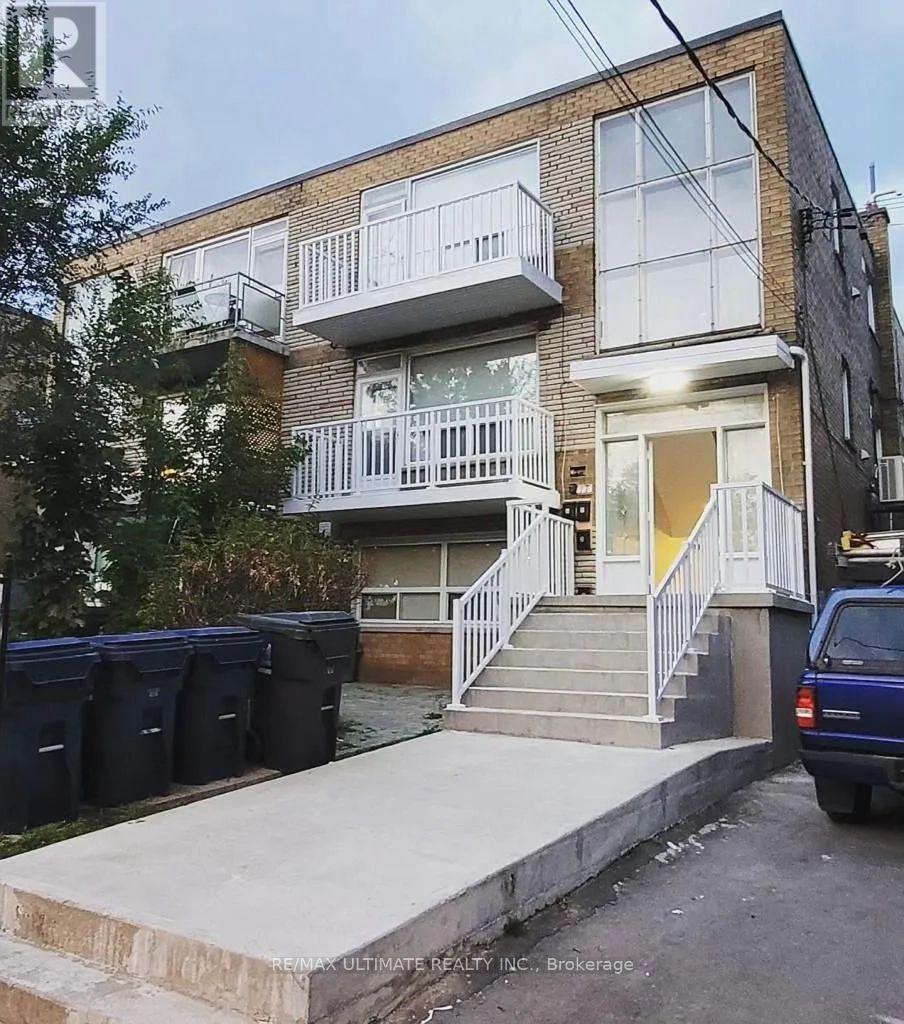
Fully upgraded 3-bedroom unit in a well-maintained building. Totally renovated, this spacious suite features vinyl flooring, upgraded pot lights, and an elegant electric fireplace. The kitchen boasts quartz countertops and new stainless-steel appliances. The bathrooms are also fully updated with a modern design. In-unit laundry, 3 pc Mitsubishi split A/C wall units, private balcony. Prime location near Lawrence Allen Centre, Glencairn, and Lawrence West Subway Station, Allen Rd, HWY 401, Yorkdale Mall, great schools, parks, and everyday essentials. Tenant pays hydro. Parking is included. Showings 24 hours notice. (id:63616)
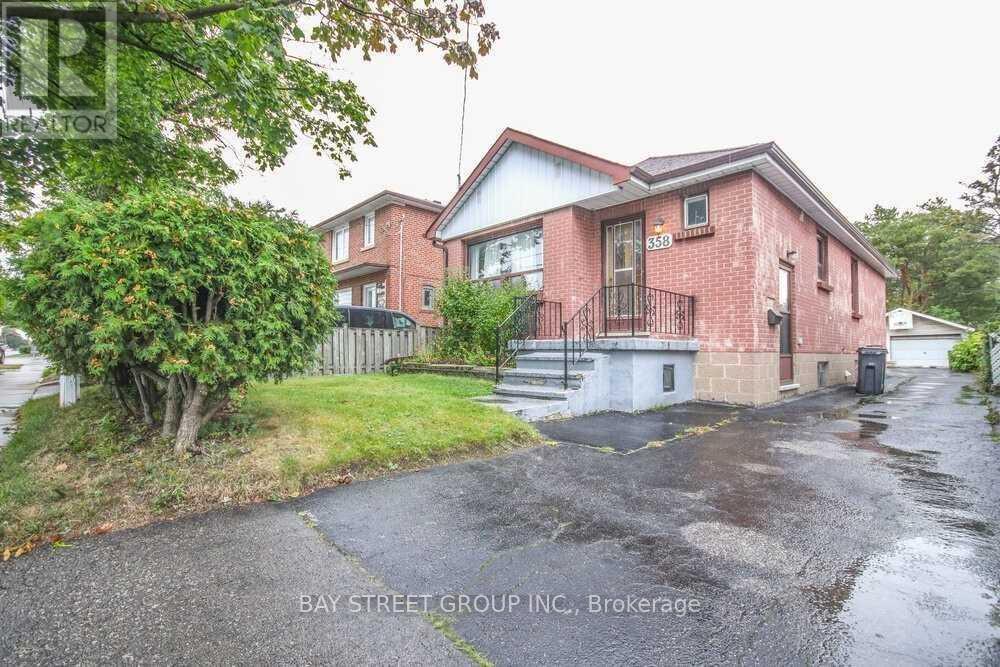
Upper - 358 Horner Avenue
Toronto, Ontario
Hardwood Floor Through Out! Soundproofed Floor Keeps Noise Out! Great Family Neighborhood & Great Location! Close To Go Station, Qew, 427. Minutes To Sherway Gardens And All Other Amenities. Additional Storage At Hallway. Basement Not Included. (id:63616)
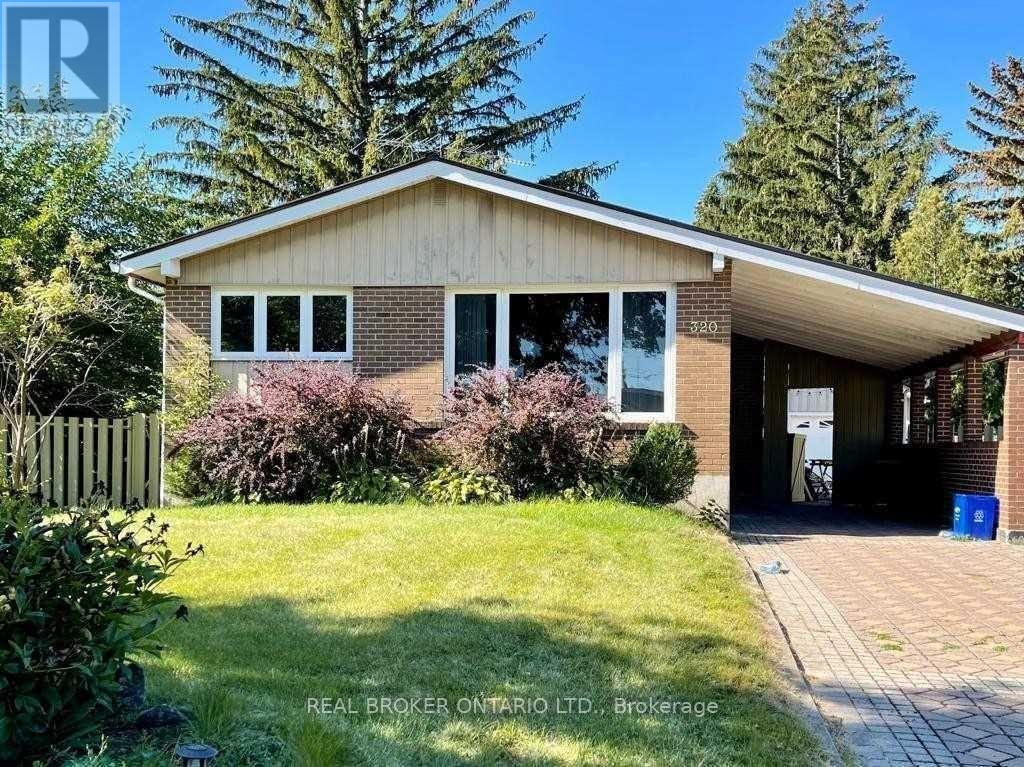
(Lower Level, Basement) - 320 Williams Avenue
Milton, Ontario
like Brand New, Loaded With Upgrades Legal Finished Basement With Separate Entrance & 2 Parking & Side Yard Exclusive Use. Two Plus 1 Bedroom, A Fully Functional Open Concept, Bright Layout, And Modern Finishes. Pot Lights, Quartz Counters, Glass Shower,& So Much More. Fantastic Location, Right Across From The School! Close To All Amenities. (id:63616)
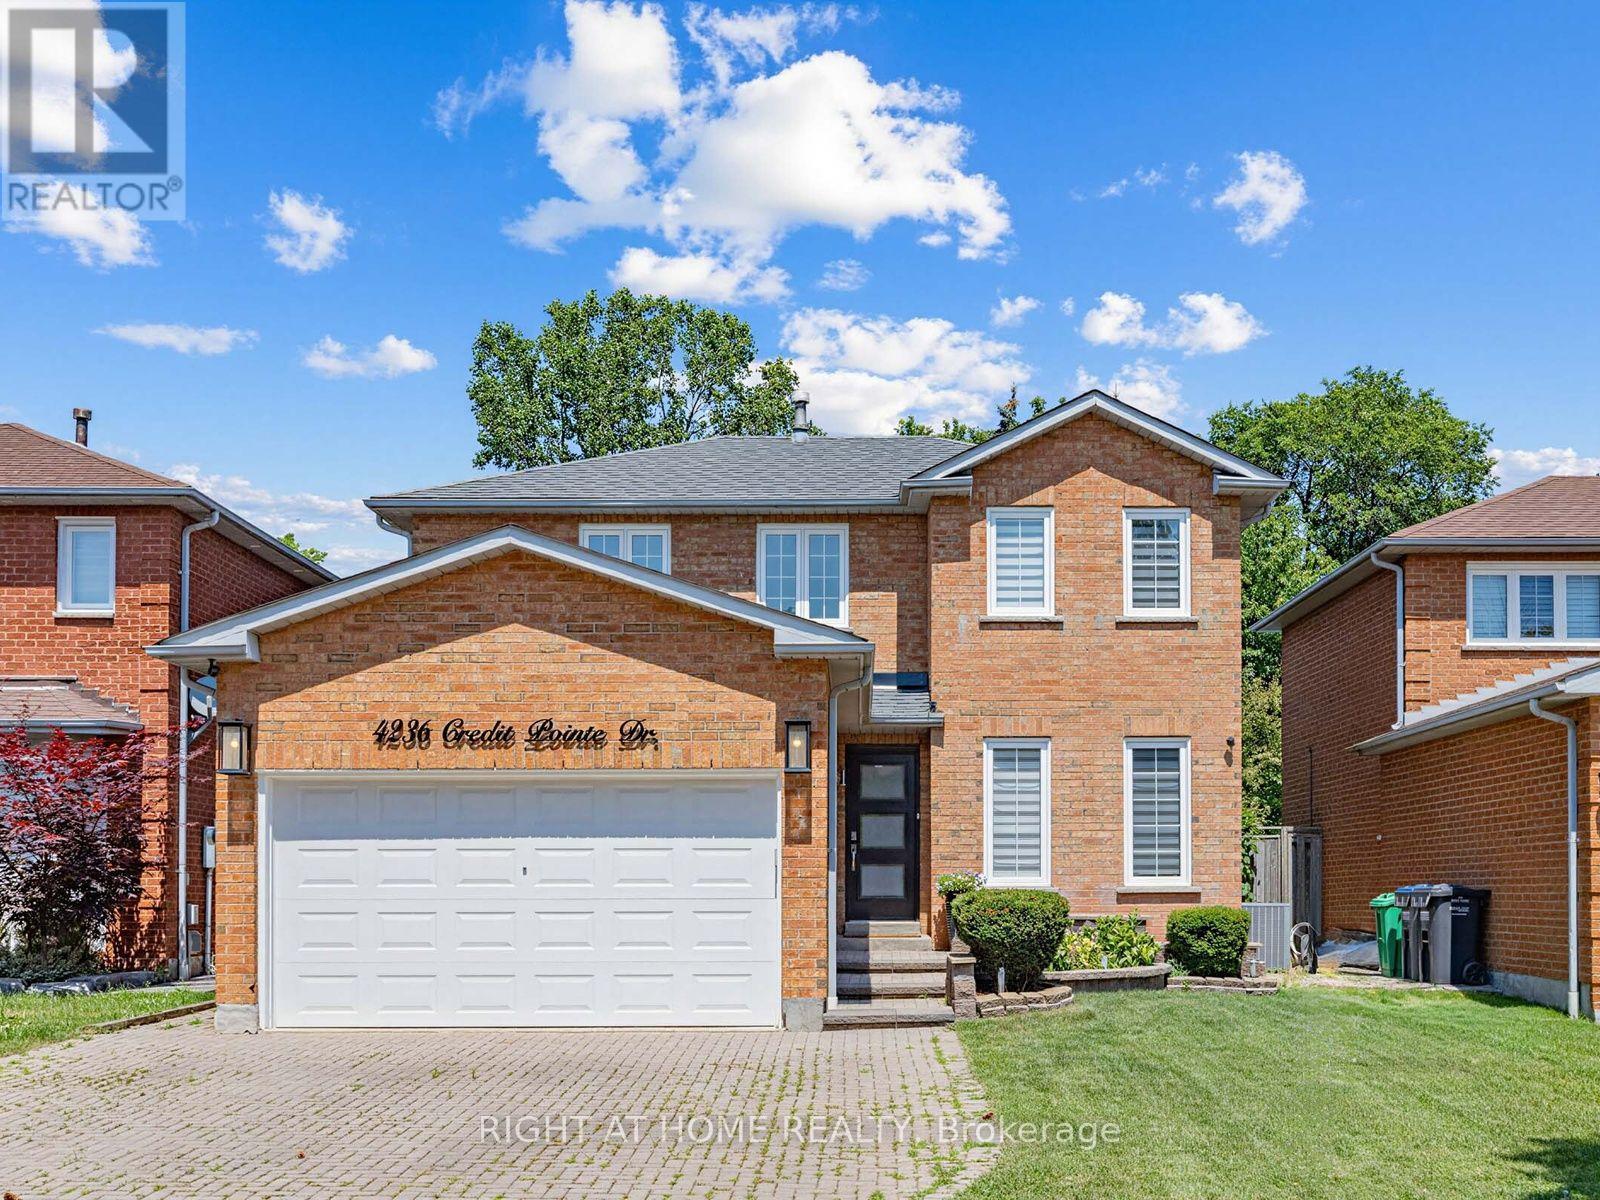
4236 Credit Pointe Drive
Mississauga, Ontario
This One's a SHOW STOPPER! Executive style, luxuriously renovated in prestigious Credit Pointe area. Rare, principal bedroom on main with 3 pc ensuite. Professionally landscaped, extra deep lot. Open concept main floor area,, family sized eat in kitchen with designer brand stainless steel appliances. Glass staircase. Updated furnace, roof shingles, exterior doors. Too many upgrades to list, must be seen! (id:63616)
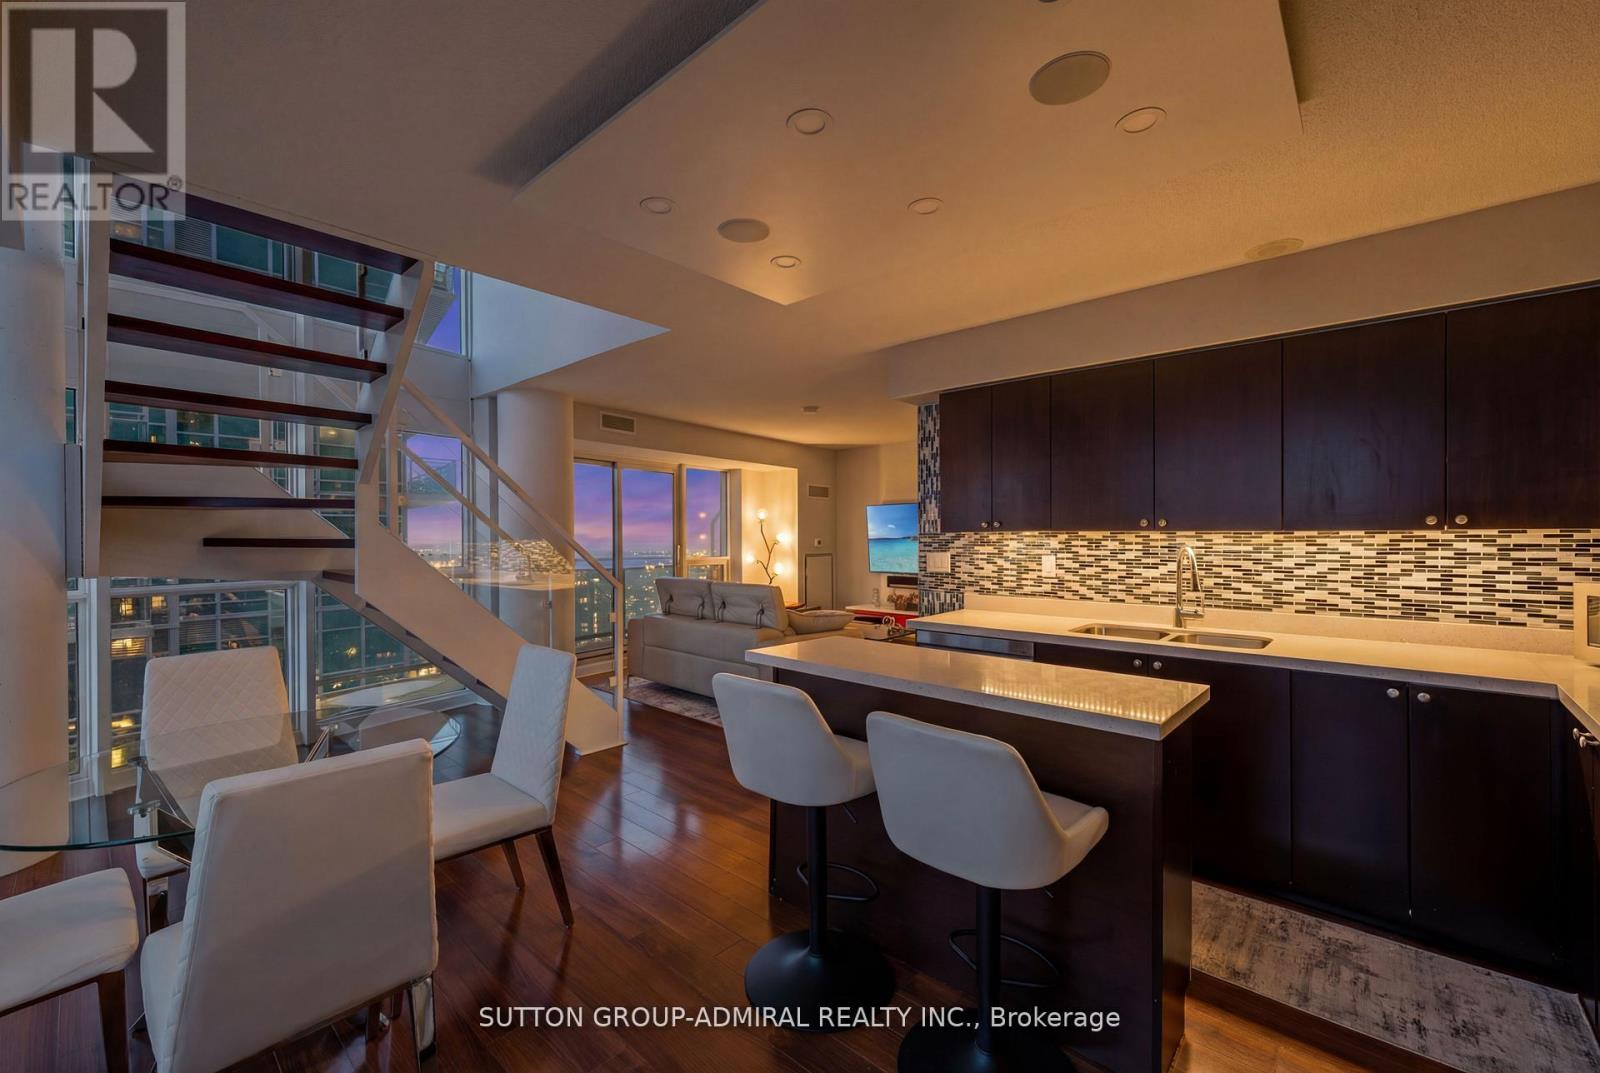
2513 - 155 Legion Road N
Toronto, Ontario
Top 5 Reasons You'll Fall in Love with this Home: 1. A bright corner suite offering over 1,000 sqft of thoughtfully designed space with soaring floor-to-ceiling windows, 9' ceilings, and sweeping views of the lake, city, and Mimico Creek Park. 2. An open-concept layout made for entertaining, with a seamless flow between the kitchen, living, and dining areas that's perfect for hosting or unwinding. 3. A kitchen featuring a modern design and lake views right from the window, bringing natural light and scenery into your daily routine. 4. A spacious balcony with skyline views, where you can enjoy summer evenings overlooking the city and taking in the lights. 5. Resort-style living in a prime Mimico location, in a well-managed, amenity-rich building with a rooftop terrace, outdoor pool, sauna, gym, media/theatre room, party and billiards rooms, all just steps to waterfront trails, transit, shops, and quick access to downtown. (id:63616)

92 Victoria Avenue
Brock, Ontario
Enjoy the best of lakeside living in this beautifully updated home or four-season cottage. Complete with 2 full bathrooms, stainless steel appliances, and contemporary finishes, it is perfectly situated within walking distance to Lake Simcoe, the marina, parks, waterfront trails, and everyday amenities. (id:63616)

12189 Regional Rd 39
Uxbridge, Ontario
Country living at its best! Don't miss this one in Zephyr, approx. 48.84 acres of land with a lovely bungalow (approx. 1747 sf) and a huge barn with a 3rd garage (approx. 1836sf) suitable live stock or storage. Offered for the first time by the original owner since 1972, this custom built bungalow has been lovingly cared for and offers a rare opportunity to own a truly special piece of countryside. The home features 3 bedrooms and 2 full bathrooms, including a spacious primary bedroom with its own 4-piece ensuite. Hardwood floors run throughout most of the main level, while the bright heated family room, complete with a fireplace, is sure to become your favourite place to unwind. With direct access to the double-car garage, a large deck with two walkouts, and panoramic views of the surrounding property, it's the perfect space to enjoy every season. The living room features a wood burning fireplace that adds even more warmth and charm to the home. The partially finished basement offers additional space for a recreation room, workshop and plenty of storage. Step outside and you'll discover what makes this property truly unforgettable, surrounded by mature trees offer incredible privacy, beautiful scenery, and endless possibilities. Whether you're looking to keep horses or livestock, start a hobby farm, grow your own crops, or simply enjoy the open space the barn is ready for your vision. Properties like this don't come along often. Peaceful, private, and full of potential, it's a place where you can slow down, enjoy nature, and create the country lifestyle you've always imagined; all within easy reach of Uxbridge, Stouffville, and Newmarket. Just 20 Mins to Highway 48, Local Schools Include Scott Central PS, Uxbridge PS, and Uxbridge SS. ** No Survey Available ** (id:63616)
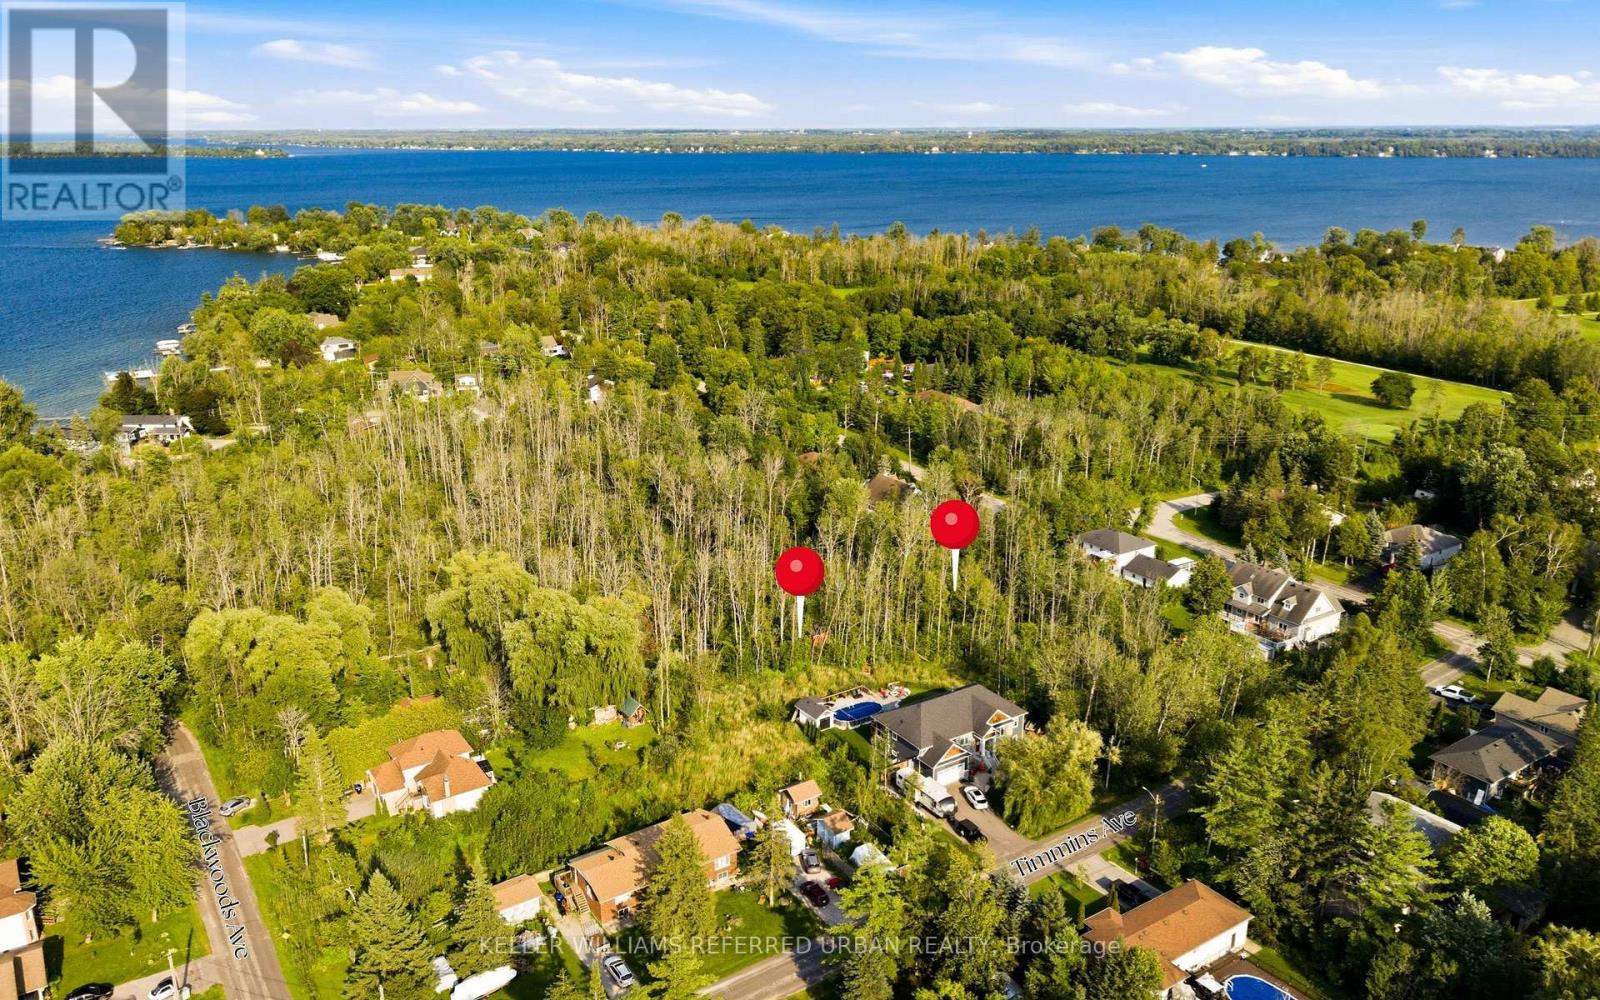
Lot 131 Plan 1197
Innisfil, Ontario
Rare opportunity to acquire a generously sized vacant residential lot in the heart of Alcona, Innisfil. Measuring approximately 131' x 134' andoffering over 17,500 sq. ft. of land, this property presents an exciting opportunity for builders, investors, contractors or those looking to create acustom home in an established residential community. Ideally situated in a well-established area of Innisfil, the property offers convenient access to St. Johns Road, Nantyr Drive, Lake Simcoe, local beaches, schools, parks, shopping and everyday amenities, while remaining within easy reach of Barrie and major transportation routes. The property is zoned RL1 - Residential Low Density and is currently vacant, offering significant potential for future residential use, subject to all applicable municipal approvals, zoning requirements, servicing and buyer due diligence. With its substantial lot size and established neighbourhood setting, this is an opportunity worth exploring for those looking to secure land in one of Innisfil's growing communities. The adjacent Lot 130 is also available for sale, presenting the opportunity to acquire both neighbouring lots together and assemble a substantially larger parcel, subject to applicable approvals and buyer due diligence. (id:63616)
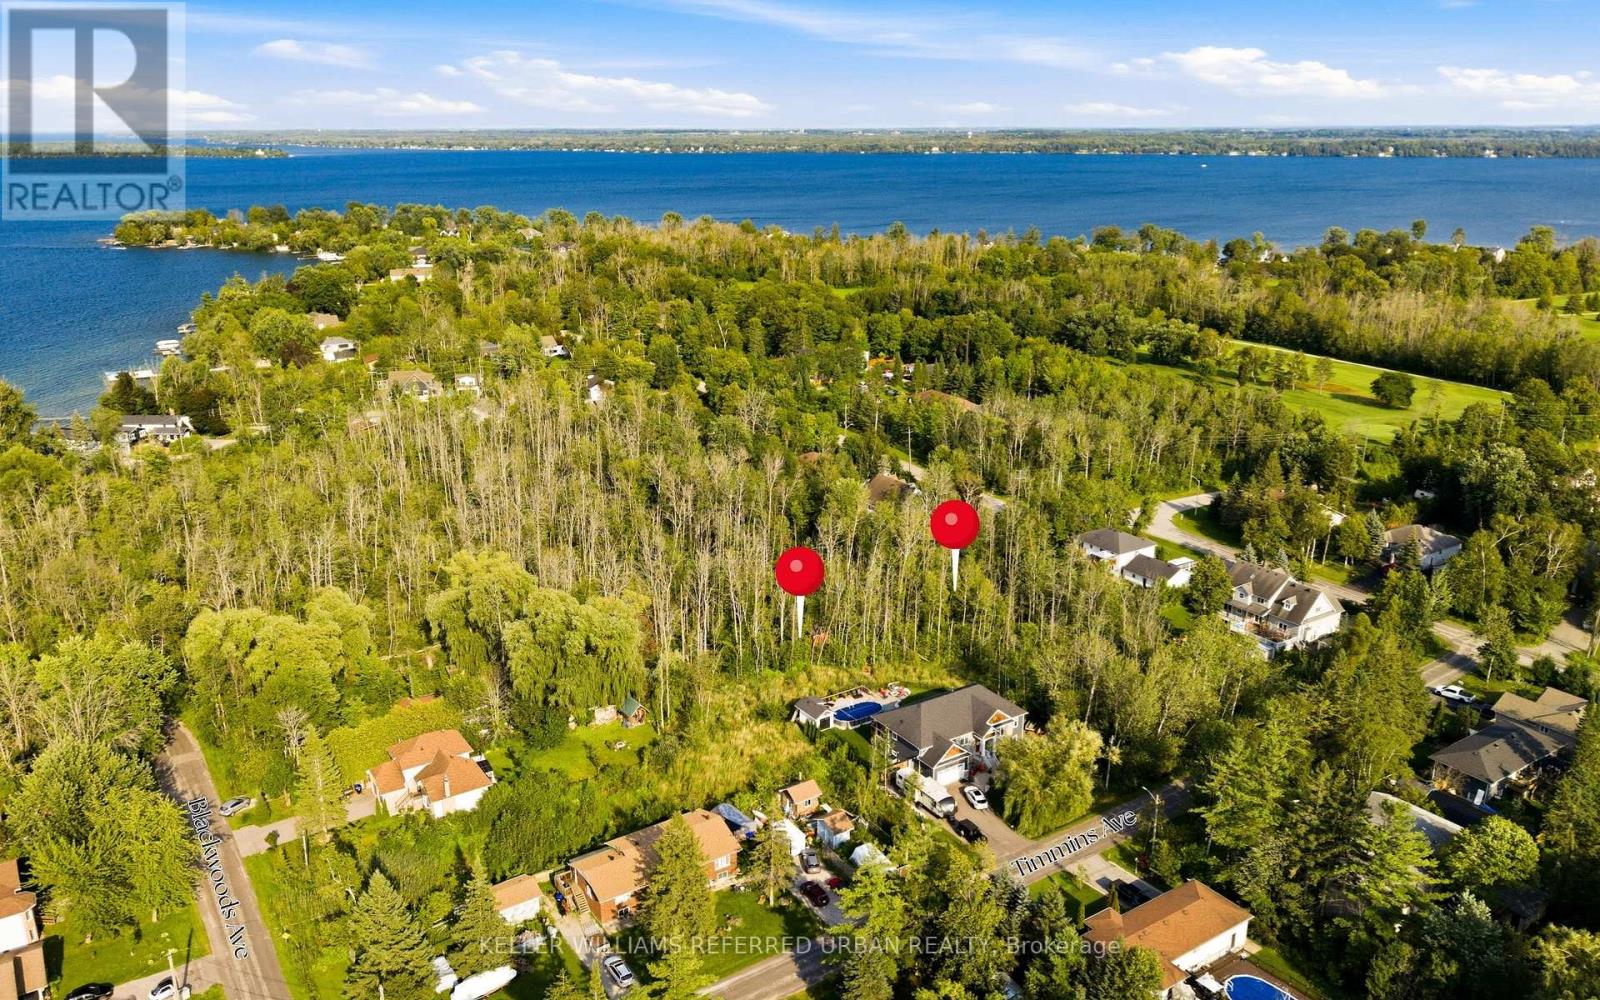
Lot 130 Plan 1197
Innisfil, Ontario
Rare opportunity to acquire a generously sized vacant residential lot in the heart of Alcona, Innisfil. Measuring approximately 131' x 134' and offering over 17,500 sq. ft. of land, this property presents an exciting opportunity for builders, investors, contractors or those looking to create a custom home in an established residential community. Ideally situated in a well-established area of Innisfil, the property offers convenient access to St. Johns Road, Nantyr Drive, Lake Simcoe, local beaches, schools, parks, shopping and everyday amenities, while remaining within easy reach of Barrie and major transportation routes. The property is zoned RL1 - Residential Low Density and is currently vacant, offering significant potential for future residential use, subject to all applicable municipal approvals, zoning requirements, servicing and buyer due diligence. With its substantial lot size and established neighbourhood setting, this is an opportunity worth exploring for those looking to secure land in one of Innisfil's growing communities. The adjacent Lot 131 is also available for sale, presenting the opportunity to acquire both neighbouring lots together and assemble a substantially larger parcel, subject to applicable approvals and buyer due diligence. (id:63616)

548 Ormond Drive
Oshawa, Ontario
RARE 4-bedroom detached home with finished walk-up basement apartment in Oshawa's highly sought-after Samac community! Offering approximately 3,000 sq ft of finished living space, this beautifully maintained family home features a spacious and functional layout designed for today's modern family. The main level offers multiple living areas, hardwood flooring, a bright eat-in kitchen with stainless steel appliances, ample cabinetry, a breakfast area with a walkout to the backyard, and a convenient main floor laundry with a service entrance to the garage. The upper level features 4 generously sized bedrooms, including a spacious primary retreat with a 4-piece ensuite bath and his-and-hers closets. A second full bathroom serves the additional bedrooms, making this home ideal for growing families. One of the standout features of this home is the finished basement apartment with a separate walk-up entrance, second kitchen, large recreation/living area, bedroom, and full bathroom - perfect for extended family, multi-generational living, nanny suite potential, or future rental income opportunities. Step outside to a beautifully landscaped, fully fenced backyard featuring an expansive interlock stone patio, outdoor entertaining space, mature landscaping, and storage shed - ideal for summer gatherings and family enjoyment. Located in one of Oshawa's most family-friendly communities close to Sherwood Park, schools, parks, shopping, Durham College, Ontario Tech University, public transit, and Highway 407 access. A rare combination of space, flexibility, lifestyle, and long-term value in today's market. (id:63616)

219 Fleetwood Drive
Oshawa, Ontario
Situated on pie-shaped lot, 4 spacious bedrooms, 3.5 bathrooms, and a 2-car garage. The open-concept design with 9-ft ceilings and hardwood floors on the main level, abundance of natural light. Family room with a fireplace. New water tank and AC unit, pot lights throughout. Clean. Surrounded by top-rated schools, beautiful parks, shops and restaurants. Sold Under Power Of Sale Therefore As Is/Where Is Without Any Warranties From The Seller. Buyers To Verify And Satisfy Themselves Re: All Information. (id:63616)

Lower - 449 Church Street
Toronto, Ontario
Prime Church Street Address In The Heart Of The Village, South Of Wellesley! Walk Half A Floor Down To A Bright Lower Level, Open Space Of 946 Sq. Ft. With Excellent Street Visibility And Access To The Lane At Rear. It's An Excellent Opportunity For Retail Or Services. Rent: $4,300/ Month Net Plus $18.00 Psf Tmi, Per Annum, Plus Separately Metered Gas, Hydro & Waste. (id:63616)
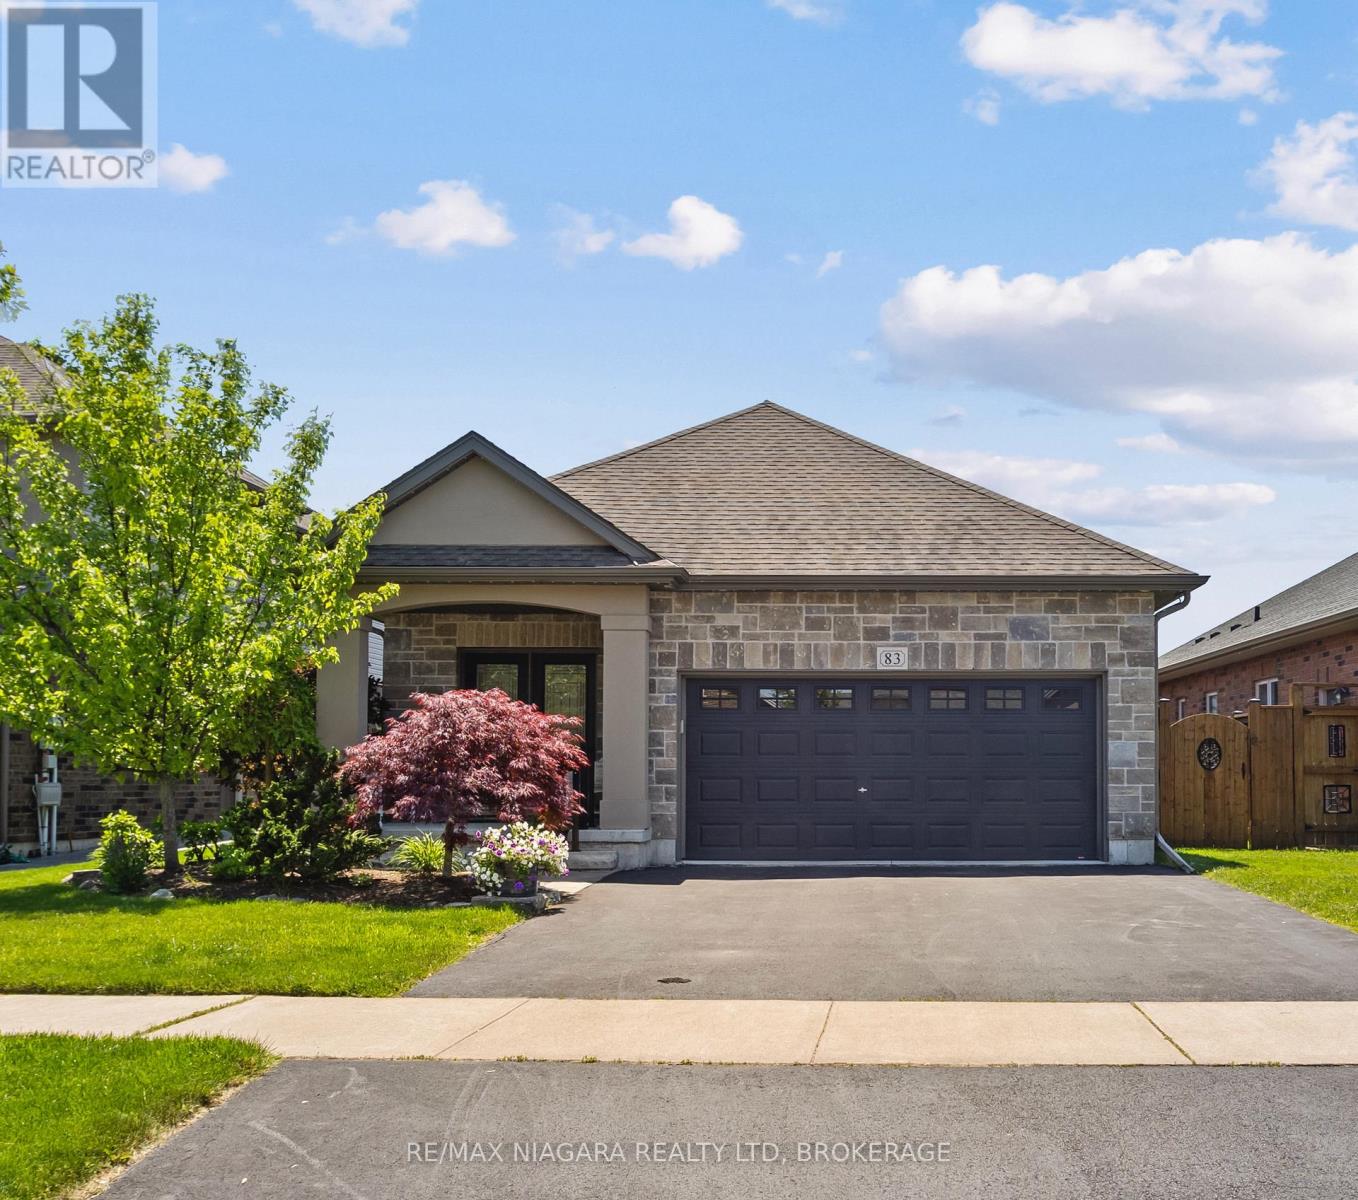
83 Gaiser Road
Welland, Ontario
Downsize without compromise in this quality-built all-brick bungalow, offering 2+1 bedrooms, 3 bathrooms, and over 2,500 sq. ft. of finished living space. Thoughtfully designed, this well-appointed home combines luxury finishes with the comfort and convenience of main-floor living. A dramatic foyer and spacious entrance hall create an impressive first impression, leading into the open-concept living area at the rear of the home. The granite kitchen with island flows seamlessly into the vaulted great room, highlighted by hardwood flooring and a striking gas fireplace framed by custom wall-to-wall built-ins. The primary suite features a walk-in closet and private ensuite, while the convenient main-floor laundry closet is currently configured as a pantry. The fully finished lower level adds exceptional versatility with a large rec room featuring a corner gas fireplace, an additional bedroom, a sewing studio that could easily serve as a fourth bedroom, and a 3-piece bath. Outside, enjoy a fully fenced backyard retreat with a large deck, awning, and storage shed, plus an inviting front porch that offers another perfect spot to relax and unwind throughout the day. (id:63616)
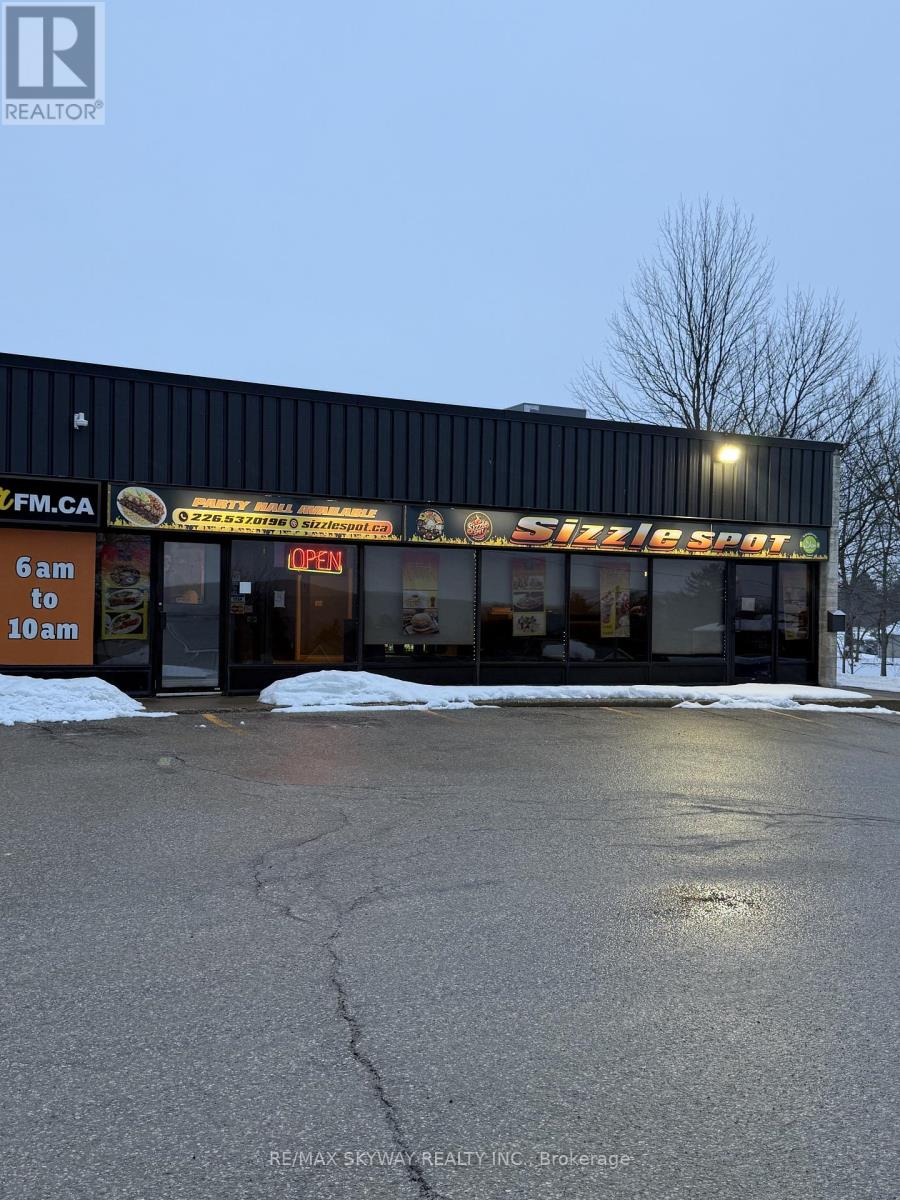
755 9th Ave E, Owen Sound, On N4k 3e6 Avenue E
Owen Sound, Ontario
Turnkey Restaurant For Sale - Sizzle Spot, Owen SoundWell-established Pakistani/Indian restaurant in a prime, high-visibility location close to Georgian College, hotels, and motels. Just 1 year in operation with a loyal customer base, strong brand recognition, and consistent sales. Features modern equipment, an efficient layout, and a private party hall accommodating 30-40 guests - ideal for catering and private events. Option to continue LLBO (liquor license). Excellent turnkey opportunity with strong growth potential for a new owner. (id:63616)
312 - 501 Frontenac Street
Kingston, Ontario
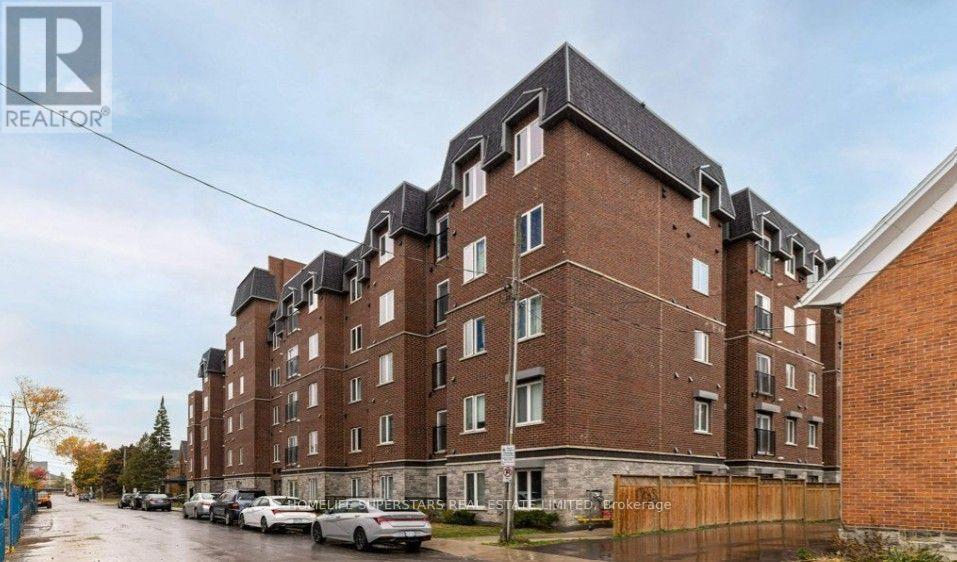
Convenient downtown living, Located just blocks from the heart of Kingston and Queens University. Courtyard facing unit with 2 Generously sized bedrooms, in suite Laundry, Bright open concept. Functional Living/Dinning/Kitchen Space. Features includes Stainless Steels appliances Double height cabinets, Quartz counter tops, Juliette balcony. Carpet free living. unit is Renter needs 24 hours notice for all showing. (id:63616)
307 - 276 Eiwo Court
Waterloo, Ontario
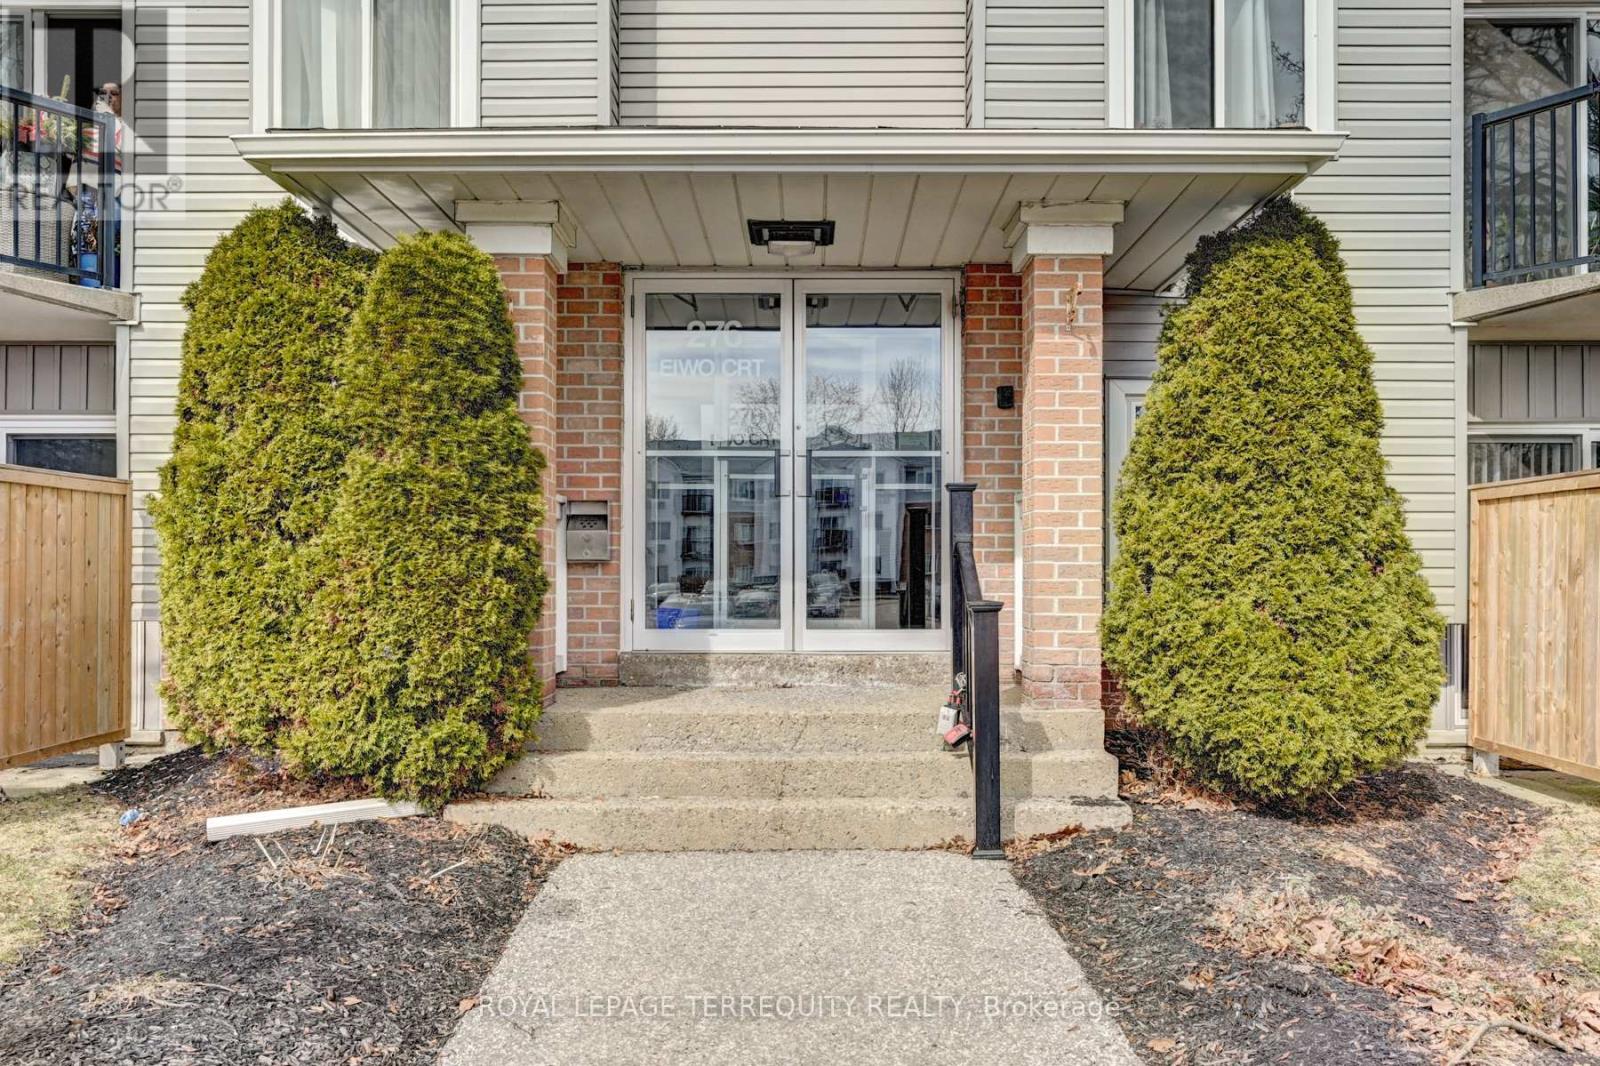
Bright & Spacious Open-Concept Corner Unit In Waterloo's Highly Sought-After Lexington Neighbourhood! Offering 939 Sq. Ft. Of Well-Designed Living Space, This Beautifully Maintained 3-Bedroom Condo Features A Functional Layout, Updated Washroom, Private Terrace, And One Surface Parking Space. Enjoy The Comfort Of A Secure, Professionally Managed Building In An Unbeatable Location Just Minutes To The University Of Waterloo, Wilfrid Laurier University, Conestoga Mall, Bechtel Park, Shopping, Restaurants, Public Transit, And Quick Access To Hwy 85. An Exceptional Lease Opportunity Perfect For Students, Young Professionals, Families, Or Anyone Seeking Space, Convenience, And A Vibrant Lifestyle. (id:63616)
395 Barker Parkway
Thorold, Ontario
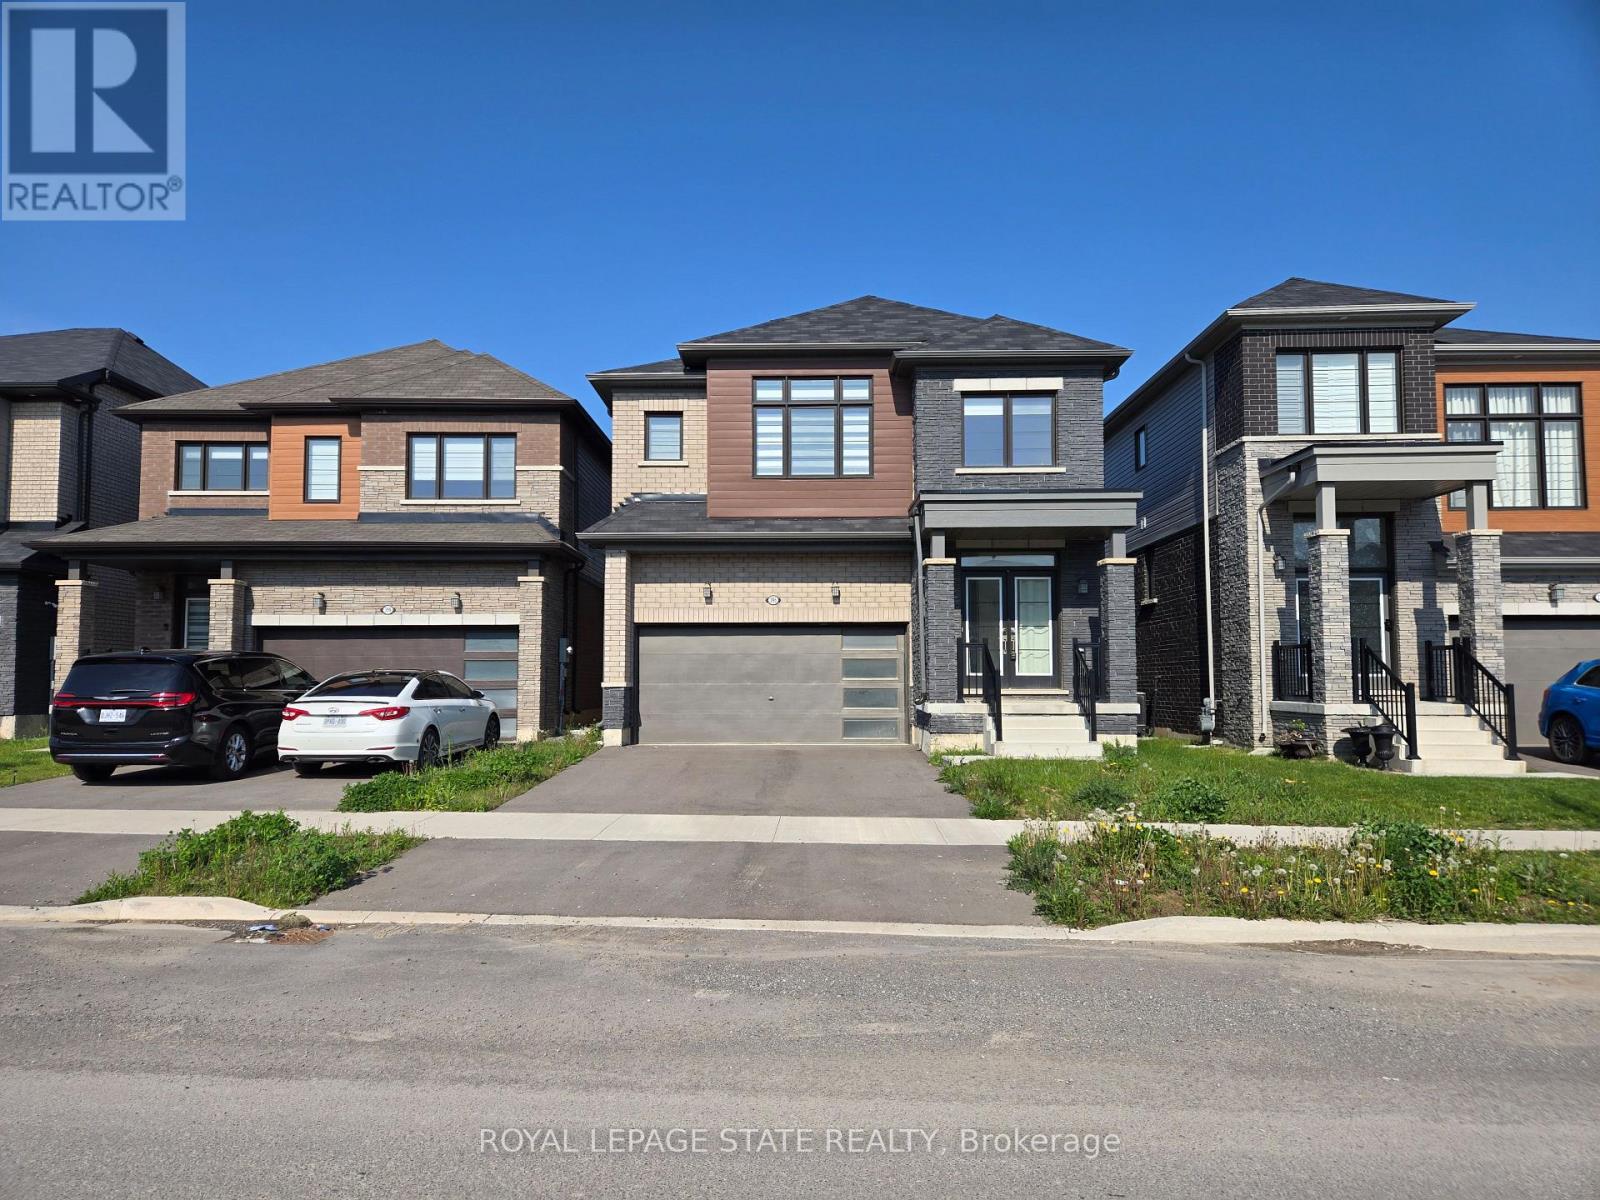
Property sold "As is, Where is" basis. Seller makes no representations and/or warranties. RSA. (id:63616)

1417 - 2520 Eglinton Avenue W
Mississauga, Ontario
Amazing Location And Value The Arc Building Comes With 3 Bed 2 Bath And 2 Parking And Locker. Breathtaking View Of The City, This Is Brand New And Unique Designed Access To All Hwy 403, 401, Qew, Mississauga And Go Transit Hospital And Erin Center Mall. Lots Of Upgrades. Floor To Ceiling Windows, Open Concept Kitchen. (id:63616)
20 - 975 Whitlock Avenue
Milton, Ontario
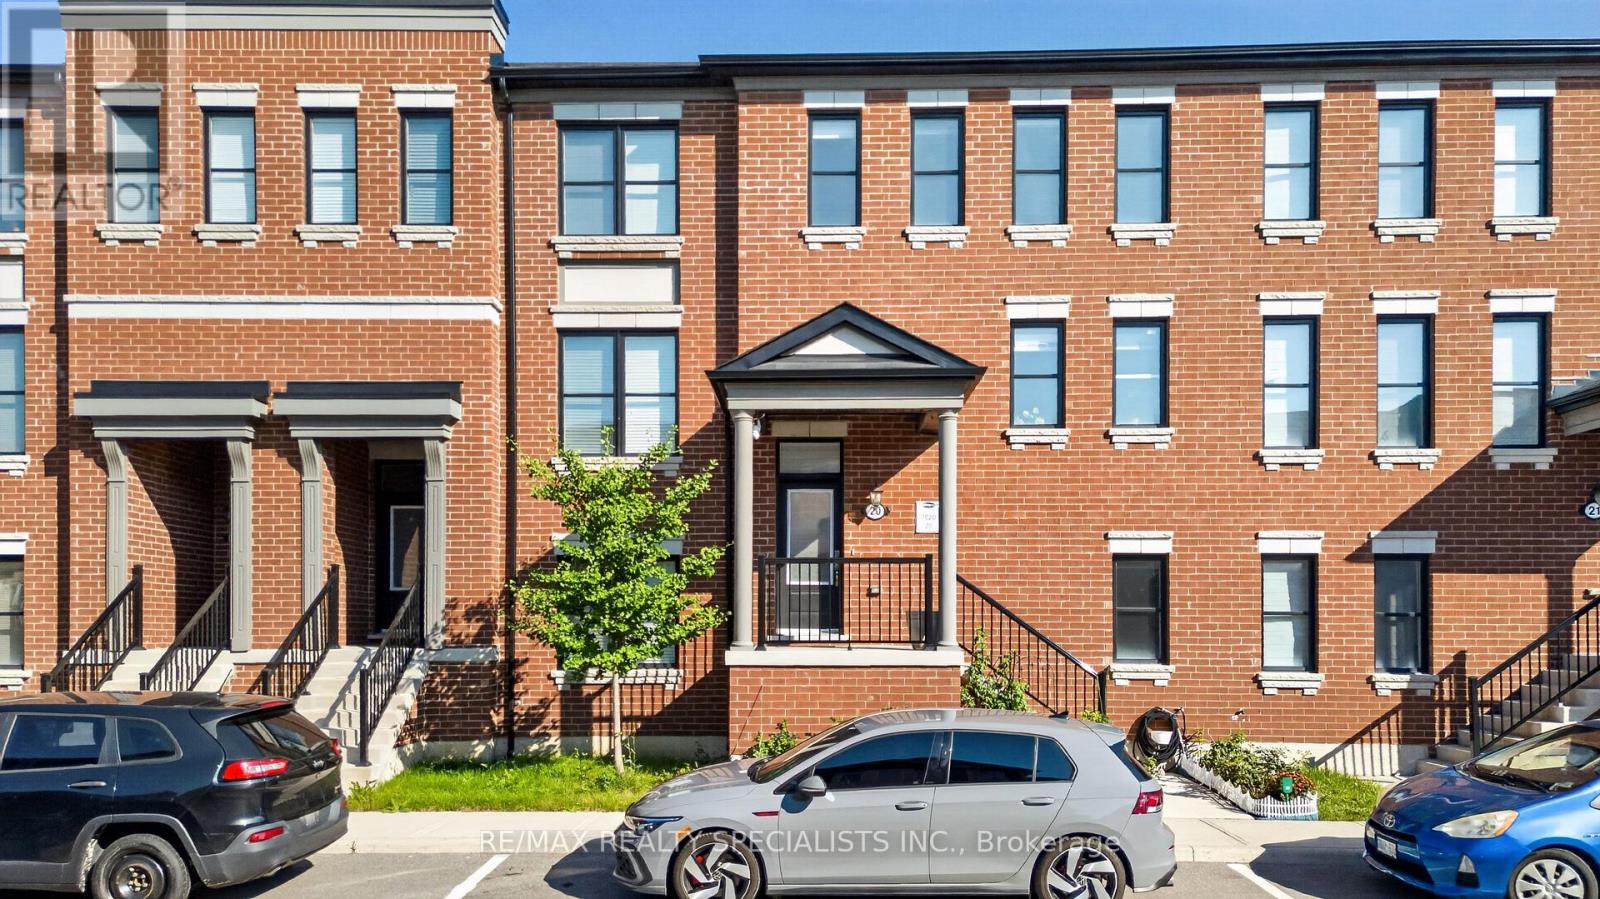
Welcome to elevated living in Milton's vibrant and family-friendly Cobban community! This impeccably upgraded 4 bedroom townhome offers a rare combination of space, style and functionality, featuring 9-ft ceilings on the main and lower levels and over $100K in thoughtful upgrades, including custom kitchen, built-in closets, crown moulding and refined finishes throughout. Bright and inviting main level showcases hardwood flooring, wooden paneling, built-in media wall with electric fireplace and an open-concept layout designed for everyday living and entertaining. At the heart of the home is a sleek designer custom kitchen featuring stainless steel appliances, quartz countertops, wine cooler, oversized island, and custom coffee station with decorative cabinets. Upstairs, you'll find 3 well-proportioned bedrooms, including the primary bedroom w/large windows, hardwood floors, and custom closets, along with your spa-inspired ensuite. All closets come with custom organizers for efficiency! No carpet in the home! The versatile lower level features a private bedroom with its own 3-piece ensuite and direct access to your double-car garage-ideal for guests, extended family or a home office. Families will appreciate nearby school options including Cedar Ridge P.S., St. Veronica CES, Craig Kielburger S.S. and St. Kateri Tekakwitha CSS, along with access to specialized educational programs. Enjoy nearby parks and trails, Milton District Hospital, shopping, restaurants, Milton GO and easy access to Hwys 401 & 407. A beautifully maintained, move-in-ready home offering exceptional space, convenience and connectivity in one of Milton's growing family communities. (id:63616)
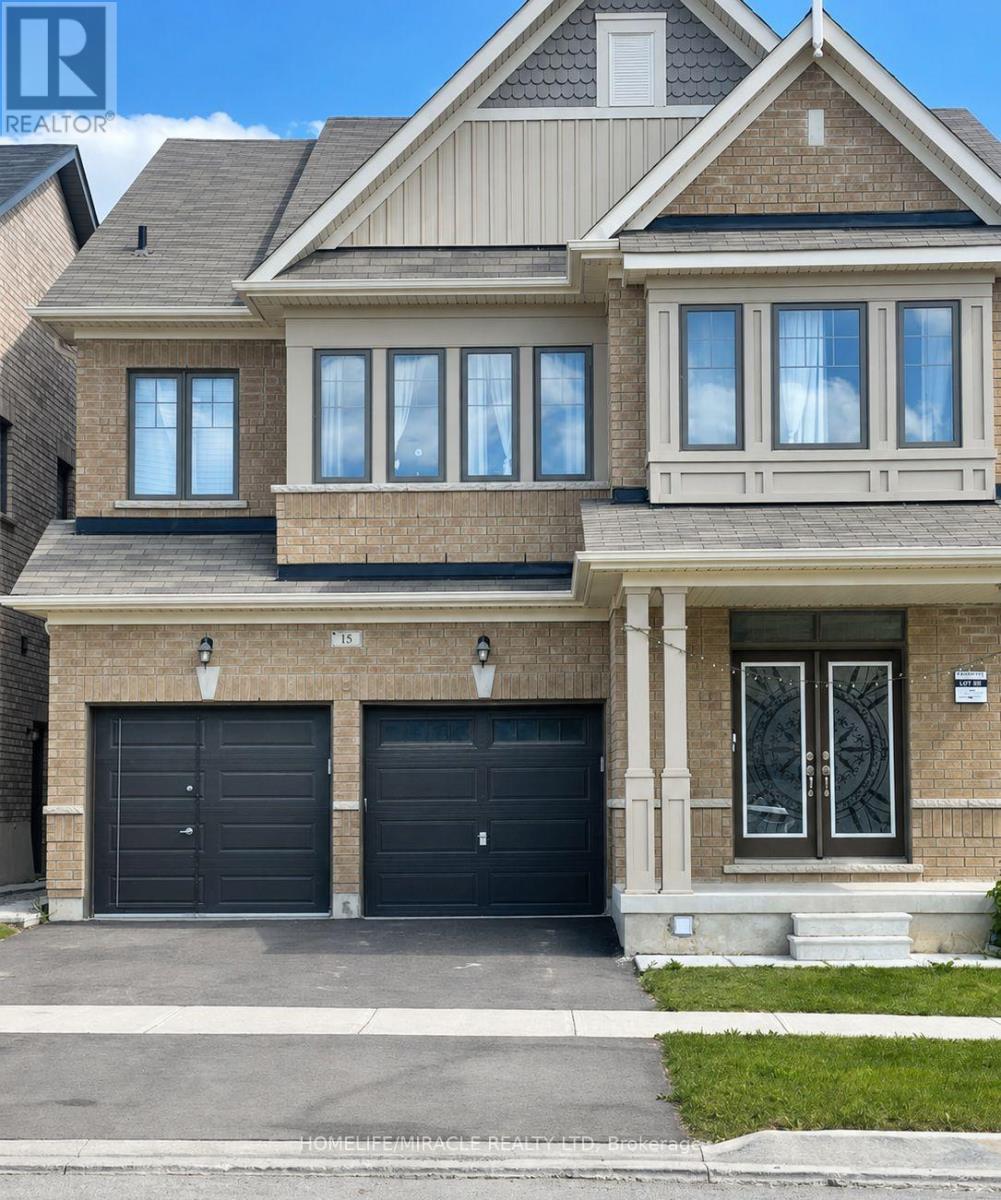
Basement - 15 Golderich Drive
Brampton, Ontario
Welcome to this bright and spacious approximately 1,000 sq. ft. two-bedroom lower-level apartment in Northwest Brampton. This carpet-free unit features a private entrance, generous living space, a functional kitchen with stainless-steel refrigerator and stove, a three-piece washroom with glass-enclosed shower, and one driveway parking space. Conveniently located near schools, parks, public transit, library and places of worship. (id:63616)
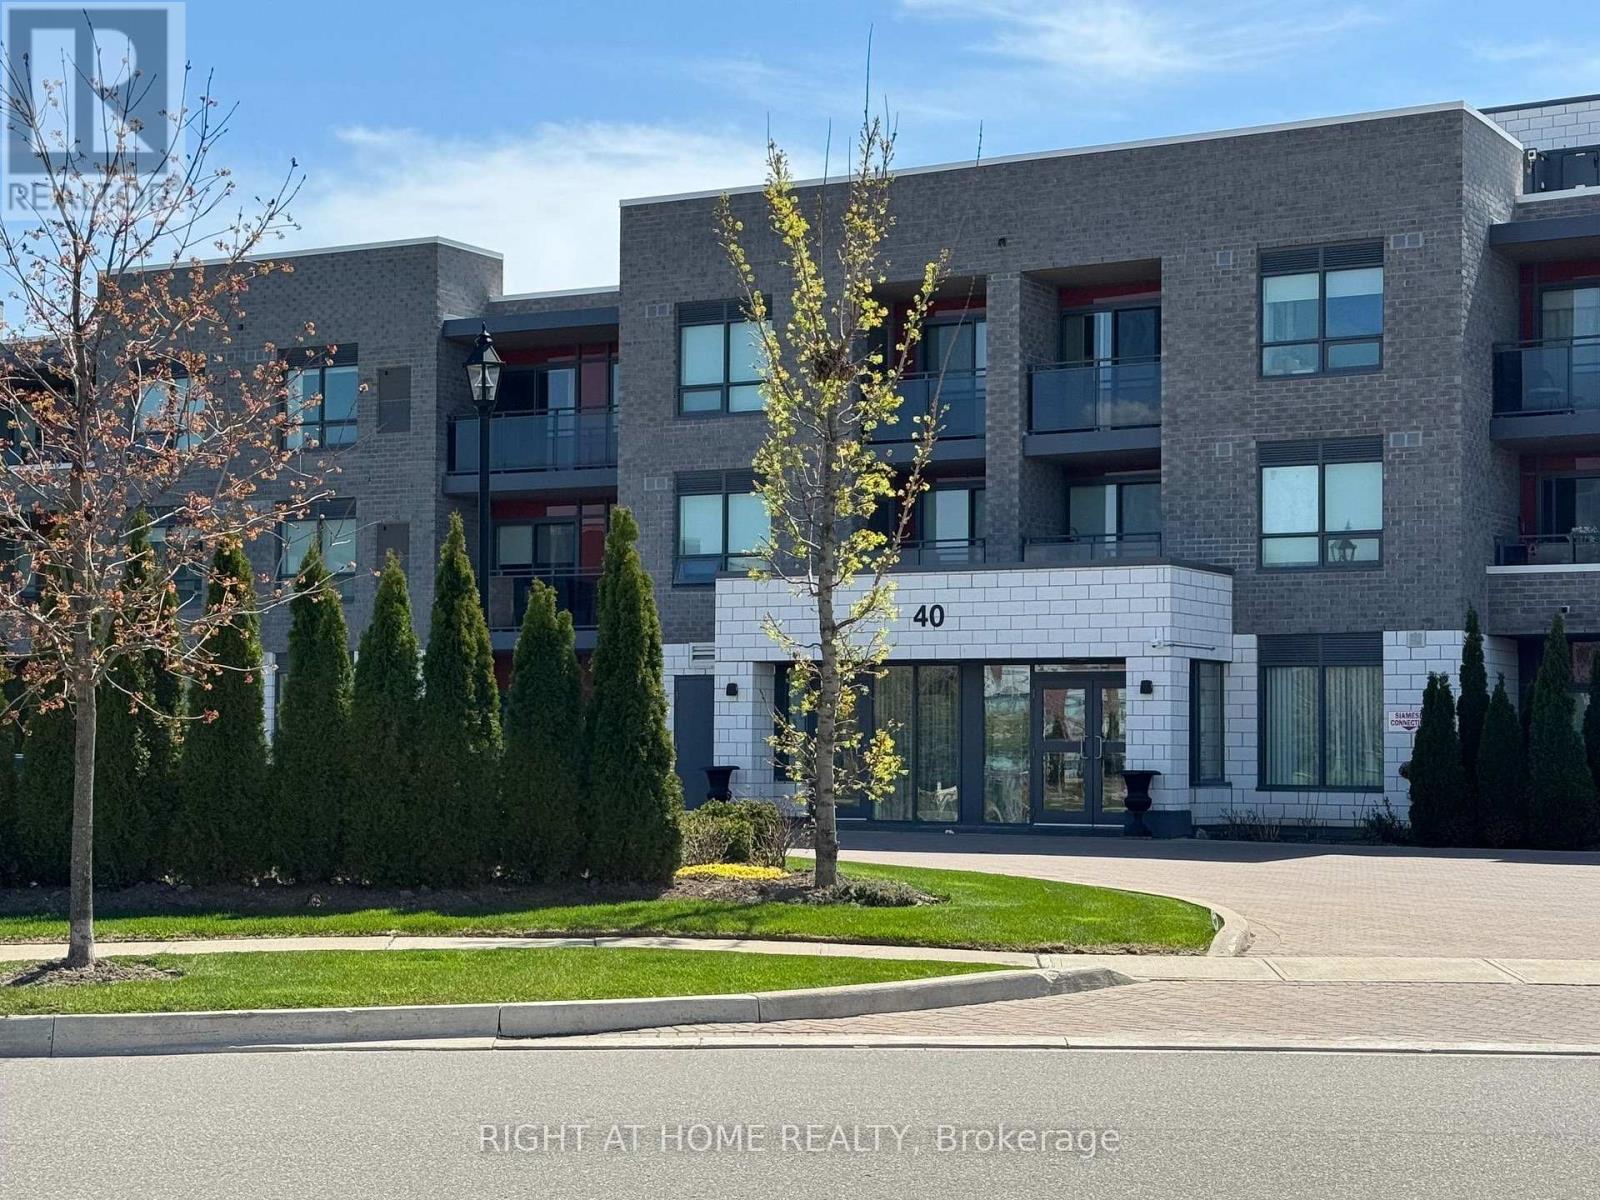
307 - 40 Via Rosedale Way
Brampton, Ontario
This Beautiful Two Bedroom Two Bathroom Unit is located in the highly sought after Gated Community of Rosedale Village and offers an array of Amenities. Amenities include a 9 hole golf course, shuffle board, lawn bowling, pickle ball, swimming pool, library, billiards,, gym, community rooms and many more. This unit offers an open concept living space, large kitchen with granite counter tops and beautiful views of the community from the third floors spacious Private Balcony. This unit is a must see. (id:63616)