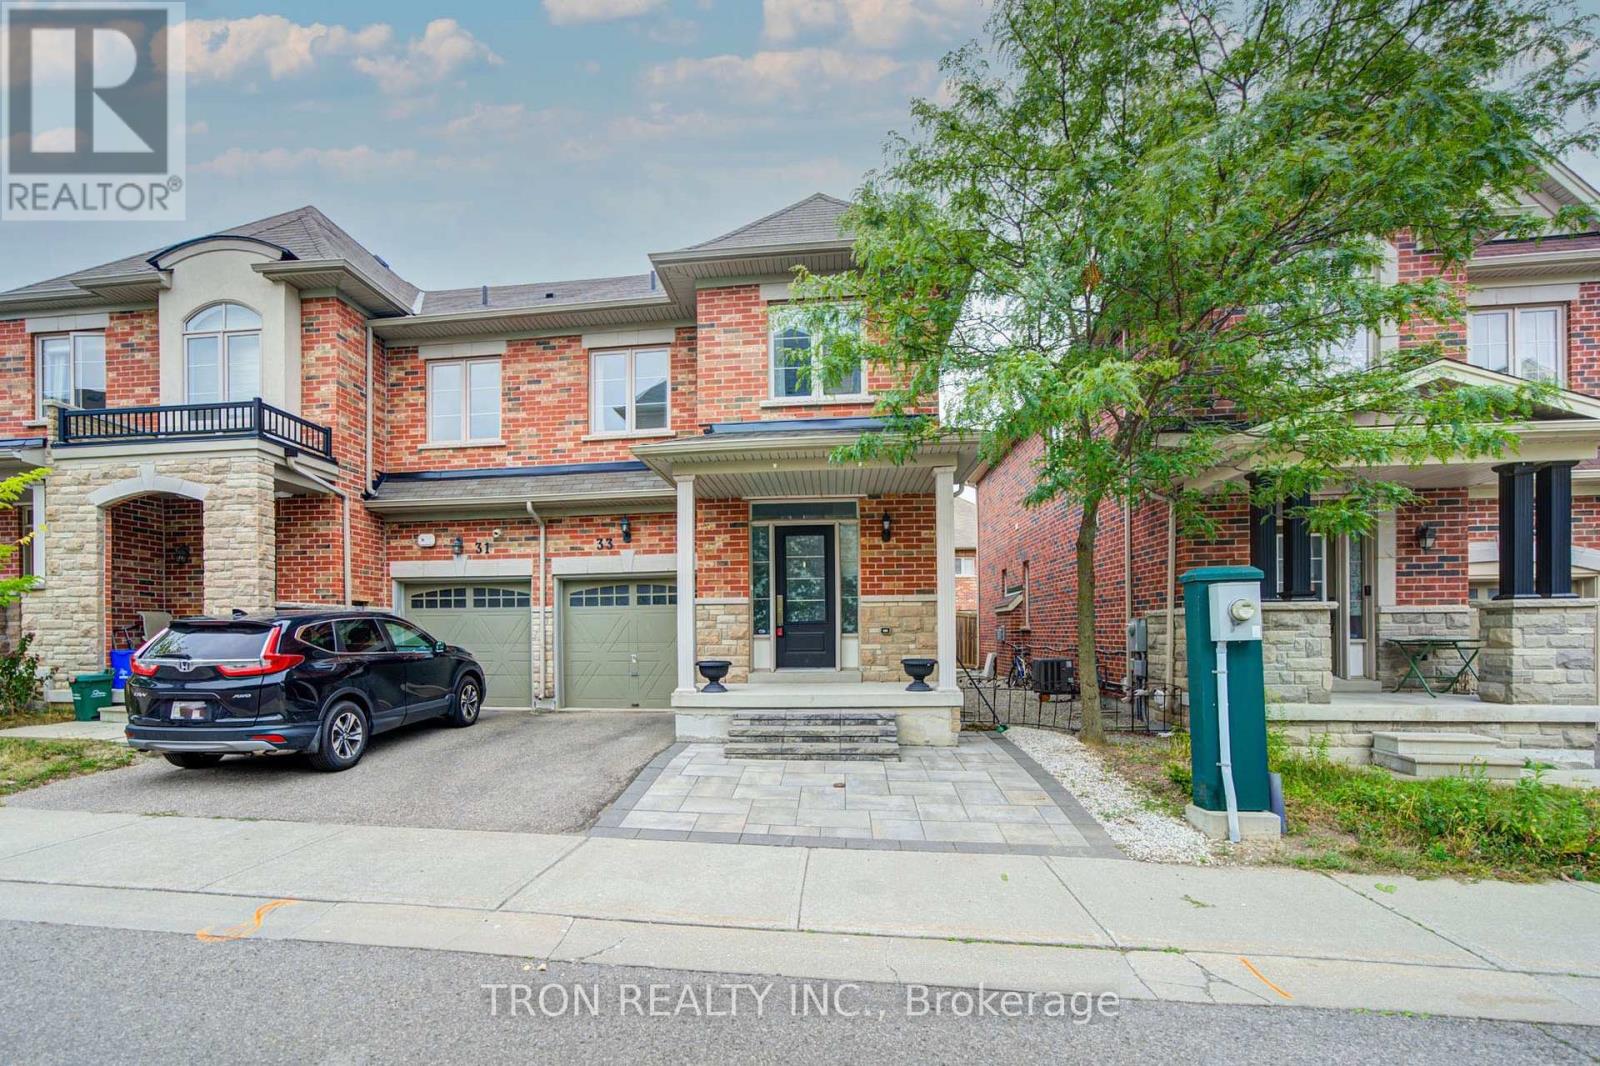
33 Mazarine Lane
Richmond Hill, Ontario
STUNNING SOUTH-FACING END-UNIT TOWNHOME IN WESTBROOK - LIVES LIKE A SEMI! Enjoy an ideal north-south orientation, with a sun-filled south-facing living room and primary bedroom that maximize natural light throughout the day. Located in one of Richmond Hill's most sought-after school districts, this exceptional home is within walking distance to St. Theresa of Lisieux CHS, Richmond Hill High School, and approximately a 15-minute walk to highly regarded Trillium Woods Public School. Welcome to 33 Mazarine Lane, a premium end-unit home with a corner-like design and additional side windows that create a bright, warm, and inviting interior. Thoughtfully upgraded with pot lights, elegant quartz countertops, a custom backsplash, and high-end stainless steel appliances. The functional layout offers 3 spacious bedrooms and 3 bathrooms, making it an ideal choice for growing families. Enjoy a private, south-facing backyard with excellent exposure-perfect for relaxing or entertaining. Unbeatable convenience: approximately 3 minutes to Sobeys, TD, BMO, RBC, Feng Ze Yuan Plaza, Yanguan Supermarket, and No Frills; 5 minutes to additional Chinese supermarkets; 10 minutes to Costco and Highway 404; and 15 minutes to Highway 400. (id:63616)
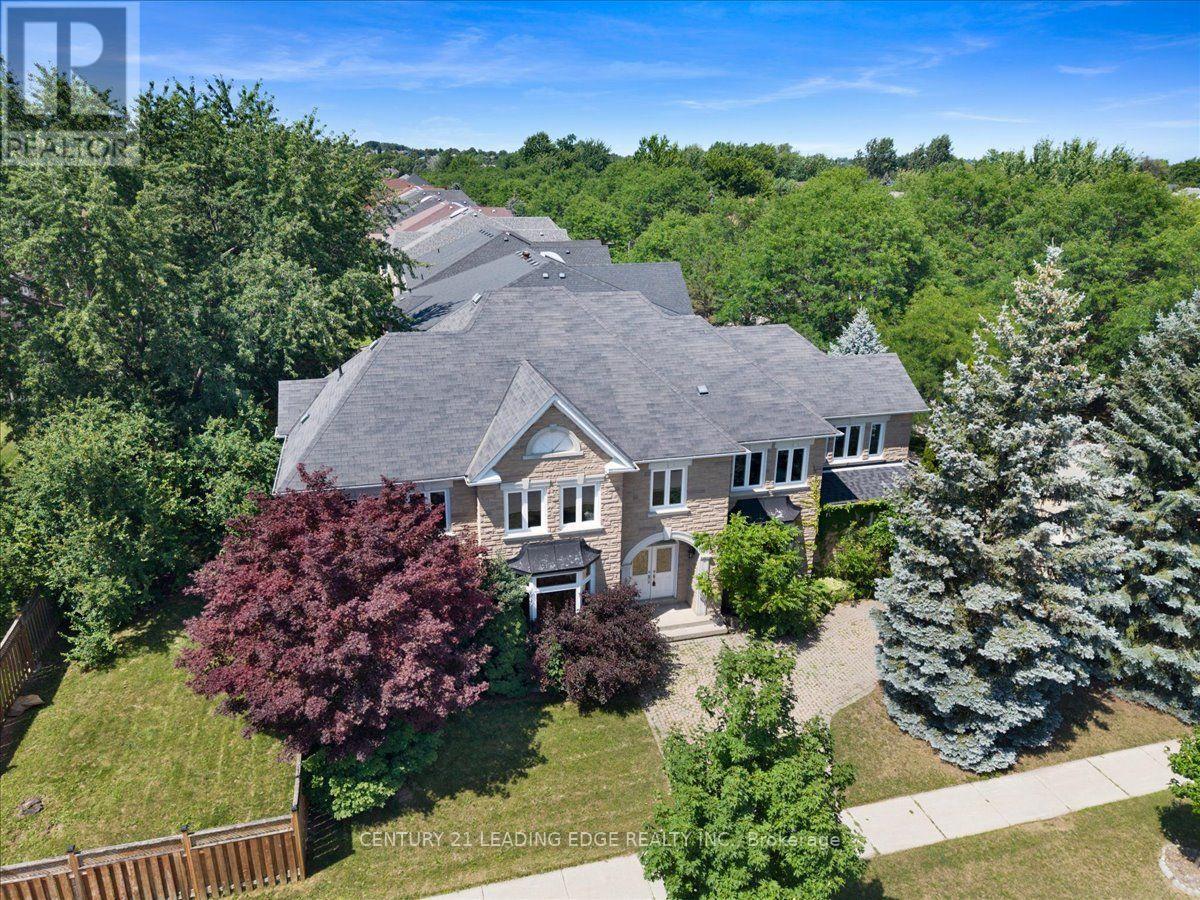
22 Fern Avenue
Richmond Hill, Ontario
**OPEN HOUSE SUNDAY OCT 4 (1-3pm)** Fantastic opportunity to own a beautiful home in a sought-after neighbourhood. Welcome to 22 Fern Avenue, a well-maintained home offering comfort, space, and elegance. From the grand entrance with high ceilings to the expansive principal rooms, the home showcases an impressive layout ideal for everyday living and upscale entertaining. The main floor offers an inviting Living, Family and Dining room, an office, and a functional kitchen with ample cabinetry and workspace, creating the perfect setting for family gatherings or hosting guests. The upper level offers FIVE generously sized bedrooms with their FIVE beautifully appointed bathrooms, every detail has been thoughtfully designed to provide both comfort and sophistication. The luxurious primary suite serves as a private retreat complete with a spa-inspired ensuite and ample closet space The unfinished basement provides excellent storage or the opportunity to customize the space to suit your needs. Situated in one of Richmond Hill's most desirable communities, this home is surrounded by top-rated schools, beautiful parks, upscale shopping, fine dining, golf courses, and convenient access to major highways and transit, making it an exceptional choice for families and professionals alike. This is more than just a home-it's a statement of luxury, prestige, and lifestyle. Experience the elegance, space, and unmatched location that make 22 Fern Ave a truly remarkable opportunity. (id:63616)
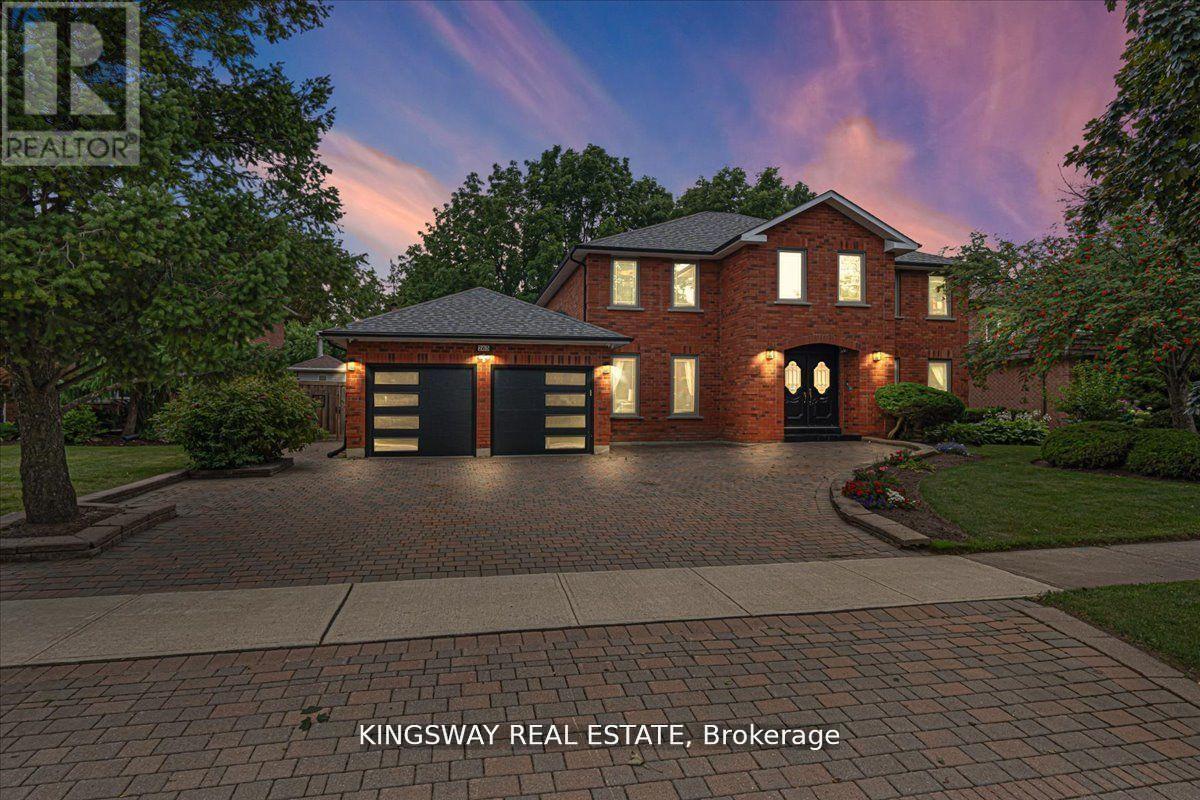
265 Wycliffe Avenue
Vaughan, Ontario
Client RemarksThis stunning dream home is located in Vaughan's prestigious Islington Woods neighbourhood, nestled in a sought-after million-dollar community. Sitting on a premium lot that backs onto a golf course, this property offers both luxury and privacy. Recently renovated, it features a completely upgraded gourmet chef's kitchen with granite countertops, a stylish backsplash, a pantry, and a sunlit solarium with vaulted ceilings and skylights. The beautifully landscaped backyard is a true oasis, boasting a gorgeous swimming pool and ample space for entertaining or relaxation. Inside, the home offers elegant details, including a cozy gas fireplace. The spacious primary retreat is a private sanctuary, complete with a 6-piece ensuite, a walk-in closet, and a walk-out balcony with scenic views. The professionally finished basement apartment, with a separate entrance, provides additional living space and includes a recreation area, a full kitchen, three bedrooms, a bathroom, and a separate laundry. This exceptional property combines modern luxury with timeless elegance in an unbeatable location. (id:63616)
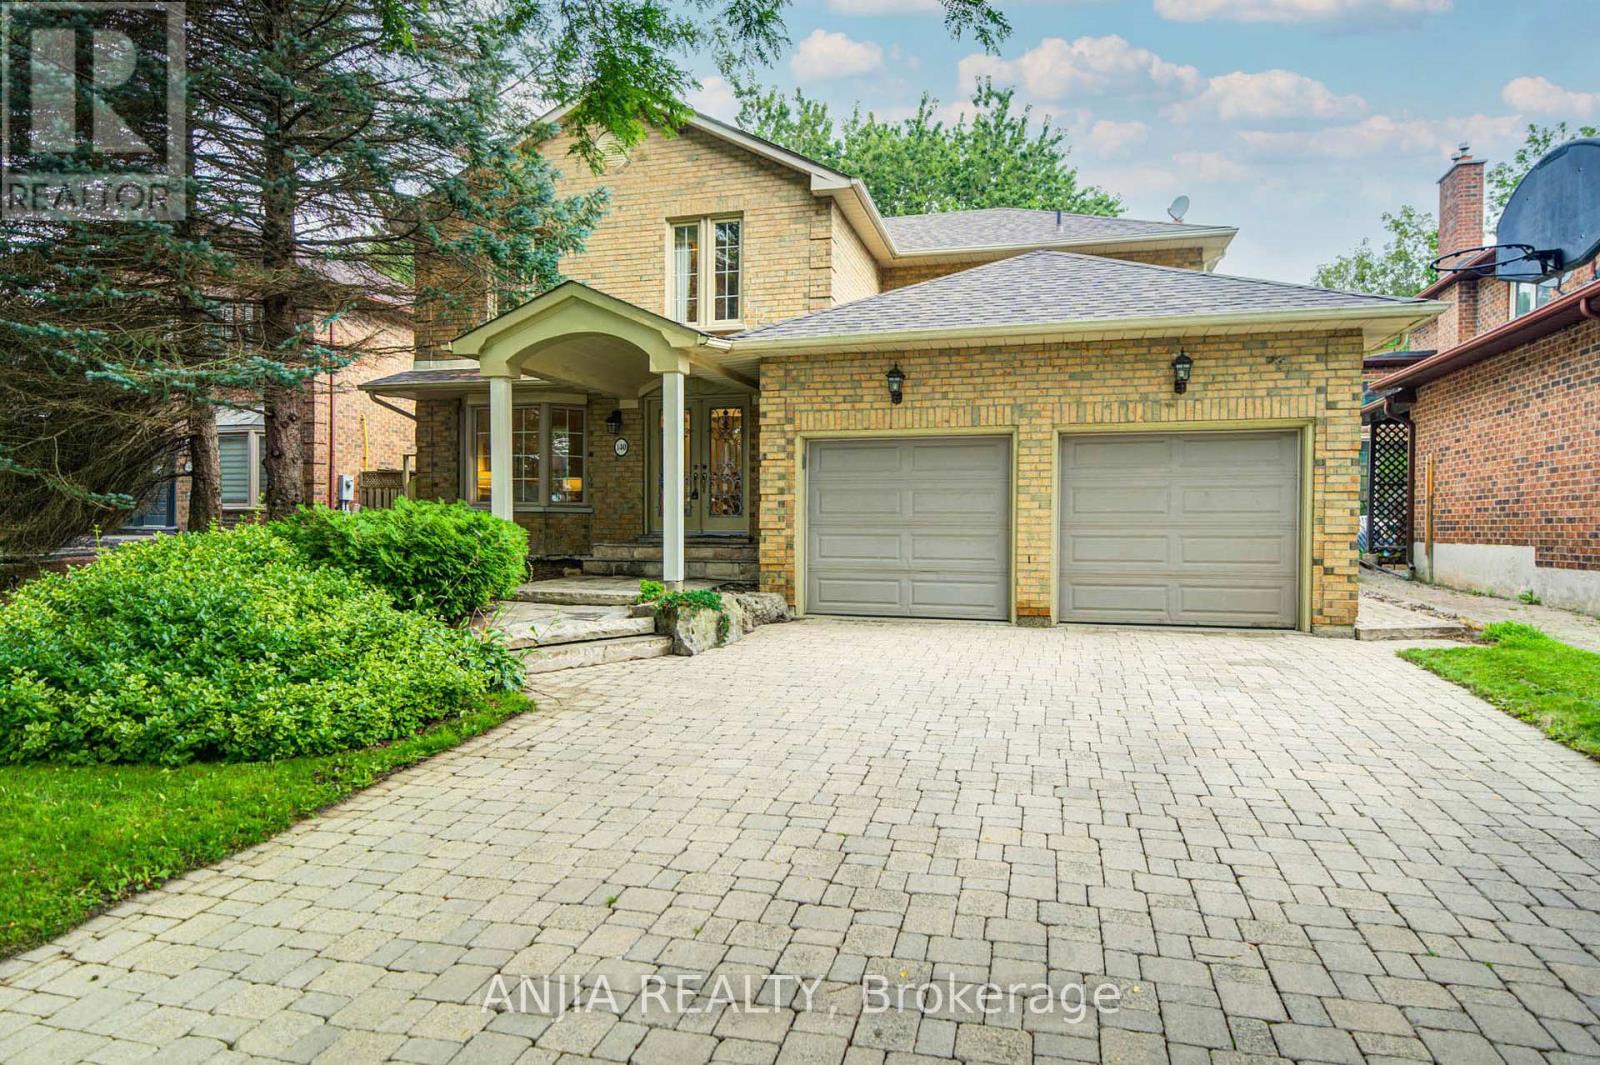
140 Reeve Drive
Markham, Ontario
Welcome To An Exceptional Family Home On A Rarely Offered, Tree-Lined Street In One Of Markham's Most Desirable Neighbourhoods. Set On A 53 ft Wide Premium Lot With A Double Garage. This Home Offers Outstanding Curb Appeal, A Practical Layout, And Generous Space For Everyday Living And Entertaining. The Main Level Features Bright Open-Concept Living And Dining Areas, A Separate Family Room, And A Beautifully Renovated Kitchen With Upgraded Cabinetry. The Showpiece Is The Stunning Solarium With Floor-To-Ceiling Windows And Walk-Out To A Mature Treed Yard, Creating A Peaceful, Forest-Like Retreat In Every Season. Upstairs Offers 4 Spacious Bedrooms And 3 Bathrooms, Including A 5-Piece Primary Ensuite, Rare Private Ensuite In The Third Bedroom, And Updated Main Bath. The Finished Basement Provides Added Versatility With Upgraded Flooring, Rough-In For A Kitchenette, And Space For Recreation Or Extended Family Living. Additional Rough-Ins For A Hot Tub, Built-In Speakers, And Gas BBQ Line Offer Excellent Future Potential. Close To Markham Village, GO Train, Transit, Hwy 407, Library, Trails, Parks, Morgan Pool, Arenas, Centennial, Cornell, and Aaniin Community Centres. A Beautifully Maintained Home Offering Charm, Space, And Markham Stouffville Hospital Convenience. (id:63616)
1990 Victoria Street
Innisfil, Ontario
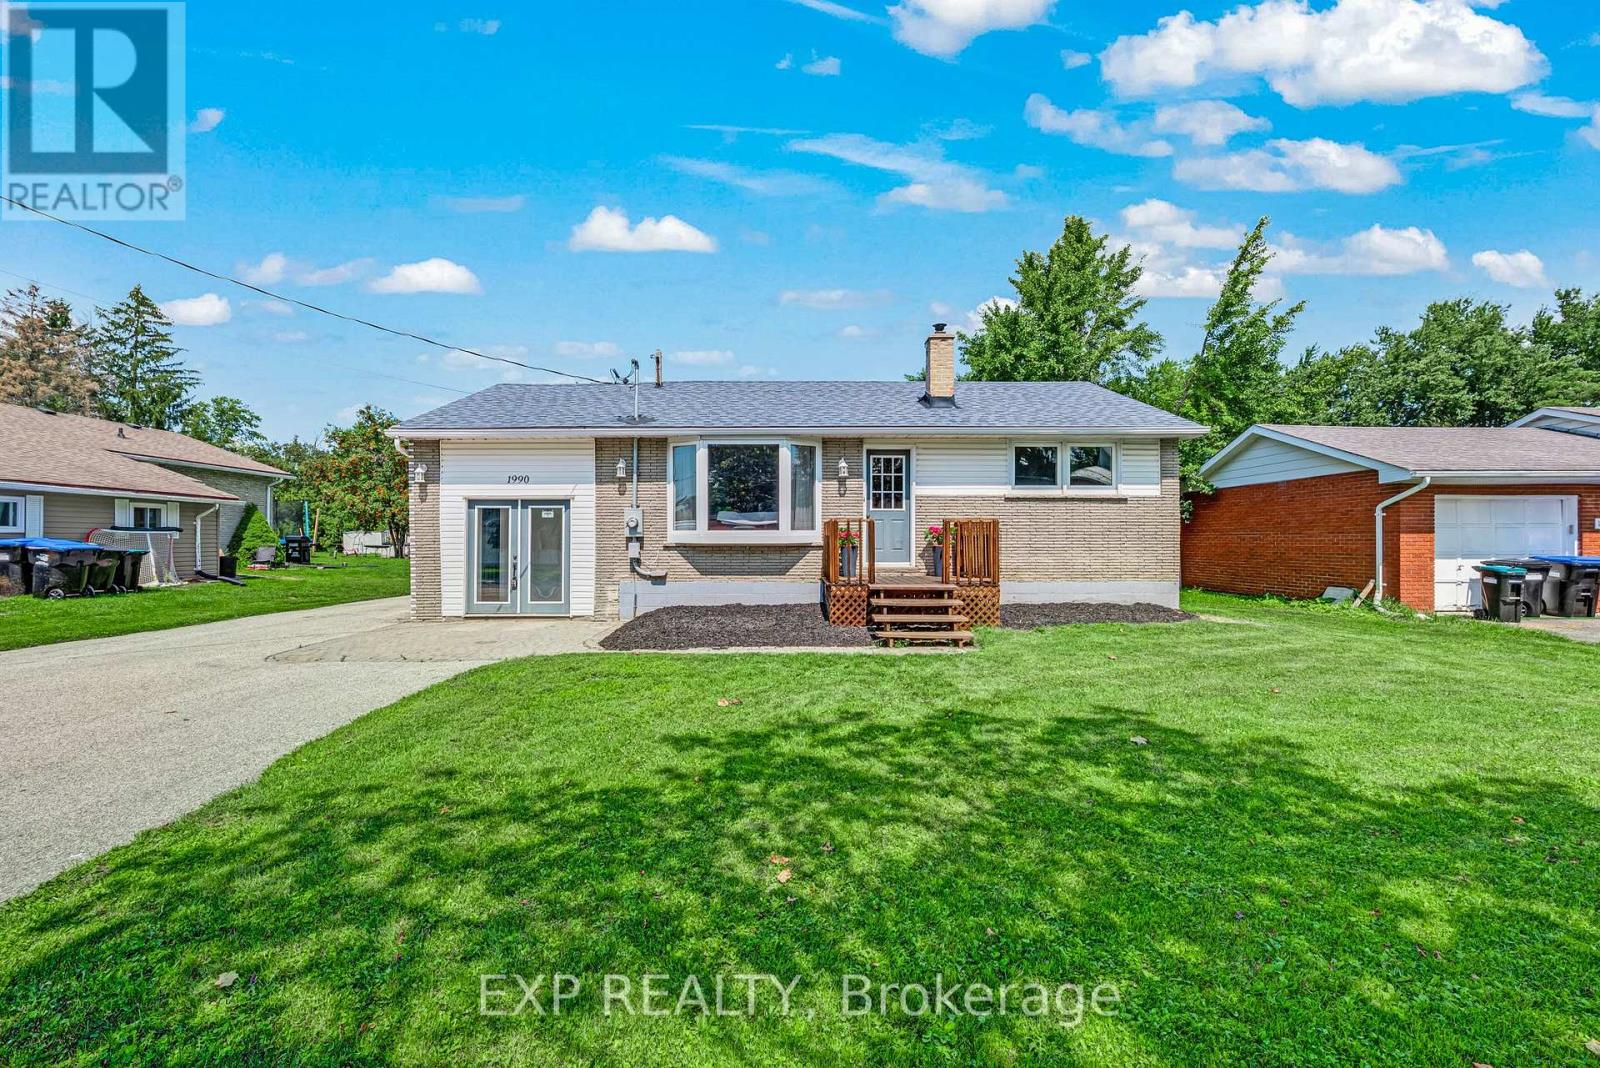
A rare quarter-acre lot backing onto open greenspace with no rear neighbours sets this Stroud bungalow apart, and the major systems here have already been taken care of. The 2018 roof, 2021 upgraded 200 amp electrical service, and brand new 2026 furnace give buyers real peace of mind, while both bathrooms were fully renovated in 2025 and new flooring was installed upstairs in 2026. The well pump and pressure tank were replaced in 2025, the well test is current, and the septic was recently cleaned and serviced. Add in fresh paint throughout and new front porch and back deck construction in 2026, and this home is truly move-in ready. Inside, the main floor offers two bedrooms, a bright eat-in kitchen, a spacious living room, and an updated 4-piece bathroom. A separate split-level entrance leads to a fully finished basement with above-grade windows, a large recreation room, a 3-piece bathroom, and existing kitchen rough-ins, offering genuine in-law suite potential for extended family or guests. Located minutes from Lake Simcoe, Innisfil Beach Park, and Highway 400 access into Barrie, close to Stroud's schools and everyday amenities. (id:63616)
553 James Street
Brock, Ontario
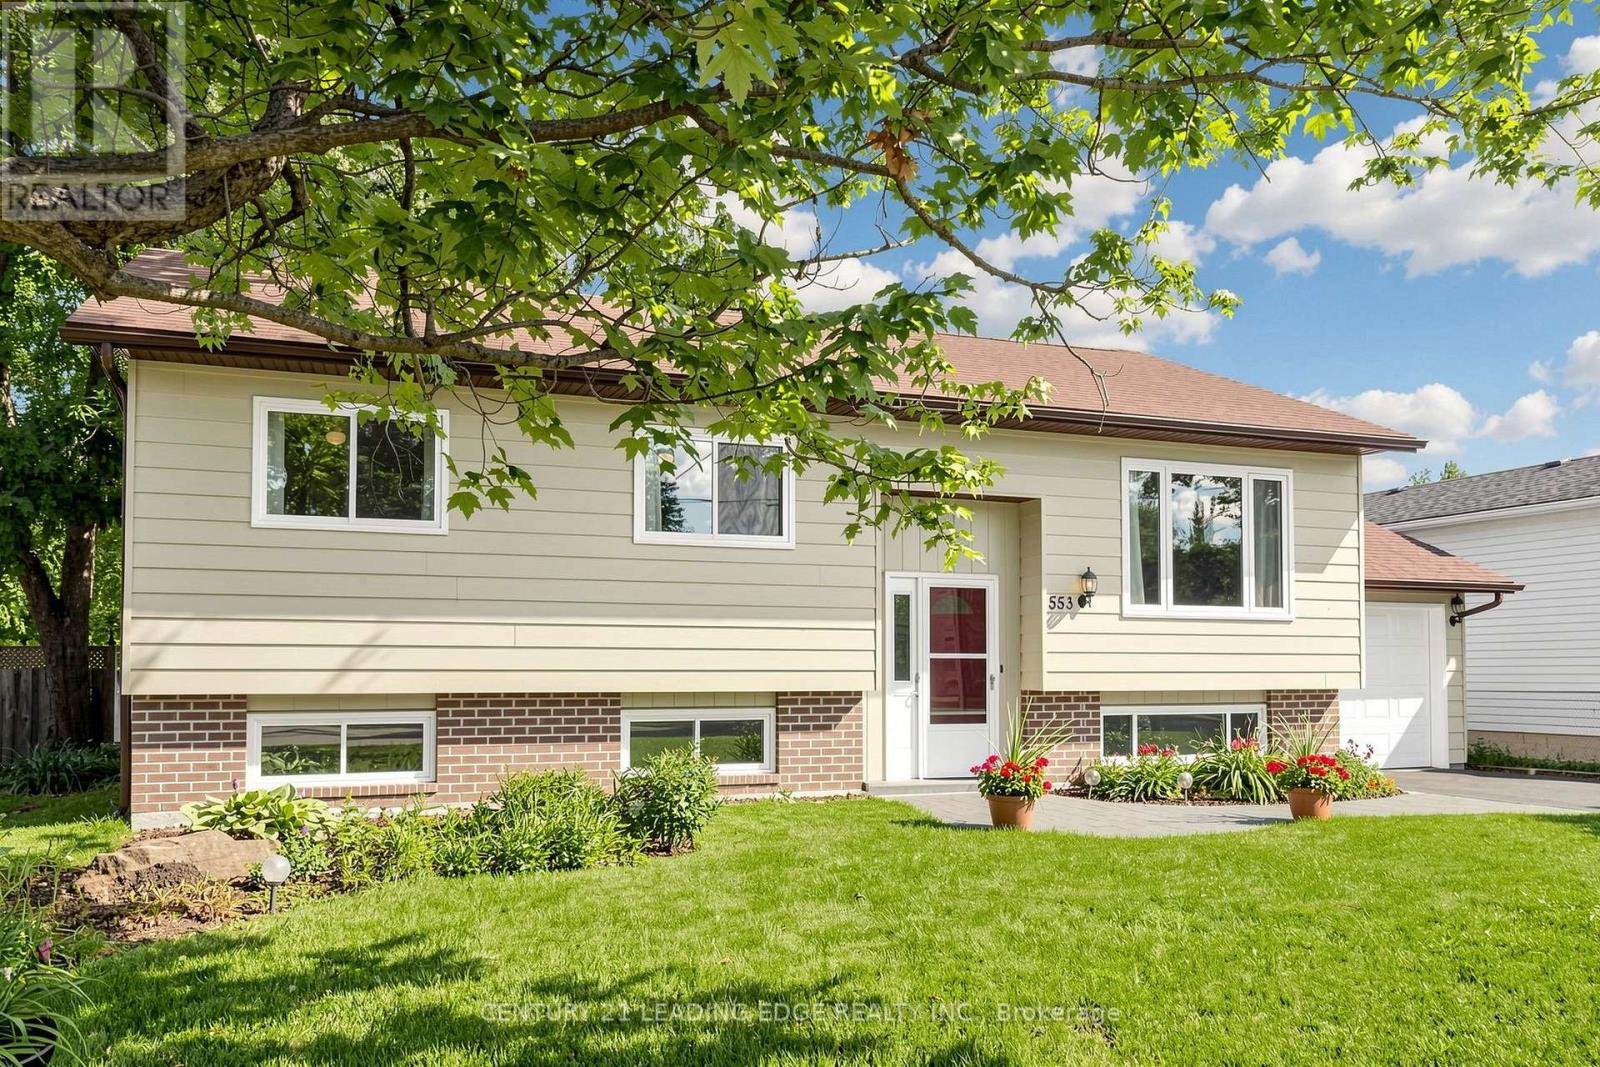
Welcome to 553 James Street, a meticulously maintained 3+2 bedroom raised bungalow offering over 2,000 sq. ft. of finished living space and excellent in-law suite potential. Situated in an established, tree-lined neighbourhood in northeast Beaverton, this bright east-west-facing home enjoys abundant natural light throughout the day. The main level features convenient laundry, air conditioning, central vacuum, multiple ceiling fans, individually controlled heating and a carpet-free interior. Most windows were replaced approximately seven years ago, the owned water heater is approximately three years old, and the stove was replaced in 2026. The fully finished lower level offers large above-grade windows, two additional bedrooms, a two-piece bathroom, games room with wet bar, and a separate sink and kitchenette area, ideal for extended family, recreation or work-from-home needs. Additional highlights include a spacious, fully fenced backyard with ample space to entertain and grow your own garden, attached garage with automatic opener and rear yard access, screen doors at both entrances, sump pump, and municipal water and sewer services. Natural gas is available at the street, with connection available at no additional cost where the service is within 20 metres of the lot line. Conveniently located near schools, medical services, shopping, restaurants, Durham Region Transit and Highway 12, and just minutes from Lake Simcoe and Beaverton Harbour Park, featuring a beach, marina, boat launch, splash pad, playground, fishing pier and waterfront recreation. (id:63616)
2 George Ellis Drive
Georgina, Ontario
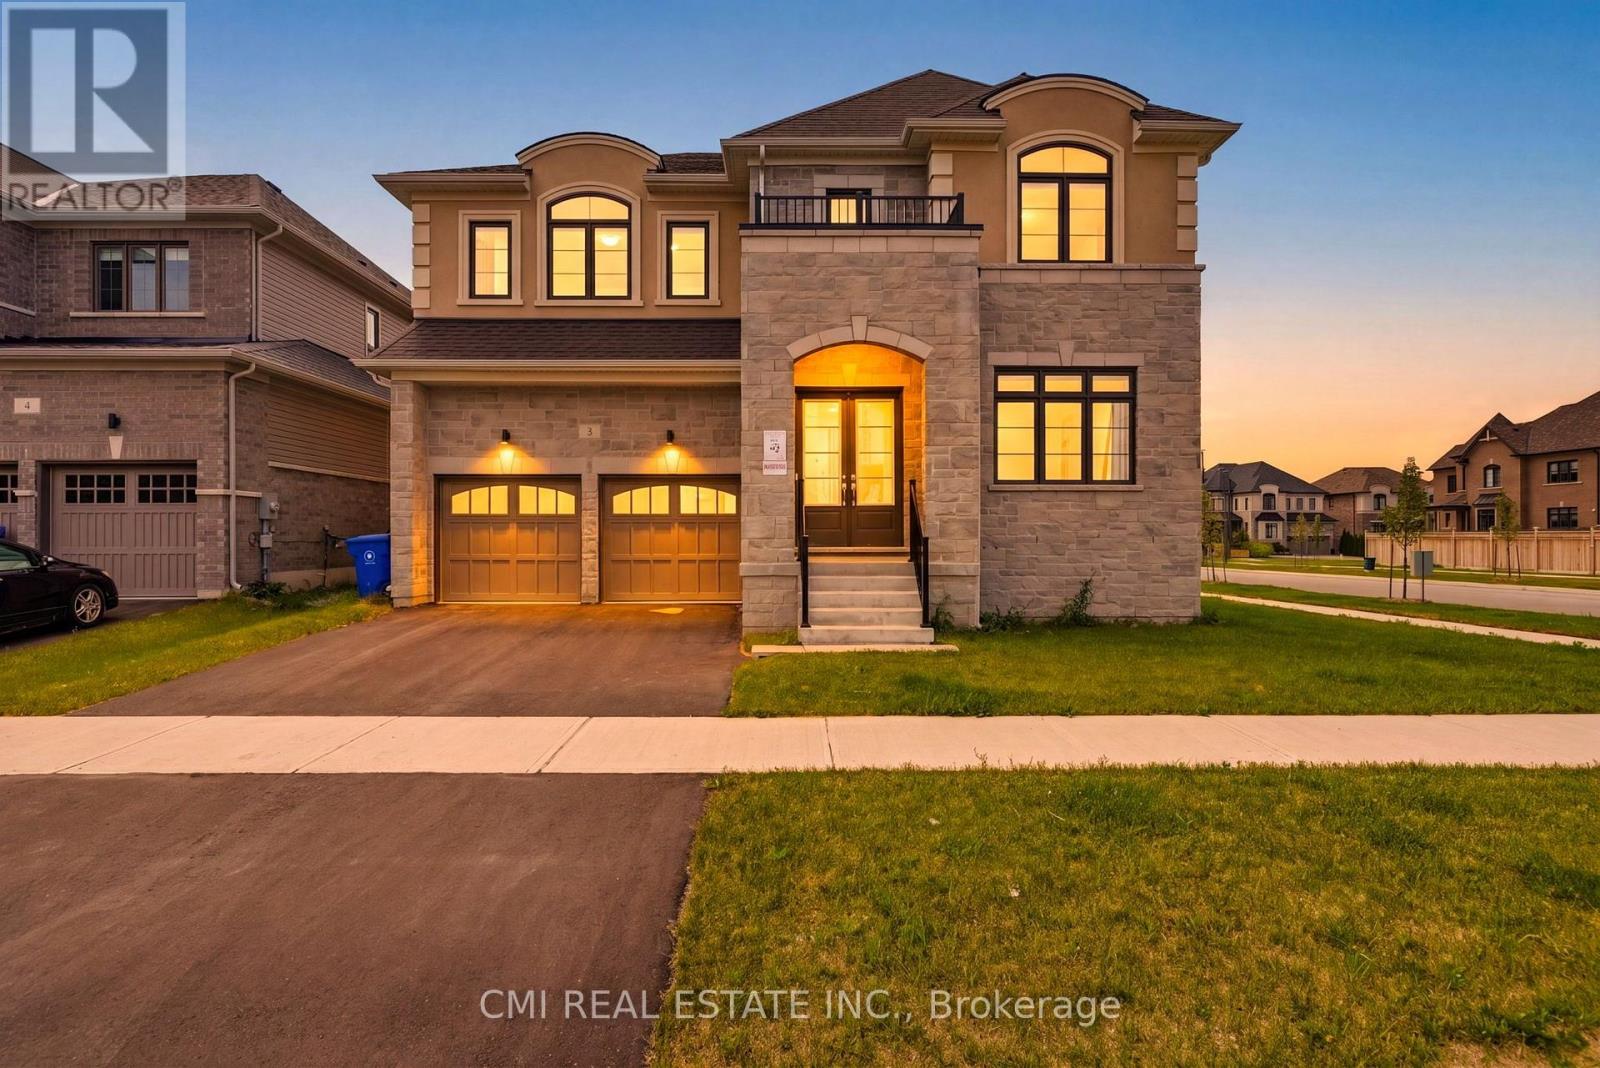
Welcome to 2 George Ellis Drive, an exceptional 1-year old home situated on a prominent corner lot in a highly sought-after Georgina community. Spanning approximately 4,000 sq. ft. of luxury living space, this impressive residence features 5 spacious bedrooms, 4 full bathrooms, and a main-floor powder room. Designed with modern elegance and functionality in mind, the open-concept layout boasts sun-drenched living areas, high-end finishes, and ample room for multi-generational living or growing families. Positioned on a prime corner lot, enjoy enhanced curb appeal and abundant natural light throughout. Conveniently located near Lake Simcoe, parks, top schools, local amenities, and quick access to Highway 404 for an easy commute. Move-in ready luxury without waiting for construction! (id:63616)
233 Vivant Street
Newmarket, Ontario
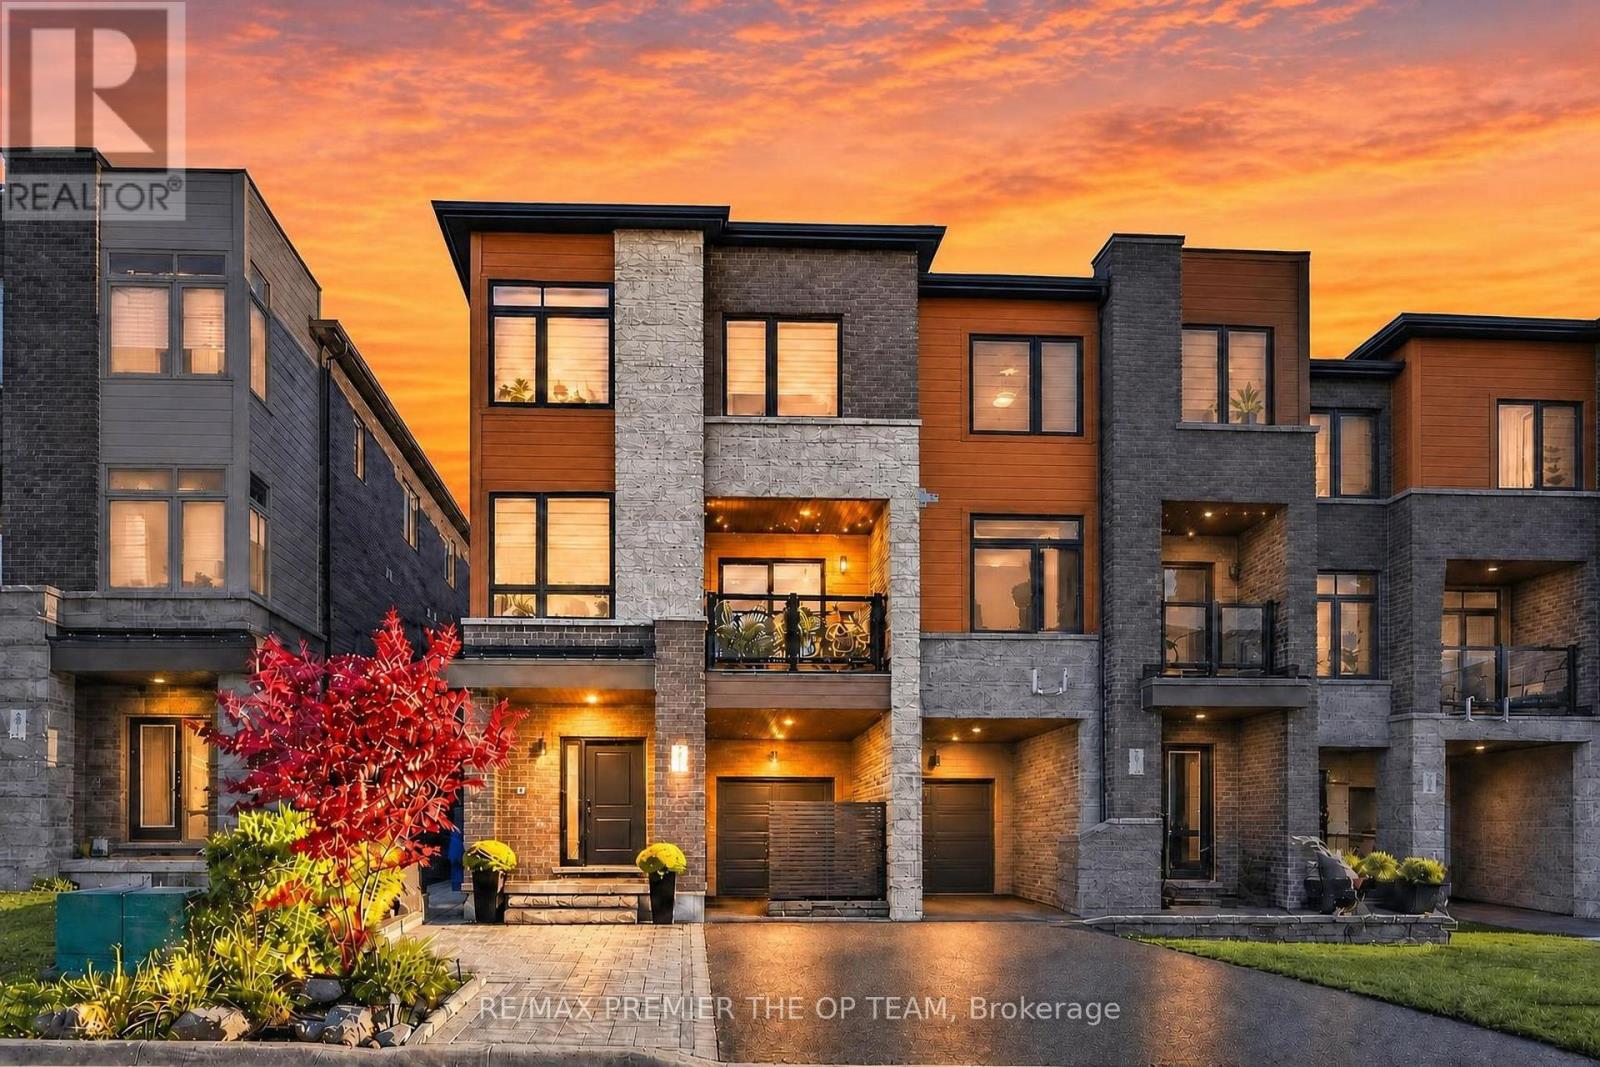
Welcome To This Beautifully Upgraded Three-Storey Freehold Townhome In Newmarket, Offering 3+1 Bedrooms, Three Bathrooms And Bright, Flexible Living Space. Nine-Foot Ceilings, Hardwood Floors, A Matching Staircase And Dimmable Pot Lights Create A Warm, Polished Feel Throughout. The Kitchen Is Designed For Everyday Living And Entertaining, With Granite Counters, A Stylish Backsplash, Under-Cabinet Lighting, Upgraded Stainless Steel Appliances, An Induction Cooktop And An Extended Island With Room For Seating. A Dining Room Buffet Adds Generous Storage And Space To Serve Guests. Upstairs, The Primary Bedroom Offers A Private Three-Piece Ensuite, While Built-In Closets Help Keep The Bedrooms Organized. The Laundry Area Features An LG Washer And Dryer, Folding Counter And Upper Cabinets. Outside, Enjoy Interlocking Along The Front And Side Of The Home, Established Landscaping, Outdoor Lighting And A Mobile-Controlled Irrigation System. Thoughtful Extras Include A Wide Front Door With A Triple-Lock System, Five Security Cameras, A Video Doorbell, Zebra Blinds, Blackout Blinds In The Bedrooms, And An Insulated Garage Door With An Epoxy-Finished Floor. The Basement Offers Additional Potential, With Plumbing And Electrical Already In Place For A Second Laundry Setup. Close To Upper Canada Mall, Southlake Hospital, Schools, Parks, The GO Train And GO Bus Stations, And Highways 400 And 404. Move-In Ready. No Smoking Or Pets. (id:63616)
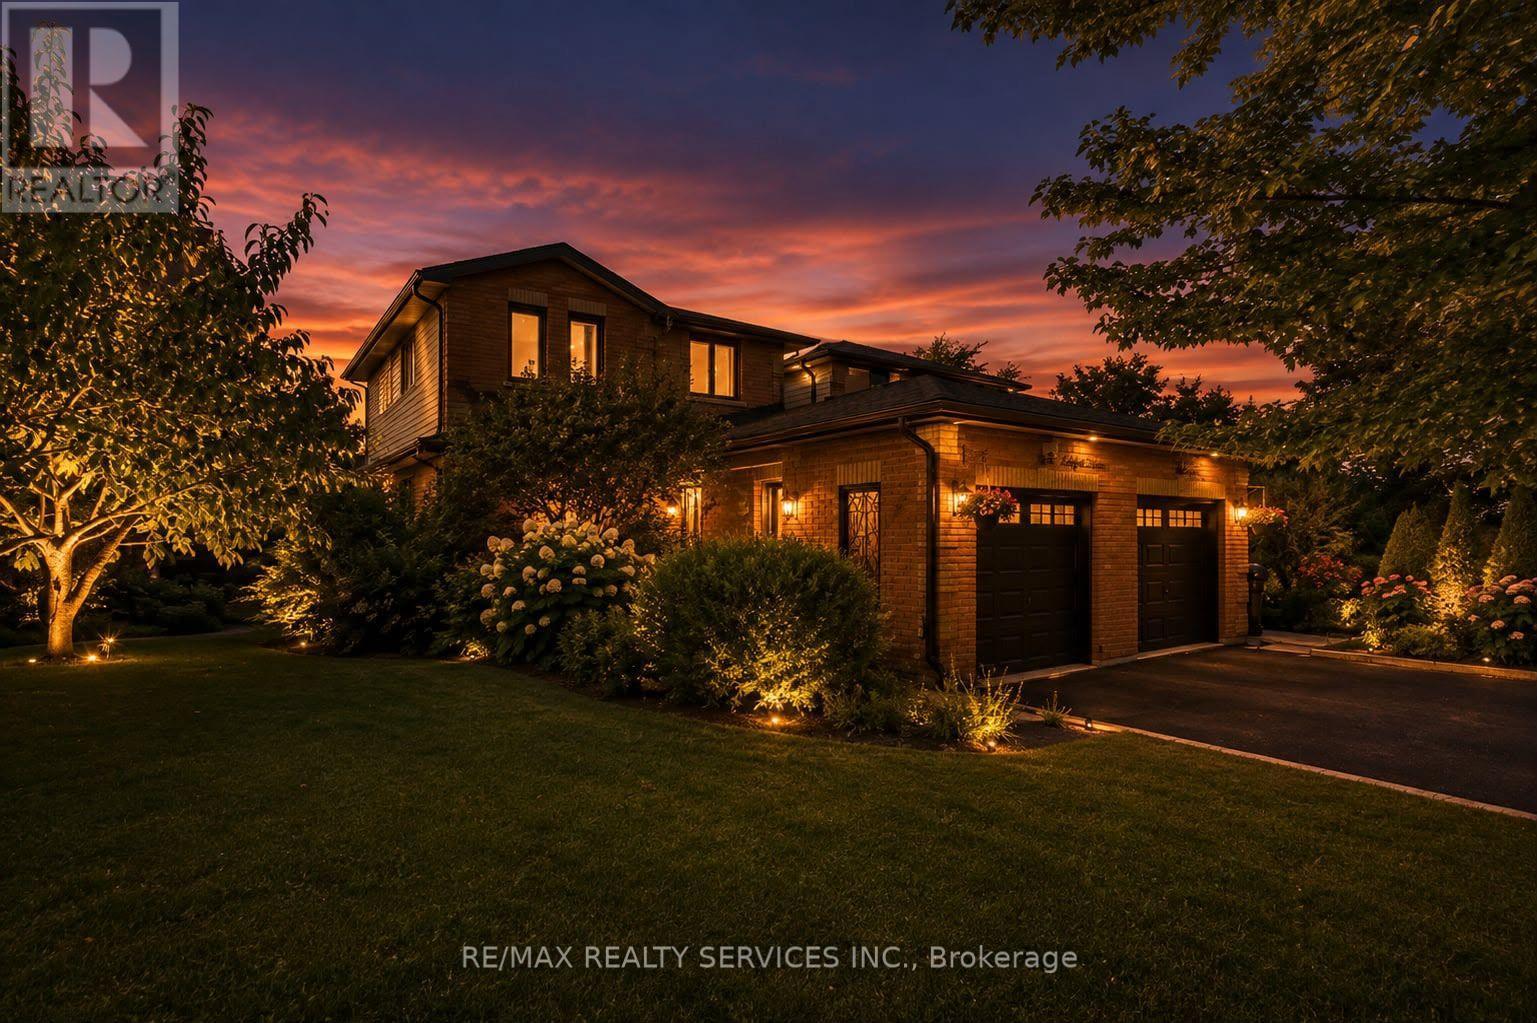
46 Magani Avenue
Bradford West Gwillimbury, Ontario
Welcome to 46 Magani Avenue, a beautifully maintained three-bedroom family home nestled in an established Bradford neighbourhood.Step inside to a bright and inviting layout featuring spacious principal rooms and a welcoming living area-perfect for everyday family life and entertaining. The open-concept kitchen and dining area offers ample cabinetry and workspace, stainless steel appliances, and sliding-door access to the backyard, with excellent potential to add a deck and create an inviting outdoor entertaining space.Upstairs, three generously sized bedrooms provide comfort and flexibility for the entire family. The finished basement offers valuable additional living space, complete with modern pot lighting and an added gas fireplace that creates a warm and inviting atmosphere. With plenty of room for a recreation area, home gym, office or playroom, this versatile level can easily adapt to your needs.Outside, enjoy a private, tree-lined backyard with a patio and mature greenery-an ideal retreat for relaxing or entertaining. The home has been thoughtfully cared for, with window, roof and structural maintenance completed over the years. The garage has also been recently animal-proofed and features an assembled electric-vehicle charging station. Conveniently located close to schools, parks, shopping, restaurants and everyday amenities, this welcoming Bradford home combines comfort, space, convenience and responsible upkeep. A wonderful opportunity ** This is a linked property.** (id:63616)
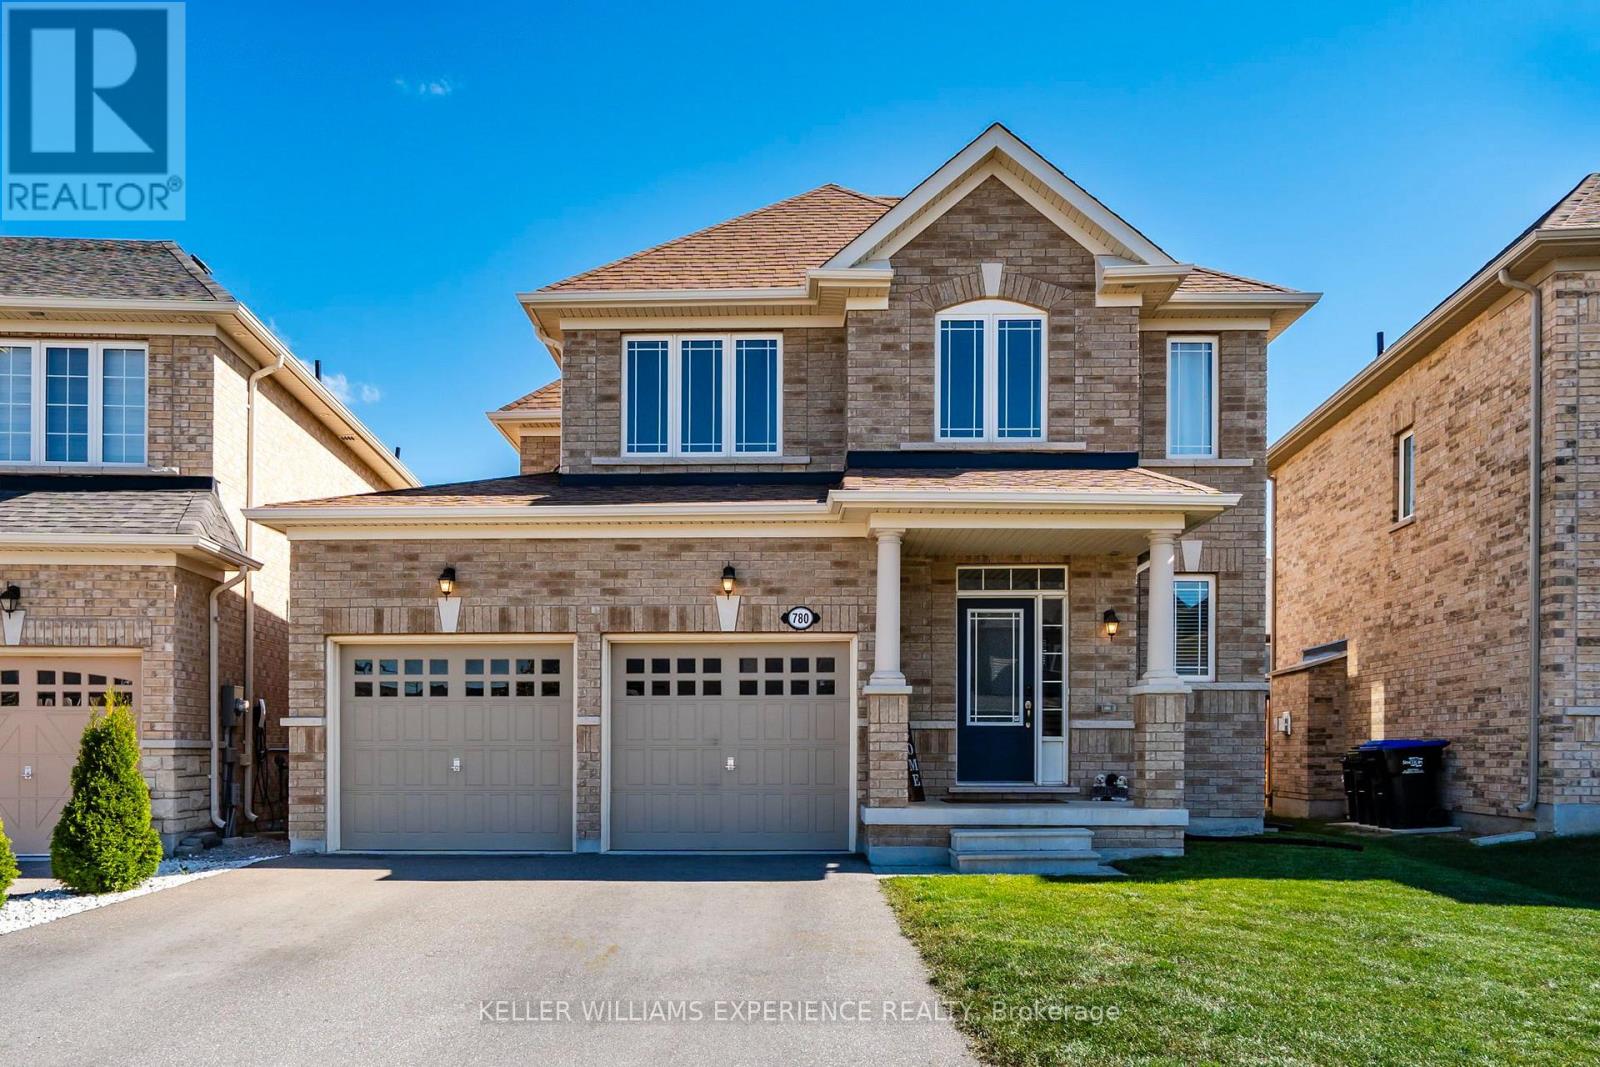
780 Green Street
Innisfil, Ontario
Upgraded. Welcoming. Connected. Thoughtfully upgraded and beautifully maintained, this detached three-bedroom home in the heart of Lefroy offers the space, comfort, and convenience that make this lakeside community so appealing. With over $70,000 in improvements, the home has been carefully enhanced for easy, move-in-ready living. The main and upper levels offer over 1,400 sq. ft. of well-appointed living space, with a practical layout that balances everyday comfort with plenty of room to gather. The generous backyard extends the living space outdoors, offering plenty of room for entertaining, gardening, or family time. The unfinished basement offers exciting potential for the next chapter, already equipped with a full bathroom-a valuable head start for creating a recreation room, home gym, additional living space, or future in-law suite.Located just minutes from Lake Simcoe beaches, parks, and everyday amenities, with convenient highway access making Barrie and the GTA easily accessible. Set within one of Innisfil's growing lakeside communities, 780 Green Street offers a polished, move-in-ready home in a location with plenty to enjoy. (id:63616)
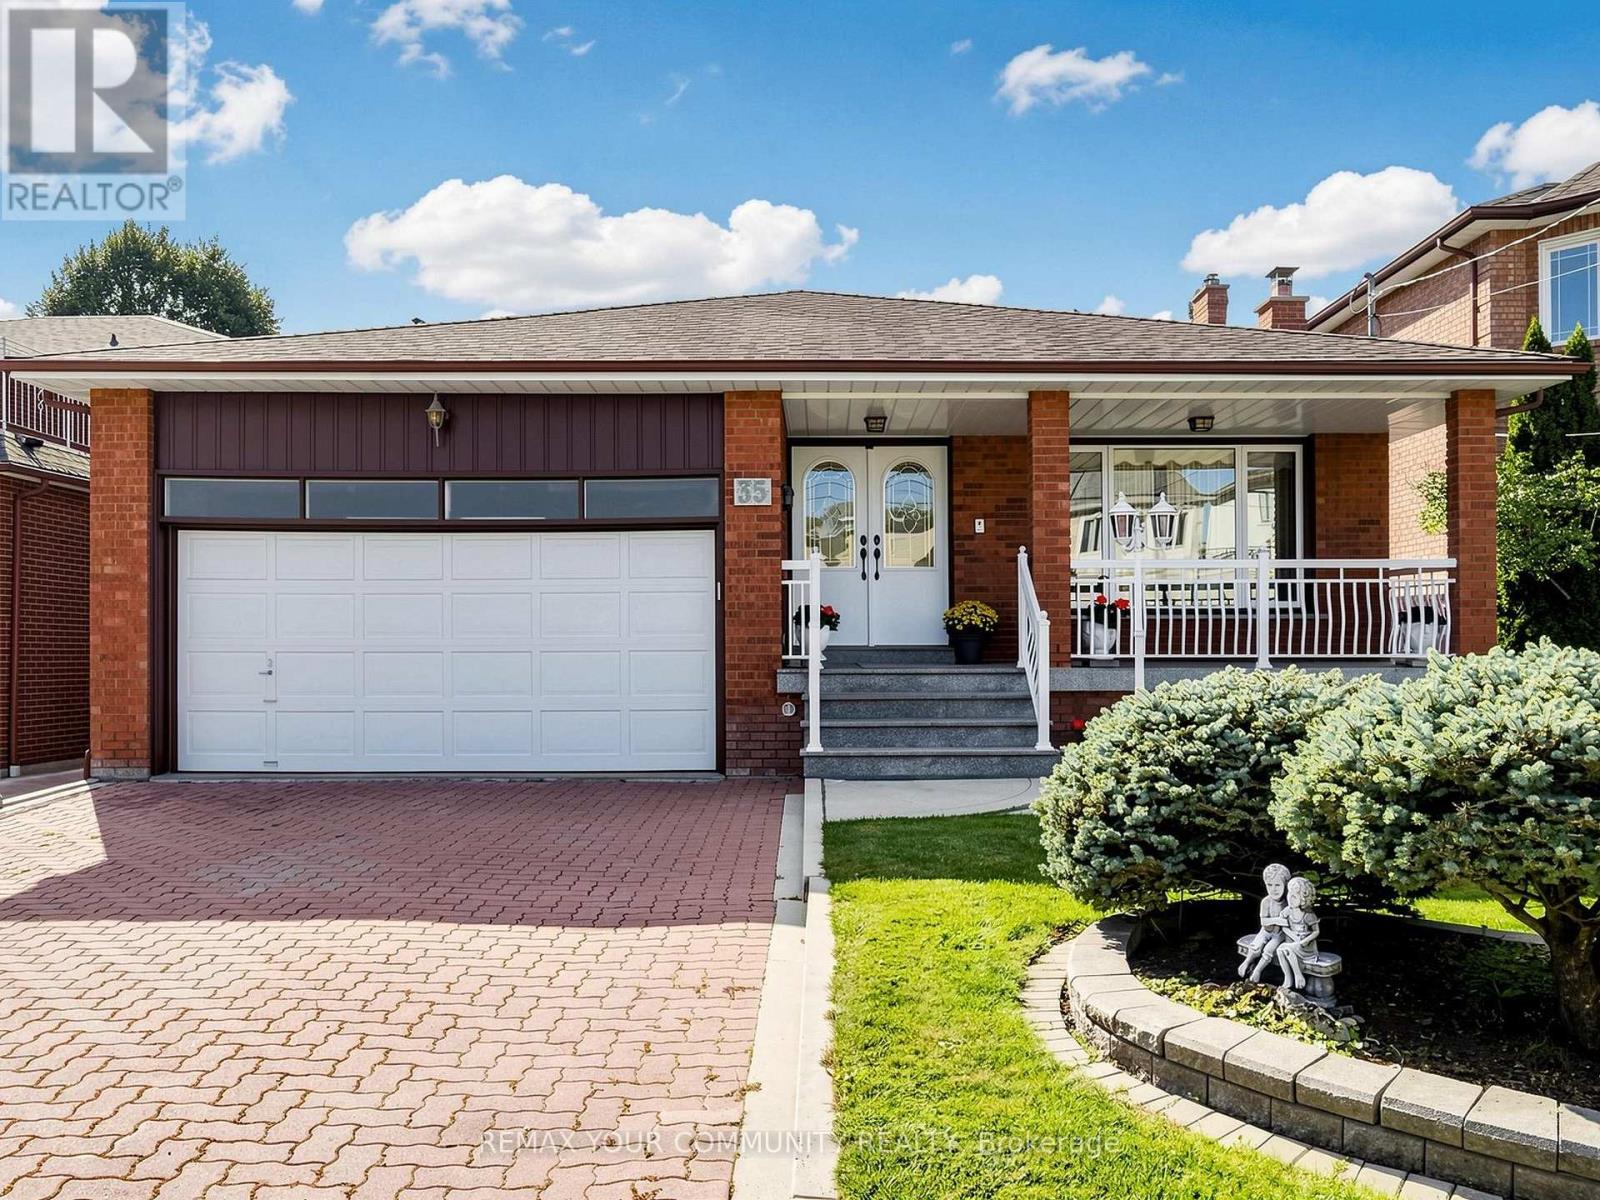
35 May Avenue
Richmond Hill, Ontario
One of a kind!! Whether you are looking to just move-in, renovate, or invest, this house is perfect! 1. Sunny South lot 50x180 ft on prestigious May Ave. 2. Almost 4000 sq ft of finished space across 5 levels. 3. Double garage and endless driveway with no sidewalk. 4. Huge backsplit with 5 levels: 4 bedrooms, 3 full bathrooms with multiple walk-outs. 5. Separate walk-up entrance to basement w/full 2nd kitchen. 6. Even sub-basement has windows and is fully finished. 7. Immaculately maintained by original owners since 1980. 8. Accessible: chair lift (can be removed) and walk-in shower next to 4th bedroom on ground level. 9. Short walk to Yonge with all the shops and transit. 10. Gardener's paradise: landscaped with flower beds, a huge vegetable garden, cantina with shelves to store your wine and preserves. 11. Two modern eat-in kitchens with chef's desks. Main kitchen has under lighting, granite counters and matching kitchen table. 12. Vacant - move-in now - and more! Granite porch, double-height foyer, vaulted ceilings, crown moldings, French doors w/beveled glass, paneled walls, hardwood, enormous granite mantel for gas fireplace, open stairs,walk-outs, walk-ups, and side doors. Yonge around the corner but built for quiet cottage life in the city. (id:63616)
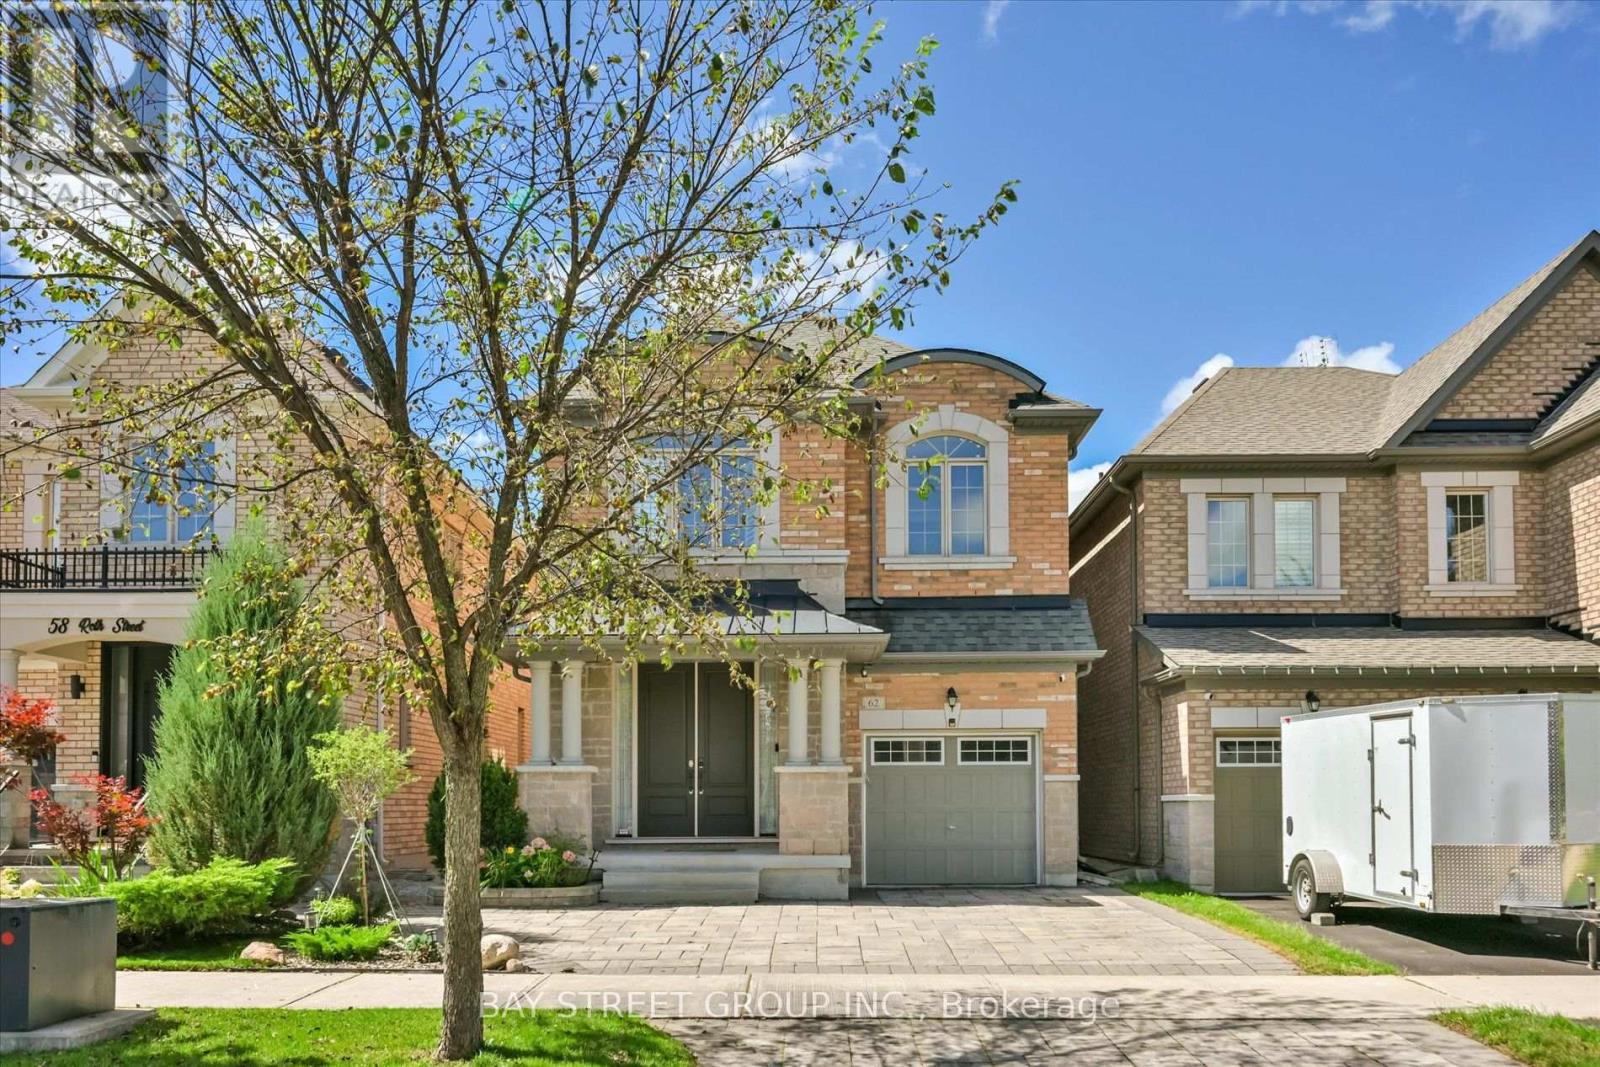
62 Roth Street
Aurora, Ontario
4-Br Detached Home. 3 Bathrooms on the 2nd Floor. Total 3000+ sqft Living Space. 9' Ceiling, & Beautiful Hardwood Staircase & Floor On Main & 2nd Floors. NEW Kitchen(2026)!!! Features Quartz Countertops & Backsplash, Customized Decorative Hardware, Breakfast Area Overlooking Landscaped Backyard, UNOBSTRUCTED West CLEAR Views Perfect For Sunset Watching, Ensuring Lasting Privacy. Well-Designed Front Yard Landscaping Stand Out in the Neighbourhood. Master Br W/ 10' Tray Ceiling, 5-Pc Ensuite, Standalone Tub, Glass Framed Shower, Large Walk-In Closet. Professionally Finished Basement(2025) for Recreation. Gorgeous Laundry Room. Walk To Lush Trails, Parks, Schools, Shops, And More! (id:63616)