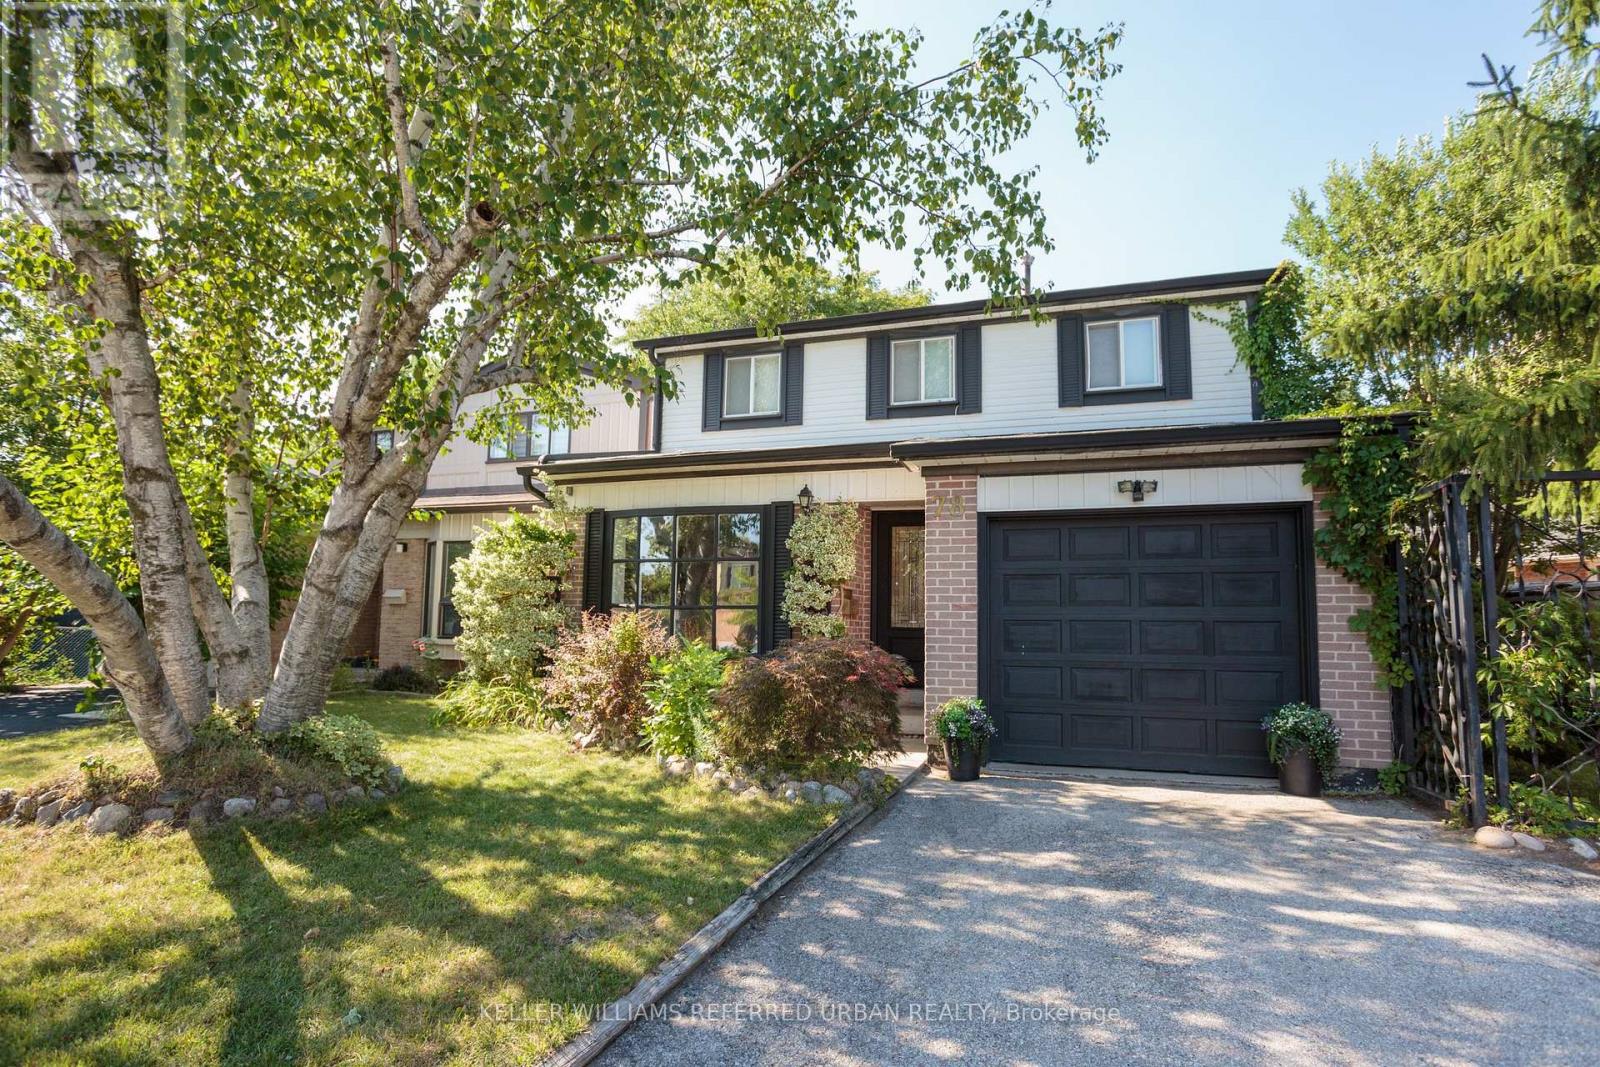
78 Springhead Gardens
Richmond Hill, Ontario
***Be moved in by the holidays! *** LOCATION, SPACE AND VALUE! Welcome to 78 Springhead Gardens in one of Richmond Hill's most beloved neighbourhoods. Offering one of the largest floor plans on the street, this detached home provides approximately 1,700 sq. ft. above grade, four bedrooms and over 2,400 sq. ft. of finished living space across three levels. An excellent opportunity for first-time or move-up buyers looking for room to grow in a convenient, family-friendly location. From the welcoming foyer, step into the bright, south-facing living room with its large picture window and adjoining dining room, perfect for family gatherings. The updated kitchen features stone countertops, stainless steel appliances, a coffee bar and generous pantry storage. A separate main-floor family room offers a comfortable everyday gathering space with a walkout to the large backyard deck with covered BBQ area. A convenient powder room and separate side door completes this level. Upstairs, discover four generously sized bedrooms, hardwood flooring and a beautifully renovated family bathroom with custom finishes and additional storage.The finished basement adds valuable flexibility with a spacious recreation room with cosy fireplace, wet bar (or easy kitchen conversion?), laundry, storage and a fifth bedroom that could easily serve as a home office, guest room or teenager's retreat. Outside, the lush, fully fenced backyard features mature landscaping, a spacious deck, covered pergola, hot tub and fire pit, with plenty of room for children to play and adults to entertain. Close to excellent schools, parks, walking trails, Richvale Community Centre, Hillcrest Mall, transit and major commuter routes. Less than a kilometre to Yonge St! Why compromise on space or location? Give your family the room it needs today and the flexibility to grow tomorrow. New to Richmond Hill? Check out "5 Thinks You'll Love about 78 Springhead Gdns" for more neighbourhood details. ** This is a linked property.** (id:63616)
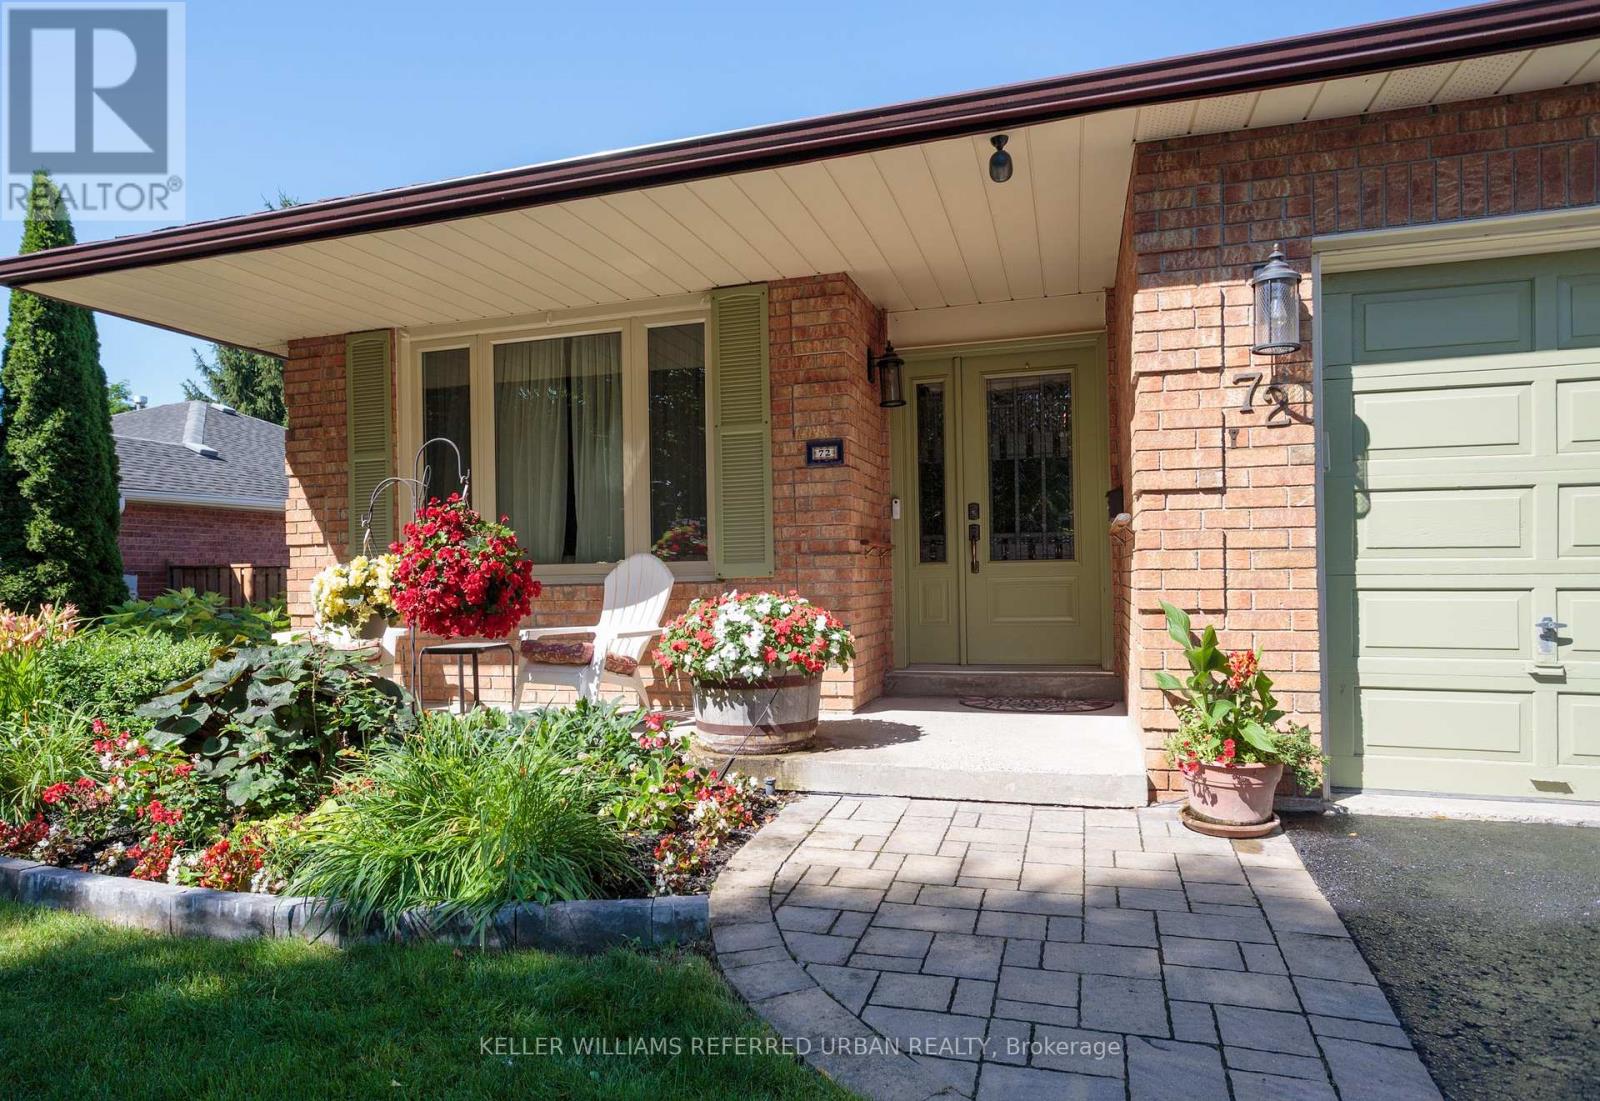
72 Munro Crescent
Uxbridge, Ontario
Perfect for active downsizers or multi-generational living! Lovely curb appeal welcomes you to this surprisingly spacious bungalow on a 55 x 110 ft. lot. Bright, airy formal living room flows into the adjoining dining room, perfect for those who appreciate defined spaces for entertaining. The eat-in kitchen offers abundant cabinetry and counter space, stainless steel appliances including a gas stove, and a walkout to the deck, complete with natural gas BBQ hookup. The main floor family room with gas fireplace provides a cosy, comfortable place to relax. Two bedrooms and a full family bathroom complete the 1,300+ sq. ft. main level. For buyers looking ahead to easier one-level living, the essentials are all here. Also ideal for multi-generational living, the flexible floor plan provides plenty of additional space downstairs to spread out. The 1,100+ sq. ft. lower level adds remarkable versatility. The oversized recreation room with wood-burning fireplace has room for movies, games and hobbies. A generous bedroom with walk-in closet and nearby 4-piece bathroom, including a separate step in shower, could become a private primary retreat, while another bedroom is ideal for guests or working from home. Laundry and excellent storage complete the level.The backyard is a destination of its own. Spend summer days around the heated in-ground pool, entertain under the pergola, or relax among the established gardens. An attached two-car garage with direct entry plus four-car driveway parking adds everyday practicality. New to Uxbridge? This vibrant small town offers an appealing combination of nature, community and convenience. Whether summer golf or winter skiing, or even year-round hiking, active living abounds nearby. Yet charming shops, restaurants, cafés, recreation, healthcare and everyday services are all also close enough to home to be walkable. Be sure to check out the 3D tour and floor plans. Some pictures of the lower level have been digitally enhanced. (id:63616)
W/o Basement - 21 Bristlewood Crescent
Vaughan, Ontario
Stunning and Spacious 2 BR Walkout Basement in Prestigious Thornhill Woods.Large Kitchen with Counters and Oversized Wall Cabinets.Seprate Washer & Dryer in the area. Close to all Amenities such as Park, School, Public Transit, Library, Gym, Banks, Clinic, Shopping and Restaurants. Close to Main Highways.Tenant pays 1/3 of utilities. (id:63616)
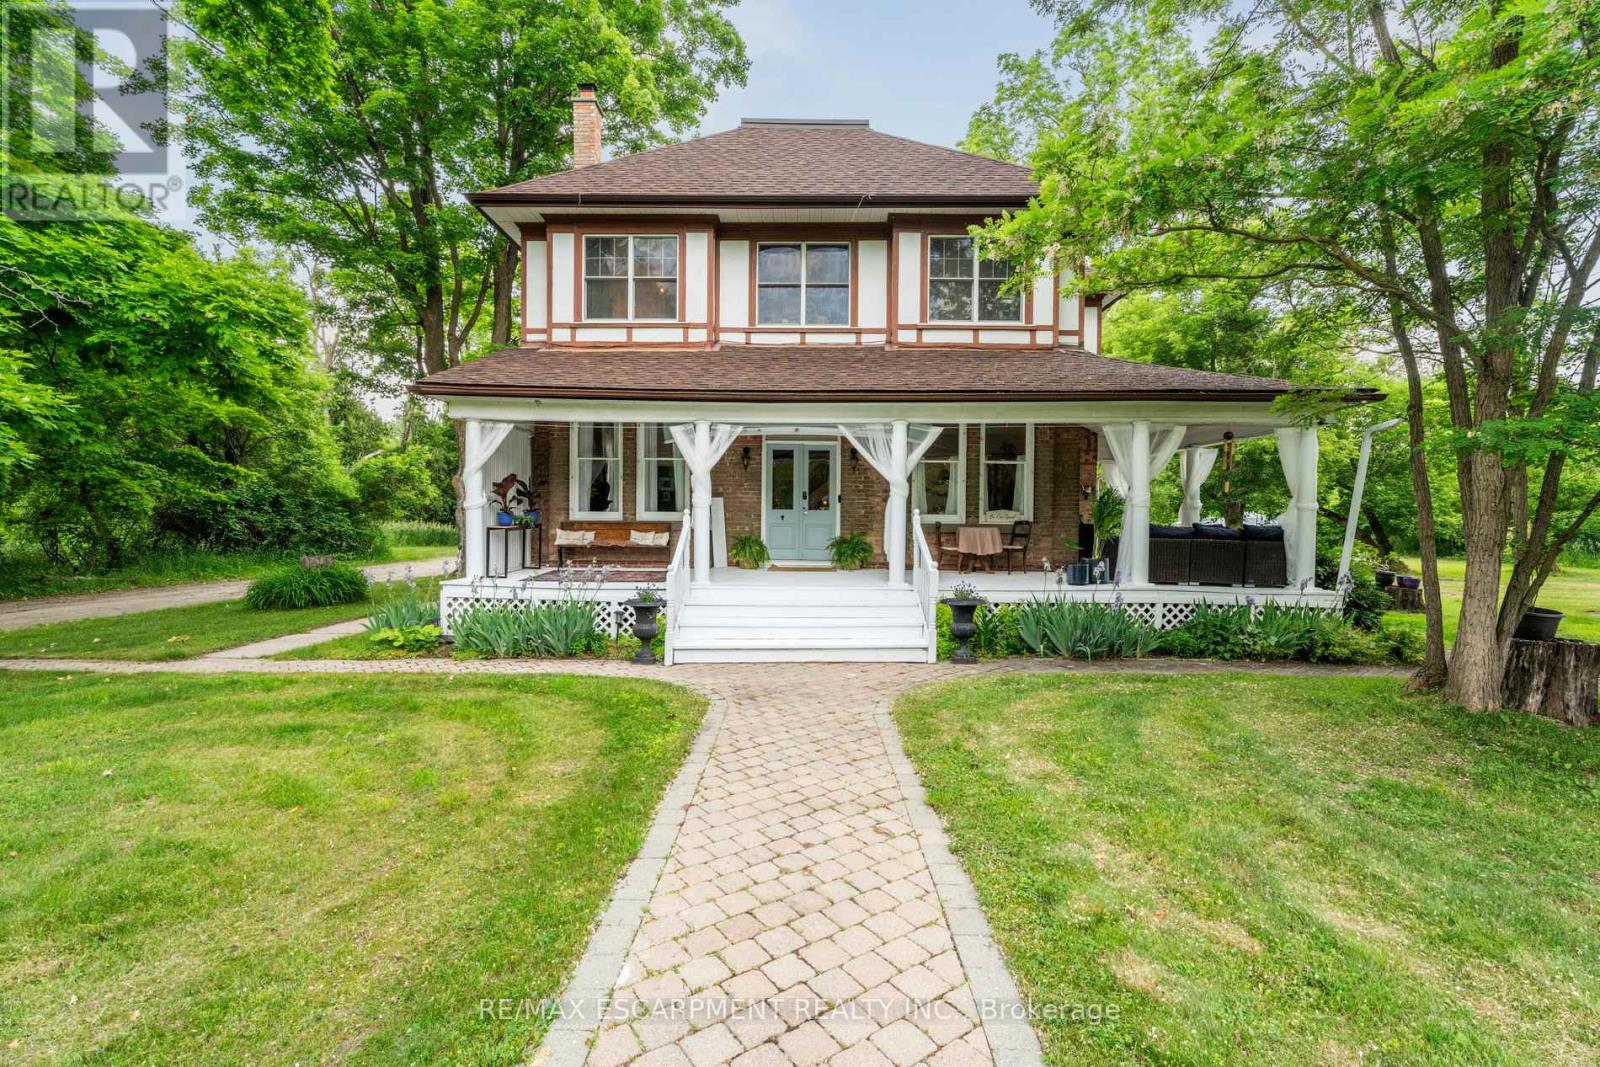
8936 32nd Side Road
Adjala-Tosorontio, Ontario
A CENTURY OF CHARM. OVER 7 ACRES OF POSSIBILITY. Imagine trading the hustle of city life for peaceful countryside, where mornings begin with coffee on a wraparound porch, afternoons are spent exploring your own wooded acreage, and the gentle sounds of a winding stream become part of everyday life. Welcome to 8936-32nd Sideroad in Glencairn, a captivating century home offering the perfect blend of historic character, modern comforts and room to breathe. With over 4,000 sq. ft. of living space, 7 bedrooms and 5 bathrooms, there's space for growing families, multiple generations or simply a lifestyle with fewer limits. Step inside and discover the warmth and craftsmanship of a bygone era, featuring original plank hardwood floors, soaring ceilings and timeless architectural details. A beautifully updated kitchen brings modern convenience to this character-filled home, ideal for everyday living and memorable family gatherings. A separate third-floor loft offers flexible accommodation for extended family, adult children, guests or a private retreat. Outside, over 7 acres invite you to garden, explore, entertain or simply reconnect with nature. Enjoy the peaceful stream, mature trees, fire pit and expansive wraparound porch overlooking the countryside. Tucked away in the charming hamlet of Glencairn, just 3.5 km from Airport Road, this remarkable property offers a peaceful escape while remaining connected to surrounding communities. Whether you're leaving the suburbs behind, bringing generations together or searching for a distinctive home filled with history and personality, this is more than a place to live. It's an opportunity to create the lifestyle you've always imagined. (id:63616)
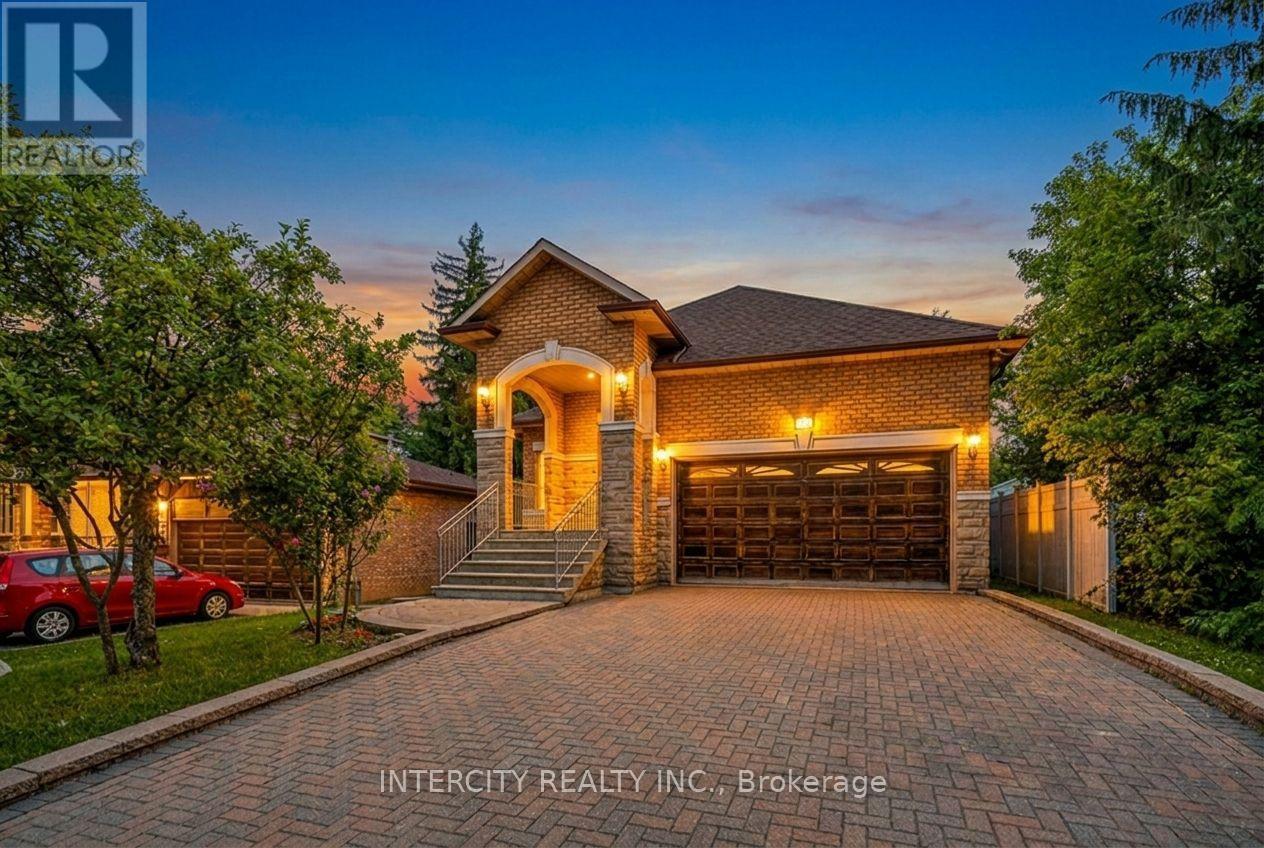
42 Oak Avenue
Richmond Hill, Ontario
Welcome to 42 Oak Ave, ideally situated in the prestigious South Richvale community of Richmond Hill. This beautiful bungalow, built in 1999, sits on an impressive 45 241.5 ft lot, offering exceptional depth, privacy and endless possibilities. The home features skylights and a functional, spacious layout with excellent potential for those looking to renovate, modernize and create a truly customized residence in one of Richmond Hill's most sought-after neighbourhoods. Whether you envision a sophisticated contemporary update or a complete transformation, this property provides a fantastic foundation to bring your vision to life. The clean, unfinished basement offers a blank canvas ready to be completed to suit your needs-perfect for additional living space, a recreation room, home gym, office, theatre or guest accommodations. Additional highlights include an attractive interlock driveway, a new fence installed in August 2026, and a lift providing access from the garage into the home. A rare opportunity to own a bungalow on an exceptionally deep lot in prestigious South Richvale. Enjoy the existing home as-is, renovate to your taste, or explore the future potential this property and location have to offer. Close to excellent schools, 407 ETR, parks, shopping, restaurants, transit and major highways. (id:63616)
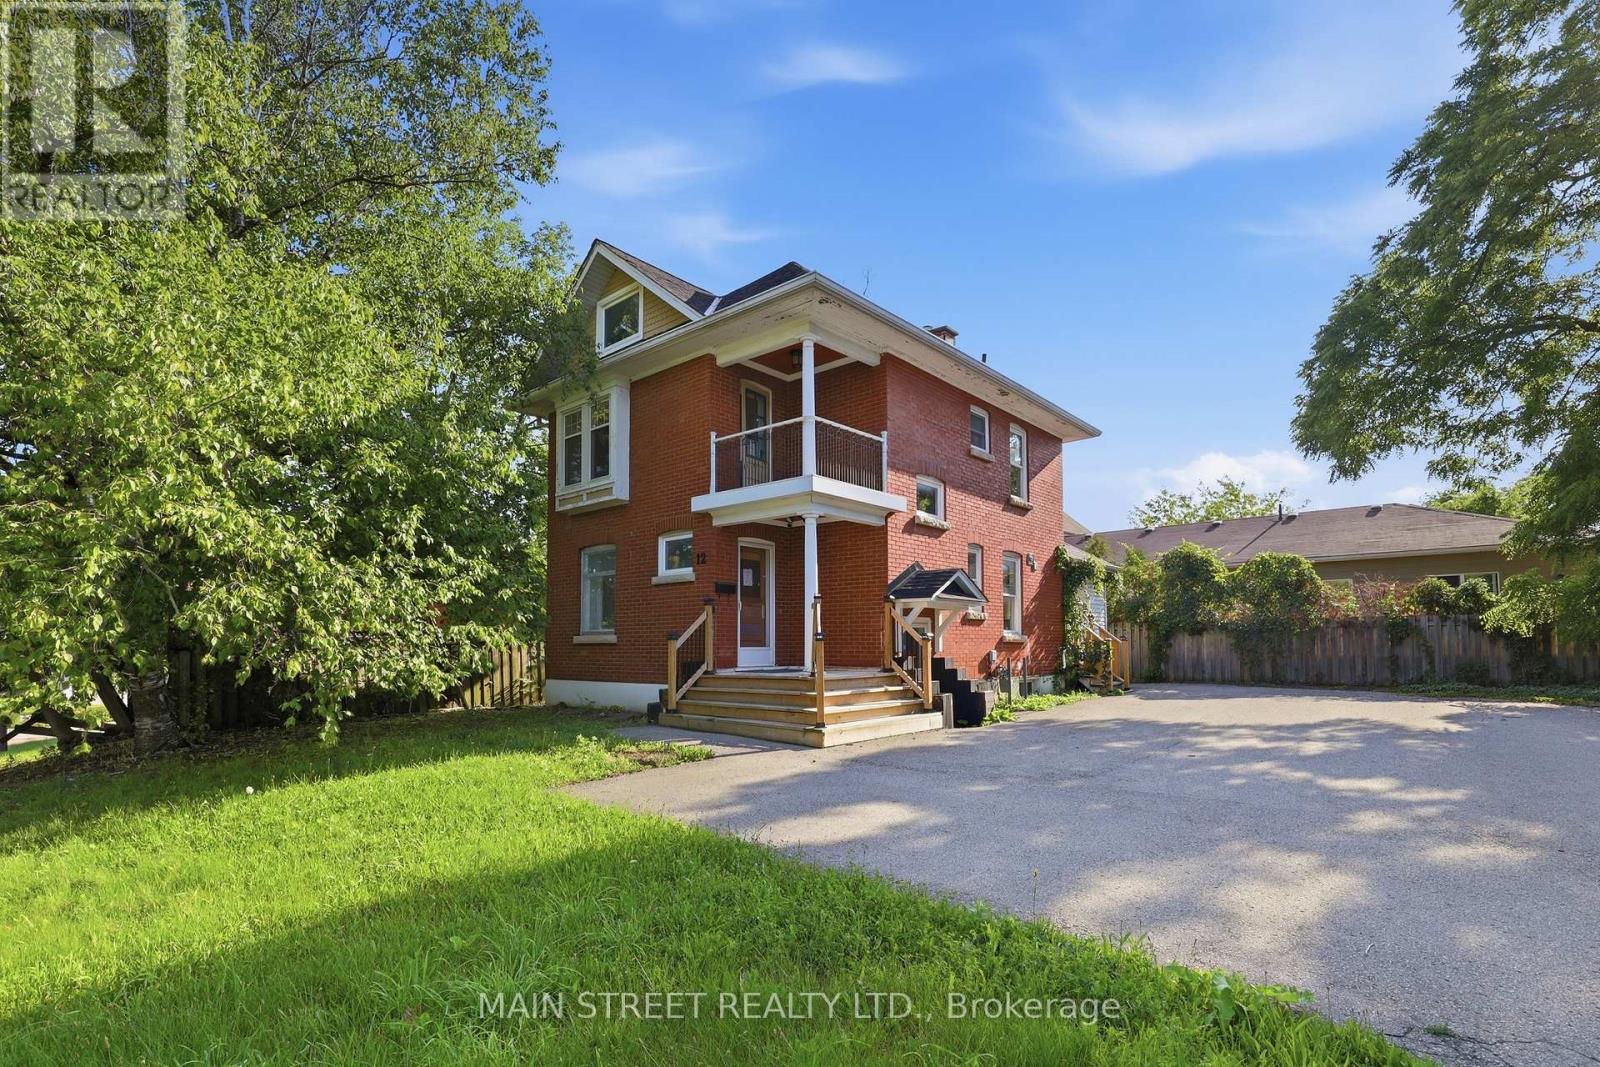
12 Vincent Street
Newmarket, Ontario
A rare opportunity to combine lifestyle, business and investment potential in a highly sought after Newmarket location. This home offers a flexible combination of residential and office space (zoned MU-1 as per GeoWarehouse). The property provides comfortable living accommodations while allowing for a variety of business or professional uses. The adaptable layout offers the flexibility to live and work from the property, operate a business, or lease for potential rental income. Situated on a generous lot with ample parking this property offers exceptional convenience for residents, clients, customers, or tenants. With excellent visibility and easy access to major roads, public transit, and downtown Newmarket amenities, the location is ideal for professionals, entrepreneurs, small business owners, or investors. (Note: Lot/Site Area Approx 5067 ft2 as Per Geowarehouse) (id:63616)
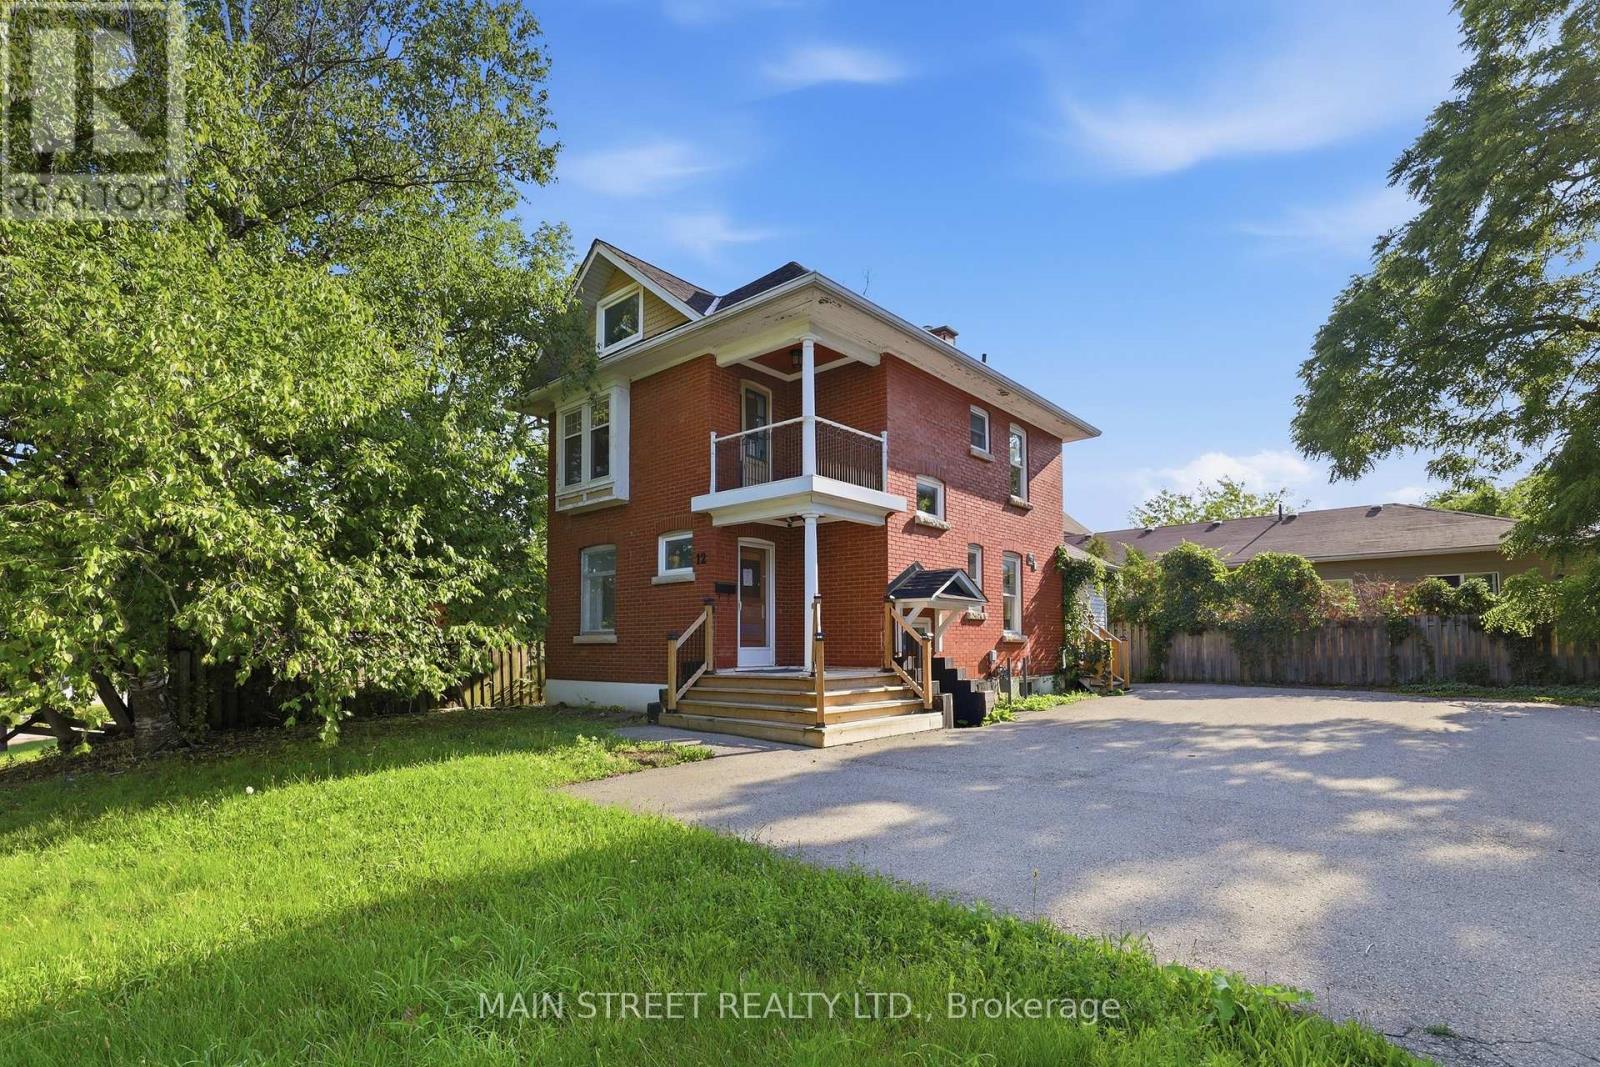
12 Vincent Street
Newmarket, Ontario
A rare opportunity to combine lifestyle, business and investment potential in a highly sought after Newmarket location. This home offers a flexible combination of residential and office space (zoned MU-1 as per GeoWarehouse). The property provides comfortable living accommodations while allowing for a variety of business or professional uses. The adaptable layout offers the flexibility to live and work from the property, operate a business, or lease for potential rental income. Situated on a generous lot with ample parking this property offers exceptional convenience for residents, clients, customers, or tenants. With excellent visibility and easy access to major roads, public transit, and downtown Newmarket amenities, the location is ideal for professionals, entrepreneurs, small business owners, or investors. (id:63616)
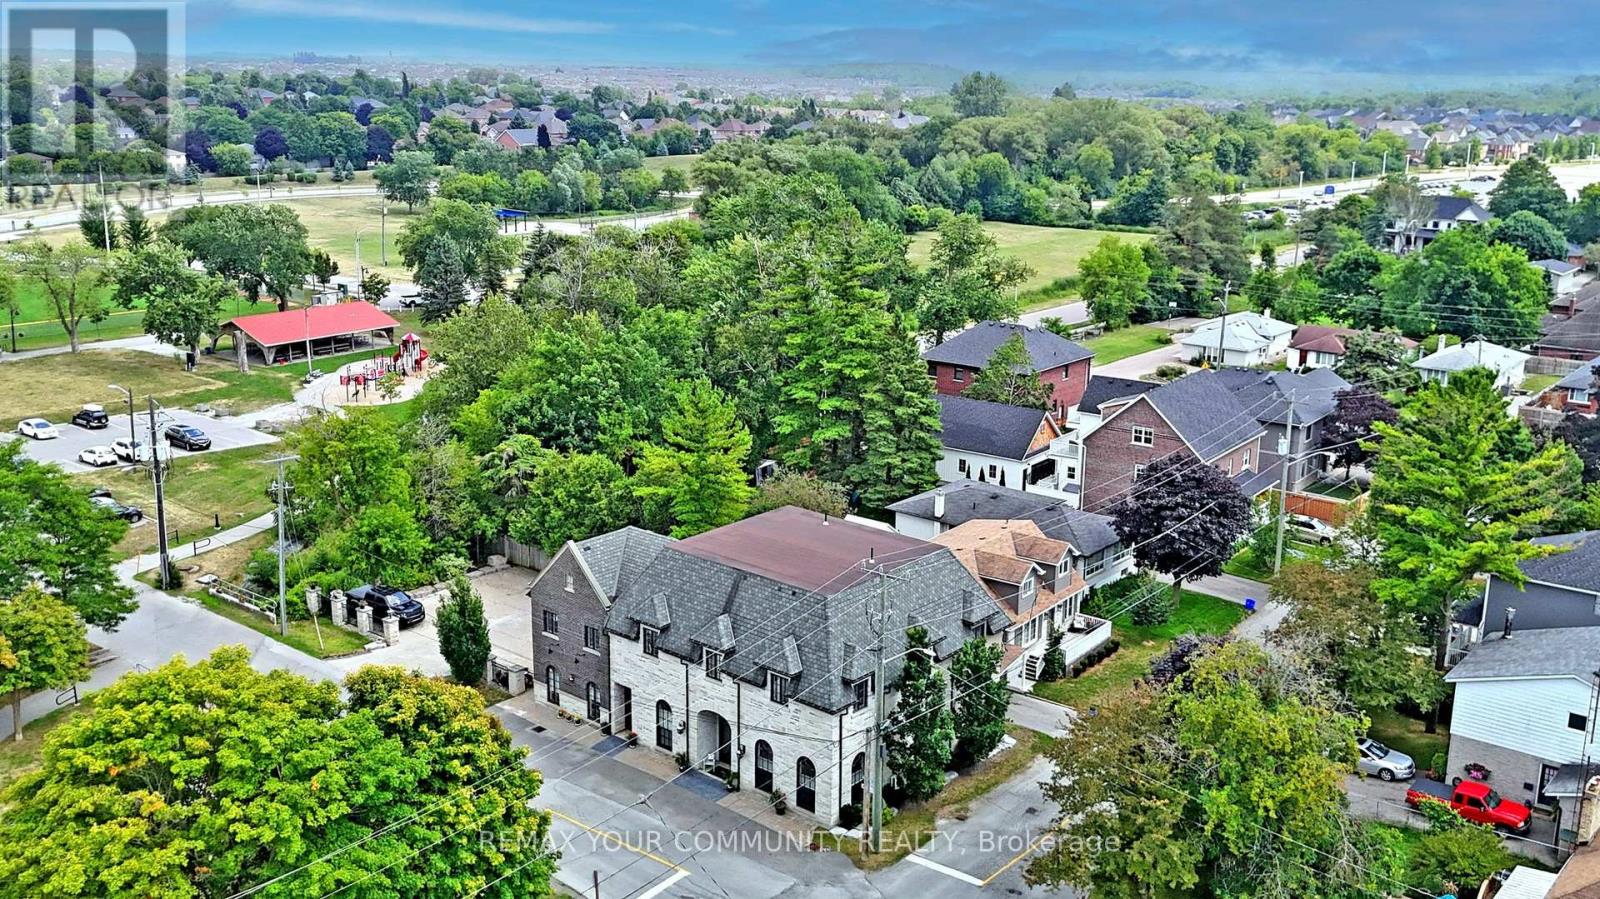
42 Somerville Street
Whitchurch-Stouffville, Ontario
Multi-unit building in Downtown Stouffville. Unique property. 10 year new totally re-built with highest quality French Chateau Style Luxury Building with 5 self-contained suites with stunning 10 & 12 ft high ceilings. Suites range in sizes from 800 - 1,650 sq ft- each suite is equipped with self control heating /cooling and ensuite laundry (separate bills). 10 outside surface parking spaces. Over 6,000 sq ft of luxury above grade space. Located next to Memorial Park, backing onto ravine and steps to Community centre, library, shops, restaurants and the GO Train Station. Building is constructed with quality upgrades with picturesque windows, heated floors, hardwood floors, granite counter tops, pot lights, natural limestone, Belden brick & stucco exterior, fully fire rated and extreme sound proofing. Unique multi-family design with ground floor non-conforming Commercial use option. Possible office space, studio, great live/work combination under one roof with built-in bonus to collect rental income from the other suites ~ potential to generate approx. $160,000 net income! (id:63616)

28 Thomas Avenue
Toronto, Ontario
Nestled at the end of a quiet cul de sac of executive homes this unique irregular property widens to just under 120 ft at the garage. Visit and experience the "country in the city feel" of one of the nicest building lots left in the city. In summer enjoy the fruit from apple and pear trees, let the crickets sing you to sleep and the cardinals wake you up. In winter watch deer bounding across your lawn.The property is one street away from valley trails and close to sandy beaches that are never crowded. A five minute stroll will bring you to either to " the village" or UTSC campus. Nearby World class Pan Am centre has any type of activity you can imagine.. Express buses to the subway and 2 GO stations are short drives away. Close enough to the 401 for easy access but far enough away to not hear the noise. Seller may consider vendor take-back (VTB) financing for qualified buyers (id:63616)
171 Crombie Street
Clarington, Ontario
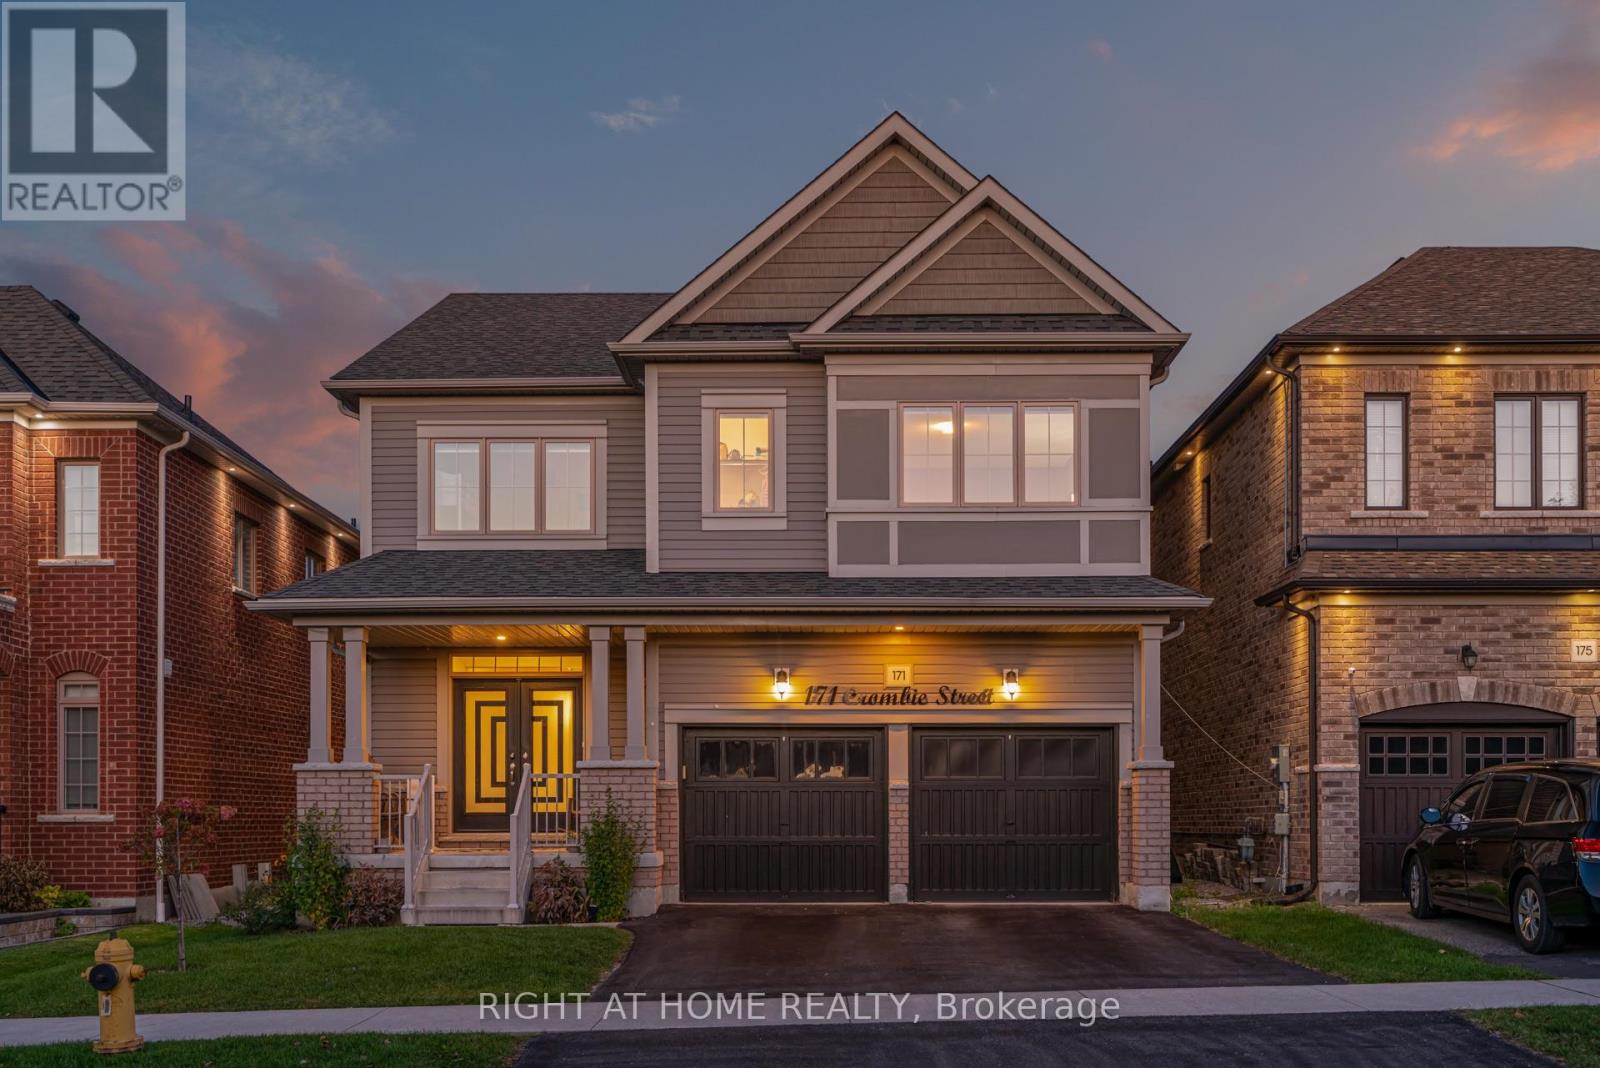
Welcome to this exceptional, one-of-a-kind home in the heart of beautiful Bowmanville, offering the perfect blend of style, comfort, and functionality. From the moment you step inside, you'll be greeted by a bright and inviting open-concept living and dining area with 9ft ceilings, ideal for entertaining guests or enjoying quality time with family.The stunning kitchen is sure to impress, featuring elegant finishes, quartz countertops, stainless steel appliances, a gas stove, double sink, custom backsplash, and a spacious centre island that serves as the perfect gathering spot for family conversations and everyday living. Overlooking the breakfast and dining area, the sun-filled family room boasts an abundance of windows and a cozy fireplace, creating a warm and welcoming atmosphere.Upstairs, discover four generously sized bedrooms designed with comfort and convenience in mind. The spacious primary retreat features a large walk-in closet and a luxurious five-piece ensuite complete with a freestanding bathtub, glass-enclosed shower, and double sinks. The second bedroom offers its own walk-in closet and a convenient Jack-and-Jill bathroom, while the bright and sun-filled third bedroom provides plenty of natural light. The fourth bedroom is ideal for guests, a home office, or additional living space, complete with its own four-piece ensuite.The beautifully finished basement features sleek vinyl flooring and a modern design, offering endless possibilities for a recreation room, entertainment space, home gym, or the ultimate family hangout.Step outside to a large, fully fenced backyard with endless potential to create your own outdoor oasis. Whether you envision a relaxing retreat, an entertaining space, or a play area for the family, this backyard offers the space and flexibility to bring your vision to life. (id:63616)
Main - 117 Cabot Street
Oshawa, Ontario
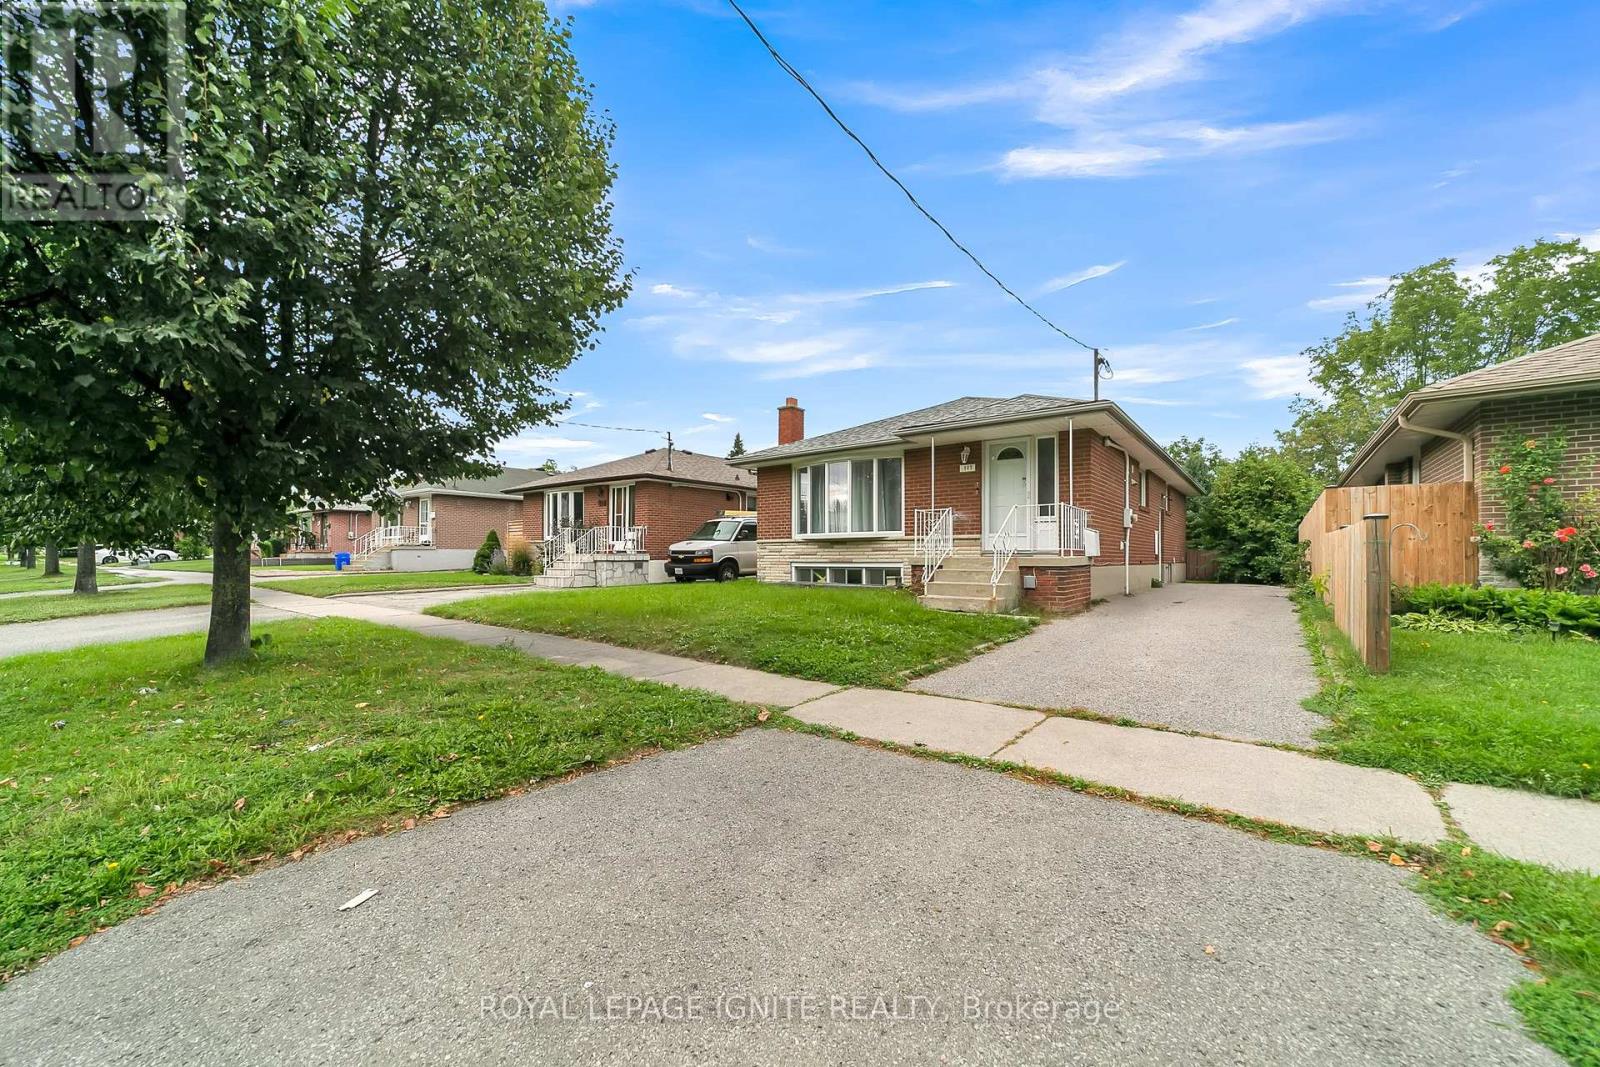
Discover this beautifully renovated 3-bedroom, 1-bathroom bungalow, now available for lease! This bright and spacious home features modern finishes, an ensuite laundry for your convenience, and is perfect for families and professionals alike. Located steps away from Waverly Public School and bus stops, and close to local amenities including shopping malls and parks, this charming bungalow offers a prime location. Additionally, it's just a short drive to Oshawa GO Station for easy commuting. Enjoy the perfect blend of style, comfort, and convenience in this fantastic rental opportunity. (id:63616)
Bsmt - 117 Cabot Street
Oshawa, Ontario
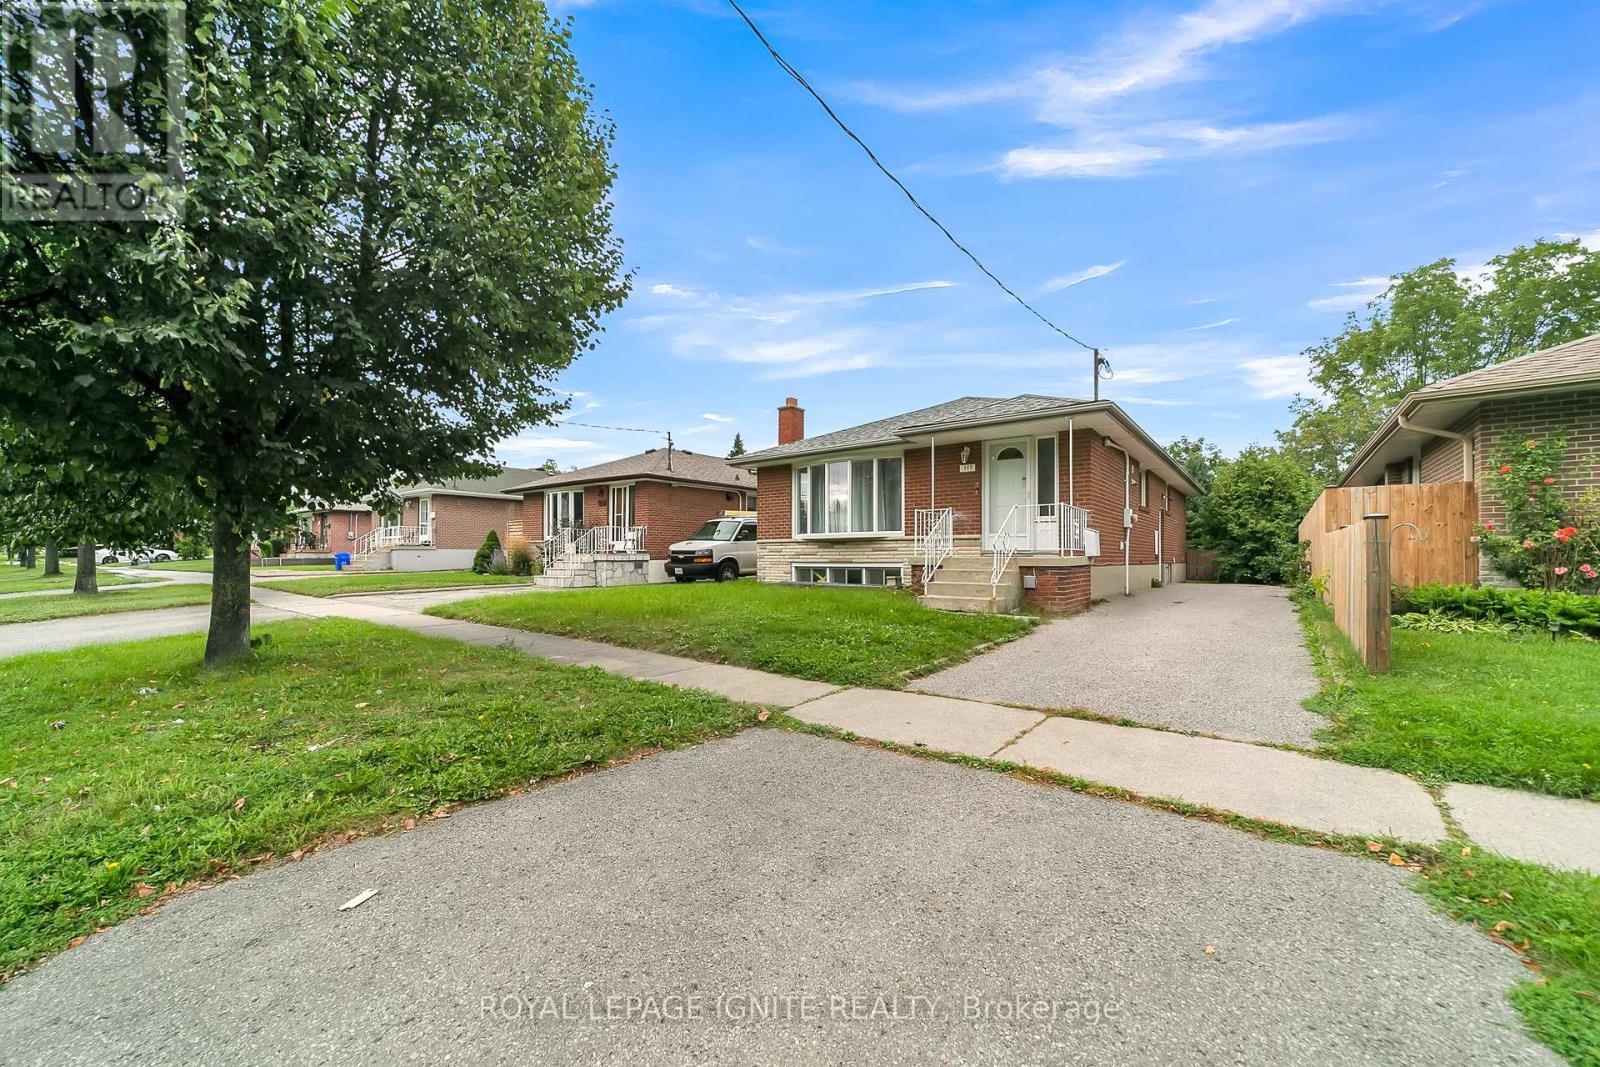
Discover this 3-bedroom, 2-bathroom bungalow basement unit, now available for lease! This bright and spacious home features modern finishes, an ensuite laundry for your convenience, and is perfect for families and professionals alike. Located steps away from Waverly Public School and bus stops, and close to local amenities including shopping malls and parks, this charming bungalow offers a prime location. Additionally, it's just a short drive to Oshawa GO Station for easy commuting. Enjoy the perfect blend of style, comfort, and convenience in this fantastic rental opportunity. (id:63616)