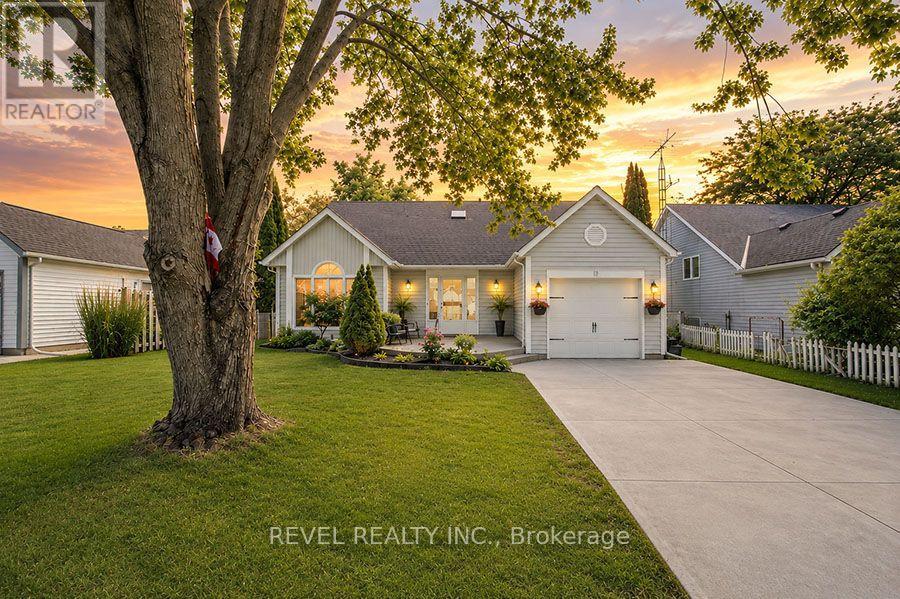
61 Leslie Avenue
Norfolk, Ontario
Welcome to this beautifully renovated backsplit nestled in one of Port Dover's most sought-after neighbourhoods. Offering 3+2 bedrooms,3bathrooms, and stylish updates throughout, this move-in-ready home is perfect for growing families or those seeking flexible living space. Step inside to a bright and inviting main floor featuring soaring vaulted ceilings in the living room, creating an open and airy feel that looks to the dining room above, which is perfect for family meals. The stunning eat-in kitchen has been completely transformed with 24-inch marble-look tile flooring, crisp white cabinetry, quartz countertops, and elegant gold accents, providing both style and functionality. Upstairs, you'll find three spacious bedrooms, including a primary retreat complete with a walk-in closet and private ensuite that offers a luxurious feel with new tile flooring, dual vanities, and a striking accent wall. The main bathroom has been tastefully updated with new tile flooring and a quartz-topped vanity. The fully finished lower level expands your living space with a massive rec room featuring an electric fireplace set against a beautiful feature wall-perfect for family gatherings or relaxing evenings at home. Two additional bedrooms, a renovated bathroom with new tile flooring, a shower, and a quartz vanity, plus a convenient laundry room, complete this level. Outside, this charming home boasts exceptional curb appeal and a welcoming exterior, complemented by a single-car garage and a double-wide concrete driveway. Extensively renovated from top to bottom, this turnkey Port Dover gem combines modern finishes, thoughtful design, and an unbeatable location. Simply move in and enjoy! (id:63616)

548 Mariner Drive
Waterloo, Ontario
Welcome to this beautifully updated and freshly painted END Unit 3-bedroom, 3-bathroom Townhouse, offering a bright, spacious, and functional layout perfect for families, professionals, or investors. This well-maintained home is backing directly onto a park, providing a peaceful setting with added privacy and green space right outside your door Located in a highly desirable, family-friendly neighbourhood and within the boundary of Lester B. Pearson Public School, this home offers excellent access to schools, parks, shopping, restaurants, public transit, and everyday amenities. Conveniently located close to the University of Waterloo, Wilfrid Laurier University, and Conestoga College, making it an excellent choice for families, university professionals, students, or investors. Enjoy the perfect combination of a quiet residential setting while still being minutes from Waterloo's major educational institutions and amenities. Move-in ready, freshly updated, backing onto green space, and ideally located - a wonderful opportunity to call Waterloo home! (id:63616)
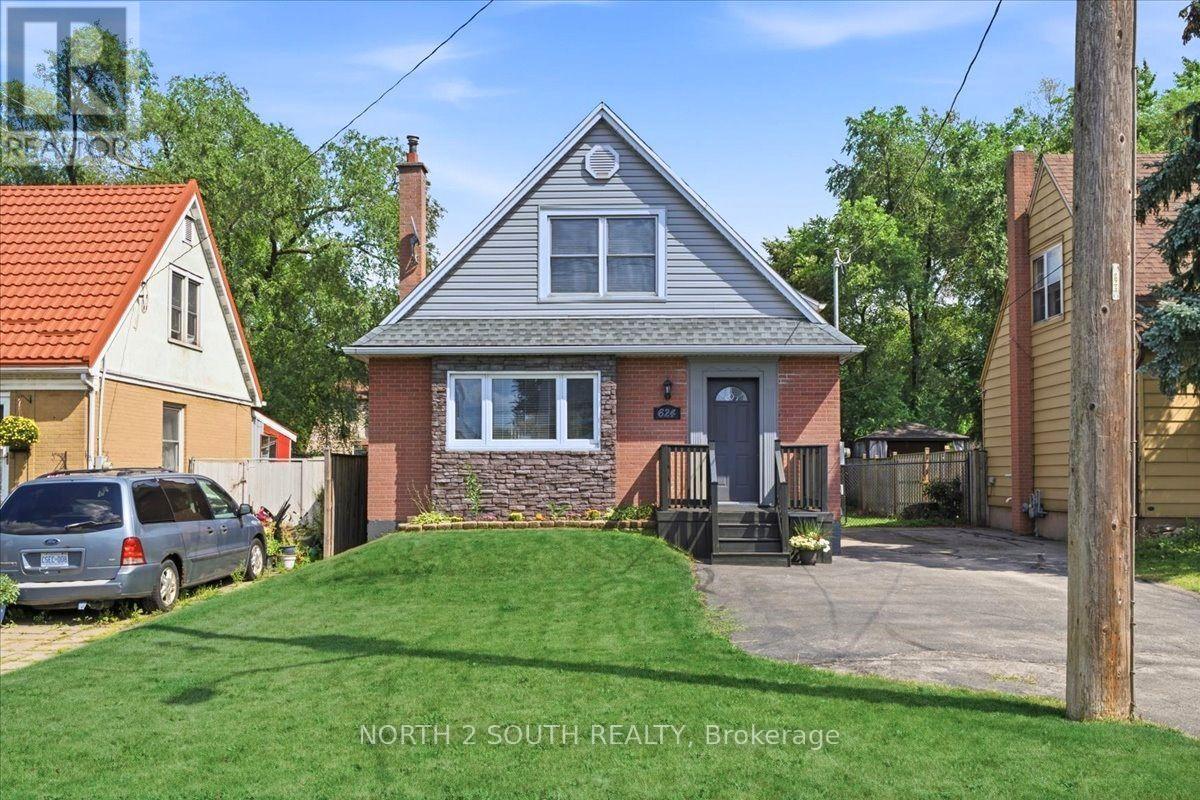
624 Brighton Avenue
Hamilton, Ontario
Welcome to this charming and move-in-ready 1.5-storey home offering an exceptional opportunity for multi-generational living, an income-producing setup, or those looking for added flexibility. Featuring a 2 unit setup, each with its own kitchen, hydro meter, electrical panel, and hot water tank, this home offers a rare level of independence between each living space. The bright and inviting main level features a spacious front living room highlighted by a large bay window, a dining area with beautiful French doors and direct access to the rear deck, a well-appointed kitchen, and a four-piece bathroom. Upstairs, you'll find two generously sized bedrooms offering comfortable accommodations for the main unit. The one-bedroom basement unit features a kitchen, living area, bedroom, four-piece bathroom, laundry, and a dedicated side entrance. Outside, enjoy a large paved driveway with plenty of parking and a private fenced backyard featuring a rear deck and storage shed. Additional highlights include an updated furnace and central A/C unit (2024). Ideally located just a short drive from Confederation Park, waterfront trails along Lake Ontario, and convenient highway access, this is a fantastic opportunity to own a versatile property in a well-established part of Hamilton. (id:63616)

22 Delena Avenue N
Hamilton, Ontario
Move-in ready detached home offering open concept floor plan with functionality, and exceptional value in a convenient east-end location. The spacious layout seamlessly connects the living, dining, and kitchen areas, creating the perfect space for family gatherings and everyday enjoyment. This well-maintained home features 2+1 bedrooms and 2 full bathrooms, including a finished basement with a separate side entrance and a full 4-piece bathroom. The lower level offers incredible flexibility for extended family living, a recreation room, home office, or potential in-law suite setup. Enjoy peace of mind with a professionally installed basement OMNI waterproofing system complete with warranty. Additional updates include fascia and eavestroughs (2022) and washer and dryer (2022), adding to the home's overall appeal. Outside, you'll find parking and a fenced in backyard with stamped concrete patio and storage shed with hydro. The private outdoor area offers plenty of room to relax, garden, or entertain during the warmer months. Ideally situated close to schools, parks, shopping, public transit, and major commuter routes including the Red Hill Valley Parkway and QEW, this location provides easy access to so much. Whether you're a first-time buyer, growing family, downsizer, or investor, 22 Delena Avenue North presents an excellent opportunity to own a well-cared-for home in a desirable neighborhood. (id:63616)

43 Liam Drive
Hamilton, Ontario
***Public Open House Saturday September 12th From 2:00 to 3:00 PM.*** OFFERS ANYTIME! Welcome to your dream home nestled on a quiet, family-friendly street in one of Ancaster's most prestigious neighborhoods. Set on a premium 46x111 ft lot, this stunning detached residence boasts over 2,200 sq. ft. of above-ground living space. The home has been thoughtfully updated for effortless modern living. At the heart of the home, bright living and family rooms flow seamlessly into a dining area that steps right out to your private backyard oasis-complete with a sparkling inground saltwater pool that promises endless summer fun and unforgettable outdoor entertaining. Modern enhancements abound, including a brand-new roof (2023), stylish upper-level washroom update (2022), freshly painted upstairs with plush new carpet (2026), upgraded main-floor lighting (2026),Saltwater regulator for the pool (2026) and a fully finished basement (2026) featuring a brand-new 3-piece bathroom. Offering 3 spacious bedrooms, 3 bathrooms, smooth laminate flooring, inside garage access, and a double driveway, this move-in-ready gem places you just minutes from top-rated schools, scenic parks, nature trails, local shopping, and quick highway access. (id:63616)

23 Magnolia Court
Belleville, Ontario
The feeling of a new home, without the wait, the work-or the new-build neighbourhood. Welcome to 23 Magnolia Court, an exceptionally immaculate all-brick home tucked into one of Belleville's most distinctive established neighbourhoods. The elevated cul-de-sac setting and mature trees create an immediate sense of privacy and pride of ownership. Inside, it is truly pristine. Bright, fresh and sparkling clean, with no pets or smoking ever and virtually no signs of wear, this home genuinely looks as beautiful in person as it does in the photographs. Soaring ceilings and expansive windows bring the mature treescape into the living room, complemented by a fireplace and warm finishes. The beautifully maintained kitchen offers gleaming cabinetry, granite counters, abundant workspace and a generous breakfast area overlooking the yard. A large formal dining room with bow windows and French doors adds flexibility as a family room, playroom or gathering space. Upstairs, three spacious bedrooms include walk-in closets in two, with elevated views that provide an unexpected sense of privacy. The primary features a beautiful bow window, while a solid wood staircase and open landing overlook the living room below. The finished lower level offers a striking stone gas fireplace, three-piece bath with heated floors, built-in storage and kitchenette-style space with a separate entrance-exceptional flexibility for guests, extended family or multigenerational living. Outside, the irregular lot provides rare extra space on both sides, mature trees, privacy and room to play, entertain or simply enjoy the peace and birdsong. The composite deck is immaculate. Walk to everyday amenities, schools and local shops, with parks and trails nearby and the 401 under 10 minutes away. Belleville's waterfront, sports facilities, downtown and Prince Edward County are all close at hand. Turn-key, beautifully preserved and full of possibility-this is the kind of home that makes you proud to come home. (id:63616)

25 Sunrise Court
Fort Erie, Ontario
Welcome to 25 Sunrise Court, a stunning contemporary bungalow in the sought-after Ridgeway community of Fort Erie. Built with style, comfort and quality in mind, this beautifully upgraded home offers over 2,600 sq. ft. of finished living space, a fully finished basement, and an exceptional list of thoughtful upgrades throughout. The main level features upgraded luxury vinyl plank flooring throughout, a bright open-concept layout, and a beautiful 36" Continental gas fireplace with shaker-style mantle and ceramic surround. The kitchen is designed for both everyday living and entertaining, featuring upgraded Milestone cabinetry, quartz countertops, stainless steel appliances, a large island, backsplash, under-cabinet lighting, pantry cabinetry and built-in Sonos speakers. The upgrades continue throughout the bathrooms with quartz countertops, upgraded Milestone vanities, and an oversized tiled shower with glass doors and custom niche. The fully finished lower level provides an abundance of additional living space, along with a beautifully appointed bathroom. Outside, enjoy a covered patio, a fully fenced backyard with manicured lawn, mature landscaping and patio space - ideal for relaxing or entertaining. Additional features include automatic blinds, irrigation, concrete driveway and patio, BBQ gas line, sump pump backup, ERV system and more. The lifestyle is just as impressive. Surrounded by forested conservation lands and located within walking distance of the Friendship Trail, this home offers easy access to nature, walking and cycling. Also just minutes away, the sandy beaches of Crystal Beach provide the perfect backdrop for summer days, waterfront walks and lakeside living. Offering the perfect blend of modern upgrades, generous living space and an exceptional location, 25 Sunrise Court is an opportunity to enjoy the best of Ridgeway and the Fort Erie lifestyle. (id:63616)

451 Burnett Avenue
Cambridge, Ontario
Welcome to this beautifully maintained 3-bedroom, 2.5-bathroom semi-detached home in the sought-after North Galt community of Cambridge. From the inviting curb appeal to the thoughtfully finished interior and backyard retreat, this is a home that has been designed for comfortable everyday living and entertaining. Step inside to a bright main floor featuring hardwood flooring and a functional layout. The kitchen is a standout, offering granite countertops, a large center island, ample cabinetry and stainless steel appliances. Upstairs, you'll find three generously sized bedrooms, including a spacious primary bedroom with a walk-in closet, along with the main bathroom. The finished lower level adds even more living space with a cozy recreation room, bar area and an additional full bathroom. Outside, enjoy your own private summer retreat with a patio and a pool, offering plenty of space to relax, entertain and enjoy warm-weather days at home. Set in an established, family-friendly neighbourhood close to schools, parks, shopping, trails and Shade's Mills Conservation Area, with convenient access to Highway 401, this location makes everyday life and commuting easy. This is an ideal opportunity for first-time buyers, young families or anyone looking for a move-in-ready place to call home. (id:63616)
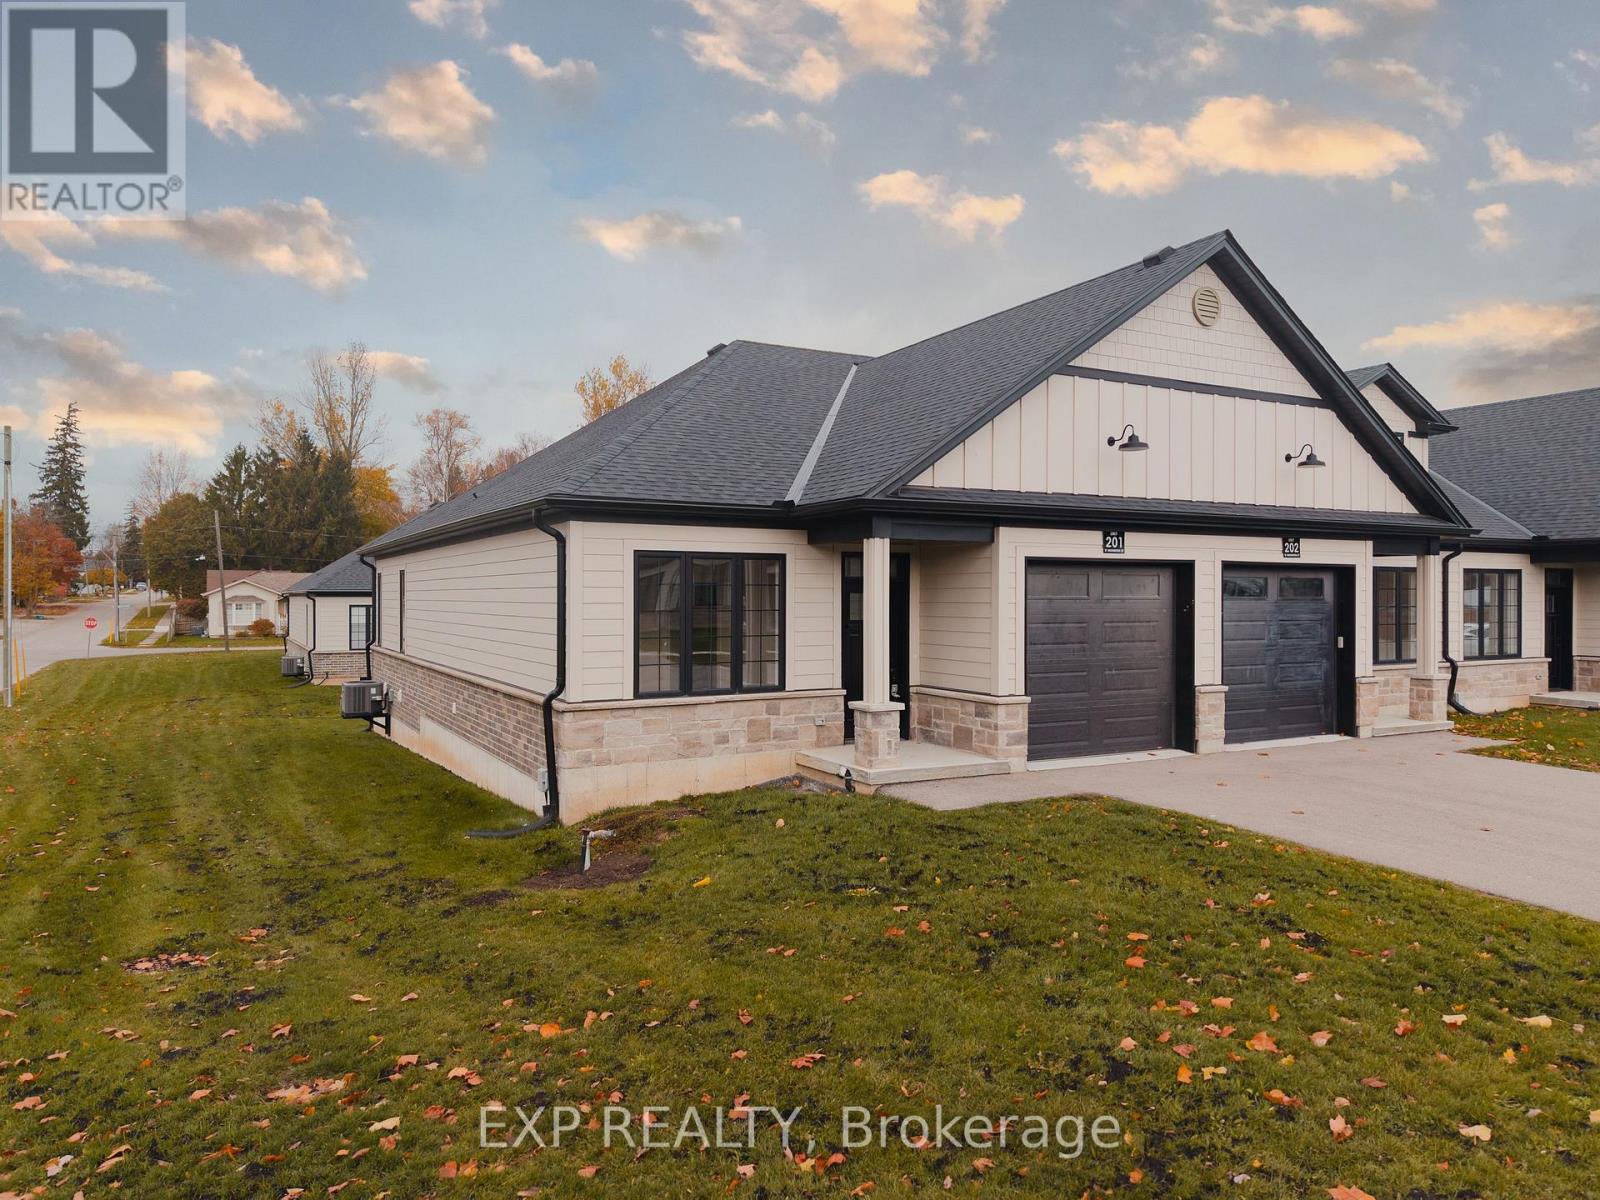
201 - 12 Washington Street
Norwich, Ontario
Welcome to 12 Washington St, Unit 201-a bright and inviting end-unit bungalow townhouse offering comfort, convenience, and modern living in the heart of Norwich. The stylish kitchen features quartz countertops, a sleek hood range, stainless steel appliances, and ample cabinet space. The open-concept layout allows the main living and dining areas to flow together seamlessly, enhanced by 9-foot ceilings and pot lights that create an airy and welcoming atmosphere. The primary bedroom offers both comfort and functionality with two closets and direct access to the spacious three-piece bathroom. The laundry room is conveniently located on the main floor, providing everyday practicality. A second bedroom on this level is perfect for family, guests, or a home office. The finished basement expands your living space with a large rec room ideal for relaxing, entertaining, or creating a cozy movie night setup. A third bedroom and a second full bathroom make the lower level a great space for guests or extended family, while still offering flexibility for your personal needs. Step outside to your private back deck, complete with a privacy wall-perfect for morning coffee, evening unwinding, or hosting a small gathering. The attached one-car garage adds convenience and storage. Situated in a friendly neighbourhood close to shops, schools, parks, and everyday amenities, this home blends comfort and low-maintenance living with a welcoming community feel. Unit 201 is the perfect opportunity for those seeking a well-designed home with functional space across both levels. (id:63616)
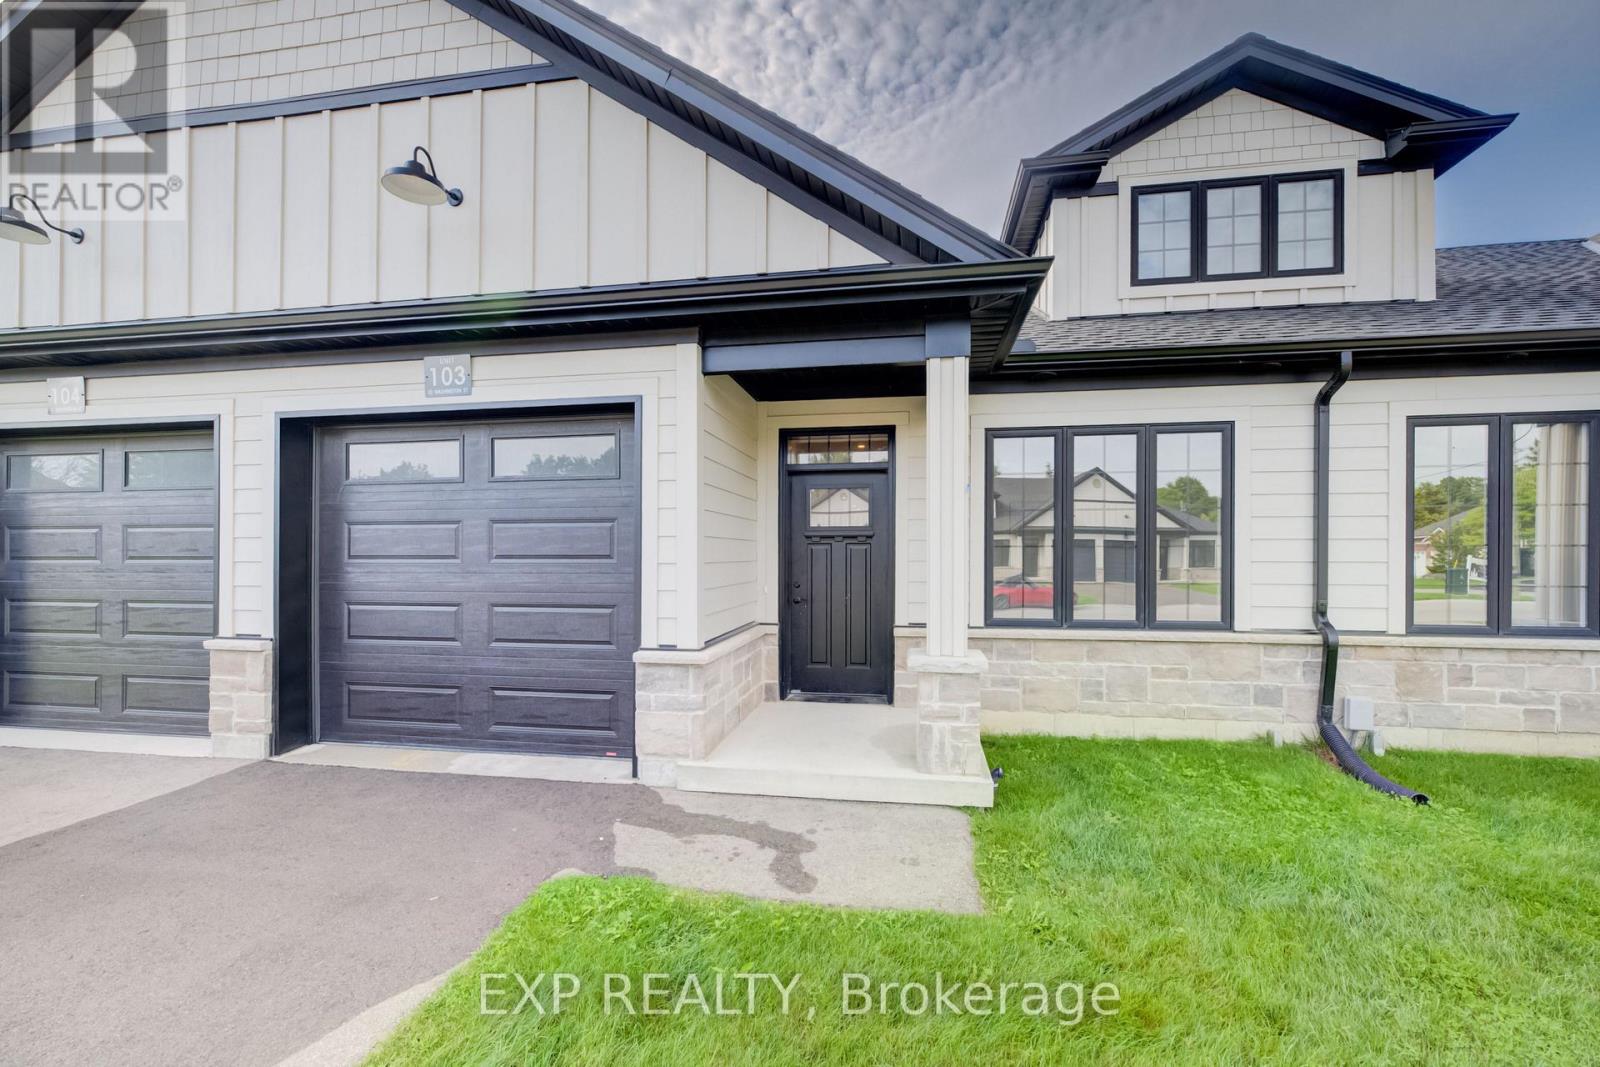
103 - 12 Washington Street
Norwich, Ontario
Welcome to 12 Washington St, Unit 103-a modern bungalow townhouse offering comfort, functionality, and future potential all in one. This thoughtfully designed interior unit features two bedrooms, one bathroom, and an unfinished basement, making it a fantastic choice for a variety of lifestyles. The heart of the home is the kitchen, complete with quartz countertops and essential appliances including a stove, hood range, refrigerator, and dishwasher. Flowing into the main living area, you'll find 9-foot ceilings, pot lights, and grey hardwood floors that bring warmth and character to the space. The primary bedroom includes dual closets, a ceiling fan, and convenient access to the four-piece bathroom. With both a tub and a stand-up shower, the bathroom is designed for everyday ease and connects directly to the laundry room with ample storage. A second bedroom at the front of the home offers versatility for guests, family, or a home office. The unfinished basement provides excellent possibilities for expansion, featuring a rough-in for a bathroom, HRV system, 100-amp panel, and a large egress window. Outside, relax or entertain on the back deck with its private wall, and enjoy the convenience of a one-car garage. Located in a family-friendly neighbourhood close to all the essentials Norwich has to offer, Unit 103 combines modern finishes, an efficient layout, and room to grow, making it an excellent place to call home (id:63616)
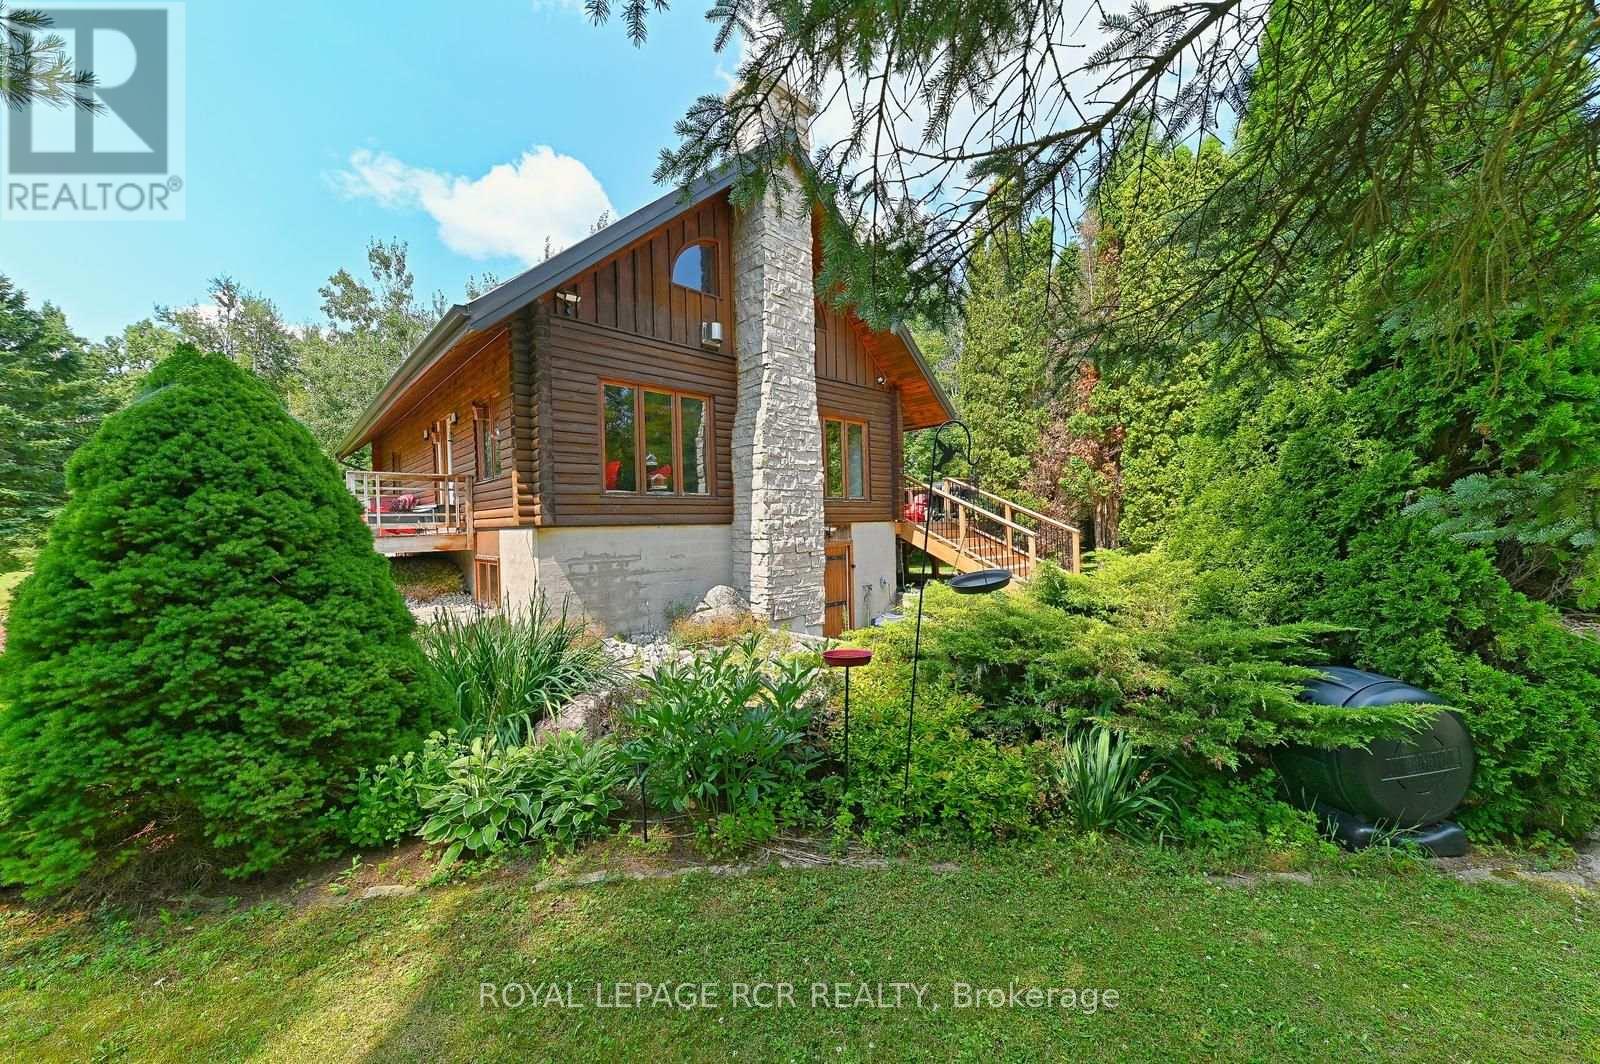
349805 4th Concession B Concession
Grey Highlands, Ontario
31 private acres with streams, bridges, more than a kilometre of walking and ATV trails, and a light-filled, modern log home tucked into the trees at the centre of it all. The house has been comprehensively updated this past year: new electrical wired for a generator, new plumbing, steel roof and new soffits and eavestroughs. A new kitchen with centre island and white cabinetry. Open-concept living space anchored by a stone floor-to-ceiling fireplace, updated glass railings, and a new, large deck overlooking the private and treed yard. The finished walk-out basement has its own separate entrance, a full bathroom, and a large bedroom with above-grade windows - well suited to guests, an in-law setup, or a home office. Drilled well, propane fireplaces, heat pump with backup furnace heat, detached garage with carport as well. Ten minutes to Devil's Glen, twenty to Collingwood. A quiet getaway that is close to it all. (id:63616)
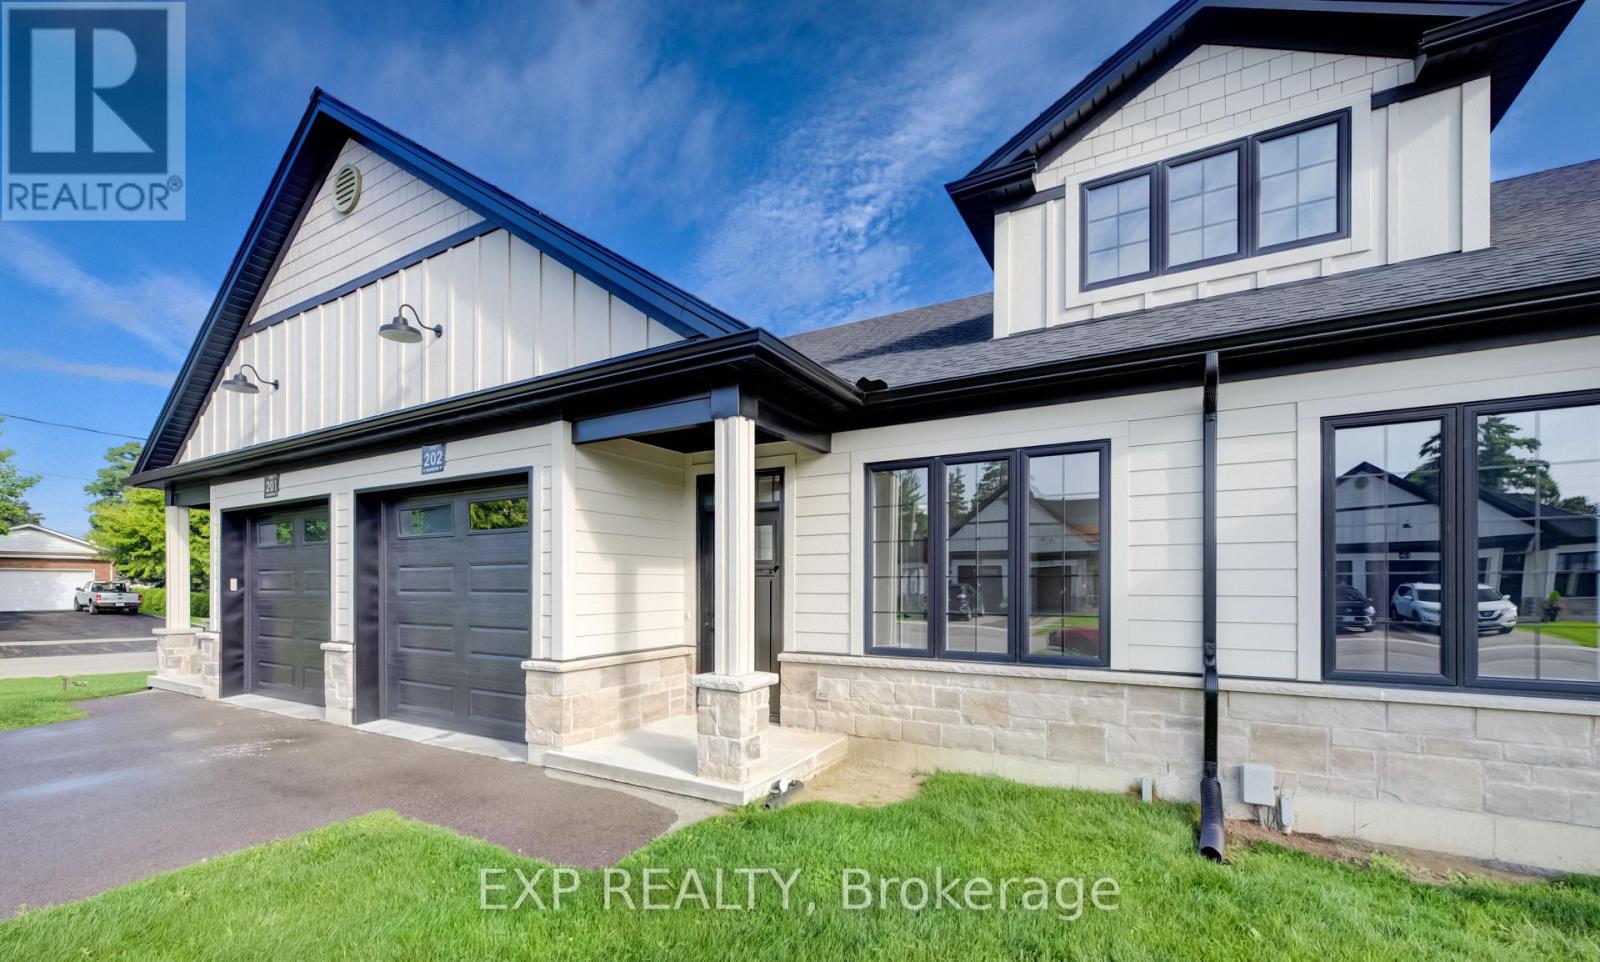
202 - 12 Washington Street
Norwich, Ontario
Welcome to the Willows at Norwich! Discover 12 Washington Street, Unit #202-a stylish 2-bedroom, 1-bathroom bungalow townhouse tucked away on a quiet cul-de-sac in the charming town of Norwich. Just 20 minutes to Woodstock and 30 minutes to London, this home combines small-town tranquility with easy access to city amenities. Step inside to soaring 9-foot ceilings and a spacious foyer with convenient garage access. The front bedroom offers flexibility as a guest room, home office, or nursery. An open-concept design highlights the modern kitchen with quartz countertops, custom cabinetry, stainless steel appliances, and a central island ideal for casual gatherings. The light-filled living area flows seamlessly to a private deck-perfect for relaxing evenings outdoors. The primary bedroom features a large bright window, dual closets, and a 4- piece cheater ensuite. A basement rough-in for an additional bathroom provides excellent potential for future living space. Close to Norwich's parks, schools, and everyday conveniences, this Willows at Norwich home is the perfect blend of comfort, style, and location. (id:63616)