781 Edward Street
Innisfil, Ontario
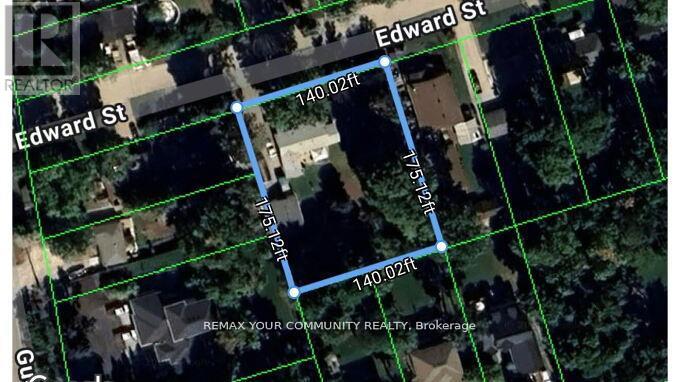
Charming Bungalow on a Hugh Double Lot! Excellent Opportunity for an End User or Investor! Lot (140ft x 175ft) Minutes walk to Lake Simcoe and Friday Harbour Resort. A Well maintained Bungalow on a Large Private lot. Open Concept floor plan, Bright & Sunny. *Huge Paved Driveway. Large Drive through Garage & workshop with high ceilings (20ft x 28ft) plus a (7ft x 28ft) Boat Port with a Concrete Floor. Great Potential for severance. Excellent quiet street with many newer custom builds around. See Virtual Tour! (id:63616)
79 Samson Crescent
Toronto, Ontario
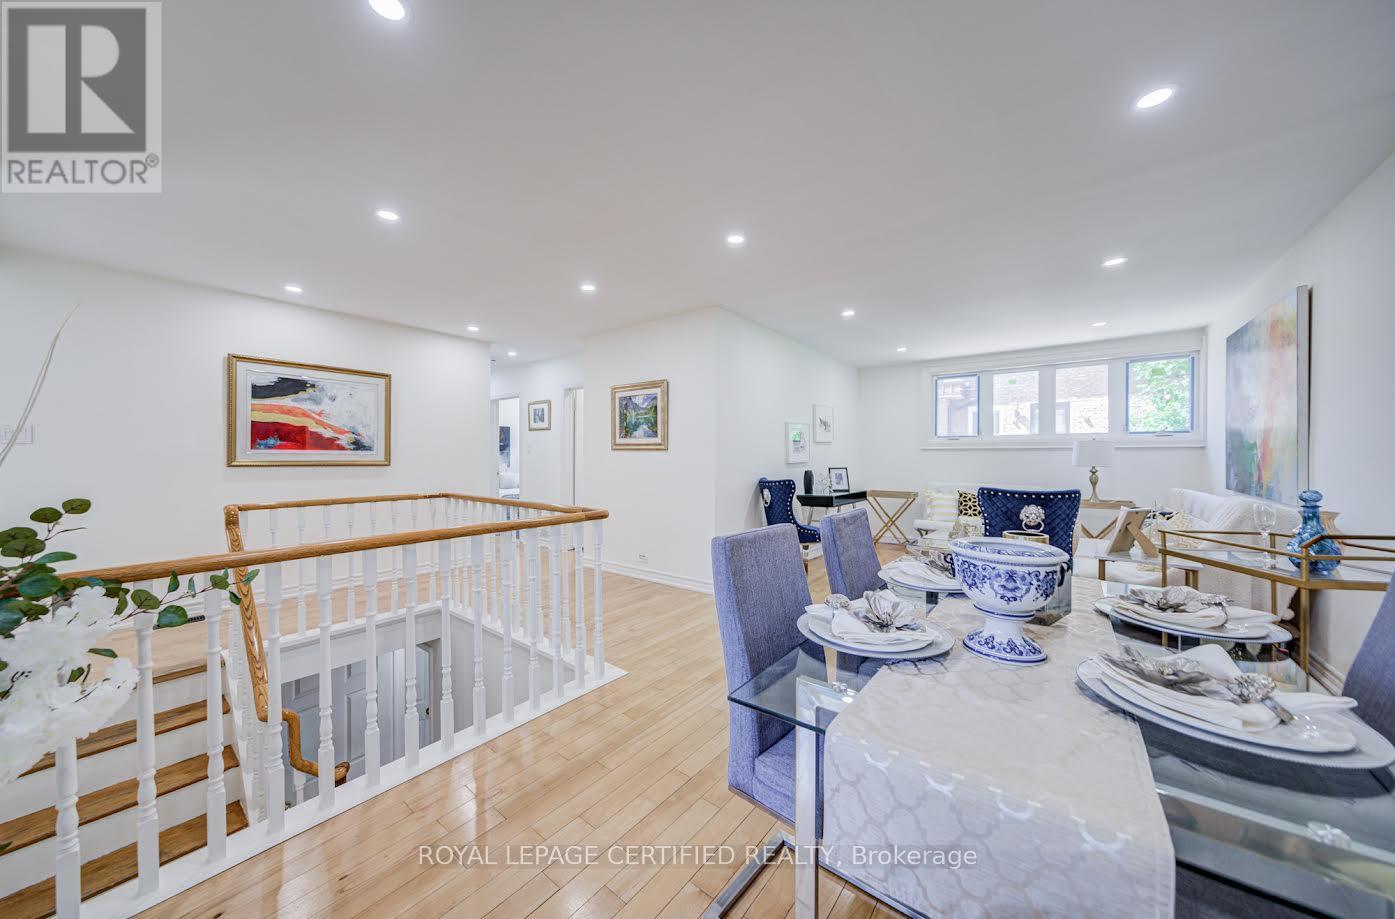
Welcome to 79 Samson Crescent - a beautifully reimagined, renovated detached bungalow set on an exceptional 60-ft premium corner lot in one of Scarborough's most established family neighbourhoods. Showcasing stylish renovations, timeless charm, and outstanding curb appeal, this move-in-ready residence offers the perfect blend of comfort, elegance, and everyday convenience. A private, extended driveway offers ample parking for up to four cars. This home showcases 3+3 spacious bedrooms and 2 full bathrooms, The main floor offers an open-concept living and dining area filled with natural light from large windows. The fully finished basement with a separate entrance (2026) provides additional living space, featuring a second kitchen, Dinning room, three bedrooms, and a 4-piece bathroom. This home has been extensively upgraded, New Windows (2024), New Flooring, New Separate side entrance (2026), freshly painted, New pot lights. Ideally positioned directly across from Willow Park Junior Public School and just a short walk to TTC, the home is also moments from shopping plazas, banks, restaurants, grocery stores, LCBO, Cedarbrae Mall, Scarborough Town Centre, Centennial College, and countless other amenities. Whether you're upsizing, downsizing, or searching for the perfect family home, this is a rare opportunity to own a beautifully upgraded property on a premium lot in a highly sought-after location. A true turnkey home with exceptional lifestyle appeal - this one is not to be missed. (id:63616)
508 - 38 Dan Leckie Way
Toronto, Ontario
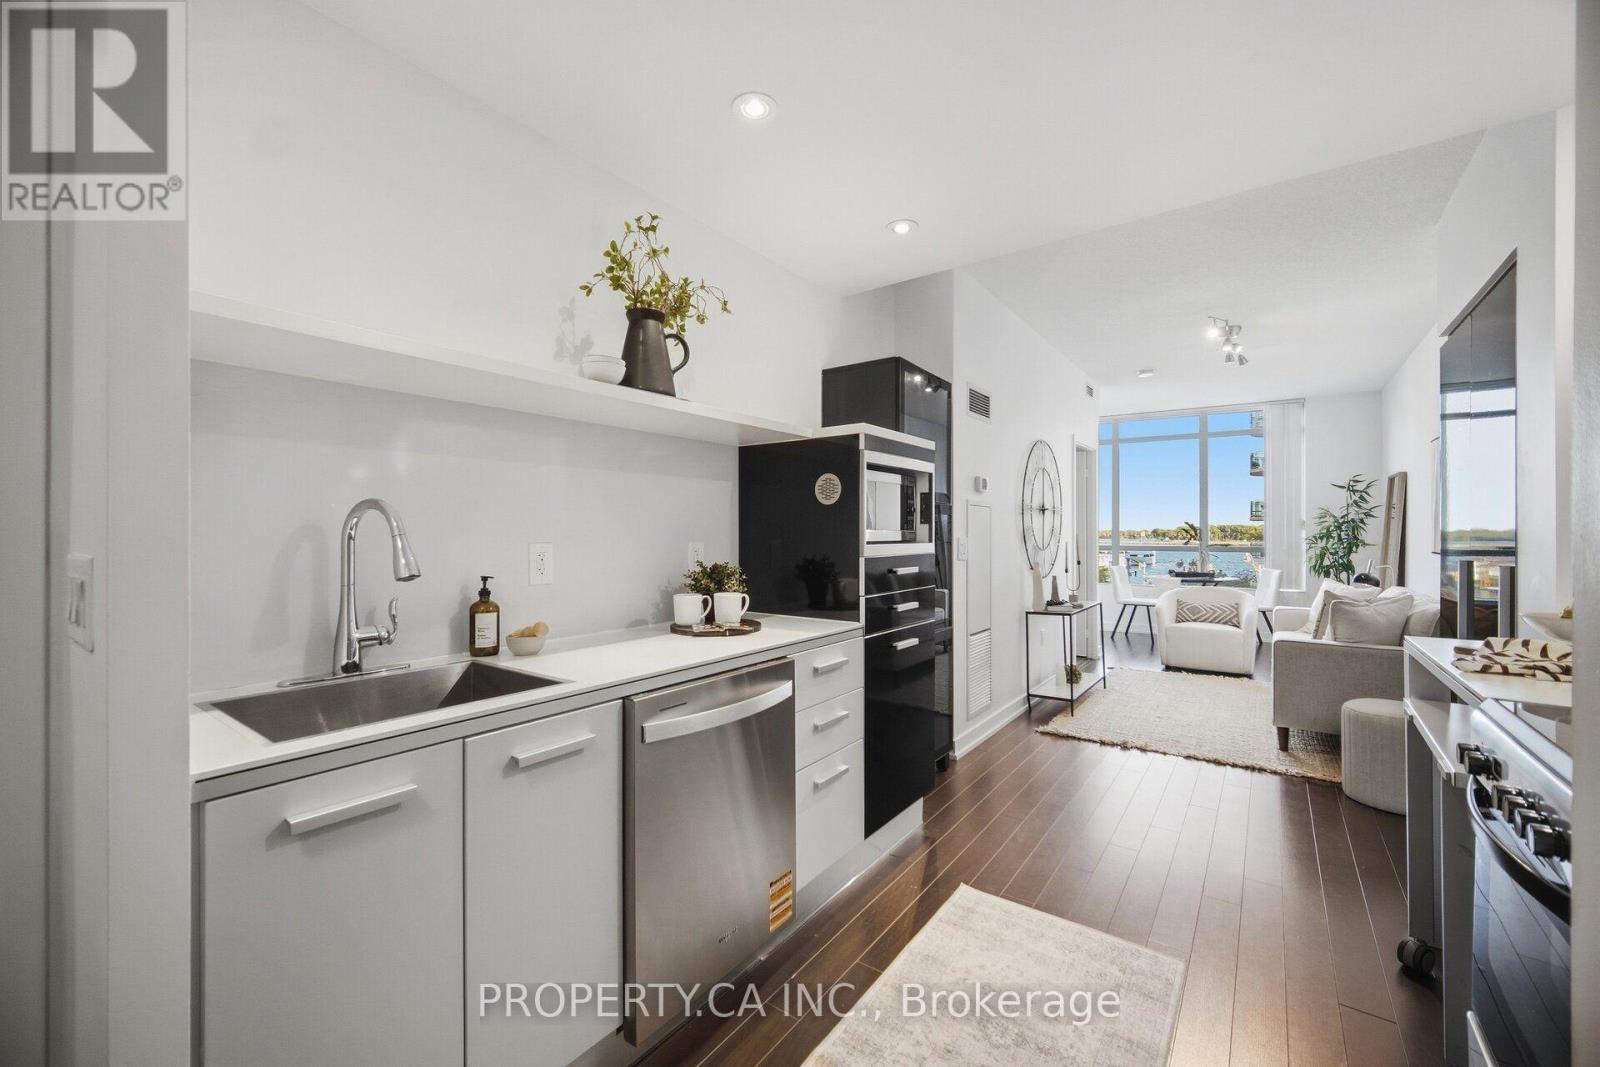
Welcome to 38 Dan Leckie Way, where vibrant downtown living meets the tranquility of the waterfront. This meticulously maintained 1-bedroom + den, south-facing residence offers beautiful water views from its open balcony and an exceptional CityPlace location. The thoughtfully designed layout features a bright, open-concept living space and a versatile den with its own door and natural light - ideal for a home office, guest room or additional living space. The spacious kitchen offers modern finishes and ample room for everyday cooking and entertaining, while the living area captures the beauty of the waterfront beyond. Enjoy the best of Toronto right outside your door. Take a morning walk, run or bike ride along the waterfront promenade, or enjoy being just minutes from The Well, one of Toronto's premier destinations for dining, shopping, fitness, entertainment and everyday conveniences. The Entertainment District, Rogers Centre, restaurants, cafes, nightlife and transit are also just minutes away. A rare opportunity to enjoy south-facing water views, a highly functional layout and an unbeatable downtown location - offering the perfect balance of waterfront serenity and city convenience, with The Well and the best of downtown Toronto at your doorstep. (id:63616)
901 - 88 Scott Street
Toronto, Ontario
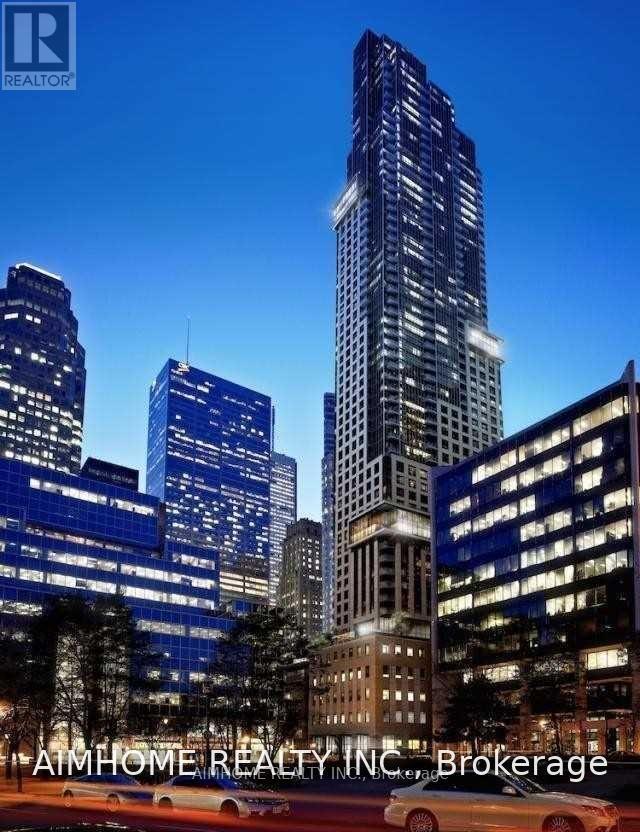
The Heart of Downtown Toronto. This one-bedroom plus den suite offers a functional open-concept layout, a versatile den ideal for a home office or 2nd Bedroom, and a private balcony. Enjoy building amenities including a 24-hour concierge, indoor pool, fitness centre, rooftop terrace and guest suites. Steps to King Station, the Financial District, St. Lawrence Market, Berczy Park, restaurants and shopping, with the best of the city close to home. * 1 Bedroom + Full Size Den + Functional Layout + Private Balcony * Sw Exposure * Floor To Ceiling Windows * Modern Sleek Kitchen W/Breakfast Bar & Quality Finishes * Master Bedroom Overlooks Balcony & Fitted W/His & Hers Closet * Den Can Be Used As 2nd Bedroom * Ensuite Laundry * Tenant Pays Hydro & Water. Looking for AAA+ Tenant . (id:63616)
1510 - 78 Harrison Garden Boulevard
Toronto, Ontario
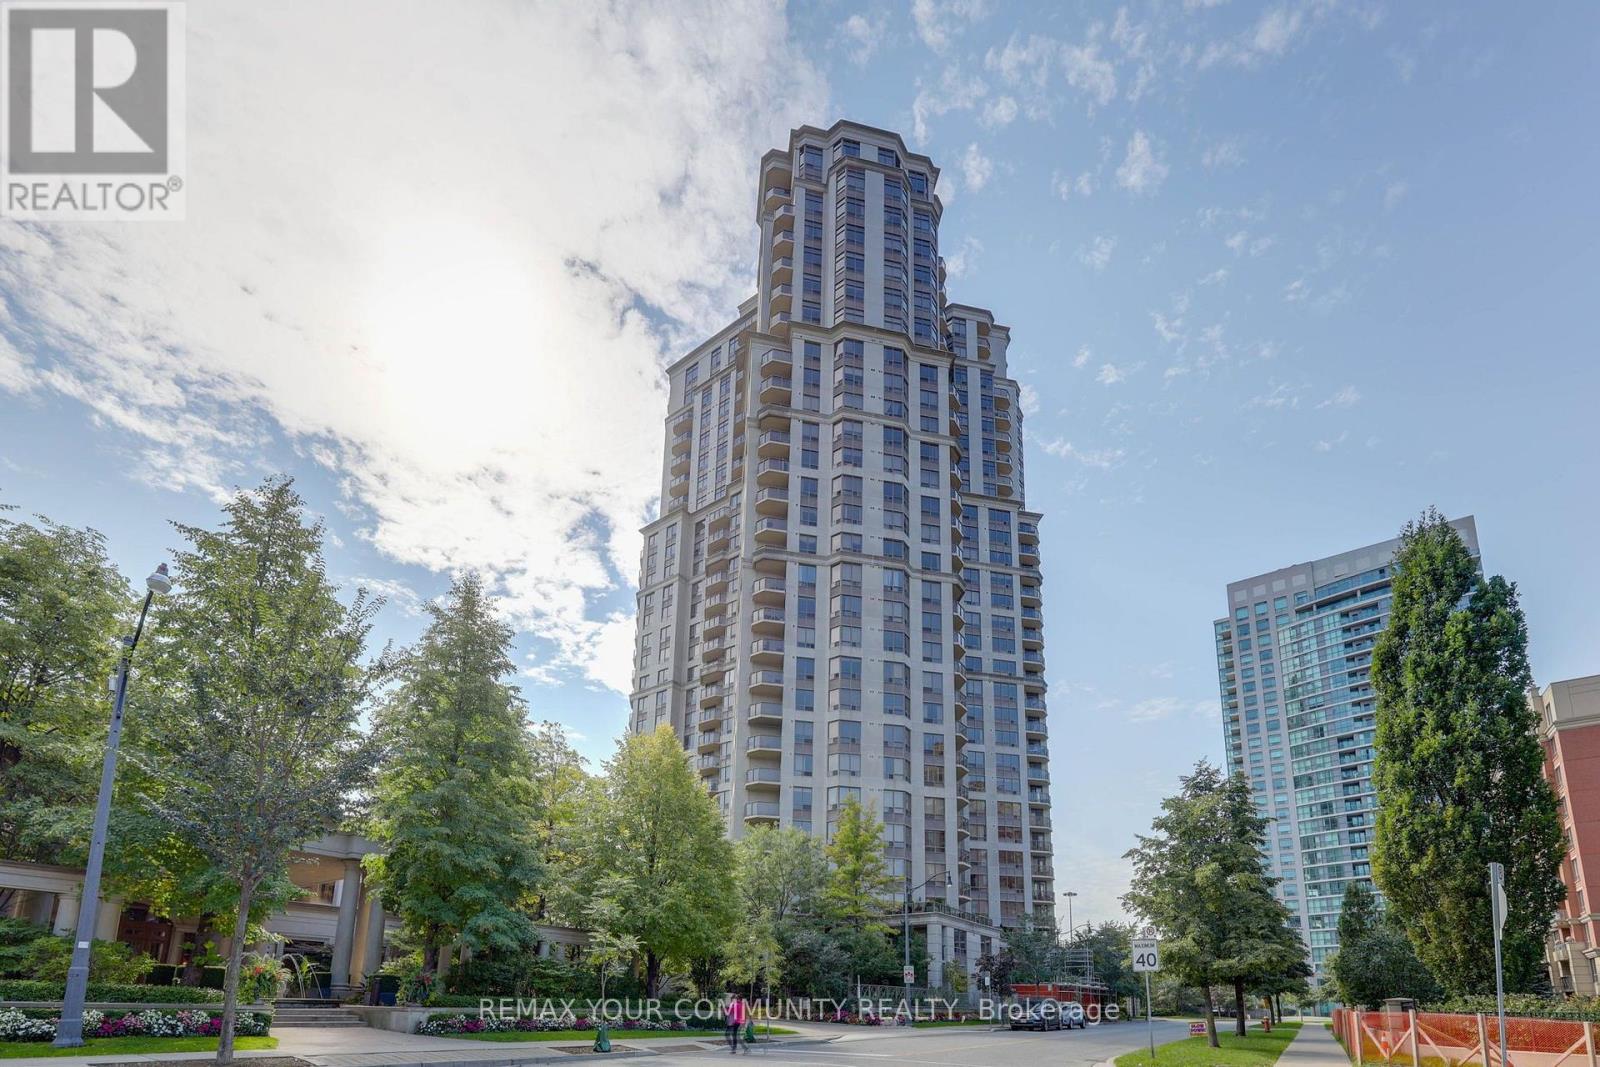
Beautiful 2 Bedroom Condo at Skymark by Tridel in the Heart of North York! Spacious and bright split bedroom layout with an updated modern kitchen, stainless steel appliances and stunning southwest skyline views. Enjoy resort-style amenities including an indoor pool, gym, tennis courts, virtual golf, party and meeting rooms and library. Fantastic location just a short walk to the subway, Longo's, parks, schools, restaurants and everyday conveniences, with easy access to Highway 401. An ideal combination of space, comfort and convenience! (id:63616)

S621 - 8 Olympic Garden Drive
Toronto, Ontario
Brandly new Unit Flooded with Natural Sunlight and Breathtaking Unobstructed Views. This 1+1 Bedroom Residence Boasts Upgraded Kitchen and Bathrooms, Elegant Laminate Floors, and Thoughtfully Installed Pot Lights. Indulge in Luxurious Amenities Including a Fitness Center, and a Spacious Party Room with Gatehouse Security for Added Peace of Mind. With the Subway and Shops Just Steps Away, This Home Offers a Perfect Blend of Style and Convenience. (id:63616)
3313 - 30 Shore Breeze Drive
Toronto, Ontario
Welcome To Eau Du Soleil! Enjoy Gorgeous Lake And City Views! Look Nowhere Else For A Bright And Airy Split 2-Bedroom Suite Plus Wrap-Around Balcony (280 Sq Ft!), Comes With Parking And Locker! Resort Style Amenities Include Indoor Saltwater Pool, Exercise Room, Yoga/Pilates Room, Games Room, Party Rm, Guest Suites, 24 Hour Concierge, Rooftop Deck Overlooking Lake Plus So Much More. Steps To The Harbour And Parks, Minutes To Downtown Toronto And Quick Access To Major Highways. (id:63616)
330 Brunel Road
Mississauga, Ontario
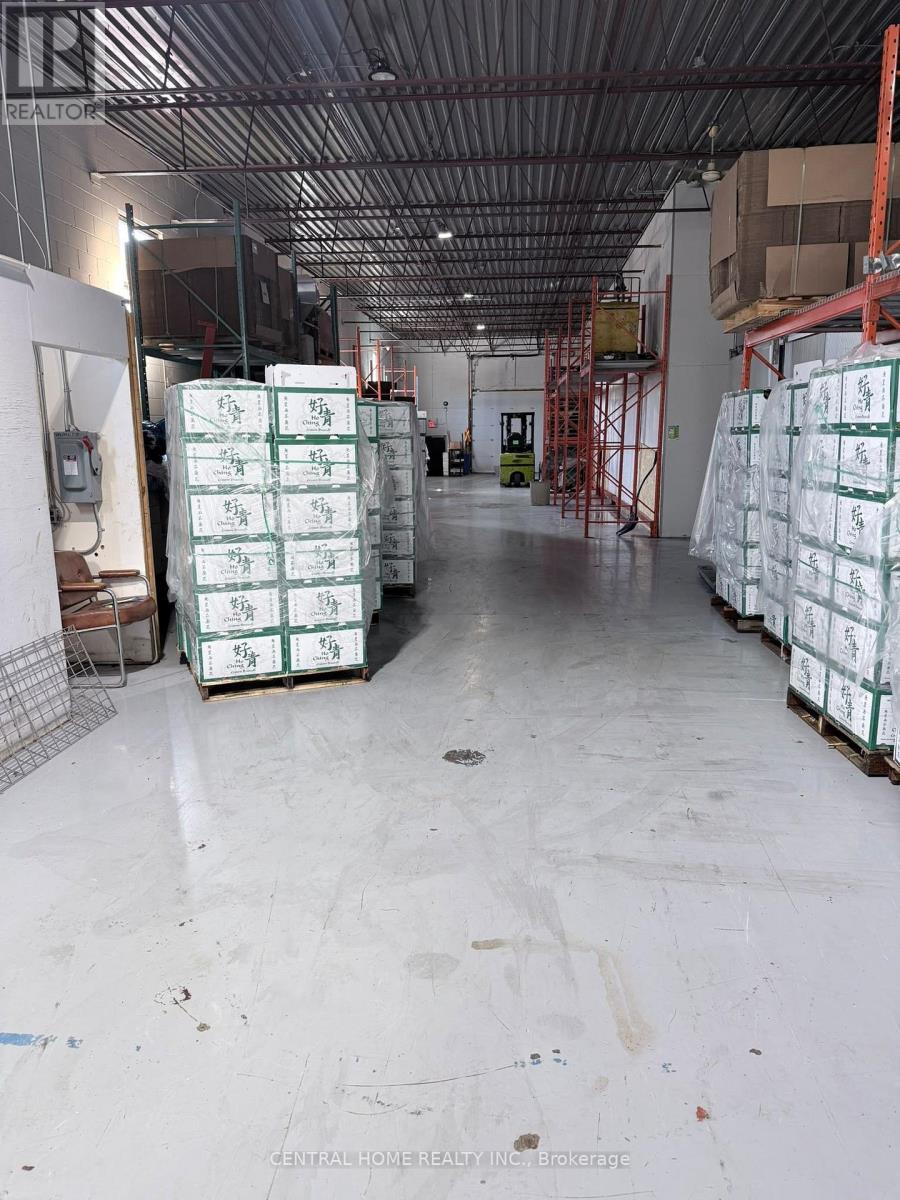
Turnkey Wholesale Produce Business Opportunity - MississaugaExcellent opportunity to acquire an established wholesale fresh produce business operating from a strategically located facility . This business offers a well-established platform for an owner-operator or investor looking to enter or expand within the food distribution and wholesale produce industry.The operation benefits from dedicated cold-storage/refrigeration facilities, providing the essential infrastructure for handling, storing and distributing fresh fruits and vegetables. The business is designed to support efficient product handling and ongoing wholesale operations.Key Features Include: Established wholesale fresh produce operation Dedicated cold-storage/refrigeration facilities Suitable infrastructure for fresh fruit and vegetable storage and distribution Established business model with ongoing wholesale potential Strong opportunity for an owner-operator Excellent potential to expand product lines, customer base and distribution Convenient Mississauga location with access to major transportation routes Opportunity to build on an existing operation rather than starting from scratchA unique opportunity for an entrepreneur seeking an established presence in the wholesale produce and food distribution sector. The existing infrastructure, including cold storage, provides an important advantage for the continued operation and potential expansion of the business.Business and financial information available to qualified buyers upon request. Please do not approach employees or management directly.The property and business offer an established setup suitable for wholesale food and fresh produce operations, with various food-related licences and approvals in place to support the current operation. The facility includes the necessary infrastructure for handling and storing food products, including dedicated cold-storage facilities. (id:63616)
21 Delabo Drive
Toronto, Ontario
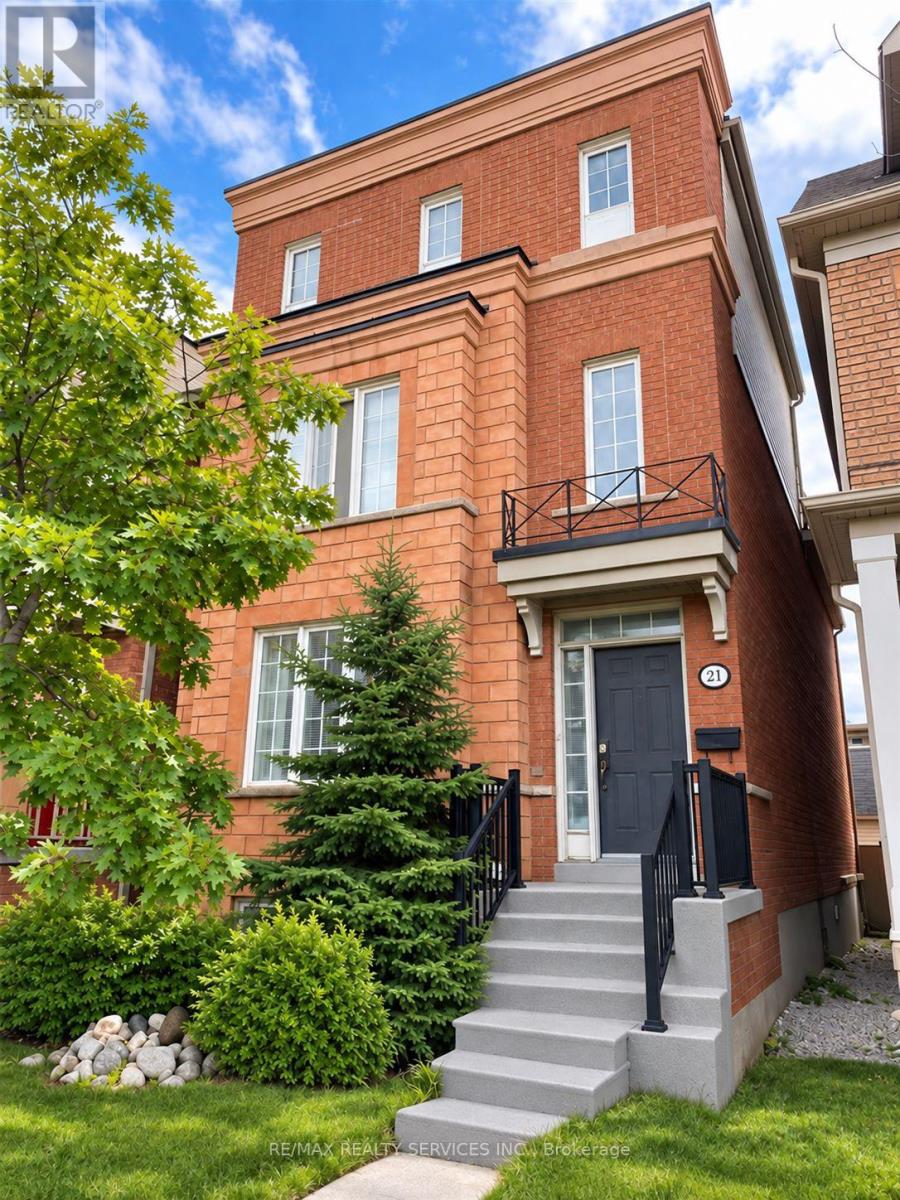
HARD TO FIND DETACHED HOME AT YORK UNIVERSITY HEIGHTS DISTRICT - 9+3 Bedrooms, 10 Washrooms. Spacious Terrace, This property provides plenty of room for large or extended families. OR FOR THE RIGHT INVESTOR, PRESENTLY TENANTED BY SELLER STAFFS, $4000.00 / Mth., Guarantee for (One) 1 Year or Choose To Have Vacant Position Within 60 Days. 2645 Sq.Ft Above grade and over 3,000 Sq.Ft. of total living area,The well-designed layout offers a good balance of privacy and functionality, with generous living areas and multiple bedrooms and washrooms. The spacious terrace provides additional outdoor space to relax or entertain. Conveniently located close to schools, parks, trails, shops, restaurants and public transit, with easy access to Highway 400 and Highway 407. The Finch West LRT (Line 6) provides convenient connections along Finch Avenue West from Keele Street toward Humber College.A great opportunity for buyers looking for a large home in a well-connected location with plenty of flexibility and future potential. (id:63616)
3809 Candlelight Drive
Mississauga, Ontario
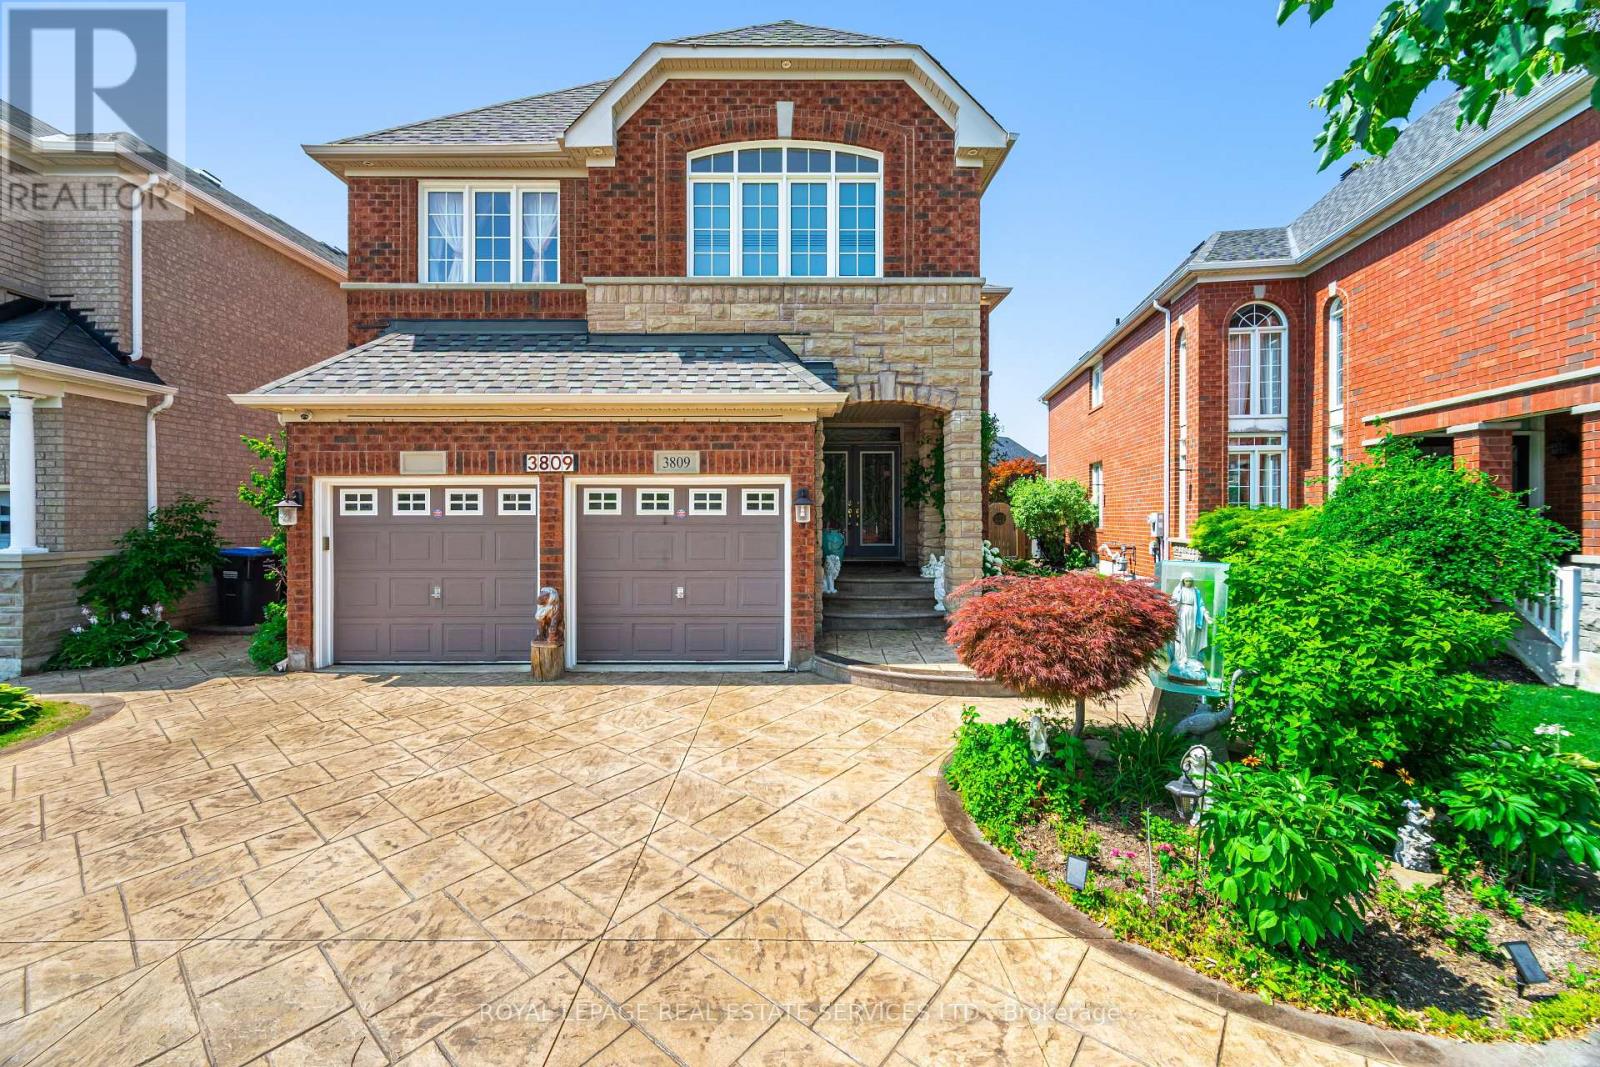
Beautifully maintained and fully move-in ready, this executive-style 4+1 bedroom, 5 full bathroom home features a 2-cargarage,a finished basement, and is nestled in one of Mississauga's most sought-after neighborhoods Churchill Meadows. Offering tonsof quality living space (plus finished basement), this home features a main floor den/bedroom with ensuite, 2ndfloor loft, 9-ftceilings on main floor, dark hardwood floors, granite countertops, LED pot lights, and a thoughtfully upgraded interiorthroughout. The kitchen was refreshed in 2023 and includes stainless steel appliances and a garburator. The finished basementincludes a built-in bar area, a full 3-piece bath, and excellent additional living space. Outside, enjoy professionally landscapedfront and backyards, stamped concrete driveway/patios/walkways (resealed 2025), and a 2024 gazebo for outdoor relaxation.***** (id:63616)
17 - 45 Hansen Road N
Brampton, Ontario
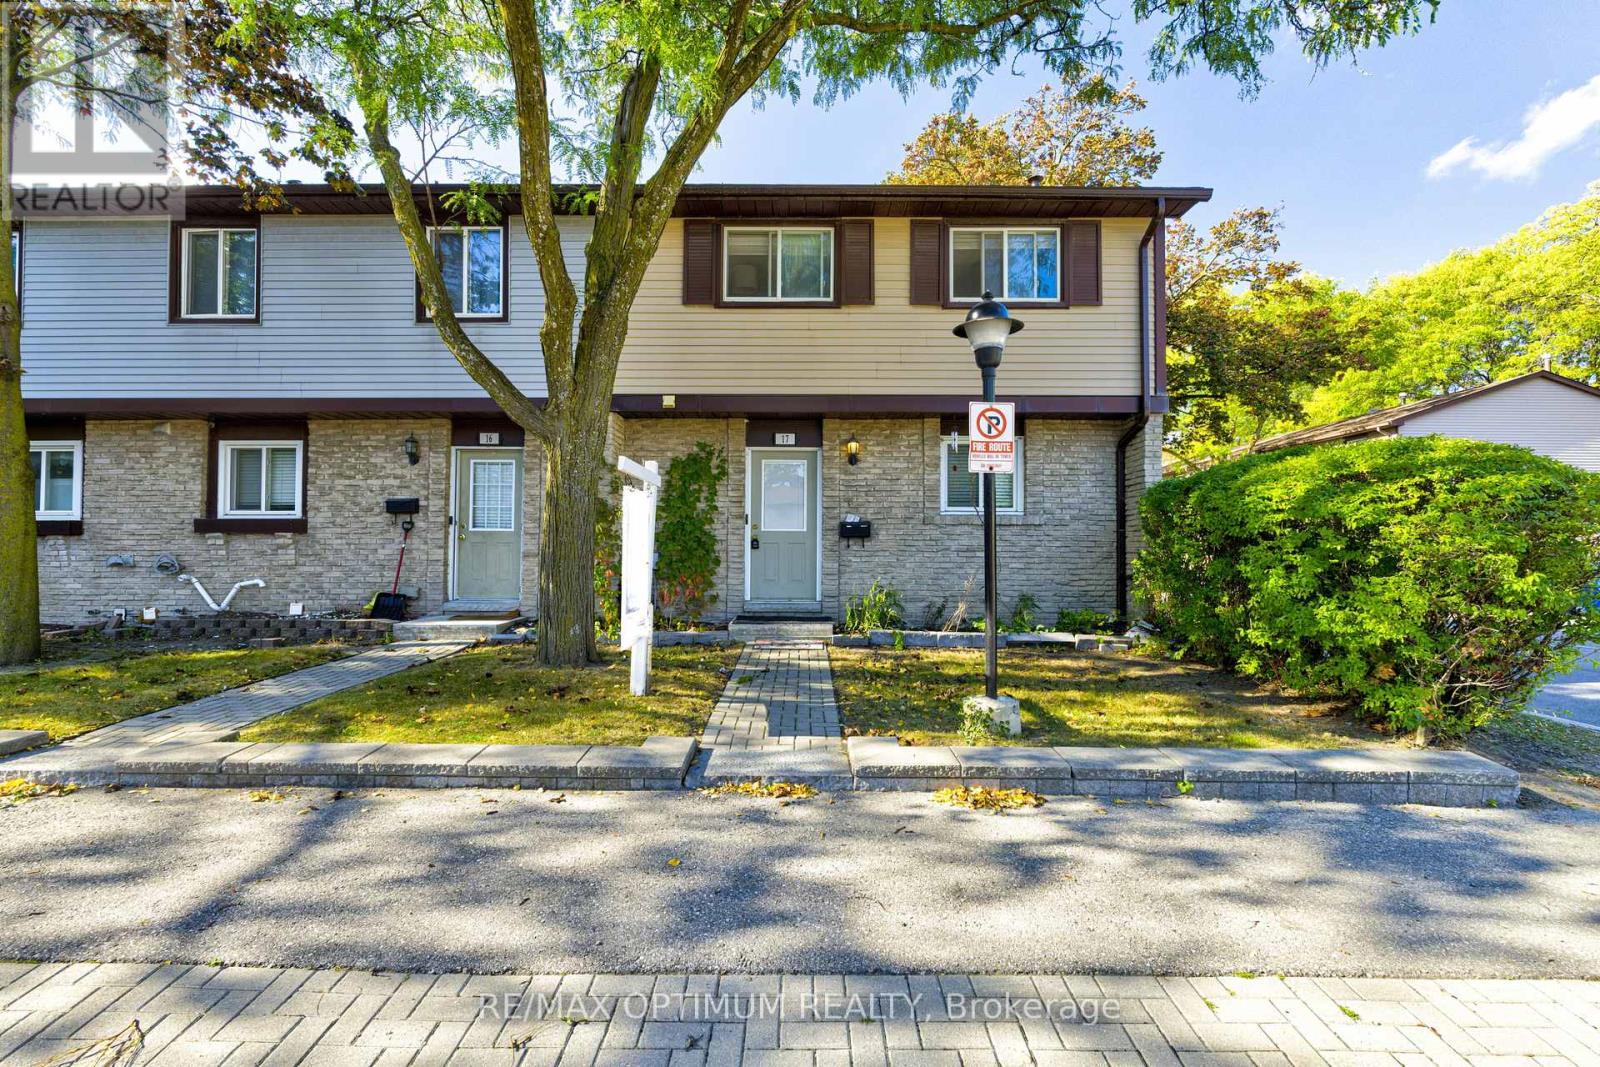
Welcome to this spacious and beautifully maintained end-unit townhouse featuring 4 generous bedrooms and 2 parking spaces. One of the largest units in the complex, this bright and inviting home offers numerous recent upgrades, including a renovated main bathroom and new flooring. The functional layout includes a spacious living and dining area, an eat-in kitchen, and a finished recreation room providing additional living space. Ideally located in a desirable, family-friendly neighbourhood close to schools, shopping, transit, parks, and everyday amenities. Move-in ready and perfect for growing families! (id:63616)
209 - 180 Veterans Drive
Brampton, Ontario
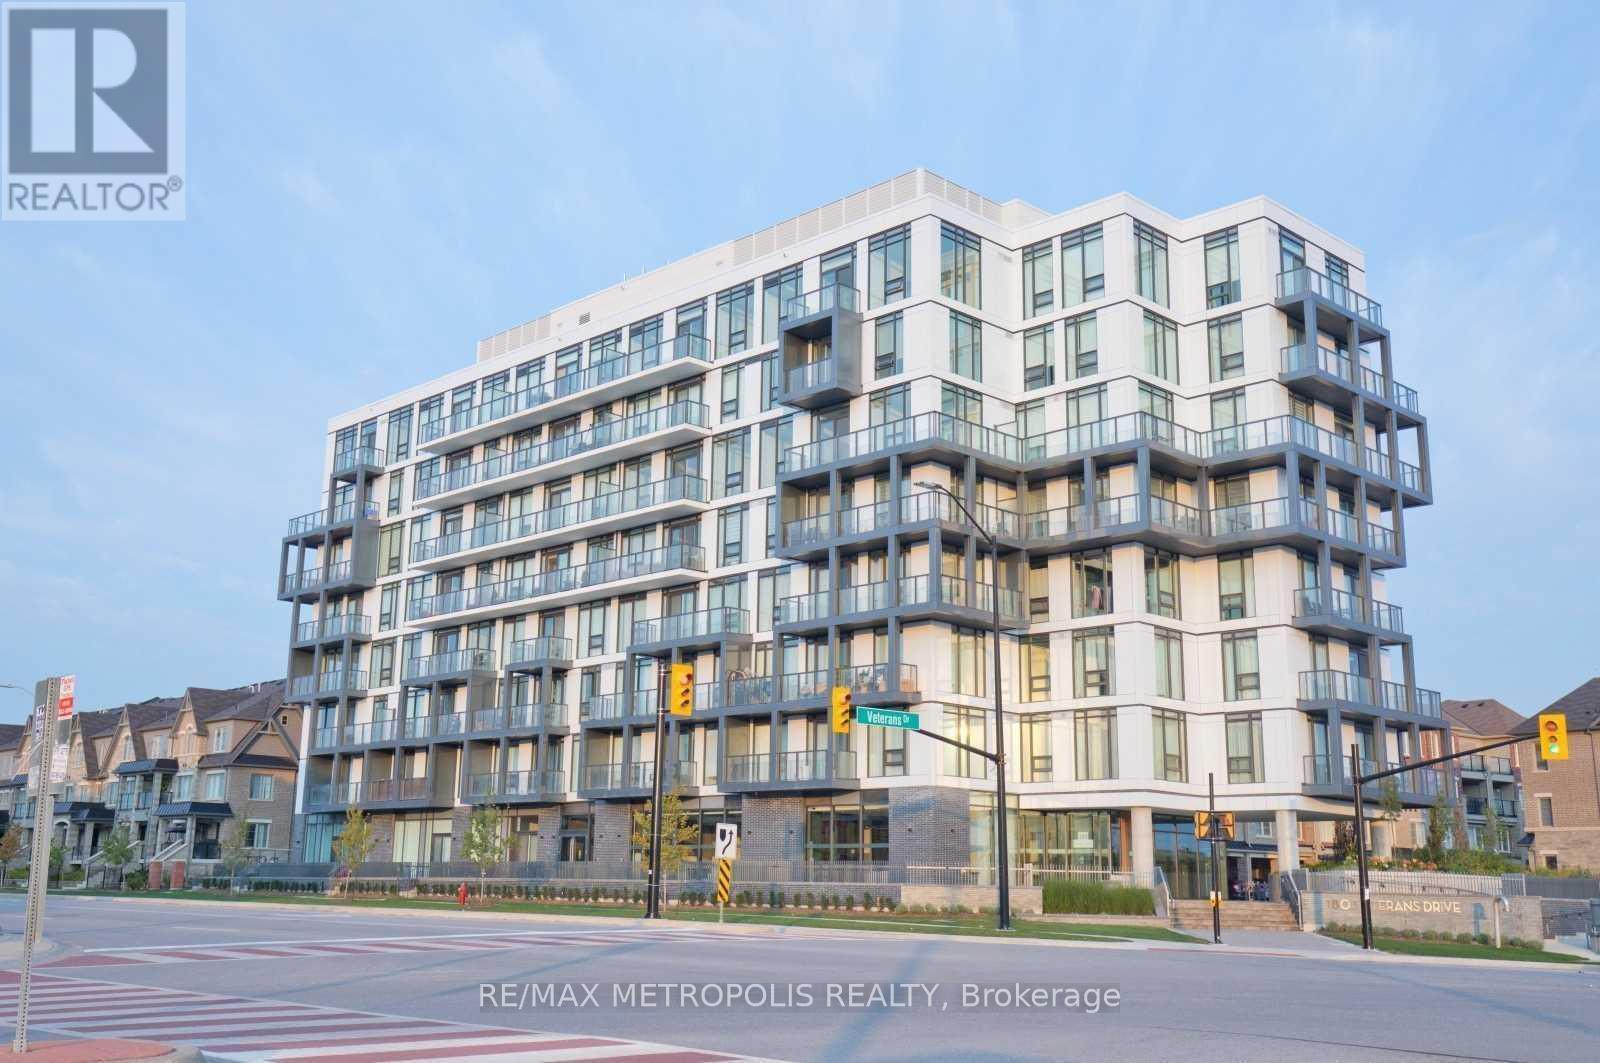
Welcome To M Condos Conveniently Located In Mount Pleasant Village! This Corner Unit Features Floor To Ceiling Windows Throughout, With Generously Sized, Light-Filled Bedrooms, A Bright, Open Concept Kitchen With Chef-Inspired Finishes Including A Large Eat-In Island. Designer Laminate Floating Floor Throughout The Living And Dining Room, Kitchen, Foyer, Den, Hallways And Bedrooms. Open Concept Living/Dining With Walkout Access To A Spacious Balcony. Closed Off Den That Could Be Used As A Home Office, Nursery, Or Bedroom. 2 Full Sized Bathrooms With Porcelain/Ceramic Floor Tiles. Enjoy Brilliant Amenities Like A Grand, Welcoming Lobby, A Fully Equipped Fitness Centre And Multi-Purpose Room, And Ample Visitors Parking. 4 Minutes Drive To Mount Pleasant Go Station, Easy Access To Highway 401, 407, 410 And More. Surrounded By Grocery Stores, Schools, Parks, And Beautiful Green Space. (id:63616)

111 - 3050 Orleans Road
Mississauga, Ontario
End unit 3-bedroom townhouse with 4 washrooms in an amazing neighbourhood! This bright and beautiful home includes a full 4-piece ensuite, renovated main bathroom, updated powder room, full 3 piece basement bathroom, updated flooring upstairs and in the basement, new light fixtures, fresh paint, updated fireplace surround, newer roof, eaves, garage door, front door, fencing and more! There's nothing to do but move in and enjoy! The kitchen is large and bright with a beautiful 4-panel bow window in the eat-in area, stainless steel appliances, glass tile backsplash, under-cabinet lighting, overhead Bluetooth Speaker lighting and more storage space than you'll know what to do with! The open concept living and dining areas feature large windows, a fireplace and a walk-out to a private yard. The primary bedroom includes an oversized walk-in closet, and the second and third bedrooms include triple door extra-wide closets. The basement includes a huge rec room plus a fantastic den/office space. This wonderful complex is excellent for families and features a beautiful outdoor pool and kids playground. The children can walk to Garthwood Park Public School or run and play in the local parks. Enjoy movies at the nearby Cineplex or a terrific meal at one of the many restaurants in the Oakville Entertainment Centrum. Commuting is easy with the nearby 403 and QEW, or pop over to Clarkson GO for a comfortable train ride downtown. Come and see this lovely home! (id:63616)
19 Butcher Street
Brock, Ontario
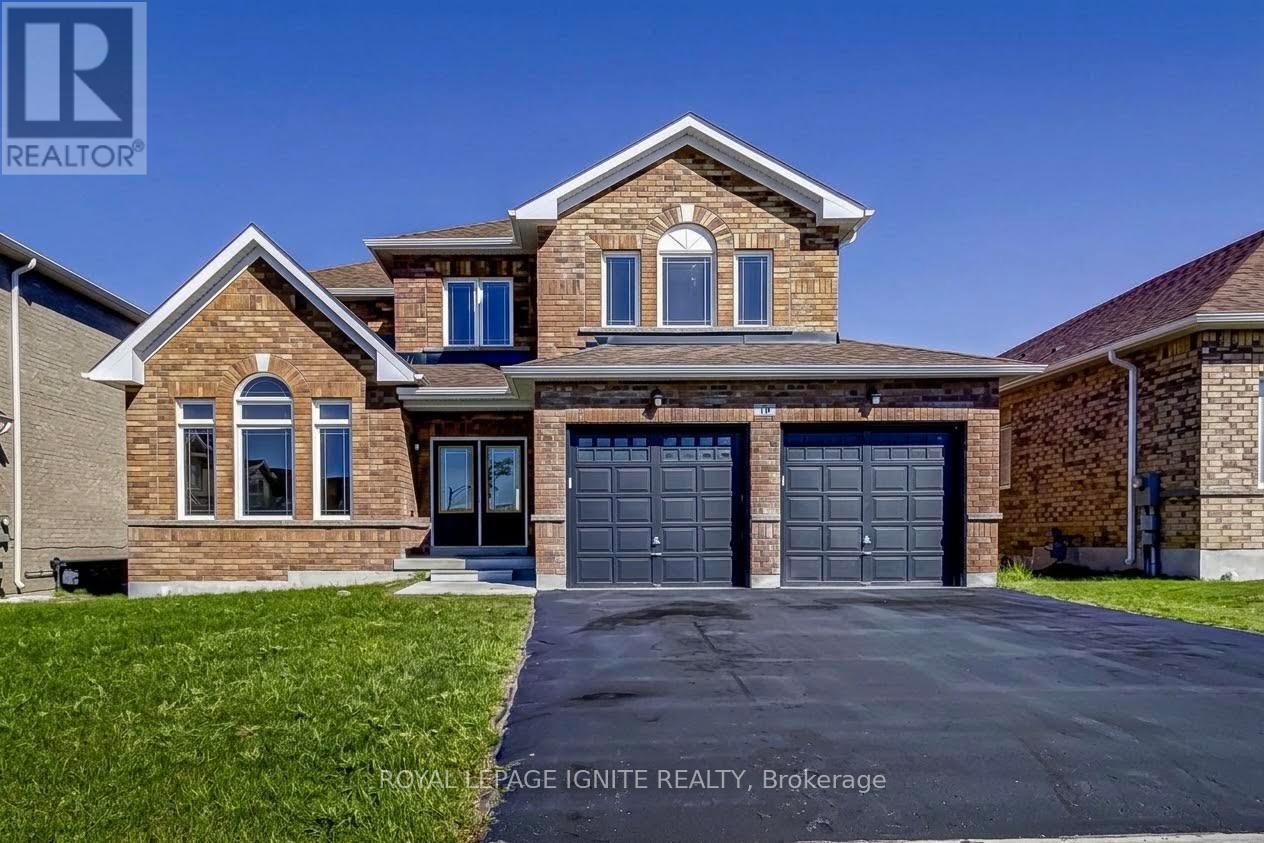
Welcome to 19 Butcher Street, an executive detached home situated on a premium 50-foot lot in one of Beaverton's most sought-after family communities. Offering nearly 3,000 sq. ft. of bright, functional living space, this home features 4spacious bedrooms, 4 bathrooms, a double-car garage open above when you enter, and open concept principal rooms designed for entertaining. The main level features living and dining areas, a gas fireplace in the great room, and an office room and a pass-through servery to the kitchen with a pantry and breakfast area that overlooks the ravine. Outside, you'll enjoy a level backyard backing onto tranquil green views. Upstairs, all four bedrooms include direct access to an ensuite or semi-ensuite bath, along with generous walk-in closet space. Lake Simcoe (2-3 mins / ~1.5 km): Immediate access to Beaverton Harbour, Beaverton Peninsula Park, public boat launches, sandy beaches, and world-class year-round fishing (including winter ice Minutes away from downtown Beaverton shops, restaurants, public schools, splash pads, and local marina access. Quick commuting routes via Highway 12 and Highway 48 connect you to the Greater Toronto Area or neighbouring Uxbridge and Orillia. (id:63616)
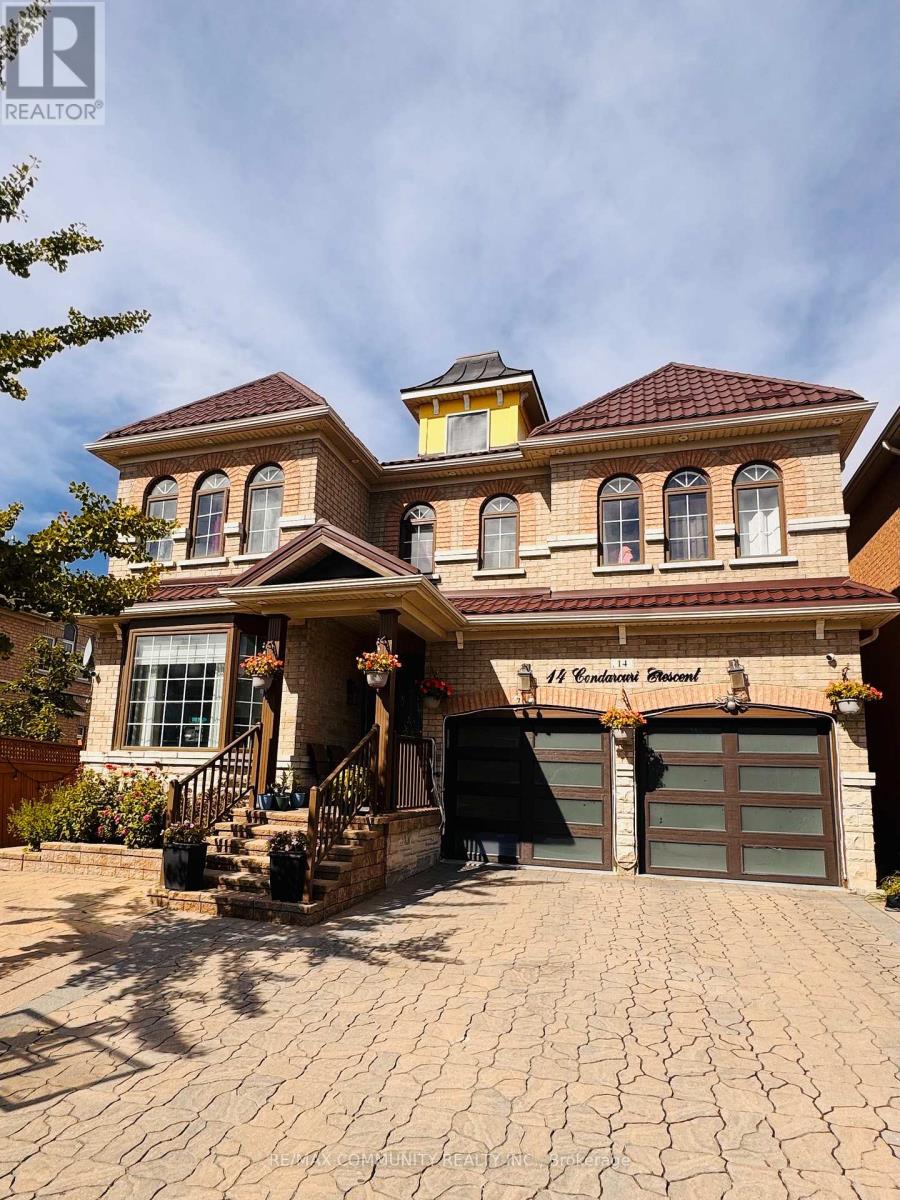
Bsmt - 14 Condarcuri Crescent
Markham, Ontario
Absolutely Stunning & Gorgeous Home, Box Grove Community, Markham. Approximately 1200 Sqf Finished Basement 2 Bedroom,1 Washroom Bsmt Fully Open concept, laminate Floor, Counter Top,, 1Parking Space, Direct Access From Garage To house basement and a Separate Entrance also in the Back of the House. Close To School( School Bus),/ Stouffville Hospital, Walking distance to the Plaza(Mandarin) & Urgent Care Centre- Medical. Steps to the bus stop. CLIENTS MUST PAY 40% OF THE TOTAL UTILITIES. (id:63616)
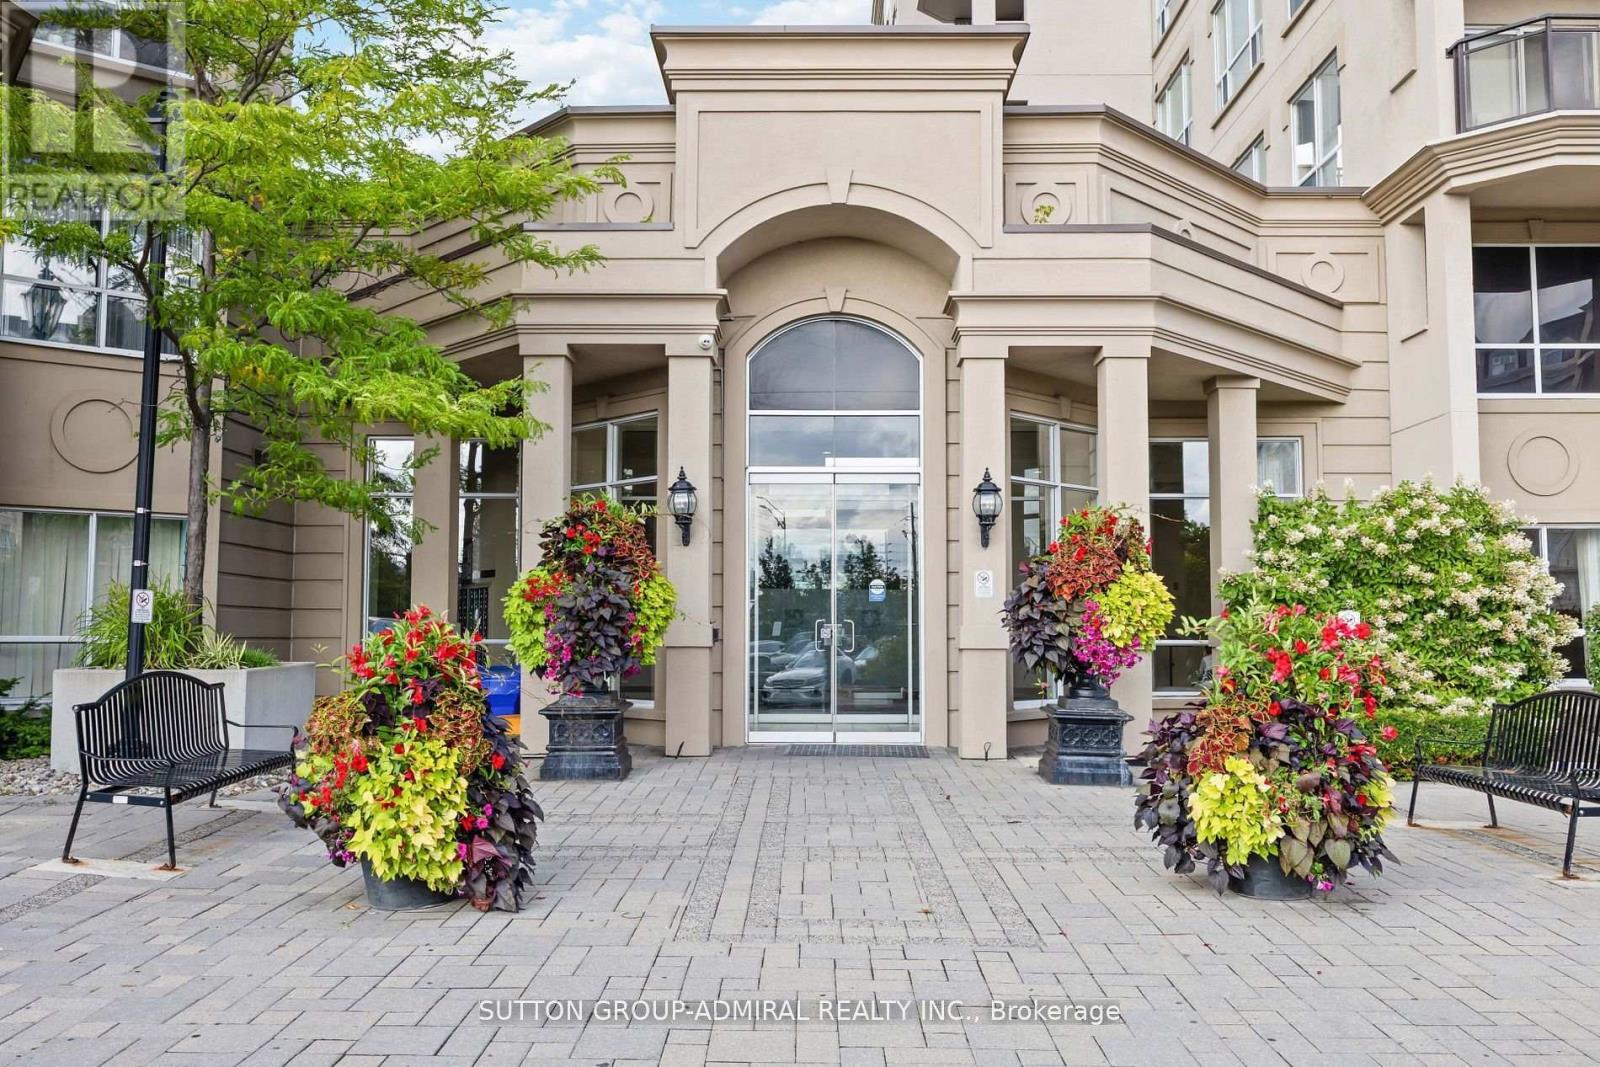
315 - 2 Maison Parc Court
Vaughan, Ontario
Welcome to this luxurious building in a prime Thornhill location. This clean and cozy 1 bedroom unit features spacious, sun-filled rooms and a large balcony. Enjoy a modern open concept kitchen, 9 foot ceilings, and laminate flooring throughout. Freshly painted and move-in ready, this bright and inviting condo unit offers comfortable living in an excellent community. Tenants have full access to all building amenities, including the outdoor pool, fitness centre, sauna, party room, hot tub, and other recreational facilities along with the peace of mind provided by 24-hour concierge service and exceptional building security and plenty of visitor parking for your guests. Quietly situated overlooking the peaceful inner courtyard, away from the main road, offering a more private and tranquil setting. Perfect central location! Enjoy the convenience of being within walking distance to an abundance of shopping, restaurants, and public transit, including TTC, YRT, VIVA, and GO Transit. Easy access to major highways, community centres, parks, and shopping malls. Everything you need is right at your doorstep! (id:63616)
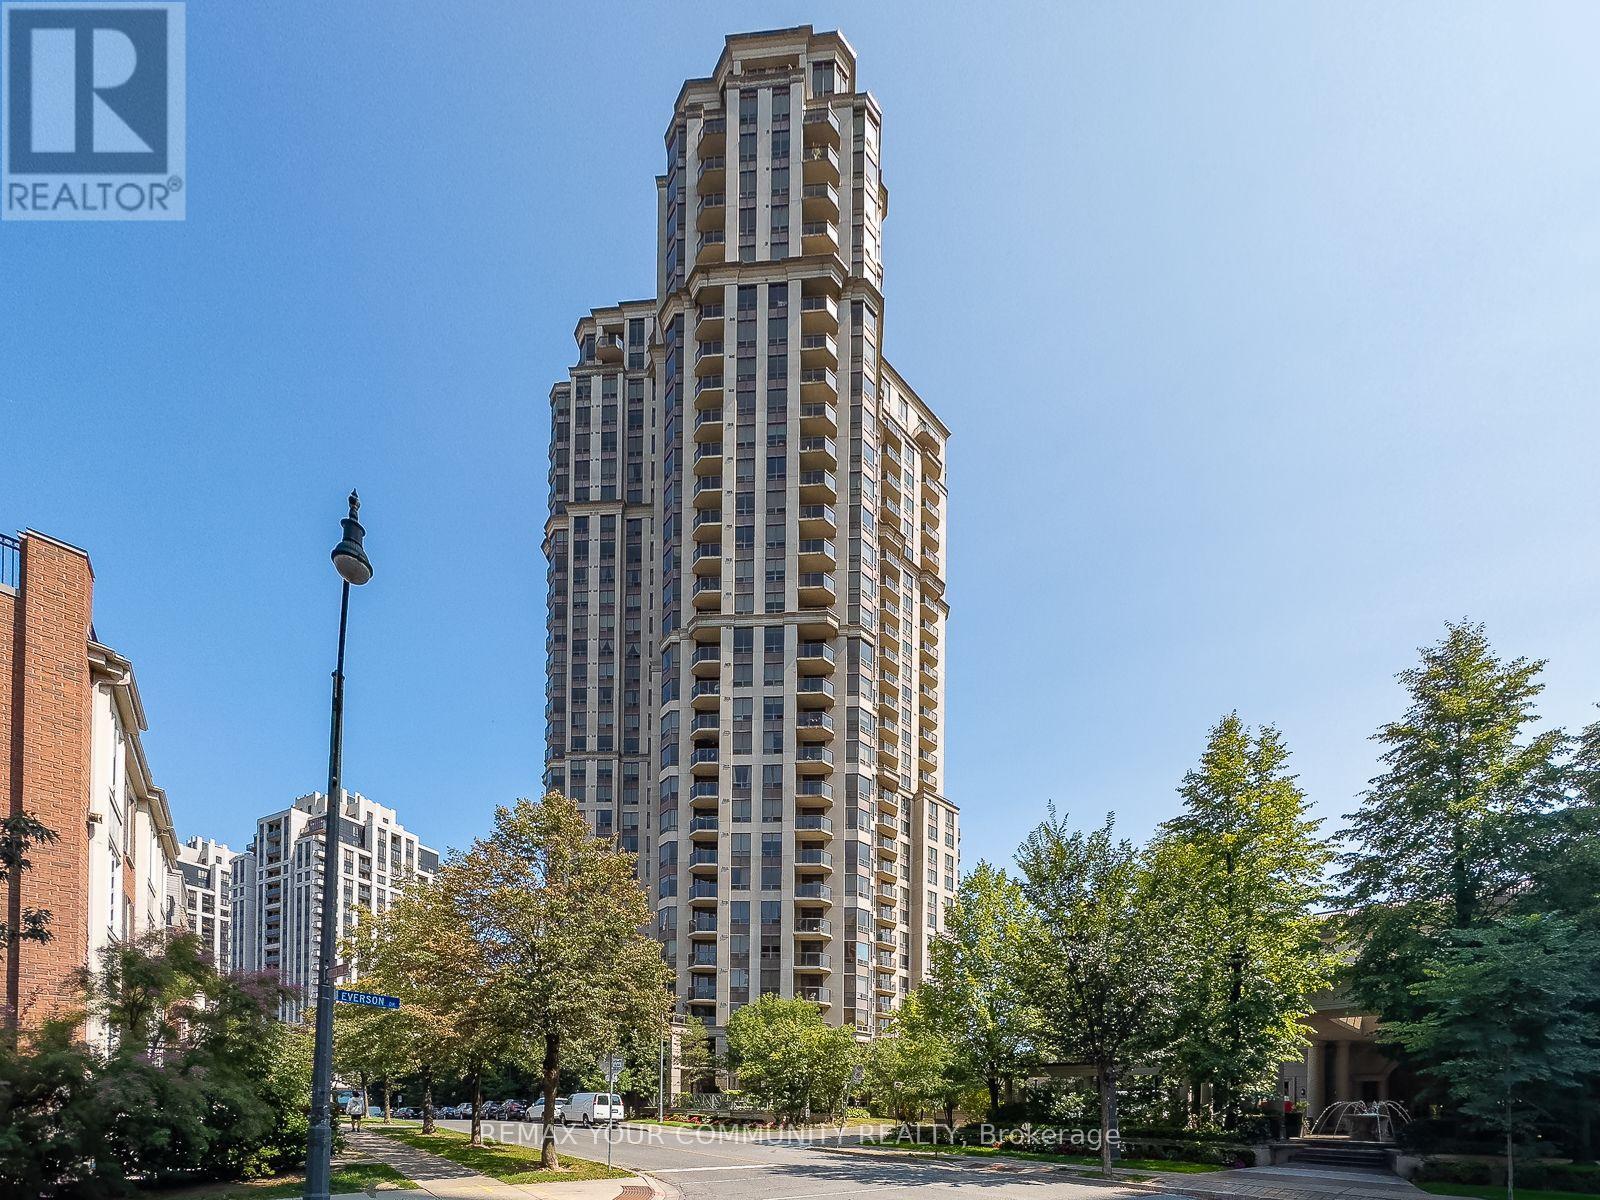
318 - 80 Harrison Garden Boulevard
Toronto, Ontario
Bright and beautifully maintained south facing 2 bedroom, 2 bathroom unit overlooking the garden and tennis court, in a well-appointed North York residence. The spacious open concept layout features a modern kitchen with quartz countertop and stainless steel appliances, newer laminate flooring in the living and dining areas (2023), and newer carpet in both bedrooms (2023).Residents enjoy an impressive range of amenities including concierge, indoor pool, tennis court, virtual golf simulator, bowling alley, guest suites and visitor parking.Ideally located within walking distance to the subway, groceries, restaurants, parks and schools, with convenient access to Highway 401. A spacious, updated suite in a highly connected North York location. (id:63616)
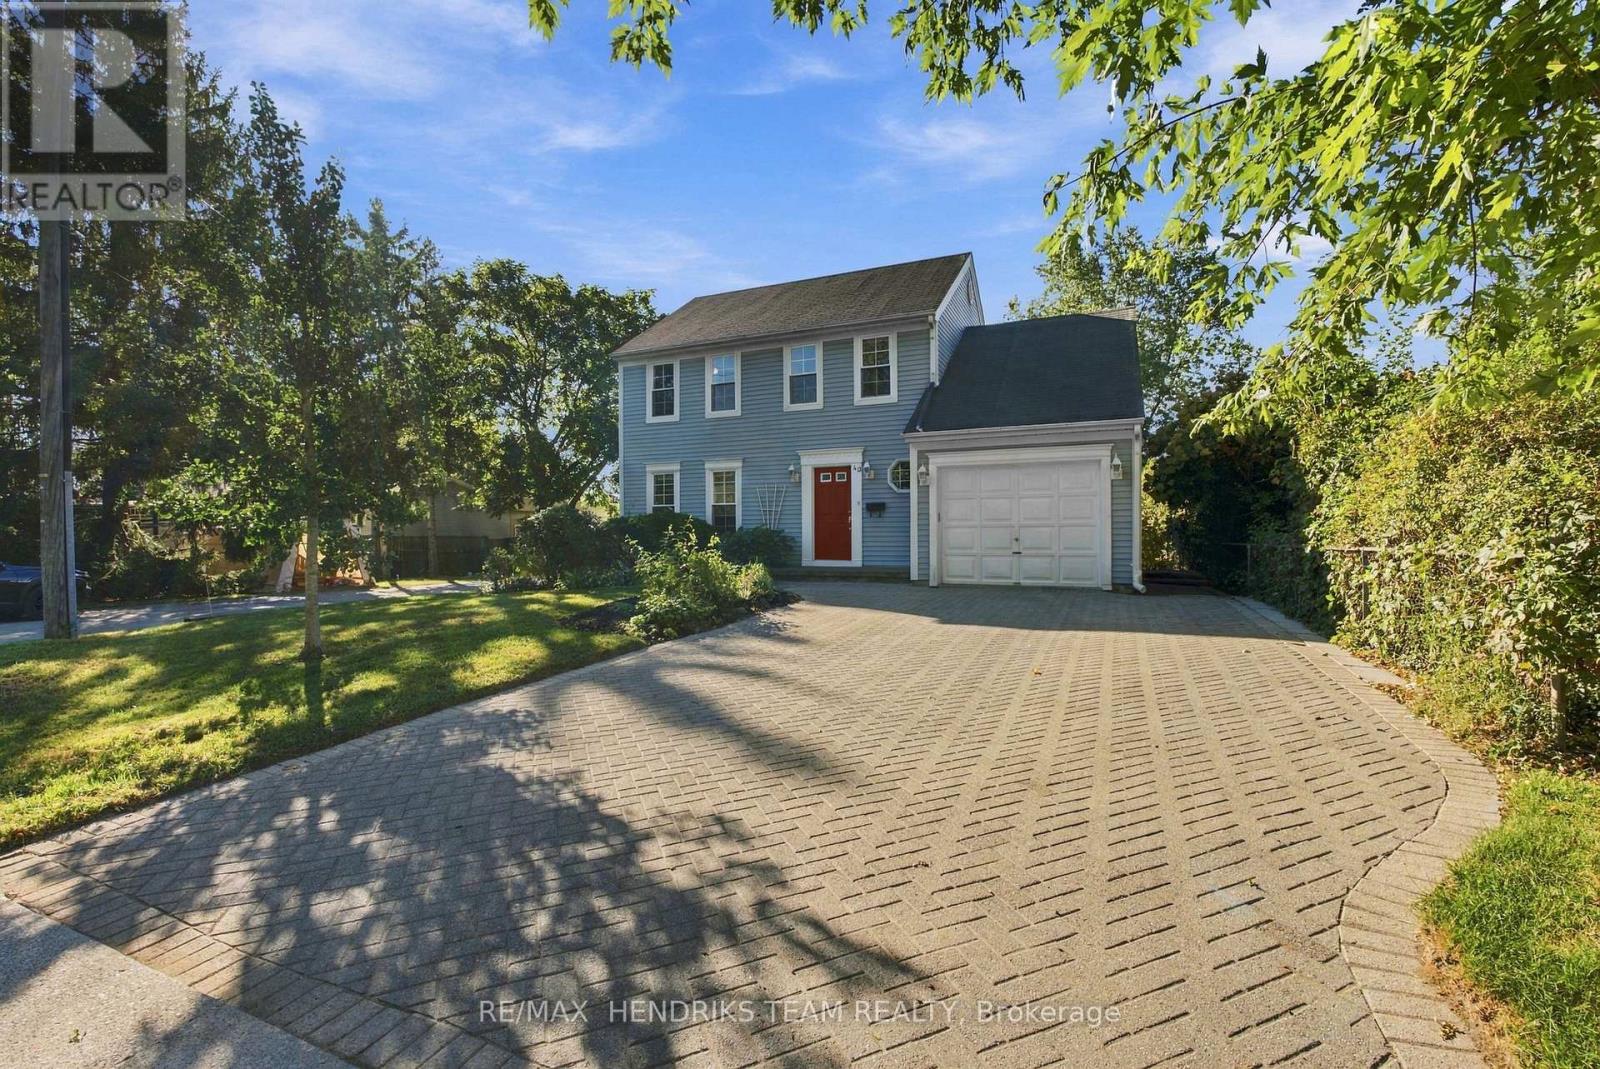
40 Emmett Street
Pelham, Ontario
Beautiful family home set in the desirable town of Pelham within the community of Fonthill, offering great curb appeal and plenty of space inside and out. Arriving at the home, you'll immediately notice the oversized interlock driveway, charming saltbox-style architecture and attached single-car garage. Step inside to an open foyer leading into the freshly painted main floor. The living room is finished in beautiful hardwood flooring and features large windows that bring in plenty of natural light. From here, the layout flows into the formal dining room and then into the large eat-in kitchen that is complete with an abundance of cabinetry, a built-in desk area and additional space for casual dining. Also found on the main level is a convenient laundry room with cabinetry, a two-piece bathroom and direct access to both the backyard and attached garage. Upstairs, you'll find three well-sized bedrooms including a spacious primary bedroom featuring hardwood flooring and two double closets. The upper level is completed by a four-piece bathroom with a tub/shower combination. The basement is fully finished adding even more usable living space with a large rec room featuring built-in cabinetry, an additional office/bedroom, three-piece bathroom and plenty of storage. Outside, the backyard is an incredible size with no shortage of space or privacy. Mature trees, beautiful gardens and a fire pit create a fantastic setting to enjoy with family and friends. A great opportunity to get into a family home at an attractive price point and in an excellent Fonthill location close to schools, parks, downtown amenities, restaurants and much more. (id:63616)
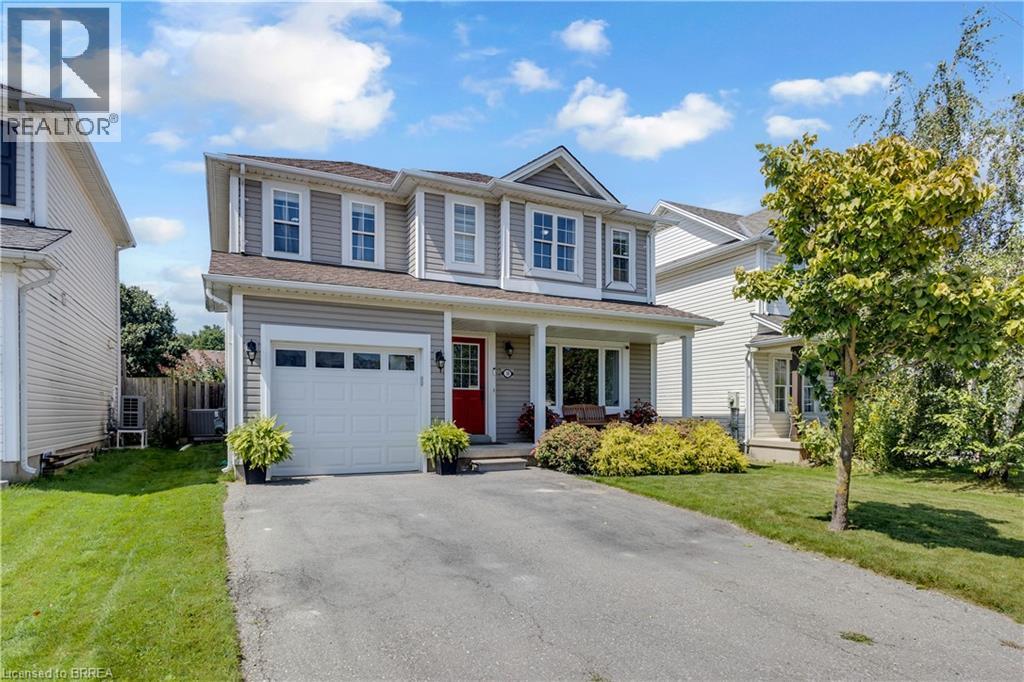
30 Stowe Terrace
Brantford, Ontario
Welcome to 30 Stowe Terrace, a spacious two-storey home located in the heart of West Brant, offering 1,435 sq. ft. of comfortable living space, 3 bedrooms, 3 bathrooms and a backyard you’ll love! Step inside to a bright front living room that offers plenty of flexibility, use it as a second sitting area, home office or playroom. Continue through to the open-concept main living space, where the kitchen features stainless steel appliances and flows seamlessly into the dining and living areas. Sliding doors lead directly to the backyard, making summer BBQs and outdoor entertaining easy. A convenient 2-piece bathroom completes the main level. Head upstairs on the newly carpeted stairs, where you’ll find three spacious bedrooms. The large primary bedroom features its own walk-in closet and private ensuite, while two additional bedrooms share a 4-piece bathroom. The unfinished basement is ready for your personal touch and offers plenty of potential for additional living space, along with the laundry area. A newer furnace and A/C add extra peace of mind. Situated on one of the larger lots in the area, the spacious backyard offers plenty of room for kids, pets, entertaining or simply enjoying your own outdoor space. Located in a popular West Brant neighbourhood close to schools, parks, trails, shopping and everyday amenities, 30 Stowe Terrace is a great opportunity to make West Brant home. (id:63616)
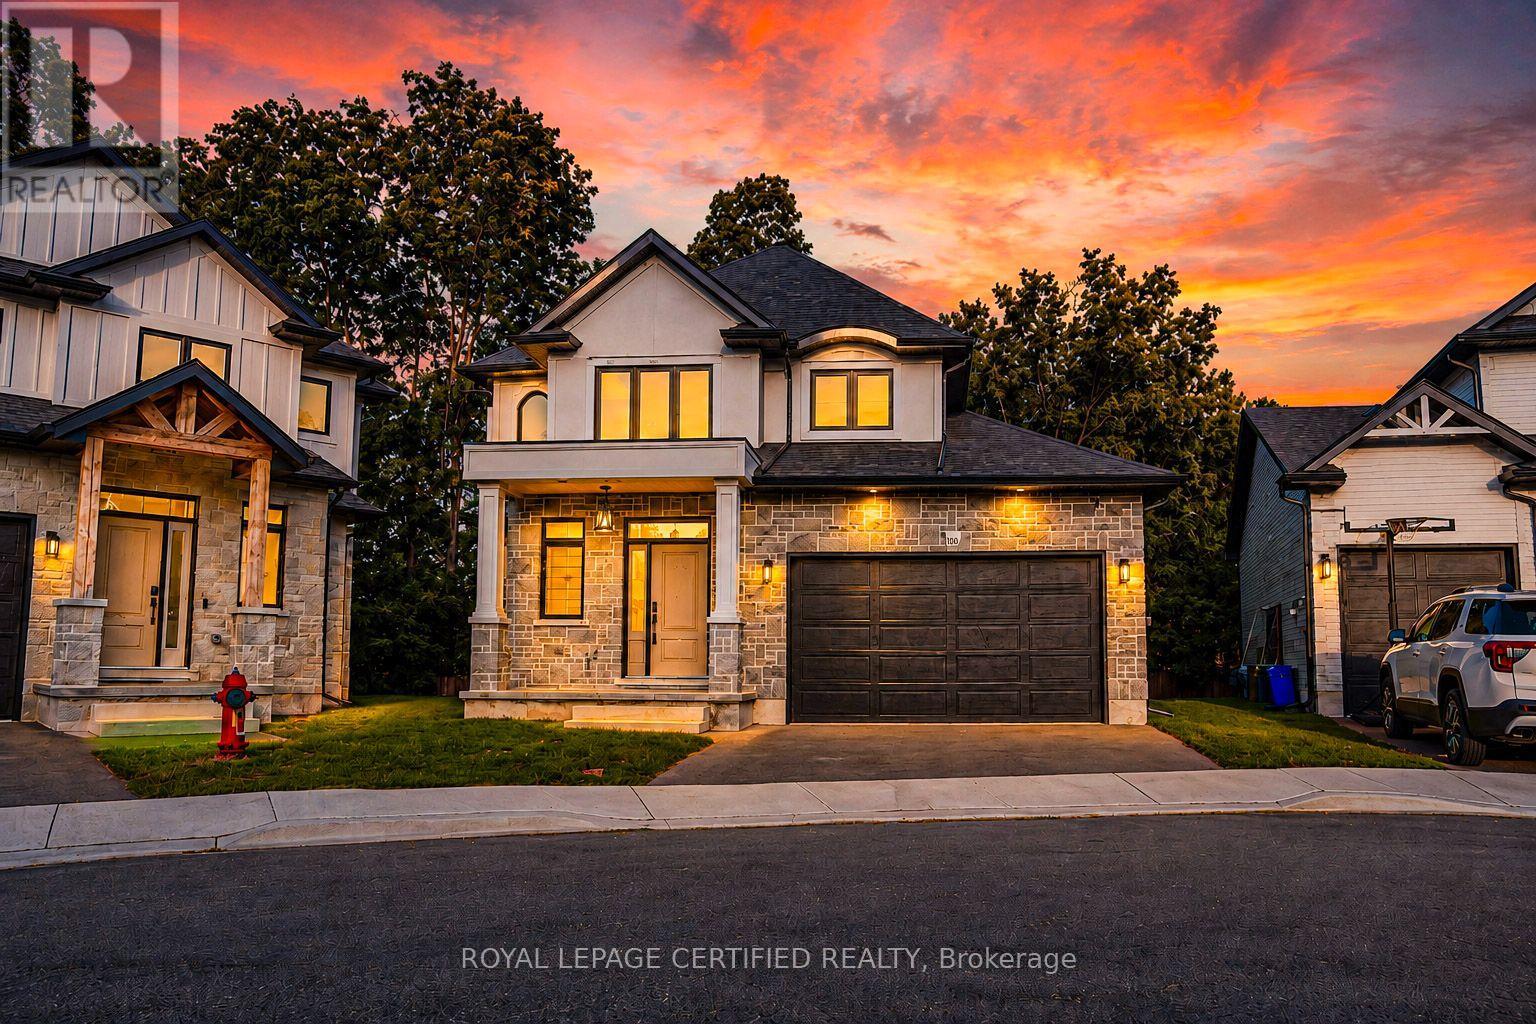
10 - 242 Mount Pleasant Street
Brantford, Ontario
Welcome to this stunning home tucked away on a private court, offering the perfect blend of luxury, comfort, and location.Luxurious finishes throughout the house, Beautifully upgraded kitchen with quartz counter top and backsplash. stainless steel appliances.Impressive 19-ft great room ceiling with plenty of day light.3 bed rooms with 3 bathrooms. master bed with 4 pc ensuite and walk in closet. walk out partially finished basement waiting for your final touch. enjoy your summer with no neighbours at the back. Steps to scenic trails Close to the Grand River Private, peaceful court location.Opportunities like this don't come often - book your private showing today (id:63616)
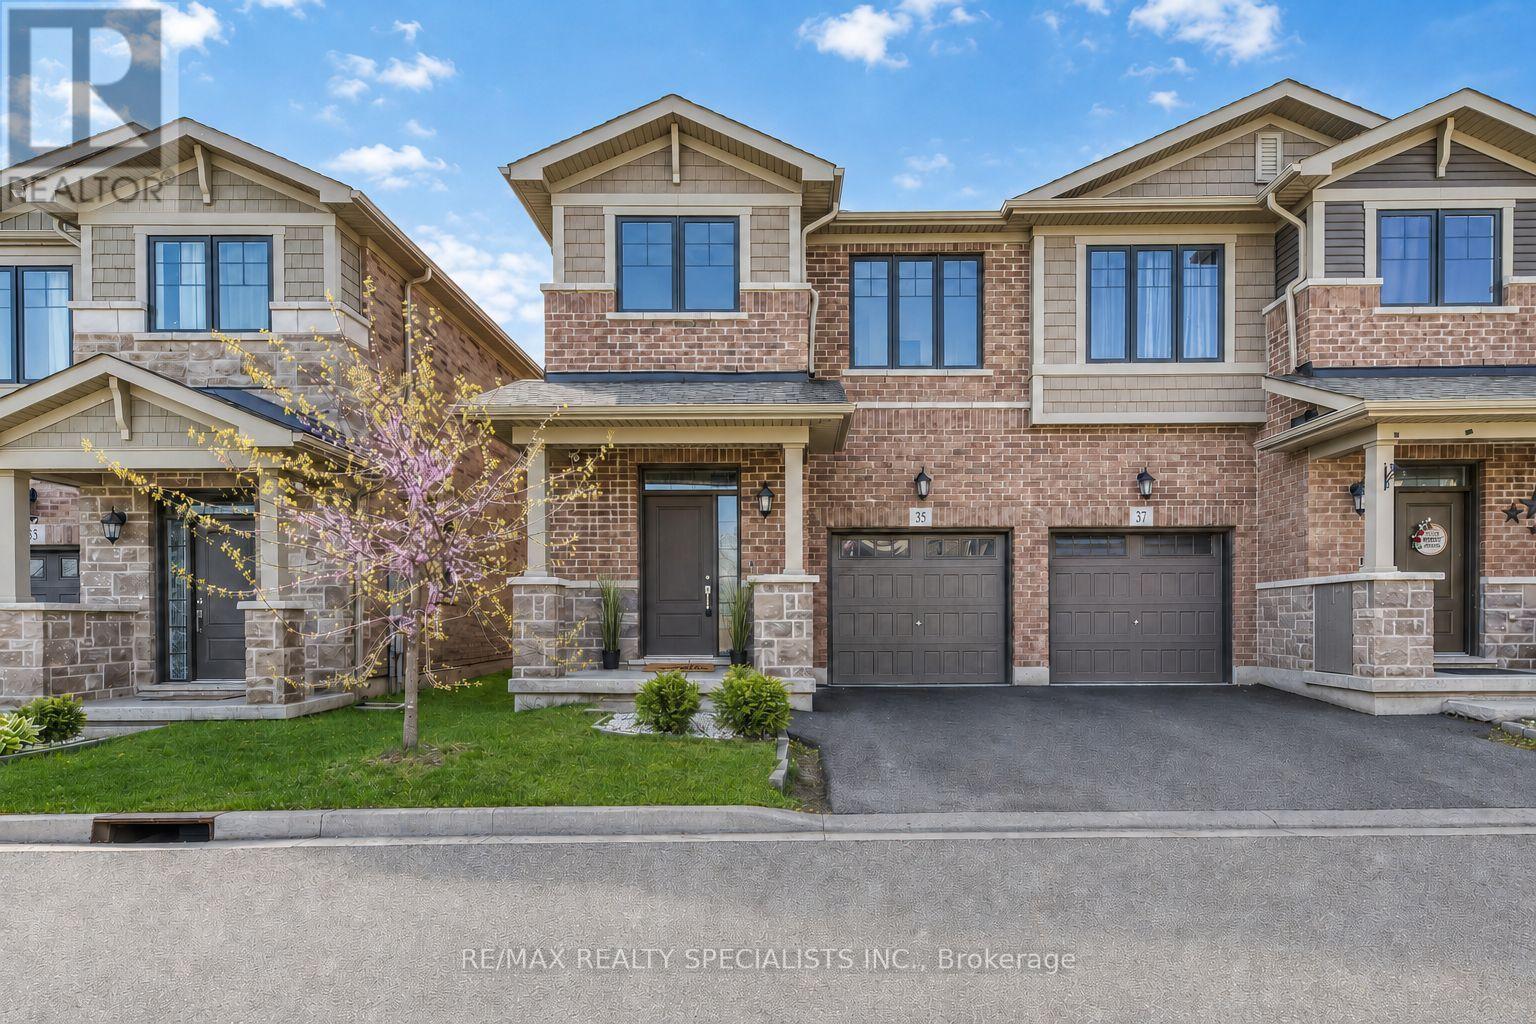
35 Pelican Lane
Hamilton, Ontario
**SPOTLESS... LIKE BRAND NEW.... 35 Pelican Lane, Stoney Creek**Welcome to 35 Pelican Lane a beautifully designed, 5-year-new contemporary semi-detached home tucked away in one of Hamilton's most peaceful and private pockets. Located at the quiet end of the street with no homes directly across, this is a rare opportunity to enjoy privacy and serenity while still being just minutes from top-rated schools,shopping, and transit.This stylish 3-bedroom, 3-bathroom home boasts an open-concept main floor perfect for both everyday living and entertaining. The heart of the home is the modern kitchen, complete with stainless steel appliances, elegant stone countertops, ceramic tile backsplash, and a spacious layout that flows seamlessly into the dining and living areas. Step through the sliding doors to a beautifullyl andscaped backyard featuring a cedar deck perfect for summer gatherings or peaceful morning coffee.Upstairs, you'll find three generously sized bedrooms, including a spacious primary suite with a large 4-piece ensuite featuring a walk-in shower and expansive counter space.Thoughtfully laid out and well maintained, this home offers style, functionality, and comfort in equal measure.Whether you're a growing family or a professional looking for a modern, move-in ready space in a quiet and convenient location, 35 Pelican Lane is a must-see.**View it today and experience the charm and ease of life at Pelican Lane.** Pictures are virtually staged. (id:63616)

344 Bay Lake Road
Perry, Ontario
3+3 BED 3 BATH. Minutes to Clear Lake Beach, Boat Ramps, Area Lakes, Trails, Main Snowmobile/Atv Trail. 5 Mins To Grocery, Lcbo & Gas St,15 Mins To Historic Downtown Huntsville In The Heart Of Muskoka. Turnkey, Completely Renovated Bungalow, Sits Well Back On 2.8 Acres. 1700 Sq Ft Living Space plus 1700 sq ft finished basement, Open Concept Living Dining Kitchen With W/O To Large Deck, Large Master & Ens Bath. (id:63616)
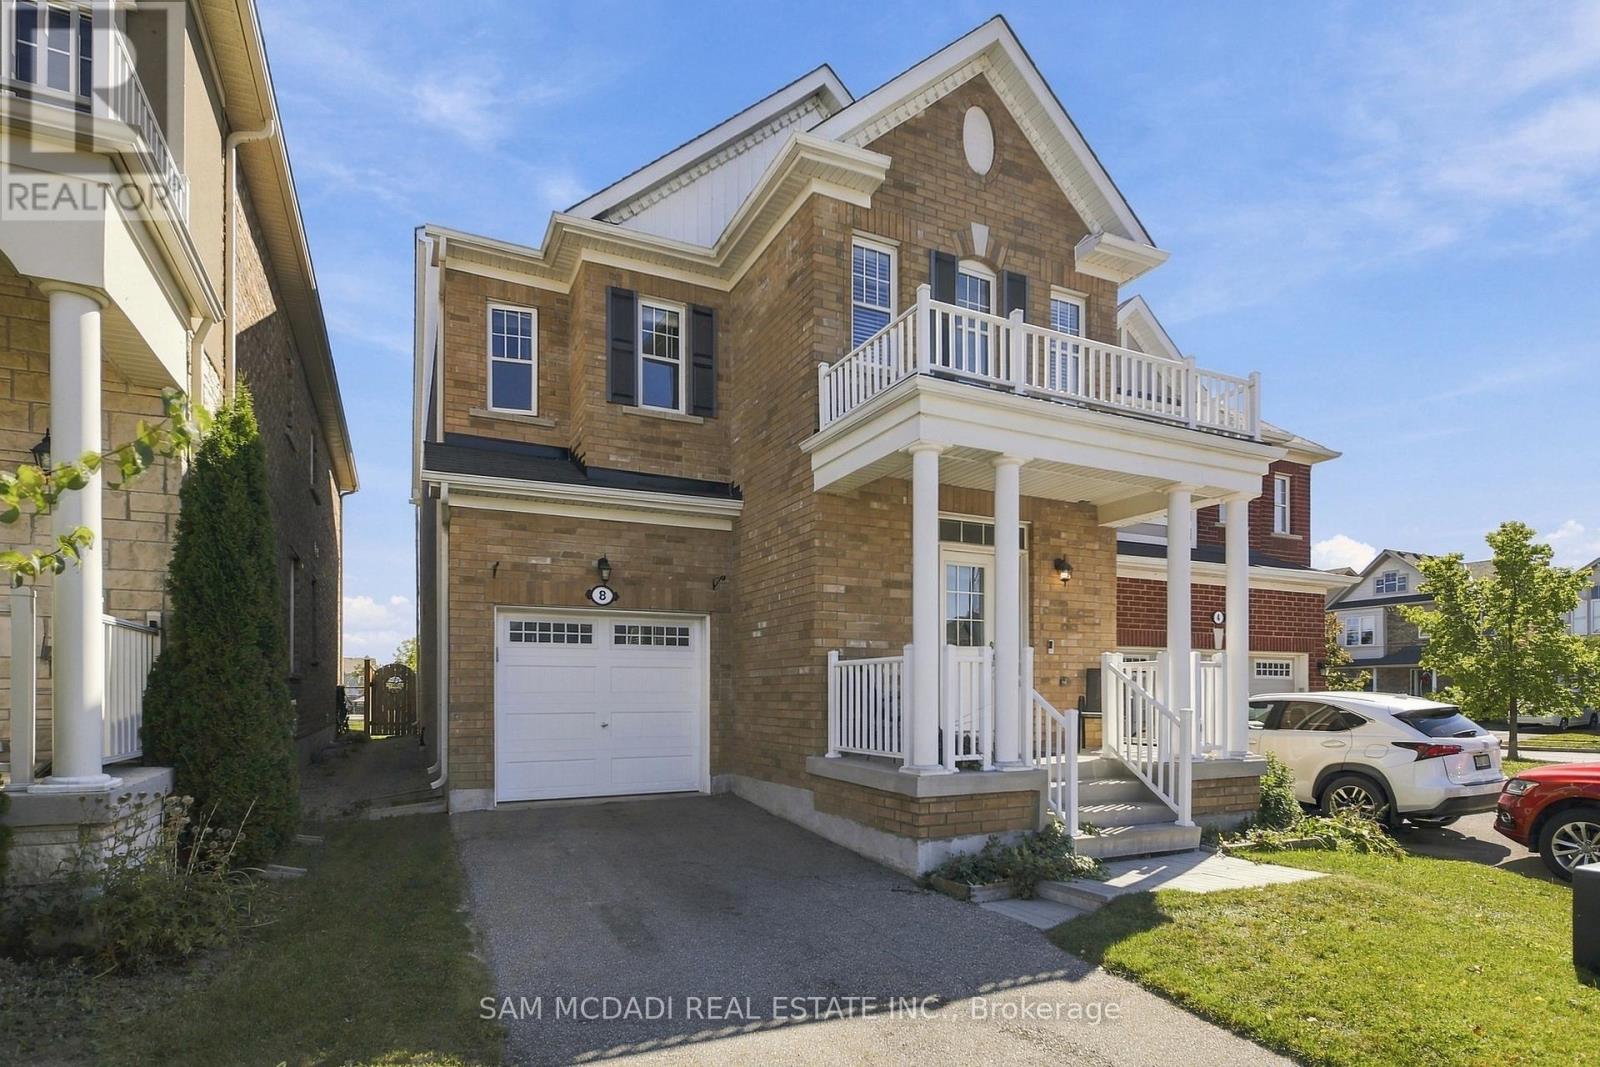
8 Celano Drive
Hamilton, Ontario
Presenting 8 Celano Drive! A warm & beautifully inviting home where comfortable interiors, natural light & an open concept design come together effortlessly. The main level unfolds into a spacious, airy setting, offering the flexibility to create an elegant dining area, additional sitting space or the perfect backdrop for entertaining. Continue into the kitchen, thoughtfully finished with stainless steel appliances, granite counters, ample cabinetry & a breakfast bar, all overlooking a sunlit breakfast area with a walkout to the backyard patio. Flowing naturally alongside is the generous living room, creating a cozy yet spacious setting for relaxed evenings & everyday gatherings. Upstairs, the primary bedroom offers a peaceful retreat complete with a walk-in closet & 4pc ensuite. Three additional bedrooms, each with closet space, provide comfortable accommodations for family or guests & share a well appointed 4pc bathroom. Outdoors, the fenced backyard offers a charming escape framed by greenery, with a lovely patio creating the perfect setting for summer dining, morning coffee or simply unwinding in the fresh air. Ideally situated near parks, trails, schools, shopping & everyday conveniences, with easy access to major routes connecting you throughout Hamilton & beyond! (id:63616)
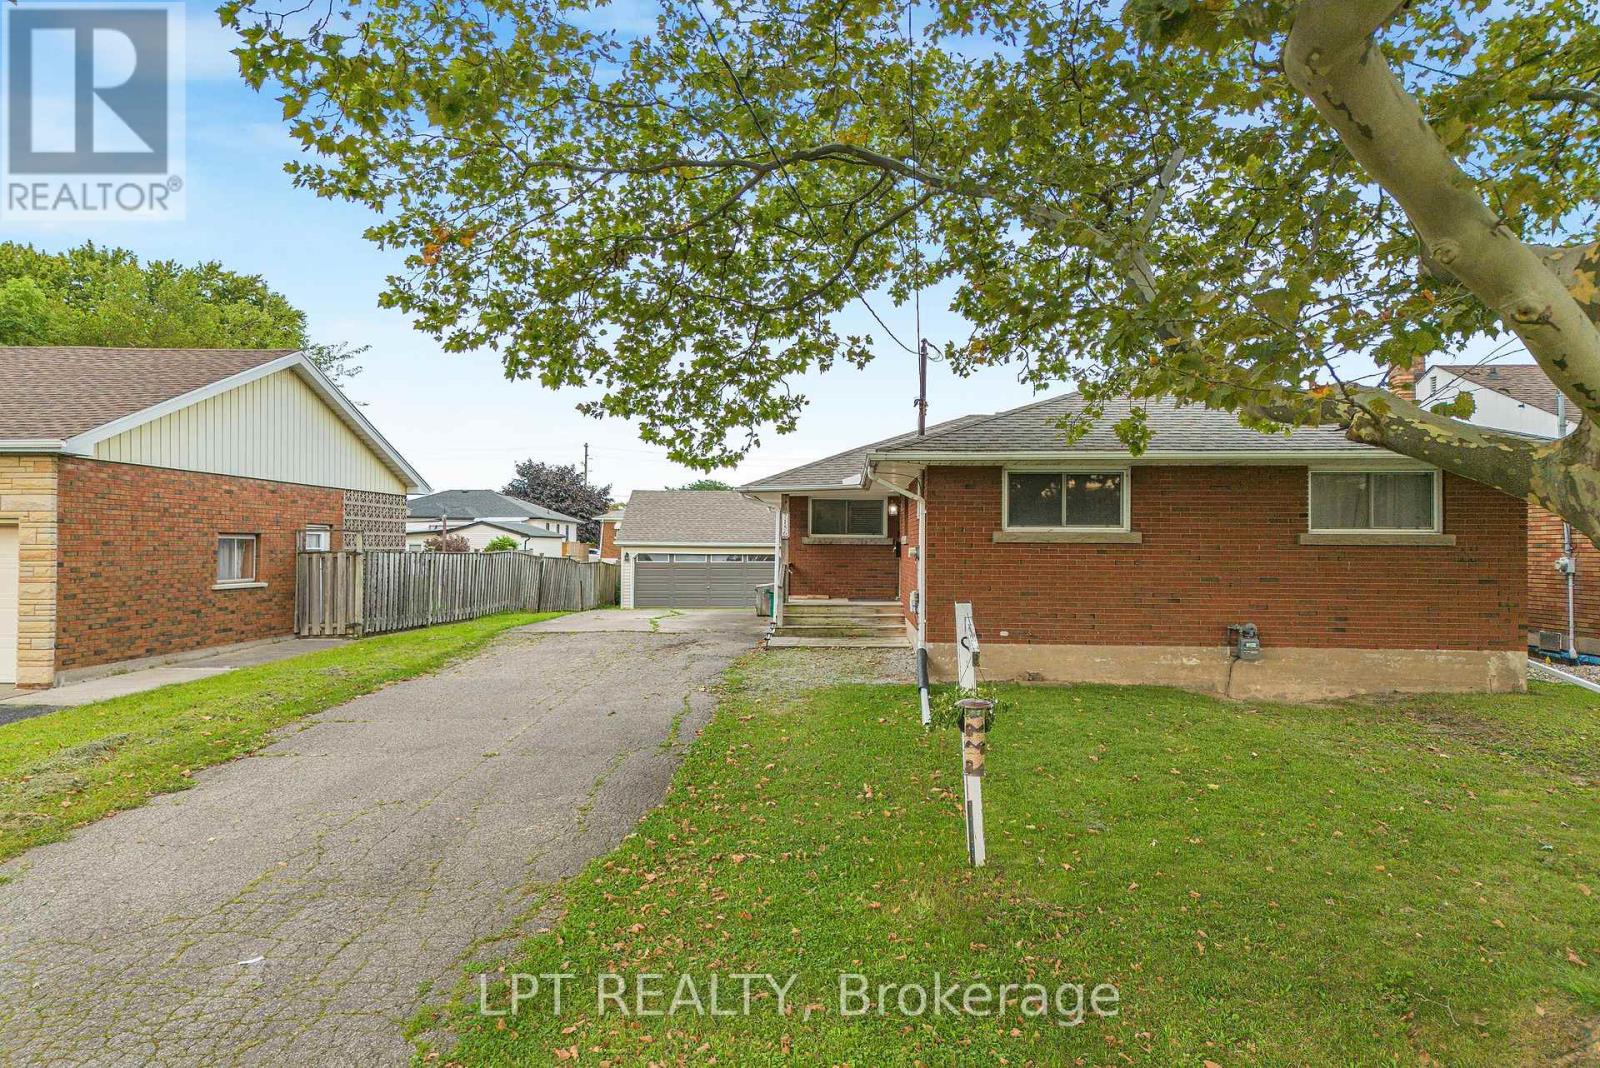
7156 Warden Avenue
Niagara Falls, Ontario
Welcome To This Charming Detached All-Brick Bungalow In The Thriving South End Of Niagara Falls! This Well-Maintained 3-Bedroom, 1-Bathroom Home Offers Comfortable Family Living With Several Updates Over The Years And Plenty Of Potential To Make It Your Own. A Standout Feature Is The Impressive Triple Detached Garage, Complete With A Storage Loft And Separate Electrical Panel-Ideal For Parking, A Workshop, Hobbies, Storage Or Extra Recreational Space. The Unfinished Basement Offers Excellent Potential For Additional Living Space Or An In-Law Suite, With A Layout That Could Allow For A Separate Entrance. Enjoy 7 Parking Spaces In Total, Along With A Family-Friendly Location Close To Westfield Park, Millennial Trail, McBain Community Centre, Schools, Public Transit, Shopping And Major Highways. A Great Opportunity For Families, Hobbyists Or Buyers Looking For Space And Potential In Niagara Falls. Book Your Showing Today! **SOME IMAGES HAVE BEEN VIRTUALLY STAGED** ** This is a linked property.** (id:63616)