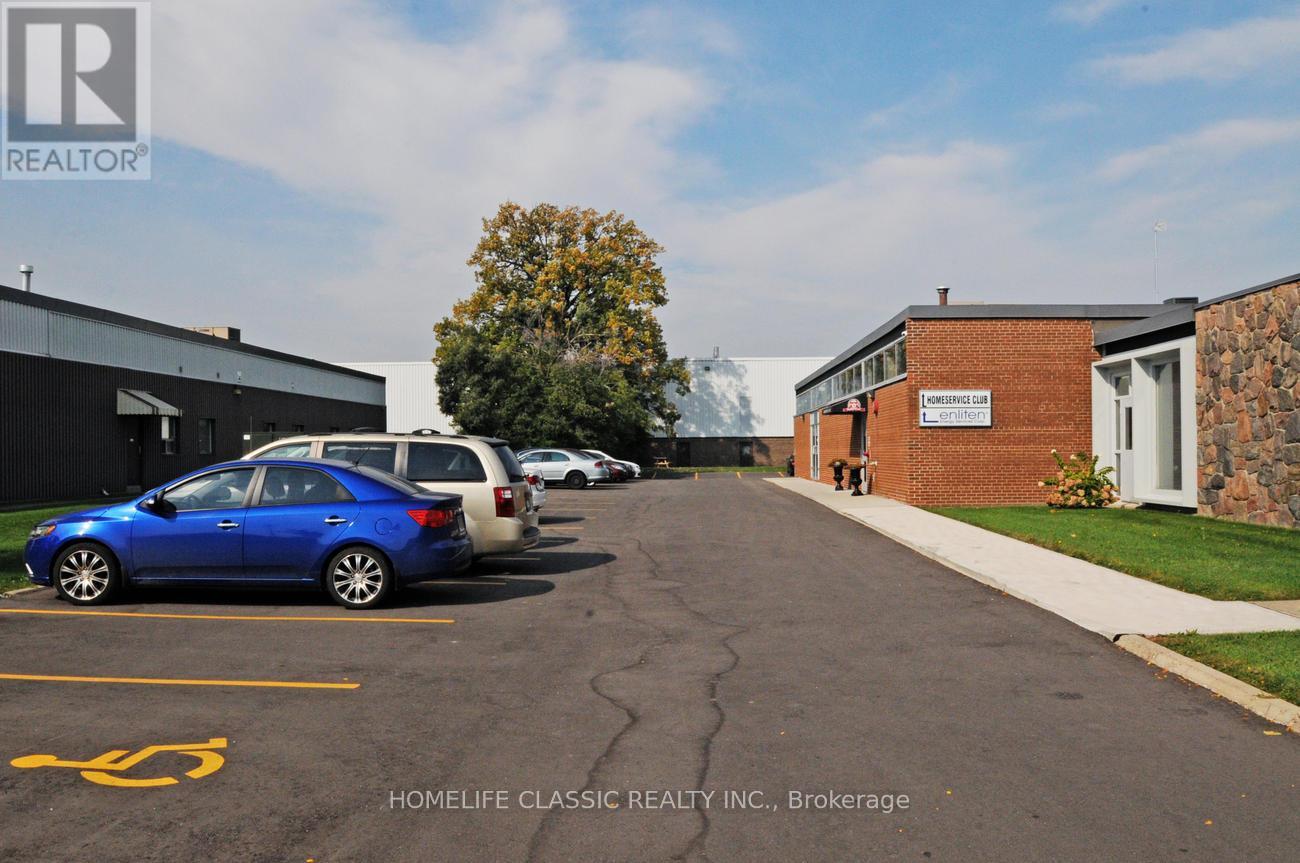
2 - 64 Prince Andrew Place
Toronto, Ontario
Bright And Airy Office Space At Don Mills And Eglinton. Near Shops Of Don Mills, T.T.C., DVP, 401, and the new Don Valley Station on the Eglinton LRT line. Store-Front Type Private Direct Entry. 8 Designated Parking Spaces, Plus 15 Common Visitor Parking Spots. Suitable for many uses, in addition to office use: Artist Studio, Performing Arts Studio, Laboratory, Production Studio, Wholesaling Use. Full List Available. Rental rate is Gross plus Utilities (collected monthly at a rate of $2.50 per square foot per annum, and reconciled at the end of each year). (id:63616)
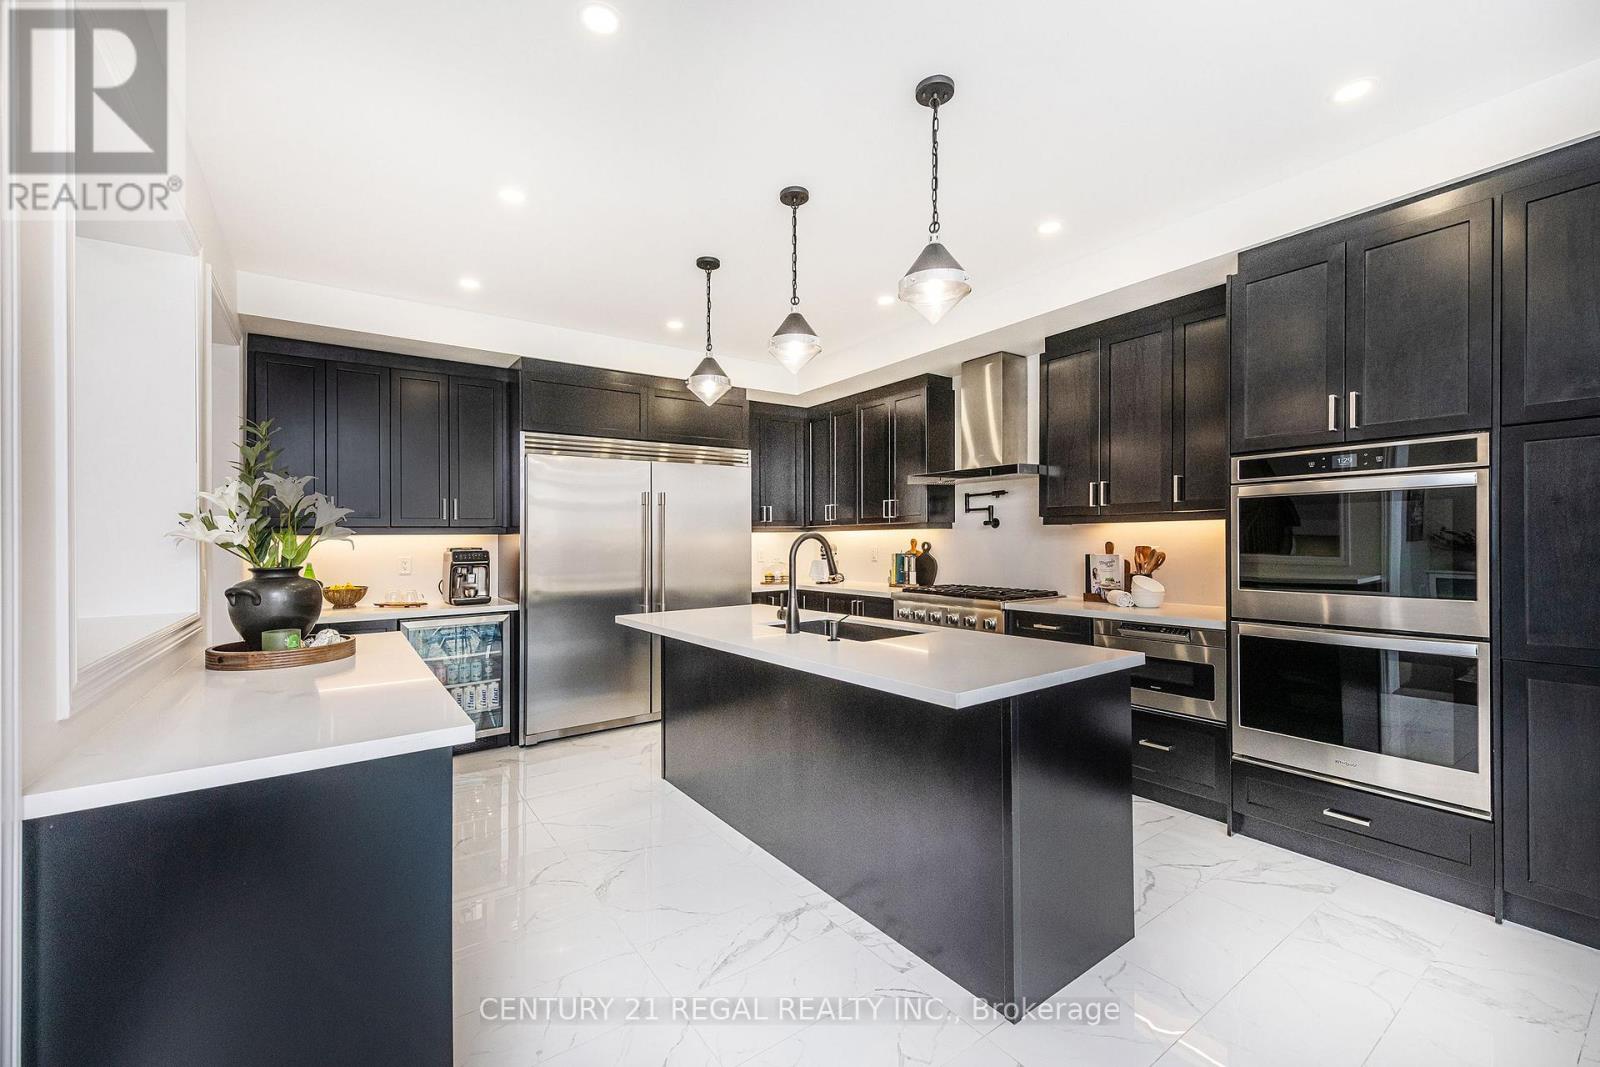
1428 Lawson Street
Innisfil, Ontario
This beautifully upgraded home featuring sleek modern finishes throughout, a large custom-designed kitchen with quartz countertops, panel backsplash, double wall oven, microwave drawer, and premium Bosch benchmark and Thermador gas stove, creating a chef-inspired space perfect for cooking and entertaining. Spacious open-concept layout filled with natural light, enhanced by recessed lighting and contemporary fixtures, featuring a living room with built-in speakers, a custom TV unit, and built-ins with quartz countertops, while the dining area with a waffle ceiling and built-in speakers is ideal for family time or hosting guests. Upper level offering a loft area perfect for kids or teens, along with generously sized bedrooms, including two with private ensuites and the remaining bedrooms connected by a shared Jack and Jill bathroom with double sinks, providing comfort and convenience for the entire family Exterior showcases recessed lighting, beautiful stone landscaping with built-in planters, and sleek dusk-to-dawn lighting that creates a warm evening ambiance, along with a spacious backyard featuring a new storage shed ideal for seasonal storage or hobbies This home offers over 3260 square feet of living space with parking for six vehicles and a full unfinished basement ready for future customization, all located in the sought-after Alcona community of Simcoe, close to Highway 400, Mins to Innisfil Beach, and nearby shops and amenities. Inaddtion In (id:63616)
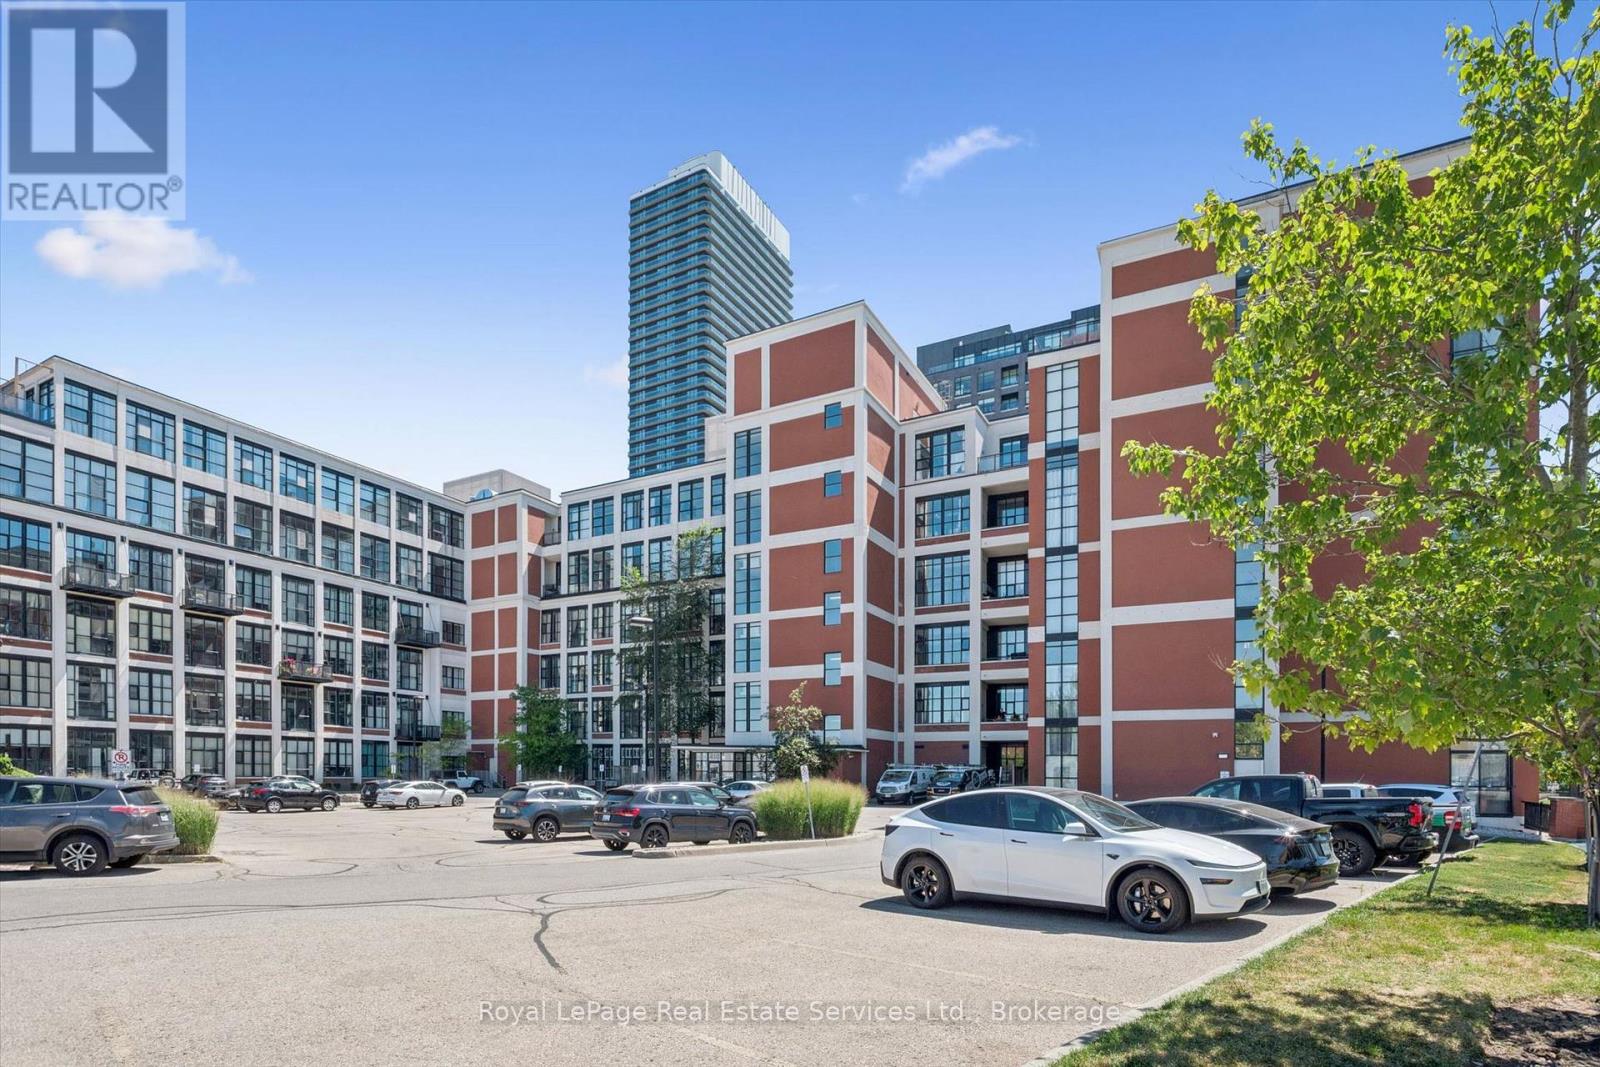
308 - 410 King Street W
Kitchener, Ontario
Experience authentic loft living in the heart of Kitchener's Innovation District at Kaufman Lofts. This stylish 1 bedroom, 1 bathroom suite blends historic character with modern convenience in one of the city's most sought-after buildings. Soaring ceilings and oversized industrial windows flood the space with natural light, highlighting the polished concrete floors and open-concept design.Offering more square footage than many comparable units in the building, the layout feels exceptionally spacious. The modern kitchen features stainless steel appliances, tile backsplash, ample storage, and a movable island that flows seamlessly into the dining and living areas-perfect for everyday living and entertaining.The generous bedroom includes double corner doors for added privacy and large closets. Additional conveniences include in-suite laundry, one parking space, and a storage locker.Residents of Kaufman Lofts enjoy premium amenities including a rooftop terrace with BBQs and panoramic downtown views, a party room, and secure bike storage.The location is truly unbeatable-just steps to Google, Communitech, Deloitte, the University of Waterloo School of Pharmacy, LRT, GO Train, Victoria Park, shops, restaurants, and more. (id:63616)
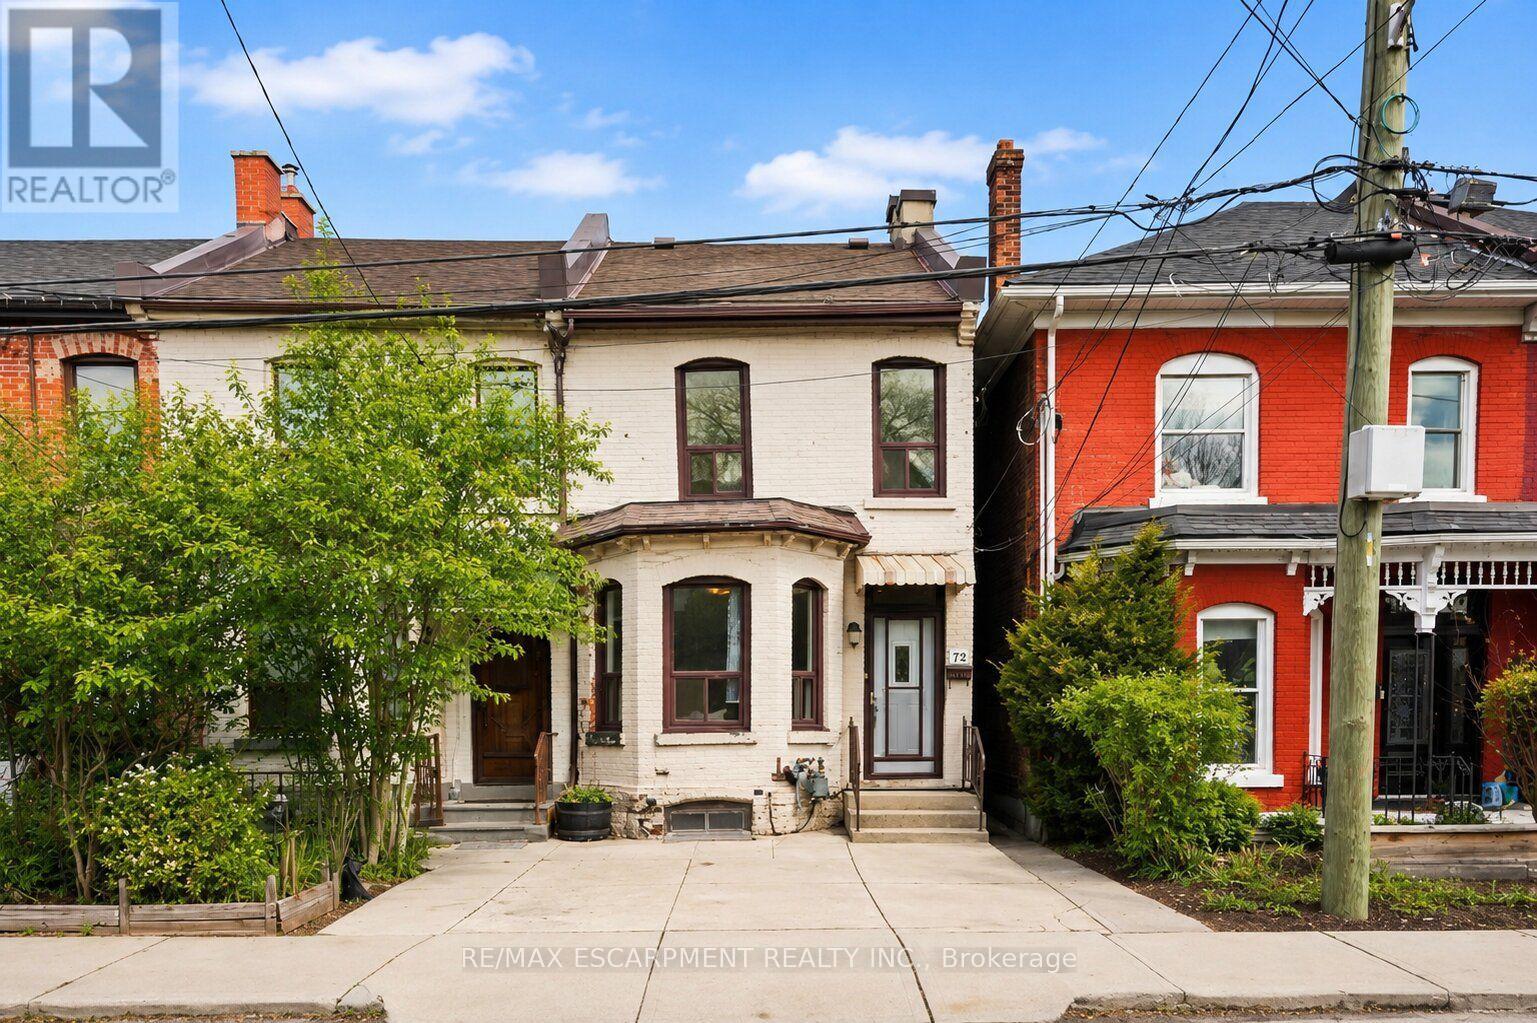
79 Murray Street E
Hamilton, Ontario
Step into the Hamilton housing market with this affordable end-unit freehold townhouse, offering incredible value and urban convenience. Featuring 3 bedrooms and 1.5 baths, generous living and dining areas, plus an eat-in kitchen ideal for everyday meals and family gatherings. Enjoy a private backyard oasis, perfect for relaxing, entertaining, or creating your own garden retreat. Located in one of Hamilton's most dynamic neighbourhoods, you're just a short walk to the vibrant James St. N shops and restaurants, the Bayfront, and have effortless access to transit, including the West Harbour GO Station for easy daily commutes. This home is ready for your next chapter-whether you're a first-time buyer, investor, or looking to make a move into an exciting urban community. (id:63616)
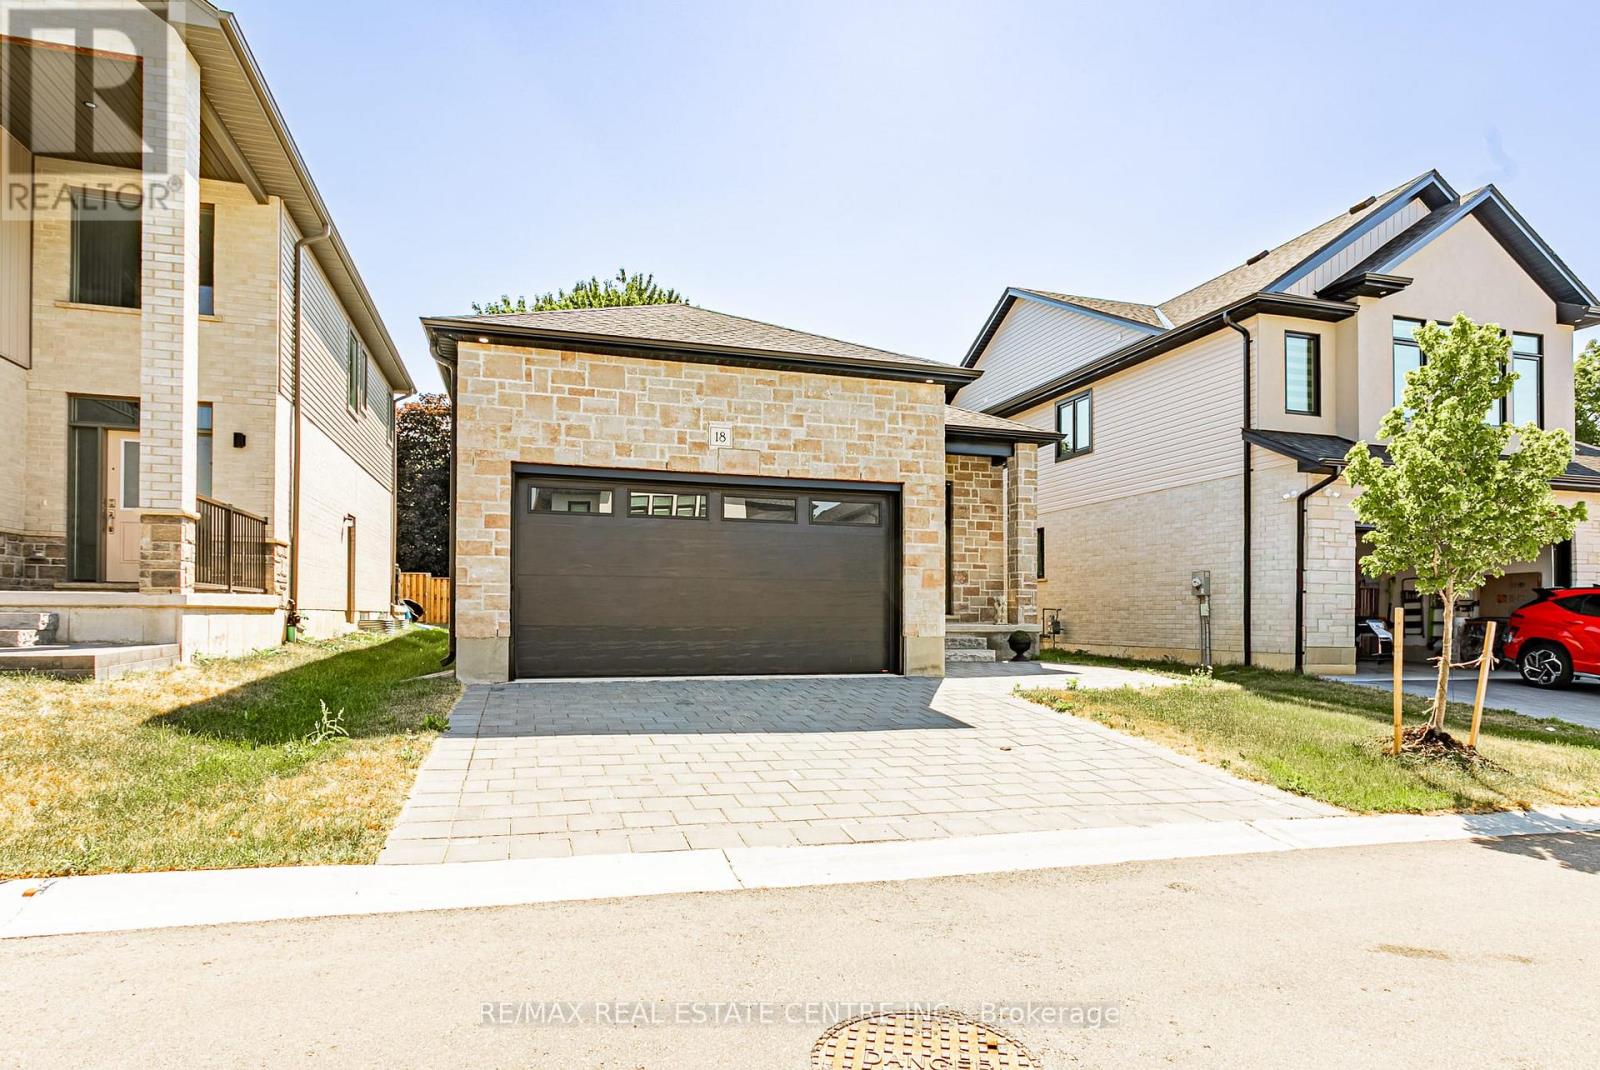
18 - 7966 Fallon Drive
Lucan Biddulph, Ontario
Welcome to this beautifully designed bungalow in the growing community of Granton. Built in 2024, this modern home offers 2 spacious bedrooms, 2 bathrooms, and approximately 1,277 sq. ft. of thoughtfully designed living space. Featuring an open-concept layout with a bright living and dining area, a family room, and main-floor laundry, this home is perfect for comfortable everyday living. The unfinished basement with a separate entrance offers excellent future development potential. Enjoy the convenience of an attached double-car garage with parking for up to four vehicles. Located close to major routes and everyday amenities, this property is an excellent opportunity for first-time buyers, downsizers, or investors. (id:63616)
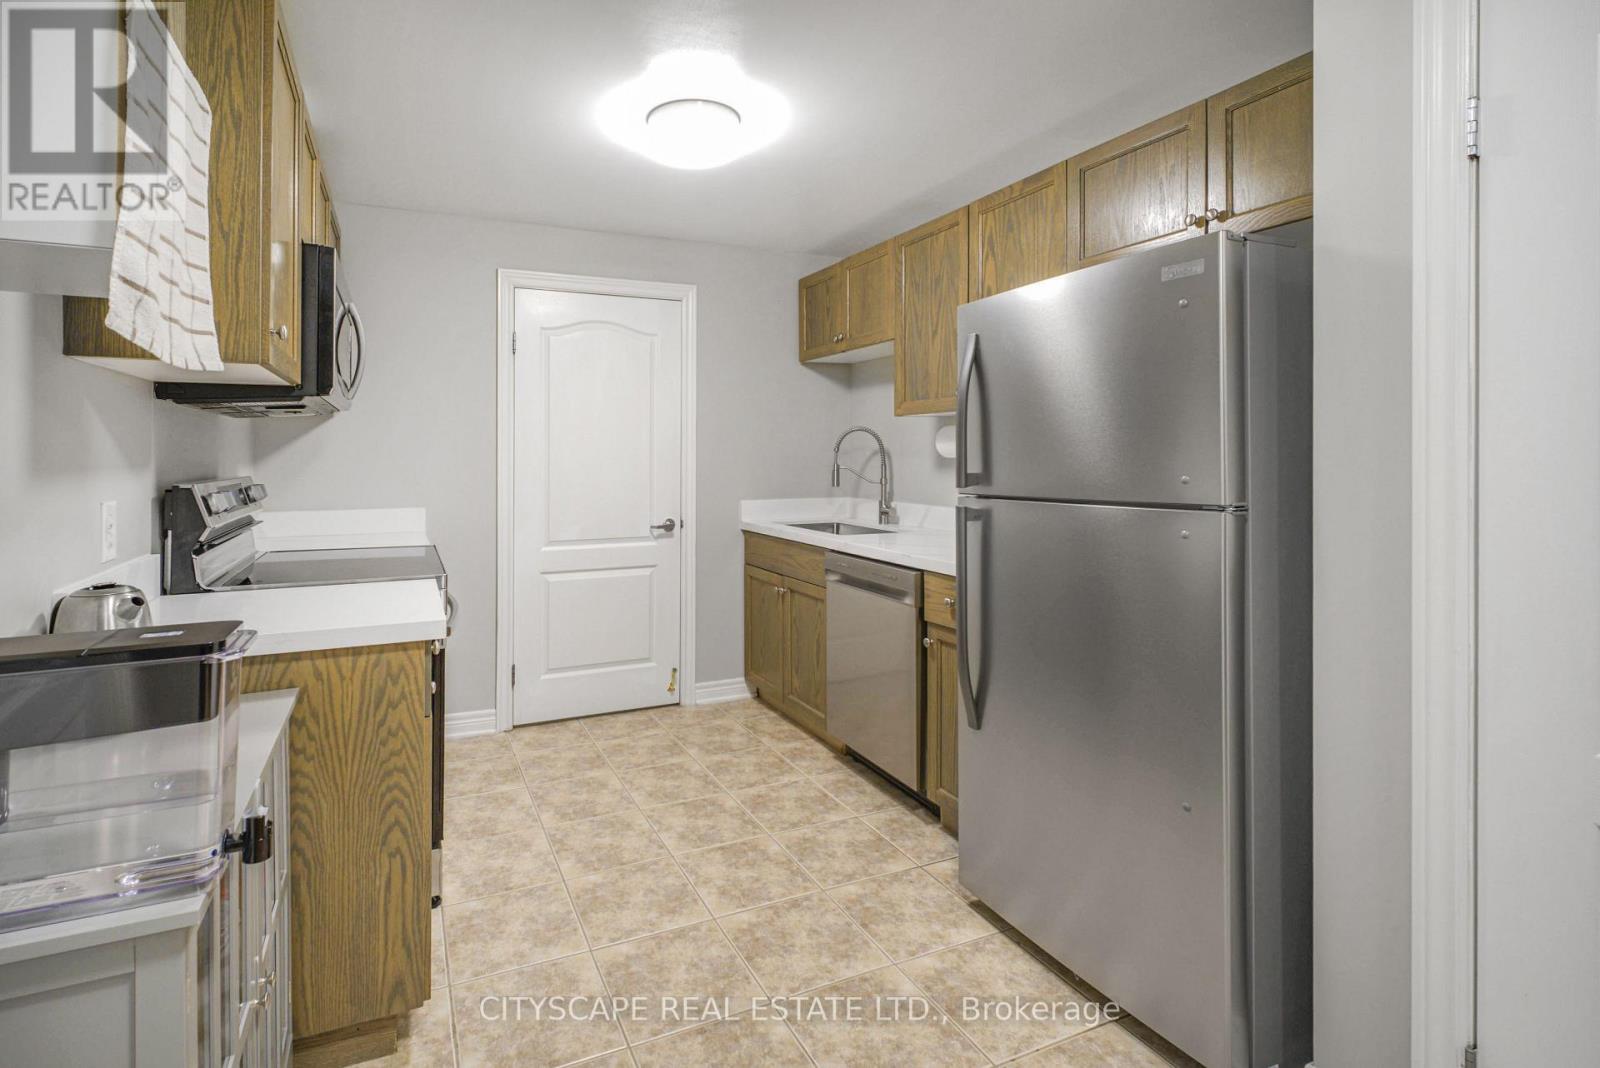
104 - 6350 Dorchester Road
Niagara Falls, Ontario
Welcome to your beautifully updated, centrally located main-level 1-bedroom + den condo with a townhouse feel in the heart of Niagara Falls! Featuring 2 private entrances and a rare, massive outdoor terrace with an open, unobstructed view. Enjoy numerous upgrades including laminate flooring, new LED fixtures, and new modern kitchen with white quartz countertops (2026), stainless steel appliances, including a brand-new fridge & dishwasher (2026). Spacious primary bedroom, versatile den and full accessible bathroom. Major building updates include new windows (2023) and roof (June 2026). Minutes to Costco, gyms, restaurants, shopping, Niagara Parks and world-famous attractions, with a bus stop right at the door. Low taxes, low condo fees including unlimited water, great accessibility and exceptional outdoor space incredible value at this price. Why rent when you can own? (id:63616)
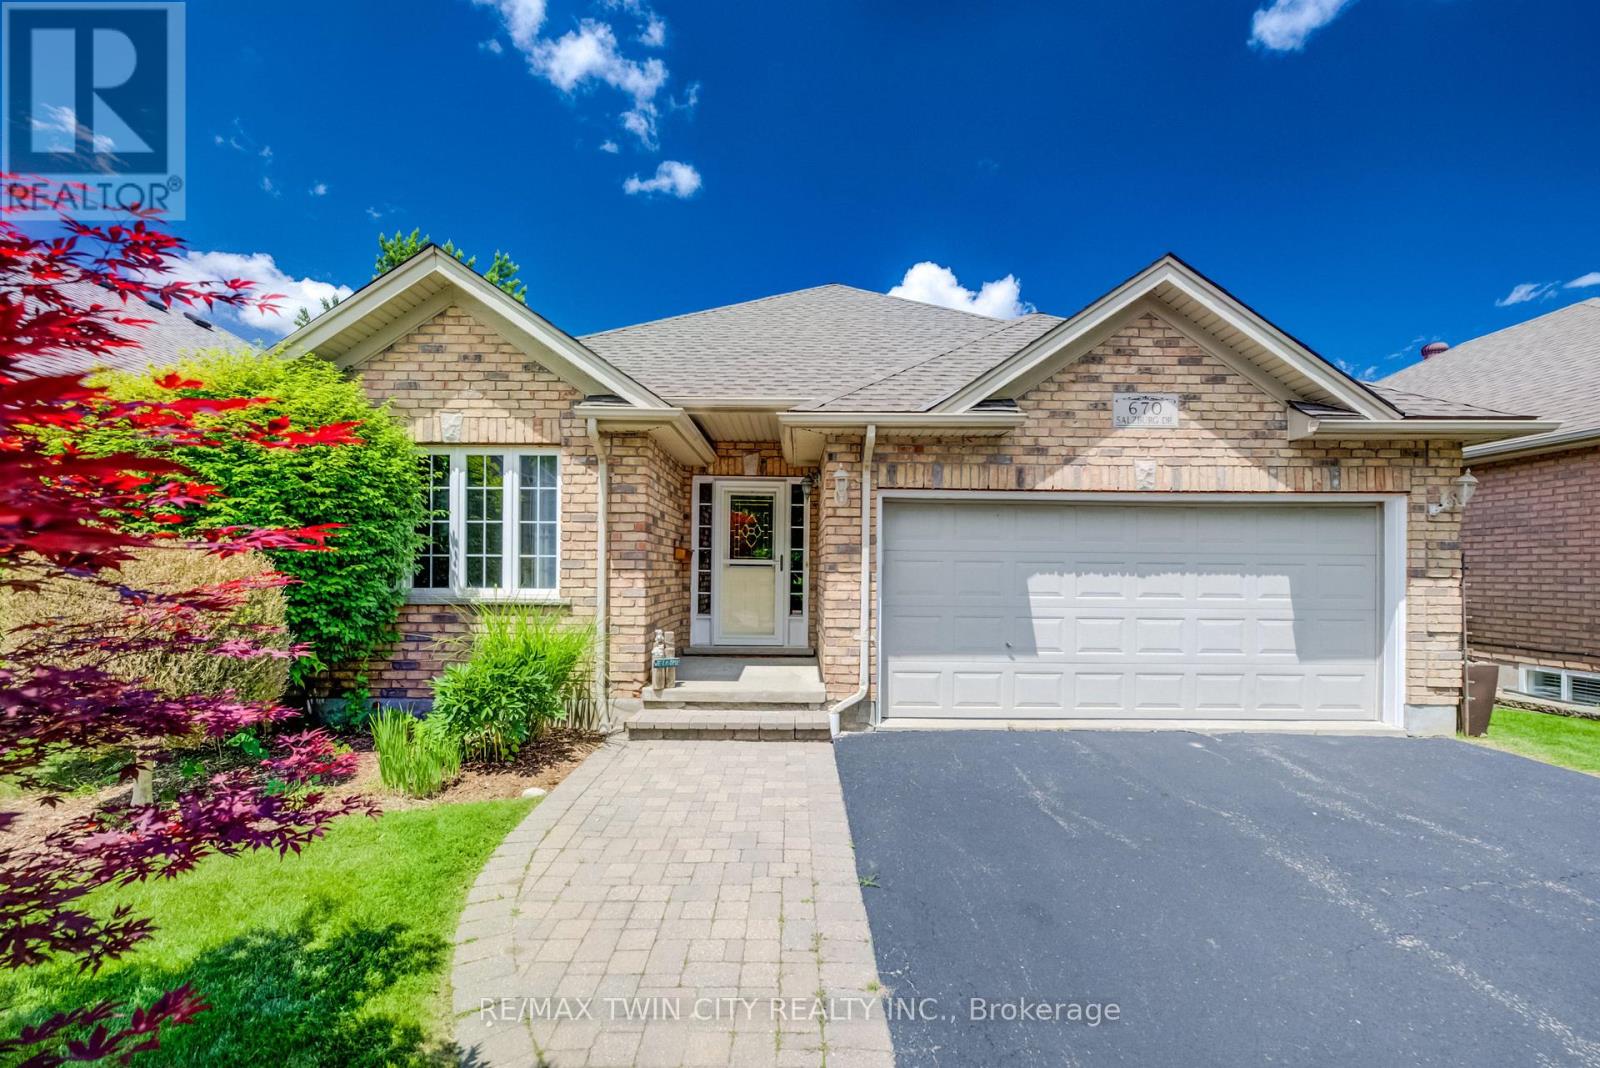
670 Salzburg Drive
Waterloo, Ontario
PRICELESS WATER VIEW! A rare opportunity to own a modern, freehold walkout bungalow with no condo fees, backing directly onto beautiful Rosewood Pond in Waterloo's sought-after Clair Hills community. Freshly painted, updated with new carpet and completely move-in ready, this 2+1 bedroom, 3 bathroom home offers nearly 2,000 sq. ft. of finished living space designed for comfort, style and easy living. The bright, open-concept main floor features maple hardwood and ceramic tile, with large windows capturing peaceful pond views. Step outside to the raised deck with glass railings and enjoy a truly exceptional backdrop. The spacious primary bedroom overlooks the water and includes a walk-in closet and private 4-piece ensuite. A second main floor bedroom features a built-in Murphy bed, making it ideal as either a home office or guest room. The finished walkout lower level is equally impressive, with oversized windows, a gas fireplace and direct access to the yard and covered patio - perfect for entertaining, relaxing or enjoying quiet mornings by the pond. A third bedroom with ensuite privilege and a generous utility/storage room completes the lower level. Thoughtfully designed with accessibility in mind, the home features widened doorways, lowered light switches and convenient one-level living for everyday needs. Add a double garage, quiet low-traffic setting and one of the neighbourhood's most desirable pond-side locations, and this is an outstanding option for anyone looking to right-size without compromising on space, quality or lifestyle. Homes combining a walkout bungalow, freehold ownership, accessibility features and a setting like this are seldom available. Welcome to Rosewood Estates - book your private showing today! (id:63616)
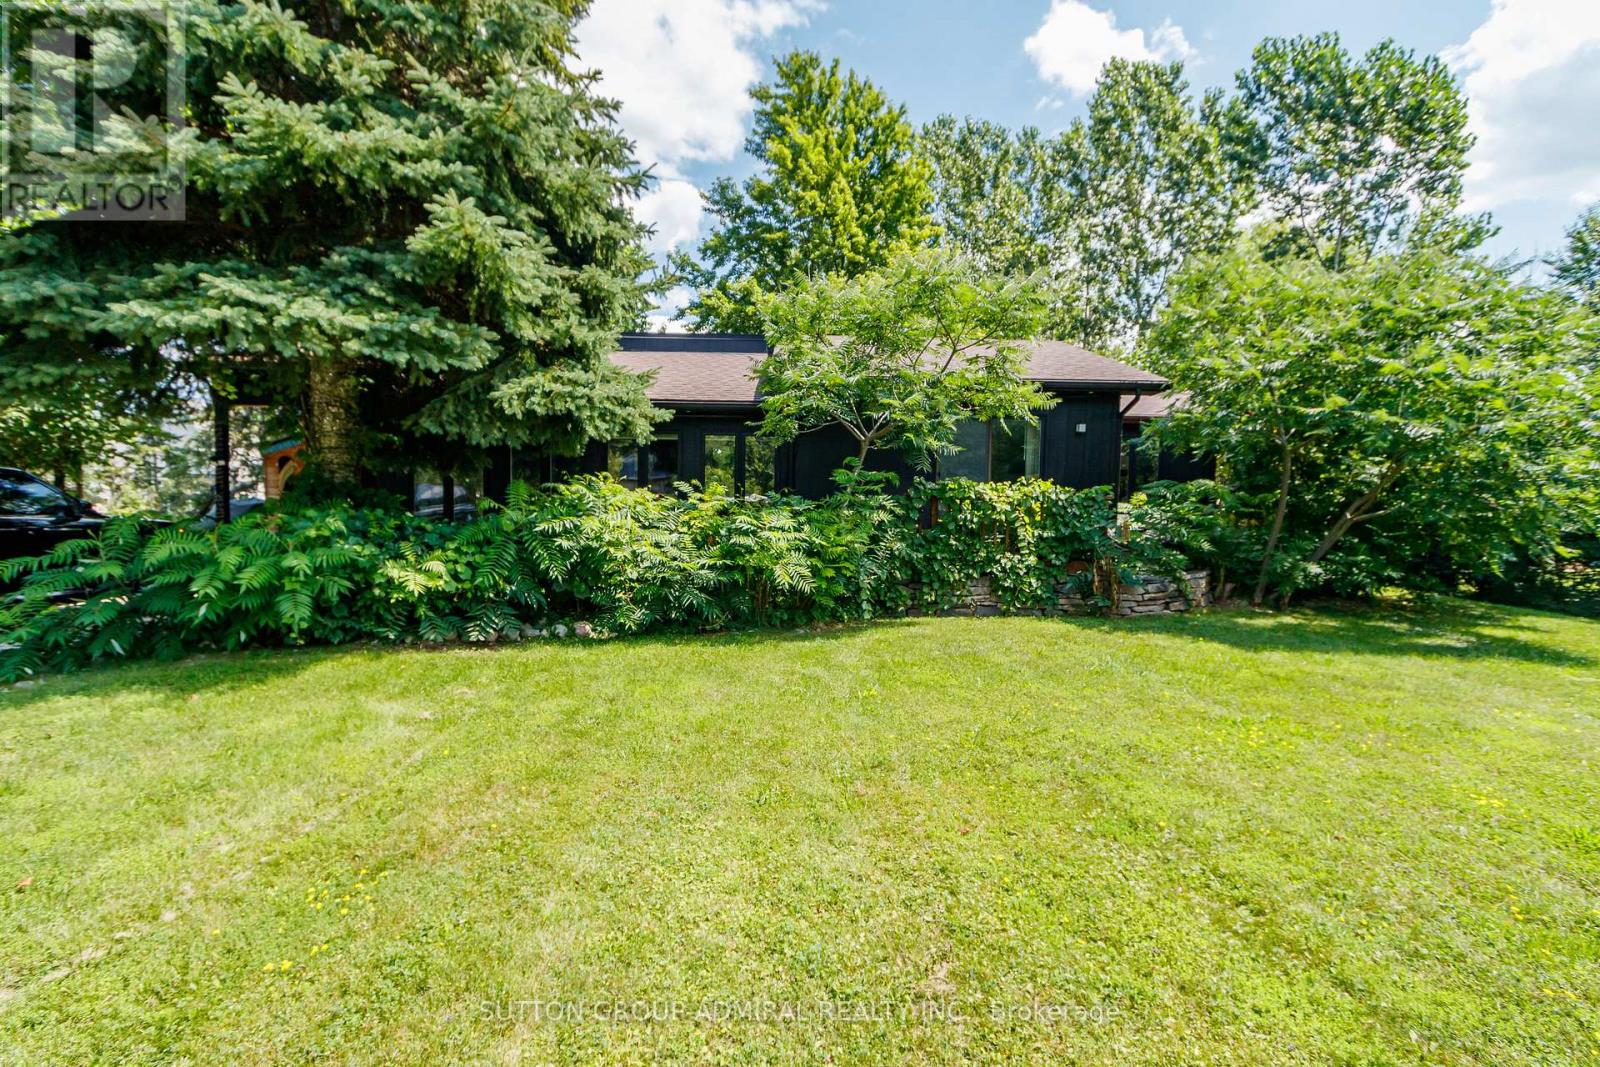
796441 Grey County Rd 19 Road
Blue Mountains, Ontario
Ski lift across the road, 1 km to the Beach & Georgian Trail, walk into The Village at Blue - Large parcel of 100 x 150 ft, beautifully renovated from top to bottom bungalow with 3+1 bedrooms, walk out to private back deck from kitchen/dining, Professionally finished basement with bar and large bedroom, lockable equipment shed adjacent to front door. $$$ spent on Recent improvements including Full Basement construction (2025), Extensive Backyard Deck and 8x8 Hot-Tub (2023), Custom Built Kitchen and appliances (2022), All bathrooms (2024), All New Floors (2025), Pot lights, New Porch, Electric Curtains in Living Room, New Patio Door (2024), NOTE: Furniture's included in the asking prices as needed by Buyers (id:63616)
4451 Eclipse Way
Niagara Falls, Ontario
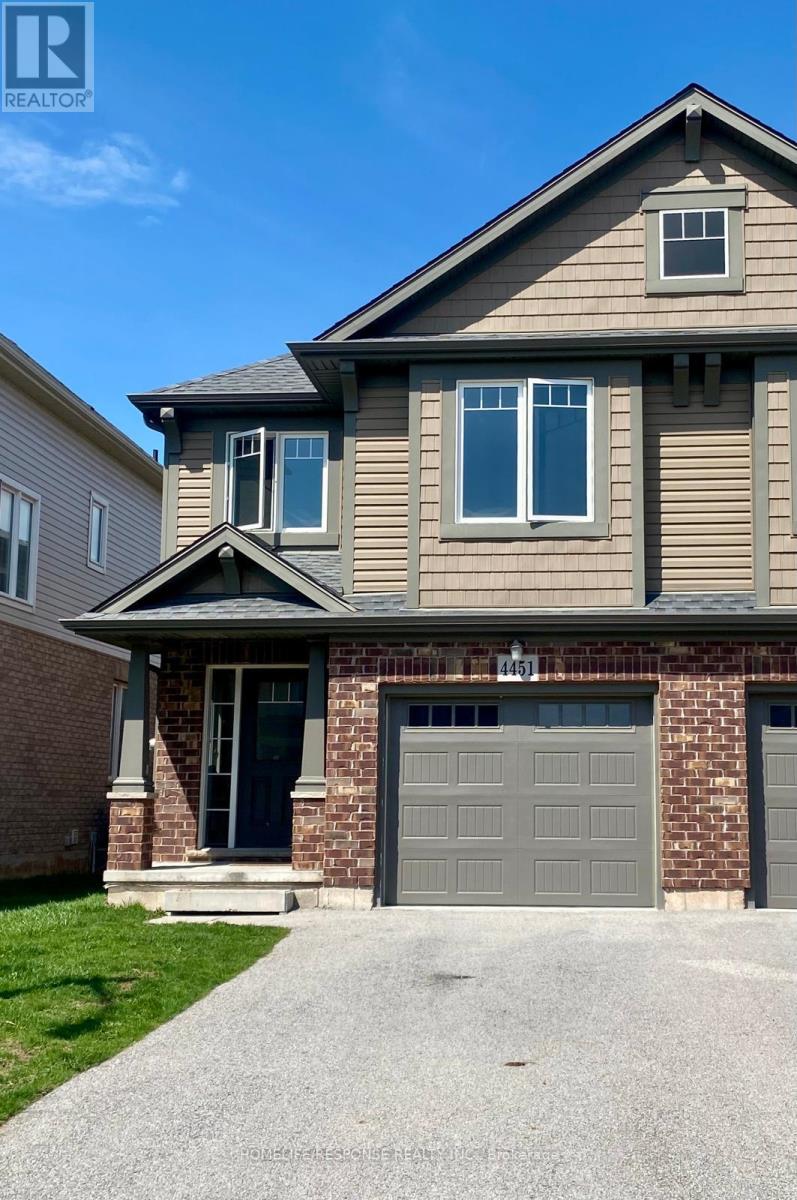
Welcome to this immaculate home situated in the highly sought after Lyon Creek Community. This home boasts 4 large sized bedrooms. The primary bedroom comes with 2 large closets, an ensuite bathroom, and a very large window that overlooks the lovely pond in the back. Laundry on the second floor. The main floor is open concept. A modern kitchen with 4 stainless steel appliances and plenty of cupboard space. The dining room walks out to the large backyard. The open concept family room comes with a large fireplace and extra large windows facing the pond. Just a beautiful view! This property is seconds away from parks, which is great for kids to enjoy. This is a lovely property. Bring your fussiest clients and enjoy the show! (id:63616)
276 Dundas Street E
Quinte West, Ontario
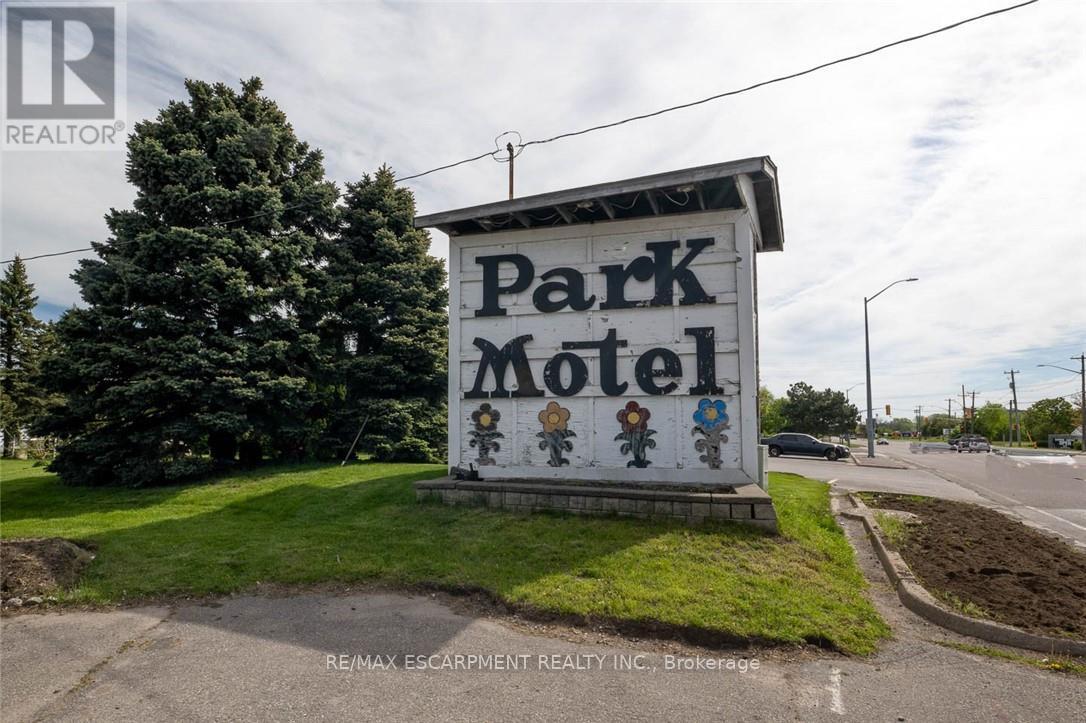
Prime 4-acre motel property in a high-traffic Trenton location beside a busy plaza and Fast food. Currently operating as Park Motel, the property includes a 3-bedroom house and office at the front. The present owners have operated the business since 1993, reflecting long-term stability and local knowledge. Excellent exposure, minutes from Canadian Forces Base Trenton, with future redevelopment potential. (id:63616)
801 - 395 Dundas Street W
Oakville, Ontario
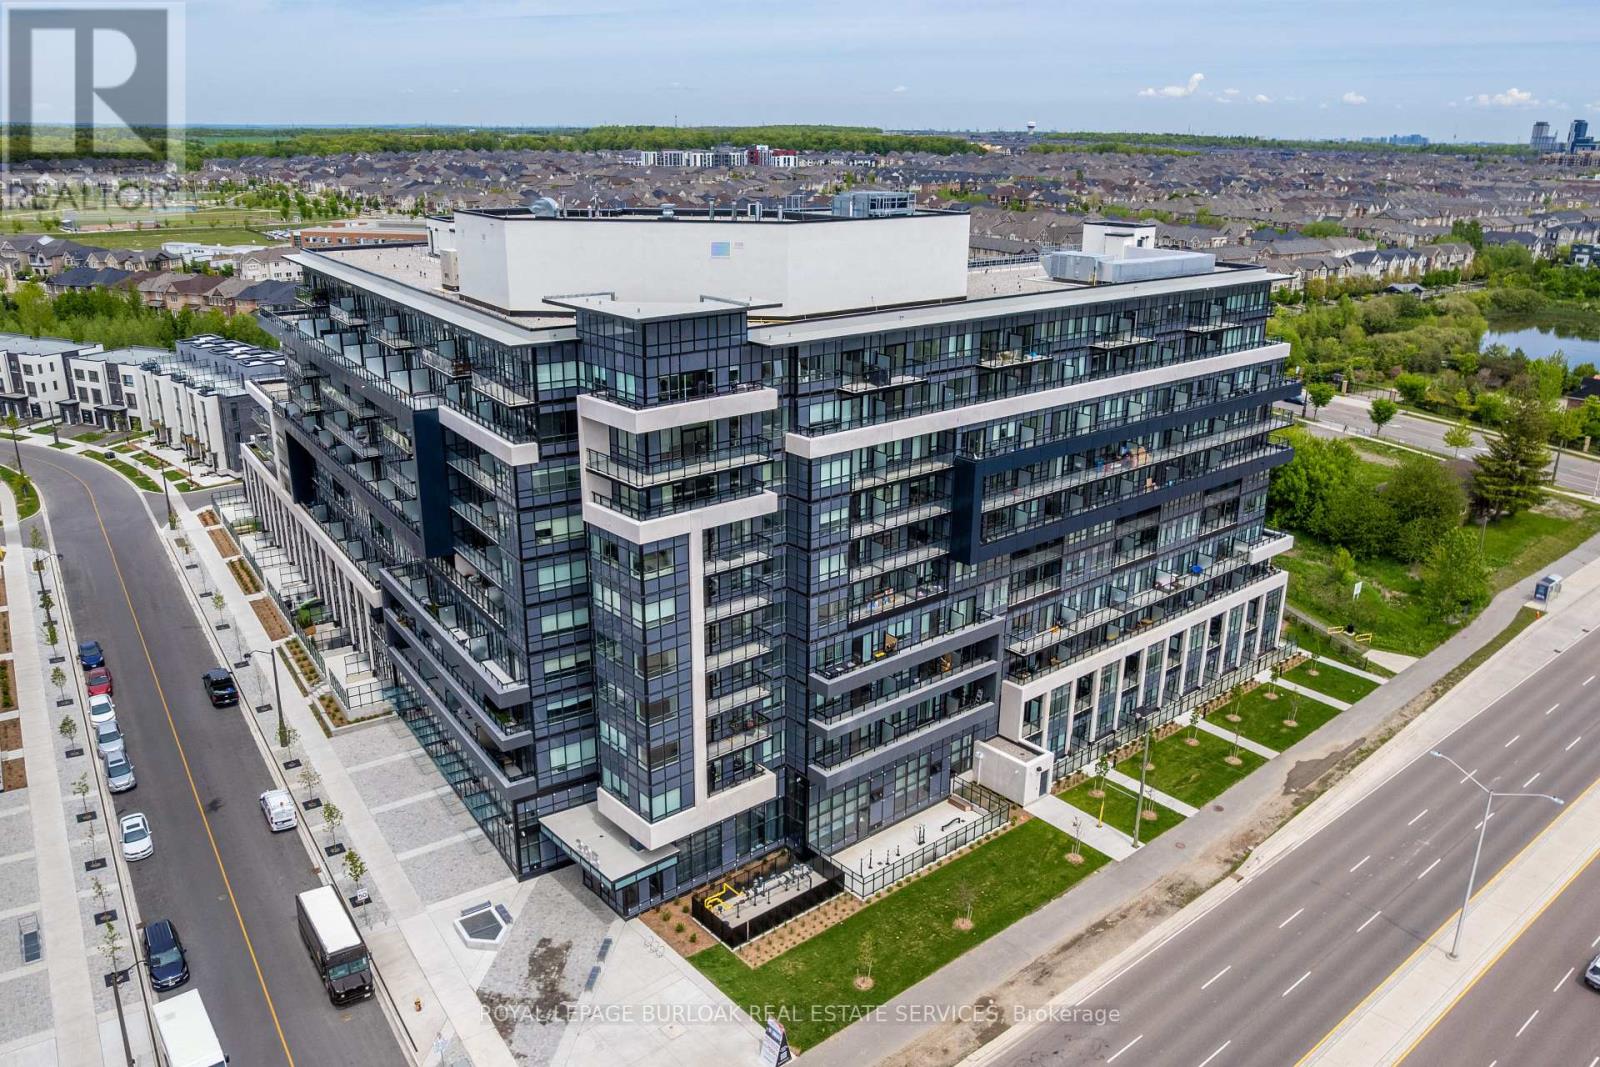
A rare opportunity to own a turn-key 2 bedroom, 2 bathroom condo in Oakville at an exceptional value! Offering approximately 652 sqft, this well-maintained suite features light flooring throughout, custom white roller blinds, a contemporary designed kitchen with quartz countertops, soft-close cabinetry, and energy-efficient stainless steel appliances. The primary bedroom features a generous closet and a private ensuite, while the second bedroom includes its own large closet and is ideal as a bedroom, home office, or guest room. Step out onto the spacious balcony with desirable northeast views, the perfect outdoor space to relax or entertain. Residents enjoy premium building amenities including a party room, games room, outdoor terrace with BBQs and lounge seating, 24-hour concierge service, and Smart Access keyless entry. Complete with one parking space and a locker, this move-in ready condo is an excellent opportunity for first-time buyers, downsizers, or investors. Conveniently located close to Lions Valley Park, the Sixteen Mile Sports Complex, grocery stores, restaurants, and everyday amenities, this home offers outstanding value in Oakville. (id:63616)
2 Princess Anne Crescent
Toronto, Ontario
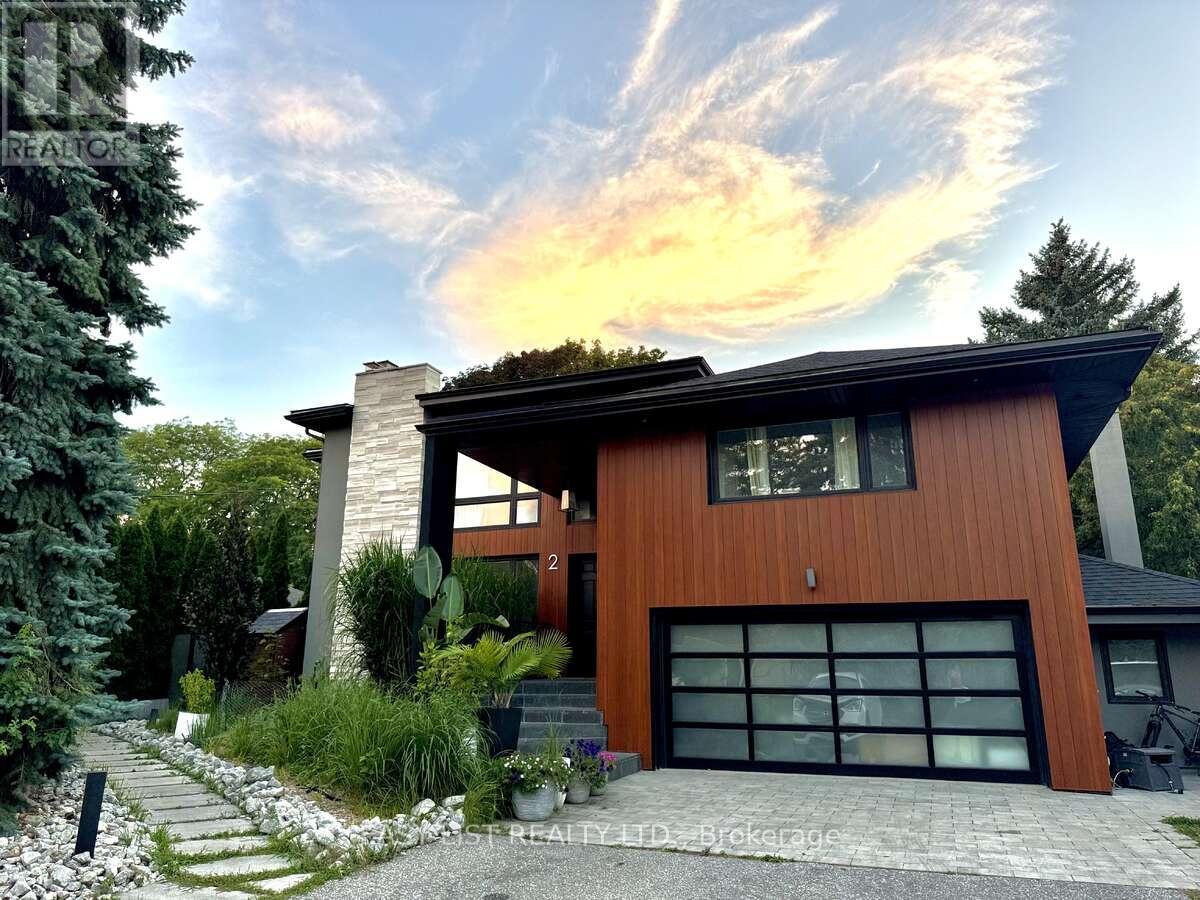
Visit the REALTOR website for further information about this Listing. Prime Location & Luxury Living: Set in the quiet, highly sought-after Princess Manor neighbourhood, this exceptional property is just a three-minute walk to the Islington transit line. Enjoy a massive 80' x 120' lot featuring a private backyard pool. Bright & Modern Legal Suite: A separate entrance opens to a sunlit, open-concept living and dining space with large windows. The sleek kitchen boasts quartz countertops, stainless steel appliances, and a spacious breakfast area. Comfort & Convenience: Large master bedroom with a private ensuite bath, plus a generous second bedroom and bathroom. Features additional storage closets plus a bonus storage cellar. Separate laundry room equipped with a full-size washer and dryer. Includes a dedicated driveway parking space. (id:63616)
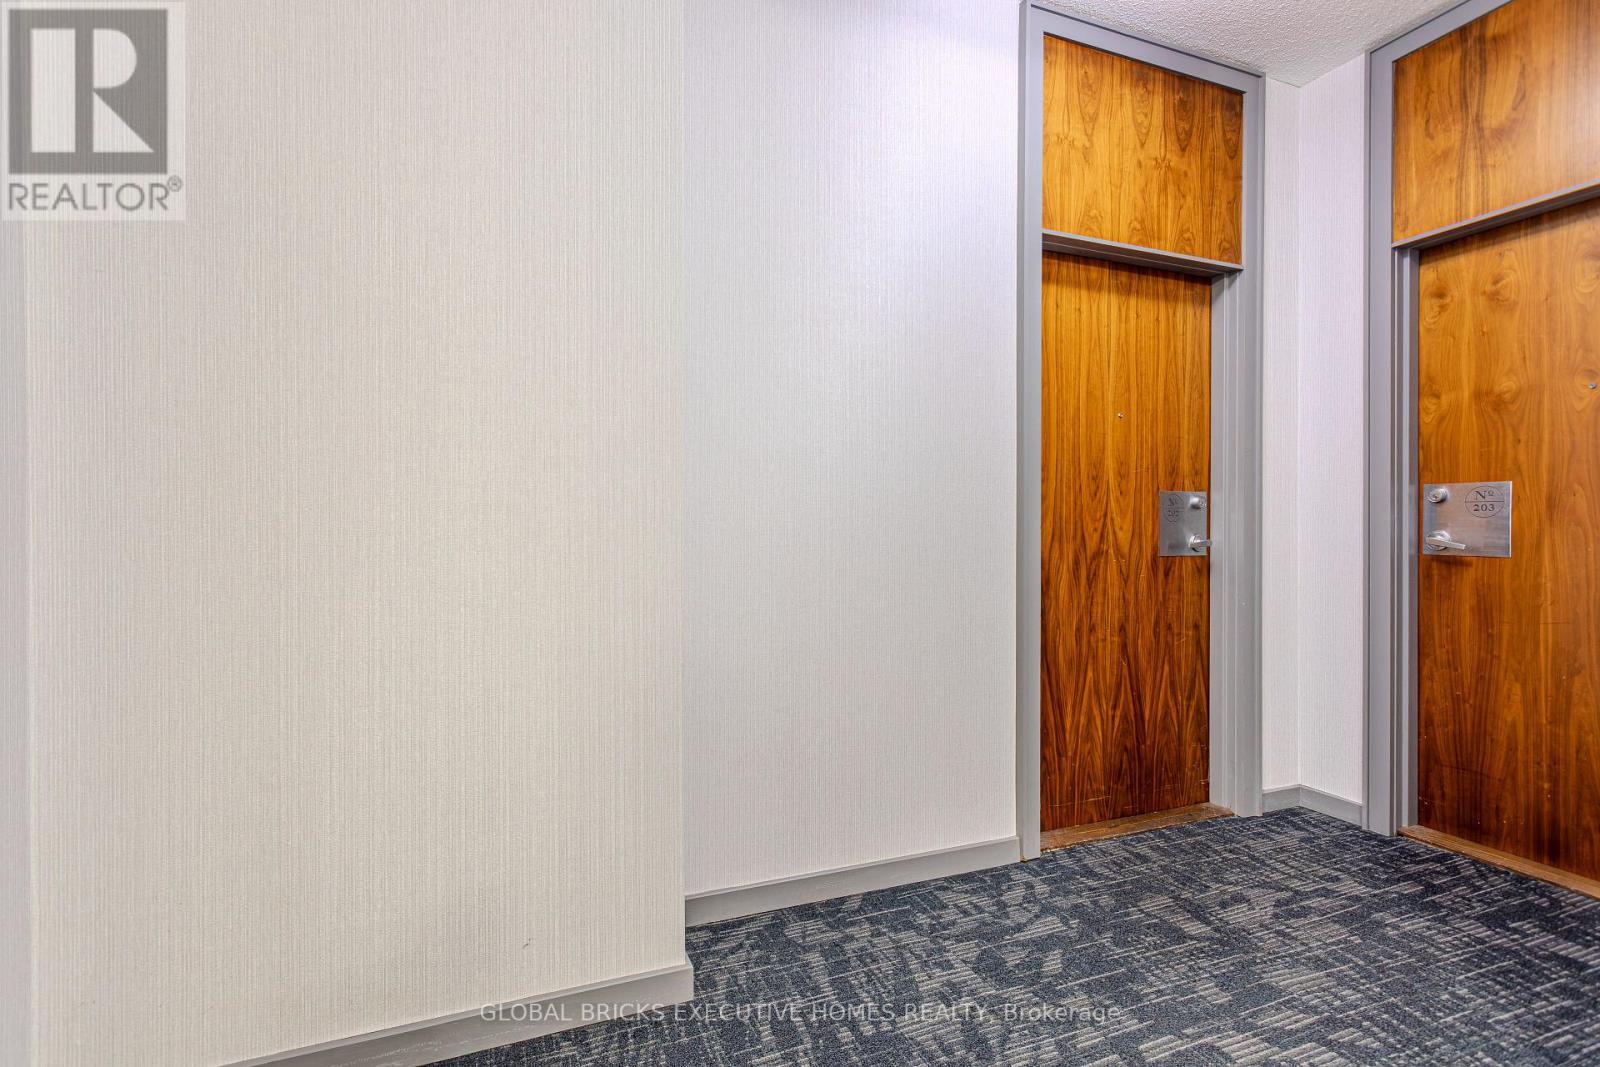
#202 - 33 Elm Drive W
Mississauga, Ontario
Motivated seller invites you to Suite 202 at 33 Elm Drive (W)- the place you have been waiting for! You couldn't ask for a better location than the Heart of Downtown Mississauga. No more waiting endlessly for the elevators; you can just walk down a stair to exit (or walk up a stair to enter) at your chosen moment. The elegant layout with a 2-bedroom, 2-Bathroom Residence Offers A Seamless Open-Concept Design. Floor-To-Ceiling Windows provide all the natural light you need. The Master Bedroom Features a Private 4-Piece Ensuite and Lavish Closet Space. The Second Bedroom is armed With Its Own Closet. The Balcony provides easy access to fresh air and open space. You get to enjoy the resort-style amenities, complete with a fully equipped fitness centre, Indoor Pool, Sauna, Stylish Party Room, and 24-hour concierge service. Moments From Square One Shopping Centre, GO Transit, And Major Highways 403, 401, And410, With Public Transit At Your Doorstep. Move-in-ready unit awaits your final call. (id:63616)
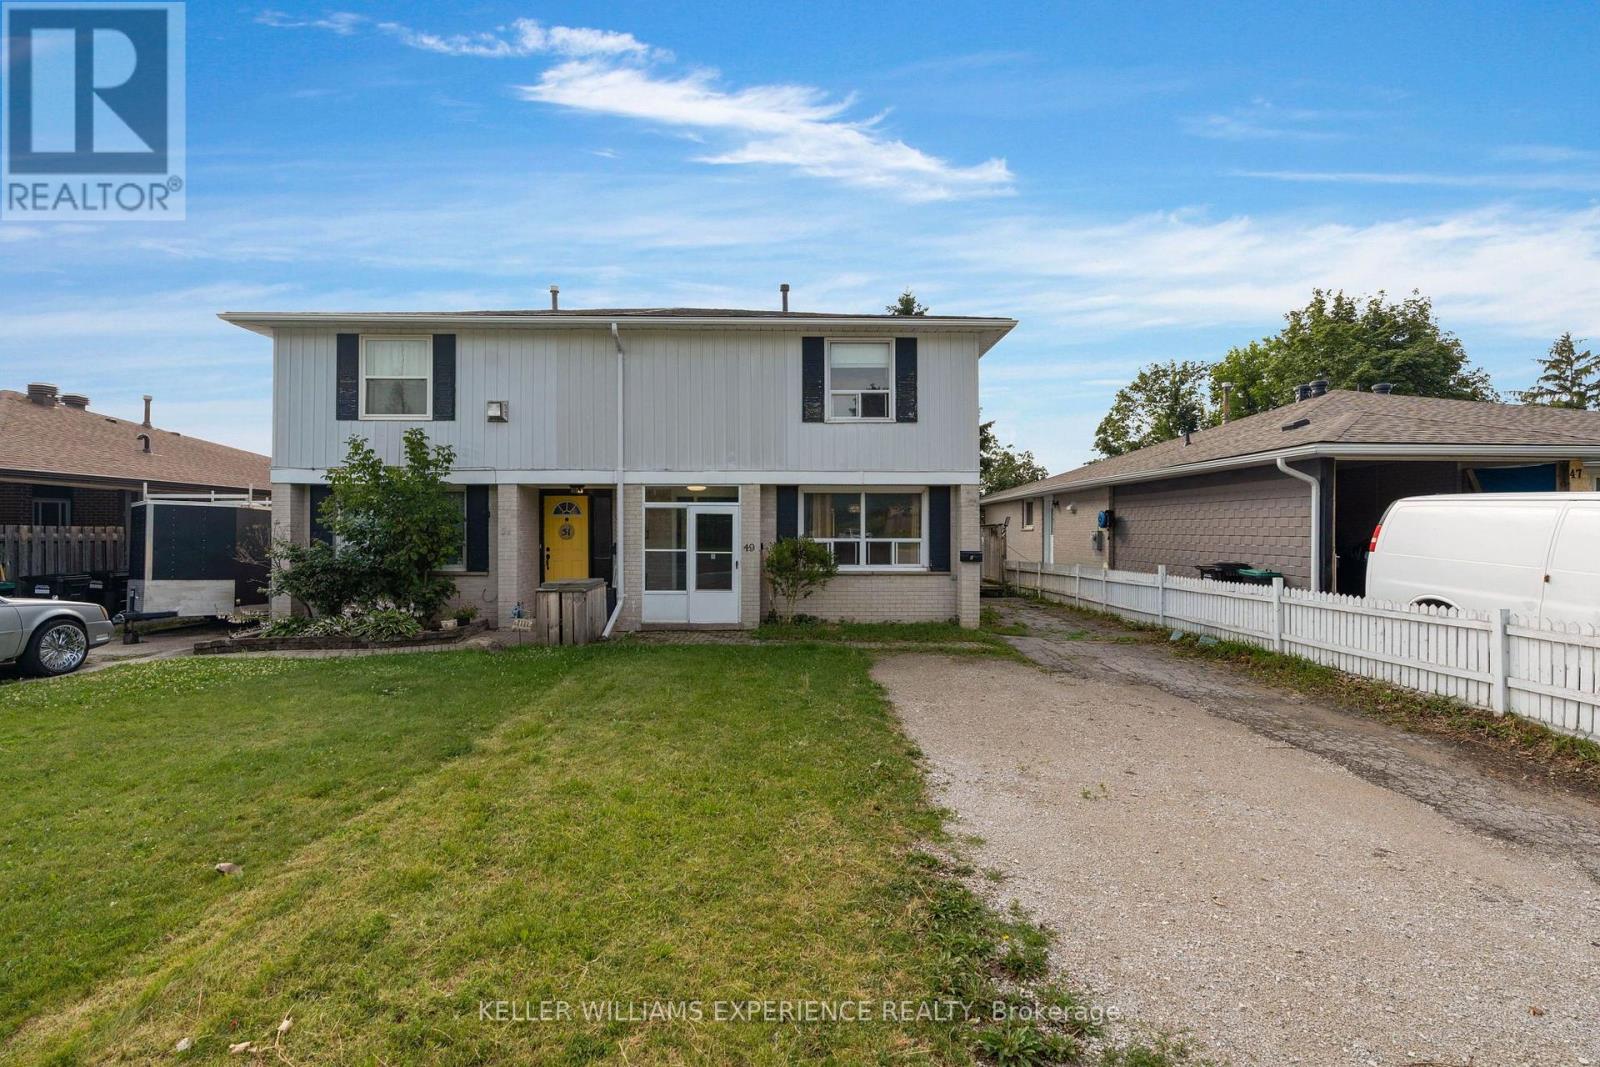
49 Daphne Crescent
Barrie, Ontario
LEGAL DUPLEX! This exceptional opportunity offers the perfect opportunity for investors, multi-generational families, or homeowners looking to offset their mortgage with rental income. This well-maintained property features two self-contained units, providing flexibility and excellent income potential. Enjoy a large backyard with plenty of space for entertaining, gardening, or family activities, along with a spacious driveway offering ample parking for multiple vehicles. Recent updates provide peace of mind, including a new furnace and central air conditioner, new hot water tank (May 2026), new washer and dryer (2024), and a new over-the-range microwave. The fully finished lower unit with a separate entrance features its own full kitchen, private in-suite laundry, and separate living space, making it ideal for tenants or extended family. Conveniently located just minutes from Highway 400, Bayfield Street's shopping, restaurants, and malls, this home also offers a short drive to downtown Barrie and the beautiful waterfront, where you can enjoy beaches, parks, trails, and year-round events. Whether you're looking to expand your investment portfolio or find a home that works for your lifestyle, this legal duplex is a fantastic opportunity in one of Barrie's most convenient locations. Previously, the lower unit was rented for $1500/month and the upper unit was rented for $2400/month. (id:63616)
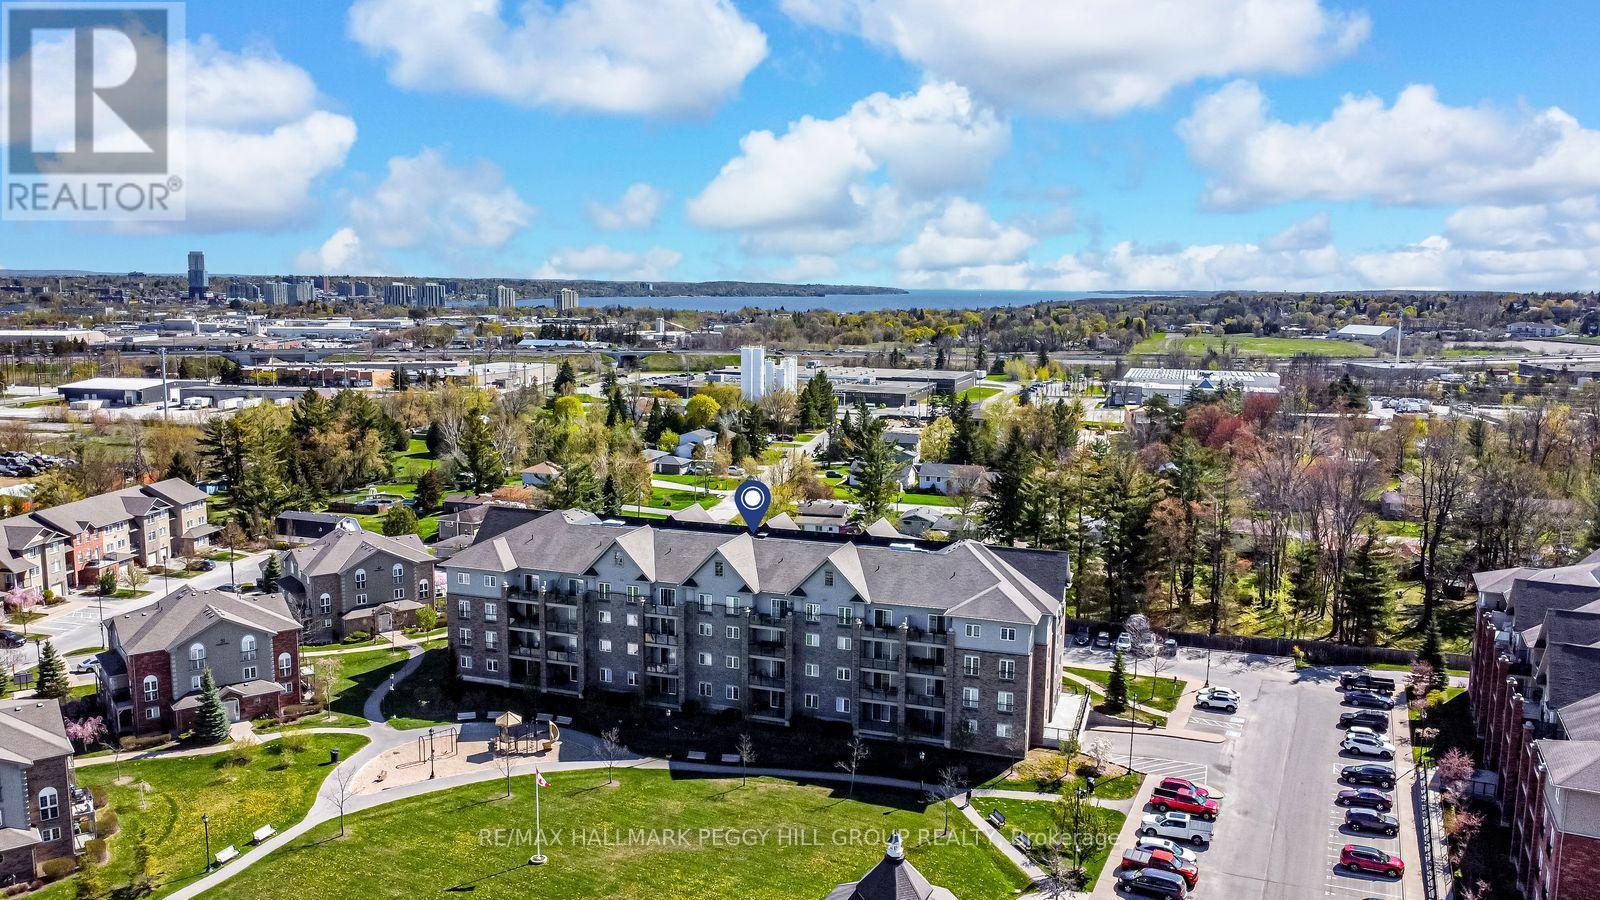
305 - 45 Ferndale Drive S
Barrie, Ontario
Low-Maintenance Ardagh Bluffs Condo With A Generous Layout & Stylish Updates! Start your morning with a walk through Bear Creek Eco Park, come home to a sun-filled condo and end the day out on your own private balcony. This 2-bedroom, 2-bath suite in Barrie's Manhattan complex offers nearly 1,100 sq. ft. of living space, two owned parking spaces, including one underground and one outdoor, plus an exclusive locker for extra storage. Freshly painted throughout, the open-concept living and dining area sits beneath 9 ft. ceilings, with large windows bringing in plenty of natural light and sliding doors opening to a 14 x 7 ft. balcony overlooking mature trees and the surrounding neighbourhood. The kitchen has been updated with newer quartz countertops, paired with dark cabinetry, stainless steel appliances and a tiled backsplash for a modern contrast. Your primary bedroom includes a walk-through closet leading to a private 4-piece ensuite, while the second bedroom is positioned near the main 4-piece bathroom, where the in-suite laundry is neatly tucked into its own closet. With wooded trails just steps away and downtown Barrie, the waterfront, Highway 400, shops and restaurants all close by, it's easy to enjoy nature one minute and head into the city the next. (id:63616)
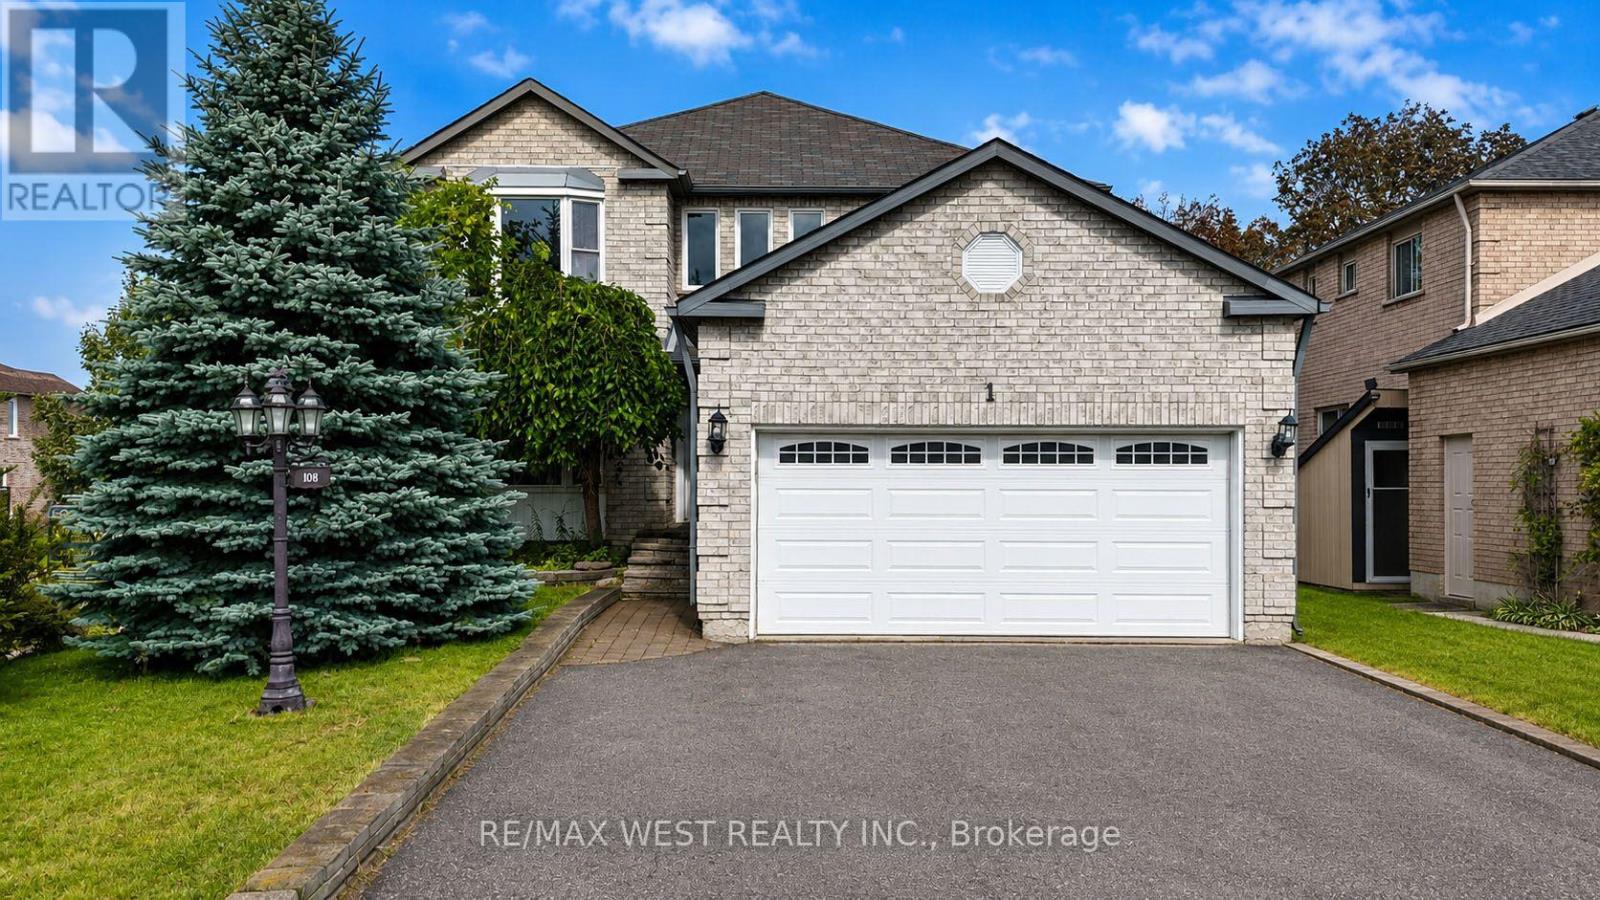
1 Cardinal Street
Barrie, Ontario
Welcome To This Exceptionally Spacious And Sun-Filled Detached Home In Desirable North Barrie, Situated On A Premium Corner Lot With Abundant Natural Light Throughout. Offering A Flexible Layout With Four Generously Sized Bedrooms Upstairs Plus A Versatile Main-Floor Room That Can Be Used As A Home Office, Den, Or Additional Bedroom, This Home Is Designed For Comfortable Family Living.The Main Floor Features A Warm And Inviting Family Room With A Cozy Gas Fireplace, A Spacious Kitchen And Dining Area, And A Bright Layout Perfect For Everyday Living And Entertaining. Upstairs, You'll Find Four Well-Proportioned Bedrooms, Including A Generous Primary Retreat With A Functional 5-Piece Ensuite.The Fully Finished Two-Bedroom Basement Apartment Features A Separate Entrance, Its Own Kitchen, And Dedicated Living Space, Offering Excellent Flexibility For Extended Family, Guests, Or Potential Rental Income.Step Outside And Enjoy Your Mornings On The Spacious Deck, Soaking In The Natural Sunlight And Fresh Air. The Outdoor Space Provides A Wonderful Setting For Relaxing, Entertaining, Or Enjoying A Quiet Morning With Your Coffee.Ideally Located Just Minutes From Highway 400, Shopping, Restaurants, Parks, Schools, And Everyday Amenities, This Exceptional Home Offers The Perfect Combination Of Space, Natural Light, Flexibility, And Convenience In A Desirable North Barrie Location.A Rare Opportunity To Own A Spacious Family Home With A Versatile Basement Apartment, Premium Corner Lot, Abundant Natural Light, And A Beautiful Outdoor Deck - Don't Miss It! Some photos are virtually staged. (id:63616)
12 - 275 Blake Street
Barrie, Ontario
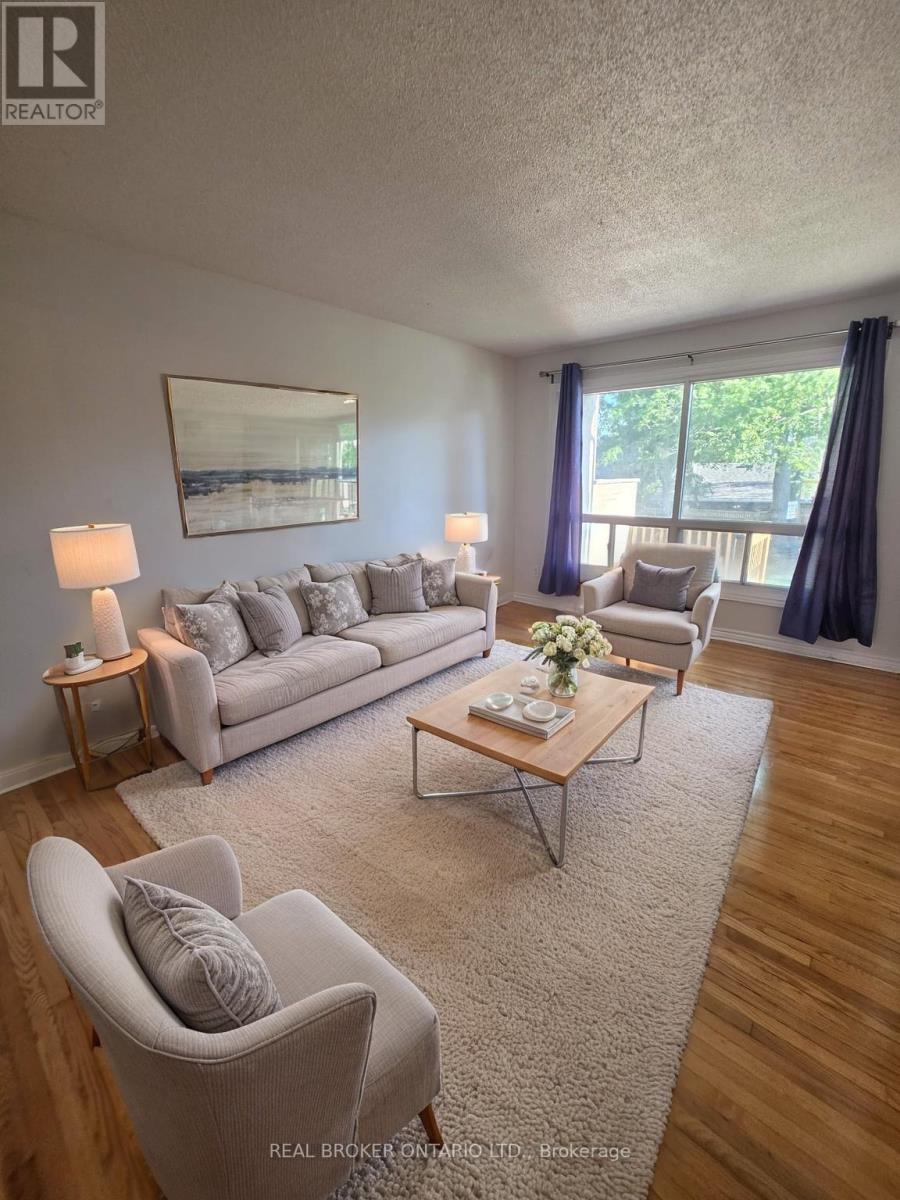
Quiet friendly neighbourhood in immaculate location steps to Kempenfelt Bay, shopping centres and multiple schools. With 5 bedrooms, 2 full bathrooms plus a powder room, hardwood flooring and granite counters in the bright kitchen (plus upstairs bathroom) you will fall in love with this home. Whether you're on your lower level deck taking in the lush greenery and trees or on your upper deck off of the large primary bedroom you are just a quick stroll to the waterfront trails, 4 minutes to downtown, 1 minute to the grocery store, 3 minutes to the hardware store, 4 minutes to the community centre arena and 6 minutes to Georgian College (to name a few). 1 Parking space included. Landlord does snow and grass. Steps to Johnsons Beach (id:63616)
67 Grant's Way
Barrie, Ontario
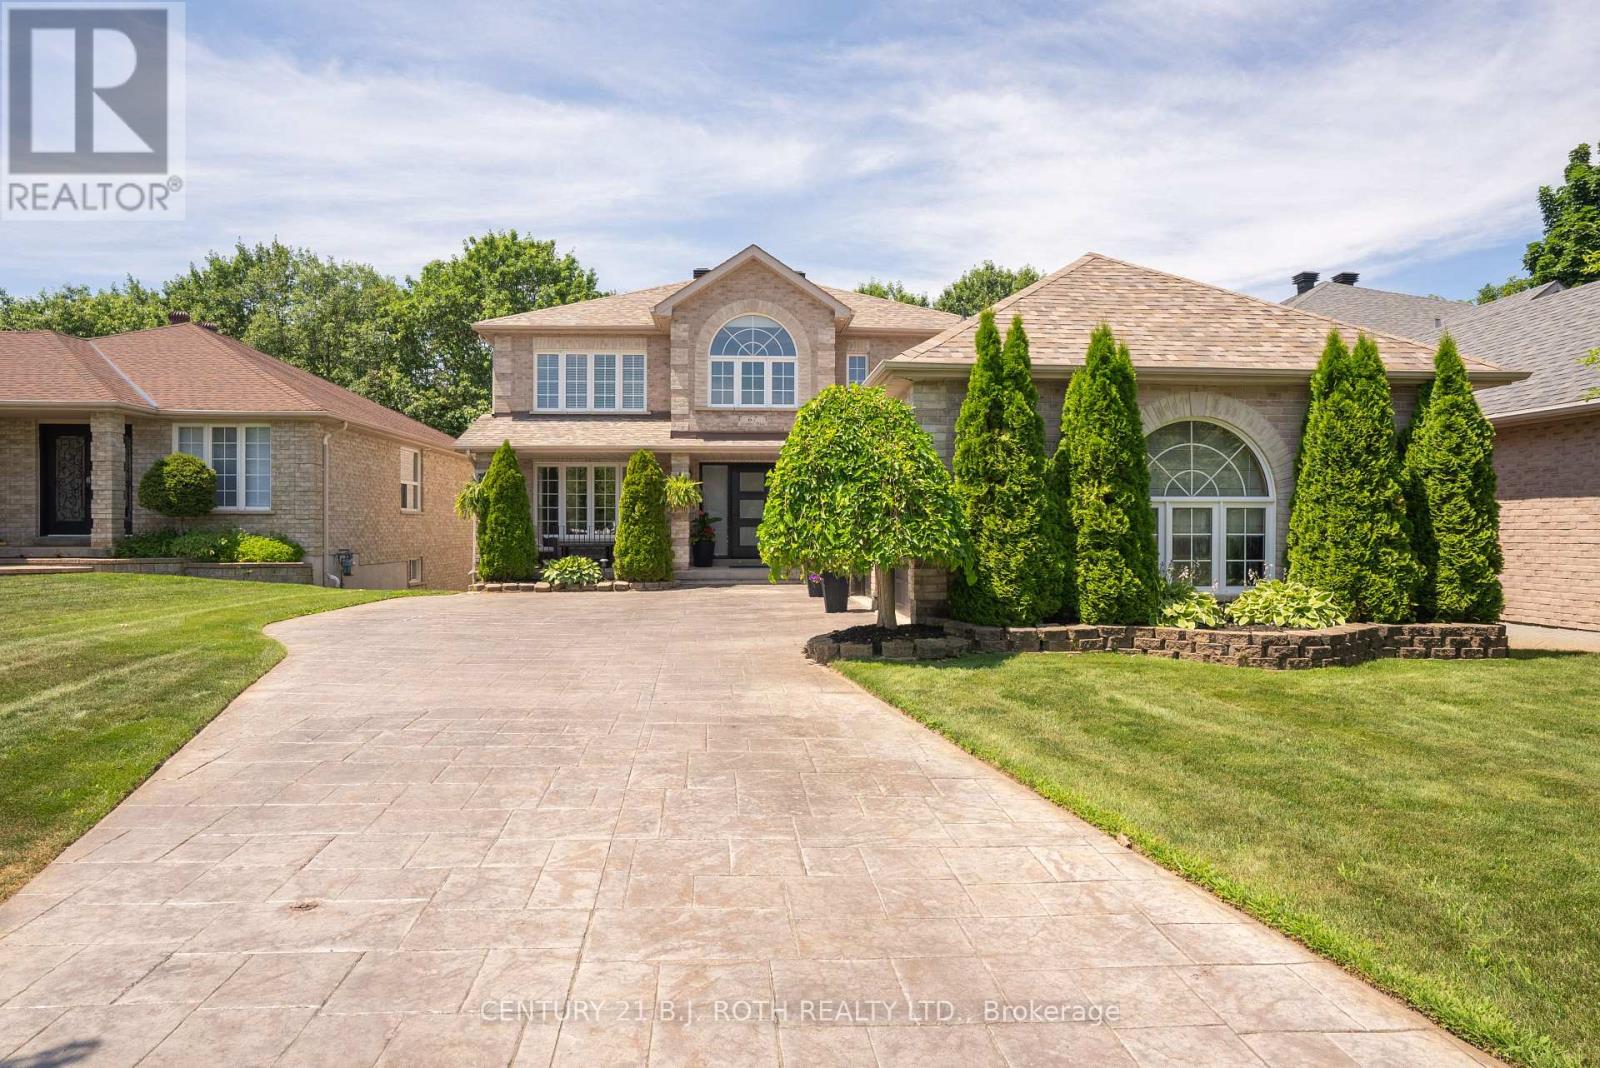
Welcome to this exceptional executive home on a premium 200' deep ravine lot backing directly onto the Ardagh Bluffs. Offering over 3,800 sq. ft. of finished living space, this beautifully updated home combines luxury, privacy, and an unbeatable location. The entire main floor was extensively renovated in 2020/2021, transforming the home into a bright, open-concept living space designed for modern family living and entertaining. The renovation includes a custom kitchen with quality finishes, hardwood flooring, updated lighting, elegant trim detailing, a feature wall, a stunning new fireplace, an updated laundry room, a renovated main floor bathroom, and neutral décor throughout. The spacious kitchen walks out to a large deck overlooking the private backyard oasis with a hot tub and spectacular ravine views. Designed for entertaining, the fully fenced backyard features a saltwater inground pool with diving board, pool shed, extensive armour stone landscaping, underground sprinkler system, and mature trees. The fully finished walkout basement opens to a covered patio, creating seamless indoor-outdoor living. Additional updates include a high-efficiency furnace (2021), A/C (2021, compressor 2019), roof (approx. 2017 with 25-year shingles), and a triple-car garage with three garage door openers. Backing onto the Ardagh Bluffs Natural Heritage System, you'll enjoy direct access to more than 17 km of scenic trails winding through over 500 acres of protected forest and wetlands. Hike, run, snowshoe, or simply enjoy the abundant wildlife and peaceful natural surroundings from your own backyard. Ideally located in Barrie's sought-after southwest neighbourhood, this home is close to excellent schools, parks, shopping, recreation, and Highway 400, offering the perfect balance of convenience and nature. A rare opportunity to own an extensively updated family home on one of Barrie's most desirable ravine lots-this exceptional property truly has it all. (id:63616)
154 Burkholder Street
Whitchurch-Stouffville, Ontario
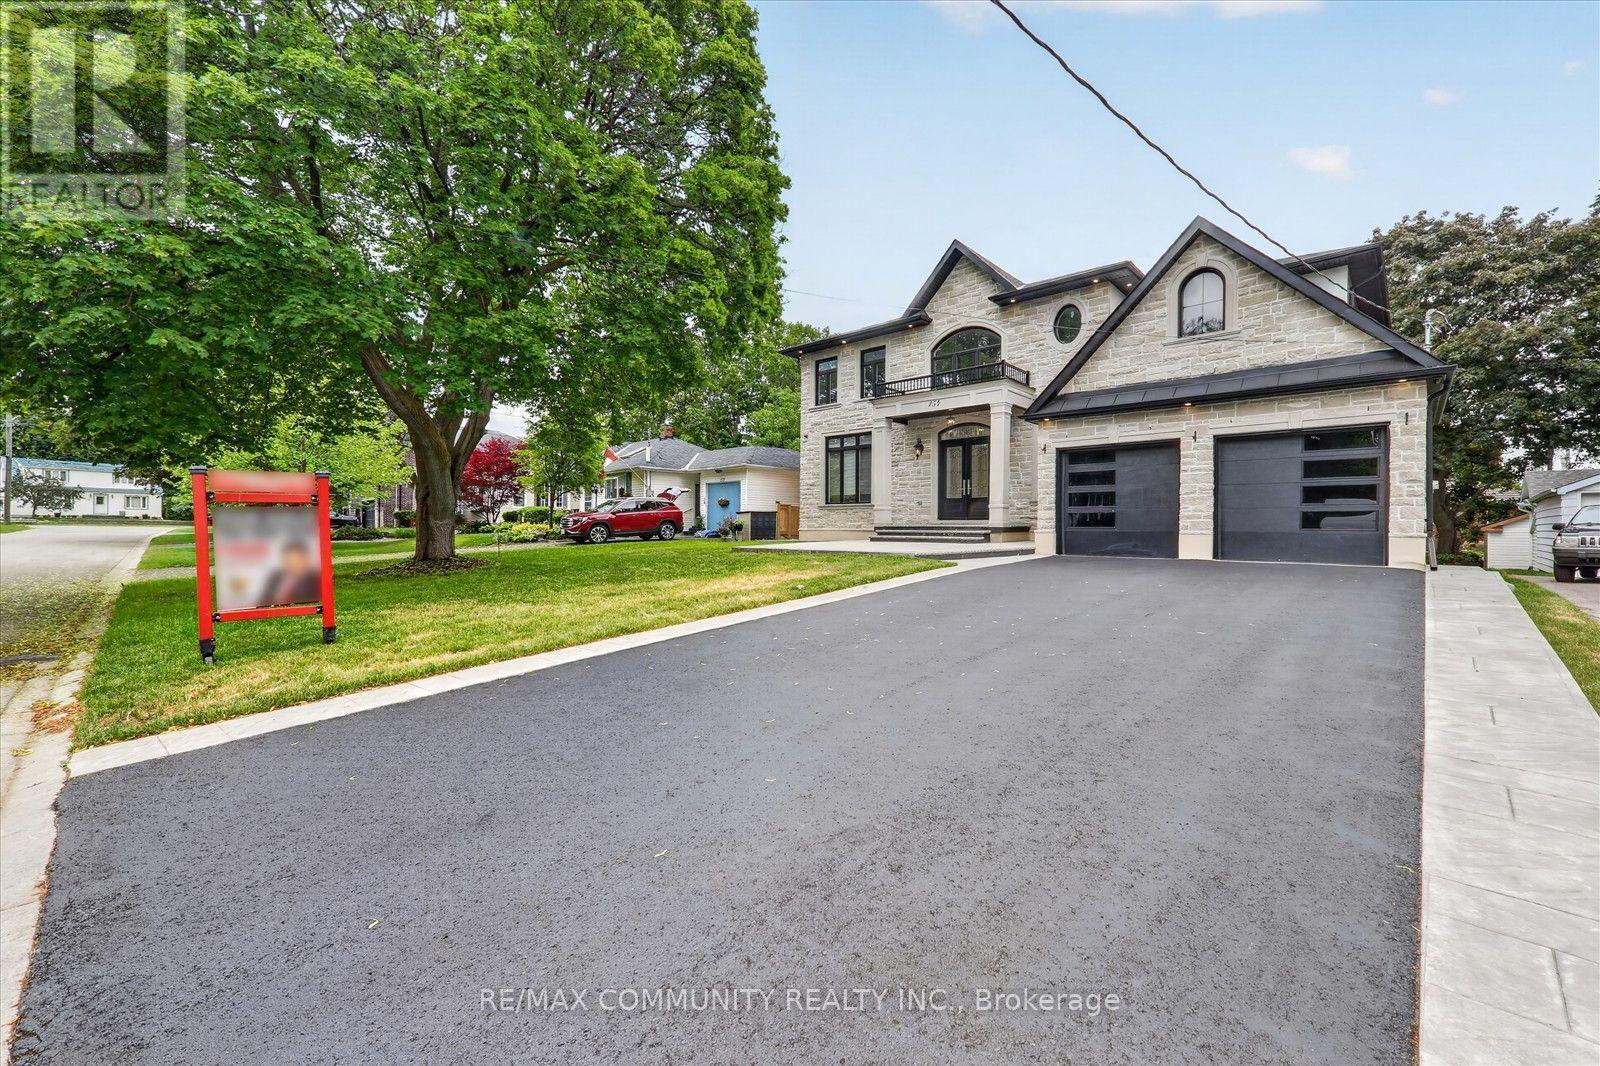
Welcome to this stunning luxury detached home in the heart of downtown Whitchurch-Stouffville, located in one of the area's most desirable family-friendly neighborhoods. Built in 2023, this beautifully upgraded residence offers an open-concept layout with soaring 11-foot ceilings, oversized windows, abundant natural light, and hardwood flooring throughout the main and 2nd levels. A versatile main-floor library provides the perfect home office or study space. The chef-inspired kitchen features granite countertops, stainless steel appliances, a premium 48-inch refrigerator, gas cooktop, built-in wall oven, extensive cabinetry, a large center island, butler's pantry, and separate walk-in pantry. Upstairs offers four spacious bedrooms, including a luxurious primary suite with double-door entry, tray ceiling, his-and-hers walk-in closets, and a spa-inspired 5-piece ensuite with double vanities, soaker tub, glass shower, and private water closet. All bathrooms feature windows, and a convenient second-floor laundry room adds everyday functionality. Additional upgrades include pot lights throughout, a whole-home water softener system, and a rare double-door walk-up separate entrance to the basement, offering endless possibilities for future living space, recreation, or an in-law suite. Ideally located within walking distance to schools, parks, shopping, restaurants, community amenities, and GO Transit. Furnace, A/C, C/Vacuum, hot water tank, water softener, and CCTV security system are all fully owned. A true turnkey opportunity in an exceptional location. (id:63616)
314 - 326 Major Mackenzie Drive E
Richmond Hill, Ontario
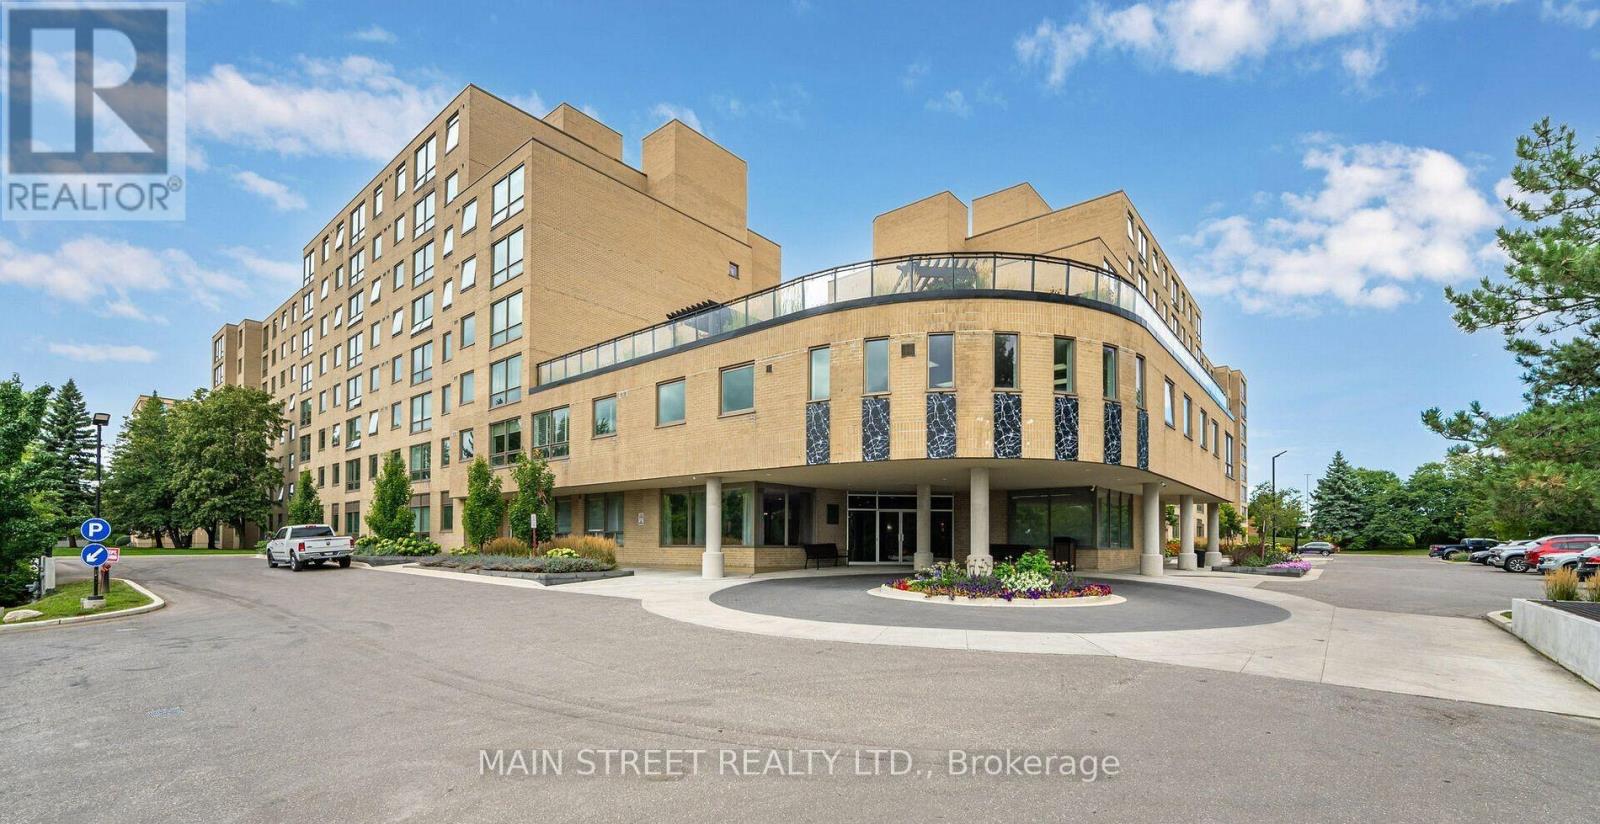
Welcome to Mackenzie Square! This bright and spacious 1+1 condo is perfectly situated in the heart of Richmond Hill, offering both comfort and convenience. The large primary bedroom provides a relaxing atmosphere while the sun filled den easily converts into a 2nd bedroom or home office. Residents enjoy an array of amenities including 24 hour concierge service, heated indoor pool, sauna, fully equipped gym, party room, library, private tennis court, guest suites, and a stunning rooftop terrace conveniently accessible from the unit. Ideally located close to schools, restaurants, shopping, parks, Go Train and public transit. Condo sold as is, where is. Thank you for showing! (id:63616)
10 Delray Drive
Markham, Ontario
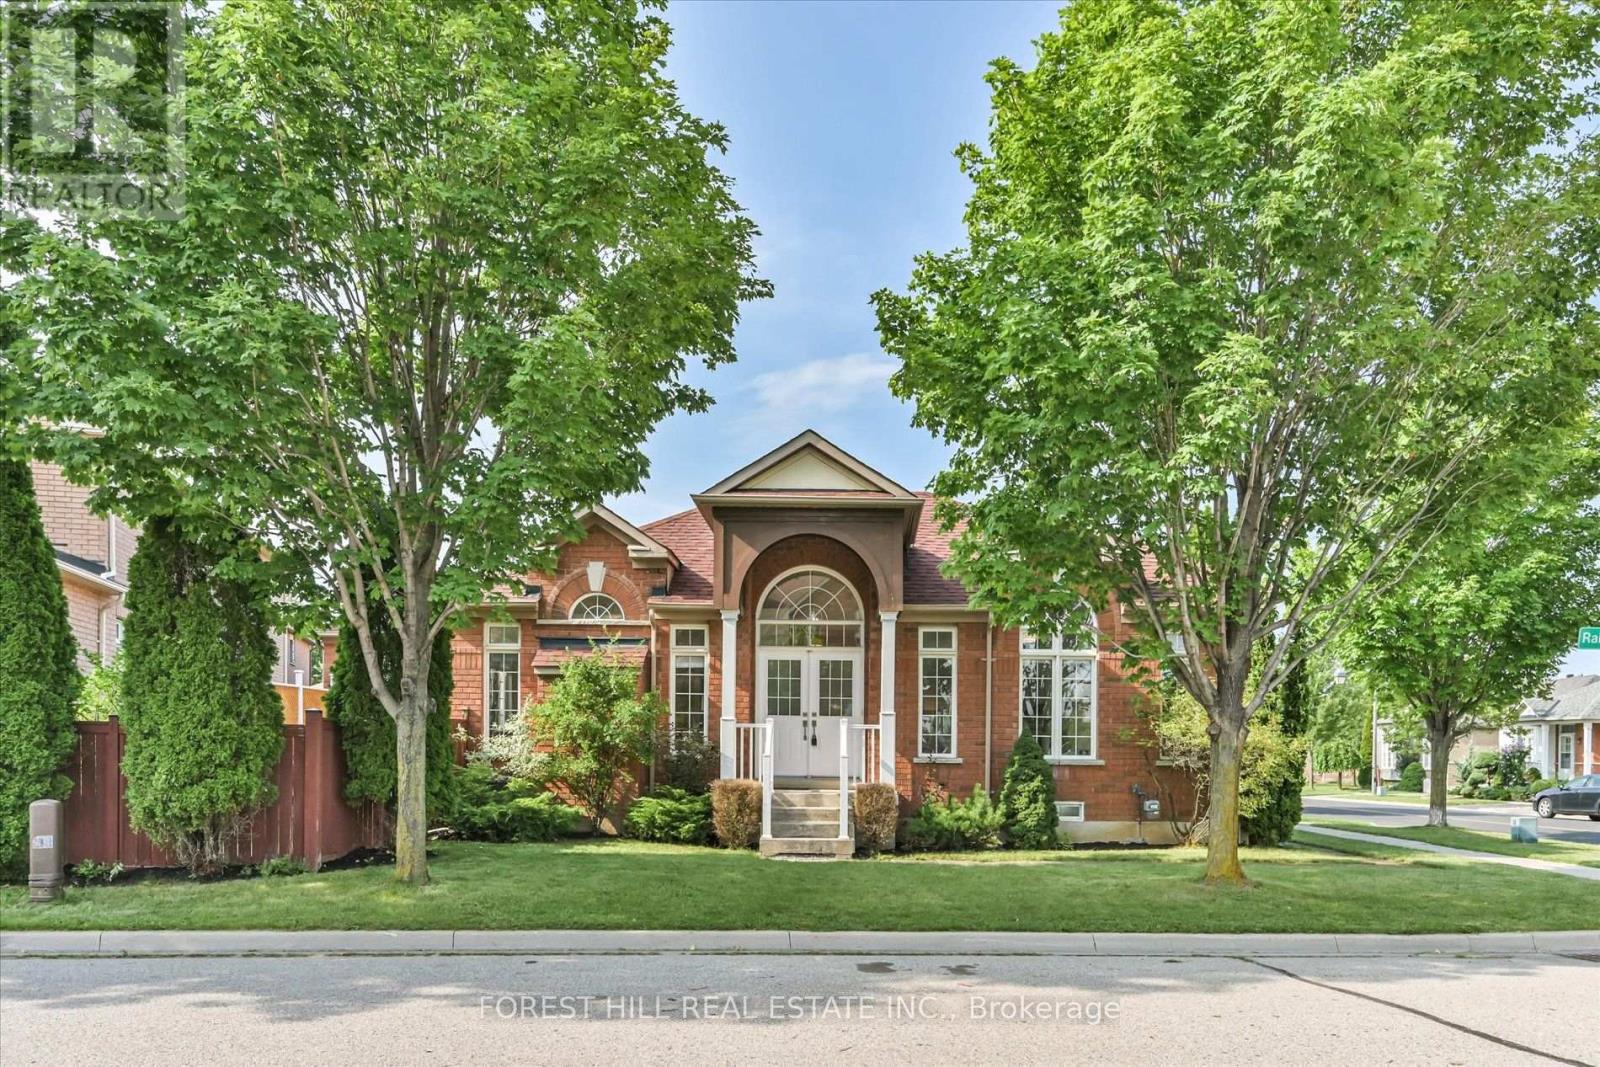
Downsize Without Compromising On Space! Welcome To 10 Delray Drive, An Exceptionally Spacious 1,472 Sq. Ft. (MPAC) Detached Bungalow In Markham's Desirable Greensborough Community. This Bright 2-Bedroom, 2-Bathroom Home Features 9-Ft Ceilings, Hardwood Floors, Oversized Windows, Generous Principal Rooms And An Abundance Of Natural Light From Its Southeast Exposure. The Spacious Family Room Is Anchored By A Cozy Gas Fireplace, While The Kitchen Has Been Thoughtfully Refreshed With A New Stone Countertop And Backsplash. Freshly Painted Throughout With New Toilets. Step Outside To A Generous Backyard With An Updated Deck, Offering Wonderful Space To Relax, Garden Or Entertain. The Expansive Approx. 1,500 Sq. Ft. Unfinished Lower Level Offers Tremendous Potential For Additional Living Space. Main-Floor Laundry/Mudroom With Convenient Direct Access To The Attached 1-Car Garage. Uniquely Positioned With The Front Entrance Facing Quiet Rainbow Valley Crescent And Garage Access From Delray Drive. Close To Parks, Trails, Schools, Shopping, Transit, Mount Joy GO And Nearby Medical And Pharmacy Services. A Rare Opportunity For Spacious Bungalow Living In A Wonderful Neighbourhood! (id:63616)
1506 - 2900 Hwy 7 Road
Vaughan, Ontario
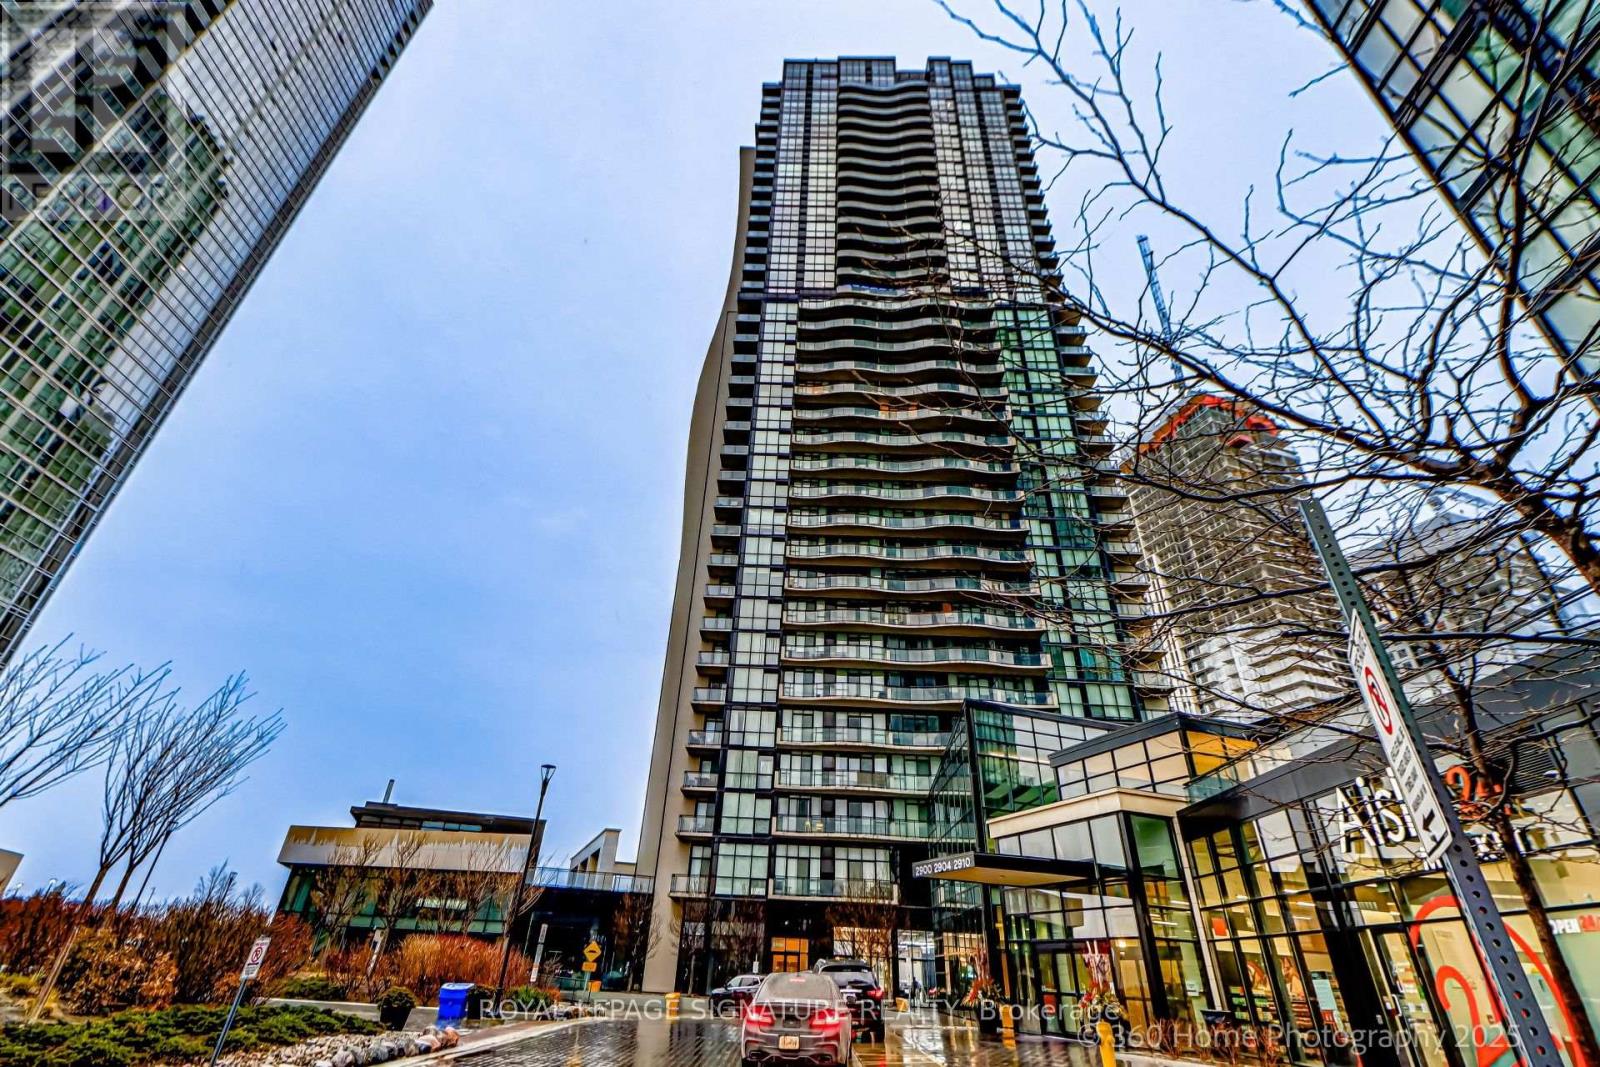
Welcome to this bright and spacious 775 sq. ft. + 169 Sq. Ft. of a very large wrap-style balcony, 1-bedroom den suite, featuring 2 bathrooms and breathtaking unobstructed west-facing views from a high floor. Ideally located just minutes from Vaughan Metropolitan Centre Subway Station and steps to Highway 7, this exceptional unit offers unparalleled convenience with easy access to shopping, dining, entertainment, and Vaughan Mills. Attention Investors & End Users! AAA+ tenants are currently in place and are willing to either stay or vacate to accommodate the buyer's needs. A signed Form N11 is available. For investors, this is a rare opportunity to assume outstanding tenants who are responsible, reliable, and maintain the unit in excellent condition. The listing photos accurately reflect the unit's current condition and the tenants everyday living. Don't miss this incredible opportunity to own a beautiful suite in one of Vaughan's most sought-after communities! (id:63616)
112a Snidercroft Road
Vaughan, Ontario
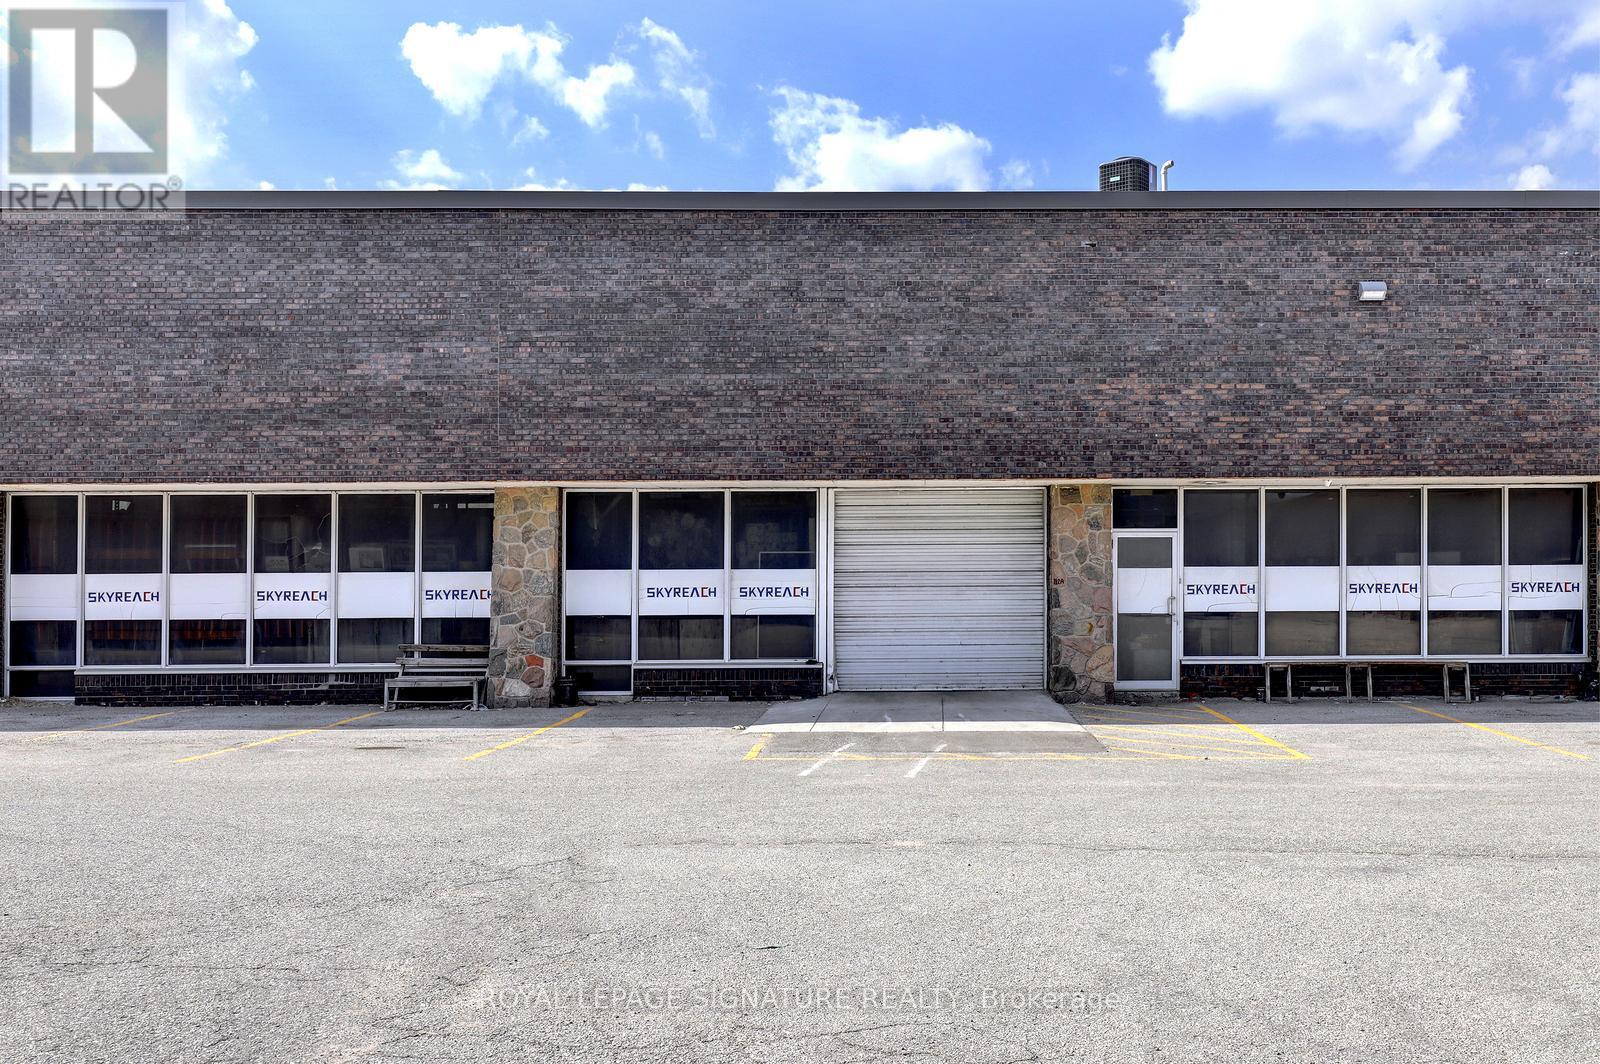
Rare short-term warehouse Highway 407 Exposure, Fenced rear yard, lots of parking. Great shipping receiving. Utilities to be prorated, or install check meter on hydro. LED lighting, low TMI .fleable term (id:63616)
3531 Garrard Road
Whitby, Ontario
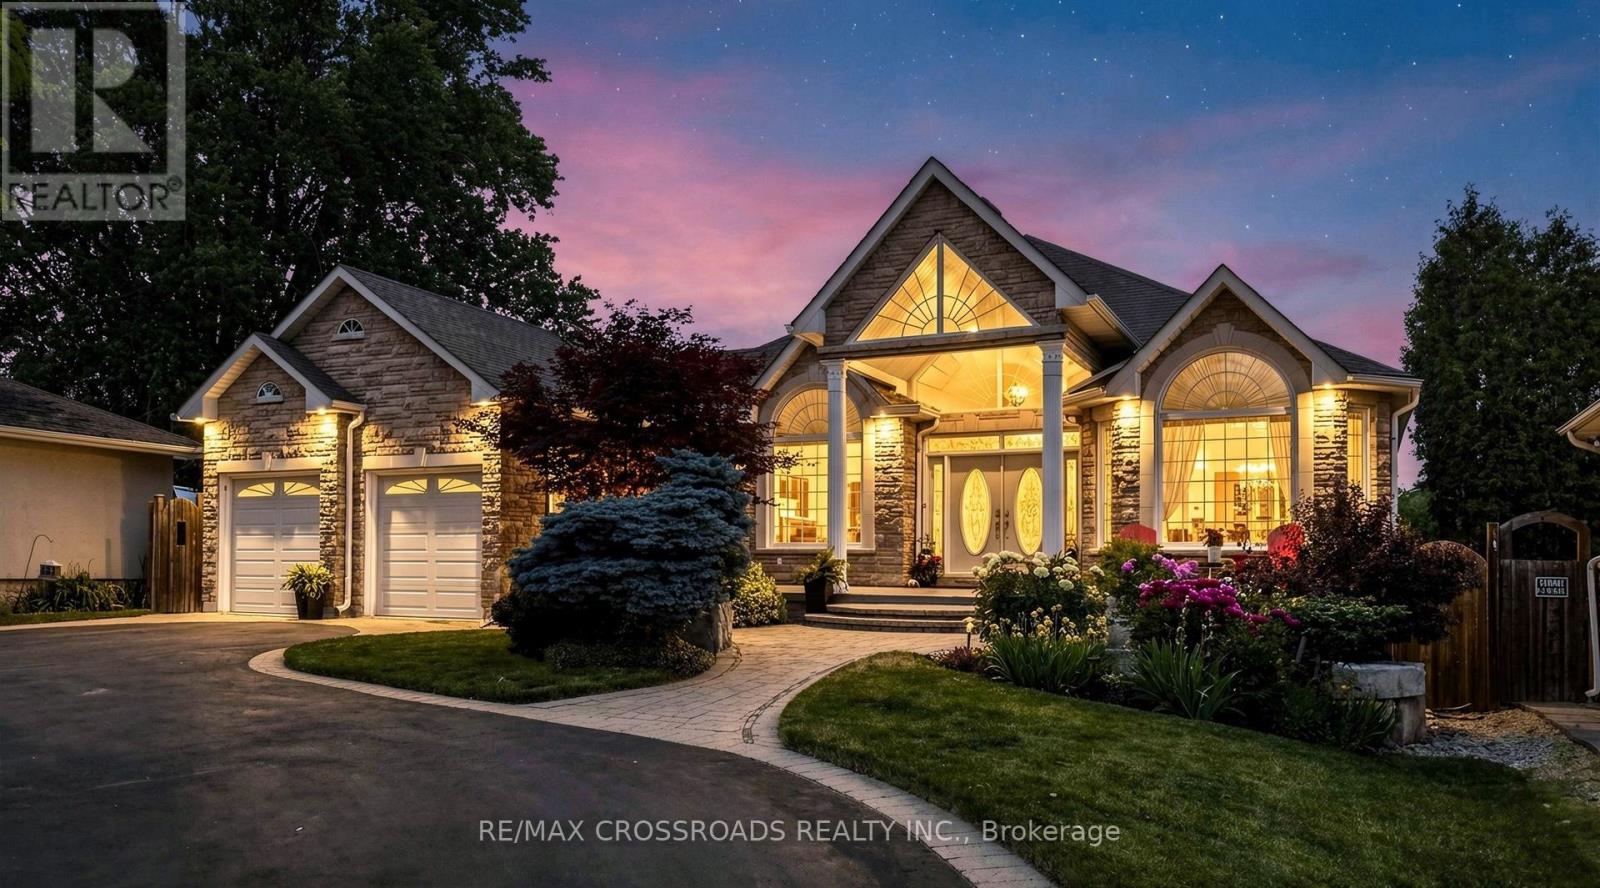
Rarely offered Custom Built Bungalow on a massive lot with a circular drive and a drive thru garage in a highly desirable friendly Neighbourhood. . This immaculate home shows of pride of ownership and will impress the most discerning buyer. The grand entrance has double doors that lead to a foyer with cathedral ceilings. Kitchen has been renovated from top to bottom with a quartz island, crown mouldings, high end 36' gas range and fridge, Fotile range hood and more. The primary bedroom has a private ensuite and walk-in closet, 2nd bedroom has a renovated ensuite as well, walkout to an amazing deck with a gas BBQ Hooked up from the family or the kitchen. pot lights Hardwood floor through out.The unfinished basement has multiple roughins and higher ceilings perfect for customization for a large family or the savvy investor. There is also a walkout to the massive backyard from the basement with abundant storage room, minutes to Mckinney arena , Walmart, Restaurants, Rona, golf course and Hwy 407. This home is also in the zoning of top ranking schools (id:63616)
Bsmt - 71 Cherry Blossom Crescent
Clarington, Ontario
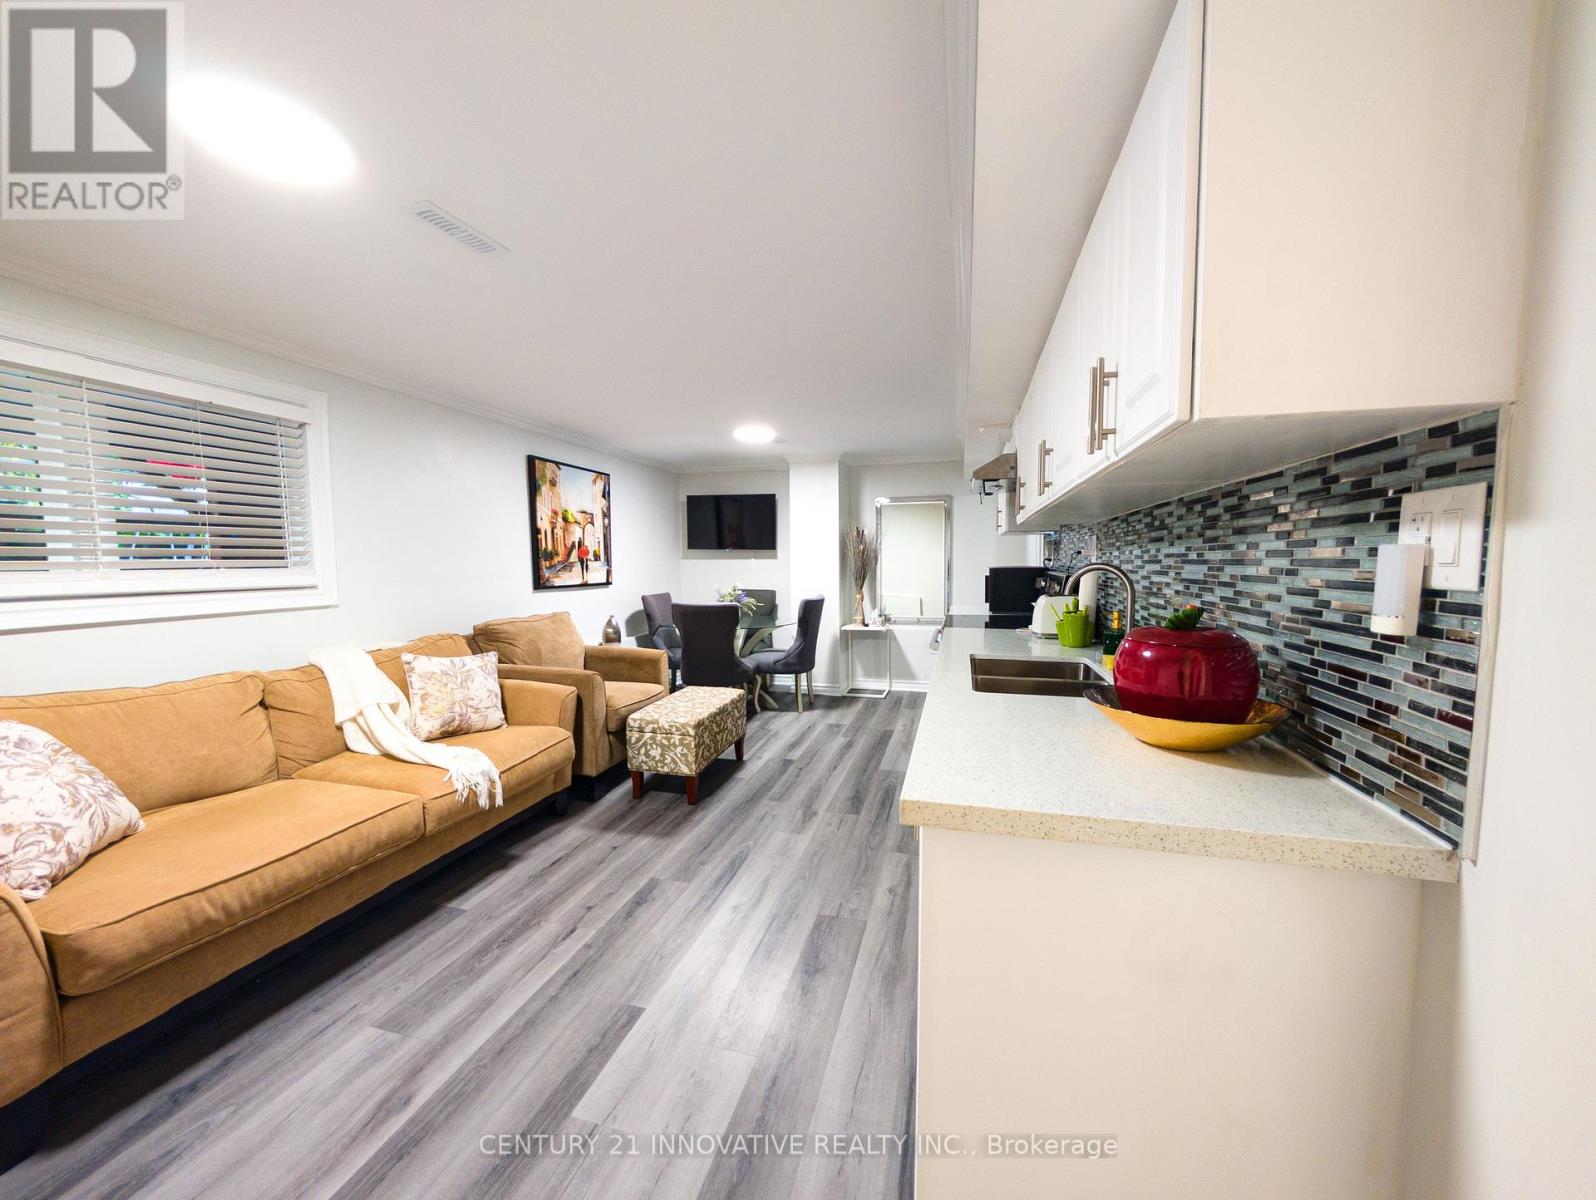
Welcome to this bright and spacious open-concept 1-bedroom basement apartment located in one of Courtice's most sought-after and family-friendly neighbourhoods. This well-maintained unit features modern vinyl flooring, an open-concept kitchen, a private separate entrance, and convenient ensuite laundry. Enjoy a quiet residential setting while being just minutes from everything you need. The property is ideally located close to parks, walking trails, schools, shopping, restaurants, plazas, and other amenities, with easy access to Highway 401 for commuters. A great opportunity to enjoy comfortable living in a prime Courtice location! (id:63616)
238 St Leonards Avenue
Toronto, Ontario
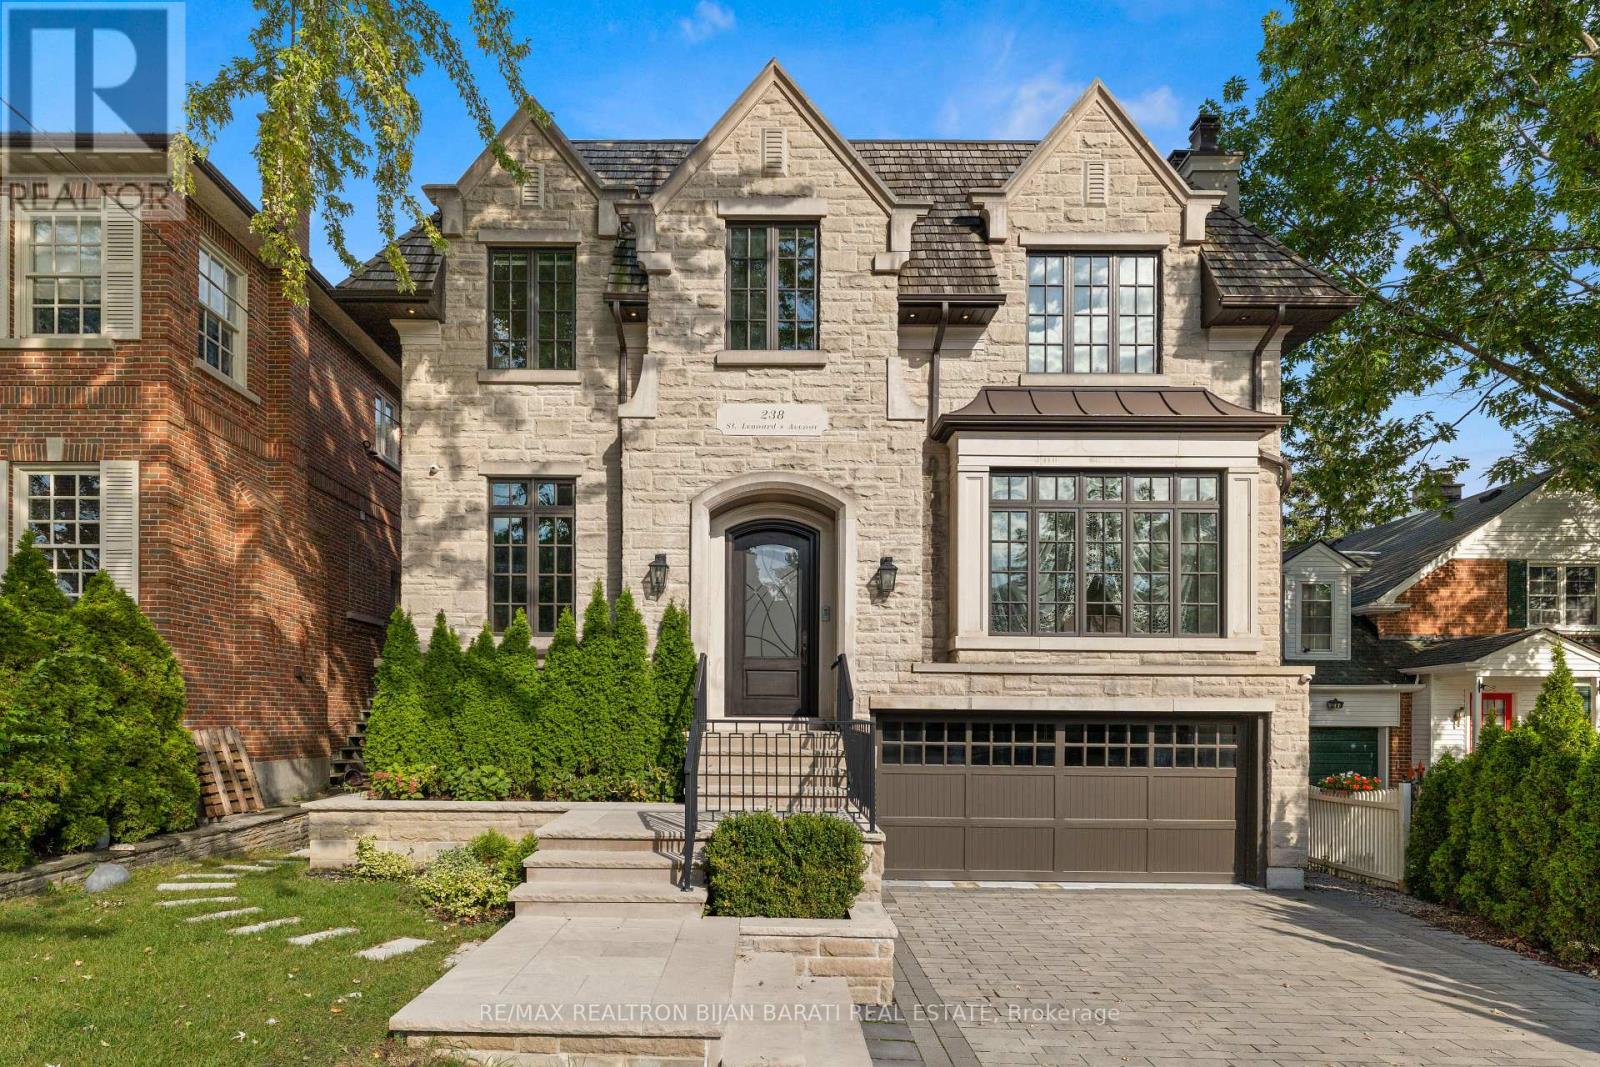
Sophisticated Custom Home, Built in 2016 in The Heart Of Upscale Lawrence Park Area with ~ 5,800 Sq.Ft Of Living Space, Features 10 Feet Ceilings Throughout, 11 Feet In Master, And 26 Feet From The Main Central Hall To Skylight! The Limestone Facade, Cedar Shake Roof, and Meticulous Craftsmanship.The Elegant Living & Dining Area Features A Gas Fireplace, Designer Bordered Hardwood, Panelled Walls, Coffered Ceilings, Led Potlights, Wall Sconce Lighting, Modern Mouldings & Built-In Speakers! The Chef-Inspired Kitchen Features A Huge Breakfast Area With Walk-Out To Balcony, Beautiful Island, Quartz Countertops & Backsplash, State-Of-The-Art Miele Appliances, Coffered Ceilings, Wall Pantry & Built-In Desk! The Remarkable Family Room Features A Gas Fireplace With Magnificent Stone Mantel, Built-In Shelves, Vaulted Ceilings, LED Potlights& Hardwood Floors! The Master Bedroom Is A Retreat: A 7-Pc Ensuite With Heated Floors & Gas Fireplace, Boudoir Walk-In Closet, Coffered Ceilings With Ropelight, Built-In Speakers! All Upstairs Bedrooms Have Own Exquisite Ensuites, Closets, Hardwood Floors & LED Potlights! Dramatic 1st & 2nd Floor Hallway with Full Wall Panelled, Decorative Niches & Wall Sconces. Basement Includes Large Recreation Room With A Gas Fireplace, Heated Floors, Beautiful Wet Bar, Coffered Ceiling, Walk-Out To Large Patio and A Pool Sized Backyard! Theatre Room With Built-In Speakers, Projector & Display, Panelled Walls, Wall Sconce & Rope Lighting! 5th Bedroom With Built-In Closet & 4 Pc Bath! Side Entrance Allows For Converting the Basement To A Separate Unit! Walking Distance To TTC, Parks, Top-Rated Schools, Shops, Restaurants, And Eateries. **Three Car Garages (2+1Tandem) with Integrated Garage Cabinetry, Brand New Epoxy Flooring & Electric Car Charger Plug! Heated Floor: Basement, Master Ensuite and Main Hallway! *Rough-In Heated Driveway* (id:63616)
53 Hazelton Avenue
Toronto, Ontario
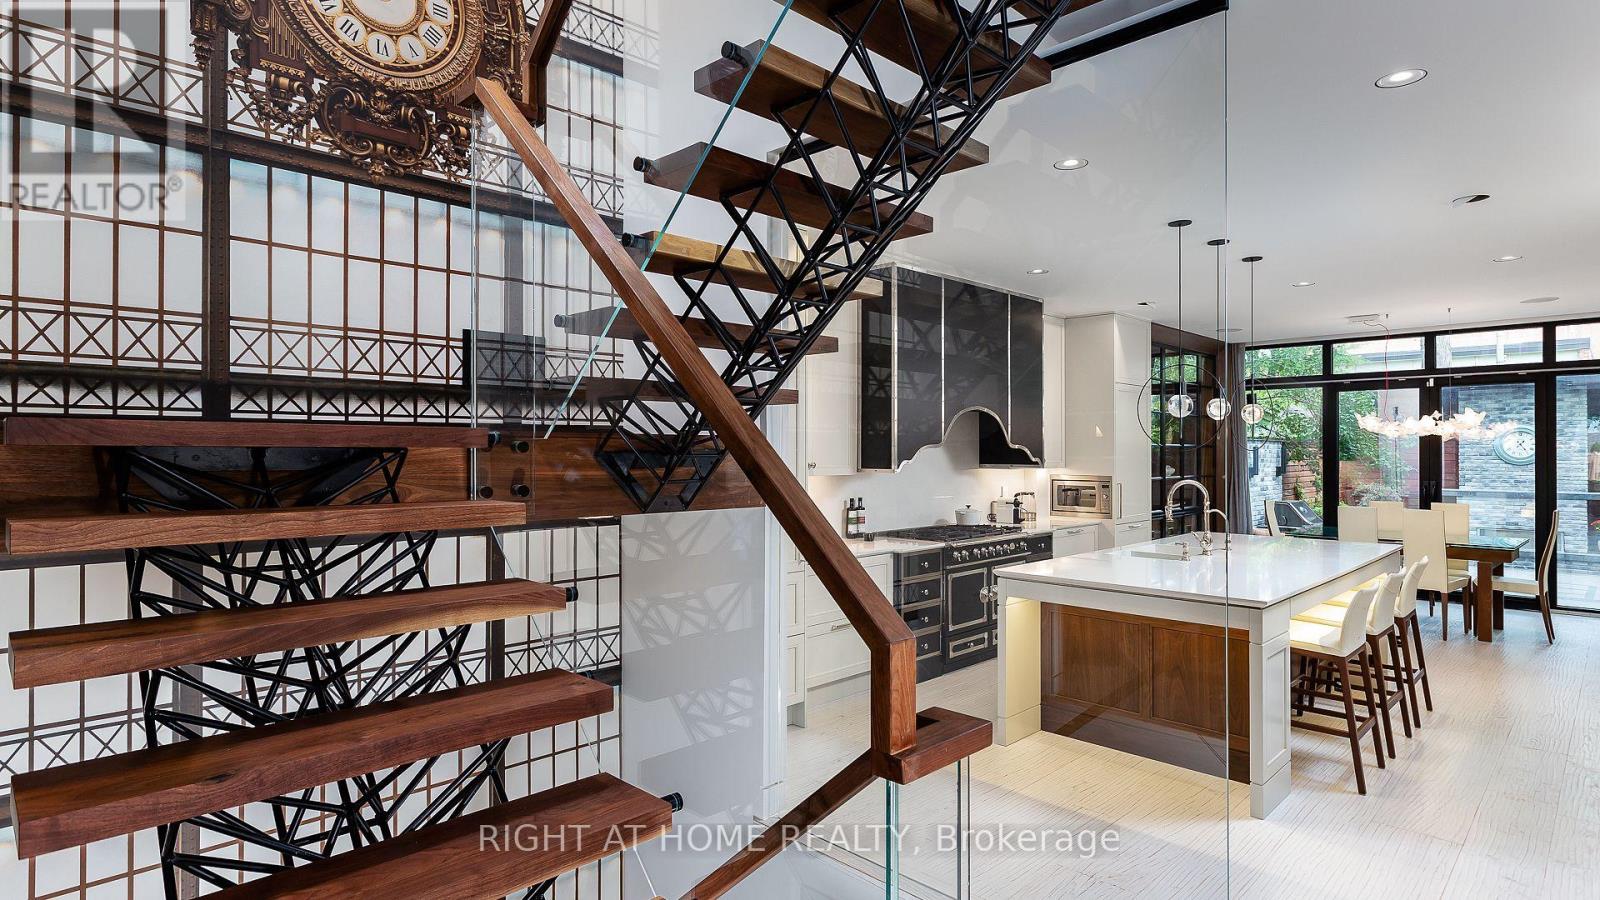
A Beautifully Renovated Home Located On Iconic Hazelton Ave In Yorkville. Just Steps Away From Designer Shops, Fine Entertainment, World Class Restaurants, Art Galleries, Groceries, Ttc. Rare Detached Garage, Stone Floor And Built-In Fireplace In The Backyard. Master With W/O Large Balcony W/Stunning Views. (id:63616)
101 - 373 Front Street W
Toronto, Ontario
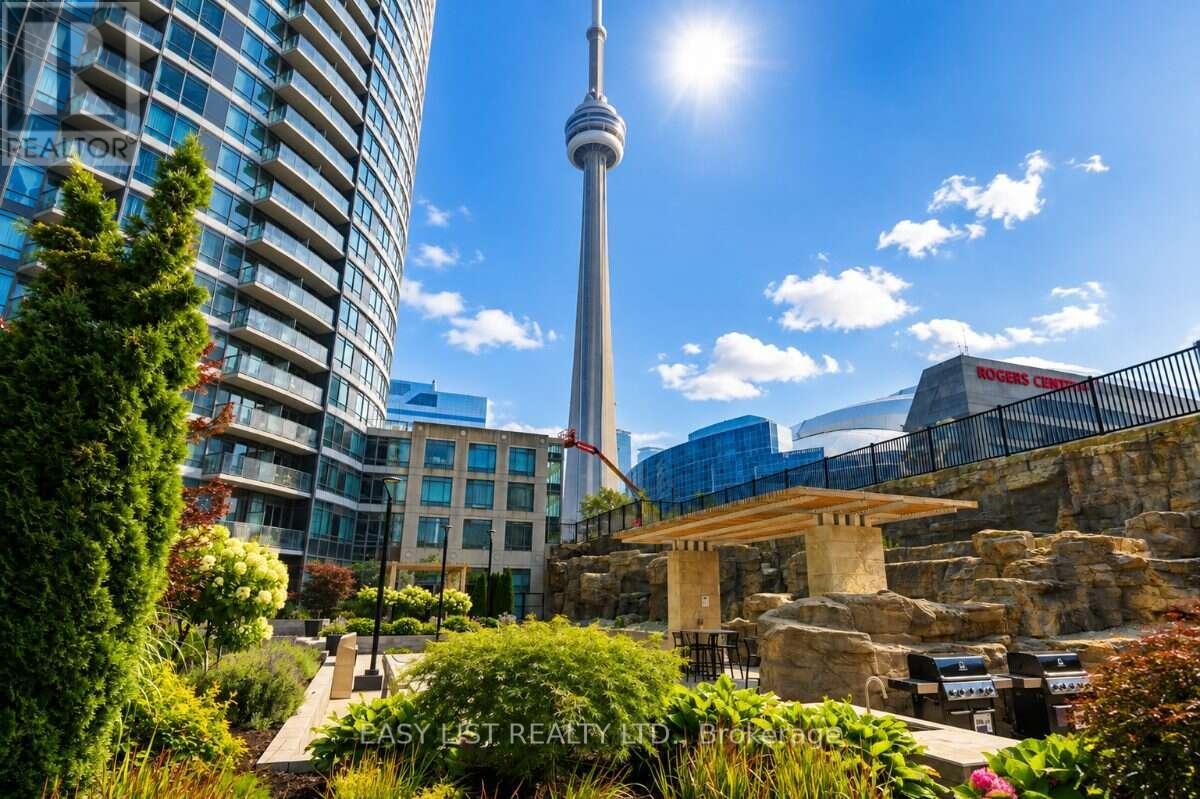
Visit the REALTOR website for further information about this Listing. Welcome to this rarely offered ground-level residence at 373 Front St W, featuring an exceptional combination of indoor-outdoor living, spectacular views, and one of the most unique locations in the building. This beautifully laid-out suite offers soaring 11-ft ceilings and a spacious open-concept design that maximizes both comfort and natural light. Step outside to your private, oversized patio, perfectly positioned overlooking the Serene Rock Waterfall Garden - a truly rare feature in downtown Toronto. Enjoy an Uobstructed CN Tower view from Your Home, creating an Iconic Toronto backdrop that can be enjoyed Year-Round. Ground-floor units like this are rarely offered, with only two ground-level residences in the entire building, making this an exceptionally unique opportunity. Extensive building amenities include access to Club Vista, featuring an indoor pool, hot tub, sauna, and fully equipped gym, along with a 24-hour concierge, basketball court, party room, theatre, barbecue terrace, guest suites, and visitor parking. Ideally located in the heart of downtown Toronto, you're just steps from the city's best dining, entertainment, shopping, and transit. Enjoy easy access to the Financial District, waterfront, Rogers Centre, CN Tower, and Union Station, with an exceptionally walkable location that puts everything at your doorstep. A truly rare opportunity to own one of the most distinctive residences at 373 Front St W - offering 11-Ft ceilings, a Large Private Patio, Unobstructed CN Tower views, No Busy Elevators -Exclusive Private Ground-Level living, P1 - Premium Parking, and 2 Largest Corner Lockers offered. (id:63616)
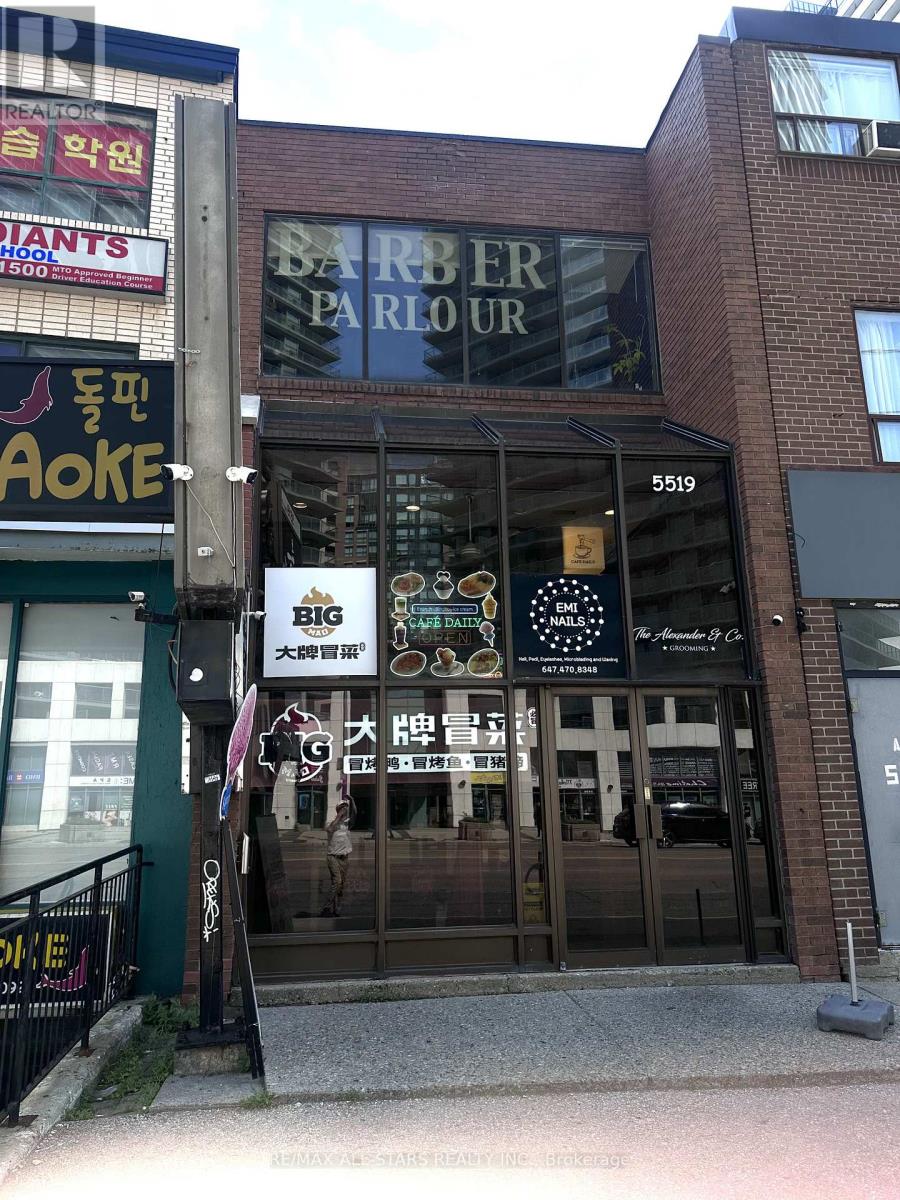
5519 Yonge Street
Toronto, Ontario
Exceptional Four-Unit Investment OpportunityDiscover this rare multi-unit property in the heart of one of North York's most vibrant and high-demand neighbourhoods. Located on bustling Yonge Street in Willowdale East, this four-unit building offers outstanding income potential, exceptional transit access, and the convenience of a prime urban location just steps from Finch Subway Station. (id:63616)
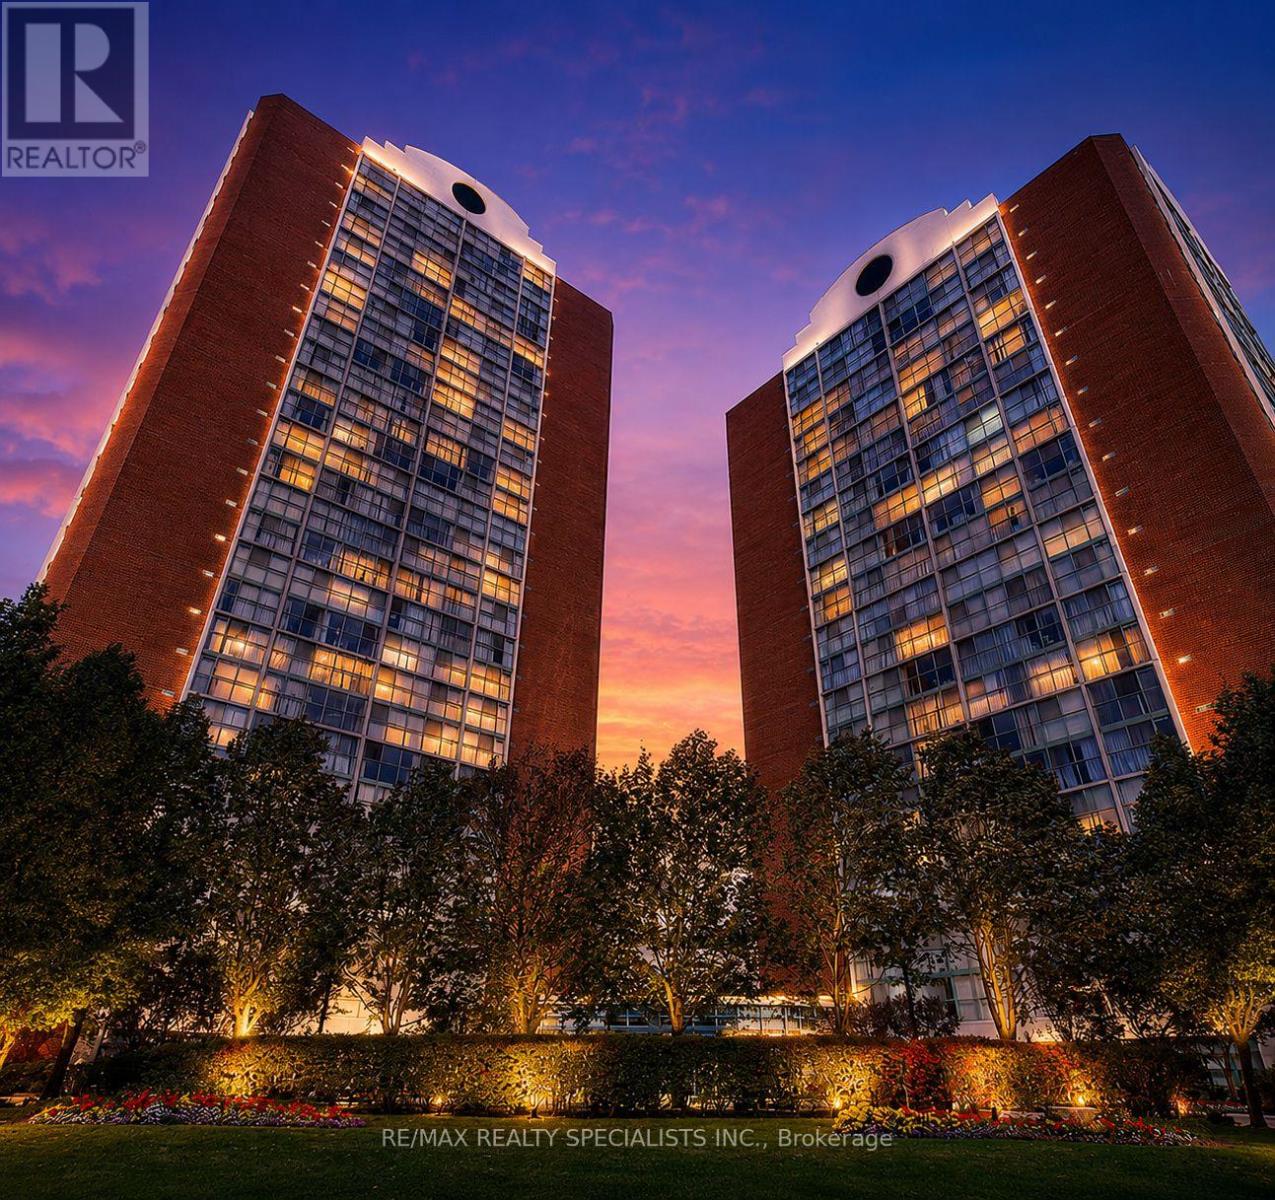
404 - 4205 Shipp Drive
Mississauga, Ontario
Welcome to 4205 Shipp Drive in the beautiful city of Mississauga! This spacious, renovated condo offers nearly 1,000 sq. ft. of comfortable living space in a highly convenient central Mississauga location. Thoughtfully updated throughout, the home features beautiful hardwood flooring, convenient in-suite laundry, two full bathrooms, and a functional layout designed to give families the space they need.The generous interior provides plenty of room for everyday living, entertaining, working from home, or accommodating a growing household. Families will also appreciate being close to well-regarded local schools, including Briarwood Public School and Valleys Senior Public School.When it comes to location, it is hard to beat the convenience. Square One Shopping Centre is nearby, giving you quick access to an incredible selection of restaurants, shops, services, entertainment, and everyday essentials. Celebration Square is also just a short distance away, offering year-round community events, festivals, outdoor activities, and a great place to relax and enjoy the city.With its spacious layout, modern renovations, central location, and excellent surrounding amenities, this condo is an ideal choice for small or growing families looking to make Mississauga home. Act now before this opportunity is gone! (id:63616)
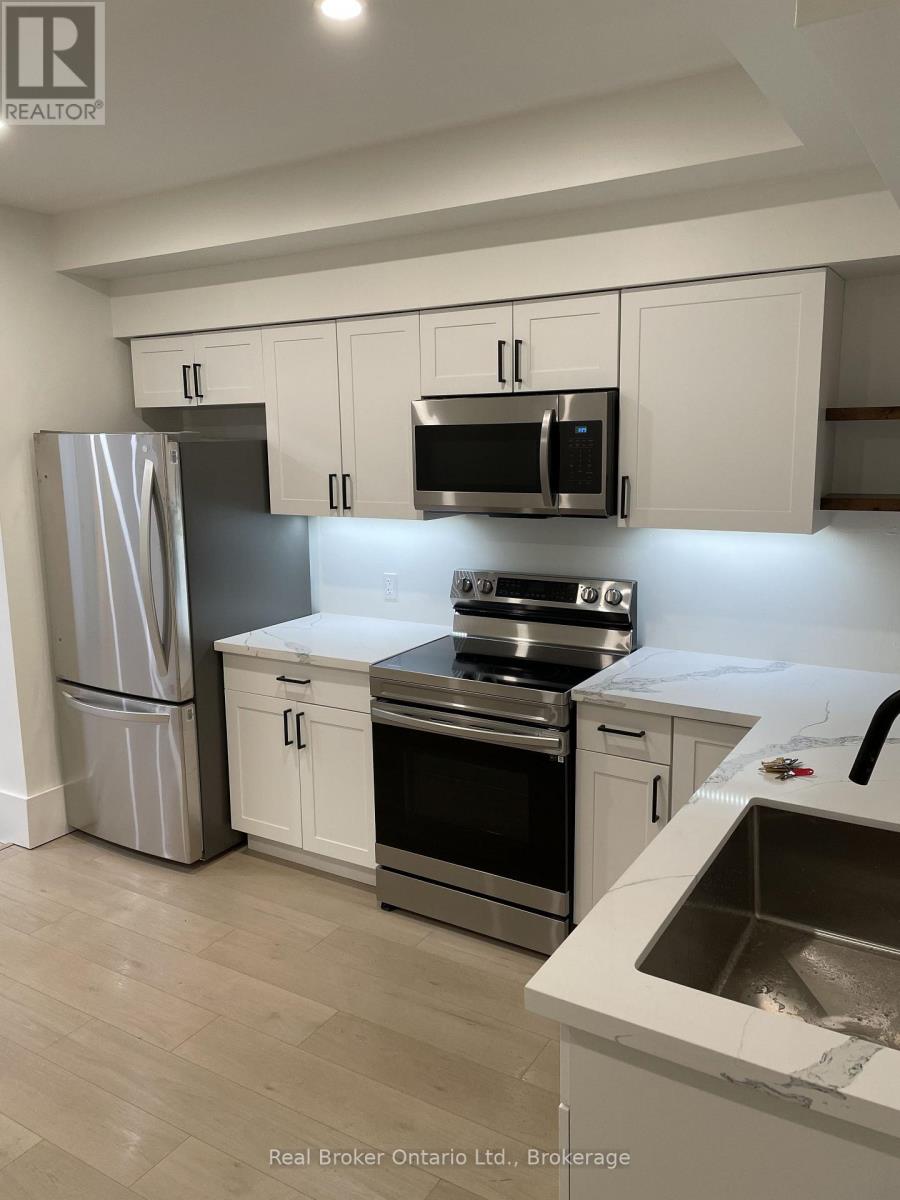
Lower - 104 Aylmer Street N
Peterborough, Ontario
Fully renovated 1-bedroom main floor apartment with a private entrance and two parking spaces included, located in a quiet duplex close to Downtown Peterborough. Bright and modern throughout, the unit features luxury vinyl flooring, LED pot lights, and a thoughtfully updated interior.The kitchen features quartz countertops, stainless steel appliances, and a dishwasher, while the renovated bathroom includes a glass shower. In-suite washer and dryer add everyday convenience. Enjoy additional outdoor living with a private deck and yard space. Ideally located close to Del Crary Park, shopping, restaurants, downtown, and everyday amenities. Tenant pays heat, hydro, and water. Available September 1st. (id:63616)
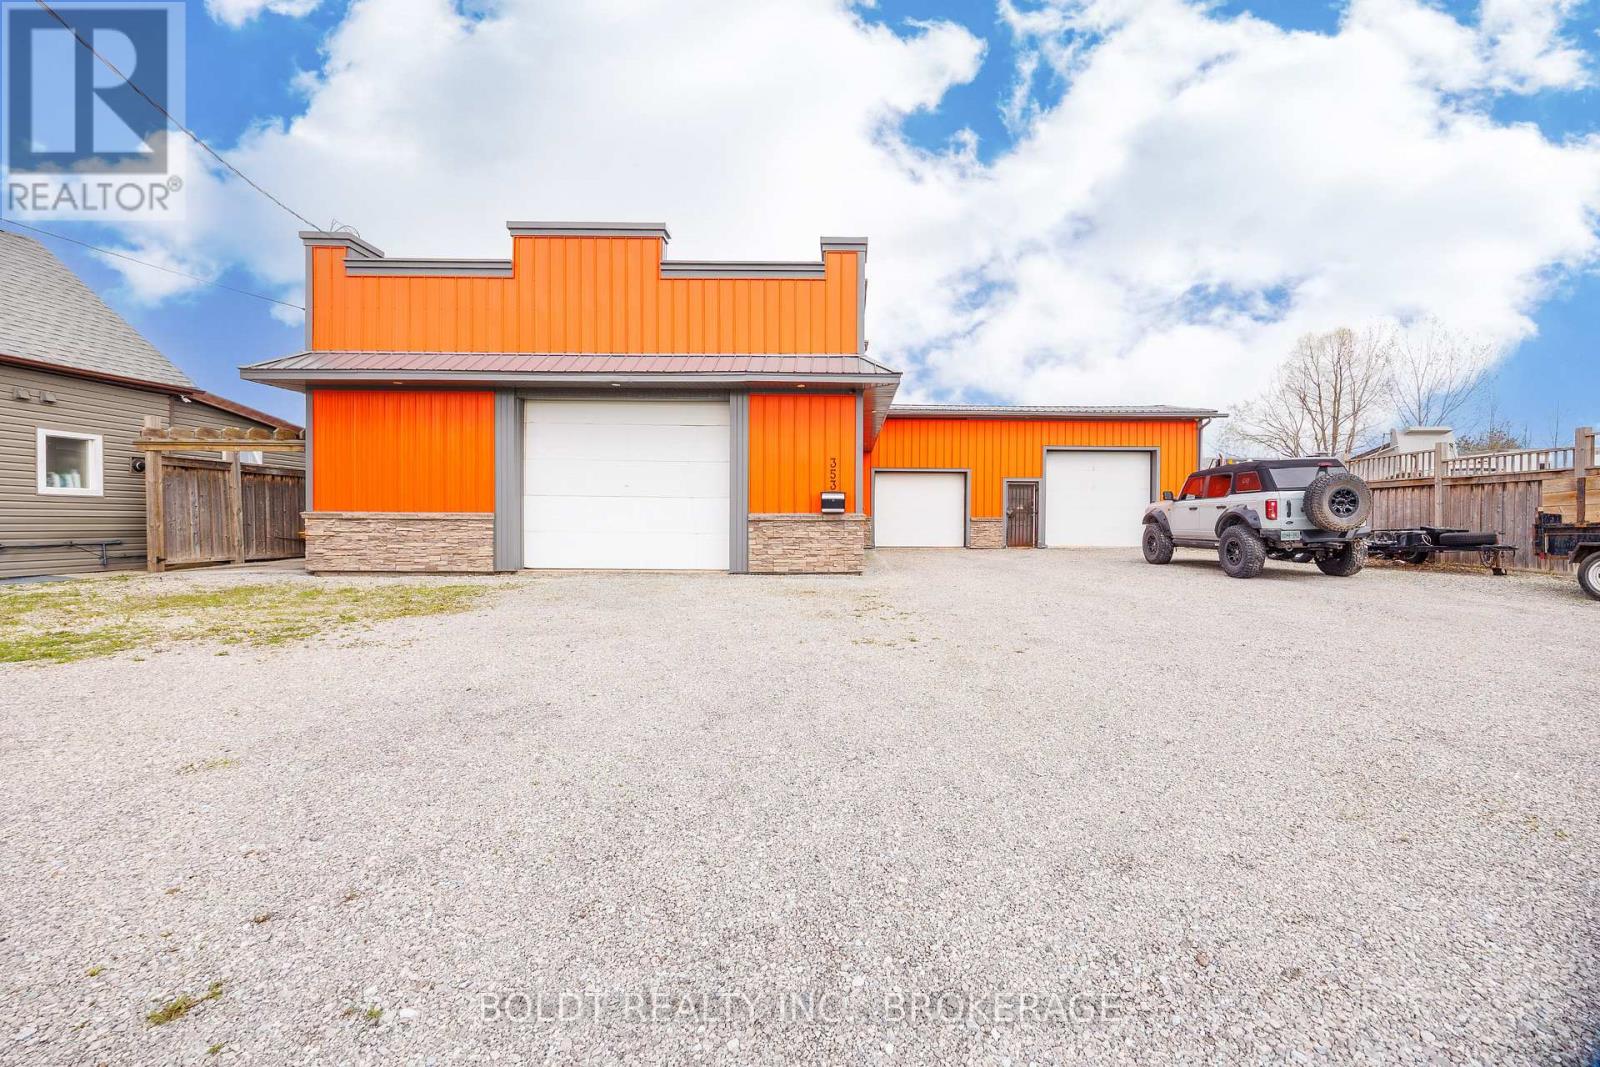
353 Dain Avenue
Welland, Ontario
Excellent opportunity to own a versatile mixed-use residential/light commercial property in Welland! Situated on a generous double lot with 80' frontage, 353 Dain Avenue features a solid block construction with durable metal siding and offers approximately 3,100 sq. ft. of flexible space. Currently operating as a vehicle repair facility, the main shop spans 30' x 60' (approx. 1,800 sq. ft.) and includes a loft area, while an additional 1,300 sq. ft. garage provides ample workspace and storage. The building is equipped with 600-volt, 3-phase electrical service, propane heating, a bathroom, and a flat tar and gravel roof. A survey is available for added convenience. The expansive gravel parking area accommodates multiple vehicles with ease, making it ideal for commercial use or future redevelopment. Zoned RL2, this property offers excellent potential for conversion or redevelopment, including the possibility of up to four residential units. Natural gas is available at the property line. A rare opportunity for investors, contractors, or entrepreneurs seeking space, flexibility, and future potential in a growing area. (id:63616)
Main - 5759 Emery Street
Niagara Falls, Ontario
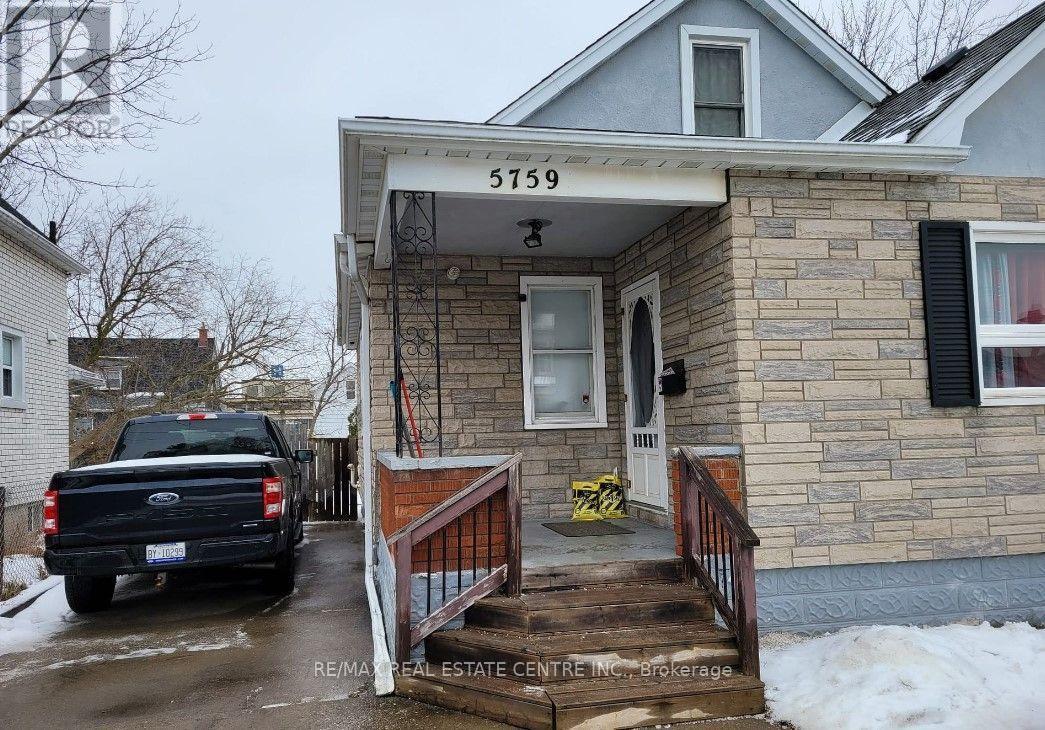
This charming main-floor unit with basement is located in the heart of Niagara Falls and offers the perfect blend of comfort and convenience. The main floor features a spacious living room, two comfortable bedrooms, a dining area, and a well-appointed kitchen. The basement provides additional living space, including a generously sized bedroom and a laundry room. Enjoy the privacy of a fully fenced backyard, along with convenient access to local amenities, major highways, and public transit. This is a fantastic opportunity for anyone looking for a comfortable, well-maintained home in a desirable Niagara Falls location. Don't miss the opportunity to make this wonderful property your new home! Utilities 70% Extra. Available Immediately ** This is a linked property.** (id:63616)
2493 Housey's Rapids Road
Kawartha Lakes, Ontario
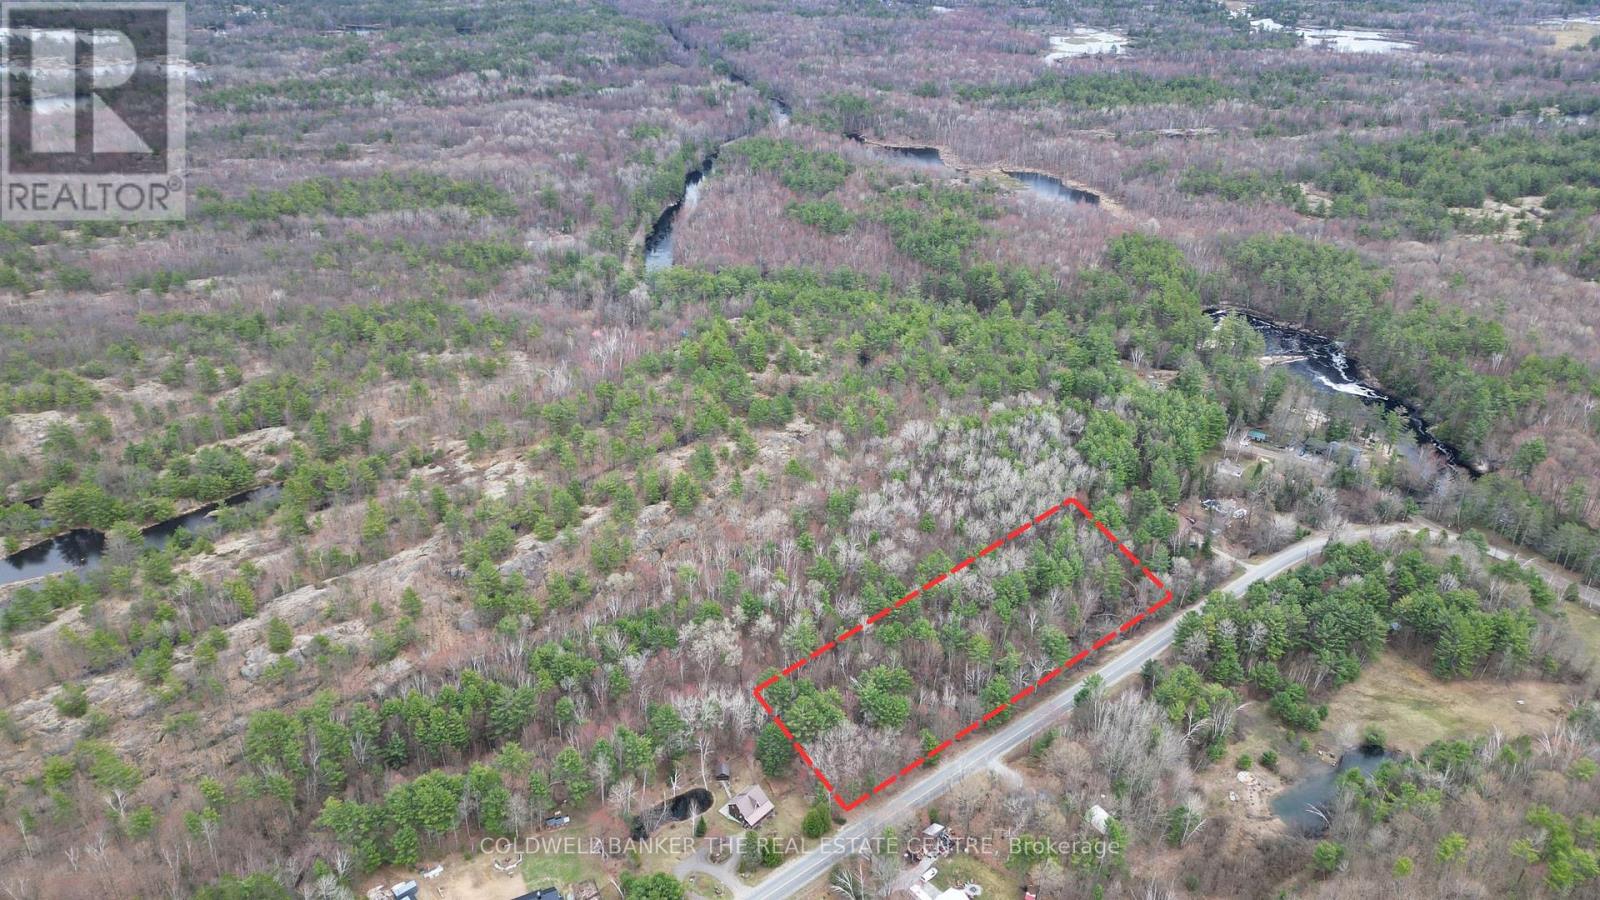
Property Highlights: 1.) Expansive Acreage :This stunning 3.8-acre treed lot boasts an incredible 770 feet of frontage, offering immense privacy for a custom estate or speak with township for future possibility of severing additional lots. 2.)The Perfect Recreational Hub: Ideally situated just minutes from the quaint Village of Washago, as well as the boat launches and natural beauty of Riley Lake, Kashshe Lake and the Black River. There are plenty of near by recreational trails making this a great property to enjoy an outdoor lifestyle. 3.) Country Quiet, City Close: Located within a 20-25 minute drive to both Gravenhurst and Orillia, you can enjoy a peaceful, rural lifestyle without sacrificing quick access to major amenities and shopping. 4.)A Custom Canvas: With exceptional topography and space, this property provides a rare opportunity to design and build a Muskoka dream home perfectly tailored to your unique specifications. RR2 Zoning permit uses: a) Single Detached Dwelling or b) Home Occupation (id:63616)
322066 Concession Road 6-7
East Luther Grand Valley, Ontario
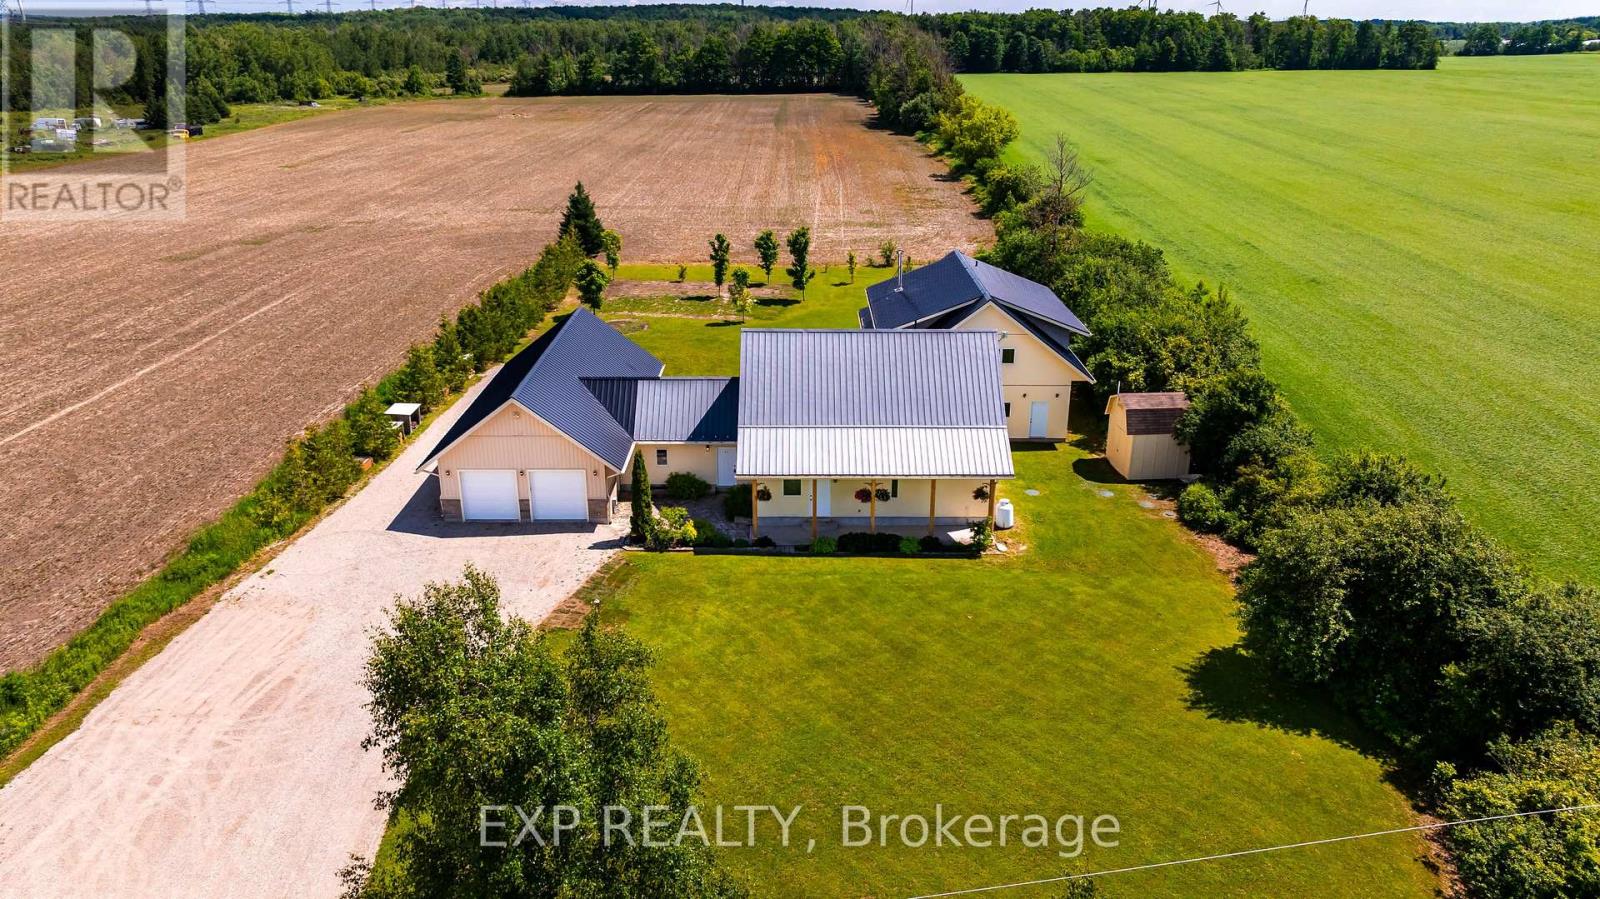
Extraordinary One-Of-A-Kind custom-built home on a private 1-acre lot just minutes from Grand Valley. Built in 2012 with energy efficiency and healthy living in mind, this passive solar home offers over 4400 sq ft of thoughtfully designed living space featuring natural building materials, radiant in-floor heating, strawbale insulation, and exceptional thermal performance. Designed for large families, multigenerational living, or income potential, the property features 7 bedrooms and 5 bathrooms, including a fully self-contained 1-bedroom apartment with its own kitchen, laundry, and private living space. The main home showcases a bright open-concept layout with reclaimed elm and maple flooring, deep window sills, solid wood doors, and a custom maple kitchen complete with walk-in pantry. Multiple walkouts connect the living spaces to a peaceful garden courtyard, creating seamless indoor-outdoor living. The flexible floor plan includes two separate staircases to the upper level, providing privacy and independence for growing families. The spacious primary suite offers a walk-in closet, double closet, and luxurious 5-piece ensuite, while the additional bedrooms provide plenty of space for family, guests, home offices, or hobby rooms. With its abundance of bedrooms, bathrooms, and common gathering spaces, the property also presents a unique opportunity for a boutique retreat, wellness getaway, or couples' retreat business in a peaceful rural setting. Outside, enjoy the tranquility of rural living surrounded by farmland, with a double attached garage, and a rear insulated workshop ideal for hobbyists, tradespeople, or extra storage. Durable stucco, stone, siding, and a metal roof ensure lasting curb appeal and low-maintenance ownership. Located on a paved road just 5 minutes from Grand Valley and close to Luther Marsh Conservation Area, this one-of-a-kind property offers the perfect blend of privacy, sustainability, versatility, and space for the whole family. (id:63616)
5227 Waldon Road
Hamilton Township, Ontario
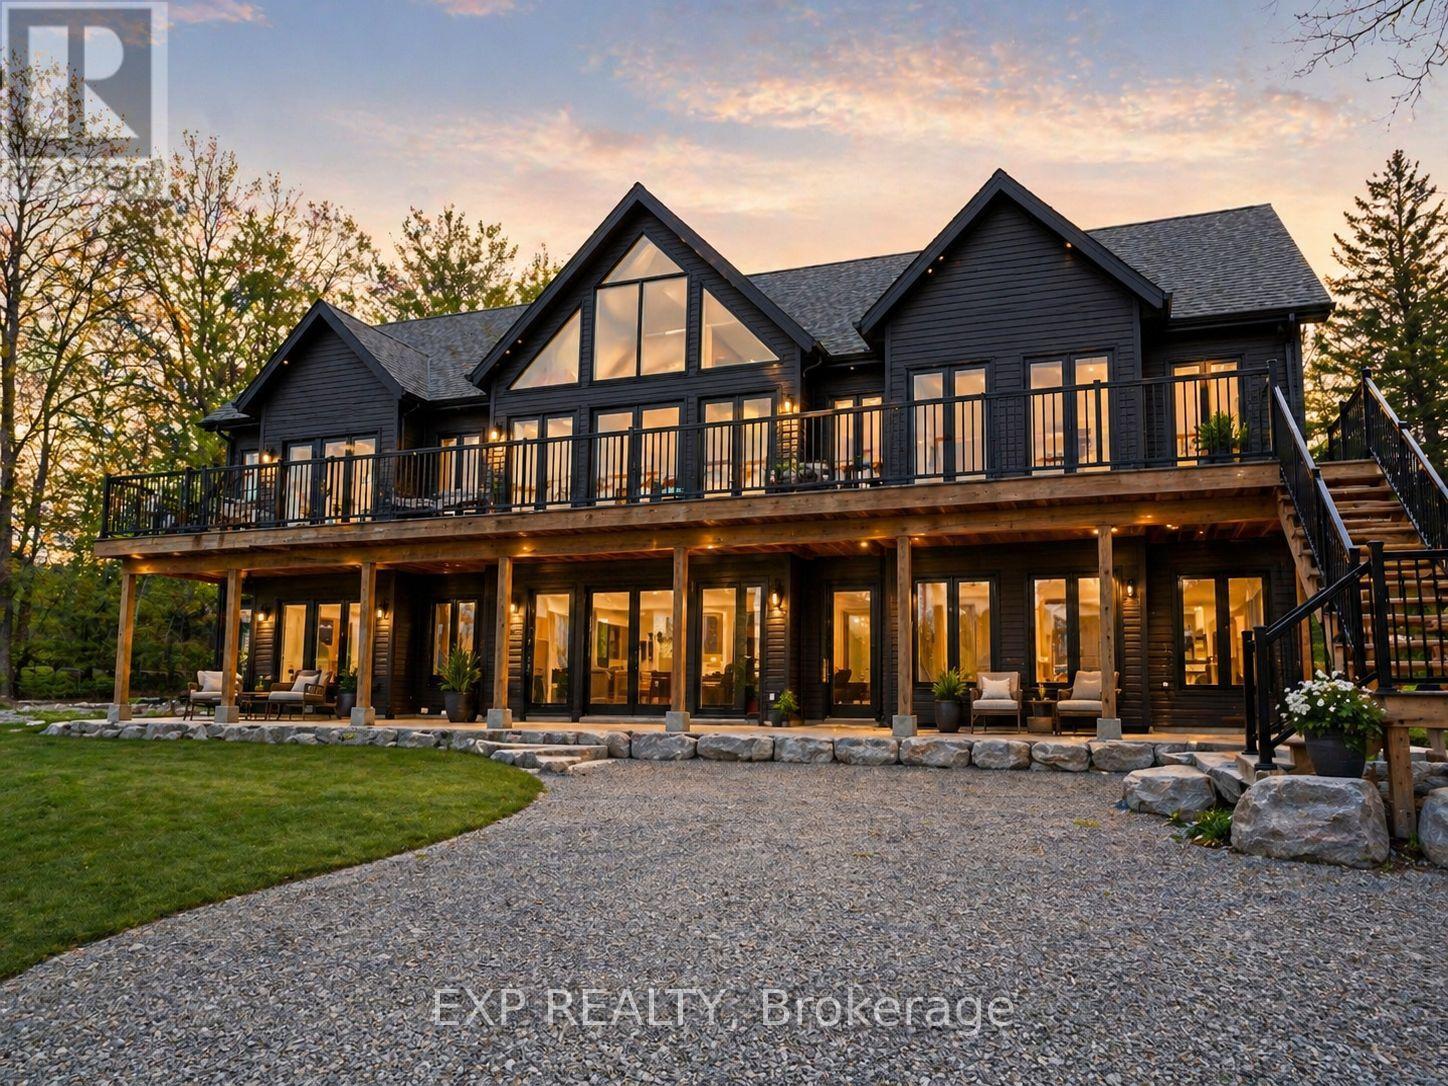
Nestled just steps from the shimmering shoreline of Rice Lake in the exclusive enclave of Gores Landing, this exceptional residence offers a refined take on waterfront living. Surrounded by natural beauty and serene landscapes, the property delivers a private retreat on a 1.03-acre lot with effortless access to boating, kayaking, fishing, and unforgettable sunsets. The home's exterior and structural elements are complete, offering a solid architectural canvas, while the interior awaits your personal vision- allowing you to design your custom kitchen, spa-inspired bathrooms, and living spaces tailored entirely to your taste! This custom-built home features 4,530 SqFt with 4 bedrooms, 4 rough-in bathrooms, a spacious great room, and is currently 80% complete. All drywall, insulation, plumbing and 200 amp electrical system have been fully installed, including rough-in bathrooms, ensuring the home is properly equipped for future fixtures. Vaulted ceilings on the second floor, modern pot lights, and an expansive number of windows throughout the home brighten the space, highlighting the home's layout and creating a warm, inviting atmosphere. Designed with a split bedroom layout for enhanced privacy, the spacious primary retreat features soaring ceilings, a generous walk-in closet, a rough-in 5-pc ensuite, and a walk-out to the expansive front terrace. Take in beautiful lake views from multiple walk-outs, including a 215 SqFt private rear deck and a spacious front-facing terrace with 1,200 SqFt. A huge side yard, detached two-car garage and a separate barn provide valuable additional space and versatility, adding to the overall appeal of the property. Perfectly positioned within reach of the GTA, it combines the prestige of lakeside living with the convenience of nearby amenities, marinas, & shops. Whether you're looking for a year-round residence or a peaceful weekend escape, this home captures the essence of lakeside living in one of Ontario's most inviting hidden gems. (id:63616)
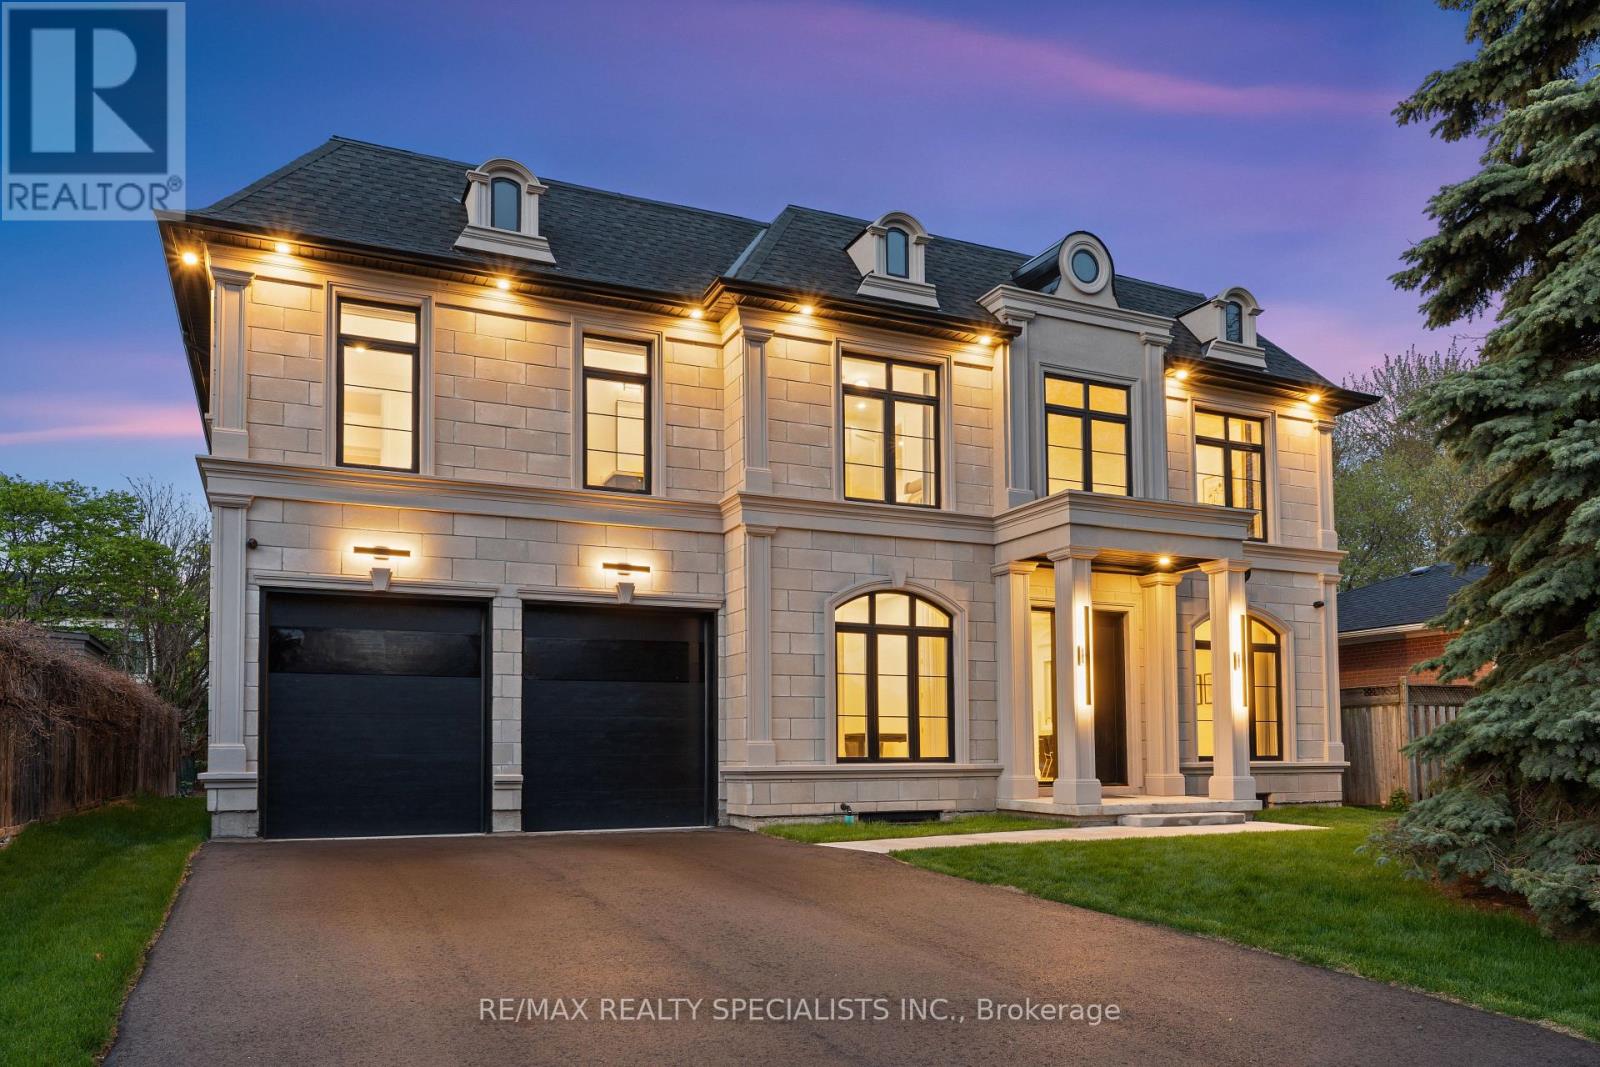
431 Seaton Drive
Oakville, Ontario
Beautifully custom-built home showcasing luxury finishes throughout in one of the area's most prestigious and highly sought-after neighbourhoods. Boasting stunning curb appeal with a timeless stone exterior and an oversized driveway accommodating up to 6 vehicles, this exceptional residence blends elegance, comfort, and functionality. Designed with impeccable attention to detail, the home features elegant herringbone white oak flooring, soaring floor-to-ceiling windows in the family room, and a skylight that fills the main floor with an abundance of natural light. The chef-inspired kitchen offers quartz countertops, premium finishes, and ample space for both entertaining and everyday living. Beautiful custom drapery throughout the home adds warmth and sophistication to every space. The fully finished entertainer's basement is a true showstopper featuring a massive custom bar, rough-in completed for heated flooring, and a convenient separate entrance from the backyard offering endless possibilities for hosting, extended family, or future potential. The garage is thoughtfully designed with an additional rear garage door providing easy backyard access, perfect for storage, lawn equipment, and added convenience. Located in a prestigious and highly desirable neighbourhood close to top-rated schools, parks, shopping, and major amenities. Too many upgrades and features to mention - this is a must-see home that truly stands apart. Book your private viewing today! (id:63616)
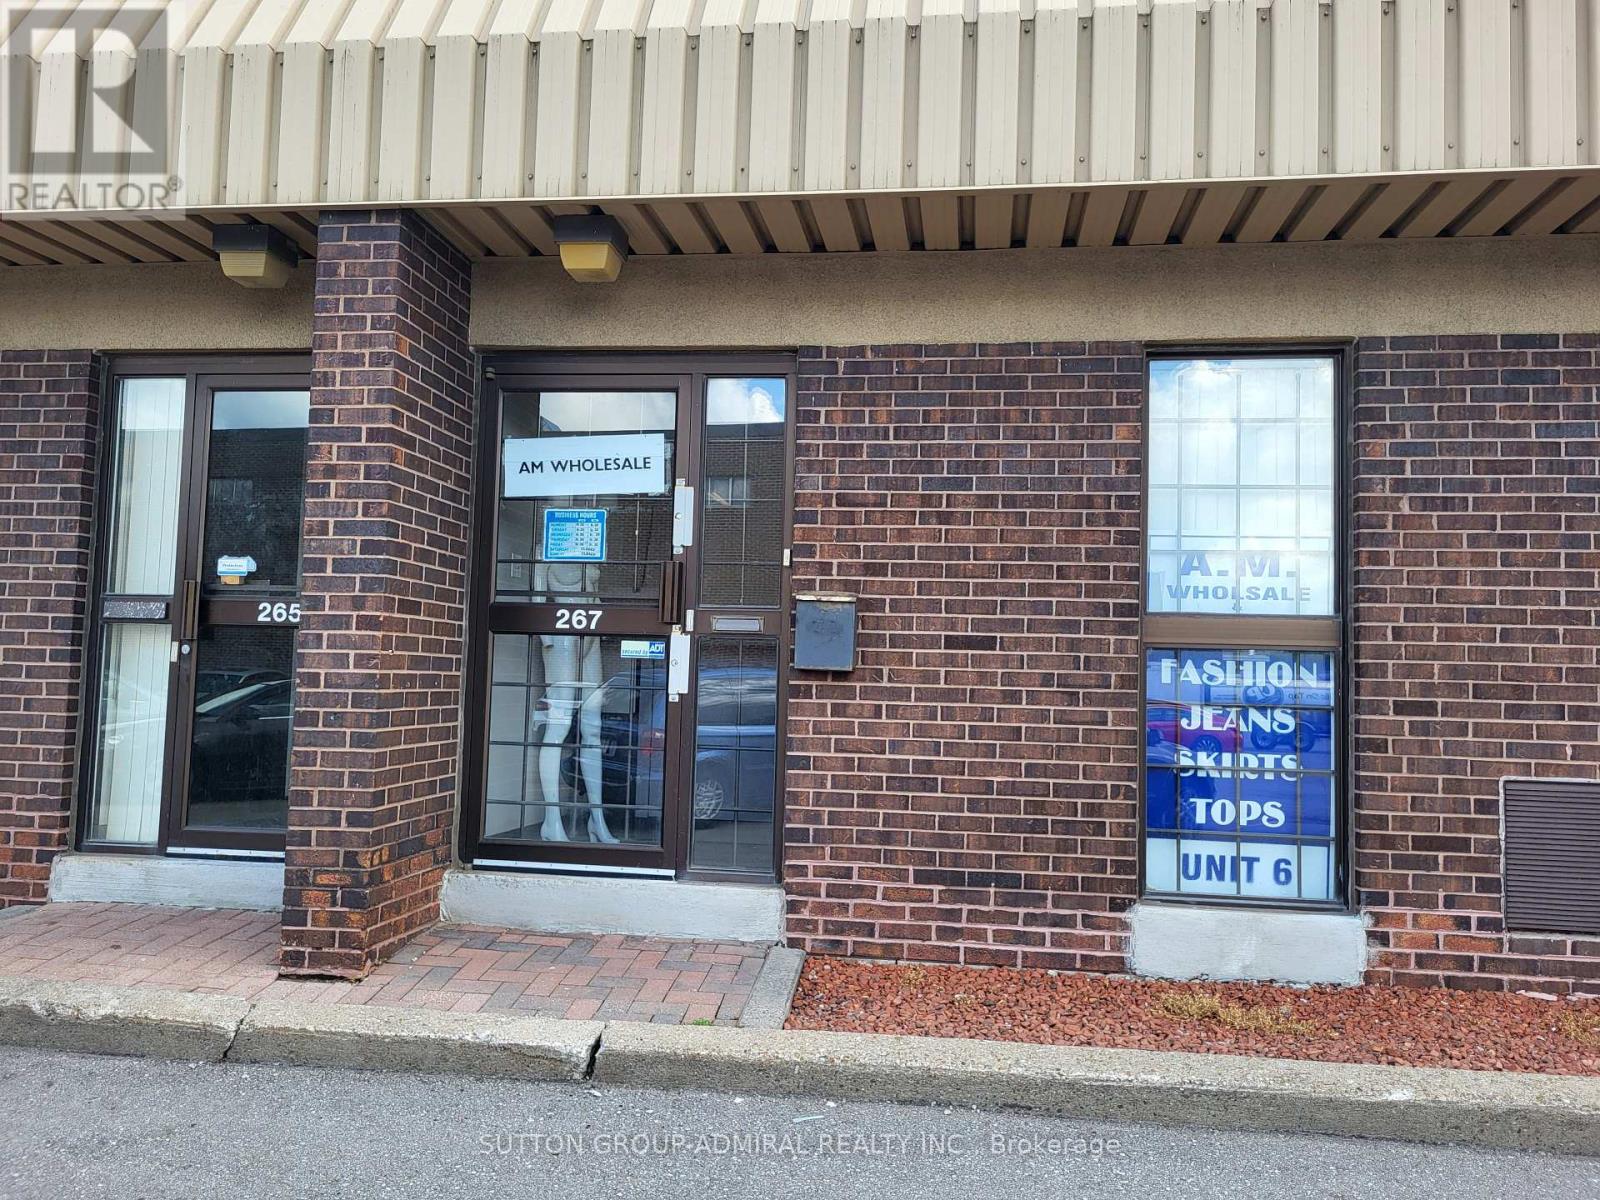
267 Canarctic Drive
Toronto, Ontario
*** FABULOUS SMALL INDUSTRIAL UNIT *** SUBLEASE *** 2,088 SQUARE FEET *** TRUCK LEVEL SHIPPING DOOR *** CAN ACCOMODATE 43' TRUCK *** 80% WAREHOUSE SPACE *** 20 % OFFICE SPACE *** AMPLE FREE SURFACE PARKING *** CLEAN UNIT *** CLOSE TO KEELE/407/ALLEN *** CAN EXTEND TO A 5-YEAR TERM WITH THE LANDLORD *** (id:63616)
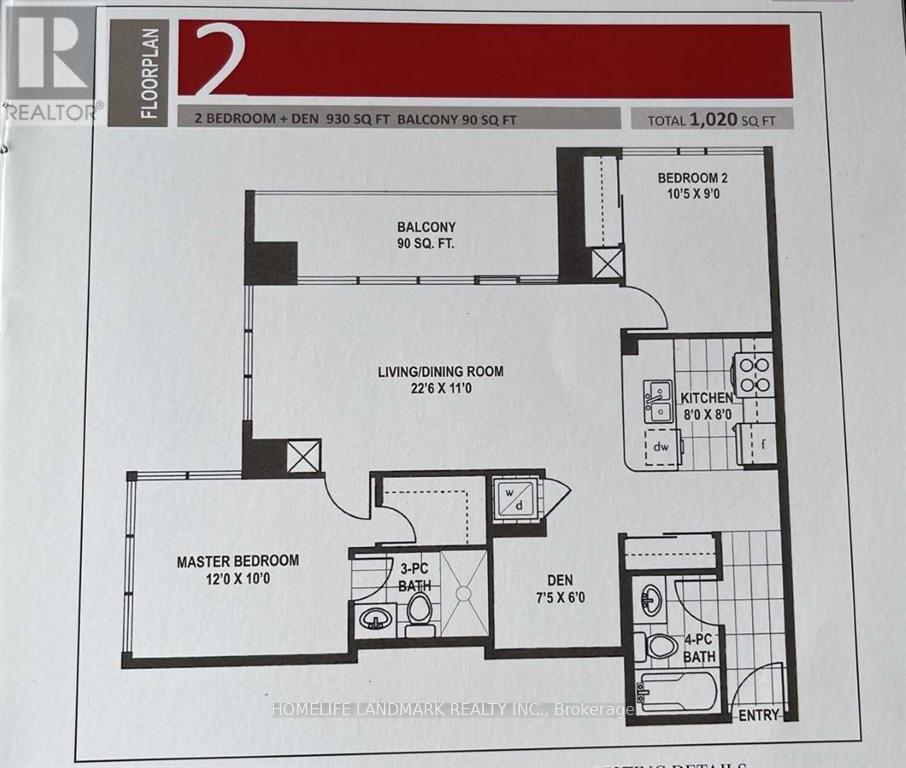
1002 - 4070 Confederation Parkway
Mississauga, Ontario
Bright & Spacious South/East Facing Unit, 2 Bedroom Plus Den With 2 Full Washrooms. Hardwood Flooring In Living/Dinning Room. Kitchen W/ Granite Counter. Floor To Ceiling Windows. Huge Balcony. Starbucks On The Ground Level. Walking Distance To Square One, Sheridan College. Easy Access To Utm, Public Transit, Go Station, Major Highways. (id:63616)
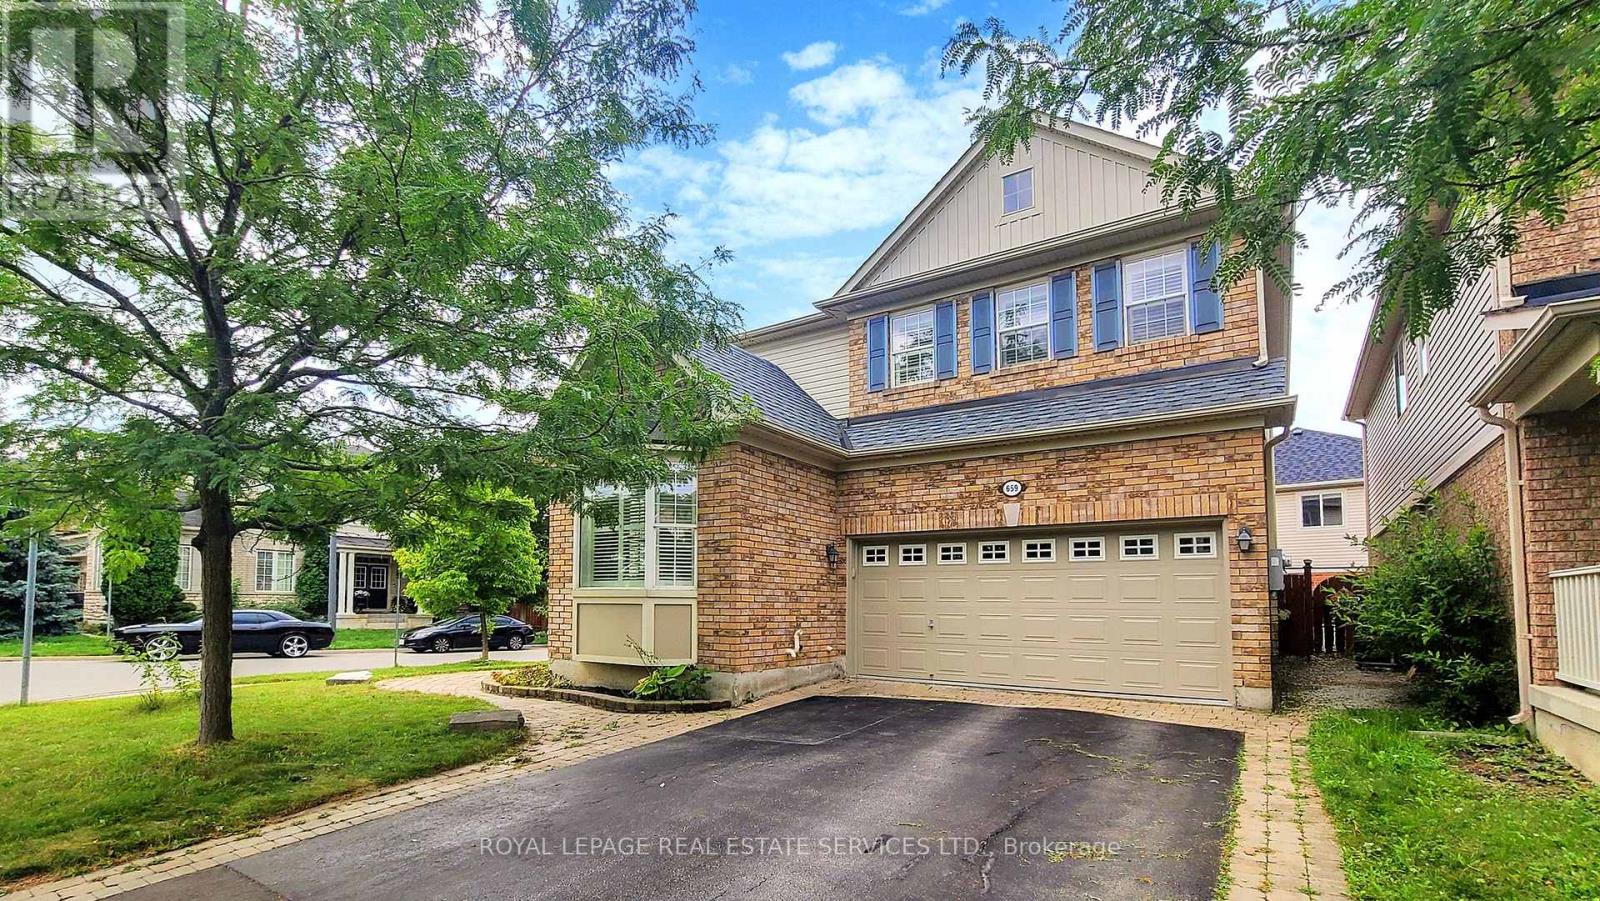
659 Hood Terrace
Milton, Ontario
Welcome to this beautiful 3+1 bedroom, 4-bathroom home sits on a desirable corner lot and offers plenty of natural light throughout. This home features a charming front porch leading into a bright main level featuring a combined living and dining room, a cozy family room with a gas fireplace, and an eat-in kitchen complete with granite countertops and walkout access to a fully fenced backyard. Enjoy outdoor living on the concrete patio under a gazebo, with a convenient garden shed for extra storage. Upstairs, the spacious primary bedroom with two walk-in closets boasts a 5-piece ensuite with a separate standing shower, double sinks, and a jet tub. Additional 2 spacious bedrooms and the second-level laundry offers added convenience for busy families. The finished basement provides extra living space perfect for a rec room, home office, or guest suite. The attached garage is finished with sleek epoxy flooring. Located close to parks, schools, places of worship, hospital, restaurants and shopping mall this home offers comfort, space, and convenience-all in one perfect package. (id:63616)
60 Utopia Way
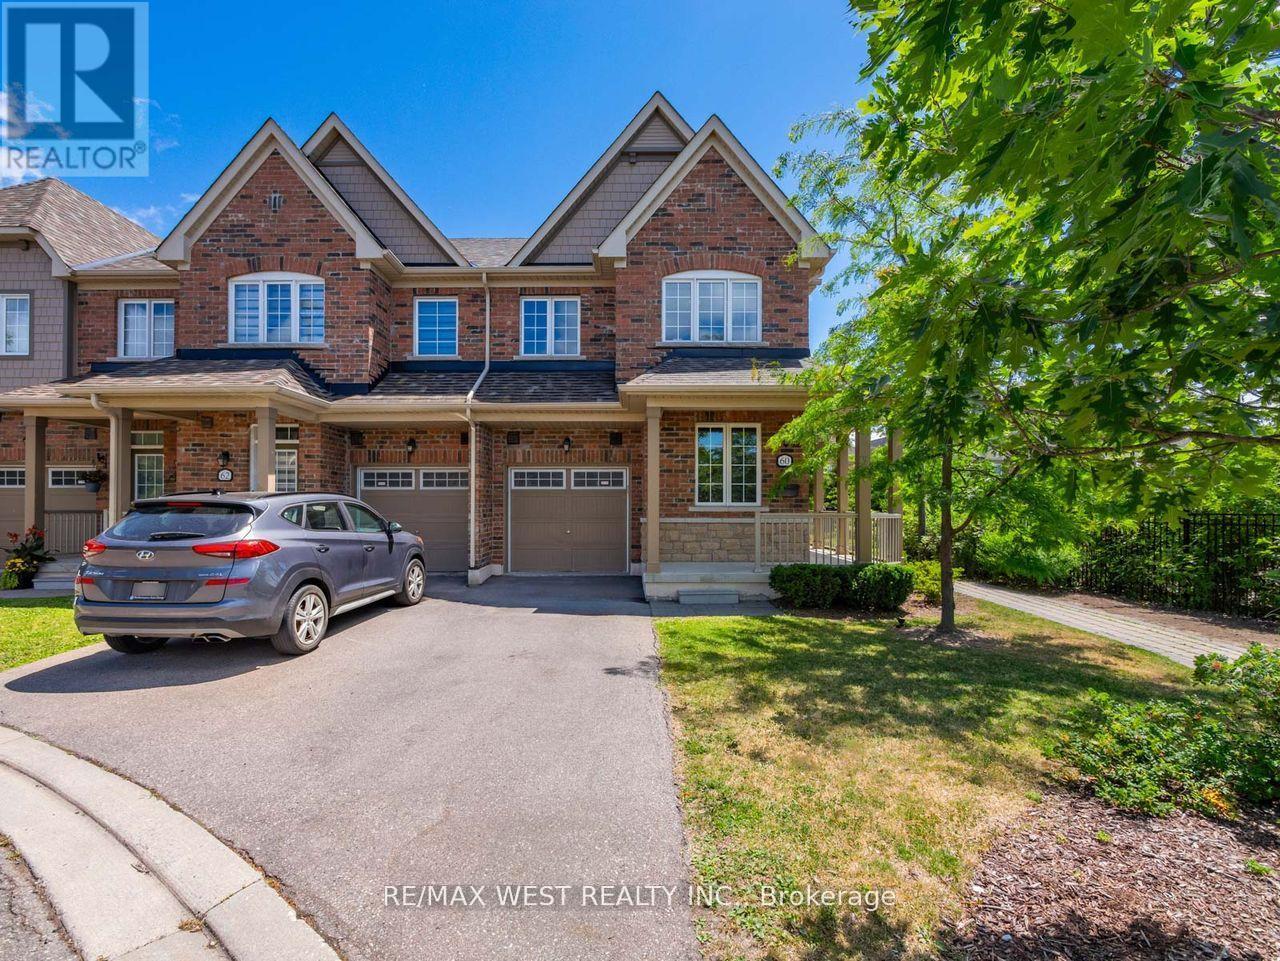
Brampton, Ontario
Stunning End Unit Townhome in Prime Brampton Location! This beautifully upgraded 3+1 bedroom home features 9-ft ceilings on the main floor and a renovated kitchen with stainless steel appliances, quartz countertops, breakfast bar, pot lights throughout, and a walk-out to the backyard. The main floor powder room is updated, and the home showcases brand new staircases with elegant wrought iron pickets. Enjoy hardwood flooring on the main and upper levels, paired with large modern tiles in the kitchen and foyer. The open-concept layout is bright and airy, with large windows and custom window coverings. Upstairs offers 3 spacious bedrooms, while the finished basement includes a 4th bedroom or versatile living space with a full ensuite bath-ideal for guests or extended family. The backyard features a deck, patio, and access to a community playground. A move-in ready gem in a family-friendly neighborhood! Ideally situated in a desirable community, with easy access to schools, parks, shopping, transit, and major highways-this move-in-ready home truly checks all the boxes. (id:63616)
4 Schooner Drive
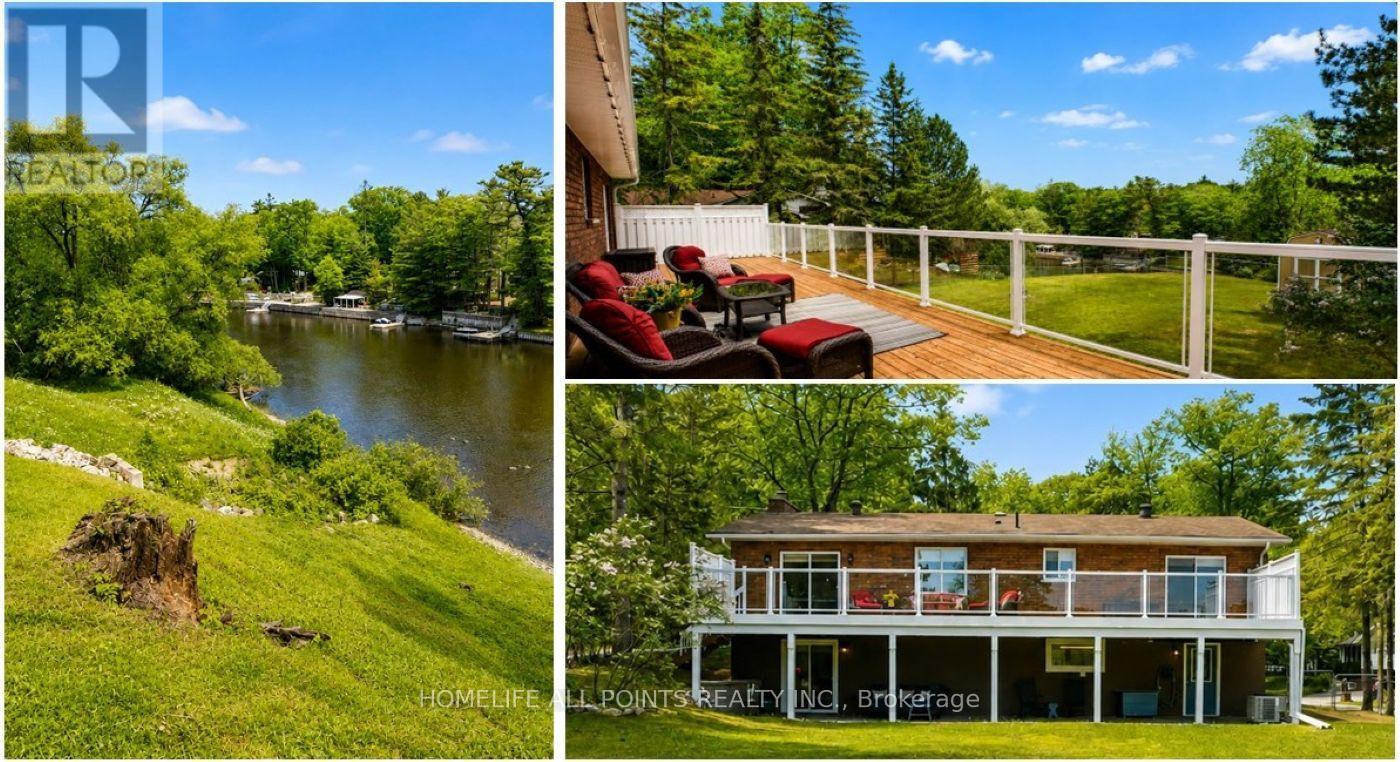
Wasaga Beach, Ontario
This immaculate updated all-brick raised bungalow offers 3+1 bedrooms and a stunning walkout to waterfront living on the banks of the Nottawasaga River, blending timeless charm with a pristine modern farmhouse aesthetic. Designed with an exceptionally functional layout, the home welcomes you through a dramatic, high ceiling that leads up to an open-concept main level. The beautifully remodeled kitchen features an abundance of custom Barzotti shaker cabinetry, a double and a single pantry, stainless steel appliances, and a spacious peninsula with seating for three. The adjoining dining area includes patio doors opening onto an impressive 12 x 47 ft. walkout deck with sleek glass and white railings - the perfect space to relax and enjoy the waterfront setting. The inviting living room is highlighted by expansive, picturesque windows and a charming white brick wood-burning fireplace. Gleaming hickory hand-scraped engineered hardwood flooring runs throughout the home, complemented by ceramic tile in both upper and lower foyers and the two stunning 4-piece bathrooms. The lower level offers excellent functionality with a large storage room featuring built-in shelving, a laundry room finished with high-end vinyl plank flooring, and inside access from the garage leading into a spacious foyer and comfortable family room. A second walkout opens to a covered backyard oasis beneath a durable metal roof, while the oversized fourth bedroom provides impressive additional living space. Additional features include a heated two-car garage with a Hot Dawg wall-mounted gas furnace, central air, central vacuum, updated 200 amp electrical, updated plumbing, newer windows, garage doors, and exterior doors - making this truly a turnkey waterfront property. Total finished sq ft: +/- 2,002. (id:63616)
100 Essa Road
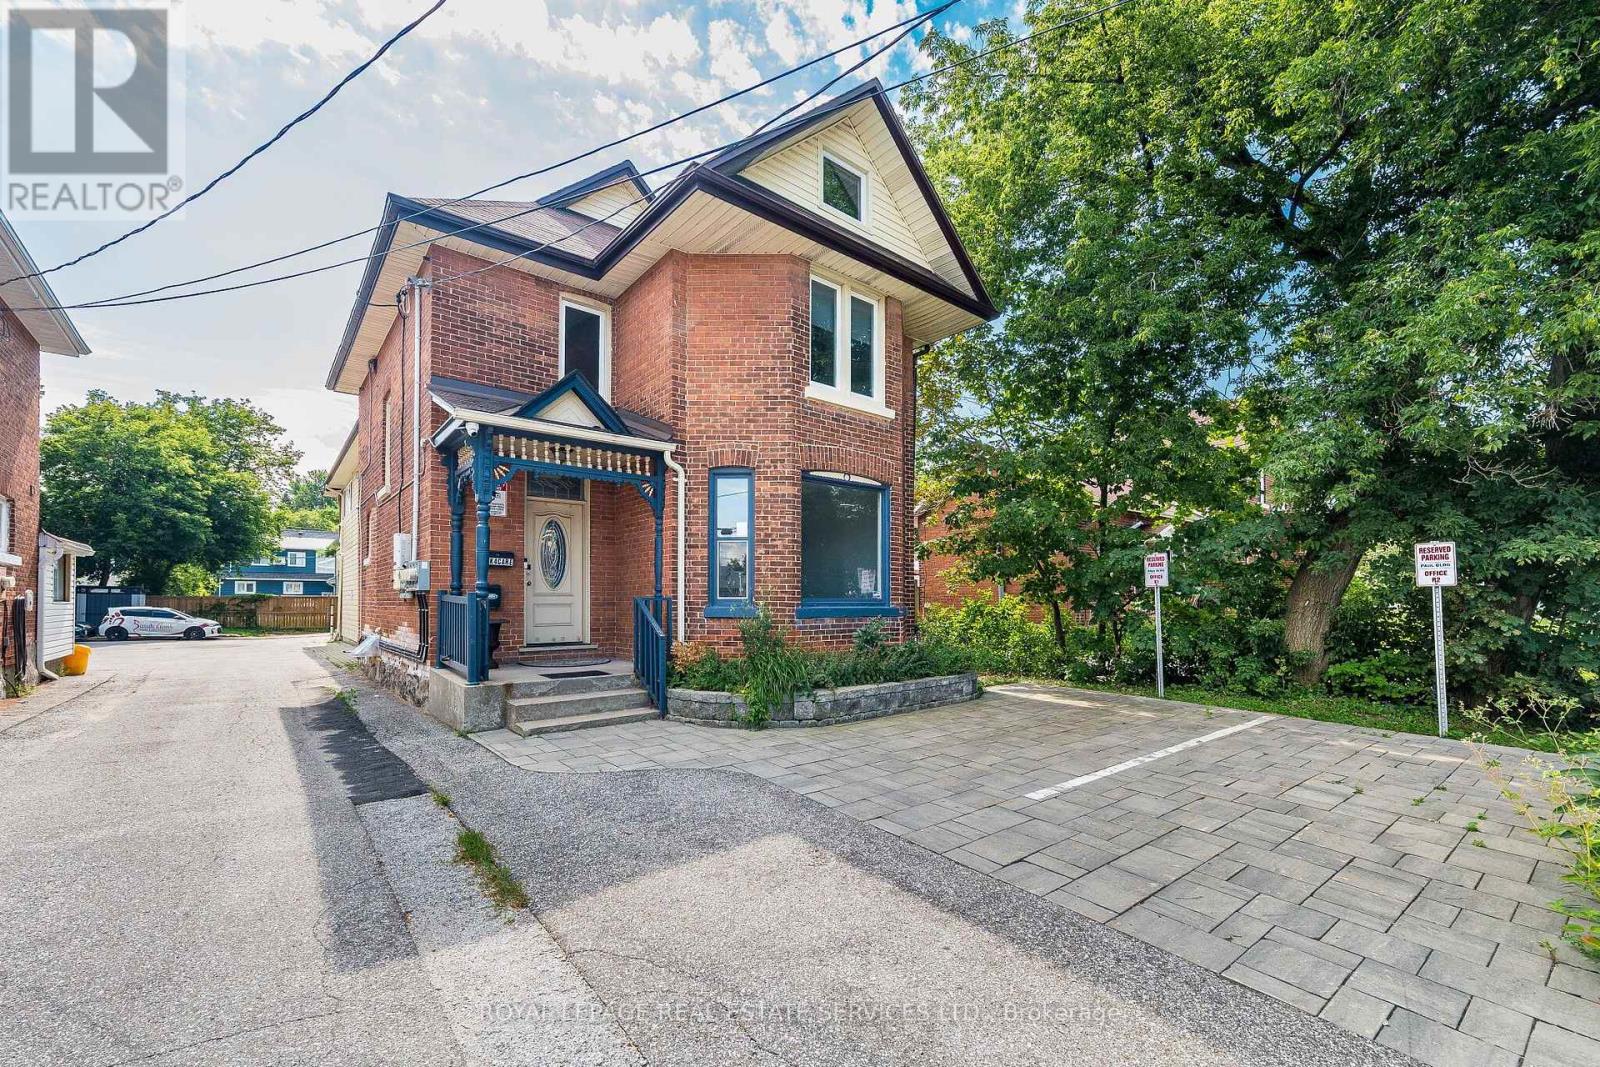
Barrie, Ontario
Exceptional Mixed-Use Commercial & Residential Property! Offering approximately 4,885 sq. ft. of beautifully renovated space in Barrie's desirable Allandale community, this unique property is zoned for both Commercial and Residential use, providing outstanding flexibility for investors, business owners, or those seeking a live/work opportunity. The fully renovated commercial space is ideal for a wide range of businesses, including a professional office, medical or dental office, law firm, accounting office, insurance agency, daycare, hair salon, barber shop, wellness clinic, retail boutique, and much more. The residential portion features 3 spacious bedrooms, 3 bathrooms, and an open-concept layout. The chef-inspired kitchen offers abundant cabinetry, a large centre island, and a double-size refrigerator. The spectacular living room showcases a soaring 22-foot cathedral ceiling, oversized windows, and a cozy fireplace. The dining area walks out to a private three-season sunroom, perfect for relaxing or entertaining. The finished basement includes a separate 1-bedroom apartment, creating additional income potential or space for extended family. Adding exceptional value, the property is equipped with solar panels enrolled in the MicroFIT Program, generating additional income, and features 3 separate hydro meters, allowing independent metering for each unit. Ideally located close to Highway 400, downtown Barrie, Centennial Beach, the waterfront, marina, parks, schools, shopping, restaurants, and public transit. Whether you're seeking multiple income streams, a thriving business location, or an outstanding live-work lifestyle, this unique property delivers it all-see for yourself. (id:63616)
417 - 20 Harding Boulevard W
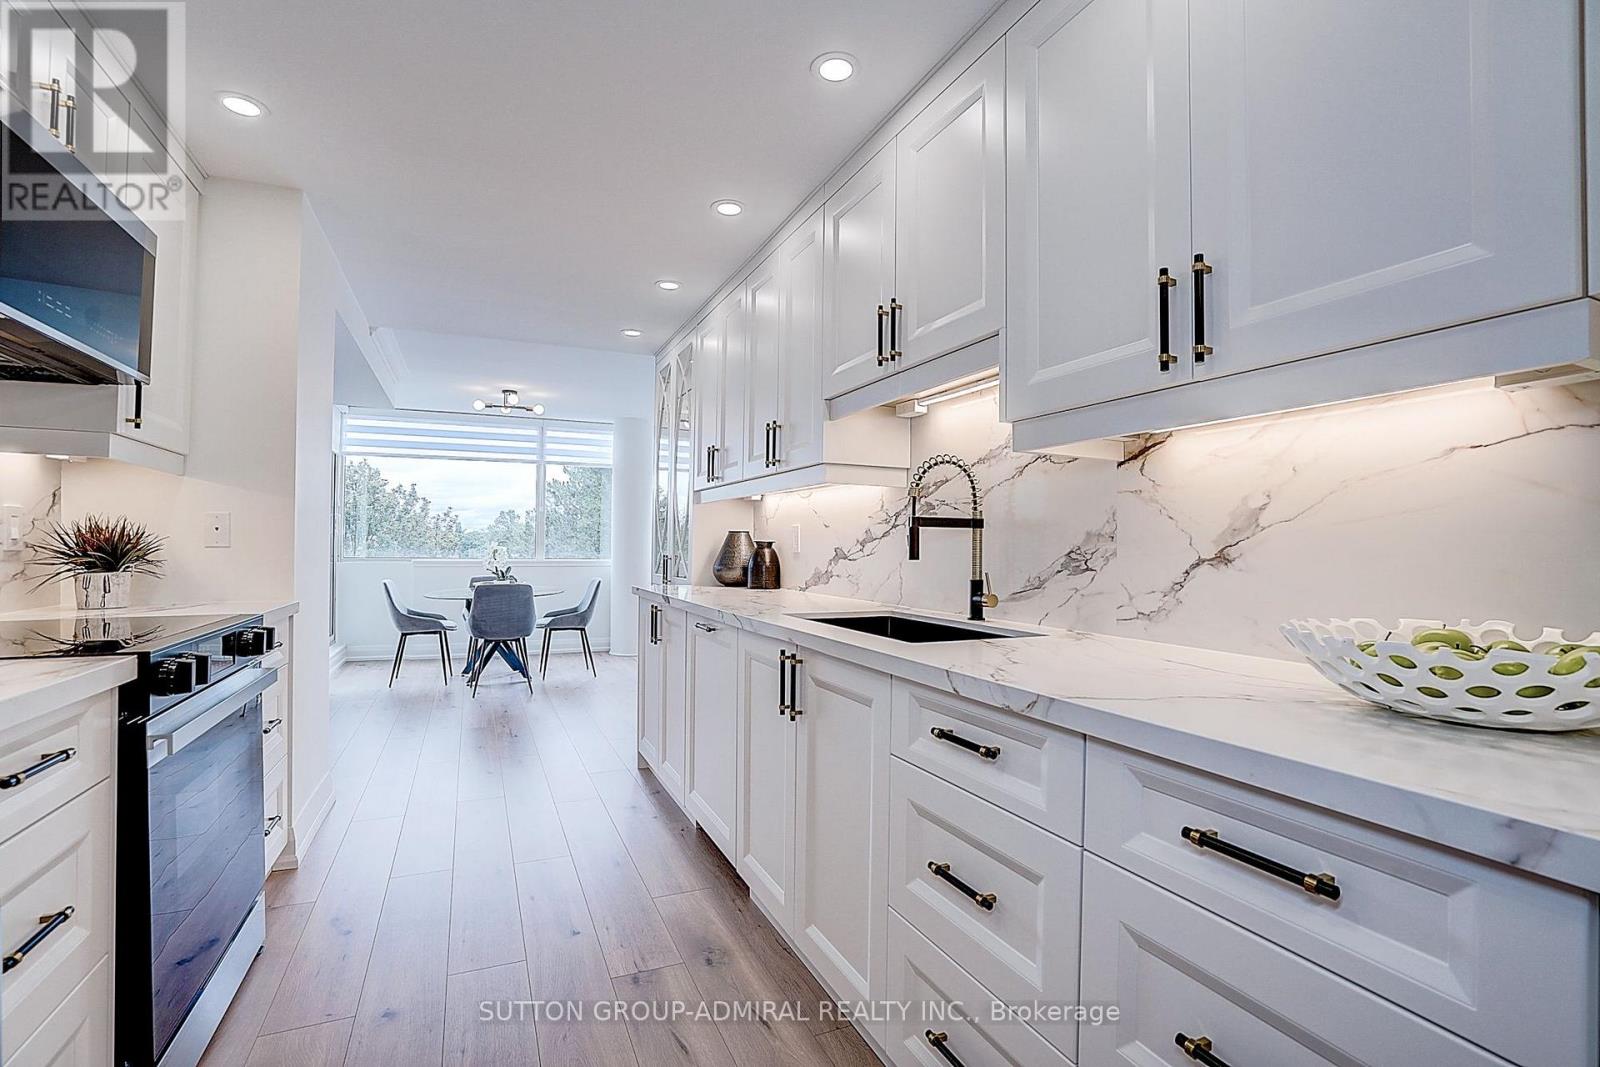
Richmond Hill, Ontario
Welcome to 20 Harding Blvd #417 at Dynasty Condos. This is very bright 2 bed 2 bathrooms suite approximately 1345 Sq Ft. It has been renovated top to bottom with quality finishes. Sun filled living room with an electric fireplace and crown moldings. Custom build kitchen, quartz countertop and backsplash, high-end appliances, smooth ceiling, night mode pot lights, and premium laminate through the unit. Master Bedroom with walk in closet and 4-piece ensuite. Fantastic building with top of the line amenities including Indoor pool, Sauna, Hot Tub, Recreation Room, Gym and 24 Hour Security. Conveniently located close to Hillcrest Mall, Restaurants, Library, and Excellent Viva Transit. (id:63616)
9 Sandhill Crescent
Adjala-Tosorontio, Ontario
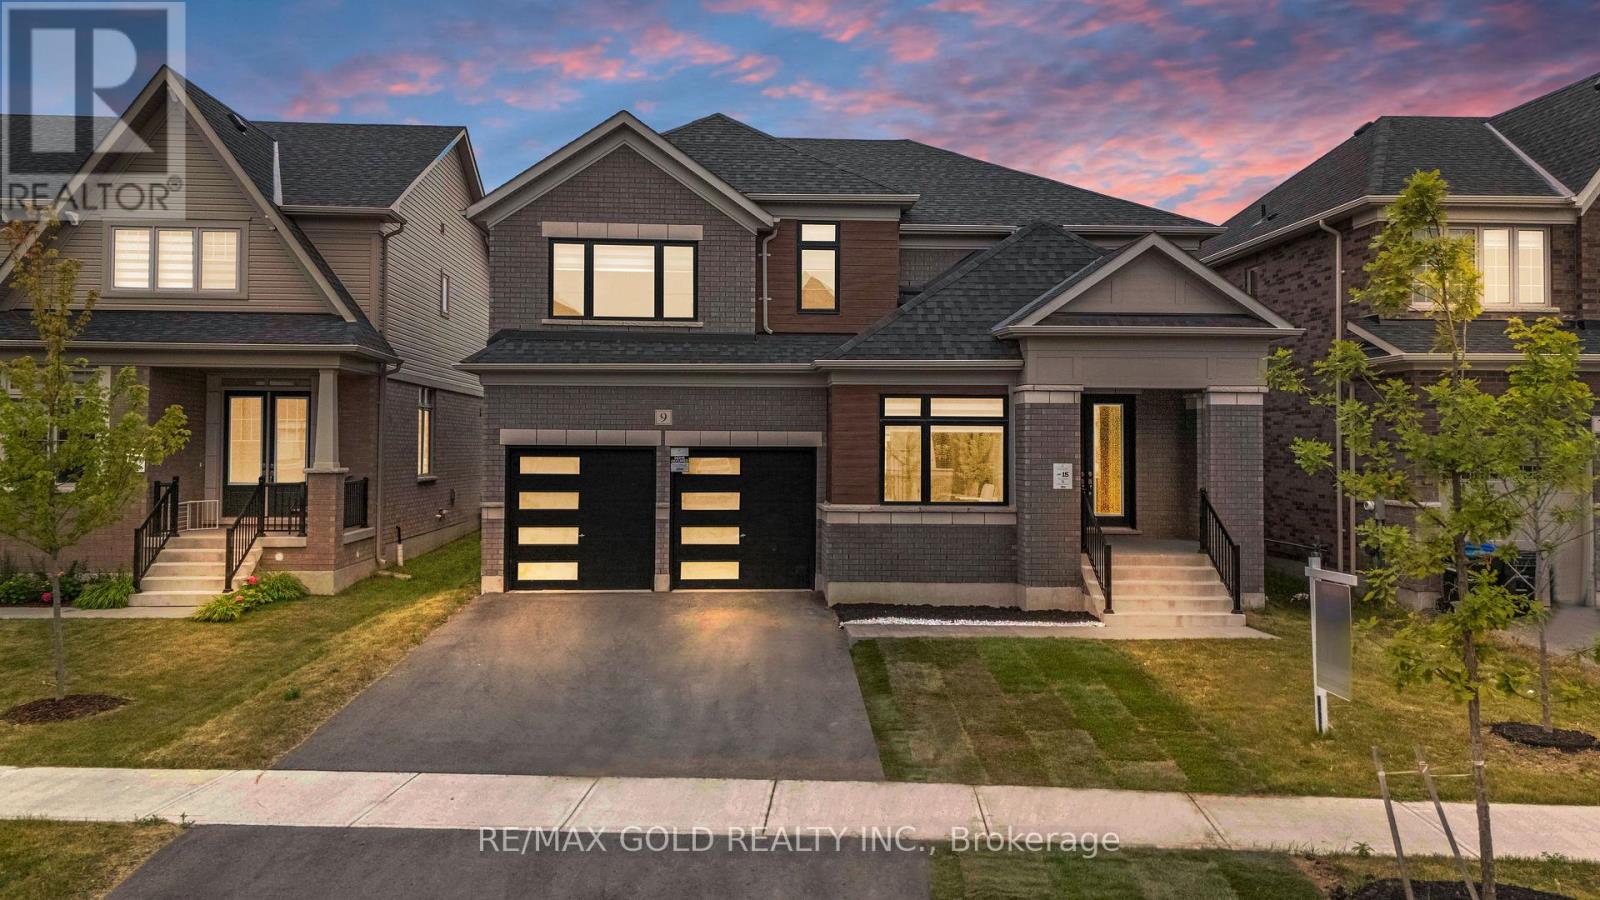
Welcome to 9 Sandhill Crescent - a stunning 2024-built, East-facing home situated on a premium oversized lot in one of Colgan's most sought-after communities by Tribute Communities. Still covered under the Tarion New Home Warranty, this exceptional property offers added peace of mind along with modern design, quality craftsmanship, and outstanding value. Offering a spacious home on a generous lot at an incredible price, this is a rare opportunity to own more for less. This beautifully designed residence features 4 spacious bedrooms and 4 bathrooms, perfectly blending luxury and comfort. Step through the grand double-door entrance into a bright, airy interior showcasing soaring ceilings, elegant hardwood flooring, designer accent walls and custom feature wall finishes, separate living and dining rooms, a spacious family room, and a sun-filled breakfast area with a walk-out to the backyard. The upgraded kitchen is equipped with custom cabinetry, a large centre island, stainless steel appliances, stylish lighting, and premium finishes throughout. Upstairs, the impressive primary suite offers a luxurious 5-piece ensuite and a spacious walk-in closet. The second bedroom enjoys its own private 4-piece ensuite, while the remaining two bedrooms each feature walk-in closets, providing comfort and convenience for the whole family .Complete with a double-car garage and an expansive backyard perfect for entertaining, this nearly new home is just minutes from Tottenham's everyday amenities and offers easy access to Highways 9, 50, and 400. Move in with confidence and enjoy refined country living in a beautifully upgraded home that continues to benefit from Tarion warranty coverage. A perfect combination of space, style, premium upgrades, and exceptional value. (id:63616)
1953 St Paul Road
Innisfil, Ontario
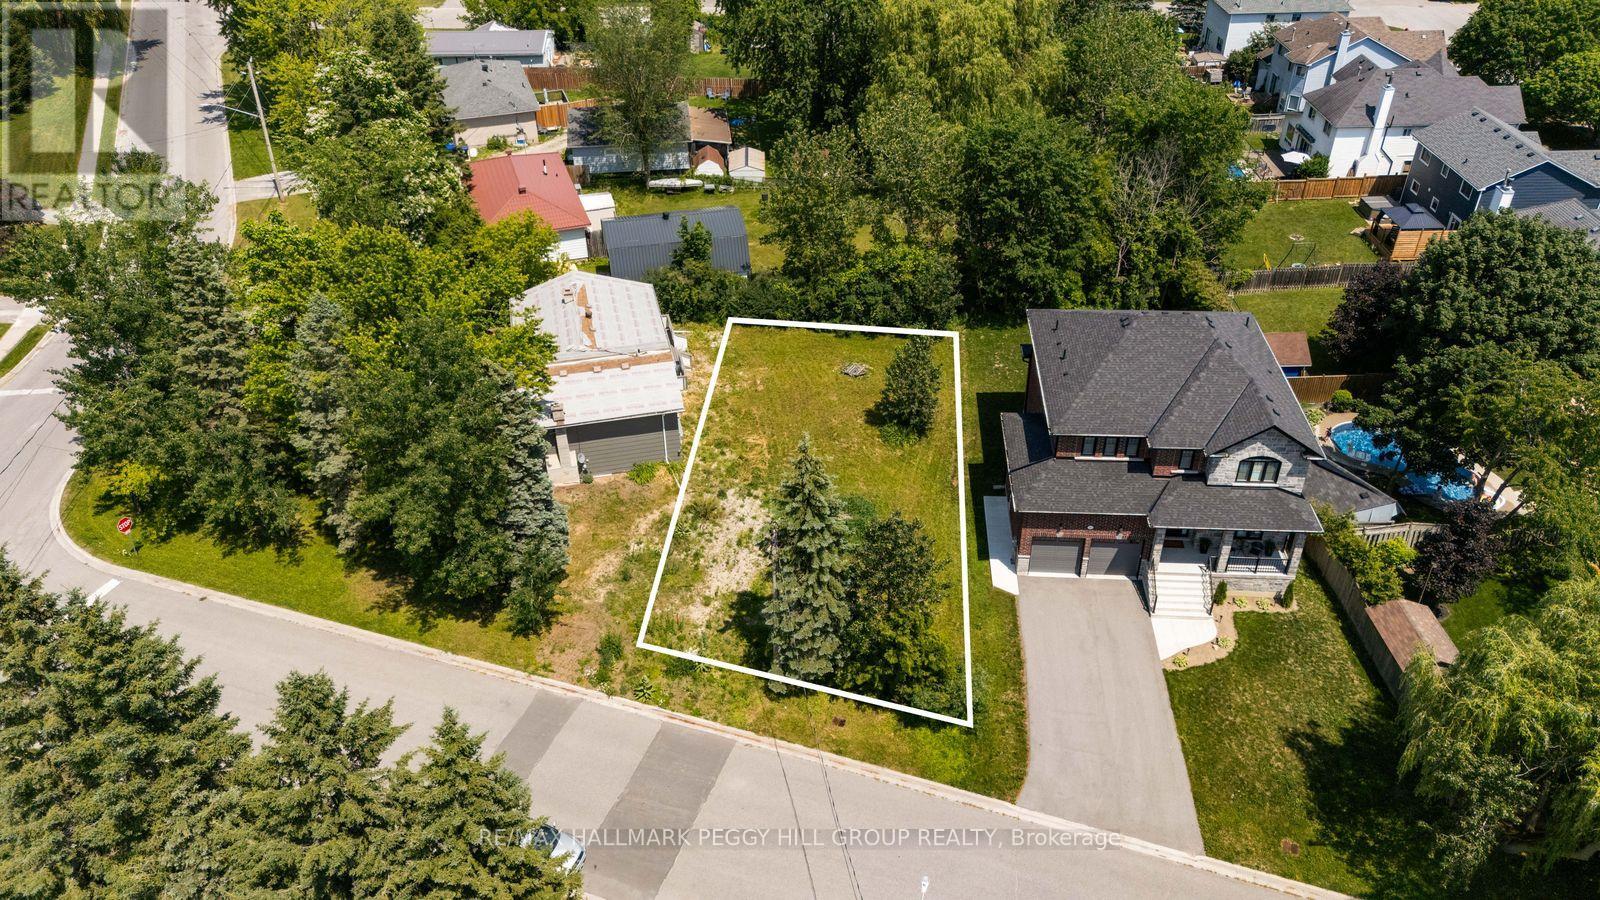
PREMIUM VACANT LOT IN A PEACEFUL, ESTABLISHED COMMUNITY - YOUR BLANK CANVAS AWAITS IN THE HEART OF ALCONA! Imagine creating the home you've always wanted in one of Innisfil's most sought-after neighbourhoods! This exceptional 51 x 98 ft vacant lot offers an incredible opportunity to build from the ground up on a quiet, established residential street lined with mature trees, attractive homes, and very little traffic. With city services conveniently at the lot line, you'll enjoy a straightforward path to bringing your dream home to life. Enjoy an unbeatable location within walking distance of the vibrant heart of Alcona, where Innisfil Beach Road offers an impressive selection of shops, restaurants, cafés, everyday conveniences, the Innisfil Lakeshore Library branch, and the lively Innisfil Town Square featuring a splash pad, playgrounds, and seasonal public skating. Spend weekends relaxing at nearby Innisfil Beach Park, enjoying the sandy shoreline and sparkling waters of Lake Simcoe just minutes away. Located in Innisfil's largest, fastest-growing, and most dynamic community, only 20 minutes south of Barrie, this is a rare chance to secure a premium lot in an established neighbourhood where you can design every detail to suit your lifestyle and create a #HomeToStay that's truly your own. (id:63616)
5-33 - 1417 Stovell Crescent
Innisfil, Ontario
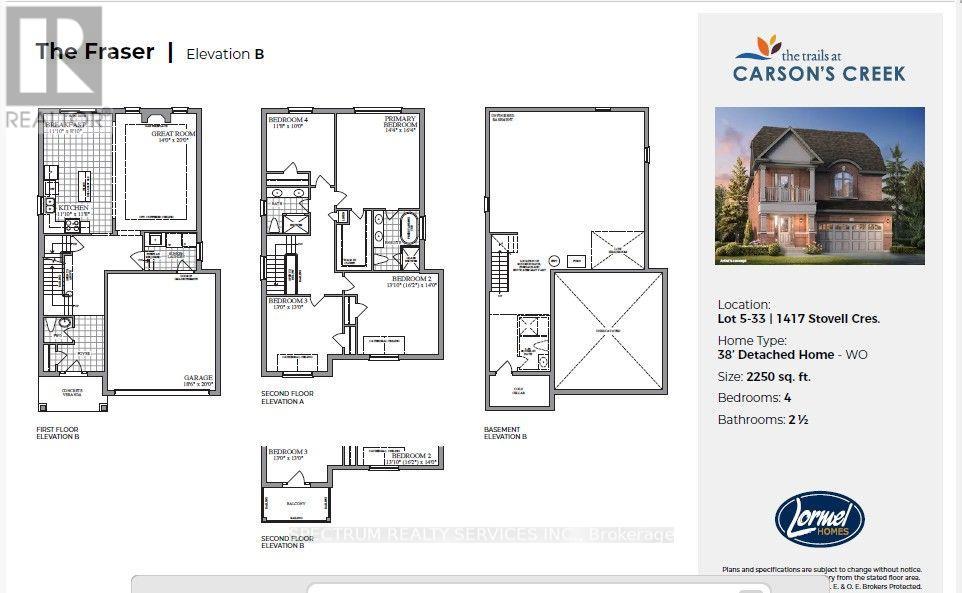
Welcome to The Fraser, a beautifully crafted 2,250 sq. ft. detached home designed with today'sfamily in mind. This thoughtfully planned residence features 4 spacious bedrooms, 2.5bathrooms, and an open-concept main floor that seamlessly connects the chef-inspired kitchen,bright breakfast area, and expansive great room-perfect for everyday living and entertaining.Upstairs, the generous primary suite offers a walk-in closet and a luxurious ensuite completewith a soaker tub and separate glass shower, while three additional bedrooms provide plenty ofspace for family, guests, or a home office. Complete with a double-car garage, convenientsecond-floor laundry, and an unfinished basement ready for your personal touch, thisexceptional home offers the perfect balance of style, comfort, and future potential in the sought-after Trails at Carson's Creek community. (id:63616)
16 Frybrook Crescent
Richmond Hill, Ontario
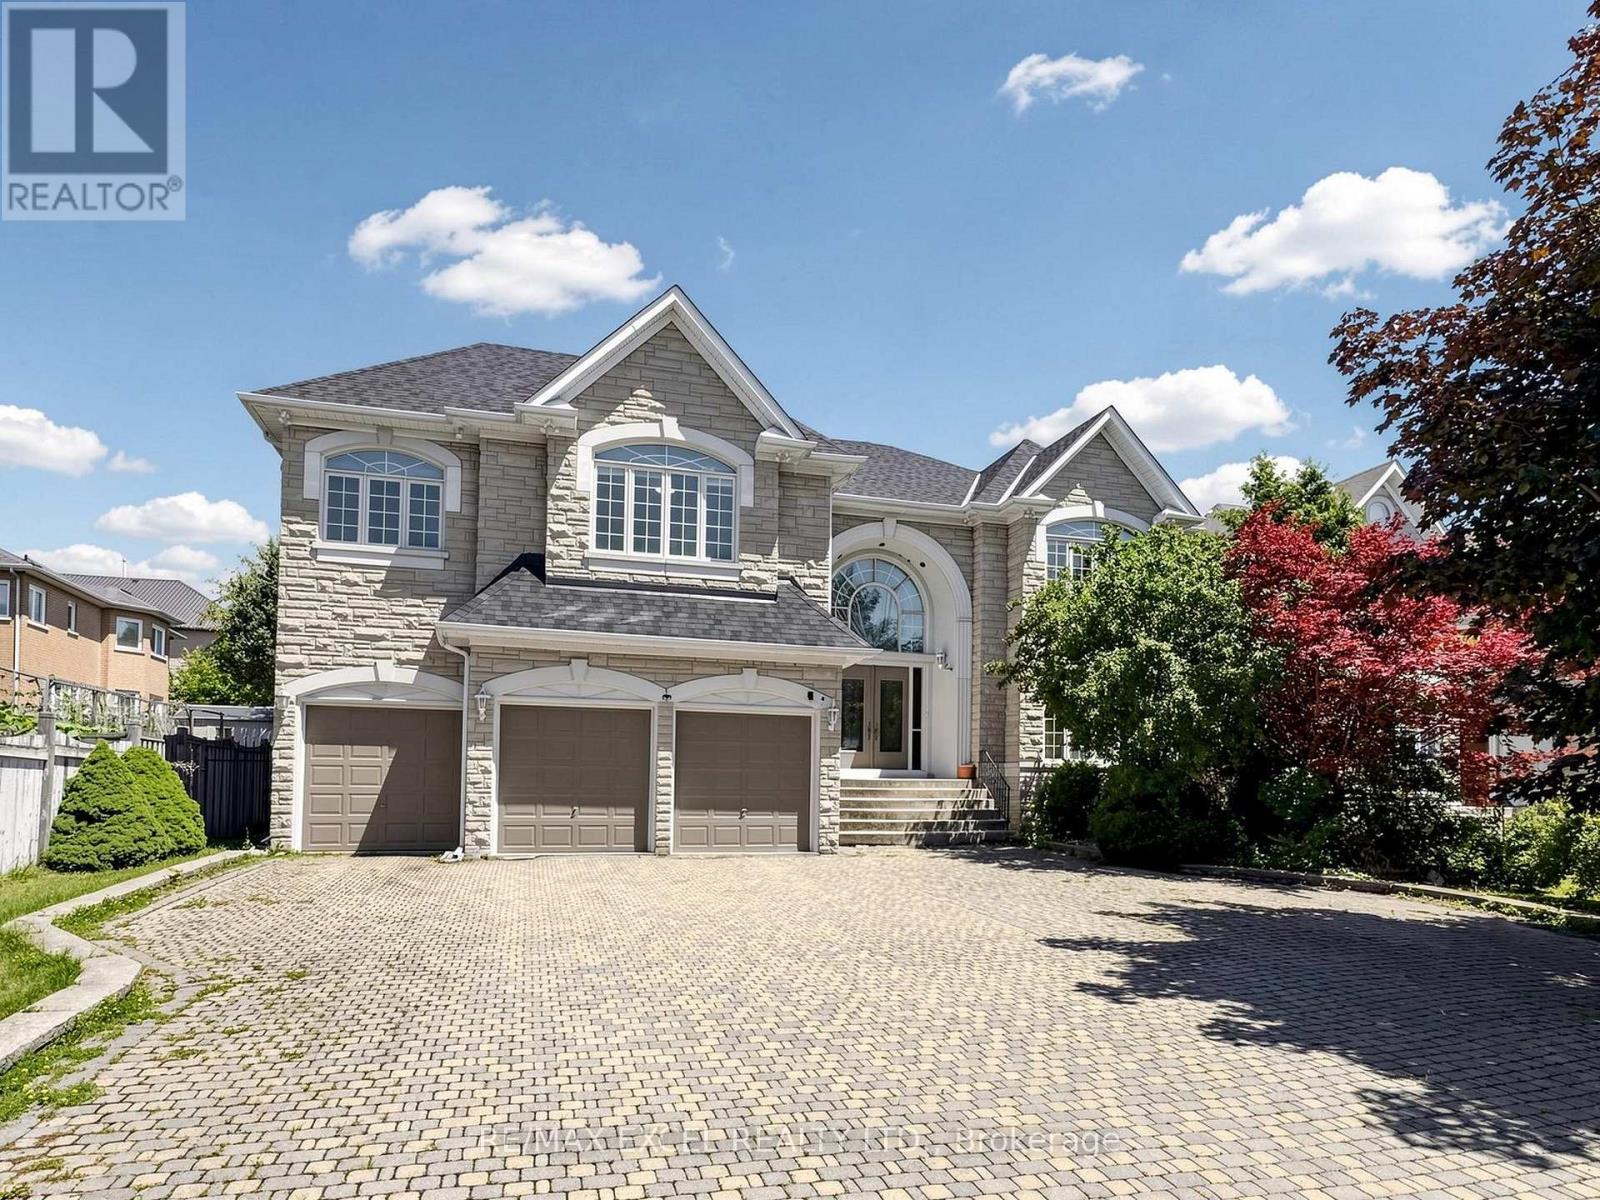
Nestled on a quiet interior street in the prestigious Bayview Hill community, this impressive residence offers nearly 5,000 sqft living space within Bayview Secondary School district. A grand double-door entrance welcomes you into a breathtaking two-storey foyer, featuring marble floor, dramatic curved staircase and amazing skylight, creating an unforgettable first impression.Designed for daily living and elegant entertaining, the main level features 9' smooth ceilings, hardwood floor and extensive pot lighting throughout. The spacious formal living room and inviting family room each showcase a fireplace, offering warm and comfortable gathering spaces for family and guests alike. A private main-floor den provides the perfect setting for a home office or quiet retreat. The bright eat-in kitchen flows seamlessly into a sun-filled solarium overlooking the backyard, creating a cheerful space to enjoy morning coffee or year-round relaxation while surrounded by natural light. The thoughtfully designed second level features five generously sized bedrooms, each complete with its own ensuite bathroom and walk-in closet, providing exceptional comfort and privacy for every family member. The expansive primary suite offers a luxurious retreat with ample space for a sitting area, large picture windows overlooking mature trees, and 6 pc ensuite highlighted by a skylight.The oversized unfinished basement with a separate entrance offers endless possibilities for future customization. Excellent location: minutes from Hwy 404, parks, schools, community centres, shopping, and everyday amenities. (id:63616)