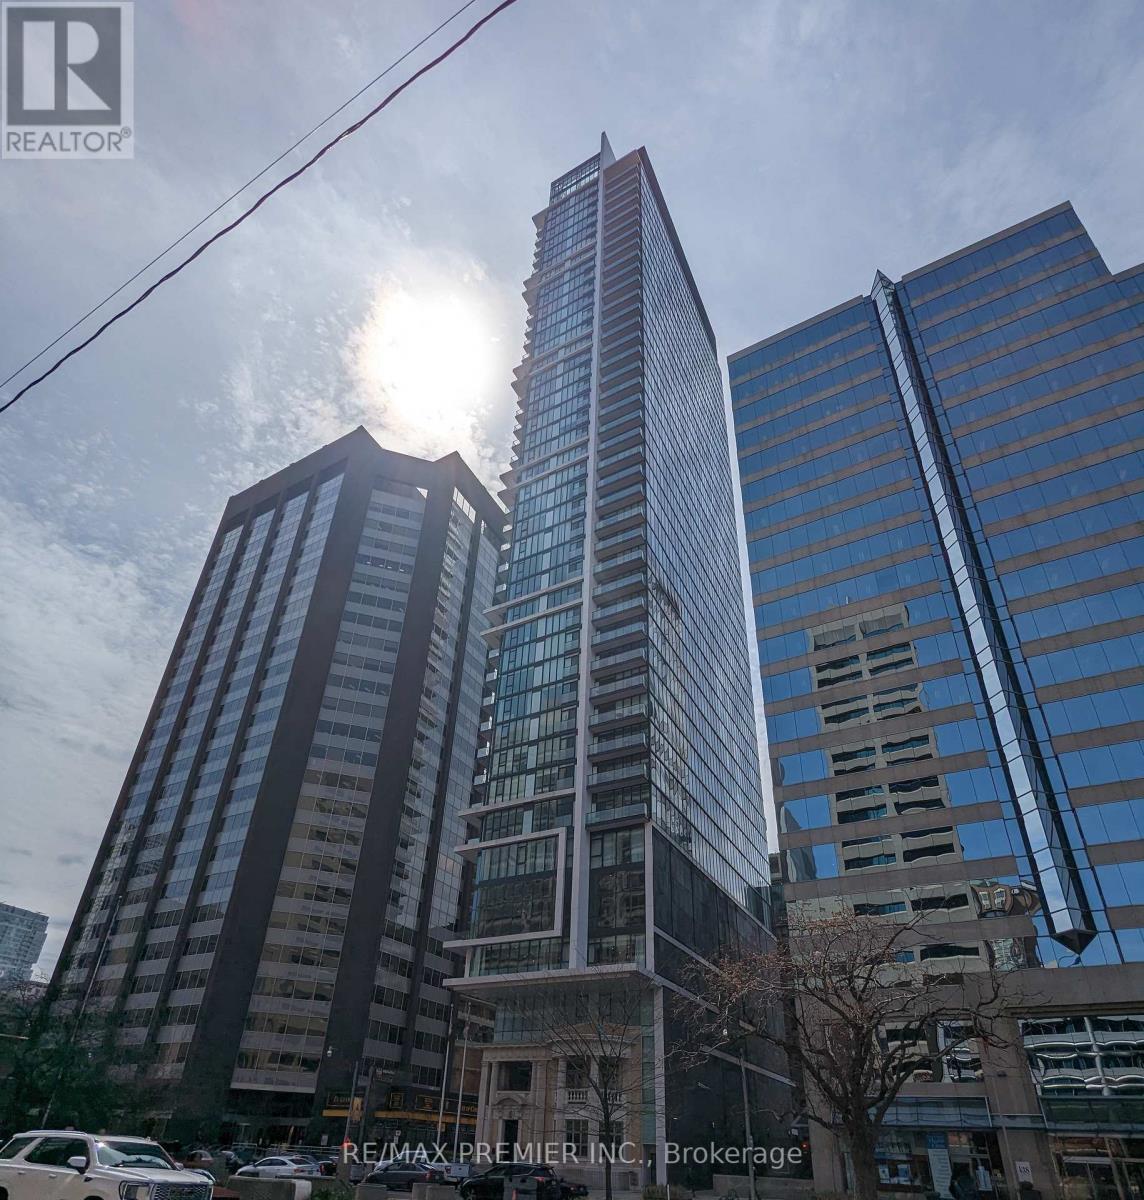
1907 - 426 University Avenue
Toronto, Ontario
Welcome To The Residences At RCMI! This 1 Bedroom, 1 Bathroom suite boasts 504 Sq. Ft. This well maintained suite comes fully furnished! 1 Locker included. 9 Foot Ceilings, South View Balcony, Open Concept, Large Foyer Closet. Some upgrades include: the Kitchen Backsplash, Movable Granite Island and Blinds. Building Amenities Include: Concierge, Gym And Bicycle Storage. Close To: Plenty Of Hospitals, UofT, OCAD University, the AGO, St. Patrick Subway Station, Nathan Phillips Square and Much More! (id:63616)
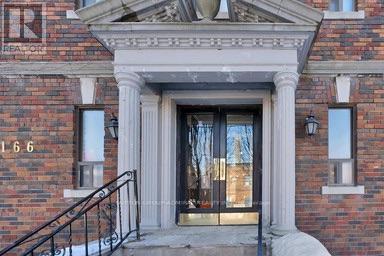
12 - 166 Eastbourne Avenue
Toronto, Ontario
Located Steps To Subway, Transit & Eglinton Park! Close Proximity To Shopping Malls, Grocery, Restaurants, Yonge and Eglinton food court and TTC! Excellent walking score to nearby amenities. $75 fixed rate for utilities. Indoor/Outdoor Swim, Gym & Sport available at North Toronto Memorial Community Centre, right across the street! Photos coming after Reno completion approx 20/9/2026. (id:63616)
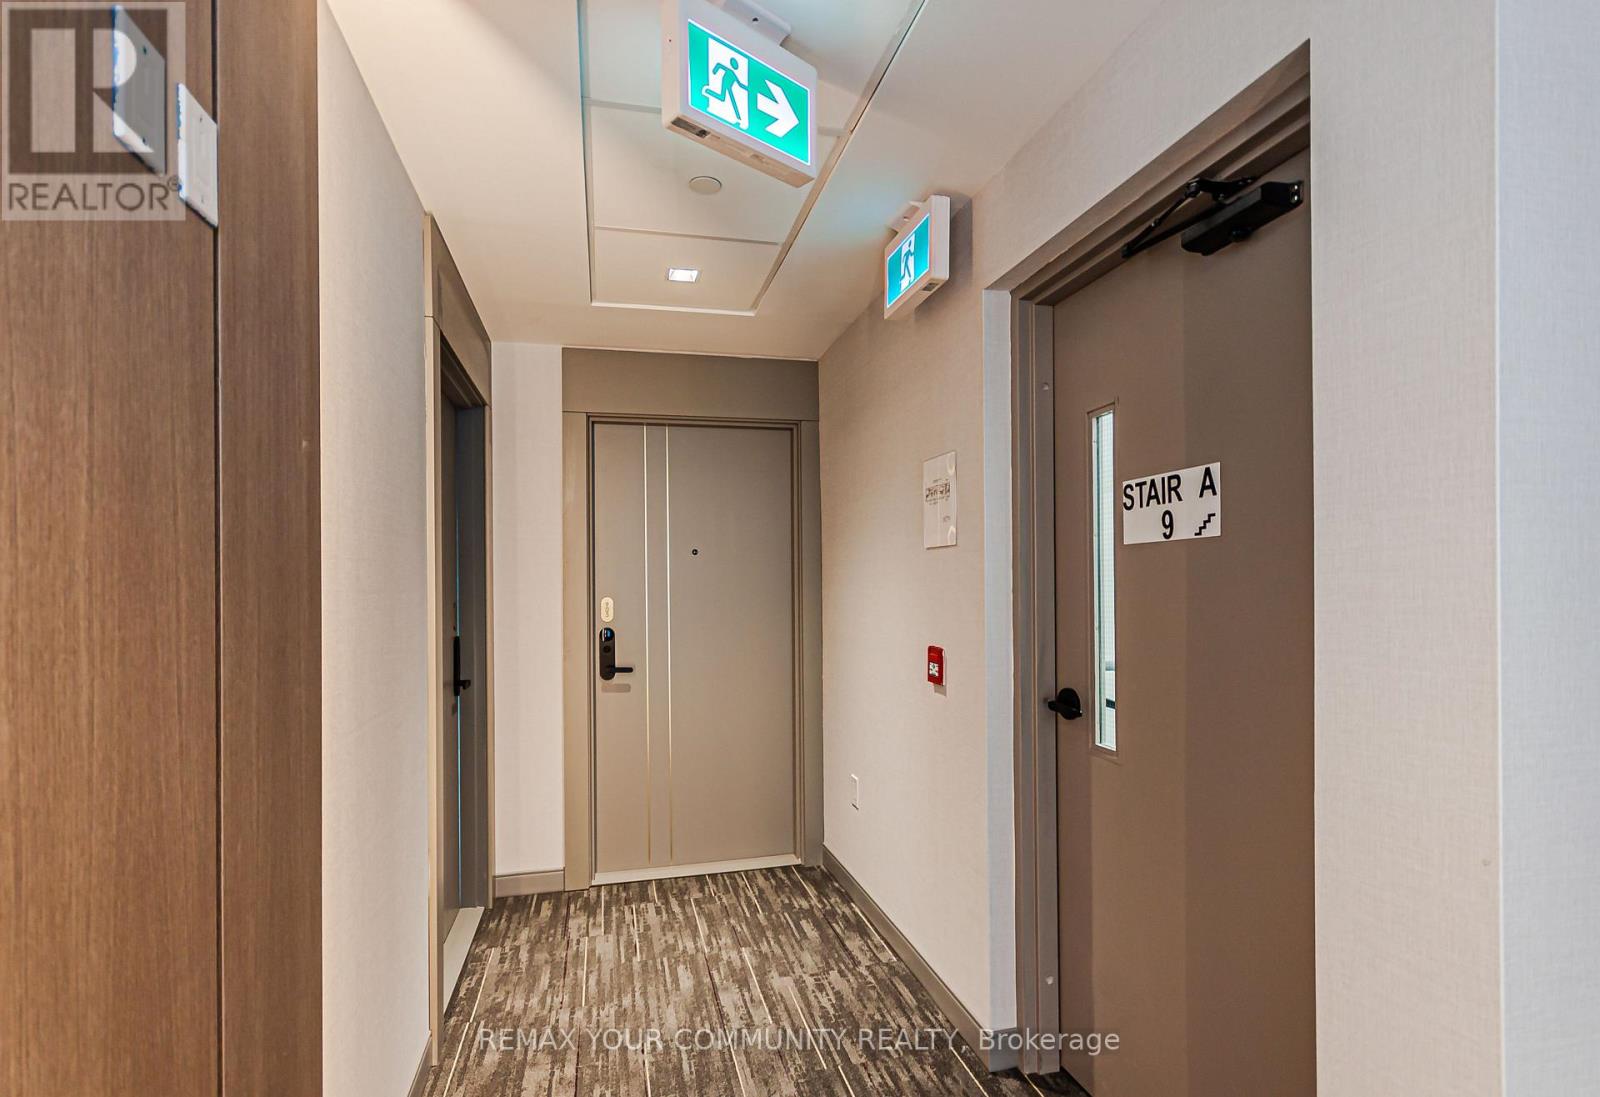
905 - 700 Sheppard Avenue W
Toronto, Ontario
Brand New, Never Lived In, Gorgeous Views From This 2 Storey Unit, Conveniently Located Within Minutes of Sheppard West TTC Station Highway 401, Earl Bales Park and Retail Shopping Including Yorkdale Shopping Centre; Terrific Open Space Layout on Main Level with Floor to Ceiling Windows and Walk Out to a Huge Balcony With Expansive View; Modern Kitchen, Granite Counter Tops, Sleek Stainless Steel and Black Appliances, Spacious Bedrooms Located on the 2nd Level with Ample Closet Space and Walk Outs to a Large Terrace; (id:63616)
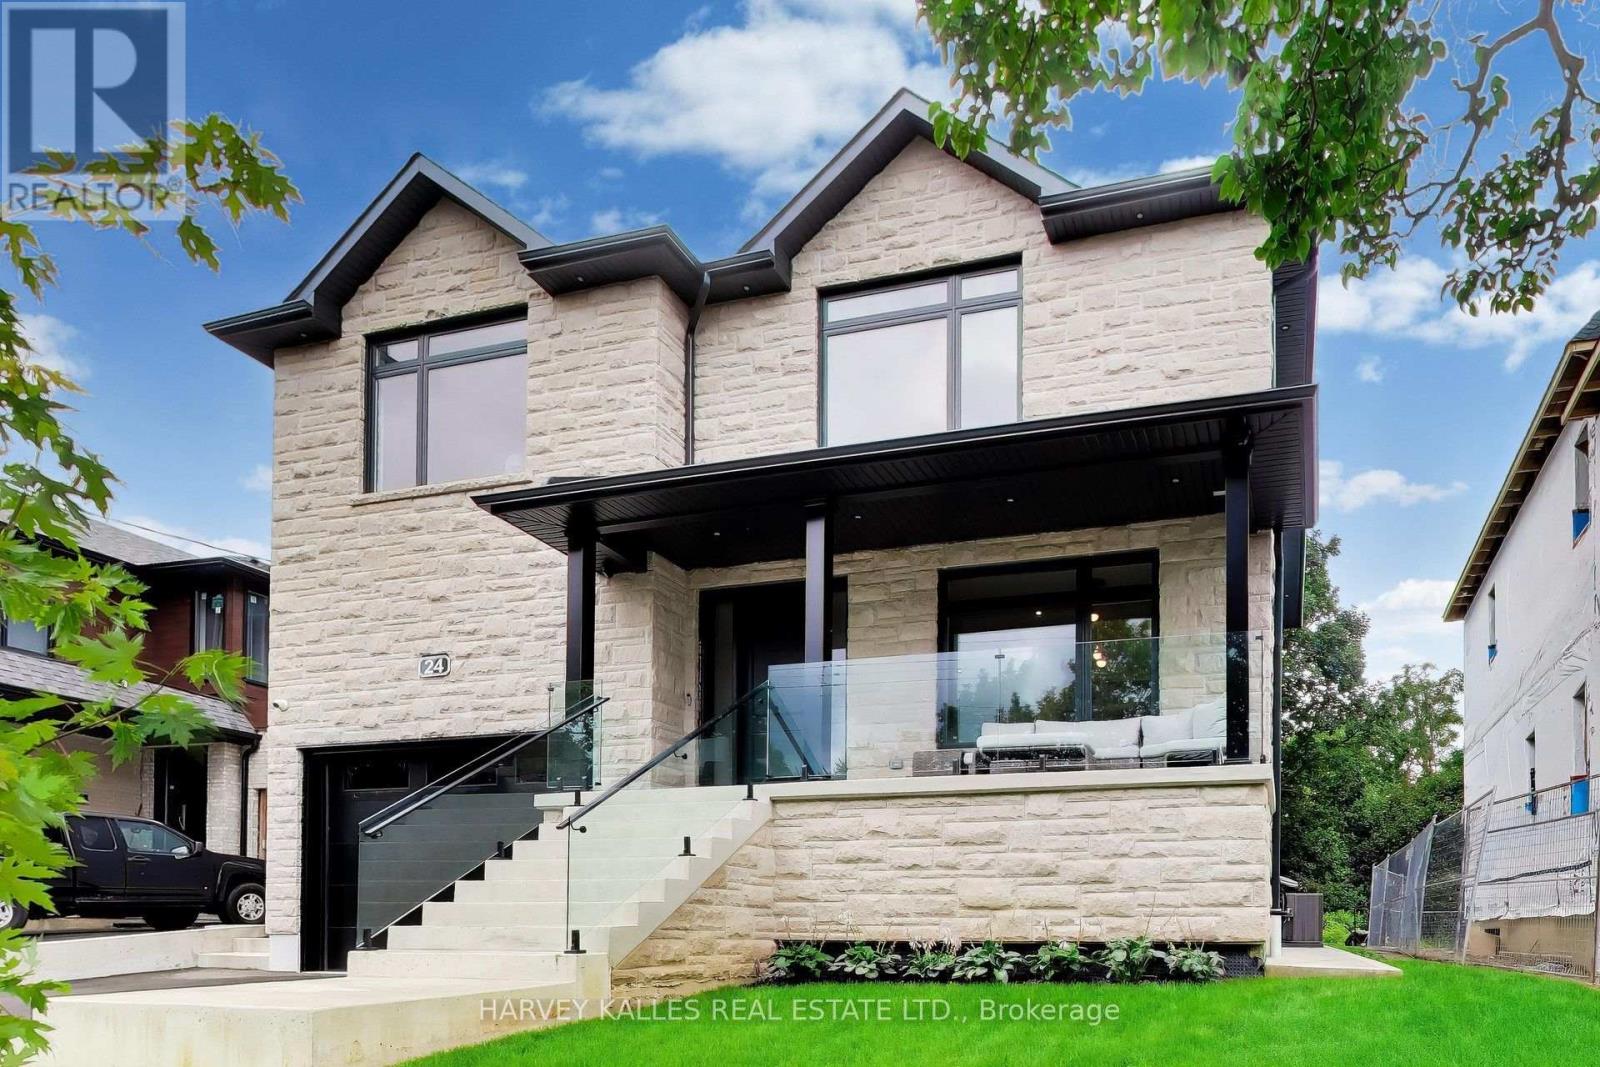
24 Ravenscrest Drive
Toronto, Ontario
Newly rebuilt in 2026 on a prime 52 x 167 ft ravine lot backing onto Ravenscrest Park and the Mimico Creek corridor - mature canopy, no rear neighbour, and exceptional privacy. 3,245 sq ft above grade plus 1,494 finished below; 4+2 bedrooms, 6 bathrooms. Subtle and graceful architecture with extremely generous room sizes: stone-clad front elevation, black window frames, covered loggia behind a glass rail, and the preferred high lot elevation from the street. Double width living room with a full wall of glass to the terrace and treetop ravine views, overlooking kitchen and rear ravine yard. Kitchen with waterfall island seating for six, integrated premium appliances, full-height cabinetry, designed for entertaining. Formal dining seats ten to twelve with rough-in for TV electricals. Mudroom with 2-pc powder, porcelain floor, custom cabinetry and direct garage access. Second floor holds four bedrooms, four ensuites and four walk-in closets, all massive; primary 20'3 x 14'8 with 5-pc ensuite, freestanding tub, glass shower and twin vanity. Laundry on the bedroom level plus a second laundry below. Lower level offers a 19'7 x 25'10 recreation room, two further bedrooms, full bath and dedicated storage - a gracious floor plan throughout. Wide 1.5-car garage with 16 ft ceiling for car-lift option, room for car and motorcycle, plus 4-car private double drive. Engineered hardwood, floating staircase with glass balustrade, multiple foyer areas on main and second floors. Walk to Ravenscrest, Hampshire Heights and West Deane Parks. School districts St. Gregory and John G. Althouse; Rosethorn Junior and Kingsway College School minutes away. Thorncrest Village adjacent. Fifteen minutes to Pearson, thirty to the financial district, Sherway Gardens nearby. A prime ravine lot at an incredible price point. (id:63616)
413 - 4060 Lawrence Avenue E
Toronto, Ontario
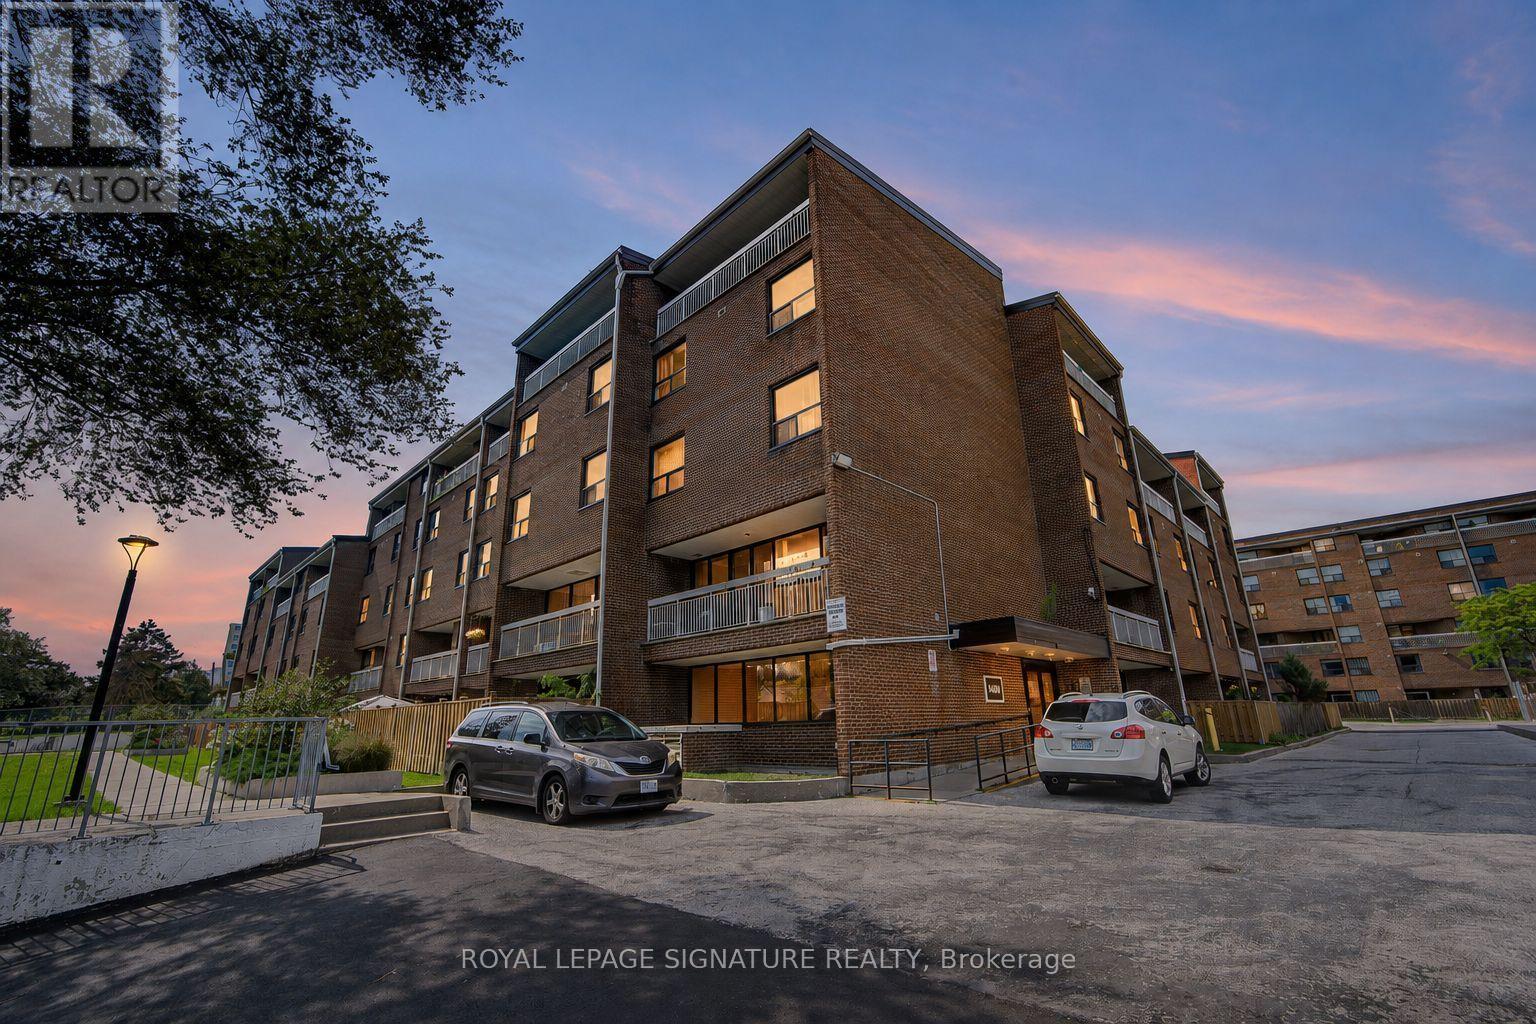
Welcome to Suite 413 at 4060 Lawrence Avenue East! This spacious two-bedroom condo offers approximately 1,000 sq. ft. of inviting living space in Scarborough's West Hill community. A versatile layout, high ceilings and distinctive architectural details create a home with character and room to make it your own.The updated kitchen features quartz countertops, stainless steel appliances (fridge and dishwasher), updated cabinetry, a built-in pantry and an extended countertop for additional preparation space and storage. The living and dining areas connect to a private balcony, providing a welcoming setting for everyday living and entertaining. Glass French doors, decorative mouldings, chair rails and wall-panel detailing add personality throughout, complemented by laminate flooring and updated light fixtures.The generous primary bedroom offers room to unwind and flexibility to suit your lifestyle, with space for a home office, a reading nook or a separate sleeping area, as currently arranged. The updated bathroom features a quartz countertop, modern cabinetry, an LED mirror, updated tile and contemporary fixtures. One parking space and a locker provide added convenience, while the shared resident courtyard offers another outdoor space to enjoy. A spacious opportunity to settle into an established Toronto neighbourhood! (id:63616)
105 - 35 Mcmahon Drive
Toronto, Ontario
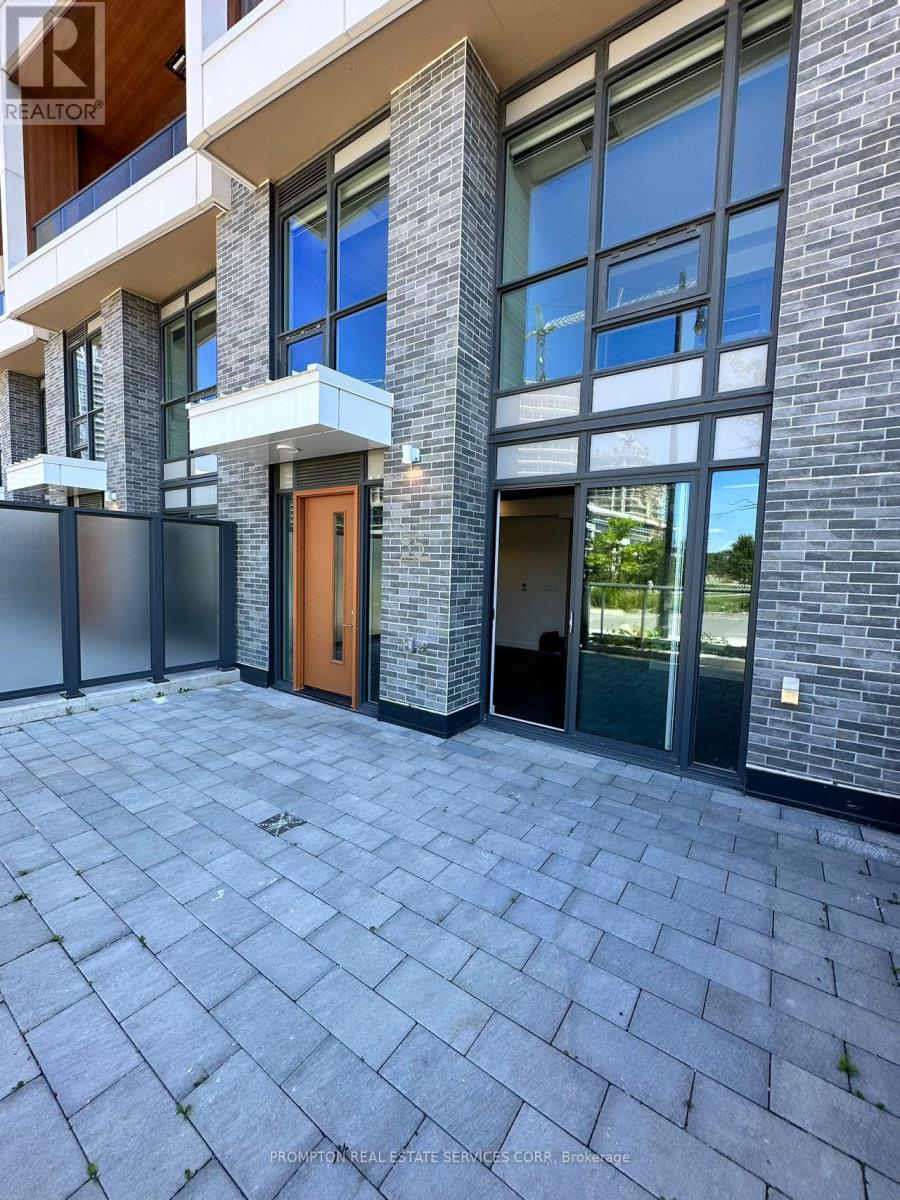
Experience luxury living in Concord Park Place with exceptional park views. This impressive residence offers approximately 1,405 sq. ft. of interior living space plus a spectacular 433 sq. ft. balcony. Featuring 9-ft ceilings, engineered hardwood flooring, a modern kitchen with quartz countertops, and spa-inspired bathrooms finished with large-format porcelain tiles. The expansive balcony is complete with composite wood decking and radiant ceiling heaters-perfect for year-round enjoyment overlooking the park. Steps to the subway and Woodsy Park, with access to approximately 80,000 sq. ft. of world-class amenities. (id:63616)
809 - 2221 Yonge Street
Toronto, Ontario
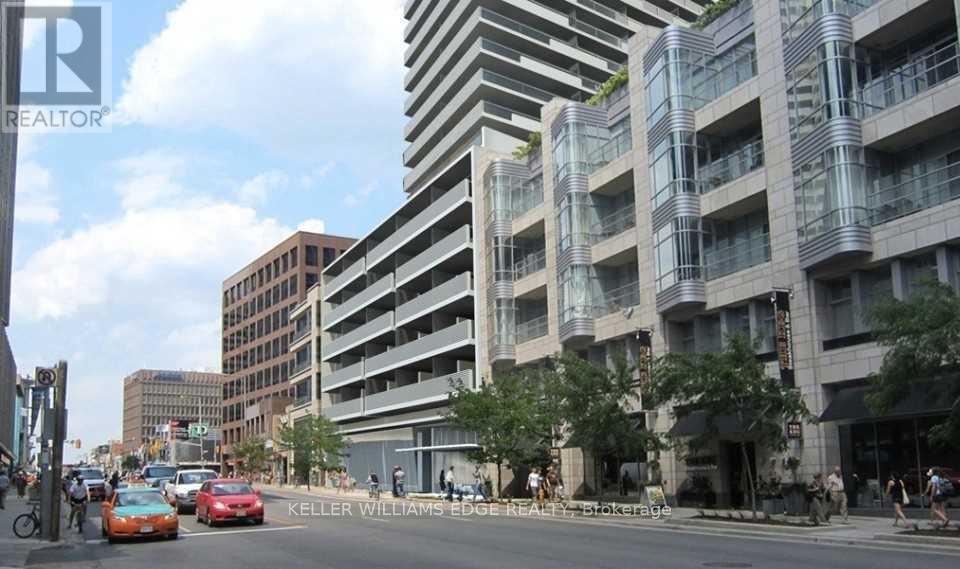
Spacious and well-designed 2-bedroom, 2-bath suite in the heart of midtown at Yonge & Eglinton. This split-bedroom layout offers excellent privacy and is complemented by a wraparound balcony with north and west exposures through large windows that fill the space with natural light.The kitchen is both stylish and functional, featuring an island, built-in appliances, and modern finishes. The primary bedroom includes direct access to the balcony and a private 4-piece ensuite, while the second bedroom is generously sized and conveniently located next to the second full bathroom. In-suite laundry adds everyday convenience.Residents enjoy access to premium amenities including a massage jet pool, sauna, steam room, outdoor terrace, fitness centre, yoga studio, media and gaming lounge, and private dining areas. Ideally located just steps to Eglinton subway station, Yonge Eglinton Centre, parks, recreation facilities, and top-rated schools, with an abundance of shops and dining options along Yonge Street. (id:63616)
333 Horsham Avenue
Toronto, Ontario
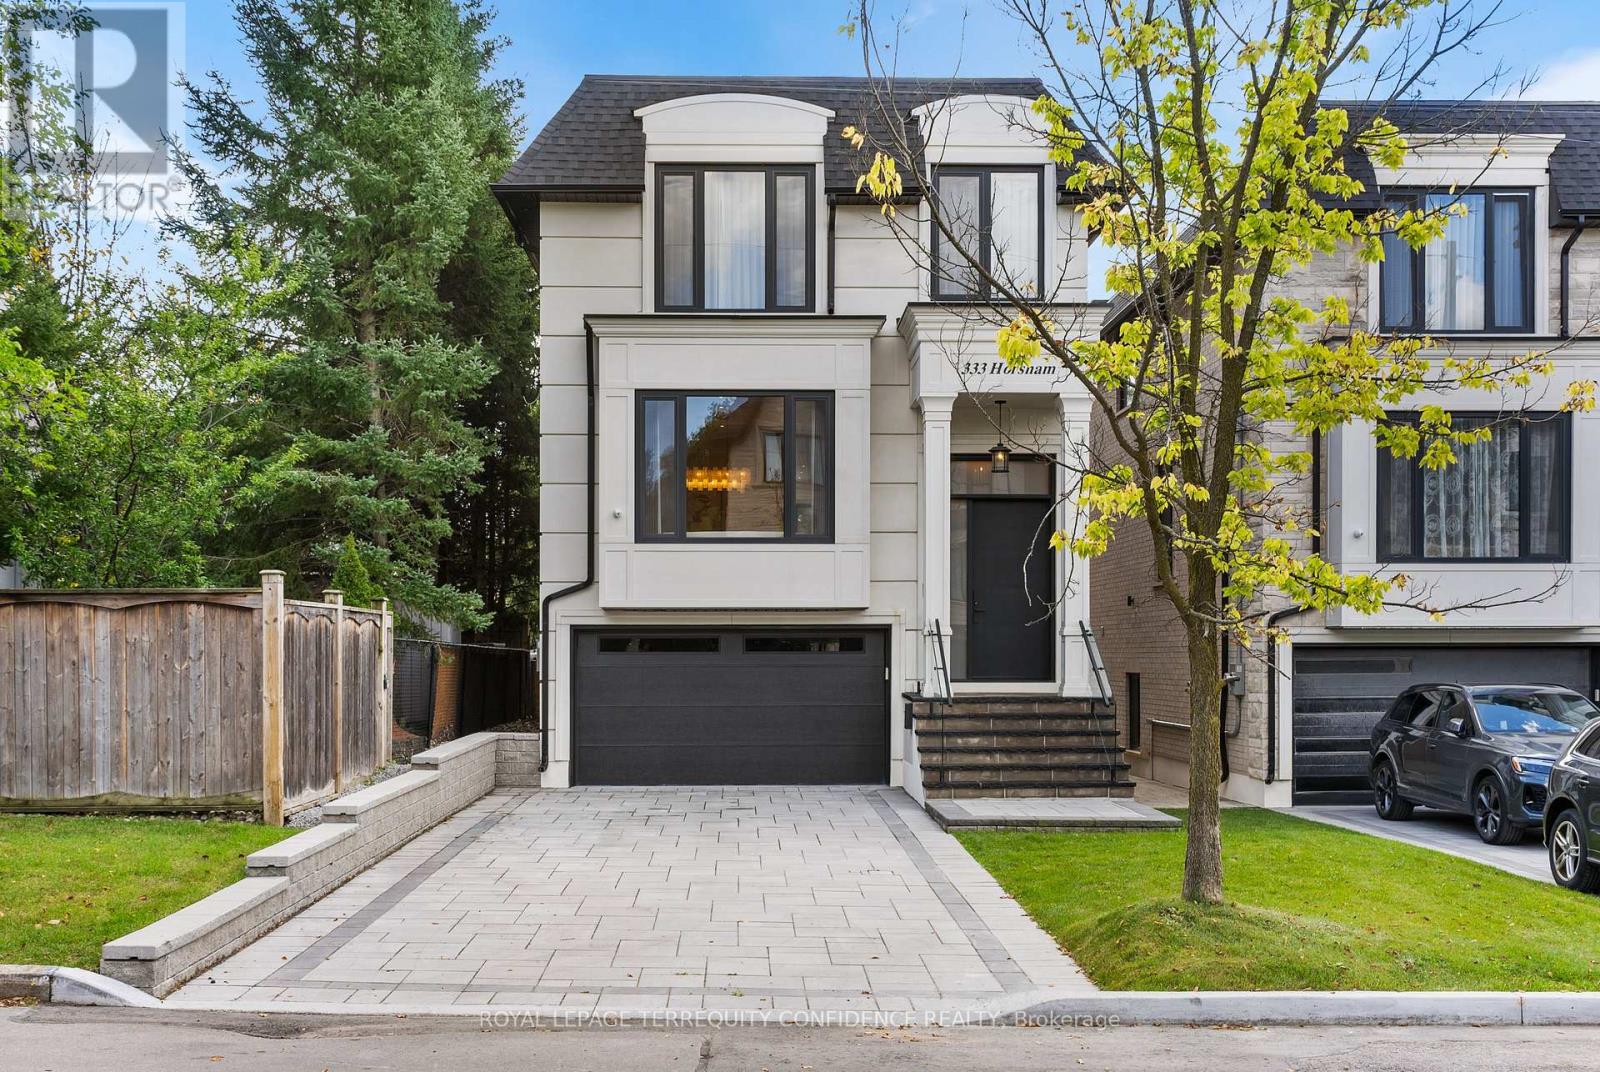
Welcome to this Exquisite Home in the heart of Willowdale West, nestled on a Sun-Drenched, South-Exposed Lot, with Impeccable Quality home finishes and a Spacious Layout throughout! Wide foyer leading to front hall closet and gracious living room and dining room - featuring a vast open layout, high 10 ft ceilings, gas fireplace, stylish moulded ceilings, and abundant natural lighting. Continue to the beautiful eat-in kitchen with high-end Miele appliances, a large center island, walk-in pantry, and elegant breakfast area that walks out to the deck! The bright family room with floor-to-ceiling south-exposed windows flood the home with an abundance of natural light, while also featuring built-in speakers & shelves, an enchanting mist fireplace, paneling, and moulded ceiling. For extra storage, the thoughtfully-allocated pantry room (with a second fridge) is a highly useful space on the main floor. The well-appointed layout continues upstairs, where you will find the primary bedroom with a six-piece ensuite and walk-in closet, three additional bedrooms (one with ensuite, two with semi-ensuite) & laundry room on the second floor. Downstairs, the bright basement boasts a walk-out with only three steps to the backyard, large above grade windows, heated floors, wet bar, a 5th bedroom, and an additional 3 piece bath! This exquisite property features refined finishes throughout, with black European style tilt and turn windows, wide plank engineered hardwood floors, high-end kitchen appliances, slabs, and thoughtfully-selected finishes & designer light fixtures. Discover your dream home, at 333 Horsham Avenue. (id:63616)
1711 - 256 Doris Avenue
Toronto, Ontario
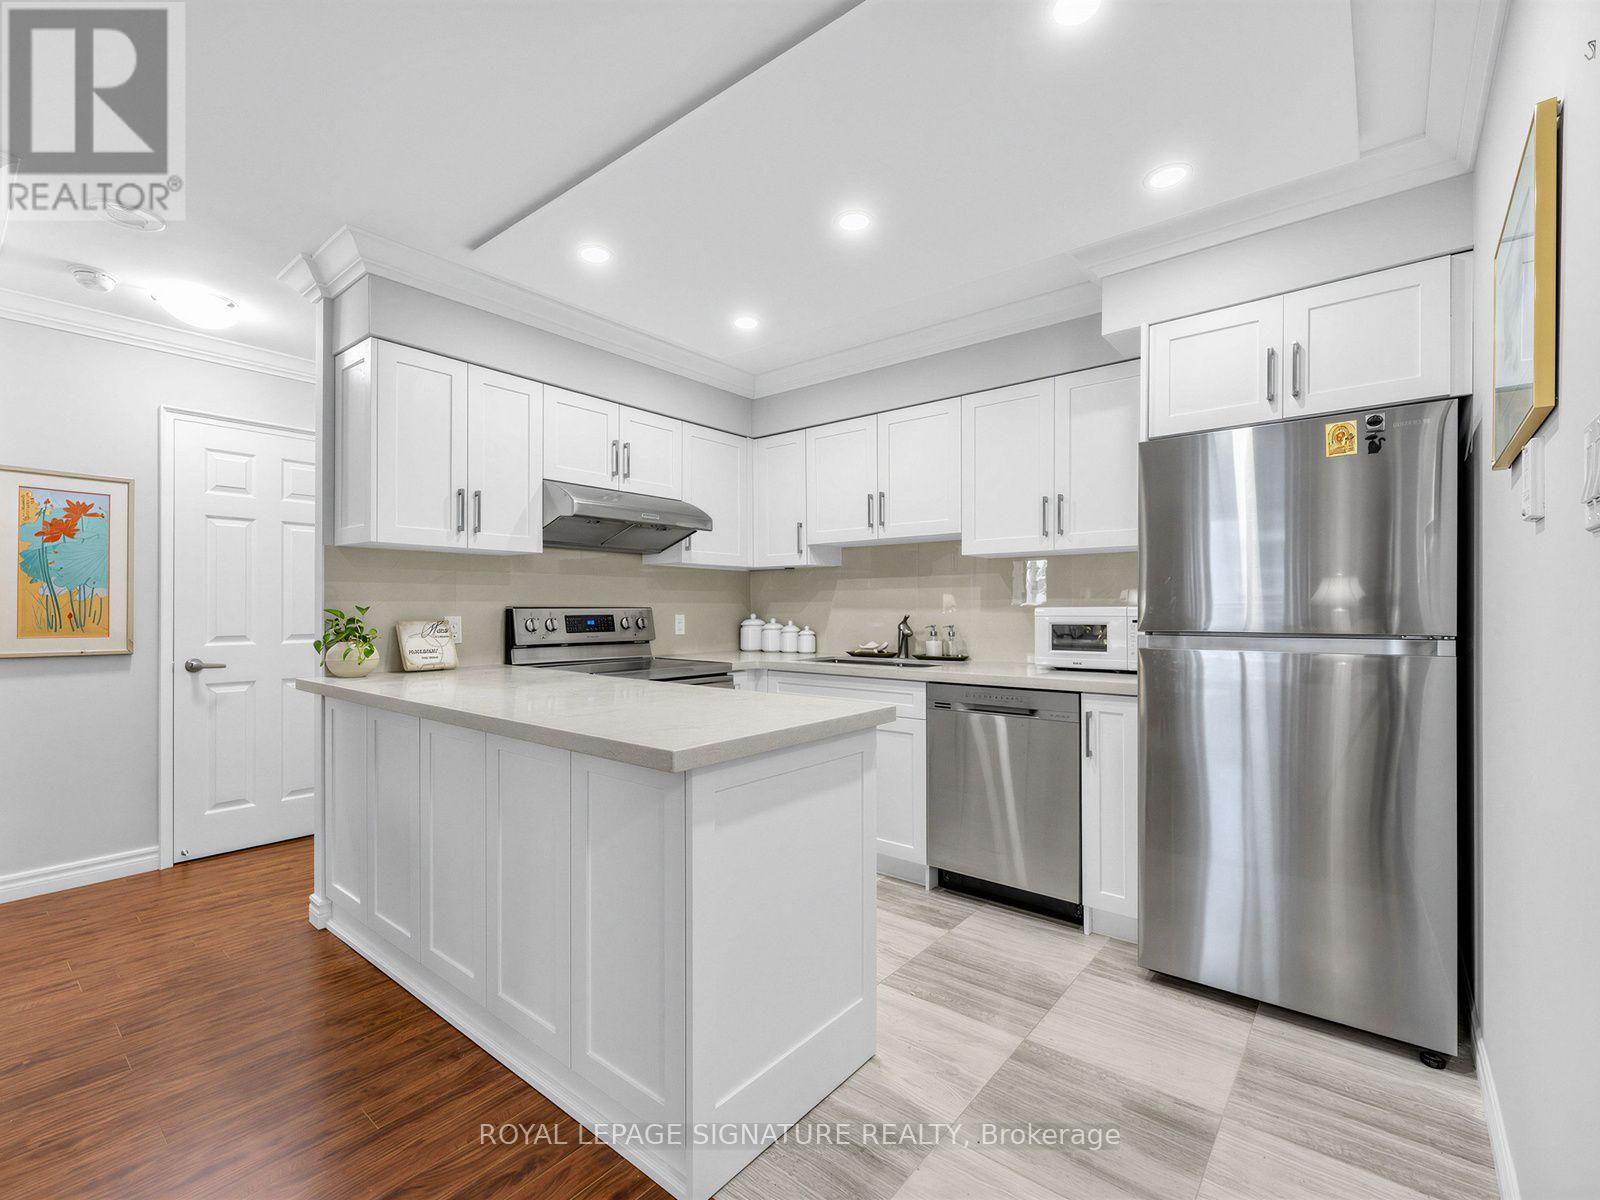
Welcome to suite 1711 at The Imperial I by Plaza-an exceptional high-floor residence offering the perfect blend of urban convenience, functional design, and panoramic views in one of North York's most vibrant neighborhoods. This light-filled condo features a thoughtful open-concept layout designed for both relaxing and entertaining:Expansive windows fill the living and dining areas with bright natural light throughout the day, framing unencumbered sky views.Functional Kitchen Equipped with clean finishes, ample cabinet storage, and space to cook comfortably.Private Balcony: Step out for your morning coffee or evening nightcap while enjoying sweeping elevated views of the city skyline.Spacious Bedroom & Bath Designed to comfortably fit a full bedroom set with generous closet space and a functional full bathroom, Crown molding in living areas and kitchen.Enjoy a resort-style lifestyle right at home with top-tier condominium amenities:24-hour concierge and security service, Fully equipped fitness center, Party room, lounge, and billiards room for hosting guests, Landscaping, outdoor terrace, and visitor parking. Unbeatable Location, Tucked quietly just one block east of Yonge Street, you get the best of peaceful residential living alongside unmatched neighborhood connectivity. Ideal for First time buyer and smart sizer and also investors. Work anywhere in GTA or beyond, subway is at your door steps. This unit doesn't last long. (id:63616)
Basement - 144 Laura Road
Toronto, Ontario
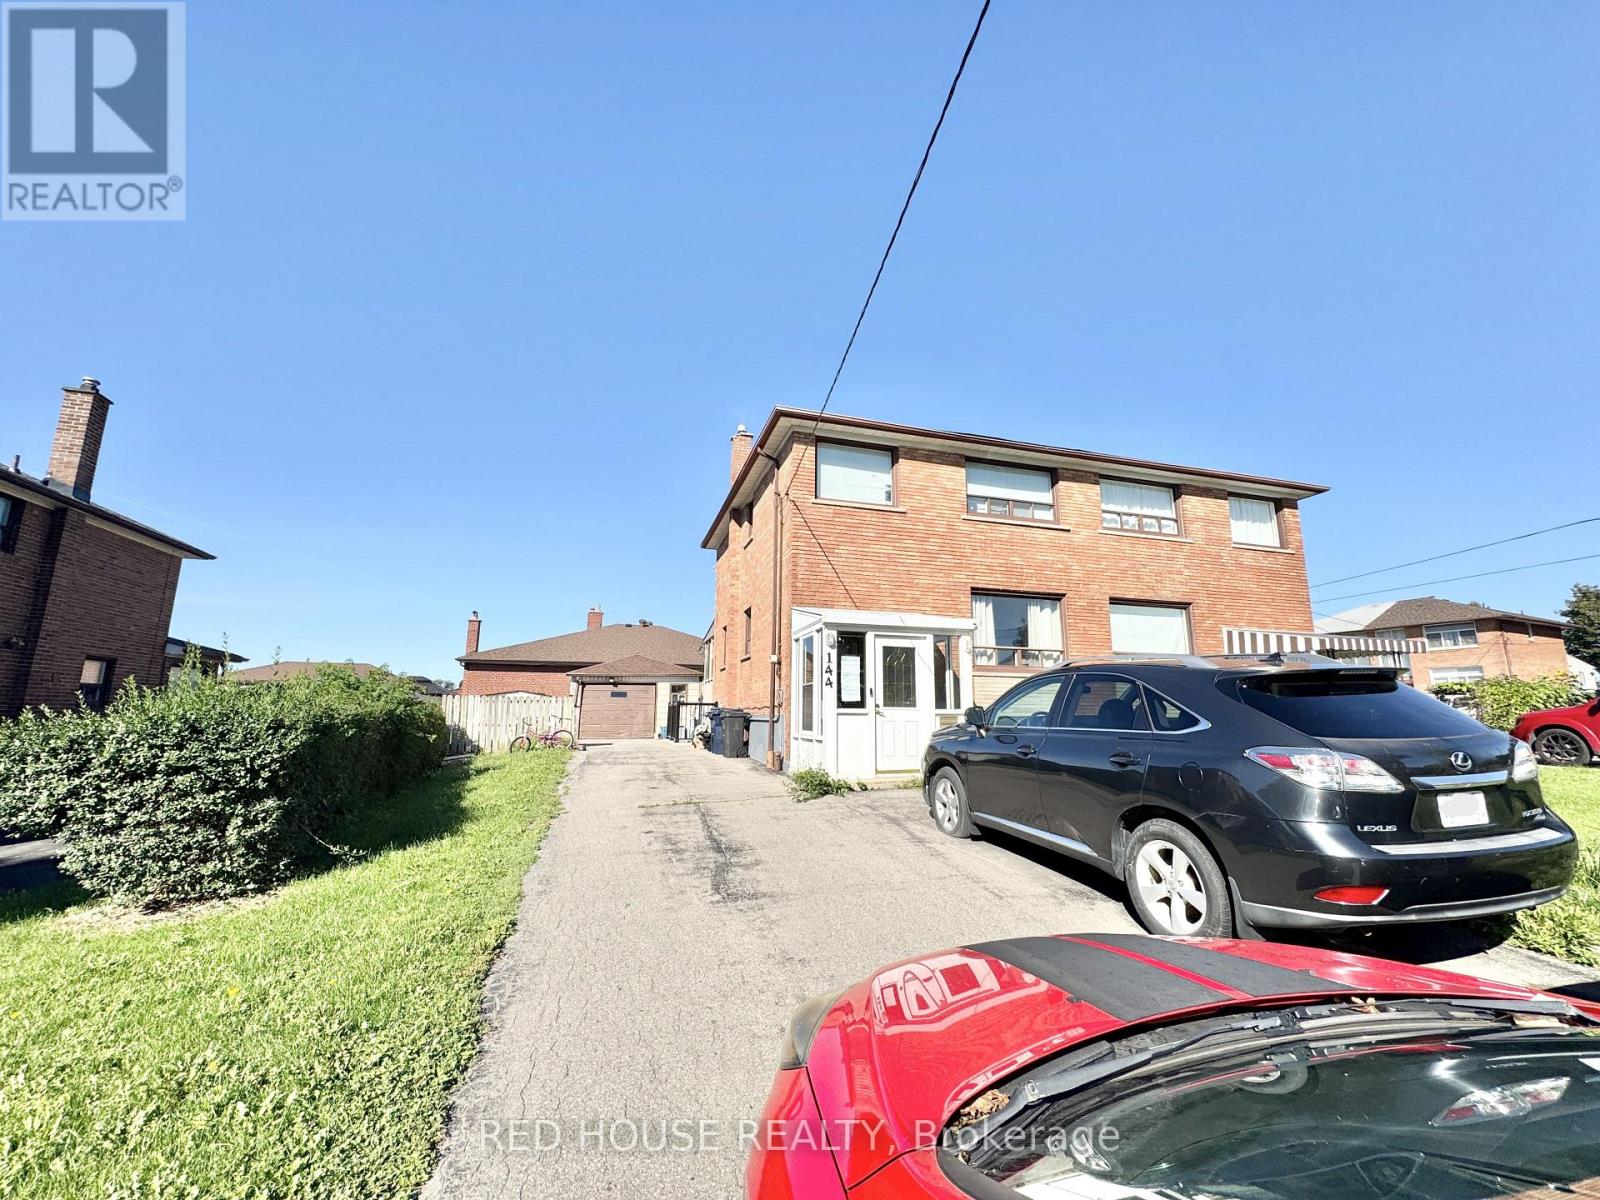
Welcome to 144 Laura Rd! Bright and spacious 1-bedroom, 1-bathroom walkout basementapartment offering a comfortable and private living space. Featuring a functional layout, privateentrance and convenient walkout access. One parking space included. Enjoy the added value ofall utilities included in the monthly rent, with the tenant responsible only for internet.Conveniently located in North York with access to transit, schools, shopping and everydayamenities. A great opportunity for a well-located and affordable place to call home. (id:63616)
Basement - 288 Maple Leaf Drive
Toronto, Ontario
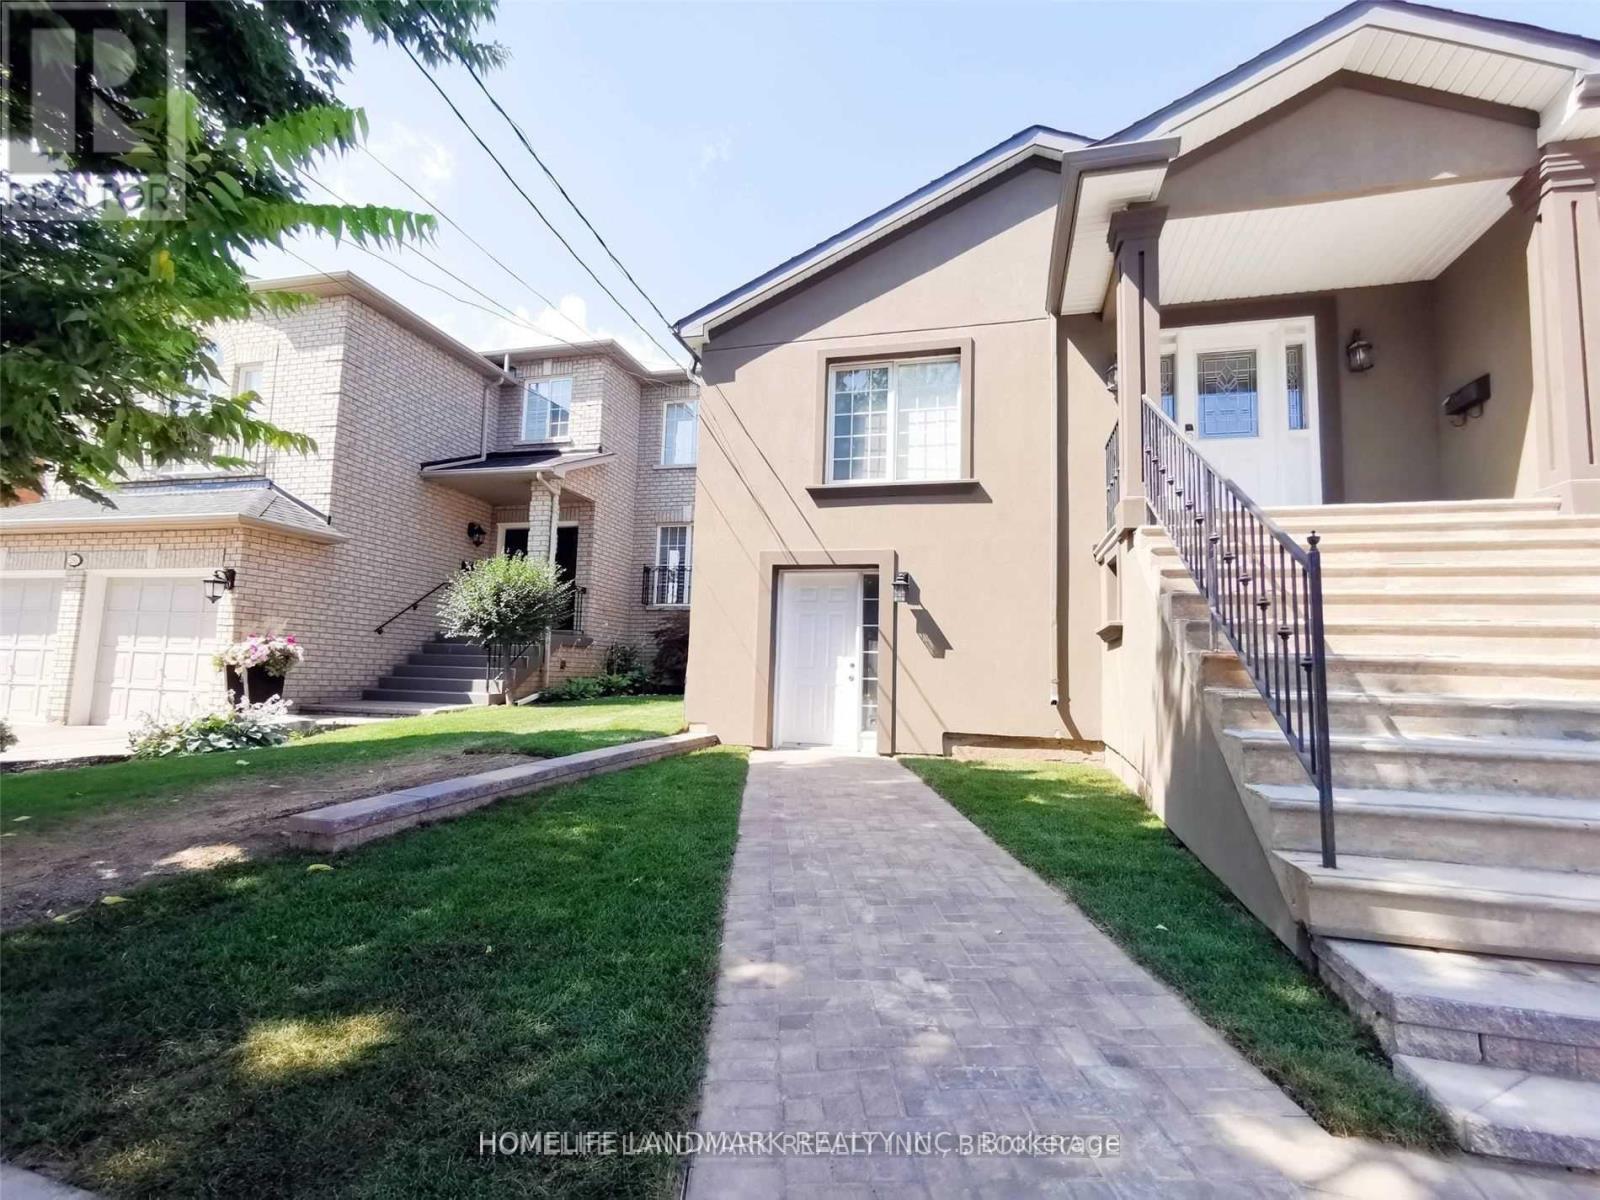
Bright And Spacious Lower Floor Apartment Of Detached Raised Bungalow In Prestige Maple Leaf Pocket , Separate Private Entrance, Large Kitchen With Dining/Living Area, Ceramics Floors Throughout. Large Window In Each Bdrm. Brand New Laundry Set For Bsmt Use Only. Two Driveway Parking Spots. Bus Stop At Door. Quiet And Safe Neighourhood. Close To All Amenities, Shopping, Supermarket, York U, Yorkdale & Highway 401/400. (id:63616)
607 - 2720 Dundas Street W
Toronto, Ontario
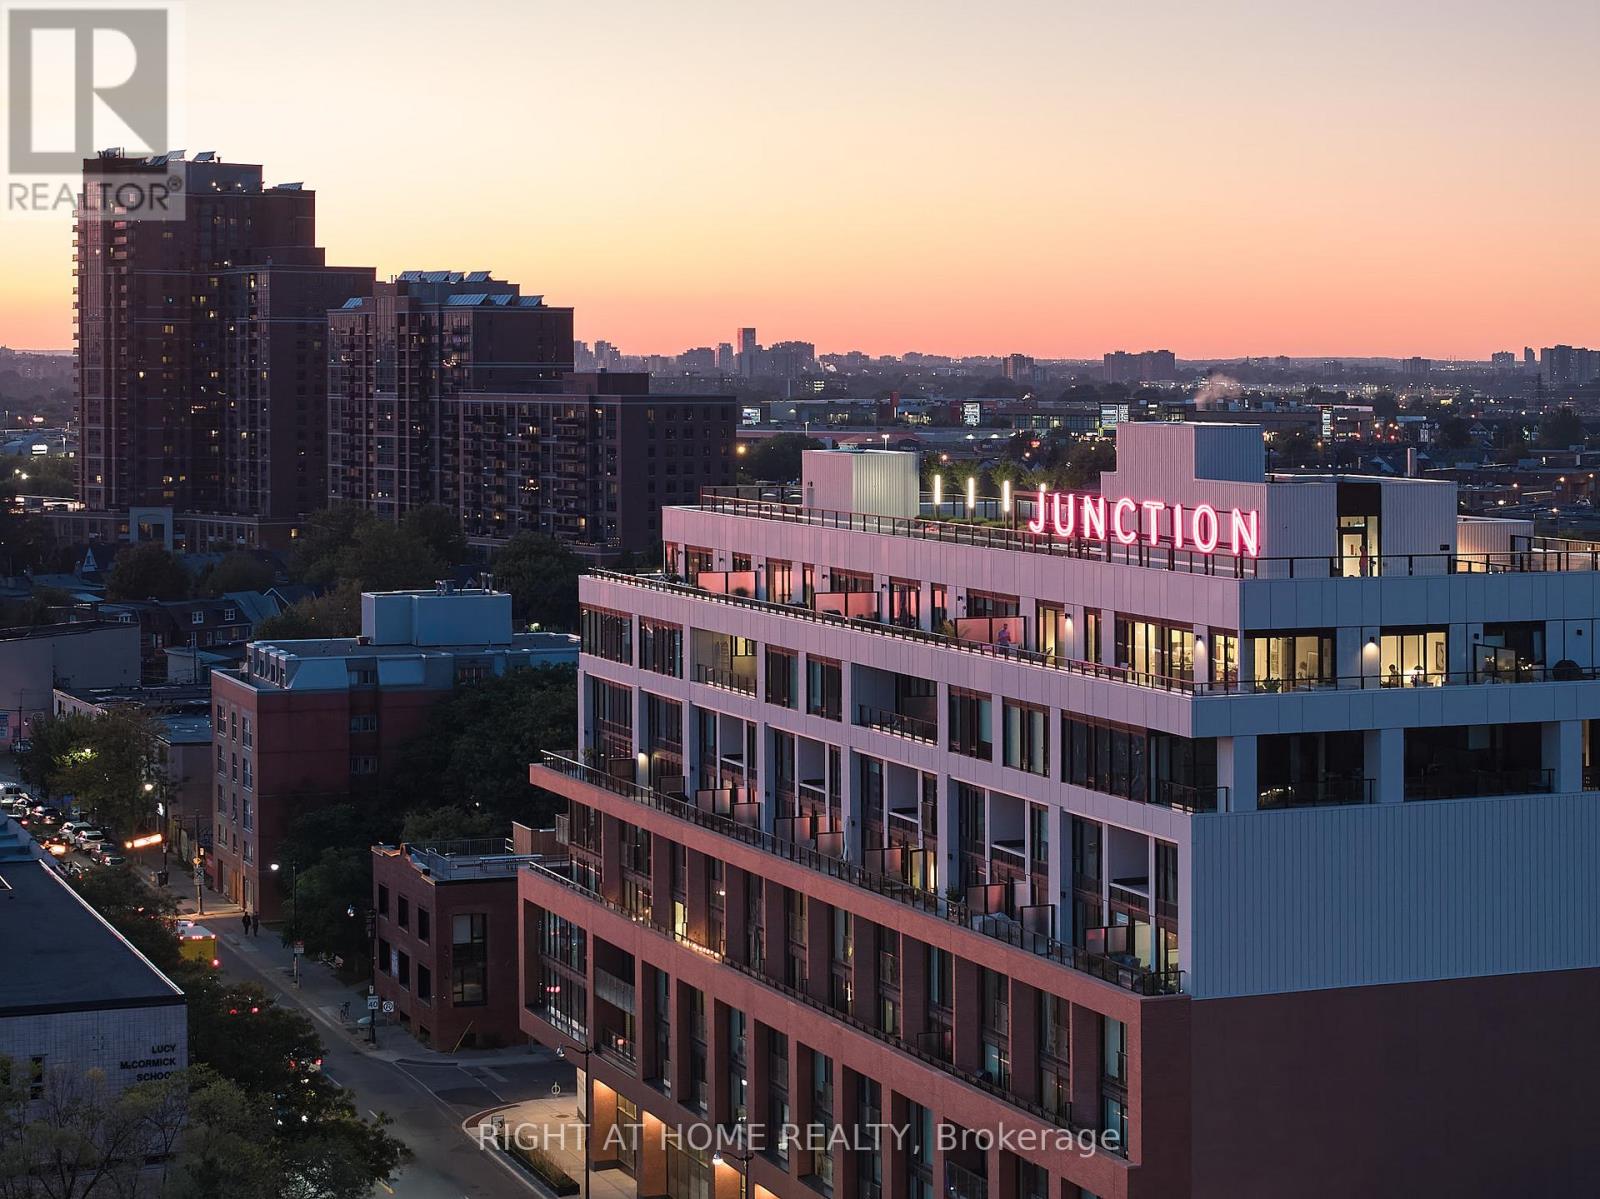
** BUILDER SALE | YOU SAVE THE HST ** An exceptional opportunity - for a limited time - to own one of the largest two-storey residence at Junction House offered directly from the builder with massive HST savings. A true townhome in the sky, this expansive residence offers 1,366 square feet of interior space, complemented by a private, south-facing 150 square foot terrace with sweeping views across the city and towards the lake. Complete with a BBQ connection and water service, the terrace is a natural extension of the living space and is ideal for outdoor dining and entertaining. Inside, generous proportions and abundant natural light define an extra-wide main level. The Scavolini kitchen features an oversized island, gas cooktop, integrated appliances and tremendous storage, opening to spacious living and dining areas. A discreet powder room completes the main floor. Upstairs are two full bedrooms, including a bright and spacious primary suite with a walk-through closet and ensuite featuring dual vanities and a walk-in shower. A generous second bedroom, full bathroom and conveniently located laundry complete the upper level. Underground parking and locker storage are included. A rare opportunity for substantial two-storey living at Junction House, with the added advantage of purchasing directly from the builder and saving the HST. (id:63616)