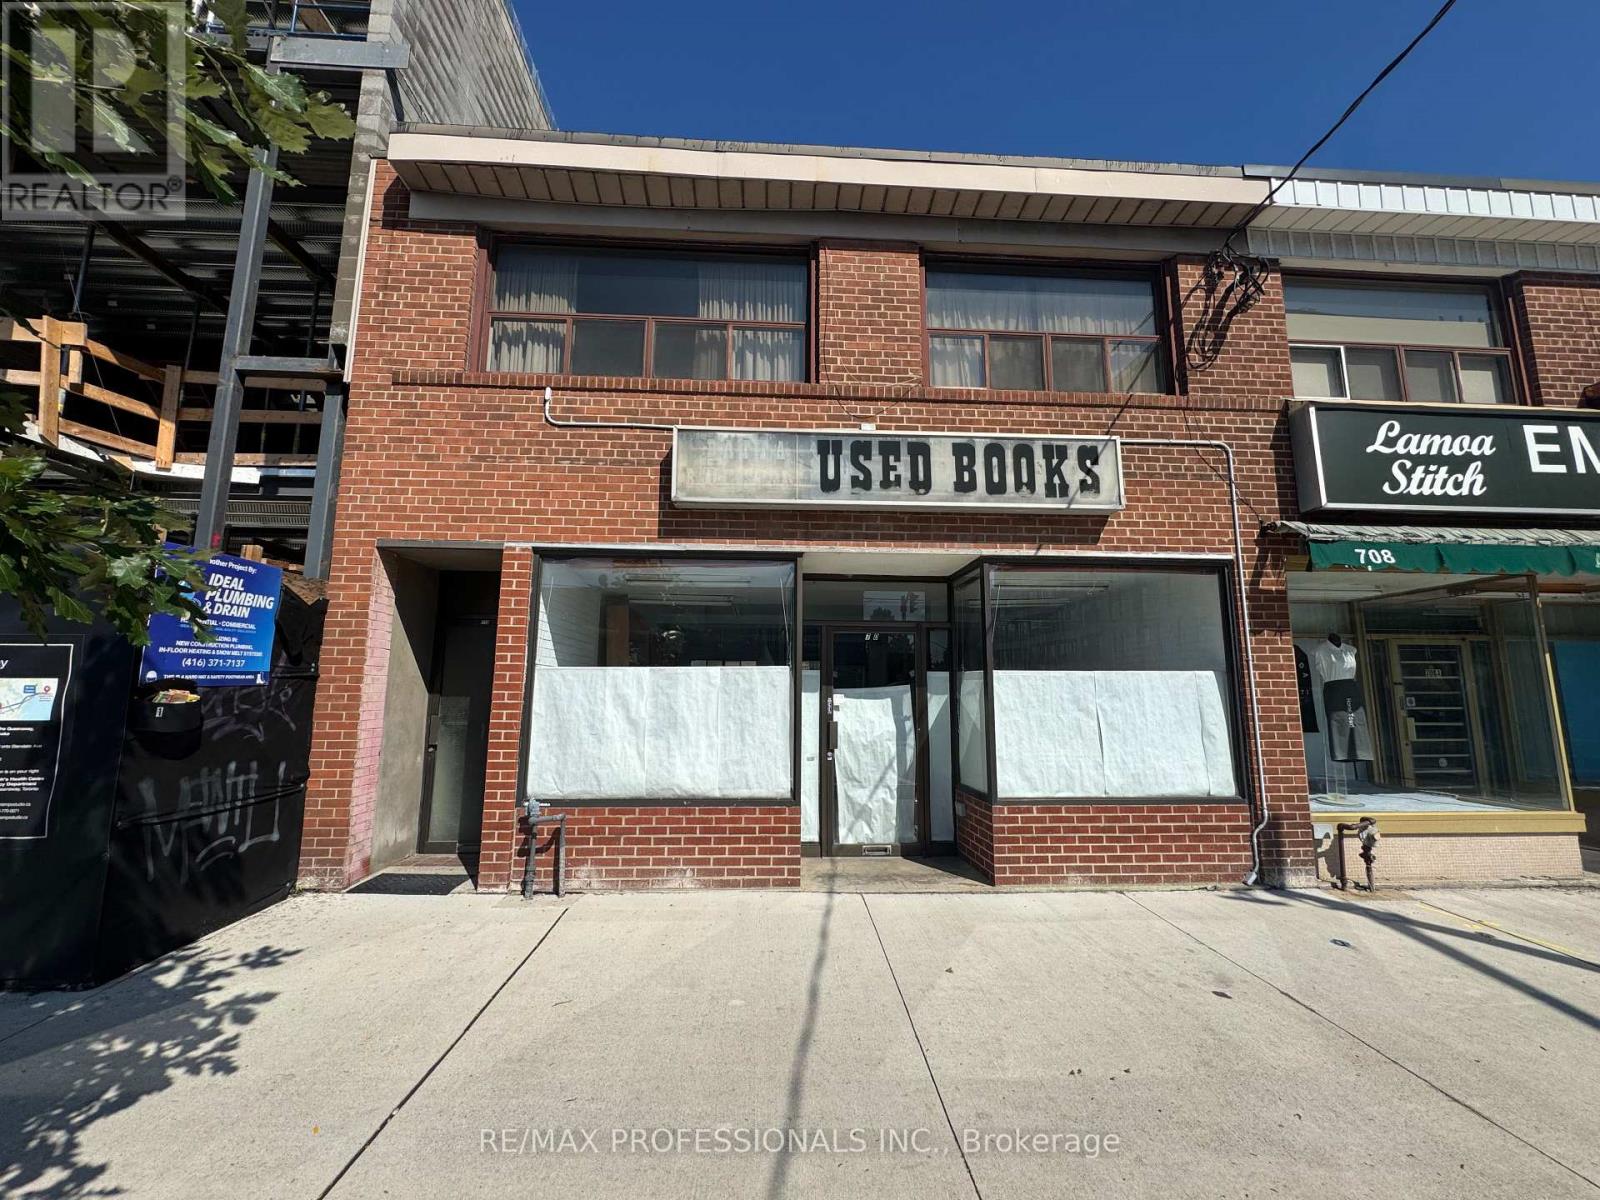
710 The Queensway Avenue
Toronto, Ontario
Prime Location & Excellent Retail Lease Opportunity! Fantastic exposure in a busy, high-traffic area, offering excellent visibility for your business. This approximately 1,000 sq. ft. commercial space features a versatile layout, a roughed-in 3-piece bathroom, and 4 dedicated parking spaces at the rear. Ideal for a variety of retail, professional, and service-based businesses. Please note: restaurant use is not permitted. A great opportunity to establish your business in a highly visible location with convenient rear parking. Don't miss this excellent leasing opportunity! (id:63616)
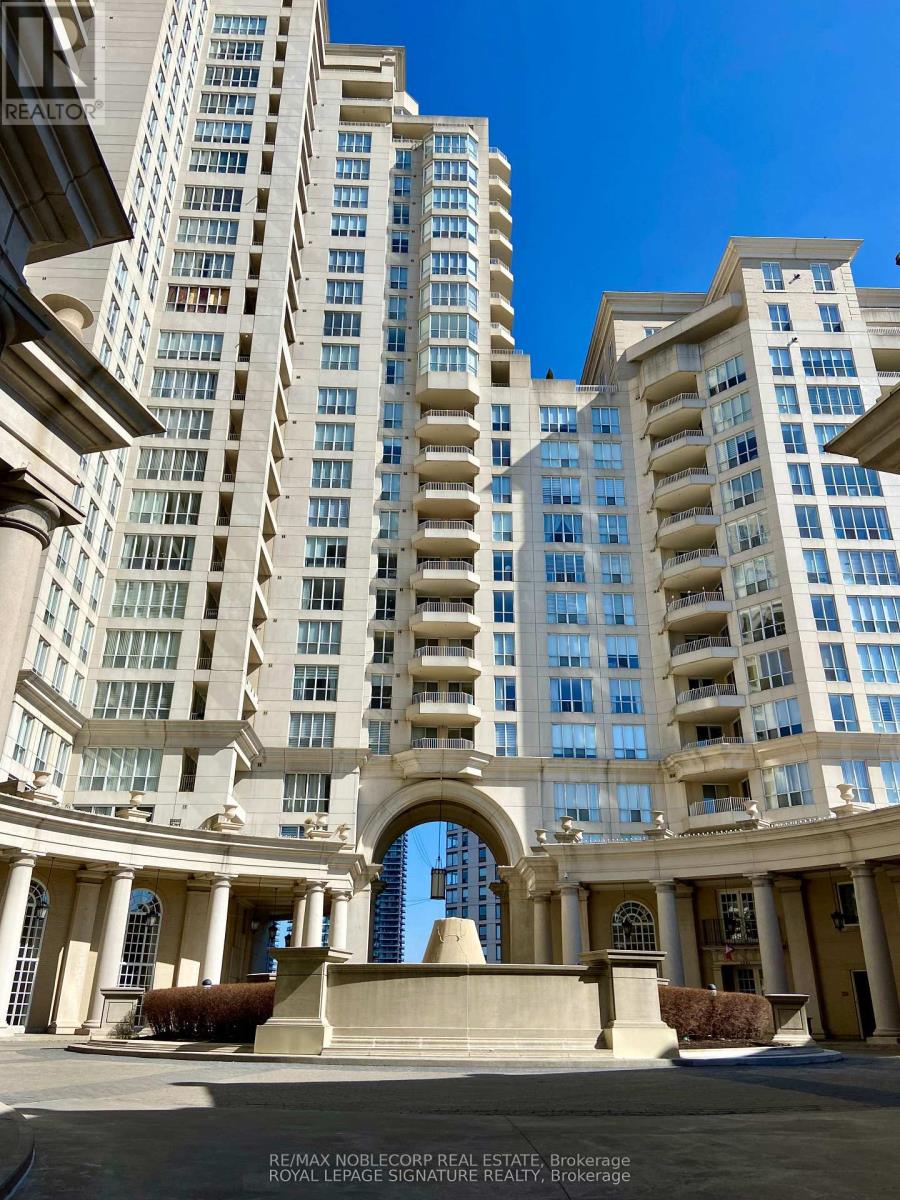
1801 - 2285 Lake Shore Boulevard
Toronto, Ontario
Luxury 2-Bedroom Plus Open Den Waterfront Condo At Grand Harbour! Spacious South-Facing Suite Offering Approx. 1,377 Sq. Ft. Plus 115 Sq. Ft. Private Terrace With Spectacular, Unobstructed Lake Ontario And Marina Views. Features 2 Generous Bedrooms, 2 Bathrooms, Open Den, Bright Living/Dining Area, Hardwood Floors, Stainless-Steel Appliances, Ensuite Laundry And Remote-Controlled Blinds. Rent Includes 1 Underground Parking Space, 1 Storage Locker, Heat, Hydro, Water, Air Conditioning, Cable TV And High-Speed Internet. Furniture Inclusions Can Be Negotiated. Resort-Style Amenities Include Indoor Pool, Fitness Centre, Squash & Ping-Pong Courts, Billiards, Sauna, Party Room, Guest Suites, Visitor Parking, Car Wash, Bike Storage And 24-Hour Concierge. Steps To Waterfront Trails, Marina, Parks, Shops, Restaurants, Grocery Stores And TTC, With Easy Access To Gardiner Expressway, Downtown Toronto And Pearson Airport. Exceptional Waterfront Living In A Prime Location! (id:63616)
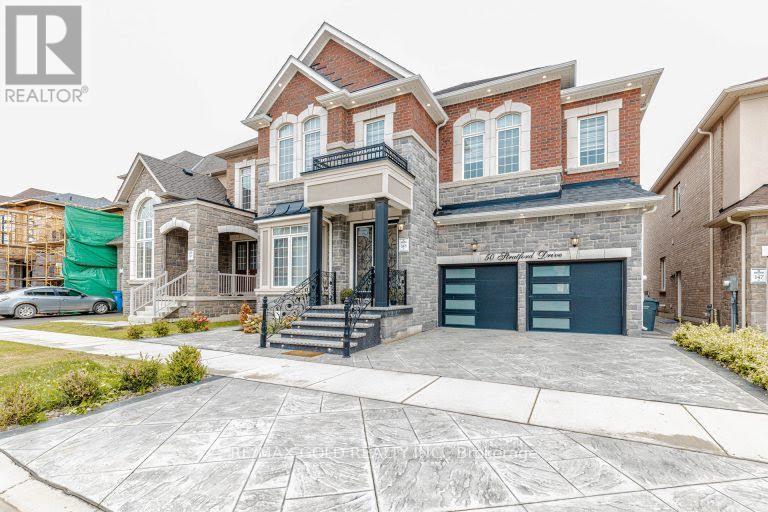
50 Stratford Drive
Caledon, Ontario
Welcome To 50 Stratford Drive, Caledon. A Luxury Residence Where Timeless Elegance Meets Modern Sophistication. Offering Approx. 3,713 Sq. Ft. Of Exceptional Living Space Plus A Fully Finished 3-Bedroom Basement, This One-Of-A-Kind Home Features Premium Upgrades Throughout. The Striking Stone & Brick Exterior, High-End Exterior Finishes, Elegant Double-Door Entry, And Distinctive Architectural Appeal Create Unmatched Curb Appeal In The Community. Inside, Soaring11-Ft Ceilings On The Main Floor And 10-Ft Ceilings On The Second Level & Basement Enhance The Grand Scale Of The Home. Rich Hardwood Flooring, Designer Light Fixtures, Smooth Ceilings, Crown Moulding, 7-Inch Baseboards, Coffered Ceilings, And Expansive Windows Showcase Exceptional Attention To Detail. The Gourmet Kitchen Is A True Showpiece, Featuring Upgraded Marble Countertops, Oversized Centre Island, Marble Backsplash, Extensive Cabinetry, And A Spacious Breakfast Area With Walk-Out To The Deck. The Open-Concept Layout Includes A Beautiful Family Room With Fireplace, Perfect For Entertaining And Everyday Living. The Luxurious Primary Retreat Features A Coffered Ceiling, His-And-Her Walk-In Closets, And A Spa-Inspired 5-PieceEnsuite. Additional Bedrooms Offer Generous Space, Walk-In Closets, And Semi-Ensuite Access. The Fully Finished Basement Offers 3 Bedrooms, A Full Kitchen, 2 Full Bathrooms, 10-Ft Ceilings, And A Separate Walk-Up Entrance, Providing Exceptional Flexibility For Extended Family Or Guests. Enjoy Your Private Backyard Oasis, Perfect For Relaxing And Entertaining. Additional Highlights Include Main-Floor Laundry, Garage Access, Separate Side Entrance, 200-AmpElectrical Service, Premium Lighting, And High-End Finishes Throughout. A Rare Opportunity To Own A Truly Exceptional Caledon Residence Combining Luxury, Space, Functionality, And Unmatched Curb Appeal. (id:63616)
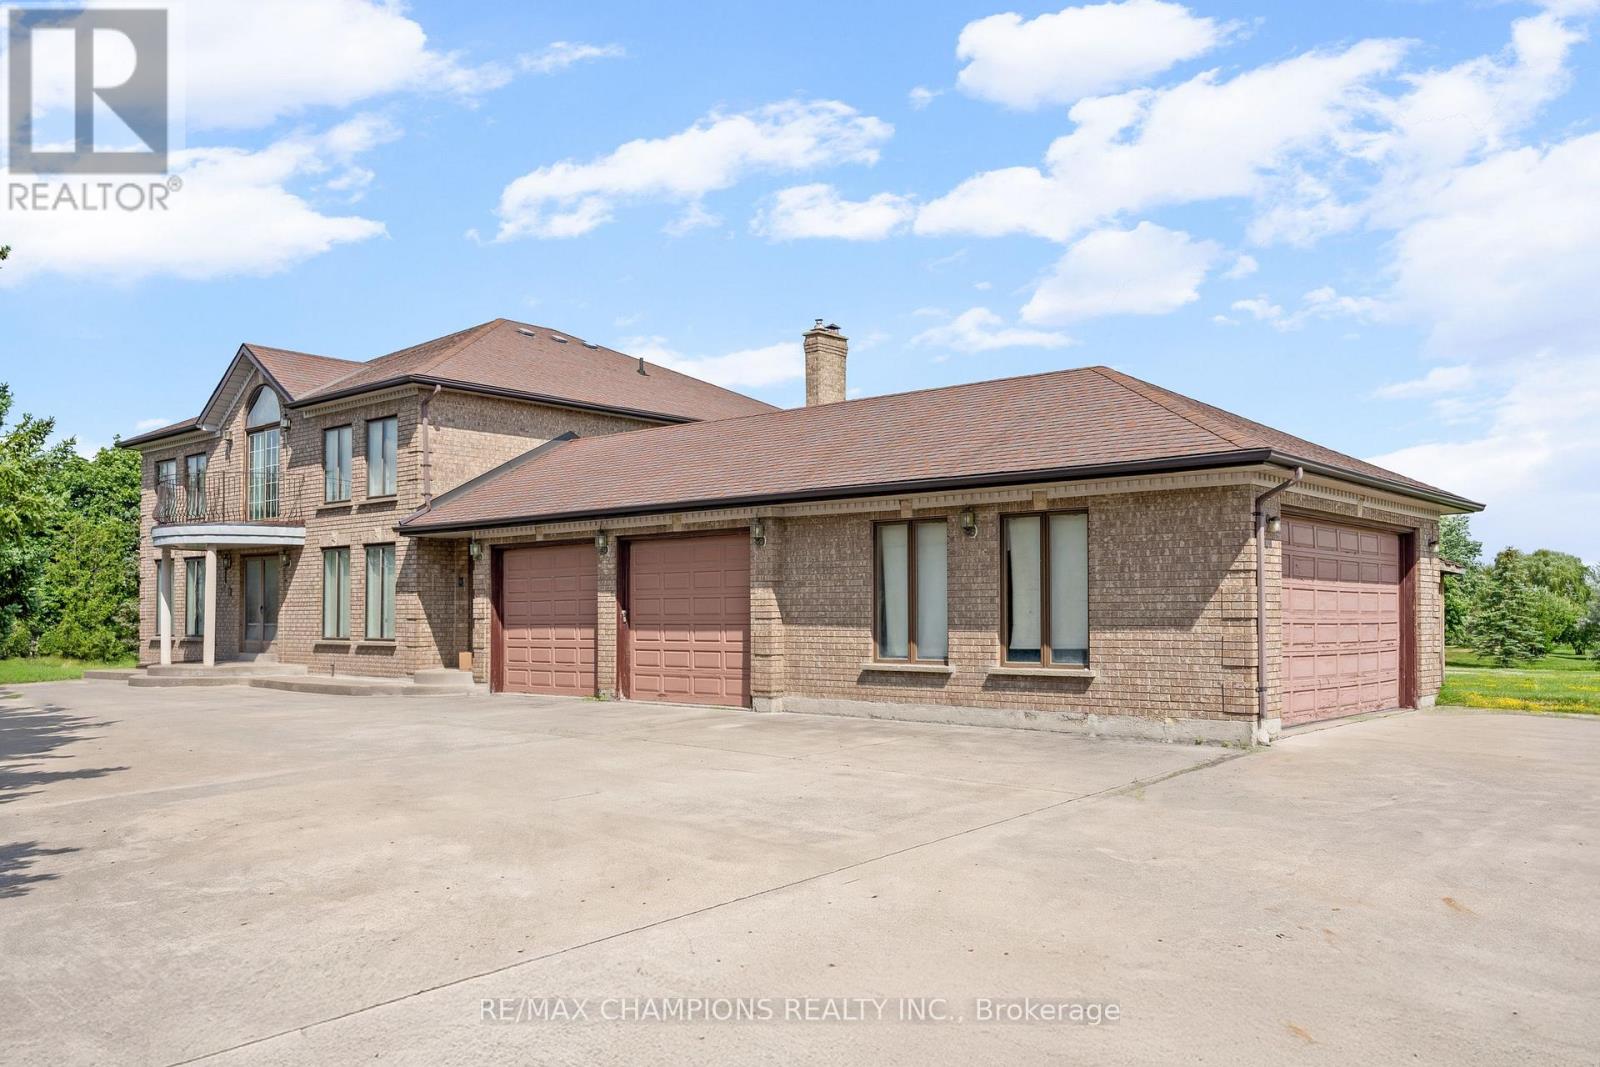
4047 Countryside Drive
Brampton, Ontario
Premium Location - Exceptional Investment Opportunity! Situated on a premium 2.05 acre estate lot, this approximately 4,000 sq. foot detached home offers spacious family living and outstanding future potential. Boasting a 400 amp electrical service, the impressive home features 4 generous bedrooms, a main-floor den, and an additional den on the second floor, either of which can be easily converted into a 5th or even 6th bedroom. Designed for both comfort and entertaining, the home includes formal living and dining rooms, a large family room, and a spacious family-sized kitchen. 3 full bathrooms round out the rest of the house (including a 6-piece ensuite in the primary bedroom). 4-car garage provides ample parking and storage, along with the massive circular driveway which offers extra parking space for 15 + vehicles. Separate walk-up basement allows direct access to the wide open backyard, and the front of the home is lined with mature evergreen trees for further privacy. This property also presents a rare future development opportunity. The adjacent corner property has already submitted an application for commercial development, highlighting the area's growth and long-term investment potential. Whether you're looking for a luxury estate, a land banking opportunity, or a property with future development prospects, this is a rare offering in a highly desirable and rapidly growing location. Some images have been digitally enhanced and virtually staged using AI to demonstrate the property's potential. Actual furnishings and decor are not included. (id:63616)
24 Quintessa Trail
Brampton, Ontario
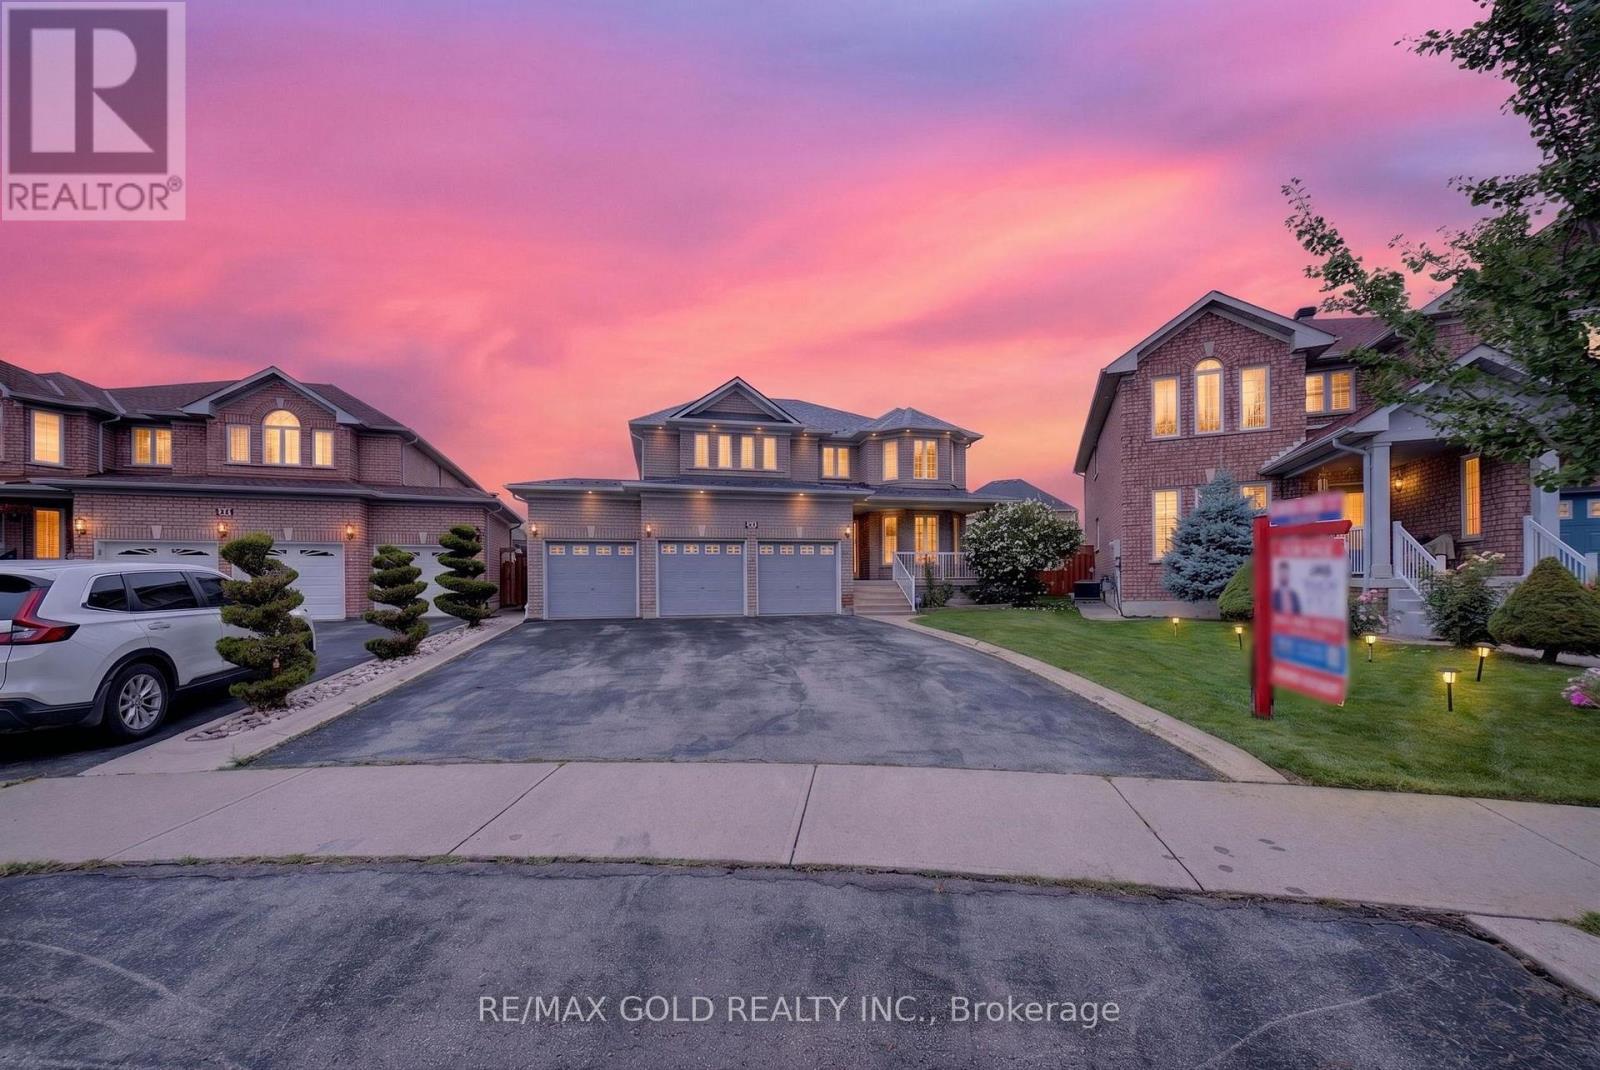
TRIPLE-CAR GARAGE DETACHED HOME ON A PREMIUM OVERSIZED PIE-SHAPED LOT IN THE HEART OF BRAMPTON! This impressive family home offers approx. 3,215 sq. ft. above grade plus approx. 1,500 sq. ft. of finished basement space - nearly 4,700 sq. ft. of total finished living space! Situated on an exceptional pie-shaped lot with a HUGE fully fenced backyard, extensive concrete patio and plenty of outdoor space for entertaining and family enjoyment. Triple-car garage plus parking for up to 6 cars on the driveway - up to 9-car parking in total. THOUSANDS RECENTLY SPENT ON UPGRADES! The main level features separate living and dining rooms, a spacious family room with fireplace, and a beautifully upgraded kitchen with quartz countertops, backsplash, undermount sink, modern cabinetry and stainless-steel appliances. Large-format porcelain flooring enhances the kitchen, breakfast area and hallway. Convenient main-floor laundry, direct garage access and separate side entrance. The upper level features 5 spacious bedrooms and 2 full bathrooms, including an impressive primary retreat with a beautifully renovated ensuite featuring a freestanding tub, glass shower and double vanity. The finished basement offers approx. 1,500 sq. ft. of additional living space, featuring a large family/recreation area with fireplace, kitchen/wet bar area, one bedroom with ensuite, an additional finished room, 2 full bathrooms, pot lights and a large cold room. Two interior staircase accesses provide added convenience and flexibility for a large or extended family. Additional highlights include a PREMIUM METAL ROOF, tankless water heater, excellent curb appeal and an exceptionally large backyard rarely found in the neighbourhood. Conveniently located close to schools, parks, shopping, public transit, hospital, major highways and everyday amenities. BIG HOME, HUGE LOT, TRIPLE-CAR GARAGE & UP TO 9-CAR PARKING - A MUST SEE! (id:63616)
4487 Inchbury Road
Mississauga, Ontario
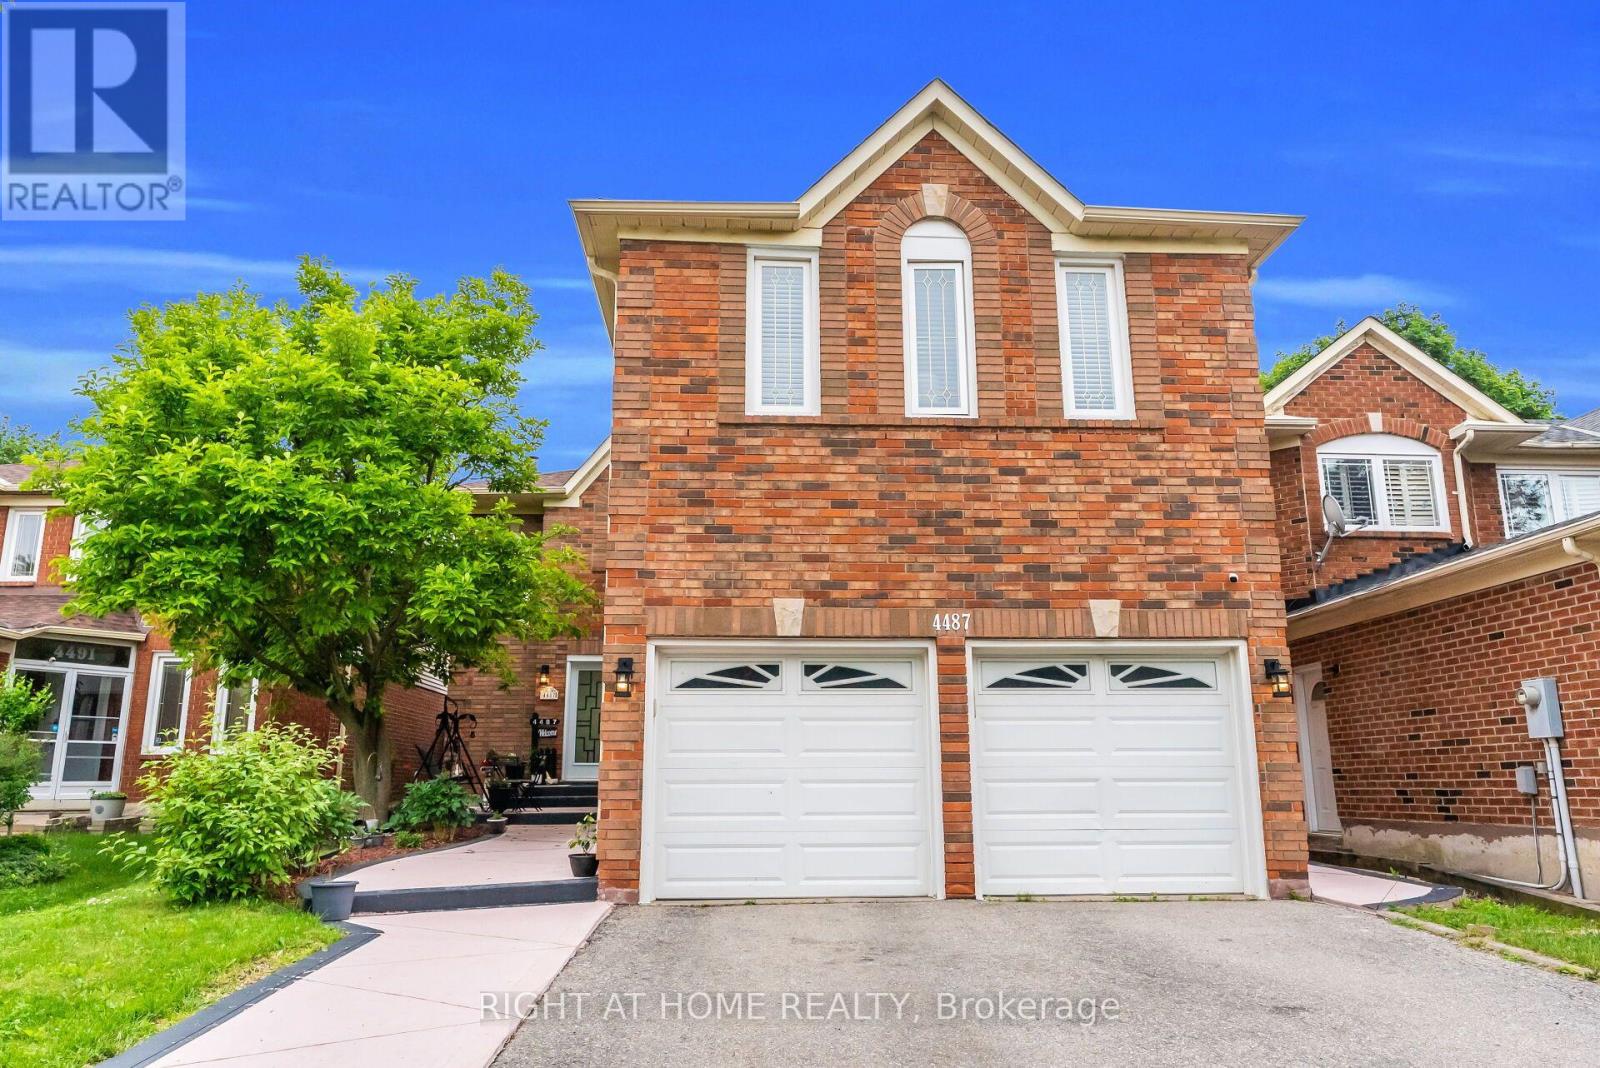
Welcome To 4487 Inchbury Drive, A Beautifully Upgrade Home Offering Approximately 3600 Sqft Of Living Space In One Of Mississauga's Most Sought-After Communities, Central Erin Mills. Situated On A Quiet Family-Friendly Street Within The Boundaries Of Top-Ranked Schools Including John Fraser Secondary School, St. Aloysius Gonzaga Secondary School, & Credit Valley Public School, A Rare Opportunity To Put Down Roots In An Exceptional Neighbourhood. This Spacious 4+2 Bedroom, 4 Bathroom Home Features A Grand Double Door Entry, An Elegant Circular Oak Staircase, Sun-Filled Principal Rooms, Pot Lights, Separate Dining Room, & A Functional Layout Designed For Everyday Family Living & Entertaining. The Renovated Kitchen (2023) Features Quartz Countertops, A Centre Island, New Tile Flooring, Updated Appliances, & A Bright Breakfast Area With Walk-Out To The Backyard. The Adjacent Family Room With Fireplace Creates A Warm & Inviting Gathering Space. Upstairs Offers Four Generously Sized Bedrooms With New Hardwood Flooring (2026), Including A Spacious Primary Retreat With Walk-In Closet & A 5-Piece Ensuite. The Finished Basement With Separate Entrance Adds Exceptional Flexibility For Extended Family, Guests, Or Multigenerational Living With Two Additional Bedrooms, A Kitchen, Living Area, Laundry, & A Full Bathroom. Over $120,000 Has Been Invested In Recent Upgrades Including New Shingles (2022), California Shutters Throughout (2023), Kitchen Renovation & Main Floor Tile (2023), New Heat Pump & Attic Insulation (2024), Professionally Finished Concrete Front Walkway, Backyard, & Composite TimberTech Deck (2025), New Hardwood Flooring On Second Floor Rooms and Basement (2026), & Separate Laundry On Main Floor (2026). Conveniently Located Minutes From Credit Valley Hospital, Erin Mills Town Centre, Parks, Walking Trails, Public Transit, And Highways 403 & 407. An Exceptional Opportunity To Own A Turnkey Family Home In One Of Mississauga's Premier School Districts. (id:63616)
3137 John Mckay Boulevard
Oakville, Ontario
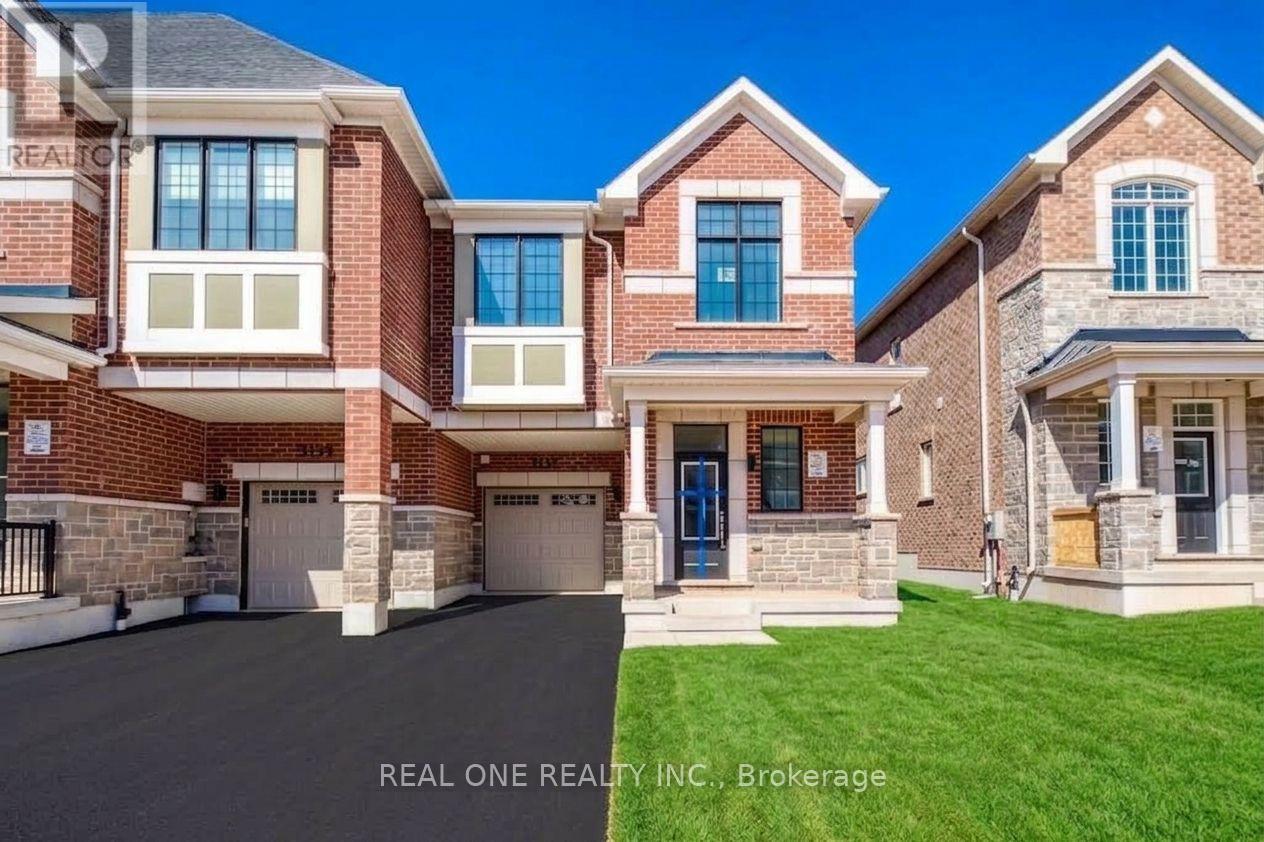
Only 1 Year New! No Carpet - Hardwood Flooring Throughout! Welcome To This Stunning 4-Bedroom, 2.5-Bathroom End-Unit Townhome Offering Approx. 1,938 Sq. Ft. Of Sophisticated Living Space, 2 Parking Spaces, And Beautiful Open Views of Backyard In The Prestigious Upper Joshua Creek Community By Mattamy Homes. Designed With Style And Function In Mind, The Main Level Showcases A Bright, Airy Open-Concept Layout With An Elegant Dining Area, Spacious Great Room With Fireplace, And A Beautifully Appointed White Kitchen Featuring A Large Centre Island, Quartz Countertops, Ample Cabinetry, And A Sleek Contemporary Finish. The Generous Front Foyer Is Enhanced By A Walk-In Closet, Offering Exceptional Storage And Everyday Convenience. Upstairs, The Spacious Primary Retreat Features A Private 4-Piece Ensuite, Complemented By Three Additional Generously Sized Bedrooms, A 5-Piece Main Bathroom, And A Large Second-Floor Laundry Room. Framing Has Been Professionally Installed In The Great Room For A Wall-Mounted TV and Modern Fireplace, Adding Both Convenience And A Clean, Refined Look. Ideally Located In One Of Oakville's Most Sought-After New Communities, Just Steps To The Pond And Close To Scenic Trails, Golf Courses, Shopping, Public Transit, Parks And Everyday Amenities. Enjoy Effortless Commuting With Quick Access To Highways 403, 407 And QEW. A Rare Opportunity To Enjoy A Nearly New, Spacious And Beautifully Finished Home In Prestigious Upper Joshua Creek. ***Tenant pays water, electricity + Geothermal energy-efficient heating and cooling system rental fee(no gas fee). ***Available Oct 1st,2026 (id:63616)
18 Seedhouse Road
Brampton, Ontario
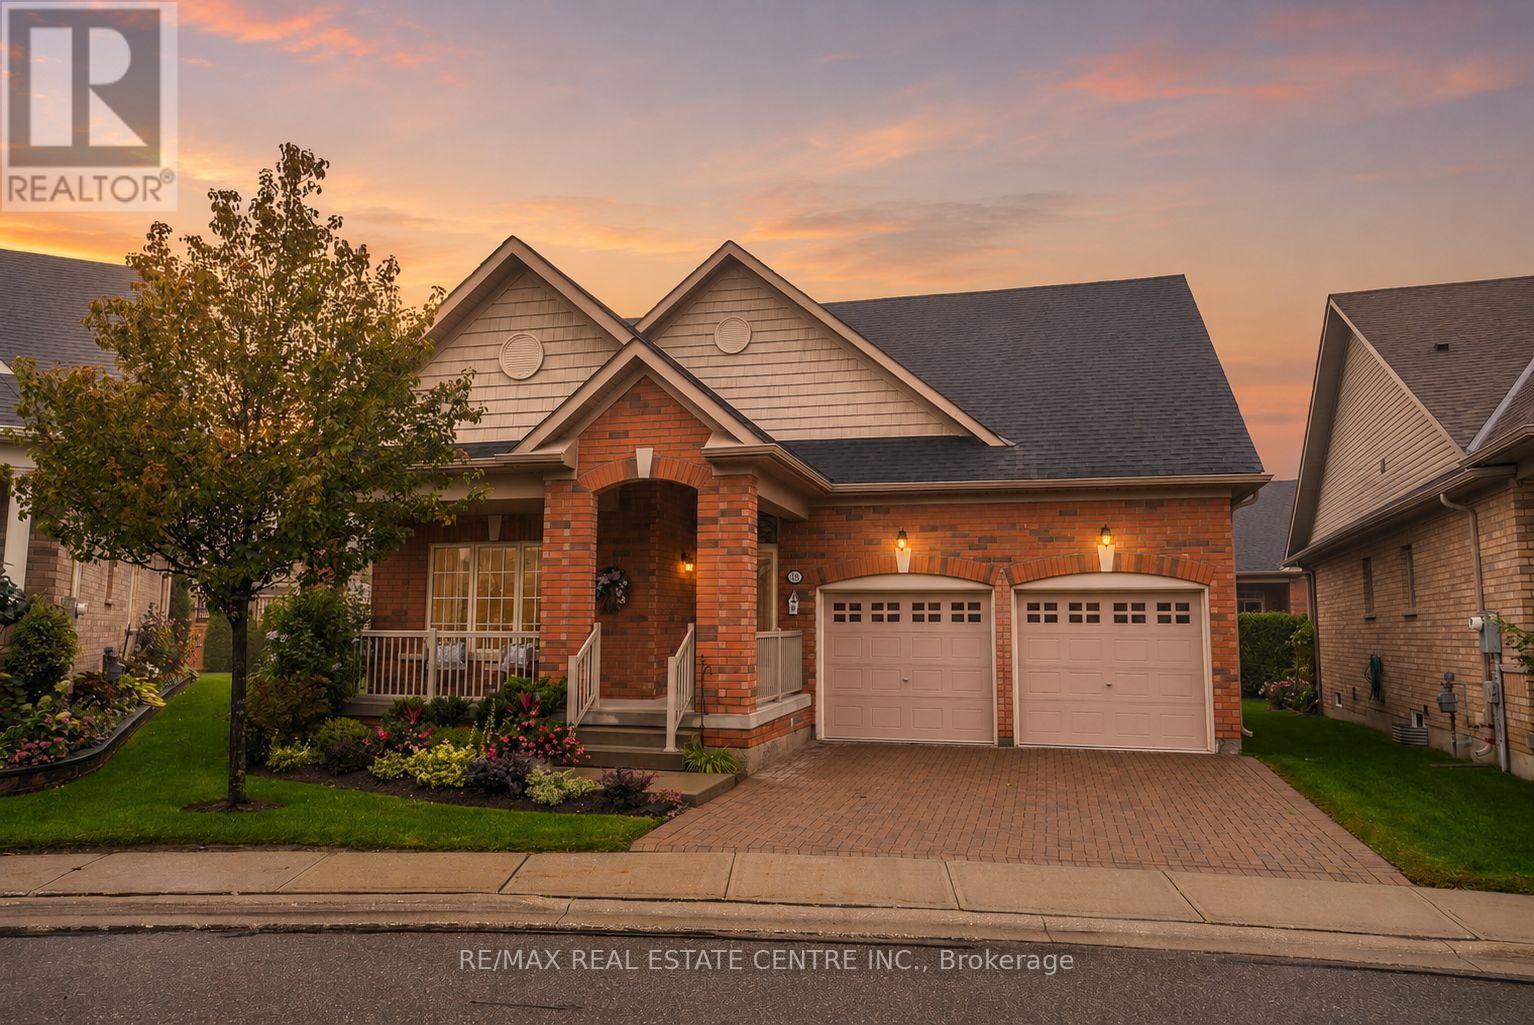
Want less maintenance, but not less life? Welcome to 18 Seedhouse Road in Rosedale Village. The Alexander, the largest detached model in the community, offers 2,205 sq. ft. above grade with vaulted ceilings, a double-car garage, charming covered front porch and plenty of room for you + your visitors. A full unfinished basement adds even more space for hobbies, storage or future ideas. Set within 300+ acres, this luxury gated community offers a private 9-hole golf course, tennis courts, a clubhouse packed with amenities and social events, all just minutes from shopping, groceries and highway access. Downsize the maintenance, not the lifestyle. (id:63616)
66 Thorncrest Road
Toronto, Ontario
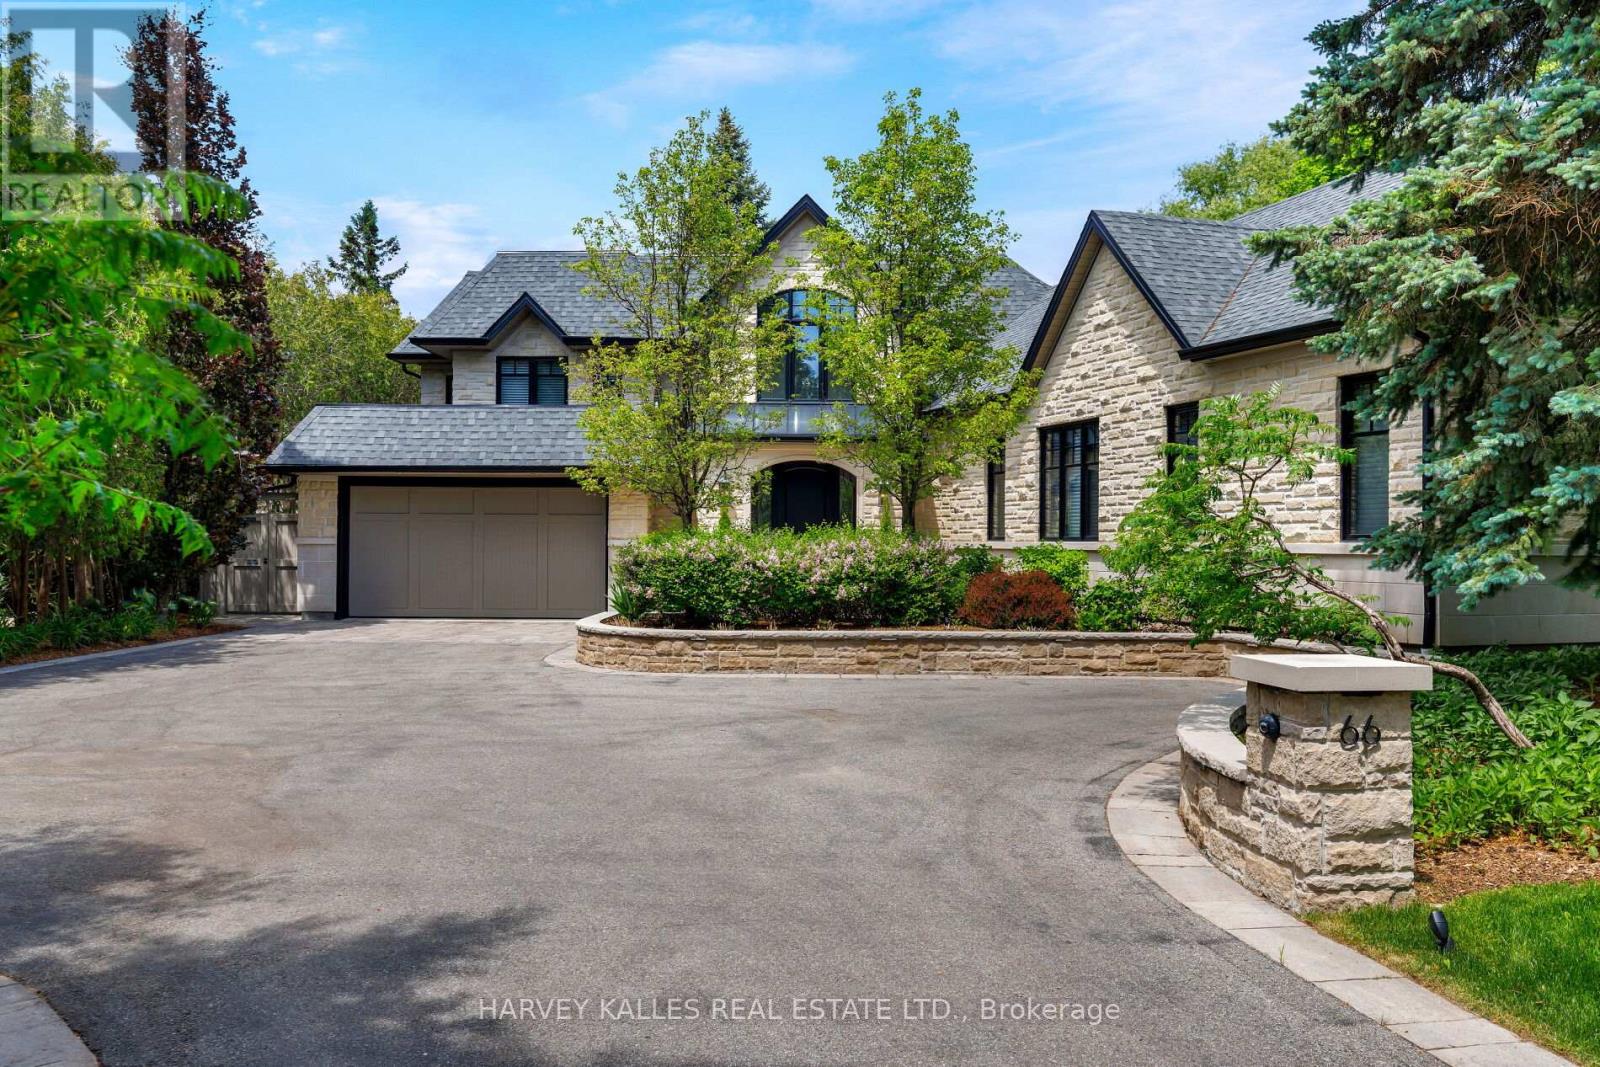
Set far back from a quiet, residential road, 66 Thorncrest Road is a fully-renovated home offering an exceptional lifestyle blending luxury and the utmost privacy on a lavish, 95ft x 200ft lot. Surrounded by lush trees and meticulous landscaping, this stately residence feels like it's nestled in the quiet countryside rather than in the heart of Thorncrest Village, one of Etobicoke's most sought-after and exclusive neighbourhoods. From the grand foyer with 20' ceilings to the rustic, warm, and welcoming family room complete with authentic timber beams, this completely custom built, architecture-designed home feels modern yet classic, perfect for homeowners seeking an everlasting stylish abode with an endless array of modern amenities. The home boasts seamless flow for contemporary living with a sprawling, open-concept floor plan. Sophisticated touches like the fully customized kitchen suitable for a Michelin-Star chef and top-of-the-line appliances add to the quality and depth of this exquisite family home. Wall-to-wall, floor-to-ceiling windows stream natural light all day long while giving you views of the professionally re-done landscaping, renovated saltwater pool, and outdoor living space. Every bedroom boasts its own en suite, providing a spa-like environment for everyone in your house. The primary suite upstairs is like nothing you have ever seen with beautiful details and luxurious finishes throughout. 66 Thorncrest is not only an aesthetic marvel. Having been renovated right down to the brick, the home boasts new insulation, new electrical, mechanical, security features, and more. See official feature sheet for full details. (id:63616)
6 Baby Pointe Trail
Brampton, Ontario
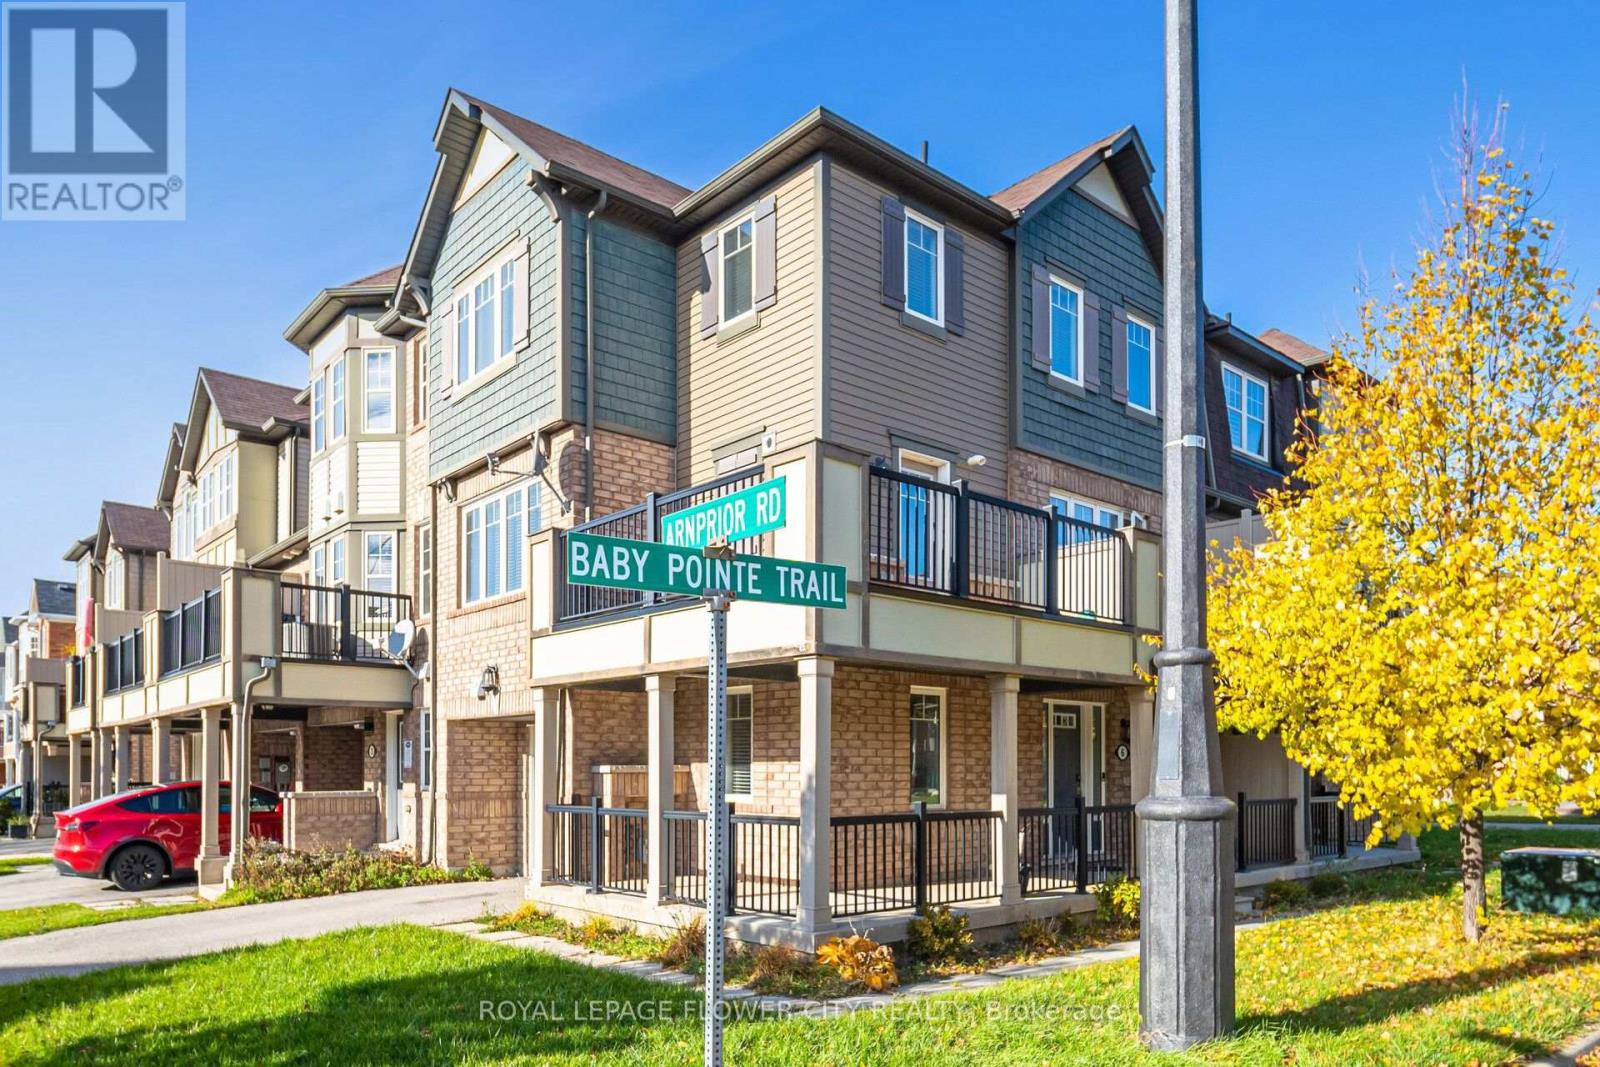
Welcome to this beautifully maintained home, ideally situated on a quiet, family-friendly street just minutes from the Mount Pleasant GO Station. The main floor features a welcoming den, perfect for a home office, along with convenient direct access to the garage. The bright, open-concept second level offers a spacious living and dining area enhanced by elegant hardwood flooring and an abundance of natural light through large windows. The modern kitchen showcases sleek finishes, a generous breakfast bar, and a walkout to the deck-perfect for entertaining guests or enjoying your morning coffee. Unwind on the charming front porch or enjoy the warm, sun-filled interiors throughout the home. The upper level features three generously sized and bright bedrooms, thoughtfully designed to provide both comfort and functionality. A wonderful opportunity to own a home that seamlessly blends modern style, everyday comfort, and exceptional convenience. This one is a must-see (id:63616)
73 Crown Victoria Drive
Brampton, Ontario
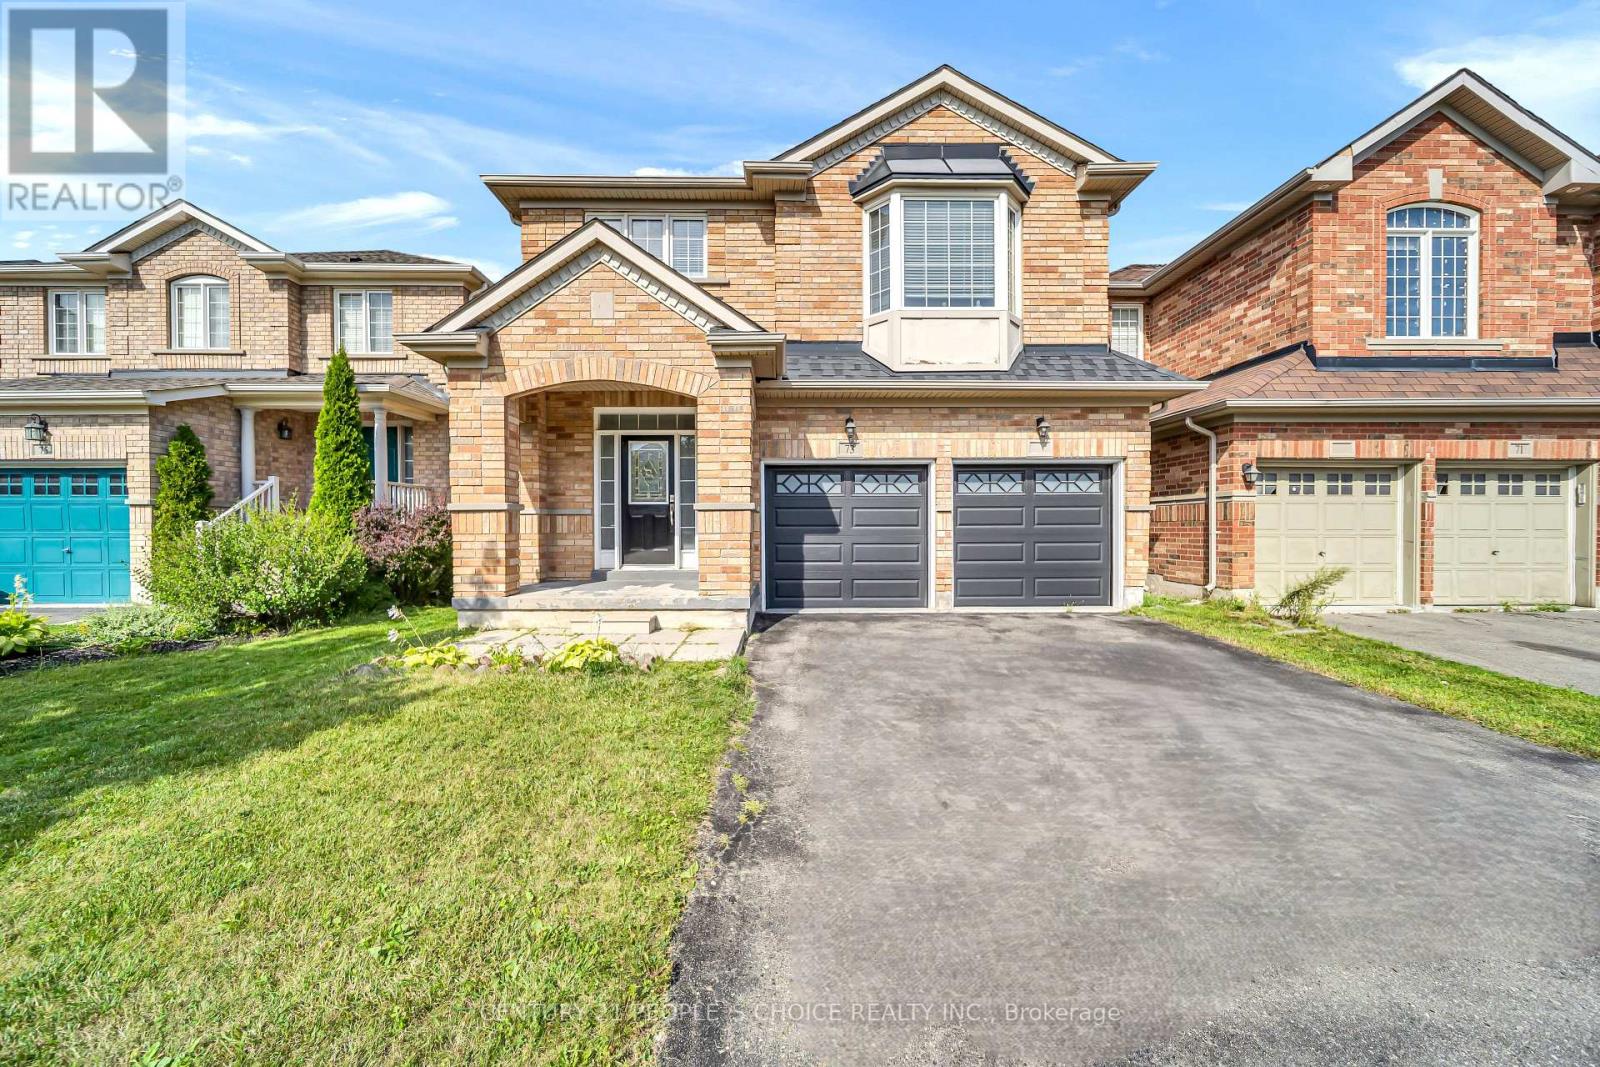
Welcome To 73 Crown Victoria Dr, Excellent Central Location! Super Floor Plan. Roomy Brick Detached 4 Bedroom Family Home, Nice Open Layout Hardwood Floor Throughout, Hardwood Stairs, Quartz Stone Countertop, Large Loft On 2nd Floor. Main Floor Family, Living, Dining Rooms, Garage Access To House, Good Size Lot, the private backyard-an ideal setting for morning coffee or summer BBQs with the Gazebo, Fully Fenced And Stoned Back Yard. This beautiful detached home Close To All Amenties, Library, Schools, parks, Chinguacousy Wellness Centre, Mt. Pleasant Go Station And Cassie Campbell. this home delivers the lifestyle today's families are looking for. Not to be missed. A must see!!! (id:63616)

57 Brisco Street
Brampton, Ontario
Welcome to 57 Brisco Street, Brampton - a fantastic opportunity on a premium 60 x 100 ft corner lot in a mature, established neighbourhood! This spacious bungalow offers an impressive 3+4 bedrooms, 2 kitchens and 2 bathrooms, providing exceptional flexibility for multi-generational living, extended families or investors. Enjoy a bright, functional main level, an updated kitchen and a spacious lower level offering plenty of possibilities. A rare combination of space, location and potential - all in one property! (id:63616)