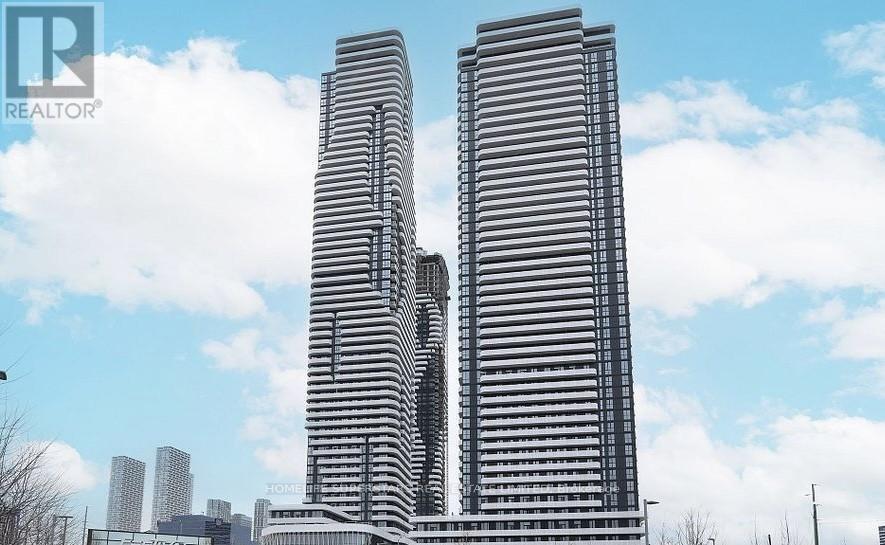
3001 - 195 Commerce Street
Vaughan, Ontario
****Prime VMC Location Festival Condos*****luxurious one-bedroom condo in the vibrant Vaughan Metropolitan Centre***** East -facing suite offers with high-end finishes***** World-class amenities ******open concept lay out with modern kitchen, stainless appliances, quartz counter tops, and custom cabinetry ******Walk out balcony to living room****** Just steps away from the Vaughan Metropolitan Subway Station, highway 400 nearby***** The location is surrounded by shopping, entertainment and restaurant options such as Costco, IKEA, Walmart, Cineplex, YMCA, and Banks. Canadas Wonderland and Vaughan Mills are Minutes away Drive****** (id:63616)
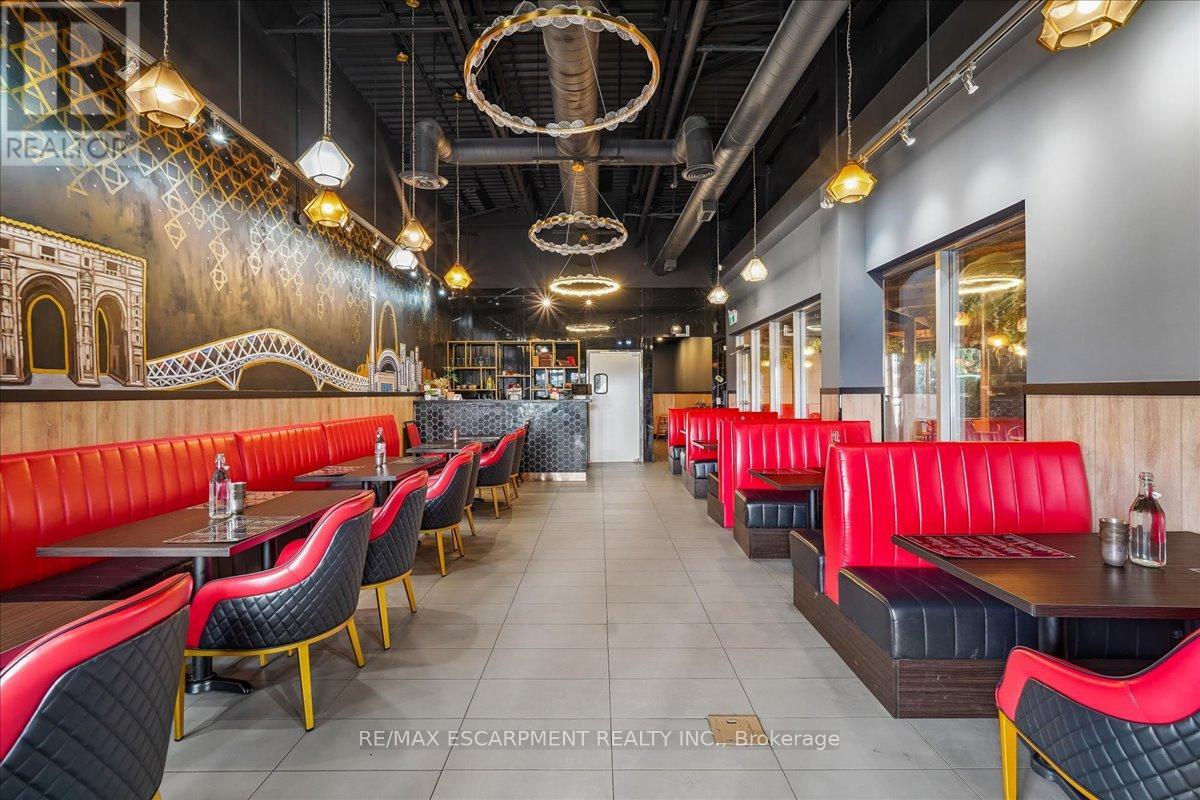
Bldg H, #14 - 3255 Rutherford Road
Vaughan, Ontario
Turnkey opportunity to acquire a well-established South Asian franchise premium fine dining restaurant in a prime Vaughan location, just minutes from Hwy 400. This high-visibility site offers strong exposure and consistent traffic, making it ideal for both experienced operators and new entrants to the hospitality space. The business operates 7 days a week from 12:00 PM to 10:00 PM and is fully equipped for immediate takeover. The premises include a beautifully designed main dining area with seating for approx 38 guests, along with an additional covered and heated patio space of approx. 1,800 sq. ft., accommodating a further approx 28 guests, providing extended seasonal usability and enhanced revenue potential. Total rent, including HST, is $6,380/month. The current lease is secured until September 30, 2030, with an additional 5-year renewal option, offering long-term stability. For qualified buyers, and an appraisal report is also available. Flexibility exists to continue operating under the existing franchise or rebrand to a different concept or cuisine, subject to landlord and franchise approval. Inventory is extra. A rare opportunity to acquire a premium dining establishment in one of Vaughan's most sought-after commercial corridors. (id:63616)
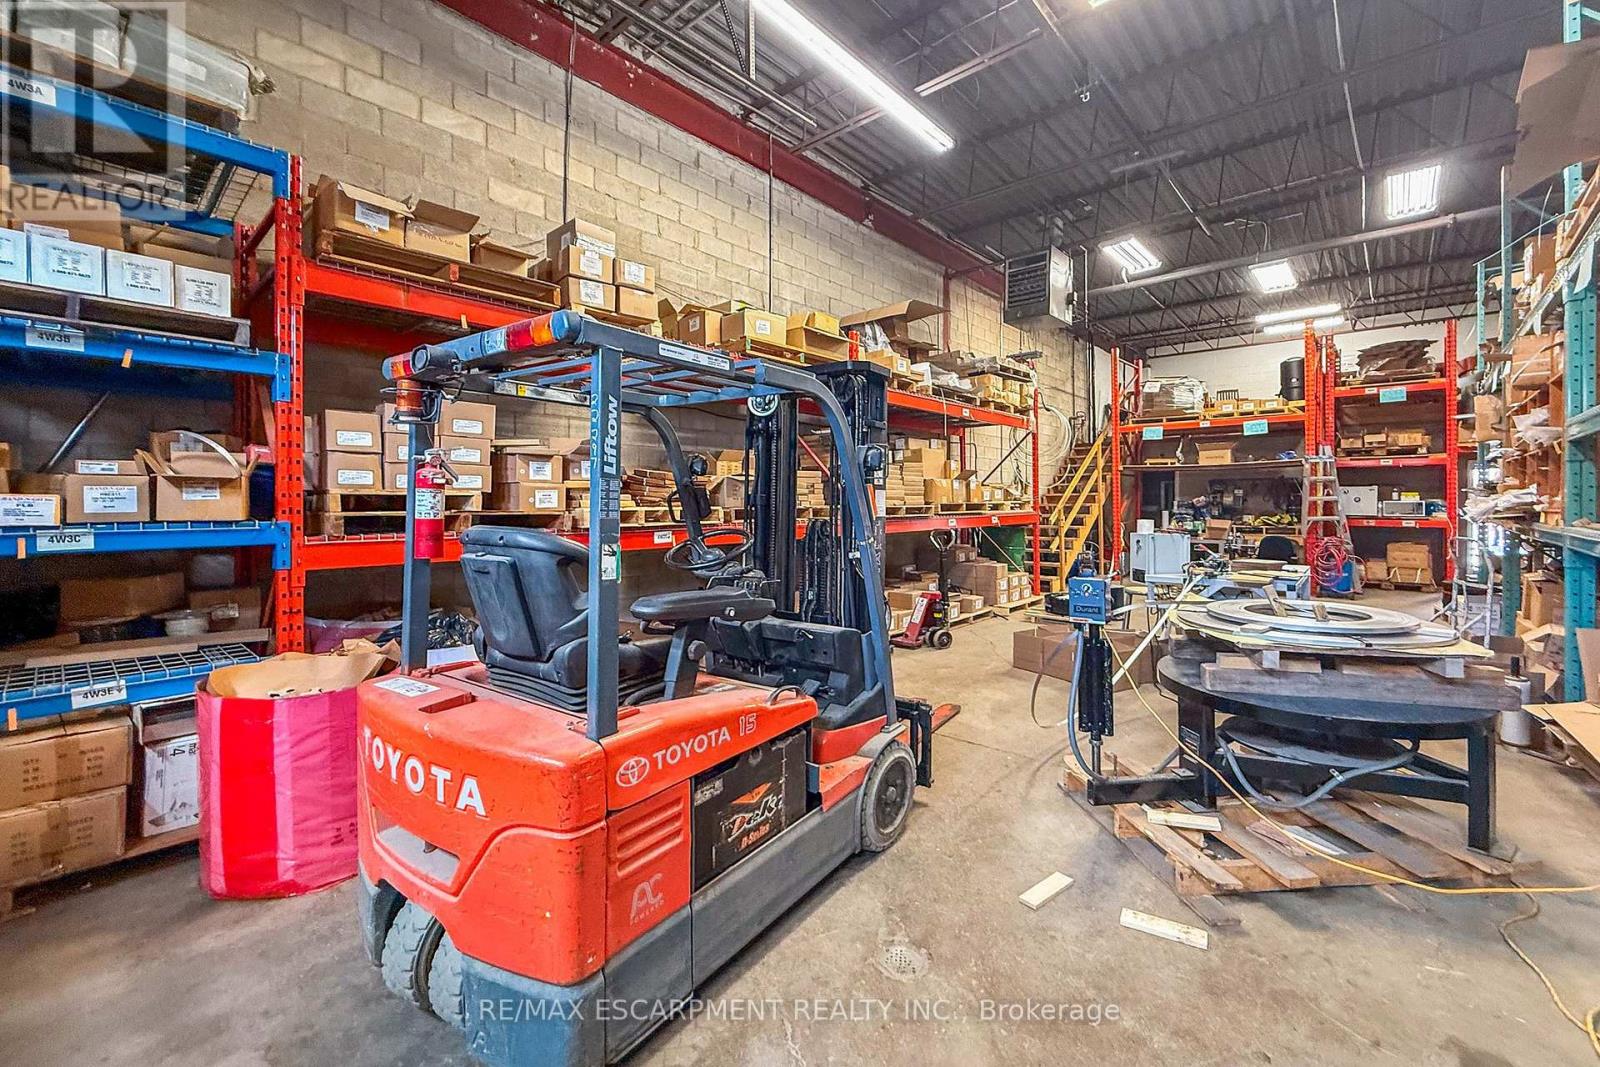
4 & 12 - 8540 Keele Street
Vaughan, Ontario
Established in 2003, this well-established Vaughan-based business is a recognized manufacturer and distributor of stainless steel fastening products serving customers across Canada, the U.S., and international markets. The company offers stainless steel banding systems, cable ties, buckles, clamps, tools, and related fastening solutions to a diverse range of industrial sectors. The business benefits from a strong industry reputation, established supplier relationships, recognizable brand, professional website, streamlined operations, and a loyal customer base. Significant growth potential exists through expanded online sales, digital marketing, new product lines, and geographic expansion. Ideal opportunity for an owner-operator, strategic buyer, manufacturer, industrial distributor, or investor. Training and transition support will be provided. NDA required prior to release of financial and confidential business information. The monthly rent for Unit #4 is $2,000. The monthly rent for Unit #12 is $2,674, of which approx 50% is reimbursed to the tenant by the seller under a leaseback arrangement for a portion of Unit #12. (id:63616)
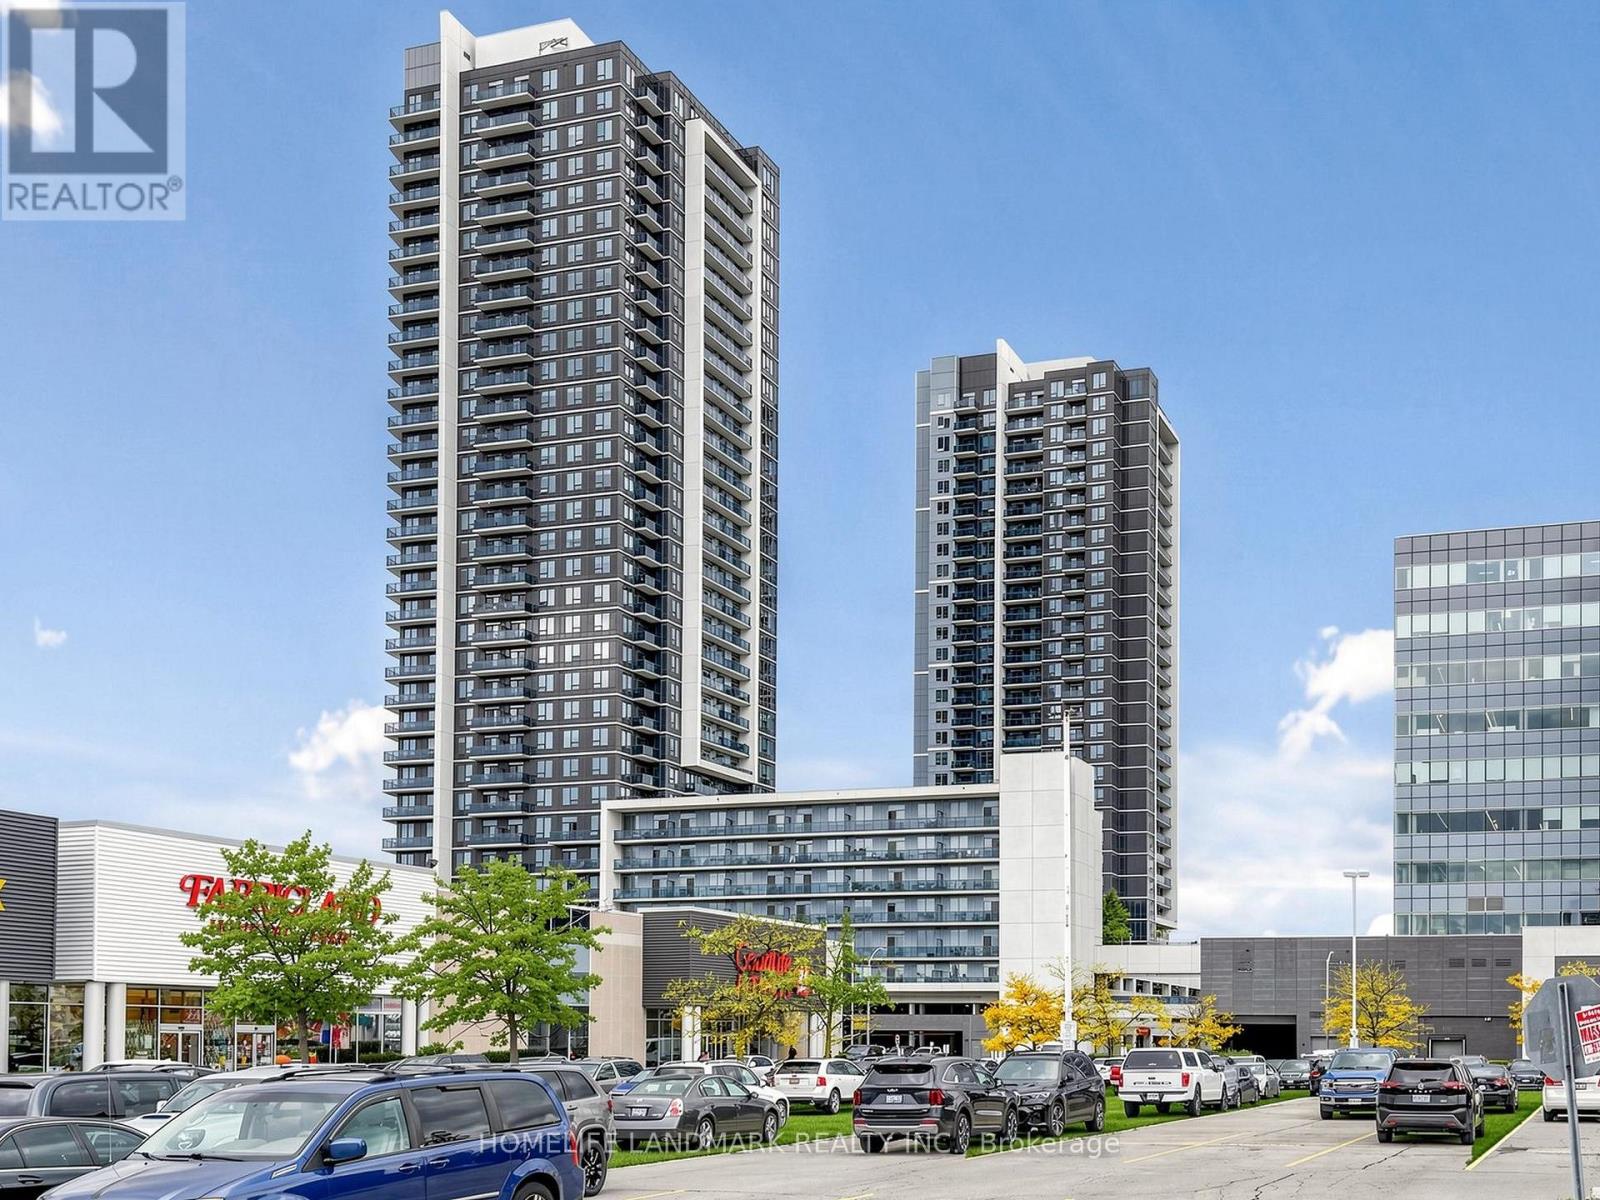
2212 - 3700 Highway 7 Road
Vaughan, Ontario
This is the One. Ideal for first time Home Buyers, Savvy Investors and downsizes. One of the Best Views and higher Floor levels; this stunning 1+Den suite in the heart of Vaughan Metropolitan Centre is a Bright and Spacious Unit with an incredible Value! Offering 649 sq. ft features a functional open-concept layout, floor-to-ceiling windows, a versatile den ideal for a home office or 2nd bedroom, and a large private balcony showcasing breathtaking unobstructed views. Modern finishes throughout, plus the convenience of 1 parking space and 1 locker. Located steps to transit, shopping, dining, entertainment, and major highways. An exceptional opportunity for end-users and investors alike in one of Vaughan's fastest-growing and most desirable communities. (id:63616)
7 Houston Road
Vaughan, Ontario
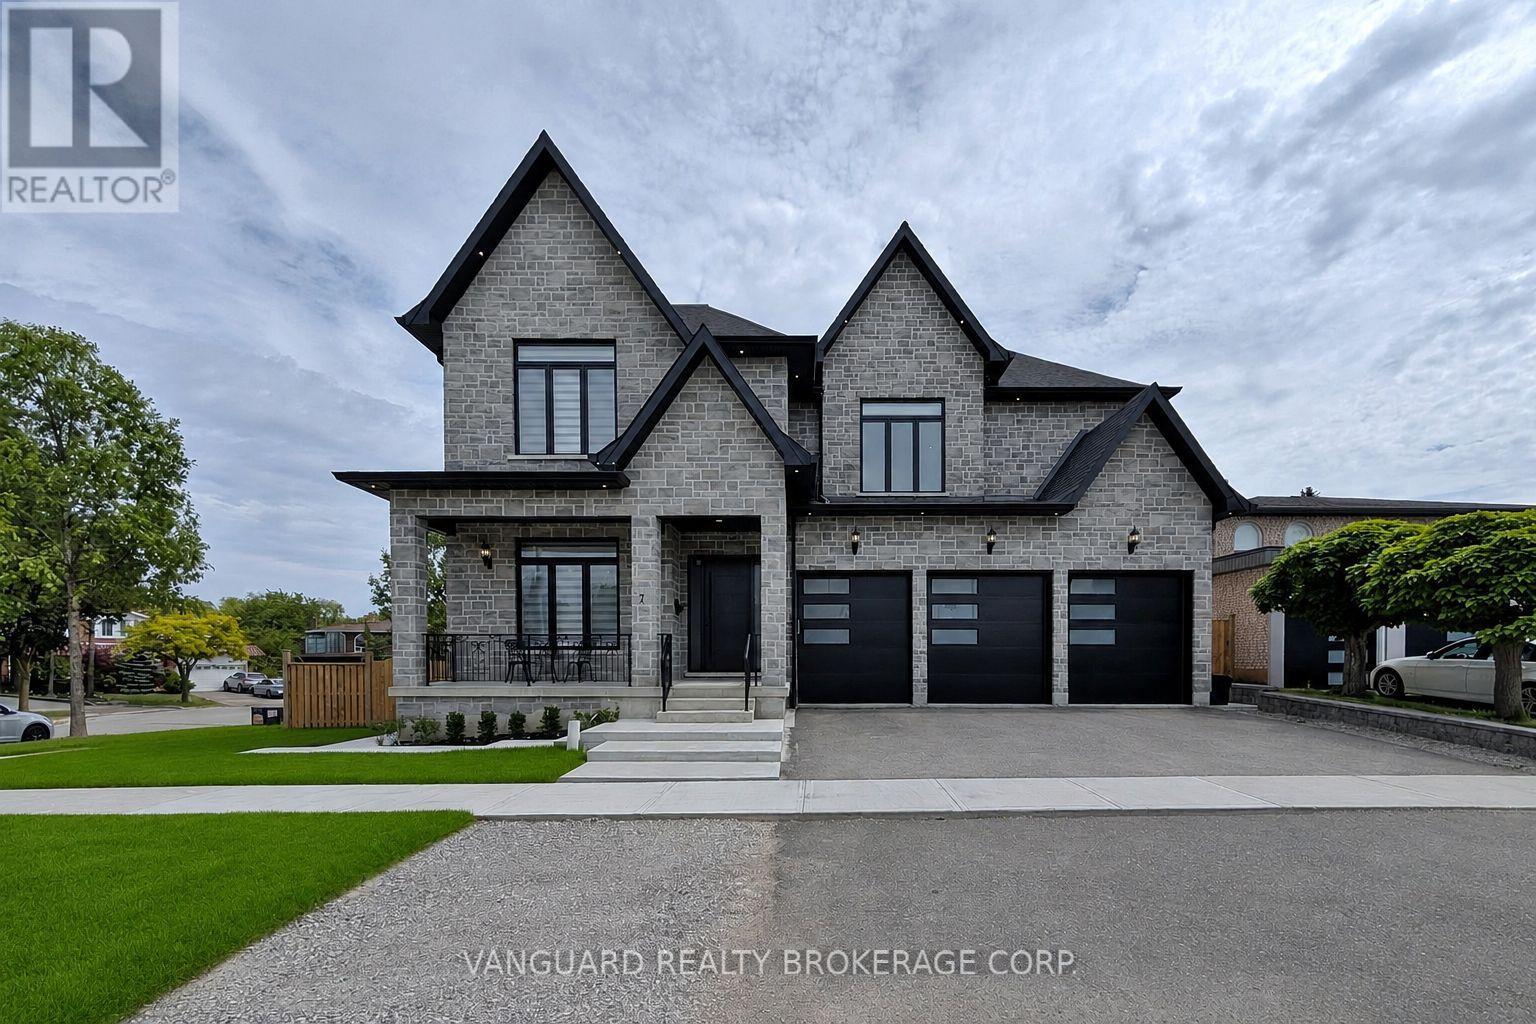
Welcome to 7 Huston Road and this wonderful newly custom-built home. Designed with modern elegance, and nestled in a highly desirable pocket in West Woodbridge, this one-of-a-kind residence offers over 5,000 square feet of above grade luxury living space - including 10-foot ceilings, premium millwork, and high-end finishes throughout the entire home. Perfect for entertaining guests, the main level boasts a chef's kitchen with marble countertops, an oversized island, a servery, and a walk-in pantry, and overlooks a bright living area with a stunning marble fireplace. The luxurious primary bedroom offers dual walk-in closets, and a spa-like ensuite. The additional four generous bedrooms each feature private 3-piece baths and walk-in closets. Additional highlights include plank hardwood floors, custom millwork, two laundry rooms, a mudroom, and a 4-car garage. You can host lovely outdoor gatherings on the huge covered patio, which has been thoughtfully set up to accommodate a future outdoor kitchen. The drywall-ready basement includes a separate walk-up, 3 cold cellars, and two more bedrooms each with rough-in baths. This exceptional home blends style and comfort while providing multi-generational functionality. Why go through the overwhelming hassle, delays, and stress of building from scratch when you can move into this custom-built masterpiece. (id:63616)
613 - 7950 Bathurst Street
Vaughan, Ontario
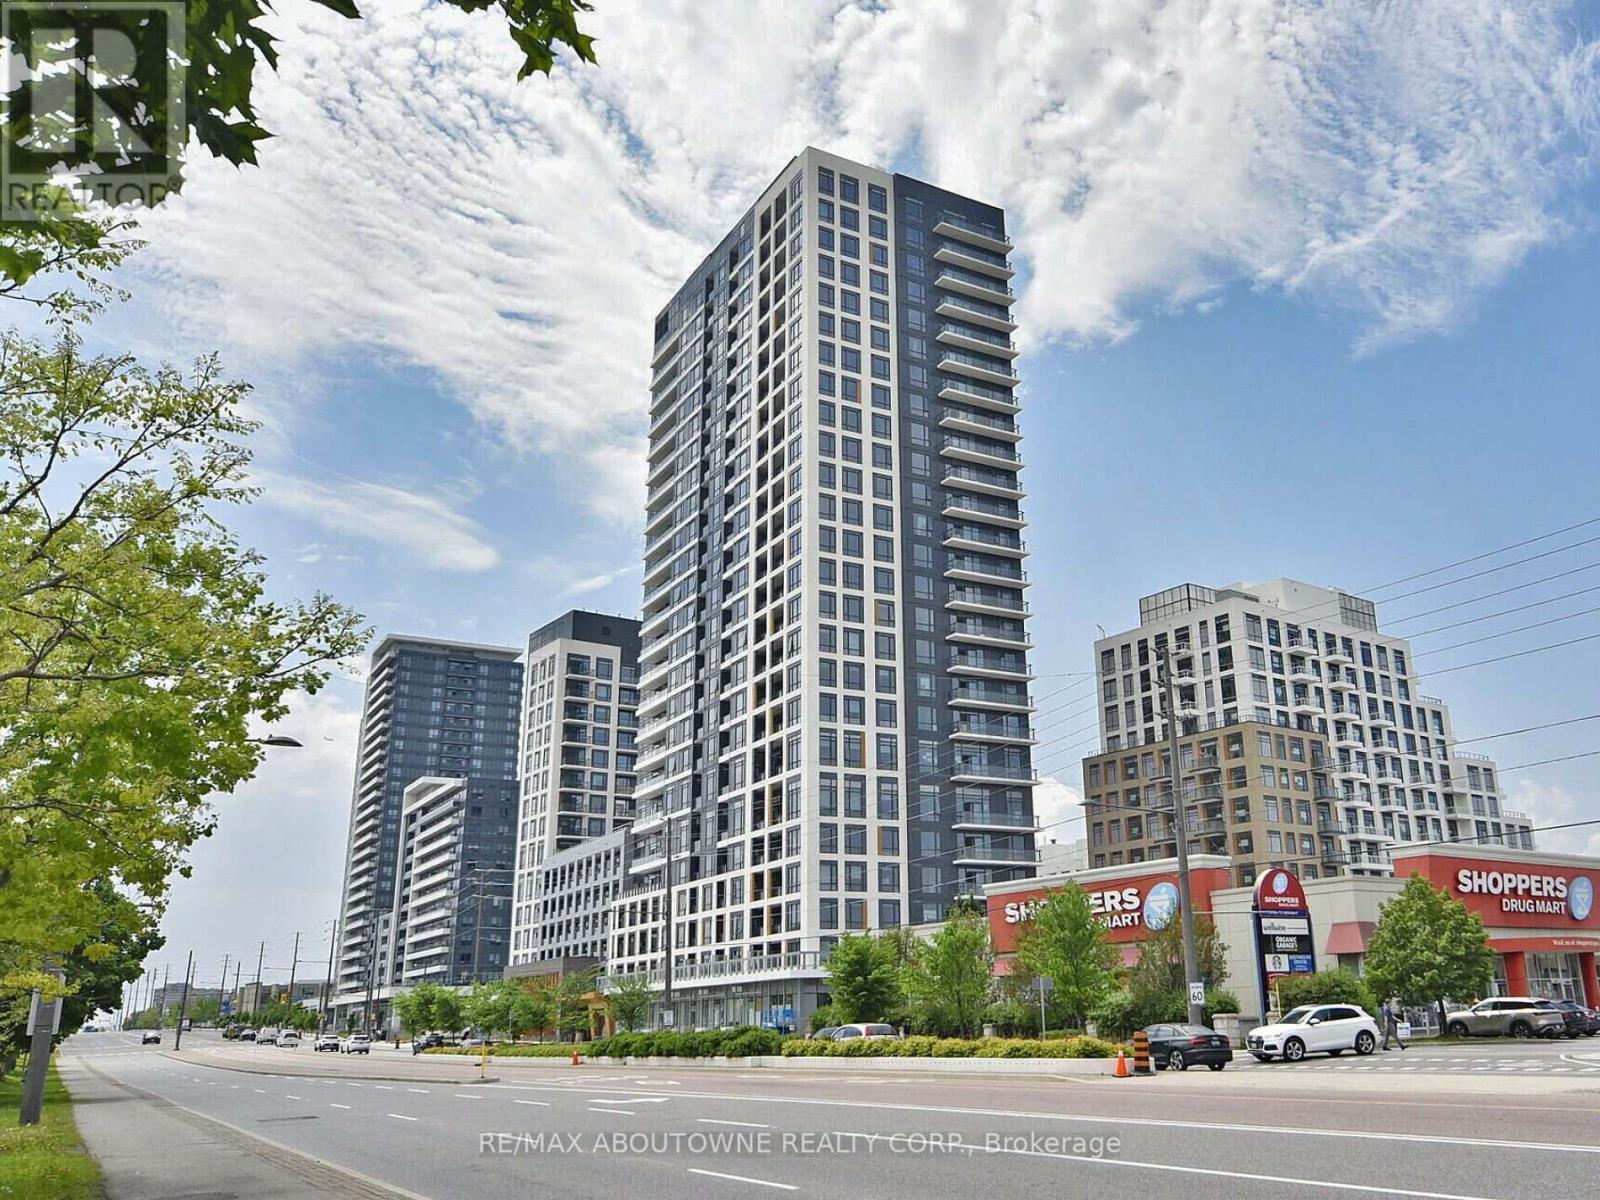
A stunning one bed + 1 bath condo in a great Thornhill location. Laminate floors throughout. Open concept floor plan. Very bright. Modern kitchen with quartz counters, built-in stainless steel appliances, backsplash and centre island. Well-sized bedroom with walk-out to the balcony. Amazing building amenities including concierge, gym, meeting & party room, rooftop deck and more. Close access to HWY 7 & HWY 407 and public transit. Walking distance to schools, parks, shopping, restaurants and more. (id:63616)
111 Powseland Crescent
Vaughan, Ontario
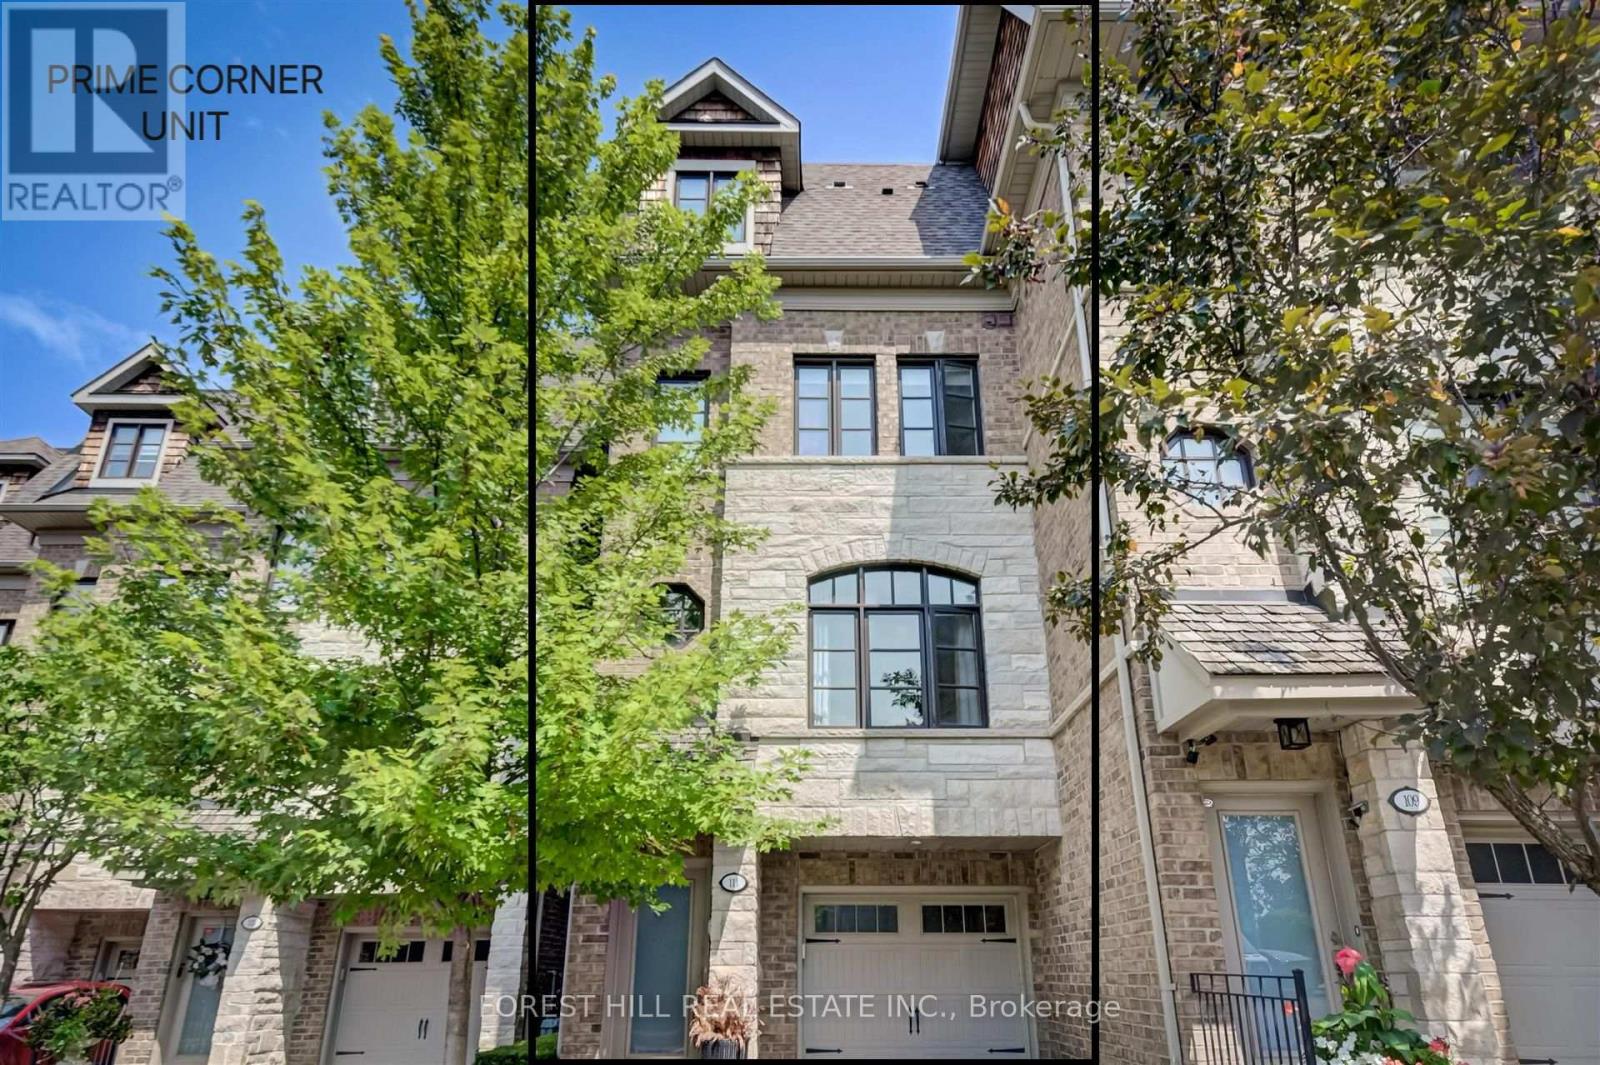
Rare End Unit Fully Loaded Premium Ravine Townhome Backing onto Conservation Land with Extra Deeded Parking Space. Incredible 3 Level 4 Storey Executive Home with Private Elevator + Rooftop Terrace. Overlooks Humber River, Ponds from Rear, and Community Parkette Front. 9 Ft Ceilings, Upgraded Kitchen with Premium Stainless-Steel Appliances and S/S Laundry Machines. Hardwood Throughout. High End Custom Built-In Closets, Custom Closet Organizers Throughout, Rooftop Patio with Water and Gas Line. Built-in Stone S/S BBQ on Deck, Power Awning, Customized Organized Garage. Surround Speakers. Storage Shed. Luxury Build by Dunpar Homes. (id:63616)
49 Poetry Drive
Vaughan, Ontario
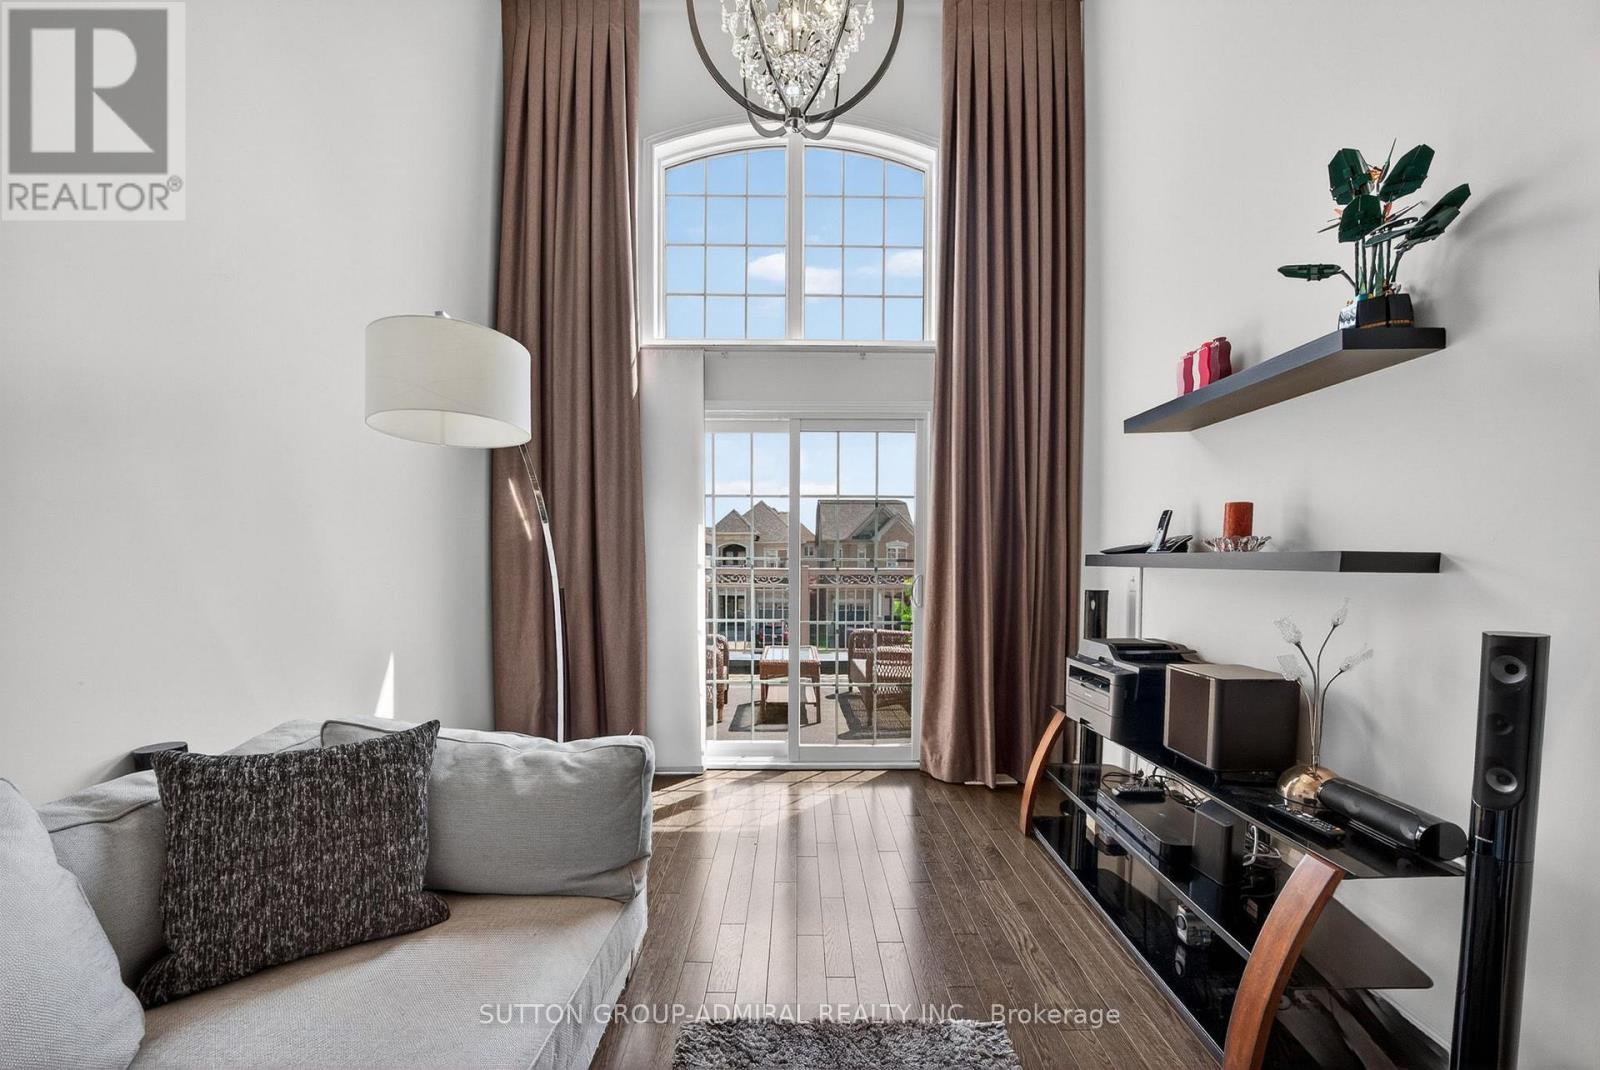
Welcome to 49 Poetry Drive, an impressive three-storey townhome offering over 3,000 sq. ft. of beautifully appointed total living space in the heart of sought-after Vellore Village. The bright and spacious interior features generous principal rooms designed for comfortable family living and effortless entertaining. The well-equipped kitchen offers stainless-steel appliances and ample workspace, while a versatile second-floor family room and convenient upper-level laundry add everyday comfort. The finished basement extends the home's living space and features a luxurious steam shower-your own private spa retreat. Offering three generous bedrooms and four full bathrooms, this home provides plenty of space and flexibility for a growing or multigenerational family. Step outside to a private, fully fenced backyard, perfect for relaxing, entertaining and family enjoyment. Ample parking completes this exceptional property. Ideally located close to parks, schools, shopping, public transit, Vaughan Mills and major highways. A spacious and move-in-ready opportunity in one of Woodbridge's most desirable family communities. (id:63616)
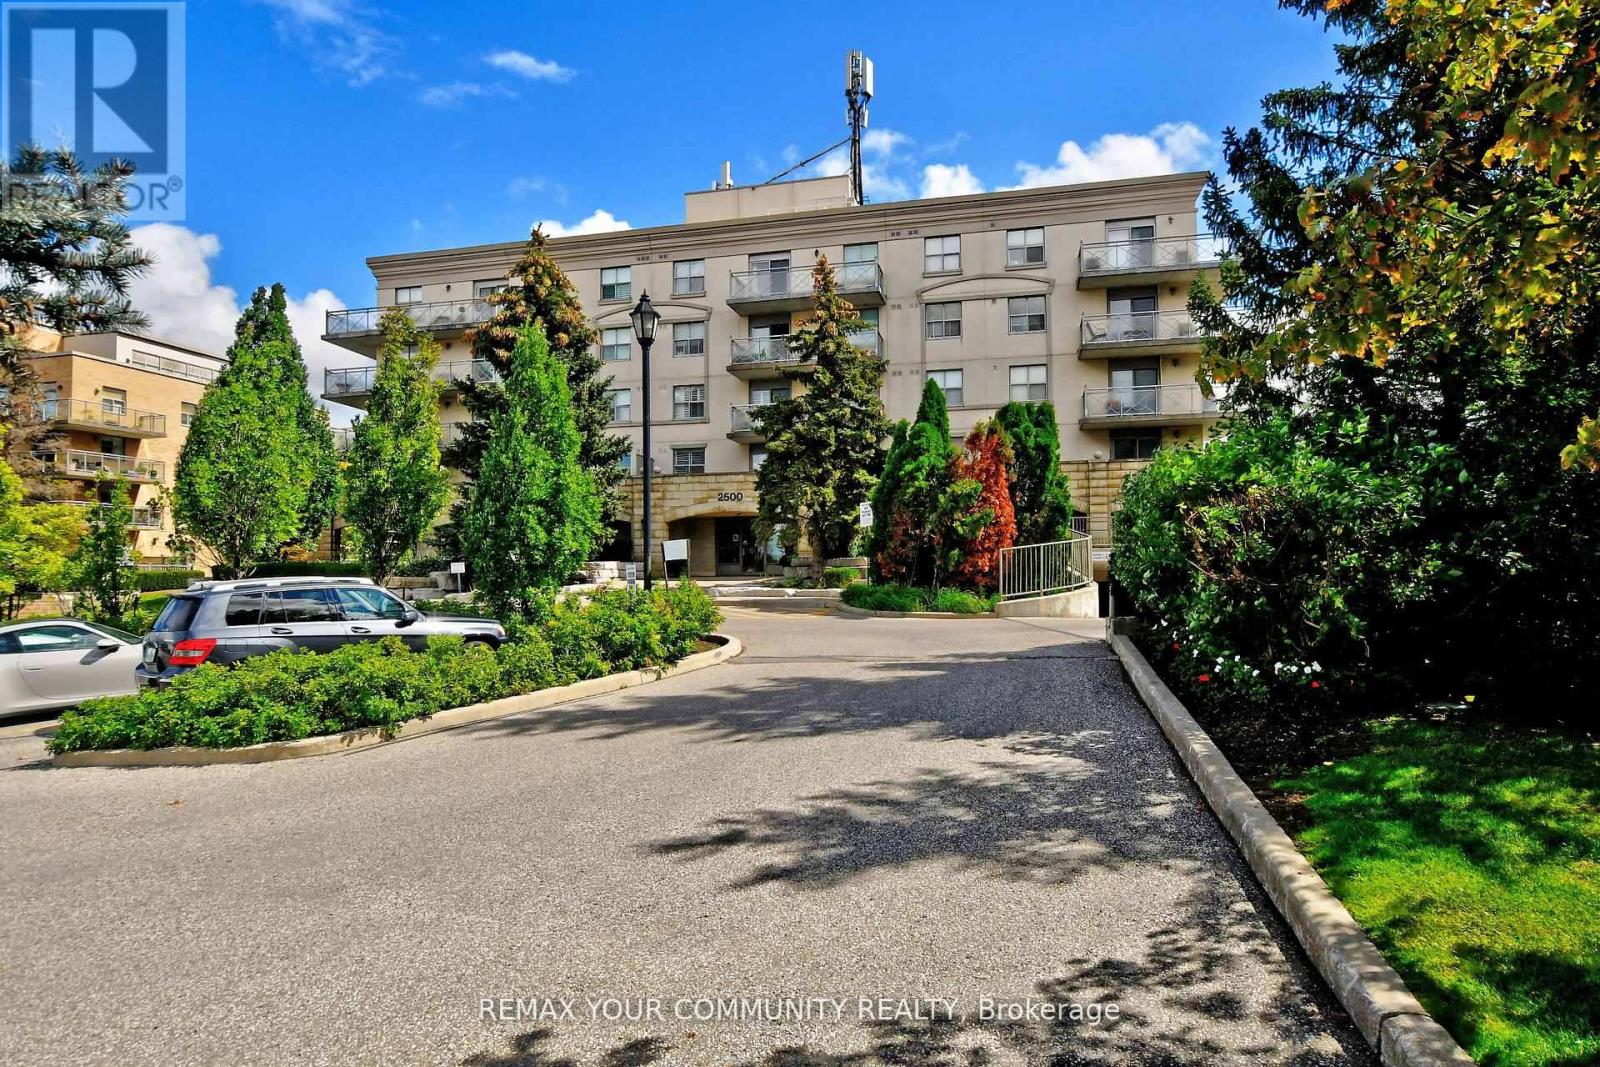
502 - 2500 Rutherford Road
Vaughan, Ontario
Embrace Premium, Distinguished Living In This Desired Adult Lifestyle Community, Designed For Those Seeking a Connected & Comfortable Lifestyle, Where Convenience + Comfort Is Effortless.This Inspired Community Harmonizes Tradition With Modern Convenience, Offering Residents The Opportunity To Embrace a Slower-Paced, Enriched Daily Experience. Detailed Gardens, Curated Social Programs, Weekly Grocery Shuttle Services & Visits From Neighbours Cultivate a Genuine Sense Of Connection, Making It An Ideal Choice For Lifestyle-Focused Mature Adults Who Value Both Independence + Community. Step Into a Welcoming Foyer That Flows Seamlessly Into An Open-Concept Living & Dining Area, Ideal For Entertaining.The Generous Eat-In Kitchen Provides Abundant Counter Space & Functional Layout. Sunlight Fills The Living Room, Walking Out Onto A Large Balcony Perfect For Outdoor Relaxation & Entertaining, Offering Both Privacy + Panoramic Serene Top-Floor Views.The Spacious Bedroom Features Natural Sunlight & Ample Closet Space. Having Sought After Amenities Allows You To Maintain An Active Lifestyle In The Fully Equipped Fitness Centre, Host Gatherings In The Party & Meeting Rooms Or Unwind In The Recreational Lounge. Conveniences Include An On-Site Hair Salon & Ample Visitor Parking. Regularly Organized Social Activities Encourage Engagement, Fostering a True Sense Of Belonging.Thoughtful, Accessible Layouts Ensure Both Practicality & Comfort Throughout The Building. Ideally Situated, Residents Enjoy Walking Access To Vaughan Sports Village Park, Skating Trails +The Community Centre.You Are Also Minutes From Vaughan Mills,Highways 400 +407 + Public Transit. Close Proximity To Cortellucci Vaughan Hospital,Restaurants,Shops & The Dynamic Mix Of Emerging Conveniences, Cultural Offerings & Lifestyle Amenities Across Vaughan, Making This Premier Community Setting a True Hub For Active, Engaged Living. (id:63616)

115 Valley Road
Vaughan, Ontario
A remarkable and private 2 acre wooded oasis set on a branch of the Humber River minutes from the village of Kleinburg. Valley Rd is a private lane within the boundaries of the renowned Windrush Properties. If seclusion and nature are on your list, you have found it. The Usonian Style bungalow has seen extensive work throughout the years. Gleaming plank flooring extends from the kitchen thru to the family room. Built in cabinetry in both Bathrooms and Kitchen. Every room offers fantastic views of the landscape or the Humber River and gives a down-home country feel. All work inside and out has been done maintaining the integrity, character and style of Windrush properties. The home overlooks and fronts on the Humber River and ownership entitles you to partner in a co operative consisting of private road and protected valley woodlands. A new roofing membrane in 2024, a detached garage/workshop has its own heat and hydro and is ideal for the hobbyist, car enthusiast or simply keep your vehicle out of the elements. (id:63616)
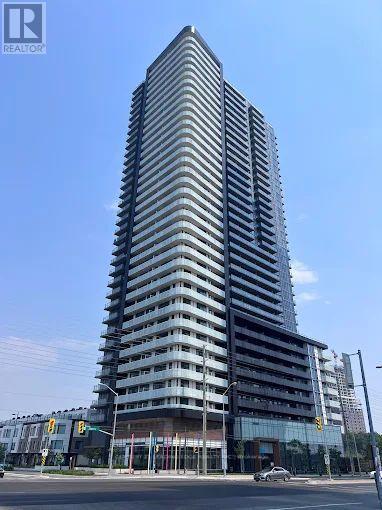
317 - 7895 Jane Street N
Vaughan, Ontario
Welcome to The Met Condos! Bright & Spacious 1+Den, 2 Full Bathrooms Suite In The Heart Of Vaughan Metropolitan Centre. High 9 FT Ceilings, East Views, Den Can Be Used As 2nd Bedroom. Large Floor To Ceiling Windows With Blinds. Modern Finishes, Quartz Countertops, S/S Appliances, Upgraded Backsplash & Lighting. Master Bedroom W/ 3Pc Ensuite And Walk Out To Large Oversized Balcony. Ensuite Laundry With Full-Sized Washer And Dryer, An Underground Parking Spot, And A Storage Locker Included. Building Amenities; Fully-Equipped Gym With Yoga Room, Hot Tub, Steam Room, Sauna, Theatre Room, Games Room, Media Room, Two Elegant Party Rooms, Two Dining Rooms, Outdoor BBQ Area, 24 Hrs Concierge And Visitor Parking. Steps To The VMC Subway And Bus Terminal, And Minutes From Vaughan Mills Shopping Centre, Canada's Wonderland, Restaurants, Movie Theatres. Easy Access To Highways 400 and 407,York University And Downtown Toronto! (id:63616)
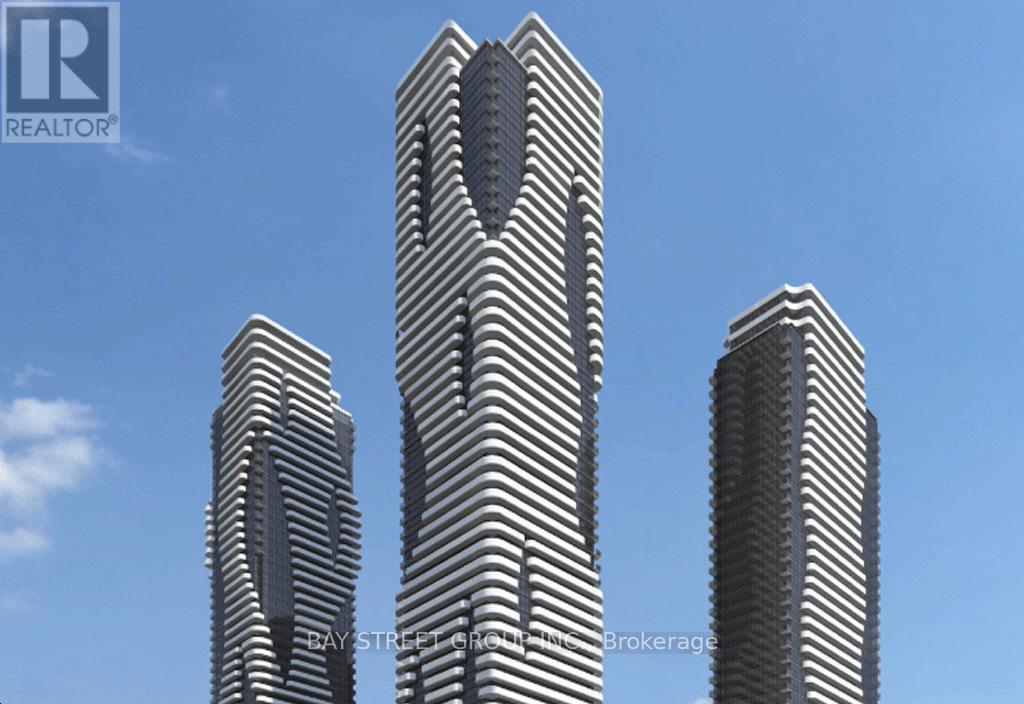
6508 - 225 Commerce Street
Vaughan, Ontario
Welcome To Festival Condo Located In The Heart Of Vaughan. Brand New 1 Bedroom + Den with 2 Full Bathrooms. Bright Southwest-Facing Unit Featuring Floor-To-Ceiling Windows And A Large Balcony With Unobstructed Views. Modern Open-Concept Layout With Built-In Appliances And Contemporary Finishes. 24Hr Concierge and Great Building Amenities To Be Discovered. Prime Location With Easy Access To Shopping, Dining And Entertainment, Including Costco, IKEA, Cineplex, Vaughan Mills And Canada's Wonderland. Just Steps To Vaughan Metropolitan Centre Subway Station With Easy Access To Downtown Toronto. Minutes To Highways 400 & 407 And York University. (id:63616)