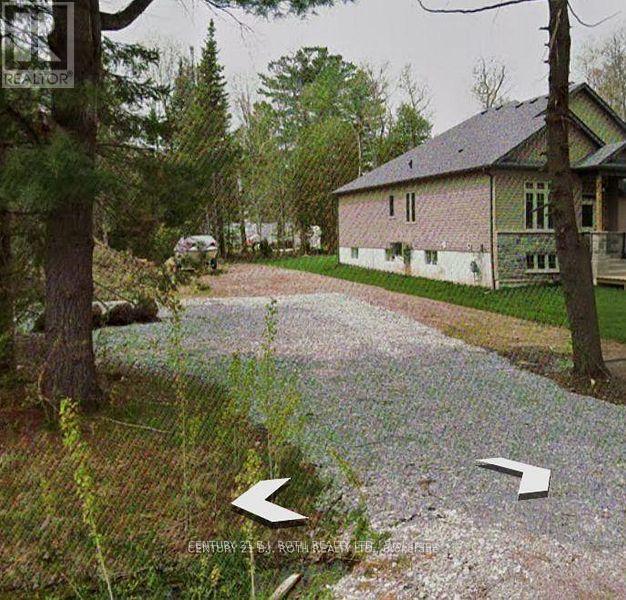
3196 Beach Avenue
Innisfil, Ontario
Attention builders, designers and visionaries. This extra-deep 60 x 214 ft wooded lot on desirable Beach Avenue in Innisfil offers the ideal canvas for your next custom home or investment project. Tall trees and natural surroundings provide a peaceful setting with excellent privacy, while a brand new drilled well is already in place on the property to kickstart your planning.Located just moments from the popular Mapleview Drive beach on Lake Simcoe and a short drive to Friday Harbour Resort, this location delivers a relaxed lake-side lifestyle with year-round recreation. Commuters will appreciate being approximately 10 minutes from Hwy 400 and the GO Train, offering convenient access to the GTA, with shopping and public transit also available within about a 10-minute drive. Buyers and their consultants are encouraged to verify all development charges and municipal requirements to bring their ideal design to life on this rare lot. Plans are available for a builder if needed or bring your own plan. (id:63616)
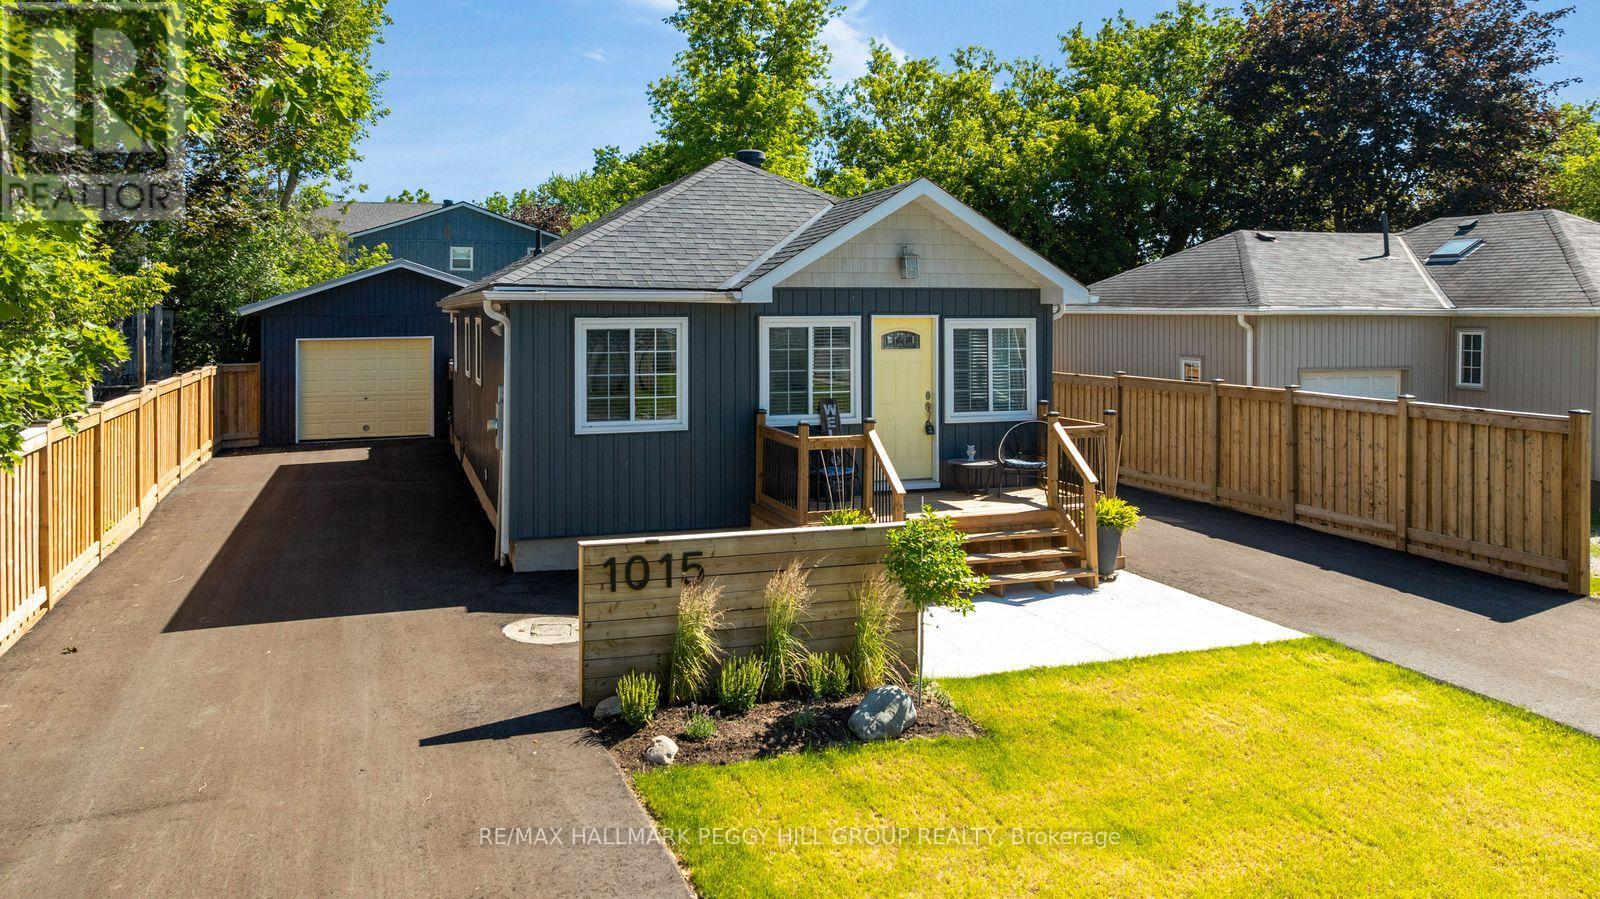
1015 Isabella Street
Innisfil, Ontario
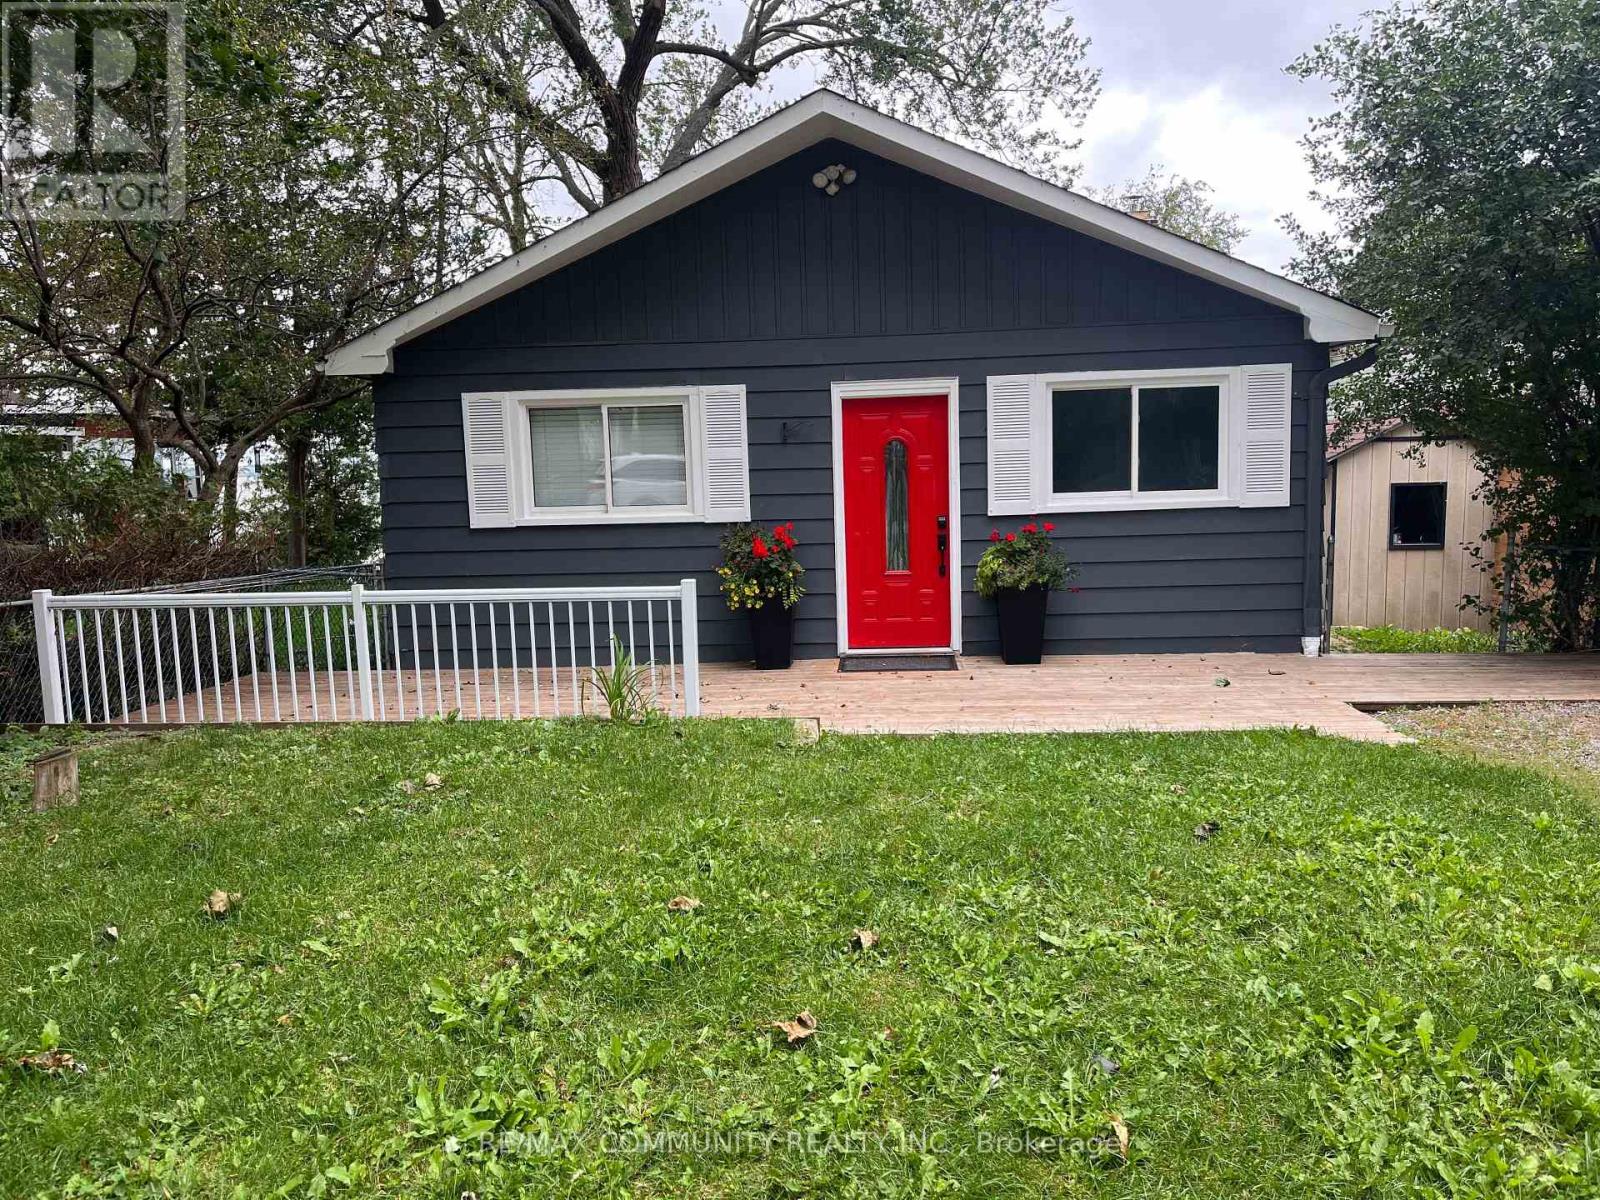
EXTENSIVELY RENOVATED BUNGALOW STEPS TO THE LAKE WITH TASTEFUL FINISHES, TWO DRIVEWAYS & A DETACHED GARAGE! Whether you're searching for your first home, looking to downsize, or dreaming of an affordable cottage alternative, this move-in-ready bungalow brings lakeside living within reach. Set on a spacious lot just steps from Lake Simcoe, with water visible at the end of the driveway, this recently renovated home offers the relaxed feel of a waterfront lifestyle without the waterfront price tag. The home features 2 bedrooms, 1 bathroom, and a bright, comfortable layout designed for easy year-round living. The renovated kitchen flows into the dining and living areas, giving the home a clean, modern feel while still feeling warm and easy to enjoy. Outside, the fully fenced yard is made for summer barbecues, evening fires, and slow weekends after a day by the water. The detached garage with epoxy floor, a bathroom, and pony panel adds excellent bonus space, while the storage shed, two driveways, and parking for up to 9 vehicles offer plenty of room for cars, recreational toys, tools, and seasonal gear. With no rental items to assume and the lake just a short stroll away, this is a fantastic opportunity for buyers seeking an affordable year-round home, weekend escape, or downsizing option in a desirable lakeside community. (id:63616)
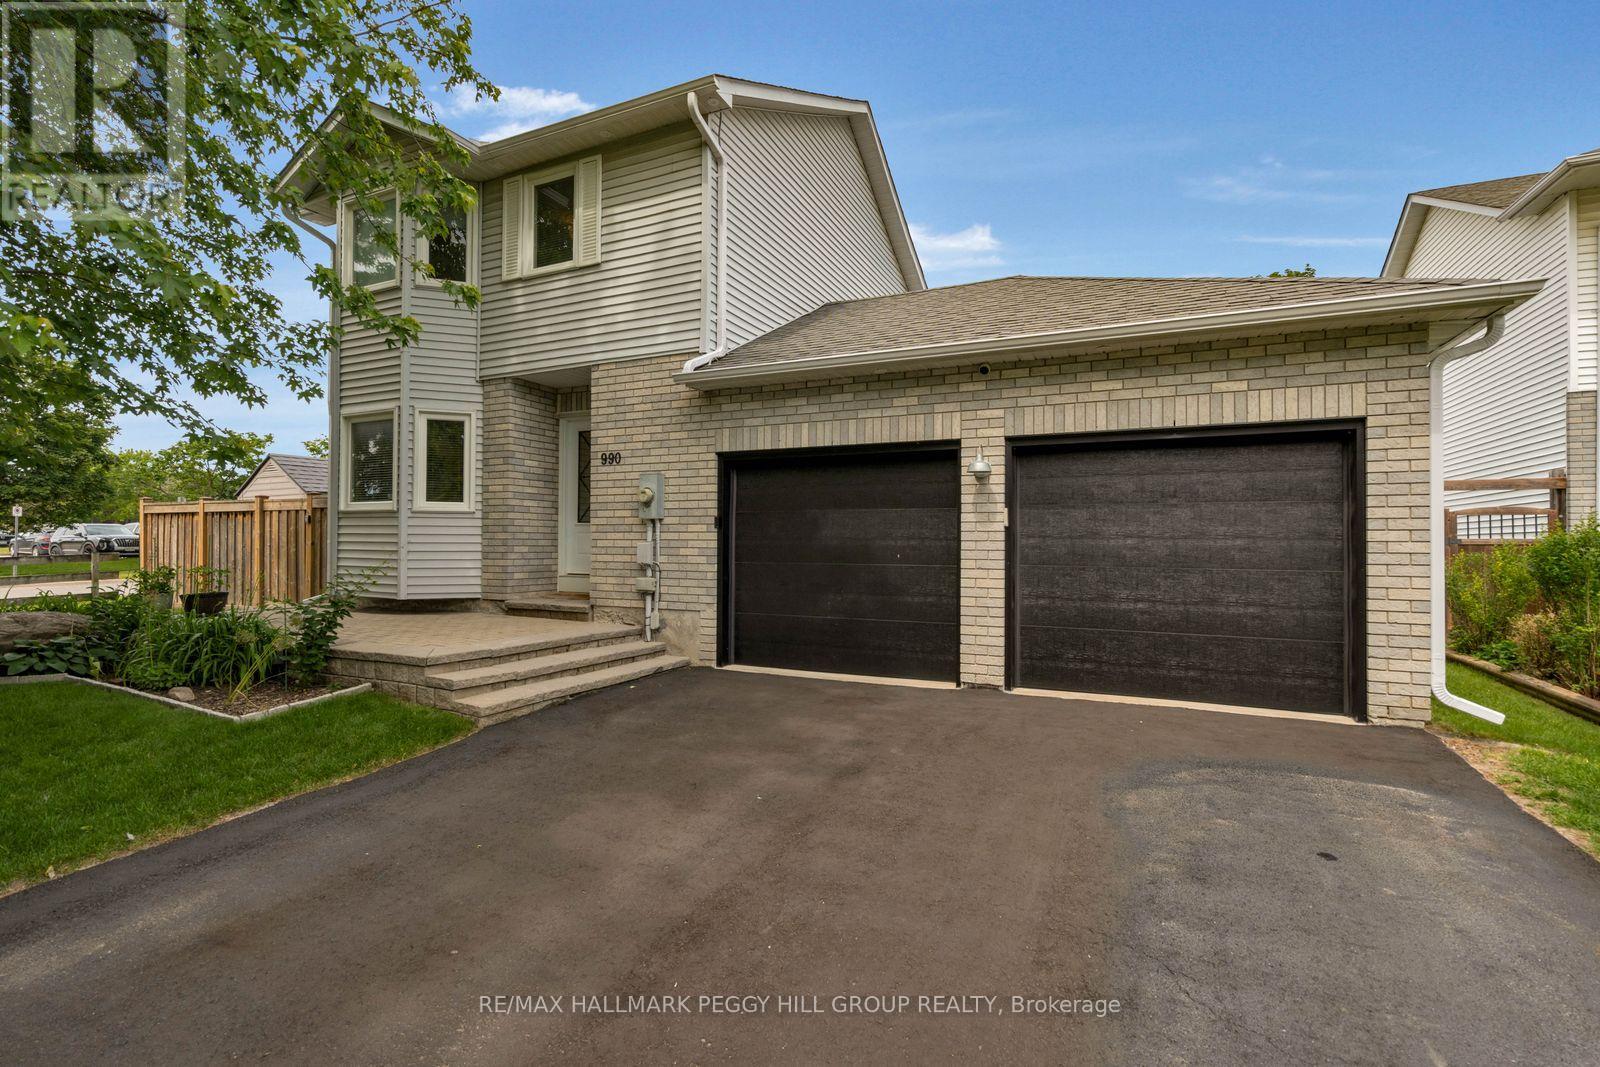
990 Maclean Street
Innisfil, Ontario
THE RENOVATIONS ARE DONE. THE HOT TUB IS WAITING. THE KEYS ARE NEXT! Framed by mature maples on a corner lot across from a school and Anna Maria Park, this extensively renovated 2-storey home is every bit as impressive inside as it is from the curb. Over 1,500 square feet above grade plus a fully finished basement have been thoughtfully updated with luxury vinyl plank and tile flooring, creamy white paint tones and neutral finishes throughout. The refreshed white kitchen features newer appliances, generous cabinetry and plenty of counter space, with a separate dining room just off the kitchen and a living room finished with a gas fireplace and walkout to the back deck. Three comfortable upper-level bedrooms include a spacious primary with a walk-in closet, while the finished basement adds a large rec room, fourth bedroom and oversized 3-piece bathroom. The fully fenced backyard is ready for every season with a hot tub, fire pit area, two garden sheds and a double gate. Updated interior pot lights, mechanicals, front door and sliding patio door add to the home's impressive list of improvements, while Google smart soffit lights, an attached double garage with upgraded doors and inside entry, parking for six and meticulous pride of ownership complete this move-in-ready #HomeToStay. (id:63616)
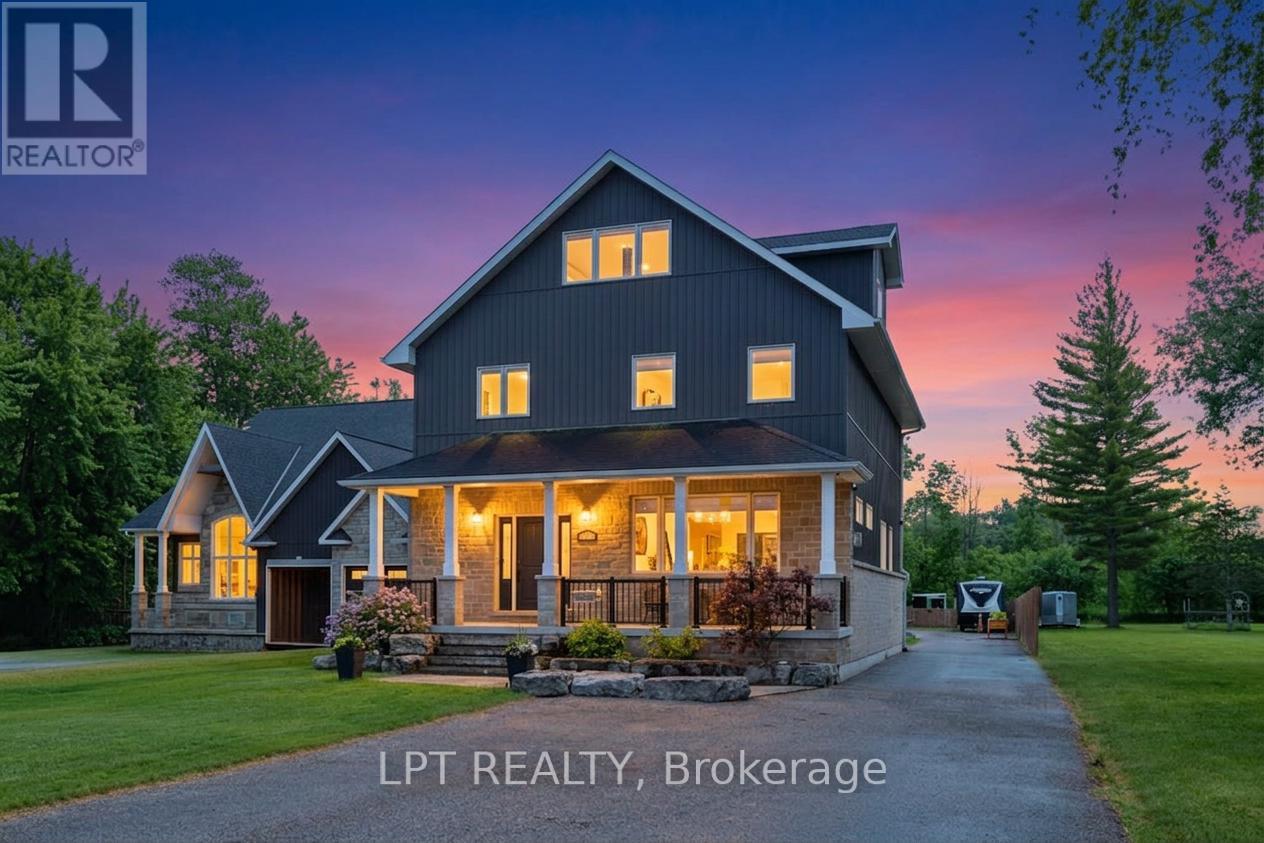
165 Lake Drive E
Georgina, Ontario
Imagine living on a gorgeous, scenic stretch of Lake Drive East, lined with prestigious waterfront homes that rarely come on the market, each with pristine waterfronts and exceptional views. This 2018 custom built home with almost 3500sqft of living space is situated on deep lot with 50ft of shoreline. Every inch has been thoughtfully designed with purpose. Inside, the expansive chef-inspired kitchen features a massive centre island with seating for four, double wall ovens, gas cooktop, abundant storage & a spacious dining area ideal for entertaining family and friends. The inviting living room & covered front porch provide front-row seats to some of the most spectacular sunsets on Lake Simcoe, where vibrant hues of red, orange, and pink paint the sky throughout the year. An office and mudroom w/custom cabinetry and pantry complete the main level. Upstairs, the primary retreat features a luxurious 5-pc ensuite with soaker tub and oversized glass shower. The finished third floor flex space offers the extra space you need - media room, gym, or guest suite, plus plumbing rough-ins. Outside, the heated 3-car garage is a dream - featuring 1380sqft of finished space boasting epoxy floors, spray foam insulation, 2-pc bath, custom cabinetry, plus an extra garage for storage. At the shoreline, enjoy summer days on the impressive 84-foot dock with platform, hydro, and wi-fi conduits, outdoor kitchen, and relax at shallow sandy beach with gradual entry into the water. In addition to the location and curb appeal, it is the details you can't see - the entire home and garage has spray foam insulation for exceptional efficiency, 5/8" drywall, outdoor trailer electrical, on demand lake water for outdoor use, and more. Close proximity to shops, golf, Hwy 404 and part of the Trent Severn waterway, this well-built custom home does not compromise on quality or convenience, and delivers a lifestyle that feels a world away. (id:63616)
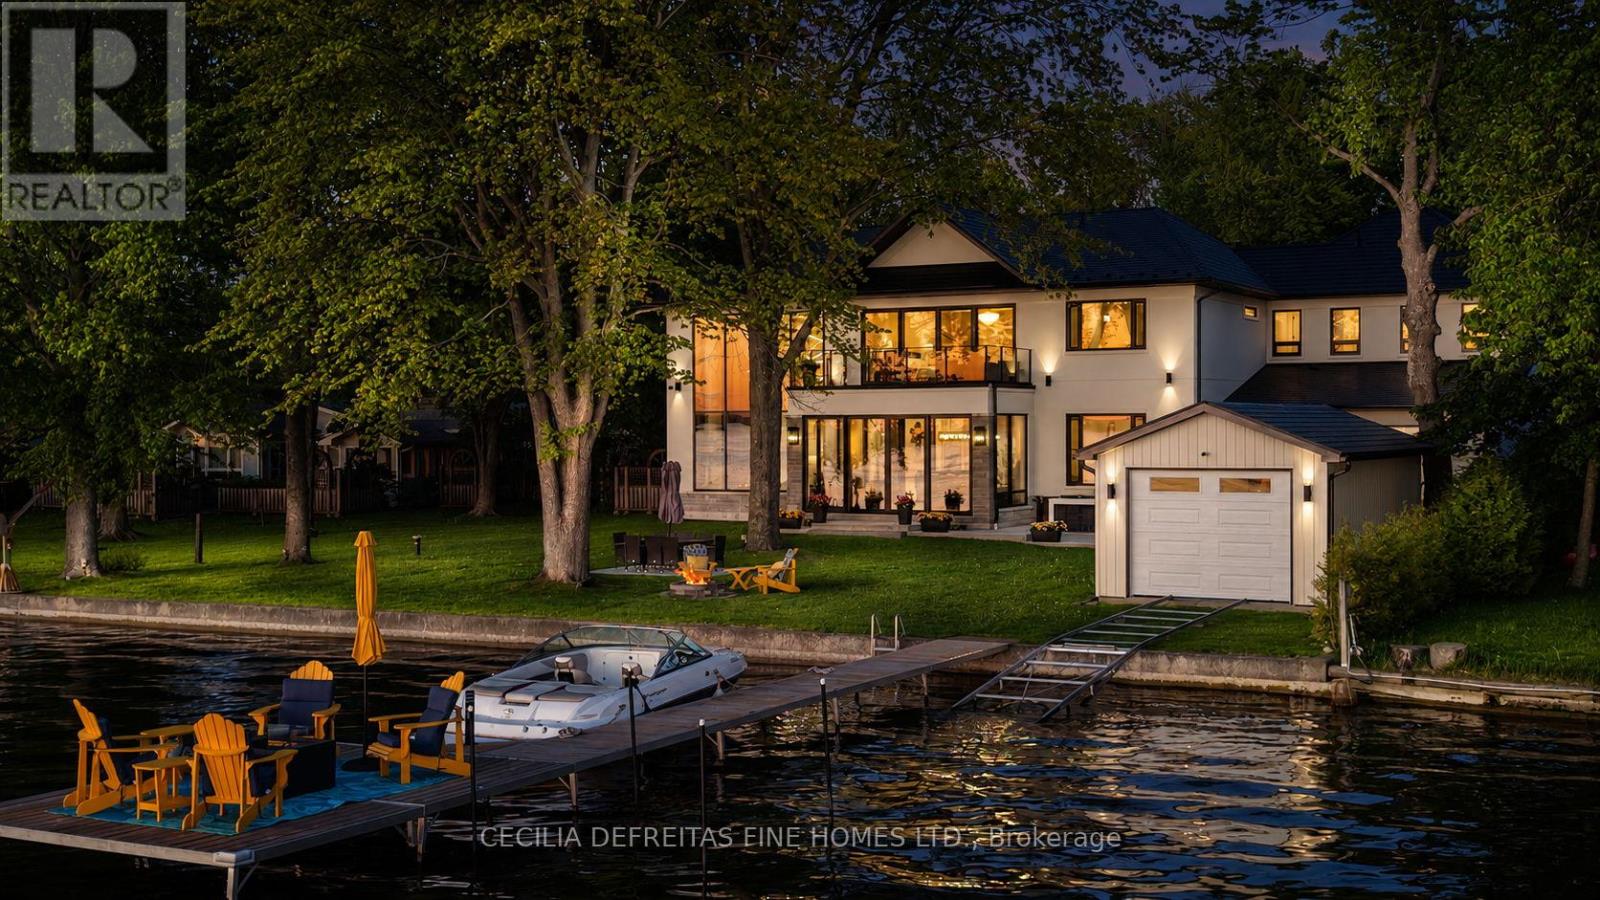
98 Mcrae Beach Road S
Georgina, Ontario
An extraordinary custom-built waterfront estate on Lake Simcoe offering over 5,500 sqft of uncompromising luxury on a private half-acre lot w 100ft of coveted west-facing shoreline & breathtaking sunsets. Designed for those who appreciate exceptional craftsmanship, this brand-new residence showcases only the finest materials and commercial-grade German-engineered windows and doors that frame spectacular lake views T/O.A grand foyer welcomes you into an impressive open-concept design featuring soaring 21ft clngs & seamless flow from the F.R to the designer kitchen & sunroom. The stunning floor-to-ceiling gas F.P. feature wall & dramatic 19-foot window create a breathtaking focal point while capturing endless waterfront views.The chef-inspired kitchen is designed for entertaining, highlighted by a 10ft waterfall granite island & premium finishes. A main-floor guest suite w spa-inspired heated-floor bath offers comfort & privacy w stunning lake vistas. The den & office are enhanced by a double-sided F.P., creating an elegant & functional workspace.The upper level features 4 spacious bedrooms, ea w a private ensuite & heated floors. The luxurious primary retreat offers a designer W.I.closet w center island, spa-inspired ensuite, & W/O to a composite deck ovrlking the lake. A second-floor laund rm w coffee station adds convenience.Additional features include 7" engineered oak hardwd flooring, LED pot lights, valance lighting, solid-core doors, automated wrought-iron gates, sprinkler system, whole-home alarm, surge protection, whole house backup genratr, & direct access to the insulated 5-car gar.Outdoor living is equally impressive with a state-of-the-art outdoor kit, 56' seasonal dock, marine rail, winch system, & a dry boathouse complete w kitchenette, Trusscore finishes, & sep electrical panels.A rare opportunity to own a spectacular year-round waterfront retreat where luxury, privacy, & unforgettable sunsets converge on one of Lake Simcoe's most coveted shorelines. (id:63616)
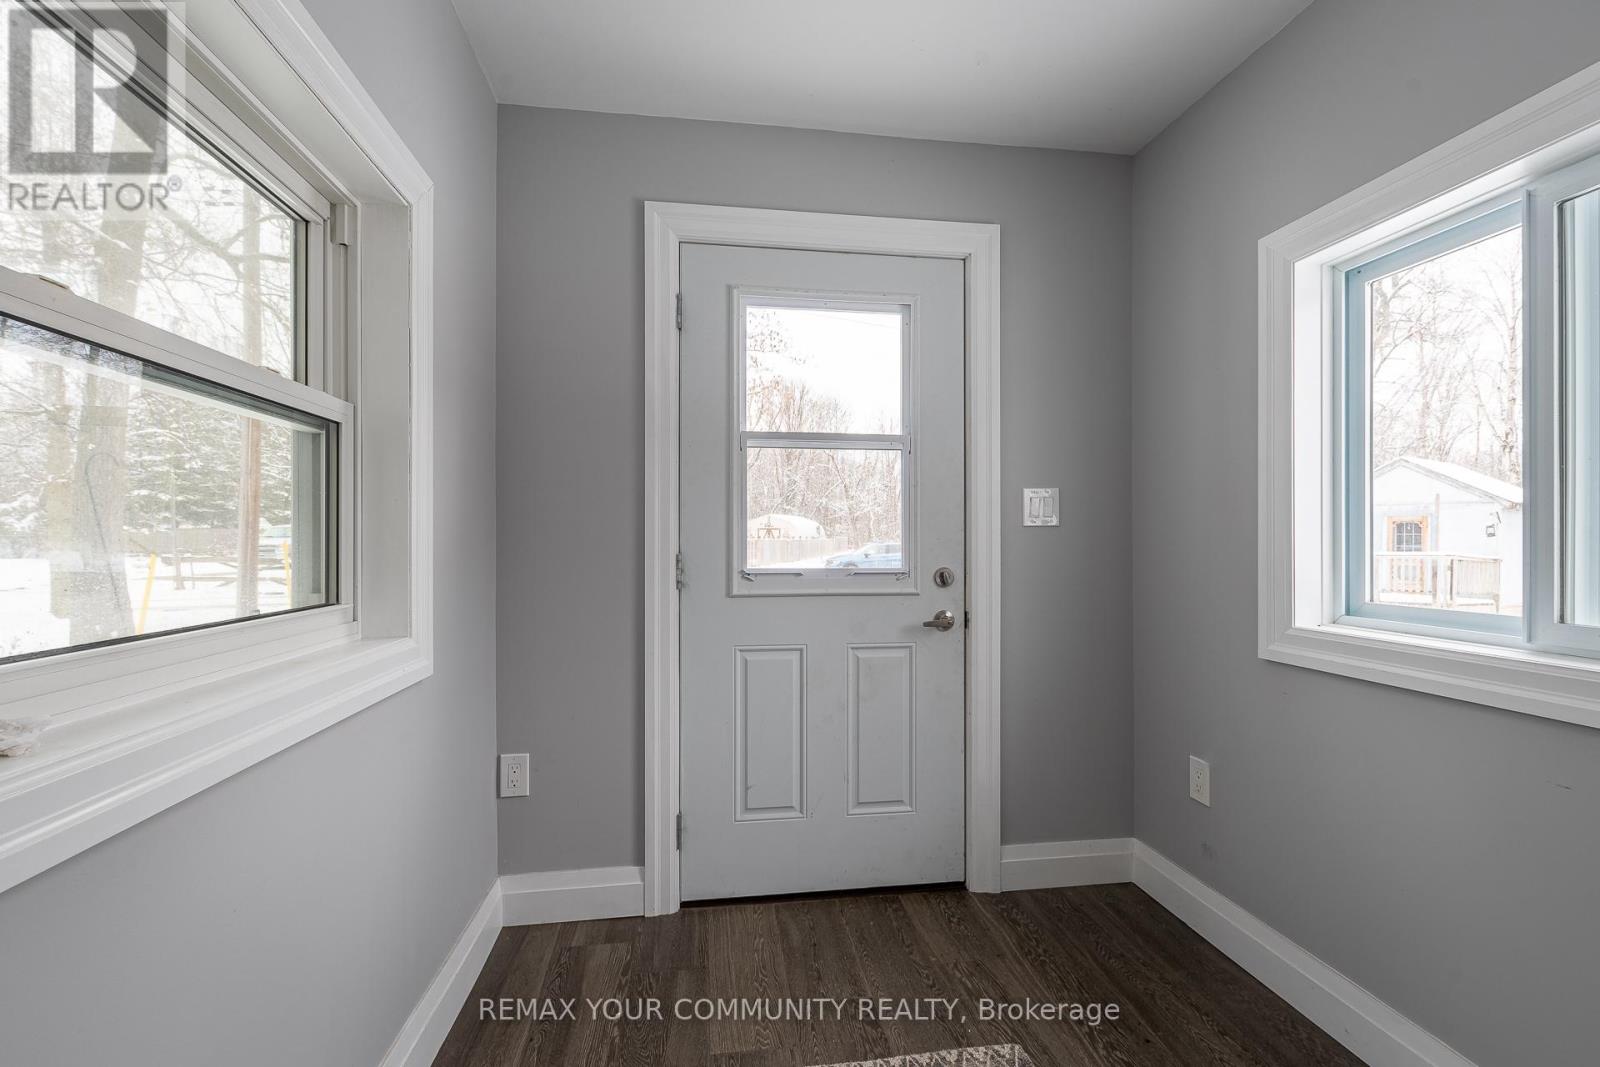
8490 Nottawasaga River Road
Adjala-Tosorontio, Ontario
Situated On A Beautiful .6 Acres Along The Nottawasaga River, This Home Has Been Updated From Top To Bottom! 2 Bedroom and 1 plus 1/2 bathroom with main floor Laundry. For extra guests the Bunkie can host 2 people. The Main floor has 1 bedroom for those looking for main floor bedroom. There are 2 Wall Unit Air conditioners/Heat pumps, 1 on the main floor and 1 in the Primary bedroom. The property shares an access road that leads you in from the road. This Bright And Open home is Complimented With Gorgeous Designer Finishes. Walkout From The Living Room Onto Your Large Custom Built Deck Overlooking The Tranquil Nottawasaga River. Also You Can Enjoy The Wonderful Hot tub! Whether You Enjoy Swimming, Fishing Or Just Sipping On A Cocktail by the Fire Pit! (id:63616)
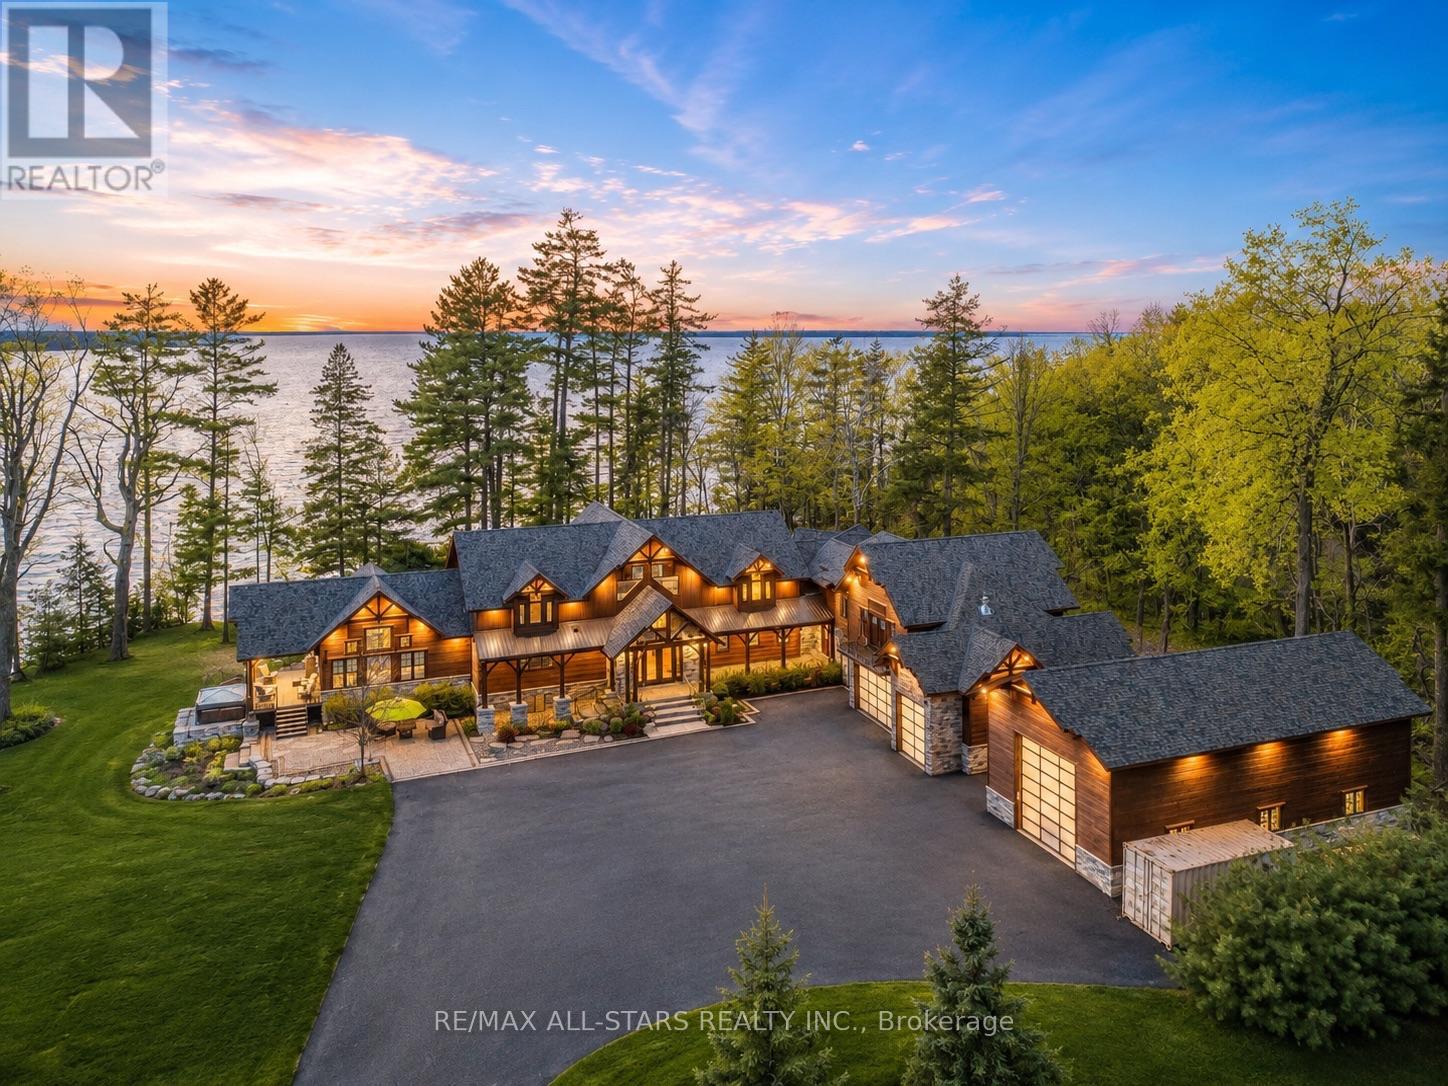
27440 Cedarhurst Beach Road
Brock, Ontario
Award-Winning Confederation Luxury Log Home Masterpiece (Living Magazine's 2022 Log Home Of The Year) Custom Built In 2020 With 300Ft Of Direct Sandy Bottom Exclusive Waterfront Situated On A Very Private & Commanding 3.5+ Acres. Offering 9 Bedrooms & 7 Bathrooms, Complete W/10,000+ Finished Sq/F Of Extraordinary Crafted Living Space W/23Ft Soaring Cathedral Ceilings, Grand Floor To Ceiling Windows W/Stunning Panoramic Views O/L The Gorgeous Sunny Shores Of Lake Simcoe. Unmatched Professional Fine Finish Craftsmanship Including Outstanding Wood Ceilings, Captivating Solid Beams, Timeless Timber Walls & Custom Millwork With Elegant Stone Detail T/O. 4 Stop Elevator Provides Comfort & Ease. A Gorgeous Chef's Kitchen Welcomes You, Offering Solid Stone Counters, Pantry & Butler Station. The Main Level Primary Retreat Offers Breathtaking Water Views Vaulted Ceilings, Walk-In Closet & Luxurious Ensuite. Spacious Self-Contained Nanny Suite W/2 Lrg Bedrms, 2nd Kitchen & Full Bath. The 2nd Level Is Open To The Main W/Incredible Water Views & 4 Additional Primary Suites All W/Ensuite Baths. The Entire Lower Level Is Complete & Offers A Fabulous Spa Sanctuary Including Steam, Sauna & Shower, Top-Tier Golf Simulator, Rec & Games Room, Fully Stocked Wet Bar (3rd Kitchen), Gym Area, Additional Auxiliary & Guest Bedrooms, Lounge Area & So Much More! Multiple Walk-Outs To Covered Wrap-Around Private Entertainment Deck O/L Lake Simcoe. B/I Direct Access To Oversized Garages, 5 Bays Total Including 1 Bay For RV Parking. Completely Surrounded By Alluring Nature & Majestic Towering Pine Trees. This Distinguished One-Of-A-Kind Estate Offers The Perfect Harmony Of Luxury & Natural Beauty. Custom Built For Both Lavish Celebrations & Tranquil Quiet Moments. Whether Hosting Family Gatherings Or Inviting Friends & Associates For An Evening Get-Together, Enjoy The Westerly Sunset Night After Night In This Divine Unmatched True Confederation Log Home, A Rare Offering & Built To Impress! (id:63616)
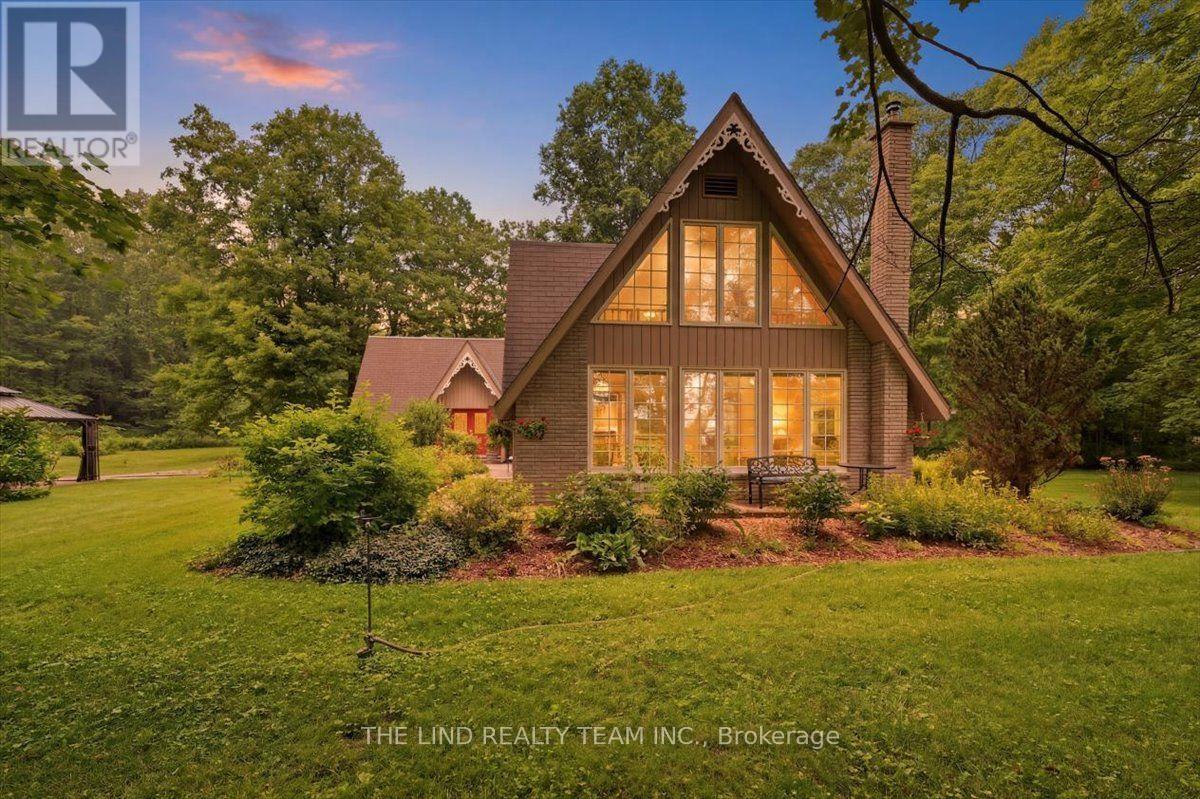
100 Bridle Path
East Gwillimbury, Ontario
Exceptional! Picturesque privacy on your own 10 acre parcel w/paved road access. 10 minutes to highway 404 and 15 minutes to East Gwillimbury Go Station! Serene setting w/'one of a kind' 3000 + SF 5 BR home w/finished basement and alluring charm and character! Meticulously maintained by owners who have enjoyed this paradise for over 50 years! Beautiful views from all windows and bathed in natural sunlight with true curb appeal and more! Vaulted ceilings! Hardwood floors! Separate formal living and dining rooms! Spacious 'beamed' family room with stone fireplace! Solarium overlooking scenic grounds! Big 'eat-in' kit w/huge windows and walkout to landscaped grounds! Primary w/4pc ensuite and your choice of nursery or turn into huge walk-in closet or 4th bedroom! Separate wing with 2 more ample sized bedrooms one with walkout to balcony the other walkout to loft area overlooking ground floor and palatial window! 3-4pc baths and 1-3pc bath on ground floor adjacent to Den or 5th bedroom if needed for parent! Professionally finished lower level too w/office, gym, oversized finished laundry and games room w/regulation 'snooker' table! Professionally landscaped! Bring your business home oversized 10 car parking lot plus, 7 garages for your toys too! A must see! (id:63616)
1082 Loon Road
Georgina Islands, Ontario
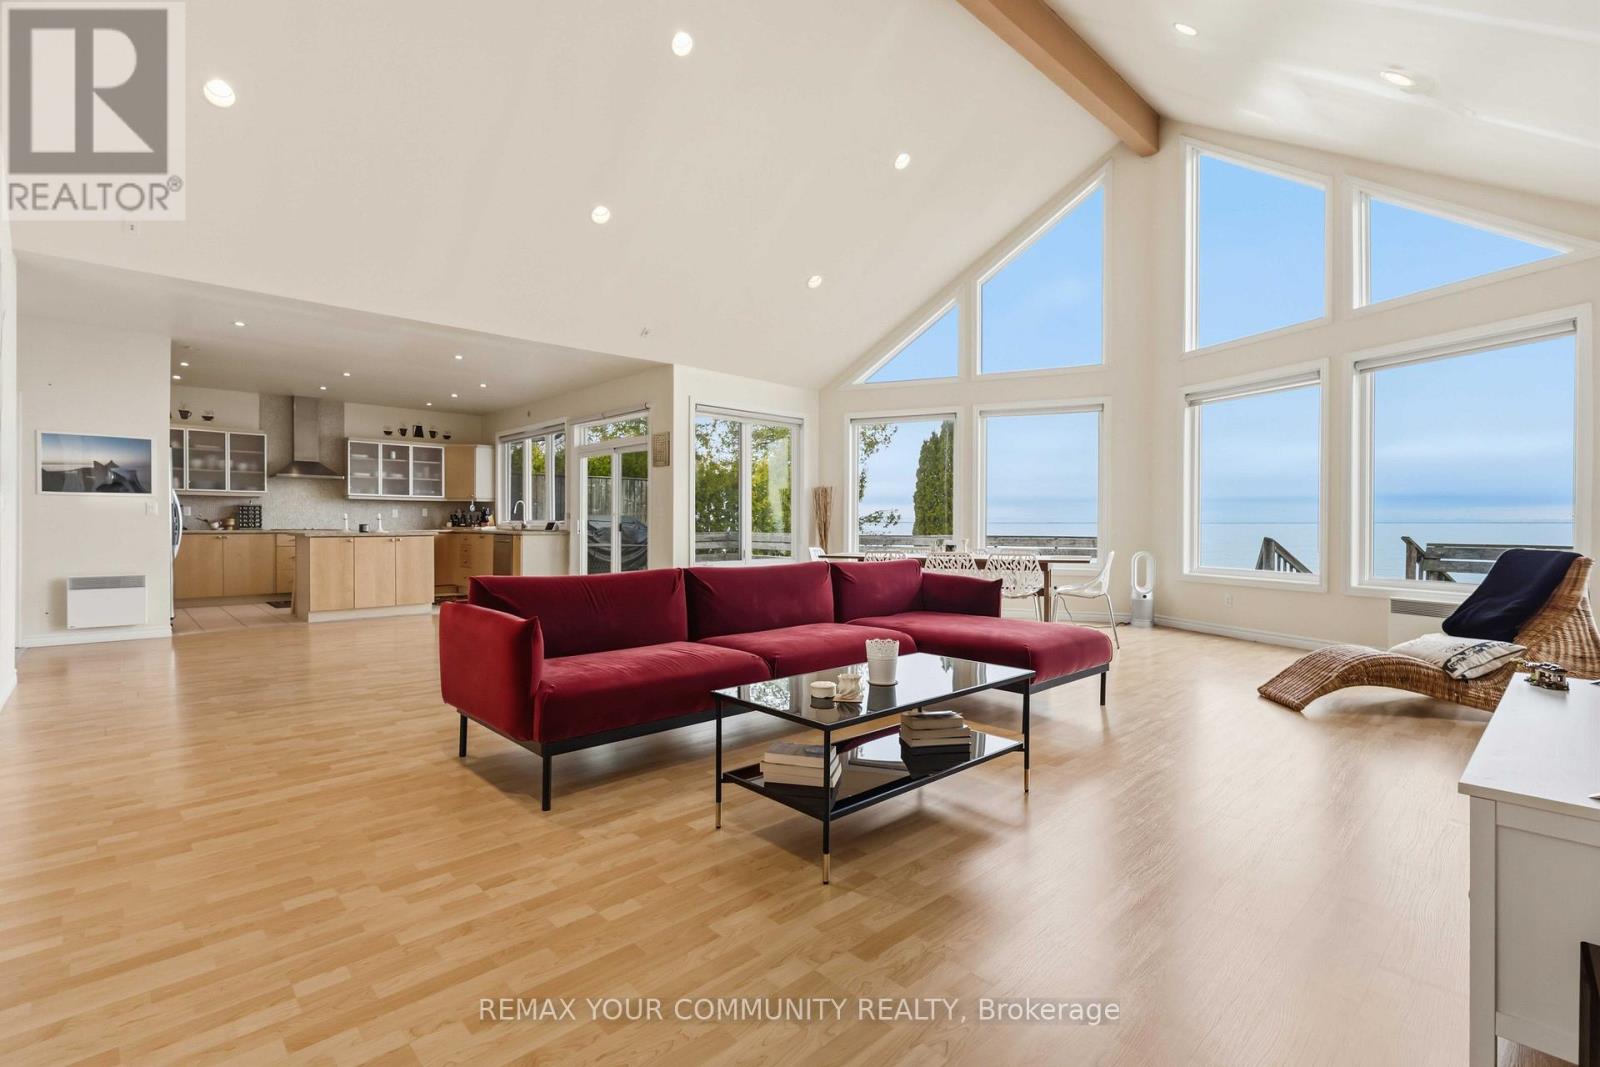
Waterfront on Lake Simcoe | 100 Ft of Shoreline & Private Guest Suite !Escape to 1082 Loon Rd and experience the perfect blend of comfort and lakeside living on the shores of Lake Simcoe. This charming bungalow-style cottage offers 100 feet of pristine eastern-facing waterfront, ideal for enjoying breathtaking sunrises over the sparkling water.Step inside to a stunning open-concept living space featuring soaring cathedral ceilings and dramatic floor-to-ceiling windows that capture panoramic lake views. The kitchen is well-appointed with stainless steel appliances, granite countertops, a built-in stove and microwave, and a sleek flat-top range-perfect for entertaining while overlooking the water.The main cottage features three spacious bedrooms, each complete with its own private ensuite bathroom. The primary bedroom is a true retreat, offering tranquil water views and a walk-out to the expansive deck that spans the full width of the cottage-ideal for relaxing or entertaining by the lake. Adding exceptional value is the detached three-car garage, equipped with its own 100-amp pony panel. Above the garage, a large self-contained studio suite with kitchenette and 3-piece bathroom provides flexible space for guests, extended family, or a private retreat with plenty of space for sleeping area and recreation space. Situated on leased land with the Chippewas of Georgina Island, the current land lease extends to April 30, 2053. Annual land lease fees are $4,900 until 2028 (in addition to property taxes). Please note: short-term rentals, including Airbnb, are not permitted. A rare opportunity to own a turnkey waterfront getaway-perfect for personal enjoyment and making lasting memories. (id:63616)
1623 Chief Joseph Snake Road
Georgina Islands, Ontario
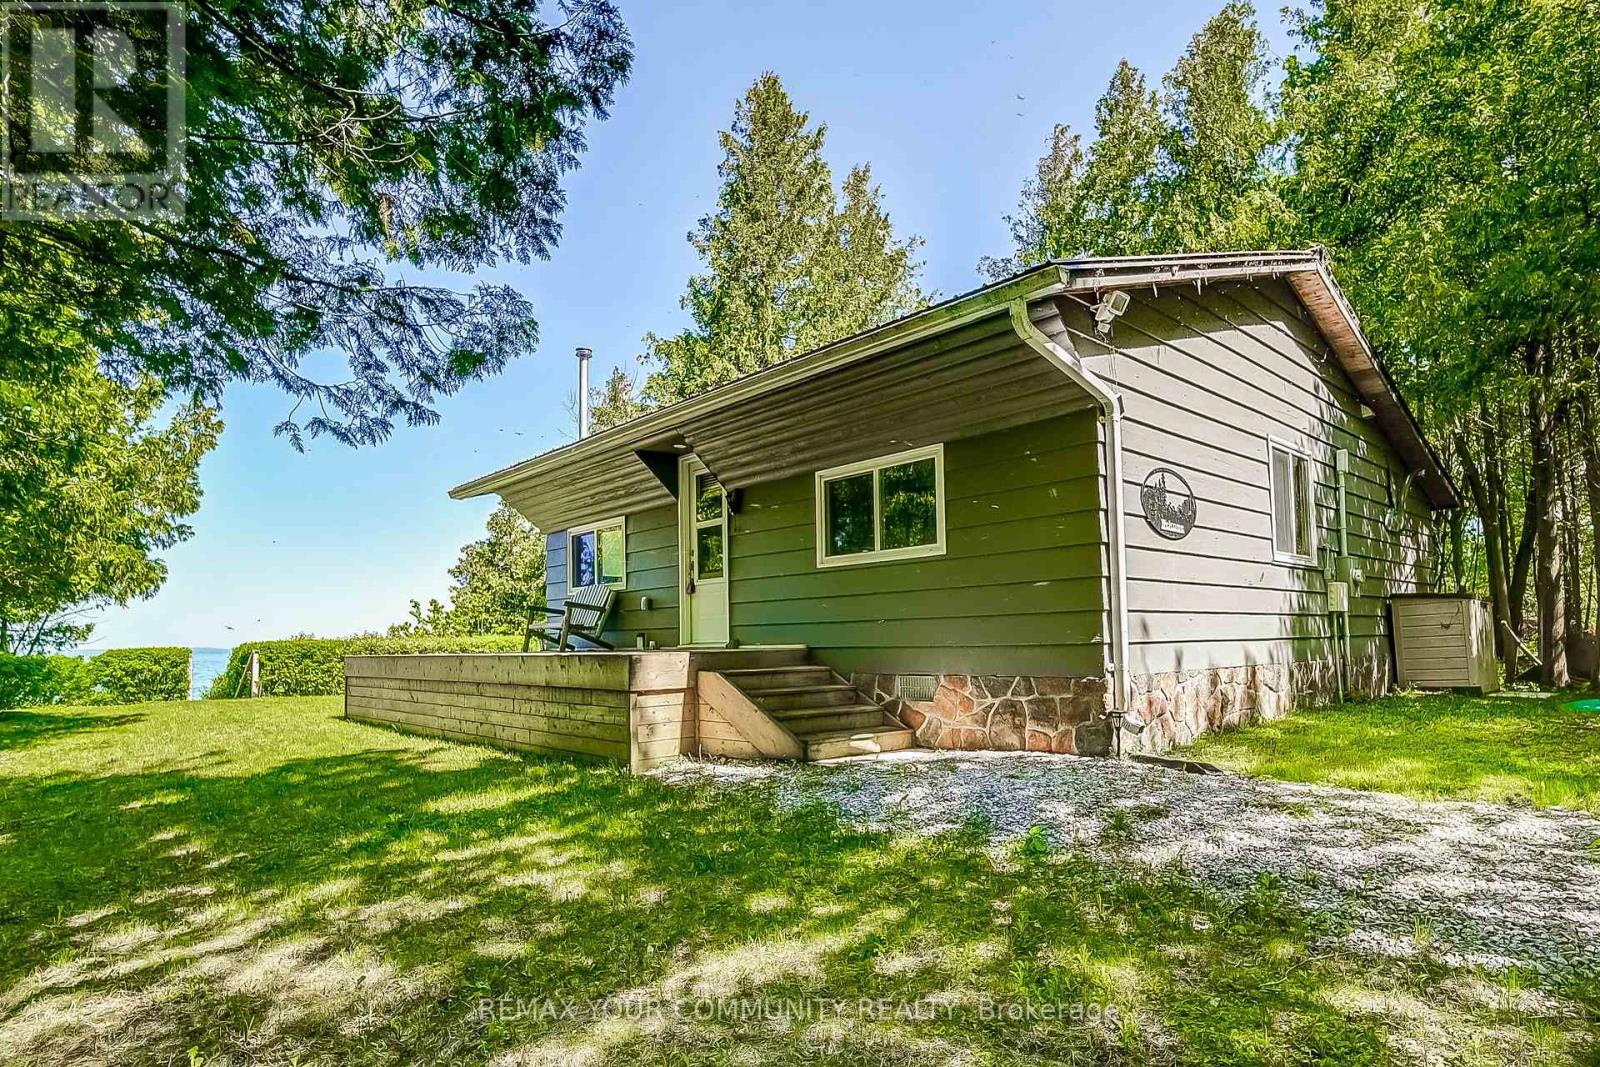
Lakeside Retreat on Georgina Island Under 1 Hour from the GTA! Escape the hustle and bustle to your own serene getaway on beautiful Georgina Island. Just under an hour from the GTA, this cozy 2-bedroom, 1-bathroom cottage offers the perfect blend of rustic charm of a cabin and modern comfort. Thoughtfully renovated between 2017-2019, the cottage was raised and placed on a concrete foundation with a thermal break and updated with spray foam, and rigid foam insulation ensuring comfort as you start your summer and enjoy the beauty of the fall. The open-concept kitchen and living area boasts cathedral ceilings, a cozy and efficient pellet stove, and windows that showcase breathtaking water views and spectacular sunsets. Whether you're enjoying the view from the deck or relaxing inside on the sofa, you'll never miss a moment of Lake Simcoe's beauty. Step outside to a level lot raised above the water with stair access to the lake and your 50 ft dock---ideal for swimming, boating, or simply soaking in the peaceful surroundings. The perfectly sized lot offers plenty of room for outdoor fun as well as a great place to gather by the fire pit. Weekly municipal garbage and recycling service adds convenience, while the recently renewed land lease (in place until 2071) offers long-term peace of mind. Access the island via car or passenger ferry and enjoy front-row access to everything Lake Simcoe has to offer---boating, windsurfing, kiteboarding, fishing, or floating your cares away. Plus, you're just a boat ride away from vibrant lakeside destinations like Barrie, Orillia, Jacksons Point, Beaverton, Lagoon City, and Lake Couchiching, each filled with festivals, shops, and waterfront charm. Dont miss this rare opportunity to own a piece of paradise your lakeside sanctuary awaits! (id:63616)
103 Donside Drive
Toronto, Ontario
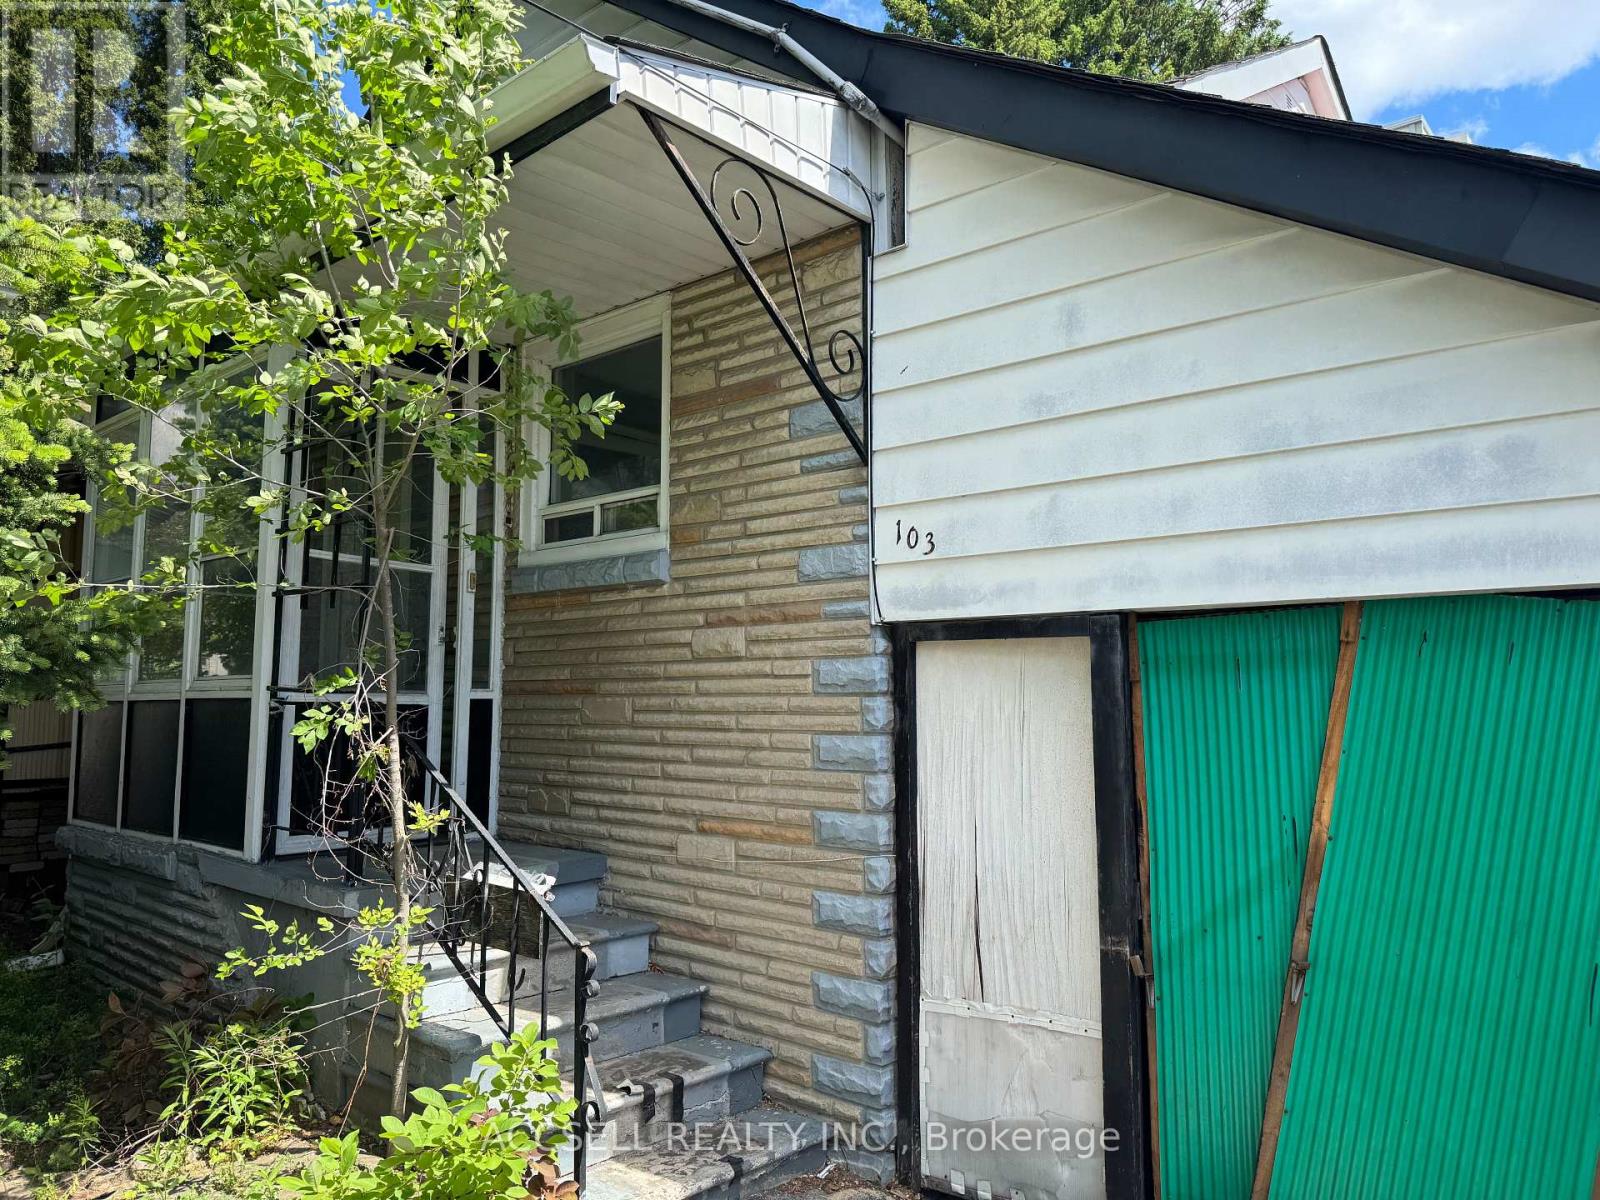
Attention investors, renovators, contractors, and first-time buyers with vision! This detached home in the highly sought-after Clairlea-Birchmount community offers an exceptional opportunity to renovate, rebuild, or create your dream home. This property is brimming with potential and awaits your personal touch. You'll enjoy convenient access to Victoria Park Station, large Warden Woods park, schools, shopping, restaurants, and major commuter routes. Whether you're looking for your next investment project or a chance to customize a home from the ground up, this is a rare opportunity in a thriving east Toronto location. Bring your imagination and unlock the full potential of this property! (id:63616)
12 - 2726 William Jackson Drive
Pickering, Ontario
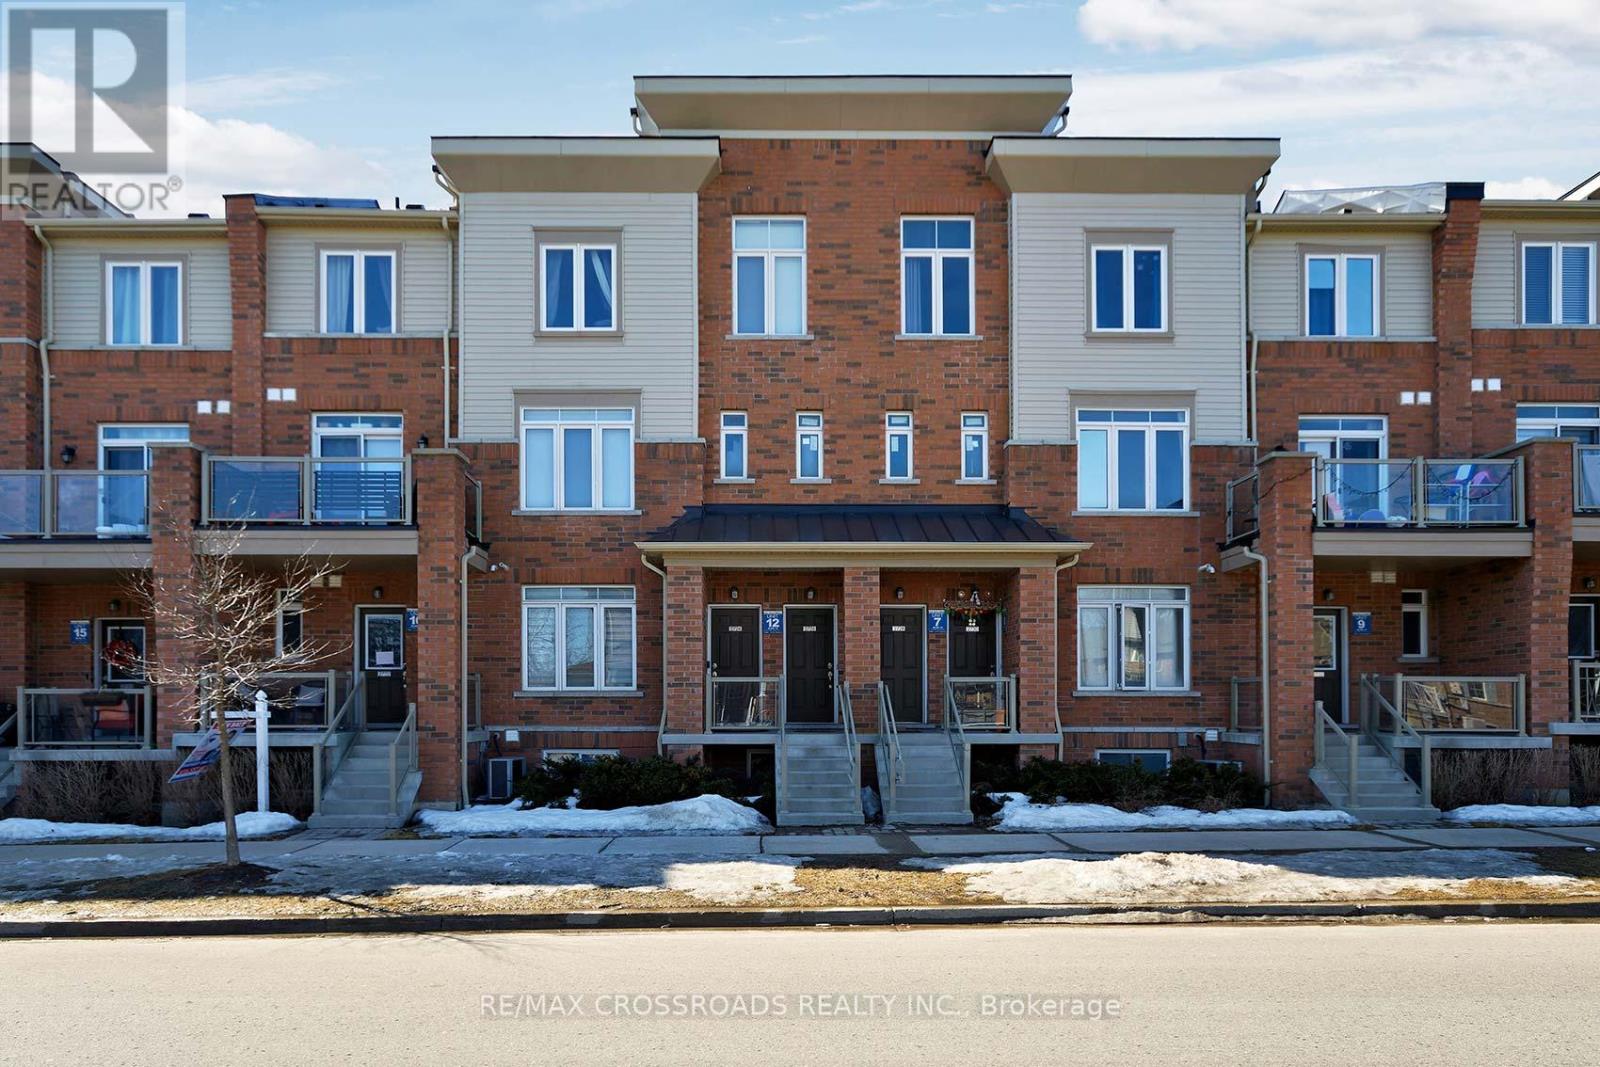
With Interest Rates Dropping, now is the perfect time to Make a move into this charming 3-bedroom, 3-bathroom home located in the desirable, family-friendly neighborhood of Dufferin Heights. This downtown gem features a modern open-concept kitchen complete with granite countertops and updated appliances, perfect for both everyday living and entertaining. Large windows flood the home with natural light, creating a warm and inviting atmosphere throughout. Spread Across three levels, the home offers two generously sized bedrooms, including a primary suite with a 4-piece ensuite and a closet for added convenience. This freshly cleaned carport and Laminate flooring add to the home's appeal. Ideally situated just minutes from parks, schools, shopping, public transit, and offering easy access to both the 401/407, this property checks all the boxes for comfort, location and value. (id:63616)
536 Fralicks Beach Road
Scugog, Ontario
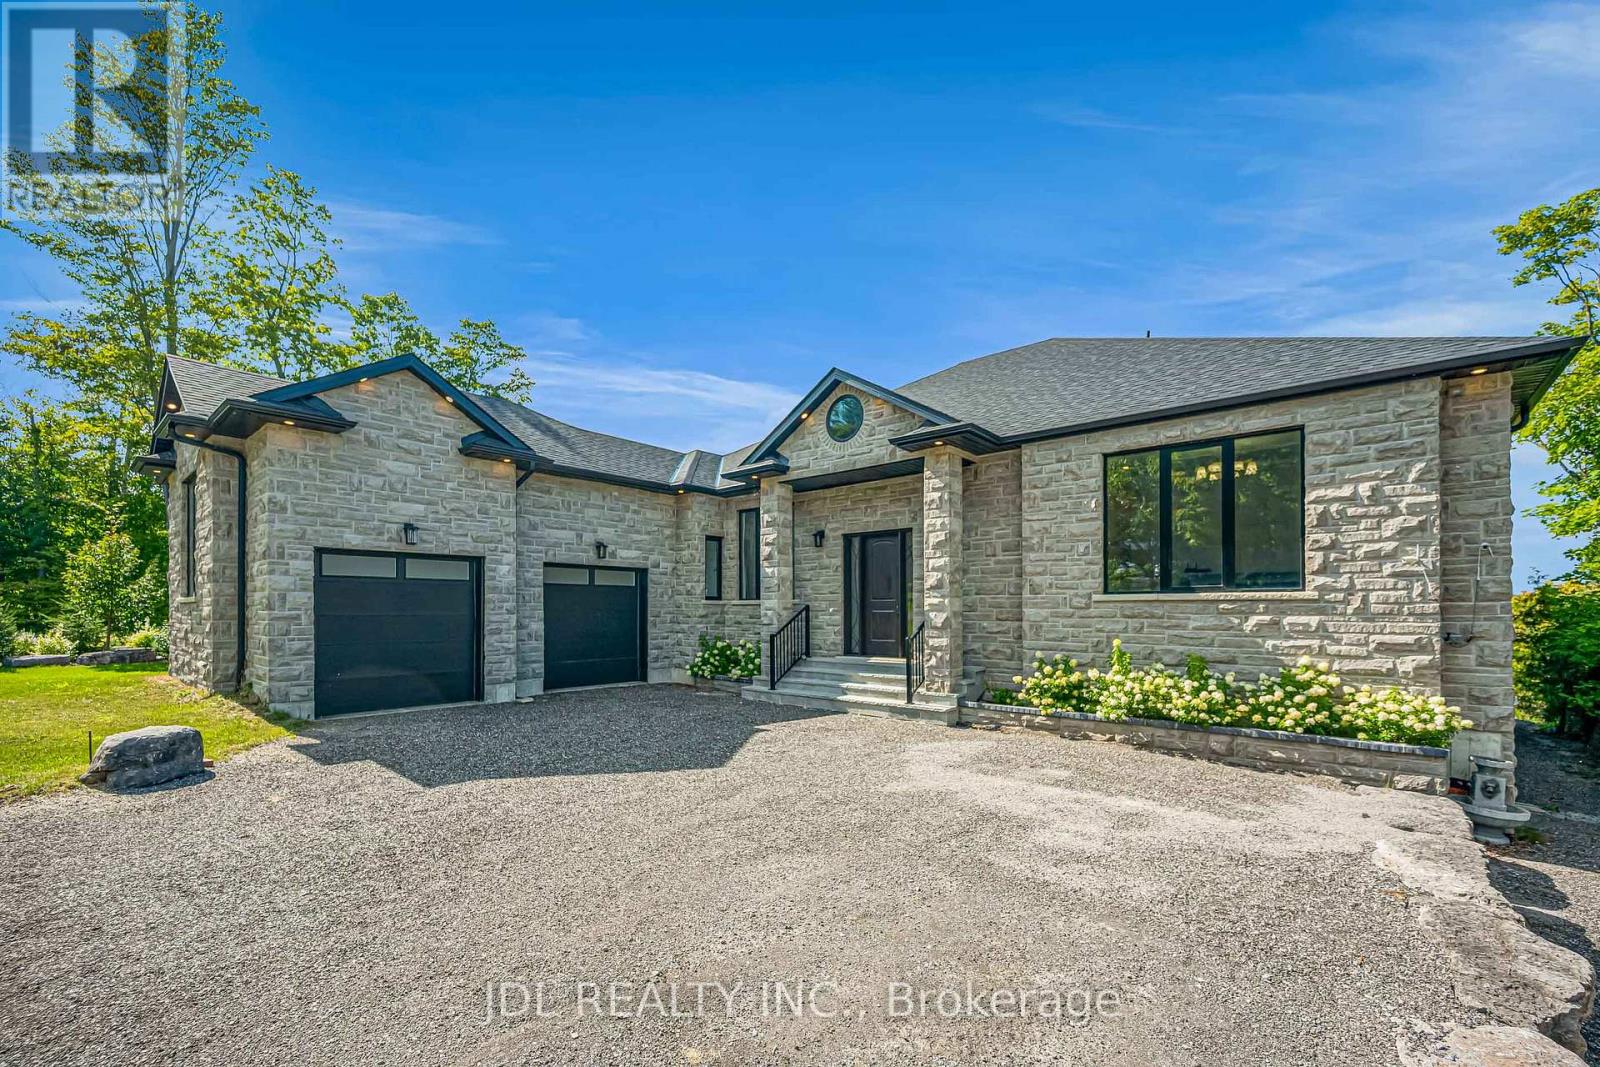
Welcome to an extraordinary waterfront retreat in beautiful Port Perry, where grand living spaces, refined design and breathtaking lake views come together. Nestled on a quiet cul-de-sac just minutes from historic downtown, this remarkable custom-built residence offers over 6,600 sq. ft. of living space including the finished basement, with 5 bedrooms and 6 bathrooms.A striking stone exterior, double-car garage and expansive driveway create an impressive arrival. Step inside to sun-filled, open-concept living spaces designed for both grand entertaining and effortless everyday living. Elegant ceiling details add architectural sophistication, while expansive windows frame the shimmering lake and make the spectacular waterfront scenery a captivating backdrop throughout the home.At the heart of the residence, the impressive kitchen showcases quartz finishes and a stunning solid wood island. A formal dining room is complemented by a versatile den, ideal as a sophisticated home office or additional entertaining space. Two main-floor bedrooms each enjoy the privacy of their own bathroom.The finished basement is an entertainer's dream, featuring two additional bedrooms, a sauna, home theatre/multipurpose room, oversized storage room and an expansive recreation area with endless possibilities for a home gym, billiards, table tennis and more.The true showstopper awaits outside. The coveted west-facing waterfront setting captures sweeping lake views and unforgettable sunsets night after night. A charming lakeside gazebo offers an idyllic spot to relax and take in the ever-changing colours of the sunset over the lake. Surrounded by impressive homes in a desirable lakeside enclave, this exceptional property offers a rare opportunity to experience privacy, beauty and an extraordinary Port Perry waterfront lifestyle. (id:63616)
4 Coryell Street
Scugog, Ontario
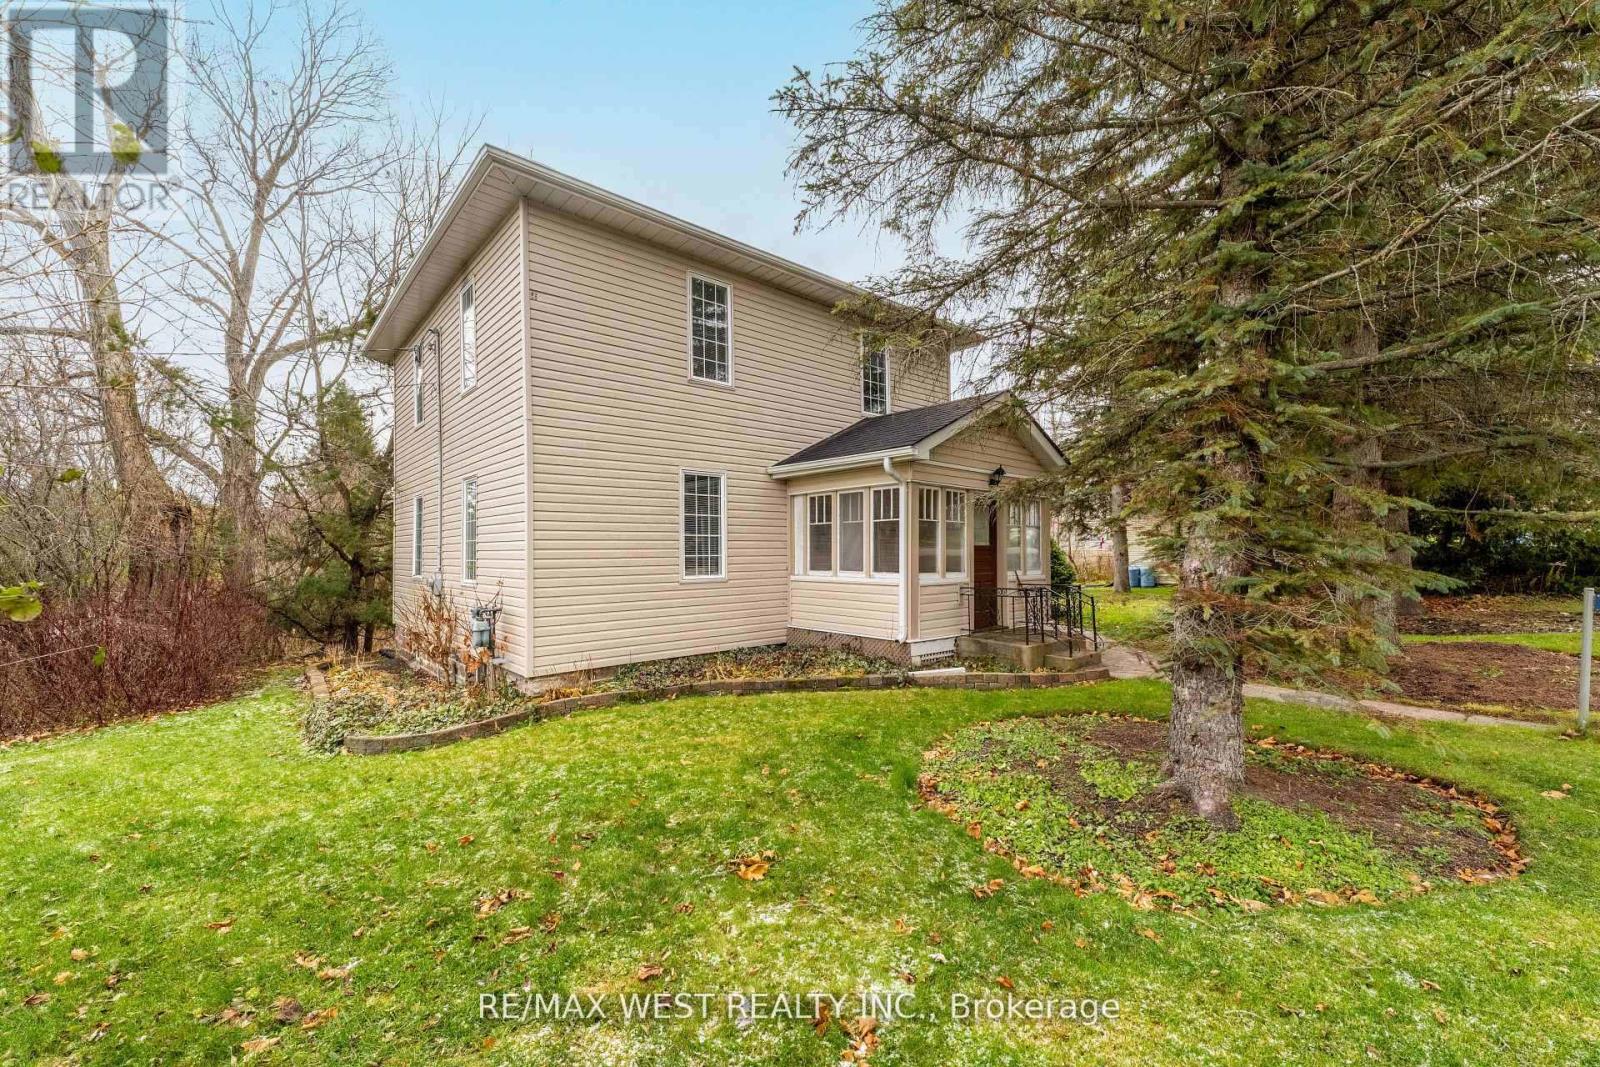
Riverfront Living in Charming Seagrave! Escape to the peaceful beauty of Seagrave with this rare 1.28-acre direct waterfront property on the scenic Nonquon River! Nestled in a picturesque small-town setting, this spacious century home offers endless potential and stunning outdoor living. Originally a 4 bedroom converted into a spacious 2-bedroom layout, this character-filled home includes a cozy enclosed porch, convenient main floor mudroom with 2-piece bath, and separate entrance for added flexibility. Step outside to the massive wrap-around deck overlooking the expansive yard and tranquil river views - the perfect place to entertain, unwind, or soak in nature. A detached garage/barn adds extra storage and hobby space, while the riverfront lifestyle lets you swim, boat, fish, or simply relax by the water right from your own backyard. Conveniently located just 10 minutes north of Port Perry, 20 minutes to Uxbridge, and only 30 minutes to Highway 407 - enjoy the perfect balance of country charm and commuter convenience. Waterfront living, small-town charm, and endless possibilities await! (id:63616)
63 Sumac Lane
Scugog, Ontario
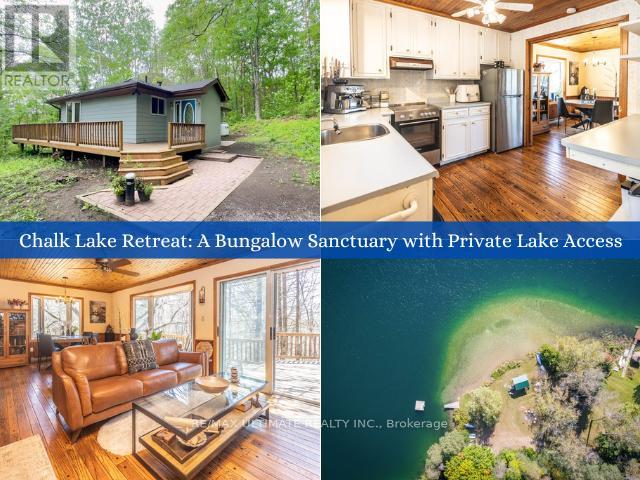
Welcome to your private sanctuary at 63 Sumac Lane, a beautifully updated 3+1 bedroom bungalow where rustic charm meets modern sophistication on a sprawling 0.87-acre lot. This home seamlessly blends the warmth of knotty pine accents and solid wood doors with an extensive list of 2024 upgrades, including a new roof, gutters, furnace, and ductwork. The functional mudroom leads into a bright, open-concept main floor featuring refinished hardwood floors and soaring ceilings. The kitchen is equipped with etched-glass pocket doors and brand-new 2024 stainless steel appliances, while the expansive living area flows through sliding doors to a freshly refinished deck overlooking serene wooded views.The main level offers a versatile layout with a primary suite featuring direct deck access, alongside a secondary bedroom and an office space with glass pocket doors. The updated 4-piece bathroom serves as a spa-like retreat with marble tile and a sun-drenched bay window. Downstairs, the nearly 1,000 sq. ft. basement adds significant living space, including a fourth bedroom with above-grade windows, a modern 3-piece bath, and a laundry area featuring a 2024 Samsung washer and dryer. Every technical detail has been addressed, from the 200-amp electrical panel to the detached garage and updated vinyl casement windows.The location is truly unparalleled, offering a lifestyle defined by nature and convenience. Just 350 meters away, enjoy exclusive deeded access to a private sandy beach on the crystal-clear Chalk Lake, perfect for kayaking or paddleboarding. Adventure is always nearby with two ski resorts, world-class golf, and the endless trails of Uxbridge. Whether you are dining at local favorites like Slabtown Cider or commuting via the 407-located just five minutes away-this turnkey gem offers the ultimate balance of tranquility and accessibility. Move in and embrace a way of life that celebrates the great outdoors without sacrificing modern comfort. Open House Sat Aug 22nd 2-4 pm (id:63616)
70 Parkview Hill Crescent
Toronto, Ontario
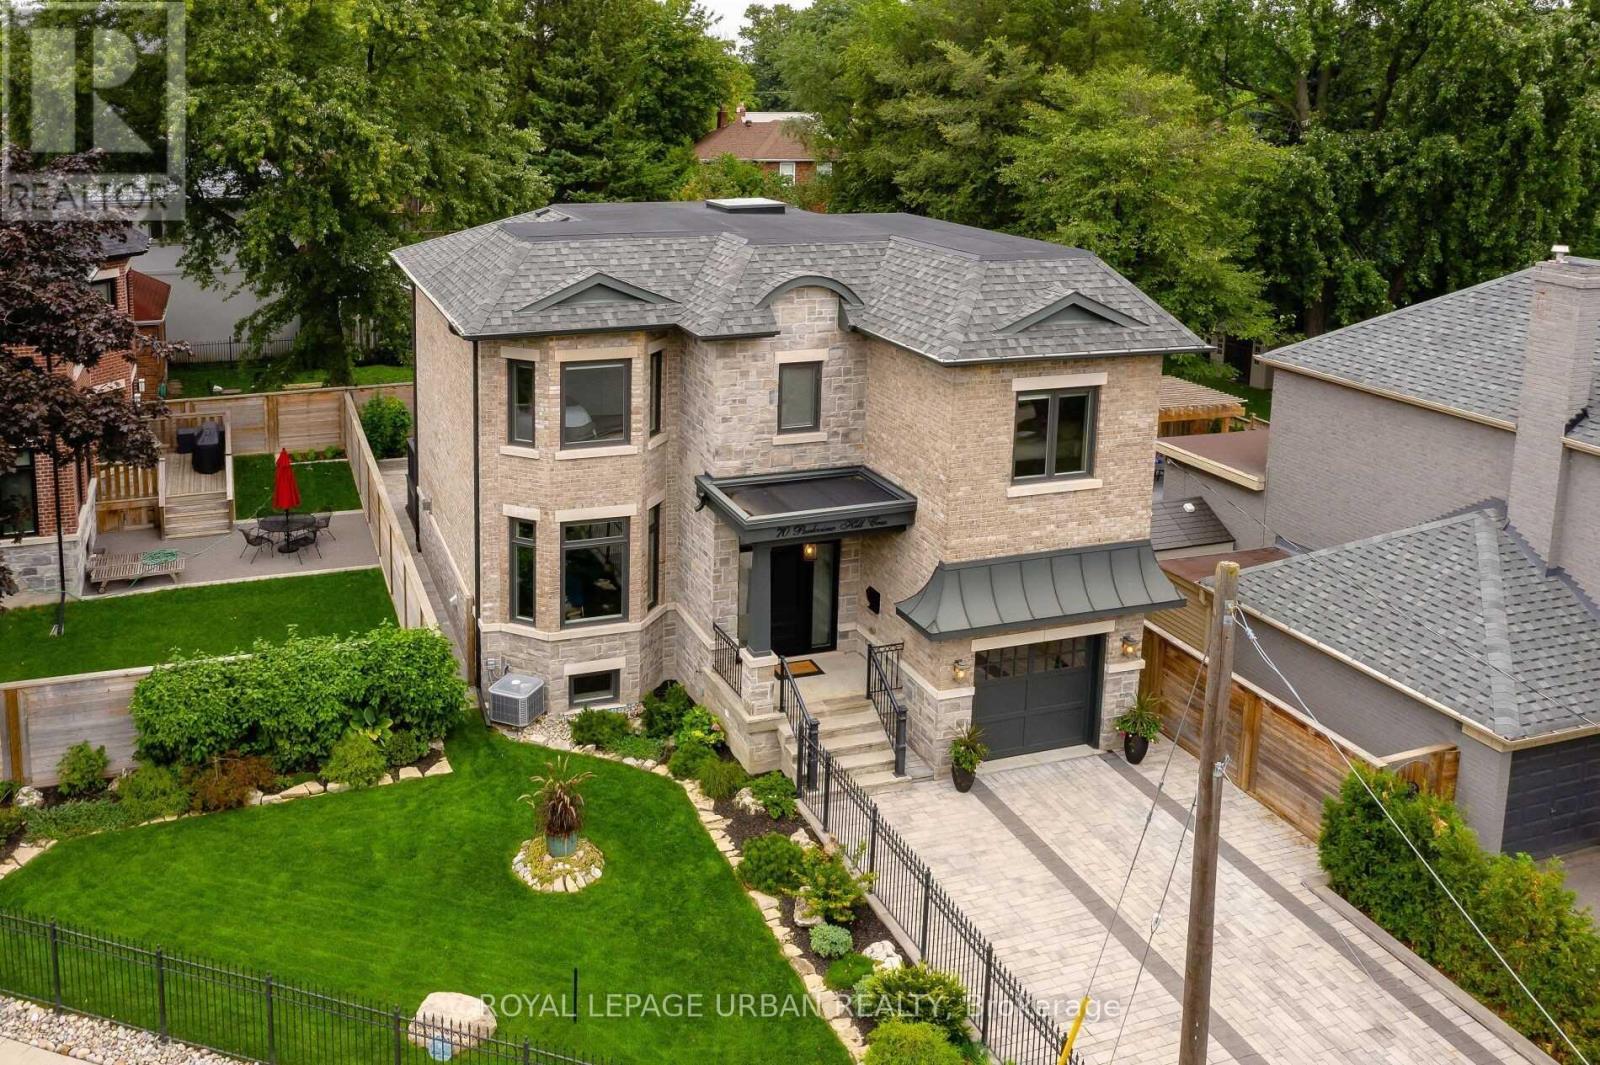
Astounding Custom-built Home By One Of Parkview Hill's Finest Builders - Where Luxury, Comfort, And Thoughtful Design Come Together, With No Expense Spared! Every Detail Has Been Carefully Considered, From The Gourmet Maple Kitchen With A Stunning Walnut Island, Natural Quartzite Countertops And Backsplash, To The Chef-inspired Miele Appliances And Wolf Range Top. The Open-concept Kitchen, Breakfast Area, And Living Room Create An Ideal Space For Both Everyday Living And Entertaining, Complete With A Built-in Wall Unit And Fireplace. A Cambridge Elevator Services All Three Levels, Providing Effortless Access Throughout The Home And Adding An Exceptional Level Of Convenience And Accessibility. Walk Out To Your Deck, Patio, And Vegetable Garden, Creating A Seamless Connection Between Indoor And Outdoor Living. Enjoy Exceptional Year-round Comfort And Efficiency With A Fully Spray-foamed Home, Helping Save $$$$ On Utility Costs. And When Winter Arrives, Put Your Shovels Away! The Full Snow-melt System Extends All The Way To The Front Door. Additional Highlights Include In-floor Heating In The Basement And Bathrooms, Second-floor Laundry, Two Fireplaces, Built-in Audio In The Living And Family Rooms, Central Vacuum, And A Comprehensive Alarm System With Cameras And DVR. The Garage Is Equally Impressive, Featuring An 18' X 11' Storage Loft - Perfect For Keeping Everything Organized Without Sacrificing Valuable Garage Space. There Are Simply Too Many Exceptional Features To List - You Have To See This Home For Yourself To Truly Appreciate Everything It Has To Offer! (id:63616)
232 Williams Point Road
Scugog, Ontario
Escape to Waterfront Paradise on Lake Scugog! This stunning 3 bedroom waterfront retreat offers the perfect blend of natural beauty, tranquility, and comfortable living. Nestled along the serene shores of Lake Scugog in Rural Scugog, this exceptional home provides breathtaking, panoramic lake views and direct water access, making everyday feel like a weekend getaway. Enjoy morning coffees on the deck watching the sunrise or sunset over the water, with direct shoreline access ideal for boating, fishing, and water activities. Complete privacy and country charm while remaining just a short drive to the historic downtown Port Perry, local dining,shops, and convenient major 400 highways and transportation routes. (id:63616)
19700 Marsh Hill Road
Scugog, Ontario
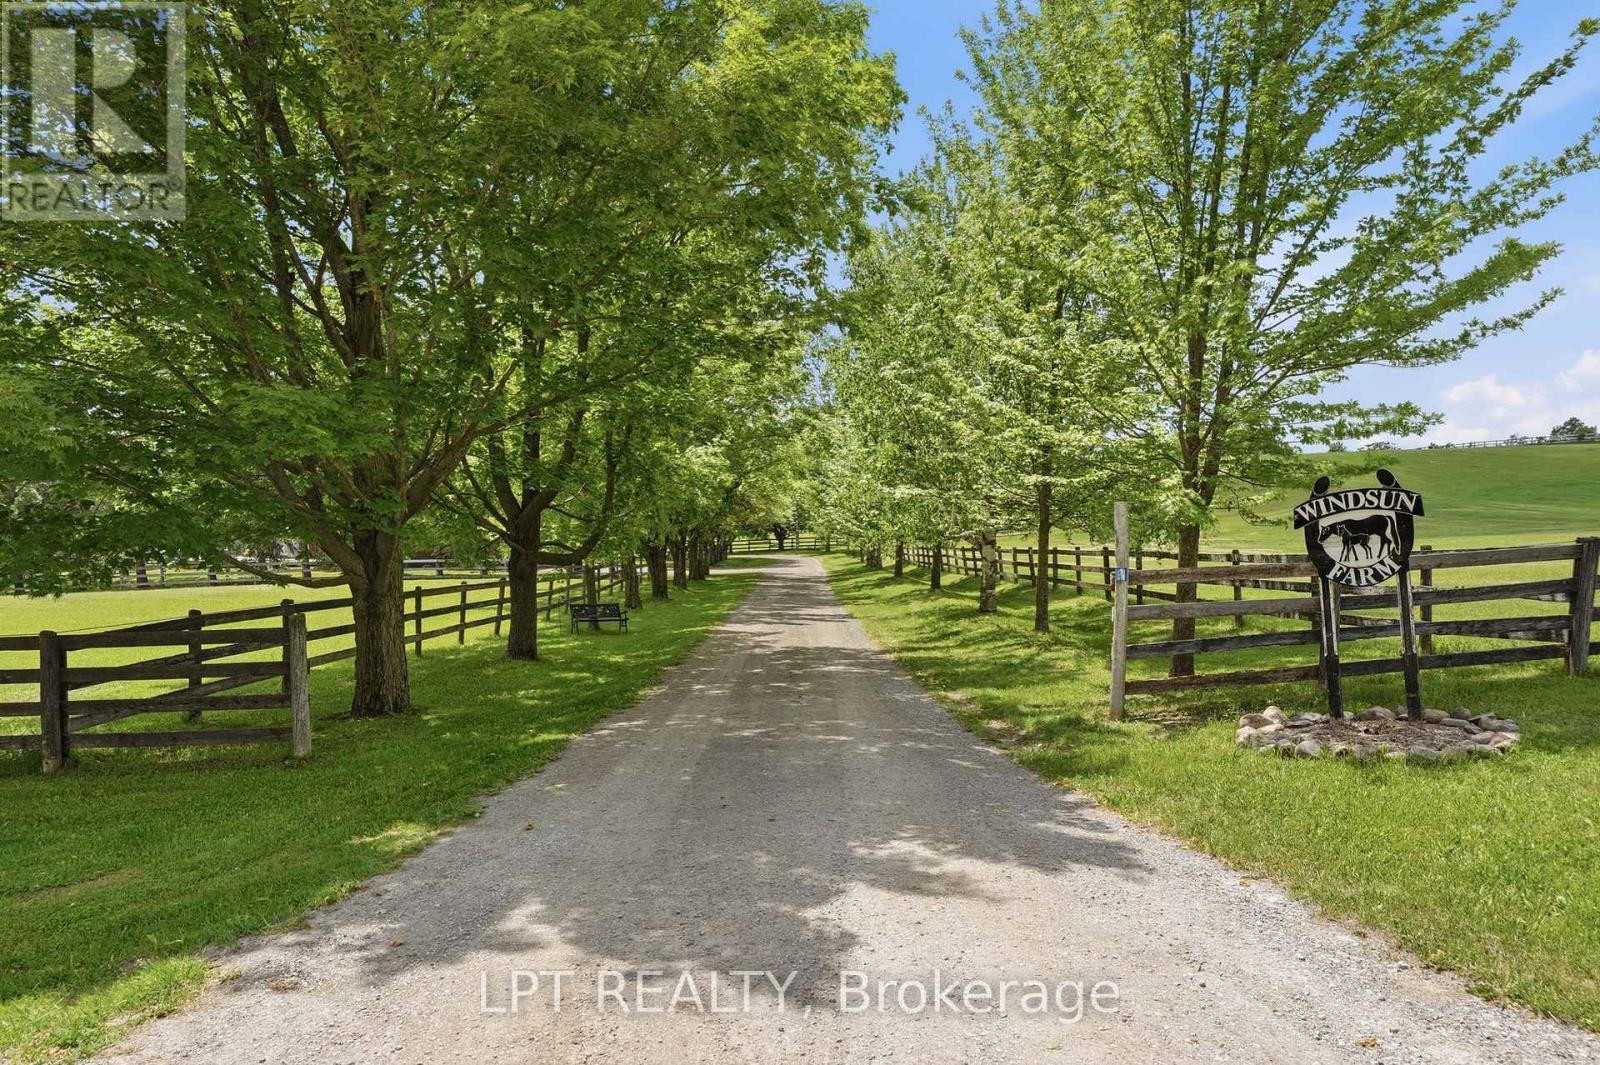
An exceptional opportunity to own the renowned Windsun Farm, a premier 57.7 acre equestrian estate just minutes from Uxbridge and Port Perry. Long recognized within Ontario's Standardbred racing community, this remarkable property combines established equestrian infrastructure with the peace, privacy and natural beauty of rolling countryside. Set well back from the road, the beautifully maintained residence offers approximately 2,654 sqft of finished living space with four bedrooms and three bathrooms, all surrounded by breathtaking views in every direction. Spacious principal rooms, a timeless layout and a bright sunroom provide the perfect place to relax while overlooking the paddocks beyond. The impressive primary retreat features a generous dressing room, a charming Juliette balcony overlooking the oval paddock and a beautifully updated spa inspired ensuite completed in 2023. Main floor laundry and a three car garage add everyday convenience. Designed for serious equestrian use, the impressive 2,605 square foot barn offers up to 12 stalls, a substantial hay loft and outstanding functionality for a variety of equestrian operations. The property features 10 fenced paddocks, six equipped with electric water bowls, an established hay field and gently rolling pastures that have historically accommodated nearly 50 Standardbred horses. Whether your vision includes breeding, training, boarding or simply enjoying an exceptional private horse property, Windsun Farm offers the infrastructure and flexibility to bring it to life. Beyond the equestrian amenities, the property embraces the very best of country living with approximately 10 apple trees, two pear trees and spectacular panoramic views across rolling fields and open pasture. Despite its peaceful rural setting, Windsun Farm is ideally positioned approx 20 minutes from Highway 407, 30 minutes from Highway 401, and one hour from Toronto, offering the perfect balance of country tranquility and urban convenience. (id:63616)
11201 Lake Ridge Road
Scugog, Ontario
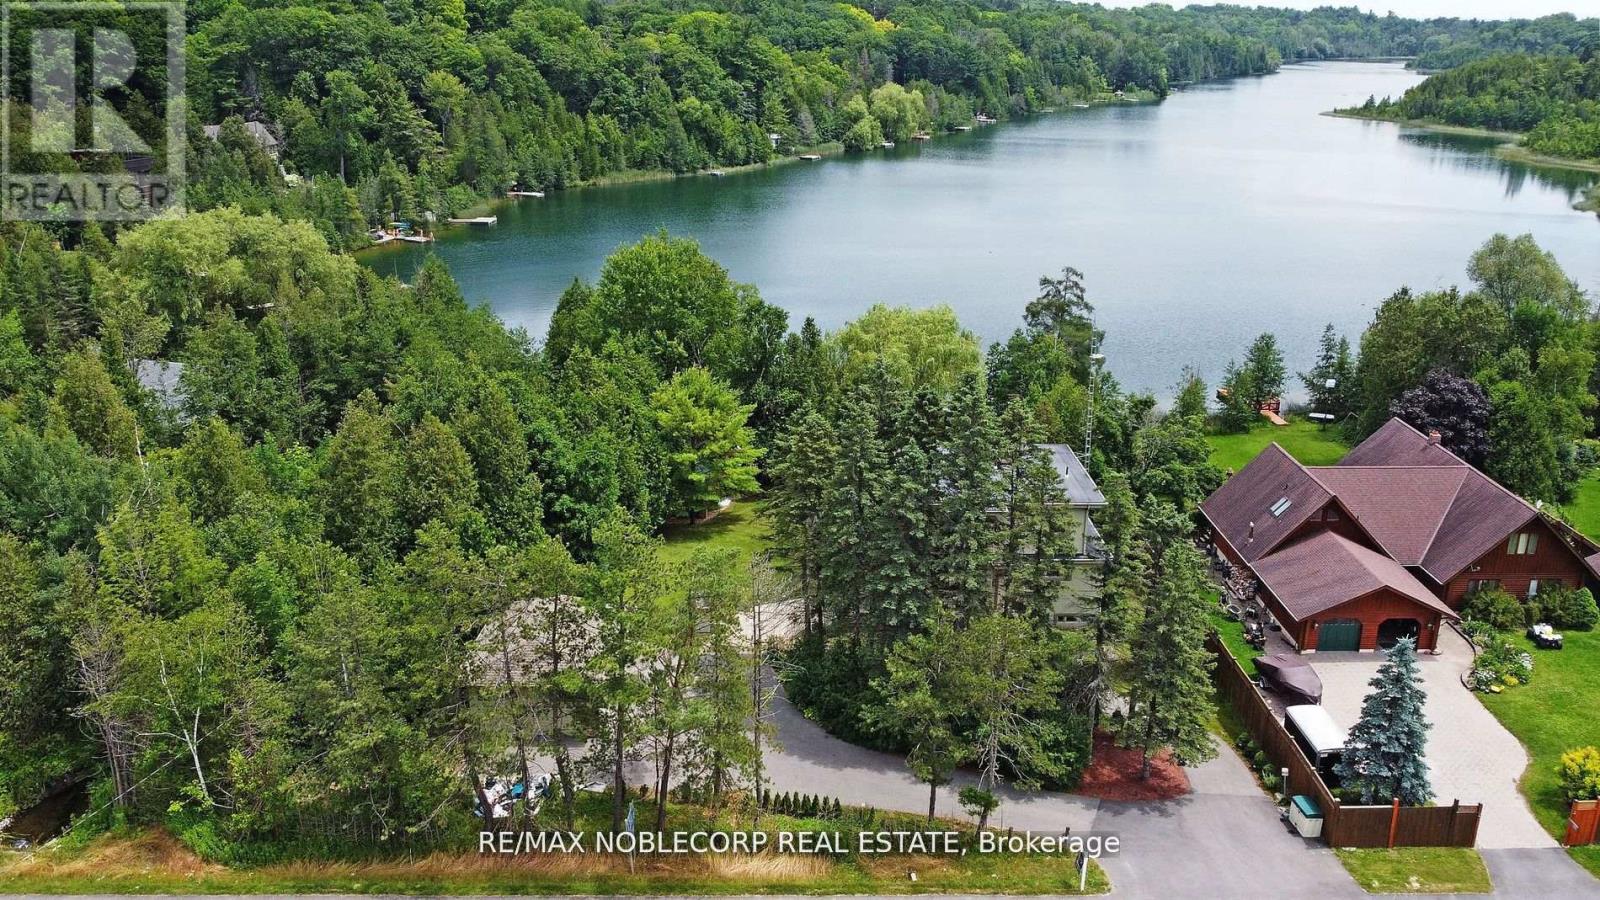
Asian Inspired Chalk Lake Beauty ! Over 200K sent in upgrades including a new fence. With 110 ft of waterfront & sandy beach, 2-storey freshly painted "cottage," custom-built, 3 Br, 2-story Home w/ Exquisite Views of the Lake. Asian inspired Primary Br 12th century Japanese Castle Doors to the Asian influenced bathrooms, Elf & front entrance, this home is a must see. Glass Railings and a large, Freshly Painted Deck on the house's waterside ensure No Obstructed Views. Newly Paved Driveway with Space for Ten Vehicles. Top floor: 10 feet high with a Custom Stacked Stone Fireplace in the great room; Main floor Master Br with WI closet and Exquisite Ensuite with Glass Shower and Soaker Tub, 2nd level with 2 Br, Fully Enclosed Tiki Hut, New Dock. Min To 407, Golf, Skiing. Too Many Upgrades to List, this property is an Entertainer's Paradise. Unique home with Meticulous Landscaping and a Lot of Love. EXTRAS: Family Room, 3Pc Washroom & W/O To Balcony O/L Yard; Prof Finished Lower Level With Rec Room & Games Room/Office Space ,Electric Fireplace & 3 Pc Bath; Generac Whole House Back-Up Power; Waterloo Bio-Filter Septic, Drilled Well (id:63616)
(Part 1) - 7 Clyde Court
Scugog, Ontario
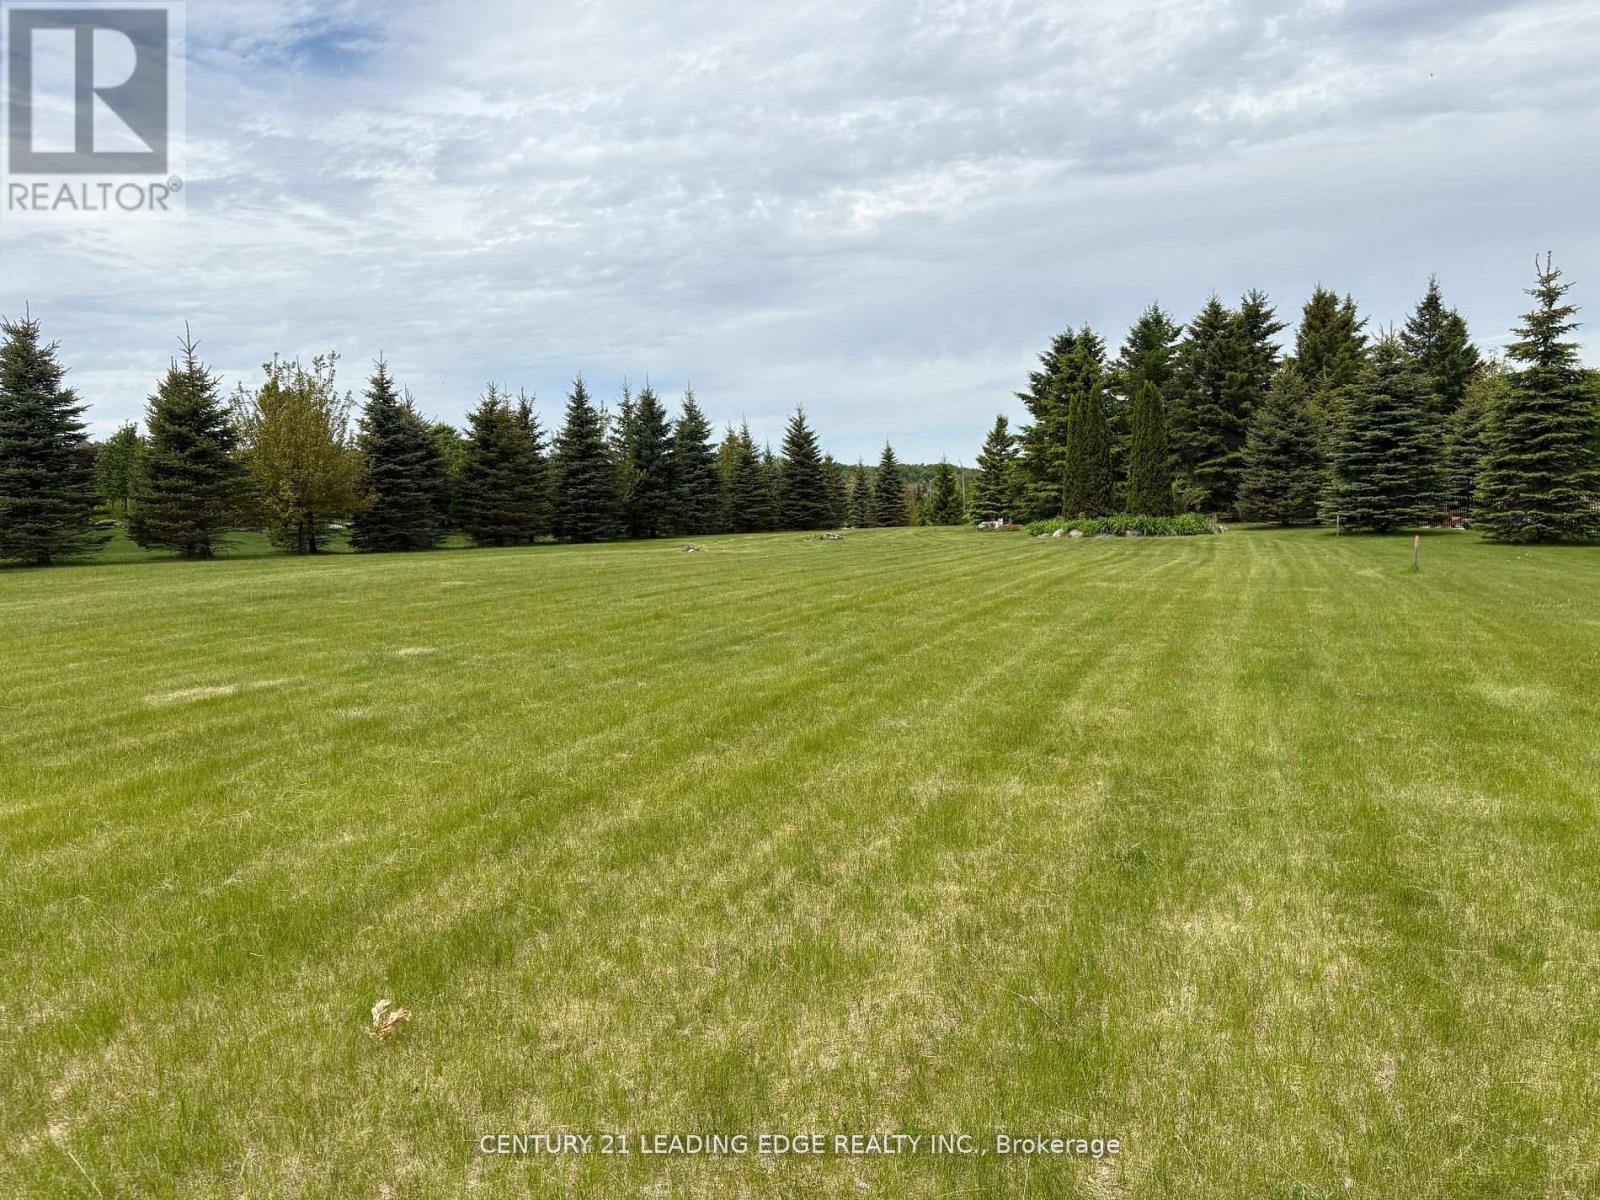
Very Rare Opportunity To Build Your Dream Home In An Exclusive Upscale Estate Neighbourhood Located In Port Perry's Established And Prestigious Honey Harbour Heights. Within Walking Distance To The Marina And Close Enough To Shopping, Restaurants And Hwy 407, This Beautiful Southern Exposure Lot Is Situated Amongst Multi-Million Dollar Homes Overlooking Lake Scugog. Enjoy the Autonomy Of Bringing Your Own Builder And Designing Your Luxury Dream Home. This Approximately 1 Acre Building Lot Is Fully Sodded And Already Tastefully Landscaped With Primarily Well Positioned Mature Spruce Trees And Perennial Gardens Lined With Both Armoured Stone And Natural Rock. This Relatively Level Lot Is Well Suited For Building And Is Also Endowed With An Established Drilled Well. When You Realize That This Is Not A Vacant Lot In The Middle of Nowwhere, You Can Truly Appreciate The Value That This Rare Opportunity Affords. Hydro And Gas Located At The Roadway. (id:63616)

20 Potts Lane
Scugog, Ontario
Experience tranquil waterfront living on the shores of Lake Scugog in the friendly community of Caesarea. This custom-built 4-bedroom home is nestled on approximately 100 feet of sand-bottom shoreline, boasting million-dollar Western sunset views. Situated on a private double-wide lot spanning over half an acre, the property offers a rare blend of seclusion and community. The open-concept main floor is flooded with natural light and features breathtaking water vistas, Brazilian hardwood floors, and multiple walkouts. The gourmet kitchen is a chef's dream, equipped with an oversized entertainer's island and direct lake views. The primary suite serves as a true retreat, complete with a walk-in closet, a 4-piece ensuite, and a private walkout to a deck overlooking the water. Designed for year-round enjoyment, the expansive main and upper decks offer ample space for hosting, complemented by a gas BBQ hookup and a private dock. Whether you are swimming, boating, and fishing in the summer, or skating, snowmobiling, and ice fishing in the winter, this home embraces an active lifestyle. Located just 15 minutes from the amenities of downtown Port Perry, 25 minutes from the 407, and approximately an hour from Toronto, this home offers the perfect balance of rural tranquility and convenience. Become a part of the desirable Williams Point community today. (id:63616)
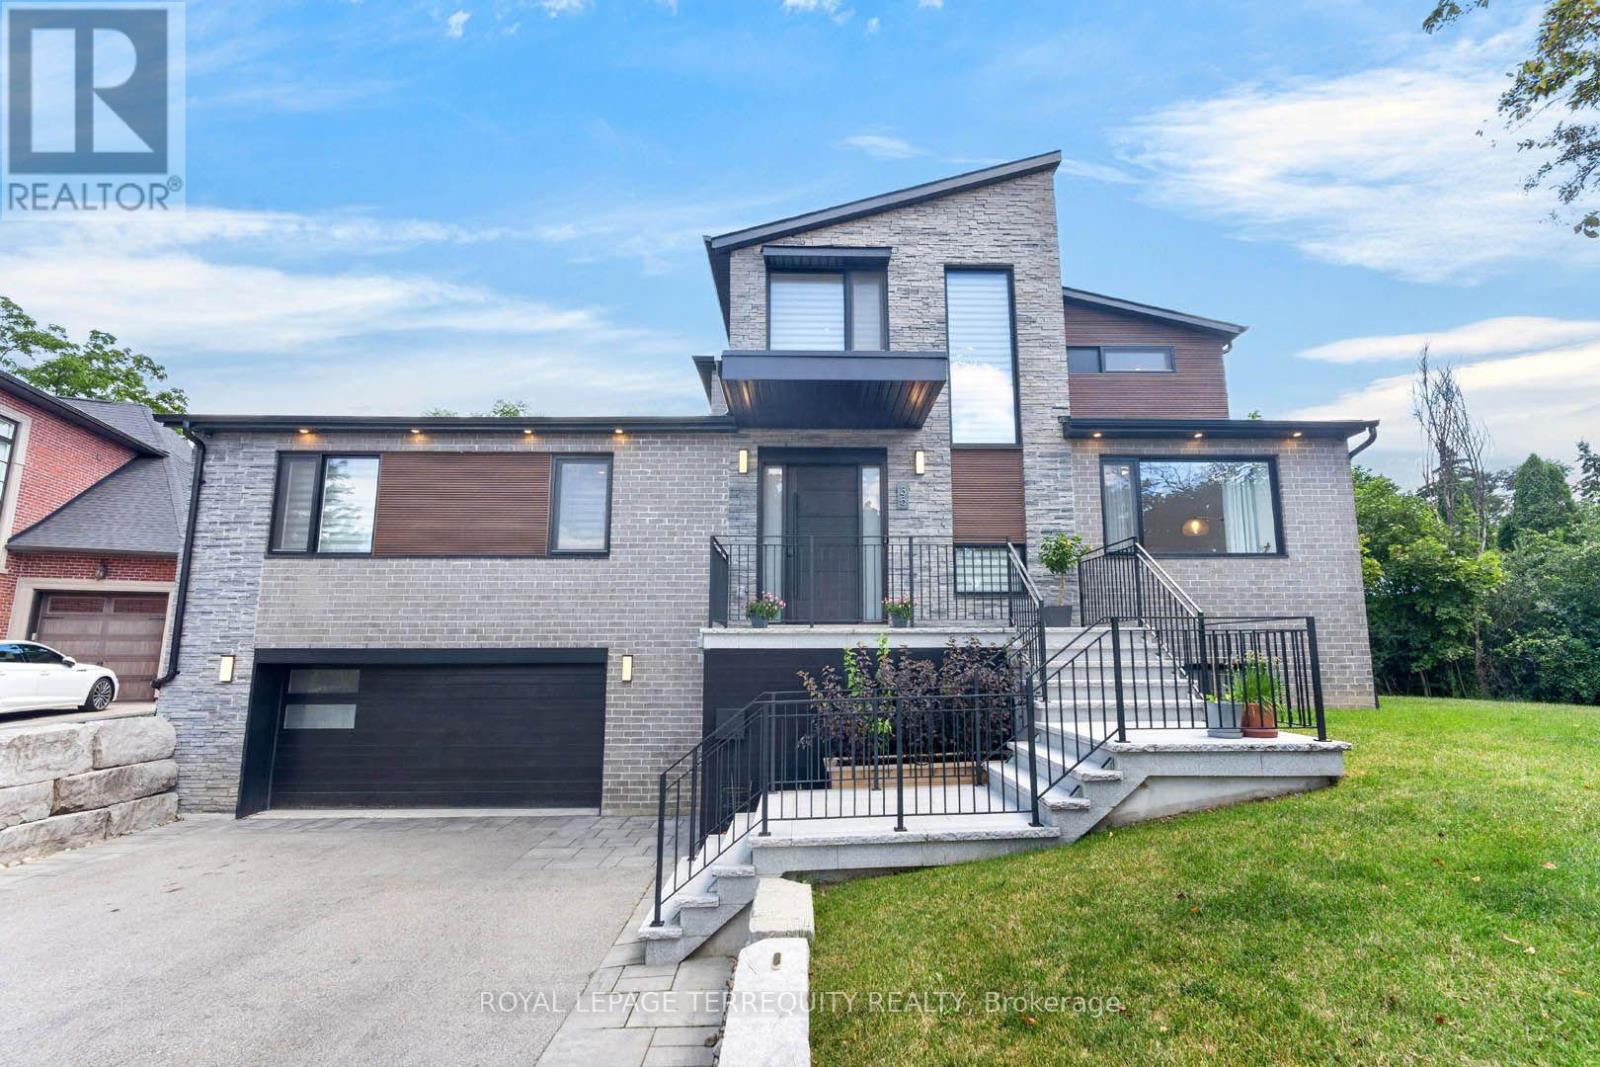
35 Tottenham Road
Toronto, Ontario
Architecturally designed custom build completed in 2022 in Banbury-Don Mills - 3,074 sf above grade plus a fully finished walk-out basement, 4 bedrooms, 5 bathrooms, 4-car tandem garage with EV charger, on a 10,365 sf lot. Hardwood and porcelain flooring runs through the main and upper levels, with luxury vinyl in the basement. Kitchen features a full Miele appliance suite, paneled Sub-Zero refrigerator, and KitchenAid wine and beverage fridge, with a walk-in pantry and dedicated reverse-osmosis drinking water line. Dual-zone heating/A/C, HRV, tankless water heater, and whole-home water softener all owned outright - no rental contracts. Smart home automation (security, lighting, audio) with no subscription required. Second-floor primary suite with oversized walk-in closet, den, and loft; main floor offers a second primary-style bedroom with ensuite plus two additional spacious bedrooms. Basement includes gym, dry bar, rec room, 3-piece bath, and rough-in for a future elevator on all 3 levels. Custom closets and pot lighting throughout. Steps to Edwards Gardens and the Don Mills Trail, close to the Shops at Don Mills. (id:63616)
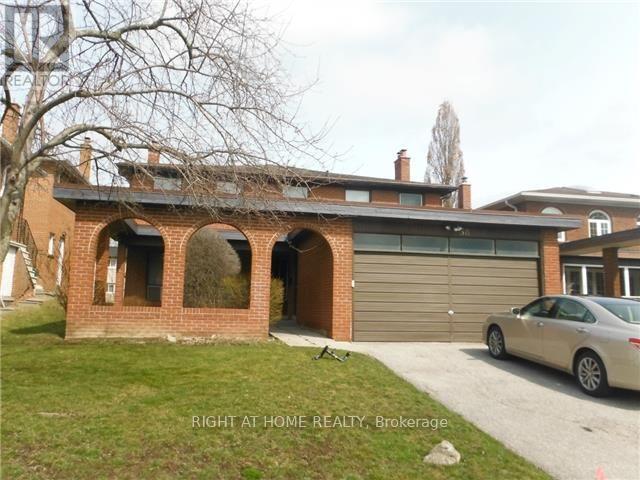
38 Clovercrest Road
Toronto, Ontario
Demand Area On Subway Line. Short Walk To Hospital, Bayview Village Mall, Etc., Conveniently Situated Near 401/404/Dvp. Beautiful Spacious And Rare Find Exec Home With Hardwood Floors And Built-Ins. Newly painted. Full Unfinished Very High Basement With 2nd Fireplace. Main Floor Family And Laundry Rooms. Large Open Concept Foyer. Large Principal Rooms. Very Bright House. Large Lot. (id:63616)
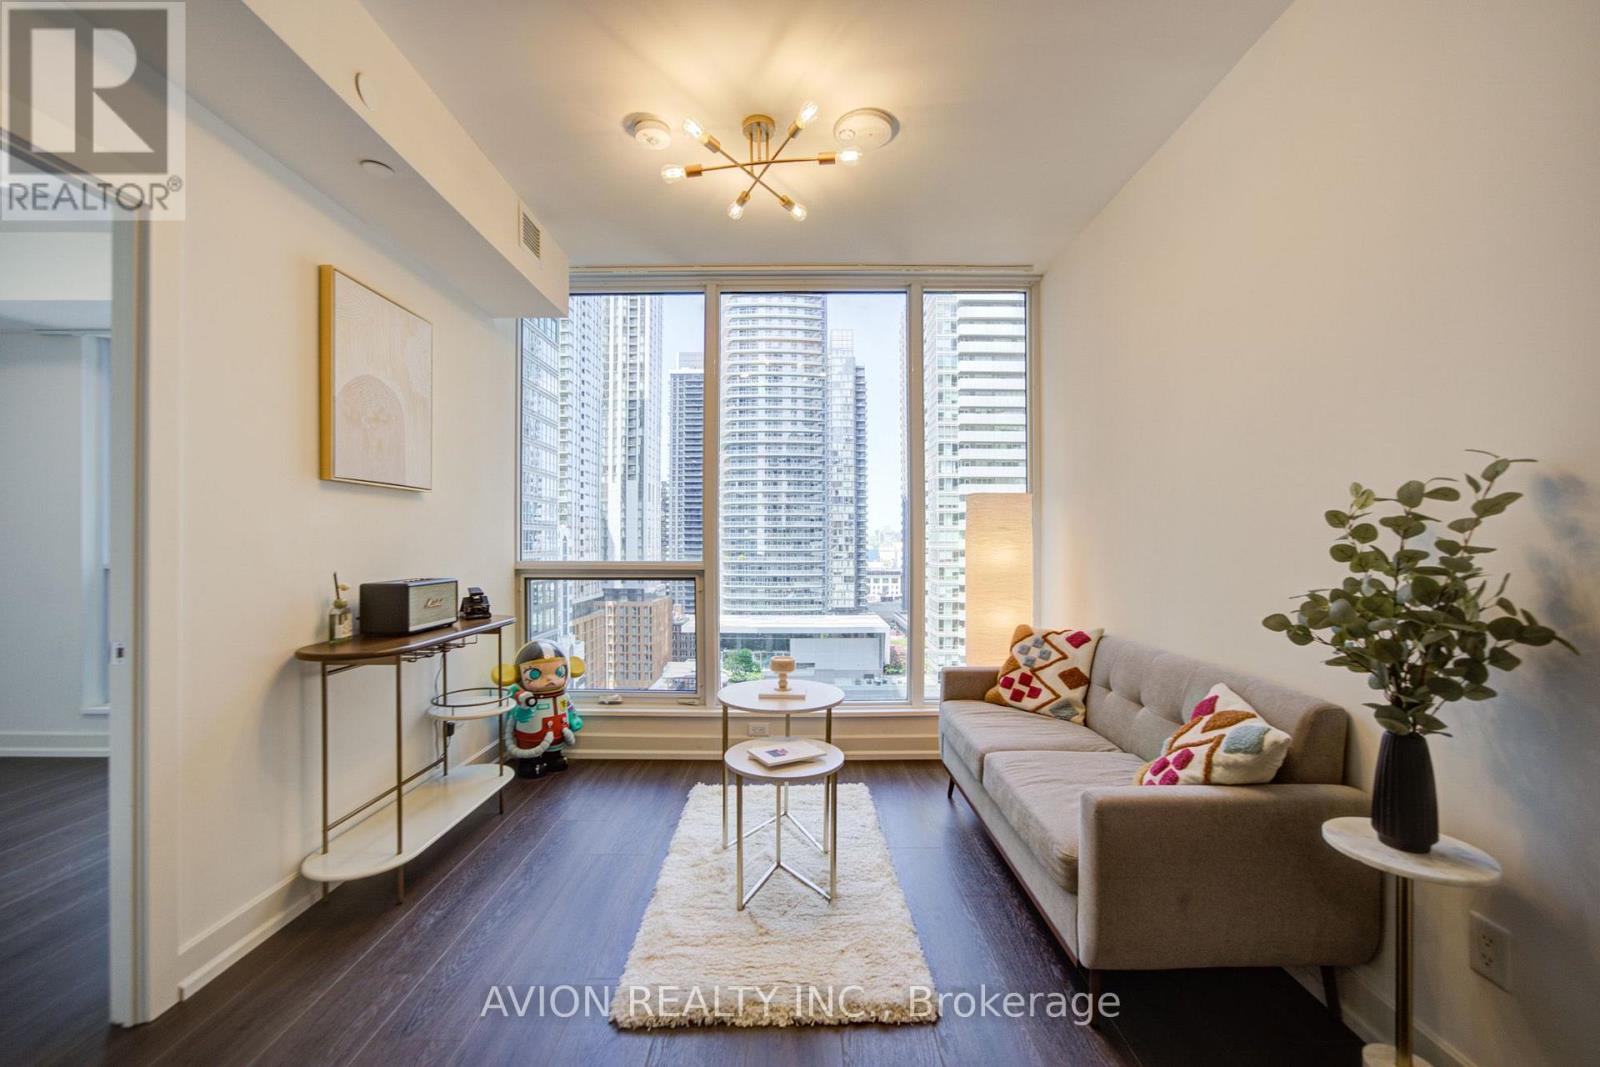
1605 - 15 Mercer Street
Toronto, Ontario
Experience luxury downtown living at the iconic Nobu Residences. This bright and functional 2-bedroom, 2-bathroom suite offers 719 sq. ft. of thoughtfully designed living space with unobstructed city views. Enjoy a spectacular skyline outlook, including views toward the renowned Toronto International Film Festival (TIFF) district.Located in one of Toronto's most prestigious mixed-use developments, you're just steps from Union Station, the waterfront, TTC transit, world-class restaurants, theatres, Rogers Centre, Scotiabank Arena, and the Financial District. (id:63616)
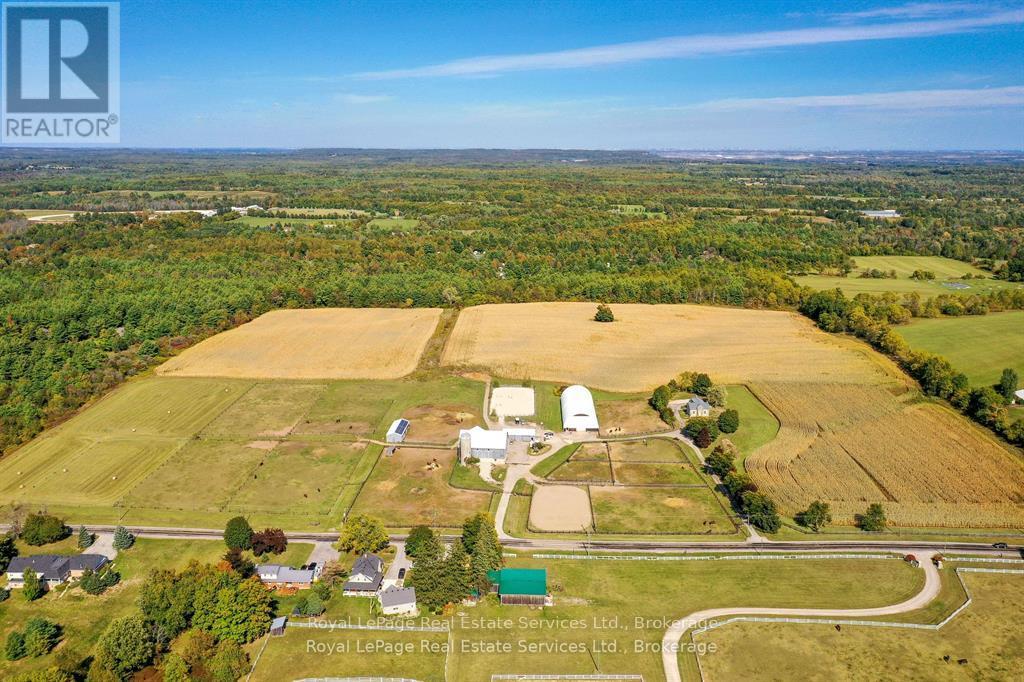
1748 Centre Road
Hamilton, Ontario
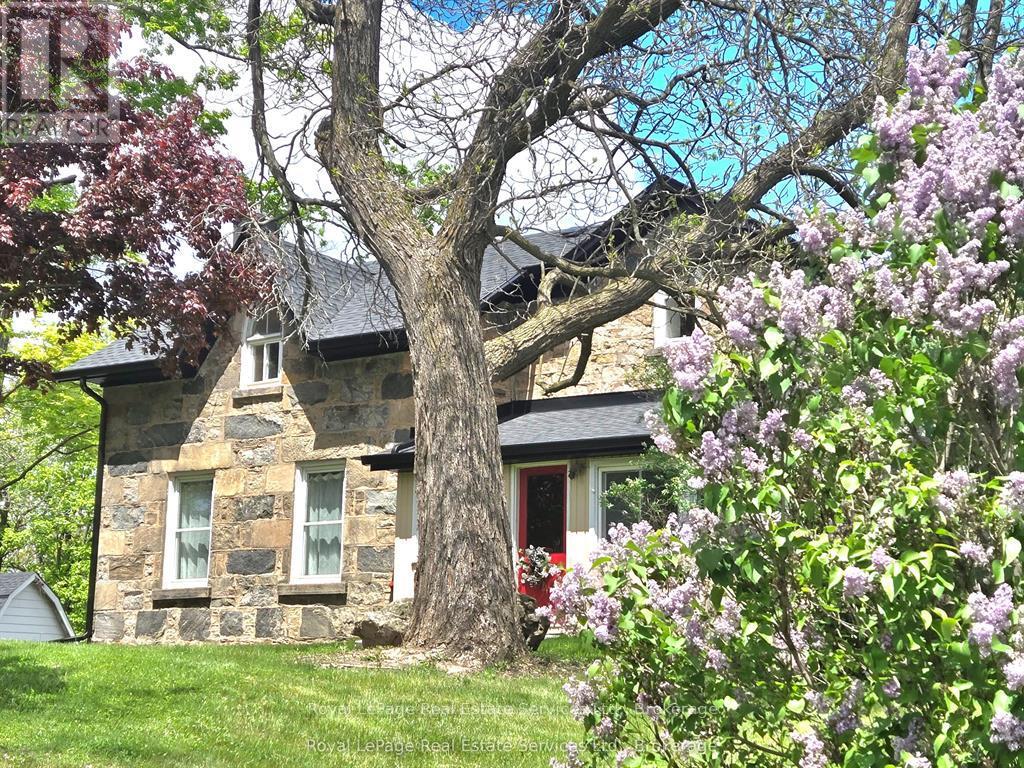
Amazing revenue generating approximately $77,000 per year! 54.99 acres more/less in prestigious Carlisle on natural gas, and walking distance to 2 schools! Here is your opportunity to own a beautiful farm with A2 zoning, has no 'P' City of Hamilton zones, and allows for a variety of permitted uses on natural gas! This sparkling, super stylish, 1800's stone home boasts fresh organic modern decor, sits proud upon a hilltop and offers exceptional vista views, horses frolicking and nature's offerings always so entertaining. Solar panels are owned on contract to 2033 paying an impressive .80 c/kwh, portion of land leased to tenant farmer, equestrian portion leased. Opportunity here to start your own multi generational family farm ... buy and hold ... move in and have fun ... or lease it out for future investment. Carlisle is home to many amenities and the friendly village itself is quite charming, a must visit is the Carlisle Bakery for a tasty sandwich or pizza slice and coffee to go! Golf courses, hockey arena, baseball diamond, walking trails, always lots of outdoor fun! (id:63616)
1204 - 55 Yorkland Boulevard
Brampton, Ontario
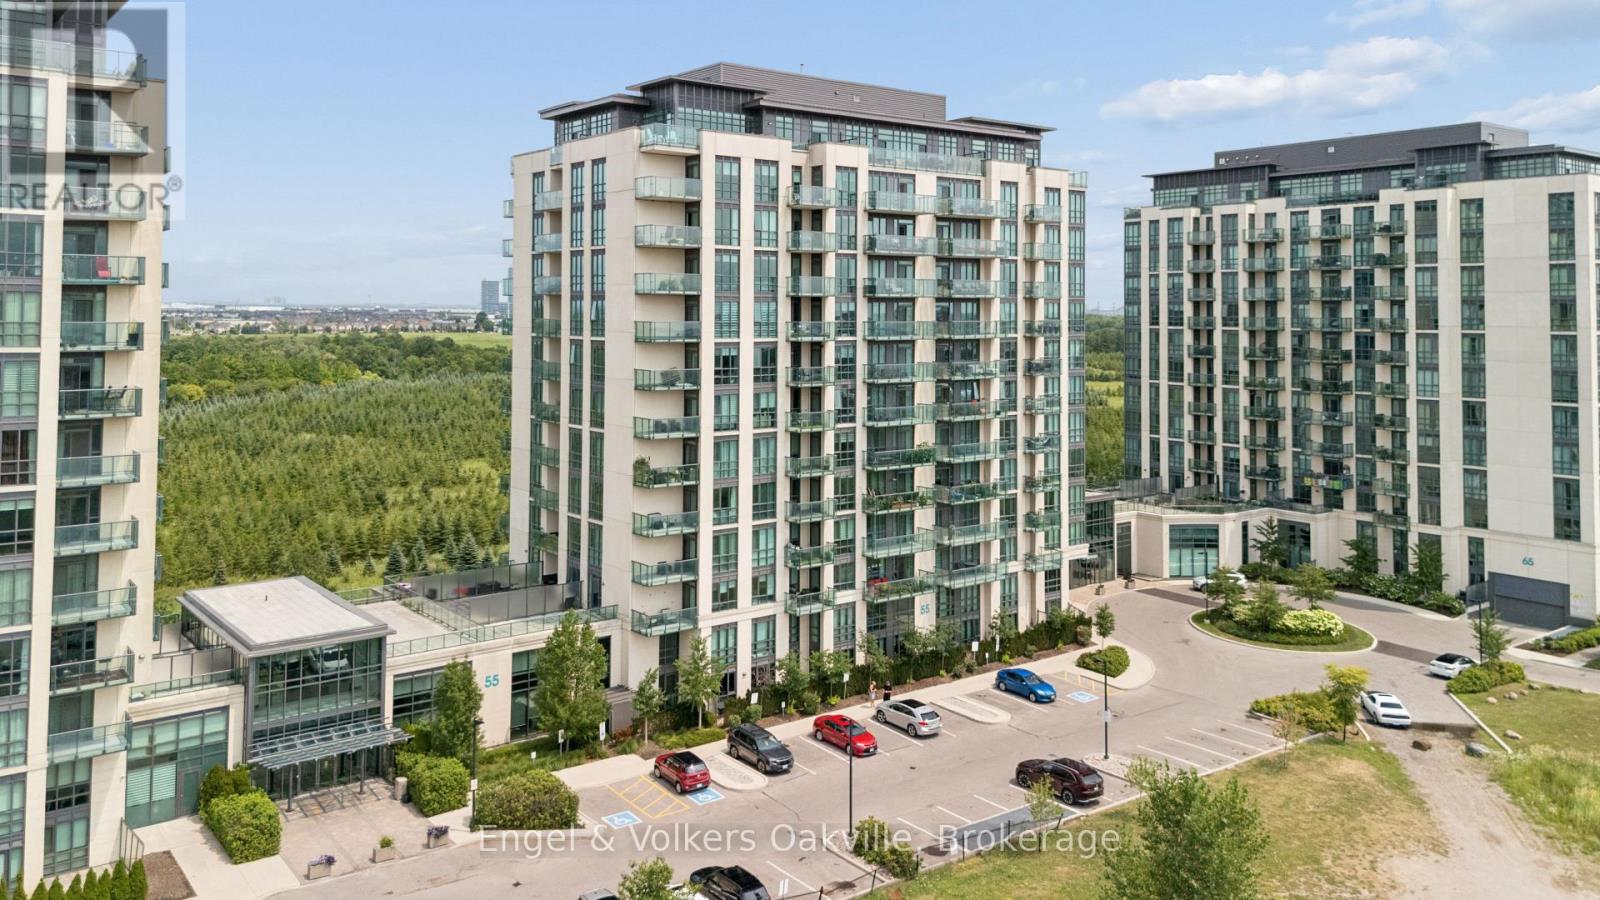
Luxury meets location! This stunning condo boasts floor to (12 foot)ceiling windows, 2 beds, 3 baths and an 800 sq foot wrap around balcony as well as two owned parking spots. This well appointed condo has heated bathroom floors, a gas hook up for the bbq and gorgeous built-in features. With a beautiful view overlooking protected space, (Clairville Conservation Area) and direct access to over 800 acres of conservation area, woods and trails, this condo provides amazing privacy and value! Come see it before its gone! (id:63616)
9878 15 Side Road
Halton Hills, Ontario
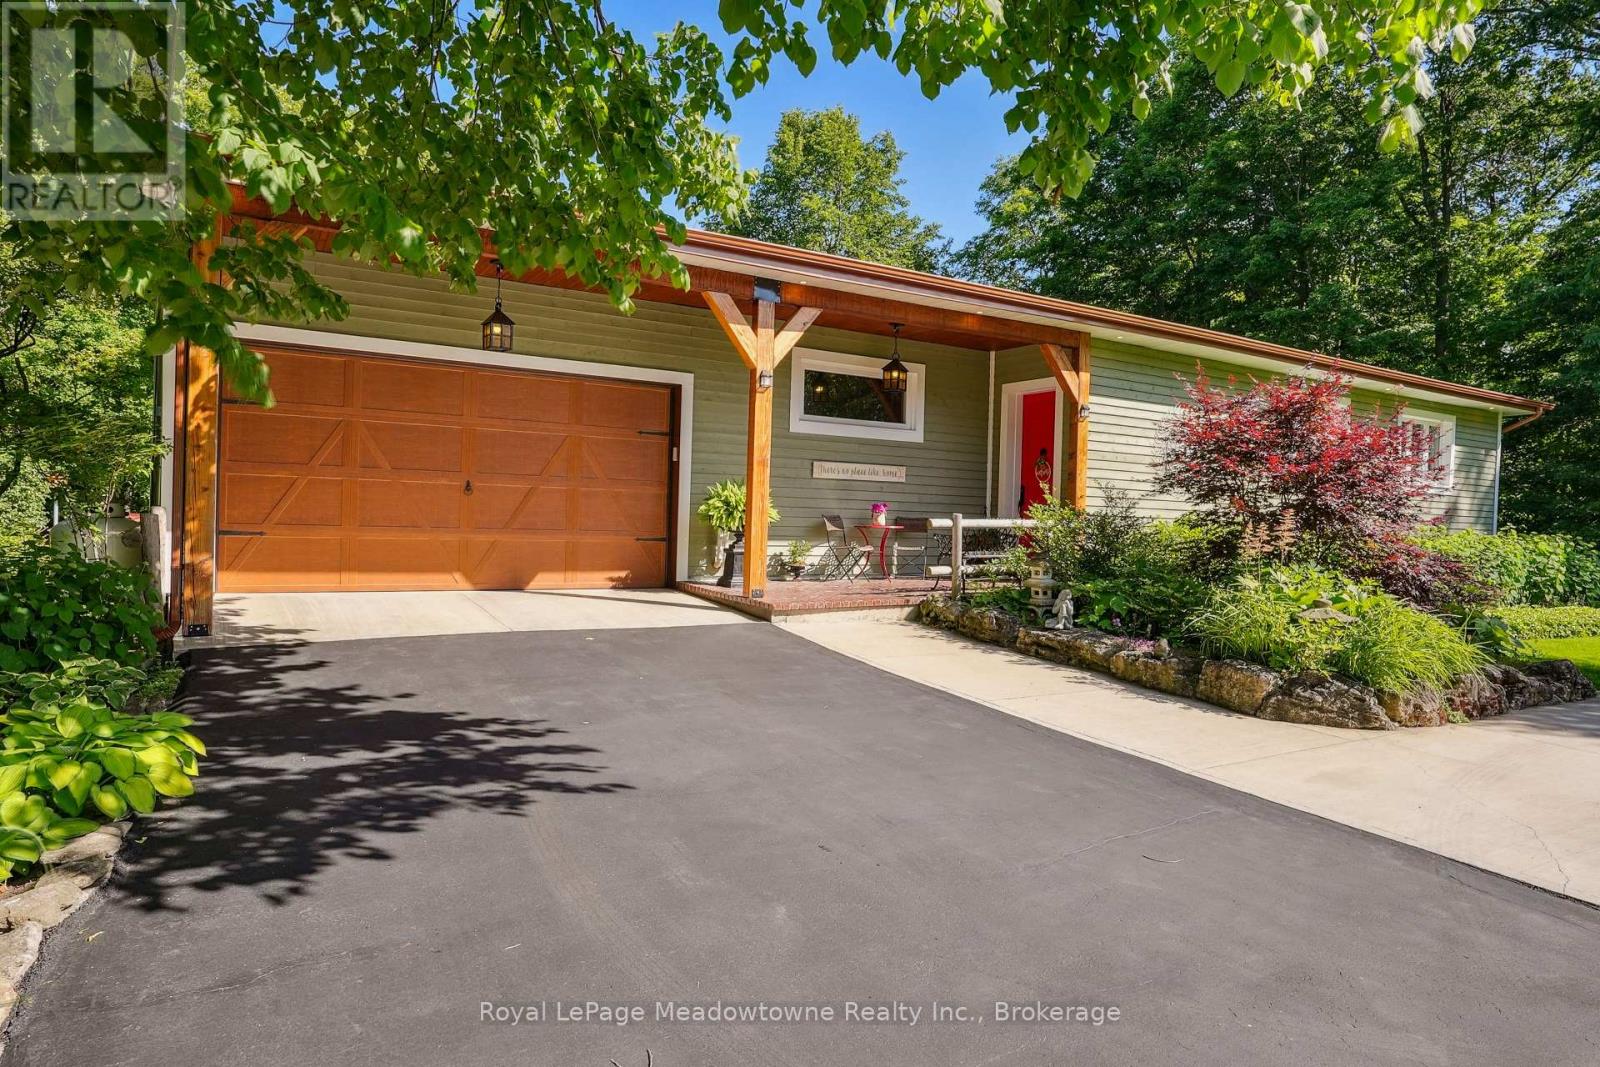
Escape the City; Embrace Country Living. Sitting proudly on a peaceful country road in East Speyside, just minutes north of Milton, this beautifully renovated country retreat invites you to slow down and enjoy the good life. Set on a pristine, park-like acre backing onto a serene ravine, this 3-bedroom raised bungalow is a gardeners dream and a hobbyists haven. Step inside to a fully renovated open-concept main floor with a sun-filled kitchen, vaulted ceilings, and a cozy propane fireplace in the living room. Enjoy sweeping views of lush perennial gardens from every window. The walkout lower level adds incredible versatility with a second kitchen, rec room warmed by a wood fireplace, a spacious laundry/sewing room, guest bedroom, and 3-piece bath. Outside, you'll fall in love with the maple forest, tranquil trails, fire pit, and storybook bridge over a gentle stream. A breathtaking wisteria-covered pergola creates the perfect backdrop for summer evenings, while a workshop is ready for your creative projects. With great schools, nearby hiking, and an easy commute to the city, this is the countryside escape you've been waiting for. Properties like this are rarely offered don't miss your chance to make it yours. (id:63616)
129 Wolfdale Avenue
Oakville, Ontario
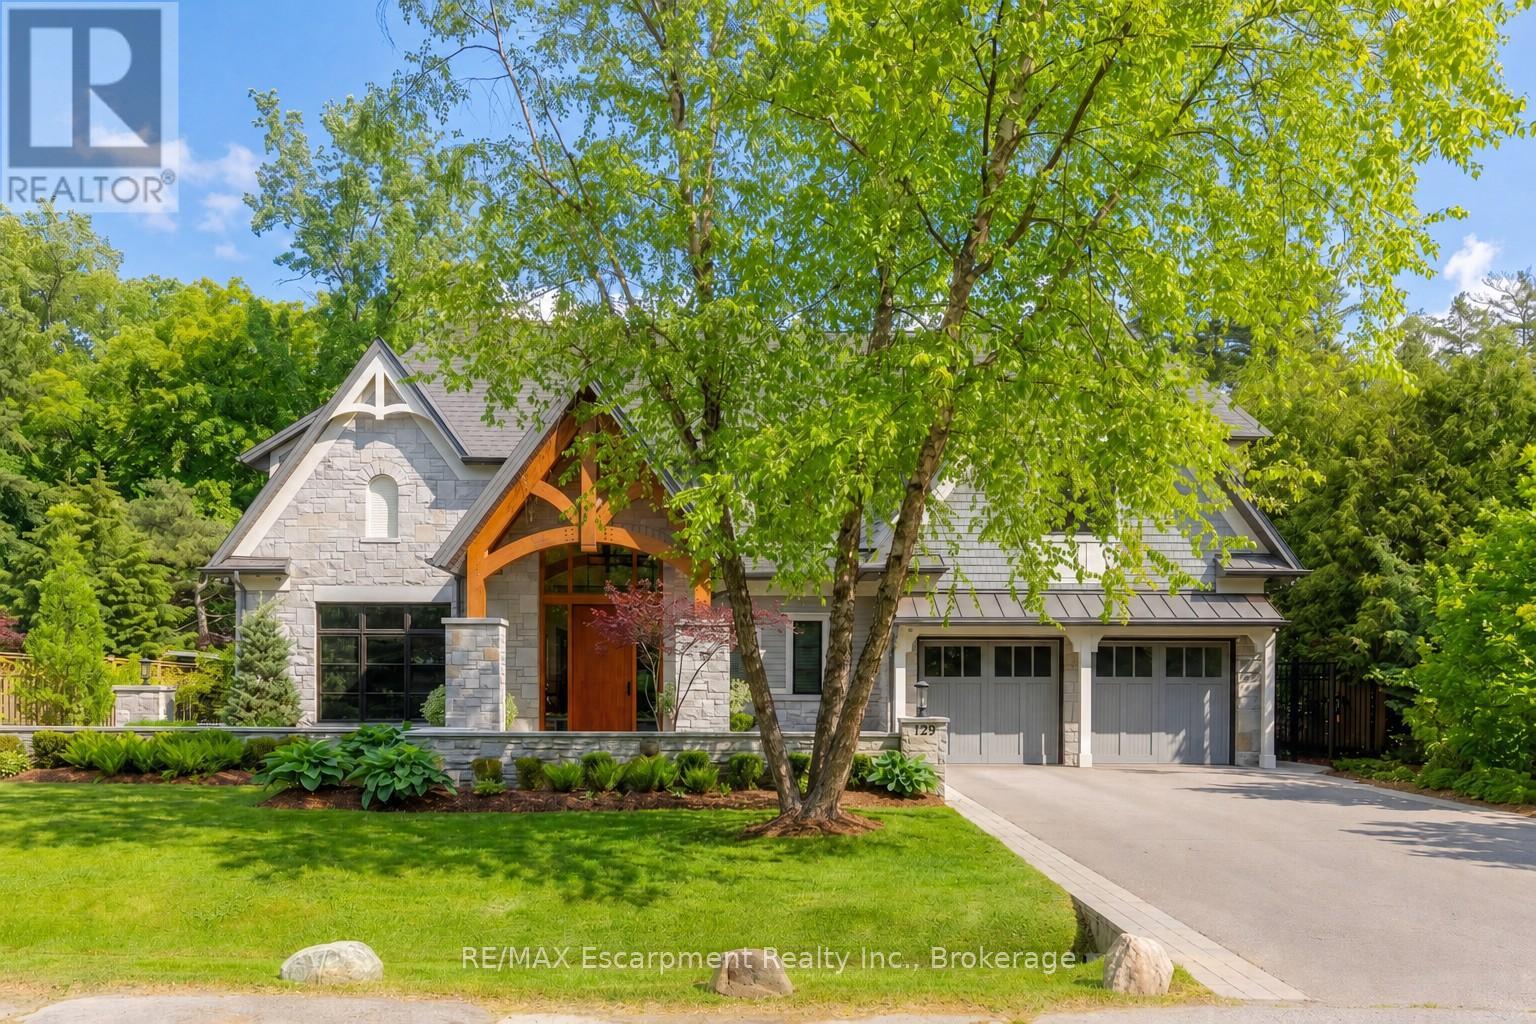
Welcome to 129 Wolfdale Ave, a custom-designed modern craftsman estate, positioned on a premium lot in Southwest Oakville. With approximately 7,300 sq.ft. of living space, and an incredible 1,700 sq.ft. two level garage that stores 6 cars indoors, serviced by a car elevator. This exceptional home blends refined architecture resort-inspired outdoor living, surrounded by a private, tree-lined backdrop. The portico leads into a breathtaking foyer, setting the stage for the elegant interiors beyond. Considered finishes include coffered ceilings, herringbone marble flooring, and wide-plank oak throughout the principal spaces. A stylish main floor office, complete with bespoke millwork. The great room features 14' ceilings, a custom walnut media wall, and a floor-to-ceiling stone fireplace. This space flows effortlessly into the chef's kitchen, beautifully appointed with a full Thermador fridge and freezer, Gaggenau double ovens, range, steam oven, warming drawer, and quartz countertops. A fully equipped butler's pantry that keeps entertaining effortless. The upper-level hosts four spacious bedrooms, each with private ensuites with heated floors. The primary suite is a true retreat, featuring a private balcony, a spa-inspired five-piece ensuite, and a custom walk-through closet. The finished lower level offers additional living space, including a fifth bedroom, walk-up access to the rear garden, gym and home theatre. All six garage spaces, along with driveway and front walkway are radiant heated, ensuring year-round comfort and no snow buildup. Luxury Certified. (id:63616)
4197 Walkers Line
Burlington, Ontario
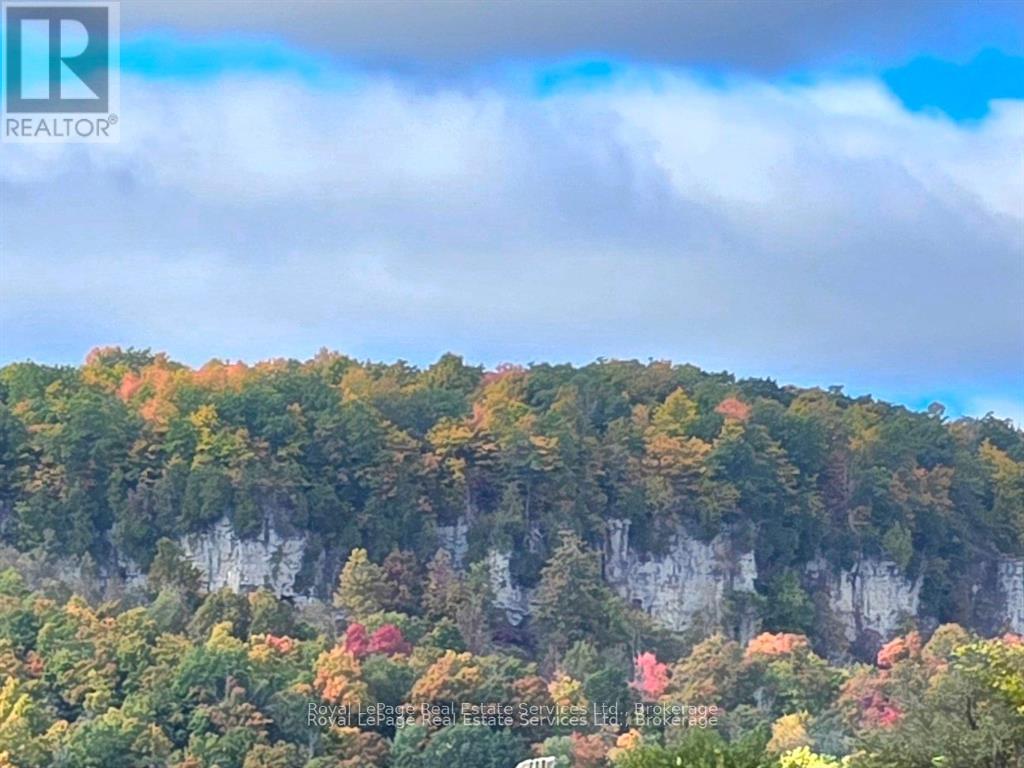
34+ Acres approx, fibre optics internet, walk to Farm Boy, walk-in clinics, Shoppers Drug Mart, Longo's, Starbucks, Rajdhani Restaurant, and lots more! Gorgeous escarpment views, note zoning is Escarpment Rural Area, less restrictive than Escarpment Protected Area, and potential to designate the adorable stone home (shingles and energy efficient heat pumps updated) and receive a permit to build a second new home. Lots of options for beautiful building sites set way back from the road with escarpment views to north and west, even a small forest with trails. Beautiful stone home, 60' x 120' indoor riding arena, and approx 19 stall barn, just north of Hwy 407. This impressive property comprises approx 34 acres of which approx 25 acres are workable, a small wooded forest, and charming residence nicely nestled within a stately homestead setting. Rare opportunity here to own such a large parcel of land with a charming home and be so close to all amenities ... many options here ... buy and hold for multi generational planning ... move in and have fun ... or lease and hold! (id:63616)
4197 Walkers Line
Burlington, Ontario
34+ Acres approx, fibre optics internet, walk to Farm Boy, walk-in clinics, Shoppers Drug Mart, Longo's, Starbucks, Rajdhani Restaurant, and lots more! Gorgeous escarpment views, note zoning is Escarpment Rural Area, less restrictive than Escarpment Protected Area, and potential to designate the adorable stone home (shingles and energy efficient heat pumps updated) and receive a permit to build a second new home. Lots of options for beautiful building sites set way back from the road with escarpment views to north and west, even a small forest with trails. Beautiful stone home, 60' x 120' indoor riding arena, and approx 19 stall barn, just north of Hwy 407. This impressive property comprises approx 34 acres of which approx 25 acres are workable, a small wooded forest, and charming residence nicely nestled within a stately homestead setting. Rare opportunity here to own such a large parcel of land with a charming home and be so close to all amenities ... many options here ... buy and hold for multi generational planning ... move in and have fun ... or lease and hold! (id:63616)
13165 Lakeshore Road
Wainfleet, Ontario
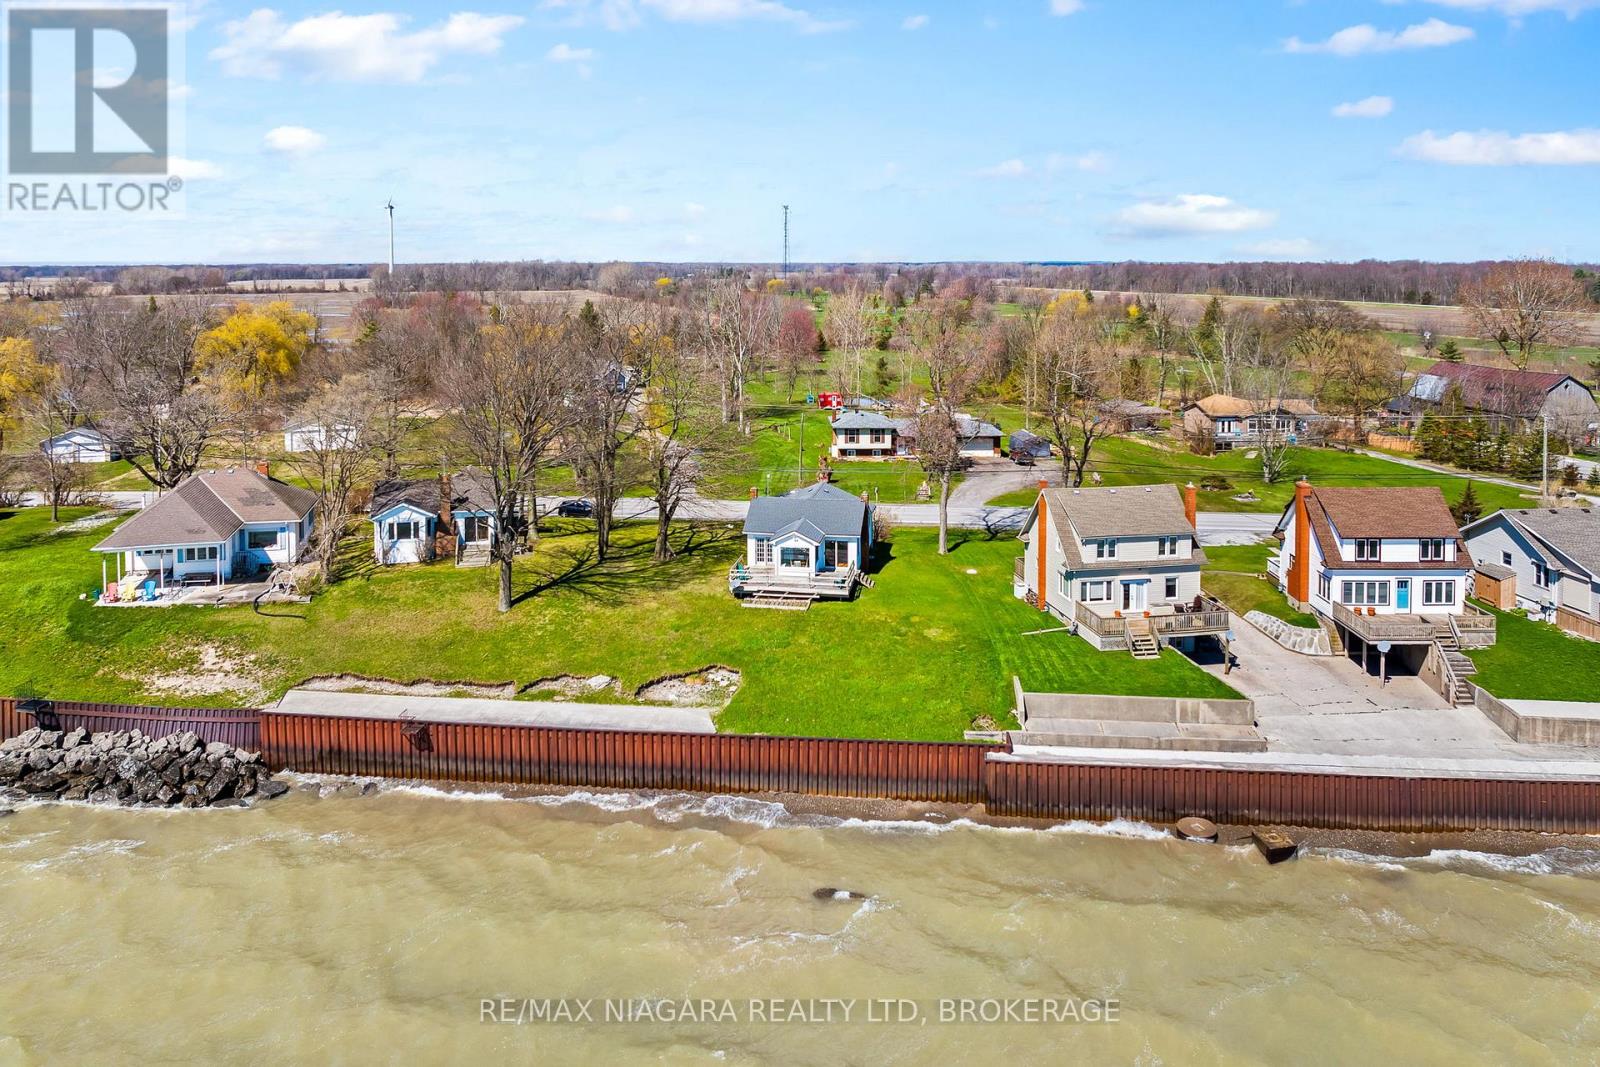
Wake up to the sound of the water and start your day with a view that never gets old. This fully winterized, turn key year-round lakefront home offers the lifestyle you've been dreaming of-where every day feels like a getaway. Step inside to a bright, open-concept living space designed for connection, whether you're hosting family gatherings or enjoying a quiet evening by the gas fireplace. Walls of windows draw in natural light and showcase the beauty of the lake, while the dining area creates the perfect setting for morning coffee with a view. Slide open the doors and head out to the wrap-around deck, where sunset evenings and fresh lake breezes become part of your daily routine. Need flexibility? The converted garage offers additional living space with a family room and third bedroom-ideal for guests, extended family, or a potential in-law setup. With forced air gas heating, central air, a steel break wall, and an impressive 77.89 ft of frontage, this property is as practical as it is picturesque. Located just a short stroll to Long Beach Golf Course and a quick drive to the shops, restaurants, marina, and amenities of Port Colborne-plus easy access to Niagara's renowned wineries, trails, and breweries. This is more than a home-it's a lifestyle. Quick possession available. Most furniture included! Bring your offer and make lake living your reality. (id:63616)
3820 Terrace Lane
Fort Erie, Ontario
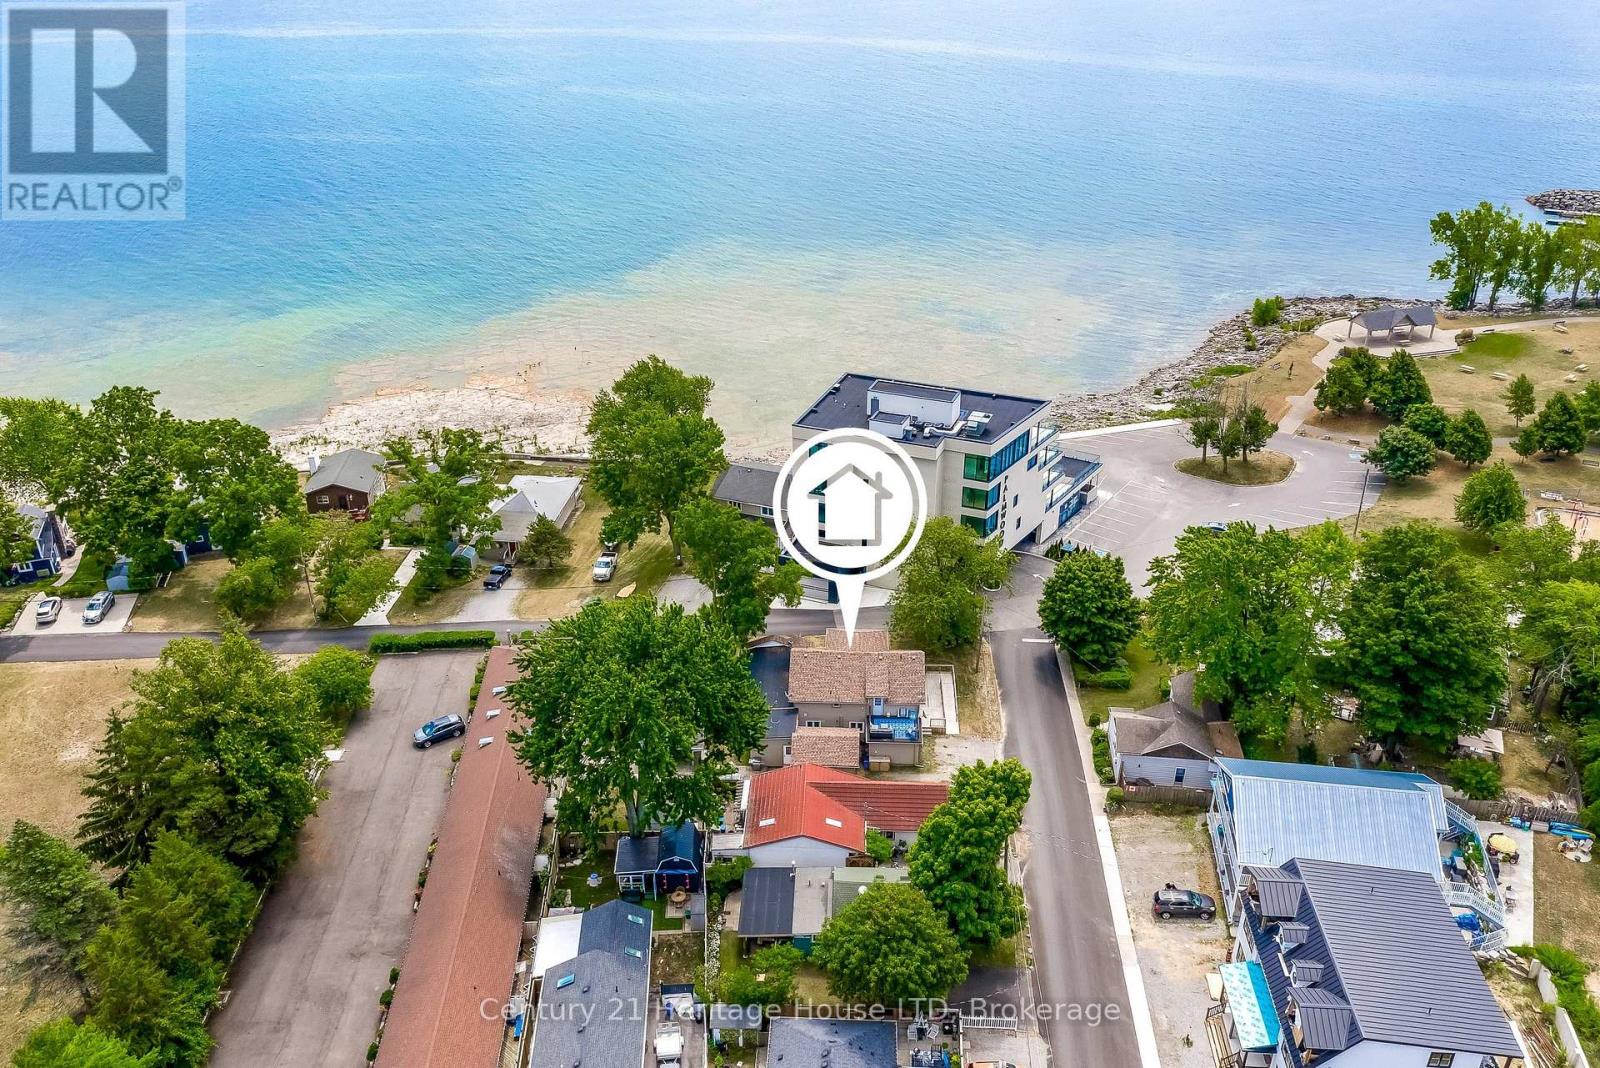
RARE OPPORTUNITY to invest in a water view property in crystal beach with 3 turn key units. Ideal for multi generational living with 3 separate self contained units all fully furnished. Currently used for a combo of long term rentals and airbnb. Live in one unit and rent the other 2 or rent all 3.The possibilities are endless. Unit #1 was fully renovated back to the studs in 2023 including new 200 amp electrical panel, new plumbing new roof. HIgh end finishings include quartz counters, heated bathroom floor, pot filler, charging station for electric cars. includes 15 appliances and all furniture, decor and kitchen contents. This great location is steps to the beach, boat launch, park and a short walk to the Erie Rd strip with restaurants and popular Bay Beach. (id:63616)
10266 Willodell Road
Niagara Falls, Ontario
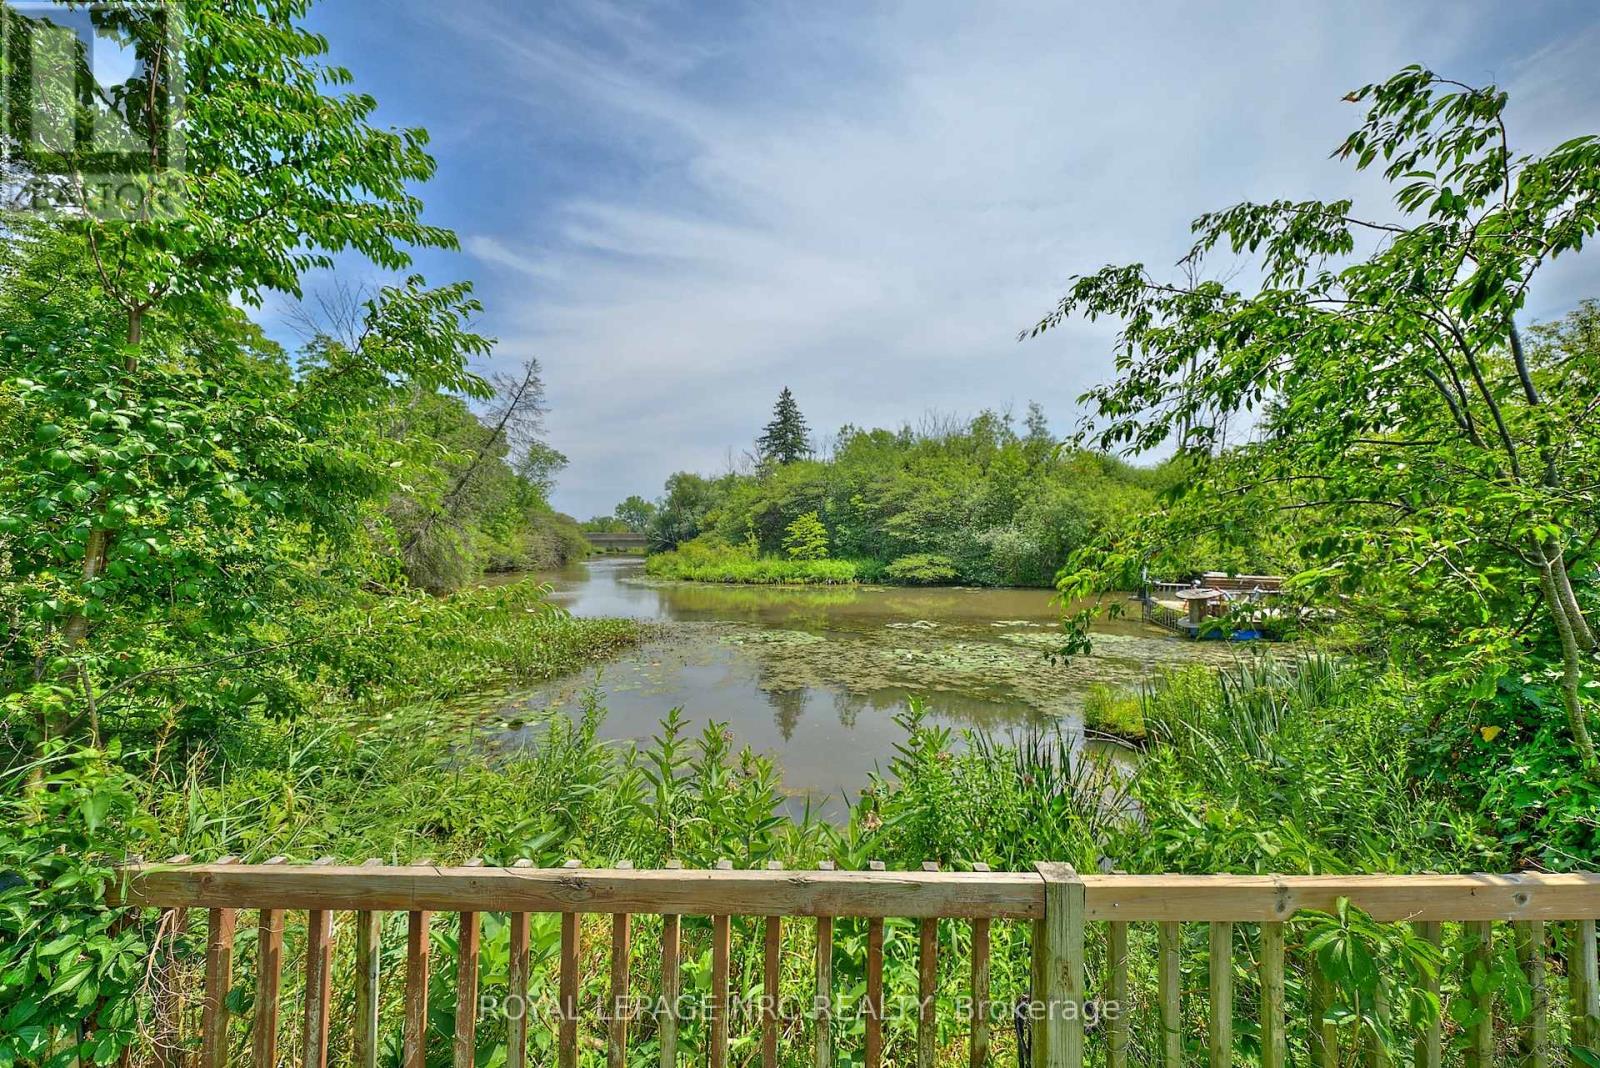
OVER 3 ACRES OF PICTURESQUE WATERFRONT PROPERTYAND PRIVATE DOCK!! WELCOME TO THIS 1119 SQFT 1.5 STOREY HOME WITH CARPORT SITUATED ON A BEAUTIFUL TREED, ROLLING AND WATERFRONT PARCEL ON A GRADED LOT WITH HUGE GARDENS AND PARTIALLY FENCED! THIS PROPERTY OFFERS A LIVING ROOM, SEPARATE DINING ROOM GRANITE KITCHEN ON THE MAIN FLOOR WITH 2 BEDROOMS AND MAIN BATH ON THE UPPER LEVEL. THE BASEMENT IS A GROUND LEVEL WALK-OUT THAT IS UNFINISHED BUT HAS A BUILT-IN SAUNA. THE PROPERTY BOASTS A, HUGE GARDEN, SWEET 5 FT CIRCULAR INGROUND POOL AND TIERED BACKYARD. ACROSS THE STREET FROM A GOLF COURSE, CLOSE TO THE QEW AND A SHORT WALK TO THE NEW HOSPITAL, THIS PROPERTY IS A WONDERFUL DEVELOPMENT OPPORTUNITY!! THE 2 BEDROOM 1 BATHROOM HOME IS A RETREAT IN A RURAL SETTING YET CLOSE TO CITY AMENITIES!! RECENTLY PAINGTED THROUGHOUT. COME AND VIEW THIS INCREDIBLE OPPORTUNITY TO CREATE YOUR OWN PRIVATE OASIS! (id:63616)
71 Wolven Street
Norfolk, Ontario
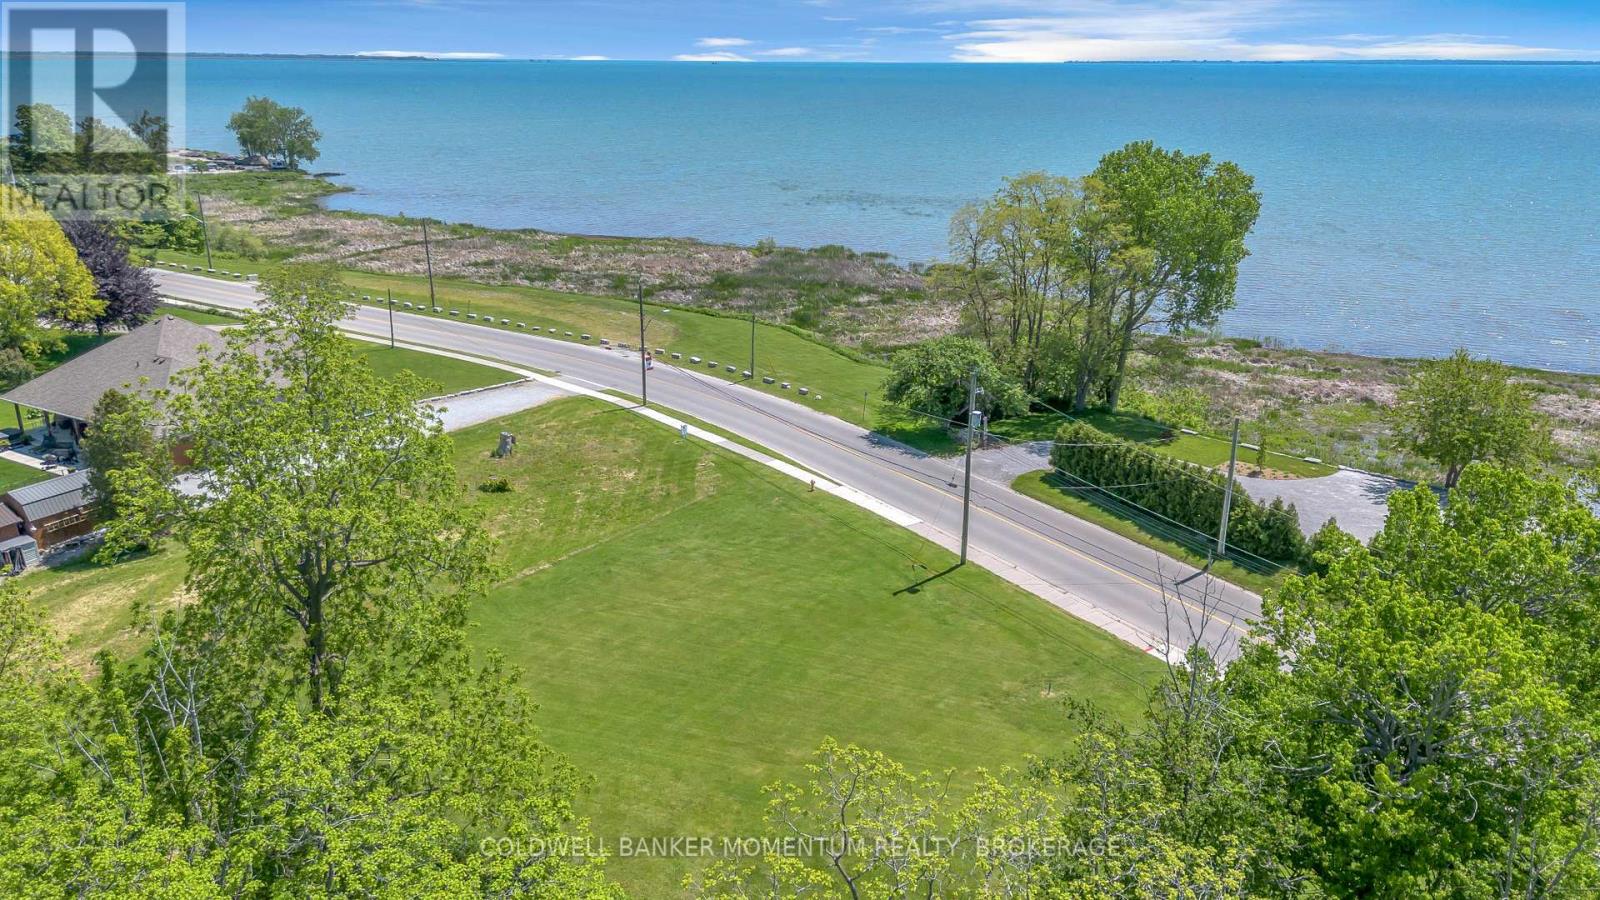
Discover a rare opportunity at 71 Wolven Street! This unique building lot offers beautiful water views and includes an incredible bonus - 20% ownership in 94 Wolven Street Inc., providing shared ownership of the waterfront parcel directly across the street. Imagine enjoying the beauty of the water, stunning sunsets, and the charm of lakeside living, all while having a stake in the waterfront property. Maintenance costs for the shared parcel are divided among the shareholder group, making waterfront enjoyment more accessible and affordable. 1. Building Lot Ready for Your Vision 2. Water Views 3.Shared Waterfront Ownership Opportunity 4.Quiet Port Rowan Location 5.Minutes to Long Point, Marinas, Beaches & Fishing Properties offering this combination of building potential and shared waterfront ownership are incredibly hard to find. Don't miss your chance to create your perfect retreat in one of Norfolk County's most desirable waterfront communities. (id:63616)
306 Prospect Point Road S
Fort Erie, Ontario
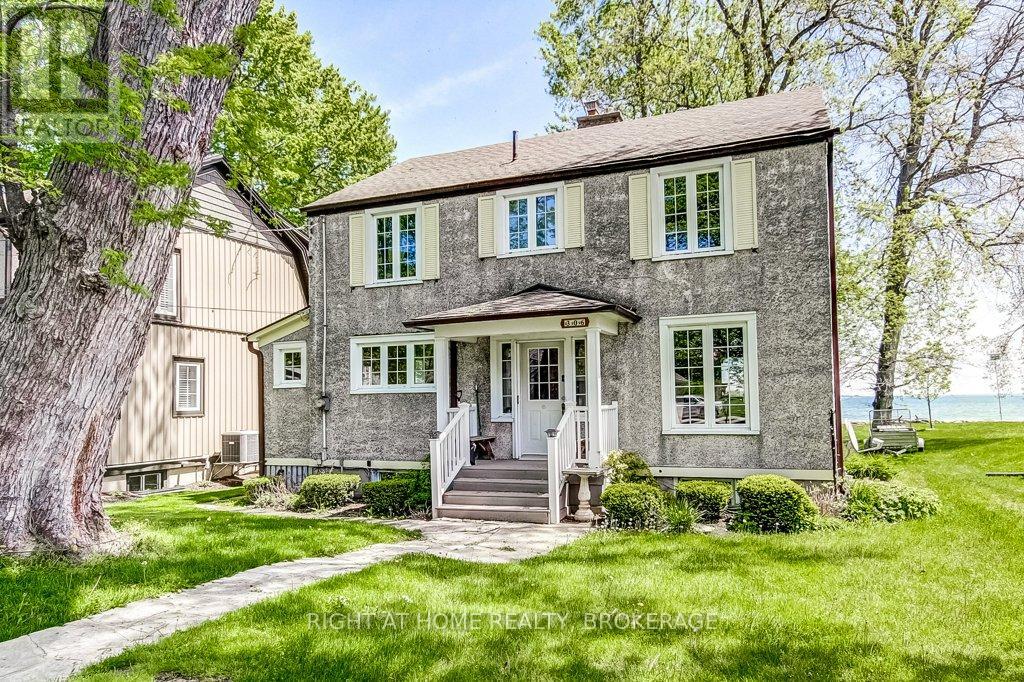
Waterfront living in your very own little corner of beautiful Niagara Region. Enjoy beautiful expansive views of Lake Erie, Thunder Bay and the Buffalo nighttime skyline. Spacious 100yr old home with many outstanding characteristics expected from a home such as this including trim & baseboards, doors, formal Dining Rd/Den, old fashioned soaker tub, French doors, hardwood floors + plenty of nooks & crannies. Windows, hydro panel, furnace, AC, Guardian generator have all been added or updated over time. Enjoy the views from the all-season Sun Rm, unwinding by the LR Gas FP, formal dining or curl up with a good book in the DR/Den. Walkout from the Kitchen to the backyard. 2 baths incl; main floor 3pc with exposed brick wall & 2nd floor 4pc. Detached 1.5 car garage. Nearby amenities including the quaint villages of Crystal Beach, Downtown Ridgeway and their unique assortment of boutiques & eateries, Crystal Beach Community Centre, Bay Beach, marinas + Niagara Falls & Buffalo for you Sabres, Bills & Shea Theatre fans. Flexible closing available. Amazing location with no thru-traffic. There are a lot of great features to work with in this home - it just needs your sense of style to take it to the next level. (id:63616)
10419 Lakeshore Road
Wainfleet, Ontario
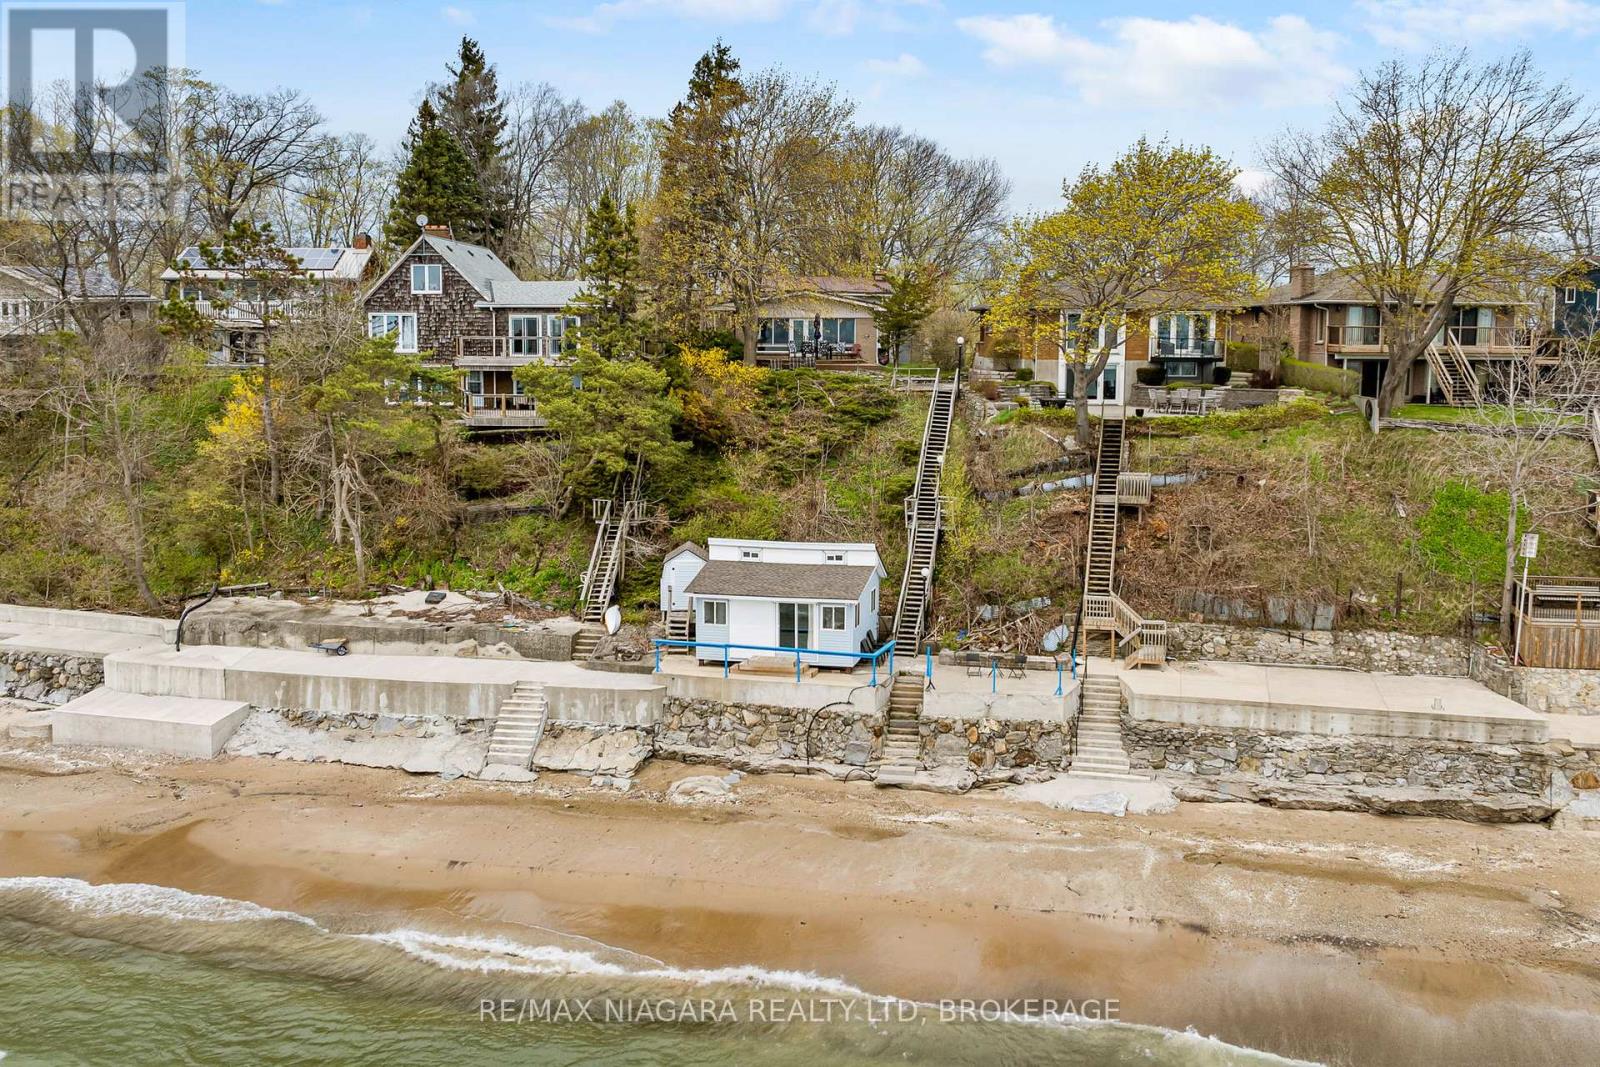
Ahhh...Life at the Lake! You will be living your best life when you own this amazing year round home over-looking the shores of beautiful Lake Erie. You will feel immediately at home the moment you take in the open concept living area with its wood beams, wood burning fireplace and Anderson Window Wall with the pristine sand beach waiting for you to soak up and enjoy! But there is more...enjoy evening quiet times on the upper deck with access off the primary and 2nd bedrooms after a long soak in your jetted tub. The kids will love the lower level with the gas fireplace, 2nd bath and family room large enough for all their table games and walkout for evening bonfires. But they will love the beach house even more as they talk into the night counting stars and listening to the gentle waves of Lake Erie. Updates include Metal Roof (2013), Cistern (2023), Septic (2024), Furnace (2024), A/C (2024), Kitchen Appliances (2022), Windows/Doors including the Window Wall (2011), Breakwall (2020), Beach House Shingles (2020), Beach House Patio Doors and Shutters (2021). Make your appointment today-you will not be disappointed! (id:63616)
917 Concession Road 6 Road E
Norfolk, Ontario
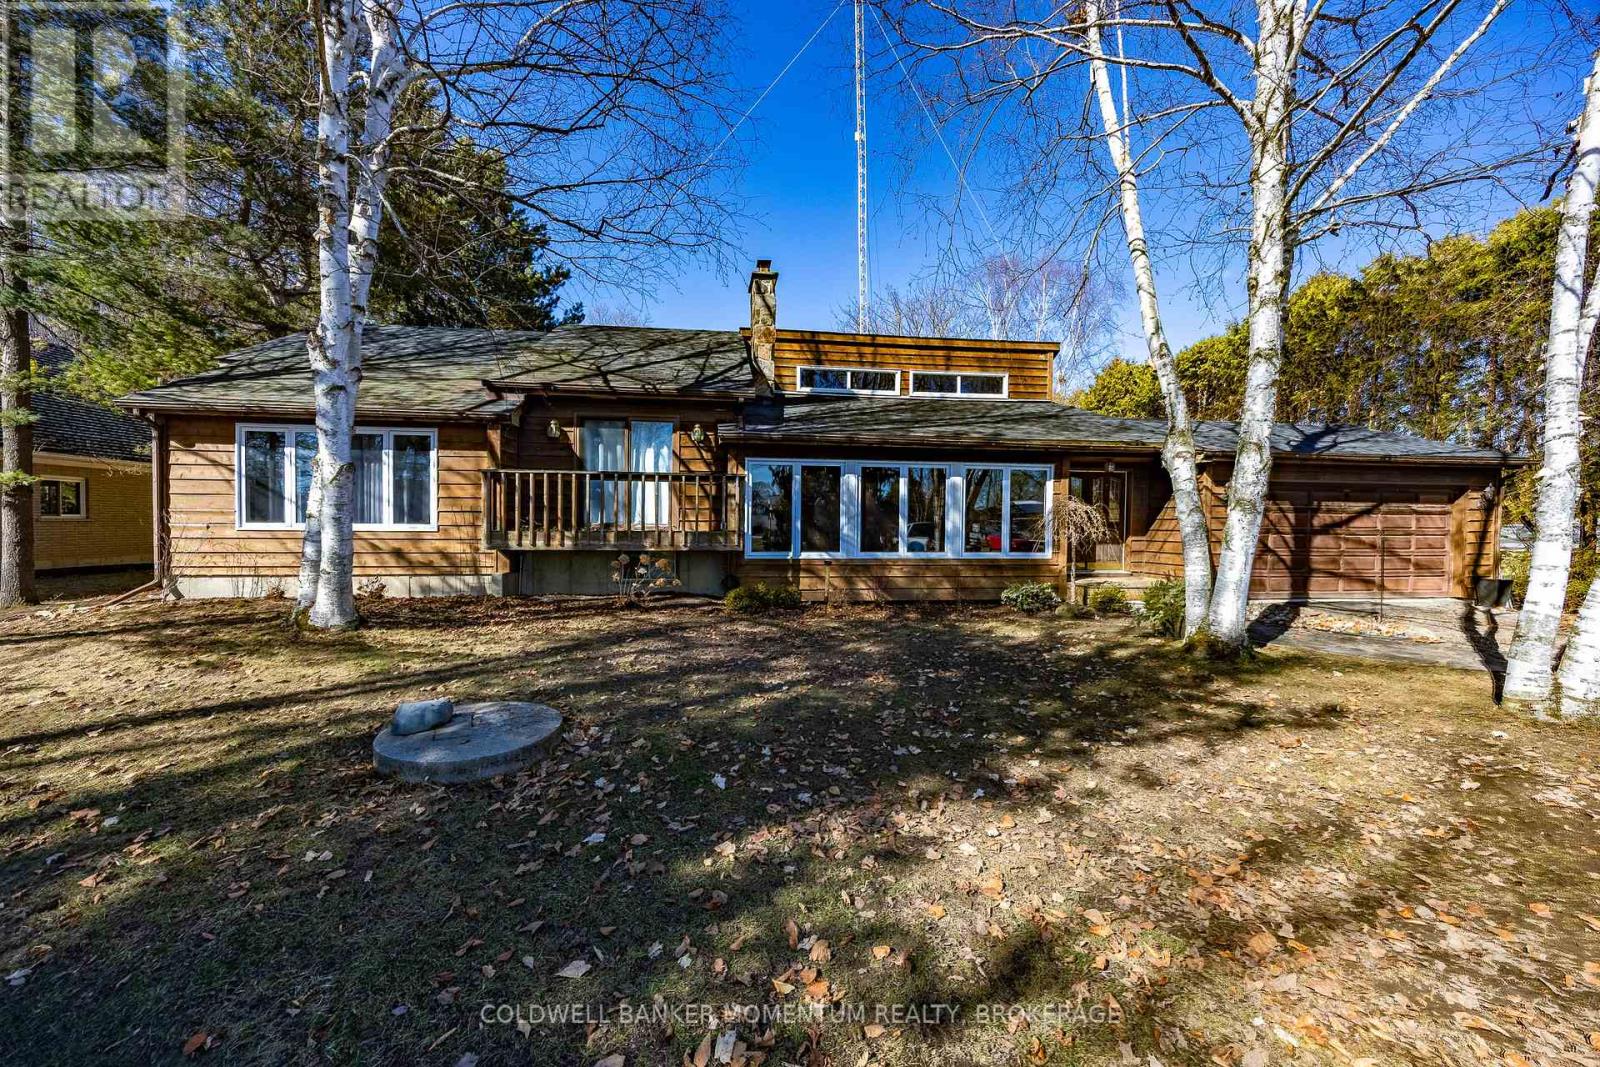
Welcome to this charming 2+1 bedroom, 2 bathroom home nestled on nearly an acre in a quiet hamlet just minutes from Waterford. Offering the perfect blend of rural tranquility and modern updates, this property provides space, privacy, and comfort in a beautiful country setting. Step inside to discover an updated kitchen featuring stylish quartz countertops, offering both durability and elegance for everyday living and entertaining. The home also features a functional layout with two bedrooms on the main level and an additional bedroom in the lower level, providing flexible space for family, guests, or a home office. Important updates bring peace of mind, including water system (25) an updated furnace(26), air conditioner(19) roof (20) and dishwasher. The home is well maintained and ready for its next owners to move in and enjoy. Situated on nearly one acre, the property offers plenty of outdoor space for gardening, composite deck , relaxing, or enjoying country living while still being conveniently close to the amenities of Waterford and surrounding Norfolk County communities. If you've been looking for a quiet rural lifestyle with modern updates and room to breathe, this property is a must-see. (id:63616)
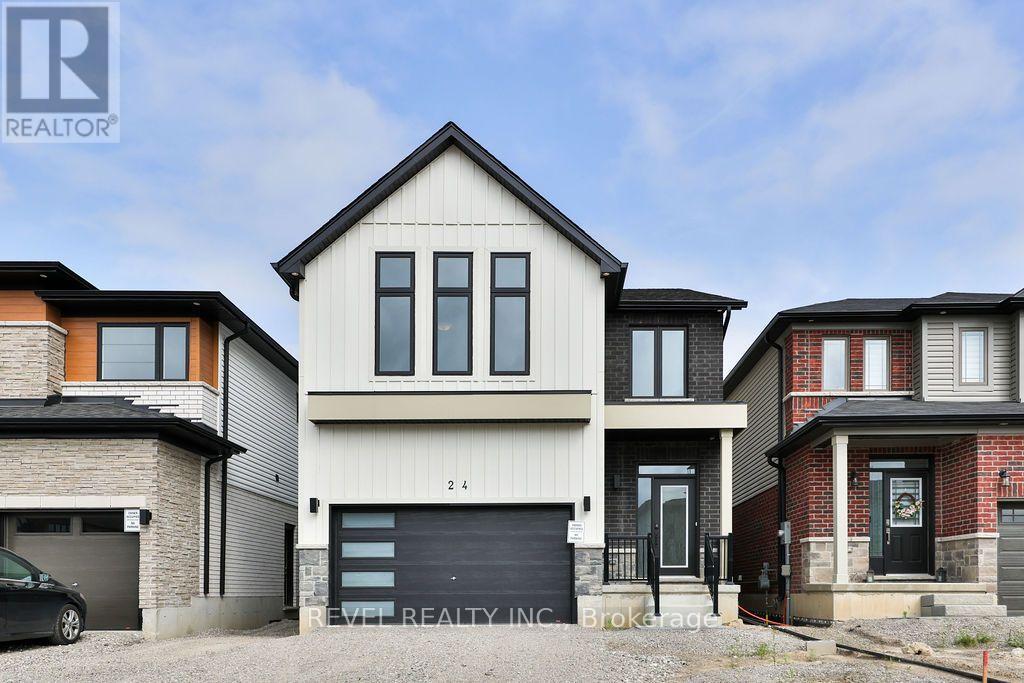
Upper - 24 Broddy Avenue
Brantford, Ontario
This spacious four-bedroom, four-bathroom home features an open-concept layout with generously sized rooms and large windows providing plenty of natural light. Three of the four bathrooms are full four-piece bathrooms. The home includes a selection of upgraded finishes and appliances throughout. Exterior features include a 1.5-car garage and additional driveway parking, providing space for vehicles and storage. Conveniently designed with ample living space and modern finishes throughout! (id:63616)
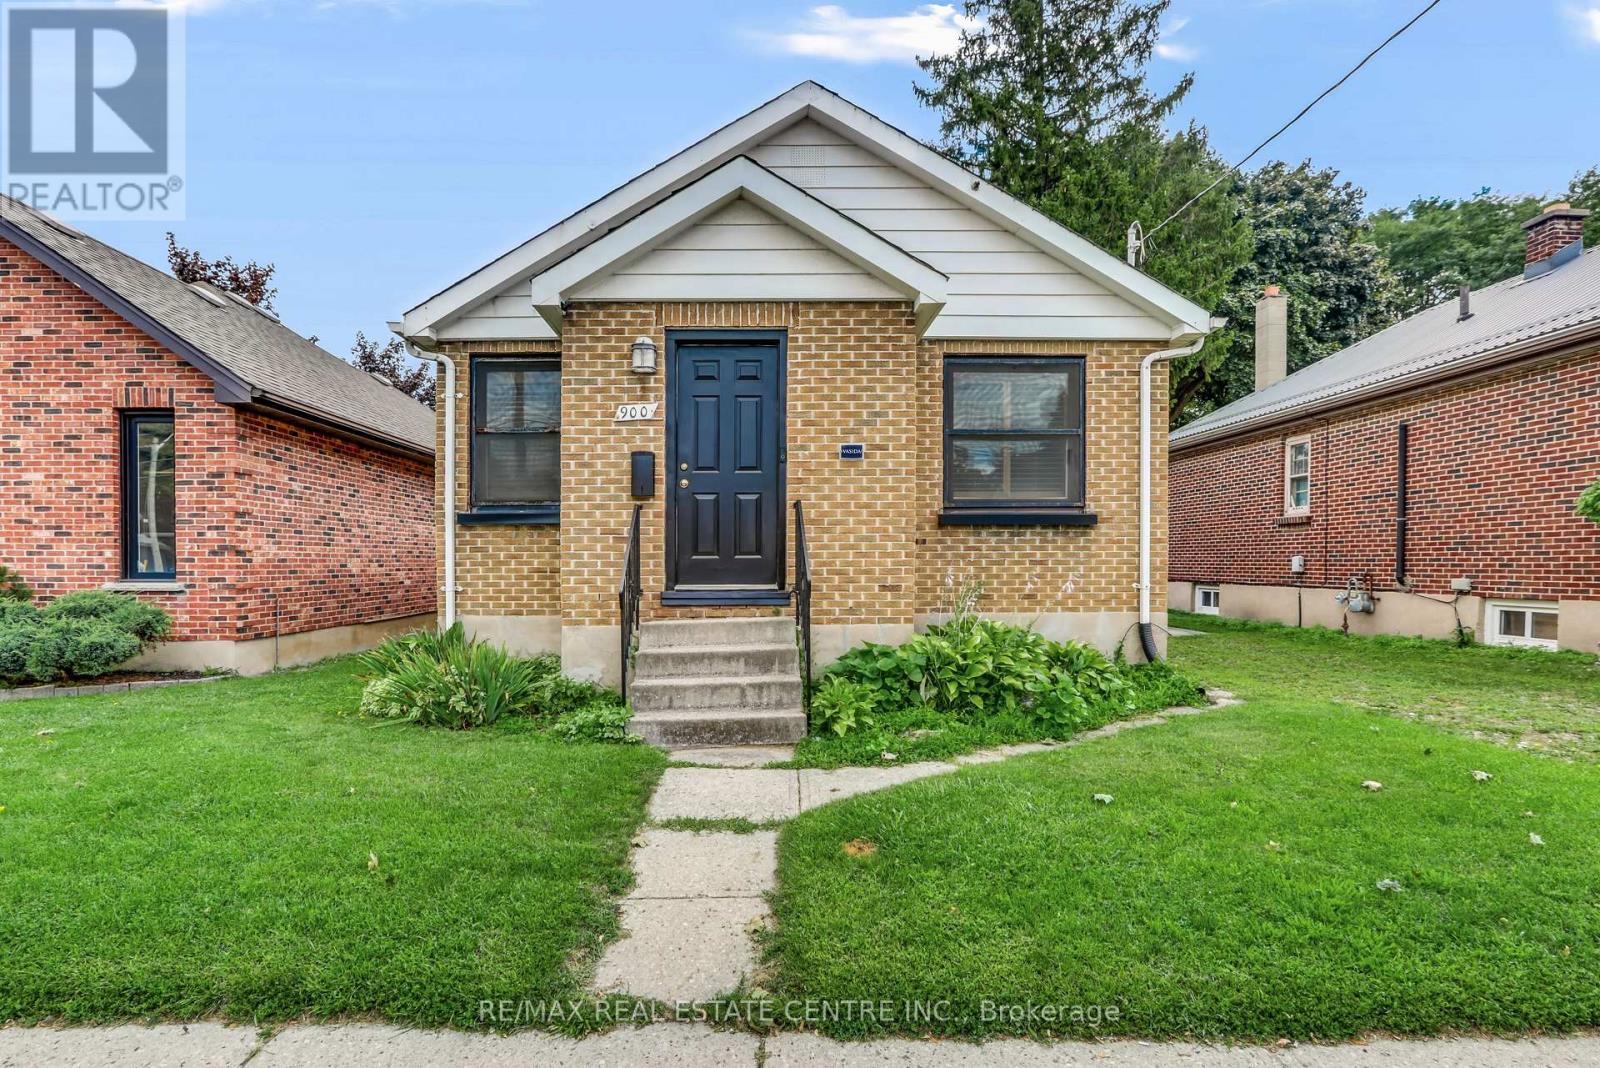
900 Adelaide Street N
London East, Ontario
Welcome to this move-in ready 2-bedroom, 2-bath bungalow, centrally located just minutes from downtown. This charming home is a fantastic opportunity for first-time homebuyers or those looking to downsize.The main floor features custom woodwork and exposed brick accents, adding warmth and character throughout. Both bedrooms are located on the lower level, offering a functional and private layout.Enjoy the convenience of rear parking, plus an additional parking space off Adelaide Street. Close to shopping, restaurants, schools, parks, and all the amenities of downtown, this home offers comfort, character, and an excellent location. (id:63616)
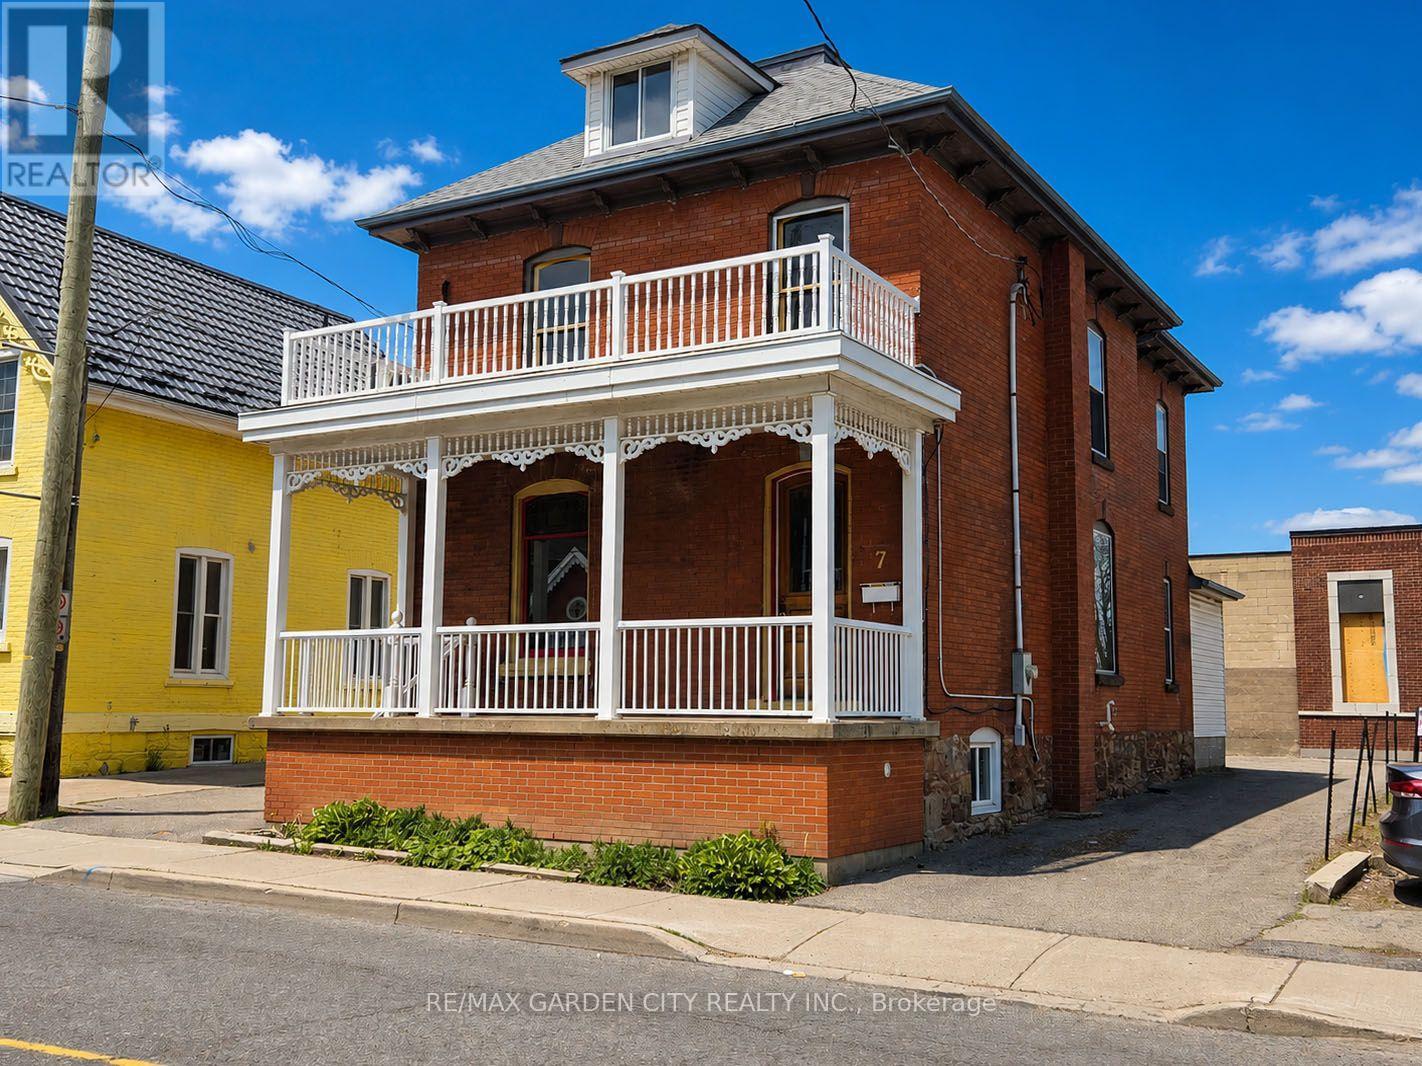
7 Ontario Street
Grimsby, Ontario
Great opportunity in Grimsby's vibrant downtown core. Beautifully maintained 2.5 storey large brick building with DMS (Downtown Main Street) zoning offering numerous uses with excellent storefront exposure. Ample parking, full of character throughout. Nine foot ceilings, air conditioning, 200 Amp service, new roof shingles 2023, fully finished attic, new forced air gas furnace 2023. Municipal parking very close, 1 minute to QEW access. The possibilities abound in this ideal location! RENT IS $2250/Month+hst *PLUS* Utilities, Property Taxes & Water Heater Rental. (id:63616)
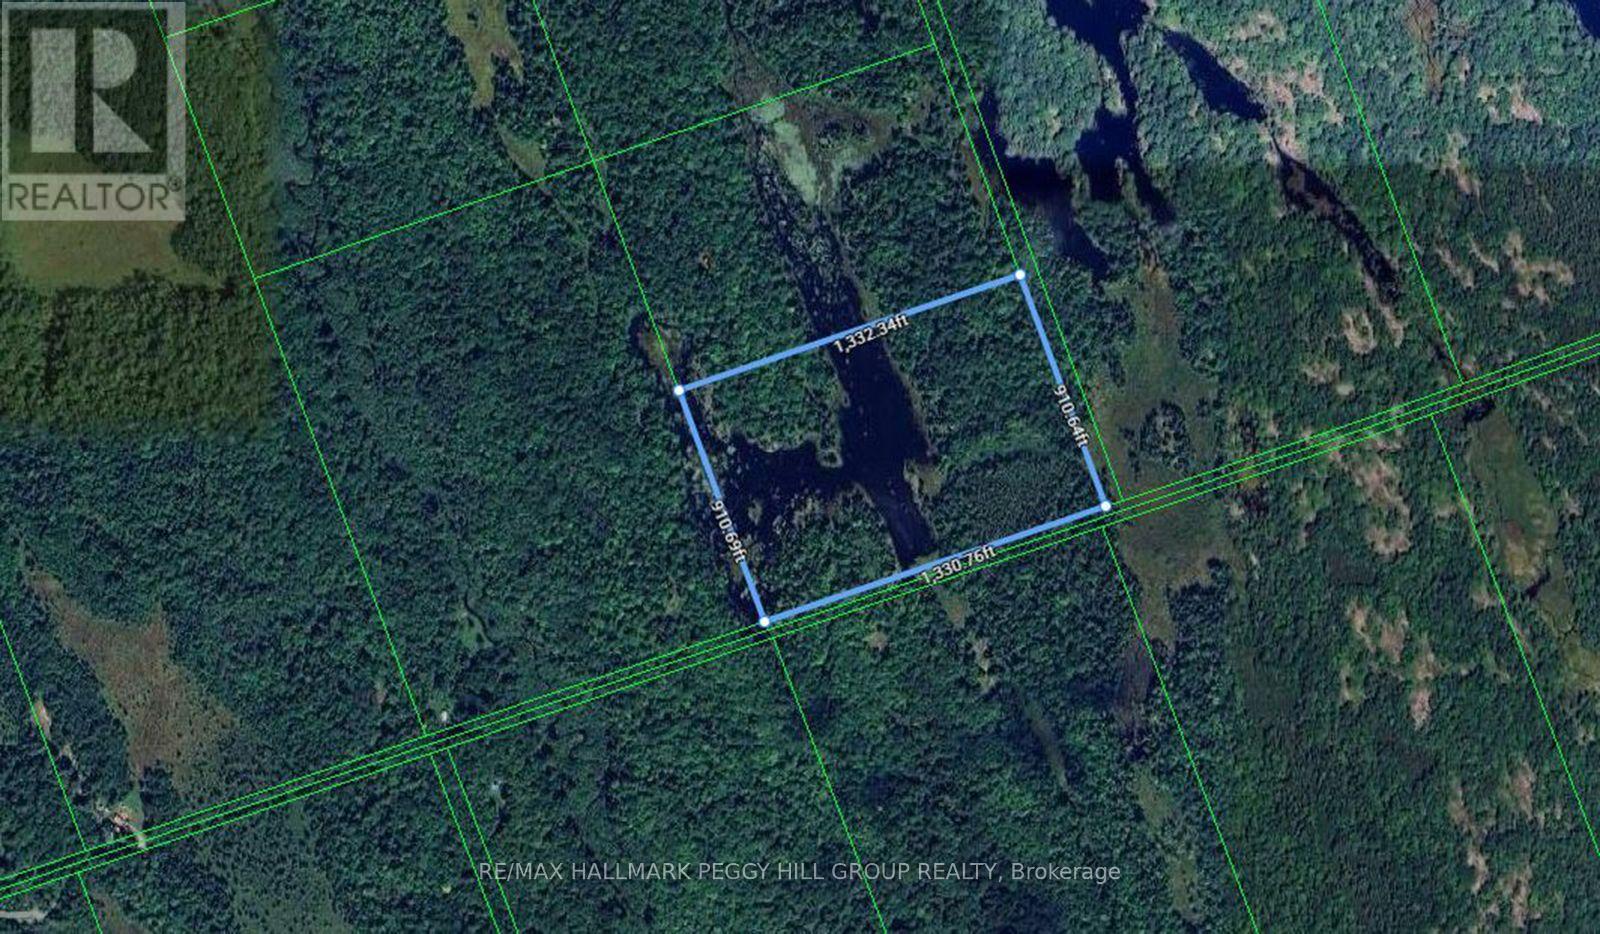
Part Lot 25 Concession 1
Bracebridge, Ontario
Your Muskoka Plans Just Got 26.25 Acres Bigger! Some people buy a cottage. Others buy 26.25 acres and write their own version of Muskoka. About 20 minutes from downtown Bracebridge and backing onto a hunt club, this wooded acreage offers a remote setting where recreation takes the lead and every season gives you another reason to return. Hike through the property in summer, watch the colours change in fall, then come back with snowshoes or cross-country skis when winter takes over. The property is zoned in part Rural and in part Environmental Protection Wetland One, with the Rural-zoned portion permitting a woodland retreat used on a temporary basis for resource-based recreational activities other than hunting, providing seasonal or temporary accommodation in a remote location, and not for use as a dwelling. Downtown Bracebridge is about 20 minutes away for supplies, dinner or a hardware-store run before heading back to your own 26.25-acre piece of Muskoka. Buy it for what you want to do now, the woodland retreat you might build later, or simply because having 26.25 acres of Muskoka to call your own sounds like a very good plan. (id:63616)
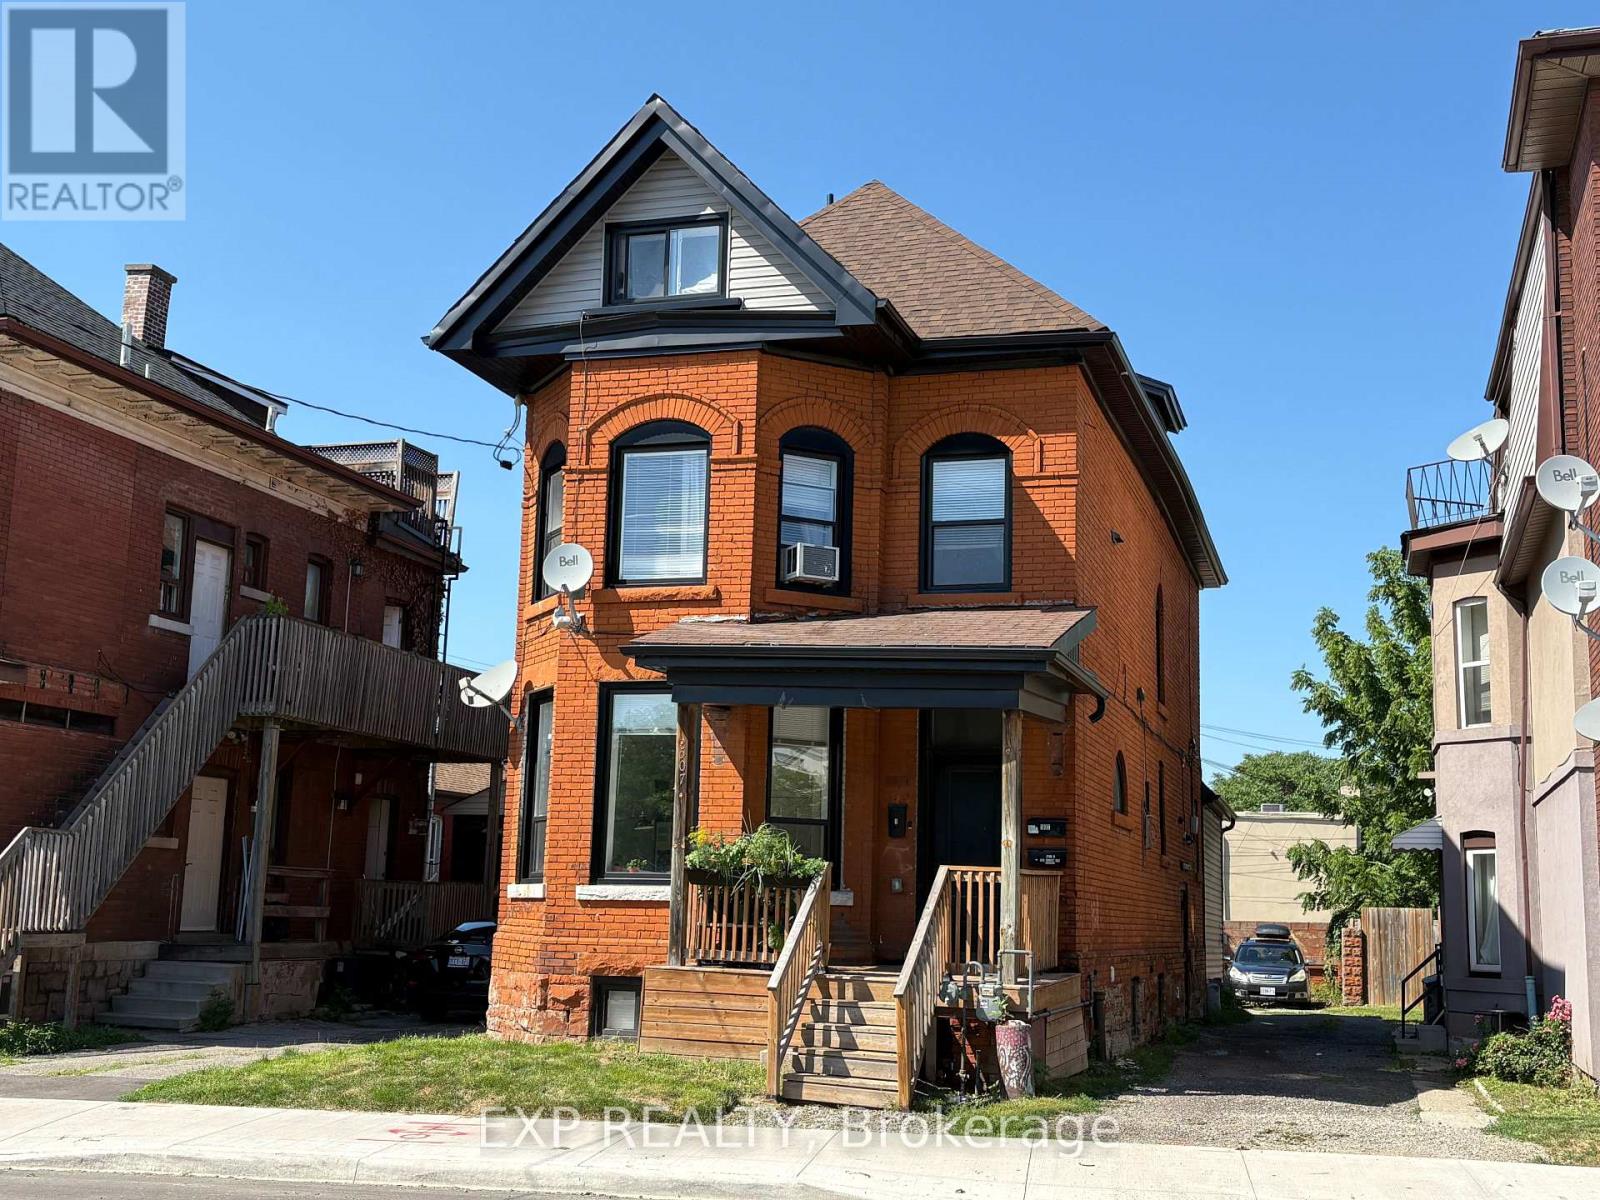
507 Wilson Street
Hamilton, Ontario
Turnkey Multi Family Investment Opportunity in the Heart of Hamilton! An exceptional opportunity to own a fully renovated 4-Unit, cash-flowing multi-unit property in Downtown Hamilton! This investment boasts modern finishes, strong rental income, and minimal maintenance, making it a prime investment for any savvy buyer. SUITE MIX: 2 x 2-Bedroom Units, 2 x 1-Bedroom Units - All units updated within the last 3 years featuring modern finishes such as Quartz countertops, stainless steel appliances, vinyl plank flooring, subway tile backsplashes, and brand-new bathrooms. 3 of the 4 units feature private laundry for tenant convenience! (id:63616)
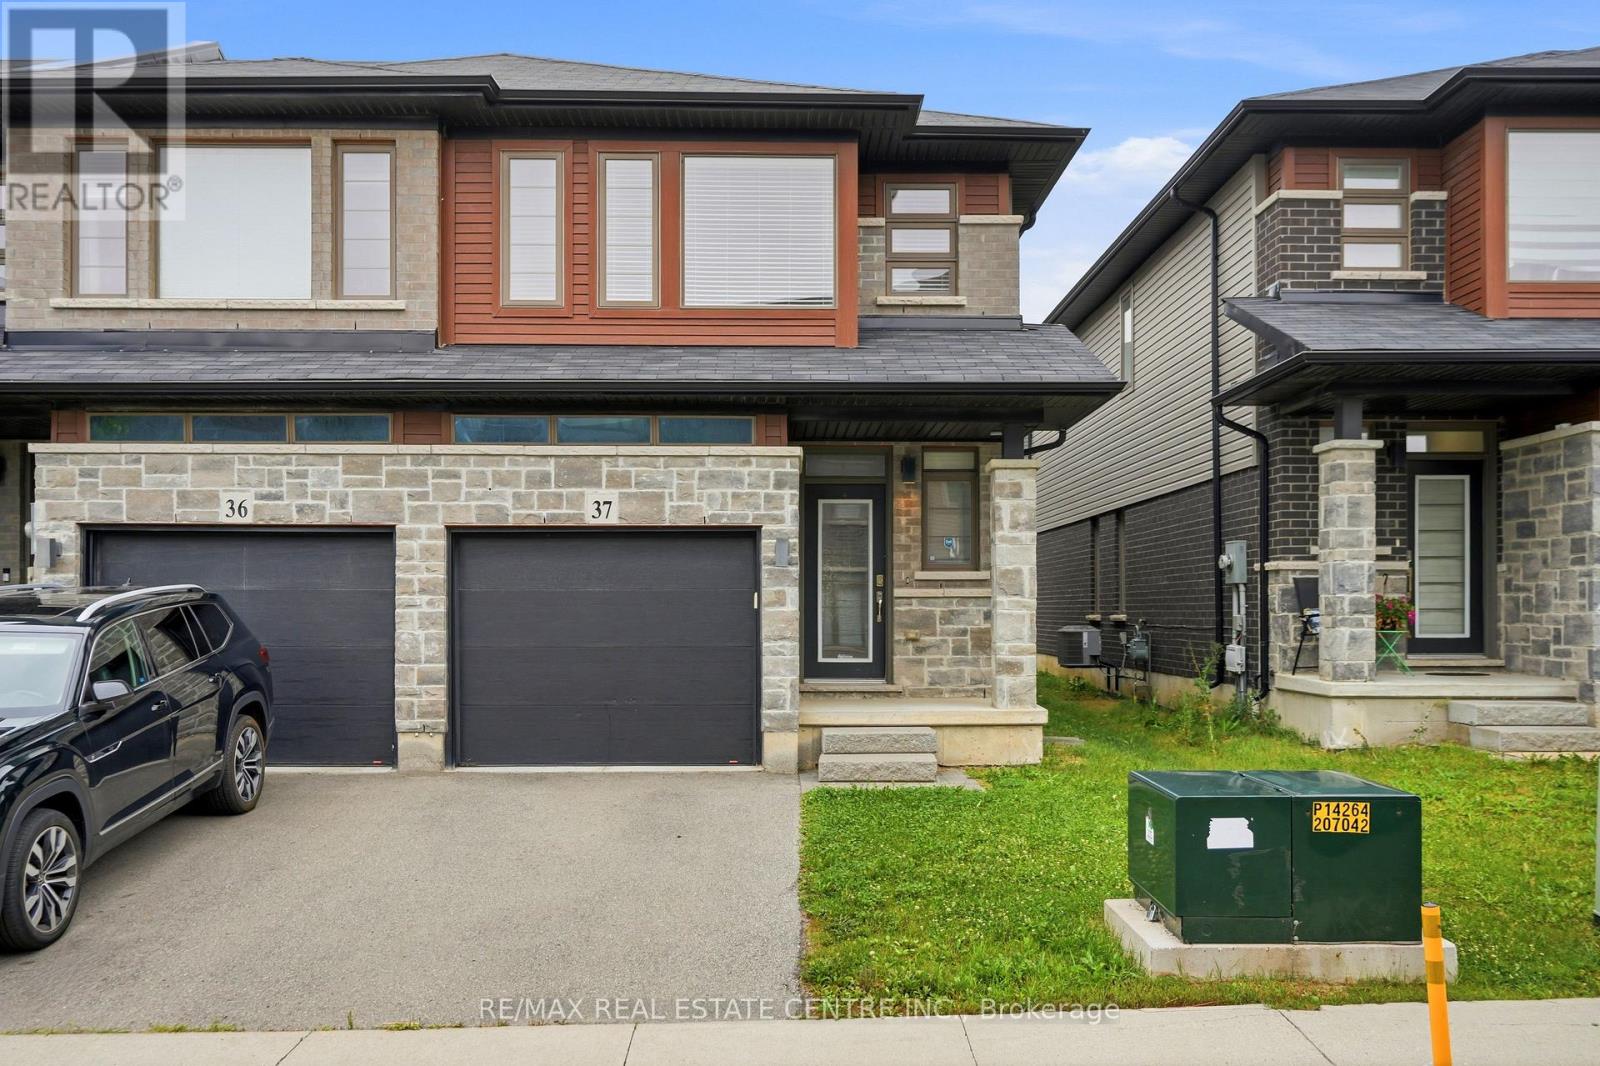
37 - 30 Times Square Boulevard
Hamilton, Ontario
Welcome to this beautifully upgraded end-unit townhome by Losani Homes in the highly sought-after Madison Central Park community on Hamilton Mountain. This bright and impeccably maintained home features a sun-filled open-concept layout with 9-ft ceilings, pot lights, a convenient powder room, and a modern kitchen with wood cabinetry, stainless steel appliances, and a movable centre island. French doors lead to a private backyard, perfect for entertaining.The upper level offers a spacious primary suite with a walk-in closet and elegant ensuite featuring a glass shower, plus two additional generous bedrooms, including one with its own walk-in closet. Ideally located close to schools, parks, shopping, conservation areas, the Red Hill Valley Parkway, and the QEW, this move-in-ready home offers exceptional comfort, style, and convenience. (id:63616)
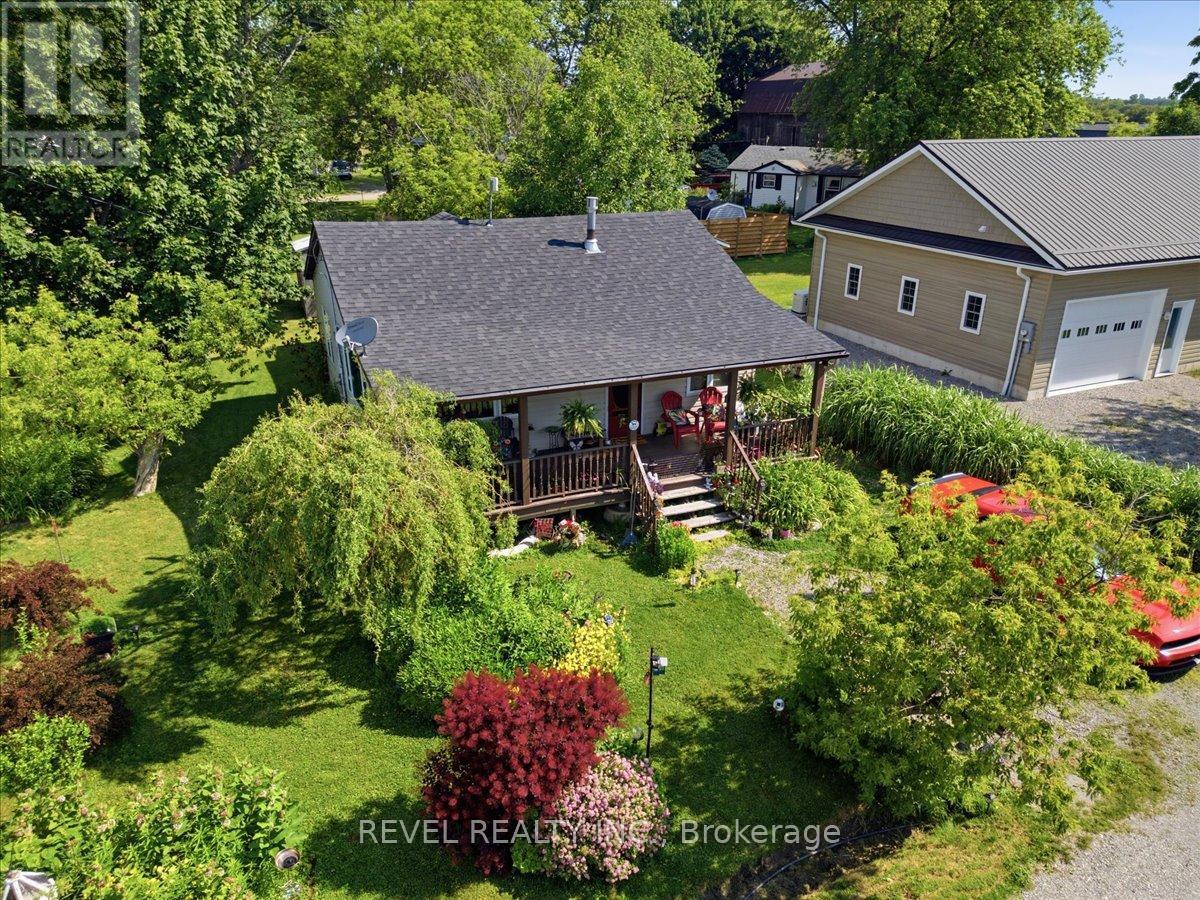
13 Winger Drive
Haldimand, Ontario
This beautifully maintained home offers the perfect blend of comfort, style, and location-just steps from the sandy shores of Lake Erie and Selkirk Provincial Park, where you can enjoy year-round, 24/7 access to the beach and nature trails. Situated on a spacious lot with a lovely landscaped garden, this property is ideal for those seeking peaceful lakeside living. Inside, you'll be welcomed by an inviting open-concept layout featuring soaring ceilings, abundant natural light, and a cozy gas fireplace that creates a warm and welcoming atmosphere. The well-appointed kitchen is complete with stainless steel appliances and flows seamlessly into the living area, making it perfect for entertaining or everyday living. Relax and unwind on one of the two large covered porches, offering the perfect space to enjoy your morning coffee or evening sunsets. The spacious bathroom features a luxurious jetted bathtub, creating your own private retreat. Whether you're looking for a year-round residence or a weekend escape, this exceptional property combines comfort, charm, and an unbeatable location just moments from Lake Erie. (id:63616)
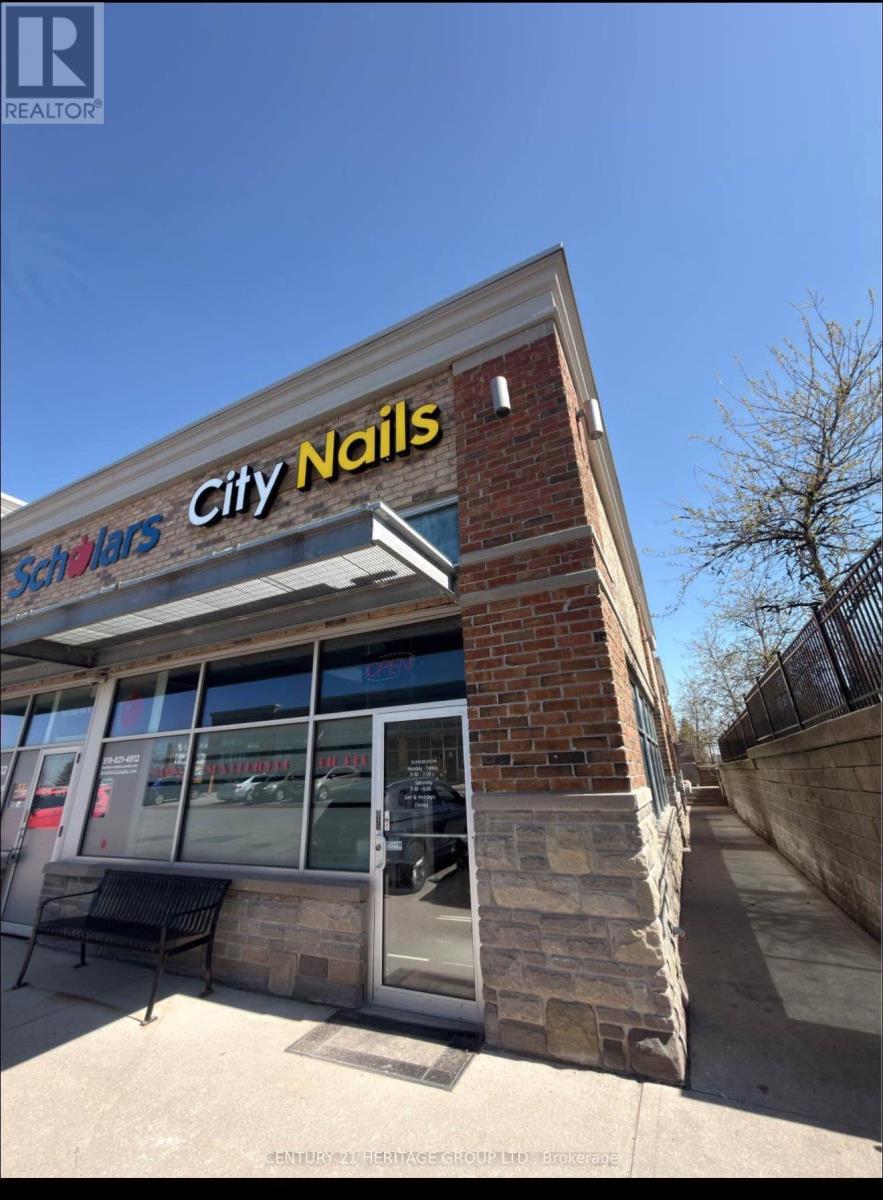
H106 - 103 Clair Road E
Guelph, Ontario
Turnkey nail salon business for sale in the prestigious Pergola Commons Plaza, Guelph. Approximately 1,112 sq. ft. featuring 6 pedicure chairs, 8 manicure stations, private waxing room, and laundry/storage area. Prime high-traffic location with excellent exposure and ample customer parking. Surrounded by established retailers, restaurants, and residential neighbourhoods. Lease secured until July 2027 with a 5-year renewal option. Current monthly rent of $5,974.59 includes TMI and signage. Ideal opportunity for beauty professionals, entrepreneurs, or investors seeking a thriving business in a growing market. (id:63616)
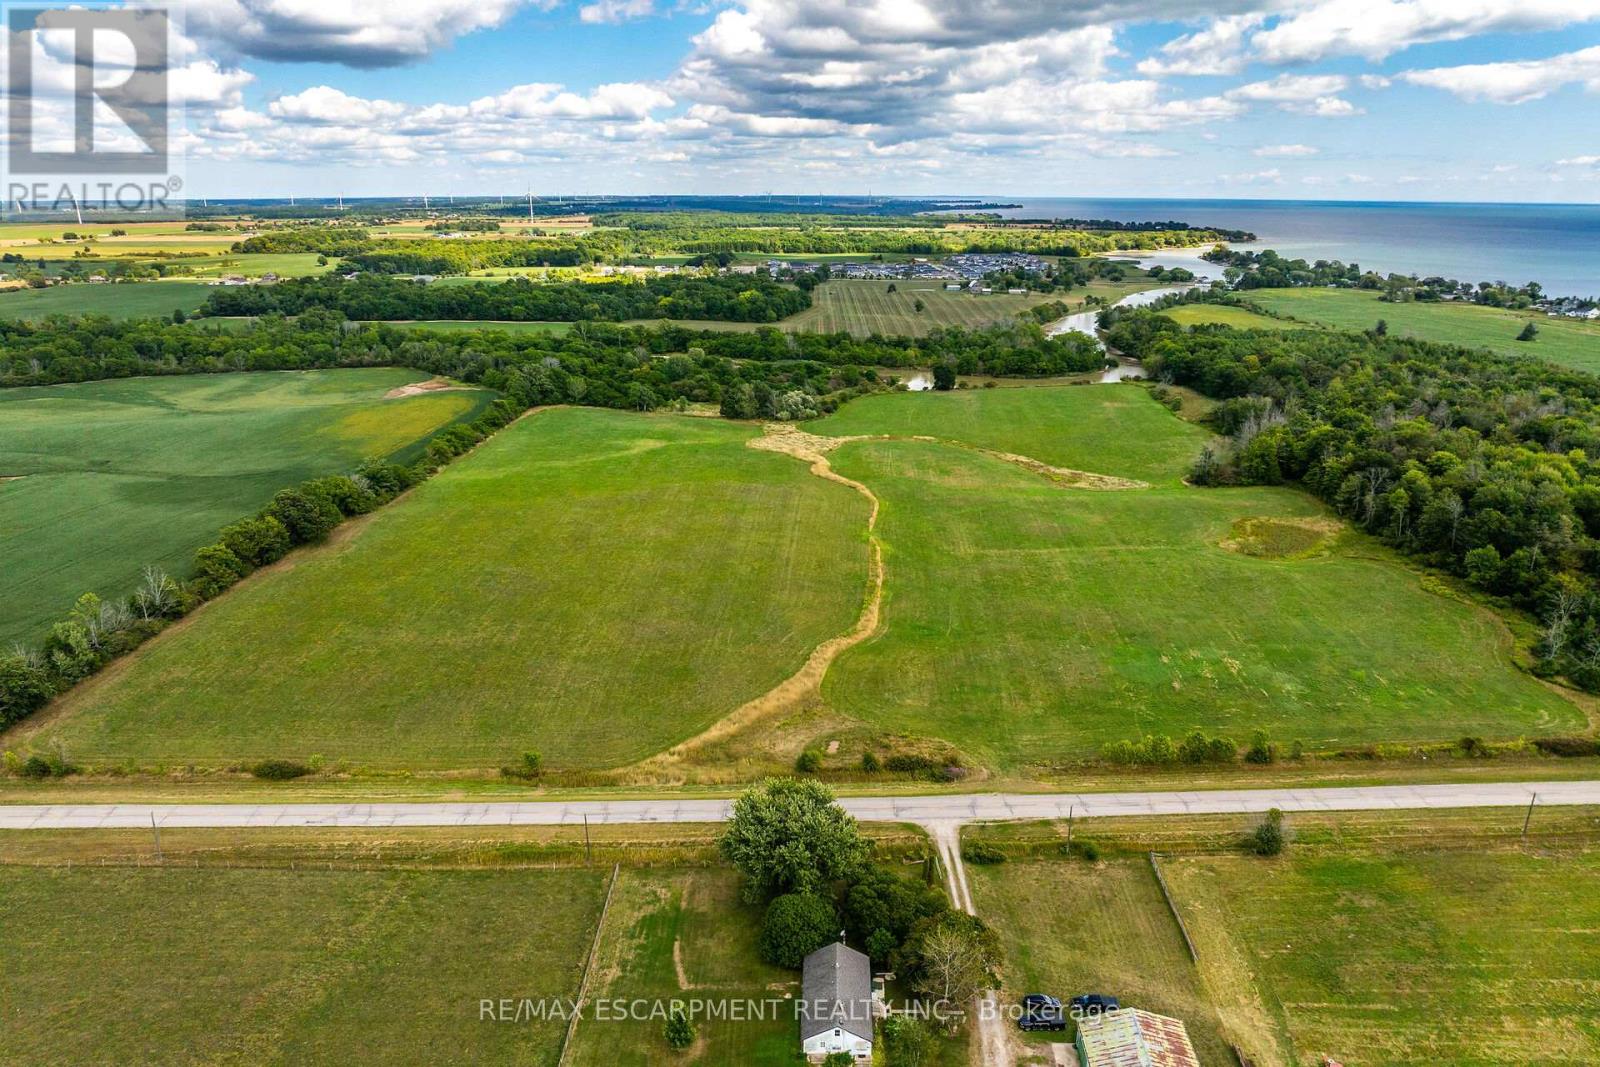
0 Brooklin Road
Haldimand, Ontario
Spectacular 49.48 acre parcel of magical natural beauty located in southwest Haldimand County - relaxing 45-50 minute commute to Hamilton, Ancaster, Brantford & Hwy 403 - 15 minutes east of Port Dover's popular amenities - 8 minutes west of Selkirk with Lake Erie literally a short stroll down the Brooklin Road. This incredible piece of creation offers approximately 32 acres of productive arable/workable land - ideal for expanding Cash Croppers - with remaining acreage consisting of mature forest & low profile creek bed abutting Sandusk Creek enjoying direct navigable access to Lake Erie. The large rectangular parcel boasts gentle rolling terrain ensuring excellent natural drainage features over 1180 feet of paved road frontage with easy access to several prime building sites - perfect for that elusive Country Estate or Hobby Farm you have always dreamt about. Buyer responsible for all costs associated with future developmental/lot levies & HST costs. Experience almost 50 acres of Rural Perfection! (id:63616)
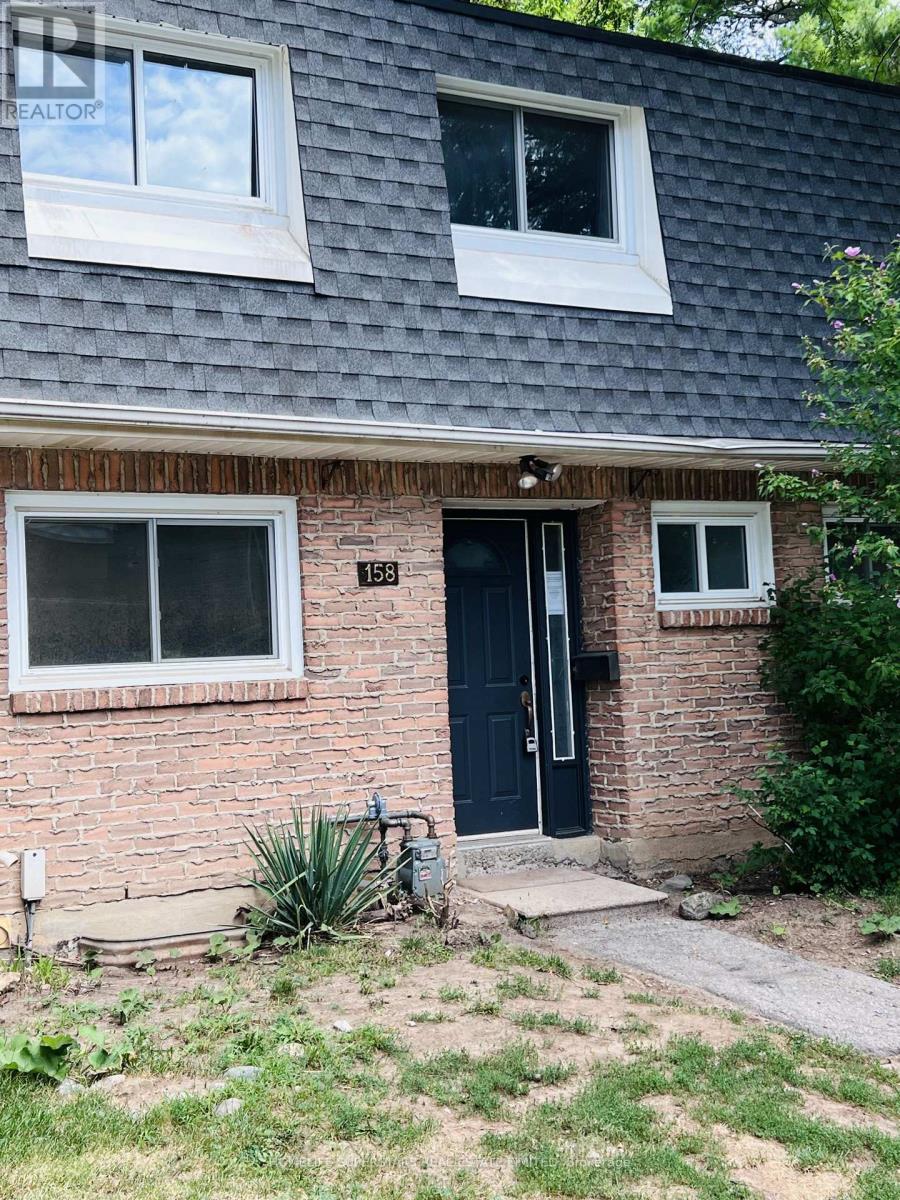
158 - 2050 Upper Middle Road
Burlington, Ontario
Welcome To 2050 Upper Middle Road #158 - This Townhouse Is Perfect For First Time Buyers Or Downsizers On A Beautiful Ravine Property. This Three Bedroom, 1.5 Bathroom Unit Offers A Separate Dining Room, Cozy Family Room With Walkout To Private Rear Yard. Upstairs You Will Find Three Spacious Bedrooms, Master With Ensuite Privilege, Laminate Flooring Throughout. Close To Shopping, Schools (Paul A. Fisher P.S.),Highway 403 & 407. 2 Parking Spots! with Additional 2 Bedrooms In The Basement For Large Families! (id:63616)
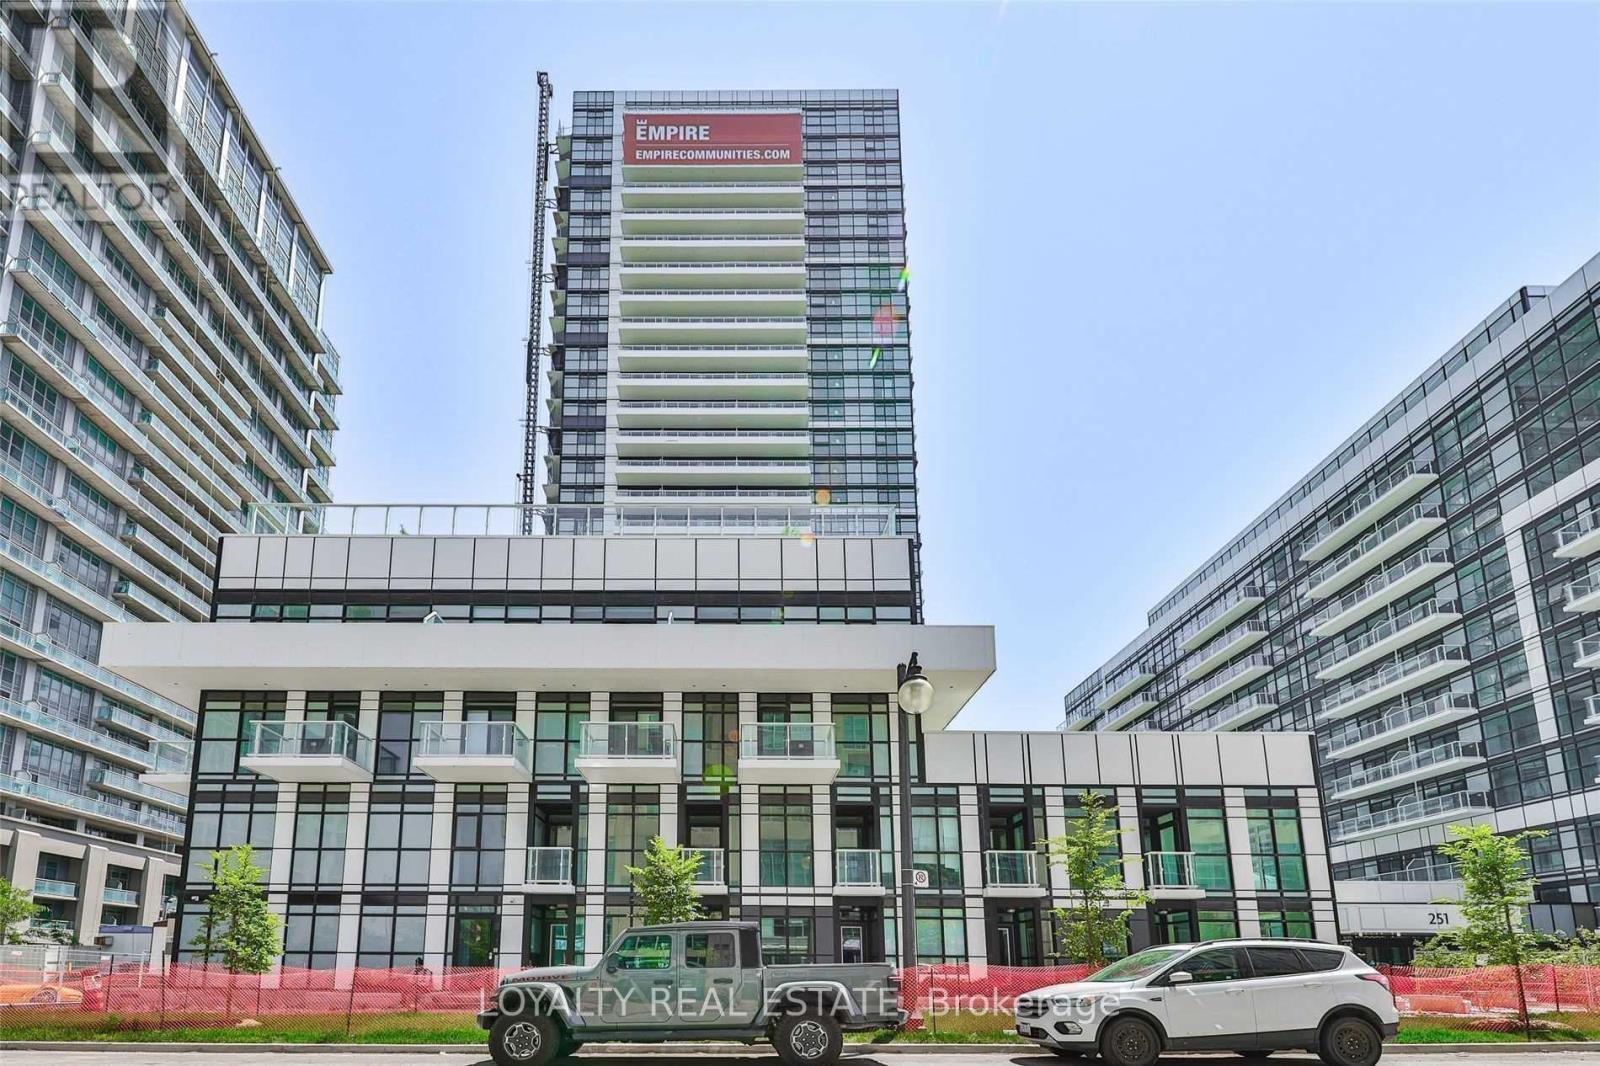
311 - 251 Manitoba Street
Toronto, Ontario
2 Bedroom, 2 Bathroom Unit Located In The Highly Desirable Mimico Area. Conveniently Located Close To The QEW And Just A 10-Minute Drive To Downtown Toronto. Enjoy Access To Exceptional Building Amenities Including An Outdoor Infinity Pool, Party Room, Outdoor Bar & Lounge, Sauna, And Fully Equipped Gym. One Dedicated Parking Space included With The Lease. Enjoy Resort-Style Amenities Including An Outdoor Infinity Pool With Cabanas, Rooftop BBQ Terrace, Fully Equipped Fitness Centre, Yoga Studio, Sauna, Party Room, Games Room, Resident Lounge And 24-Hour Concierge (id:63616)