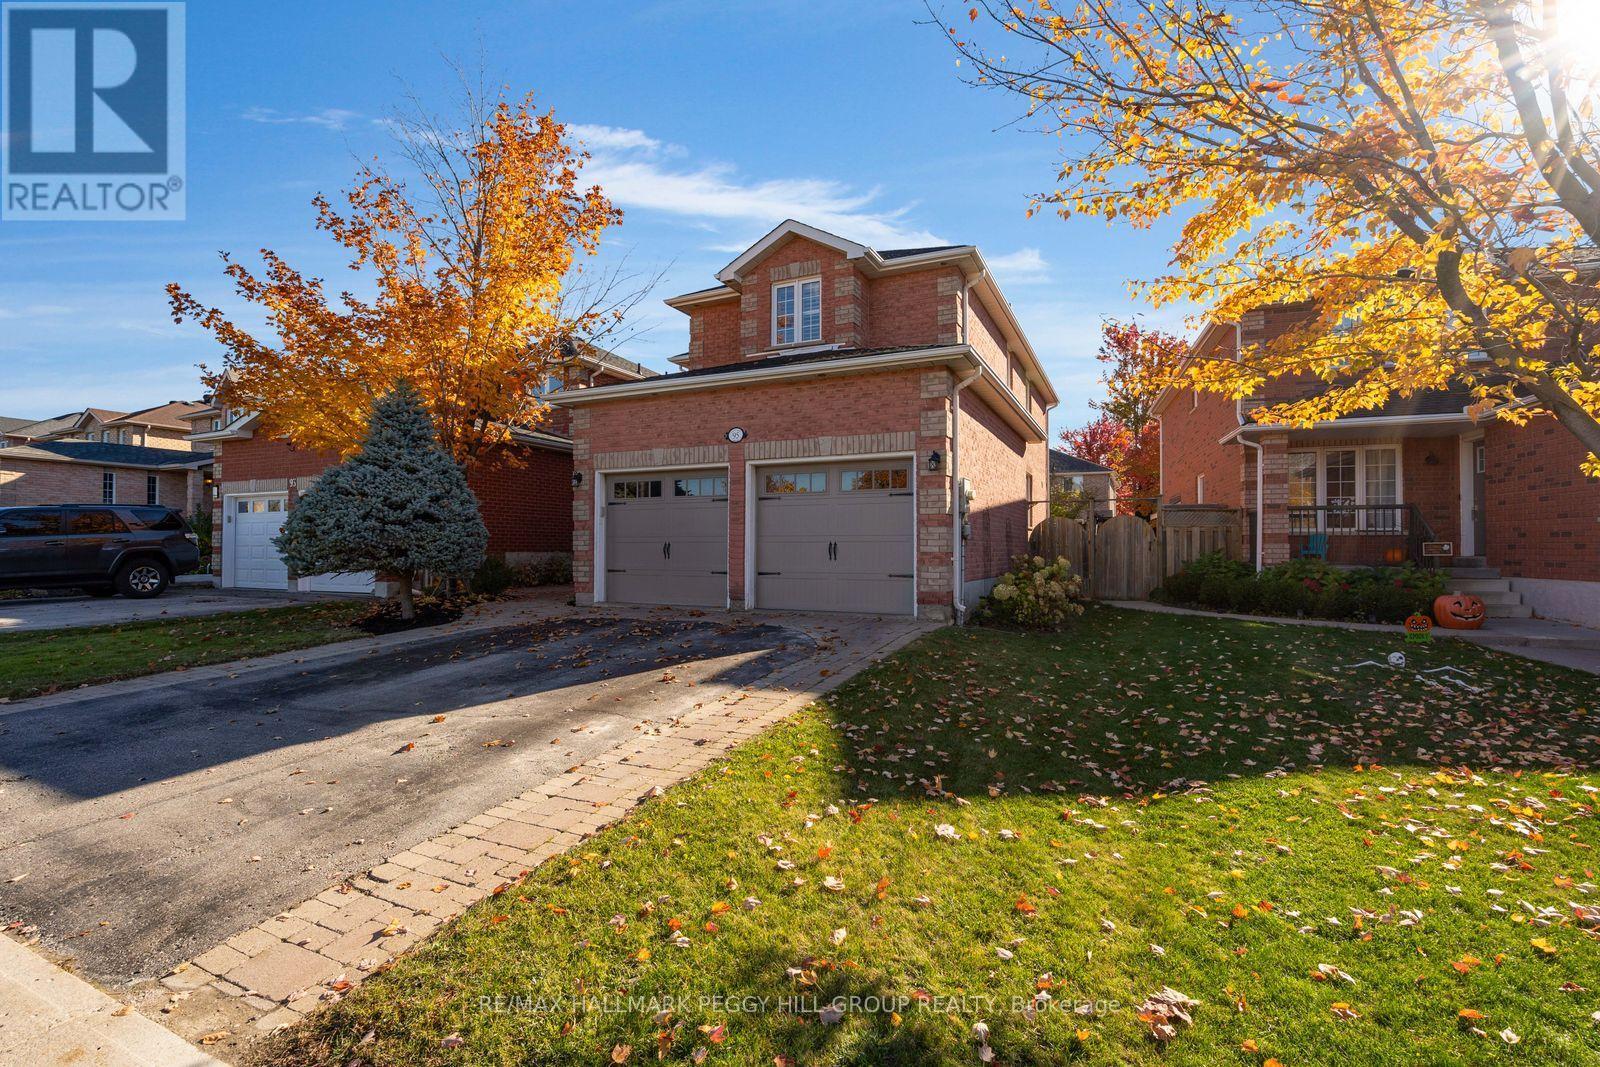
95 Madelaine Drive
Barrie, Ontario
BEAUTIFULLY UPDATED 5-BEDROOM HOME OFFERING ALMOST 2,700 FINISHED SQ. FT., A SALTWATER INGROUND POOL & FINISHED BASEMENT WITH WET BAR! What if your wish list didn't have to stop at a beautiful kitchen and five bedrooms, but could include an incredible outdoor living area and a lower level that makes staying in just as fun as going out? At 95 Madelaine Drive, the features buyers usually have to choose between come together in one beautifully maintained home, directly across from Madelaine Park. Your place is about to become the default answer to "What are we doing this weekend?" with an expansive interlock patio, wood pergola, beautiful landscaping and a fenced backyard ready for afternoons by the water and evenings with your favourite people. A charming covered front porch, brick exterior, interlock walkway and attached double garage with inside entry add to the home's curb appeal. Move-in ready with newer flooring, updated appliances and tasteful improvements throughout, the main floor features a front living room with California shutters, a separate formal dining room and a sunken family room with a gas fireplace. The kitchen offers ample cabinetry, updated appliances, a breakfast area and a walkout to the backyard. Upstairs, the primary bedroom has a walk-in closet and updated 5-piece ensuite, while three additional bedrooms share another 5-piece bathroom, with second-floor laundry making washday a little less of a chore. Downstairs, the recreation room and wet bar are ready for game nights, while a separate gym or bonus room and fifth bedroom with its own 3-piece ensuite give the lower level even more to offer. Multiple schools are within walking distance, with shopping and dining nearby and Barrie South GO Station just a short drive away in South Barrie. (id:63616)
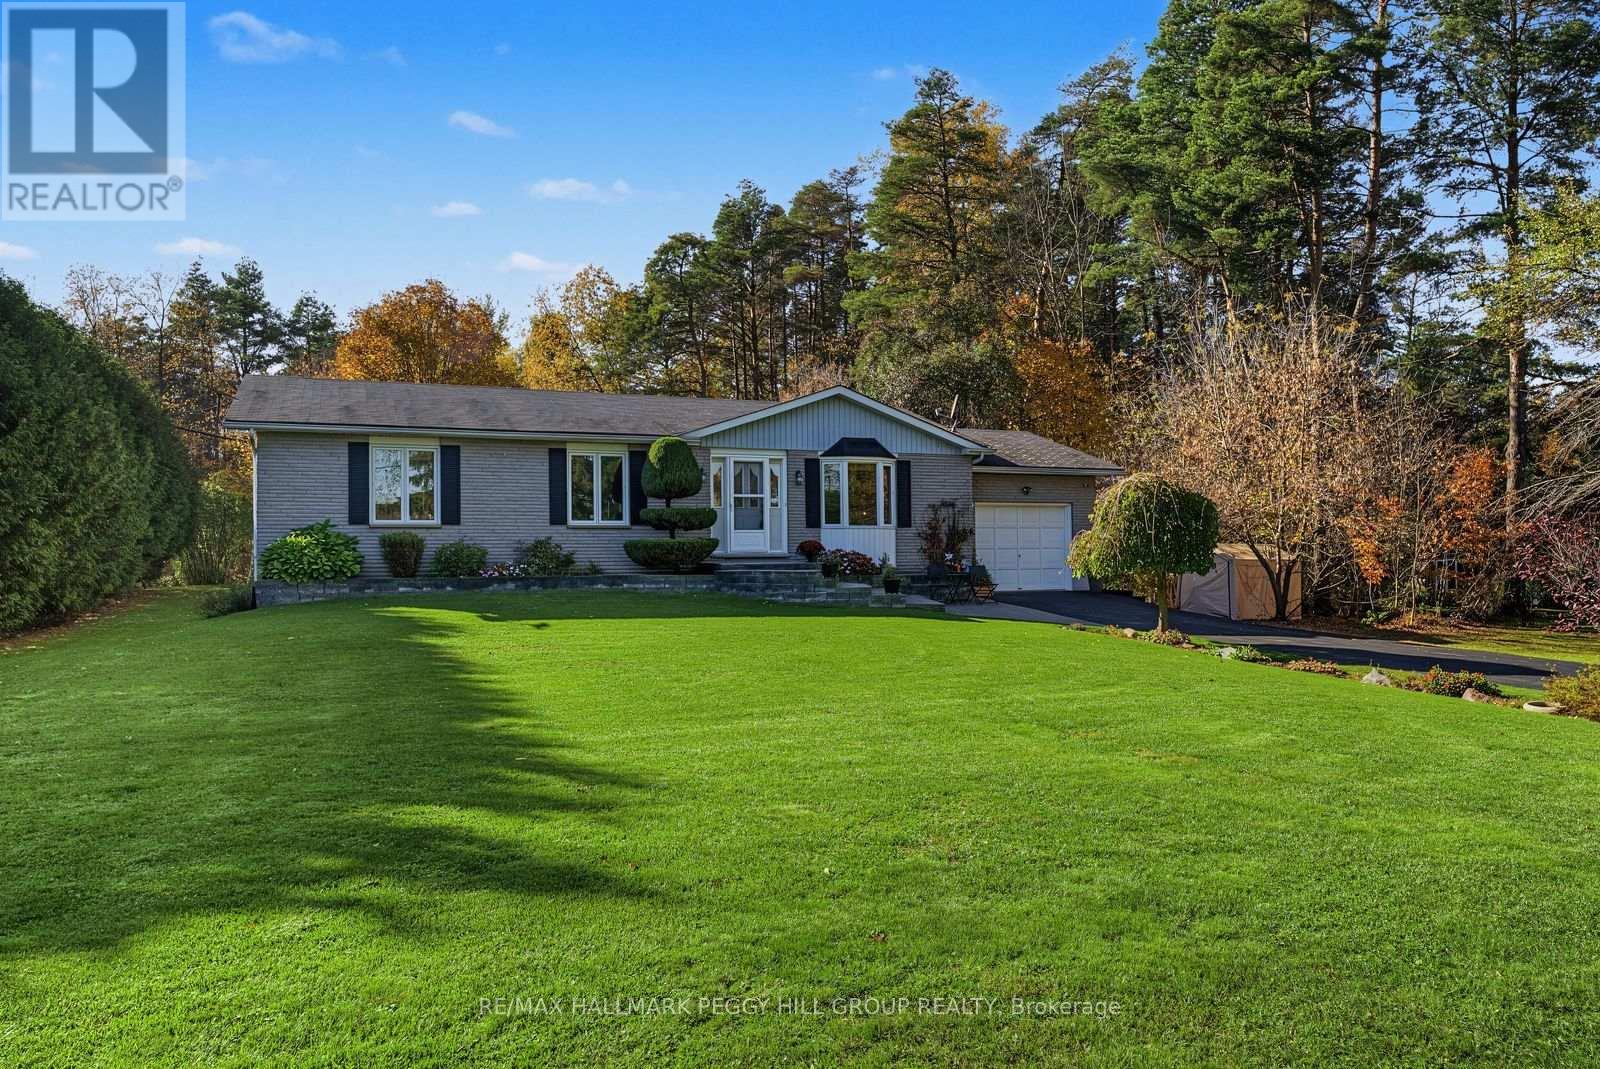
3346 Mccarthy Drive
Clearview, Ontario
LOVINGLY MAINTAINED BUNGALOW ON A 0.55-ACRE LOT WITH OVER 2,200 FINISHED SQ. FT. & BACKING ONTO THE BARRIE-COLLINGWOOD RAIL TRAIL! Over half an acre of beautifully landscaped grounds, a backyard big enough for all your summer plans and the Barrie-Collingwood Rail Trail right behind you, where morning walks, afternoon bike rides and spontaneous outdoor adventures are practically part of the address at 3346 McCarthy Drive. The large back deck is ready for summer dinners that stretch into the evening, with a gazebo for shaded afternoons and a garden shed to keep outdoor essentials organized. Set in the peaceful Brentwood community, this custom-built bungalow has been lovingly maintained by its original owner since 1989 and features a brick front, vinyl siding, an attached garage with inside entry and a generous driveway. The main floor offers a living room with a bay window overlooking the front gardens, while the kitchen features warm wood cabinetry, newer appliances and a peninsula overlooking the adjoining dining area. Sliding doors open directly to the deck, making outdoor meals an easy part of summer. Three bedrooms and a 4-piece bathroom are complemented by a main-floor laundry room with garage access and a convenient powder room. The finished lower level is ready for movie marathons, game nights and evenings by the pellet stove, with a generous recreation room, an exceptionally large fourth bedroom, a 3-piece bathroom and additional storage. A newer heat pump adds further appeal, while the location puts Angus just five minutes away, with CFB Borden nearby and Barrie within easy reach. (id:63616)
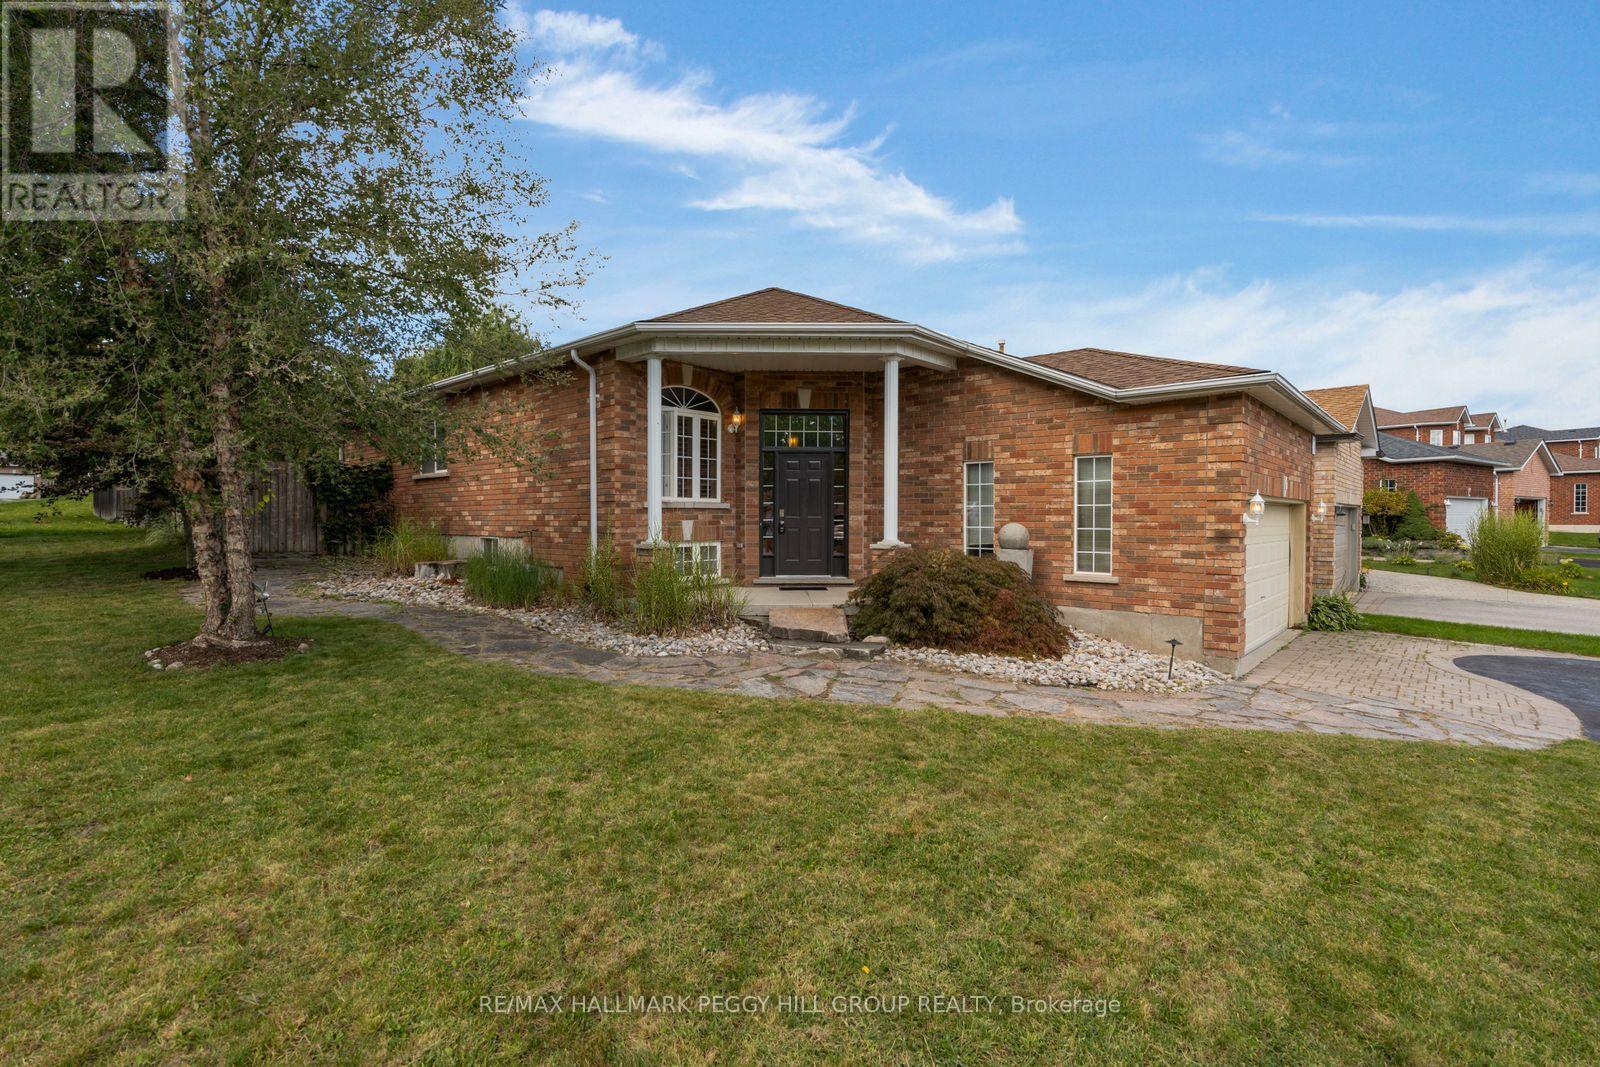
2 Brown Wood Drive
Barrie, Ontario
NORTH BARRIE BUNGALOW ON A CORNER LOT WITH OVER 2,100 FINISHED SQ. FT., AN UPDATED KITCHEN, FINISHED LOWER LEVEL & PRIVATE FENCED YARD! The kitchen you want, a primary suite you'll look forward to at the end of the day and a finished basement built for movie nights all come together at 2 Brown Wood Drive. Set on a quiet North Barrie street, this all-brick raised bungalow includes a double attached garage with inside entry and an updated kitchen with dark cabinetry topped with crown moulding, granite countertops with a matching granite backsplash, stainless steel appliances, pot lights and additional built-in cabinetry. French doors open beneath an awning to the flagstone patio and private, fully fenced backyard with established landscaping. Hardwood flooring carries through the main living and dining areas alongside neutral paint tones and California shutters. The primary bedroom includes a walk-in closet and a 4-piece ensuite with a corner soaker tub, separate glass shower, rainfall shower head and body spray. A second bedroom, another full bath with a walk-in jetted tub and discreetly positioned main-floor laundry complete the level. The finished basement adds two more bedrooms, a 3-piece bath, storage and a large family room centred around a gas fireplace, ready for movie marathons, game nights and weekend guests. Highway 400, Georgian College, RVH, Georgian Mall, Little Lake Park and East Bayfield Community Centre are all just minutes away, putting shopping, recreation, healthcare and commuter routes within easy reach. (id:63616)
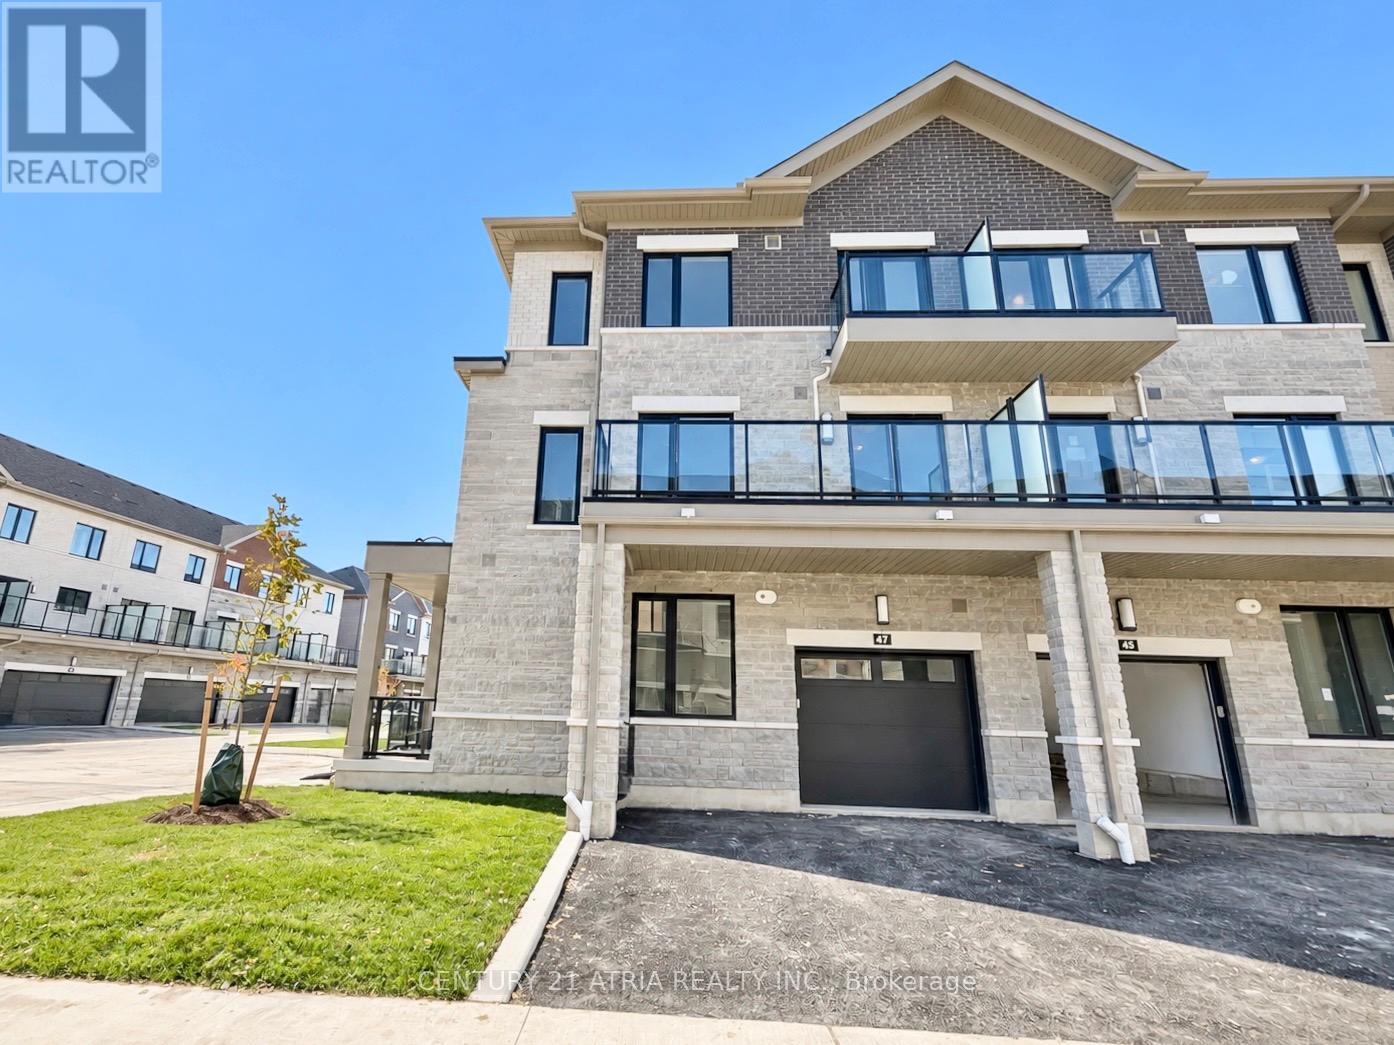
47 Grimsby Lane
Richmond Hill, Ontario
Welcome To This Brand New 3-Storey Corner Townhouse In A Private Enclave Offering 3 Bedrooms And 3 Full Baths! Be The First To Enjoy This Beautifully Designed Home Featuring An Abundance Of Windows, Exceptional Natural Light, 9-Foot Ceilings On All Levels, Creating A Bright And Airy Living Environment Throughout. The Ground Floor Offers A Versatile Bedroom, Powder Room, And Direct Access To The Single-Car Garage With Garage Door Opener, Complemented By Two Additional Parking Spaces On The Driveway. The 2nd Floor Features A Spacious Open-Concept Living And Dining Area With Beautiful Hardwood Flooring, Smooth Ceilings, Pot Lights, And Large Windows That Fill The Space With Natural Light. The Contemporary Kitchen Showcases Quartz Countertops, Stylish Backsplash, Brand New Appliances, And Plenty Of Cabinetry For Storage. The 3rd Floor Offers Two Generously Sized Bedrooms, Each Complete With Its Own Private Ensuite Bathroom, Providing Exceptional Comfort And Privacy. Fantastic Location, Just Minutes From Richmond Green Secondary School, Richmond Green Sports Centre And Park, Costco, Home Depot, Walmart, Numerous Cafes & Dining, And Easy Access To Highway 404. Enjoy Extra Perks Of Living In This Community As All Lawn Maintenance And Snow Removal Of Driveway And Laneways Are Included! A Truly Exceptional Opportunity To Enjoy Modern, Low Maintenance In A Bright And Spacious Corner Home In A Highly Desirable, Family-Friendly Neighbourhood! Enjoy The Tour, Some Pictures Are Virtually Staged. (id:63616)
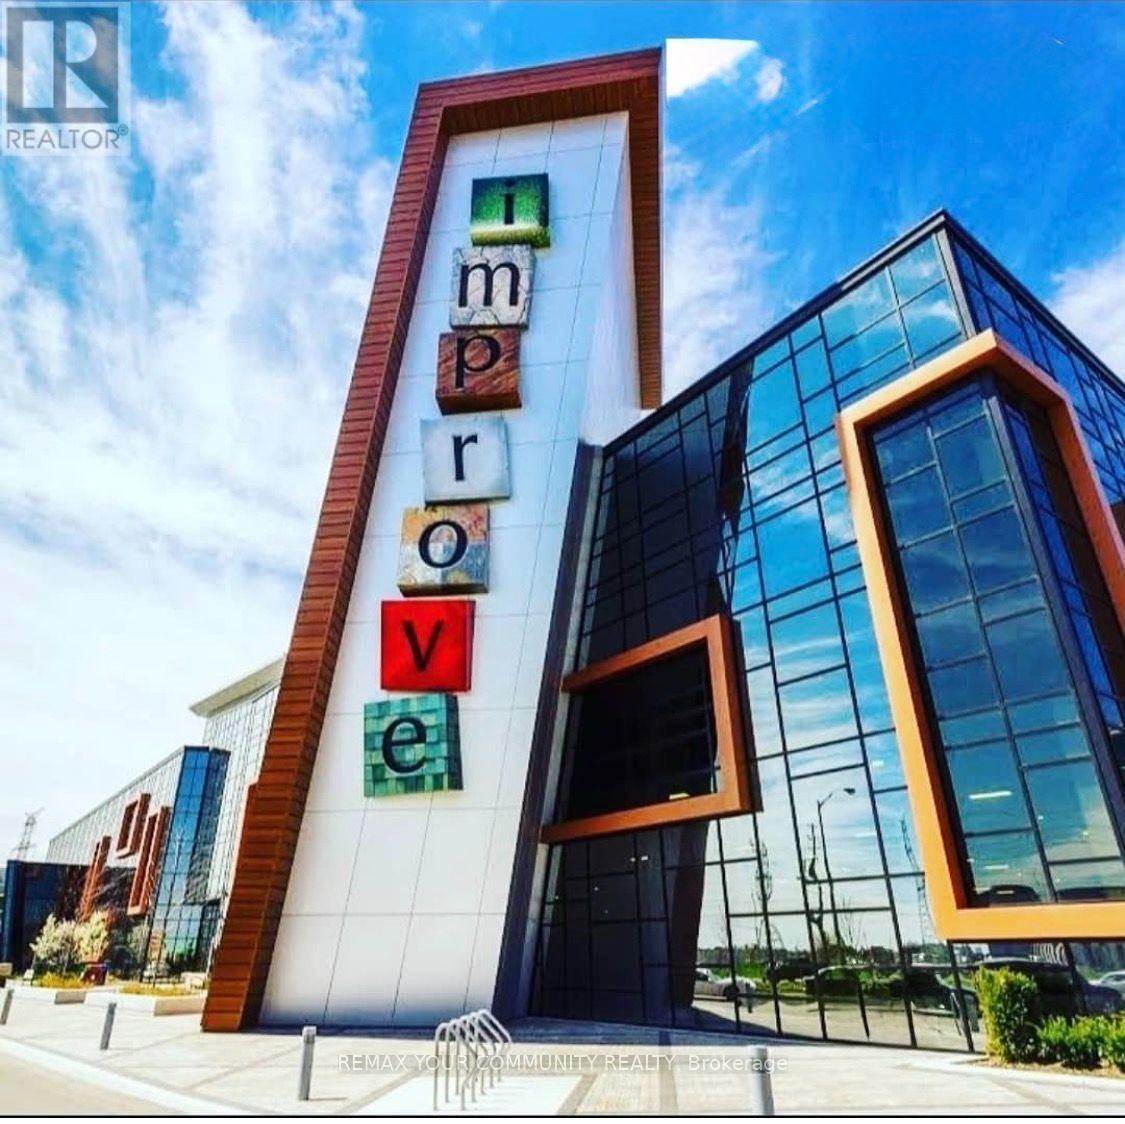
316 - 7250 Keele Street
Vaughan, Ontario
**PRIME RETAIL SPACE FOR LEASE AT IMPROVE MALL!** An exceptional opportunity to establish or expand your business in one of the GTA's most unique commercial destinations! This versatile 650 sq. ft. retail unit offers an ideal setting for entrepreneurs, established retailers, specialty showrooms, and design professionals looking to elevate their business presence. Located within Improve Mall, a distinctive shopping destination featuring a diverse collection of retail businesses, specialty showrooms, and home improvement and design services, creating opportunities for brand exposure, customer engagement, and business networking. The complex offers impressive amenities, including a200-seat auditorium, professional boardrooms, and approximately 1,500 FREE parking spaces for customers and visitors. Strategically situated with convenient access to Highway 407 and major GTA routes, ensuring excellent accessibility for customers and suppliers. Whether you're launching a new concept, relocating, or expanding your business, this 650 sq. ft. commercial space offers outstanding potential in a dynamic retail environment. **BRING YOURBUSINESS TO IMPROVE MALL AND TURN YOUR VISION INTO SUCCESS! (id:63616)

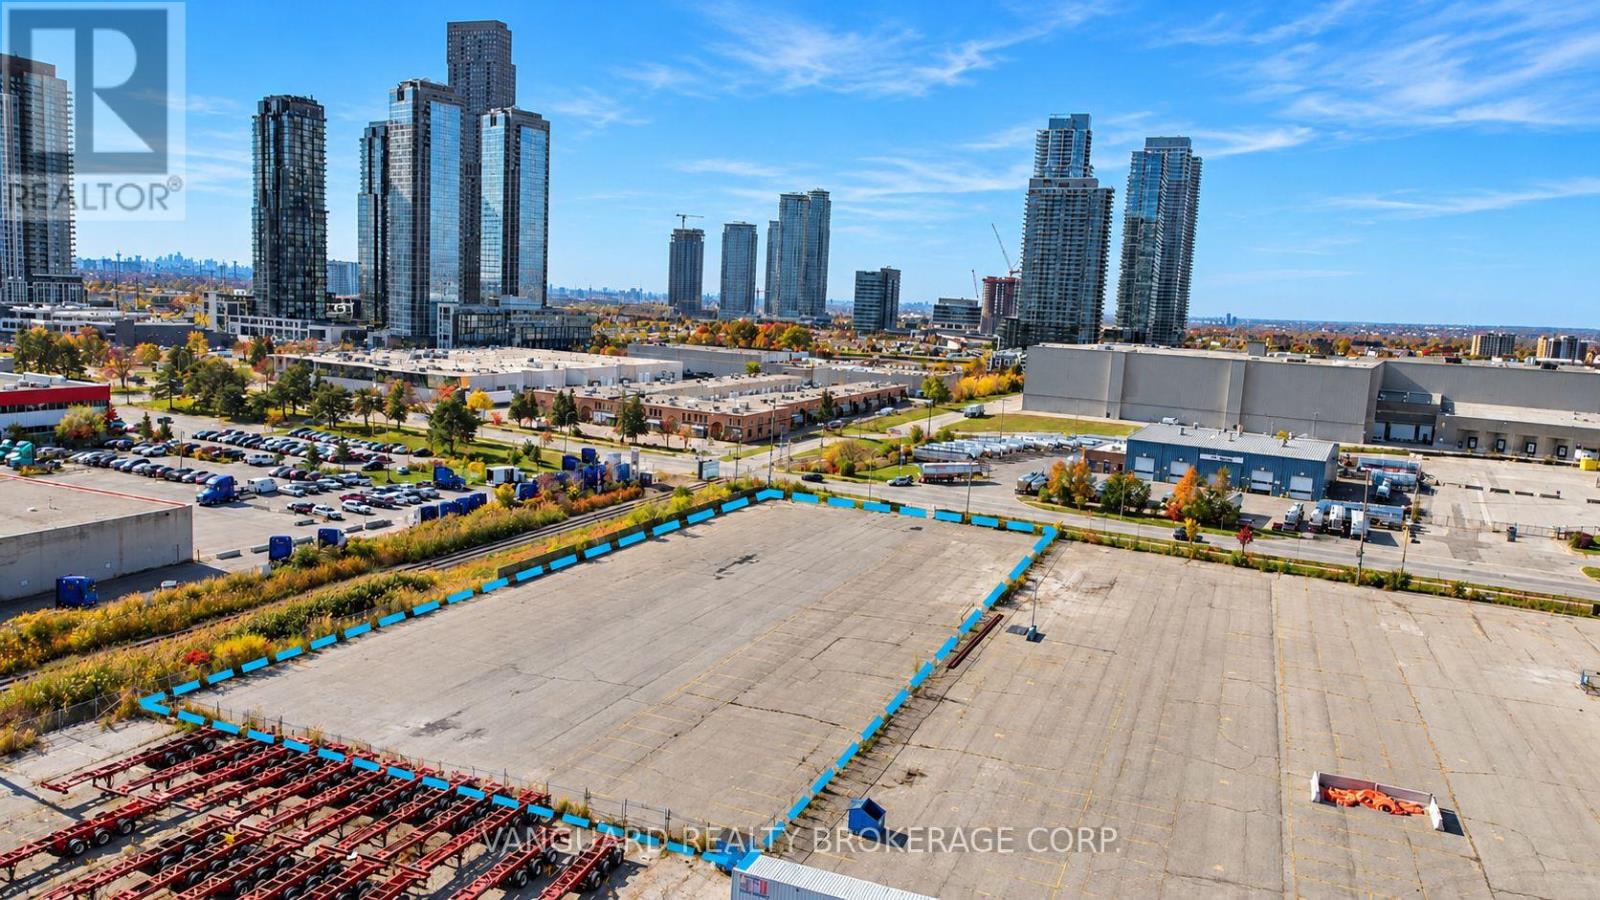
N/a Creditstone Road
Vaughan, Ontario
Excellent Opportunity To Lease Approximately 1.74 Acres Of Industrial Land In Vaughan's Highly Sought-After Concord Industrial District. This Fully Fenced And Paved Property Features Perimeter Lighting And Available Power. Prime Location Near Highway 7 And Creditstone Road, With Convenient Access To Highways 400 And 407. Situated In A Well-Established Industrial Hub, Ideal For Businesses Seeking A Prime Location With Excellent Accessibility. Immediate Possession Available! (id:63616)
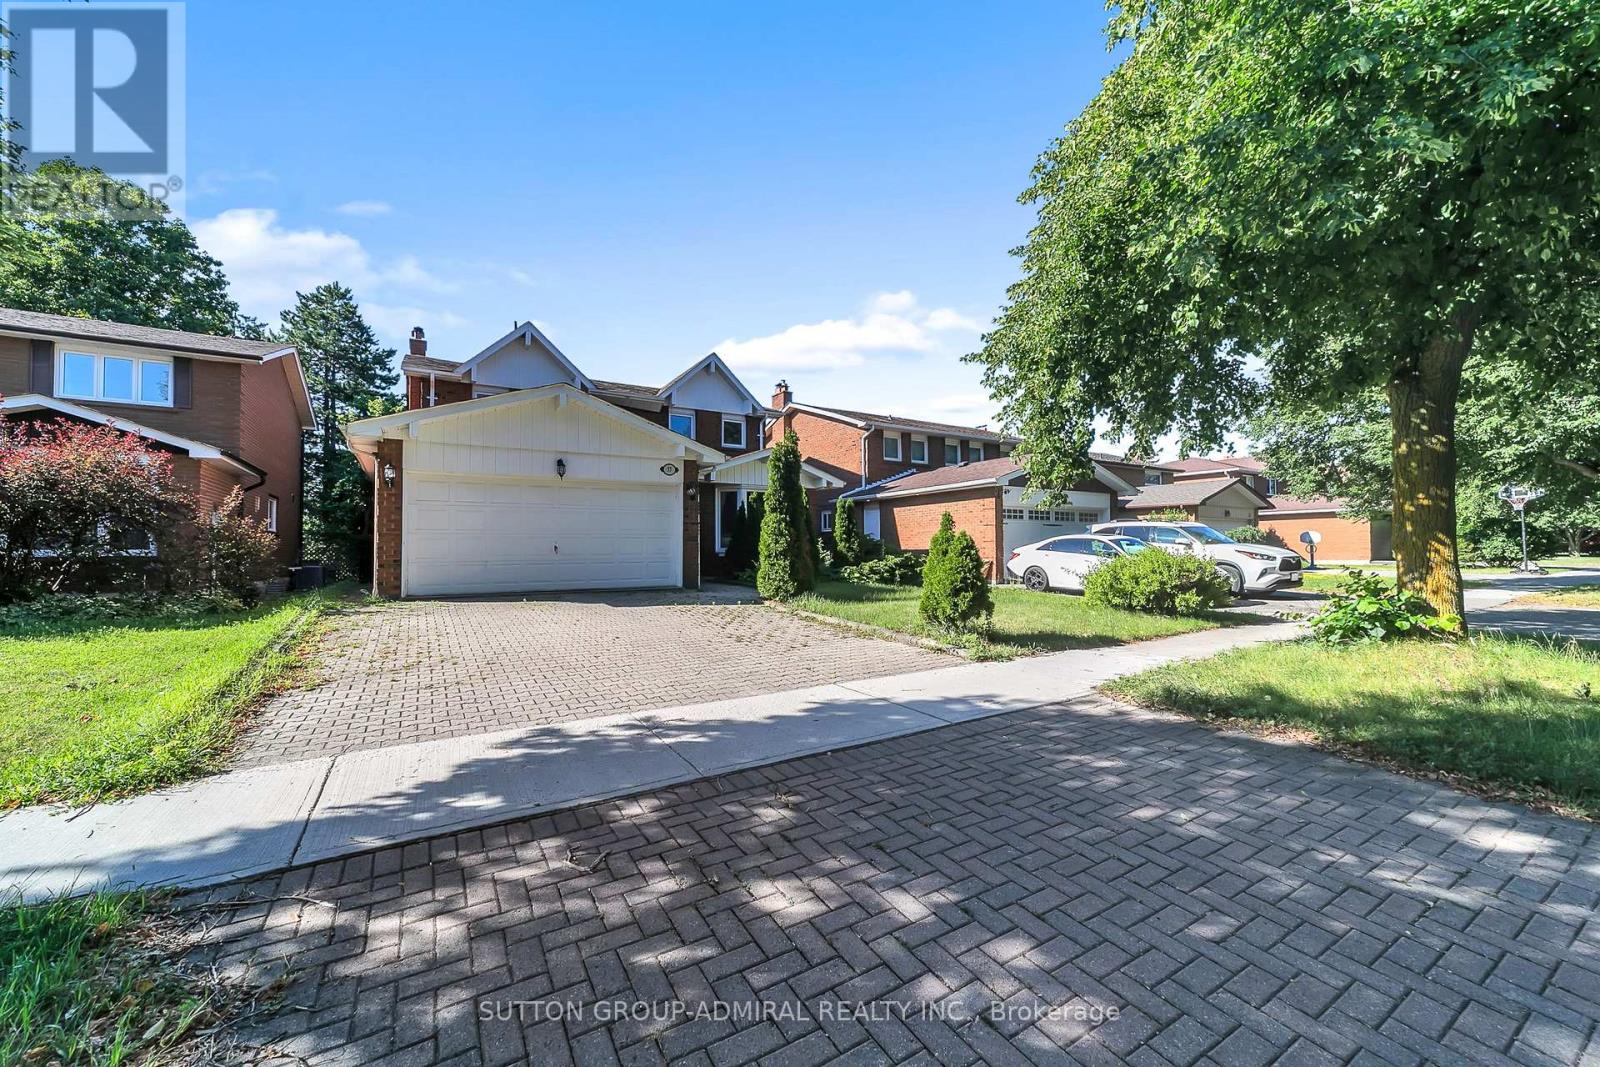
37 Gretman Crescent
Markham, Ontario
Welcome to 37 Gretman Cres in Highly Desirable Aileen-Willowbrook, Markham! Exceptional family home featuring a functional layout filled with natural light, highlighted by a charming front bay window and a double garage with an interlock driveway. Freshly painted throughout in bright neutral tones, this move-in-ready residence combines space, style, and comfort. Key Features: Elite School District: Located within top-tier catchment zones including St. Robert Catholic High School (IB Program, ranked 10/10), Thornlea Secondary School (AP Program & French Immersion, ranked 9.4/10), St. Rene Goupil-St. Luke Catholic Elementary School (8.8/10), and Willowbrook Public School (8.3/10). Thoughtful Layout: Spacious principal living and dining areas designed for everyday family life and easy entertaining. Fully Finished Basement: Expansive lower level complete with 2 additional bedrooms-ideal for extended family, guests, a home office, or potential rental income. Curb Appeal: Classic brick and siding facade, private wide driveway, and a welcoming covered porch.Located just minutes from transit, top-rated schools, parks, shopping, and major highways. A rare opportunity to own in one of Markham's most sought-after communities! (id:63616)
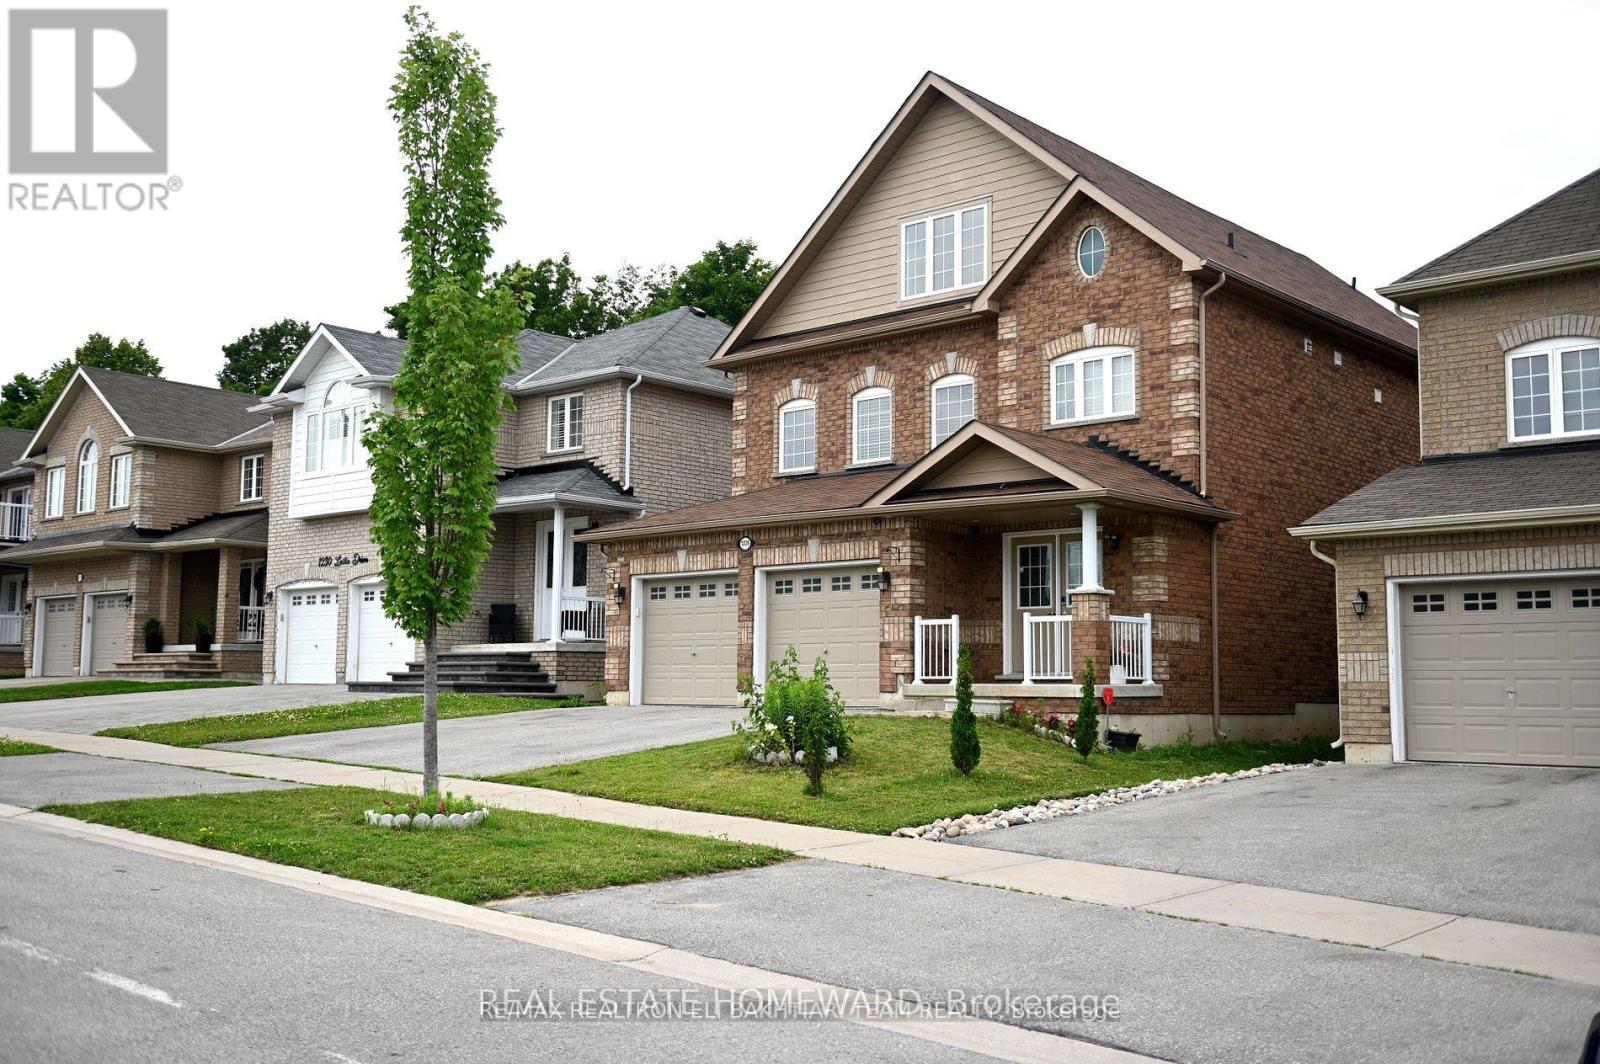
1226 Leslie Drive
Innisfil, Ontario
A bright and beautiful one-bedroom unit on the third floor. Tenant pays 1/3 of Utilities. (id:63616)
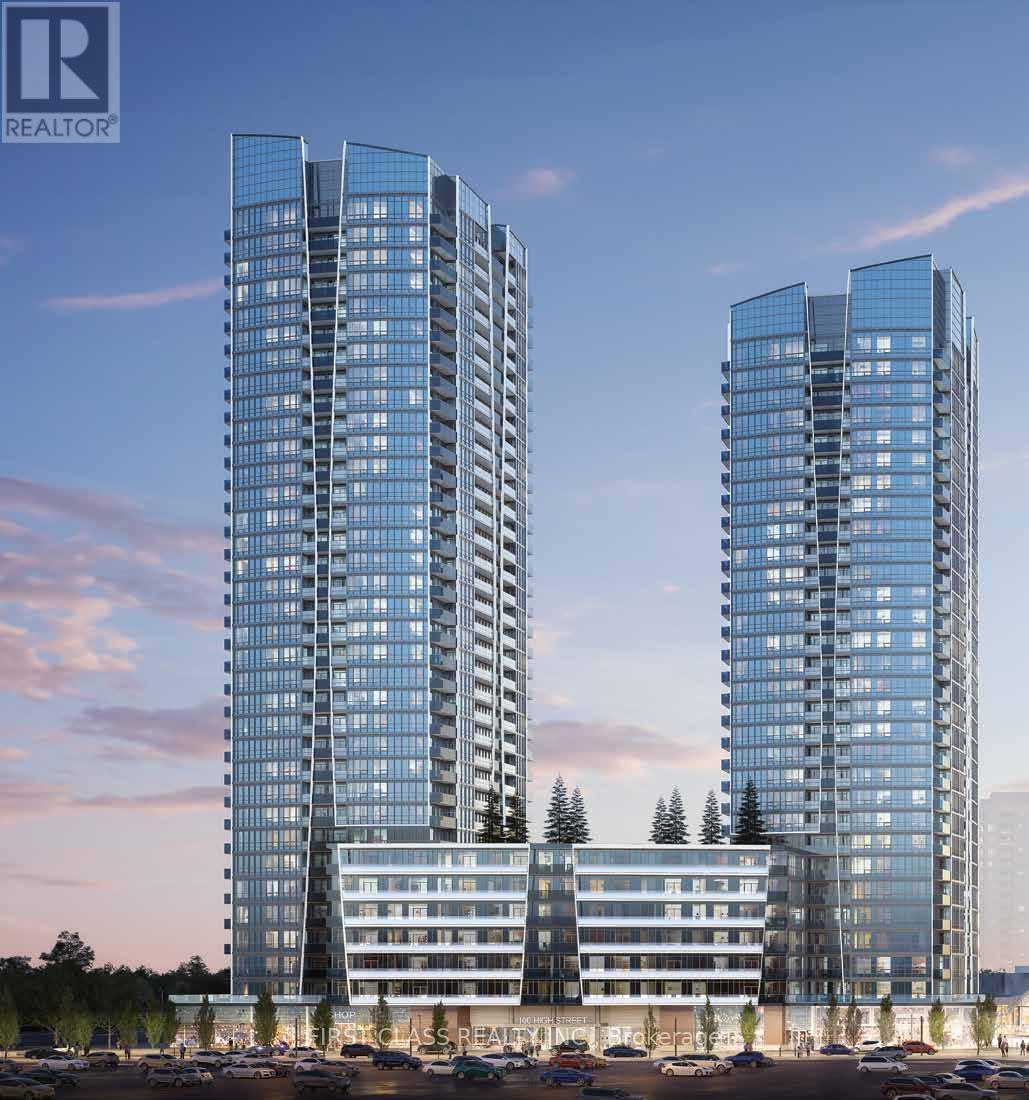
2604 - 50 Upper Mall Way
Vaughan, Ontario
A fantastic opportunity for investors and end-users alike at Promenade Park Towers, in the heart of Thornhill at Bathurst & Centre. This bright, west-facing 1-bedroom + den, 1-bathroom suite offers 615 sq ft of interior living space plus a 100 sq ft balcony - perfect for enjoying afternoon sun and sunset views. The functional layout features a large bathroom, a large walk-in closet, and a den that works beautifully as a home office or guest space. Currently tenanted at $2,360 per month, and the tenant wishes to stay - an excellent, worry-free tenant who has never missed a payment, keeps the unit very clean, and has no pets. The tenant also pays their own electricity and Wi-Fi. Residents enjoy an excellent amenity package including a golf simulator, indoor golf, billiards room, BBQ area, and party room, plus a 24-hour concierge, fitness centre and yoga studio, and a half-acre green roof terrace. With direct indoor access to Promenade Shopping Centre and steps to the VIVA terminal, highways 407 and 7, schools, parks, and restaurants are all close by.1 parking included. Maintenance fee $455.20/month. (id:63616)
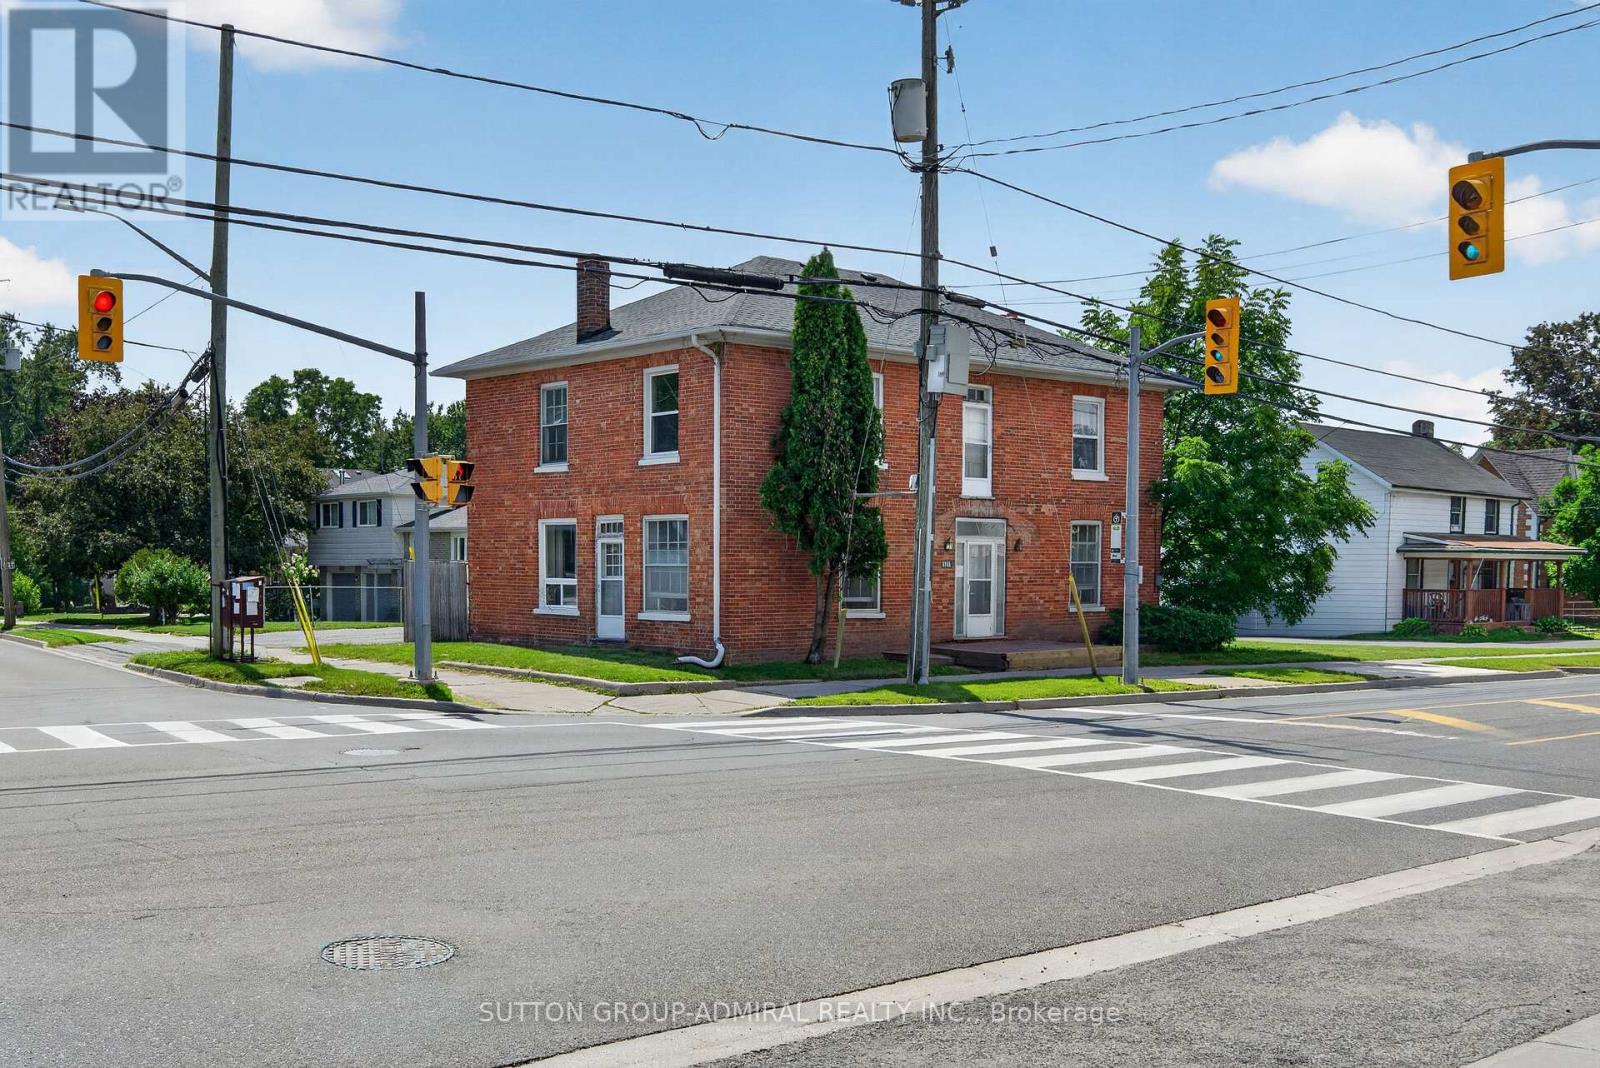
6745 Main Street
Whitchurch-Stouffville, Ontario
Attention Investors & Builders - Rare Value-Add Opportunity! Priced to sell! Own a cash-flowing three-unit investment property with solid tenants in place and approved potential to expand into a six-unit residential property. Positive cash flow from day one, while offering substantial long-term upside through approved future development - now at an exceptional price. Brand-new roof installed in July 2026. Located on a newly rezoned RN5 lot (multi-family housing, apartment building), the property includes Town-approved site plans and architectural drawings prepared through the rezoning process for the approved six-unit concept. Years of planning, rezoning and approvals have already been completed, allowing the next owner to move toward the building permit stage while retaining flexibility to refine the design if desired. Multiple investment strategies are available: complete the approved three-unit addition and create a six-unit investment property; take a more gradual approach by phasing the development over time while continuing to generate rental income from the existing triplex; or modernize the existing units over time to further increase rental revenue and overall property value. Additional opportunity: the adjacent property may also become available for purchase, creating the potential to assemble nearly 0.5 acre in the heart of Stouffville - a rare opportunity for larger future development. Ideal for investors seeking immediate positive cash flow and long-term upside. Guidance with construction financing and mortgage options may be available to qualified buyers. Strong rental demand, approved development potential, positive cash flow from day one, and significant long-term value - all in one property. (id:63616)
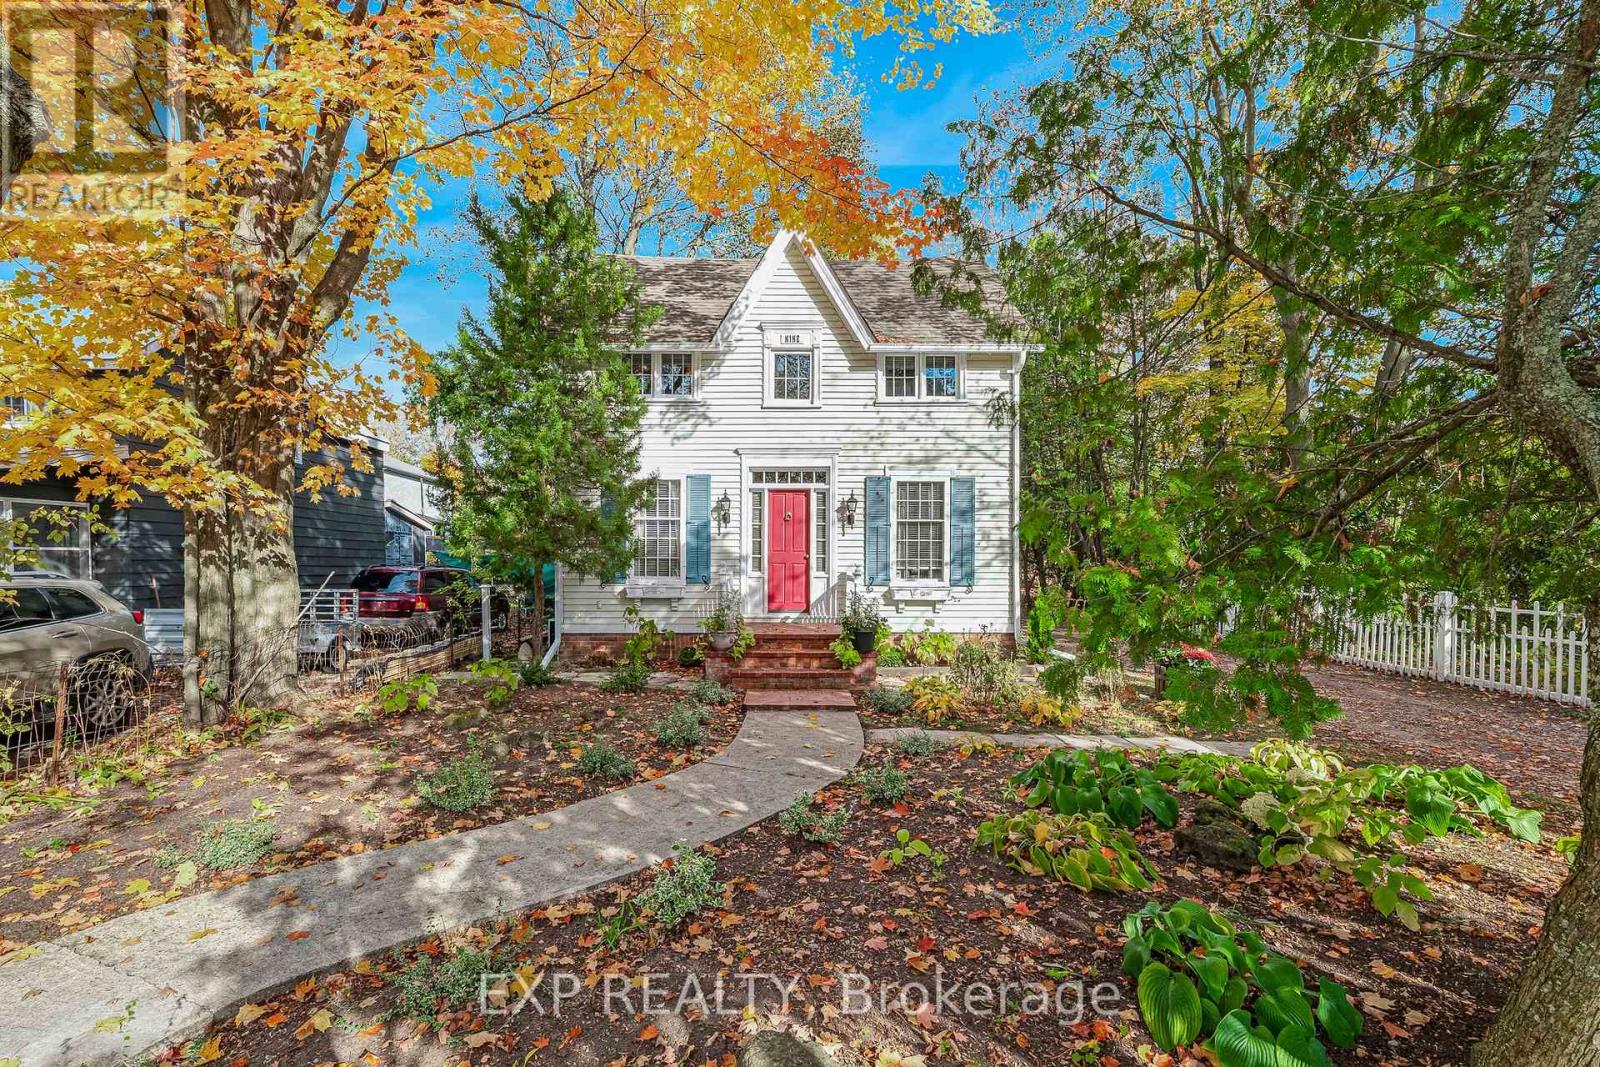
9 Turner Street
Georgina, Ontario
Century home charm meets lakeside living at 9 Turner Street in the historic hamlet of Roches Point, just 13 minutes from the 404. Set on a 47 x 120 ft lot, this detached 1 3/4 storey home offers 1,413 sq ft above grade, three bedrooms and the convenience of municipal water and sewer. Fine cabinetry and distinctive architectural details give the home its personality, from wood flooring and substantial window trim to dining room wainscoting and crown moulding. In the living room, a decorative fireplace surround and panelled feature wall create an inviting focal point. The kitchen walks out to the two level back deck and gas barbecue. Upstairs, a sitting room stands out with a vaulted ceiling, built in shelving and a window seat, a welcoming spot to read or unwind. Three bedrooms include a primary with its own walkout to a private balcony. A covered side porch, large shed, mature trees and a quiet residential street set the tone. The short walk to the private Residents Association beach and wharf and the lakeside roads and nearby trails make this a true walking neighbourhood. Local marinas and golf, Keswick's shopping, schools and everyday amenities are a short drive away. For buyers who appreciate distinctive details and the opportunity to make a home their own, 9 Turner Street offers character, charm and one of the quietest settings in Georgina. (id:63616)