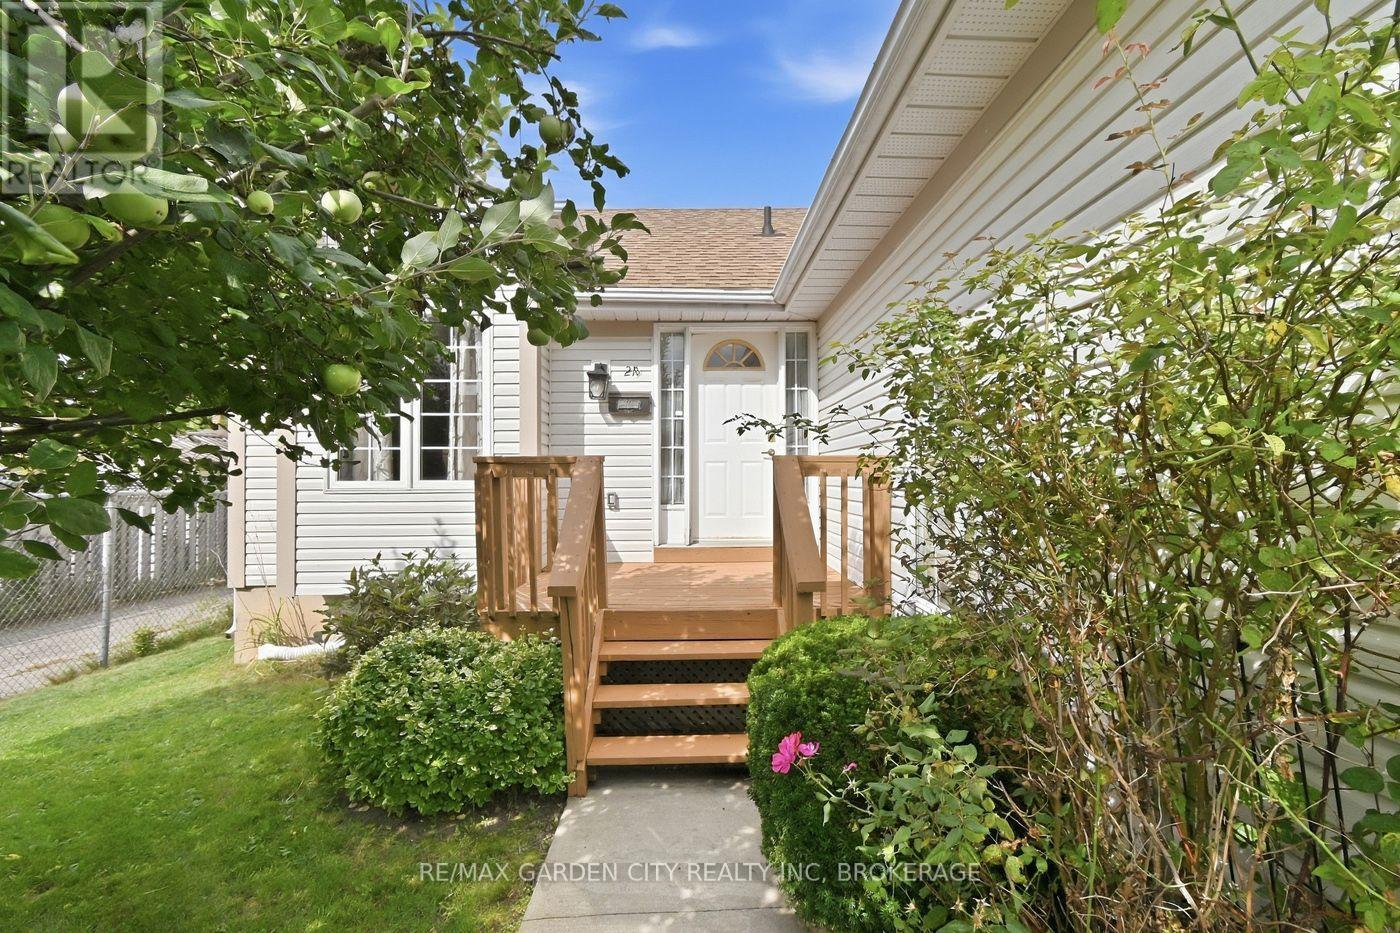
21 B Kelson Avenue N
Grimsby, Ontario
Rare to market, sought after, affordable Grimsby Bungalow. Great location, easy highway access, shopping, dining and Costco just down the road. This lovely home offers 3+1 B/R's, 2 full baths, kitchen pantry with laundry rough in, laminate and vinyl floors, sprawling spacious basement rec room and bedroom, rear deck, double drive and 2 car attached garage with in house entry. New front door and side lights Sept/2026. Garage has built in ceiling storage with easy stair access. This home has so much to offer. Roof 2015 and furnace a/c Nov 2018. This is an affordable home in an incredible, convenient location. (id:63616)

4117 Jordan Road
Lincoln, Ontario
Welcome to 4117 Jordan Rd, located in the charming town of Jordan in the heart of Niagara Wine Country. This 3 bedroom, 2 bathroom raised bungalow offers country living with the convenience of city services with no rear neighbors. Step inside to the main level, where the bright living room offers a lovely view and convenient access to the attached garage. A few steps up lead to the updated kitchen and dining area, complete with patio doors opening onto the back deck (2025); perfect for enjoying your morning coffee or entertaining family and friends. The upper level also features three bedrooms, including a spacious primary bedroom with ensuite privilege to the 4 piece bathroom. The lower level provides a comfortable family room, along with plenty of potential for a fourth bedroom, a 3 piece bathroom, and ample storage space to suit your family's needs. This home has seen numerous updates, including newer windows, luxury vinyl plank flooring (2022) in the upper level throughout, gutter guards (2025) and more; providing peace of mind for years to come. Outside, the property truly shines! The impressive 129 foot deep lot offers plenty of space for children and pets to play, with easy access to the backyard from the deck. Enjoy the privacy and flexibility of this generous outdoor space while being just minutes from Jordan's renowned wineries, local restaurants, shopping, and the QEW. Now is the time to make this Your Niagara Home. (id:63616)
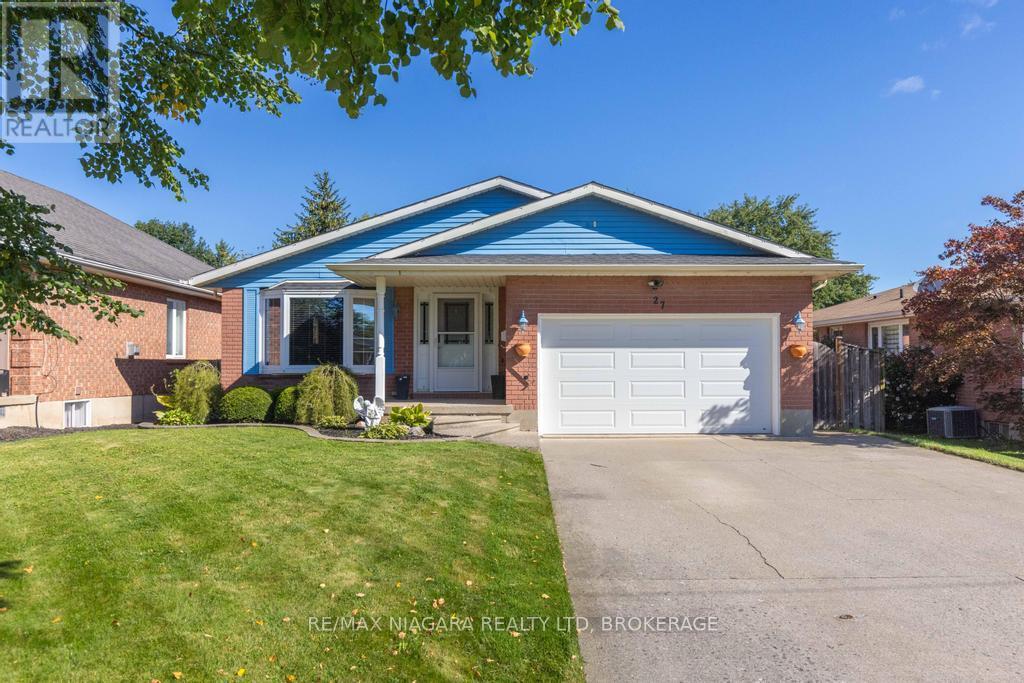
27 Andrea Drive
St. Catharines, Ontario
Stylish updates, single-level living, generous outdoor space, and future income potential come together in this inviting three-bedroom bungalow. Set in a convenient St. Catharines neighborhood, it offers a polished main level, a double-car garage, and exciting possibilities for tomorrow. At the heart of the home is a stunning custom kitchen completed in 2025, designed to make everyday cooking and entertaining effortless. The custom bathroom, updated in 2024, brings a fresh, refined finish. Updated windows enhance comfort and natural light throughout, while three bedrooms accommodate restful retreats, work-from-home needs, or growing households.Through the updated patio door, the living space extends onto a deck with a pergola overlooking the large backyard. There is plenty of room for barbecues, gardens, play, or quiet evenings outdoors. The double-car garage and ample parking add everyday practicality for owners and guests.The unfinished basement is ready for your ideas and features a walk-up, creating noteworthy potential for an in-law suite or rental setup. Whether you envision added living quarters, recreation space, or an income-producing opportunity, the separate access provides a valuable starting point. Daily essentials are close at hand including Niagara Health's Marotta Family Hospital, shopping, groceries, services, and major routes all within easy reach. See how this updated bungalow can support your lifestyle and long-term plans-schedule your private tour today. (id:63616)

1510 - 215 Glenridge Avenue
St. Catharines, Ontario
Enjoy far-reaching views and a thoughtfully renovated interior from this 15th-floor, one-bedroom condo. The kitchen has been opened to the main living area, creating a bright, functional space that feels considerably larger than a typical one-bedroom layout. White cabinetry, quartz counters, stainless steel appliances, matte black fixtures and a generous island provide plenty of storage and workspace, while a built-in counter offers a convenient spot for dining or working from home. Updated flooring continue throughout the living space, where a wide stretch of windows brings in natural light and a walkout leads to the oversized south-facing balcony. With room for outdoor seating and open views across the surrounding area, the balcony becomes a true extension of the condo during the warmer months. The spacious bedroom and renovated four-piece bathroom complete the interior, with the bathroom featuring a contemporary vanity, built-in storage and a tiled tub surround. An especially valuable feature is the two-space parking setup, with one underground space and one outdoor space. Residents also have access to an outdoor pool, party room, shared laundry, secure entry, elevators and visitor parking. Located along a public transit route with Brock University, the Pen Centre, Highway 406 and downtown St. Catharines all within easy reach, this is a practical, move-in-ready option for first-time buyers, professionals or anyone looking to simplify without giving up style or convenience. (id:63616)
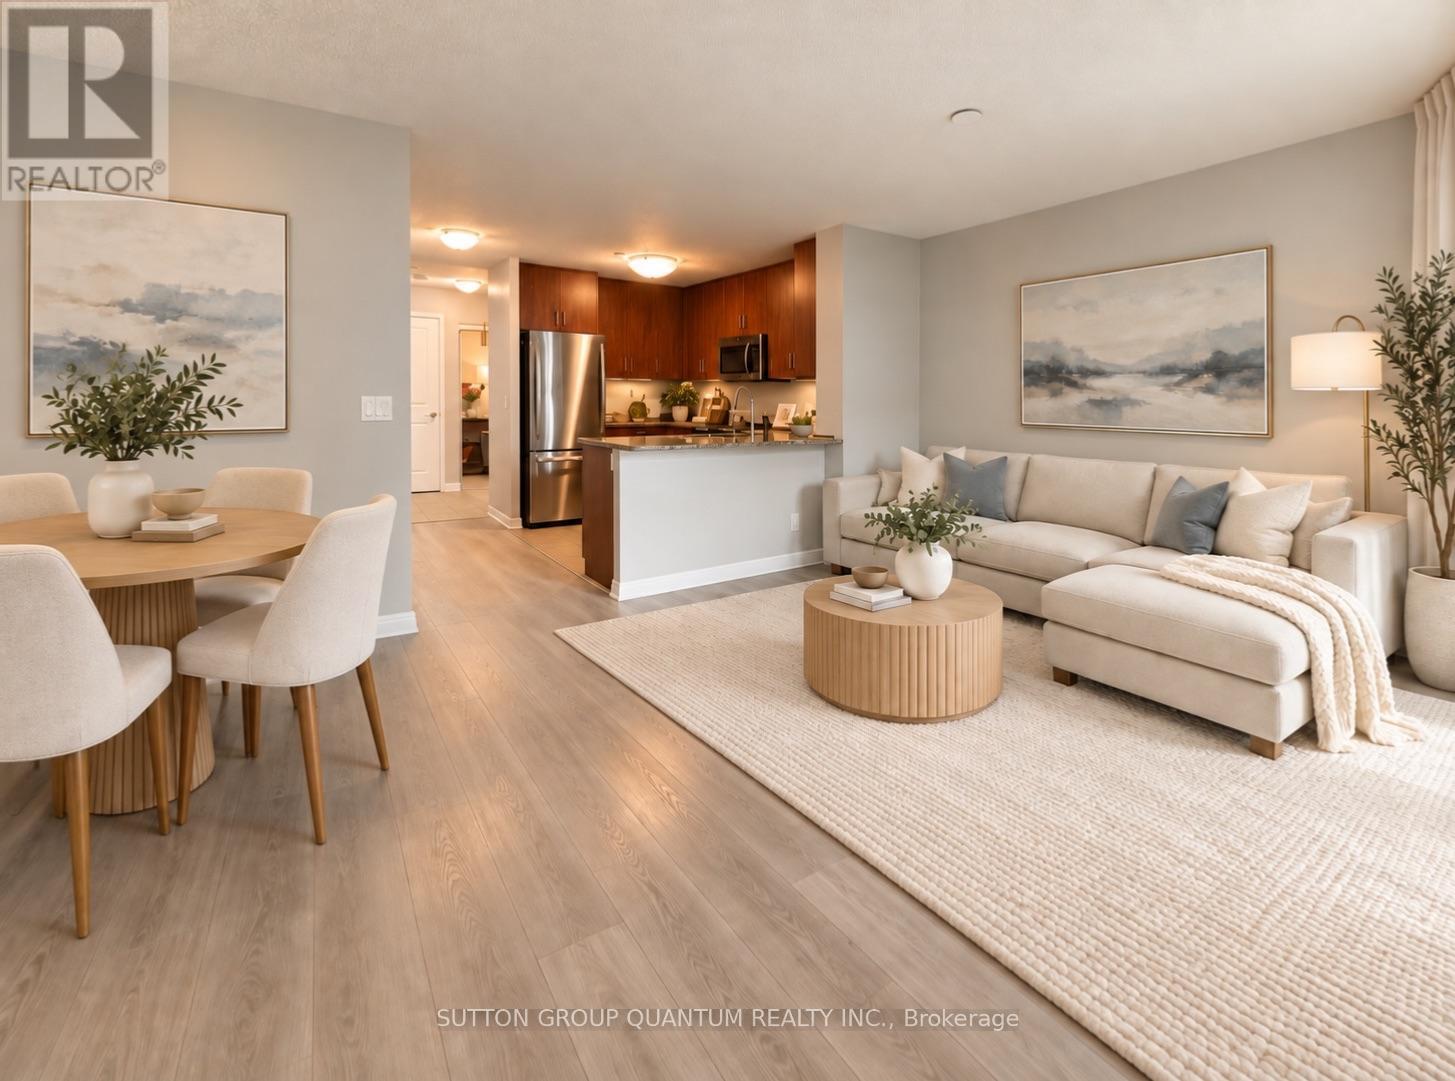
411 - 215 Sherway Gardens Road
Toronto, Ontario
Welcome to an exceptional one-bedroom-plus-den suite at 215 Sherway Gardens Road, offering an impressive 863 sq. ft. of bright, beautifully designed living space and a spacious 90 sq. ft. balcony with stunning northeast views.Freshly painted and featuring updated flooring, this inviting suite feels clean, modern and move-in ready. The generously sized principal rooms provide a comfortable, functional layout, while the versatile den is ideal for a stylish home office, cozy reading retreat or guest room. Storage is abundant, with double-door closets in the foyer, a walk-in double-door closet in the primary bedroom and a separate locker.Enjoy outstanding value with UTILITIES -INCLUDED -water, hydro and heat-plus one parking space and one locker. Residents also have access to an impressive collection of five-star, resort-style amenities, including 24-hour concierge service, an indoor pool, fitness centre, party room, games room and complimentary underground visitor parking.The location is truly unbeatable, with Sherway Gardens just steps from your door, Trillium Health Partners directly across the street, public transit nearby and quick access to Highway 427, the QEW and Gardiner Expressway. Shopping, dining, healthcare and everyday conveniences are all within easy reach.Spacious, freshly updated and perfectly located-this is condo living at its best. Schedule your private viewing today! (id:63616)
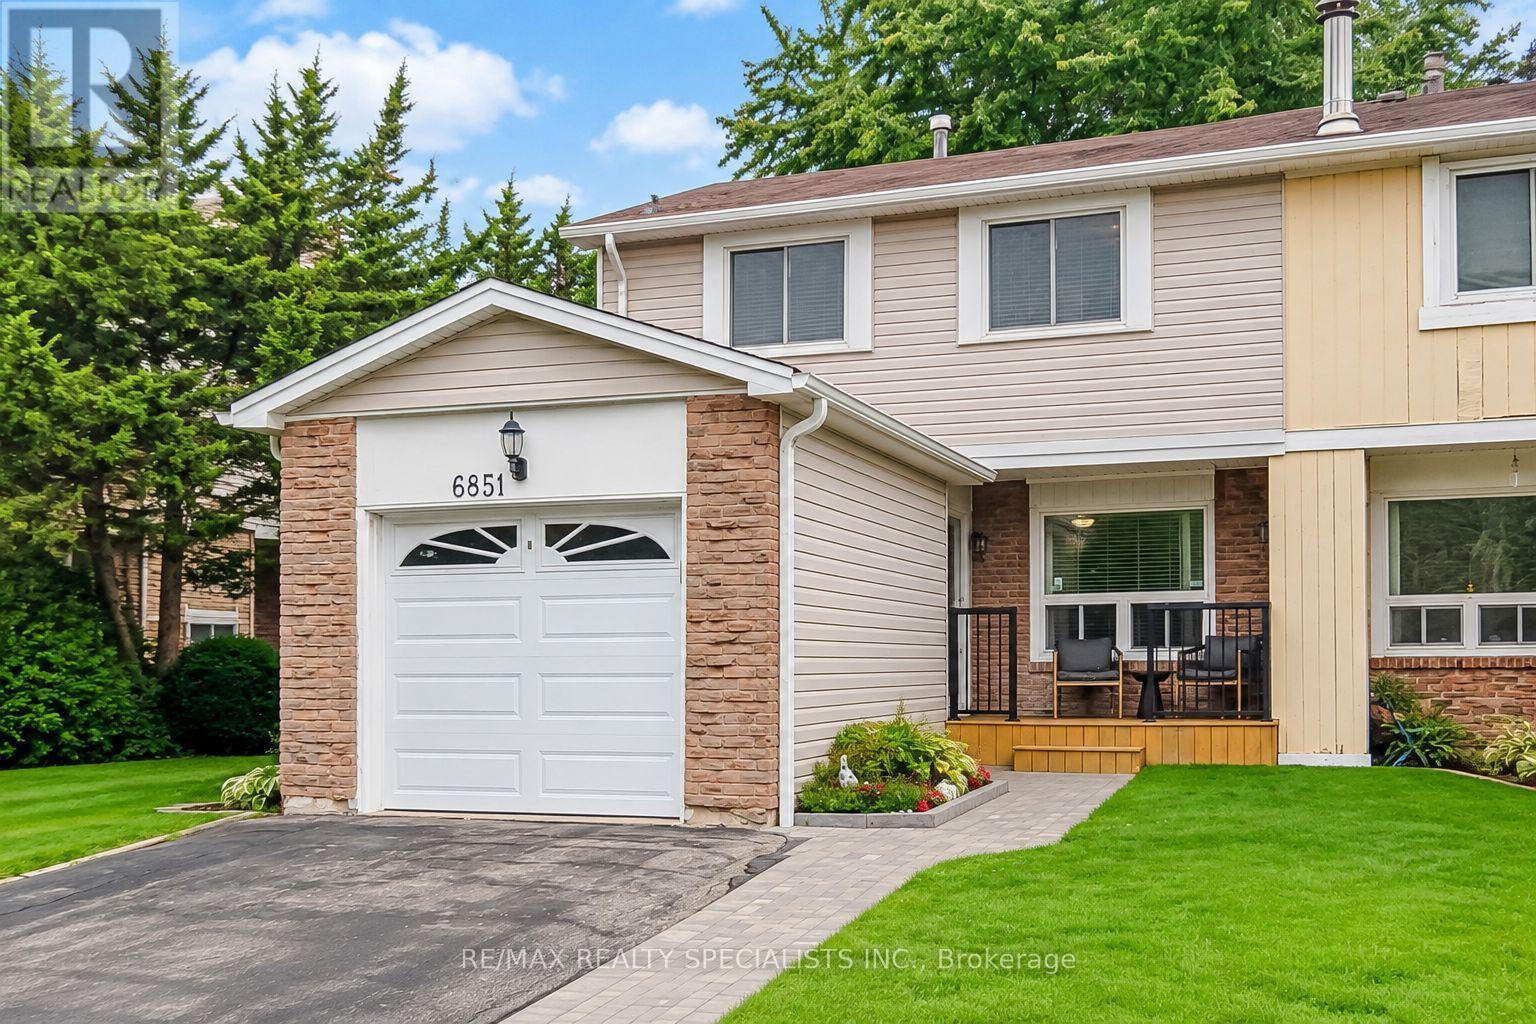
6851 Avila Road
Mississauga, Ontario
Backing onto a private, treed setting with no neighbours directly behind, this welcoming three-bedroom Meadowvale home offers a rare combination of space, greenery and privacy, complemented by a beautifully maintained interior and thoughtful renovations. Mature trees create a leafy backdrop, established gardens add colour, and a generous patio offers plenty of room for outdoor dining, entertaining or relaxing. Inside, engineered hardwood flows through the combined living and dining rooms, where a large front window brings in natural light and sliding doors connect directly to the backyard. The renovated kitchen pairs rich wood cabinetry with quartz countertops, porcelain flooring, subway tile backsplash, under-cabinet lighting and pot lights. Smart storage includes soft-close cabinetry, a Lazy Susan and pull-out corner shelving. An updated powder room with a wood vanity and integrated sink completes the main level. Upstairs, the spacious primary bedroom offers laminate flooring, a large window, ceiling fan and his-and-hers closets. Two additional bedrooms provide comfortable space for family, guests or a home office. The renovated four-piece bathroom features porcelain shower walls with mosaic detailing and a wood vanity with integrated sink. The finished lower level adds valuable living space with a large open-concept layout that easily accommodates multiple uses, from movie nights and a games area to a home gym, playroom or additional entertaining space. Outside, mature trees frame the lawn, patio and established gardens, creating a wonderful setting to entertain, garden, play or simply unwind. The Meadowvale location puts shopping, schools, parks and recreation close at hand, including Meadowvale Community Centre and Library and Meadowvale Theatre. Convenient access to Highways 401, 407 and 403 makes getting around Mississauga and the GTA easy. (id:63616)
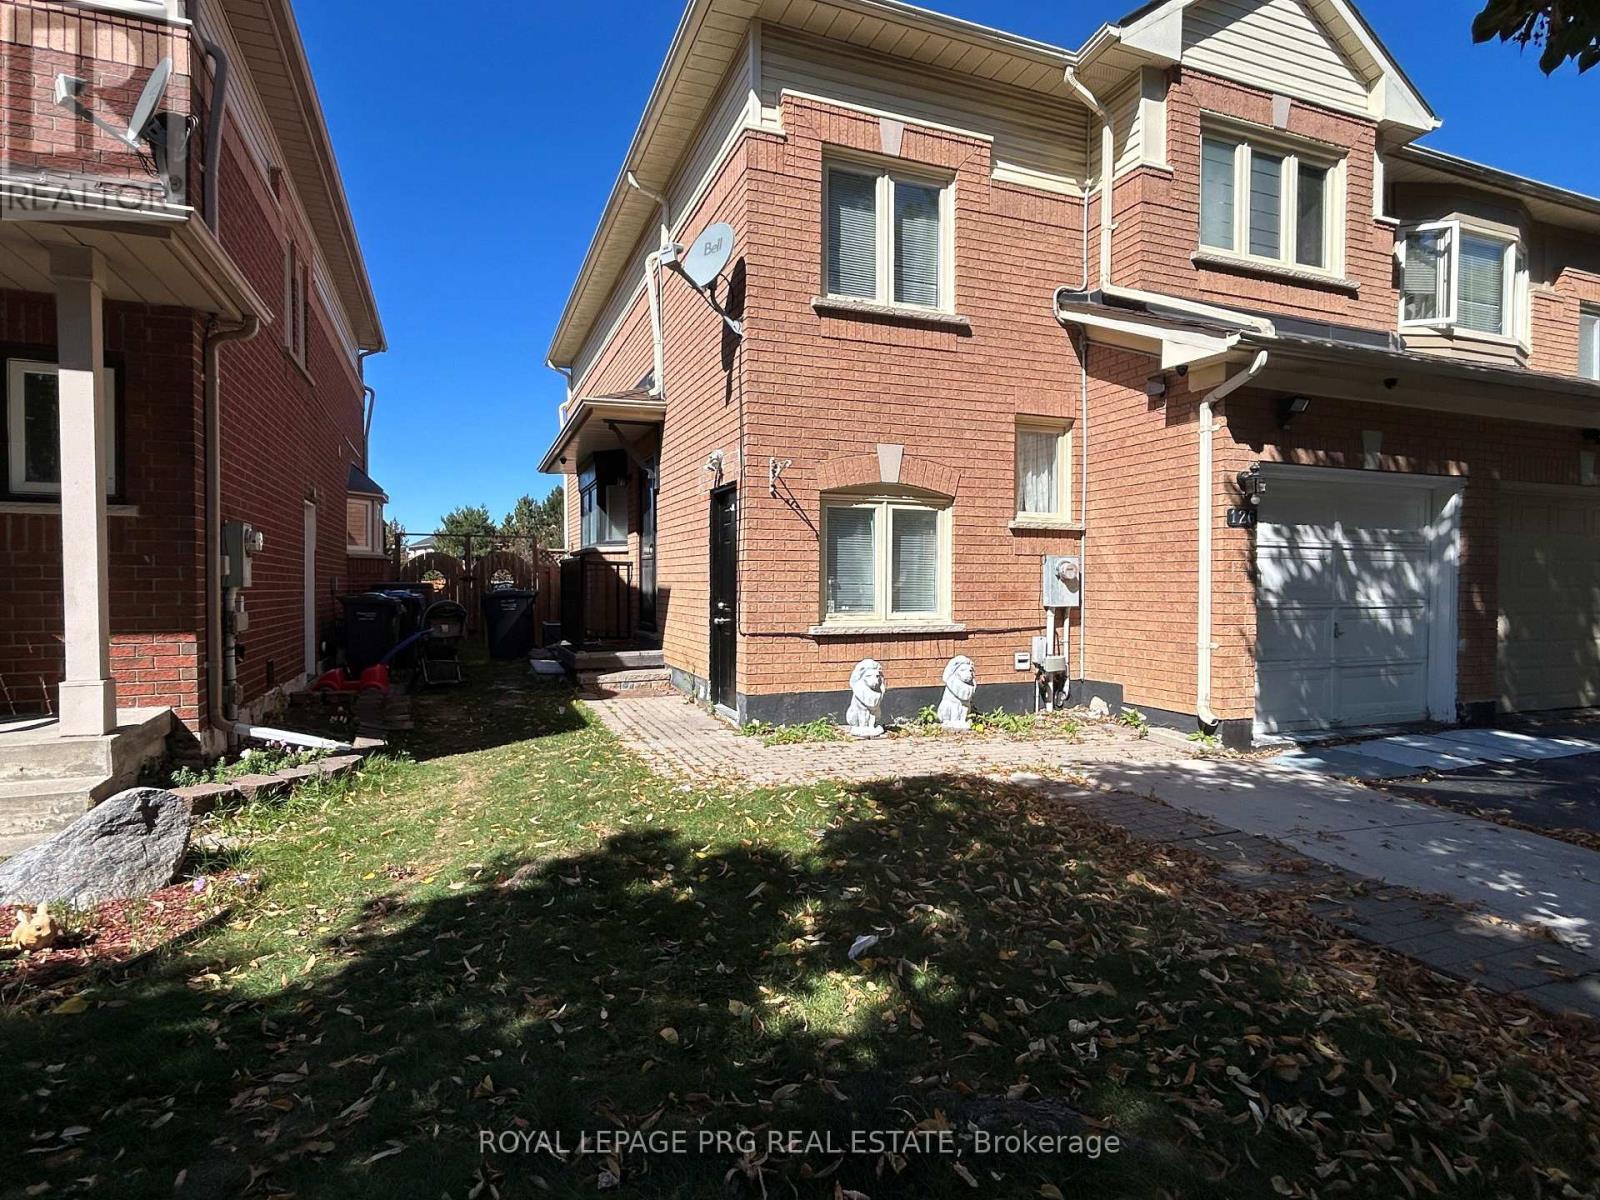
126 Rainforest Drive N
Brampton, Ontario
Beautiful and well-maintained semi-detached home available for lease! Featuring an open-concept layout, 3 bedrooms, modern kitchen, oak stairs, 2 full washrooms on the second floor, and a main-floor powder room. Finished basement with potential for a separate entrance. Professionally landscaped front and backyard with interlocking. Conveniently located close to schools, parks, shopping, and major highways. Move-in ready! (id:63616)
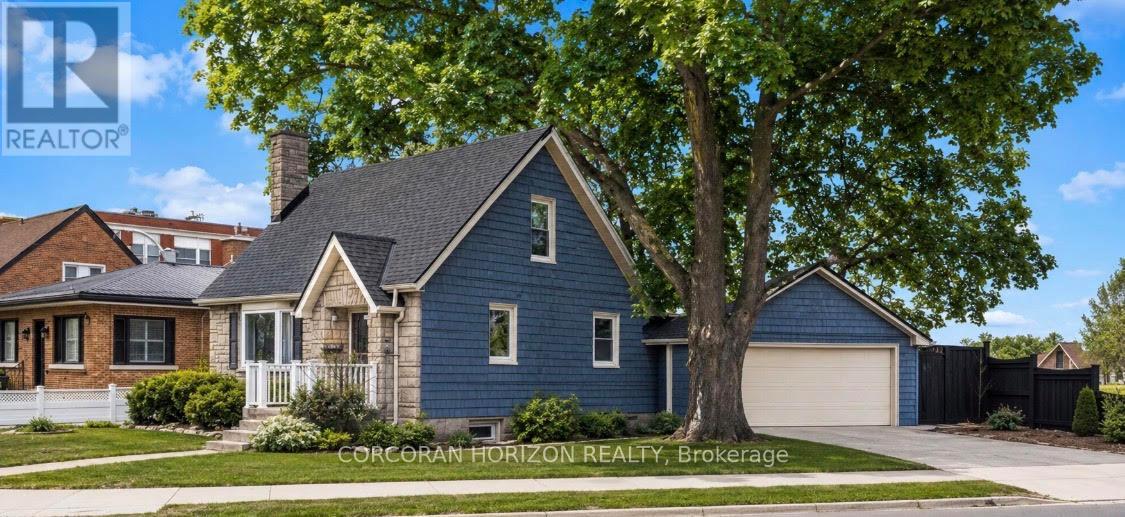
296 Weber Street E
Kitchener, Ontario
The updated kitchen is bright and welcoming, with stainless steel appliances, a counter and seating for two-great for casual meals or when you're hosting. The dining room is a good size and features a cozy electric fireplace and a large window that keeps the space light and airy. The living room is generously sized and centred around a second fireplace, making it a comfortable spot to relax and gather. The bedrooms are all well-sized with thoughtful updates throughout. The main bathroom includes a stand-up tiled shower with an upgraded jet faucet that gives it a spa-like feel. Upstairs, there are two additional bedrooms with large windows and plenty of storage, offering a quiet and comfortable retreat. Both the main and upper levels are carpet-free, which adds to the home's clean, easy-to-maintain feel. The partially finished lower level adds even more living space with a cozy rec room that's perfect for movie nights or a play area, along with a laundry room, 3-piece bathroom, and plenty of storage. Outside, the fully fenced backyard offers a private space to unwind, with a spacious patio for outdoor dining, a pond, and a garden filled with colourful perennials. You'll also find apple trees, strawberries, and raspberries to enjoy through the seasons. The double car garage provides lots of room for parking and storage. Located in the sought-after East Ward just steps from the Kitchener Auditorium, this home is within walking distance to parks and schools, and offers easy access to shopping, transit, and the 401 for commuters. This is a meticulously cared-for home that's been very well maintained over the years, showing clear pride of ownership throughout. **Some photos displayed are virtually staged** (id:63616)
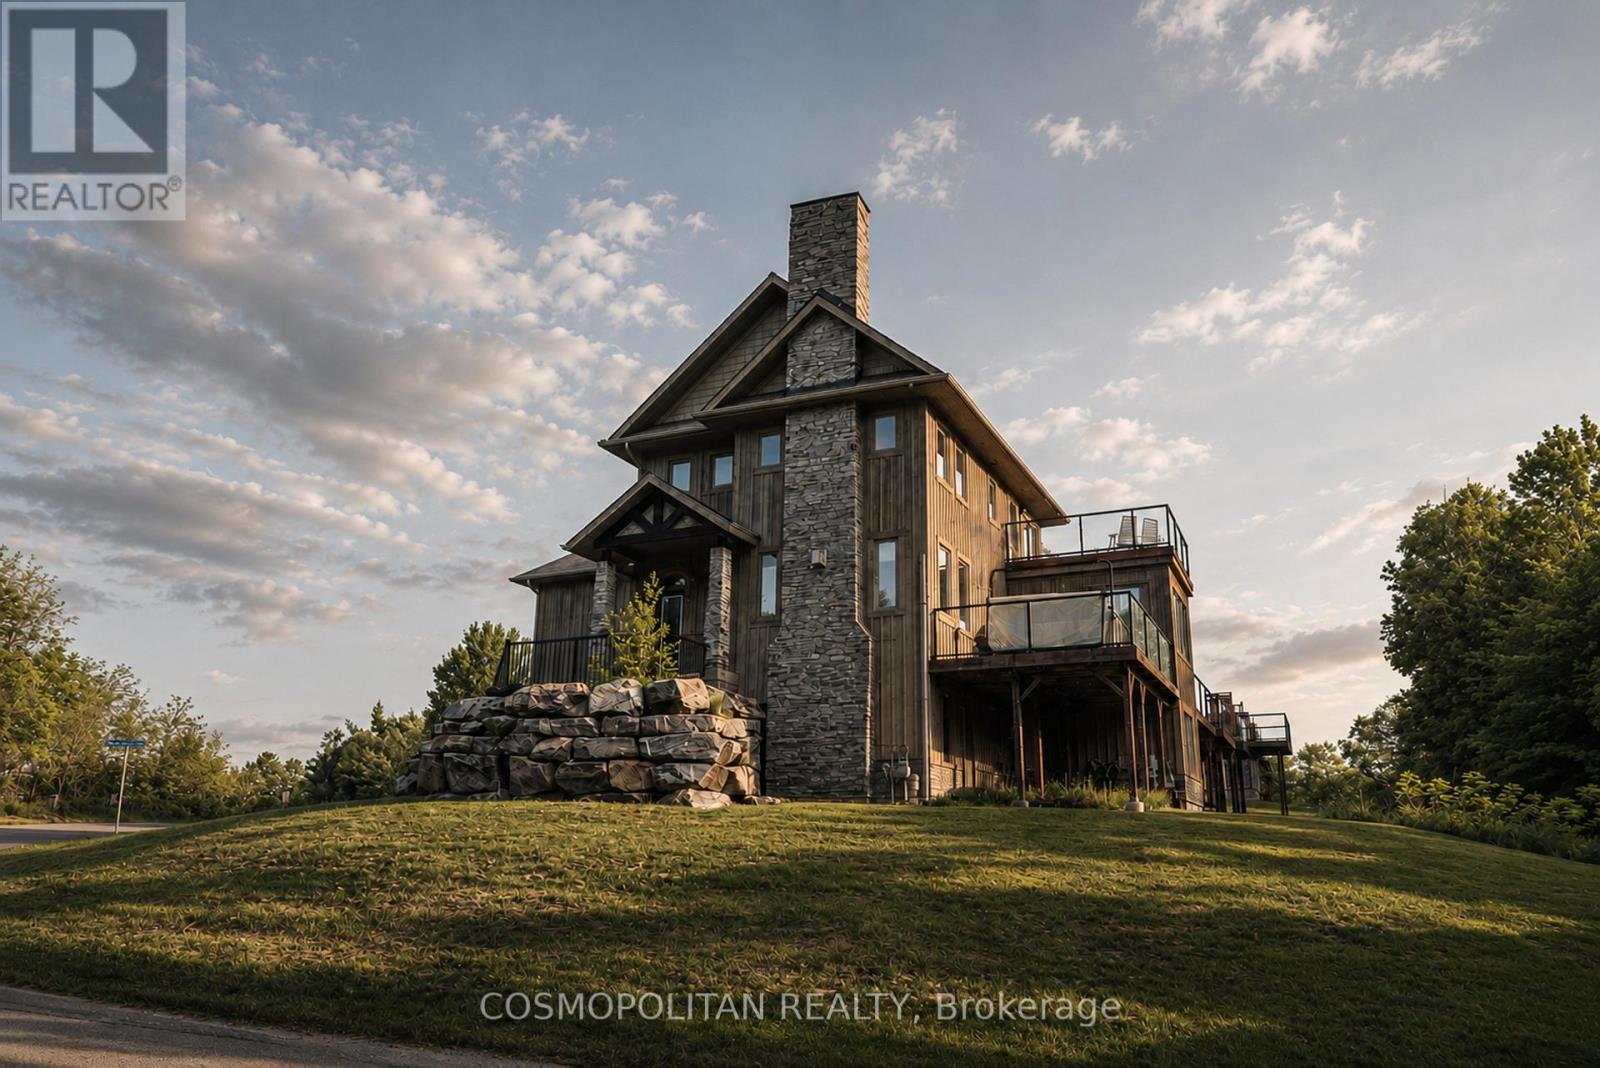
67 Rockmount Crescent
Gravenhurst, Ontario
Enjoy Muskoka when you want it, with the flexibility to rent it when you're away. Welcome to 67 Rockmount Crescent, a fully furnished four-season residence within Muskoka Bay Resort offering an established short-term rental history alongside an exceptional personal-use opportunity.The property has operated as a short-term rental for many years, with documented historical gross rental revenue exceeding $100,000 annually in select years. Historical rental information is available to qualified buyers upon request.Offering approximately 2,092 sq. ft., this spacious residence features 3 bedrooms, 3 bathrooms, multiple living areas, a finished walkout, attached garage, private hot tub and an exceptional corner-lot setting.Owners can enjoy everything Muskoka Bay Resort has to offer, including championship Doug Carrick golf, resort dining, an infinity pool, fitness facilities and four-season recreation, while maintaining the flexibility of personal use and potential rental income when the property is not being enjoyed personally.Whether you're searching for a Muskoka vacation property, four-season retreat, investment property or a combination of personal use and rental potential, 67 Rockmount offers a unique ownership opportunity within one of Muskoka's premier resort communities. (id:63616)
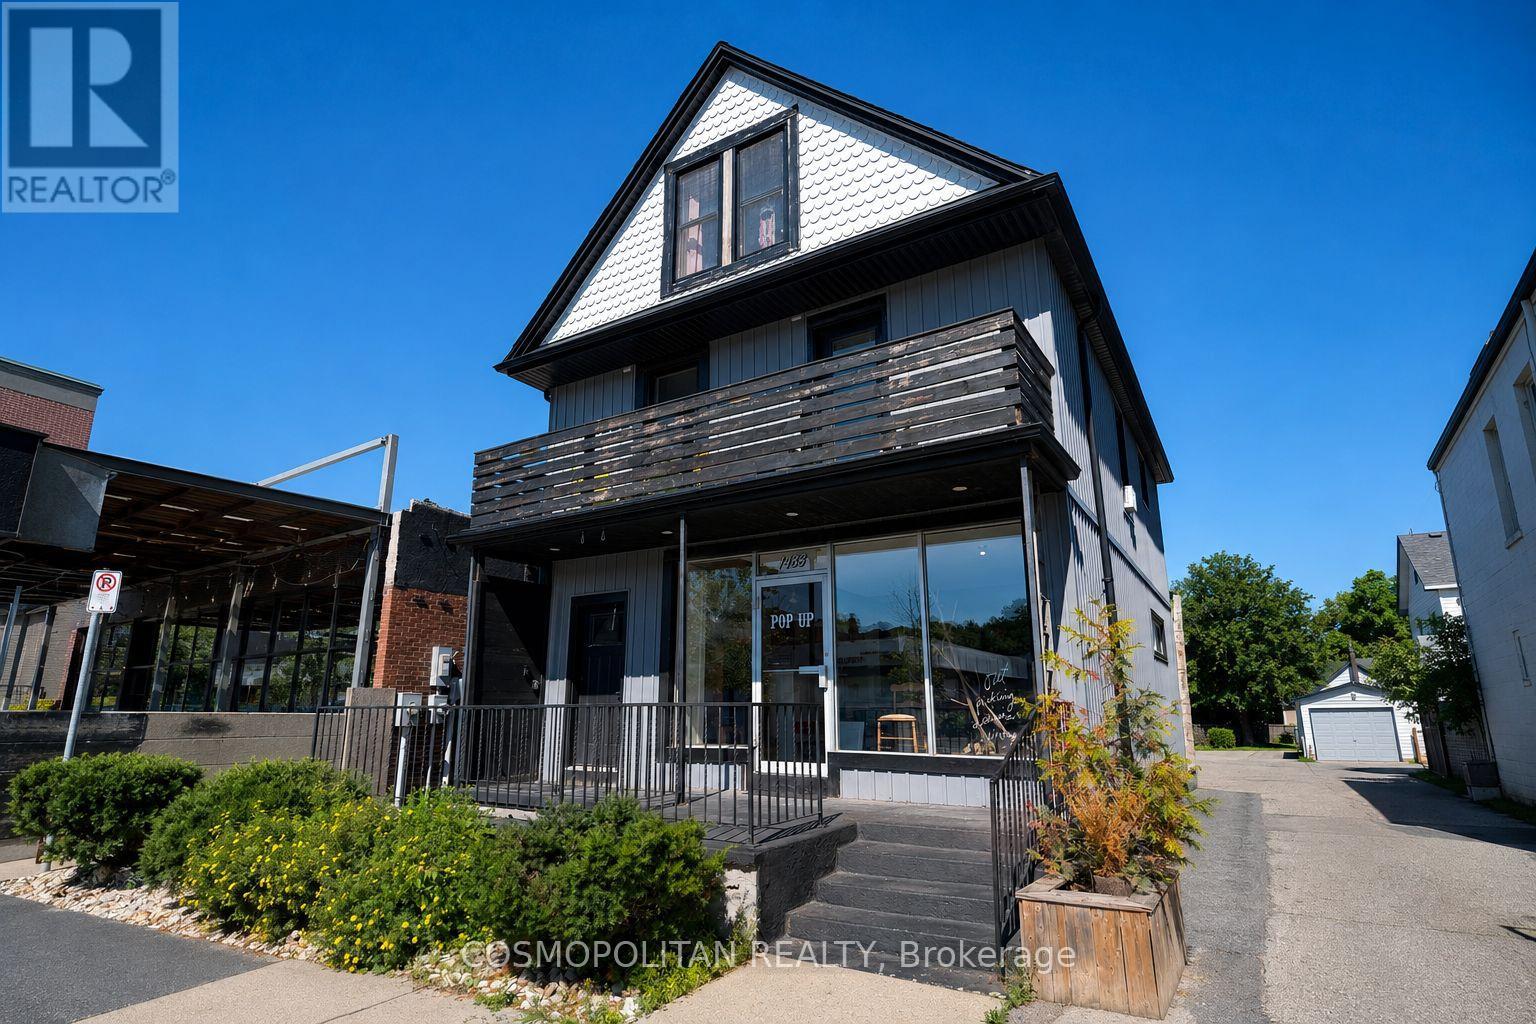
Main - 1433 Pelham Street
Pelham, Ontario
Prime street-front commercial lease opportunity in the heart of downtown Fonthill on sought-after Pelham Street. This highly visible main-floor unit is ideal for retail, professional office, or service-based businesses and is offered at $2,450/month + TMI. Need more space? This unit can be combined with the rear studio unit for a total lease rate of $4,000/month + TMI. Includes 2 exclusive parking spaces, with ample public parking available at both the front and rear of the building. A fantastic opportunity to establish your business in one of Niagara's most vibrant and growing downtown communities. (id:63616)
1140 Bay Street
Norfolk, Ontario
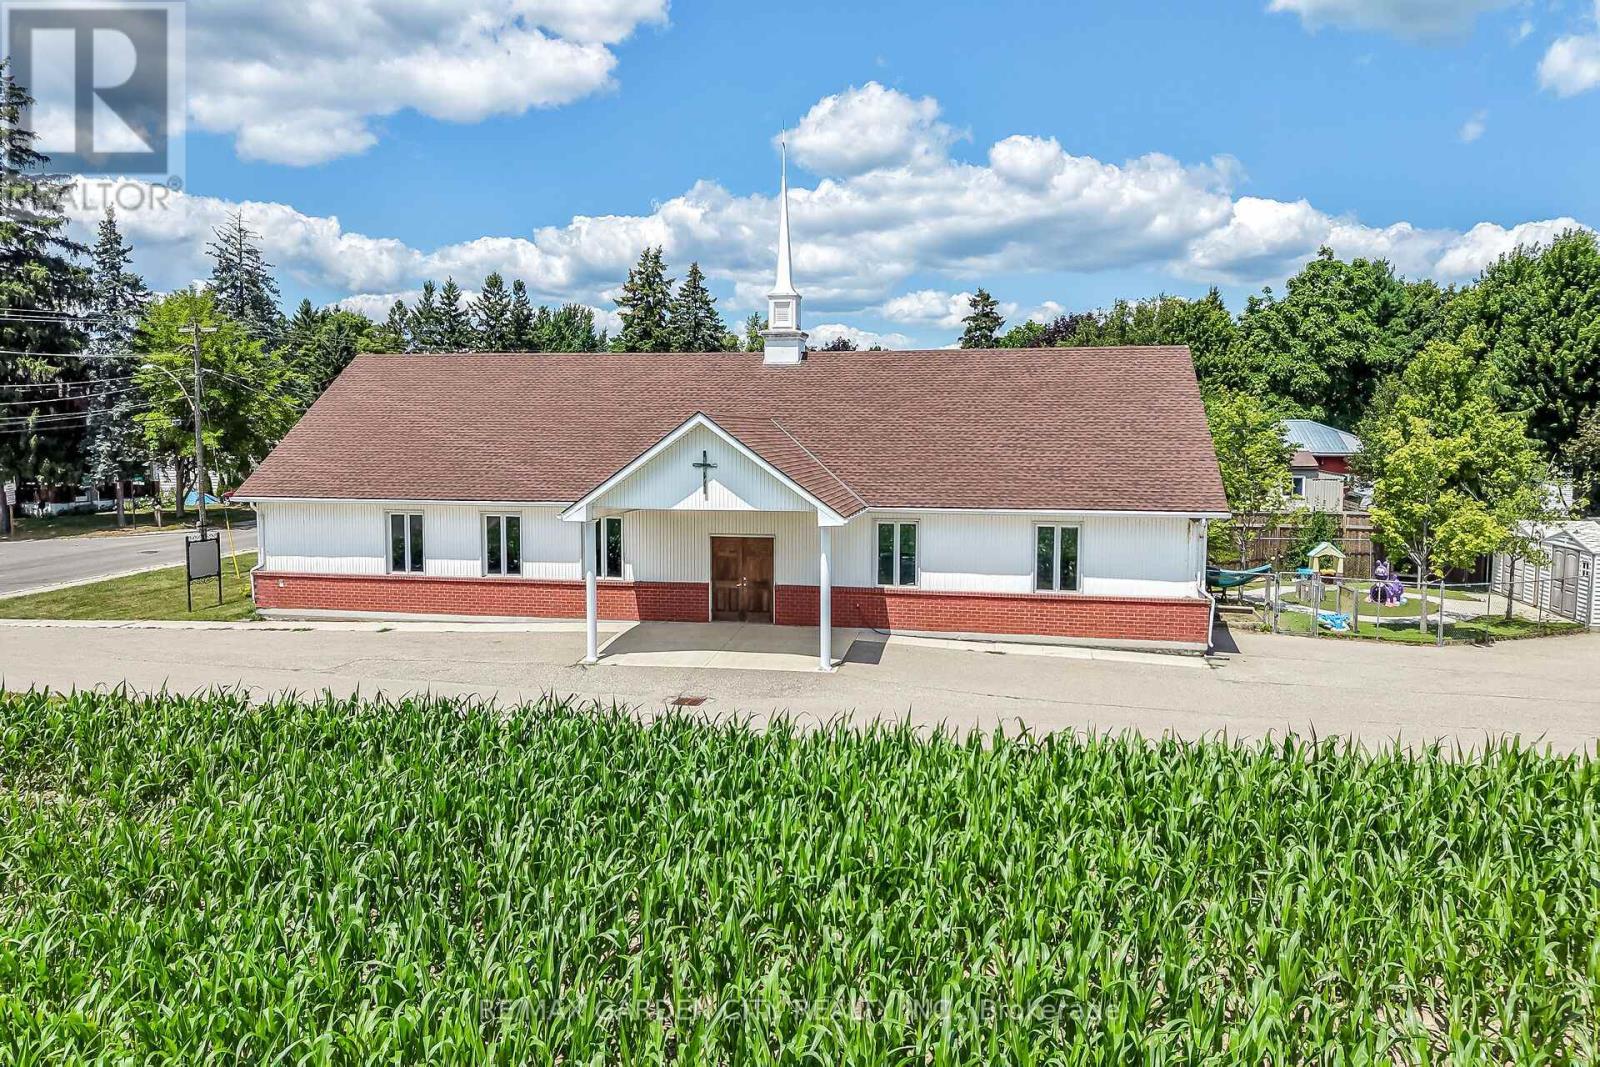
versatile building ideally suited for community-focused endeavours. Currently serving as a welcoming church, this property offers a blend of functionality, accessibility, and potential for a variety of institutional uses under Norfolk County's zoning bylaws. Large main assembly area perfect for gatherings, services, or events, complemented by ancillary rooms that could serve as offices, classrooms, or storage. Built to institutional standards, with ample natural light, high ceilings in the primary space, and essential amenities including restrooms, a kitchenette, and dual HVAC systems to ensure comfort year-round. Situated on a generous lot with parking, daycare fenced outdoor area with access to the main building. Easy access via major roads, making it convenient for visitors from across the county. Whether you're looking to continue its religious heritage, repurpose it for educational programs, or transform it into a vibrant community hub, this building represents a rare find in a growing region. (id:63616)
2 - 54 Dundas Street E
Belleville, Ontario
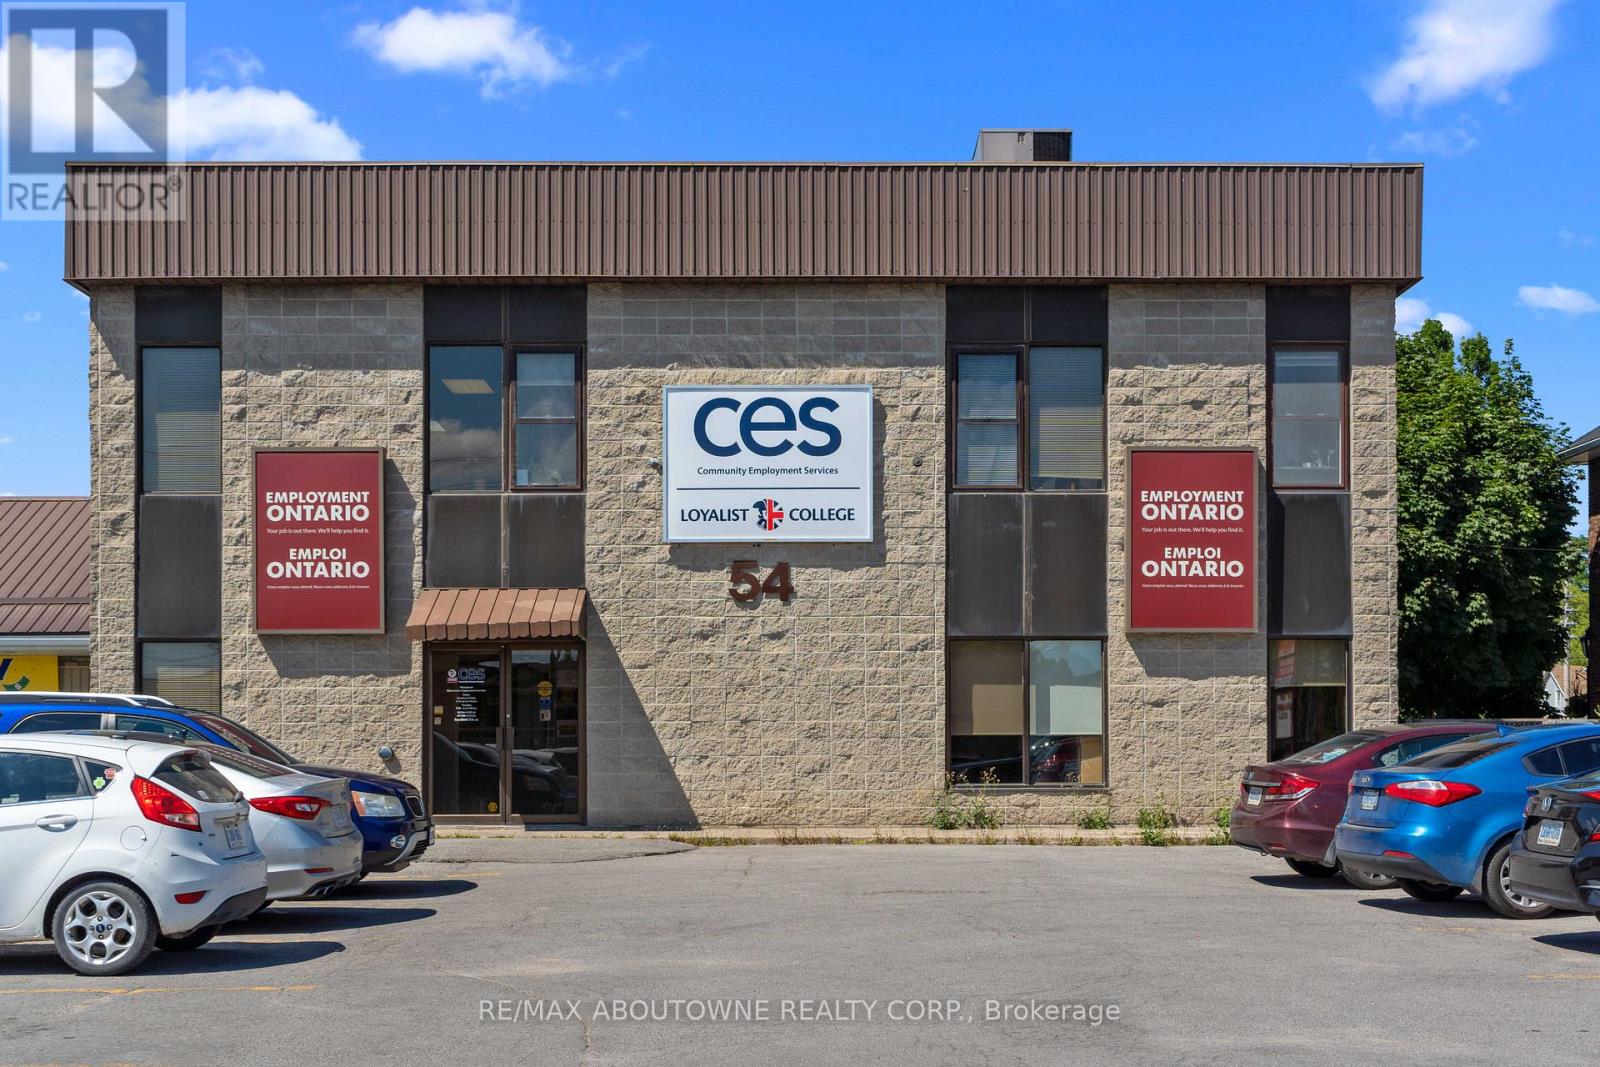
Flexible Inexpensive Office Space with Parking. Excellent opportunity with this well-maintained, commercial/office building. Located on Dundas Street East (Highway 2) in Belleville, with fantastic traffic exposure, ample parking at front of building, and close to banking, law offices, hospital, and more. Currently available for lease second floor. Space is bright with lots of windows. 1,930 sq ft. No Elevator (id:63616)