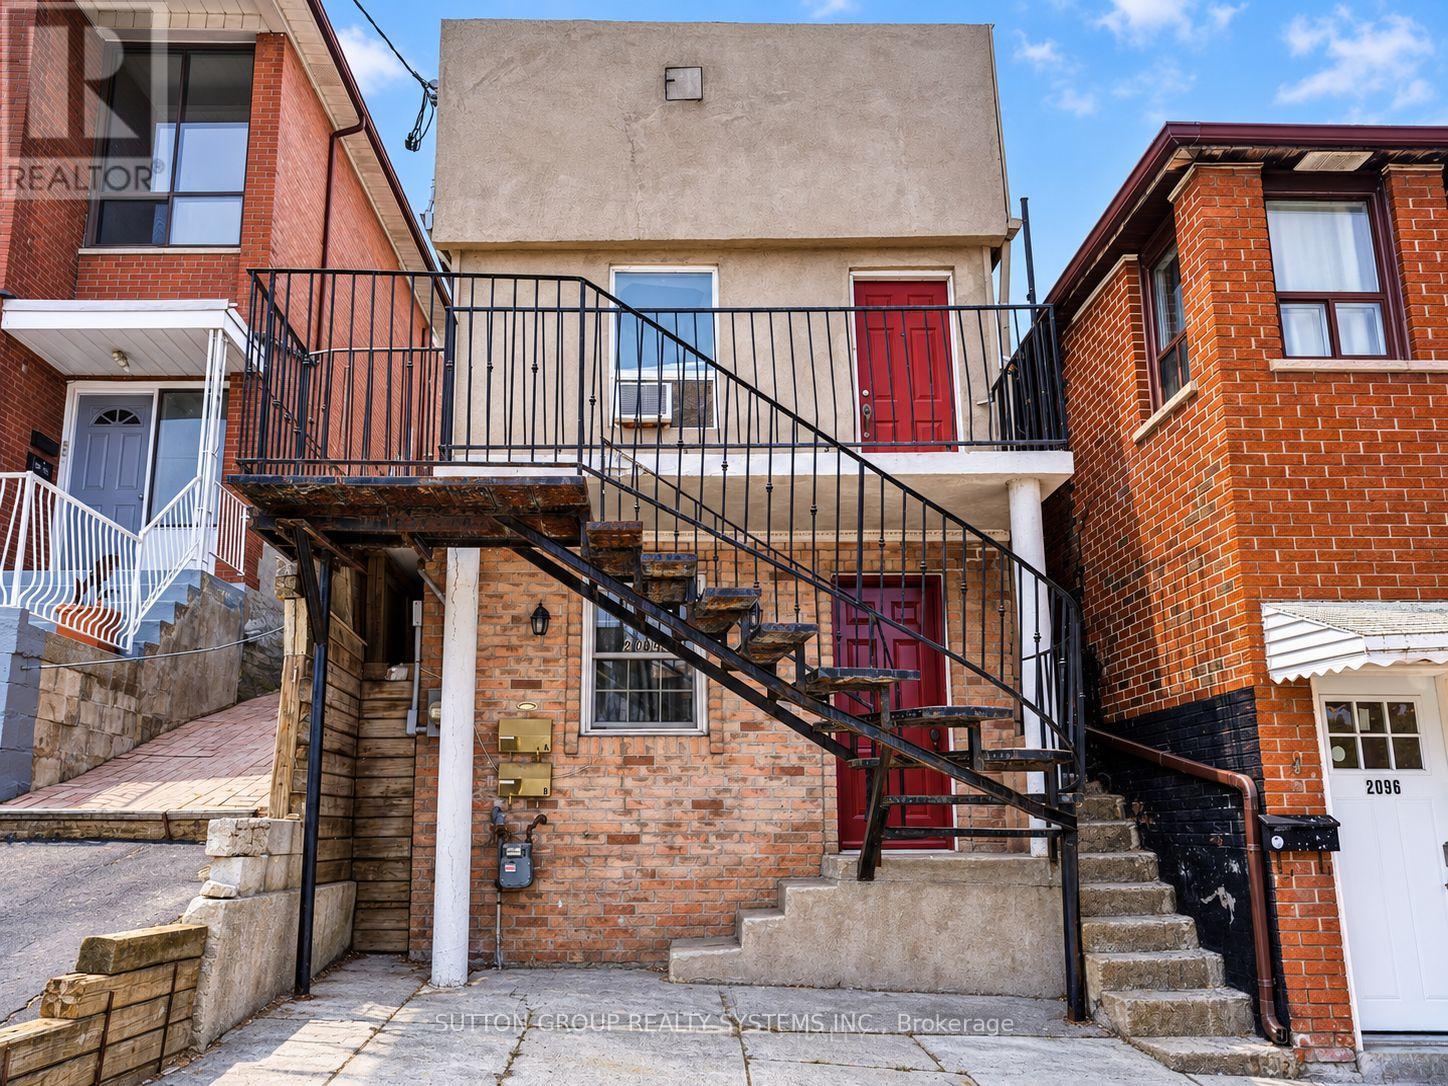
2094 Dufferin Street
Toronto, Ontario
Welcome to 2049 Dufferin St, 2nd Floor! Bright and spacious two-bedroom unit featuring hardwood floors throughout, pot lights and plenty of natural light. The open-concept living and kitchen area offers ample white cabinetry, a tile backsplash, fridge and stove. On the second floor you have two bedrooms, the primary bedroom with hardwod floor and a large mirrored closet and a smaller second bedroom. Additional features include a 3-piece bathroom, ensuite stacked washer and dryer, Ecobee smart thermostat, two separate exits and updated plumbing completed in 2023. Includes one parking space and exclusive use of the backyard. Conveniently located near TTC, shops, schools, parks and everyday amenities. Tenant vacating September 30. Available October 1. (id:63616)
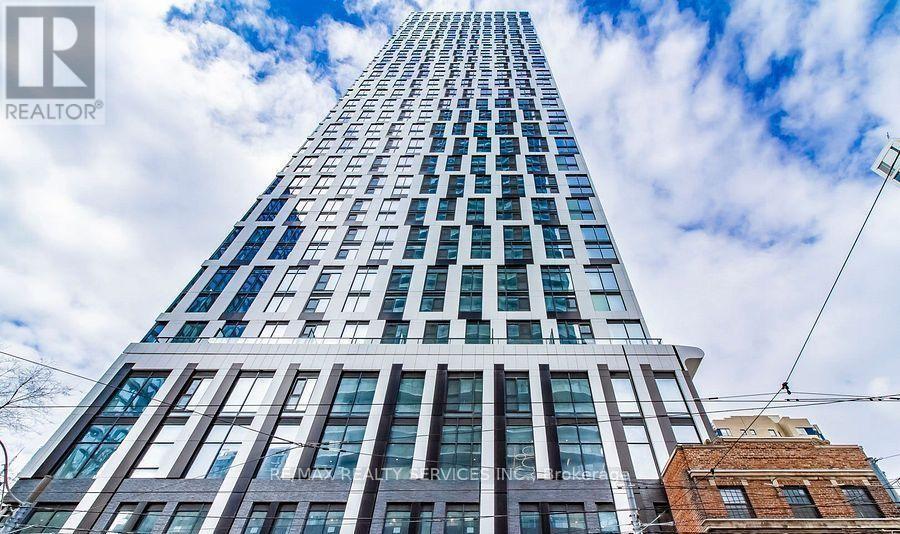
5612 - 252 Church Street
Toronto, Ontario
Beautiful 1+1 Bedrooms 2 Washrooms , Rare-find 2 BATHROOMS!! 1 LOCKER!!Included! 1+1 Bedroom Unit On 56th Floor With! Modern Eat-In Kitchen With Built-InAppliances, Living Room & Dining together, Primary Bedroom With 3pc Ensuite Bathroom,Ensuite Laundry, Amenities Include 8,700Sqft Outdoor Space With BBQs, 5,600SqftFitness Centre With Golf Simulator, Crossfit Studio & Peloton Lounge & 1,600SqftCo-Working Space + Guest Suites, Located Steps From Toronto Metropolitan University,University Of Toronto, OCAD University, George Brown College, Shopping At EatonCentre, Toronto General Hospital, Mount Sinai Hospital, Yonge/Dundas Square, TTCDundas Subway Station . (id:63616)
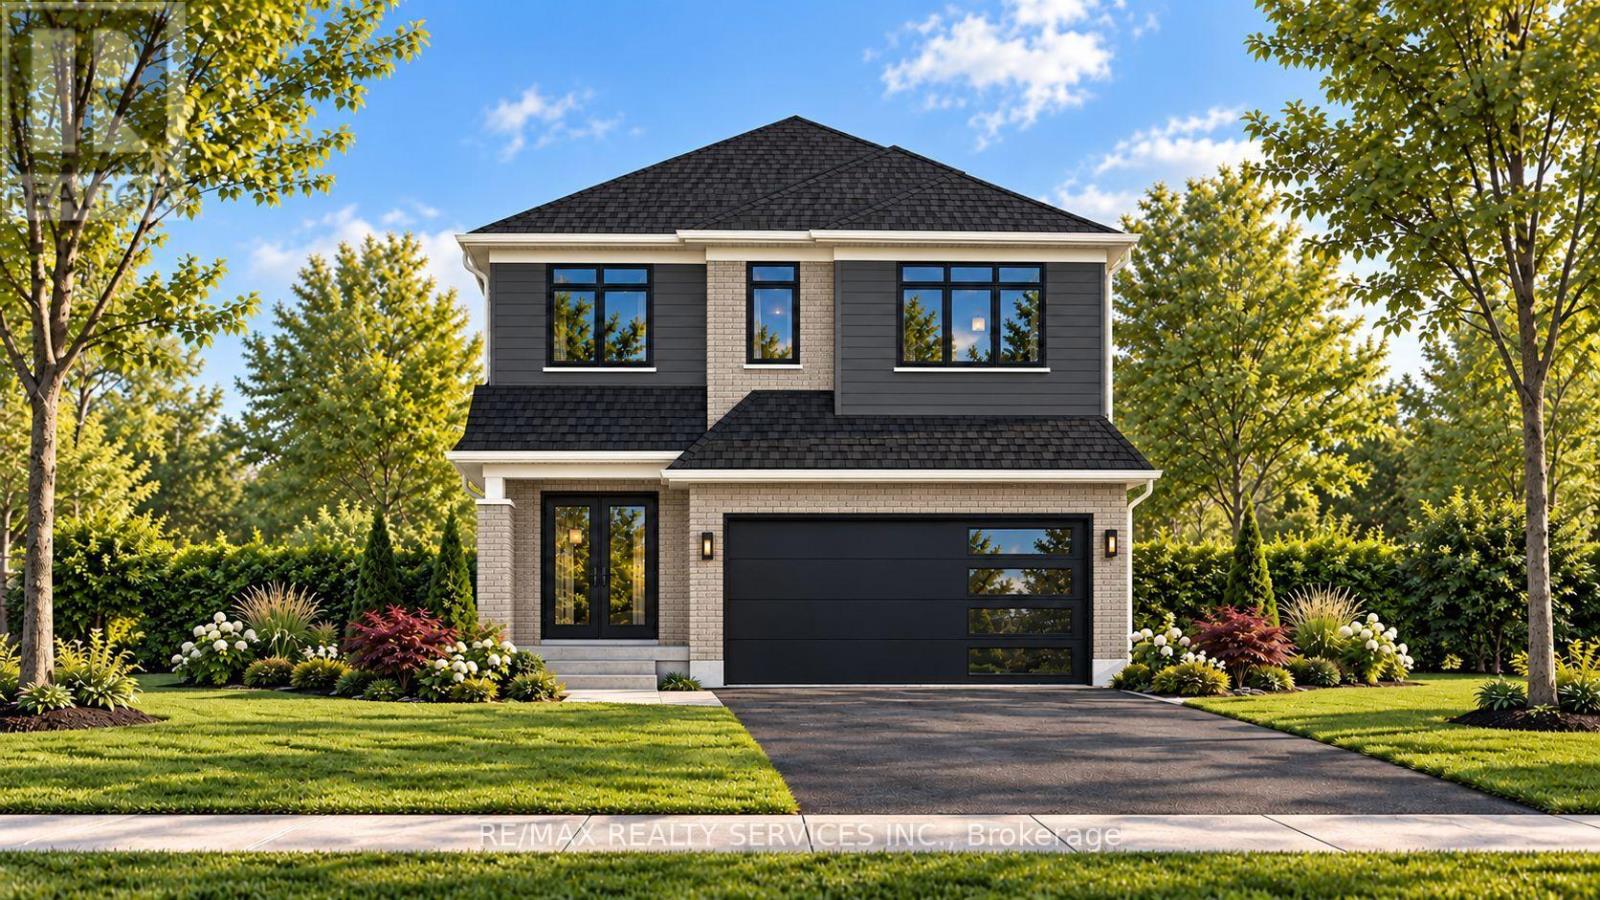
829 Darnley Boulevard
London South, Ontario
HOME TO BE BUILT BY SIGNATURE HOMES / GOBIND INC. Located in Jackson Meadows, one of Southeast London's newest communities. This stunning Model Marigold - 2,731.97 sq. ft. above-grade home offers an exceptional blend of luxury, functionality and modern design. Featuring 4 spacious bedrooms and 4 bathrooms, including a 5-piece ensuite in the primary bedroom, a second master bedroom with a 4-piece ensuite, and a 4-piece ensuite shared by the additional two bedrooms. The main floor welcomes you with a spacious foyer and impressive open-to-above high ceiling, creating a grand entrance. The layout features a living room, dining area, great room, study area and large windows, providing abundant natural light and backyard access. The gourmet kitchen features quartz countertops, quartz backsplash, premium soft-close cabinetry and a large pantry. Buyers may also upgrade to a spice kitchen. LOCATION, LOCATION, LOCATION! Approximately 2 minutes to Highway 401, with convenient access to major routes, shopping, amenities and Victoria Hospital. A new elementary school is planned on the same street, adding to the family-friendly appeal. Enjoy customization options, multiple lots and elevations, flexible deposit and closing options, and free assignment sale. PRICE INCLUDES PROPOSED 2026 HST REBATE, assuming rebate approval and subject to Buyer qualification and assignment of the rebate to the Builder on closing. RENDERINGS ARE FOR ILLUSTRATION PURPOSES ONLY. Actual finishes, features, specifications and elevations may vary. Builder may make changes without notice. TAXES: Property is not yet built and municipal taxes have not been assessed. Buyer acknowledges taxes will be determined following construction and are the Buyer's responsibility upon assessment.**NOTE: PICTURES ARE FROM BUILDER's PREVIOUSLY BUILT DIFFERENT MODEL. (id:63616)
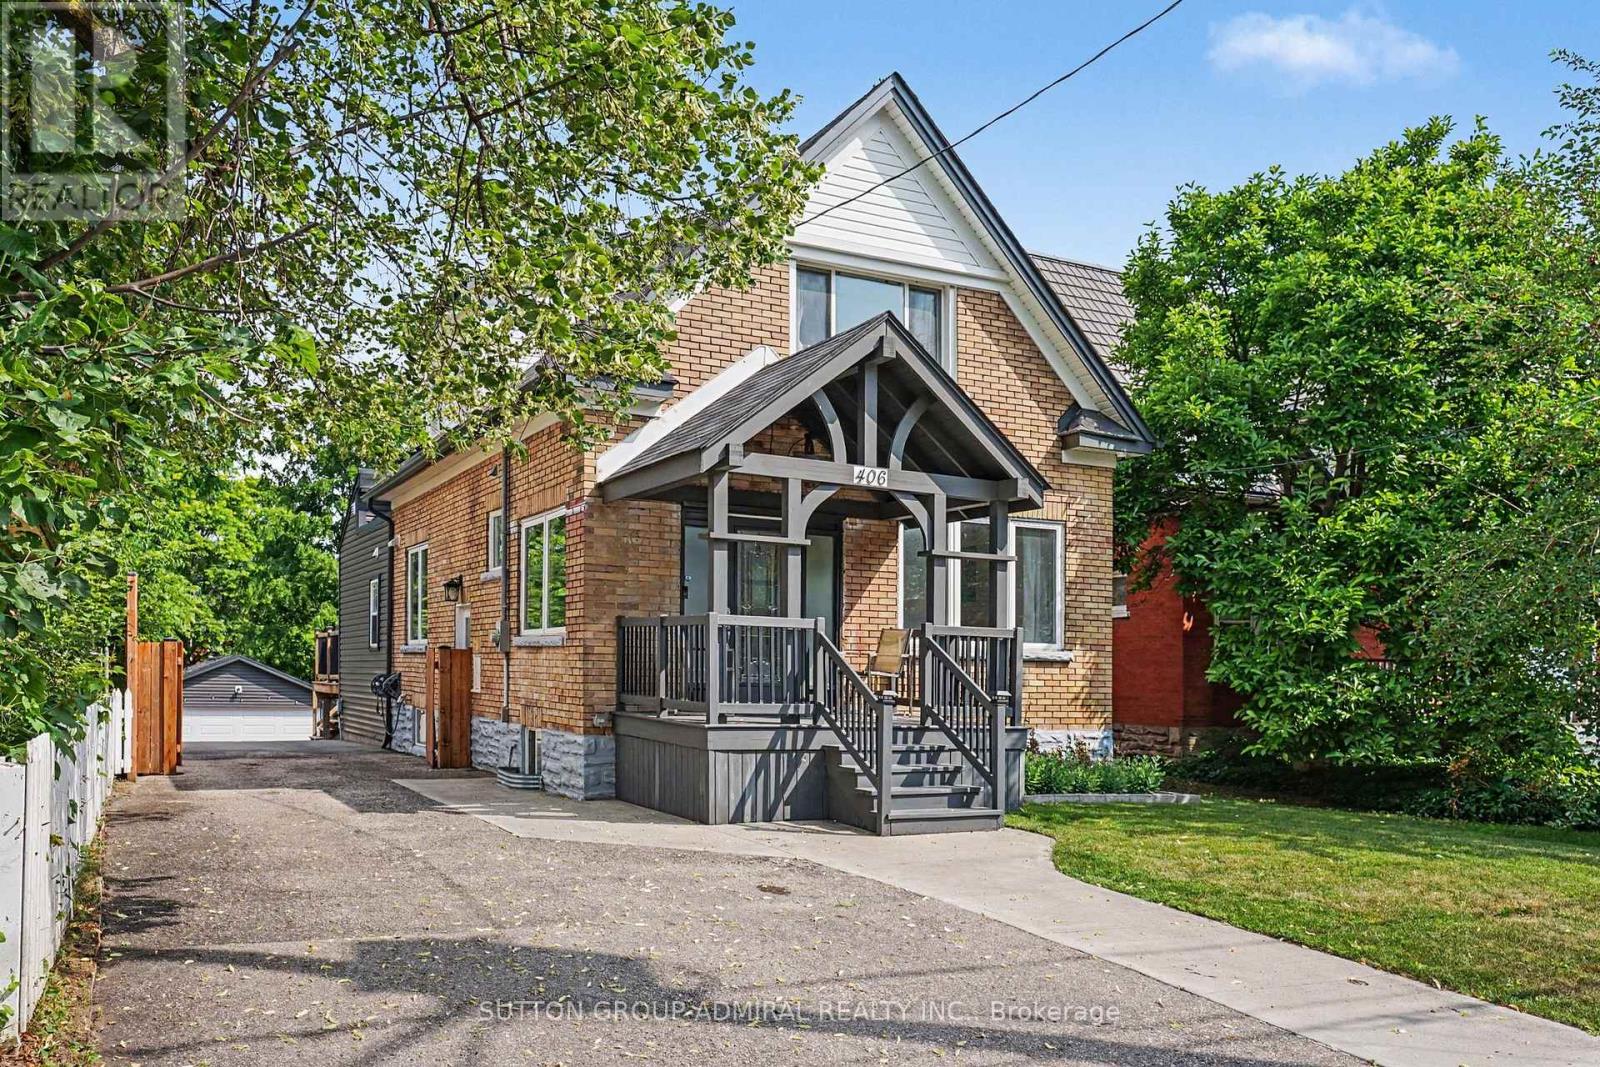
406 Stirling Avenue S
Kitchener, Ontario
Welcome to 406 Stirling Ave South. This one and a half storey (approx. 1754 sqft) home boasts 4 total bedrooms (3+1 configuration) + 4 full bathrooms, each bedroom contains its own ensuite bathroom for absolute privacy. This home has no carpets throughout, engineering hardwood flooring on main floor with an open concept living area for modern living. The beautifully maintained kitchen includes quartz counters, white cabinets and kitchen island. Large master bedroom extension on the main floor for added convenience with walk in closet and 4 piece ensuite. This home features a wooden deck in the spacious backyard for entertaining, second floor balcony for those relaxing early morning coffees, outdoor security cameras, tankless water heater, new installed heat pump (2024), water softener and second floor laundry for added convenience. This home also provides a finished basement with separate side entrance, can be used as a rec room or as a 4th bedroom. Double car detached garage with its own electrical panel with a deep private driveway that parks 10 cars total, great for hosting. Conveniently located near schools, parks, transit routes and shopping stores and just minutes from Hwy 8. Book your showing today and don't miss out on your next dream home. (id:63616)
1292 Honeywood Drive
London South, Ontario
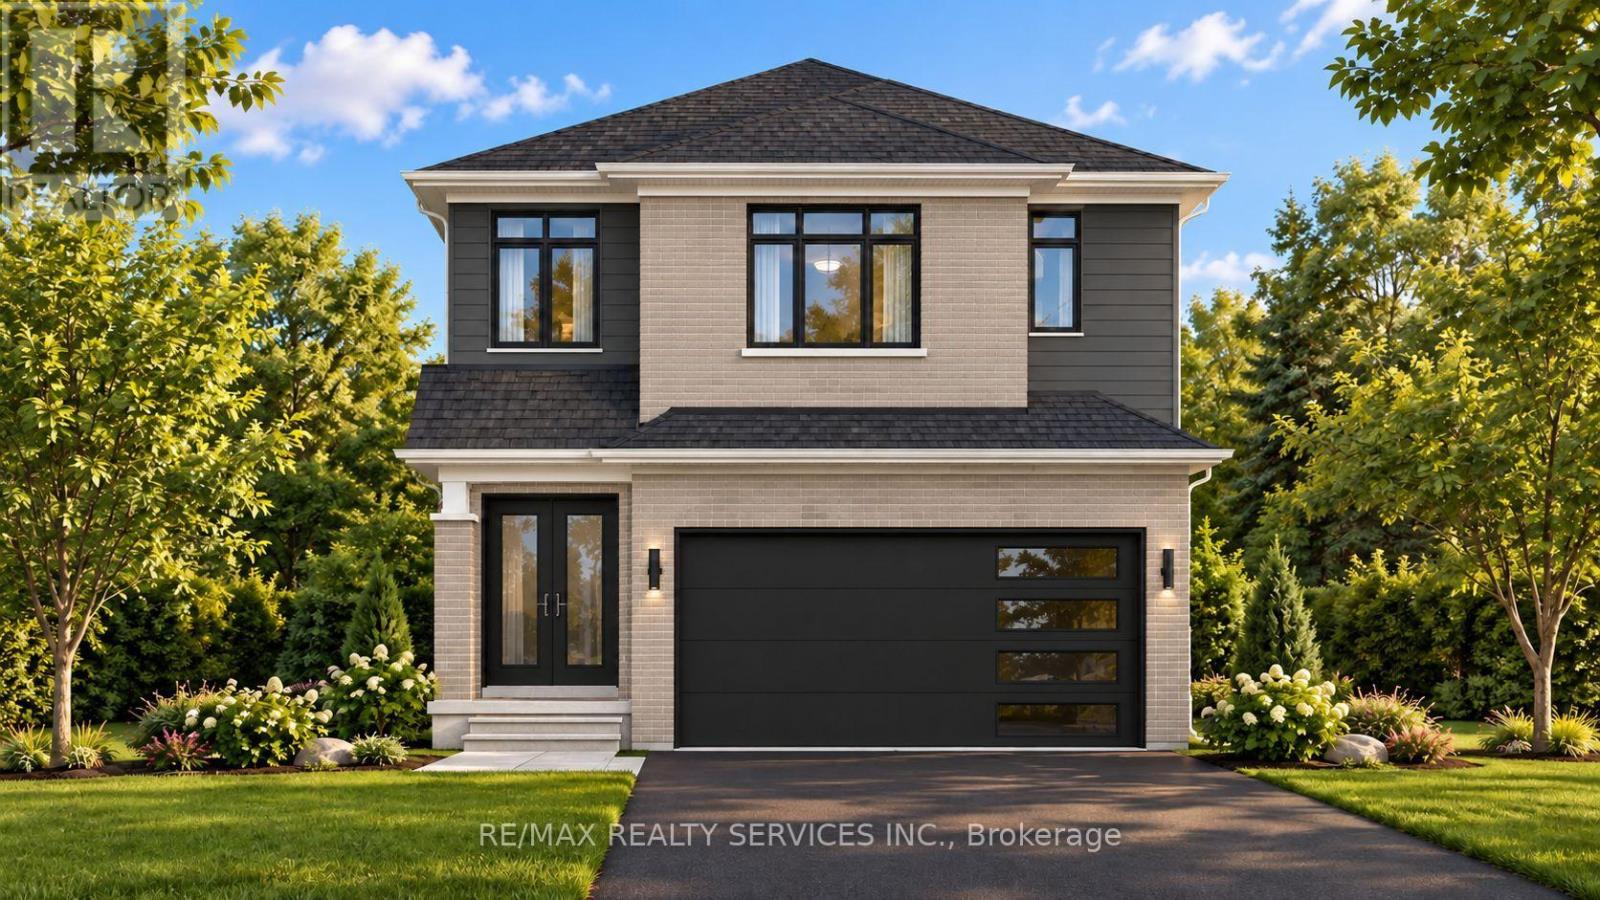
HOME TO BE BUILT BY SIGNATURE HOMES / GOBIND INC. Located in Jackson Meadows, one of Southeast London's newest communities. This stunning Model Tulip - 1,903.23 sq. ft. above grade offers luxury, functionality and modern design. Featuring 4 spacious bedrooms and 3 bathrooms, including a 5-piece ensuite in the primary bedroom and a 4-piece bathroom serving the additional bedrooms. The main floor features a spacious foyer, dining area and impressive great room with patio doors providing abundant natural light and backyard access. The gourmet kitchen features quartz countertops, quartz backsplash, premium soft-close cabinetry and a large pantry, with an option to upgrade to a spice kitchen. LOCATION, LOCATION, LOCATION! Approximately 2 minutes to Highway 401, with easy access to major routes, shopping, amenities and Victoria Hospital. A new elementary school is planned on the same street, adding to the family-friendly appeal. Enjoy customization options, multiple lots and elevations, flexible deposit structure, flexible closing options and free assignment sale. PRICE INCLUDES PROPOSED 2026 HST REBATE, assuming rebate approval and subject to Buyer qualification and assignment of the rebate to the Builder on closing. RENDERINGS ARE FOR ILLUSTRATION PURPOSES ONLY. Actual finishes, features, specifications and elevations may vary. Builder may make changes without notice. TAXES: Property is not yet built and municipal taxes have not been assessed. Buyer acknowledges taxes will be determined following construction and are the Buyer's responsibility upon assessment.**NOTE: PICTURES ARE FROM BUILDER's PREVIOUSLY BUILT DIFFERENT MODEL. (id:63616)
1254 Honeywood Drive
London South, Ontario
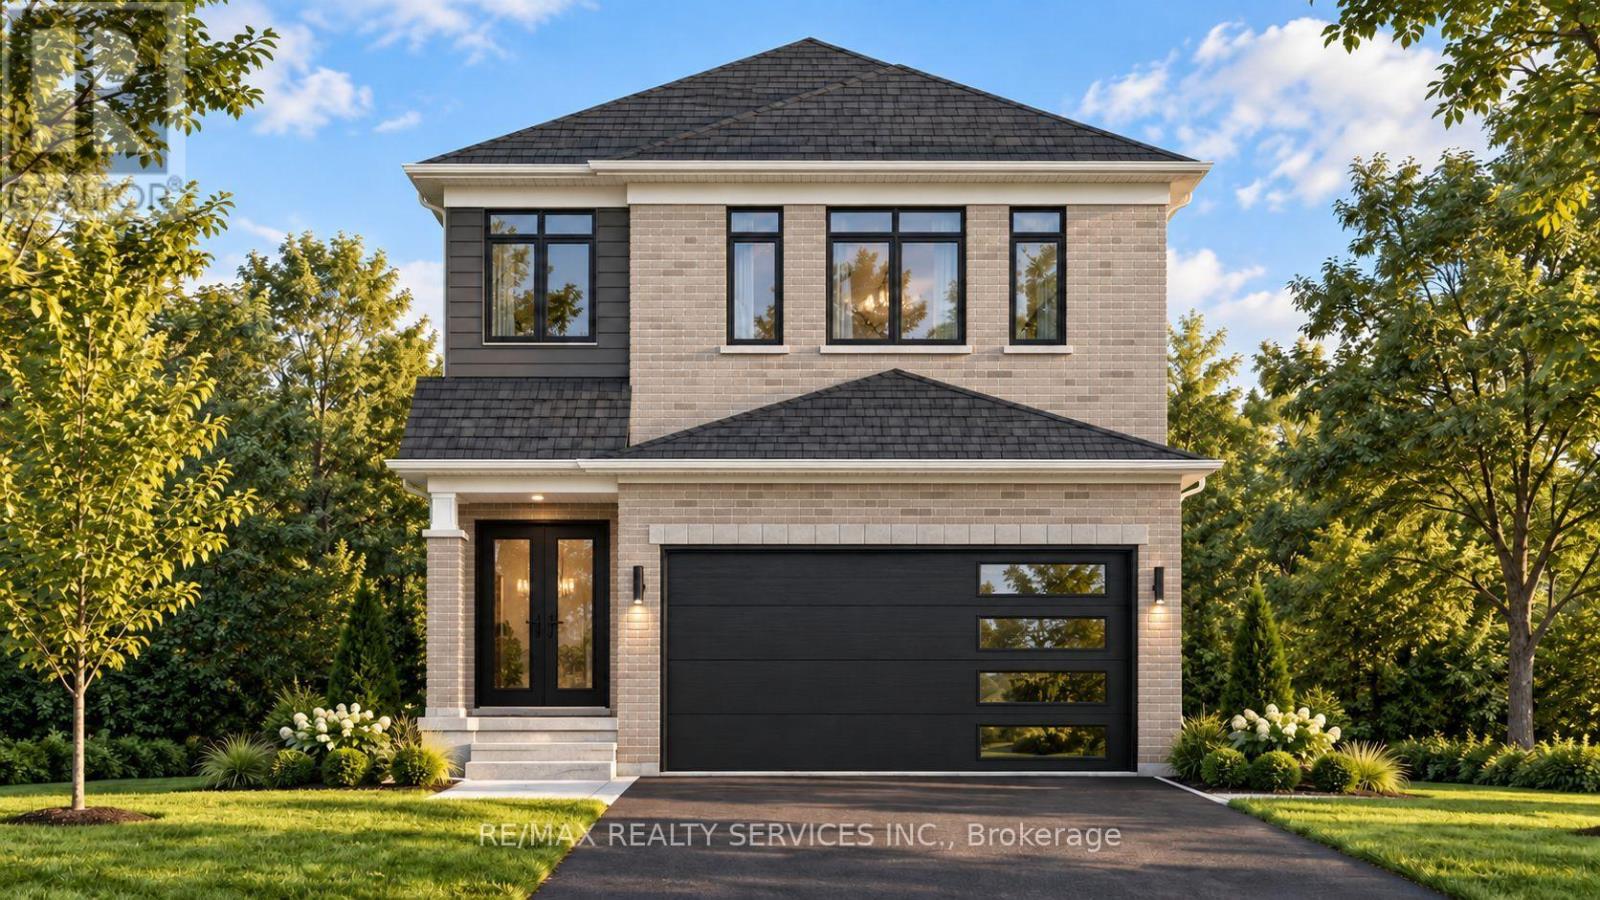
HOME TO BE BUILT BY SIGNATURE HOMES / GOBIND INC. Located in Jackson Meadows, one of Southeast London's newest communities. This stunning Model Rose - 1,600.53 sq. ft. above-grade home offers an exceptional blend of luxury, functionality and modern design. Featuring 3 spacious bedrooms and 3 bathrooms, including a 5-piece ensuite in the primary bedroom and a convenient 4-piece Jack & Jill ensuite shared by the additional two bedrooms. The main floor features a spacious foyer, dining area and impressive great room with patio doors providing abundant natural light and easy backyard access. The gourmet kitchen features quartz countertops, quartz backsplash, premium soft-close cabinetry and a large pantry. Buyers may also upgrade to a spice kitchen. LOCATION, LOCATION, LOCATION! Approximately 2 minutes to Highway 401, with convenient access to major routes, shopping, amenities and Victoria Hospital. A new elementary school is planned on the same street, adding to the family-friendly appeal. Enjoy customization options, multiple lots and elevations, flexible deposit structure, flexible closing options and free assignment sale. Multiple lots and elevations available. PRICE INCLUDES PROPOSED 2026 HST REBATE, assuming rebate approval and subject to Buyer qualification and assignment of the rebate to the Builder on closing. RENDERINGS ARE FOR ILLUSTRATION PURPOSES ONLY. Actual finishes, features, specifications and elevations may vary. Builder may make changes without notice. TAXES: Property is not yet built and municipal taxes have not been assessed. Buyer acknowledges taxes will be determined following construction and are the Buyer's responsibility upon assessment. **NOTE: PICTURES ARE FROM BUILDER's PREVIOUSLY BUILT DIFFERENT MODEL. (id:63616)

23 Heatherdale Place
Hamilton, Ontario
Discover this freshly painted 3 bedroom, 2 bathroom freehold detached two storey home, set on a 45 100 ft lot in a highly desirable Hamilton Mountain neighbourhood. Thoughtfully cared for, the property provides flexible living options suited to families, first-time buyers, and investors alike.The main floor features bright, comfortable living spaces, including a living room with a gas fireplace and built in cabinetry and gleaming hardwood floor, and a large eat in kitchen with direct access to the backyard. A spacious deck provides an ideal setting for outdoor relaxation and entertainment. The large garden shed in the backyard makes storing tools and toys easy. The home offers tandem parking for up to three cars, and the lot configuration presents a possibility for a future detached garage. No carpet on ground & second floor. Upstairs features a full bathroom and two nice sized bedrooms plus a spacious master bedroom and a large walk-in closet.The partially finished basement adds valuable flexibility for a recreation room, home office, or home gym. With the potential for a separate side entrance, the lower level offers strong opportunities for an in law suite, including space to create an additional bedroom and a full bathroom. The lot size and layout also support the possibility of adding an Accessory Dwelling Unit (ADU), subject to municipal approvals.Conveniently situated near everyday amenities, this home offers quick access to the Lincoln Alexander Parkway and is only minutes from Costco, Ancaster Power Centre, and Lime Ridge Mall-Hamilton's largest shopping destination. Dining, entertainment, parks, recreation centres, schools, and the public library are all close by, and the property is located along a public transit route. A well-rounded opportunity in a prime Hamilton Mountain location, providing value, convenience, and strong future potential for both homeowners and investors. (id:63616)
48 Thatcher Court
Brampton, Ontario
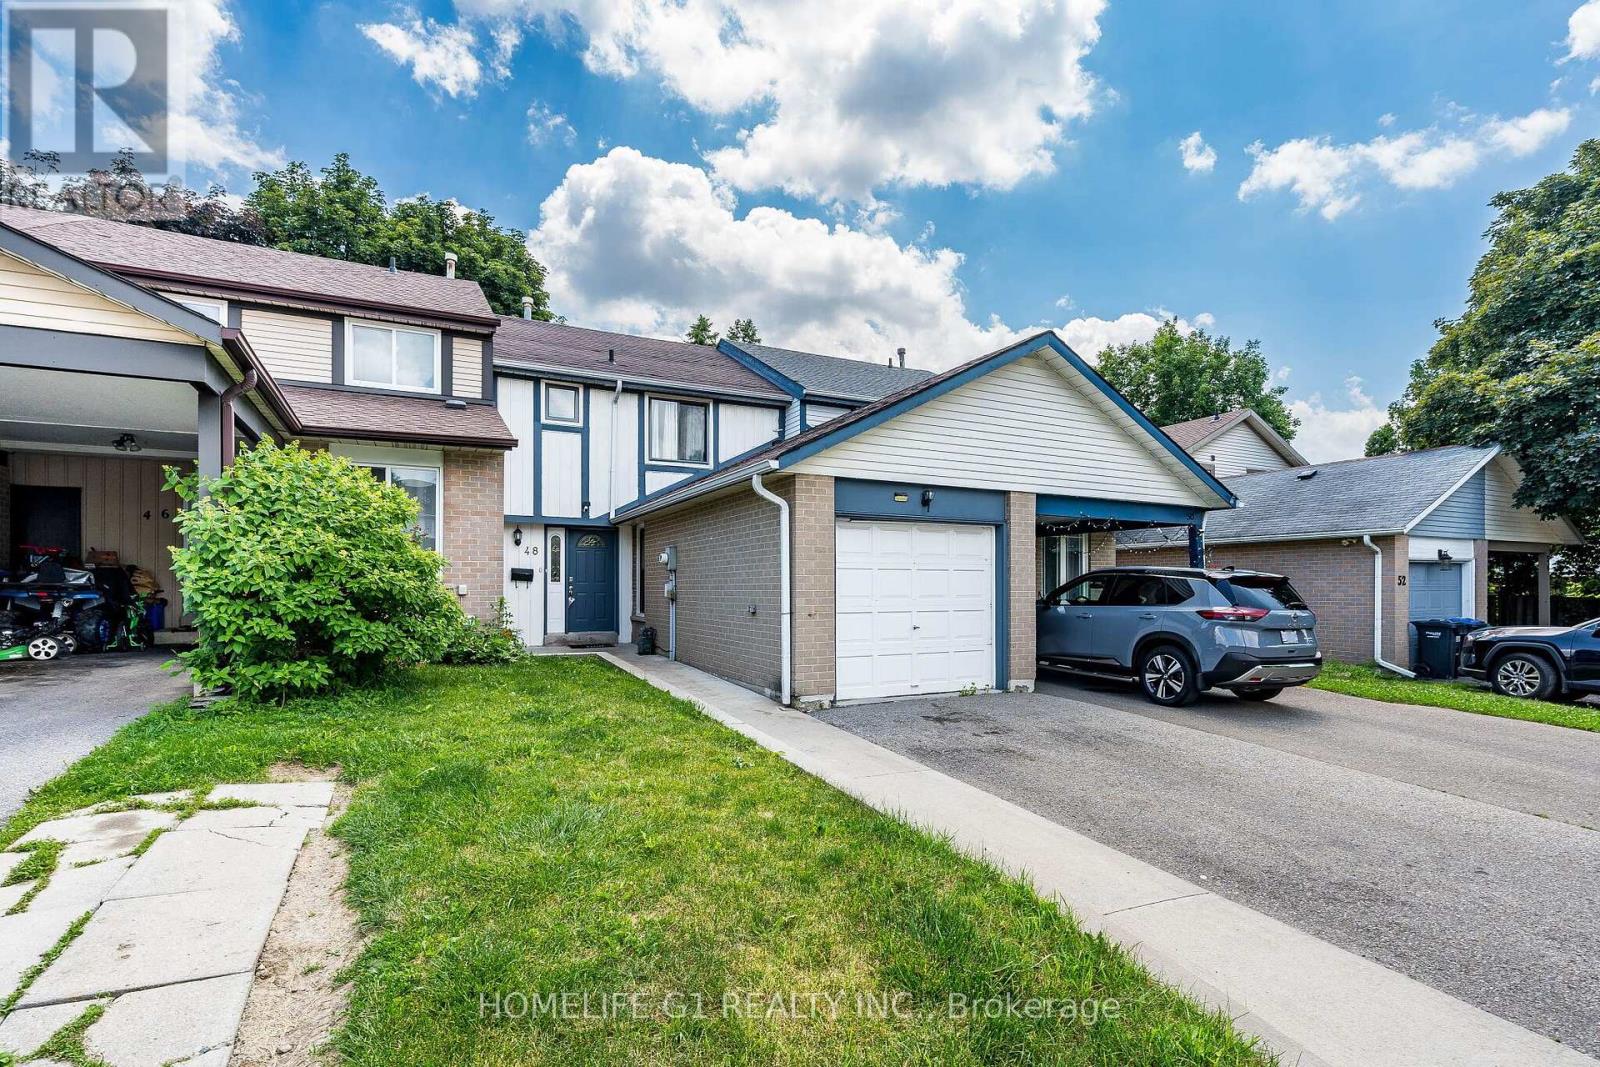
Perfect Starter Freehold Townhome, with NO maintanance fees! Located in a Convenient Location, walking distance from shopping plaza, public transit, and a conservation area/community center.also Located On a Quiet Court with low traffic, perfect for a young family. This home features an Open Concept Living/Dining room that walks out to a fully fenced backyard. Fence was recently painted. Beautiful Kitchen with updated countertops and backsplash, Gas Stove, Builtin Dishwasher and SS Fridge. Upstaris features a full Washroom with Decent-Sized Bedrooms.No Carpet in the bedrooms. Finished Basement with a full 3 Piece washroom has endless possibilitiecan be used for an In law Suite, Home office or children's play area. Roof Shingles(2017), Newer Windows, Newer AC & Furnace are owned.Dont miss this opportunity to own this beautifulhome. (id:63616)

23 - 2766 Folkway Drive
Mississauga, Ontario
Escape to Your Own Private Oasis with this Lovely 3-Bedroom Townhome in the Highly Sought-After Pheasant Run Community. Backing onto Lush Greenspace . With Access to Endless Walking Trails, this Property Perfectly Blends Urban Convenience in a Tranquil Setting. The Bright, Open-Concept Living and Dining Area Boasts Hardwood Floors, a Large Picture Window, and a Seamless Walkout to a Private, Fenced Serene Backyard Surrounded by Nature. The Kitchen Features a Functional Breakfast Bar, Stainless Steel Appliances Slate Flooring, Ceramic Backsplash, and an Adjacent Main-FLoor Powder Room.Upstairs, the Primary Suite Serves as a Peaceful Retreat, Complete with an Over size Picture Window Overlooking Opulent Gardens, a Handy 2-Piece Ensuite, and a Generous Walk-in Closet. Two Additional Bedrooms & a 4 Pce Bath Share the Upper Level. The Finished Lower Level Maximizes the Living Space, Offering a Versatile Den/ Office, Private Media /Rec Rm & Storage/Play Area Exceptional. Location ! Steps from Pheasant Run Park, Schools, Places of Worship, a Splash Pad, a Skating Rink, Soccer Felds, and Basketball Courts. Enjoy Effortless Commuting with Quick Access to Highways 403, 407,401 and the QEW, Plus Close Proximity to Credit Valley Hospital, Erin Mills Town Centre, Public Transit, and U of T Mississauga. (id:63616)

3 - 2226 Upper Middle Road
Burlington, Ontario
This is YOUR Opportunity! RENTAL INCOME SUITE! EVERTHING INCLUDED: ALL FURNITURE, DECOR!!! TRULEY MOVE IN READY & SAVE THOUSANDS ON FURNITURE AND MOVERS! Enjoy a large spacious 3 Bedroom CORNER Townhome (like a SEMI) with 4 BEDROOMS and over 1900 sq ft of living space with 2 parking spots in Burlington's Forest Heights Community while receiving $1000 per month of rental income from the basement! This covers your maintenance fees AND utilities with money still leftover! Separate entrance and parking for tenant, with fully upgraded 2 full washrooms upstairs, 1 full washroom in the basement and powder room on main floor. New paint in the kitchen, master bedroom and basement, full new flooring in basement and alley leading to front door. Basement has been renovated as an independent unit for rental, with separate entrance and can be a source of income for potential buyers. Direct Access from your unit via basement to your 2 parking spots. Condo fees include access to a heated saltwater indoor pool, two exclusive parking spaces, water, Bell Fiber internet, building insurance, windows and doors, and exterior maintenance of snow removal and landscaping. A rare highlight of this home is the underground parking with direct interior access to the unit and two exclusive parking spaces - an exceptional feature rarely found in condominium townhomes. One of few corner units with almost private space around the property, strategically located for ease of delivery to your door - first unit right at the entrance of the compound. Located close to parks, schools, shopping, transit, highways, and community amenities including an indoor pool and visitor parking. Only 7 mins by walk to Paul A Fisher Elementary School and 13 mins by walk to MM Robinson High School. Burlington Go Station is 7 mins away by car and Public transit stop is right out of the compound. WHY PAY RENT WHEN YOU CAN OWN FOR THE SAME AMOUNT! (id:63616)
2725 Deputy Minister Path
Oshawa, Ontario
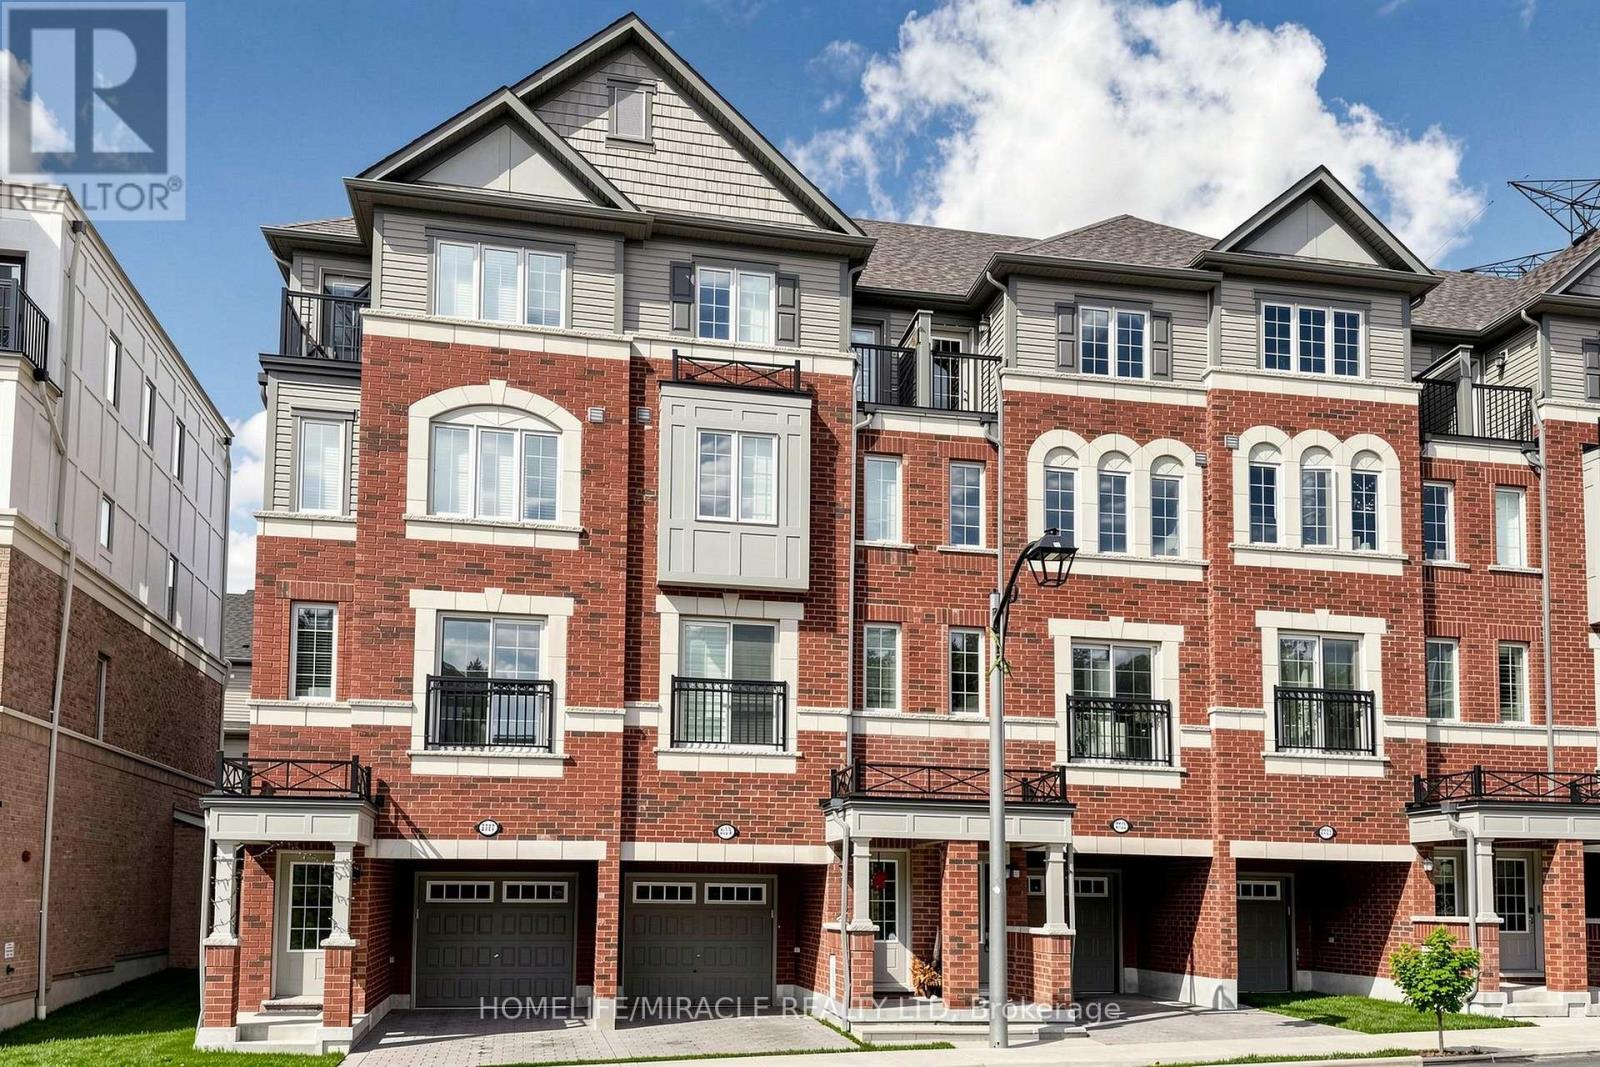
Absolutely Stunning 3-Storey Townhouse In Popular North Oshawa's Vibrant Windfields Community. This beautiful home features 3 Bedrooms and 3 Washrooms, highlighted by an open concept main floor with Hardwood flooring and pot lights, Oak stairs at all levels and a luxurious Primary Bedroom On the Third Level with 5 pcs Ensuite and private walk-out balcony. Lots Of Windows for Natural Light. Beautiful Kitchen is equipped with stainless steel appliances and also upper-level laundry for added convenience. This property is perfect blend of luxury and accessibility. It's within walking distance to Costco, major retailers, restaurants, and Durham College/UOIT and to Highway 407. (id:63616)
413 O'connor Drive
Toronto, Ontario
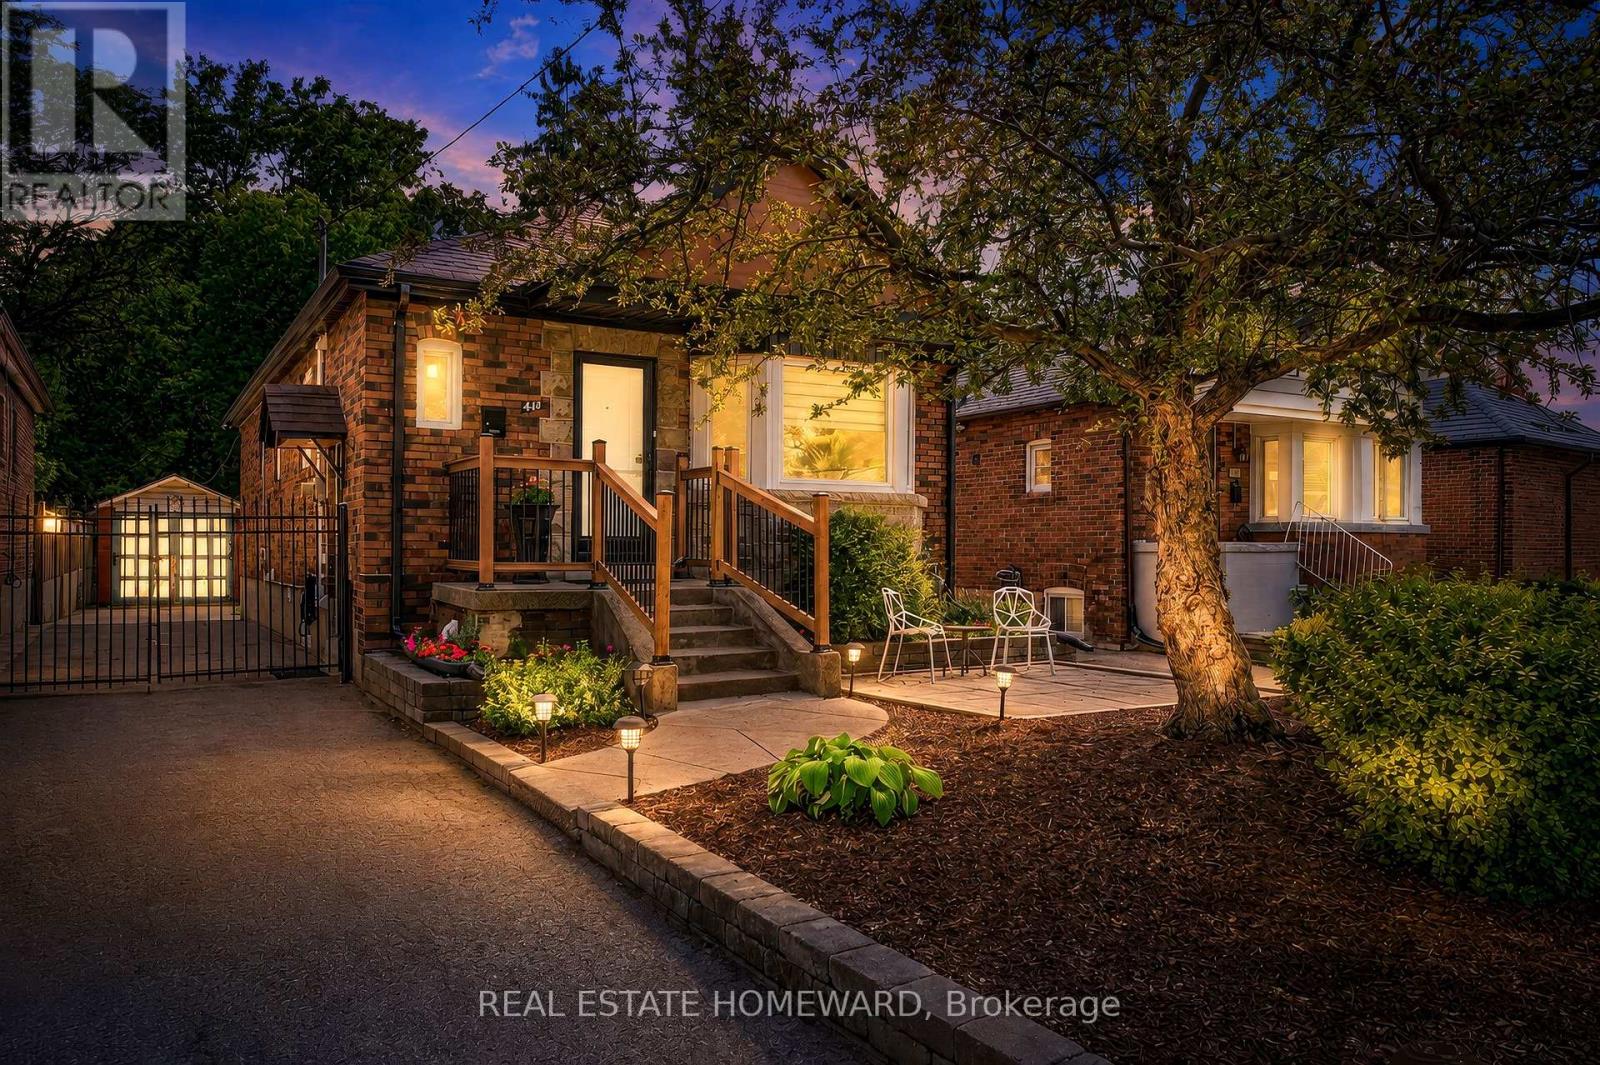
Welcome to this beautiful detached East York home, offering the perfect blend of timeless character and modern design in one of Toronto's most sought after neighbourhoods. Thoughtfully renovated kitchen, living and dining room and a completely renovated lower level 3 bedroom apartment. A home like this is rarely found which is a 2 plus 3 bedroom a total of 5 Bedrooms. The backyard has a potential opportunity for a Nanny Suite/Garden Suite (see attached) for extended family or rental possibility. Step outside to enjoy your private rear patio ideal for entertaining or relaxing with family and friends and a beautiful garden with fresh vegetables. Detached garage and parking for 4 cars. All new appliances, New Furnace & Air Conditioner. Great time to get into the market, many opportunities with this Beauty, simply move in, Invest, a great family home or condo alternative. Conveniently located close to TTC, DVP, parks, shopping and schools. Opportunity certainly knocks, don't miss out on this exceptional property. (id:63616)

30 Shotwell Street
Welland, Ontario
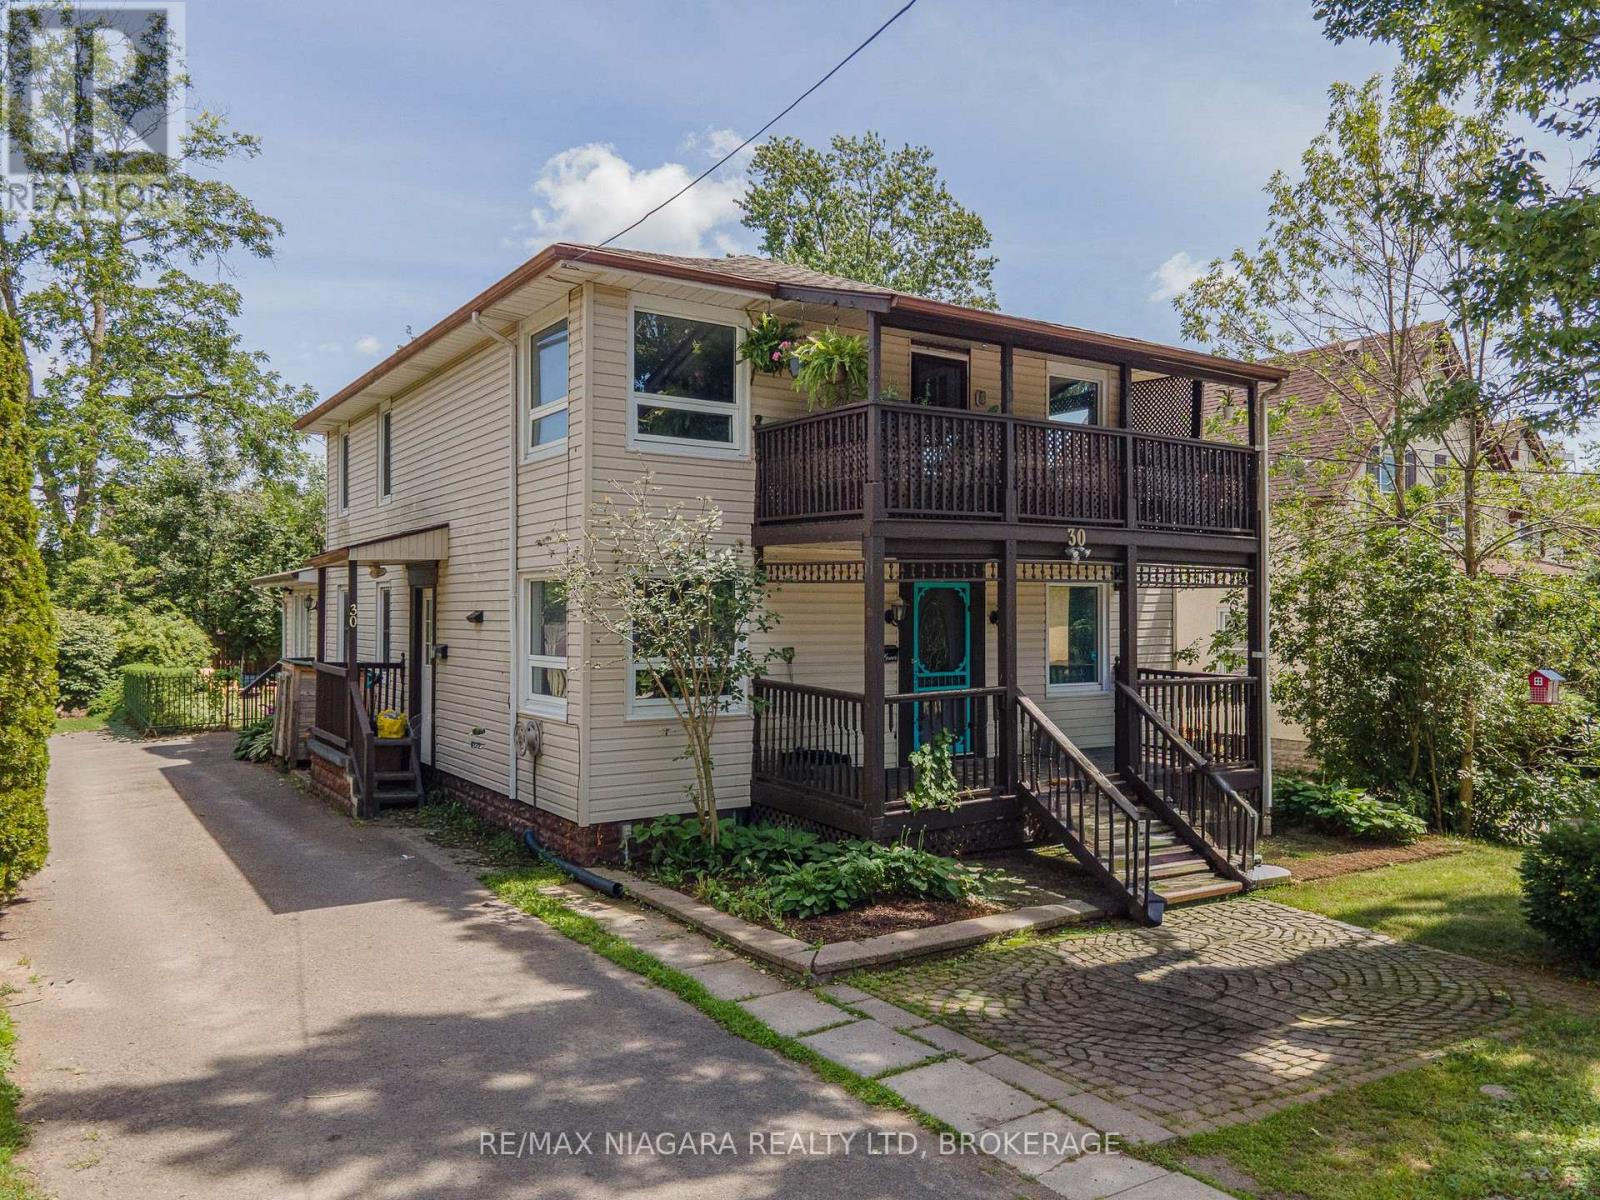
Situated in one of Welland's most sought-after neighbourhoods, this well-maintained legal duplex offers an outstanding opportunity for investors or those looking to add a quality income property to their portfolio. Nestled among mature trees and beautiful character homes, Chippawa Park is known for its charm, walkability, and unbeatable convenience to schools, restaurants, shopping, professional services, public transit, and quick highway access.This spacious duplex features two 3-bedroom units, upstairs is rented to lovely tenants paying $1800 + Hydro and the main floor is $2100 per month plus hydro and the main floor is now vacant, providing immediate rental income with future flexibility.The main floor unit offers a generous open-concept kitchen, a bright and expansive living room located in a rear addition, a spacious 4-piece bathroom complete with a separate shower and corner soaker tub, abundant storage, and a welcoming covered front porch.The upper unit showcases beautiful original hardwood flooring, open convent layout, three bedrooms, a 4-piece bathroom, and a charming covered front balcony overlooking this picturesque neighbourhood.Outside, enjoy a fully fenced backyard, ample parking, and two storage sheds. The basement is currently shared, offering common laundry facilities and access to each unit's separate hydro panel. For added value and convenience, the basement layout offers the potential to be divided, allowing each unit its own dedicated laundry, storage area, and hydro panel access.Whether you're looking for a solid investment with reliable rental income or a property with future owner-occupancy potential, this duplex combines strong cash flow with one of Welland's most desirable locations. (id:63616)
30 Shotwell Street
Welland, Ontario
Situated in one of Welland's most sought-after neighbourhoods, this well-maintained legal duplex offers an outstanding opportunity for investors or those looking to add a quality income property to their portfolio. Nestled among mature trees and beautiful character homes, Chippawa Park is known for its charm, walkability, and unbeatable convenience to schools, restaurants, shopping, professional services, public transit, and quick highway access.This spacious duplex features two 3-bedroom units, upstairs is rented to lovely tenants paying $1800 + Hydro and the main floor is $2100 per month +hydro and the main floor is now vacant, providing immediate rental income with future flexibility.The main floor unit offers a generous open-concept kitchen, a bright and expansive living room located in a rear addition, a spacious 4-piece bathroom complete with a separate shower and corner soaker tub, abundant storage, and a welcoming covered front porch.The upper unit showcases beautiful original hardwood flooring, open convent layout, three bedrooms, a 4-piece bathroom, and a charming covered front balcony overlooking this picturesque neighbourhood.Outside, enjoy a fully fenced backyard, ample parking, and two storage sheds. The basement is currently shared, offering common laundry facilities and access to each unit's separate hydro panel. For added value and convenience, the basement layout offers the potential to be divided, allowing each unit its own dedicated laundry, storage area, and hydro panel access.Whether you're looking for a solid investment with reliable rental income or a property with future owner-occupancy potential, this duplex combines strong cash flow with one of Welland's most desirable locations. (id:63616)
904 - 4569 Kingston Road
Toronto, Ontario
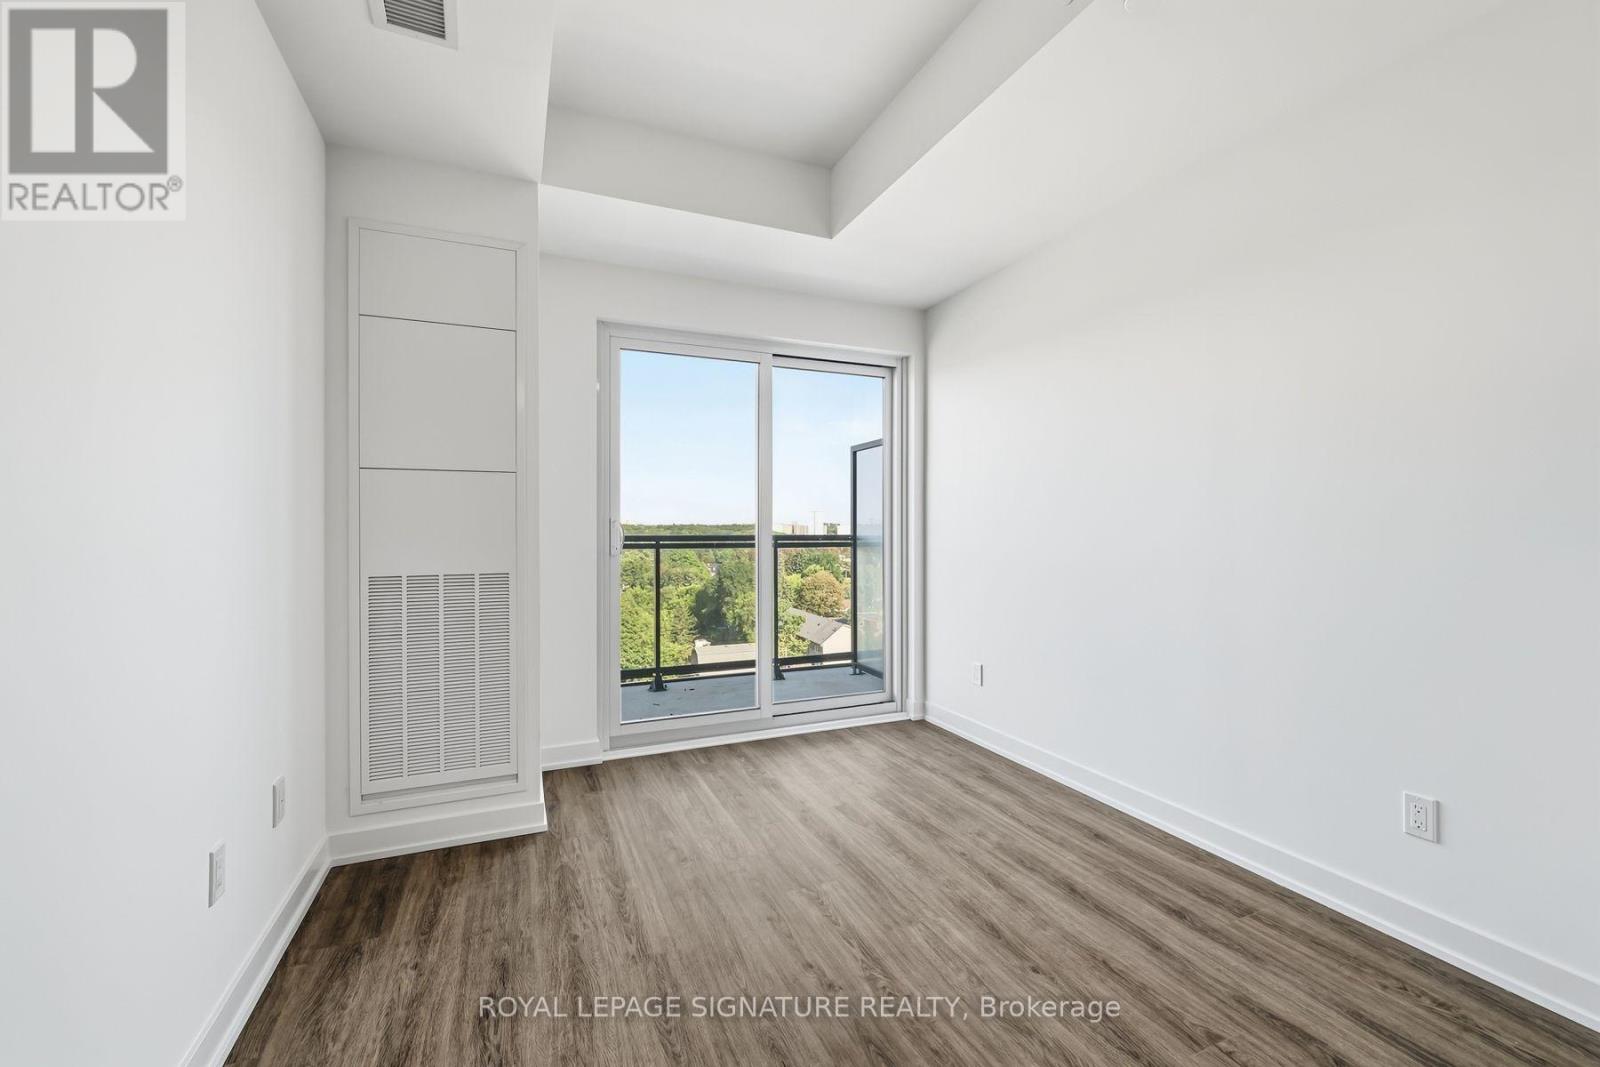
Welcome to East Pointe Condos - pre-construction pricing, move in now! Brand new and never lived in, this 9th-floor 1 bedroom + den has what almost no one-plus-den at this price offers - a second washroom. The functional 623 sq. ft. plan gives you an open-concept living and dining area with a walk-out to the balcony, a kitchen with a full stainless steel appliance package, a primary bedroom with a walk-in closet, a 4-piece bath with in-suite laundry, and a separate den with a 2-piece powder room beside it - a proper home office, or a guest space with its own washroom. Luxury vinyl flooring runs throughout, plus keyless entry and a smart-home-ready suite. Residents have a fitness centre, party room, landscaped outdoor terraces with BBQ stations and visitor parking. Minutes to U of T Scarborough, Guildwood GO and Highway 401, with shops, parks, waterfront trails and the Scarborough Bluffs nearby. Great opportunity to buy directly from the builder in a completed, registered building - no years of waiting, no occupancy fees, flexible possession. Listing price is net of the Enhanced HST Rebate! (id:63616)
122 Hollingsworth Circle
Brampton, Ontario
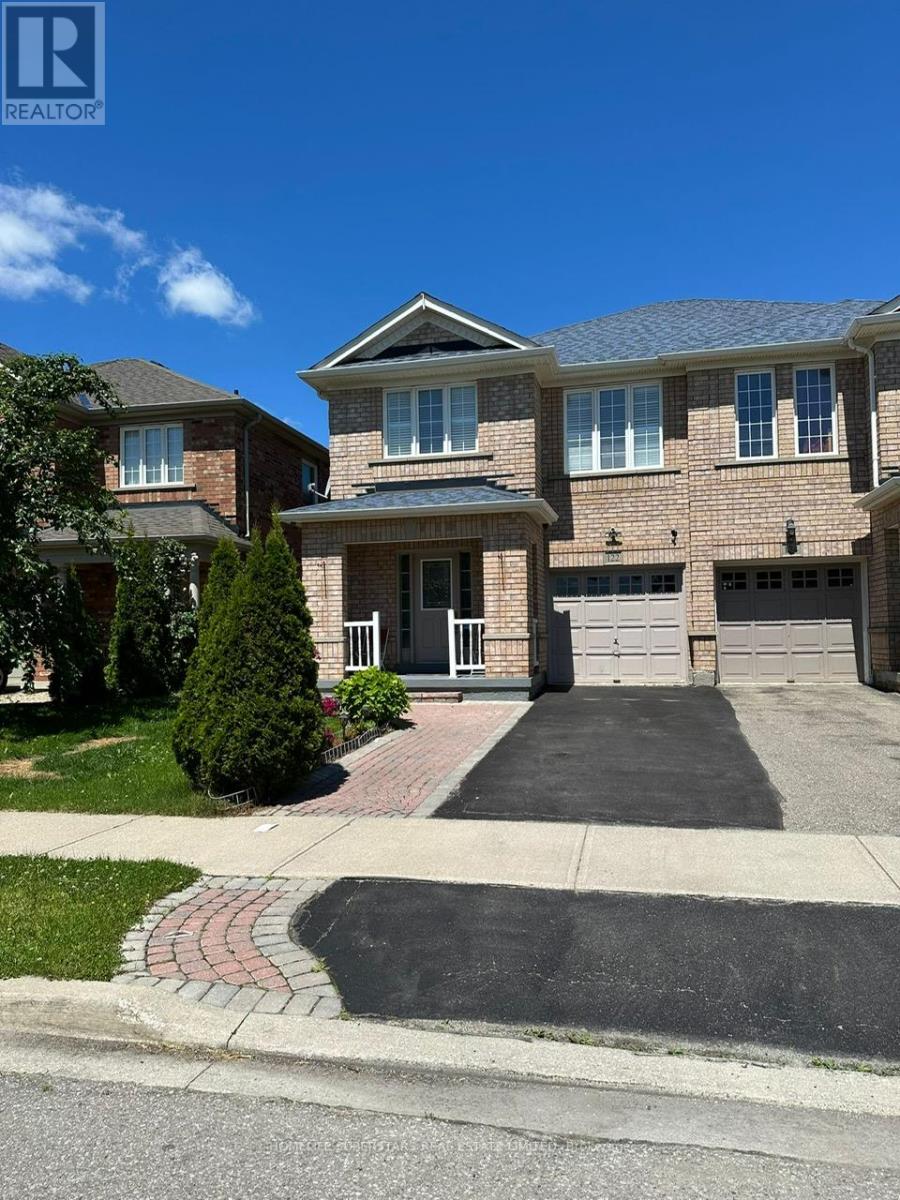
Absolutely Gorgeous 4 Bedroom, 3 Bath Home In Very Desirable & Convenient Location !! Hardwood Floor On Main, Stunning Open Concept Layout. Upgraded Modern Kitchen With Waterfall Quartz Countertop, Backsplash And S/S Appliances. Pot lights And Fixtures On Main Floor, Concrete Patio In Yard And Side Walkway. Oak Staircase Lead To 2nd floor. very clean house .no carpet in the house. Tenant pays 70% of all utilities. (id:63616)

6369 Longspur Road
Mississauga, Ontario
Lovely, Quiet & Family-Friendly Lisgar Neighbourhood! Proudly offered for the first time by the original owners, this immaculate 1,820 sq. ft. home has been Meticulously maintained and thoughtfully Upgraded**Featuring 3 spacious bedrooms, 2.5 bathrooms, and a canvas basement ready for your personal touch, this move-in ready home showcases extensive renovations, including a modern kitchen with quartz countertops, extended cabinetry, stainless steel appliances, porcelain tile flooring** Windows , Doors, etc every detail has been completed by the original owners, Freshly painted throughout**Concrete wrapping around the exterior** central vacuum ** Main floor offers a bright Living Rm with Bay Window and Dining room, family room with Fireplace, and a Renovated kitchen with a breakfast area and walkout to an impressive, fully fenced backyard complete with a deck and garden shed. Upstairs, the generous primary bedroom features a full ensuite, walk in closet, while the two additional bedrooms offer large windows, ample closet space and Common Bathroom. Ideally located close to top-rated schools, parks, shopping, public transit, and major highways, this exceptional home truly has everything your family needs.**Book your private showing today! to Be Proud to own this. (id:63616)
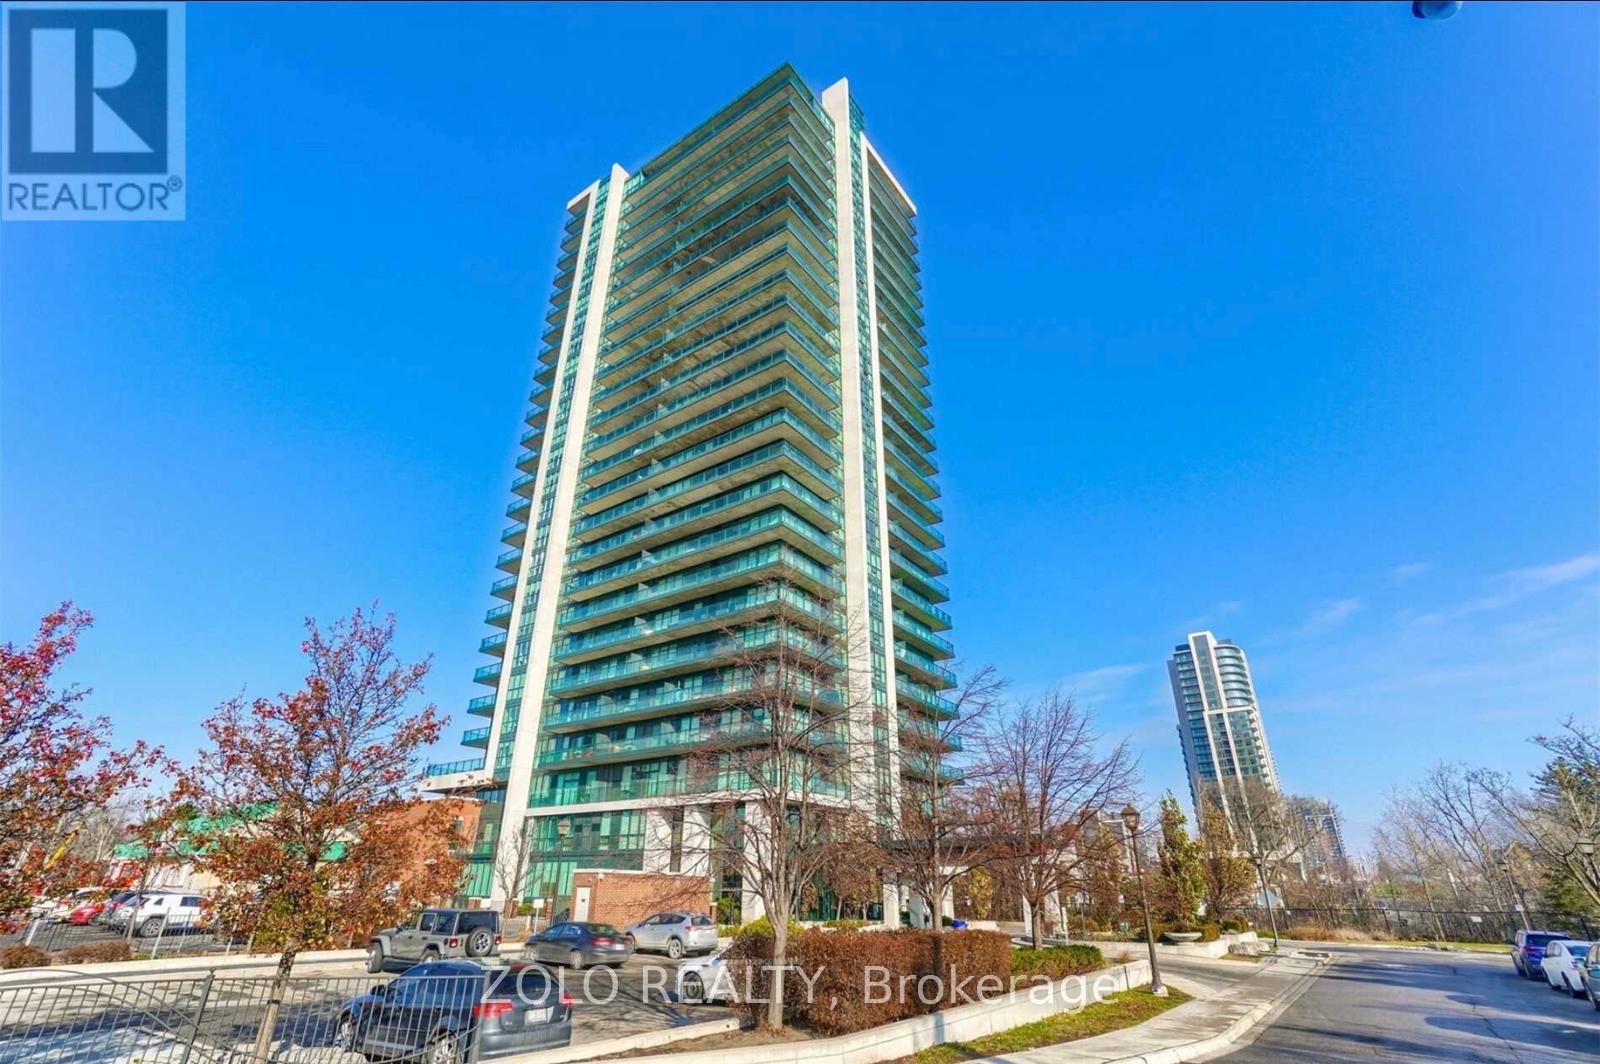
1905 - 100 John Street
Brampton, Ontario
Luxurious spacious 2 bed and 2 bath condo in the heart of Brampton downtown. Large South Went balcony with gas connection for BBQs. Upgraded Granite Counters, Superb Facilities, Posh Front Lobby W/Fp & Library. 7 mins walk to Brampton Go station and 10 mins walk to Gage Park. Perfect place for those starting up or retiring. Parking & Locker Included. (id:63616)
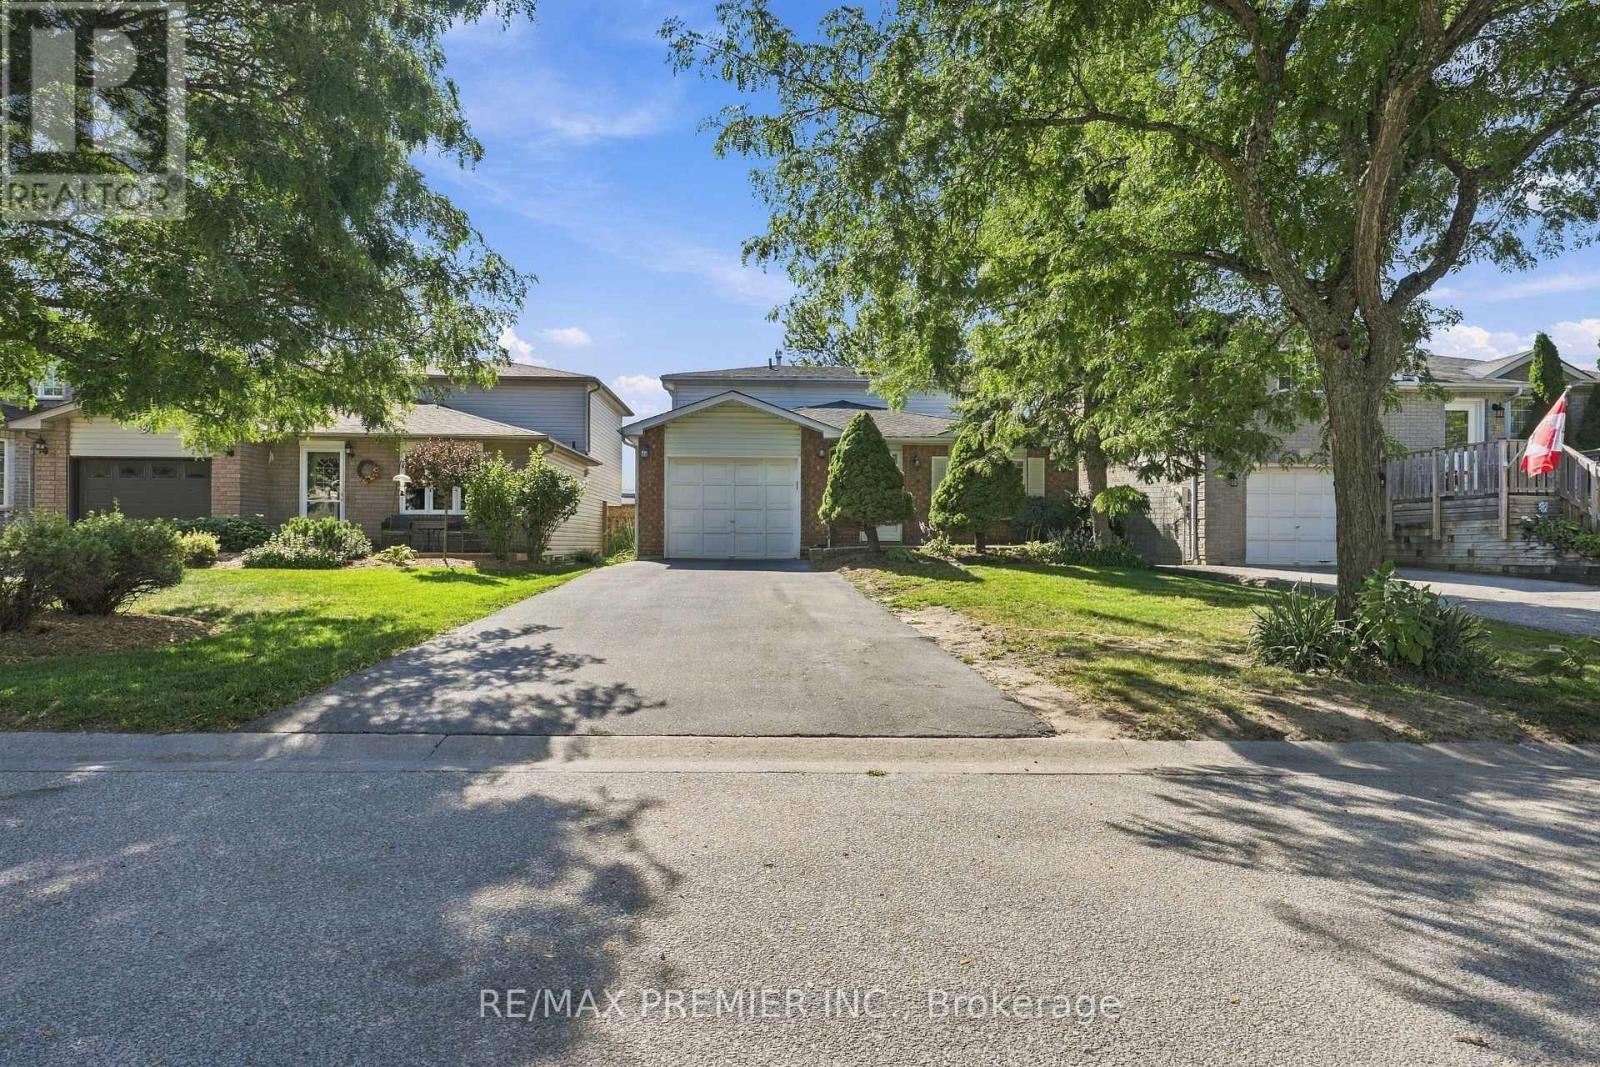
54 Hersey Crescent N
Barrie, Ontario
Welcome to 54 Hersey Crescent, a gorgeous detached home nestled in one of Barrie's most family-friendly south-end premium neighborhoods and well established community of Holly. Featuring 3 bedrooms and 2 bathrooms, this inviting starter home or investment showcases upgraded flooring throughout and a bright, functional layout. Unwind in the lower-level recreation space complete with a cozy gas fireplace. Step outside to an updated backyard deck overlooking a lovely, meticulously gardened yard. Offering inside entry from the garage. This home is within close proximity to top schools, excellent recreational facilities, parks, premier shopping centers, diverse dining options, and transit. Just minutes away from centennial Beach, Barrie's stunning waterfront. Enjoy a seamless daily commute with Highway 400 just a 5-minute drive away, alongside fast access to both Allandale Waterfront and Barrie South GO Stations. Whether you are a first-time homebuyer, a growing family, or a savvy investor, this neighborhood delivers exceptional lifestyle or investment opportunity. The perfect combination of accessibility, community charm, and long-term value. This gem is ready for its next chapter. (id:63616)
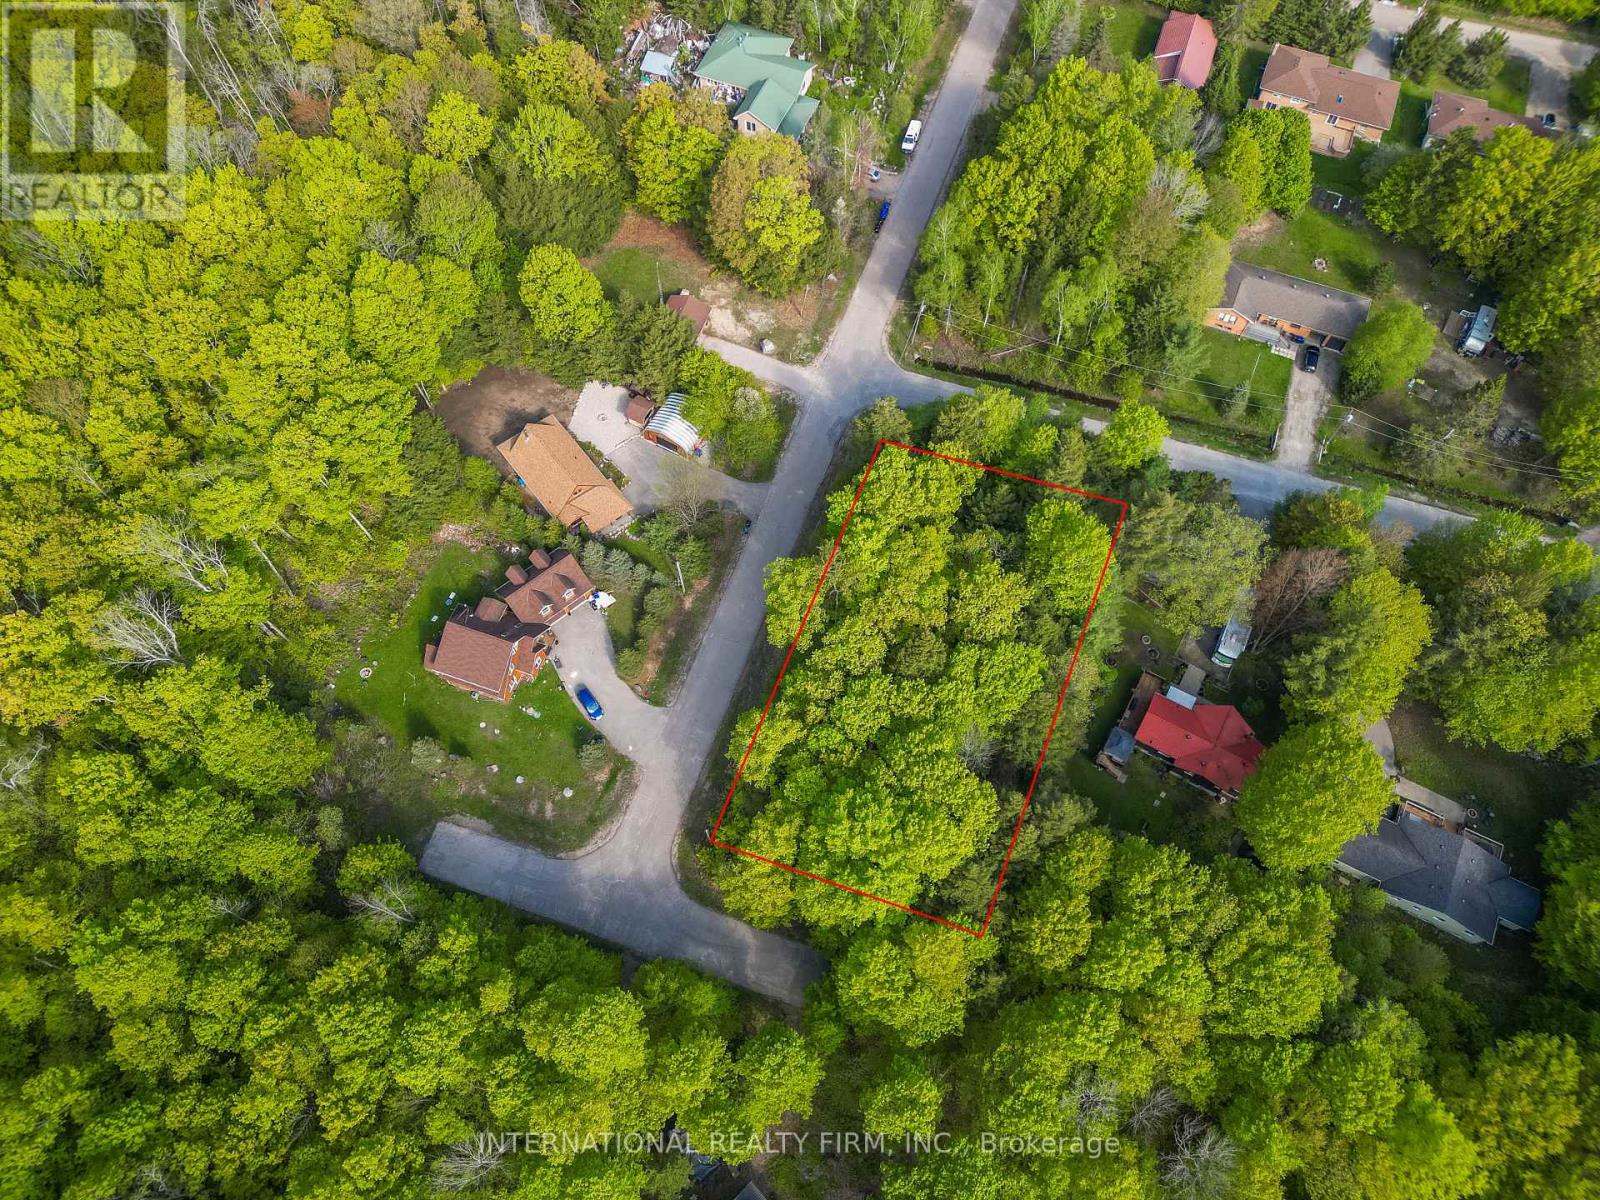
Lt 25 Leonard Road
Tiny, Ontario
Build your dream home in the sought-after Thunder Beach community on Georgian Bay. This treed corner lot sits within an established subdivision on a quiet street, offering an ideal setting for a custom build surrounded by nature and a welcoming neighbourhood feel. Enjoy easy access to multiple beach entry points just a short walk away, perfect for taking in Georgian Bay sunsets and spending your days by the water. Often described as a hidden gem, the area features shallow, family-friendly waters and is popular for boating, swimming and fishing, with nearby hiking trails and biking routes in the warmer months and convenient access to snowmobiling and skiing in the winter. A strong sense of community is complemented by a well-loved local restaurant known as a place where great food and good times come together, along with the option to join the Thunder Beach Association, which provides access to community amenities and local events. Conveniently located just a short drive to Midland and Penetanguishene for shopping, dining and everyday essentials, this is a great opportunity to invest in a growing area while prices remain accessible and create your ideal retreat or year-round home. (id:63616)
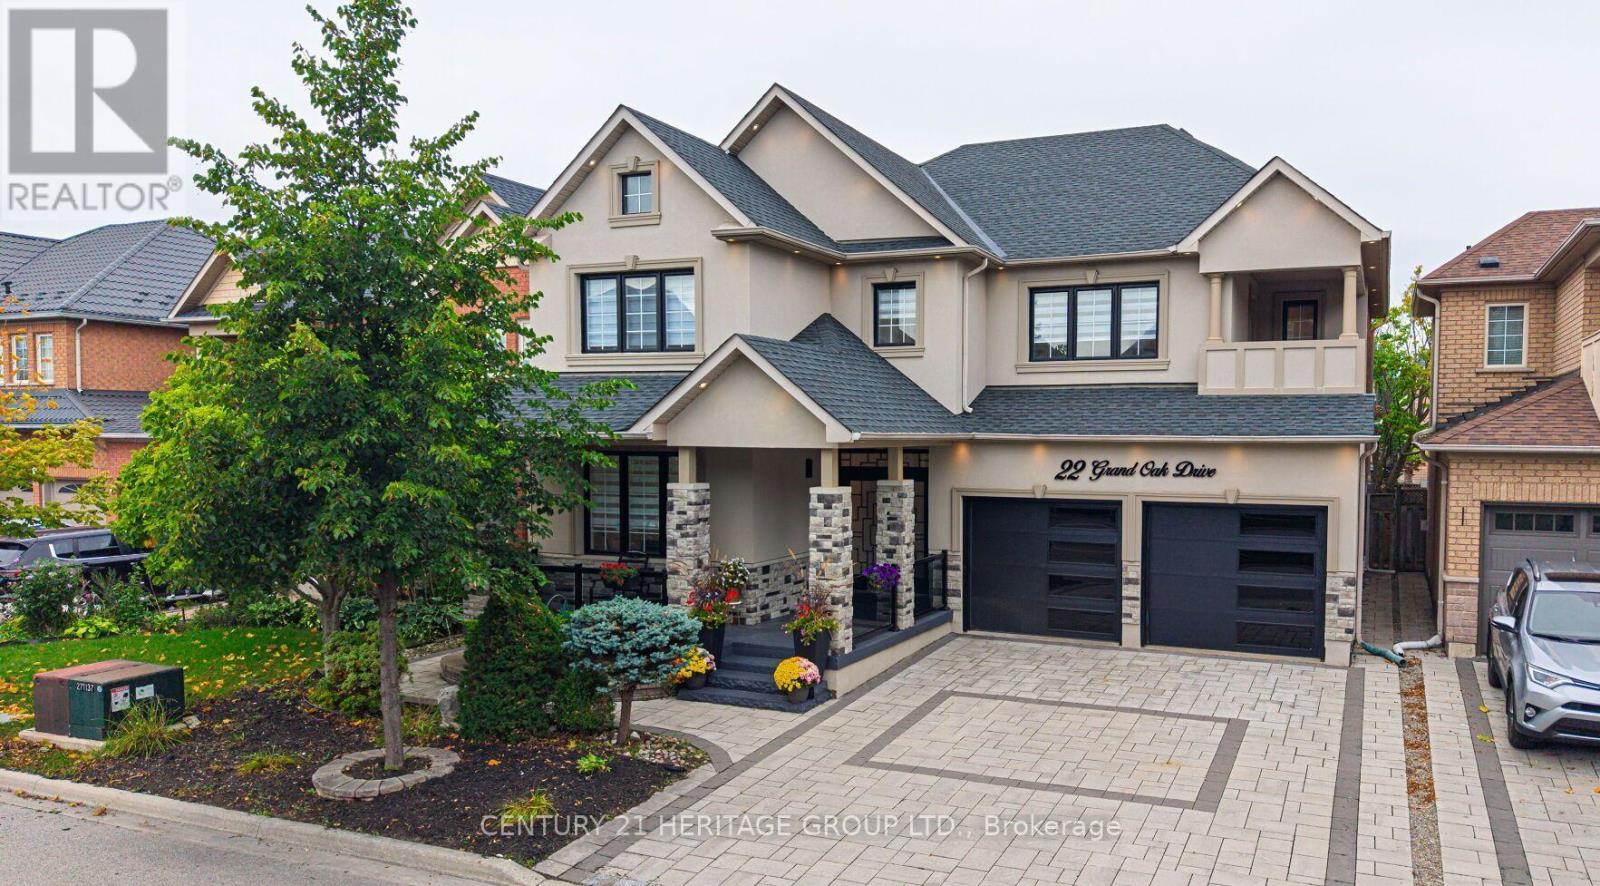
22 Grand Oak Drive
Richmond Hill, Ontario
Rare Opportunity! This Magnificent, Fully Upgraded and Tastefully Redesigned Home Has Been Completely Transformed from Top to Bottom. Ideally Located in the Family-Friendly Oak Ridges Community, This Residence Offers 5+2 Spacious Bedrooms, 5 Bathrooms and Over 4,500 Sq. Ft. of Finished Living Space. The Custom Chef's Kitchen Showcases Top-of-the-Line Appliances, a Gas Cooktop, Built-In Oven, Wine Cooler, Quartz Countertops and Backsplash, and a Luxurious Oversized Quartz Waterfall Island. The Bright, Open-Concept Main Floor Features 9-Ft Ceilings ,Pot Lights, Elegant Crown Moulding with Ambient Lighting, Oak Hardwood Flooring, an Oak Staircase, a Custom Feature Wall Framed by Illuminated Fluted Panels, and a Stunning Floor-to-Ceiling Book matched Gas Fireplace Feature Wall. Upstairs, Oak Hardwood Flooring Continues Throughout. The Spacious Primary Retreat Is Filled with Natural Light from Oversized Windows and Features a Walk-In Closet and a Luxurious Five-Piece Ensuite Finished with Large-Format Porcelain Tiles, a Frameless Glass Shower, Double Vanity and Freestanding Bathtub. All Additional Bedrooms Offer Large Windows and Closets. Every Bathroom Is Brand New, and the Entire Home Has Been Freshly Painted Throughout. The Professionally Finished Walk-Up Basement Offers a Recreation Room, Theatre Room, Two Bedrooms, a Three-Piece Bathroom, Pot Lights, a Stunning Electric Fireplace Set Within a Custom-Designed Line-Matched Feature Wall, and a Fully Custom Kitchen with Brand-New Appliances Including an Electric Range, Dishwasher and Microwave, Plus an Oversized Quartz Waterfall Island. Separate Laundry Areas on the Main Floor and in the Basement. A Separate Entrance Provides Direct Access to the Backyard. The Exterior Has Been Completely Redesigned with New Stucco, Stonework, Garage Doors, Interlocking Stonework in Both the Front and Backyard, a Gazebo and Stunning Exterior Lighting. Nearly Everything in This Exceptional Home Is Brand New-Your Dream Home Awaits (id:63616)
Basement - 156 Jefferson Forest Drive
Richmond Hill, Ontario
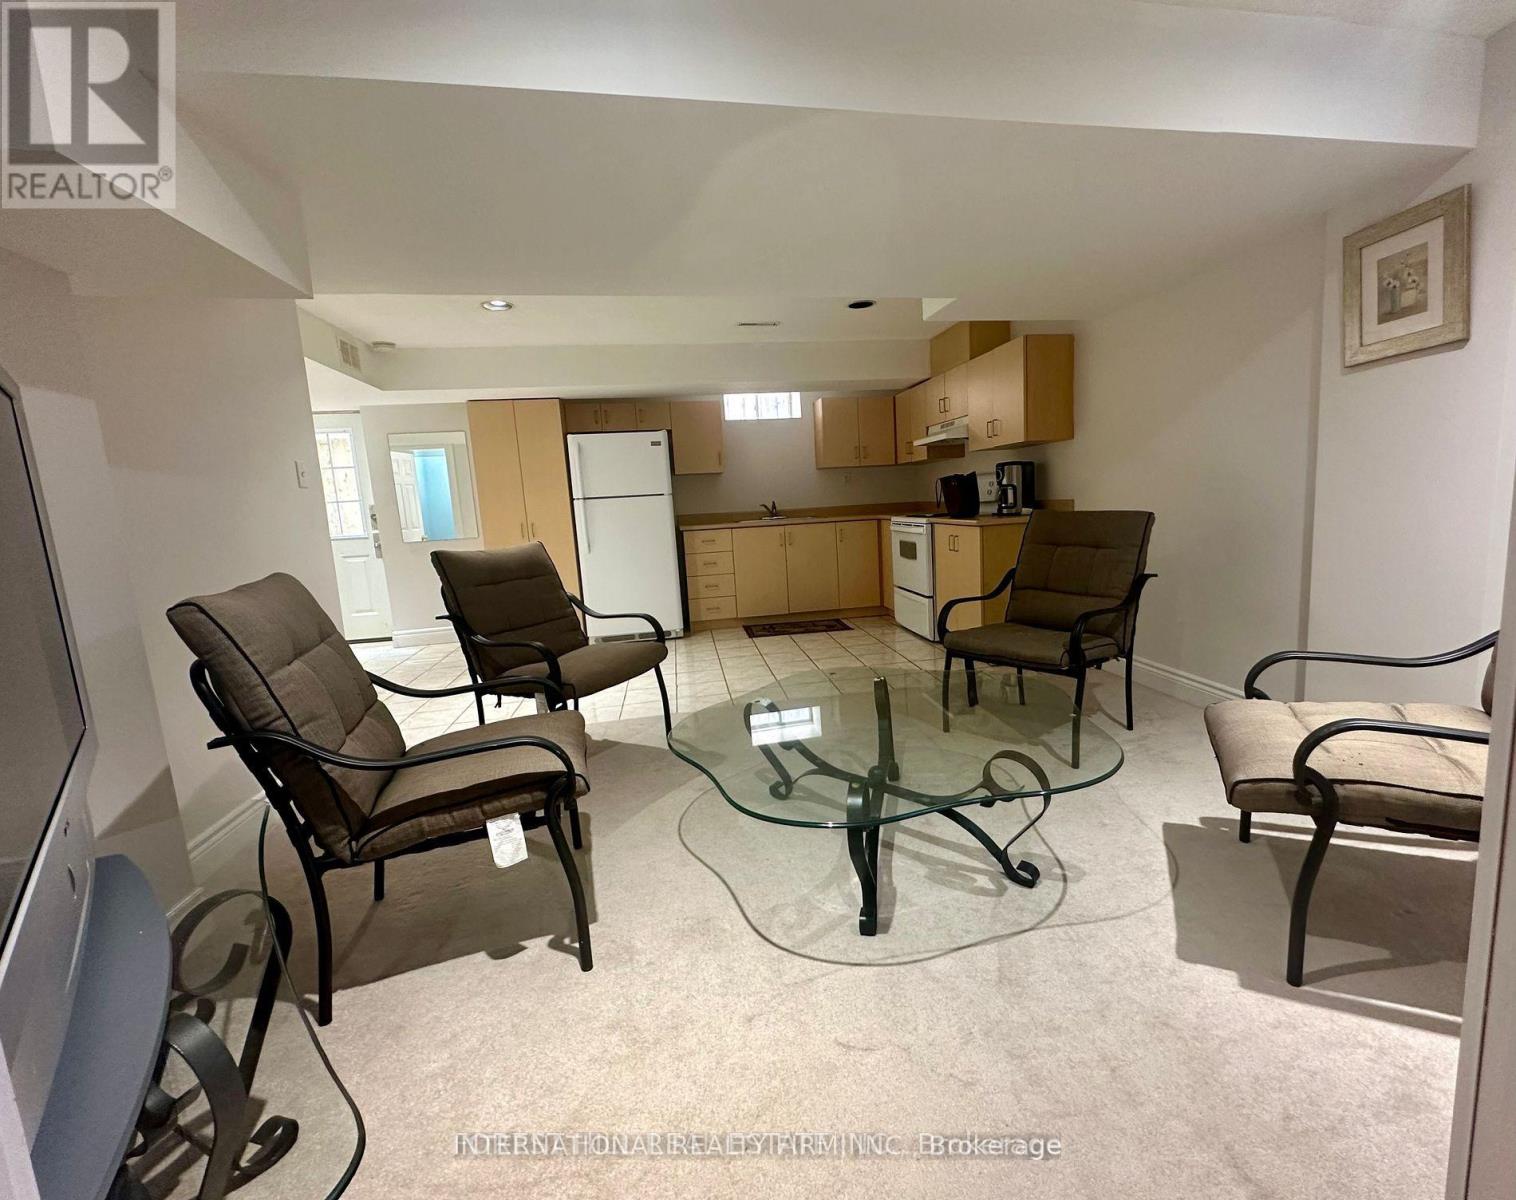
clean and bright open concept 1 Bedroom Basement apartment with Separate entrance , ensuite Laundry, walking distance to public transit, parks, included one parking spot in driveway , Tenant pays 30% of utilities (id:63616)
112 Cleanside Road
Toronto, Ontario
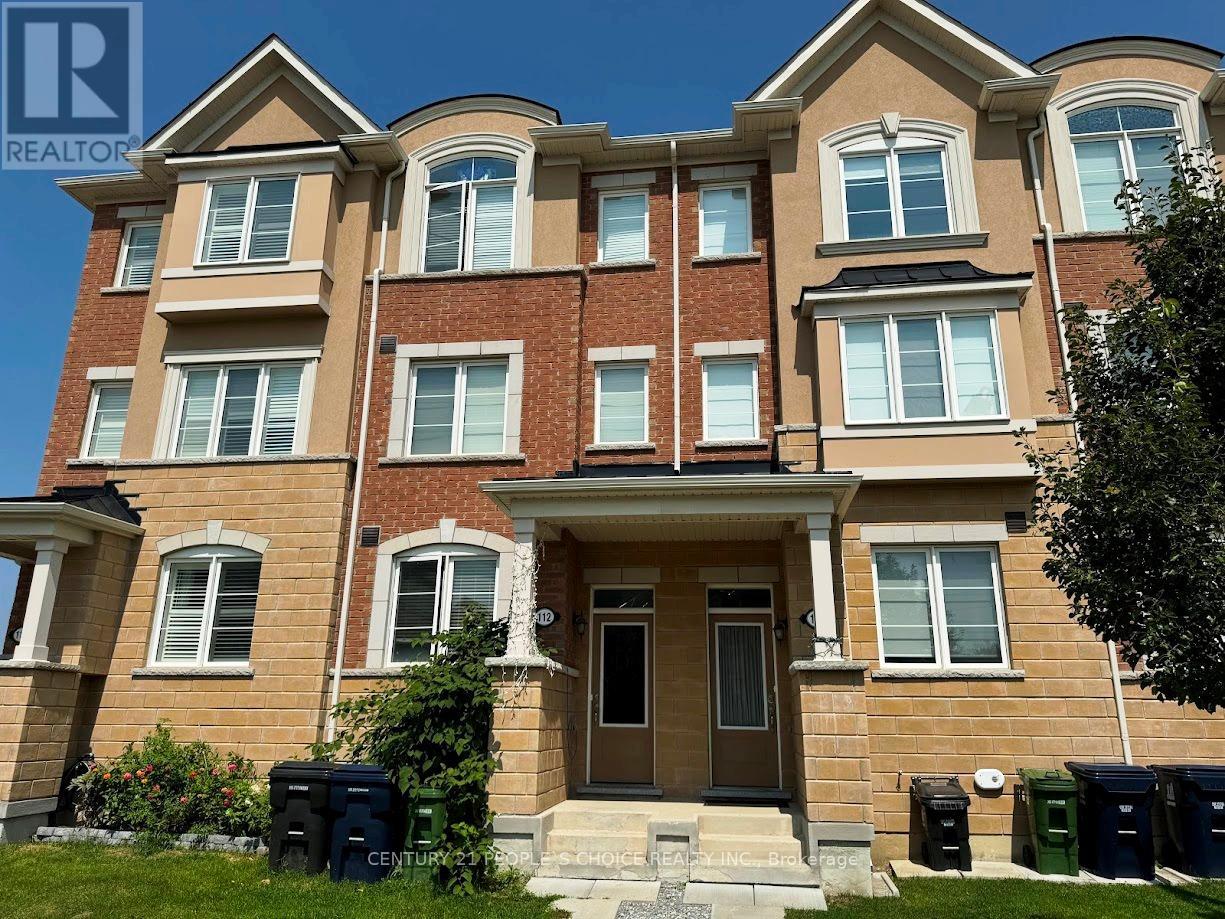
Come & see this Stunning Mattamy Built 4 Bedroom Townhouse with 3 washrooms complimented by a modern Open Concept Living style with high ceilings and hardwood floors throughout. It is situated In a friendly Neighborhood Close To supermarkets, banks, a library & restaurants. A few Minutes' drive To Prestigious Satec Collegiate, Centennial College, And General Brock Public School, TTC & Warden Subway Station are within walking distance and Downtown Toronto is just 20 Minutes Away. Available for rent from 1st Nov 2026 (id:63616)
148 Winchester Road E
Whitby, Ontario
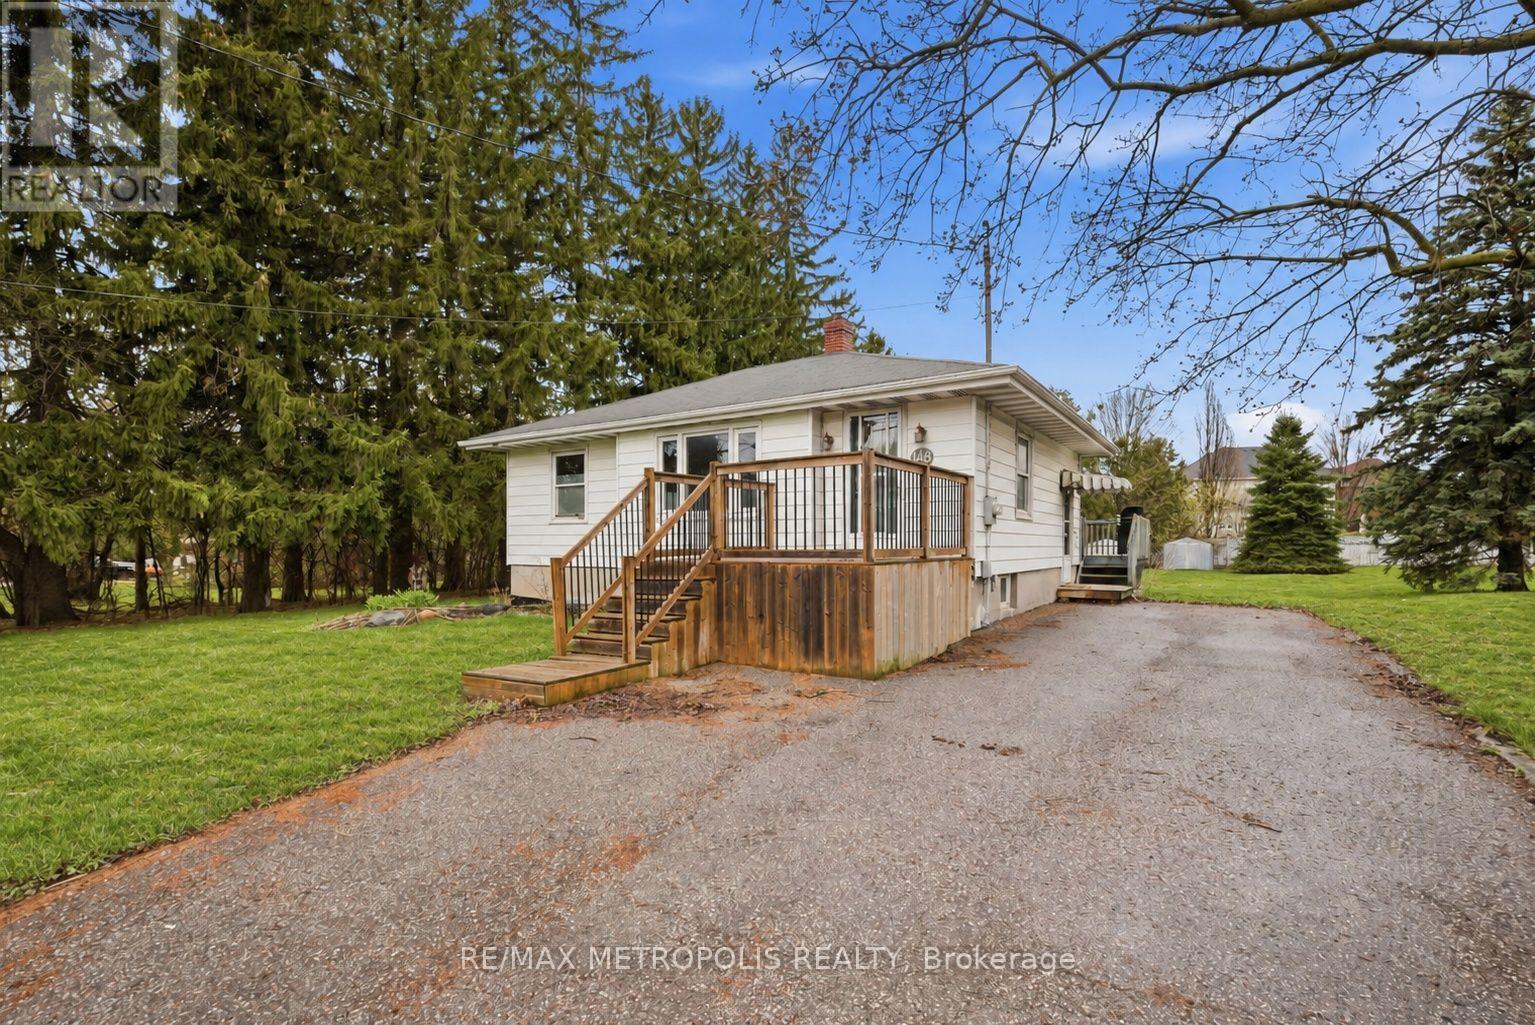
Detached bungalow for lease in the heart of Brooklin, a fit for a family, professionals commuting on the 407, or a multi-generational household that wants two separate living spaces under one roof. The main floor offers two spacious bedrooms, a 4-piece bathroom, a bright and functional layout and a family room, while the finished basement with its own separate entrance adds a third bedroom, a living room and a 3-piece bathroom. Set on an 80 x 190 ft lot with a deep backyard, the home comes with a private driveway for four vehicles, exclusive-use laundry, central air and gas forced-air heating, Steps to Brooklin Memorial Park, a short walk to Winchester Public School, the Brooklin library branch, Meadowcrest Public School and St. Leo Catholic School, with Brooklin High School, the shops and restaurants of downtown Brooklin on Baldwin Street and Highway 407 all a few minutes away. A rare chance to rent a whole detached home with a separate-entrance lower level in one of Whitby's most sought after communities. (id:63616)