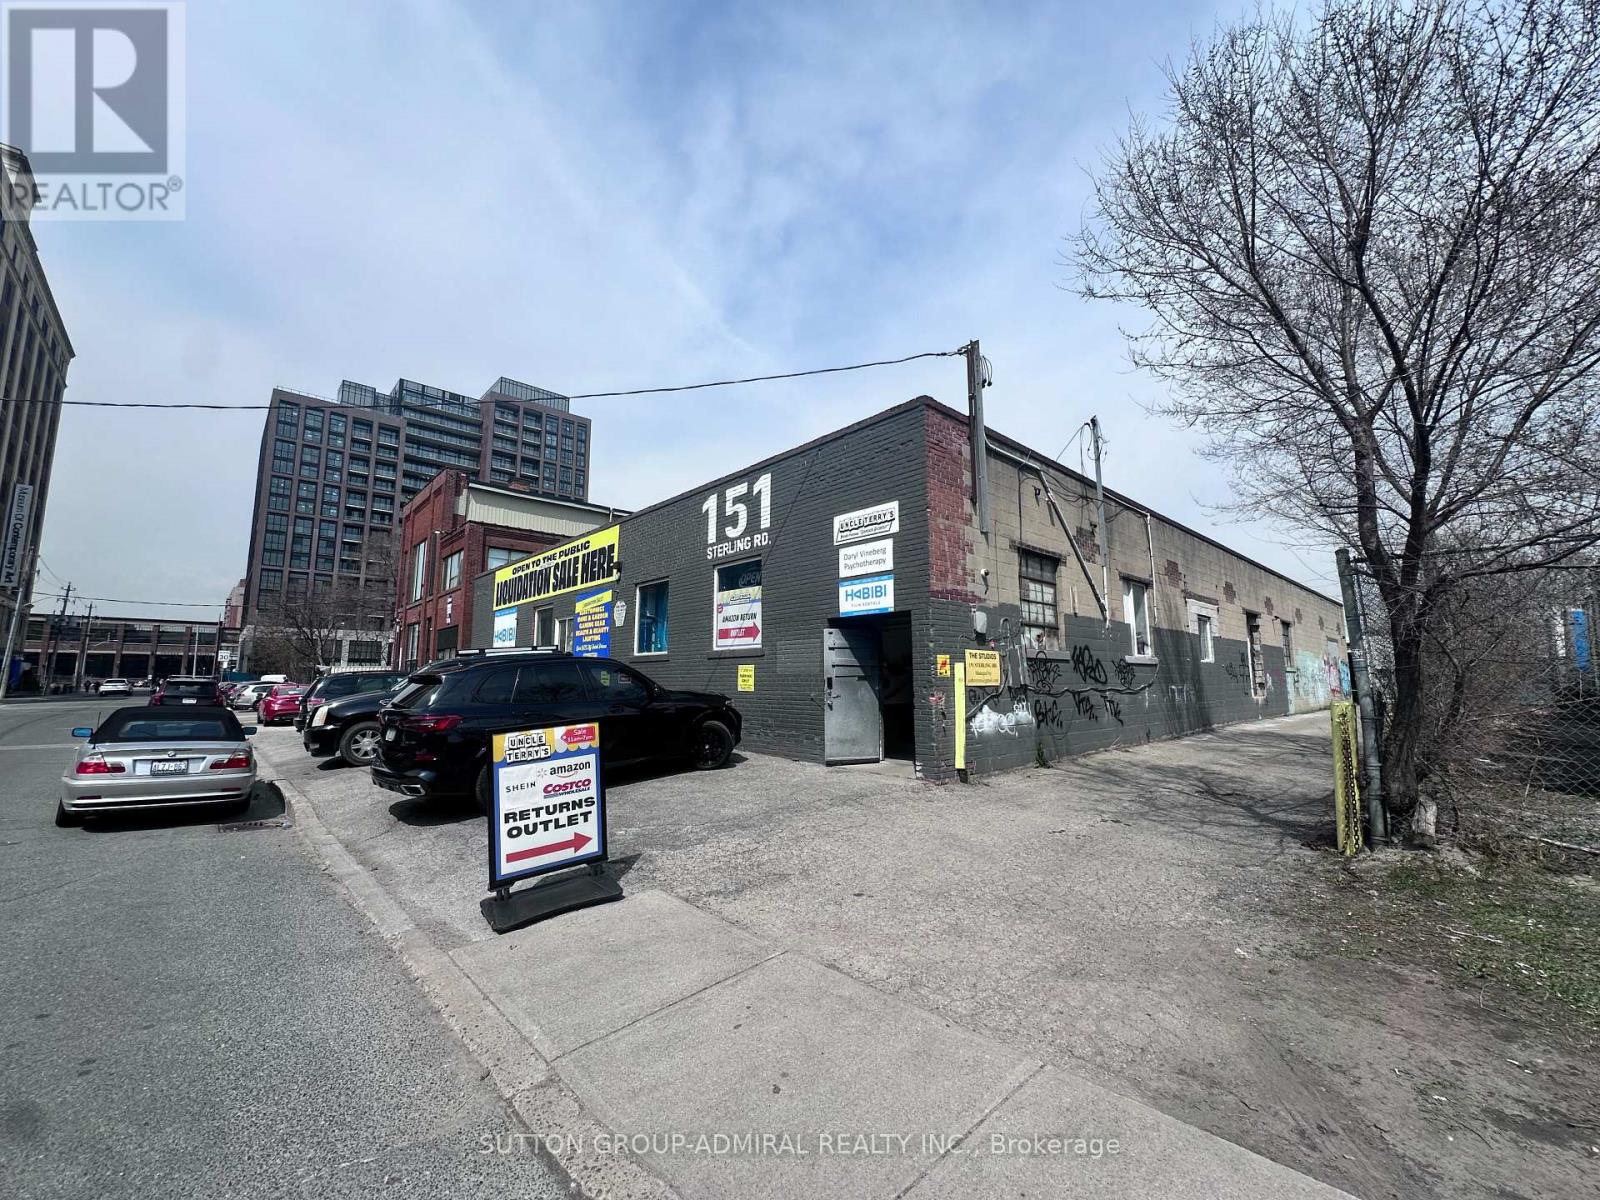
Studio 1 - 151 Sterling Road
Toronto, Ontario
Rarely Available Studio Space located in the heart of Dufferin Grove. Polished concrete floors, Sink, 12' ceilings and shared washroom facilities. Ideal for artists, photographers and storage. Gross rent includes ALL utilities and TMI. (id:63616)
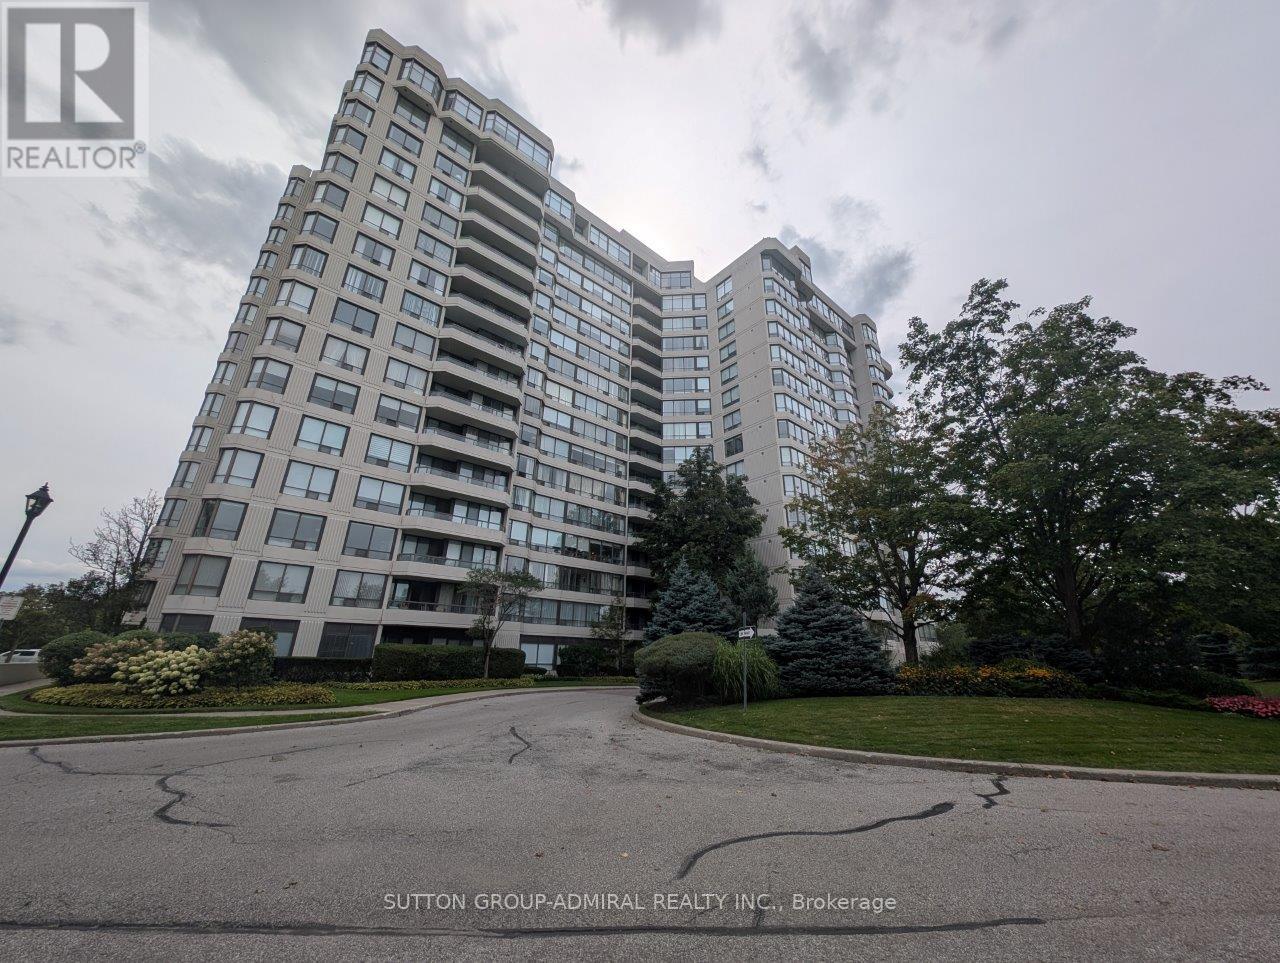
1504 - 1131 Steeles Avenue W
Toronto, Ontario
Perched on the 15th floor of Primrose Towers, Unit 1504 offers a spacious, sun-filled layout with scenic open views and plenty of room to spread out. The suite features well-proportioned principal rooms, generous bedrooms, and easy access to excellent building amenities, including 24-hour gatehouse security, outdoor pool, tennis courts, and fitness facilities-all just steps from transit, shopping, and everyday conveniences. And it also comes with T H R E E parking spaces! Bright, comfortable living with all the essentials-and more parking than you'll probably ever know what to do with! (id:63616)
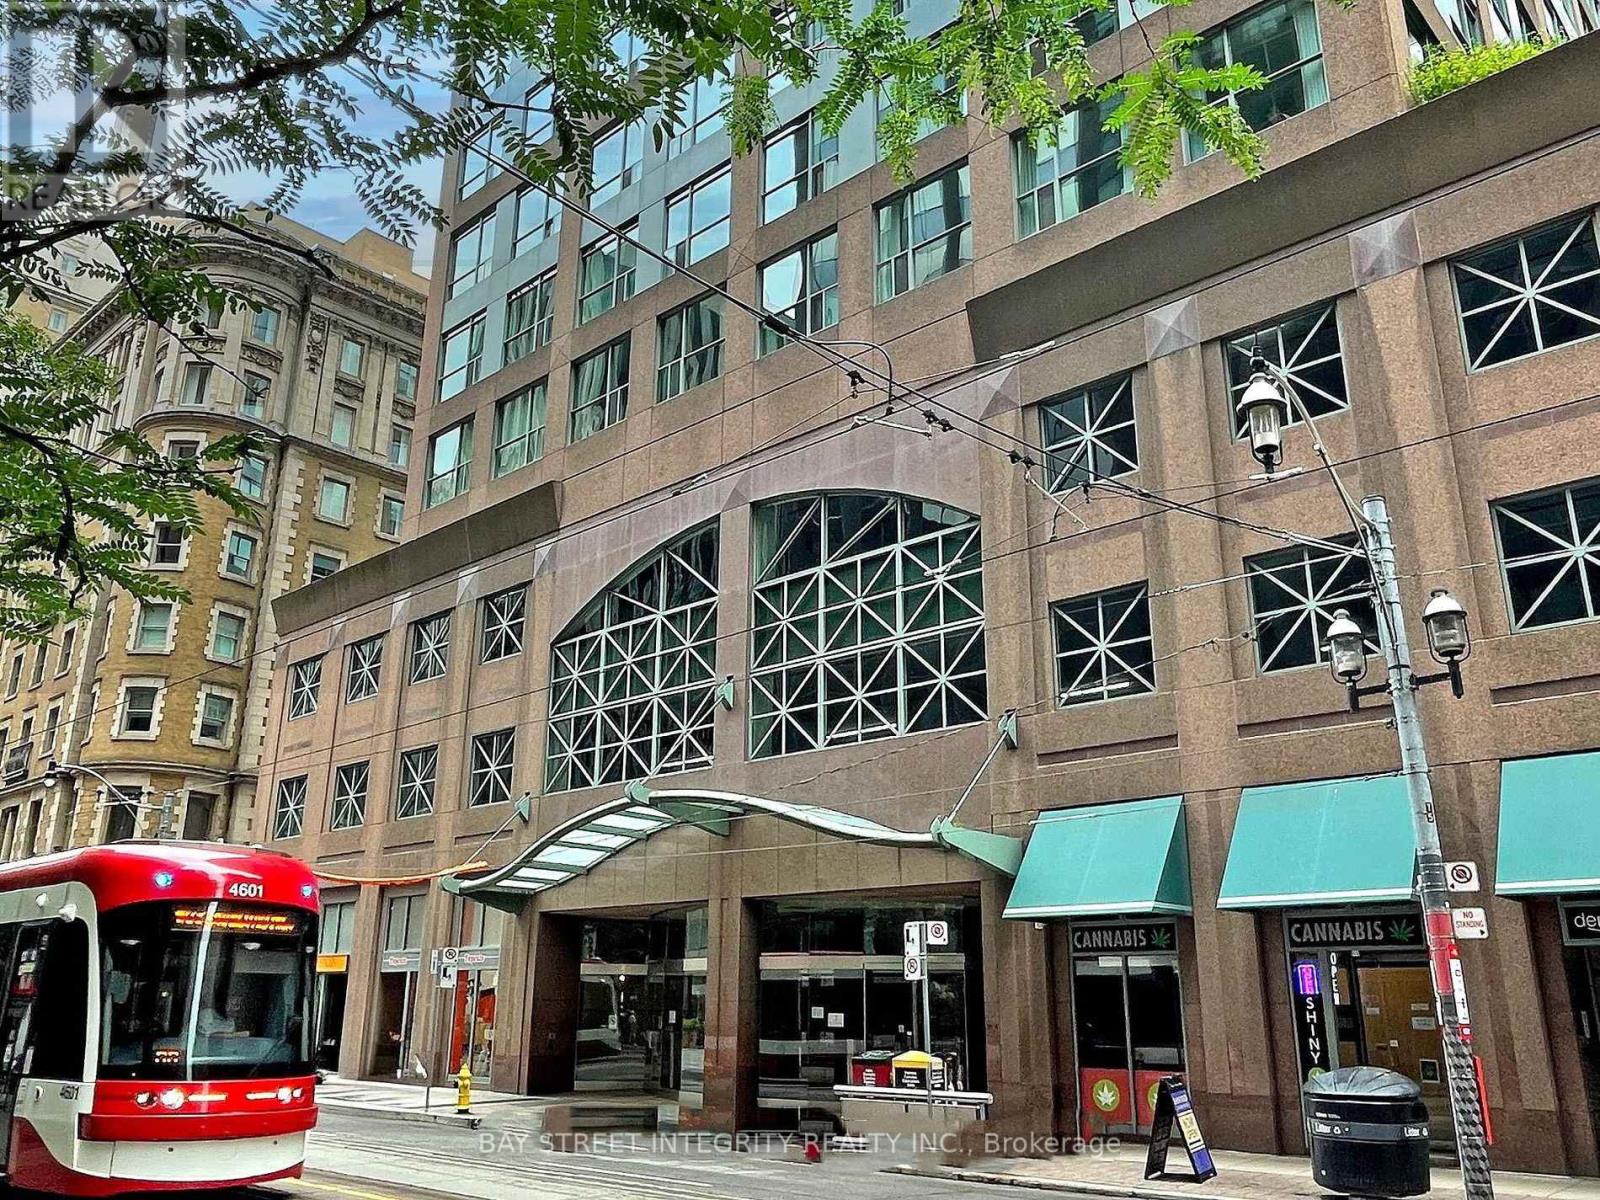
917 - 7 King Street E
Toronto, Ontario
Executive Suite At Metropole: Yonge/King! Spacious, Split 2 Bedroom Suite Plus Separate Solarium Can Be Used As A 3rd Bedroom, With 2 Full Baths, Overlooking The Historic King Edward Hotel. Great For Professionals In The Area, Or For Those Looking To Share A Large Space! Subway At Your Door, Steps To Financial District, U of T, Ryerson, And All The Conveniences Of Living In The Downtown Core! (id:63616)
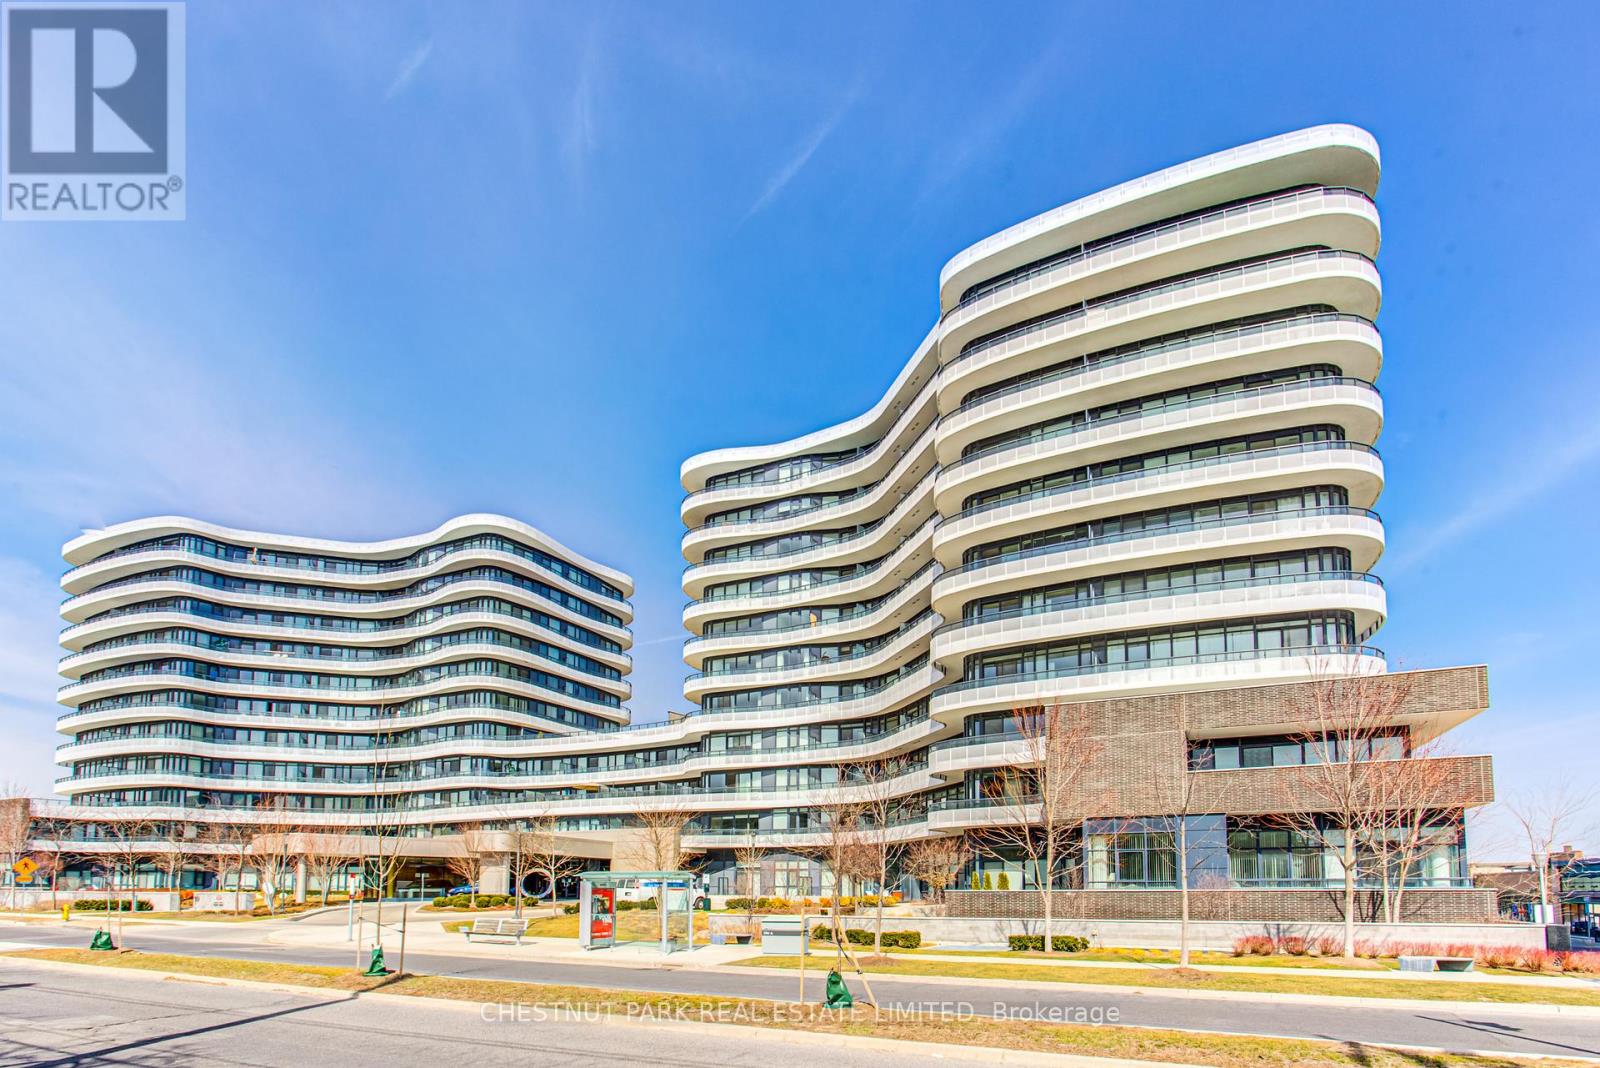
902 - 99 The Donway W
Toronto, Ontario
Large, bright 1-bedroom with modern finishes in the preferred South Tower. Upgraded with pot lights & premium window coverings. Includes locker. Generous balcony with southwest exposure & views of the Toronto skyline & CN Tower. Well-maintained building with 24/7 concierge, gym, party room & rooftop terrace with barbecues. Located next to The Shops at Don Mills, enjoy upscale stores, restaurants & VIP cinema at your doorstep. Easy access to public transit, the 401 & DVP highways. No smoking & no pets. (id:63616)
302 - 76 Shuter Street
Toronto, Ontario
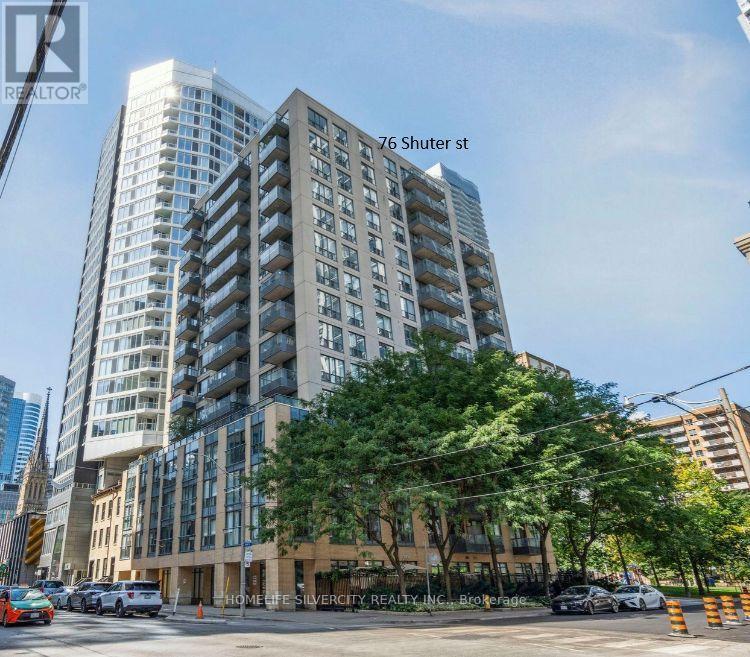
Location! Heart of downtown Church/Young corridor !! Steps to Hospitals, Eaton center, University Financial district, Day Care centers, TTC, Parks, Restaurants !!! Savor diverse downtown dining and explore near by parks. The building amenities include Gym, Dry sauna, Media lounge, Party room, Yoga, Pilates and Massage studio. Pet friendly building with doggy spa will keep the furry friends very happy and 24 hours concierge will ensure you a great sense of safety Rarely offered 1 Bed + Den apartment with open kitchen, Julitte balcony overlooking a green park, Ensuite laundry and one underground parking spot included. The parking spot worth approx. $ 25,000 in a new construction (can be rented for $ 150 to $175 per month). The latest Status Certificate available and uploaded. The maintenance fees includes building insurance, gas, water and hydro!(approx $250 per month. Priced to sell ! Book your showing !Will not last long !!! (id:63616)
Bsmt - 146 Fairholme Avenue
Toronto, Ontario
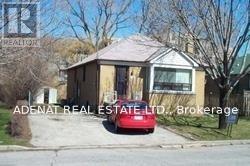
Fantastic Area, this Basement Apartment is Perfect for a Student or a Young Couple, Located in sought area. close to Lawrence plaza, less that 100 meter from Lawrence west subway station, Shopper, Entertainment, and Parks. (id:63616)
3605 - 38 Annie Craig Drive
Toronto, Ontario
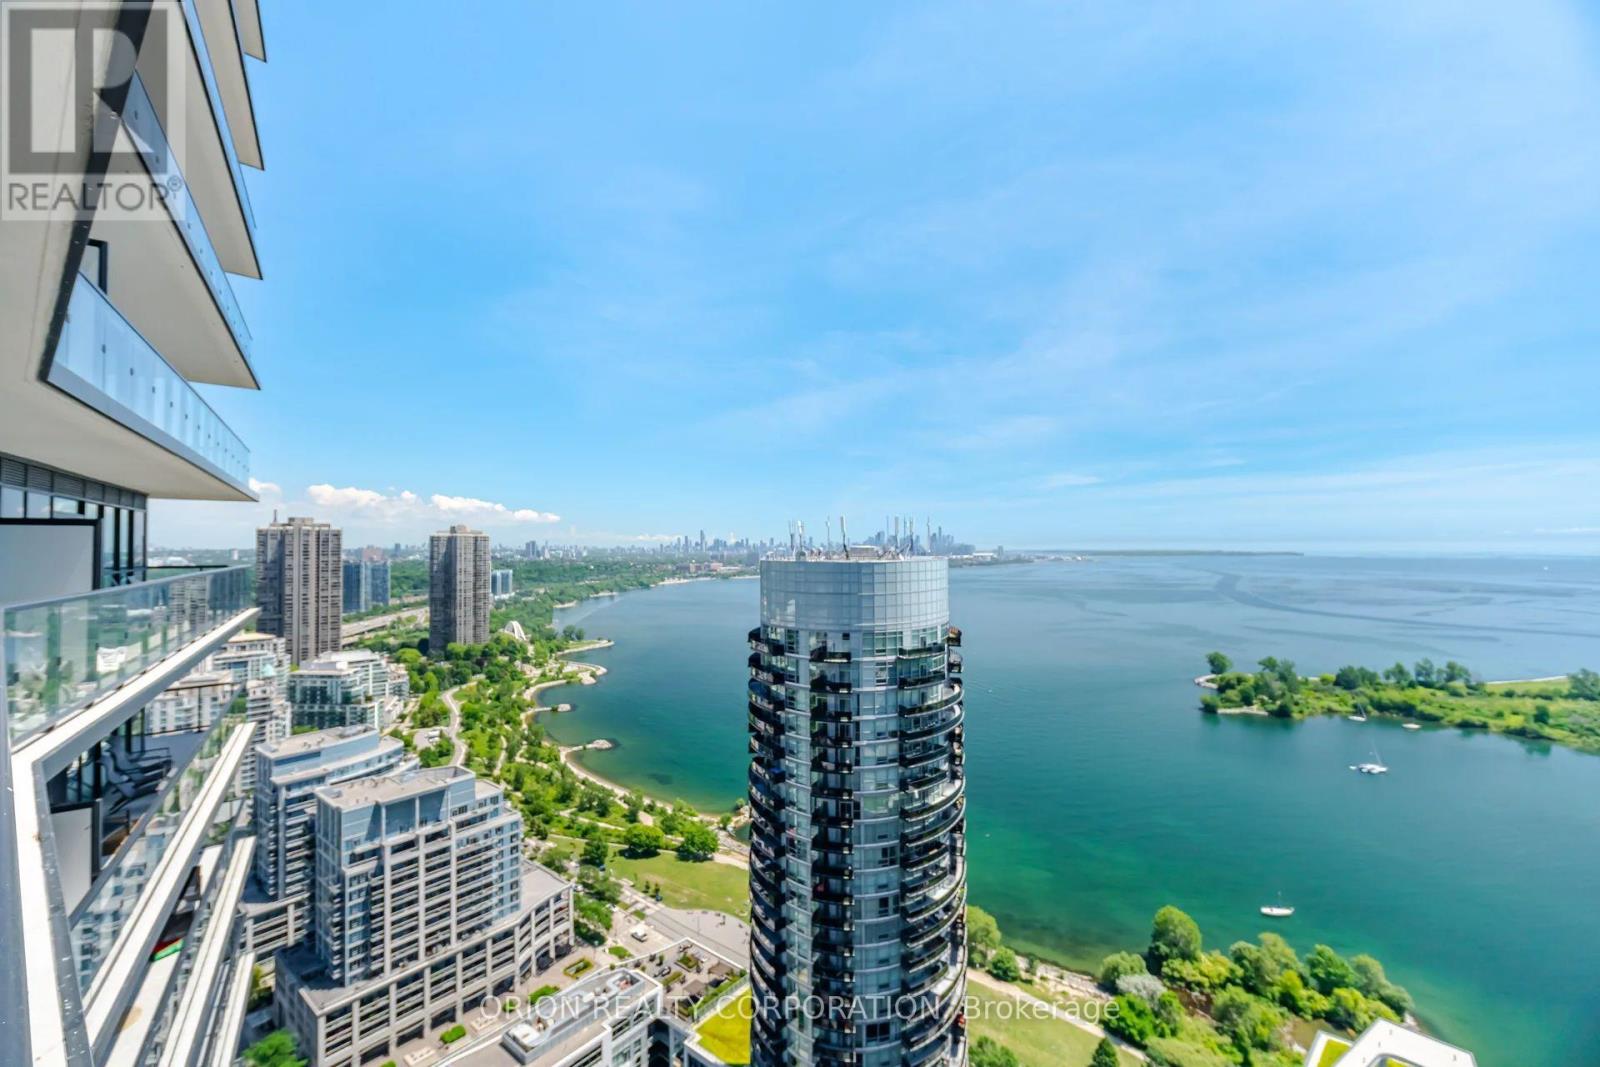
Follow Your Bliss To Toronto's Dreamy New Waters Edge Condominium. Luxurious Prime Corner Sun Filled Unit With New Style Floor Plan. Spectacular Panoramic Water/City Skyline Views. 2 Bedrooms, 2 Bathrooms Plus Den. Massive Wrap Around Balcony With Multiple W/Outs. Pool, Gym, Concierge & Other Amenities To Accommodate Everyone's Life Style's. Situated In The Ever Popular Humber Bay Neighbourhood With Some Of The City's Most Popular Cafe's, Patio's & Restaurants. Walk Along Toronto's Martin Goodman Trail And Enjoy Nature. Short Walks To Transportation And All Other Amenities To Meet Your Needs. This Unit Show's To Absolutely Perfection & Simply Must Be Seen. (id:63616)
3 - 48 Station Road
Toronto, Ontario
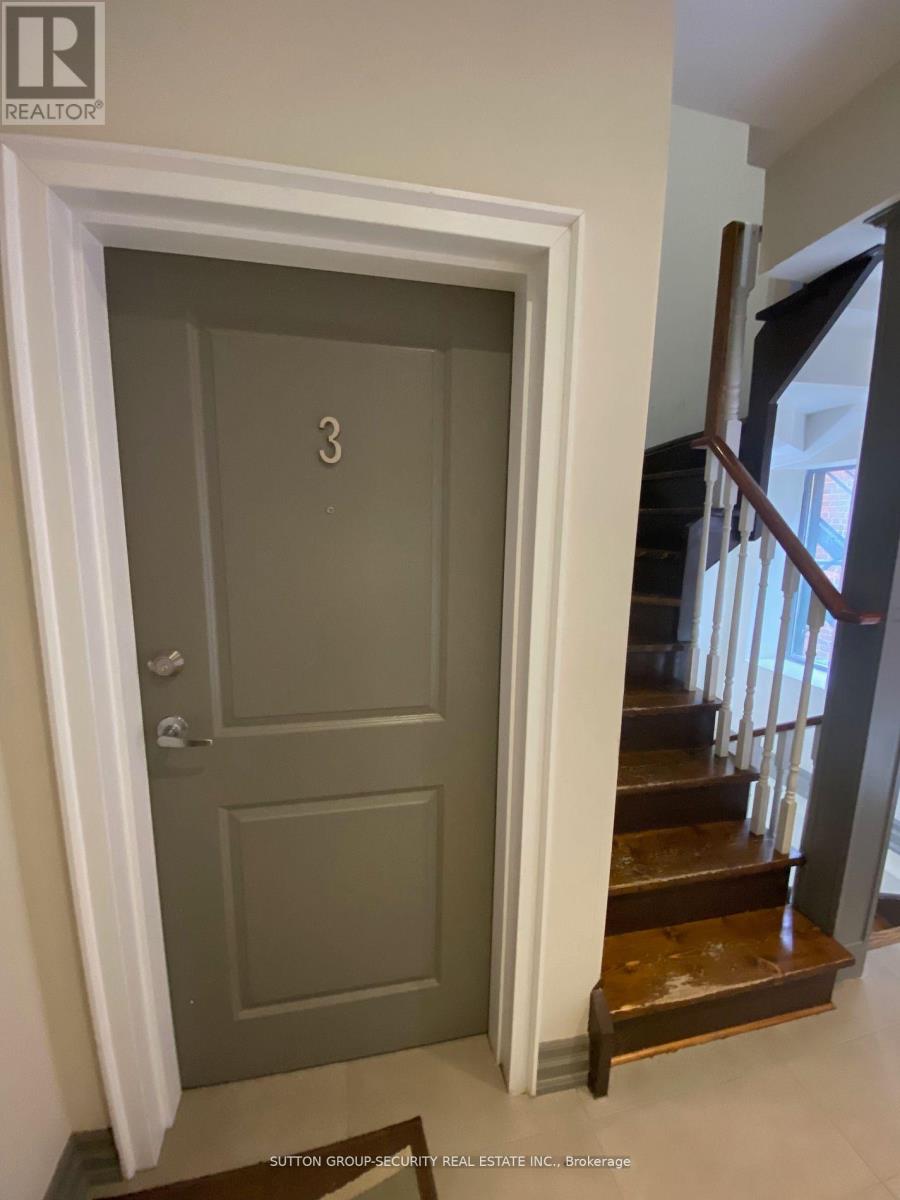
**Welcome to 48 Station Rd, Unit 3!** This clean and well-maintained 1-bedroom, 1-bathroommain-floor unit offers comfortable living in a quiet and desirable Mimico location. Situated in a well-kept fourplex, this home is perfect for those looking for convenience, accessibility, and a great neighborhood setting. Enjoy a fantastic location just a **10-minute walk to Mimico GO Station** and close to an excellent selection of shops, bakeries, cafés, grocery stores, restaurants, parks and everyday amenities. Easy access to the Gardiner Expressway and Highway 427 makes commuting a breeze, while Sherway Gardens and Toronto Pearson International Airport are just minutes away.**One parking space included.** Coin-operated laundry available on-site. **Water included; hydro and gas are separately metered and paid by the tenant. No pets permitted.** Don't miss this opportunity to live in one of Mimico's most sought-after and peaceful neighborhoods! (id:63616)
1510 - 830 Lawrence Avenue W
Toronto, Ontario
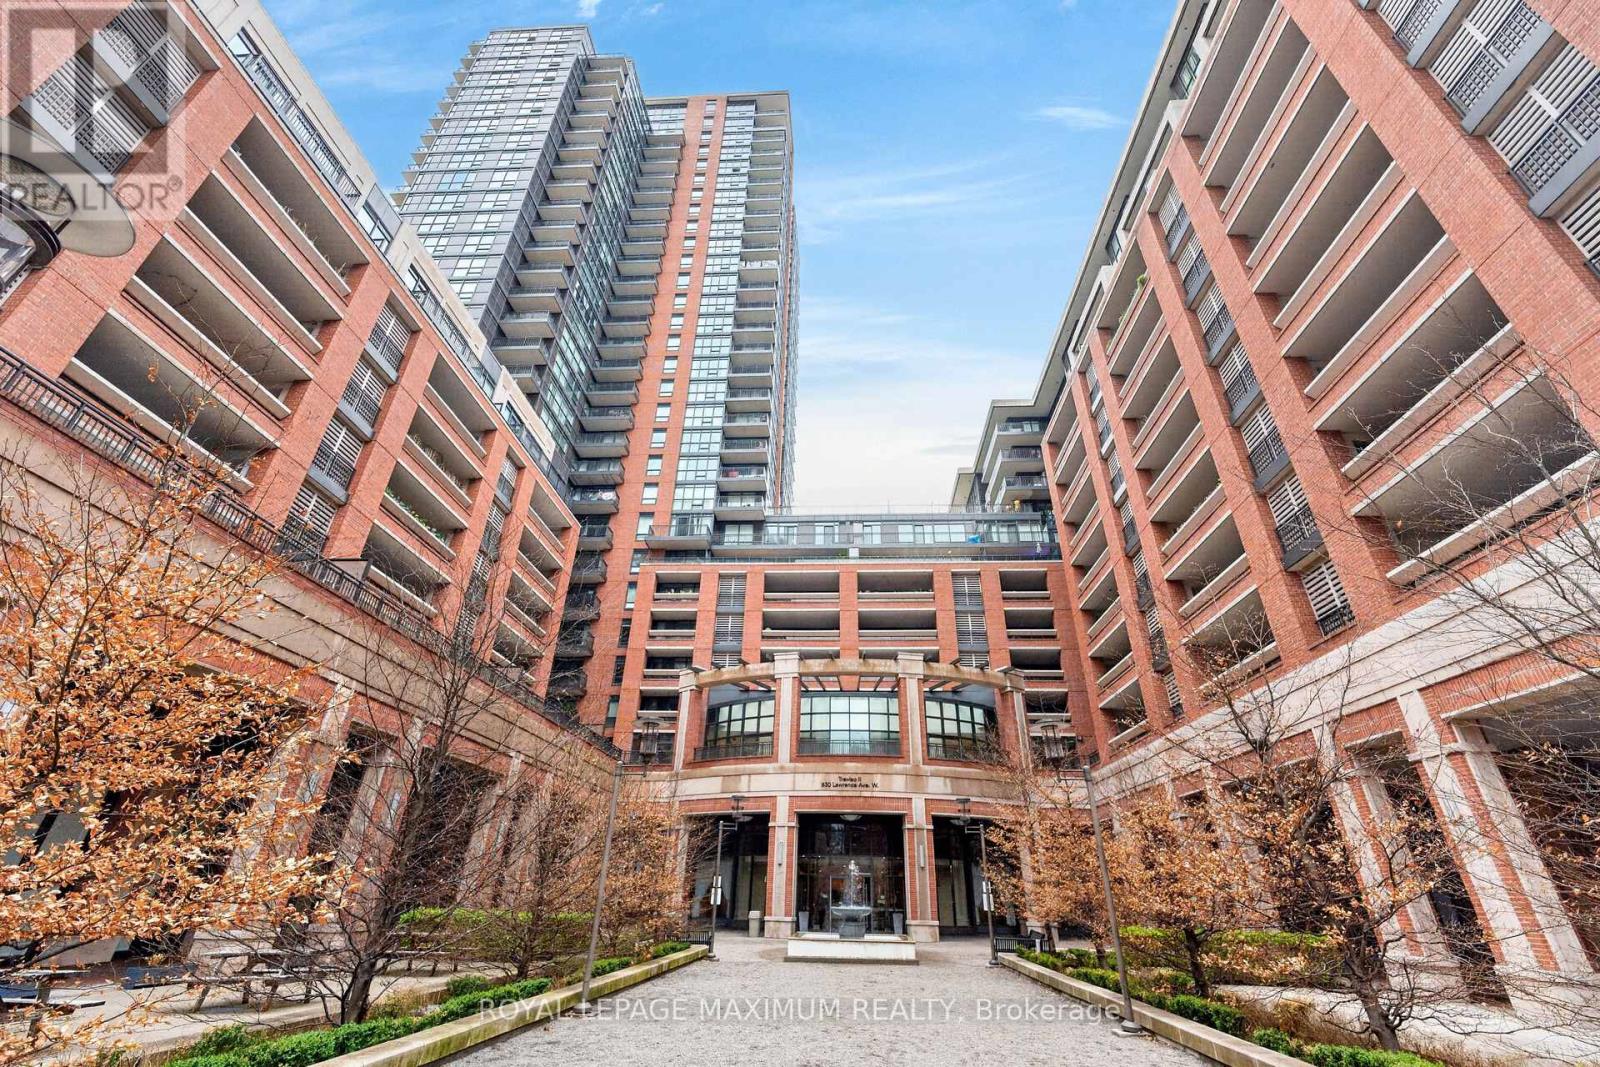
Excellent Value In The City: Perfect For First-Time Home Buyers Or Investors! Embrace This One Bedroom Condo At Treviso ll Condominiums Located In The Yorkdale-Glen Park Area. Nestled In A Serene Tree-Lined Enclave w/Surrounding Architectural Water Features & Resort-Style Amenities. Suite Features: Exceptional Layout w/No Wasted Space, 1 Spacious Bedroom, 1 Bath (4-Piece), Functional Kitchen w/Stainless Steel Appliances, Granite Countertops, Backsplash, Laminate & Tiled Floors Throughout, In-Suite Laundry, Open Balcony w/Breathtaking Southview Of City (Skyline), Tons Of Natural Sunlight, 1 Underground Parking Space, Concierge Onsite & More. Building Amenities Include: Stunning Lobby Areas, Party/Meeting Room, Indoor Pool, Outdoor Hot Tub, Sauna, Fitness Area (Gym), Rooftop Lounge Areas, BBQ Pavilion & Visitor Parking. This Lovely Condo Is Situated In A Great Neighbourhood w/Several Amenities Located Within Close Proximity Including: The Fabulous Yorkdale Shopping Centre, Schools, Parks (Dane Parkette 2Min Walk), Highways 401/400, Yorkdale GO Bus Terminal, Public Transit & Much More. Great Building, Superb Unit Layout & Panoramic Balcony View Make This Condo A Perfect Choice For Those Seeking Comfort, Investment & Value! *Click Virtual Tour Link For Additional Photos & Video* (id:63616)
509 - 7 Michael Power Place
Toronto, Ontario
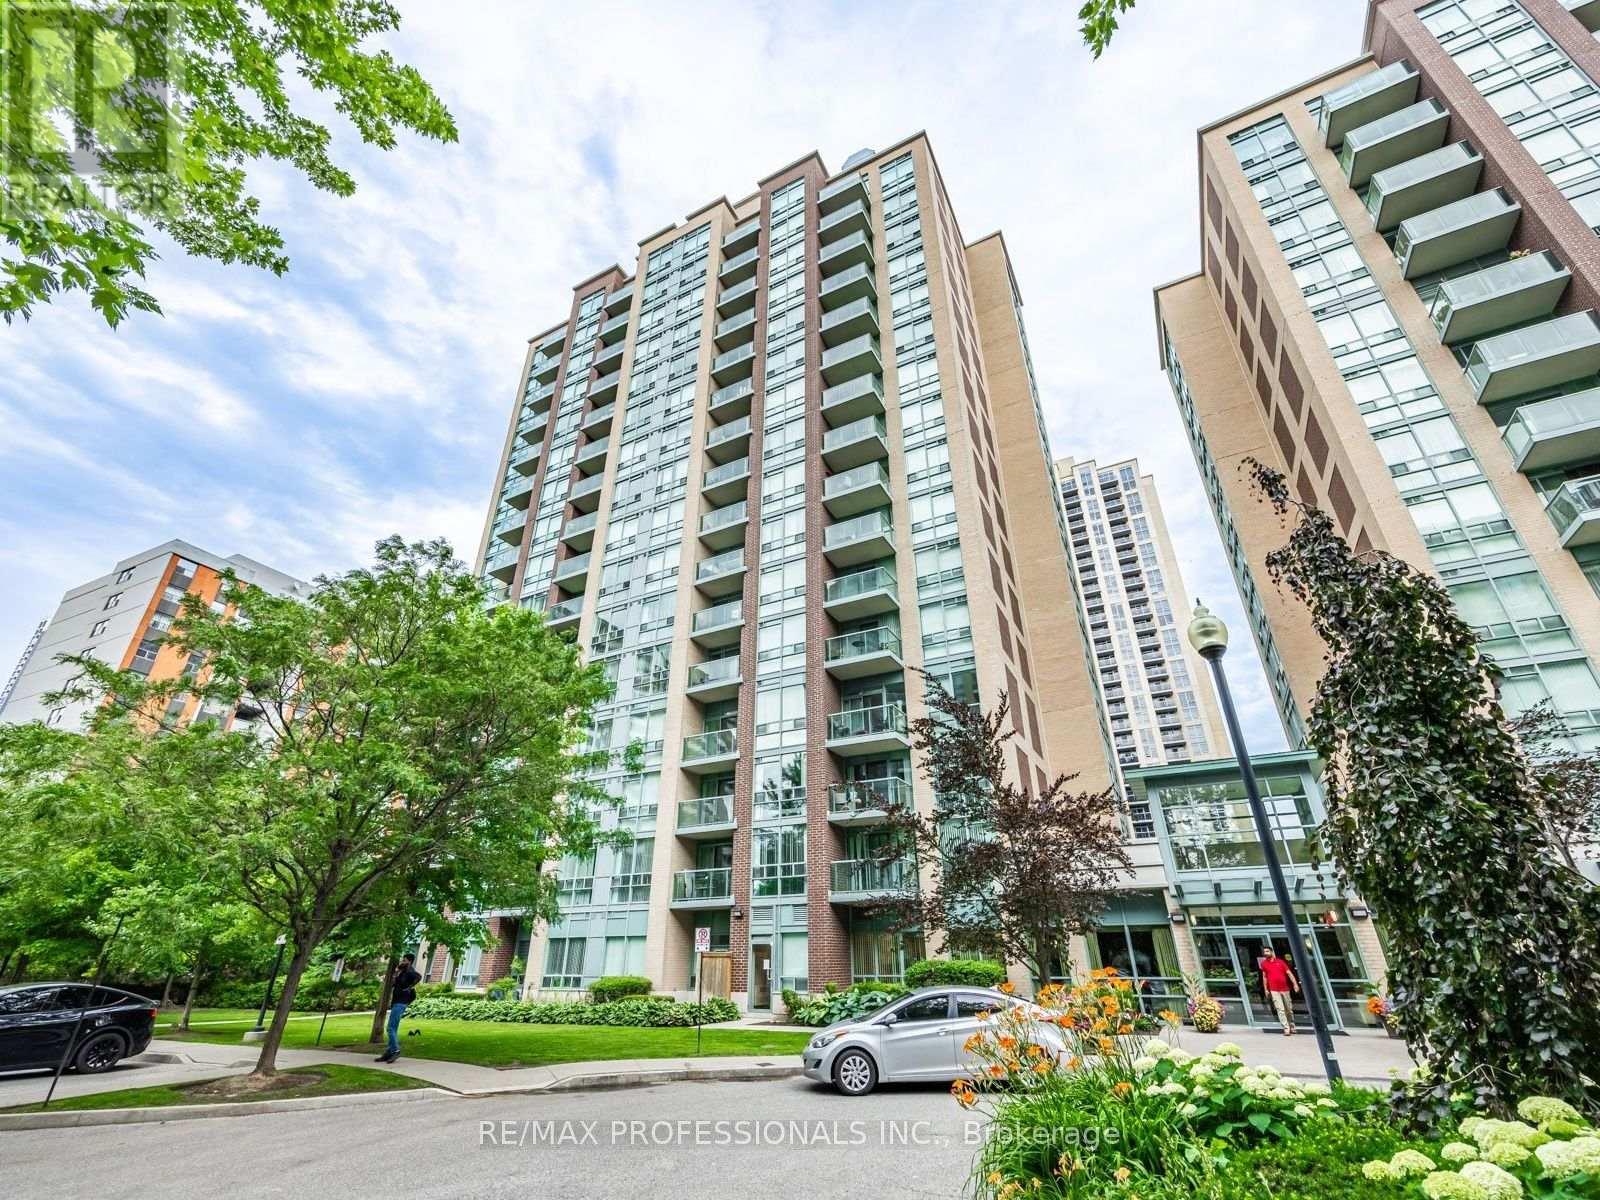
Lovingly Maintained 1-Bedroom Condo in the Heart of Islington Village! Welcome to this lovingly maintained 1-bedroom, 1-bathroom condo offering a wonderful combination of space, natural light and an excellent floor plan. The bright and spacious kitchen and living room provides plenty of room to cook and entertain, while the generous bedroom offers a comfortable retreat at the end of the day. Step out onto the private balcony, the perfect spot to relax with your morning coffee, unwind after a long day, or settle in with a good book. A fantastic opportunity for first-time buyers, downsizers or investors looking for a well-maintained property in a highly desirable location. Enjoy the best of Islington Village right outside your door, with the Islington Subway Station, shops, cafés and restaurants along Bloor Street all just steps away. Easy access to the Gardiner Expressway, Highway 427, Sherway Gardens and more. (id:63616)
Bsmt - 93 Jeffcoat Drive
Toronto, Ontario
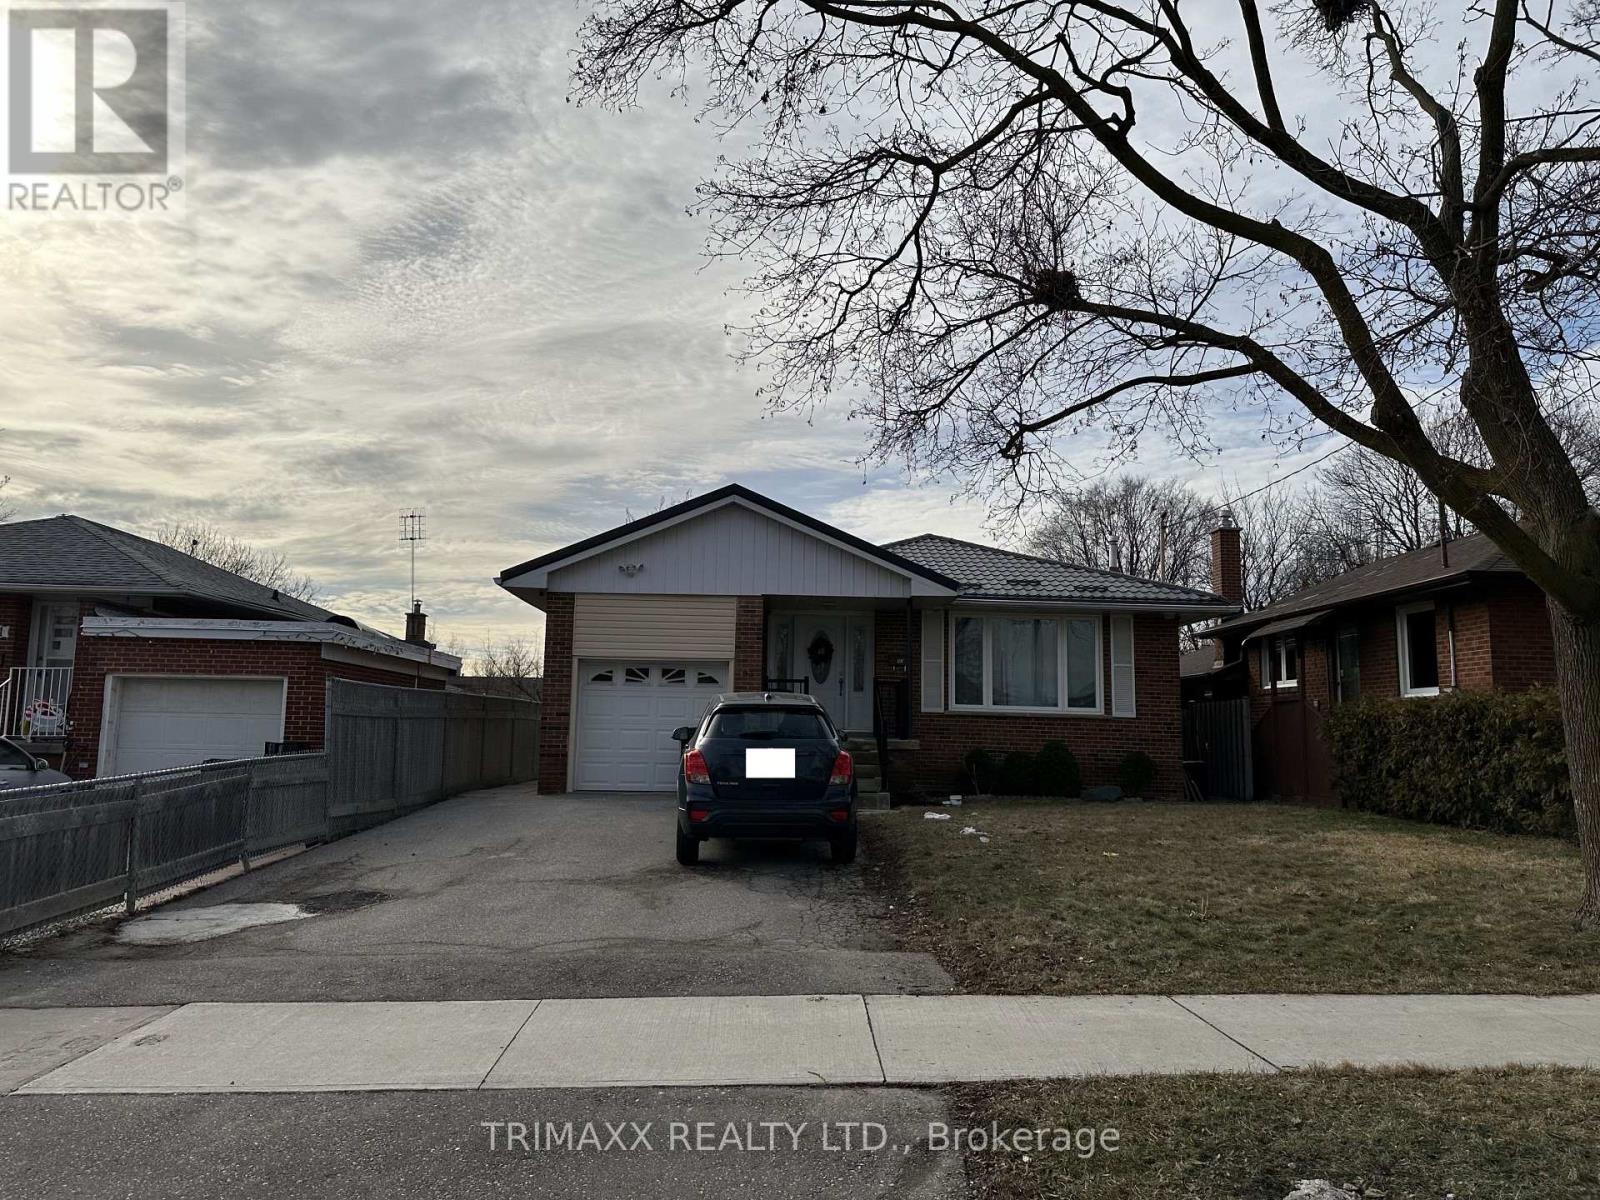
Recently renovated two-level basement apartment offering a bright and functional layout with 2 bedrooms and 1 bathroom. The main level features a well-appointed kitchen open to the dining area, two generously sized bedrooms, and a renovated 3-piece bathroom. The upper level boasts a spacious living room with large windows that fill the space with natural light and a decorative fireplace for aesthetic purposes only. An open den overlooking the living area provides a versatile space, ideal for a home office, study area, or children's play room. Enjoy the convenience of a private separate entrance. Tenant is responsible for 40% of utilities. A comfortable and well-maintained home with flexible living space in a desirable neighbourhood. (id:63616)
2nd Floor - 2 Kingsplate Crescent
Toronto, Ontario
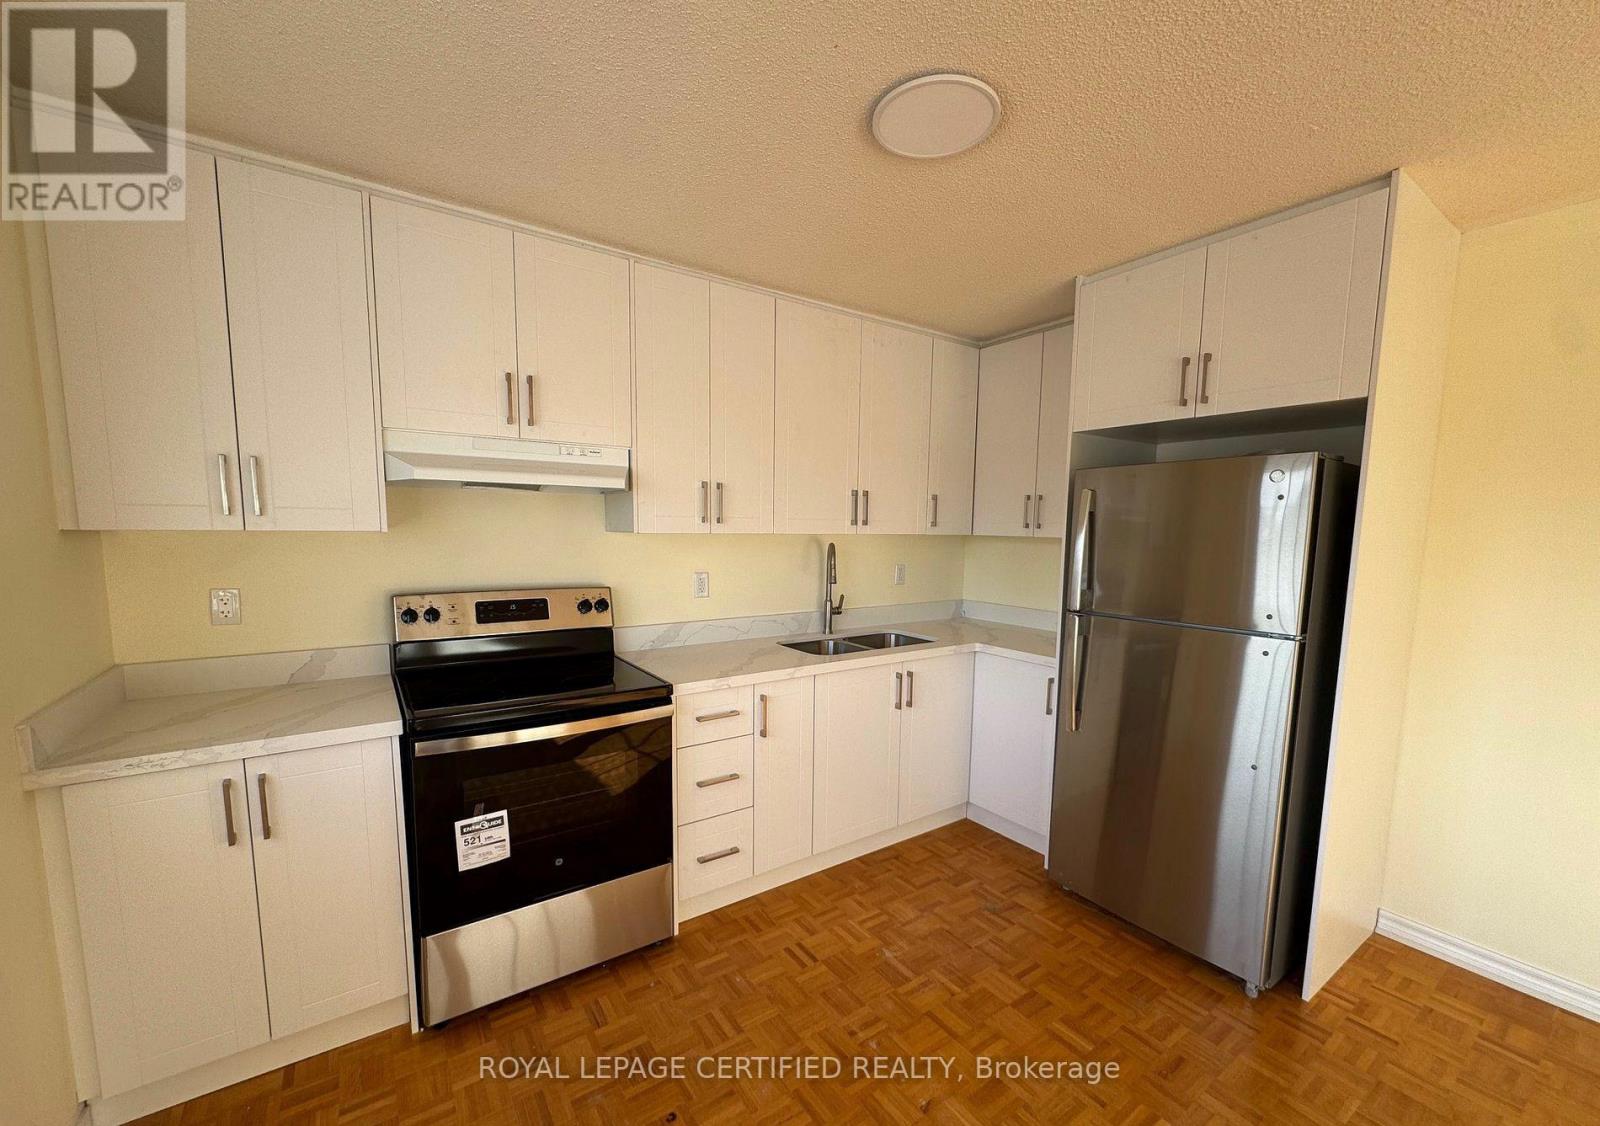
Price includes utilities, Freshly Painted 3 Bedroom Unit Available immediately. 3 large bedrooms with 2 full washroom's. Primary Bedroom with 2 closets and attached 4 pc Ensuite bath. Brand new kitchen with quartz counter top and brand new Appliances. Lots of natural lights. Close to all Amenities including, TTC, Shopping, Groceries, Woodbine Casino and all Highways. (id:63616)