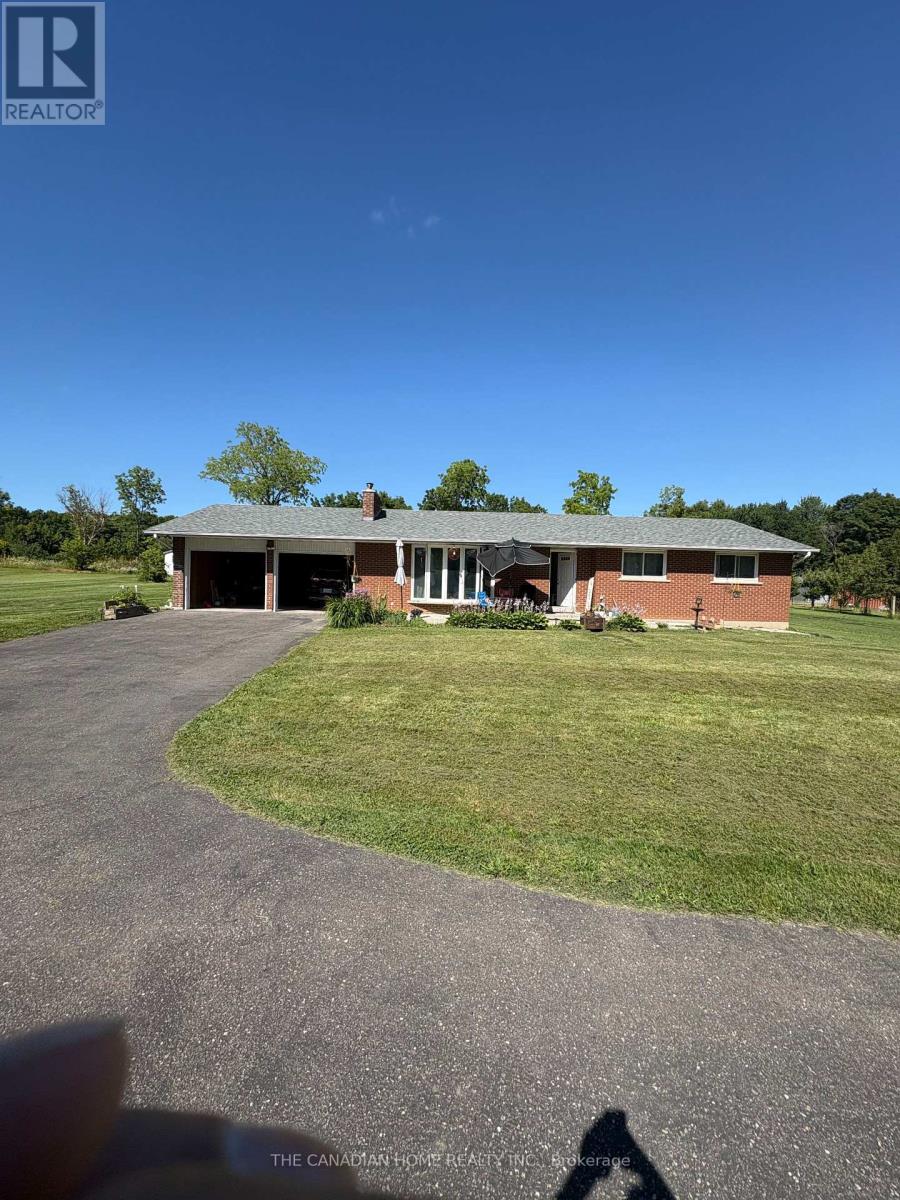
12709 Highway 25 Road
Halton Hills, Ontario
Welcome to 12709 Highway 25, Acton! Enjoy the perfect blend of country living, space and modern upgrades in this spacious 3+1 bedroom, 2 full bathroom detached bungalow. The home features a fully finished walk-out basement with a kitchen, bedroom and full bathroom, providing excellent flexibility for families, guests or extended family. The basement has been completely upgraded with brand new finishes and epoxy flooring throughout, excluding the kitchen countertops. The main level offers a bright and functional layout with a family room featuring a fireplace, dining room, sunroom and convenient powder room. The sunroom opens onto a brand new concrete rear patio overlooking the surrounding property. Existing hot tub is included but is currently not functioning. A brand new fully paved driveway provides parking for up to 10 vehicles, plus 2 spaces in the garage, for approximately 12 vehicles total. Heated by electric baseboard heating, air purifier All appliances are in great working condition. A fantastic opportunity for families seeking a spacious home, privacy, parking and the tranquility of rural living while remaining close to Acton and surrounding communities. (id:63616)
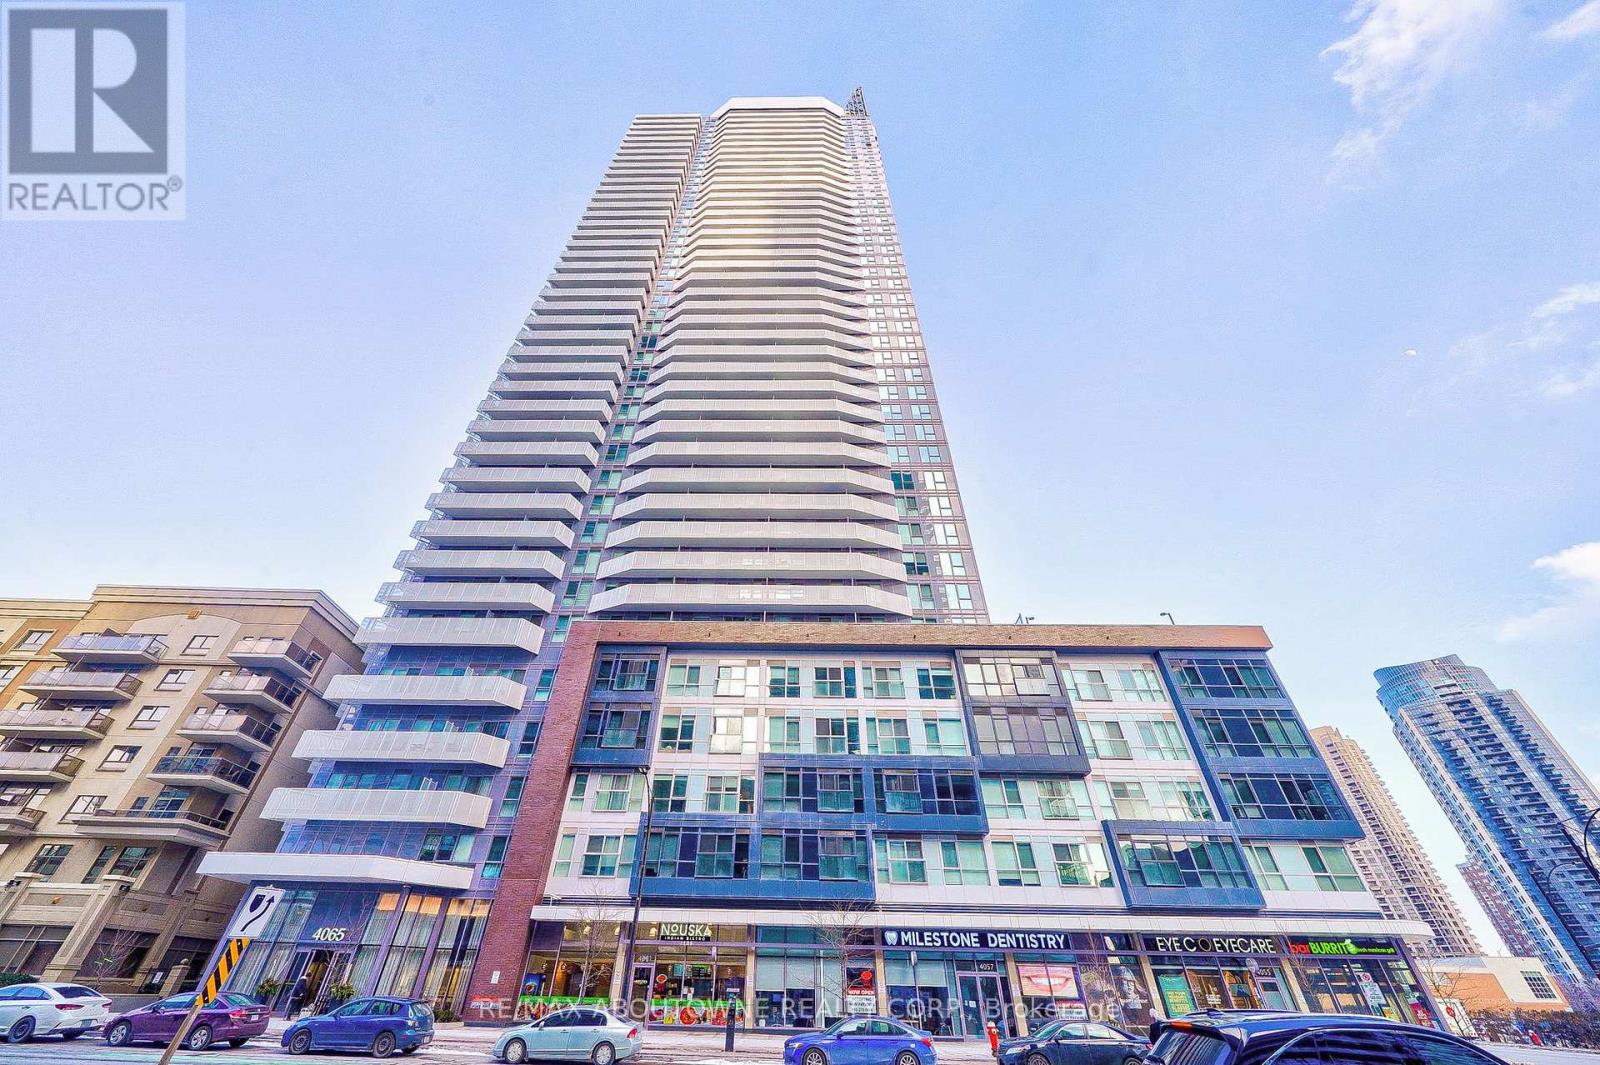
3603 - 4065 Confederation Parkway
Mississauga, Ontario
Stunning Corner Unit Boasts with 9" Ceilings and 2Bedroom +2 Full bathroom +1 Den. 180' Unobstructed View Balcony. Upgraded Open Concept Kitchen With Centre Island, Quartz Counter top and stainless steel appliance. The Primary Bedroom Offers A Large Mirror Closet And A Beautiful Ensuite With Walk-In Glass Shower , Ensuite Laundry, One Parking and One Locker . Elite Building Amenities ,Steps To Square One, Sheridan College, Ymca, Celebration Square, Library, Highways And Much More. (id:63616)
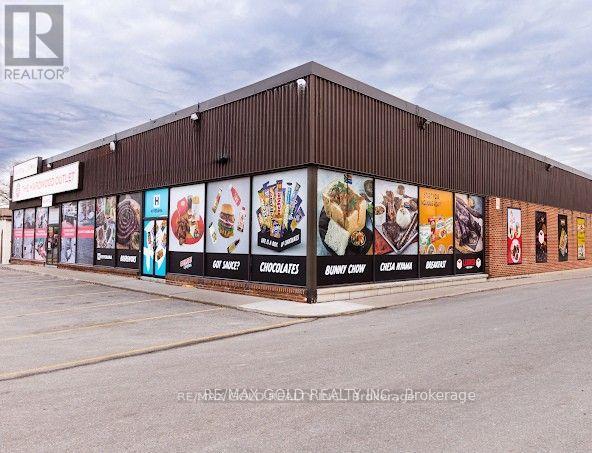
2 - 2110 Dundas Street E
Mississauga, Ontario
Exceptional opportunity to acquire a well-established premium grocery business operating from amodern and professionally built space. The business features a fully equipped meat processingfacility, commercial kitchen, walk-in coolers/freezers, and a welcoming customer seating area,making it a complete turnkey operation. Located in a high-traffic area with strong visibilityand a loyal customer base built over years of successful operation. The premises are leased,and the buyer must be approved by the landlord. Ideal for an owner-operator, family-runbusiness, or investor seeking a scalable food-related operation.Further details, financial information, and documents available upon execution of aConfidentiality Agreement (NDA). Do not approach staff or business directly. All inquiriesthrough listing broker only. (id:63616)
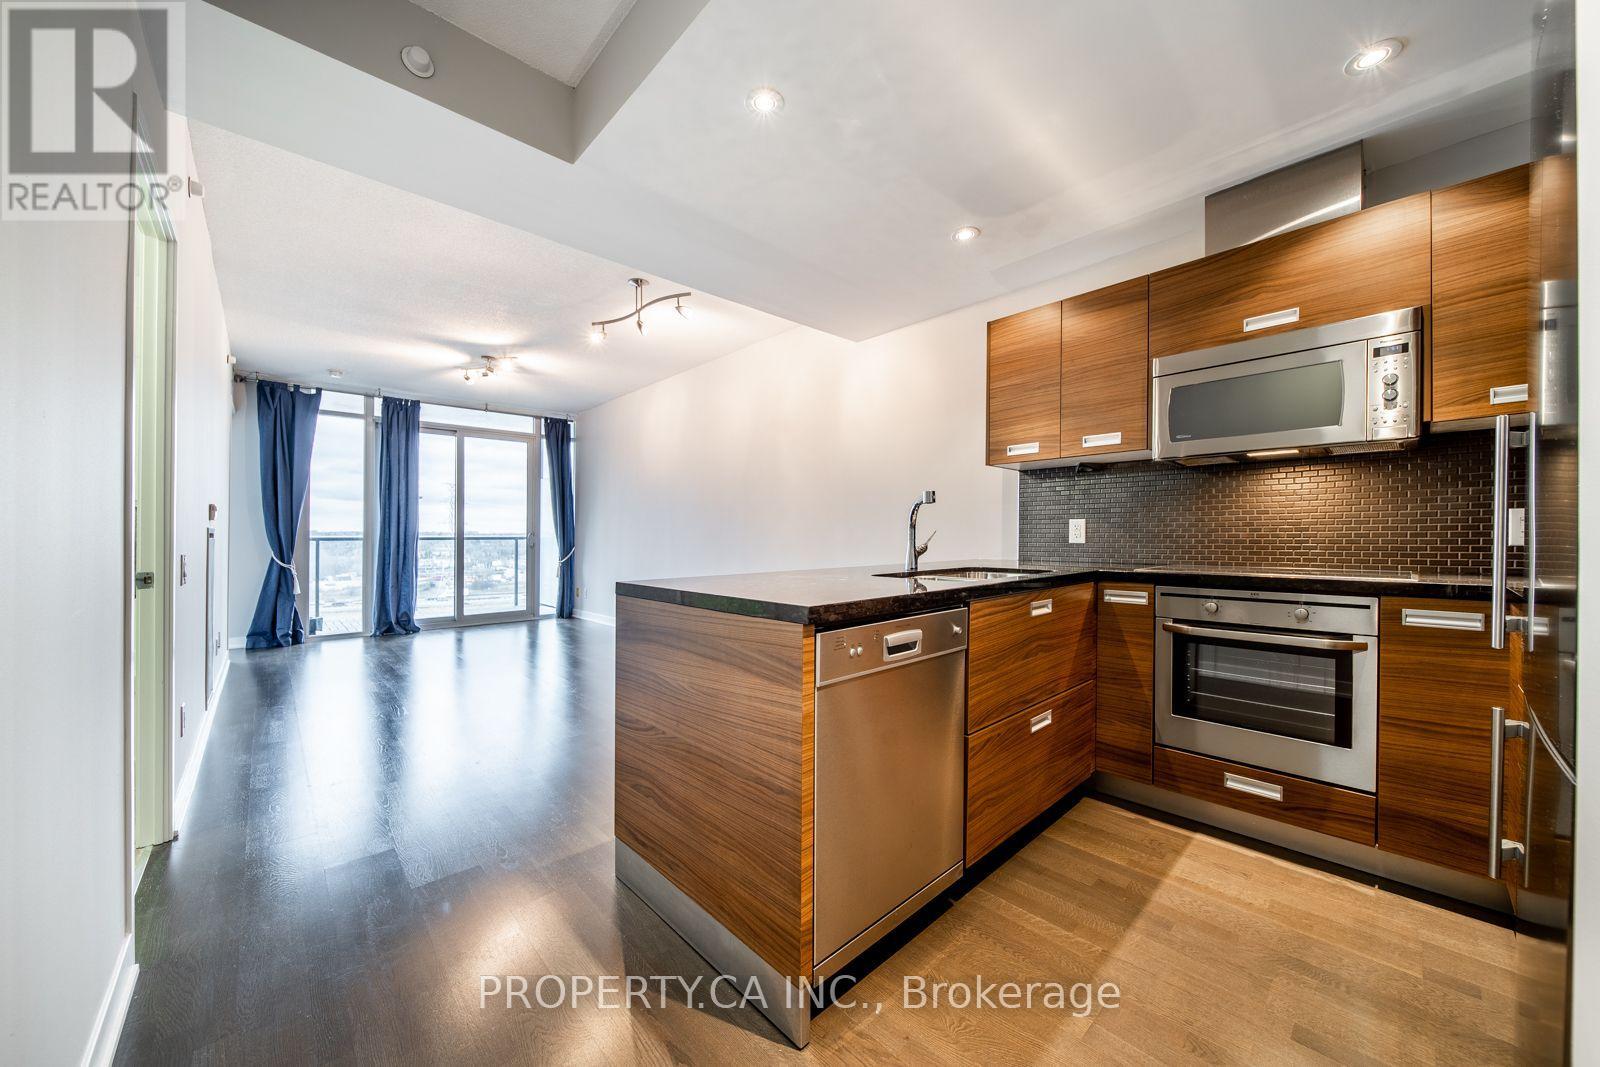
1215 - 88 Park Lawn Road
Toronto, Ontario
Welcome to 88 Park Lawn Rd #1215, a bright and beautifully finished suite offering an exceptional combination of style, space and lifestyle. Floor-to-ceiling windows fill the unit with natural light and showcase an incredible unobstructed view. High-end finishes throughout, a spacious layout and a full walk-in closet add both comfort and functionality. Enjoy an impressive collection of resort-style amenities, including one of Toronto's standout outdoor pools, a fully equipped fitness centre with squat rack and extensive equipment, basketball court, squash court, party room and more. Ideally located in the heart of Park Lawn, just steps to the lake, waterfront trails, transit and the many restaurants, cafes, shops and entertainment options of Mimico. Easy access to downtown, highways and the Gardiner makes this an ideal home for both lifestyle and convenience. (id:63616)
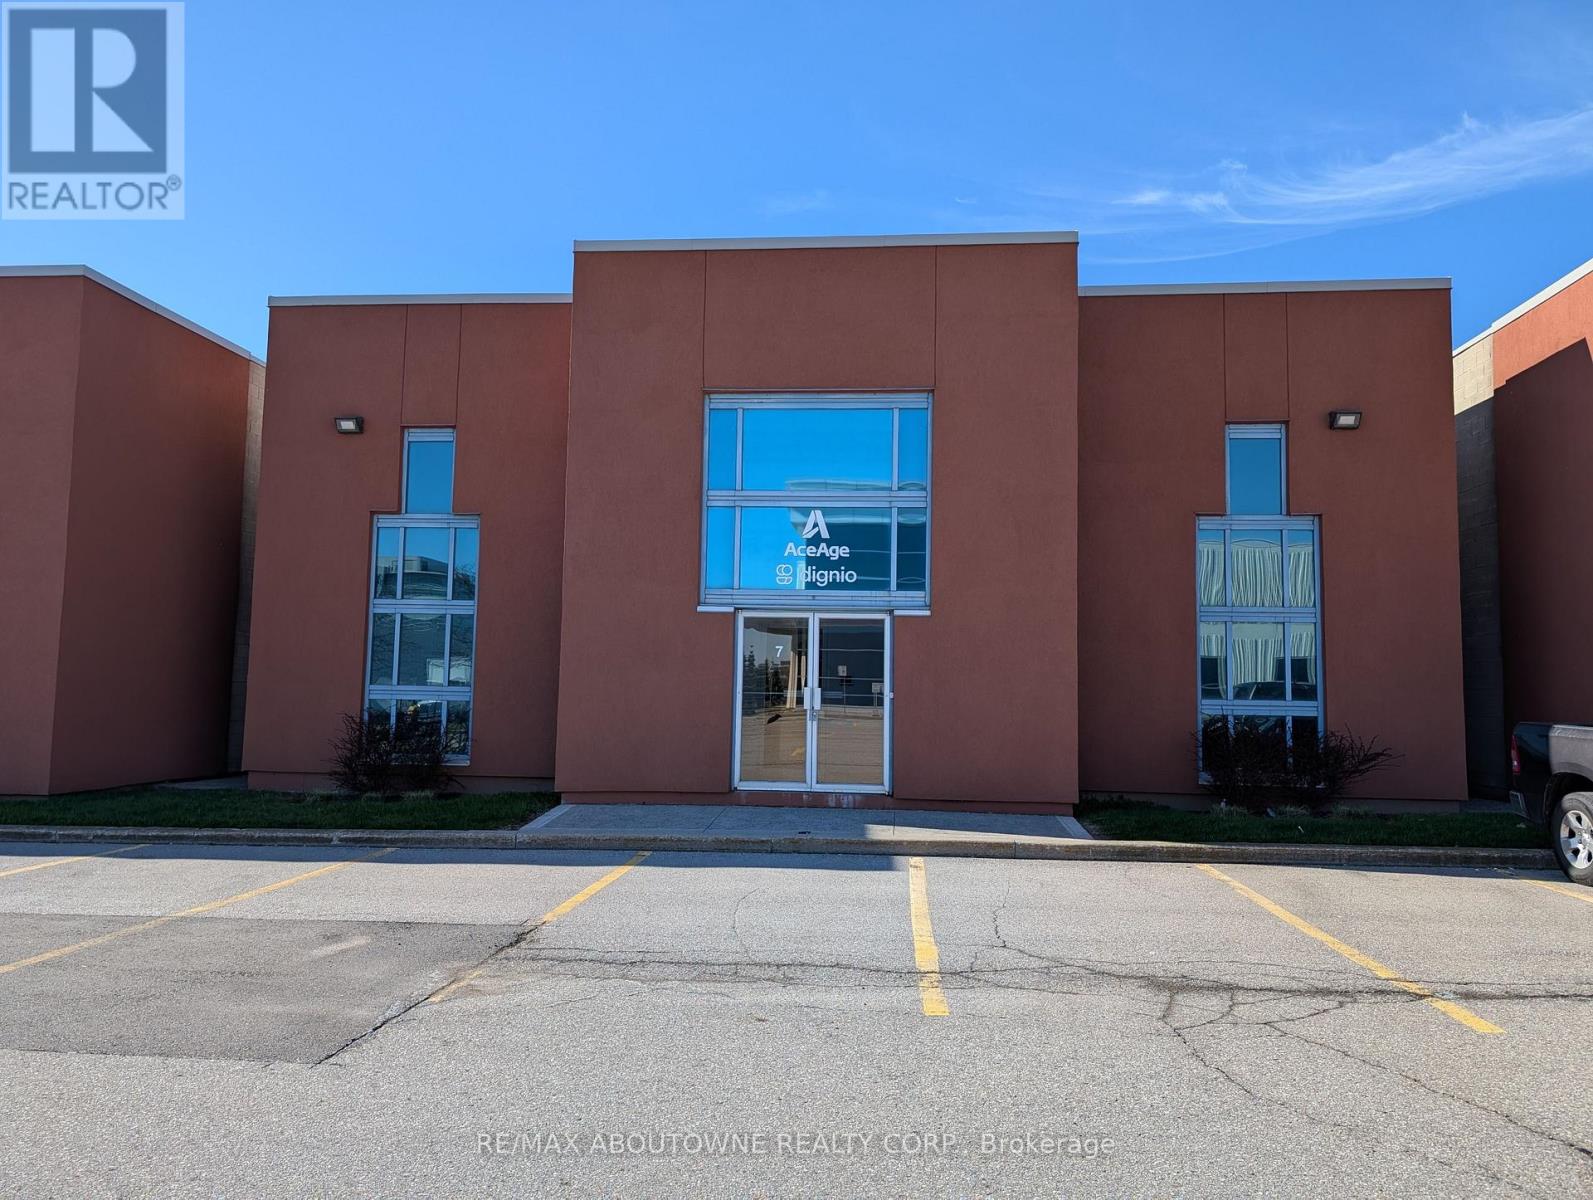
F7 - 1273 North Service Road E
Oakville, Ontario
Clean industrial unit available in a modern industrial complex. High percentage office space. Well Finished Offices. East Oakville location with excellent QEW highway access. Truck level Shipping 18' clear height. Sub Lease ends November 2027 (id:63616)
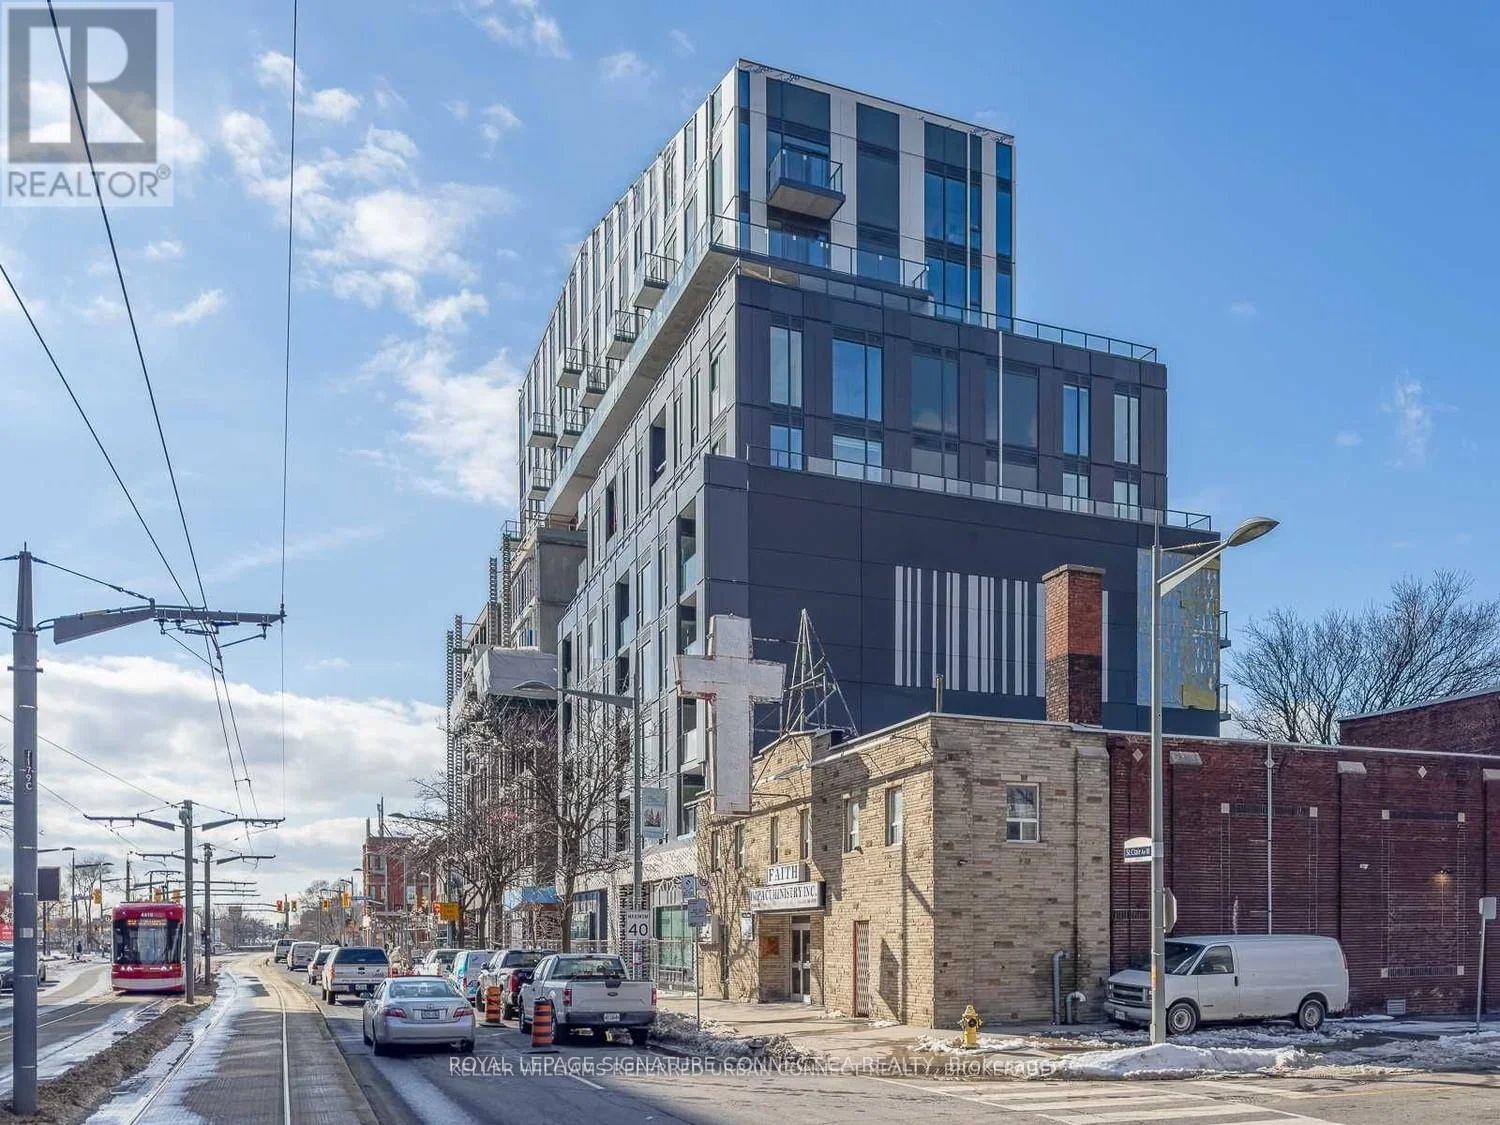
608 - 1808 St Clair Avenue W
Toronto, Ontario
Welcome to contemporary condo living at 1808 St. Clair Avenue West! This exceptional terrace residence features 877 square feet of beautifully appointed interior space defined by a functional split-bedroom layout that maximizes privacy and efficiency. Bright and welcoming, the home is illuminated by upgraded lighting fixtures throughout, leading into a spacious kitchen complete with a center island and a dedicated breakfast area perfect for morning routines or casual entertaining. Step outside onto your expansive private terrace to enjoy extended outdoor living space-a rare city find. Complete with two full bathrooms, a versatile den space ideal for a home office, a dedicated parking spot, and a private storage locker, this unit delivers an ideal blend of space, style, and everyday functionality. Building amenities cater to every lifestyle with a 24-hour concierge, fully equipped fitness center, party room with dining lounge, and a landscaped outdoor terrace with BBQ stations. Located in the heart of Toronto's vibrant Carlton Village and Junction area, you are steps away from the St. Clair West streetcar for seamless transit connections, endless boutique shops, cafes, and popular local restaurants. With nearby parks, schools, and quick access to Stockyards Village shopping center, this home places every modern urban convenience right atyour doorstep. (id:63616)
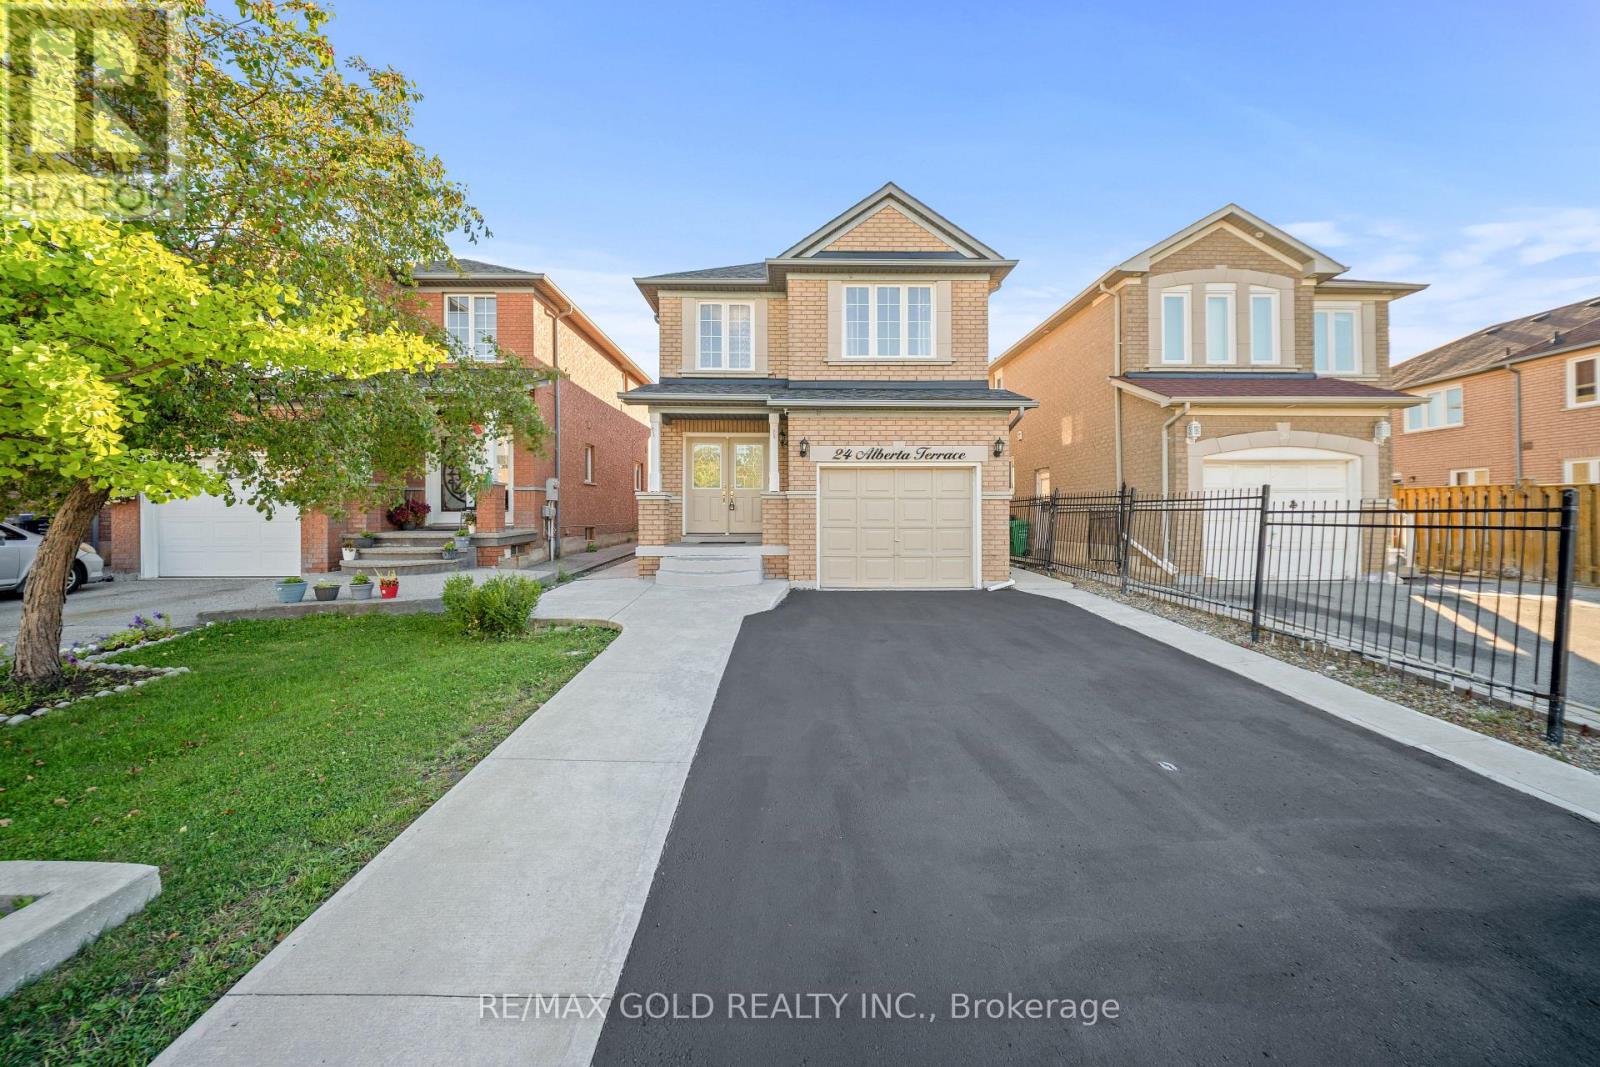
24 Alberta Terrace
Brampton, Ontario
Welcome To This Very Well-Maintained Fully Detached Home Featuring A Finished Basement With A Separate Entrance. The Main Floor Showcases An Elegant Layout With Spacious Family & Dining Rooms, Perfect For Entertaining & Family Gatherings. Upgraded Kitchen Is Equipped With S/S Appliances, Modern Cabinetry & A Bright Breakfast Area With Walk-Out To The Yard. Second Floor Offers 3 Good-Sized Bedrooms & 2 Washrooms. Hardwood Flooring Throughout The Main & Second Floors. Finished Basement Features 1 Bedroom, Full Washroom & Kitchen. Upgrade With Extended Driveway. Perfect Family Home Located In a Desirable Neighborhood Close To Schools, Parks, Shopping, Transit And All Amenities. (id:63616)
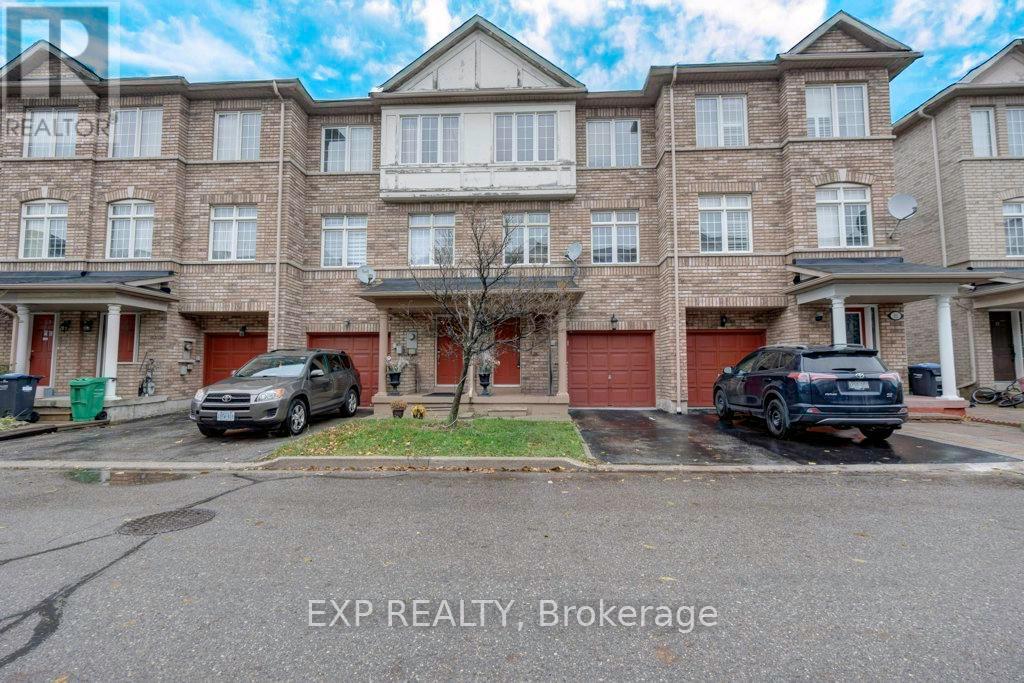
13 - 7035 Rexwood Road
Mississauga, Ontario
BEING SOLD :AS IS WHERE IS" AS PER SCHEDULE "B", POTL FEE $100.09 (id:63616)
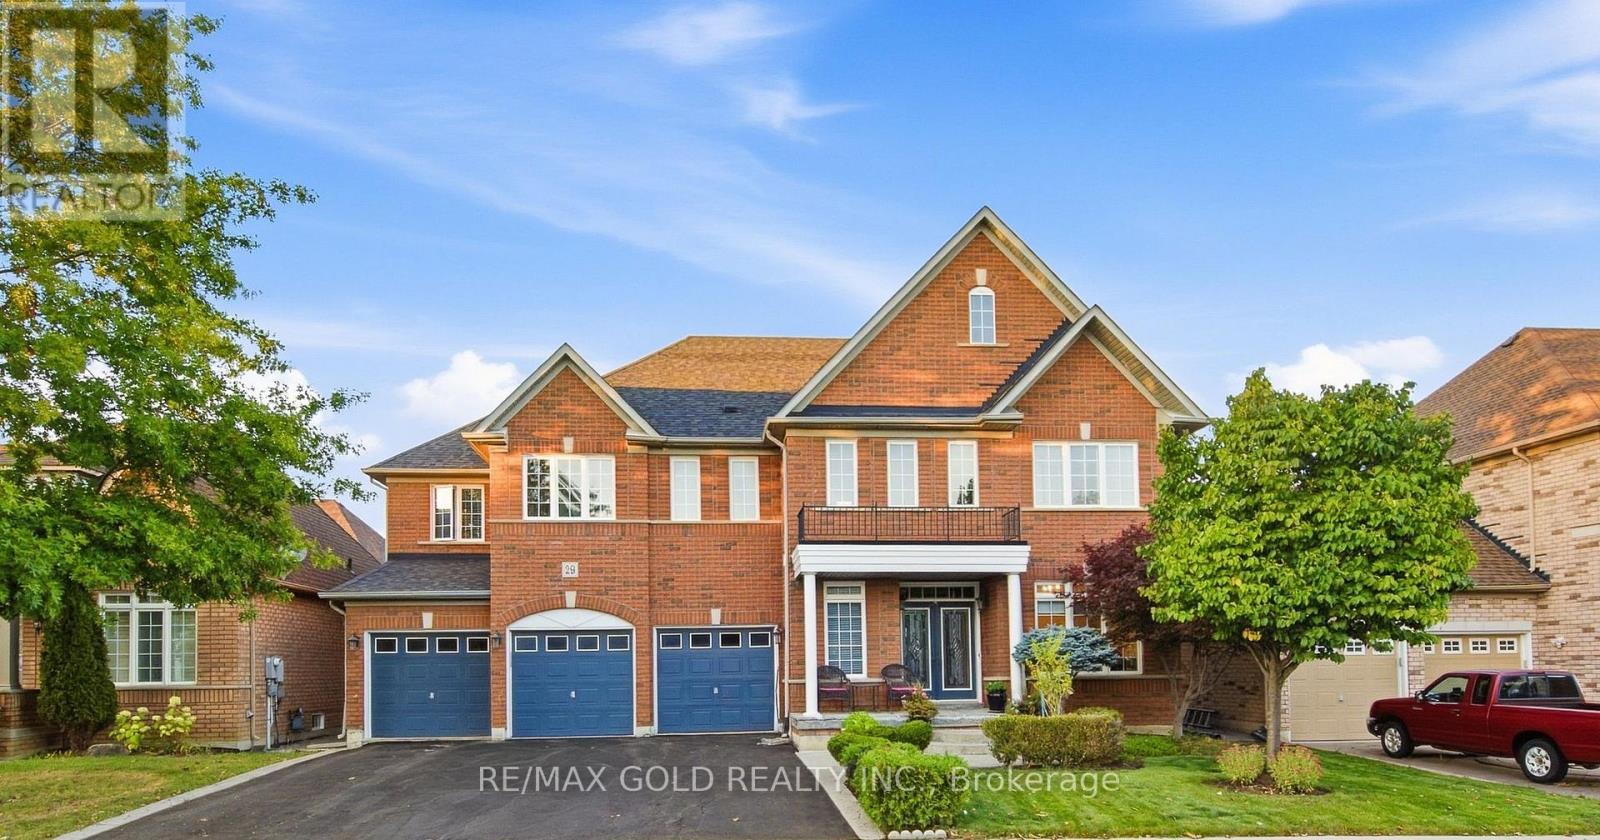
29 Blaketon Court
Brampton, Ontario
Welcome to this exceptional residence in the prestigious Vales of Castlemore, one of Brampton's most sought-after communities. Situated on a premium 60-ft lot, this meticulously maintained home offers approximately 5,000+ sq. ft. of finished living space, showcasing true pride of ownership and an impressive layout designed for modern family living. Featuring 5+2 spacious bedrooms, 7 bathrooms, a 3-car garage and parking for up to 9 vehicles, this home provides exceptional space and versatility for large or multi-generational families. The thoughtfully designed second floor features 3 primary bedrooms, each with its own ensuite, while the additional 2 bedrooms share a Jack-and-Jill bathroom, ensuring every bedroom has convenient access to a washroom. The main floor offers generously sized principal rooms with abundant natural light, including a separate office/den, family room, dining room and living room. The spacious kitchen serves as the heart of the home, providing an ideal setting for everyday family living and entertaining. The finished basement adds even more living space with 2 additional bedrooms, 2 bathrooms, a large recreation room and an additional washer/dryer connection. Ideally located with easy access to Hwy 410, 407 and 427, making commuting throughout the GTA convenient. A rare opportunity to own a beautifully cared-for home on a premium lot in one of Brampton's most prestigious neighbourhoods. (id:63616)
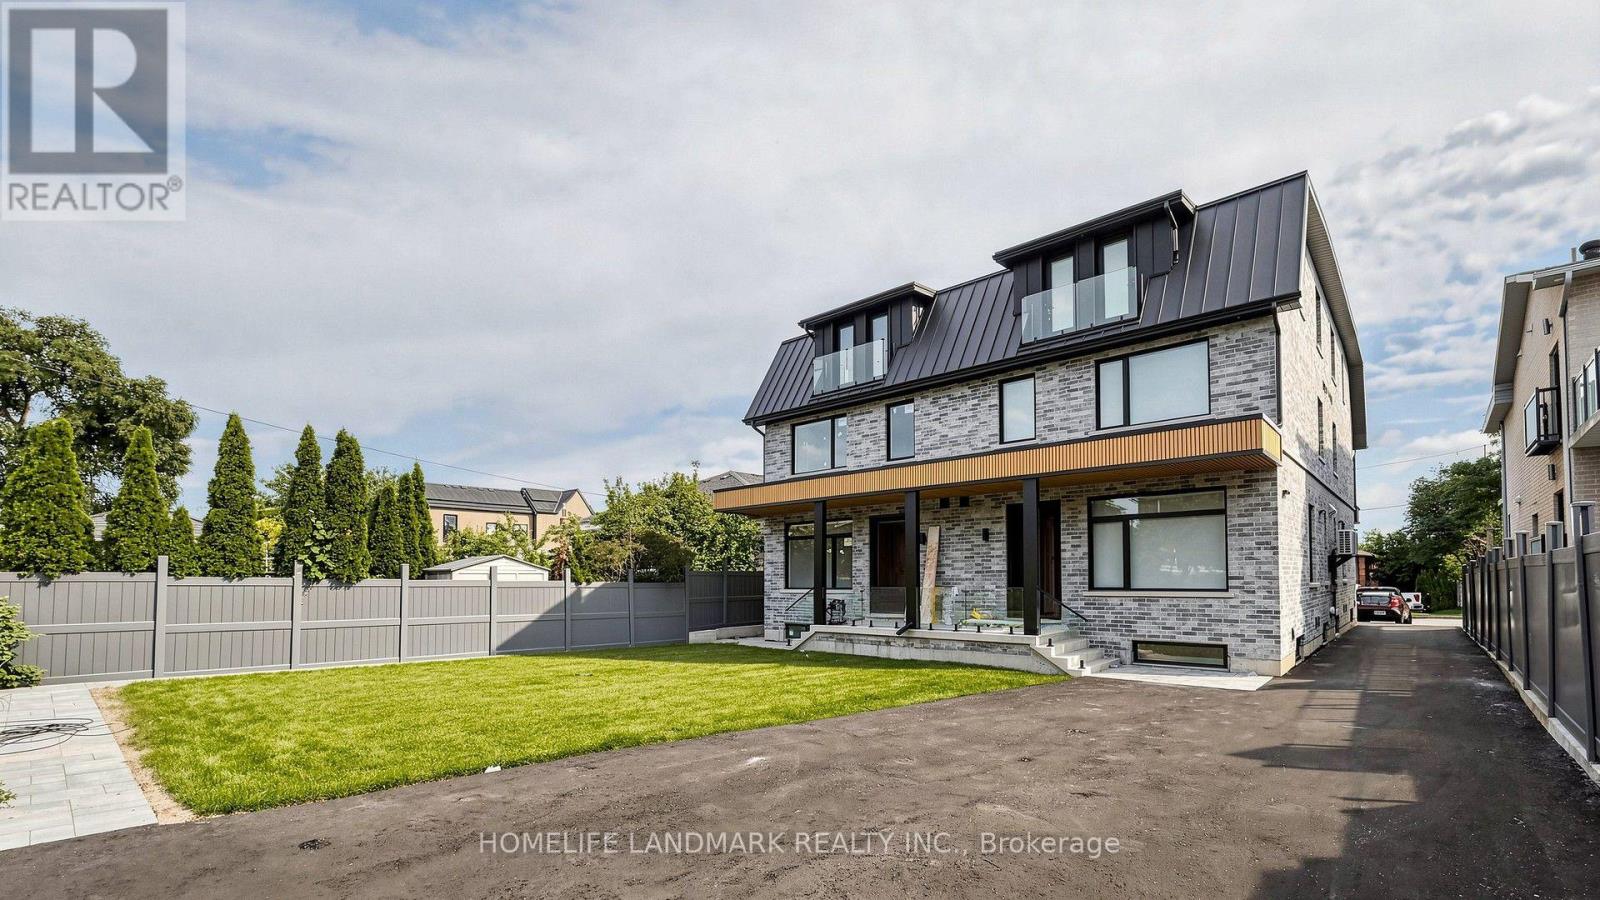
Unit A - 750 Glengrove Avenue W
Toronto, Ontario
Brand New Premium Rental in Glen Park. Never-lived-in townhouse offering 5+1 bedrooms and 4 bathrooms across 4 floors (including basement) and 2,400 sf of beautifully finished living space. Premium finishes throughout.Located on a cul-de-sac in the family-friendly Glen Park community, close to parks, schools, and everyday amenities. Steps to transit: just an 8-minute walk to Glencairn Station (Line 1).Available now. Apply today. (id:63616)
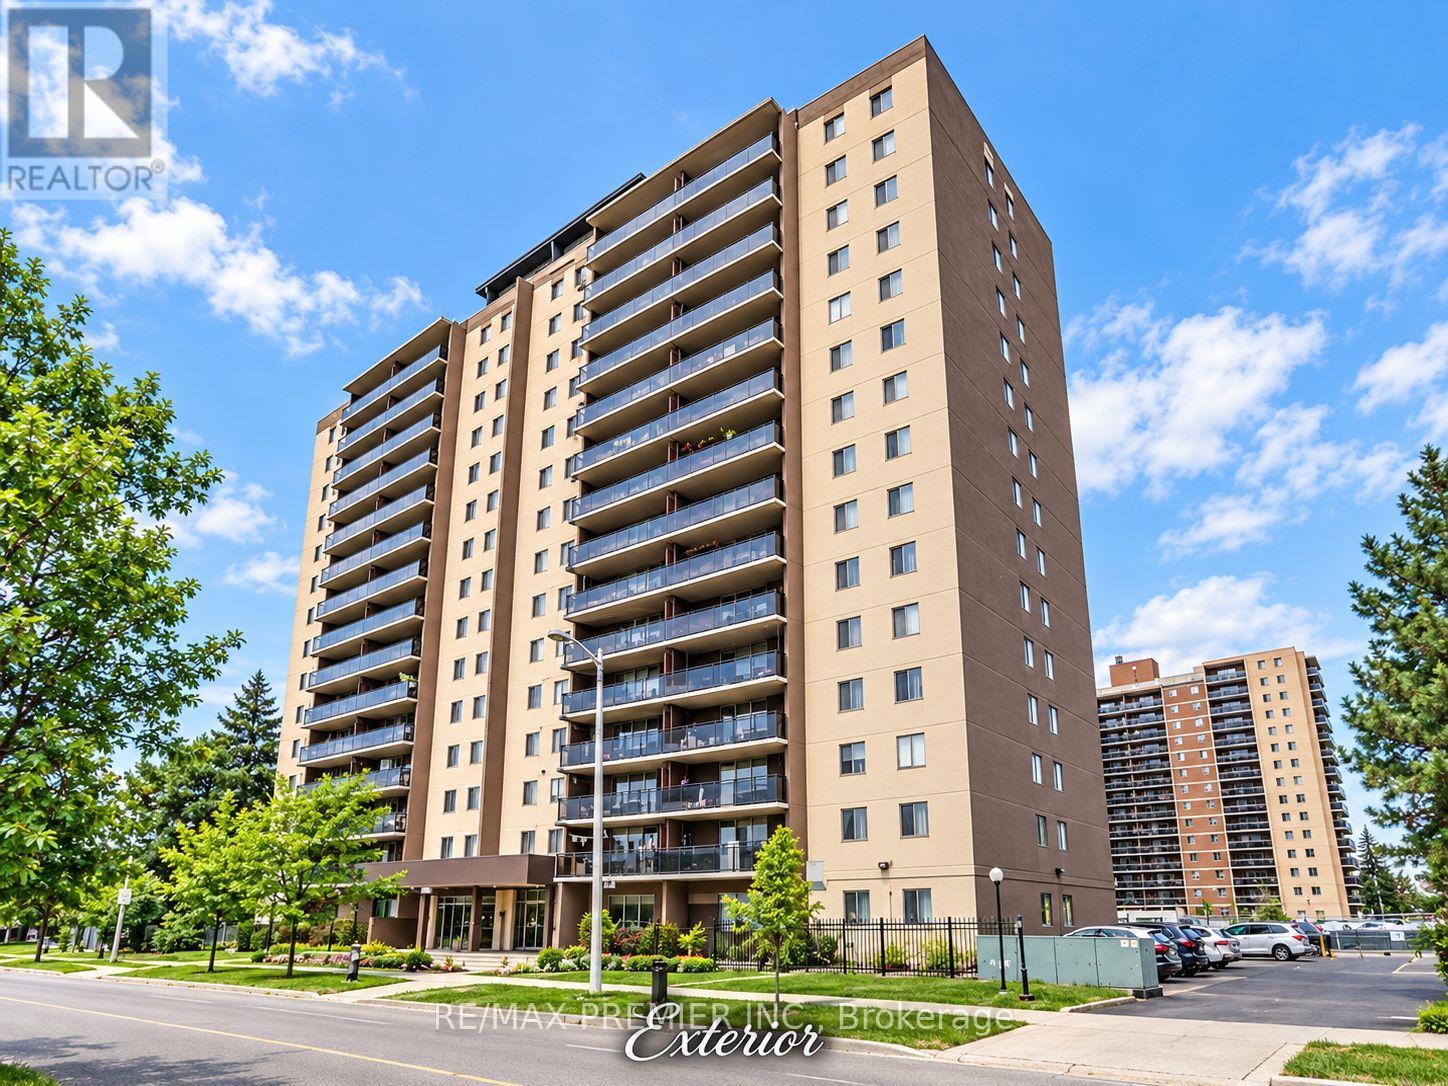
307 - 60 Stevenson Road
Toronto, Ontario
Spacious 3-bedroom condo offering approximately 1,260 sq. ft. of living space in an established Etobicoke building. Functional layout with generous principal rooms, 1.5 bathrooms, a large open balcony, indoor parking and a locker. South exposure provides good natural light throughout. The suite offers an excellent opportunity to renovate and personalize to your taste. Ideal for a family needing three bedrooms, buyers seeking a spacious starter home, or investors looking for a potential income-producing property. Conveniently located within walking distance of the Finch LRT, Albion Centre, additional shopping, medical facilities, schools and parks, with easy access to major highways. A great opportunity for buyers looking for significantly more living space than typically found in newer condominium buildings. (id:63616)
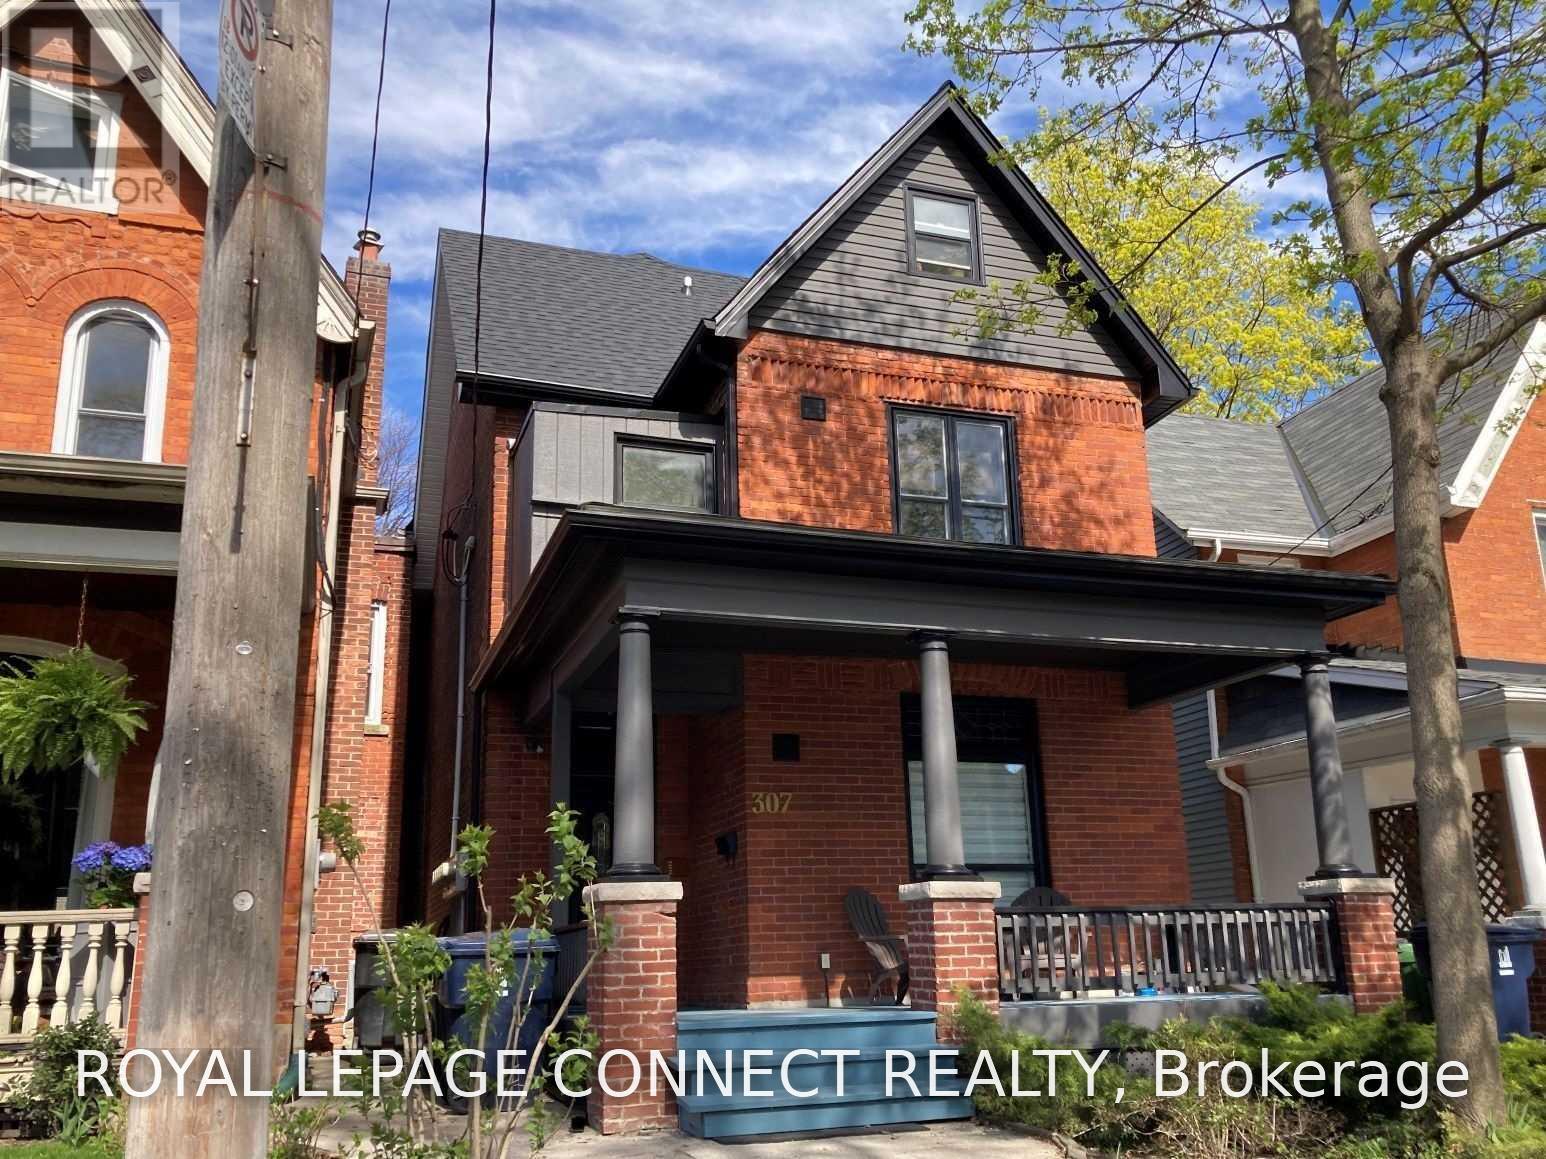
Suite 4 - 307 Pacific Avenue
Toronto, Ontario
Spacious & Bright 1 Bedroom 2nd Floor Suite On Coveted Pacific Avenue... Prime Junction. Restored Detached Victorian, Circa 1888 with Period Brick Facade & Inviting Front Porch. Open Concept Living & Dining Room, Updated Kitchen with Gas Stove & Walk Out to Rooftop Deck, Freshly Painted, East View, Updated 4Pc. Bathroom. Convenient Coin-Op Laundry In The Basement, Street Permit Parking, Short Stroll To Junction And Bloor West Village Shopping & Entertainment, Ttc, High Park (id:63616)