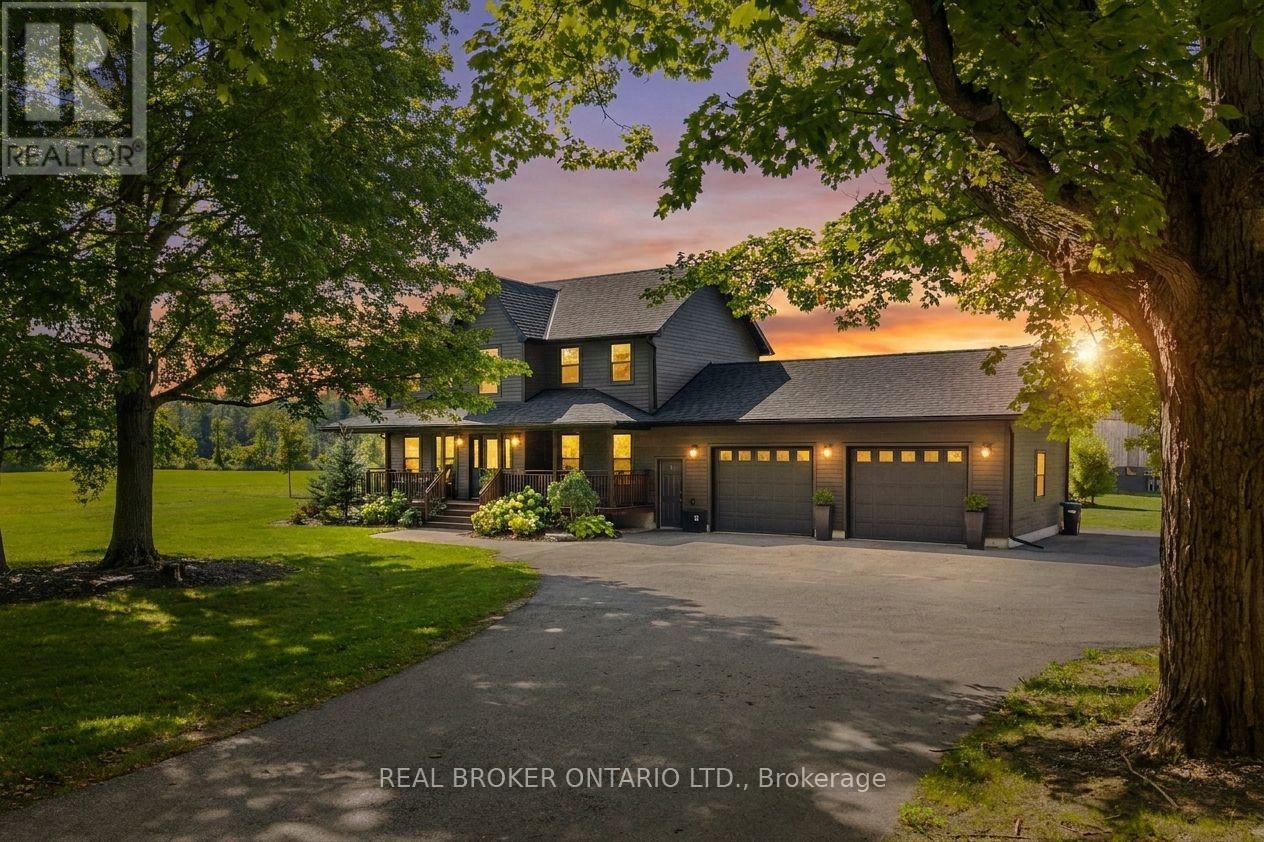
3750 10 Line N
Oro-Medonte, Ontario
A truly rare opportunity in Oro-Medonte. Set on 98 acres, this exceptional country property brings together everything people love about rural living: productive farmland, equestrian facilities, incredible outbuildings, trails, privacy and a beautifully updated family home.Just under 60 acres are farmable, offering excellent potential for farmers, hobby farmers or those looking to expand an agricultural operation. Horse enthusiasts will appreciate the 8-stall barn with water and provisions for in-floor heating, a 120' x 200' outdoor riding ring, paddock with its own well, Quonset for hay storage and a classic barn updated with new boards, flooring and a steel roof.The impressive 50' x 100' heated shop features four 14' doors, one 16' door, its own well, separate power service and dedicated driveway, providing outstanding space for equipment, vehicles, storage or a workshop. A generator adds another level of practicality and peace of mind for country living.Beyond the working side of the property, this is a place to enjoy. Explore private bush trails, escape to the cabin tucked into the woods, or head to the rear of the property where the OFSC trail provides direct access to endless winter adventure. An approximately 18' deep private pond with its own beach, hydro and bar creates an incredible setting for summer days and entertaining.At the heart of it all is a beautifully finished 4-bedroom, 4-bathroom home with new siding, roof and furnace.Properties offering this combination of acreage, farmland, horse facilities, infrastructure and lifestyle are incredibly difficult to find, especially in Oro-Medonte. A one-of-a-kind property ready for its next chapter. (id:63616)
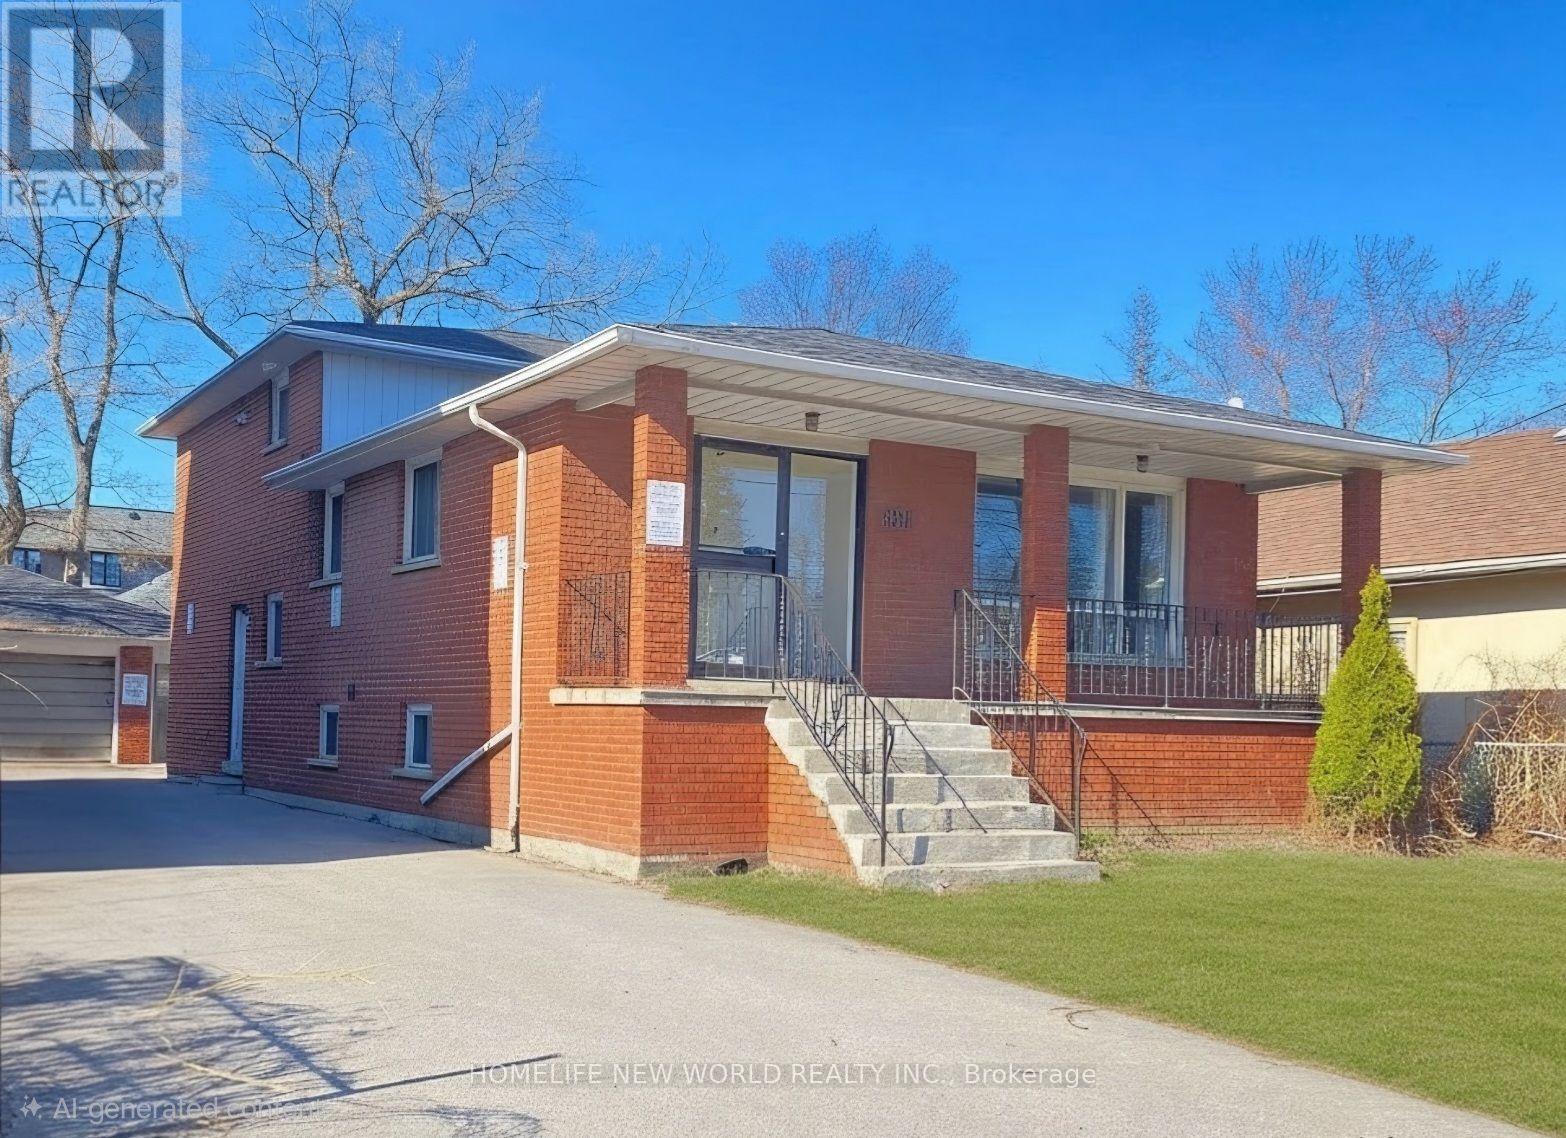
290 Sheppard Avenue W
Toronto, Ontario
Investors Attention in The Heart of North York Center, Close to Subway, Shopping Center, and City Facilities, Re-Zoing Approved With 6 Floors, 38 Rooms Hotel. This is A Great Opportunity To Own a Money Maker In a the Heart of North York With a Large Flow of People, Visitors. A Detached Backsplit 5 With 4+ Rooms, Separate Entrance, 3 Washrooms, and 2 Kitchens. (id:63616)
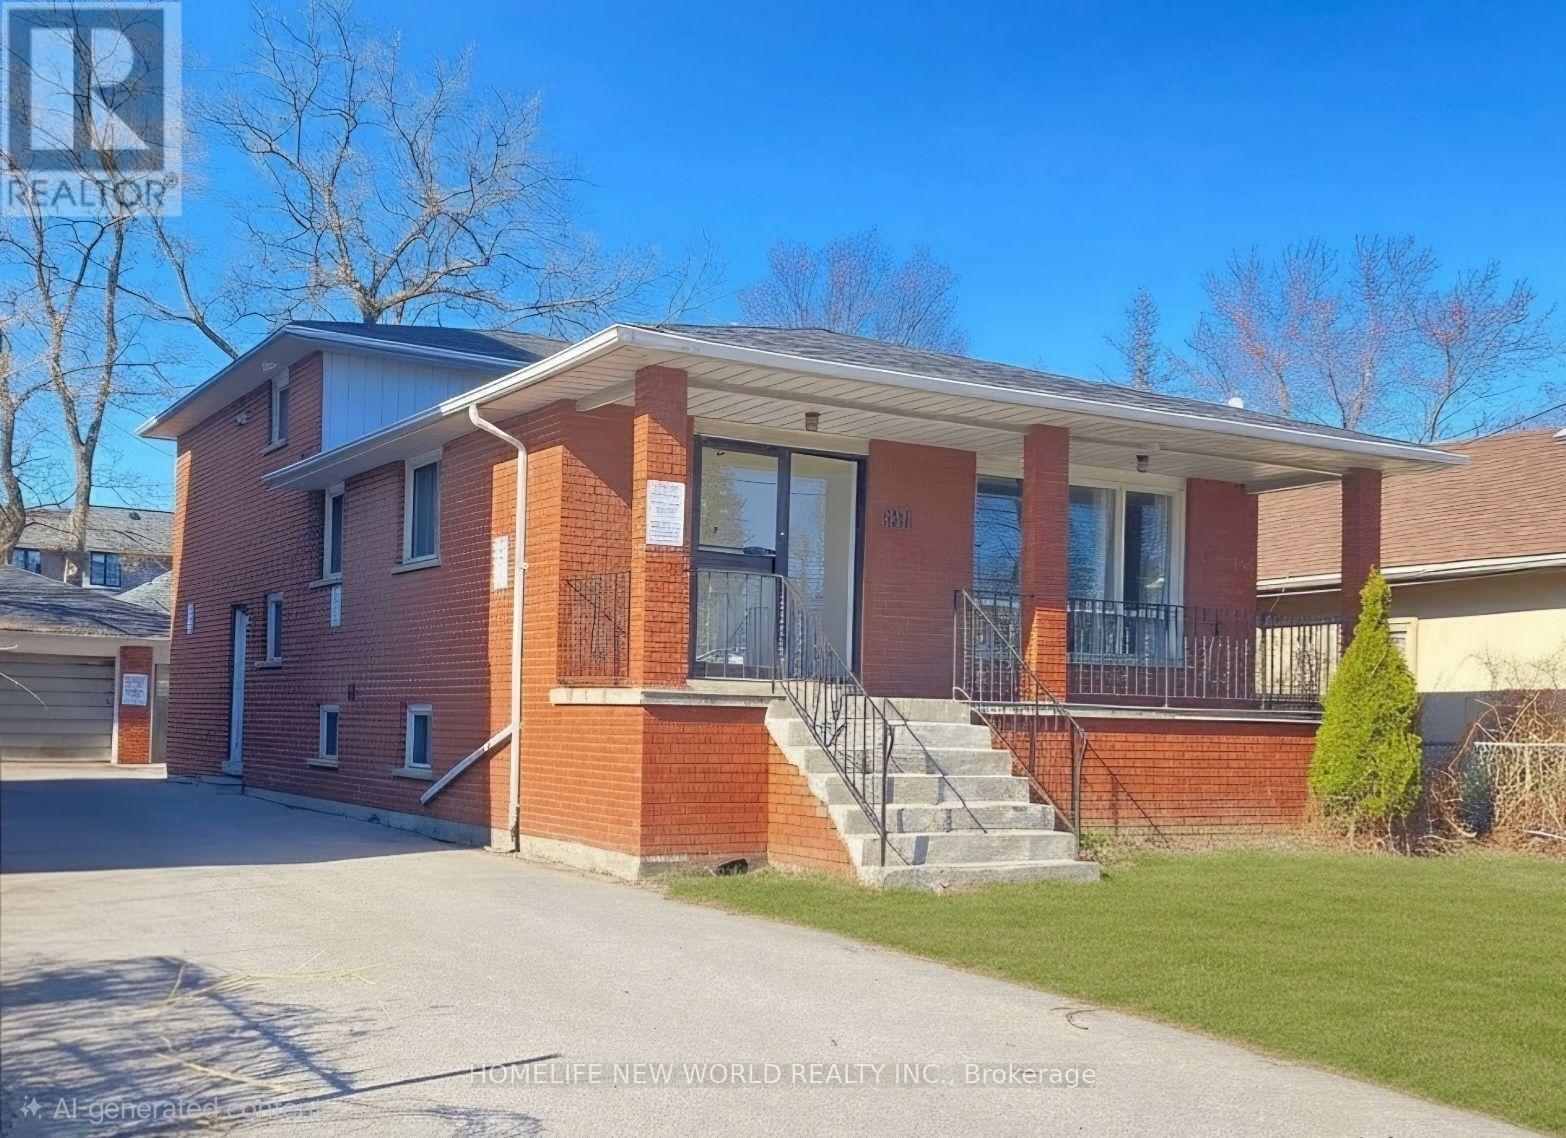
290 Sheppard Avenue W
Toronto, Ontario
In the Heart of North York With a Large Flow of People, Visitors. Close to North York Center, Subway, Shopping Center, and City Facilities, A Detached Backsplit 5 With 5+ Rooms, Separate Entrance, 3 Washrooms, and 2 Kitchens, Include Basement. Good For A Lot of Kinds of Business (id:63616)
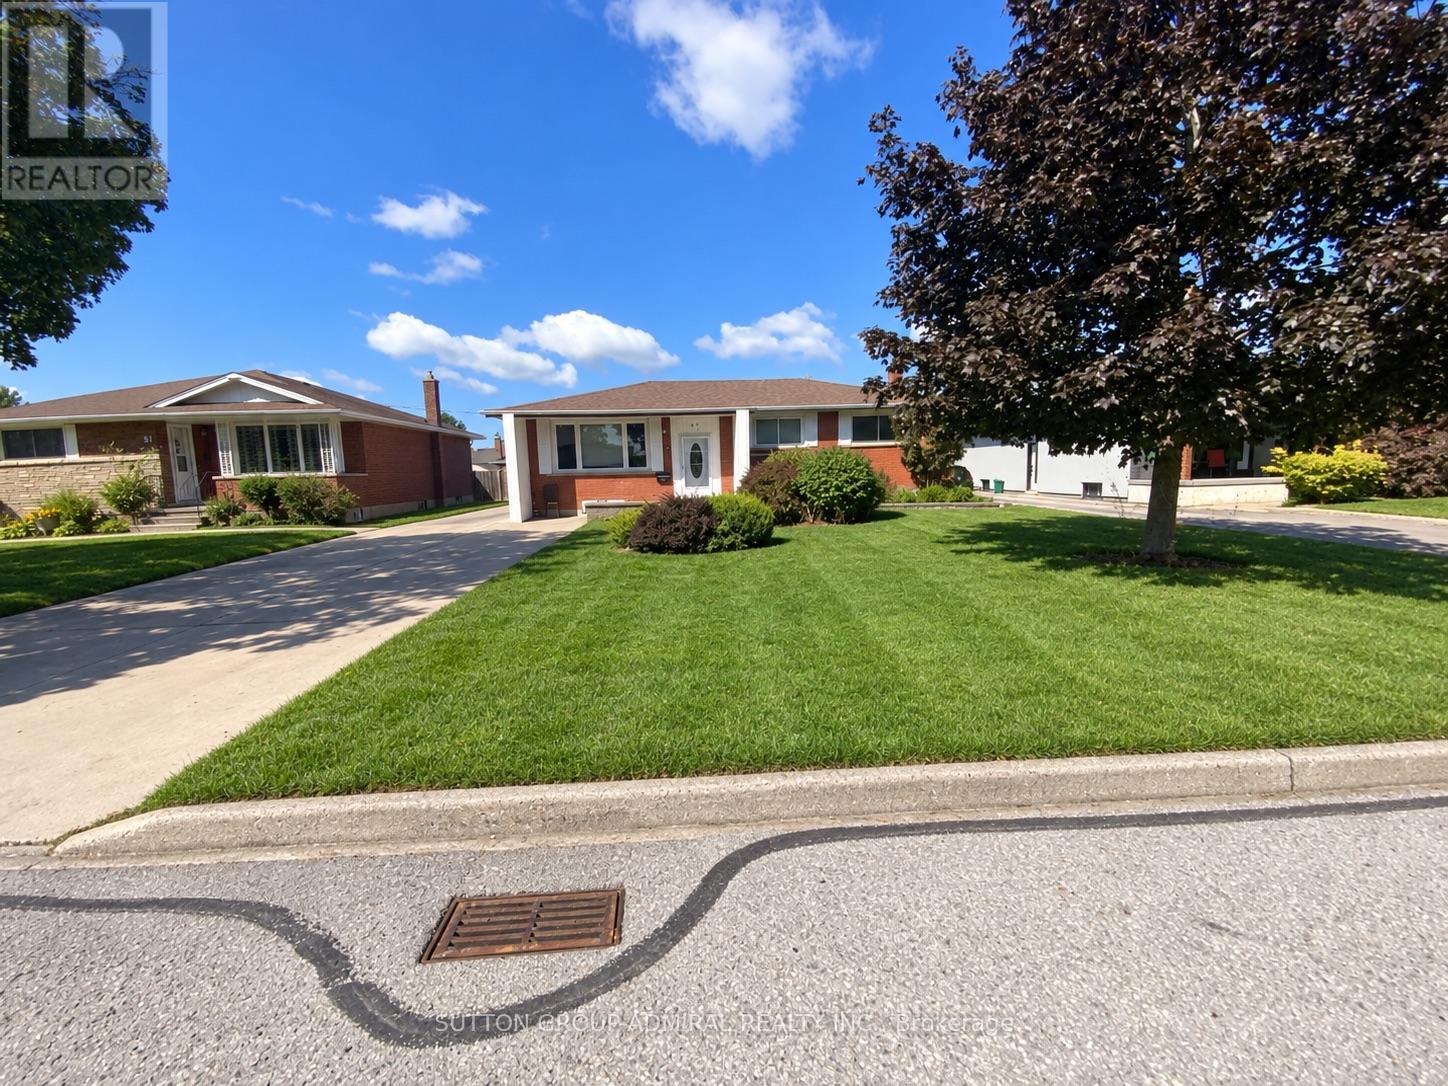
47 Michigan Avenue
Thorold, Ontario
Welcome to 47 Michigan Avenue, a beautifully renovated family home located in a quiet, family-friendly Thorold neighbourhood surrounded by mature trees. This spacious property offers three bedrooms upstairs plus three additional bedrooms in the finished basement, providing plenty of room for a growing or extended family. Many upgrades and renovations have been completed throughout the home. The large backyard features a beautiful swimming pool, perfect for summer entertaining and family enjoyment. Conveniently located near Richmond Street Public School and Our Lady of the Holy Rosary Catholic Elementary School, with parks, shopping and everyday amenities nearby. Approximately five minutes to Highway 406 and ten minutes to the Pen Centre, with easy access to Brock University and St. Catharines. The basement is not registered or recognized as a legal, retrofitted secondary dwelling unit. The seller and listing brokerage make no representations or warranties regarding its legal or retrofit status. (id:63616)
2908 - 25 Wellington Street S
Kitchener, Ontario
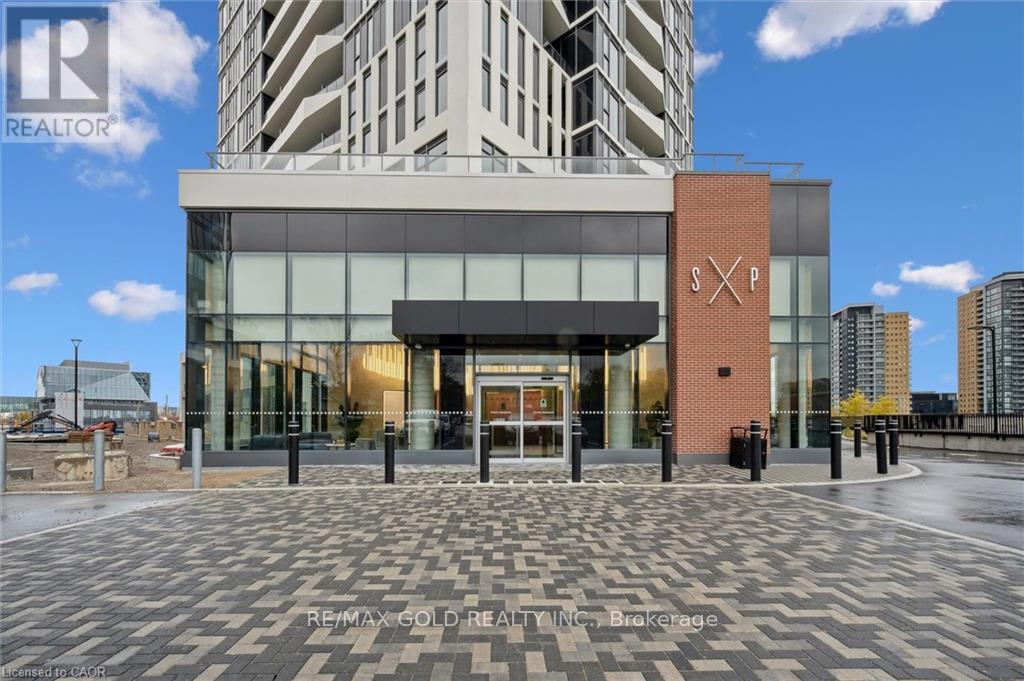
Beautiful 1-Bedroom + Den condo in a highly desirable Kitchener location. Approx. 668 sq. ft. of interior living space plus an approx. 116 sq. ft. open balcony. Upgraded kitchen with stainless steel appliances and 4-piece bathroom. Spacious den can easily accommodate a double bed and offers excellent flexibility as a 2nd bedroom, office, or additional living space. Conveniently located close to LRT, University of Waterloo, and directly across from Google Headquarters. Must see! (id:63616)
118 Glenmeadow Crescent
Hamilton, Ontario
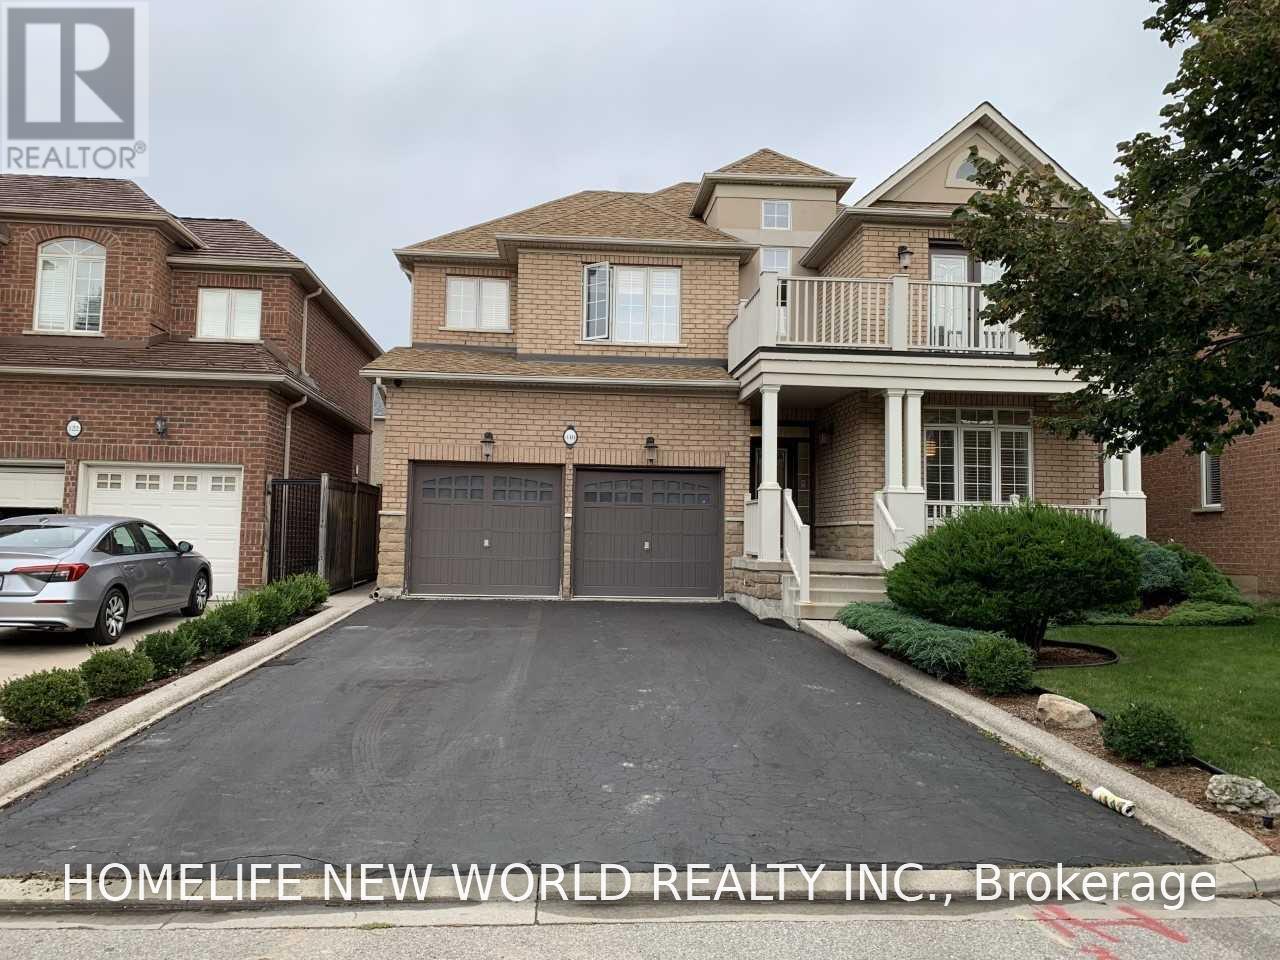
This Immaculate, Luxury 2 Storey Detach House W/4 Bedrooms, 3 Bathrooms, Premium Property Located In The Gorgeous Lakefront Community Of Fifty Point Just Steps From Lake Ontario! Quality Features Throughout Including Incredible Natural Lighting, Open Concept Layout, High-End Light Fixtures, Stunning Hardwood Flooring Throughout, Modern Kitchen And Island W/Wine Cabinet, A Security System. Centre Vacuum, And Hot Tube AS-Is (id:63616)

105 Glenridge Avenue
St. Catharines, Ontario
INVESTMENT/ INCOME property, Rare Opportunity in Old Glenridge - Luxury Living 4 Mins to Brock University. Opportunities like this don't come around often in Old Glenridge, easily one of St. Catharines' finest and most established neighbourhoods. Now offered at $998,880, this gorgeous luxury property sits in a quiet, tree-lined enclave on Glenridge Ave-just a quick 4-minute drive to Brock University. Property & Lot Highlights: Premium Lot: Massive 50 feet X 150 feet deep lot in a highly desirable area. Solid Construction: Built with a desirable poured concrete foundation. Year-Round Comfort: Equipped with central air conditioning. Premium Interior Features: Fully renovated with pristine modern finishes throughout. Income/In-Law Potential: Fully finished lower unit with a private, separate entrance. Chef's Kitchen: Brand-new, never-used luxury stainless steel appliances. The Location Advantage: Convenience: Under 5 minutes to Brock University. Lifestyle: Incredibly quick access to the Pen Centre, downtown, Ridley College, St.Catharines Golf Club, Montebello Park and top-tier schools. Essentials: Short drive to the hospital. You get the absolute best of both worlds here-a peaceful, high-end neighbourhood feel with unbeatable city access. In a market where timing is everything, this under-a-million luxury home is a must-see. Reach out today to book your private tour. (id:63616)
92 Shephard Place
Wilmot, Ontario
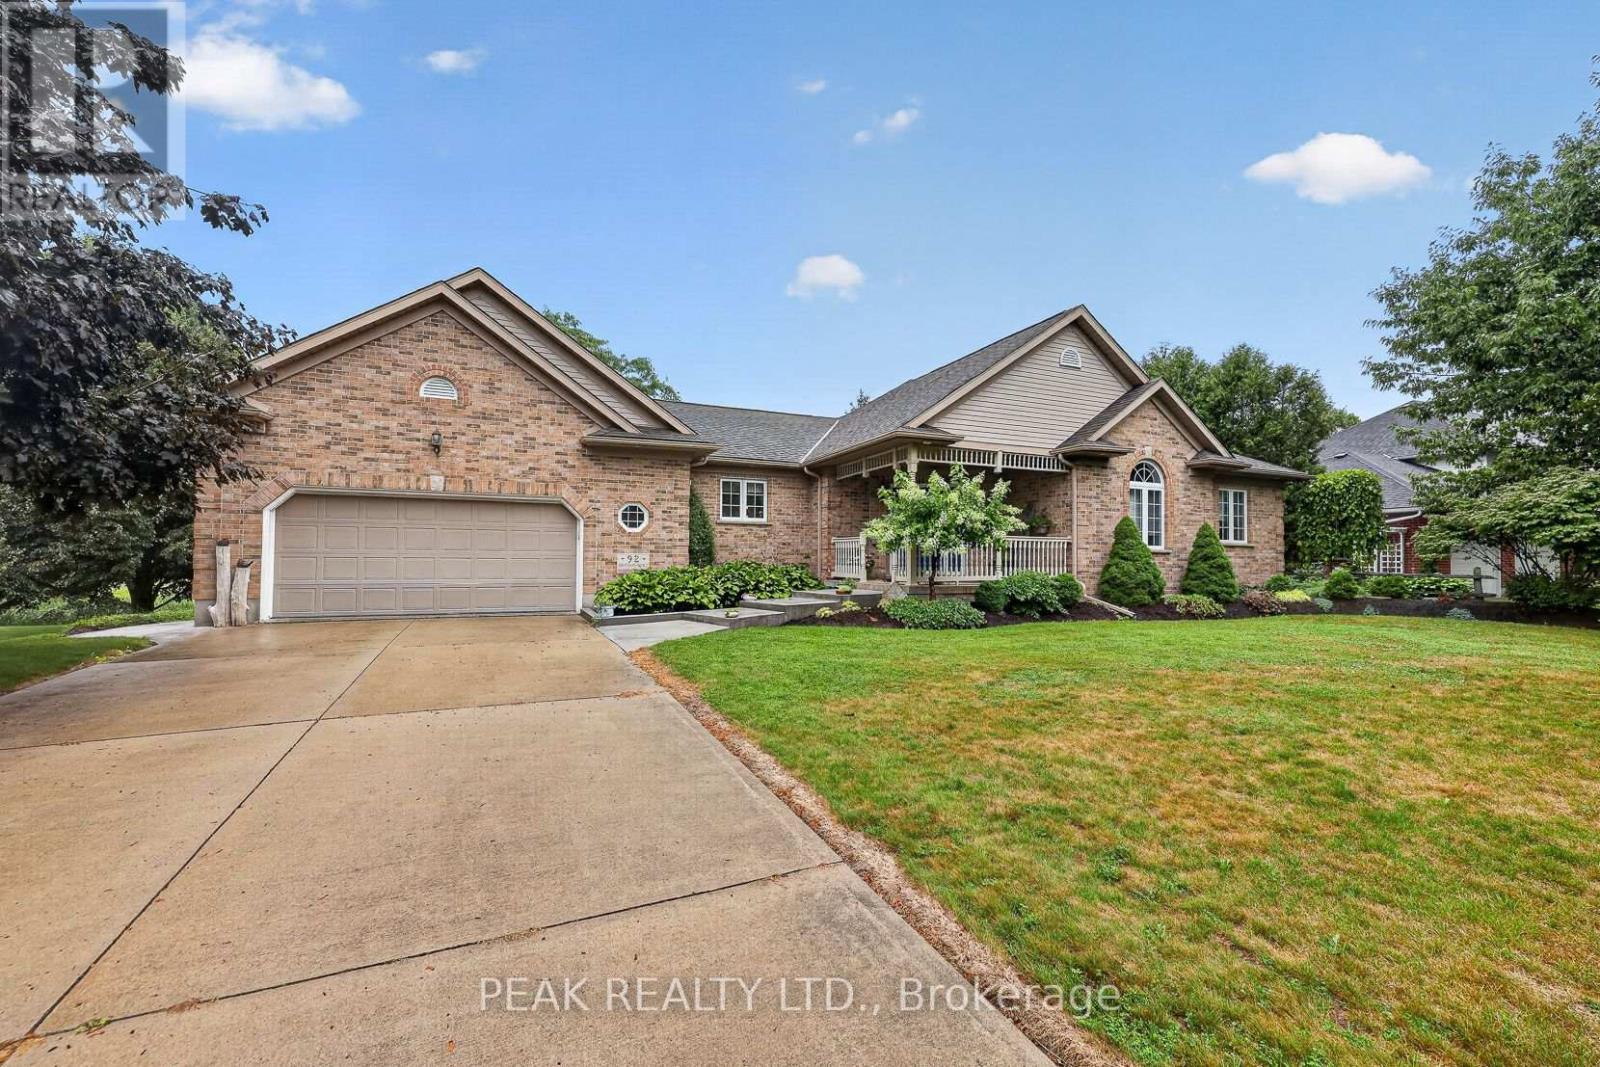
Welcome to this well-maintained brick bungalow in a quiet, sought-after neighbourhood in New Hamburg. Offering 2 bedrooms, and 3 bath, the spacious primary suite features an updated ensuite with a walk-in shower. A versatile den is ideal as a home office or dining room. The open great room boasts large windows and a cozy gas fireplace, while the kitchen walks out to a generous deck overlooking the beautifully landscaped yard complete with gazebo with an incredible view of the fields and river. behind this home. The finished lower level offers a large family room with a wet bar/kitchen plus a second gas fireplace, and walkout to a lower patio. There is enough unfinished space in the lower level for an additional bedroom, office or home gym. Set on a beautifully landscaped 0.48-acre lot, this home offers the perfect blend of comfort, privacy, and scenic views. Check out all this home has to offer! (id:63616)

115 English Lane
Brantford, Ontario
Welcome to this exceptionally well-maintained 3-bedroom, 3-bathroom townhome, ideally located directly across the street from a park, offering beautiful views and easy access to green space. Proudly cared for by its original owner, this home reflects true pride of ownership throughout. The functional layout provides comfortable living with spacious principal rooms, three generous bedrooms, and three well-appointed bathrooms, making it an ideal choice for families, professionals, or those looking to downsize without compromising on space. Step outside and enjoy your own private outdoor retreat featuring a spacious deck with a gazebo-perfect for relaxing, entertaining, or enjoying summer evenings. The low-maintenance outdoor space adds to the home's appeal and extends your living area outdoors. Located in a desirable neighbourhood close to parks, schools, shopping, and everyday amenities, this move-in-ready townhome offers the perfect combination of comfort, convenience, and exceptional care. Don't miss your opportunity to own this lovingly maintained home! (id:63616)
943 Line 9 Road
Niagara-On-The-Lake, Ontario
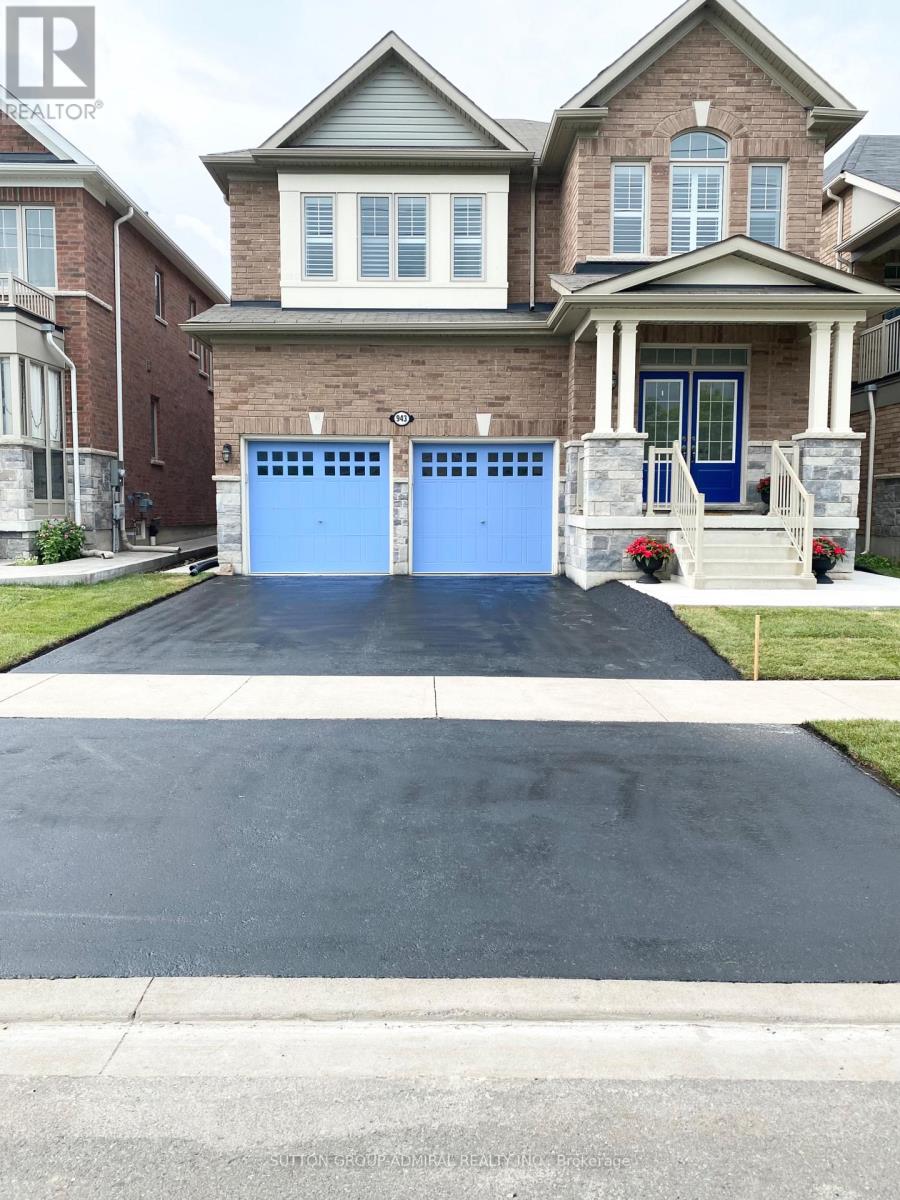
Welcome to "The McIntosh," a rare Lakeview Homes model-one of only three built in 2017-in the sought-after St. David's community of Niagara-on-the-Lake. Surrounded by vineyards and open green space, this impressive all-brick, carpet-free two-storey residence offers approximately 2,985 sq. ft. of thoughtfully designed living space, close to St. David's Public School and local amenities. The bright, open-concept main floor features 9-foot ceilings, engineered flooring, custom California shutters throughout and an elegant curved staircase. The upgraded kitchen showcases quartz countertops, an oversized 11' 4' centre island, black stainless-steel KitchenAid appliances, gas cooktop, built-in oven and microwave, plus integrated garbage and recycling bins. Direct garage access leads to a convenient mudroom. Upstairs, the spacious primary suite is entered through double doors and includes a large walk-in closet and luxurious ensuite with double sinks, an extended vanity and upgraded tilework. Two additional bedrooms share a Jack-and-Jill bathroom, while a separate guest bedroom is served by another full bathroom. A wide upper hallway, second-floor laundry with gas connection and a large window above the staircase provide added function and abundant natural light. The expansive open-concept unfinished basement offers excellent future potential and a complete full bath and a cold room. S/S Kitchen Appliances: Stove, Range Hood, Fridge, Dish Washer, Central A/C, furnace, GDO, ALL ELFs, Washer & Dryer. A distinctive, spacious home in one of Niagara-on-the-Lake's most desirable residential settings. School Bus pick up around the corner. (id:63616)

2700 Bridge Street
Fort Erie, Ontario
Experience peaceful country living surrounded by lush greenery, open space and picturesque views through expansive windows. Set on OVER 6 ACRES, this impressive CUSTOM-BUILT BUNGALOW offers more than 2,000 sq. ft. of bright, open-concept living space. With the home positioned away from neighbouring properties, it offers exceptional privacy and a quiet country setting. The spacious kitchen features a large centre island and flows seamlessly into the living and dining areas, while the covered porch provides the perfect place to relax and enjoy the natural surroundings. The primary bedroom includes a walk-in closet and a 4-piece ensuite with soaker tub. The lower level offers a large recreation area, a separate office and a COMPLETE BASEMENT IN-LAW SUITE featuring one bedroom, a large den, private kitchen, spacious living room and 3-piece bathroom. High ceilings and abundant natural light create a bright, comfortable and welcoming lower level. An exceptional opportunity for MULTIGENERATIONAL LIVING and future expansion, with POTENTIAL TO BUILD 2 ADDITIONAL DETACHED HOMES ON THE LAND, WITH NO SEVERANCE PERMITTED, as advised by Town staff. All development potential is subject to zoning, servicing, permits and municipal approval. Buyers and their representatives are required to complete their own due diligence. (id:63616)
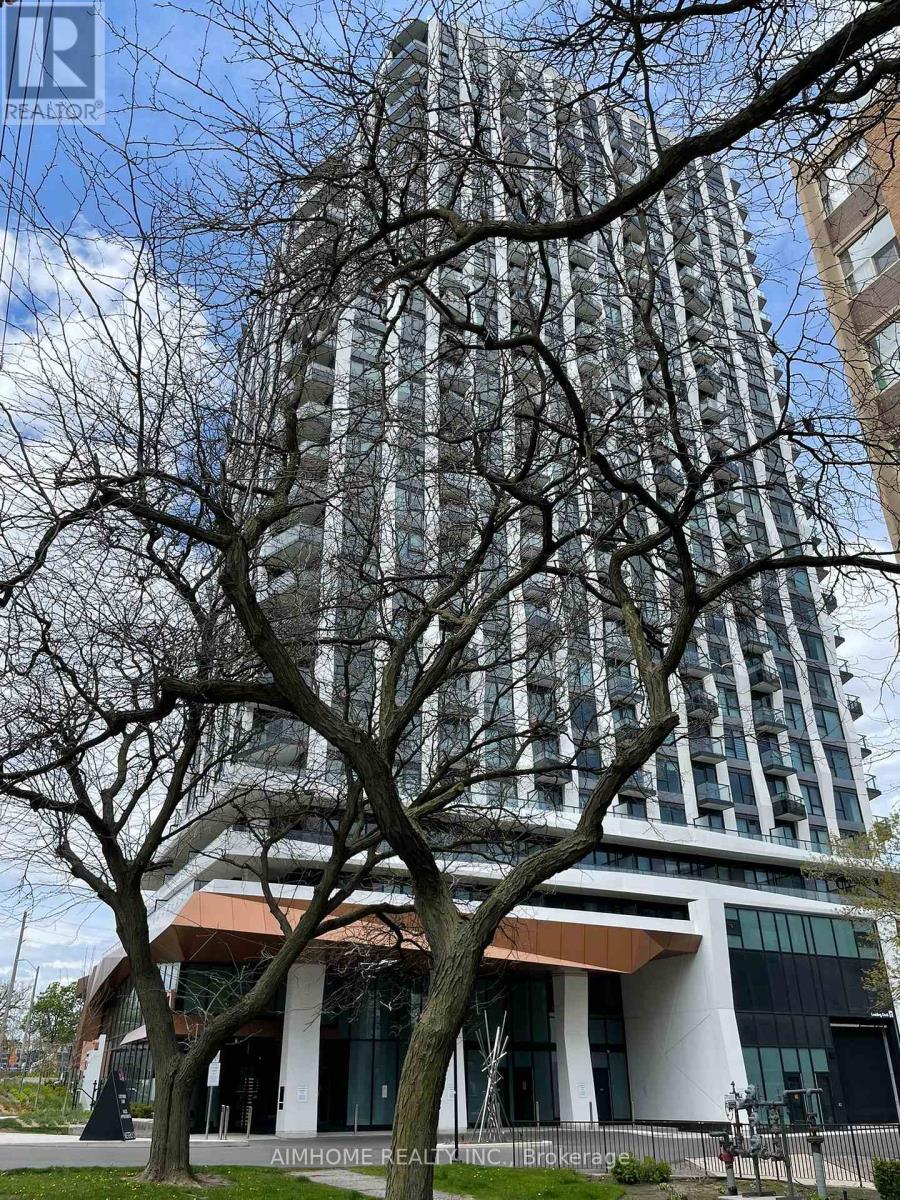
1903 - 60 Central Park Road Way
Toronto, Ontario
Welcome to The Westerly II by Tridel a brand new luxury residence at Bloor and Islington in Etobicoke! This bright and spacious suite features one Bedroom/1 Bathroom is available for immediate possession. Unit 1903 boasts 515 sq ft of living space and provides tons of storage, laminate flooring throughout and a large bathroom. Unit offers an open concept living dining area which opens to a balcony. Primary bedroom offers a rarely offered walk in closet and floor to ceiling windows. Westerly II offers one of the best 2-Storey Lobbies in the city, a good sized gym, grand party room and a business/work lounge that you can book. This building is perfect for commuters and those who work from home. *Unit comes with Free Monthly Internet via the Bulk Internet Plan* The Westerly II is just 5 mins walk to Islington Subway Station, Bloor West shops, restaurants, and major commuter routes, offering the perfect blend of urban convenience and upscale living. (id:63616)