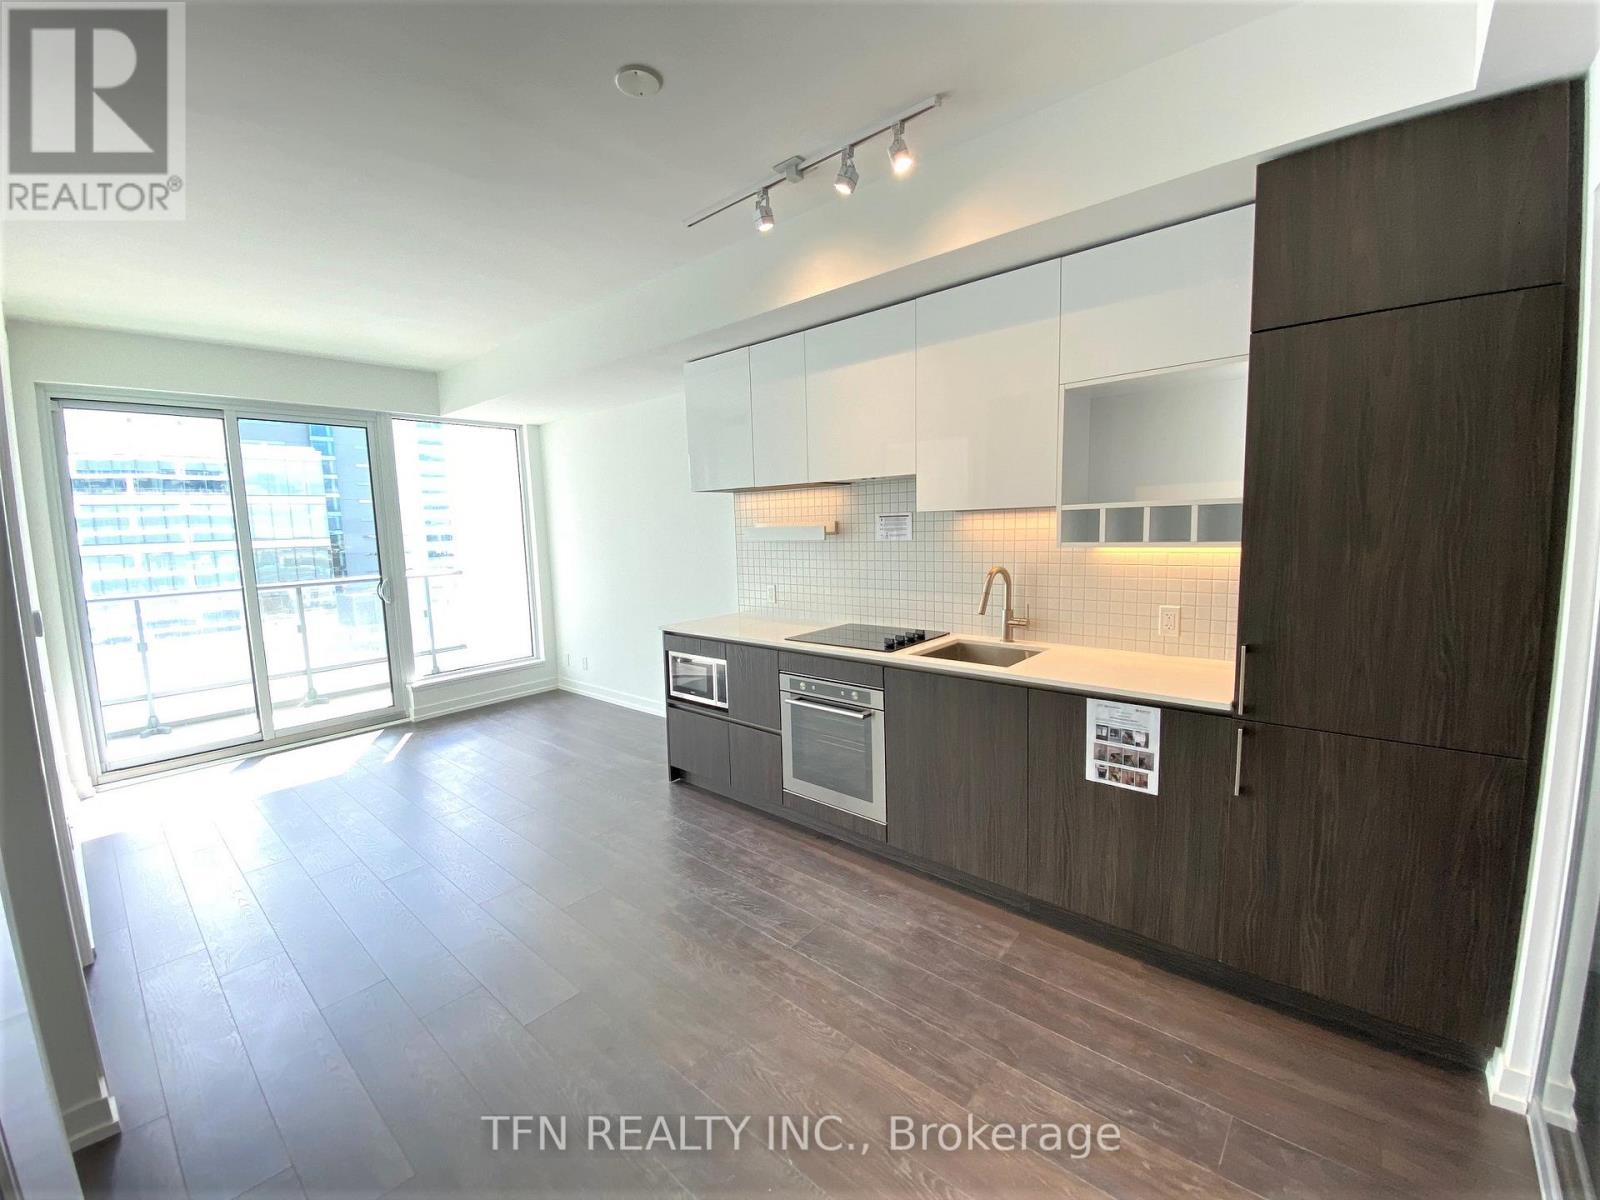
1006 - 5 Buttermill Avenue
Vaughan, Ontario
Beautiful 2 Bedroom, 2 Bath Plus Study Nook at Transit City 2 Next to Vaughan Metropolitan Centre Subway Station. Laminate Floors Throughout with 9 Ft Ceilings, Full-Length Balcony Facing South, and Open Concept Layout With Gorgeous Finishes. Steps to TTC Subway, Hwys; Close to Ymca, Walmart, Ikea, Costco, Vaughan Mills, York University, Cineplex Movie Theatre. (id:63616)
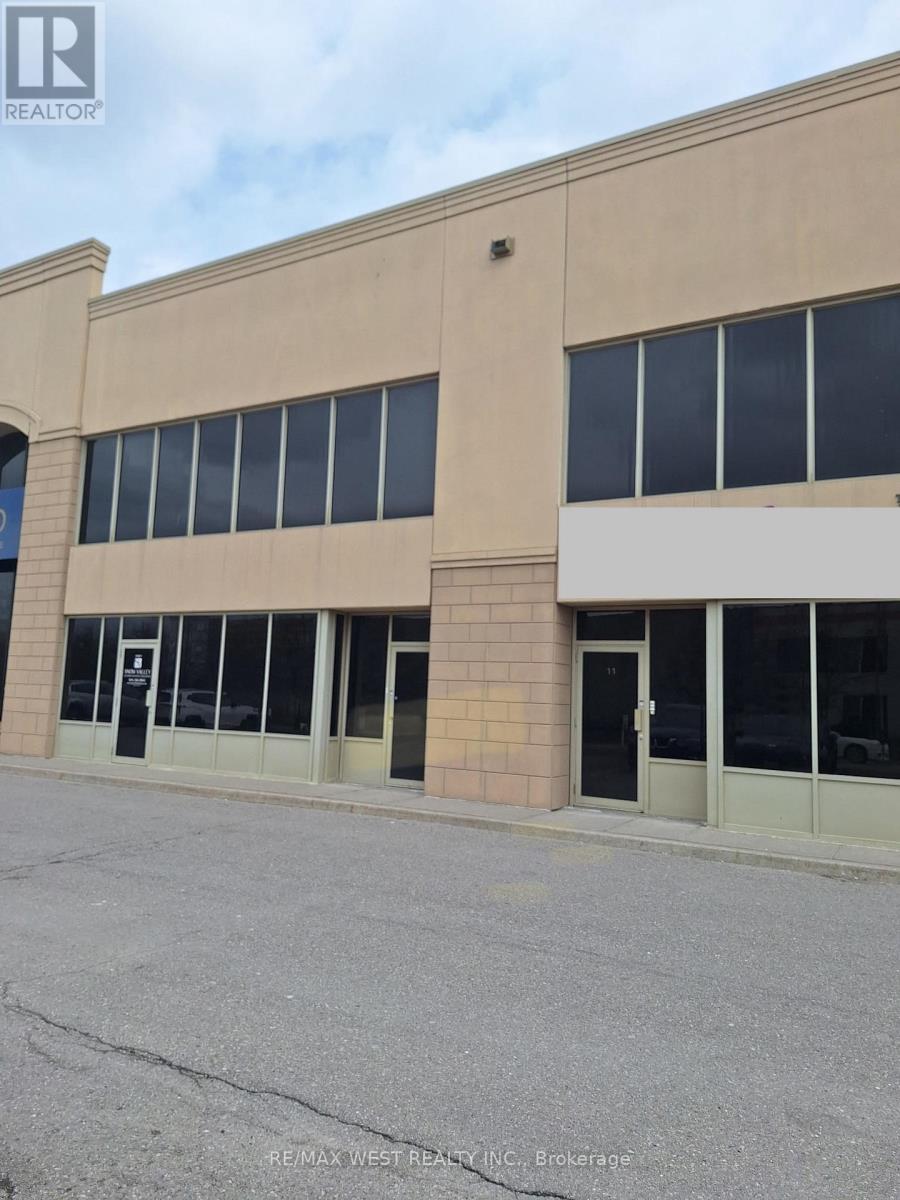
11 - 8750 Jane Street
Vaughan, Ontario
Great, convenient location close to all amenities. This fully renovated commercial space features very high ceilings and was formerly operated as a nail salon. The property offers a wheelchair-accessible bathroom, finished mezzanine, and dedicated setup for a water station. With two separate entrances and a versatile layout, this space is ideal for a wide variety of businesses and uses. A fantastic opportunity in a highly accessible location! (id:63616)
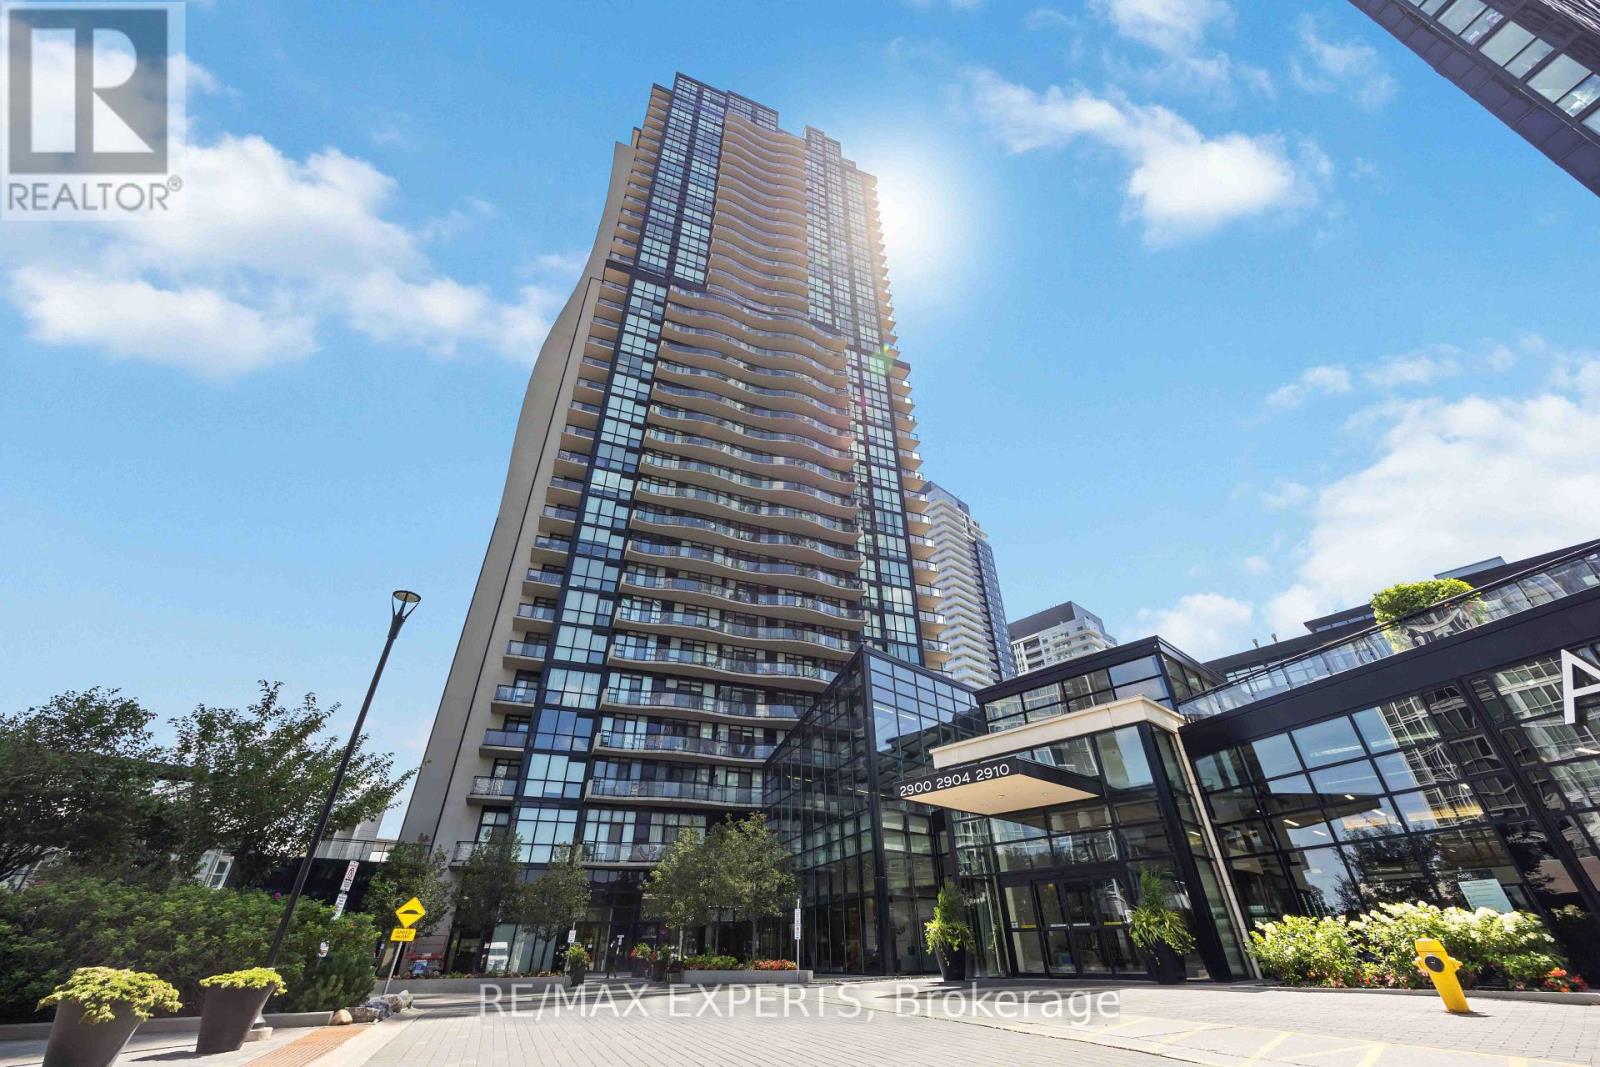
902 - 2900 Highway 7 Road
Vaughan, Ontario
Welcome to Expo City - Luxury Condo Living in the Heart of Vaughan Metropolitan Centre! This beautifully designed 1-bedroom + den, 2-bathroom suite offers the perfect blend of style, comfort, and functionality. The open-concept layout is bright and spacious, enhanced by floor-to-ceiling windows that flood the space with natural light and showcase incredible views. A large foyer flows into a versatile den - ideal as a home office, nursery, play area, or guest space.The stunning white kitchen features stainless steel appliances, quartz countertops, a matching backsplash, ample cabinetry, and a spacious peninsula breakfast bar overlooking the open living and dining area - perfect for everyday living and entertaining. The dining area is surrounded by spectacular views, creating a beautiful setting for every meal.The primary bedroom offers floor-to-ceiling windows, custom blinds, a walk-in closet, and a beautifully finished 4-piece ensuite. Enjoy premium building amenities including a fitness centre, party room, 24/7 concierge, indoor pool, sauna, and children's play area. Conveniently located minutes from highways, restaurants, shopping, and the Vaughan Metropolitan Centre subway station. Ideal for professionals, first-time buyers, or investors who may want to transform into 2 bedroom - this exceptional condo delivers generous space, modern finishes, and an unbeatablelifestyle in one of Vaughan's most desirable high-rise communities. Don't miss this opportunity! (id:63616)
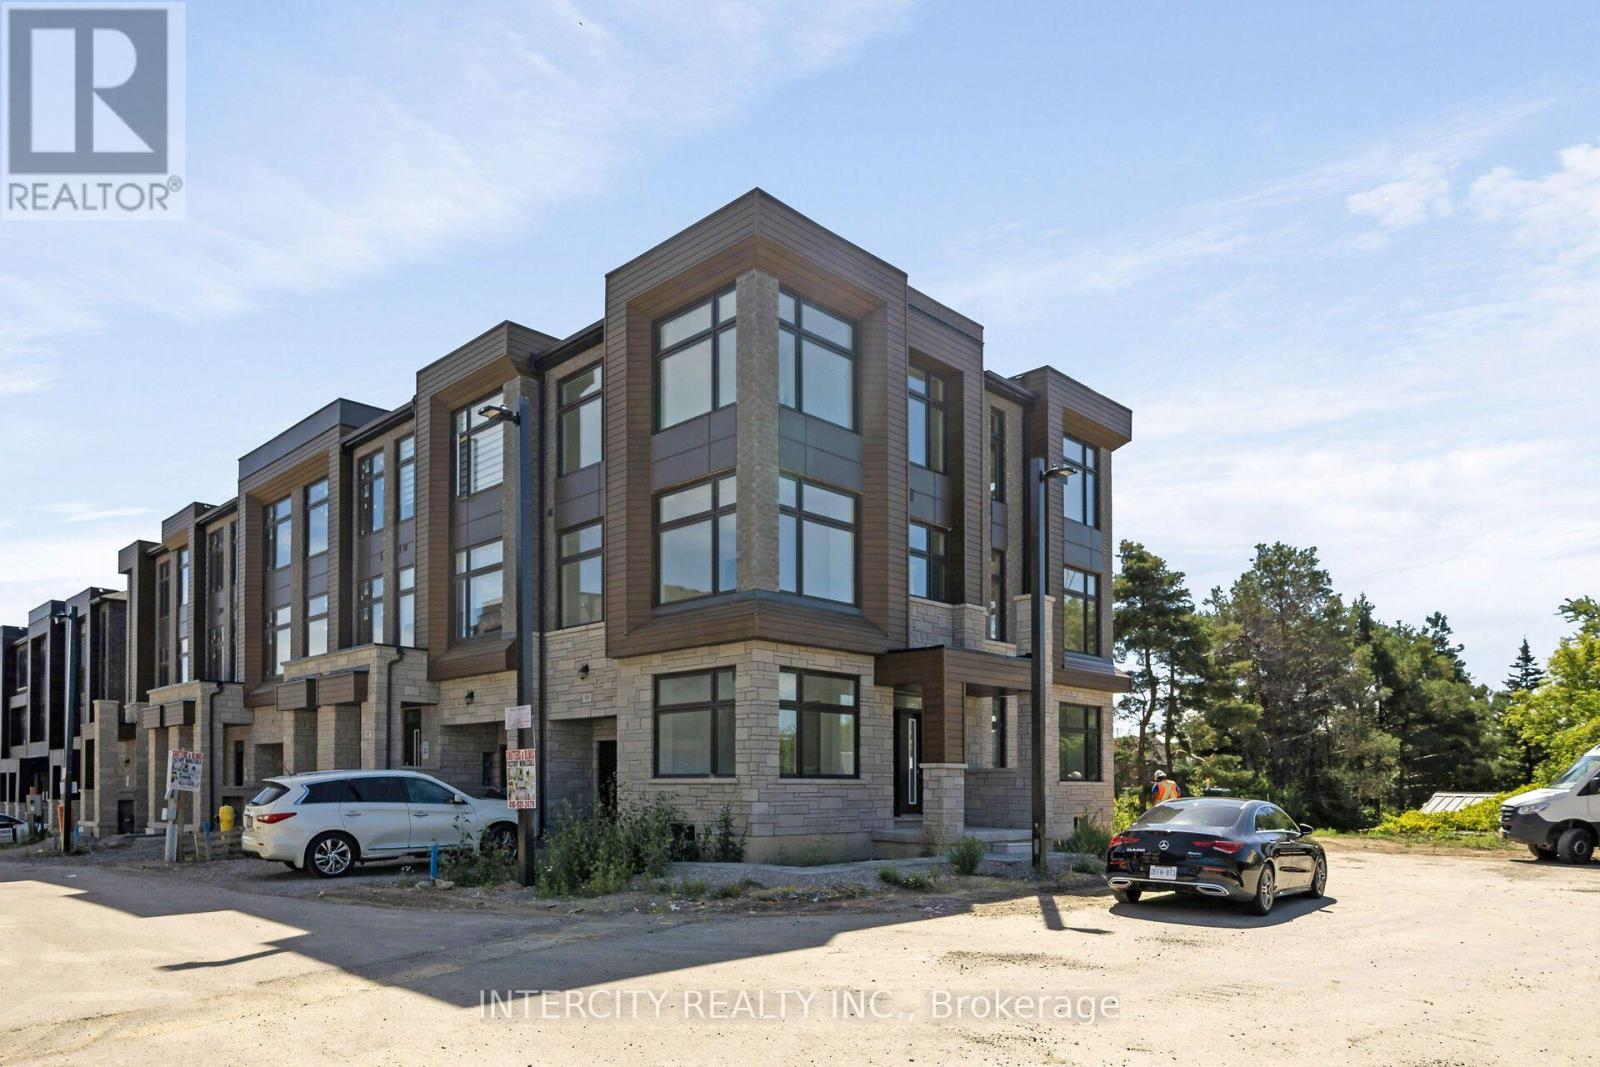
99 Divadale Road
Vaughan, Ontario
Remarks for Clients: Rutherford Heights by Caliber Homes! The Varley Model. Prestigious Hilltop Living in Woodbridge. Welcome to Rutherford Heights, an exclusive hilltop community in the heart of Woodbridge by renowned builder Caliber Homes. This executive townhome offers 2,401 sq. ft. of beautifully designed living space with 9-foot ceilings on all three levels, creating an airy, open feel throughout. Expansive windows fill every room with natural light, enhancing the home' warm and inviting atmosphere. Designed for both elegance and everyday functionality, this residence features: 4 spacious bedrooms, 3 well-appointed bathrooms. Hardwood flooring throughout the second level (excluding tiled areas). A gourmet kitchen with granite countertops. Extended-height cabinetry for added storage and visual impact, A large centre island with extended breakfast bar perfect for entertaining. Refined 4 1/8' prime baseboards for a polished finish. Spanning three storeys plus a basement, this home offers exceptional flexibility for growing families, professionals. Enjoy added confidence with a 7- Year Tarion Warranty, delivering peace of mind alongside luxury and comfort. An exceptional opportunity to own in one of Woodbridge's most desirable elevated communities. Furnishings and decor have been digitally added and may not represent the actual property.** Purchase Price is Net of H.S.T. Rebate ** (id:63616)
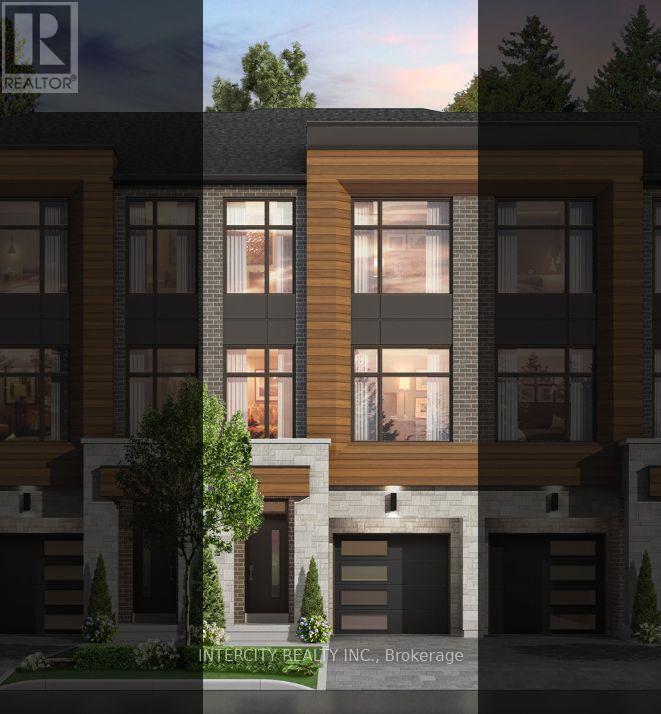
91 Divadale Road
Vaughan, Ontario
Rutherford Heights by Caliber Homes: The Harris 1 Model. Discover The Harris 1, a stunning 2,080 sq. ft. executive townhome designed to impress. With soaring 9 ft ceilings on the first, second, and third floors, this sun-filled home is enhanced by massive windows that bathe every room in natural light. Smooth ceilings on the main level. Featuring 3 spacious bedrooms and 3 modern bathrooms, the second level showcases hardwood floors (except in tiled areas) for a sophisticated touch. The gourmet kitchen boasts granite countertops, extended-height cabinets, and a large island with an extended breakfast bar-perfect for both casual meals and entertaining. Additional highlights include elegant 4 1/8" baseboards and the peace of mind of a 7-Year Tarion Warranty. The images have been virtually staged. Furnishings and decor have been digitally added and may not represent the actual property.** Photos are of a completed unit and are provided as a representation of the builder's finished product. The subject unit is currently unfinished/under construction.** Purchase Price is Net of H.S.T. Rebate ** (id:63616)
108 Killian Road
Vaughan, Ontario
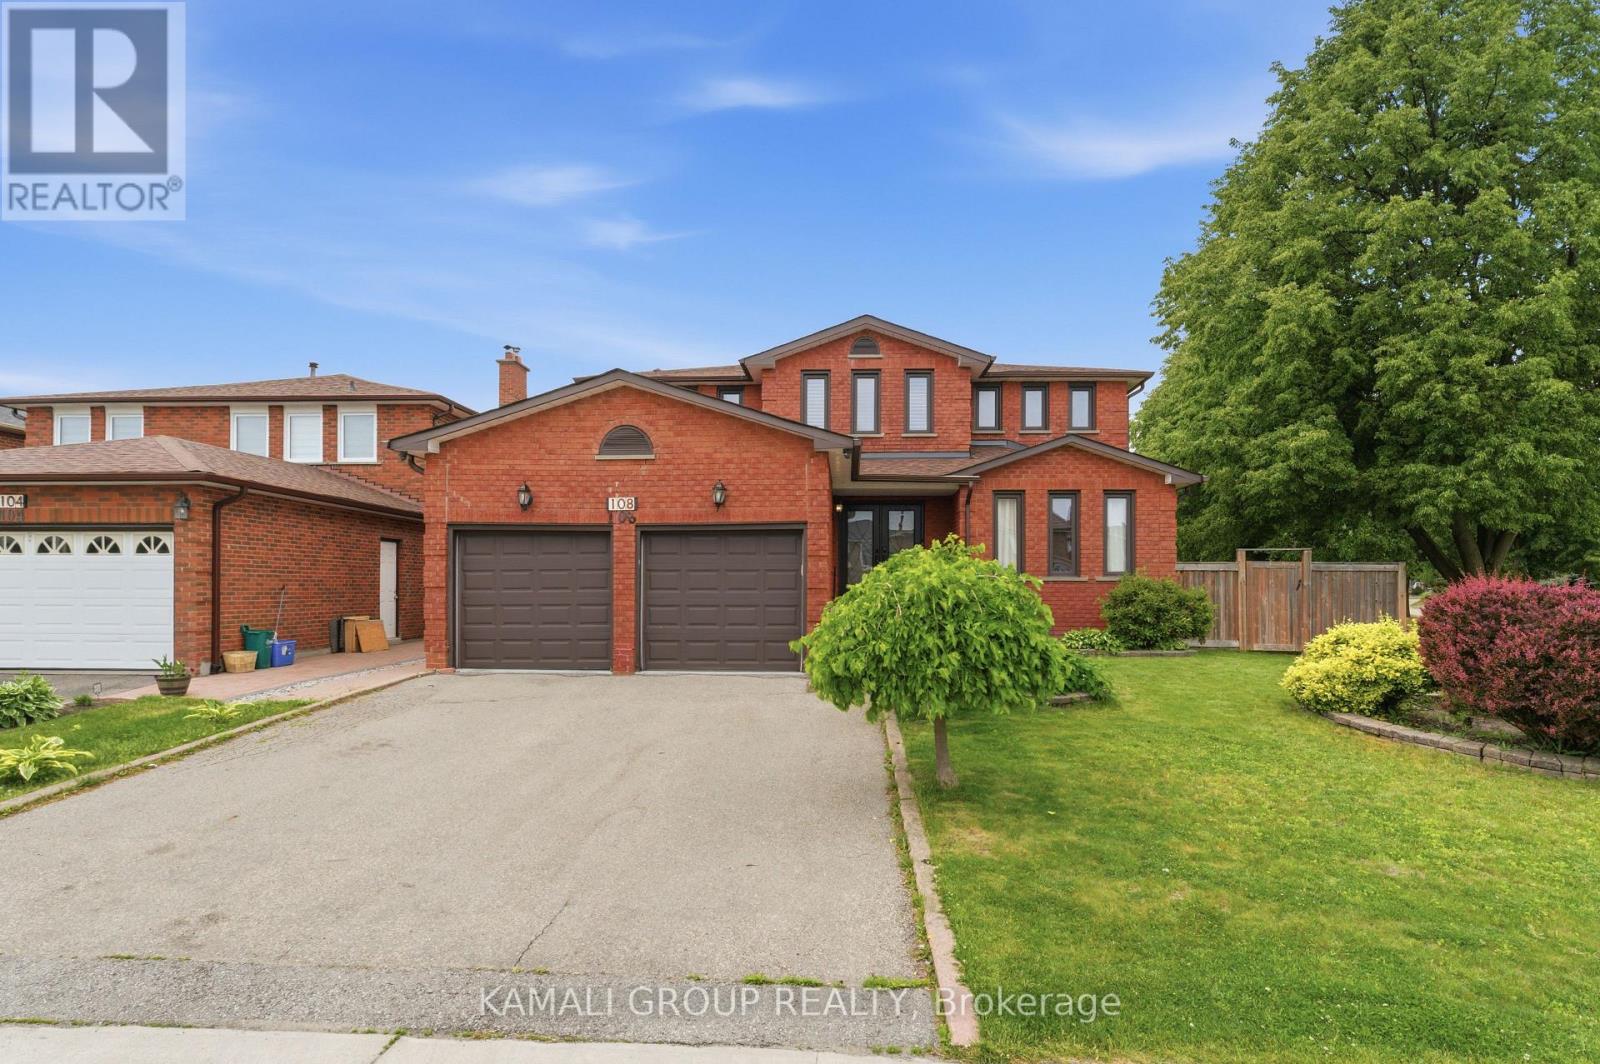
Rare-find!! 4+2 Bedrooms, 5 Bathrooms with 4,334Sqft Living Space (2,807Sqft+1,527Sqft)!! 2 Separate Basement Apartments!! Luxury Sized ~80Ft X ~110ft Lot!! 5,800+Sqft Lot!! Luxury eat-in kitchen with waterfall centre island, separate family room, formal living & dining room + separate main floor office, primary bedroom with 4pc ensuite & Walk-in closet, hardwood flooring throughout, Basement Studio apartment + separate 1 Bedroom Basement Apartment-potential rental income, large backyard with Gas BBQ hookup, gazebo, 2-car garage, Steps to Maple GO-Station, minutes to Vaughan Mills Mall, Hwy 400 & 407 (id:63616)
20 Radisson Street
Vaughan, Ontario

Rutherford Heights by Caliber Homes: The Jackson End Model. Discover The Jackson End, a stunning 2,115 sq. ft. executive townhome designed to impress. With soaring 9 ft ceilings on the first, second, and third floors, this sun-filled home is enhanced by massive windows that bathe every room in natural light. Smooth ceilings on the main level. Featuring 3 spacious bedrooms and 3 modern bathrooms, the second level showcases hardwood floors (except in tiled areas) for a sophisticated touch. The gourmet kitchen boasts granite countertops, extended-height cabinets, and a large island with an extended breakfast bar-perfect for both casual meals and entertaining. Additional highlights include elegant 4 1/8" baseboards and the peace of mind of a 7-Year Tarion Warranty. The images have been virtually staged. Furnishings and decor have been digitally added and may not represent the actual property.** Photos are of a completed unit and are provided as a representation of the builder's finished product. The subject unit is currently unfinished/under construction.** Purchase Price is Net of H.S.T. Rebate ** (id:63616)
12 Radisson Street
Vaughan, Ontario
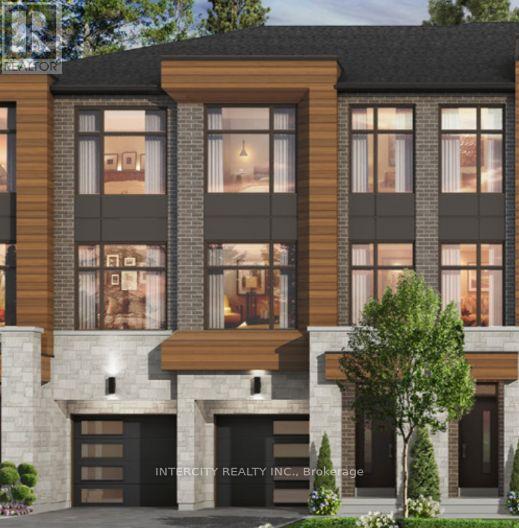
Rutherford Heights by Caliber Homes The Harris 1 Model. Discover The Harris 1, a stunning 2,080 sq. ft. executive townhome designed to impress. With soaring 9 ft ceilings on the first, second, and third floors, this sun-filled home is enhanced by massive windows that bathe every room in natural light. Smooth ceilings on main level. Featuring 3 spacious bedrooms and 3 modern bathrooms, the second level showcases hardwood floors (except in tiled areas) for a sophisticated touch. The gourmet kitchen boasts granite countertops, extended-height cabinets, and a large island with an extended breakfast bar-perfect for both casual meals and entertaining. Additional highlights include elegant 4 1/8" baseboards and the peace of mind of a 7-Year Tarion Warranty. The images have been virtually staged. Furnishings and decor have been digitally added and may not represent the actual property.** Photos are of a completed unit and are provided as a representation of the builder's finished product. Subject unit is currently unfinished/under construction.** Purchase Price is Net of H.S.T. Rebate ** (id:63616)
7 Drainie Street
Vaughan, Ontario
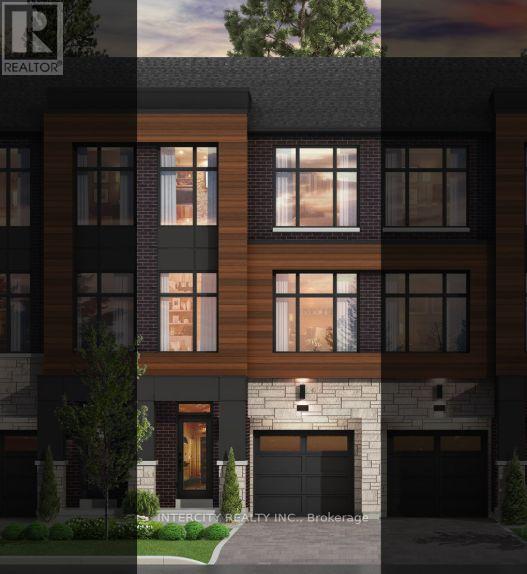
Rutherford Heights by Caliber Homes The Harris 2 Model. Discover The Harris 2, a stunning 2,080 sq. ft. executive townhome designed to impress. With soaring 9 ft ceilings on the first, second, and third floors, this sun-filled home is enhanced by massive windows that bathe every room in natural light. Featuring 3 spacious bedrooms and 3 modern bathrooms, the second level showcases hardwood floors (except in tiled areas) for a sophisticated touch. The gourmet kitchen boasts granite countertops, extended-height cabinets, and a large island with an extended breakfast bar-perfect for both casual meals and entertaining. Additional highlights include elegant 4 1/8" baseboards and the peace of mind of a 7-Year Tarion Warranty. The images have been virtually staged. Furnishings and decor have been digitally added and may not represent the actual property. ** Pictures are of a completed unit for reference only. Subject unit is unfinished and under construction.** Purchase Price is Net of H.S.T. Rebate ** (id:63616)
2b - 4585 Highway 7
Vaughan, Ontario
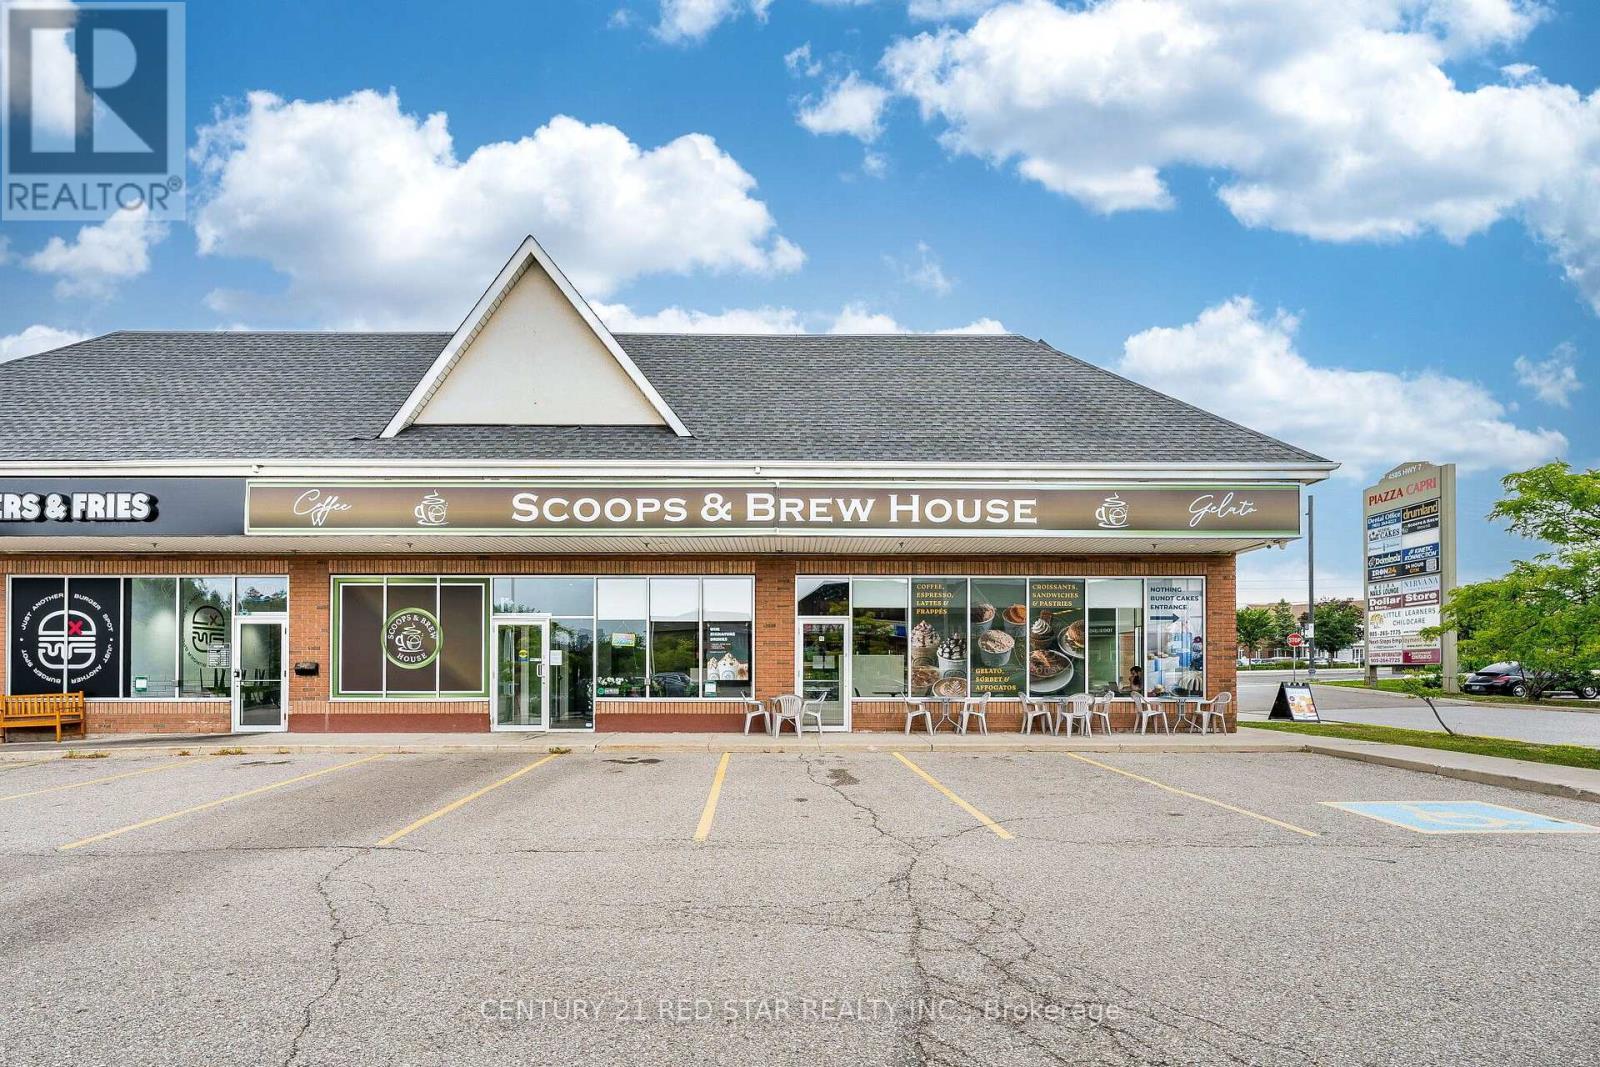
Key Highlights Prime location at the high-traffic intersection of Highway 7 and Pine Valley Approximately 908sqft. Modern and sophisticated interior with extensive leasehold improvements Over $400,000 invested in the build-out Turnkey operation with furniture and equipment included Efficient concept that can be operated with minimal staffing Significant opportunity to expand the menu, introduce complementary products, and increase profit margins Flexible space suitable for a variety of business concepts, subject to existing plaza exclusivities and landlord approval. Current coffee shop concept may be continued or converted to another permitted use Attractive lease currently in place through April 2033Highly favourable gross rent of approximately $3,900 per month, including utilities such as gas, hydro, and water HST is additional. The plaza is undergoing continued growth and includes established and complementary businesses, including a new 24/7 fitness centre, Nothing Bundt Cakes and Domino's Pizza, helping generate consistent traffic and exposure. This is an excellent opportunity for an owner-operator, entrepreneur, or investor seeking a turnkey commercial space in a highly visible and established location, with significant potential for growth and diversification. All transactions and proposed uses are subject to landlord consent, approval, and existing exclusivity restrictions. (id:63616)
3606 - 5 Buttermill Avenue
Vaughan, Ontario
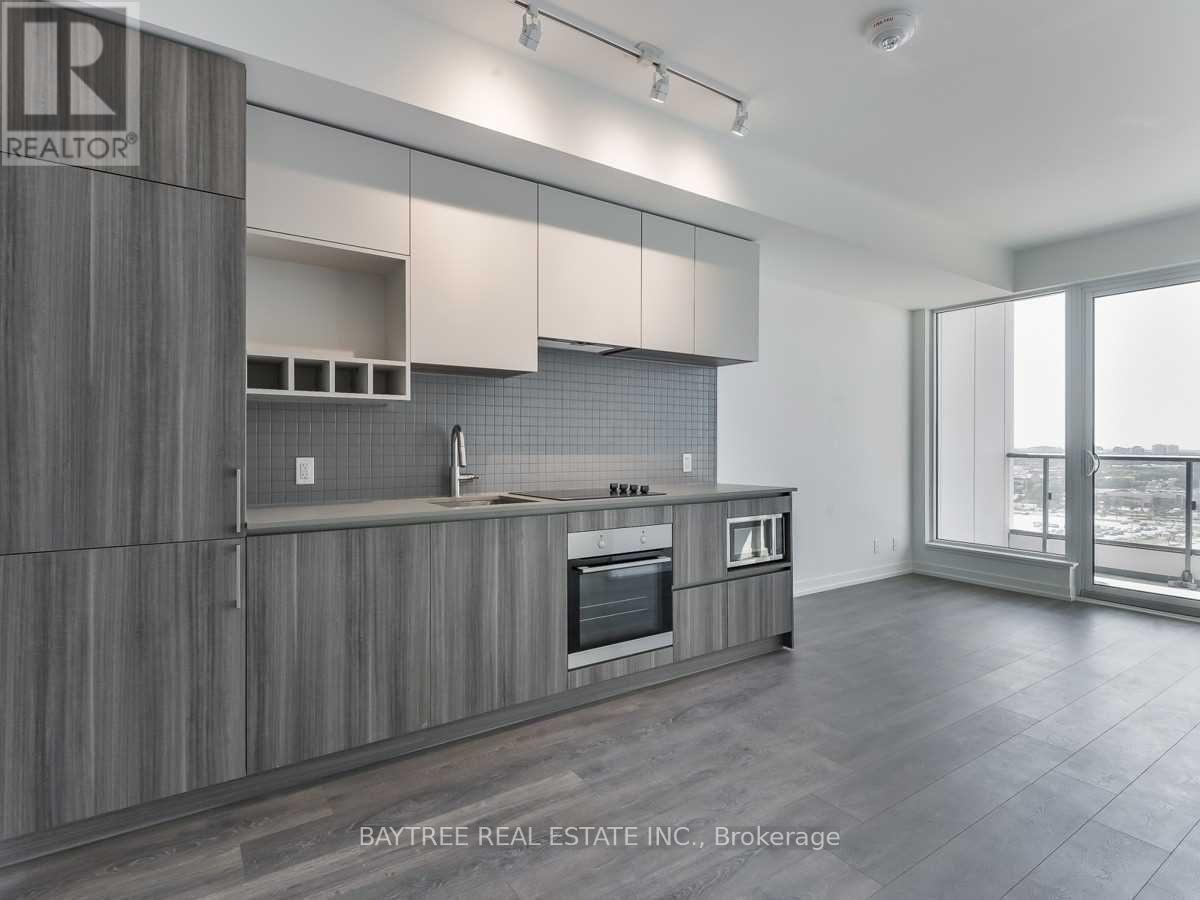
Units At Transit City 2! Masterplanned For Convenience, The Mega Community, That's Already Outfitted With 100S Of Different Retail (Mins To Woodbridge Sq & Vaughan Mills), Bigbox Shops (Walmart,Costco,Winners,Chapters,Etc), Food & Entertainment (Imax, Dave&Busters, Earls, La Paloma, Burger Priest & Too Many More To List) & A Ttc Subway Stn! (id:63616)
2423 - 498 Caldari Road
Vaughan, Ontario
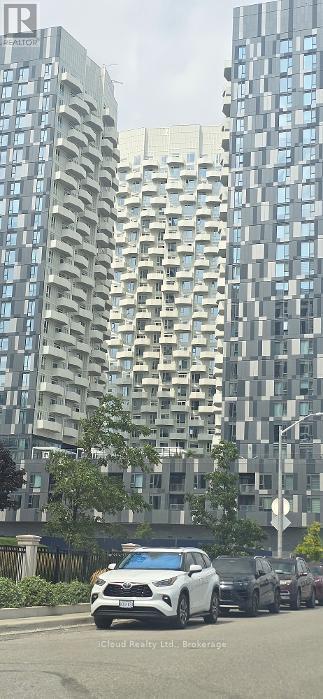
Luxury Condo "The Abeja District" This 2-bedroom, 2-bath Corner Suite With Bright Modern Kitchen Showcases Built-in Stainless Steel Appliances, Primary Retreat Offers A 3-Piece Ensuite And Comes with parking, Enjoy The Building Amenities Such As A Dog Wash Station, Lobby, Theatre Room, Gym, Yoga Room & BBQ Terrace. This Condo Unit Is Located Just Mins Away From Vaughan Mills, York University, Direct Subway to Downtown Toronto, High End Restaurants, Wonderland, Schools, Transit, Highway 400 & 407. (id:63616)