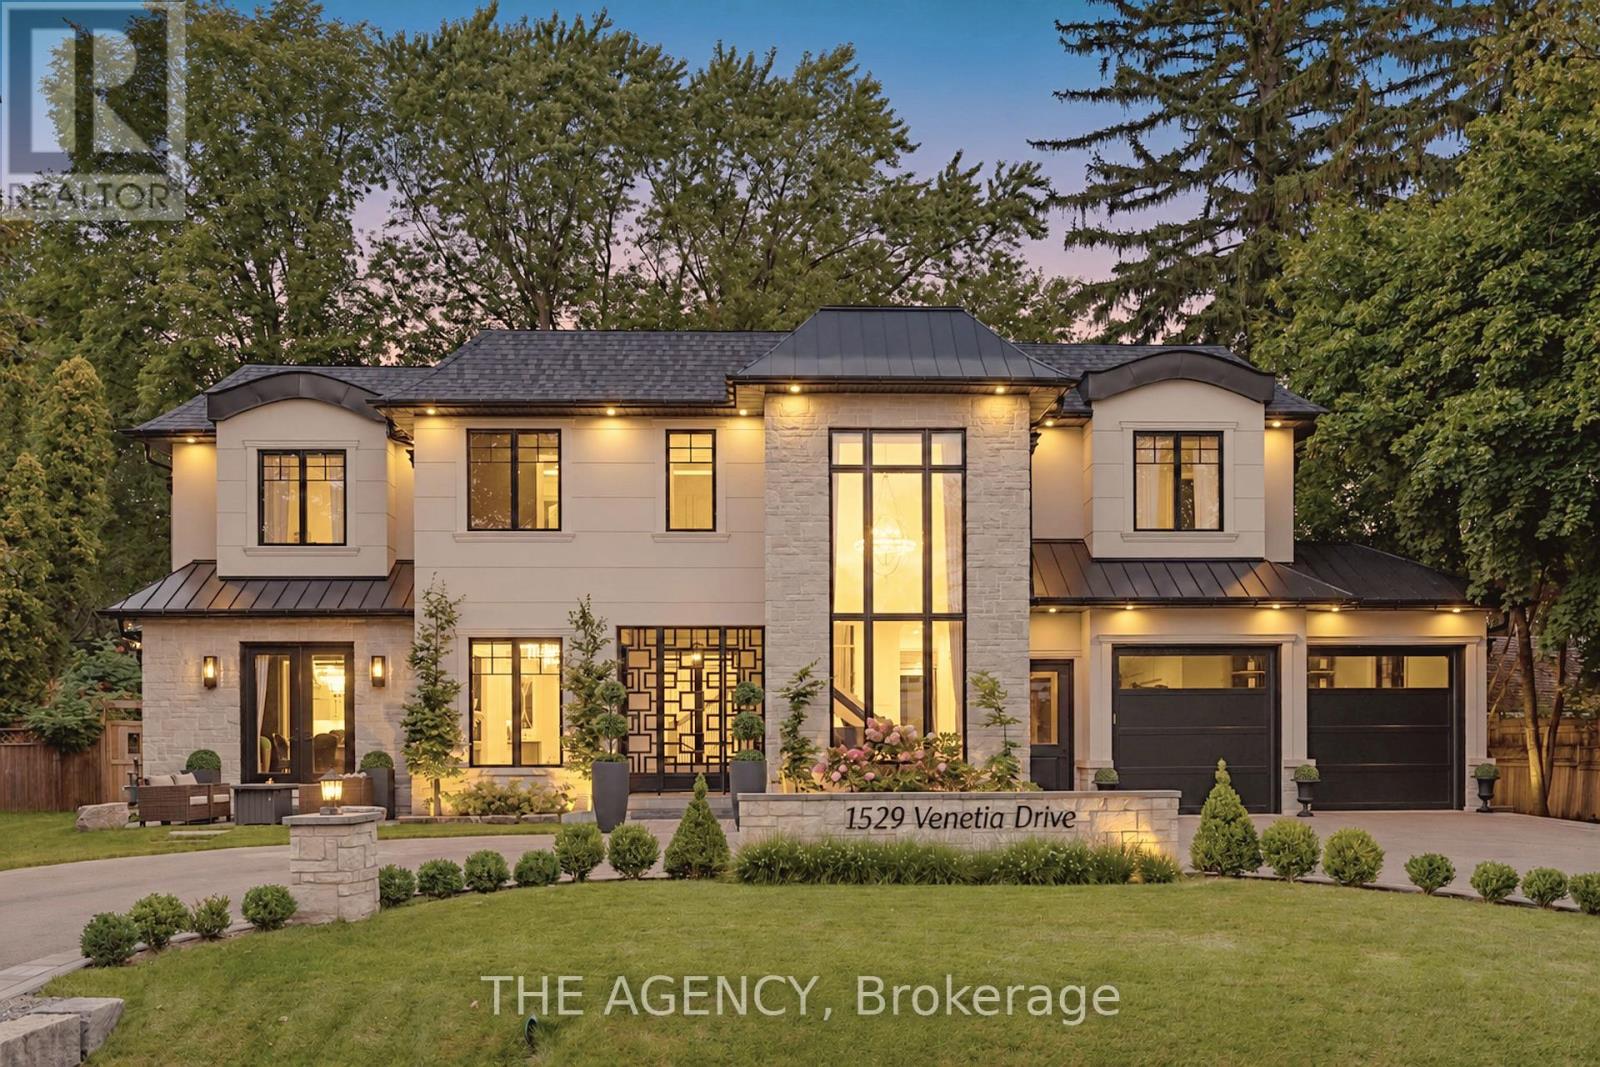
1529 Venetia Drive
Oakville, Ontario
Welcome to 1529 Venetia Drive, a turn-key masterpiece in Oakville's Coronation Park. Set onmore than a third of an acre with 116 feet of frontage and a lot that deepens to 198 feet atits longest point, this residence offers an unparalleled family experience. This fullyautomated home features bespoke living with oak floors, an abundance of natural light and highend finishes throughout. Bright, serene and stylish, the gourmet kitchen features Thermadorappliances, a secondary catering kitchen and options for both formal and casual dining as wellas entertaining. Upstairs, four spacious bedrooms offer serene retreats with ensuite bathrooms,heated floors, and custom walk-in closets. The master suite's spa-like bath and softly litcloset impress. A private office and convenient laundry room complete the upper level. Thefinished basement includes an entertaining area, separate theatre, home gym and guest suiteoffering space for relaxation and self-care. The exterior more than impresses with beautifullylandscaped grounds surrounding a sparkling pool, entertainment decks, and a charming gazebo.Discover Coronation Park, where you're moments from the lake and minutes from top-tier privateschools, offering the perfect blend of luxury and convenience for you and your family. (id:63616)
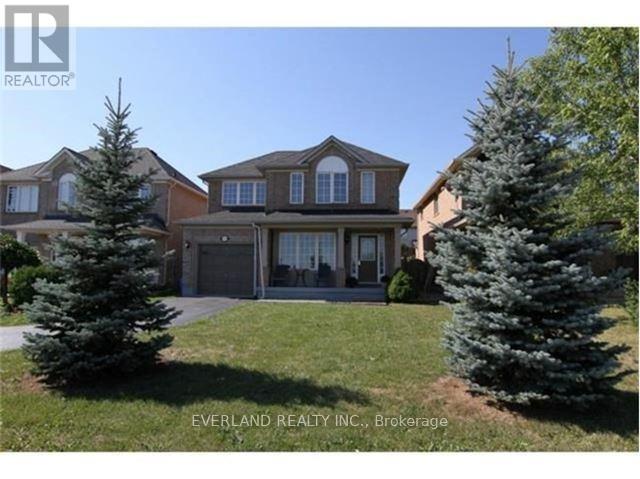
2344 Proudfoot Trail
Oakville, Ontario
Bright With Sunlight Via Numerous, Large Windows. Elegant Granite Counter Top And Stainless Steel Appliances In Kitchen.Hardwood Floor Throughout, Covering Living/Dining Room And Family Room On The Main Floor, In Hallway And All Bedrooms On The Second Floor. Finished Basement With A Bedroom, Full Bathroom And Recreation Room Walk Out To An Paved Area In The Back Yard With Lawn And Trees. An Attached Garage Plus 3 Parking Space On Driveway (id:63616)
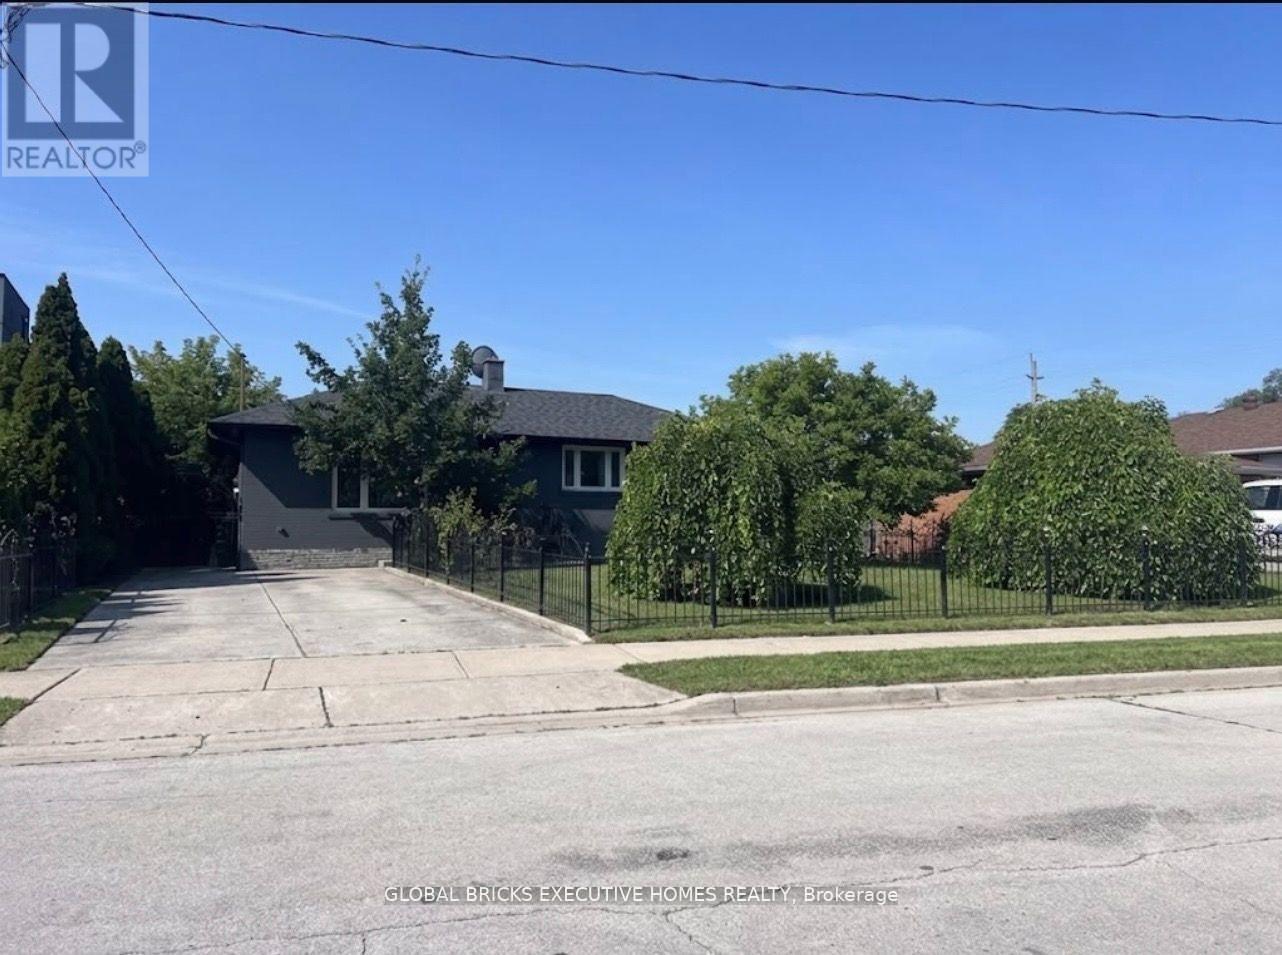
384 Ashbury Road
Oakville, Ontario
Incredible Opportunity To Build A Luxury Detached Home In One Of Oakville's Most Desired And High-Demand Neighborhoods. Approved Drawings In Place For Contemporary 2-Story Residences Featuring 4+2 Bedrooms, 7 Washrooms, Spacious Family, Living, Dining, Kitchen, Laundry And Recreation Rooms. Total Floor Area Approx. 5,200 Sq.Ft. which includes 1,916 Sq.Ft. Finished Walkout Basement. Built-In Extended Garage With Backyard Access For Additional Parking, Plus A 6-Car Driveway. Currently Improved With A Bungalow. Prime Location With Easy Access To QEW, Close To Lake Ontario, Appleby College, Go Train, Go Bus, Banks, Grocery Stores And All Essential Amenities. A Rare Chance To Build In A Prestigious Oakville Community. (id:63616)
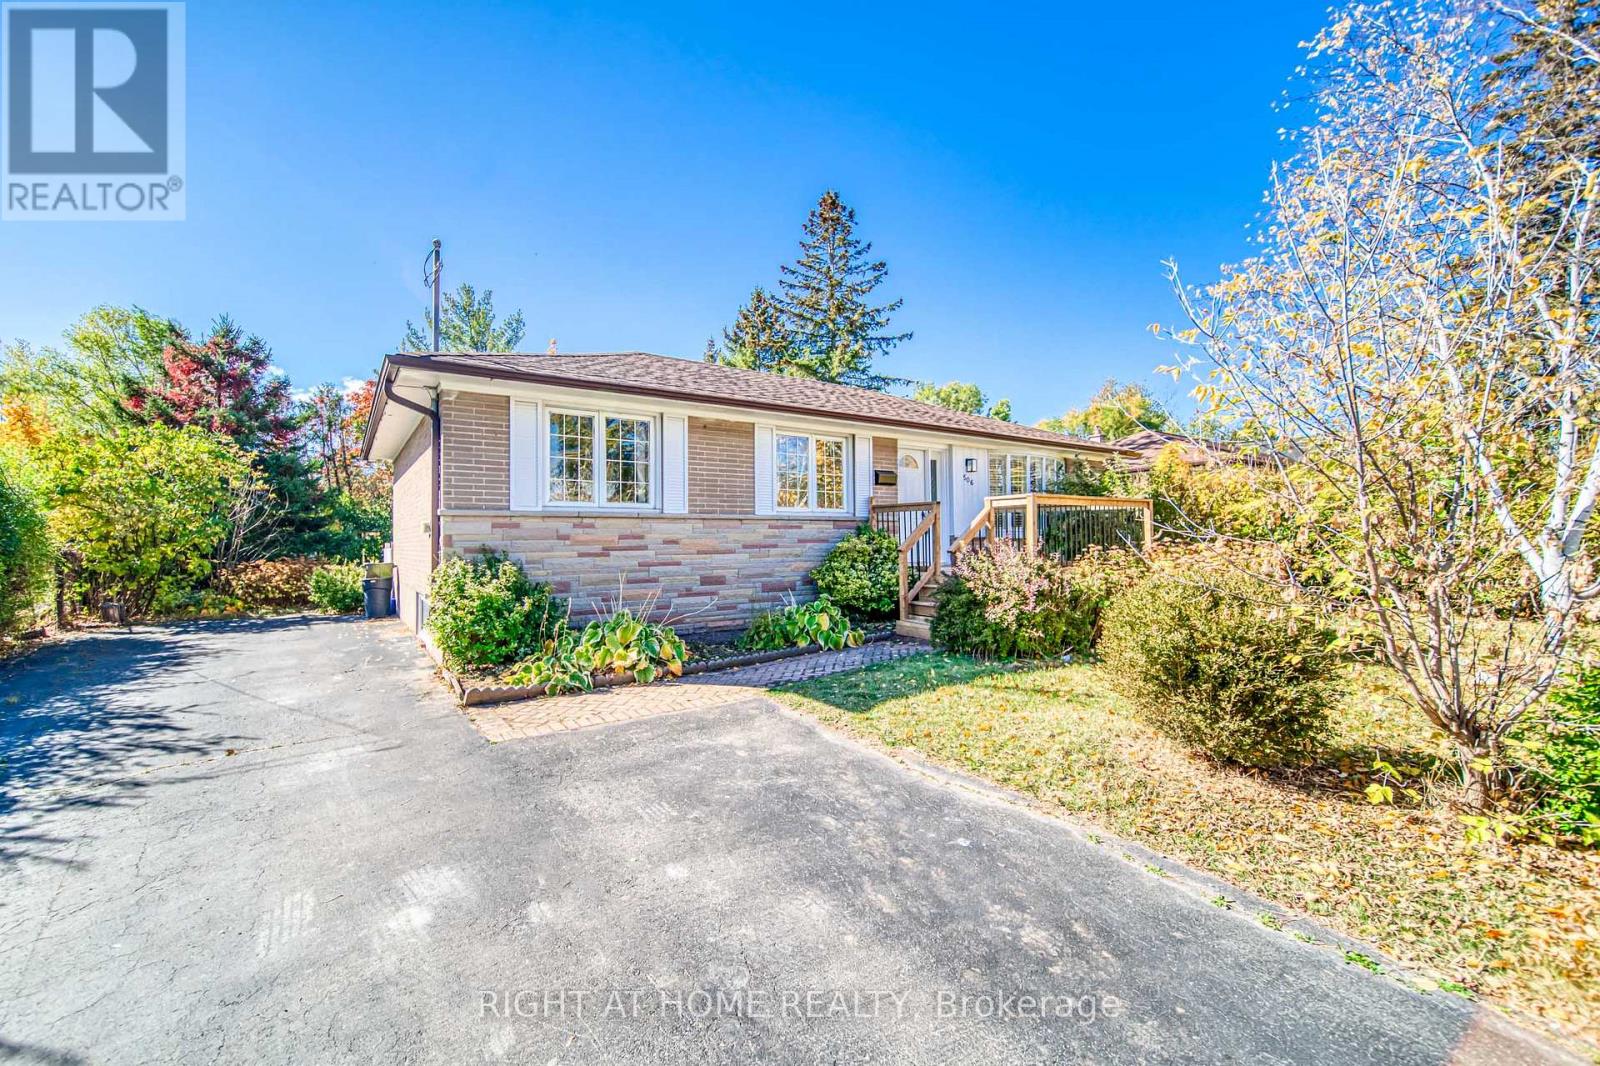
506 Trudale Court
Oakville, Ontario
Situated On The Sunny Side Of A Quiet Crescent In The Hot- Spot Of South-West Oakville's Transition To Multi-Million Dollar Homes., Upgraded Kitchen With Granite Counter Tops & Backsplash. Designer Decor & A Sunroom Addition Which Overlooks The Private Gardens.**The Rear Lot Line Is 75'.**The Bsmt Has Tremendous Window Space. Income Potential! House Perfect For Live-In/Investor/Developer. (id:63616)
3123 Stornoway Circle
Oakville, Ontario
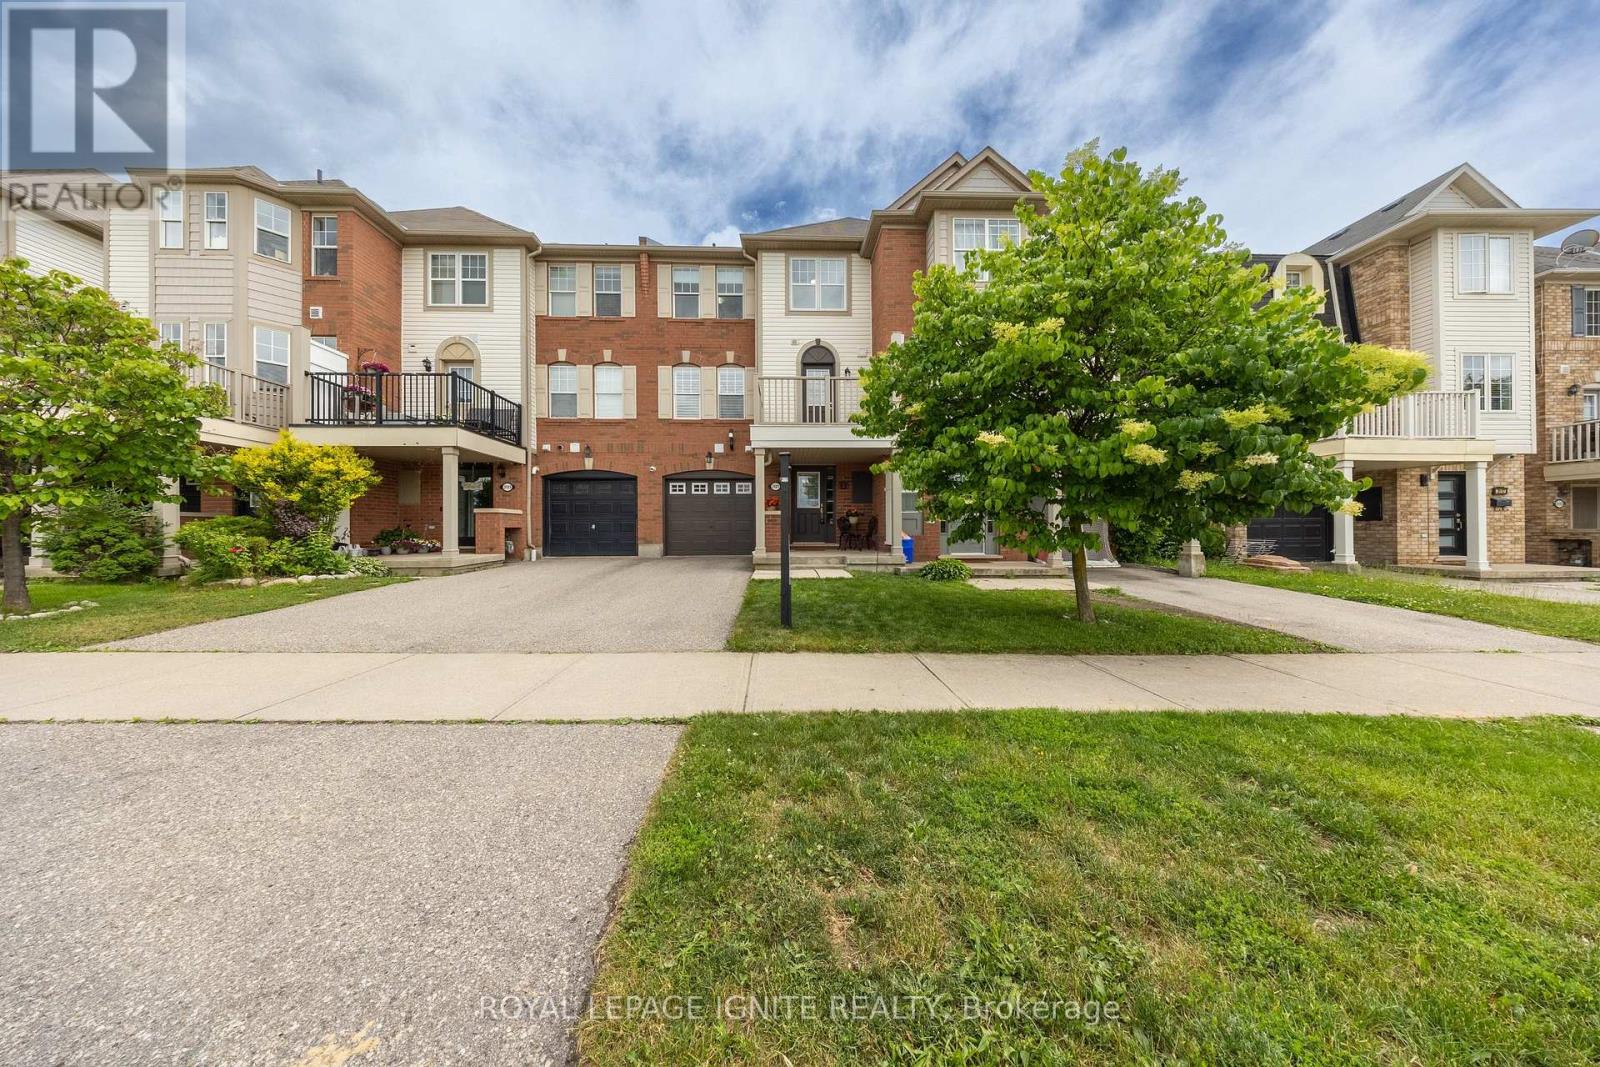
Welcome to 3123 Stornoway Circle, Oakville - a bright and sun-filled FREEHOLD TOWNHOUSE. This well-maintained home features 2 bedrooms, 2 bathrooms and a spacious open-concept layout with large windows that fill the space with natural light. The upgraded kitchen offers elegant stone countertops, a convenient breakfast bar, and seamless flow into the living and dining areas with a clean and spacious deck with unobstructed views. Ideally located close to public transit, major highways including the QEW and 407, schools, scenic trails, Oakville Trafalgar Memorial Hospital, and nearby fire and paramedic services. Whether you're a first-time home buyer, downsizer, or investor, this property presents an exceptional opportunity in Oakville. An amazing starter home or investment opportunity-don't miss your chance to make it yours! (id:63616)
1 - 141 Marvin Avenue
Oakville, Ontario
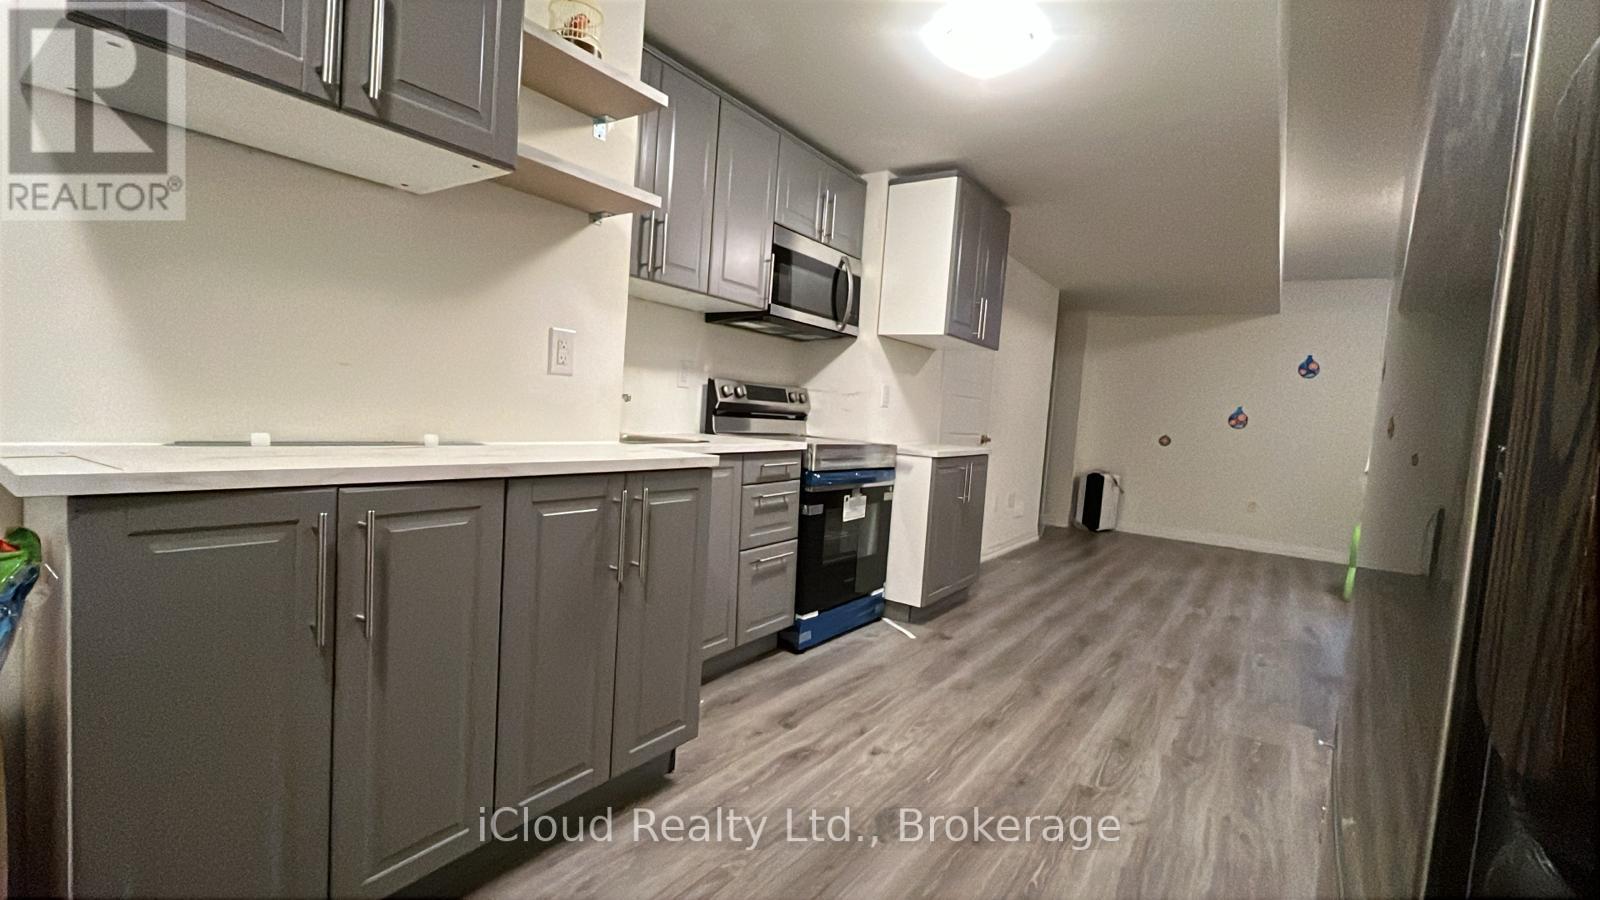
Beautiful and bright basement apartment in a highly desirable North Oakville neighborhood, offering a private separate entrance and convenient in-suite laundry. This 9 ft ceiling spacious open-concept unit features a modern kitchen with stainless steel appliances, contemporary cabinetry, stylish countertops, ensuite laundry and plenty of workspace. Laminate flooring throughout adds a clean and modern touch, while the full bathroom includes a bathtub and updated finishes. The generous living and recreation area offers plenty of natural light and a comfortable space to relax and entertain. Ideally located close to public transit, major highways, shopping, restaurants, schools, parks, and all essential amenities, this home offers the perfect combination of comfort, convenience, and location. Tenant is responsible for snow removal from the walkway leading to the basement entrance and their portion of the driveway. (id:63616)
4039 Eternity Way
Oakville, Ontario
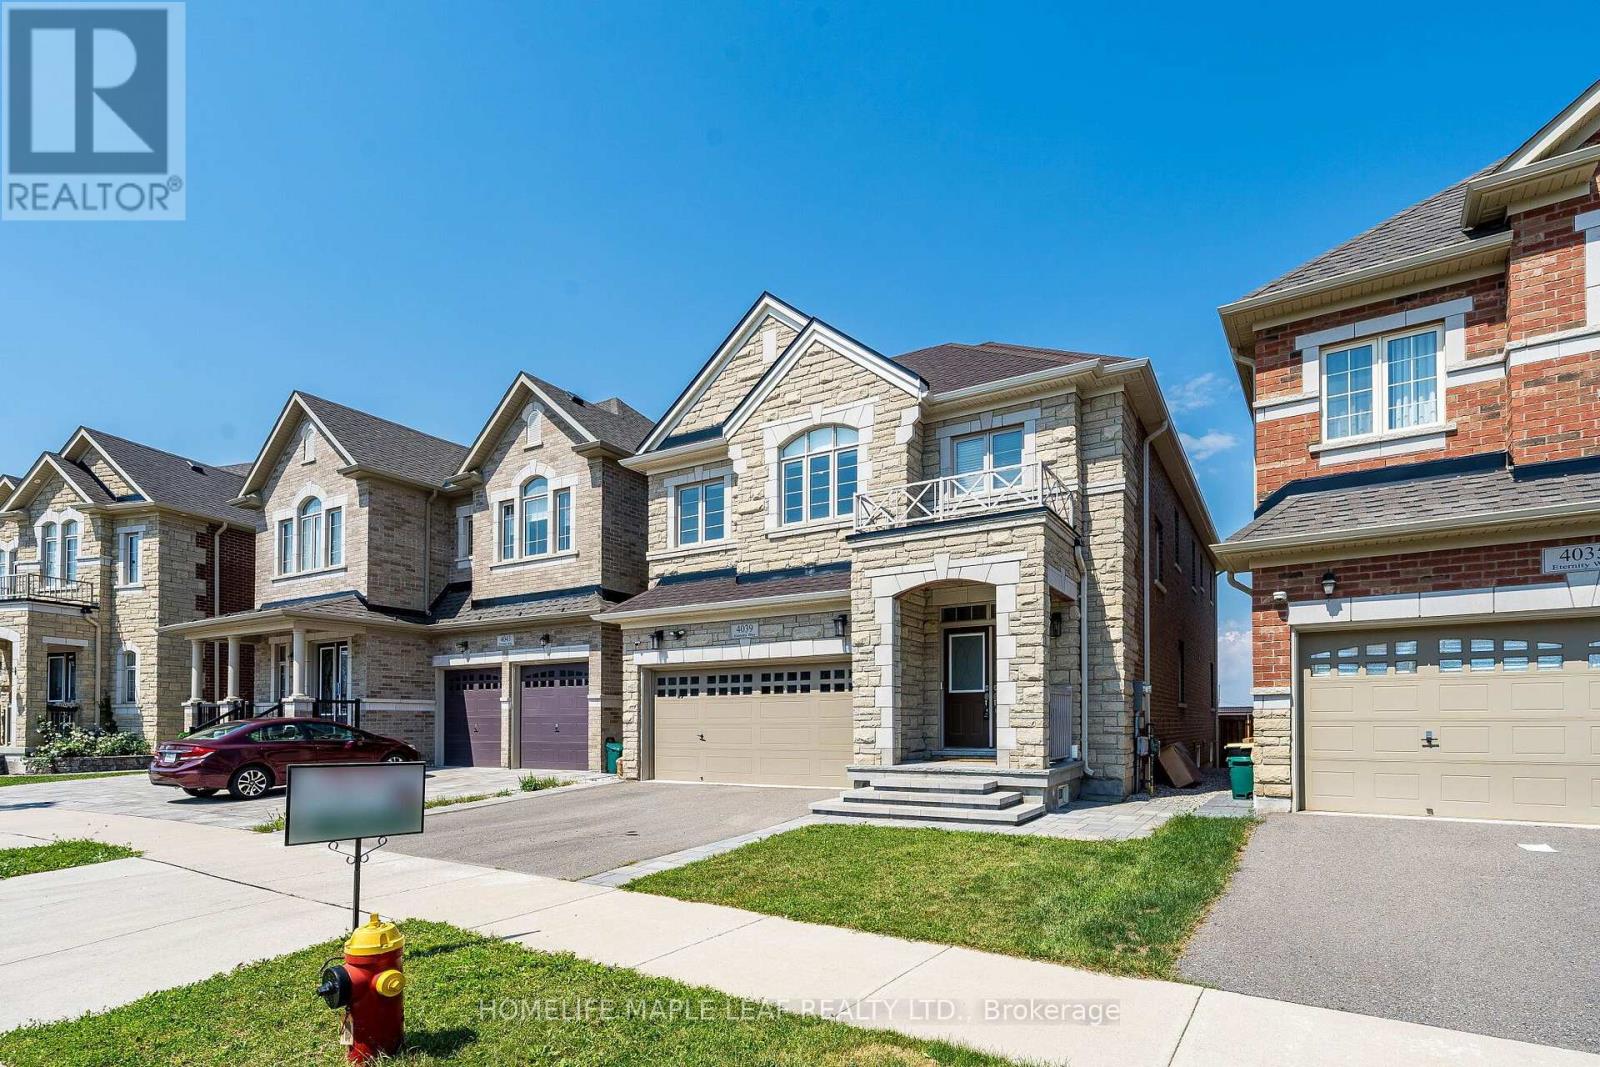
This stunning home in a prestigious Oakville Neighbourhood features 4200 Sq Ft. living area up 4 B/R with ensuite & W/I Closet, Oak hardwood across main & upper levels. Upgraded quartz in kitchen, washrooms & powder room. Upgraded kitchen aid built in appliances in a custom kitchen with extended space. Legally finished basement with a bedroom full 4 PC washroom with ample storage space. Close to Trafalgar and 407 Go station & easy access to QEW. Close to sports amenities, Oakville Trafalgar Memorial Hospital, Shops & Salons. (id:63616)
229 Village Wood Road
Oakville, Ontario
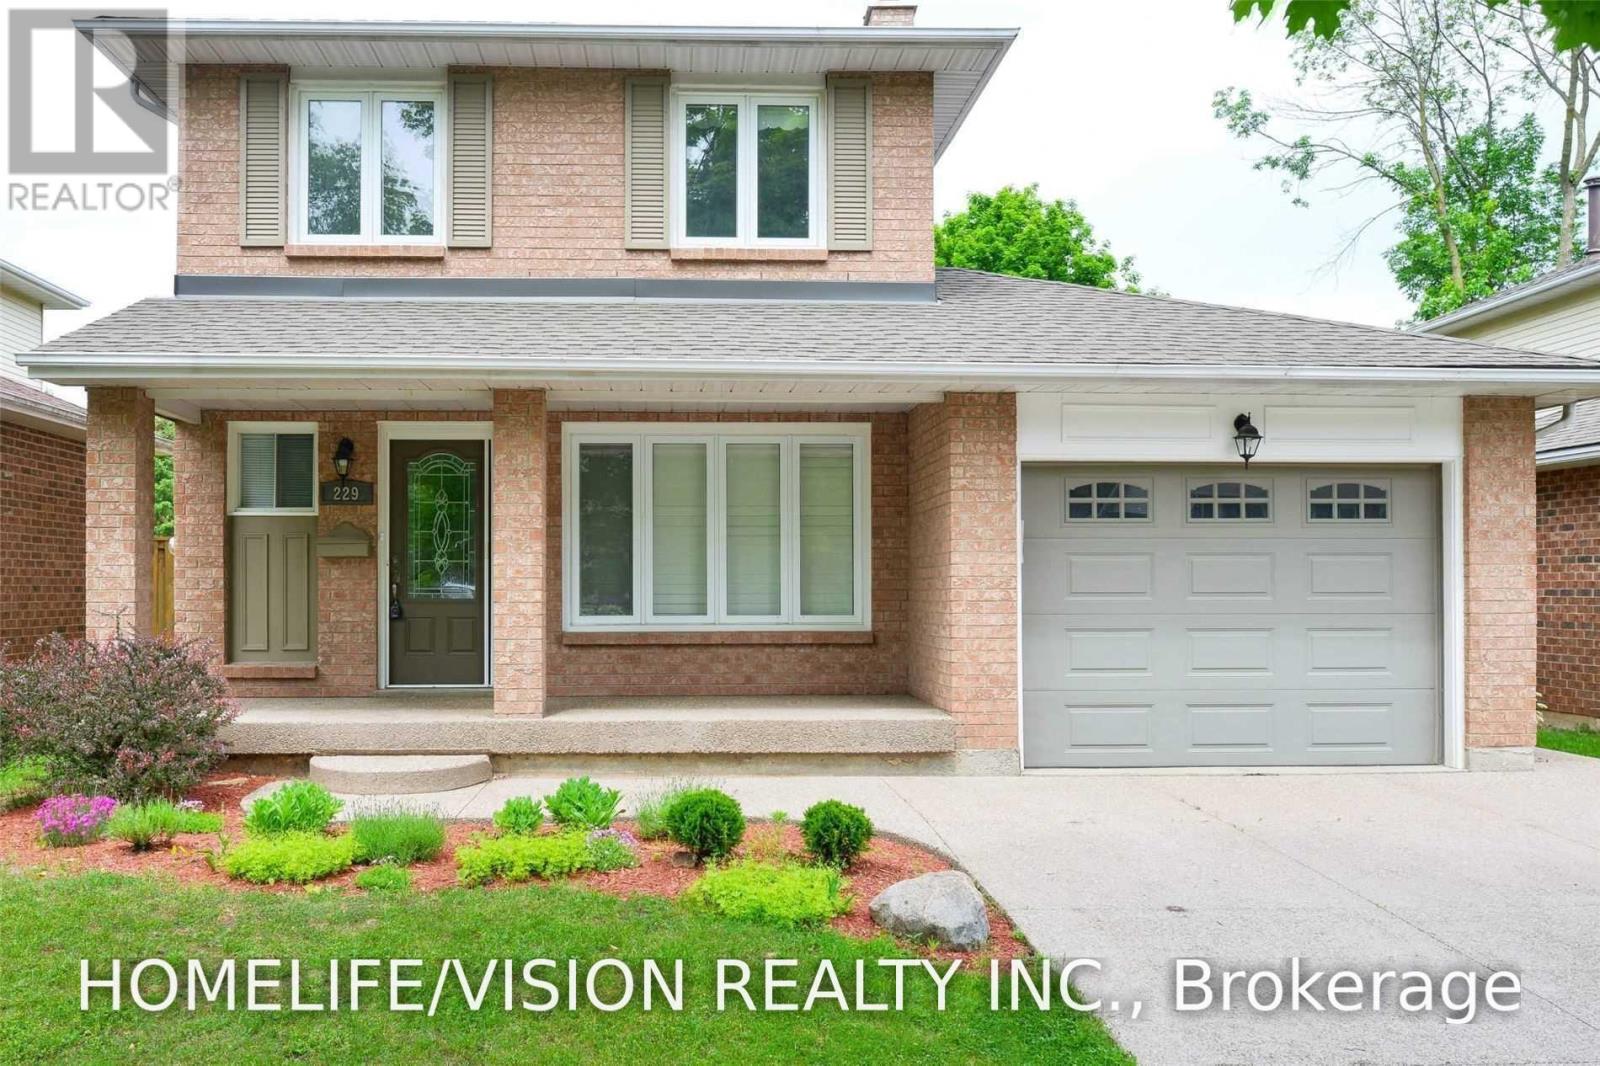
Location, Location, Location Upgraded 4 Bedroom,4 Washroom, Freshly Painted ,Detached In Quiet Fam. Court By Bronte Harbour! Across From Village Wood Park And Trails! Steps To Lake+ Village Shops You Will Be Impressed From The Great Curb Appeal & Aggregate Double Deep Drive/Walkway/To The Brand New White Granite Kitchen. Loads Of Updates Include Rich Hardwood T/O +Staircase, Slate Baths*Bay Window/Roof, New Fencing! Big Bedrooms W/View Of Large Private Yard/Woods*.Handy Family Pocket Close To Go, Harbour & Hwys . 10++ (id:63616)
2386 Sovereign Street
Oakville, Ontario
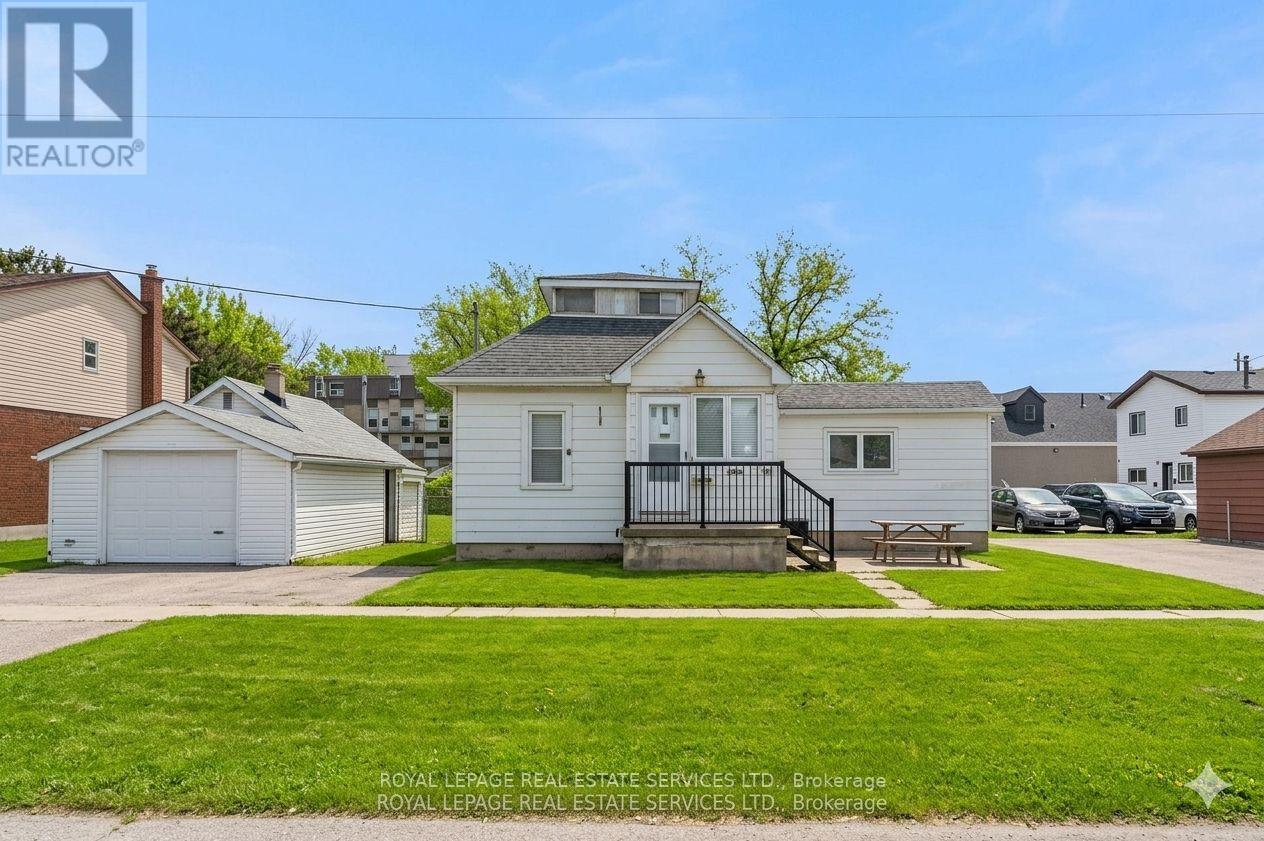
Endless investment opportunity awaits on this 0.22-acre lot in the heart of Bronte Village. Zoned RL8-0 with mixed-use permissions under the Main Street designation of the Bronte Village Planning Report (2009), this property offers exceptional development flexibility. Permitted uses include residential, commercial, retail, office, or a thoughtfully designed mixed-use combination to maximize value in one of Oakville's most sought-after village settings.The well-maintained, charming family home currently on the property features 3 bedrooms, 2 bathrooms, a functional kitchen, spacious living room, and a finished basement, offering comfortable living or an excellent rental income opportunity while navigating the application and permitting process.Ideally located within walking distance to restaurants, shopping, Lakeshore Road, and the lake, this property combines immediate usability with long-term potential. A rare rear road allowance at the back of the property further enhances development potential and accessibility, making this a truly unique offering in the heart of Bronte Village. (id:63616)
1118 Melvin Avenue
Oakville, Ontario
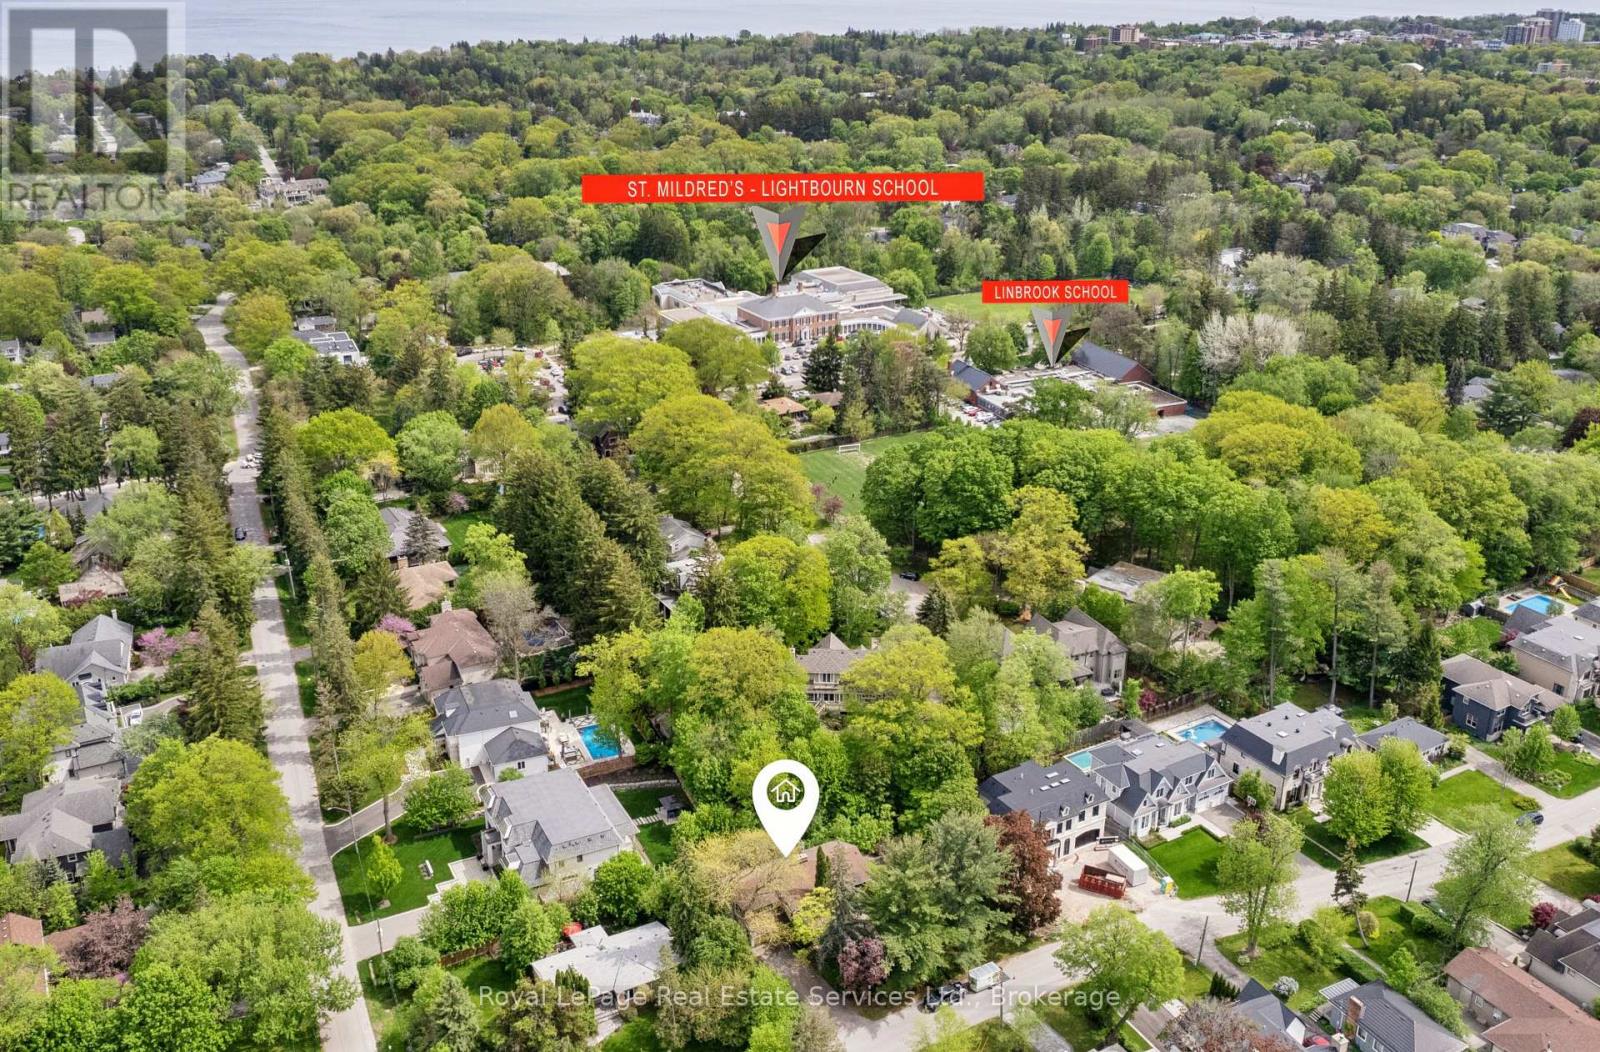
Prime Morrison location on a quiet, tree lined street just off Chartwell Road. Easy walk to St Mildred's and Linbrook Schools. Large .31 acre lot with rare 135' lot frontage to allow for maximum design flexibility. Spacious 3 Bedroom bungalow with double garage requires significant updating. Ideal location close to Downtown Oakville, parks, waterfront trails, top rated Public and Private Schools, Whole Foods Market, Longo's, Starbucks and GO Train. (id:63616)
579 Fourth Line
Oakville, Ontario
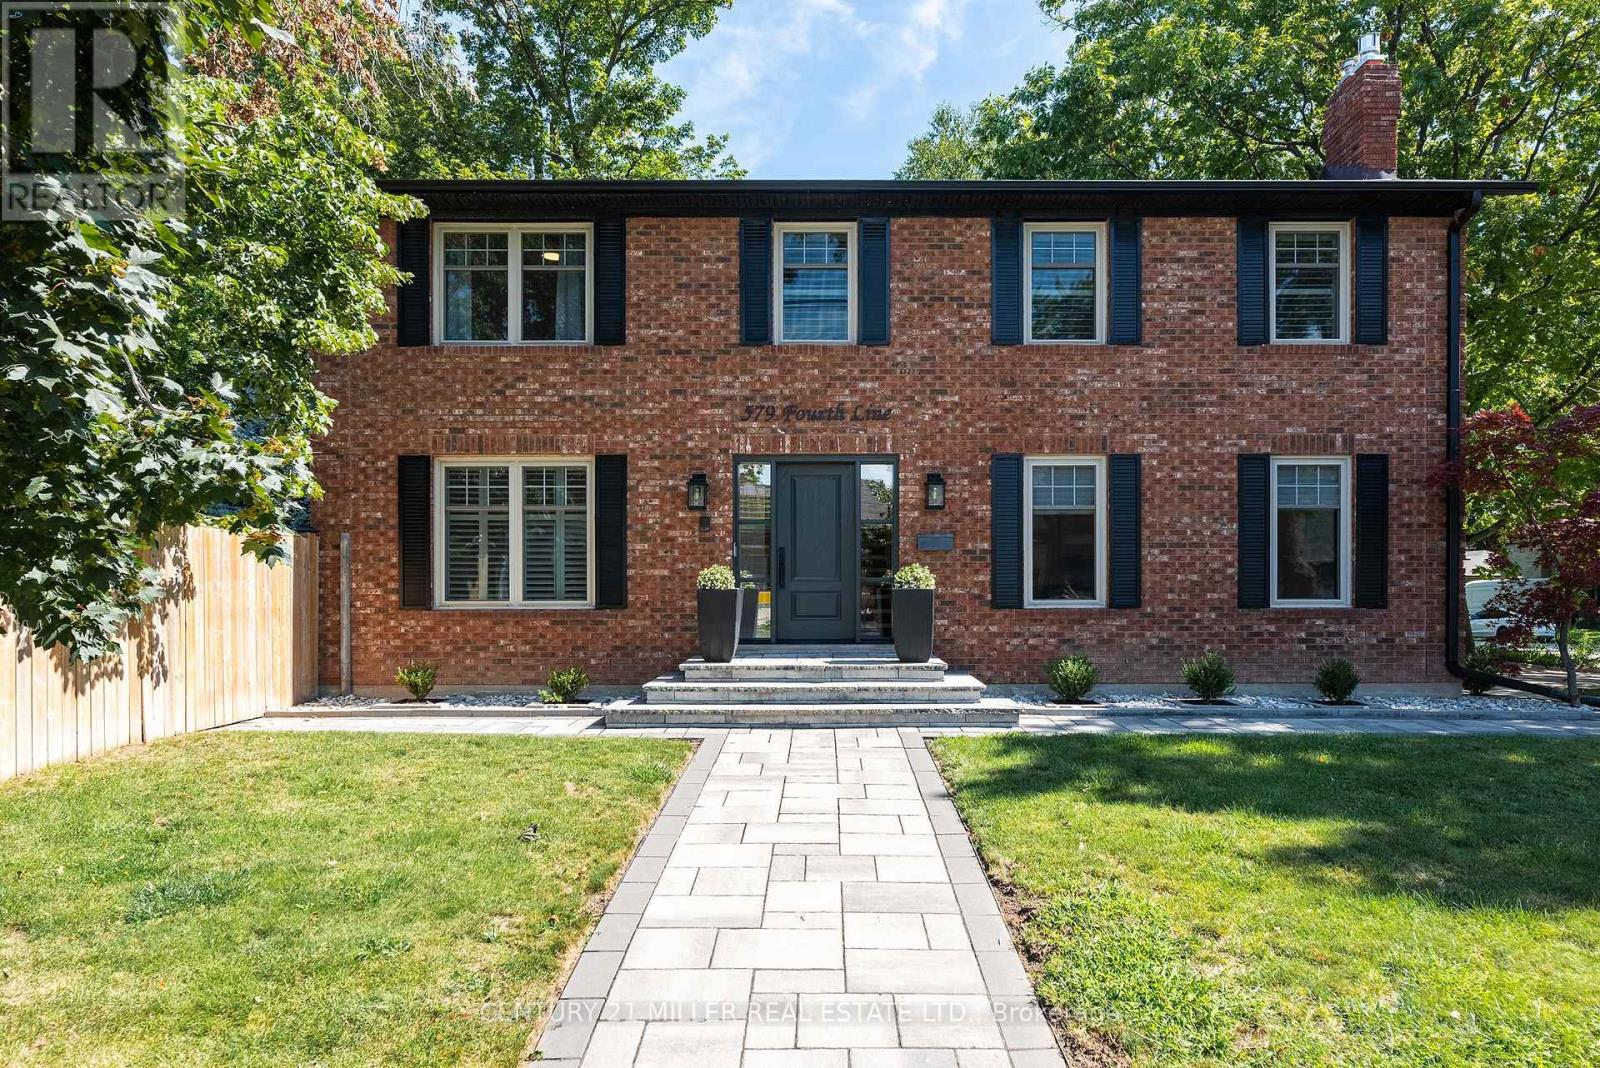
Completely renovated, top-to-bottom, inside and out. Set on a leafy residential street, this substantial brick home combines classic curb appeal with generous living space and a private backyard with swimming pool, newer fencing and extensive hardscaping.Inside, the home is bright, meticulous and well designed. New hardwood floors run throughout the main and upper levels, complemented by a contemporary staircase, replaced windows and renovated baths. The large eat-in kitchen is the heart of the home, with bright cabinetry, updated appliances and a generous island overlooking the backyardFormal front room, complete with gas fireplace, provides a quiet retreat or home office, while the family room, with fireplace and two skylights, offers another comfortable gathering space.Upstairs, the exceptionally large primary suite features a walk-in closet and renovated ensuite with double vanity. Two additional bedrooms are generously proportioned, each with double closets, making this a particularly functional home for a growing family.The finished lower level with wide plank hardwood adds considerable living space, with two separate recreation areas with gas fireplace, a private guest bedroom with ensuite bath and a stylish laundry room with loads of storage and raised washer/dryer. Outside, the property delivers the quintessential Oakville setting: a classic red-brick exterior, professionally landscaped grounds, a large double garage and driveway and a backyard designed for summer living around the pool.Surrounded by a mix of newer custom homes and established two-storey residences, this is a neighbourhood that continues to evolve while retaining its leafy, established character. Local schools are within an easy walk, and the location offers the appeal of being south; close to the lake and downtown amenities and a lifestyle that makes this part of Oakville so coveted. (id:63616)
1207 Potters Wheel Crescent
Oakville, Ontario
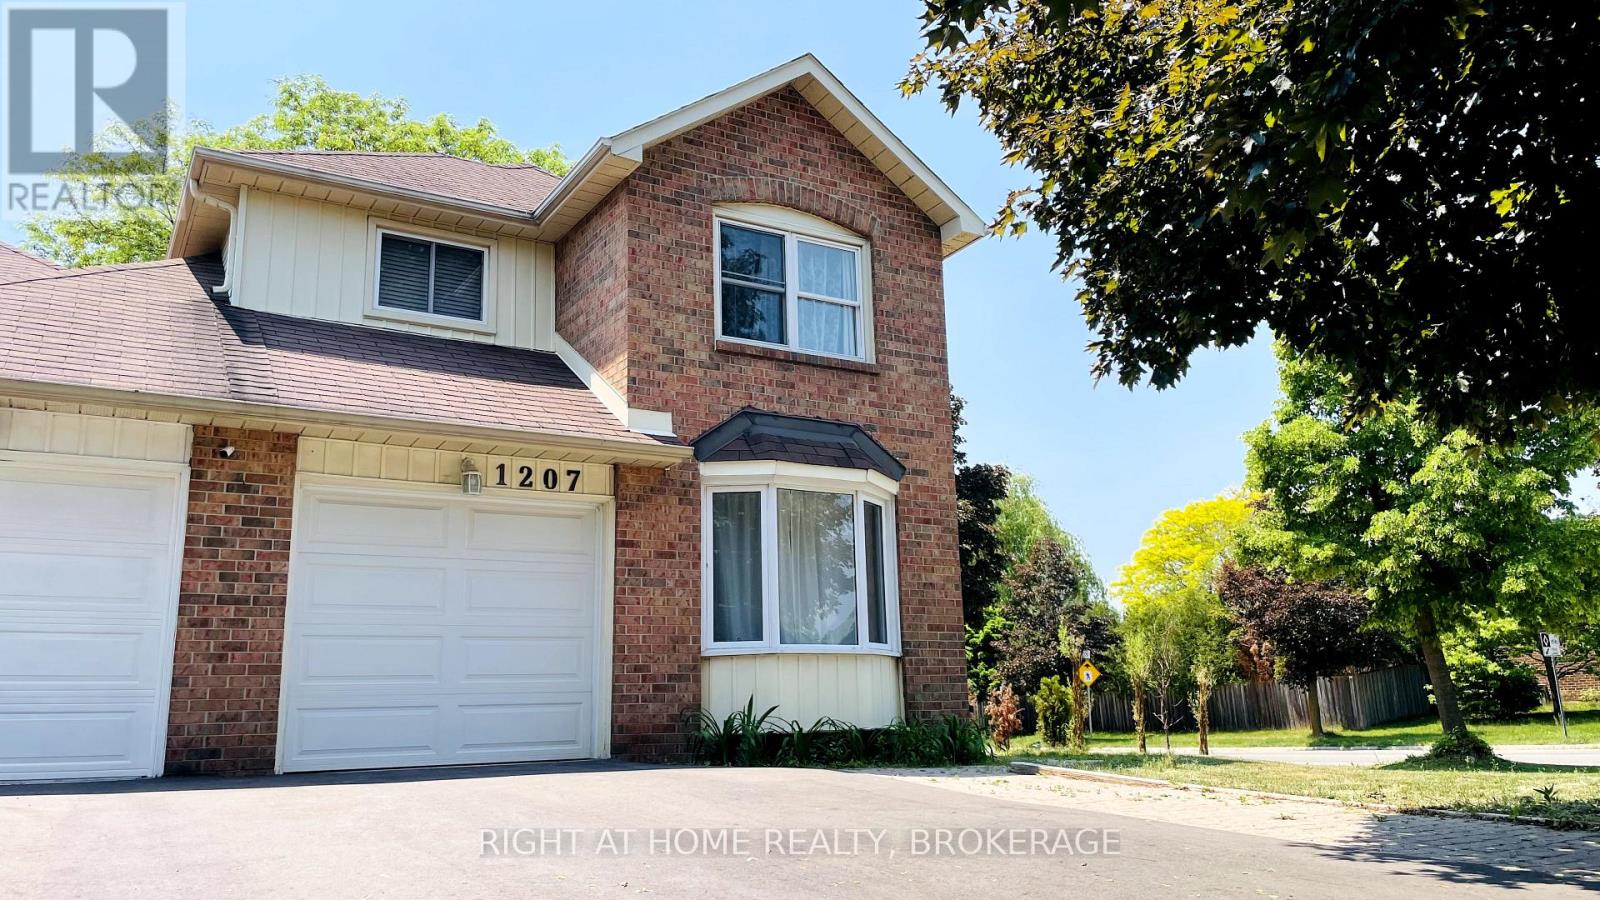
Welcome to this beautifully upgraded premium corner-lot link home in the highly sought-after Glen Abbey community of Oakville! Backing onto a beautiful ravine, this spacious home offers privacy, nature views, and an exceptional family-friendly setting. The home is linked only by the garage, providing the feel and privacy of a detached home. Featuring 3 bedrooms, 2.5 bathrooms, a bright separate family room, and a spacious family/dining room combination filled with natural light. The primary bedroom features a 3-piece ensuite, while convenient inside entry from the garage adds everyday functionality. Numerous upgrades include: New roof (Summer 2026), new landscaping (2021), New fence New kitchen (2020), New front door (2020), New furnace & central A/C (2020), crown molding, skylights throughout the main floor and upstairs bathroom, Enjoy the private, deep, fully fenced backyard backing onto the ravine, an ideal space for relaxing and entertaining. Convenient parking for 3 cars. Excellent location within walking distance to top-rated schools, including Pilgrim Wood Public School, St. Matthew Catholic School, Abbey Park High School, and St. Ignatius of Loyola Catholic Secondary School. Close to public transit and all the amenities Glen Abbey has to offer. (id:63616)