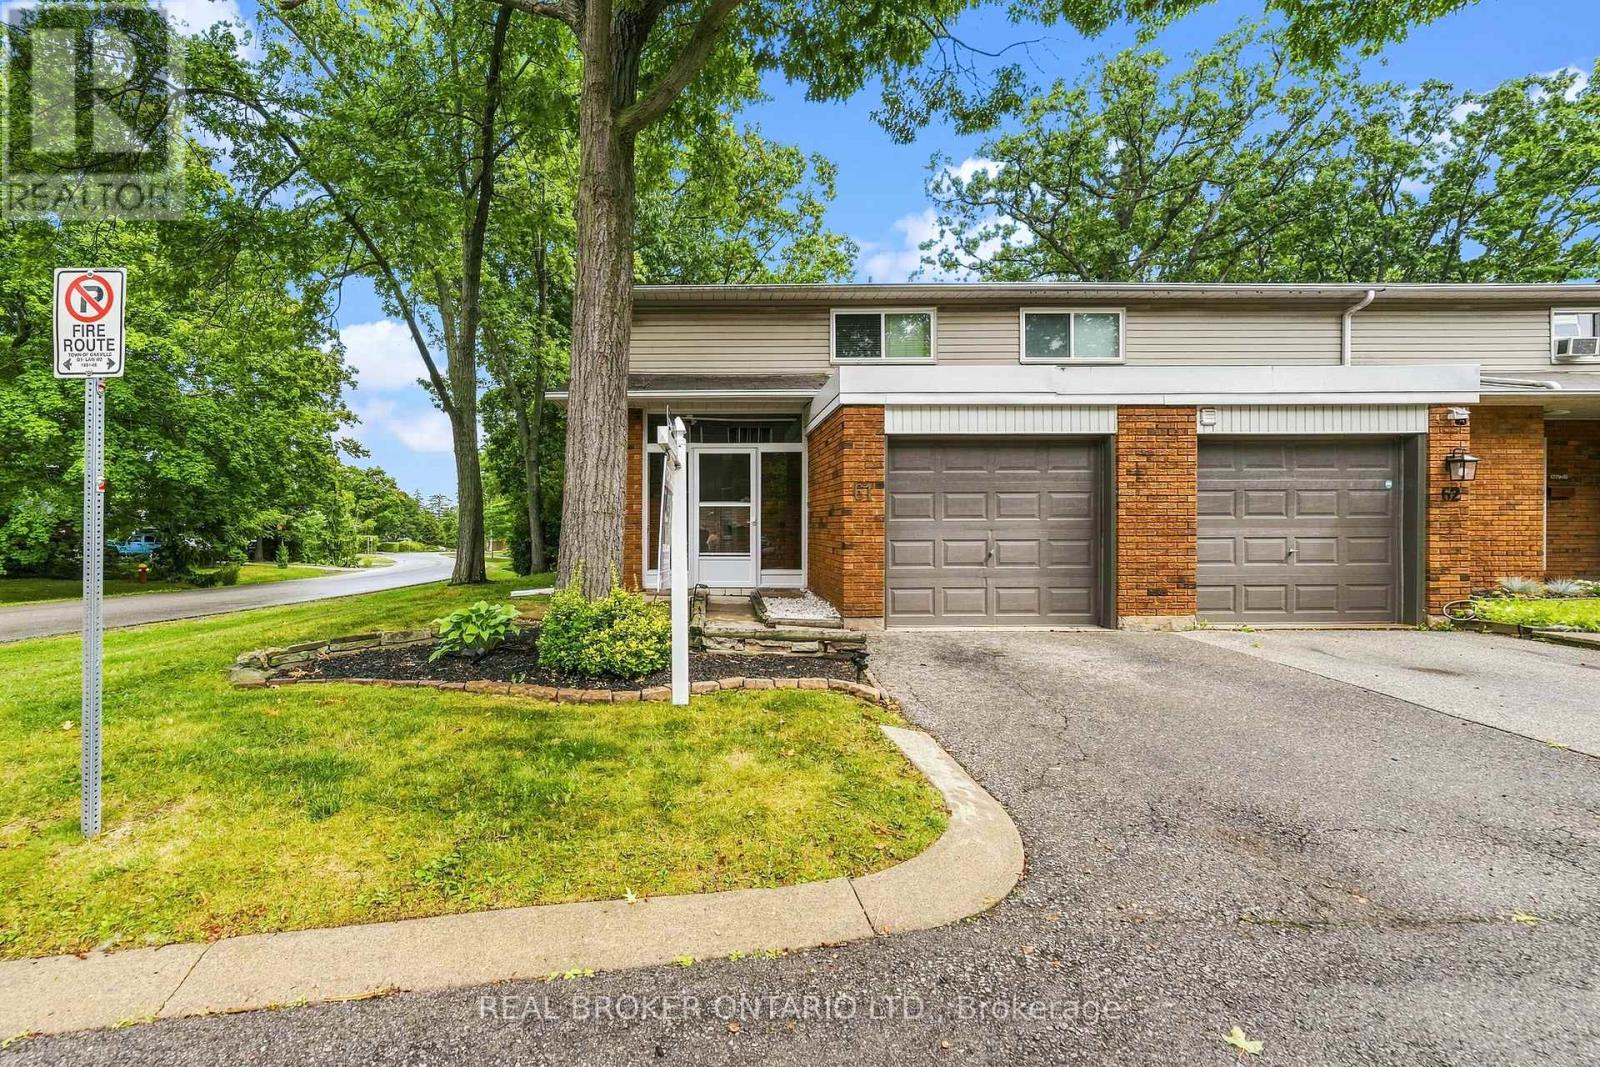
61 - 1270 Gainsborough Drive
Oakville, Ontario
Welcome to 61-1270 Gainsborough, an end-unit townhome in an established Oakville condo community. As an end unit, it gets more natural light and a bit more room than the interior units, with north and east exposure through the main floor.The main level puts the kitchen, living, and dining together in modern laminate flooring, with a powder room and a large closet off the hallway. Three bedrooms and a full bathroom, updated in 2015, sit on the second floor. The basement is finished, with the laundry and storage kept to their own separate room.Out back, the private deck and yard face common green space, so there's no neighbour directly behind you, and an enclosed porch connects to the garage.The big-ticket items are already handled, most notably a full HVAC system, a feature that sets this unit apart from most others in the complex. Add new windows in 2026 and an AC condenser in 2023, plus a roof, garage door, deck, and fence all replaced over the years. That's a townhome where the work is behind you and the location does the rest, close to schools, shopping, and the QEW in one of Oakville's most convenient pockets. (id:63616)
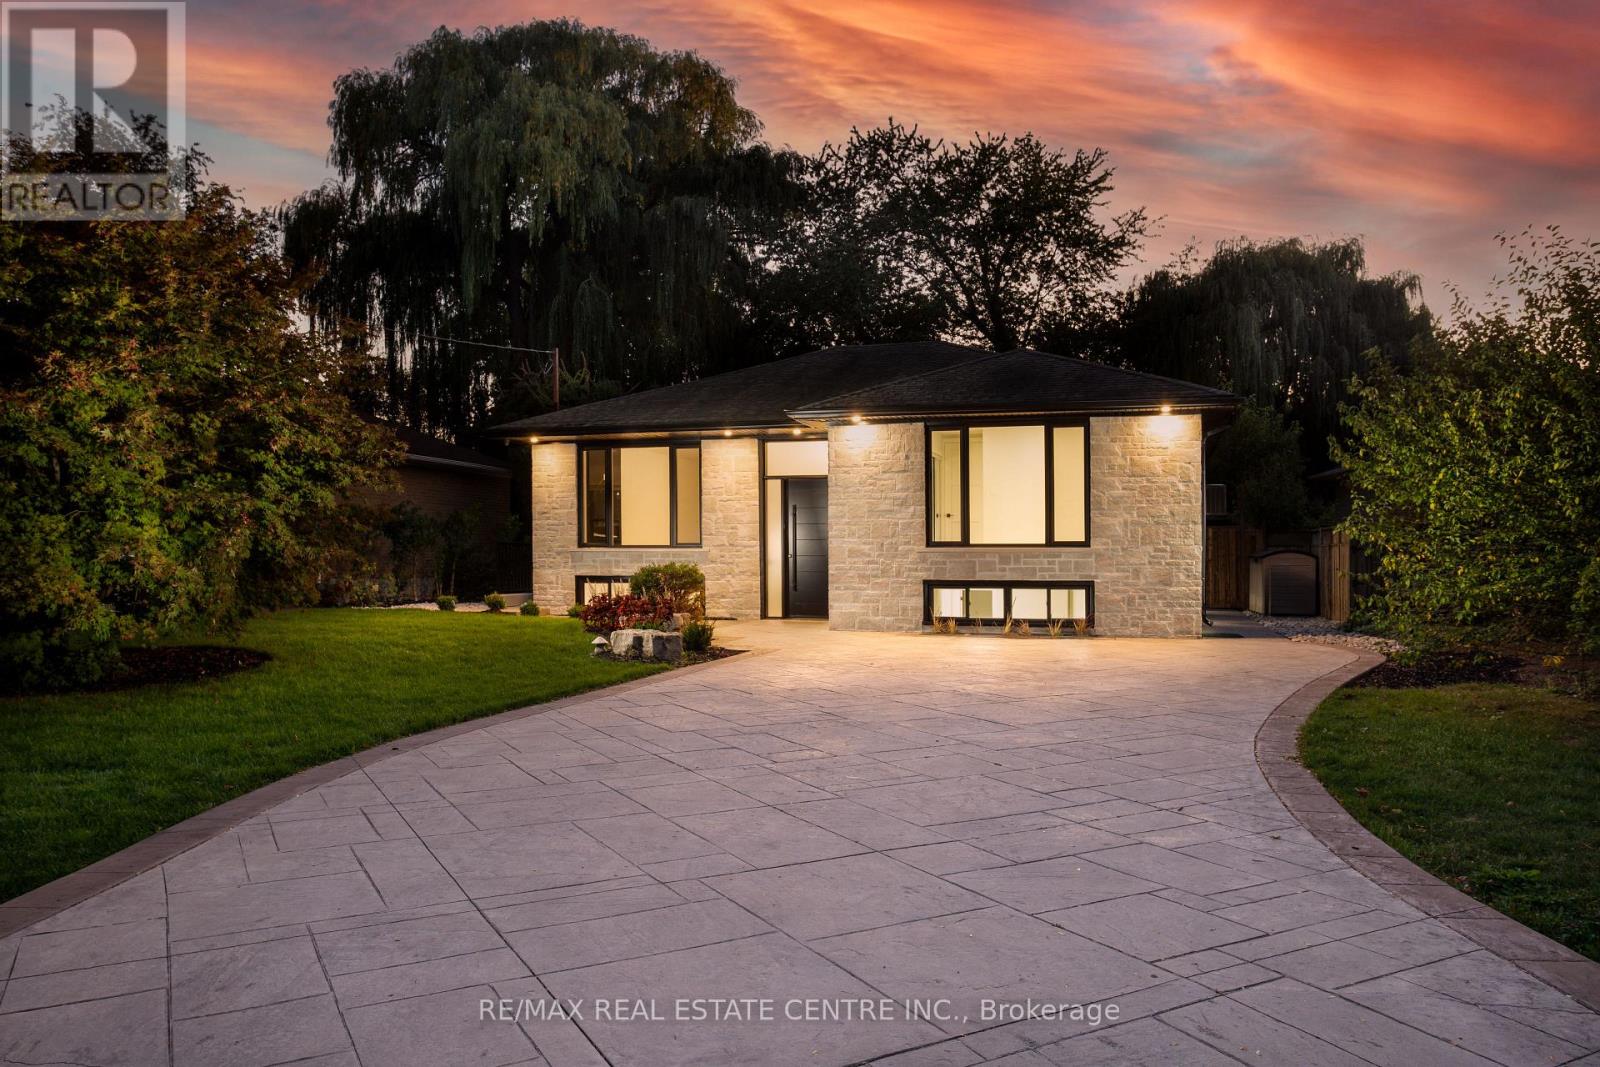
446 Willis Drive
Oakville, Ontario
Nestled in prestigious Oakville residences just moments from top-rated schools, parks,lakefront trails, this beautifully renovated bungalow sits on an exceptional 62 x 180 ftprivate, tree-lined lot. The stunning exterior showcases lush landscaping, a double-wide stonedriveway with no sidewalk, new fencing, and an oversized deck. The resort-style backyardfeatures a newly installed inground pool with upgraded pebble-finished concrete surround,creating the ultimate setting for outdoor entertaining and relaxation.Inside, sophisticated design meets everyday comfort. White oak flooring flows throughout thebright open-concept main level, while elegant finishes and thoughtfully curated details createa refined yet welcoming atmosphere.At the heart of the home is a chef-inspired kitchen featuring custom cabinetry, marblecountertops with a matching full-height backsplash, and upgraded Frigidaire Professionalstainless steel appliances-seamlessly blending luxury, style, and functionality.The spacious primary retreat offers double closets and tranquil views of the front gardens,while two additional generously sized bedrooms and a beautifully renovated full bathroomcomplete the main level.The fully finished lower level offers exceptional versatility with a fully permitted separateentrance. Ideal for extended family, guests, or multi-generational living, this space alsopresents excellent potential for a future in-law suite or supplemental rental income.Featuring three additional bedrooms, a full bathroom, laundry, and expansive recreation andliving areas, the lower level delivers flexibility and comfort.Adding to its long-term appeal, the property is surrounded by luxury custom homes valued inthe $4-5 million range, making it an exceptional opportunity for both end-users and investors.Whether enjoyed as a move-in-ready family home or held as a future building lot, this premiumproperty offers outstanding potential to design and construct a masterpiece. (id:63616)
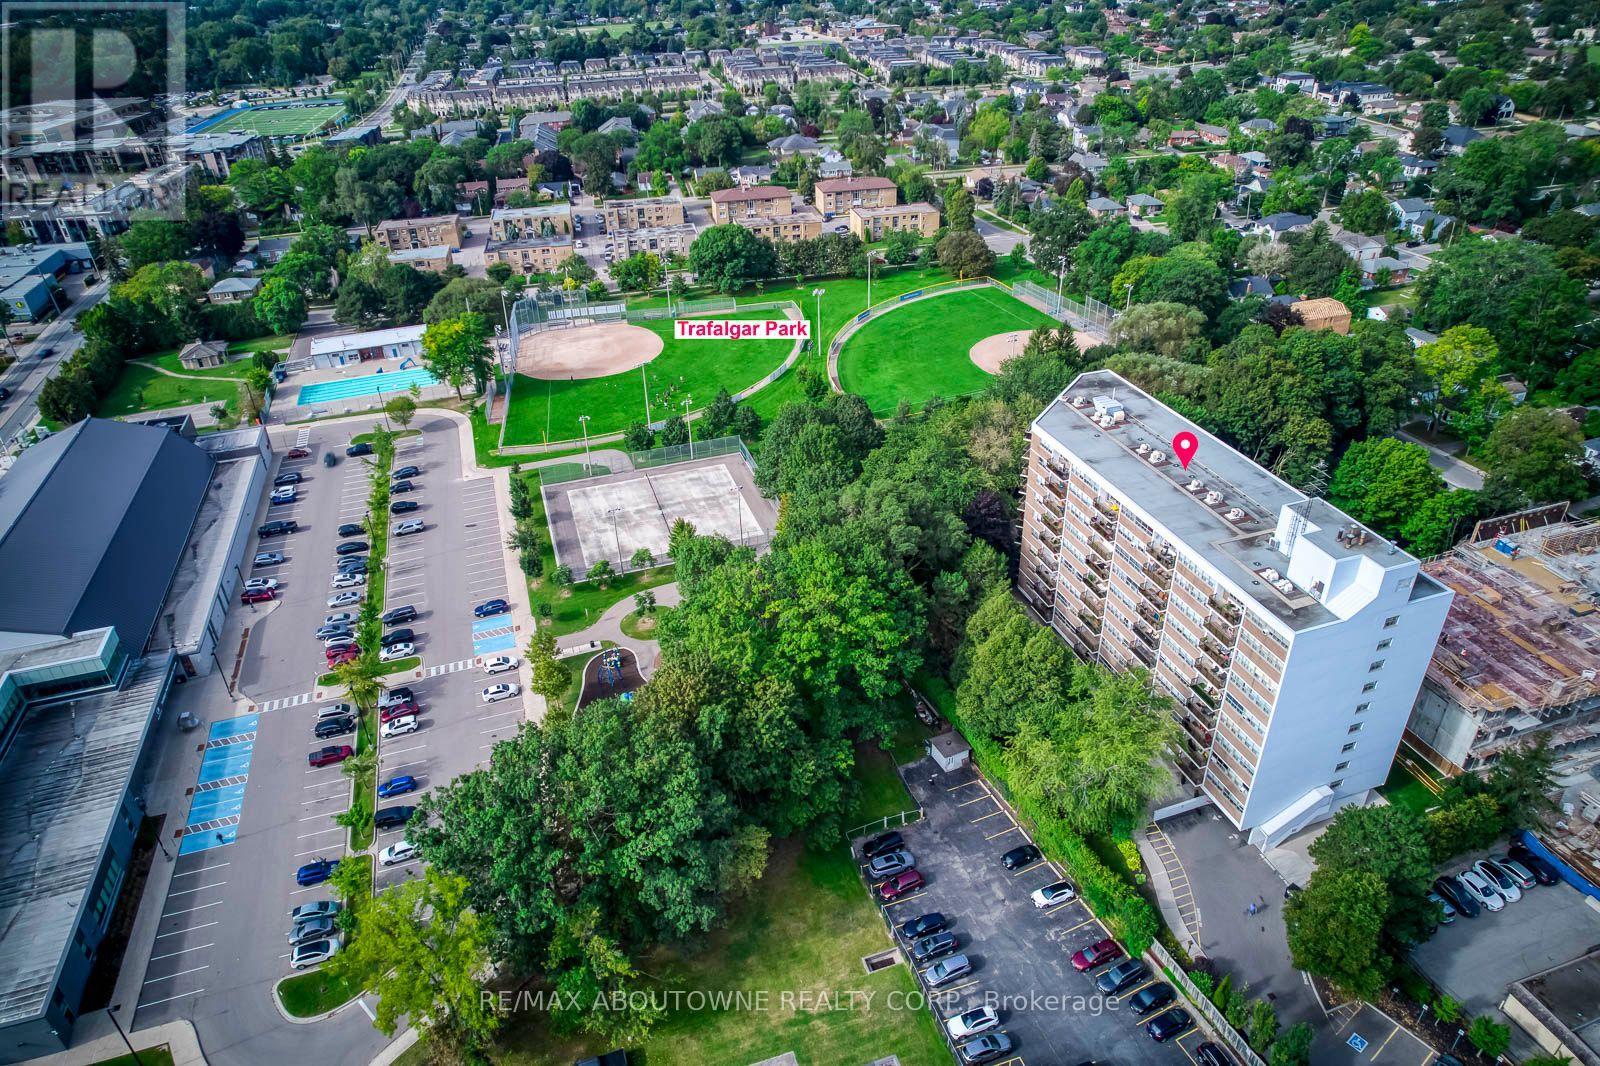
906 - 212 Kerr Street
Oakville, Ontario
Welcome to Arbour Glen in the heart of Kerr Village! This spacious, professionally measured 930sq. ft. two-bedroom suite offers comfortable living today and an exciting opportunity topersonalize over time. Located on the ninth floor, the unit features an exceptionally generousliving and dining area, wall-to-wall windows providing an abundance of natural light, afunctional galley kitchen, two well-proportioned bedrooms and excellent in-suite storage.Lovingly maintained, the suite provides a wonderful canvas for buyers looking to update andcreate a home that reflects their own style. Set on beautifully landscaped grounds in anestablished condominium community, you are within walking distance of Kerr Village shops, cafésand restaurants, Trafalgar Park Community Centre, downtown Oakville, the lakefront and scenicwaterfront trails. Public transit is nearby, with convenient access to the Oakville GO Stationand major highways. An excellent opportunity for first-time buyers, downsizers or renovatorsseeking generous space, value and a highly walkable Oakville lifestyle. (id:63616)
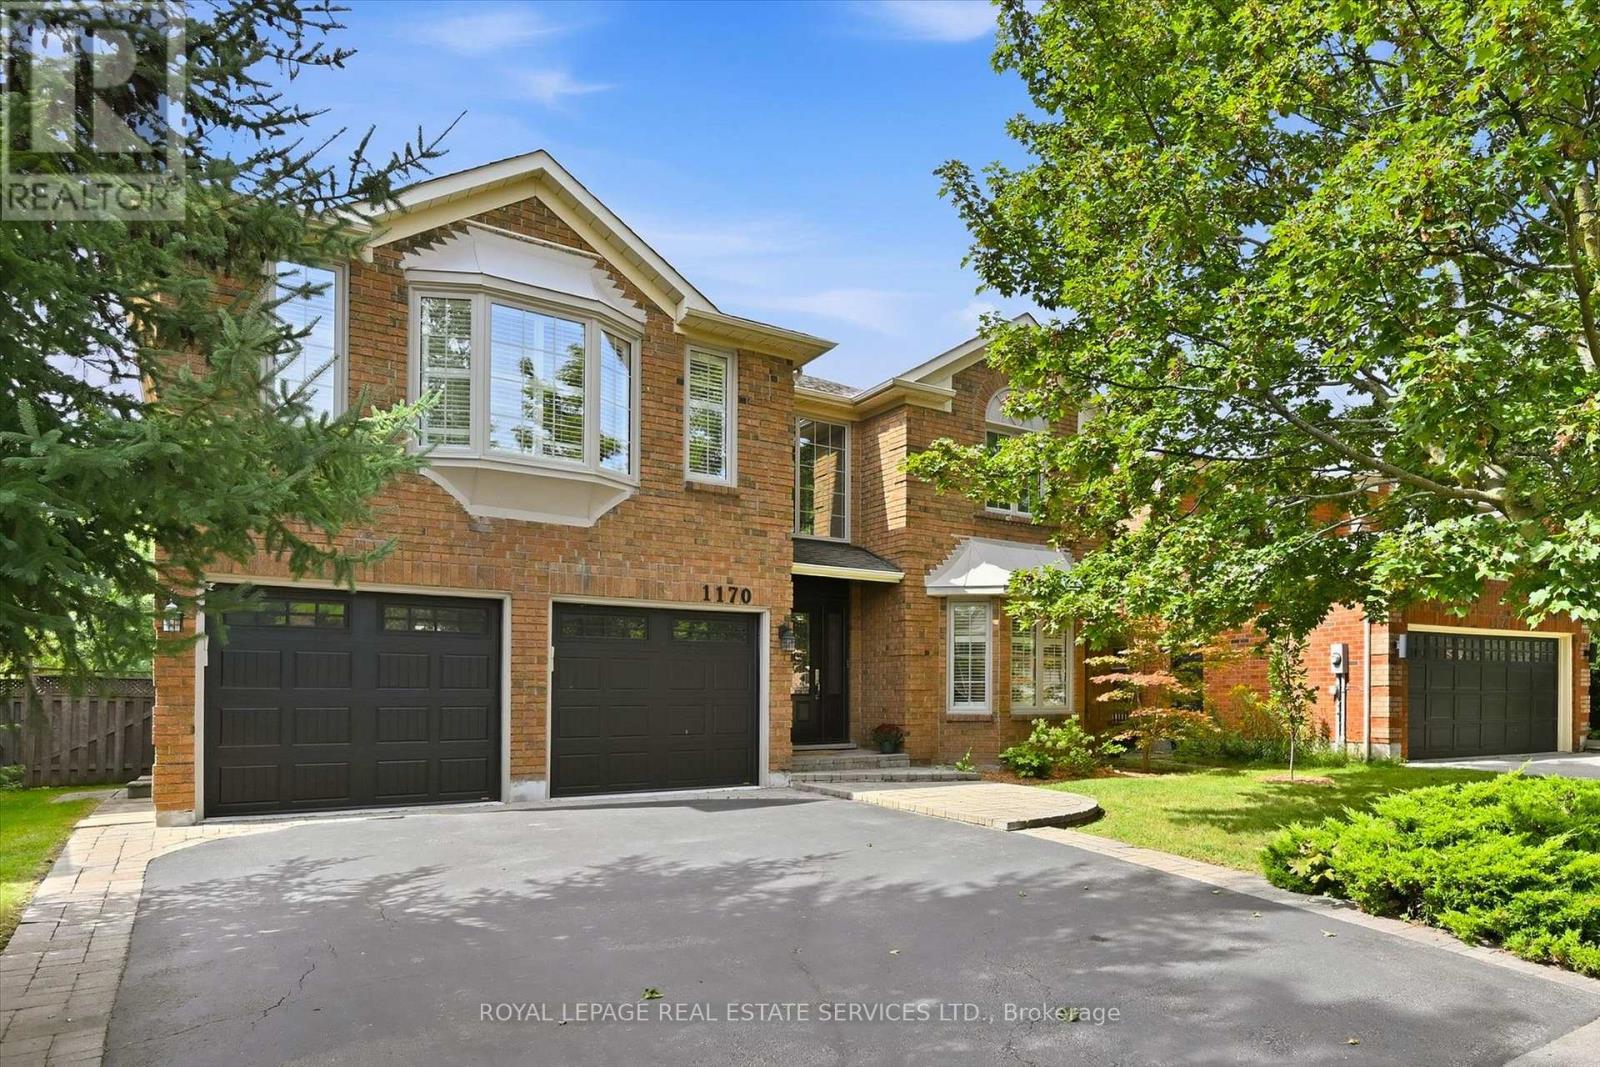
1170 Giles Gate
Oakville, Ontario
THE ULTIMATE IN PRIVACY, BACKING DIRECTLY ONTO BRAYS TRAIL! A BEAUTIFULLY UPGRADED FIVE BEDROOM EXECUTIVE RESIDENCE IN THE HEART OF GLEN ABBEY! Surrounded by mature trees and backing onto a tranquil natural setting, this exceptional home offers an enviable combination of space, sophistication, and privacy. Designed for modern family living, the main level features a two-storey foyer, open concept living and dining rooms, family room with a stone floor-to-ceiling woodburning fireplace "as is", den/office, updated powder room, and renovated laundry room (2019) with a quartz countertop, built-ins, and garage access. The stunning gourmet kitchen, renovated in 2019, showcases solid maple cabinetry, quartz countertops, marble backsplash, an oversized island with seating for five, newer stainless steel appliances, 24" x 24" porcelain tile floor, and a walkout to patio. The ravine-facing primary bedroom offers two walk-in closets with custom built-ins and an oversized, recently renovated spa-inspired five-piece ensuite with dual sinks, freestanding soaker tub, and frameless glass shower. Four additional bedrooms complete the upper level, including one with a walk-in closet and renovated three-piece ensuite, plus a renovated four-piece main bathroom featuring a quartz countertop, dual sinks, and porcelain tile flooring. Extensive improvements include ash exposed grain hardwood flooring on the main and upper levels, LED pot lights, all upper level bathrooms (2025), R50 attic insulation (2023), popcorn ceiling removal (2018), Northstar windows and sliding door (2017), roof and garage doors (2017), front door (2016), interlock front walkway and driveway (2015), and hardwood stairs (2014). The incredibly private backyard features mature trees, natural stone patio (2020), and gazebo (2021). This impressive Glen Abbey residence presents a rare opportunity to enjoy refined living, modern upgrades, and a beautiful natural setting - all in one remarkable package. (id:63616)
406 Christina Drive
Oakville, Ontario
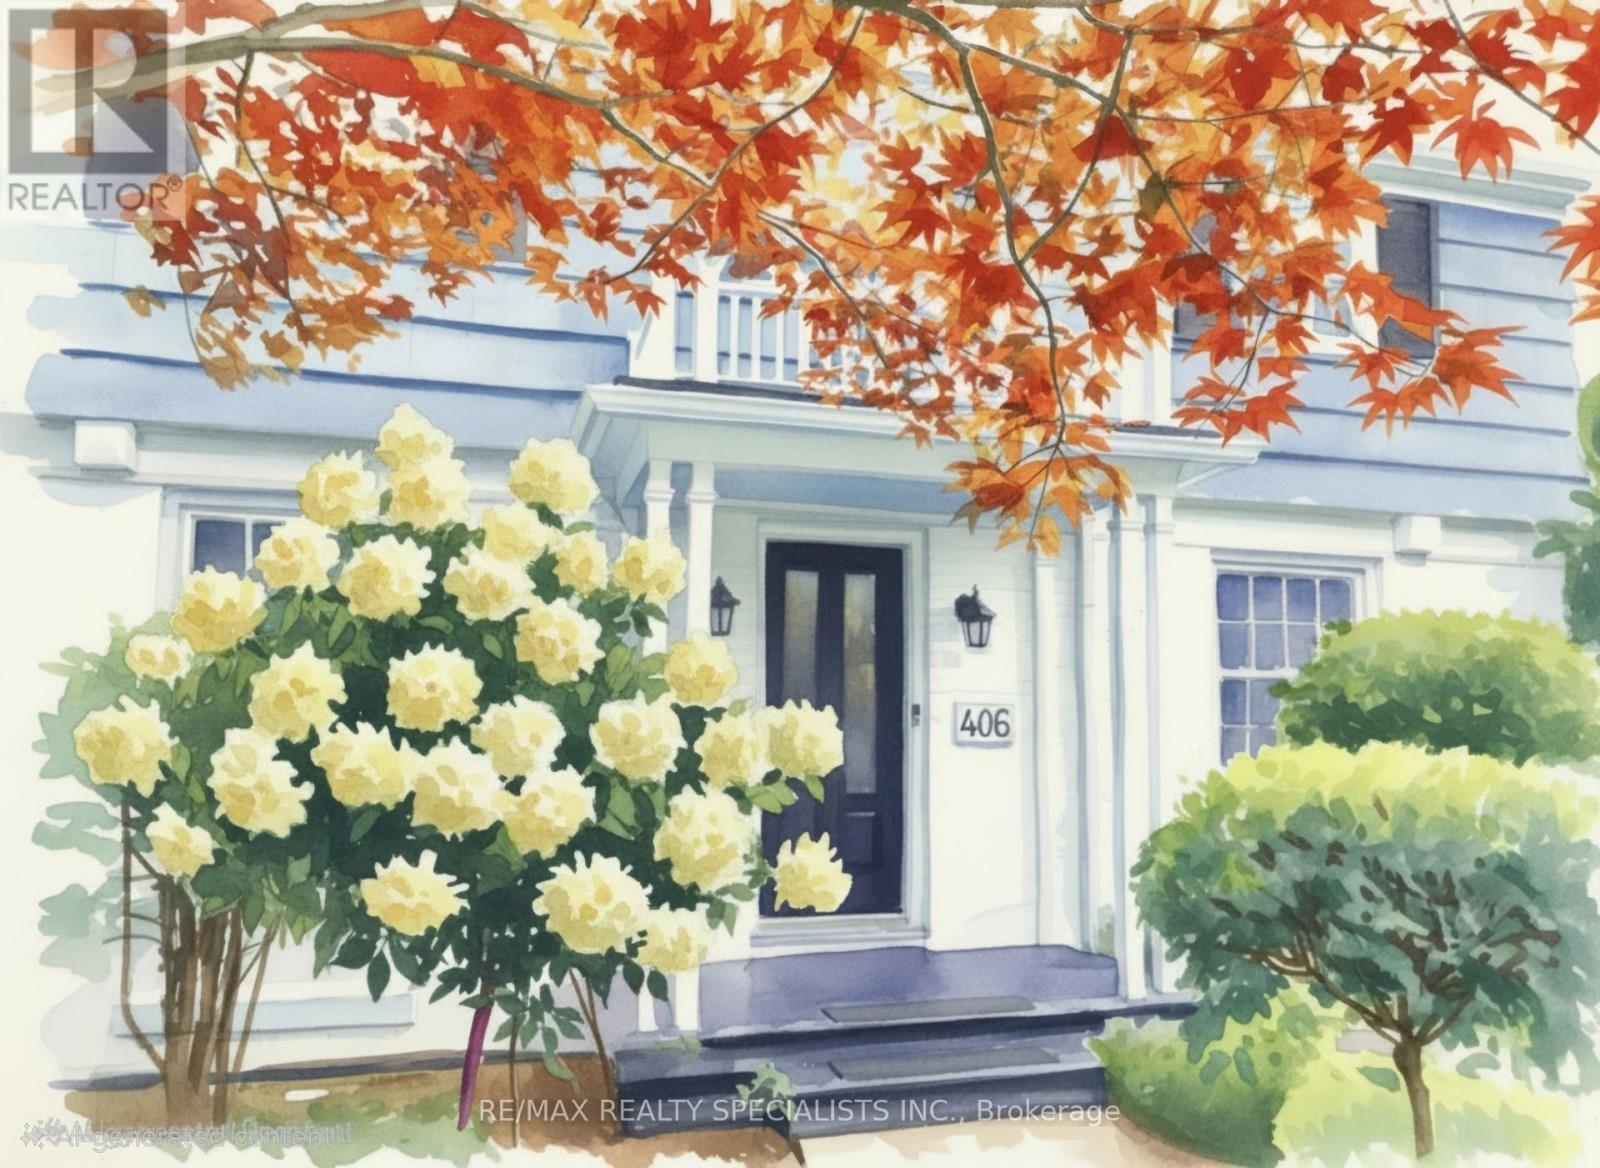
Welcome to this gorgeous, fully renovated 4-bedroom, 4-bathroom family home nestled in prestigious South West Oakville. Situated on a quiet, tree-lined cres, this exceptional property is just a short walk to the lake, renowned Appleby College, the modern YMCA, Kerr Village, École Pinegrove, and Morden Public School with its gifted program. Set on a beautifully manicured lot of over one-third of an acre (16,038 sq. ft.), this sun-filled residence offers an ideal blend of luxury, comfort, and lifestyle. A welcoming covered porch leads into the traditional center hall layout, showcasing timeless elegance and thoughtful updates throughout. The stunning new walnut kitchen features quartz countertops and backsplash, two sinks with pull-out faucets, two refrigerators, a 5-burner gas cooktop, built-in oven and microwave, and a convenient Unihopper lazy Susan. The kitchen opens seamlessly to a patio and a private, park-like backyard complete with a professionally installed play structure-perfect for family living and entertaining. The main floor offers a convenient bedroom and a beautifully renovated bathroom. The second level features three well-appointed bedrooms, including a spacious primary suite with his-and-hers closets and a charming window seat. The luxurious bathroom showcases double Kohler sinks and a modern design. The finished lower lvl provides additional living space with a generous recreation room featuring pot lights and a gas fireplace, a new bathroom with glass shower, a spacious laundry room, and a utility room with walkout access to the sunroom. Enjoy the convenience of being surrounded by parks, including Coronation Park, nearby skating arenas, community centers, and shopping. This exceptional oversized lot presents a rare opportunity to enjoy a beautifully renovated home today while offering the potential to build a spectacular custom residence of nearly 4,000 sq.ft. in one of Oakville's most sought-after neighbourhoods. Architectural Plans Available. (id:63616)
B0721 - 133 Bronte Road
Oakville, Ontario
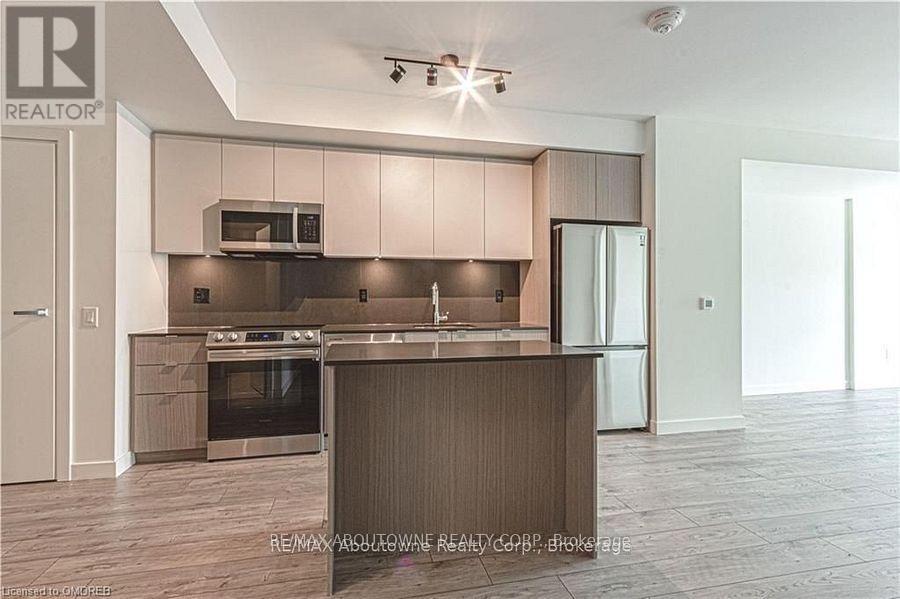
*BONUS 1 Month Free* Lakeview & Facing West this is one of Our Popular Models "The Topsail" Is 1 Bedroom With Den (Or Dining room), Principal Bedroom With Walk-In Closet And A Spacious 745 Sqft Floor Plan. Gorgeous Suite In A Wonderful Location - Steps To Lake & Marina! A Unique Luxury Rental With 5-Star Hotel Inspired Amenities Nestled In Oakville's Most Vibrant And Sought After Neighbourhood, Bronte Harbour! This Unit Is Beautifully Designed -Offers A Large Dining Room (Could Be Used As A Den) , A Walk-In Closet, And A Balcony! It Is Bright, Modern & Sleek In Design. It Features A Large Modern Open-Concept Kitchen With Island, Contemporary Cabinets & Gorgeous Counters, Plus Stainless Steel Appliances. Floor to Ceiling Windows & Gorgeous Wide-Plank Flooring Throughout , Plus Convenient Full Size -In-Suite Laundry, Enjoy The Beauty Of The Lakefront, Walking Trails, Parks, The Marina, Sup And Kayak Launch At Doorstep! All Without Compromising The Conveniences Of City Living. Pet Friendly! Dogs Welcome * Amenities Include; Gym, Guest Suites, Indoor Pool, Sauna, Pet Spa, Party Room, Electric Vehicle Charging Stalls, 24/7HR Concierge & Roof Top Terrace With Stunning Lake Views. Parking avail to rent @$150/month extra. Note with a Lakeview - this unit won't last long! Book a showing today! (id:63616)
A917 - 125 Bronte Road
Oakville, Ontario
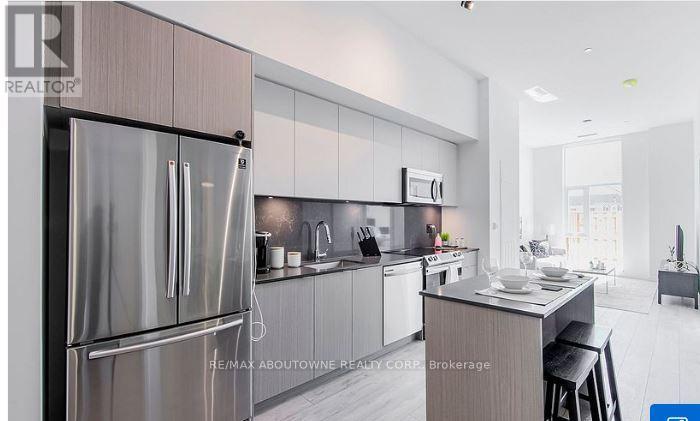
*BONUS* 1 MONTH FREE*The BOWLINE IS 2 BEDS & 2 BATH, SPACIOUS 1,012SqFt with an Open Concept Center floor plan. This Features a Large Open-Concept Kitchen with Island, Contemporary Cabinets & Gorgeous Counters, Plus Stainless Steel Appliances. Gorgeous Wide Plank flooring & floor to ceiling windows throughout. Convenient Full Size -In-suite Laundry, Private Balcony. Enjoy the Beauty of the Lakefront, Walking Trails, Parks, the Marina and More at Your Doorstep! All without compromising the conveniences of City Living. Walk to Farm Boy Grocery Store, Pharmacy, Restaurants, Shopping, Bank, in beautiful Bronte! Wonderful Amenities Include; Gym, Guest Suites, Indoor Pool, Sauna, Pet Spa, Party Room, Electric Vehicle Charging Stalls, 24/7HR Concierge & Roof Top Terrace With Stunning Lake Views. Parking avail to rent @$150/month extra.* PET FRIENDLY BUILDING. DOGS WELCOME** NOTE: This Unit is currently Tenanted - a Full 24hr Notice is required for All Showings. (id:63616)
306 - 11 Bronte Road
Oakville, Ontario
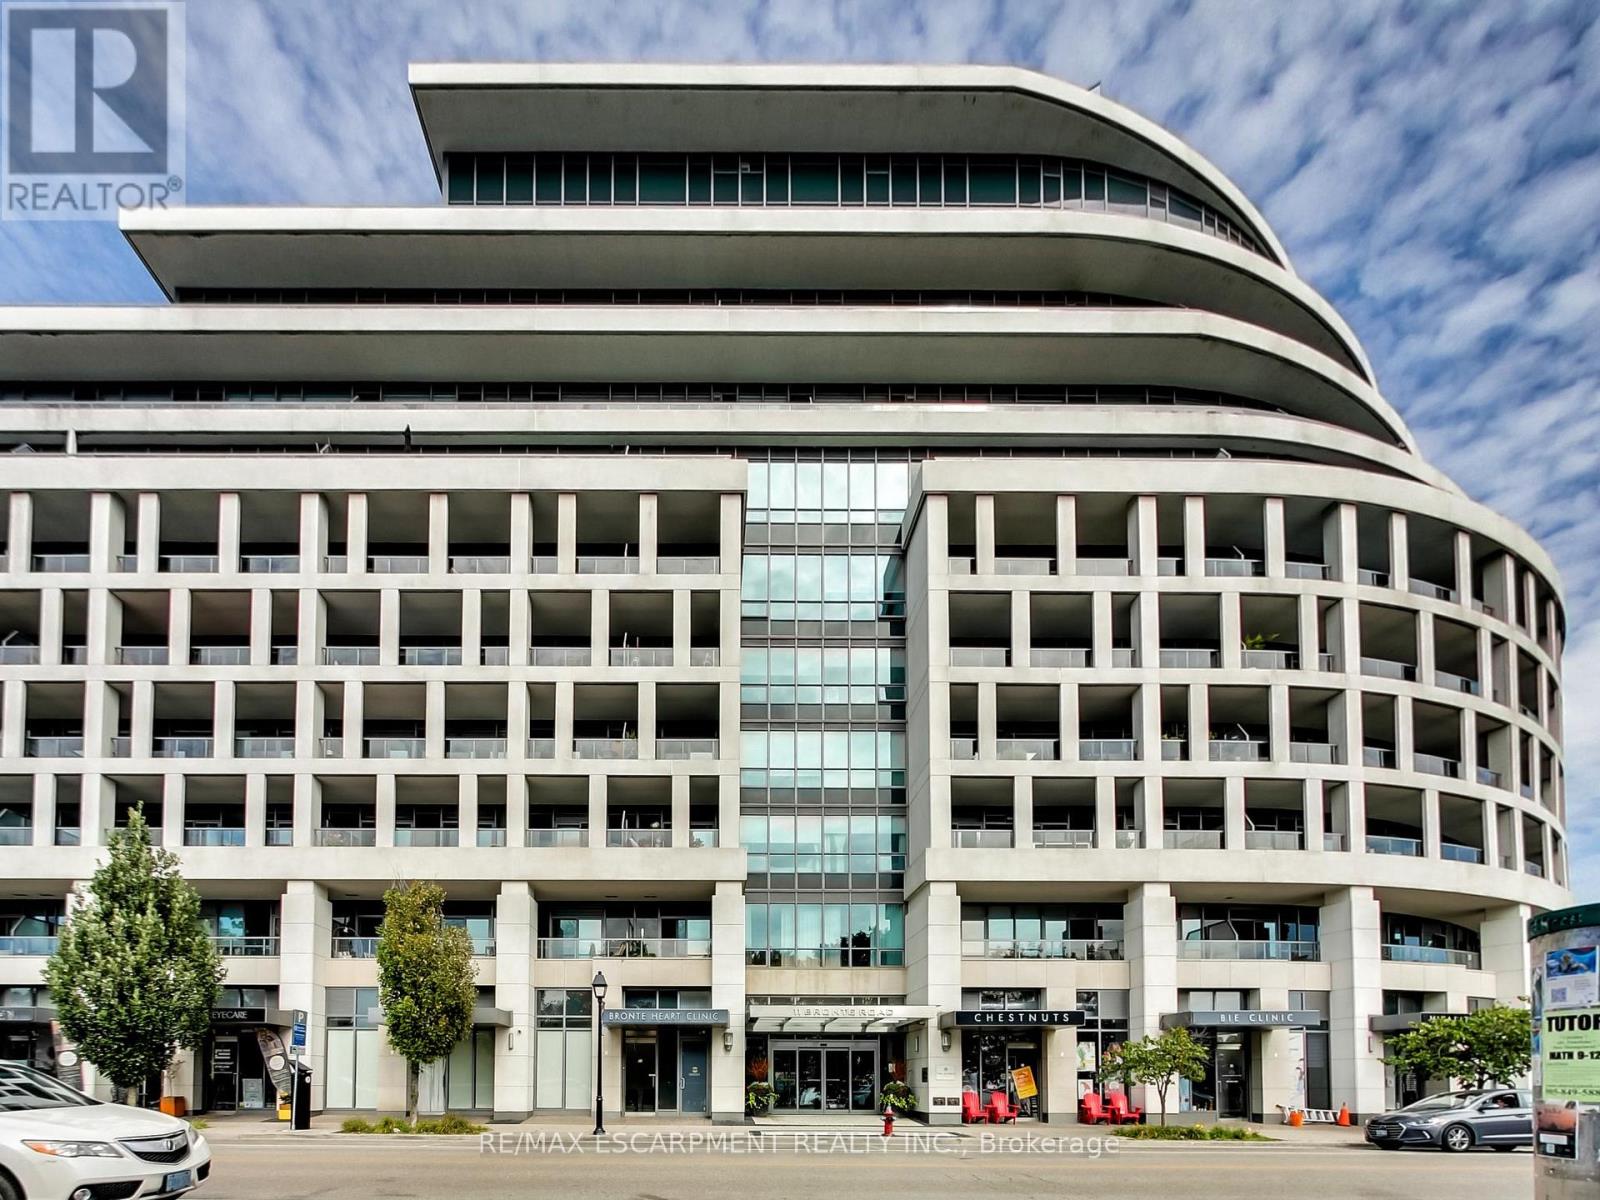
Fully Furnished $3500/month with a minumum rental term of 4 months or Unfurnished rental for 1yr+ at $3100/month. Lease this luxurious, fully furnished one-bedroom condo at The Shores. This move-in-ready unit features a kitchen with stainless steel appliances and granite countertops. Relax and enjoy your coffee on the spacious 137-sq ft terrace. Located just steps from Lake Ontario in Oakville's Bronte Harbour community, you will have access to an impressive array of five star resort-inspired amenities, including a 24-hour concierge, fitness centre, yoga studio, library, meeting and party rooms, dog wash, stunning rooftop outdoor pool, hot tub, BBQ areas, outdoor fireplace, sauna, theatre, games room, car wash, and guest suites. The building is only a short walk to Bronte Harbour, the marina, restaurants, boutique shops, trails, and the waterfront, with easy access to highways and GO Transit. Monthly lease includes taxes, parking, common elements, property management fees, and furnishings. Minimum rental is four months (if furnished) and there is no max. Tenant pays seperately metered utilities. (id:63616)
25 Howard Avenue
Oakville, Ontario
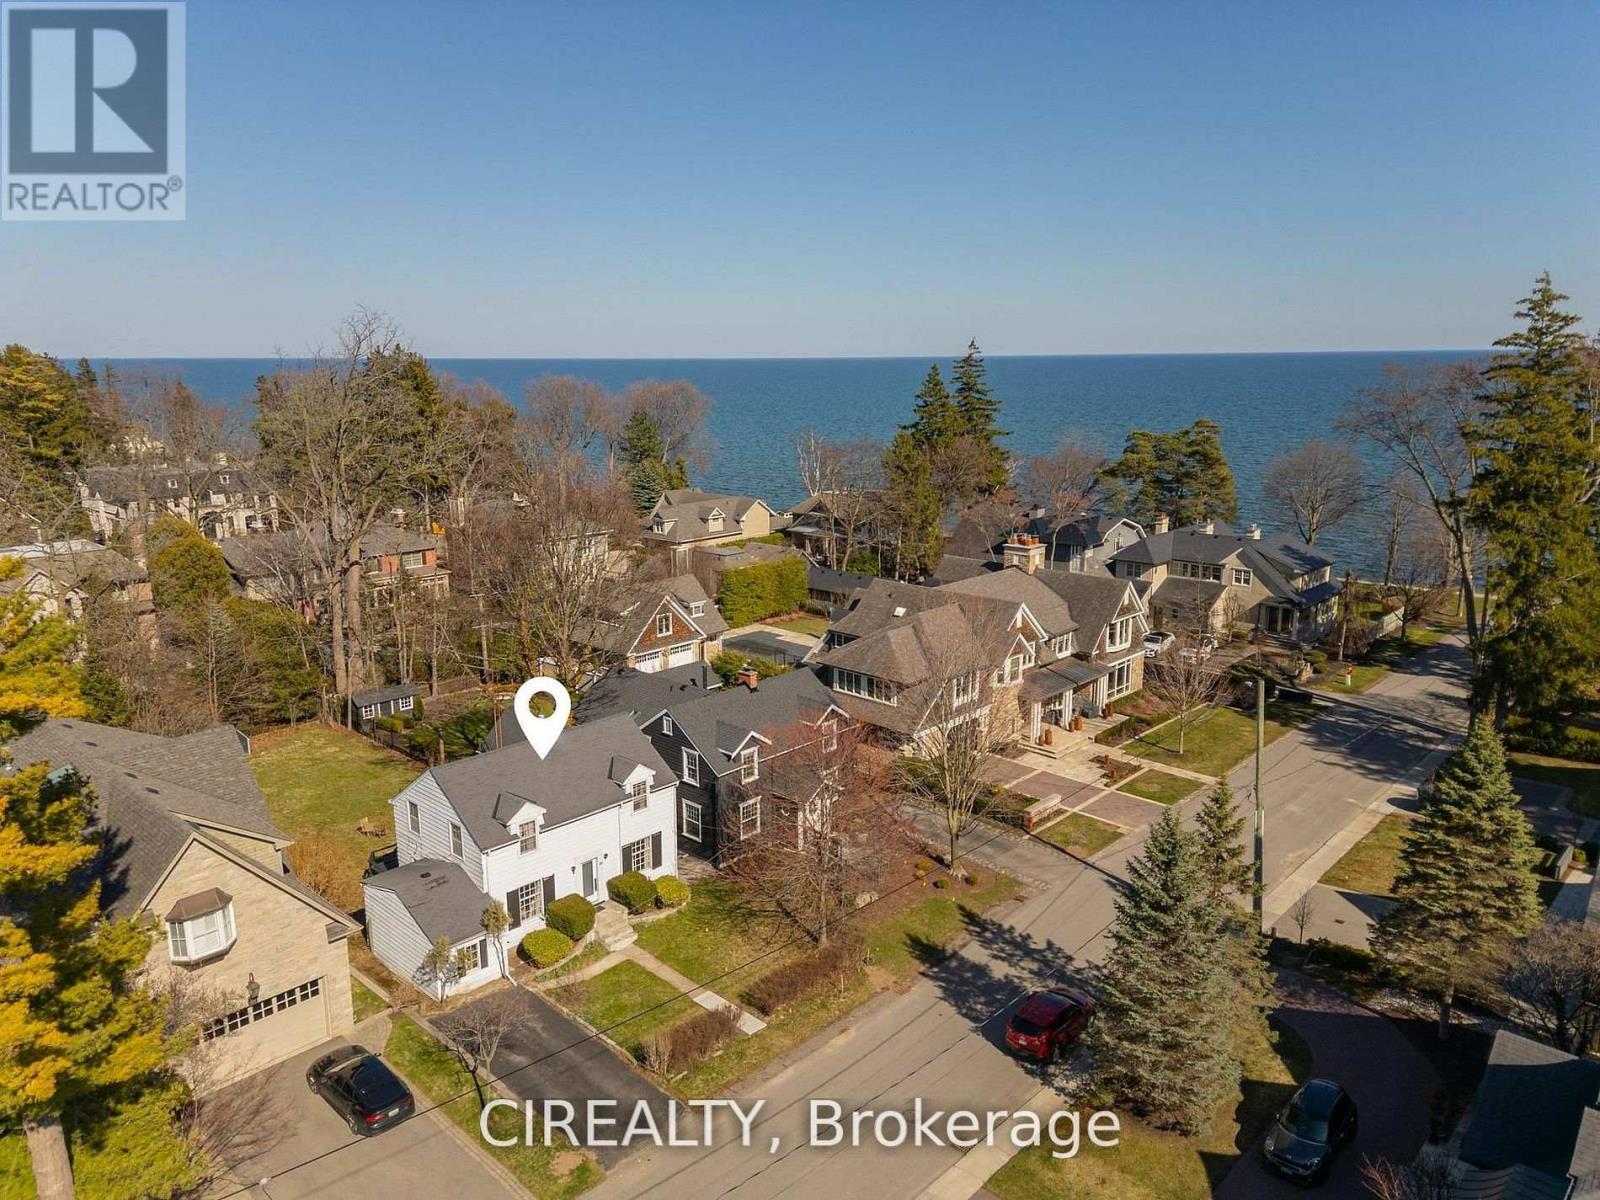
Rare opportunity in coveted Orchard Beach, just steps from Lake Ontario and the waterfront trail. Set on a premium 50 x 160 ft lot, this property comes with completed architectural and engineering drawings and Committee of Adjustment approval for a proposed 3,800 sq ft residence. An exceptional offering for a buyer looking to move forward with confidence, with extensive completed work including floor plan and exterior concepts, colour renderings, arborist report, architectural drawing package, sealed roof truss package, sealed LVL layout, sealed structural engineering package, HVAC design, grading and drainage plan, soil test, and stormwater management report.The existing home was updated in 2024 with electrical improvements, a renovated bathroom, updated flooring, a new kitchen, and new appliances, offering flexibility to live in or hold the property while completing the final permit stage. Zoning and Committee of Adjustment approvals are already in place, with remaining steps in progress. Located a short stroll from downtown Oakville, the lake, and top schools, this is a rare opportunity to secure a prime property with meaningful value already created. (id:63616)
412 Freeman Crescent
Oakville, Ontario
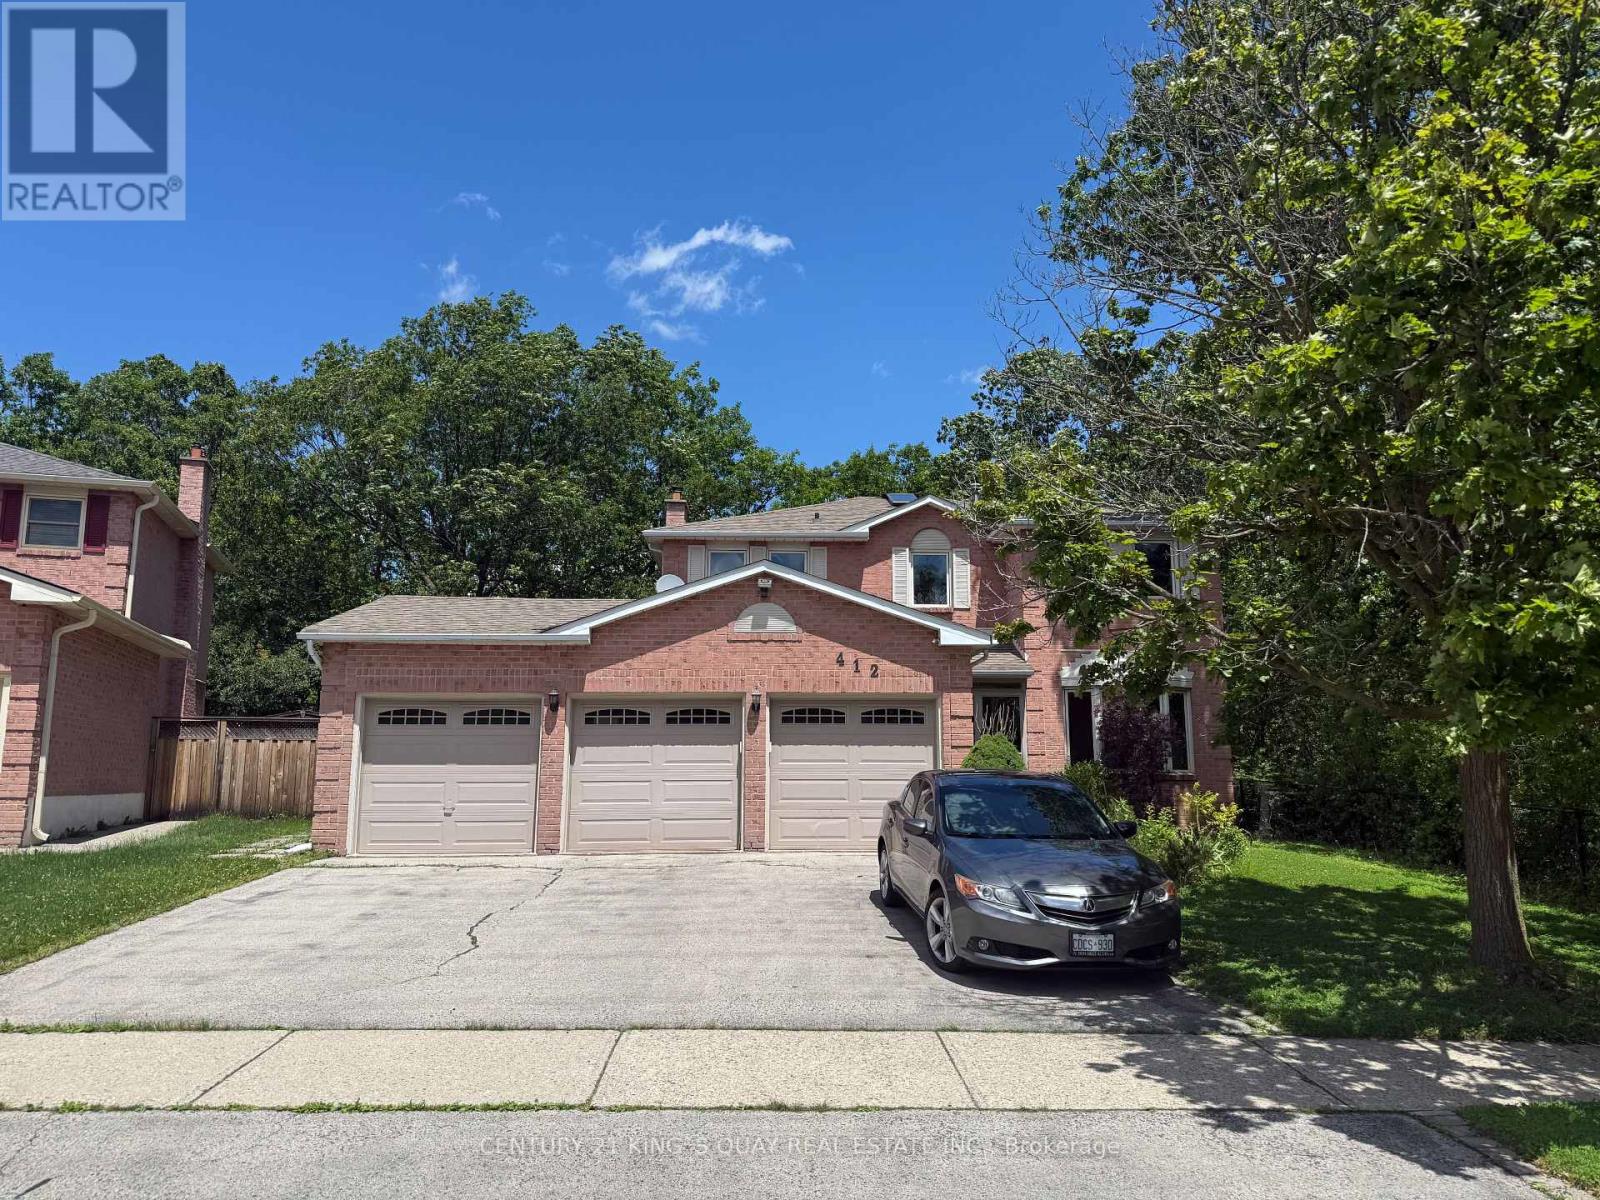
A Rare Oakville Ravine Retreat! Nestled On An Exceptional Pie-Shaped Lot With Approximately 145' Depth, This Unique Property Offers Stunning Ravine Views From Both The Rear And One Side, Creating A Private, Park-Like Setting Surrounded By Nature And Tranquility. Featuring A Rare Triple-Car Garage Plus Parking For 4 Additional Vehicles, This Home Offers Exceptional Parking And Flexibility Rarely Found In Oakville. The Spacious Layout Includes 4+1 Bedrooms, A Functional Floor Plan With Generous Principal Rooms, A Maple Kitchen With Granite Countertops And Centre Island Overlooking The Dining Area, Hardwood Floors, Main Floor Laundry, And An Abundance Of Natural Light Throughout. The Fourth Bedroom Can Easily Be Converted Back To Its Original Configuration To Suit Your Family's Needs. Enjoy A Fully Fenced Backyard Oasis With Beautifully Landscaped Grounds And A Heated Inground Pool, Perfect For Entertaining Or Relaxing While Surrounded By Breathtaking Ravine Views. Ideally Located Within Walking Distance To Sheridan College, Scenic Ravine Trails And Parks, And Situated In The Highly Sought-After Iroquois Ridge High School District, One Of Oakville's Top-Ranked Secondary Schools. A Rare Opportunity To Own A Truly One-Of-A-Kind Home Combining Privacy, Nature, Exceptional Parking, And An Outstanding Location. (id:63616)
512 - 335 Wheat Boom Drive
Oakville, Ontario
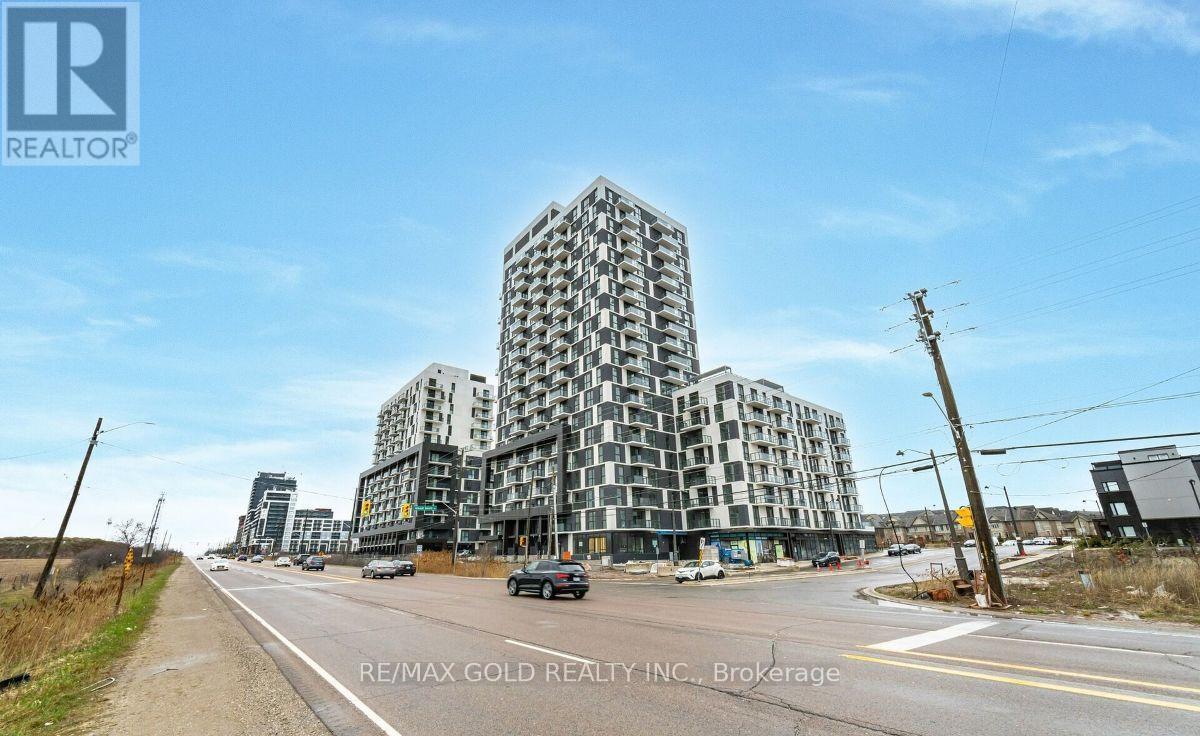
Welcome to Minto's All-New, Luxurious Condos. With a practical open-concept layout, this condo apartment has one bedroom plus a den which can be easily convertible to a bedroom and a full bathroom with an ensuite. The gorgeous kitchen has granite countertops, a breakfast bar, a backsplash and brand-new stainless steel appliances. This apartment has contemporary furnishings that make it feel roomy and welcoming, such as 9-foot ceilings and laminate flooring. Building Amenities include Gymnasium, Rooftop Deck with BBQs, Party/Meeting Room. Near all the amenities. (id:63616)
1406 - 3220 William Coltson Avenue
Oakville, Ontario
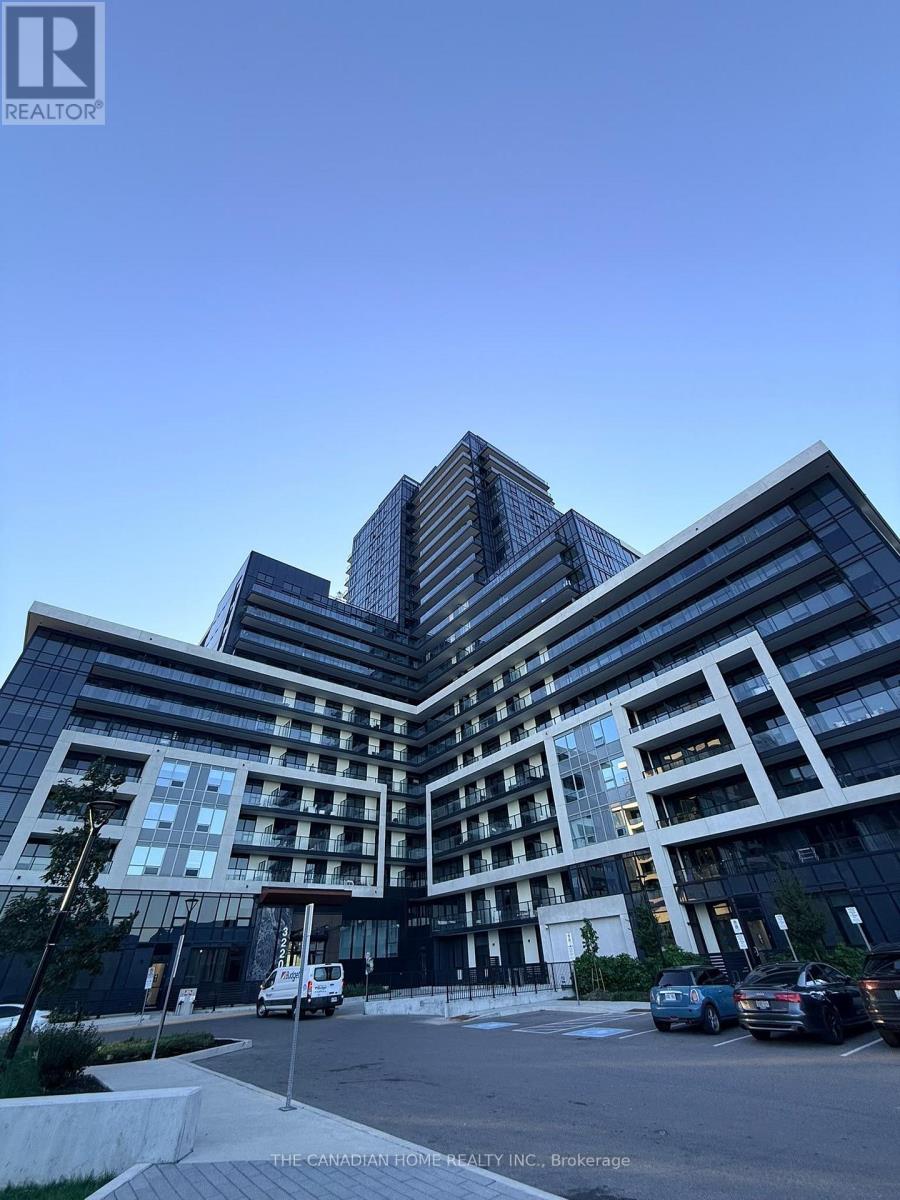
Welcome to upper west side 2 by Branthaven. This beautiful open concept suite is 610 sqft of living space. a large living/dining area with natural sunlight and direct access to the balcony. Features a modern kitchen with lots of counter and cabinet space. upgraded kitchen appliance package. world class amenities, close to shops, schools, public transit, restaurants, groceries and more! This is not a typical condo unit. One of its biggest differentiators is its unique position on the floor. The unit is not directly beside another condominium residence, giving it an added sense of separation and privacy that is difficult to find in condo living. The unit is also positioned directly opposite the elevators, providing convenient access without sacrificing the privacy of having no neighbouring unit immediately beside it. The garbage chute is not directly across from the unit, helping maintain a more pleasant and private entrance experience. The home benefits from large windows and massive balcony doors, allowing an abundance of daylight and natural light to flow throughout the living spaces.The result is a home that feels bright, airy and open throughout the day. (id:63616)