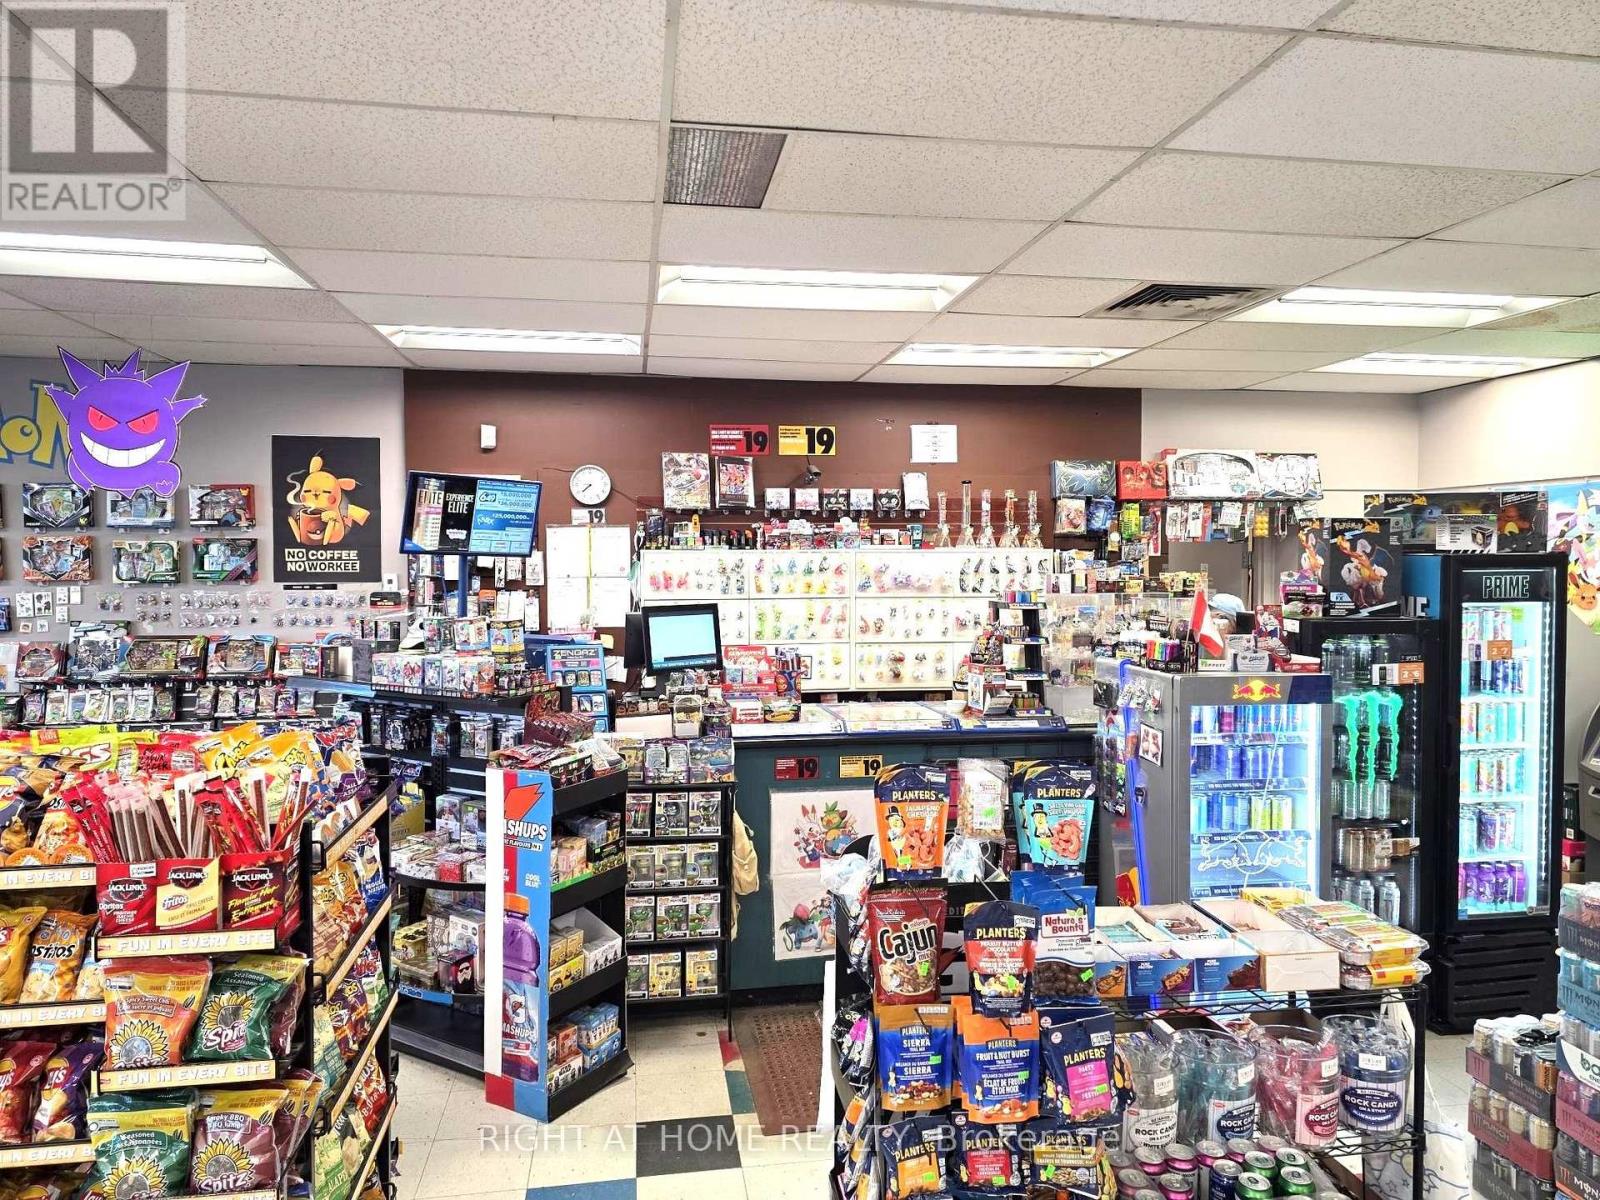
129 Colborne Street W
Brantford, Ontario
Rare opportunity to own one of Brantford's busiest and highest-volume convenience stores. Sales continue to grow year over year, with multiple revenue streams including Lotto, ATM, and U-Haul services. Exceptional beer sales generate strong profit margins, making this one of the top-performing stores in the Brant area. Tremendous potential to further increase revenue and profitability. Long-term lease in place. A turnkey business with outstanding growth potential-don't miss this exceptional opportunity! (id:63616)
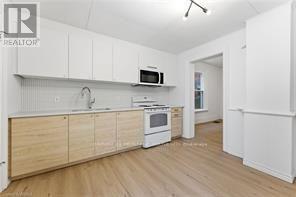
1 - 176 Darling Street
Brantford, Ontario
Step into this newly renovated victorian home Main floor unit with tons of modern design updates. This 2 bed 1 bath is spacious offering 772 sq ft of living space. On site laundry available. one parking spot comes with the unit. Utilities are included in rent. ** This is a linked property.** (id:63616)
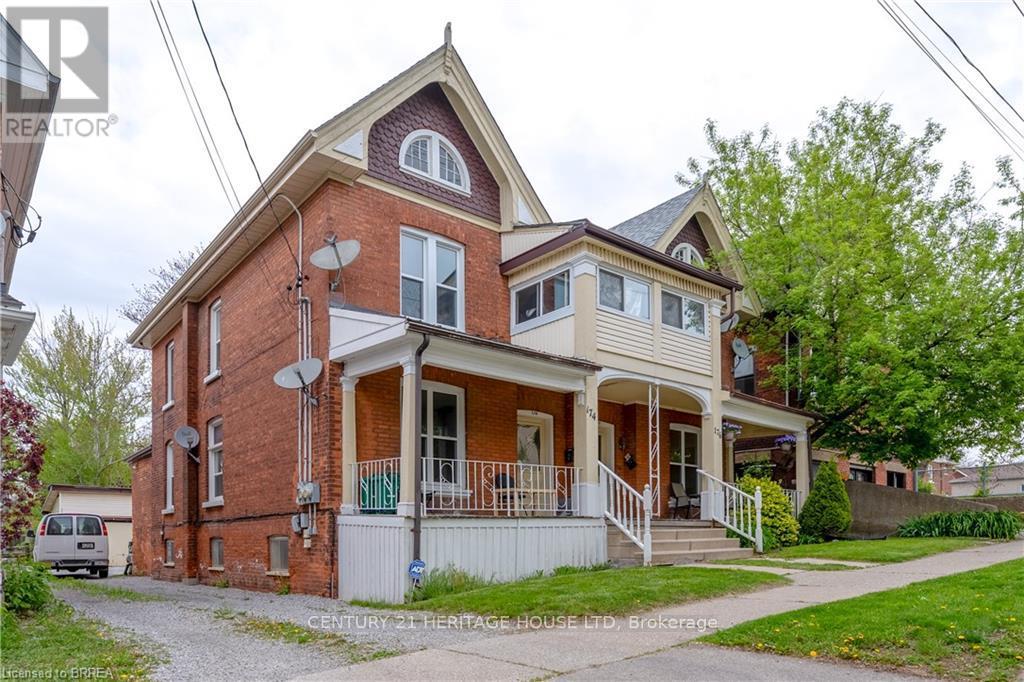
1 - 174 Darling Street
Brantford, Ontario
Welcome to this bright and inviting 2-bedroom, 1-bath main floor unit (approx. 742 sq ft) available for rent. This beautiful space features tall ceilings and tons of character. Perfect for anyone who loves classic century-home charm with the comfort of modern updates. Enjoy a stylish updated kitchen and bathroom, while still keeping those warm, timeless vibes throughout the unit. Located in an ideal spot walking distance to downtown and nearby businesses, universities, shops, restaurants, and transit close by. Book your showing today. ** This is a linked property.** (id:63616)
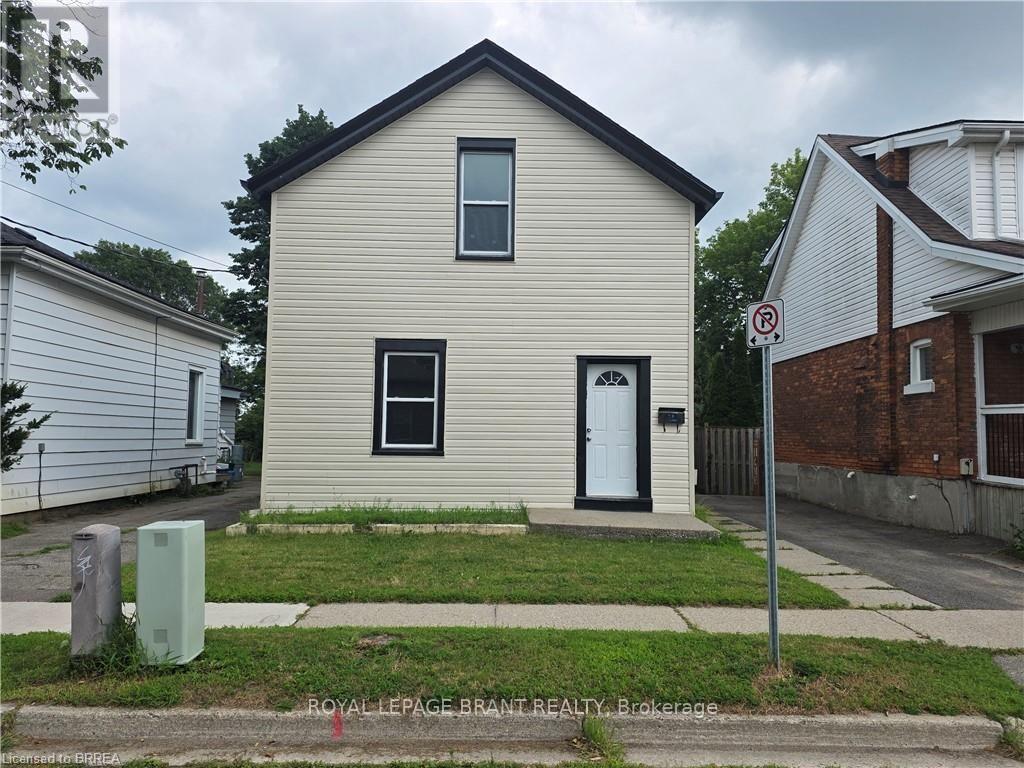
109 Sydenham Street
Brantford, Ontario
Welcome to 109 Sydenham Street, This 3 bedroom, 2 kitchen, 2 bathroom family house is ready for you. main floor has big living room, bedroom, kitchen, 4 PC bathroom and storage room. Second floor has 2 bedrooms, another kitchen and a 4 PC full bathroom. Big fenced backyard with a big deck, single wide long driveway can park 2 cars and lots of street parking. whole house has just fresh painted, new sidings, new deck. Gas finance and central Air conditioner, 2 Hydro meters. This house is perfect for multiple generation family that proving the convenience and privacy of the whole family. can be used as 2 One-bed units with separated entrance. (id:63616)
13 Usher Street
Brantford, Ontario
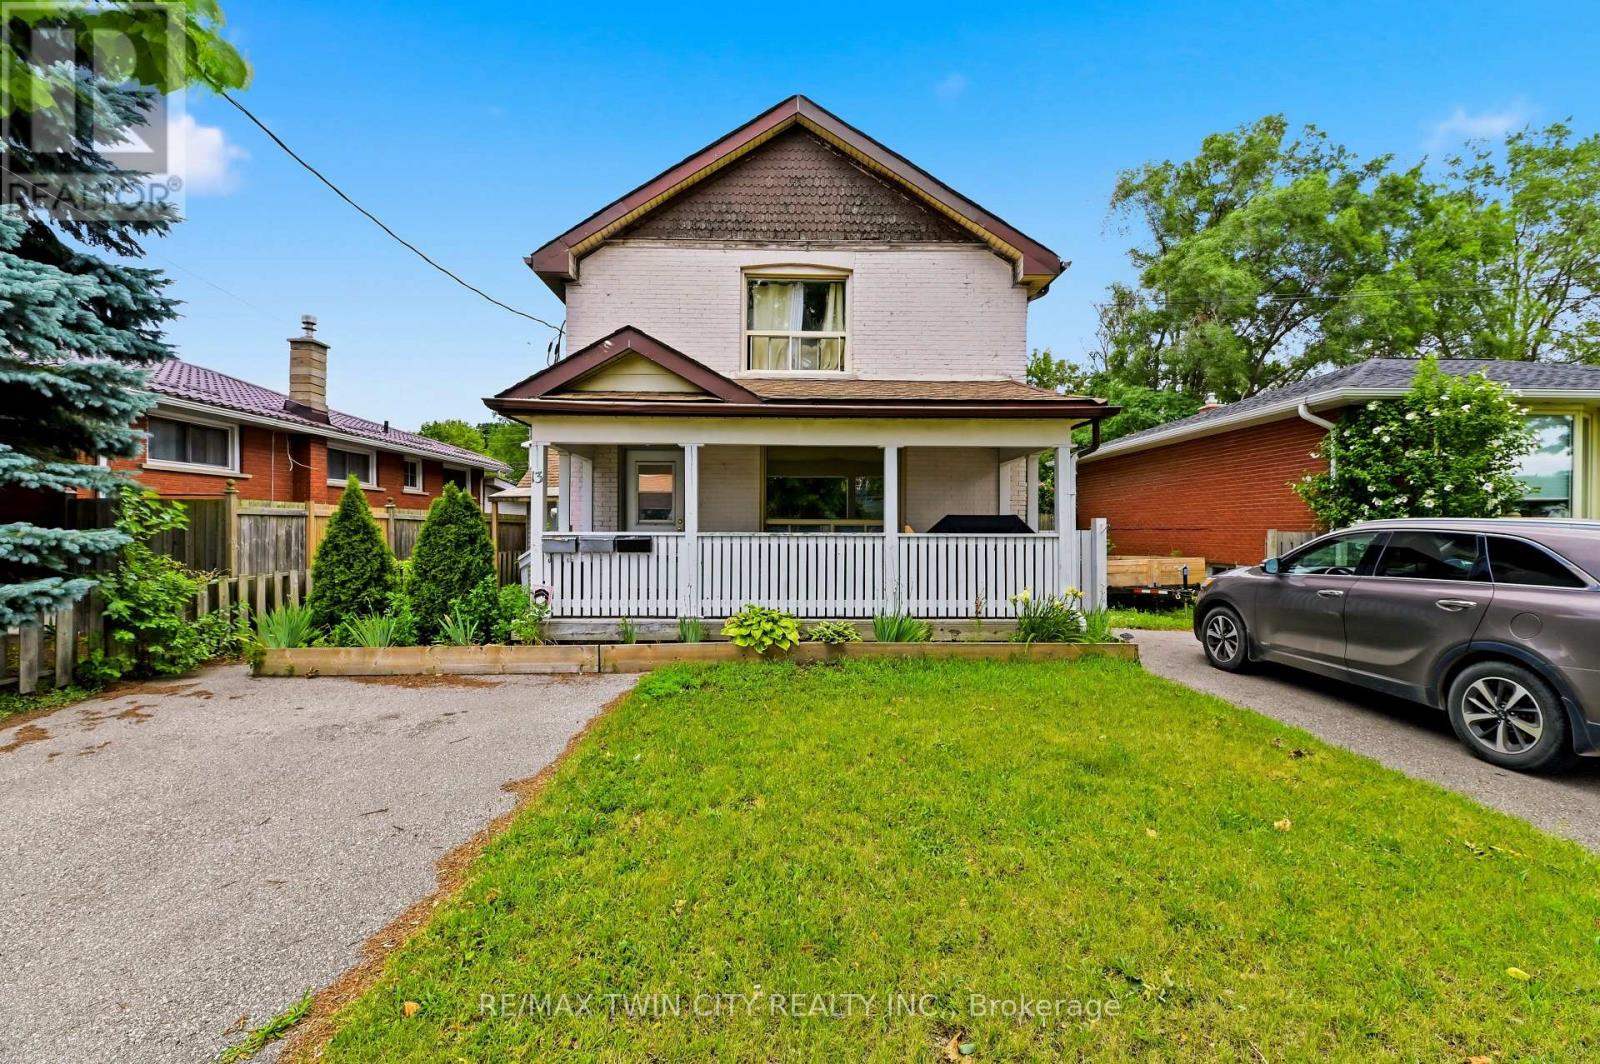
Attention First Time home buyers and Investors - Don't miss this one! A great investment opportunity in the heart of Brantford! This legal triplex with fire (retrofit) inspection completed in 2022 offers immediate income potential with the added benefit of a fourth self-contained unit, enhancing cash flow. Whether you're looking to expand your investment portfolio or occupy one unit while generating rental income from the others, this versatile property offers great flexibility. Currently offering 4 - 1 Bedroom, 1 bathroom units, This property is currently fully leased and generates a really good return. The best unit (#1) will be vacant at the end of August. This unit is currently split into 2 units, but could be easily converted back to 1 which would offer an excellent owner occupied 2 bedroom, 2 bathroom unit. Or keep it as 2 units and generate more income. This property offers 2 separate driveways and a detached garage. Tenants pay their own hydro (Separate meters), owner pays heat and water. Situated on a mature lot in an established neighbourhood, 13 Usher Street is conveniently located close to schools, parks, public transit, shopping, and major amenities, making it an attractive option for tenants. Each unit offers functional living space, while the property's strong rental income and good location make it a standout opportunity for savvy investors. Don't miss your chance to own a rare legal triplex with the added bonus of a fourth unit in one of Brantford's growing rental markets. This is a great investment opportunity at this price in the city of Brantford. (id:63616)
13 Usher Street
Brantford, Ontario
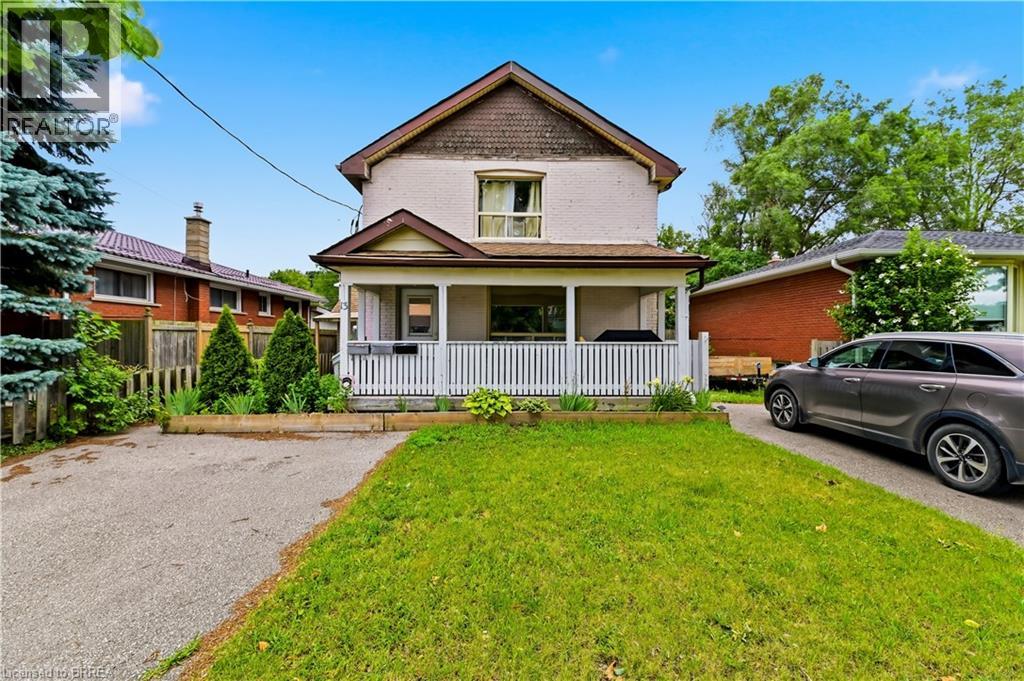
Attention First Time home buyers and Investors - Don’t miss this one! A great investment opportunity in the heart of Brantford! This legal triplex with fire (retrofit) inspection completed in 2022 offers immediate income potential with the added benefit of a fourth self-contained unit, enhancing cash flow. Whether you're looking to expand your investment portfolio or occupy one unit while generating rental income from the others, this versatile property offers great flexibility. Currently offering 4 - 1 Bedroom, 1 bathroom units, This property is currently fully leased and generates a really good return. The best unit (#1) will be vacant at the end of August. This unit is currently split into 2 units, but could be easily converted back to 1 which would offer an excellent owner occupied 2 bedroom, 2 bathroom unit. Or keep it as 2 units and generate more income. This property offers 2 separate driveways and a detached garage. Tenants pay their own hydro (Separate meters), owner pays heat and water. Situated on a mature lot in an established neighbourhood, 13 Usher Street is conveniently located close to schools, parks, public transit, shopping, and major amenities, making it an attractive option for tenants. Each unit offers functional living space, while the property's strong rental income and good location make it a standout opportunity for savvy investors. Don't miss your chance to own a rare legal triplex with the added bonus of a fourth unit in one of Brantford's growing rental markets. This is a great investment opportunity at this price in the city of Brantford. (id:63616)
109 Sydenham Street
Brantford, Ontario
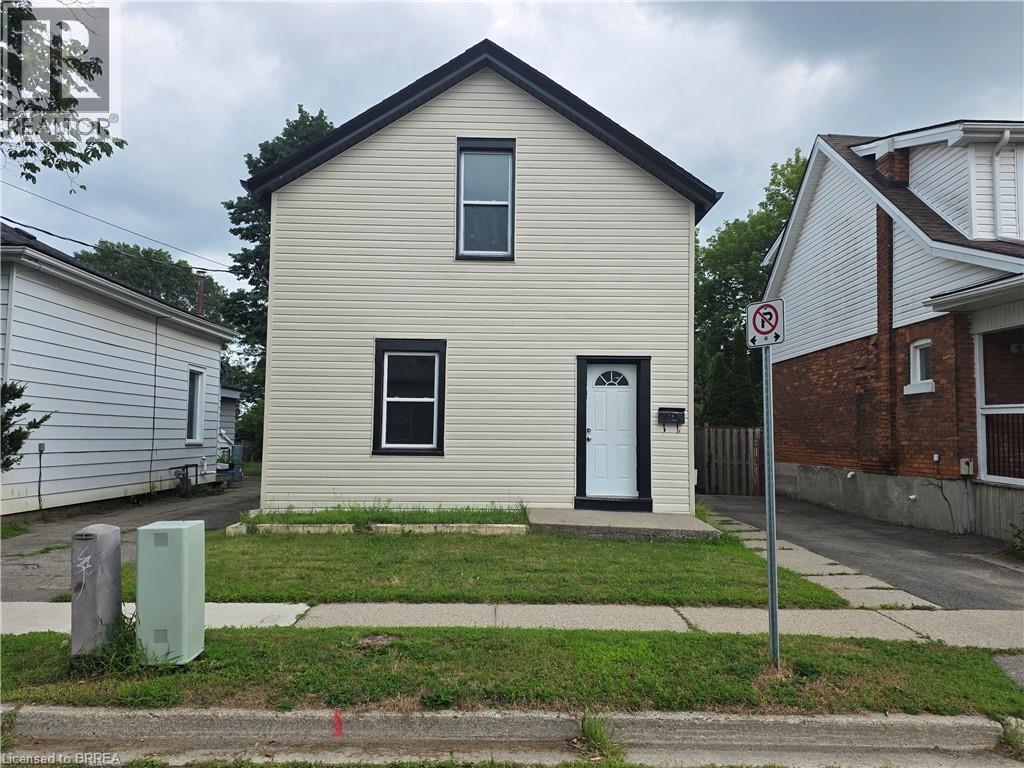
Welcome to 109 Sydenham Street, This 3 bedroom, 2 kitchen, 2 bathroom family house is ready for you. main floor has big living room, bedroom, kitchen, 4 PC bathroom and storage room. Second floor has 2 bedrooms, another kitchen and a 4 PC full bathroom. Big fenced backyard with a big deck, single wide long driveway can park 2 cars and lots of street parking. whole house has just fresh painted, new sidings, new deck. Gas finance and central Air conditioner, 2 Hydro meters. This house is perfect for multiple generation family that proving the convenience and privacy of the whole family. can be used as 2 One-bed units with separated entrance. (id:63616)
67 Bilanski Farm Road
Brantford, Ontario
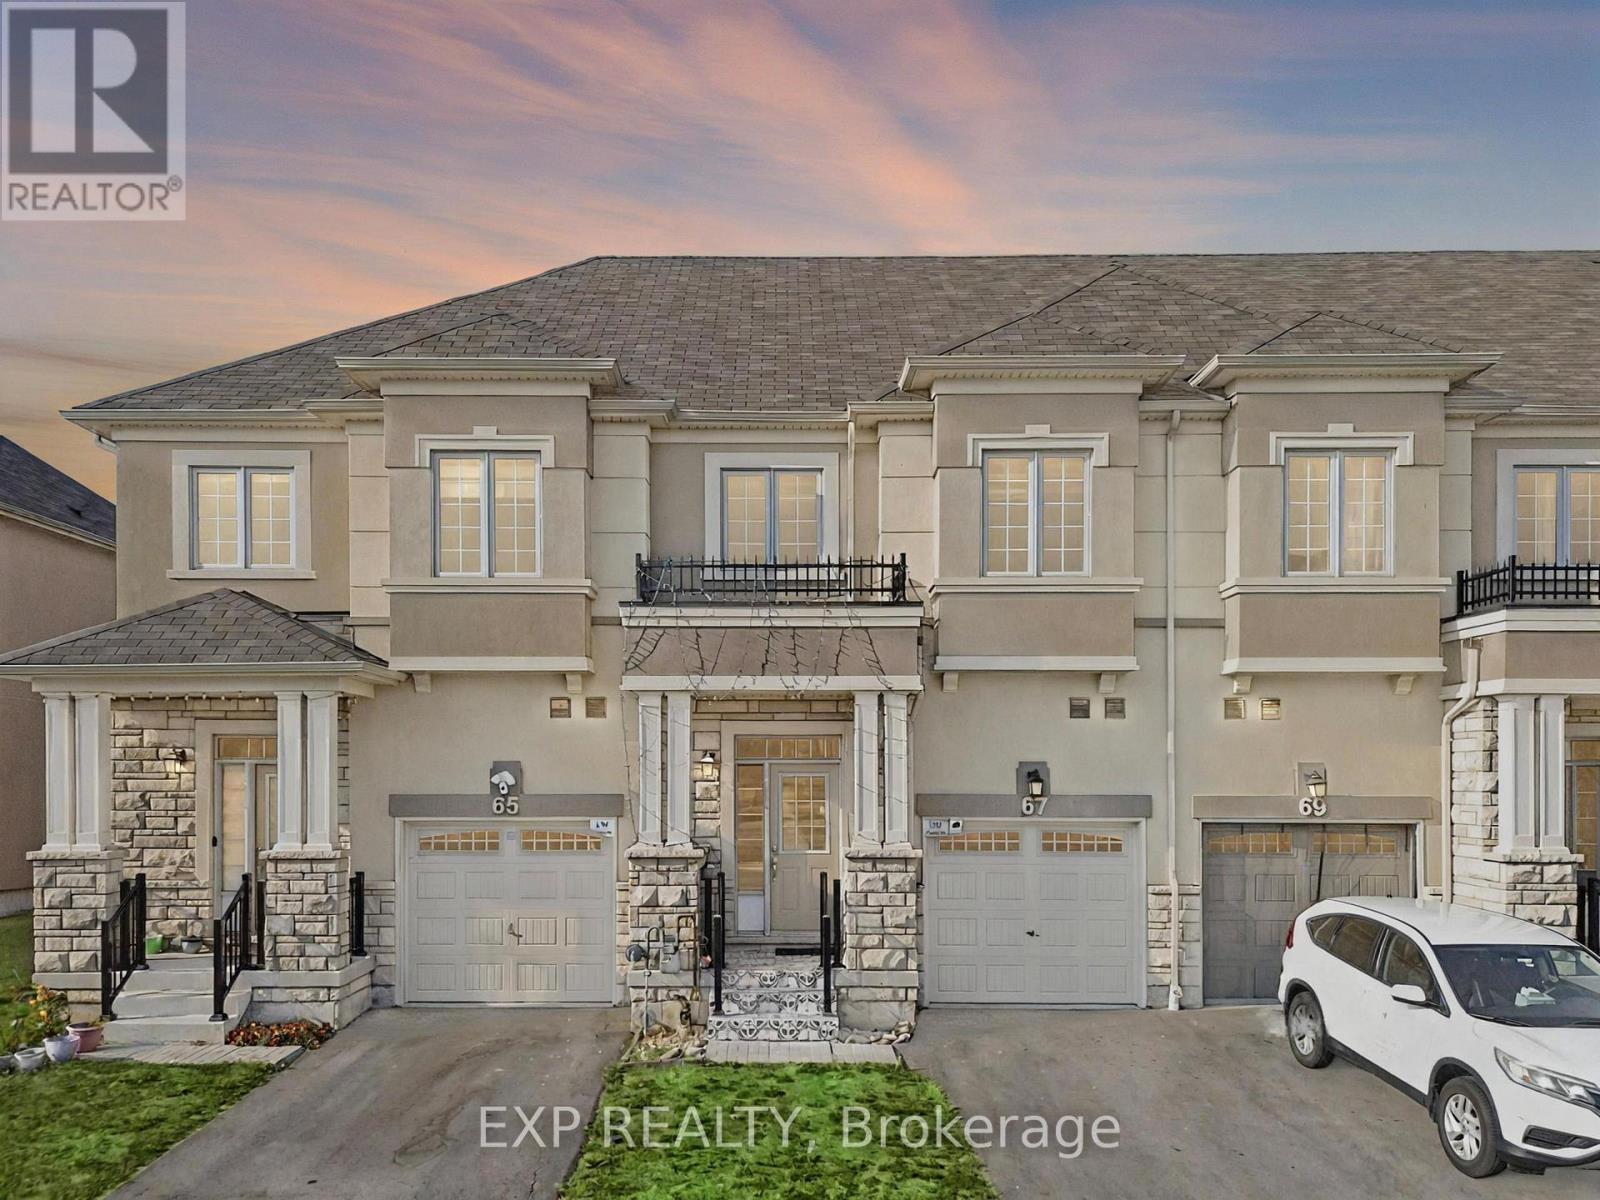
Welcome to this Stunning 5-bedroom, 4-bathroom Home in Brantford's Desirable East End! A Rare Gem Offering a 1-Bedroom In-Law Suite, This Property is Perfect for Extended Family Living or Generating Additional Rental Income. Inside, you'll Love the Bright, Spacious Rooms and Functional Layout Designed for Both Everyday Living and Entertaining. Located in a Family-Friendly Neighbourhood near Garden Avenue and Johnston Road (Johnson Tract), this Home is Surrounded by Convenience and Future Growth, has 24 Hour Transit with the Proposed Bella Gardens Development. Commuters will Appreciate Quick Access to Highway 403 and Highway 24, Connecting you Seamlessly to Hamilton, Cambridge, Woodstock, and beyond. Everyday Essentials are just Minutes away with Lynden Park Mall, Costco, Home Depot, Walmart, Zehrs, and No Frills all close by. Families will Enjoy Proximity to Schools, Parks, Trails, and Recreational Spaces, Making this an Ideal Location to Plant Roots. Don't Miss this Incredible Opportunity to Own a One-of-a-Kind Home that Combines Comfort, Flexibility, and a Prime Location (id:63616)
140 Mary Street
Brantford, Ontario
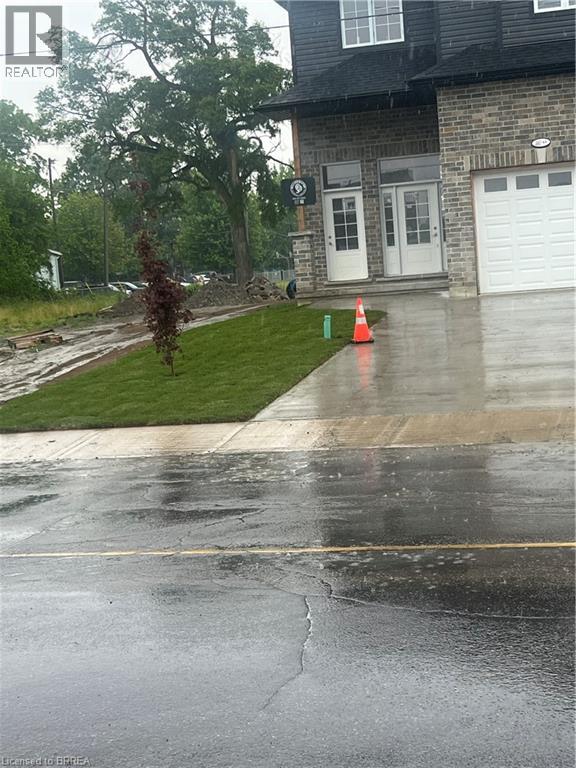
Brand new side by side duplex with easy access to Hwys. 24N & 403. There is a park in the rear yard. This property is a short walk to school and just three minutes walk up the hill to Pauline Johnson high school. Beautiful Mohawk park is also within walking distance or a short two Minute drive up the hill. 4 lovely separate units (upper and lower) each seperately serviced that have combined square footage of 5,140. sf and BEAUTIFUL LARGE WINDOWS THROUGHOUT! Enter off the front porch into the front foyer of the upper unit (which has a total of 1,770 sq.ft),then continue up a few steps to the beautiful open concept kitchen brand new appliances: refrigerator, stove, over-stove microwave, dishwasher center island with double sinks. Plus, there is a dinette area and WALK-OUT THROUGH PATIO DOORS TO A PLEASANT RAILED DECK, OVERLOOKING THE INVITING REAR YARD and park Also on the Main Floor is a Large Living Room and a convenient 2 piece bath! Upstairs on the Bedroom Level you will find a lovely large Master Bedroom, with Ensuite 3 pc bath with shower stall. There are 2 other Bedrooms and a 4 pc. Bath. Your laundry area is conveniently installed on the Bedroom Level too! Back to the Porch we go, and enter through the 2nd door to the steps down into the COMPLETELY SELF CONTAINED APARTMENT offering 2 large bedrooms, Kitchen, Living Room, 4 piece bath and ITS OWN SEPARATE SERVICES. THIS IS A LEGAL 4 plex! LIVE IN BOTH UPPER AND LOWER WITH YOUR FAMILY, OR COLLECT THE POTENTIAL $100,000 plus ANNUAL INCOME FROM YOUR TENANTS! The List Price is plus HST buyer applies for 100% rebate of hst take advantage of a brand new investment property and set current market rents (id:63616)
25 Seneca Crescent
Brantford, Ontario
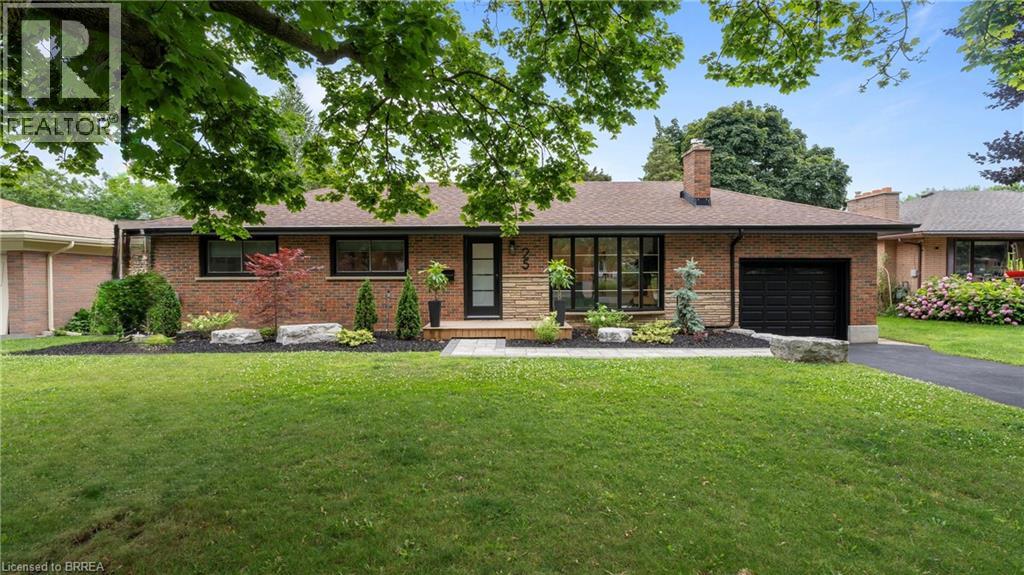
Welcome home to 25 Seneca, in one of the quietest and mature neighbourhoods in all of Brantford. This little nook is one of Brantford’s best kept secrets that most people don’t even know exists. Surrounded by an abundance of maturity and character from the minute you make the turn, you will see exactly why this is where you want, no HAVE, to live. Step through the contemporary glass door into your very own modern master piece. From the open concept floor plan, engineered hardwood floors or decorative shiplap wall, to the high end show stopping kitchen with a waterfall quartz island. Trust me, the first 10 seconds of the tour will take your breath away, and you probably won’t get it back until you walk back out that door. The main floor of this home offers 3 bedrooms and a gorgeously finished main bathroom with floor to ceiling marble tile. Stepping down the stairs you will be welcomed by a finished rec room stretching the full length of the house. Now for the part of the house all of you want, but never expected. In the second half of the finished basement is where dreams come true. A health and wellness space fully equipped with a home gym, cold plunge, another jaw dropping bathroom and FULL CEDAR SAUNA, yes you heard me, a real sauna in your very own basement. The rise of health and fitness is on everyone’s mind and here’s your chance to take it even more seriously than you already do. Sitting on a massive 1/4 acre lot inside the city it’s hard to believe this house really does exist and that it can be yours. See? I told you that your breath wouldn’t come back anytime soon, and it probably won’t until you call this one YOURS. Welcome HOME. (id:63616)
711 - 33 Erie Avenue
Brantford, Ontario
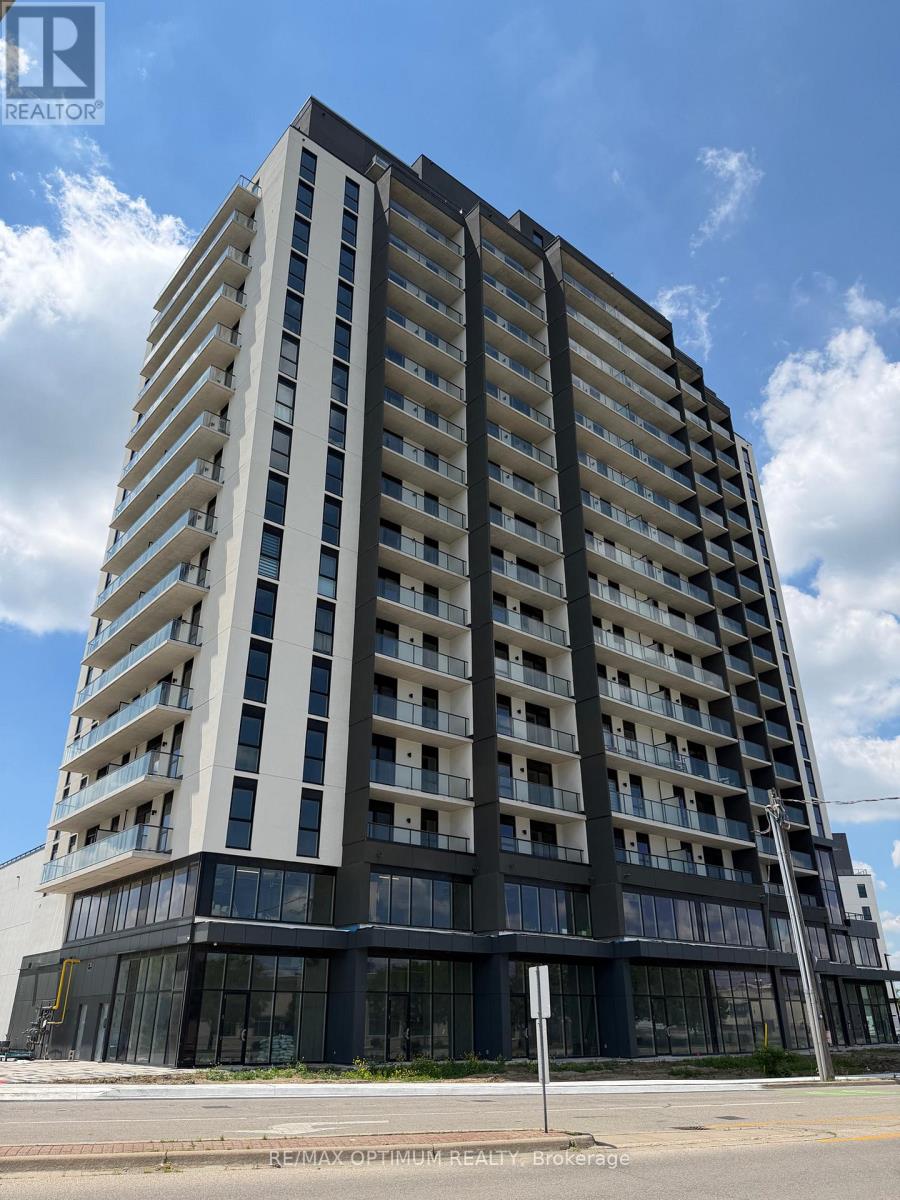
Welcome to 33 Erie Ave #711, a bright and modern 1+1 bedroom condo apartment available for lease in Brantford. This well-designed 584 sq. ft. unit features an open-concept living room with hardwood flooring and walk-out to an open balcony, a stylish kitchen with stainless steel appliances and backsplash, a spacious bedroom with closet and window, plus a functional den perfect for a home office or extra living space. Enjoy ensuite laundry, central air, forced-air gas heating, private entrance, and an unfurnished layout ready for your personal touch. The building is conveniently located near Greenwich St and Clarence St S. Vacant and available with flexible possession. (id:63616)
2 - 1324 Colborne Street E
Brantford, Ontario
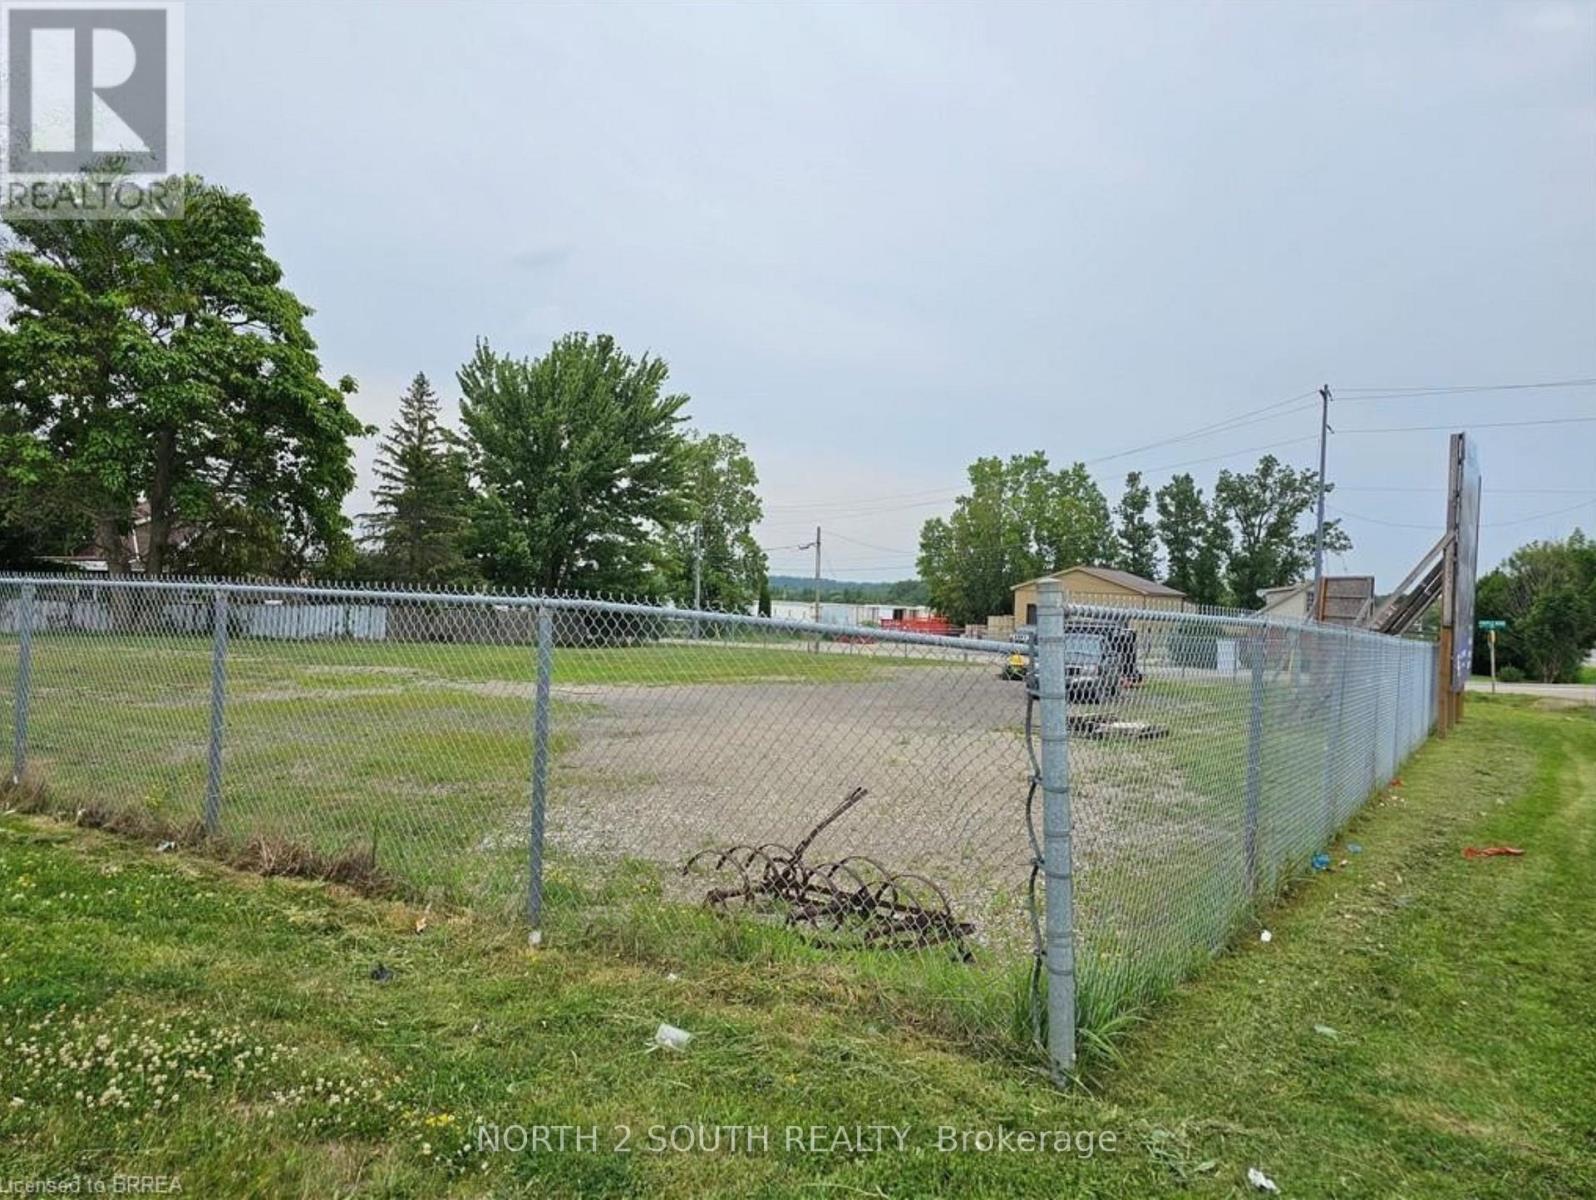
Corner lot just under 1/2 acre, fully fenced and gated, with easy access to Highway 403. Located on Colborne St E with good frontage, this property is well suited for contractors or general storage use. Zoned C2, it offers a range of permitted business uses. (id:63616)