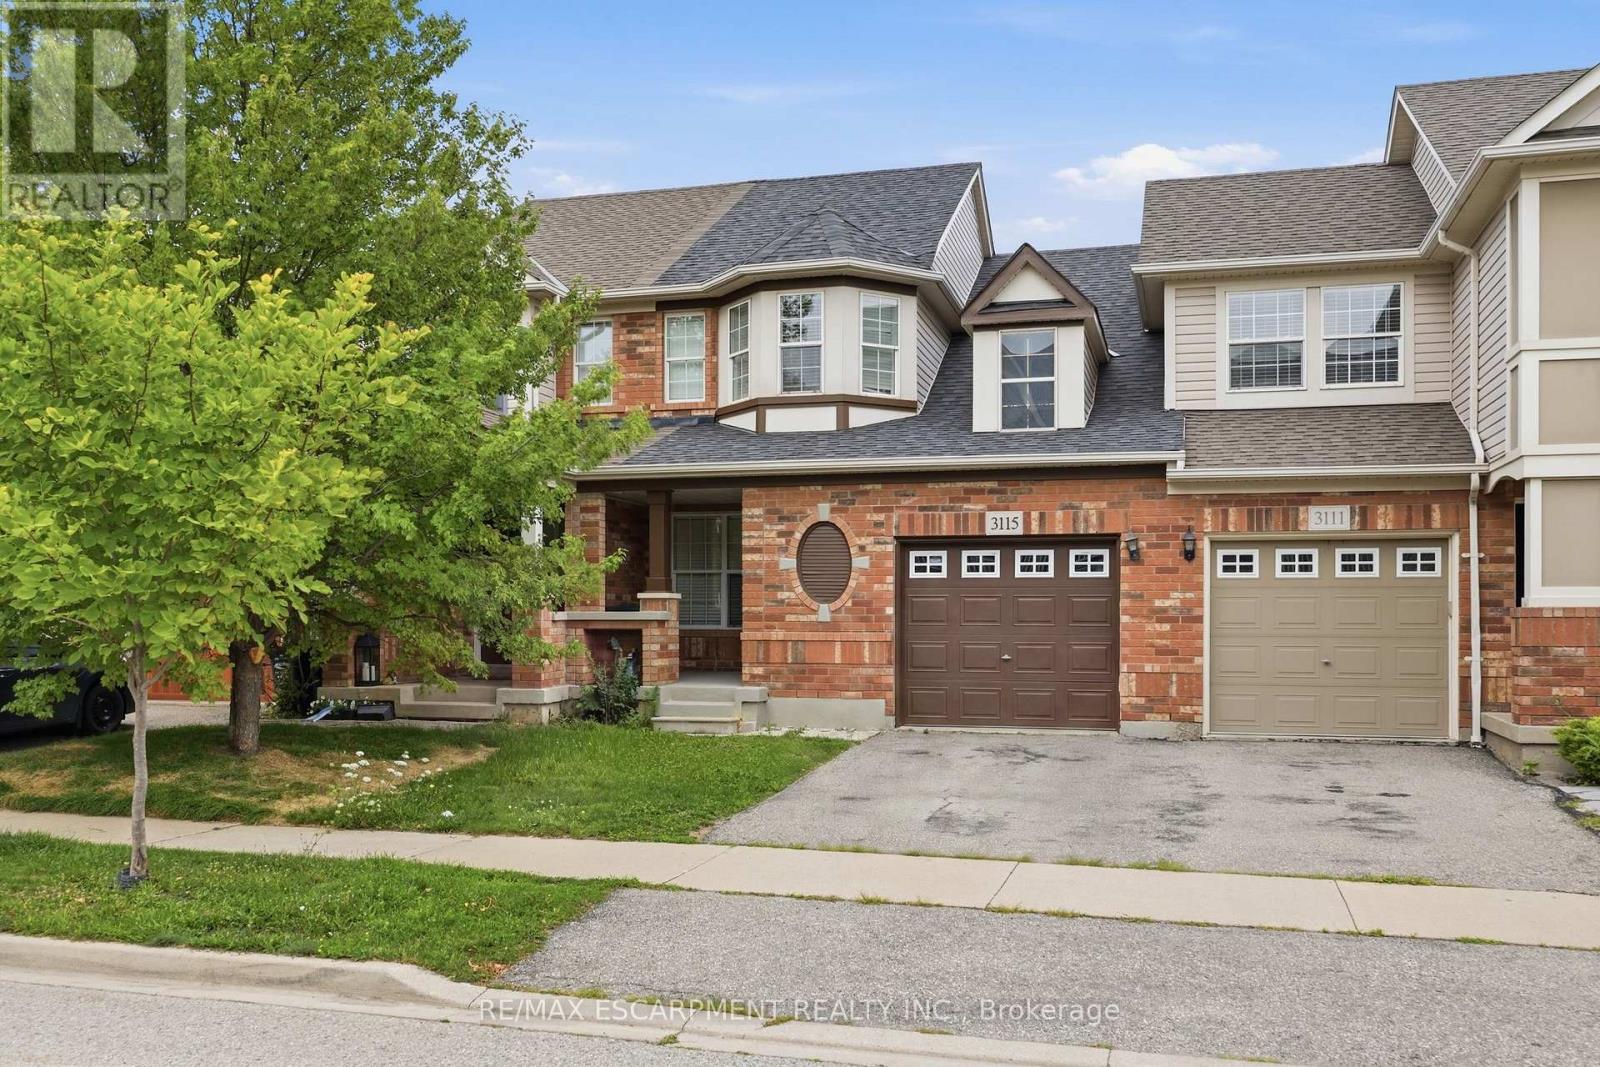
3115 Edgar Avenue
Burlington, Ontario
Welcome to this fantastic freehold 2-storey townhouse in the sought-after Alton Central neighbourhood of Burlington. Offering over 1,200 sq ft of functional living space, this home features 3 bedrooms, 2 bathrooms, and an unfinished basement ready for your custom touch. The main floor offers a bright and welcoming layout. Situated on an 82-foot deep lot with an attached single-car garage and private driveway, this vacant home offers immediate possession. Enjoy an exceptional location steps from parks, playgrounds, golf, public transit, community centers, schools, and shopping, an ideal find for first-time buyers, families, or investors alike! (id:63616)
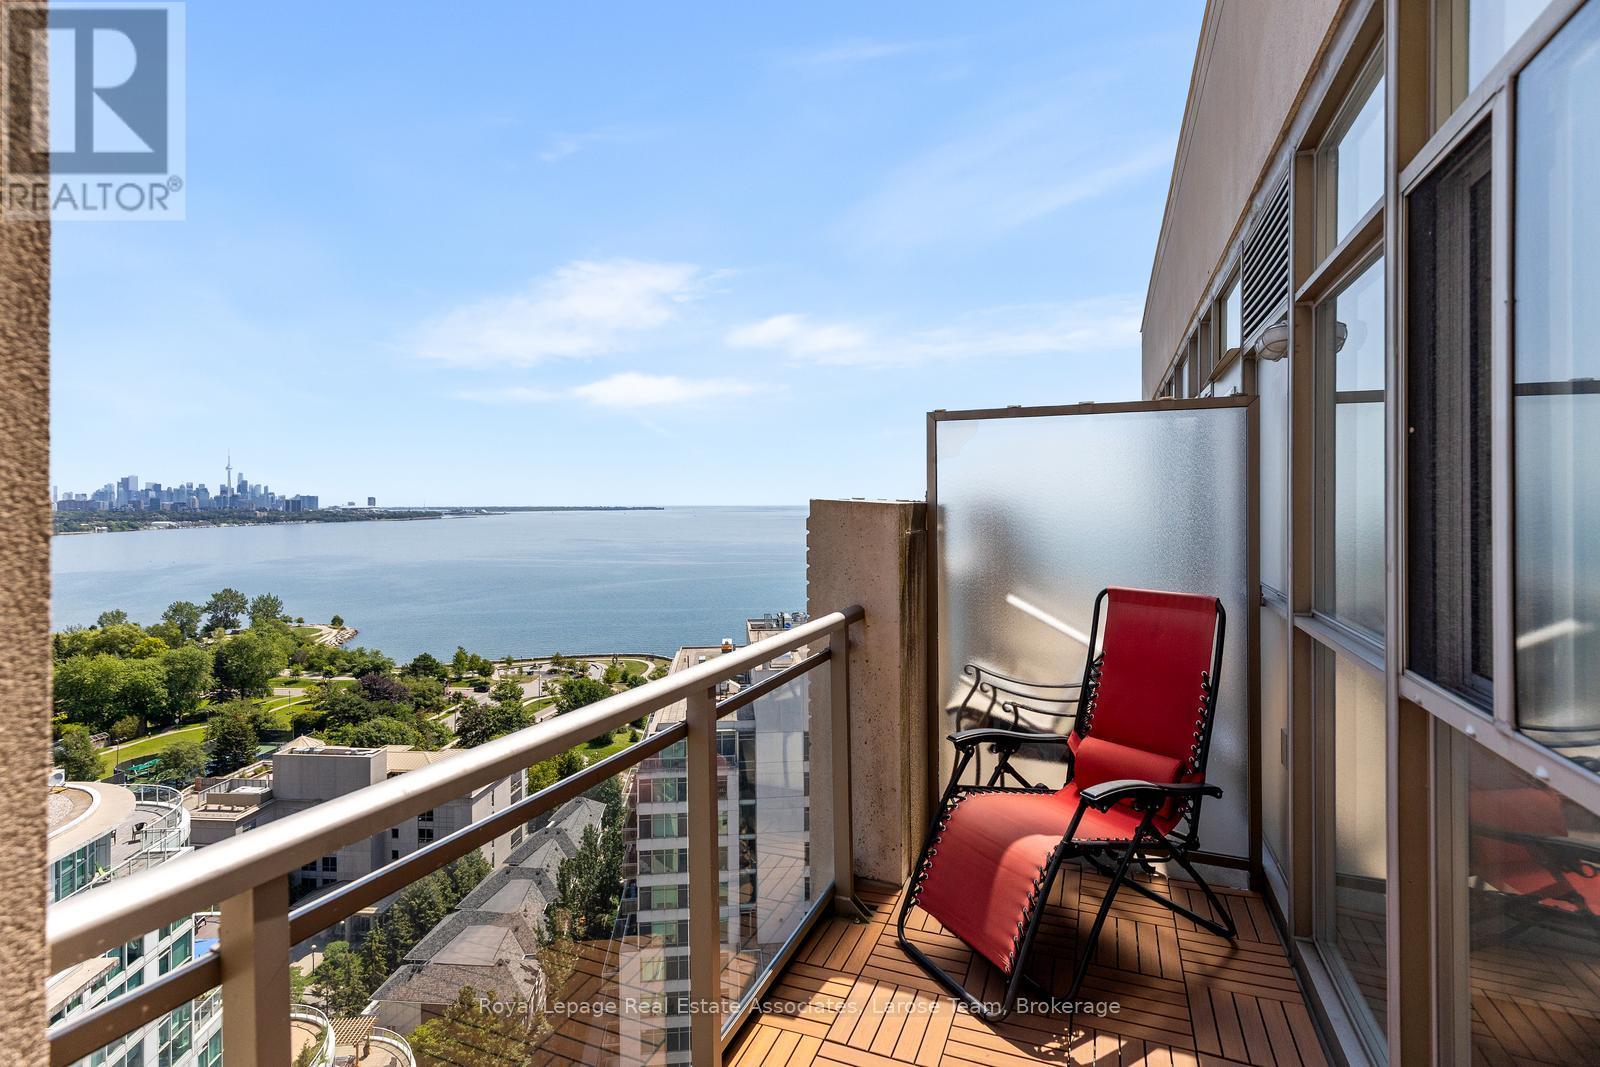
2101 - 3 Marine Parade Drive
Toronto, Ontario
Experience the finest in luxury retirement living at Hearthstone by the Bay. This exceptional penthouse-level 2-bedroom, 2-bathroom suite offers beautiful lake views and an abundance of natural light through expansive windows, creating a bright, warm, and welcoming living space.Thoughtfully designed for comfort and ease, this spacious suite is complemented by an unparalleled lifestyle in one of Etobicoke's premier retirement communities. The mandatory Hearthstone Club Package provides residents with an exceptional collection of services and amenities, including a full-service restaurant with private dining room, licensed pub and lounge, movie theatre, hair salon, billiards area, outdoor terrace, fitness and wellness programs, scheduled shuttle service, and the reassurance of 24-hour on-site nursing support.Perfectly situated in a sought-after waterfront neighbourhood, you'll enjoy easy access to walking trails, parks, shopping, restaurants, transit, and major highways. Mandatory Club Fee of $1,990.85 + HST/month, which includes a wide variety of services and amenities. 4 Hours of Housekeeping, Meal Credit in the Restaurant ($298.40/month), Access to Nurse on Duty 24 Hours/Day, Fitness Classes, Full Range of Activities & Shuttle Bus Use! Extra Service Available As Well for Your Comfort and Care Years Ahead. An additional fee of $274.34 + HST/month applies for a second occupant. (id:63616)
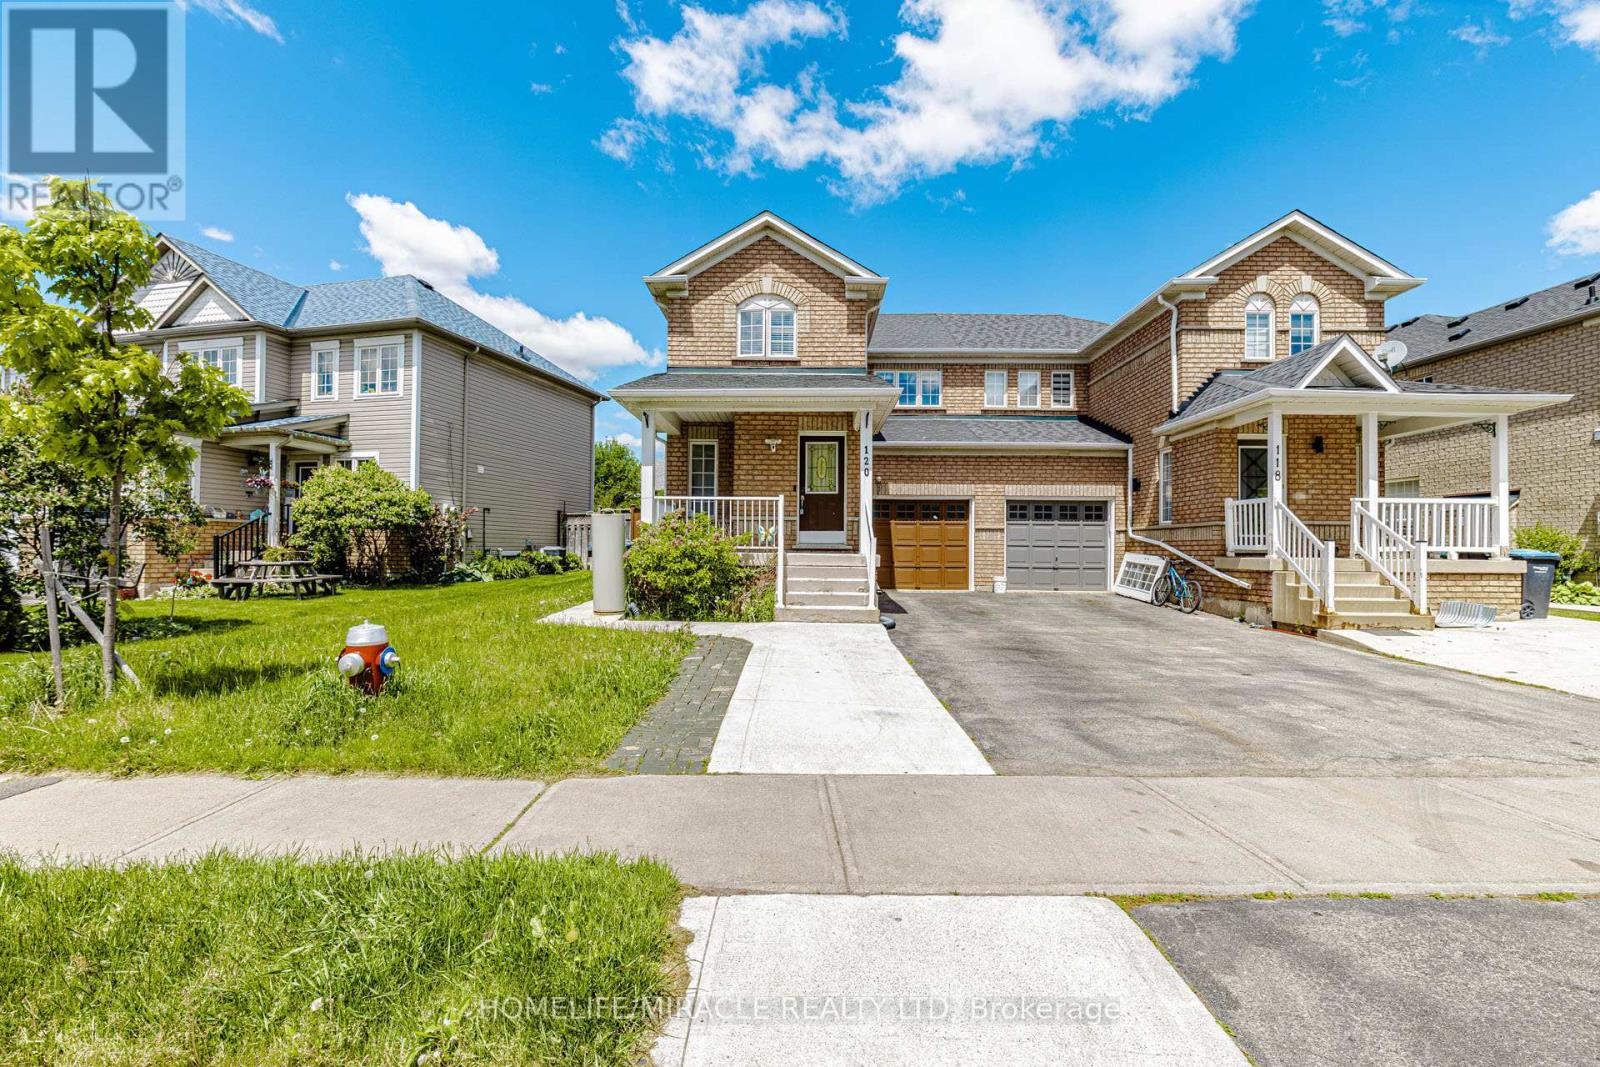
120 Viceroy Crescent
Brampton, Ontario
Absolutely Gorgeous, Beautifully Updated & Meticulously Maintained 3-Bedroom, 3-Washroom Semi-Detached Home Featuring a Legal Basement Apartment with Separate Entrance, Separate Kitchen & Separate Laundry, Located in One of Brampton's Most Desirable Family-Friendly Neighbourhoods! Fully Tenanted Property (Upper & Basement Units) with AAA Tenants, Offering Excellent Rental Income Potential and an Ideal Opportunity for Investors or End Users Seeking Mortgage-Helping Income. Bright, Functional & Open-Concept Layout with Generous Principal Rooms, a Large Backyard Deck Ideal for Entertaining, and Rare 3-Car Driveway Parking. The Primary Bedroom Features a Walk-In Closet and Ensuite Access. Pride of Ownership Is Evident Throughout This True Turn-Key Home. Extensively Upgraded Over the Years: Brand New Primary Bedroom Washroom & Fully Renovated Additional Bathrooms (2022), New Upstairs Washer & Dryer (2022), Upgraded 200 AMP Electrical Panel & Sump Pump (2023), New Water Heater (2025), New Range Hood (2026), Elegant Front Porch Aluminum Columns & Railings, Roof (2016) & Furnace (2018). Prime Location Close to Top-Rated Schools, Parks, Shopping Plazas, Public Transit, Restaurants & All Major Amenities.. (id:63616)
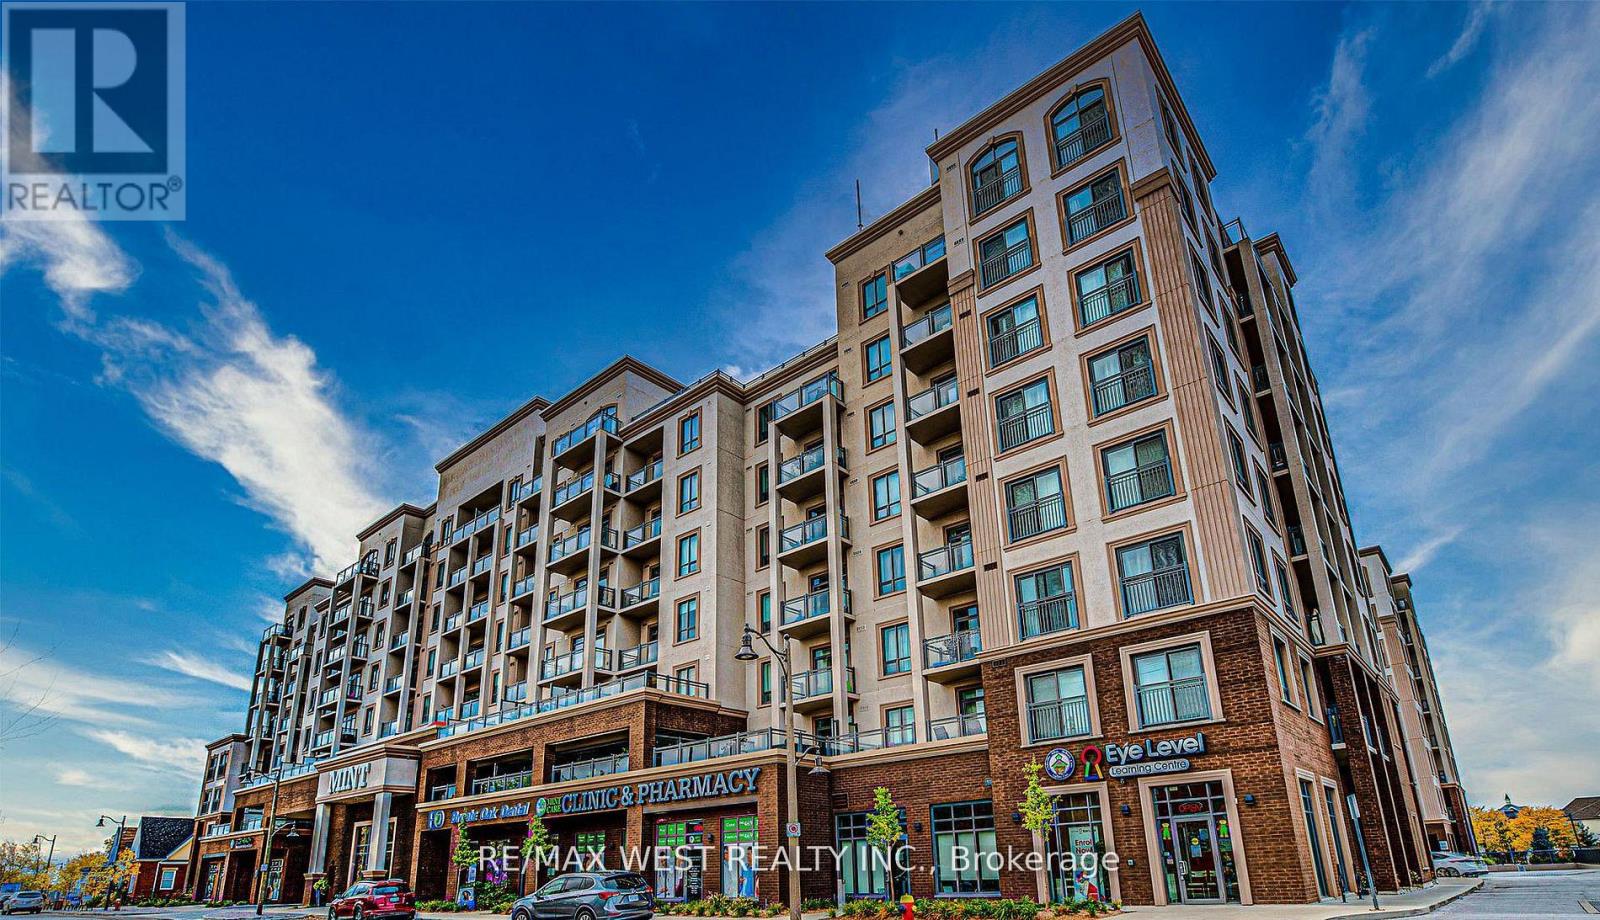
109 - 2486 Old Bronte Road N
Oakville, Ontario
An exceptional opportunity to acquire a well-established and highly profitable meat shop, butcher, and supermarket located at the base of The Mint Condos, one of Oakville's most vibrant mixed-use developments. Surrounded by two modern 8-storey residential towers with over 400 units and 11 retail spaces, this business benefits from a steady flow of loyal customers and impressive monthly income. Lease is below $3000 a month. This turnkey operation is perfectly situated in a high-traffic, high-demand area experiencing explosive growth, with multiple new high-rise projects underway. The shop is know for its excellent product selection, repeat clientele, offering 70+ visitor parking spaces, and strong community reputation. This retail unit combines exposure with unbeatable convenience. Zoning permits a wide range of uses including retail, professional offices, and QSR restaurants - making this a versatile investment opportunity with room for growth. (id:63616)
3371 Lake St. George Boulevard
Severn, Ontario
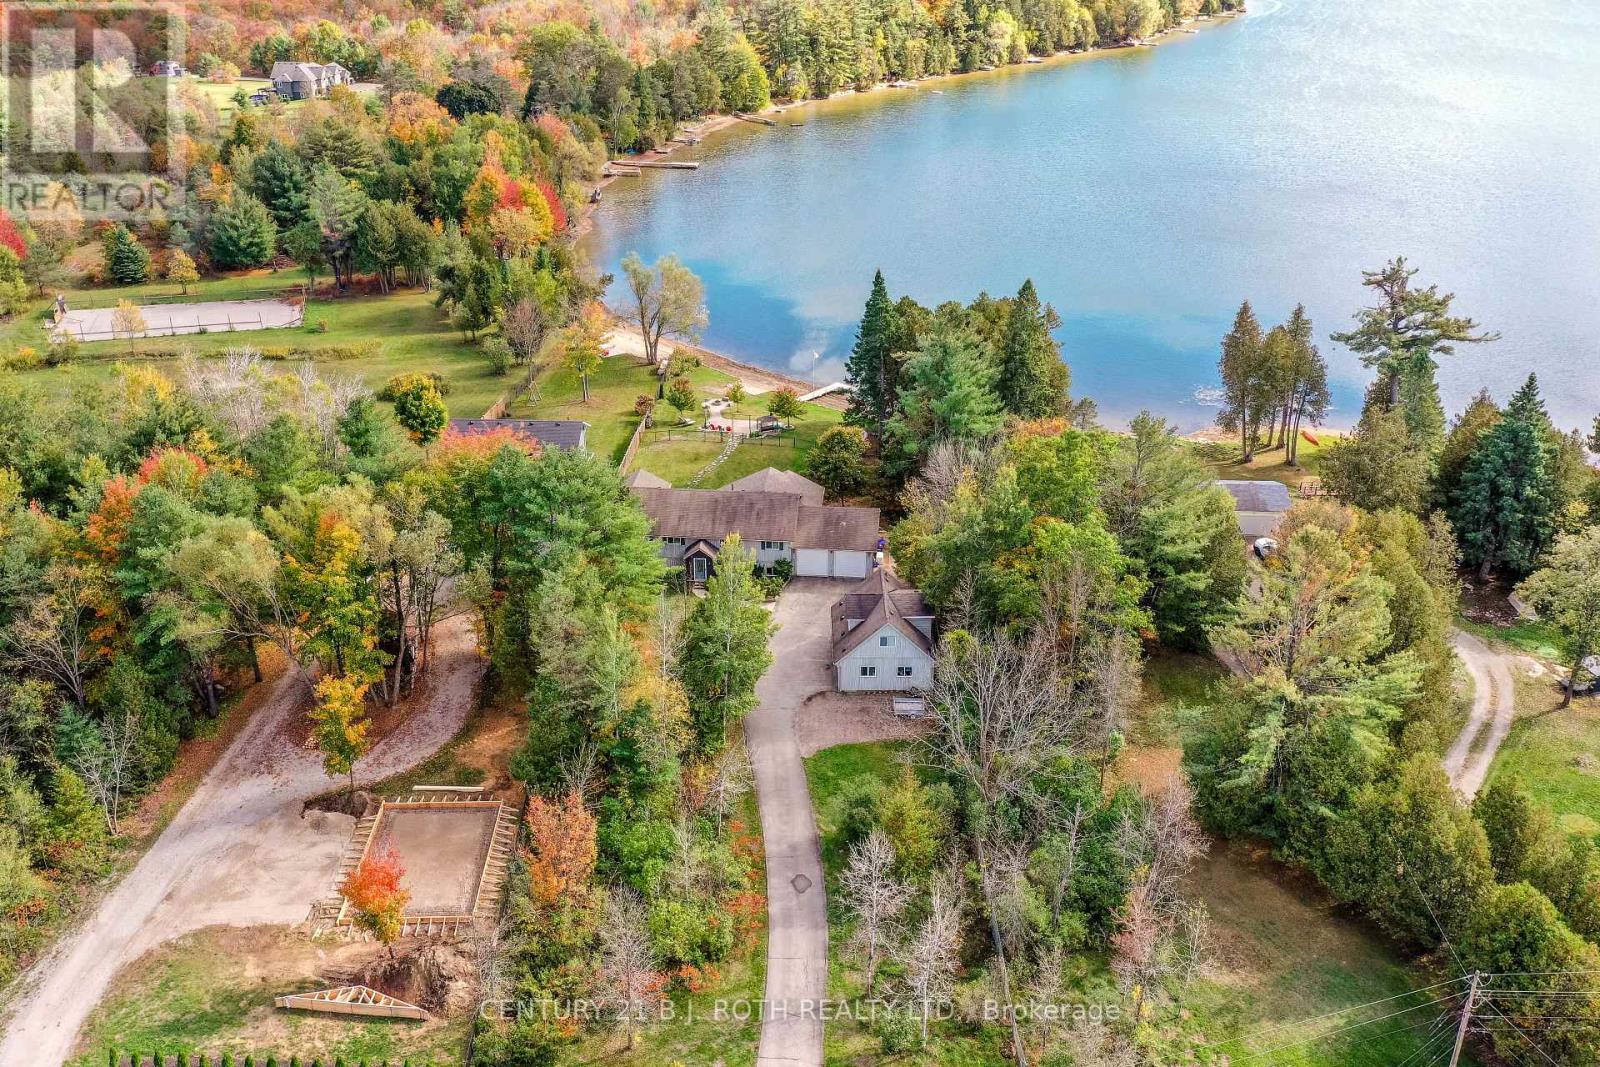
Check this out!!! 130 ft of sandy beach, with just under an acre of land on Lake St George, ideal for swimming, water sports & fishing!! Private, gated entrance set at end of a quiet road. Over 3200 sq ft of living space, with a warm open concept on the main floor living area overlooking the beach & lake, with all day sunshine & stunning sunsets across the lake! Tastefully updated kitchen with quartz countertops & large focal island perfect for prepping & conversation! Your soon to be favorite 14 X19 ft, 3 season screened in Muskoka room is off of the dining area, complete with composite decking, finishes off the extensive outside deck, which once again overlooks your dream come true living on the lake scenario! To complete the main floor there is a large primary bedroom that overlooks the lake, with ensuite & oversized walk in closet. An additional bedroom, main bathroom & convenient large laundry room with sink & storage/pantry. The lookout basement has 2 additional bedrooms, bathroom & a 21 X 26' recreation room with walk up to a extra large double garage with 10' high doors. ***BONUS*** , Separate coach house, w/double garage & separate quarters for in-law or company, quaint open concept great room & kitchen, 1 bedroom & full bathroom. Many updates over the years adding to this home include Furnace, A/C, Filtration system, Generac power, etc. Make your dream come true.....thriving on a peaceful lake, watching the beauty of the seasons transform in front of you! Only minutes to Hwy & 12, mins to top end of Orillia & all its conveniences!! Click the YouTube video to see it up close! (id:63616)
1607 Emberton Way
Innisfil, Ontario
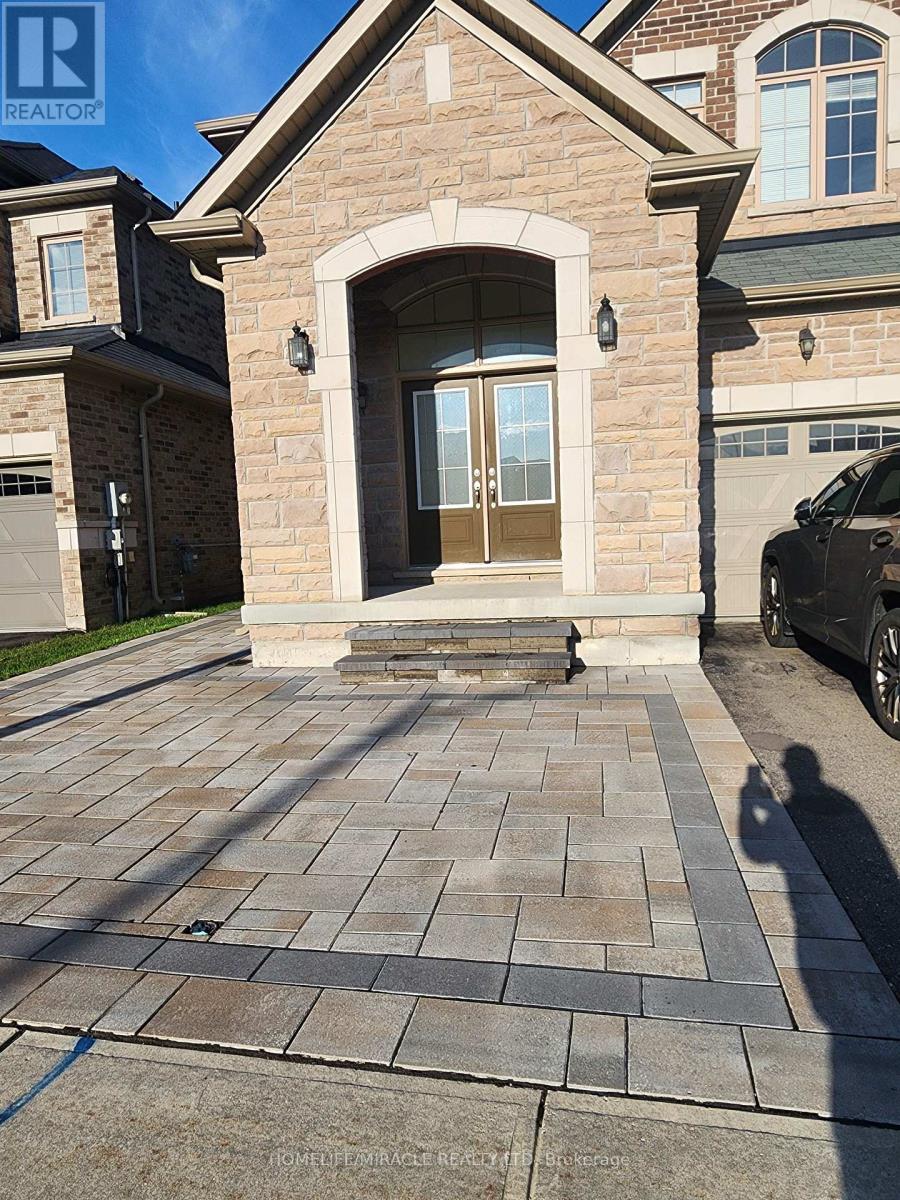
Brand New Basement Apt In Innisfill. Spacious, One big Bedroom and one big den & Bath, Open Concept Apartment. Designed With Modern Luxurious Materials. Matching Luxurious Bathroom. Located Near Both School And Transit Routes, Rec Centers, Hospital, Local Shopping + Entertainment & Trails. (id:63616)
4 - 176 Bullock Drive
Markham, Ontario
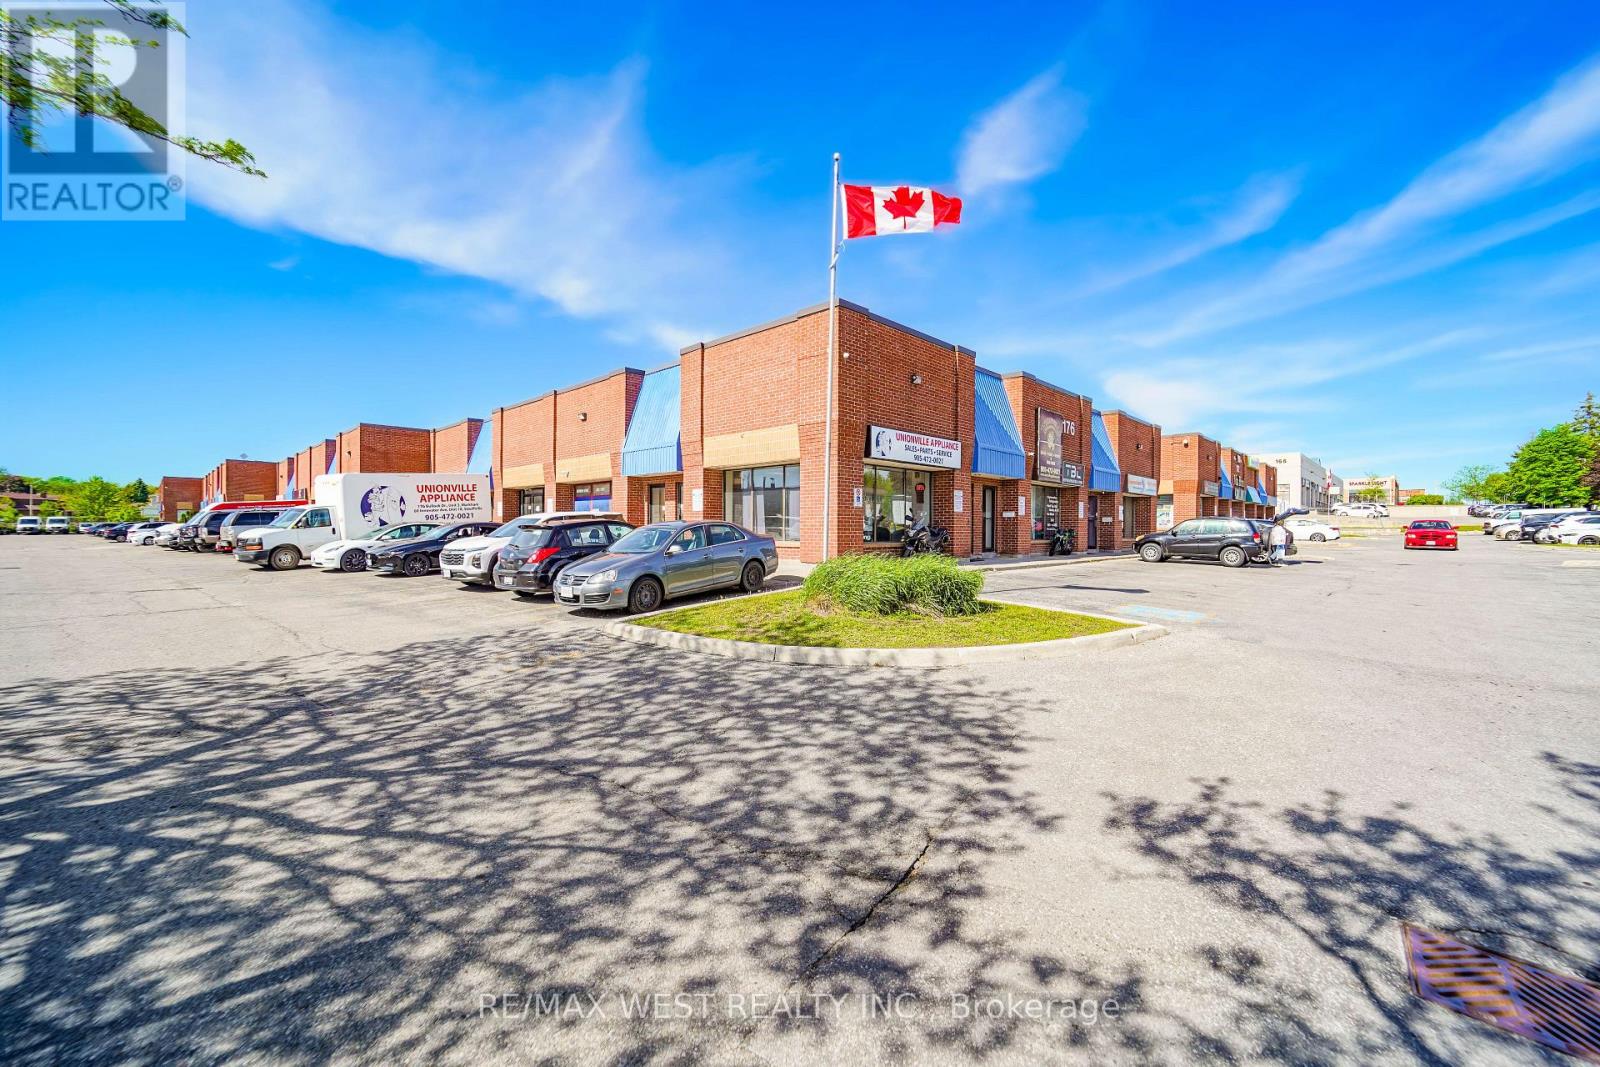
Exceptional opportunity to acquire a versatile commercial unit in a prime Markham location. Positioned within a high-traffic commercial and residential corridor, this property benefits from outstanding visibility, excellent accessibility, and ample on-site parking for clients and visitors. The unit features a welcoming front entrance and has undergone numerous upgrades and improvements, offering a true move-in-ready solution for a wide range of permitted uses. Flexible zoning supports various service-based and commercial applications, making it ideal for owner-operators, investors, or growing businesses seeking a strategically located and adaptable space. Vendor Take-Back (VTB) financing may be available for qualified buyers, enhancing accessibility and investment potential. Opportunities combining this level of exposure, functionality, and zoning flexibility are rarely offered. (id:63616)
3 - 176 Bullock Drive
Markham, Ontario
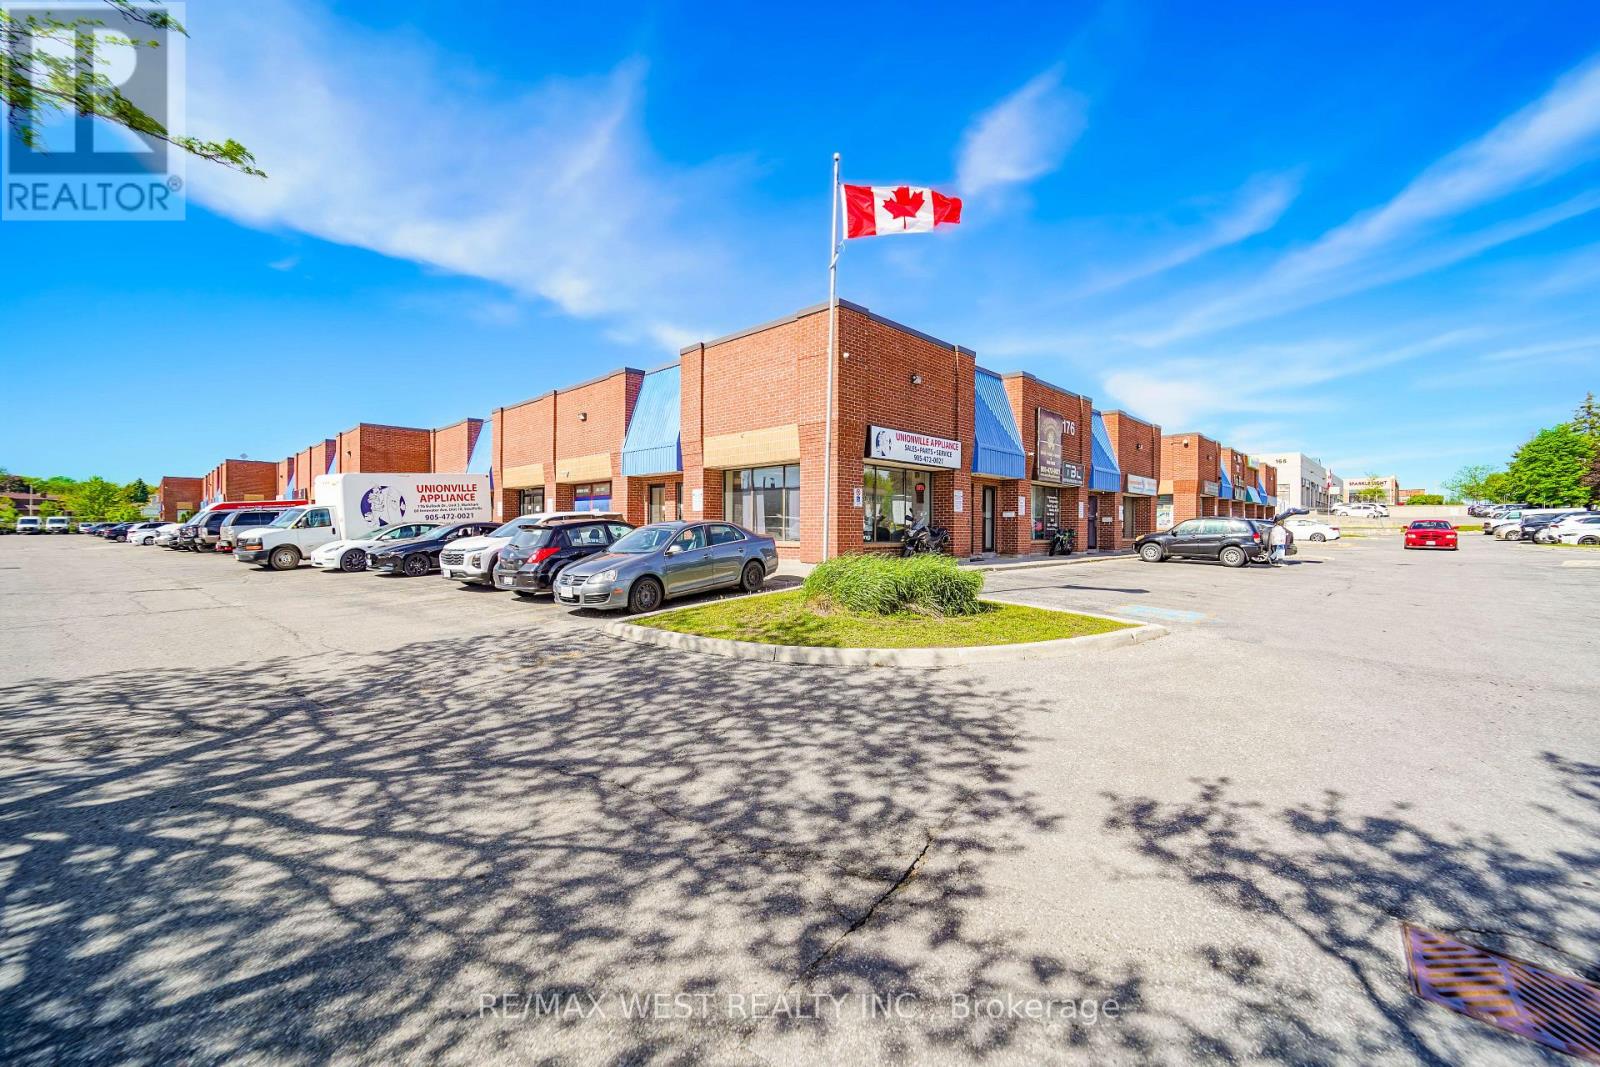
Exceptional opportunity to acquire a versatile commercial unit in a prime Markham location. Positioned within a high-traffic commercial and residential corridor, this property benefits from outstanding visibility, excellent accessibility, and ample on-site parking for clients and visitors. The unit features a welcoming front entrance and has undergone numerous upgrades and improvements, offering a true move-in-ready solution for a wide range of permitted uses. Flexible zoning supports various service-based and commercial applications, making it ideal for owner-operators, investors, or growing businesses seeking a strategically located and adaptable space. Vendor Take-Back (VTB) financing may be available for qualified buyers, enhancing accessibility and investment potential. Opportunities combining this level of exposure, functionality, and zoning flexibility are rarely offered. (id:63616)
1105 - 83 Borough Drive
Toronto, Ontario
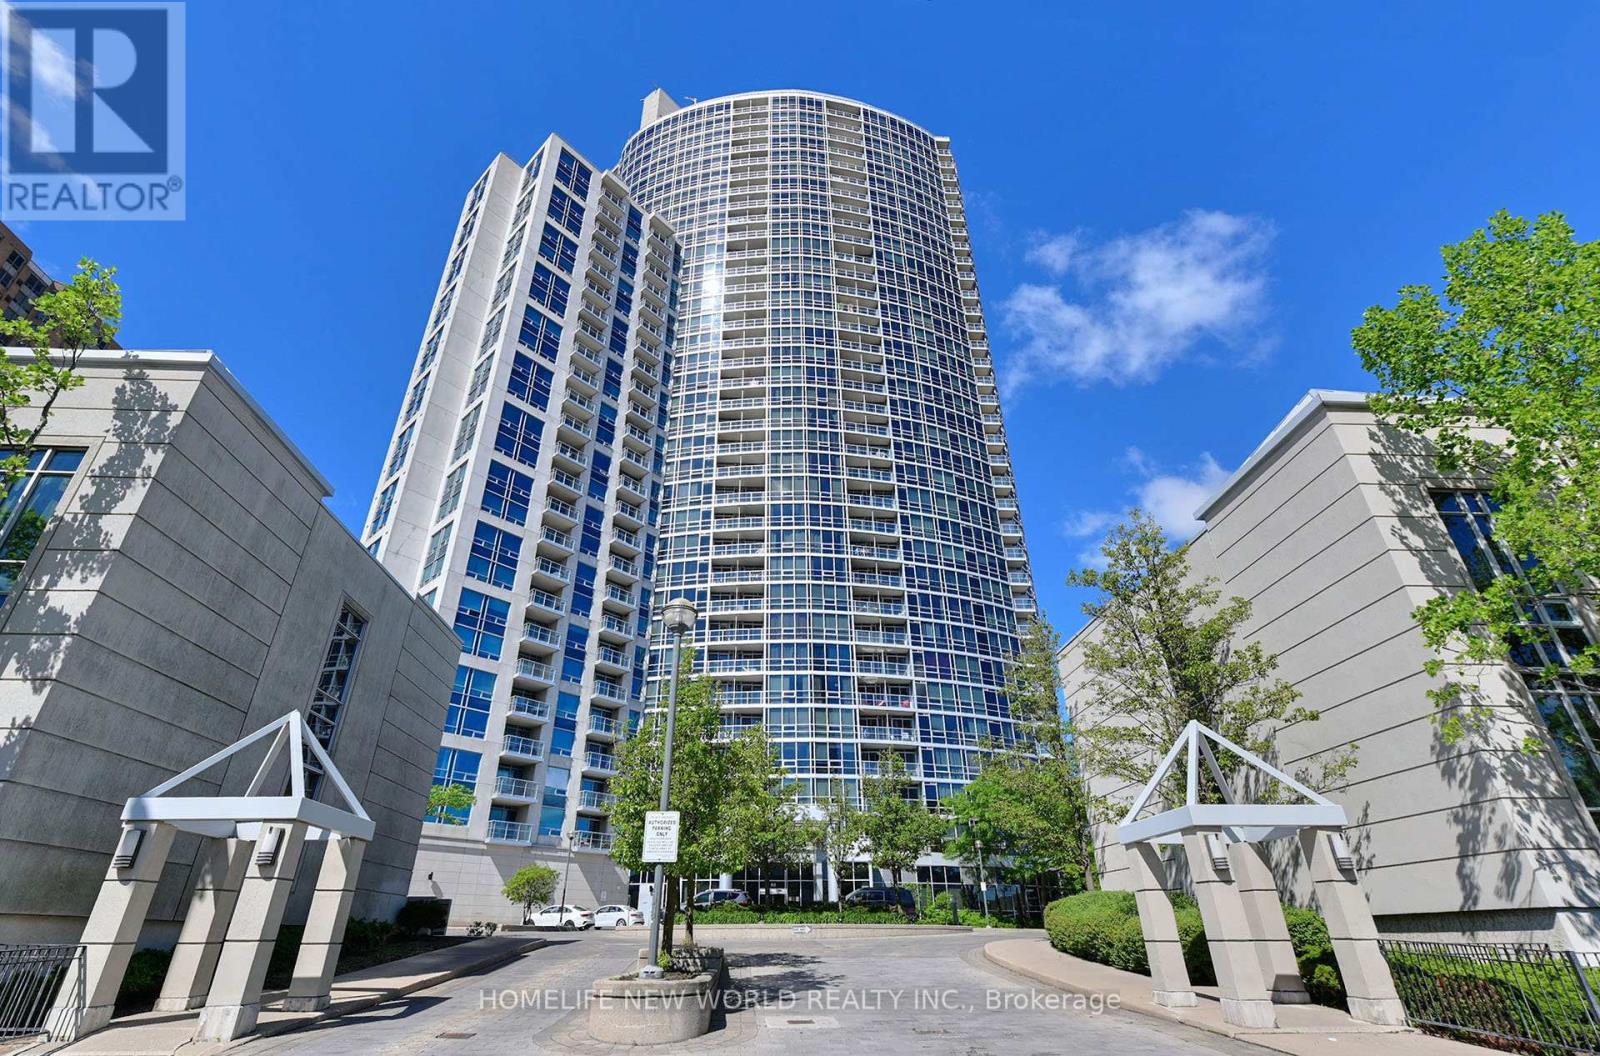
Bright And Spacious And Ideally Upscale Tridel Condo. Corner Unit Filled W/ Sunshine + Very Spacious. Split Bedrooms With Ensuite And Double Closet In Master Bedroom. Open Concept Kitchen. Floor To Ceiling Windows. New Flooring Throughout, new painting, new stove, New dishwasher, New rangehood with microwave. Excellent Rec Facilities, Indoor Pool, 24Hr Concierge, Walk To Scar. Town Center, Transit/401. (id:63616)
706 - 121 Trudelle Street
Toronto, Ontario
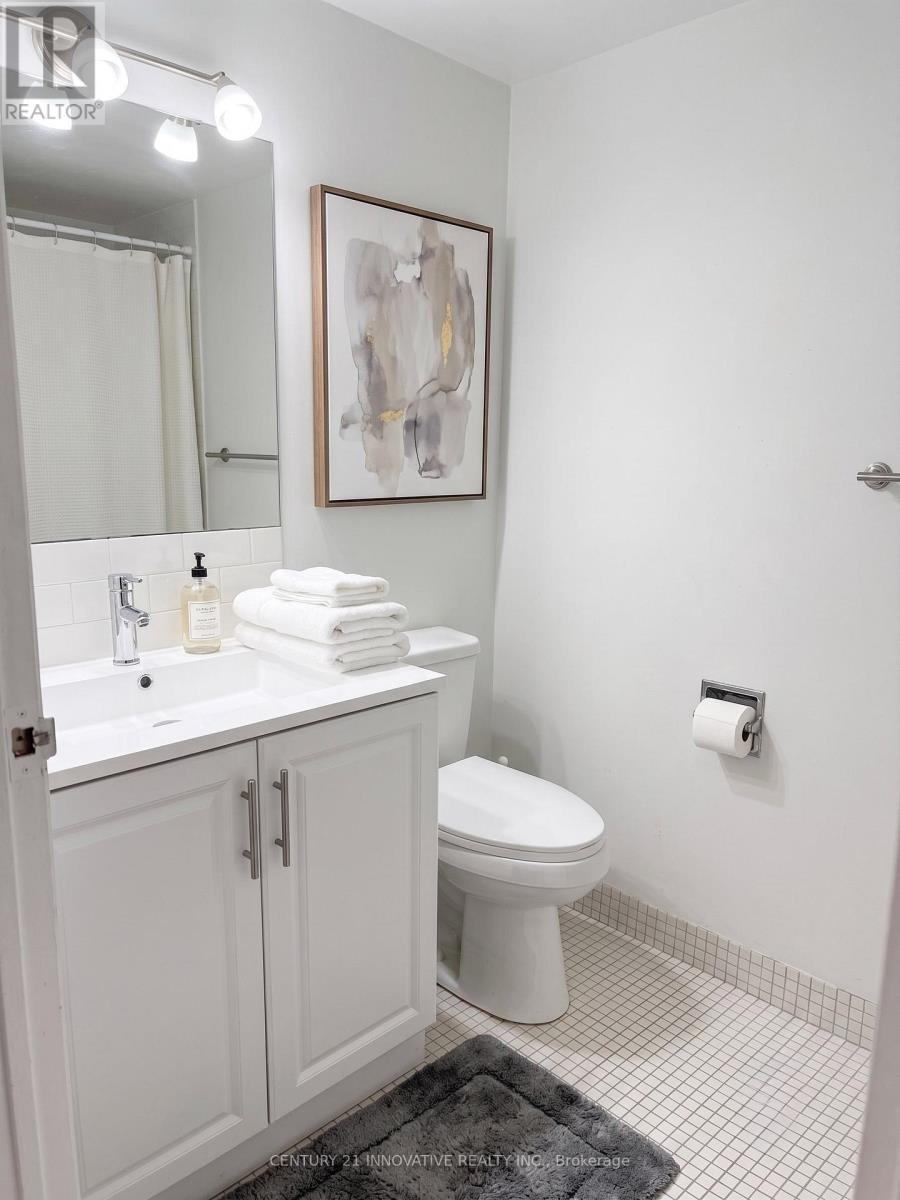
A Truly Exceptional Renovated 3-Bedroom, 2-Bathroom Suite - A Rare Opportunity at McCowanPlace!Welcome to this beautifully transformed residence where modern elegance meets everydaycomfort. Completely renovated from top to bottom in 2024, this impressive suite offers aperfect blend of style, space, and functionality, creating a home that is truly move-in ready.Featuring a spacious and well-designed layout with three generous bedrooms, two bathrooms, anda large open balcony, this home provides exceptional living space for families and those whoappreciate room to relax and entertain. The bright kitchen offers a dedicated area for abreakfast table, creating a warm and inviting space for casual dining. With abundant cabinetrythroughout the unit, storage and organization are never a concern.The primary bedroom provides a private retreat featuring a walk-in closet and a convenient 2piece ensuite bathroom. The laundry room has been thoughtfully enhanced with an additionalpantry arranged during the renovation for added convenience. Enjoy the benefits of a brand-newwasher and dryer installed in 2024, stylish new light fixtures, and beautifully updatedfinishes throughout.This exceptional home also includes two underground parking spaces, a rare and valuablefeature. The maintenance fees include all utilities, offering outstanding value and worry-freeliving.Enjoy the outstanding amenities of McCowan Place, including an outdoor swimming pool, tenniscourt, fully equipped gym, sauna, party room, visitor parking, and more.Ideally located close to TTC, schools, parks, shopping, restaurants, Scarborough Town Centre,GO Transit, and Highway 401, this location provides convenience at your doorstep.Beautifully renovated, exceptionally spacious, and located in a well-establishedcommunity-this is a rare chance to own a home that offers the perfect combination of luxury,comfort, and value. Don't miss this opportunity to make it yours! **Some photos have been virtually staged ** (id:63616)

118 Willowbrook Drive
Welland, Ontario
Nestled in one of Welland's most sought-after neighbourhoods, this all-brick bungalow by Gabmar Homes blends timeless craftsmanship with modern comfort. Built with exceptional quality and attention to detail, this home offers a bright, open-concept layout featuring hardwood floors throughout, two spacious bedrooms, an additional office or den perfect for working from home and the potential for main floor laundry. The primary suite includes a walk-in closet and a luxurious ensuite, while the second full bathroom provides convenience for guests or family. The heart of the home is the kitchen, designed with high-end finishes and awaiting the buyer's choice of countertops-a perfect opportunity to add a personal touch before move-in. Enjoy seamless indoor-outdoor living with a covered backyard deck, ideal for entertaining or quiet evenings. The double car garage with car charging plug and all-brick exterior reflect the durability and refined design that define this Gabmar Homes build. Located in the prestigious Vanier Estates community, this home offers tranquility, elegance, and proximity to parks, schools, shopping, and all major amenities-making it the ideal choice for those seeking luxury and comfort in one of Welland's most desirable areas. As a newly constructed, never lived in home, this property may qualify for available HST rebate or exemption programs. (id:63616)
85 Main Street W
Port Colborne, Ontario
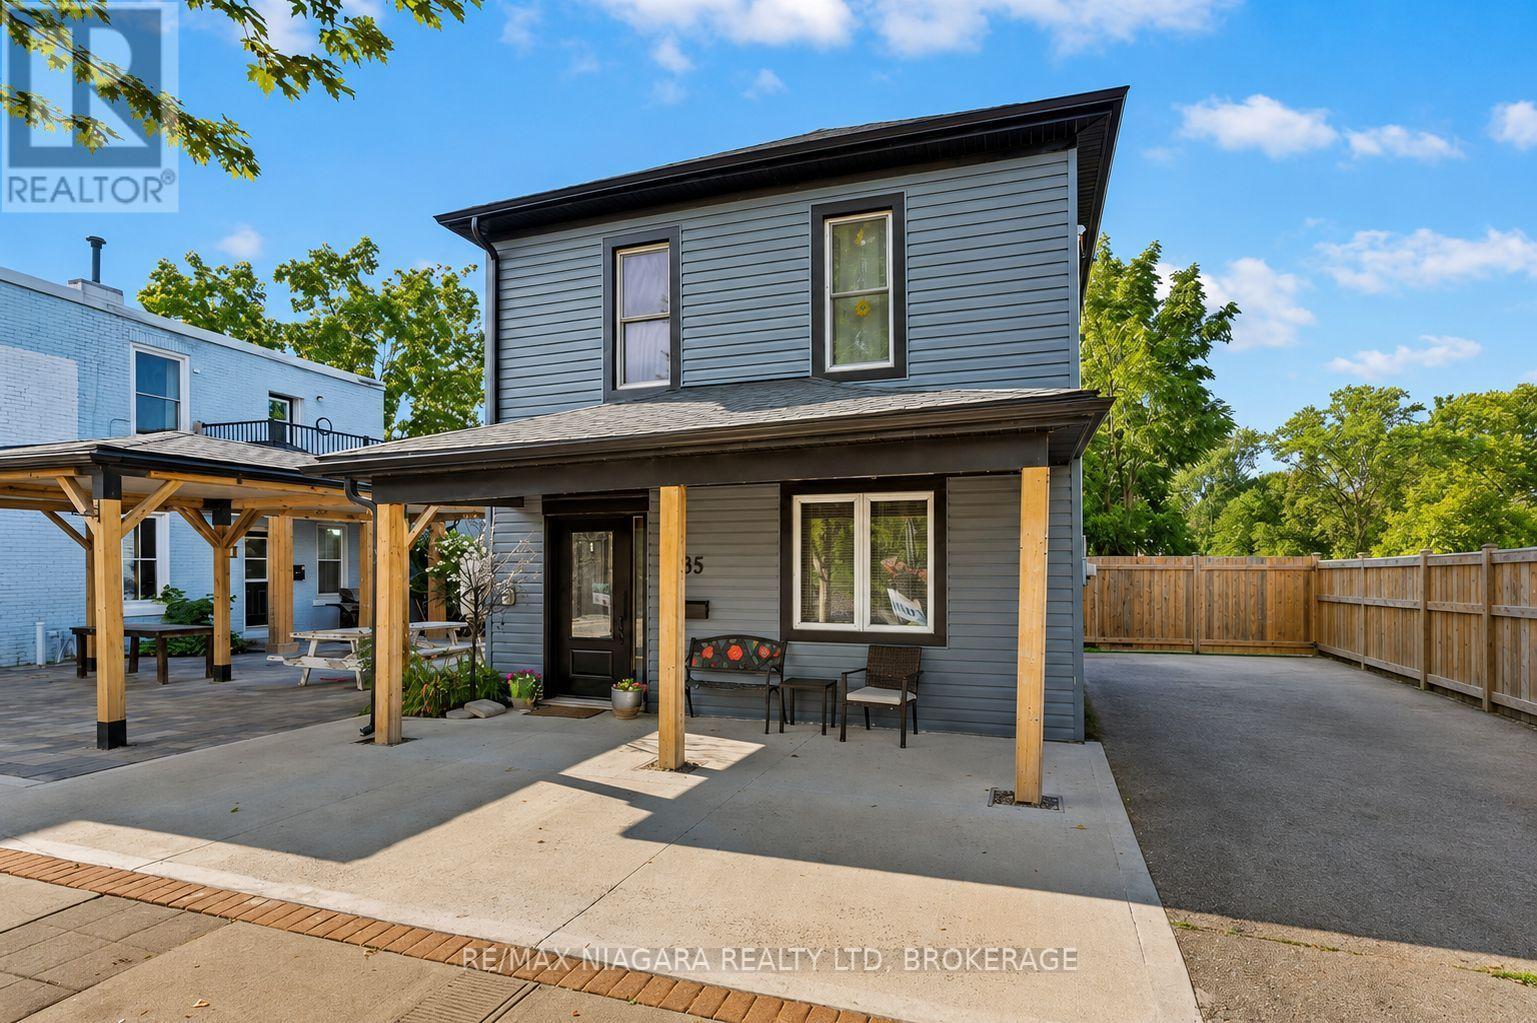
Welcome to this beautifully updated **2-storey home** featuring the perfect blend of comfort, functionality, and future potential. Featuring **3 bedrooms**, a spacious **main floor 4-piece bathroom with convenient laundry**, and numerous modern upgrades, this move-in-ready property is ideal for first-time home buyers, families, investors, or business owners looking for a property with added flexibility. The bright and inviting kitchen has been refreshed with **brand-new quartz countertops**, stylish pot lights, a bar fridge, and a large pantry complete with a beverage fridge and extensive additional cabinetry, providing exceptional storage and workspace. The sun-filled living room creates a warm and welcoming atmosphere, while the **separate rear sunroom** features the perfect space for relaxing, entertaining, or creating a home office. Recent improvements include **new flooring throughout**, a **new front door**, **new awning**, and **new fencing**, giving the home a fresh, modern feel. Enjoy a **fully fenced, low-maintenance backyard with no grass to cut**, making outdoor living simple and stress-free. Parking for **up to three vehicles**, **central vacuum**, efficient **boiler heating**, and **ductless central air conditioning** add to the home's comfort and convenience. A standout feature of this property is its **commercial zoning**, opening the door to a variety of potential uses (subject to municipal regulations). Whether you're searching for a home with business potential, an investment property, or a versatile space in a growing community, this property features exceptional value and endless possibilities. If you're looking for a **3-bedroom home with commercial zoning**, modern updates, low-maintenance living, and excellent flexibility, this is an opportunity you won't want to miss. (id:63616)
Sph22 - 600 Queens Quay W
Toronto, Ontario
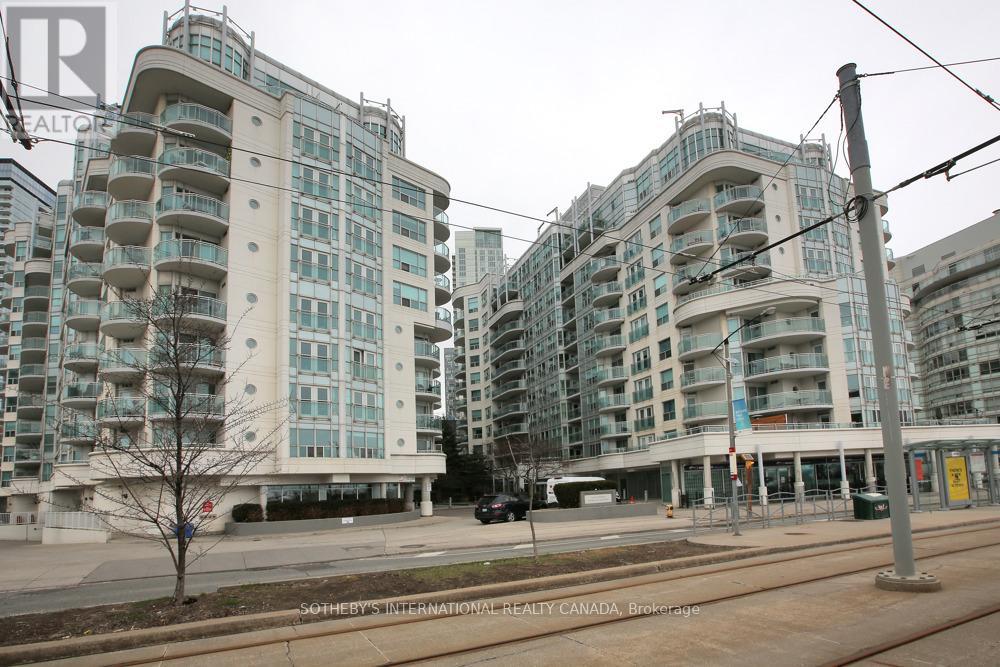
Experience waterfront living at its finest in Queens Harbour, a highly sought-after community along Toronto's vibrant waterfront. This meticulously maintained sub-penthouse is move-in ready and available for immediate occupancy. Enjoy unobstructed southwest views of the water, parks, recreational amenities, and scenic walking and cycling trails. Steps to boating facilities, the Music Garden, Waterfront Community Centre, and National Yacht Club. Unmatched convenience with easy access to Porter Airport, TTC, the Gardiner Expressway, and Union Station. Restaurants, entertainment, Loblaws, and Shoppers Drug Mart are all just steps away. The thoughtfully designed floor plan offers no wasted space, 9-foot ceilings, generously sized rooms, an open-concept living and dining area, and a versatile den/home office. Features include Swedish white oak flooring, stainless steel appliances, granite countertops, an updated vanity, ample cabinetry, and a storage locker. Residents enjoy premium amenities including a 24-hour concierge, fitness centre, party room, sauna, two guest suites, and visitor parking. A remarkable waterfront lifestyle awaits. (id:63616)
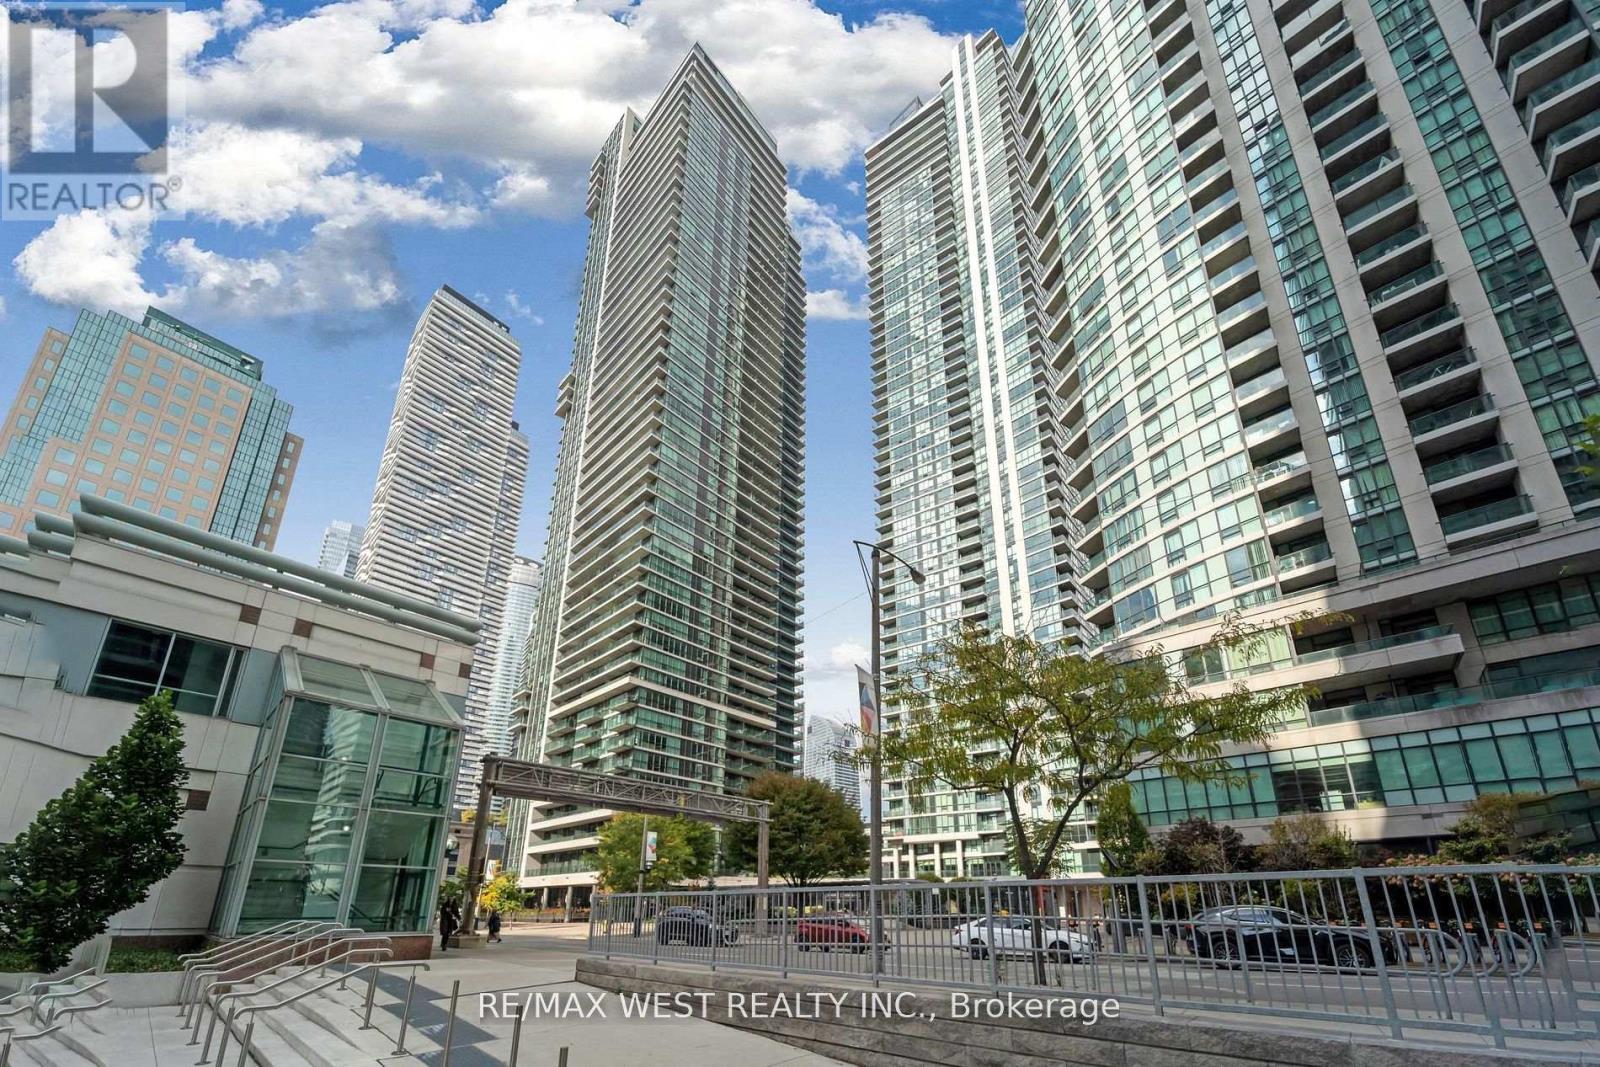
2305 - 33 Bay Street
Toronto, Ontario
Large One & Den 665 Sq ft Plus Balcony. Partially Furnished , Professionally Designed, An Executive Or Professional Will Love. 9 Ft Ceilings, Bright, Fully Equipped W/ Calphalon, Bowring, 600 Count Linens,46 Inch Led Tv. Amenities Incl 70Ft Lap Pool, Tennis Courts, Squash/Racketball/Basketball Court, Business Centre, Boardrooms. Close To Financial District, Acc, And Grocery Stores. Views And Location To Die For. Heat, Central Air, Water Included. Tenant to Pay Hydro. (id:63616)
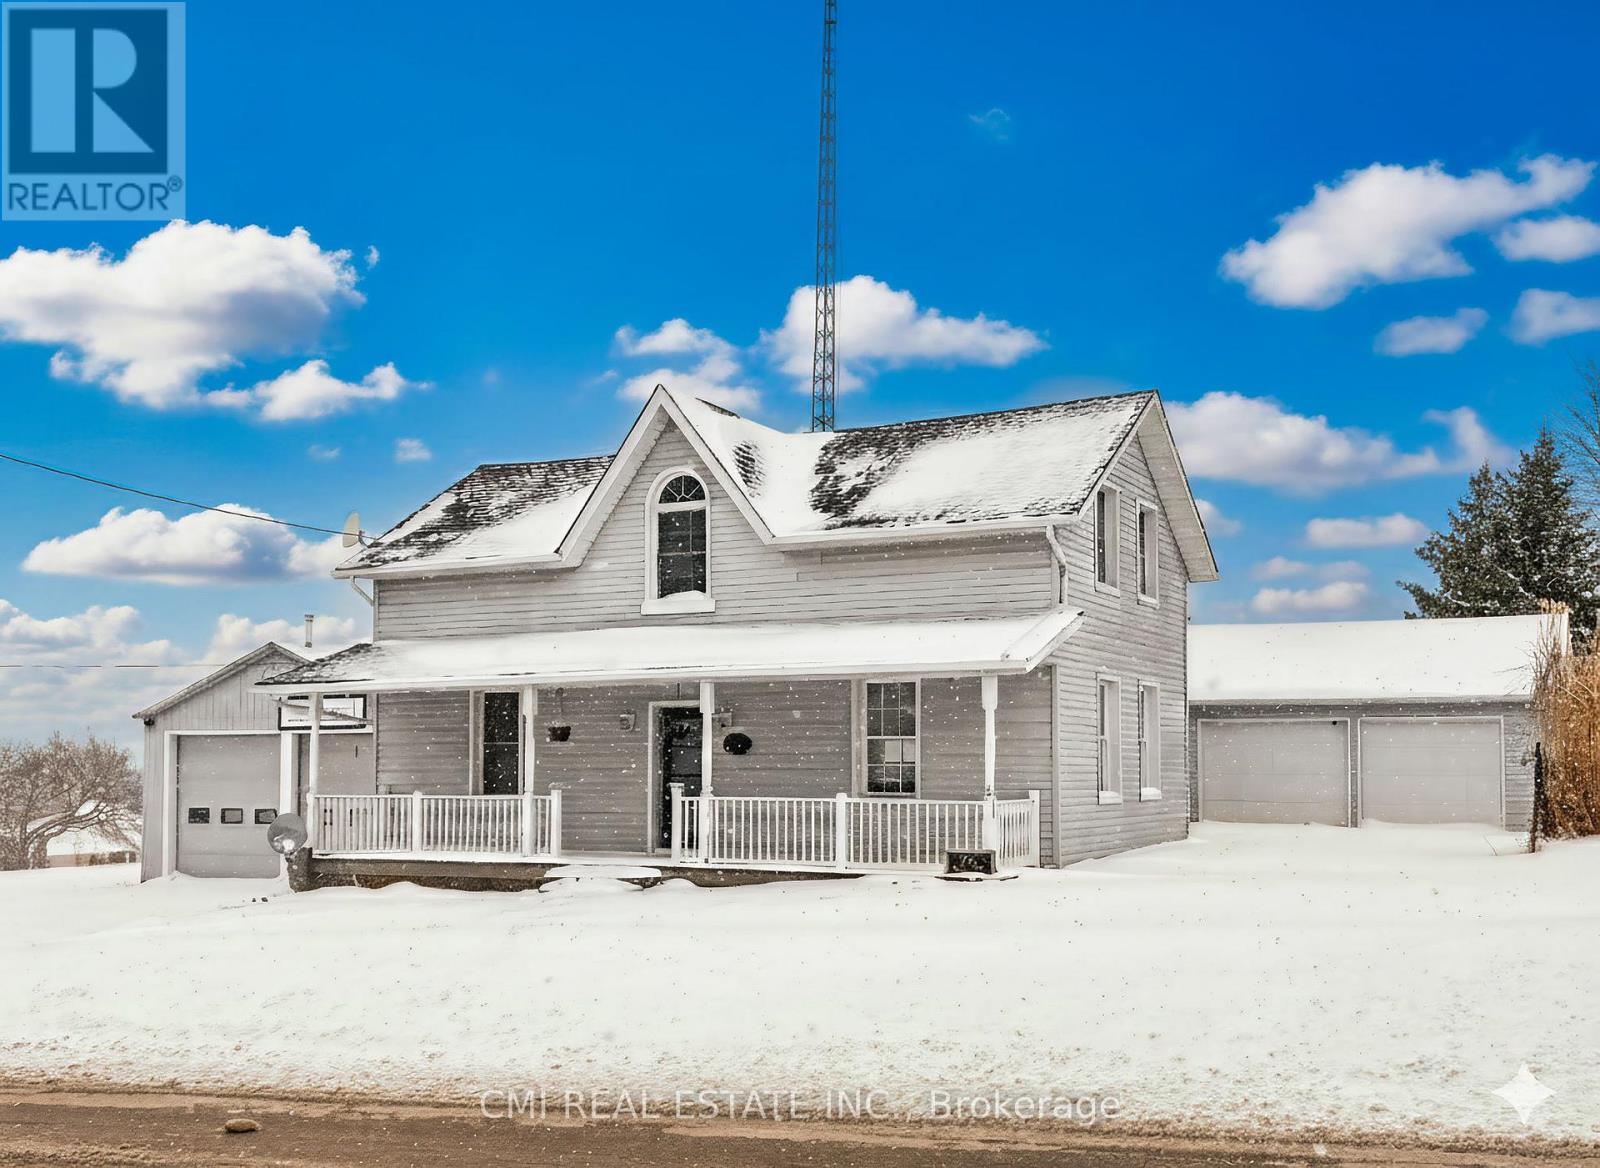
76 Main Street E
Mapleton, Ontario
Welcome to prime family living in Drayton! This stunning and spacious 2,500+ sq ft detached residence offers 5 bedrooms and 3 bathrooms in a highly sought-after community. The open-concept main floor is an entertainer's dream, featuring a seamless flow between the generous living area, large family room, and a bright kitchen with abundant cabinetry and a breakfast area. A main-floor bedroom adds exceptional flexibility. Upstairs, escape to the expansive primary suite, complete with a spa-like 5-piece ensuite and a huge walk-in closet. Three additional spacious bedrooms ensure comfort for the whole family. Enjoy summer gatherings on the beautiful deck and private backyard. With direct garage access and minutes to schools, parks, highways, and amenities, this is an opportunity you don't want to miss!" (id:63616)
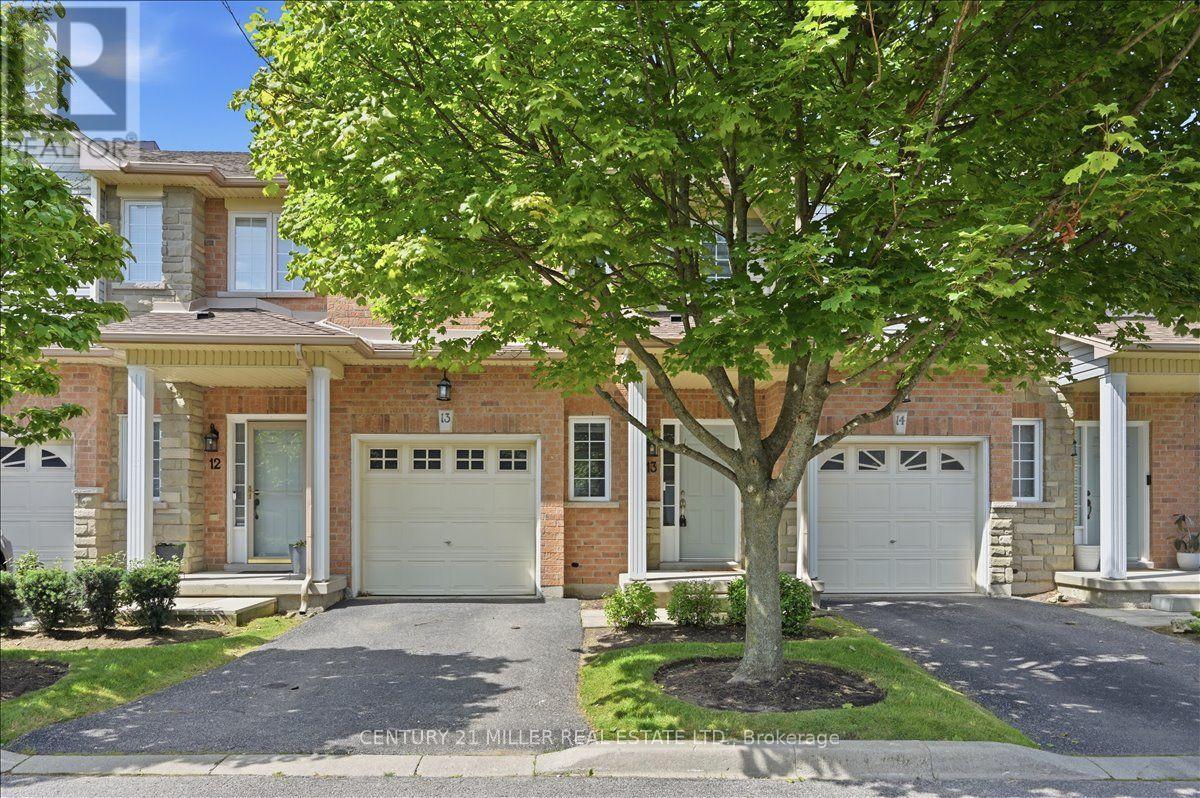
13 - 232 Stonehenge Drive
Hamilton, Ontario
Welcome to this beautifully renovated condo townhome in the sought-after community of Ancaster, situated in a quiet, well-maintained complex. Freshly painted throughout, this bright home showcases an open-concept design with wide-plank flooring and pot lights throughout the principal living areas. The spacious, sun-filled great room features a large window overlooking the rear yard and plenty of space for both living and dining. The open layout flows seamlessly into the newly renovated white eat-in kitchen showcasing quartz countertops and backsplash, abundant cabinetry including extended floor-to-ceiling pantry storage with glass-front display cabinets, new stainless-steel appliances and sliding door access to the rear yard. A convenient powder room is also located on the main level. Two-tone wood stairs with classic spindles lead upstairs to 3 spacious bedrooms, a functional open office/computer area and newly added upper-level laundry. The bright and spacious primary bedroom features a walk-in closet and updated 3-piece ensuite with quartz-topped vanity and glass-enclosed shower with marble-look tile surround. Two additional bedrooms share the main 4-piece bath. The finished basement offers a large rec room or potential 4th bedroom, pot lights, a full bathroom, walk-in closet and plenty of storage. Additional upgrades include a new owned furnace, owned tankless water heater and owned water filtration system. Complete with a single-car garage and private driveway. Condo fees include exterior maintenance, common elements, snow removal and visitor parking. Ideally located steps to parks, schools, shopping and amenities. Security system equipment excluded. (id:63616)
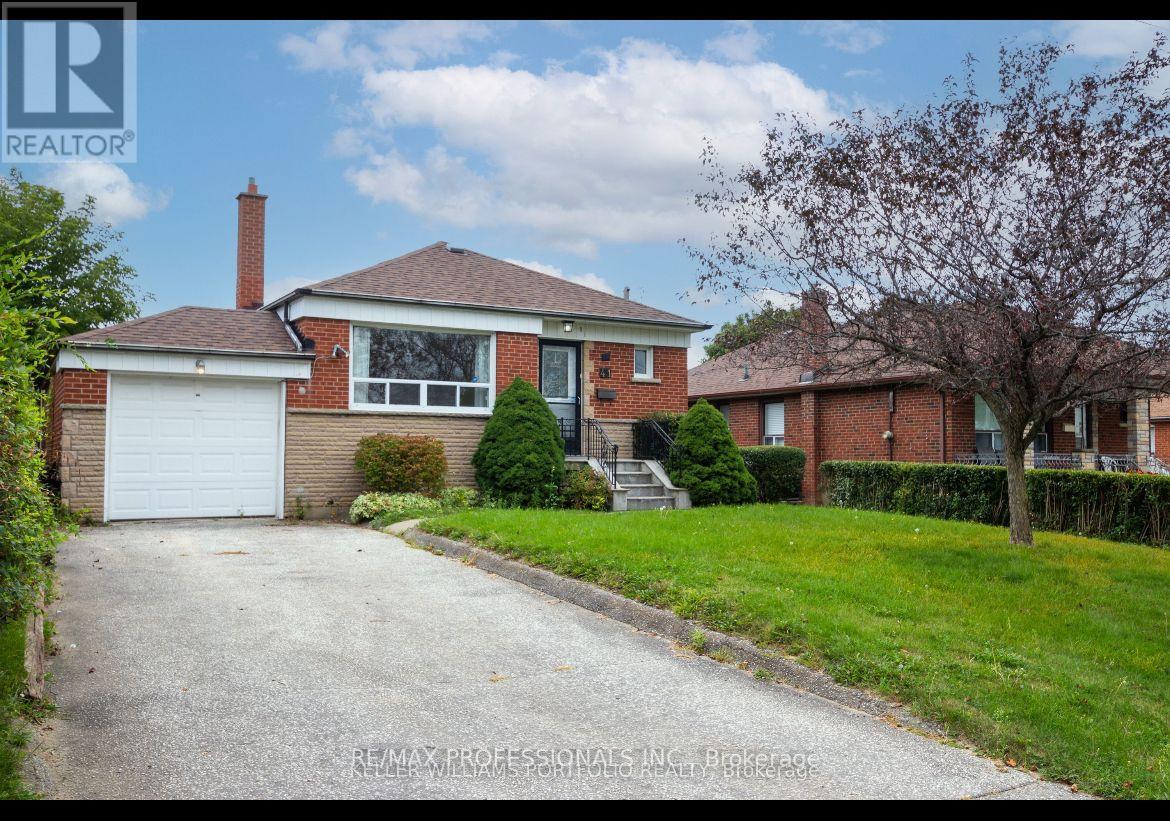
B - 41 Tavistock Road
Toronto, Ontario
Welcome to this bright and beautifully finished 1-bedroom, 1-bathroom basement apartment with a private separate entrance, located in a quiet and highly desirable North York neighborhood. This spacious unit offers a functional open-concept layout, a generously sized bedroom, a modern kitchen, and a comfortable living area perfect for professionals, couples, or a small family. Enjoy the convenience of all utilities included and one dedicated parking space, providing exceptional value and worry-free living. Situated close to public transit, schools, parks, shopping, restaurants, and major highways, this well-maintained home combines comfort, convenience, and an unbeatable location. (id:63616)
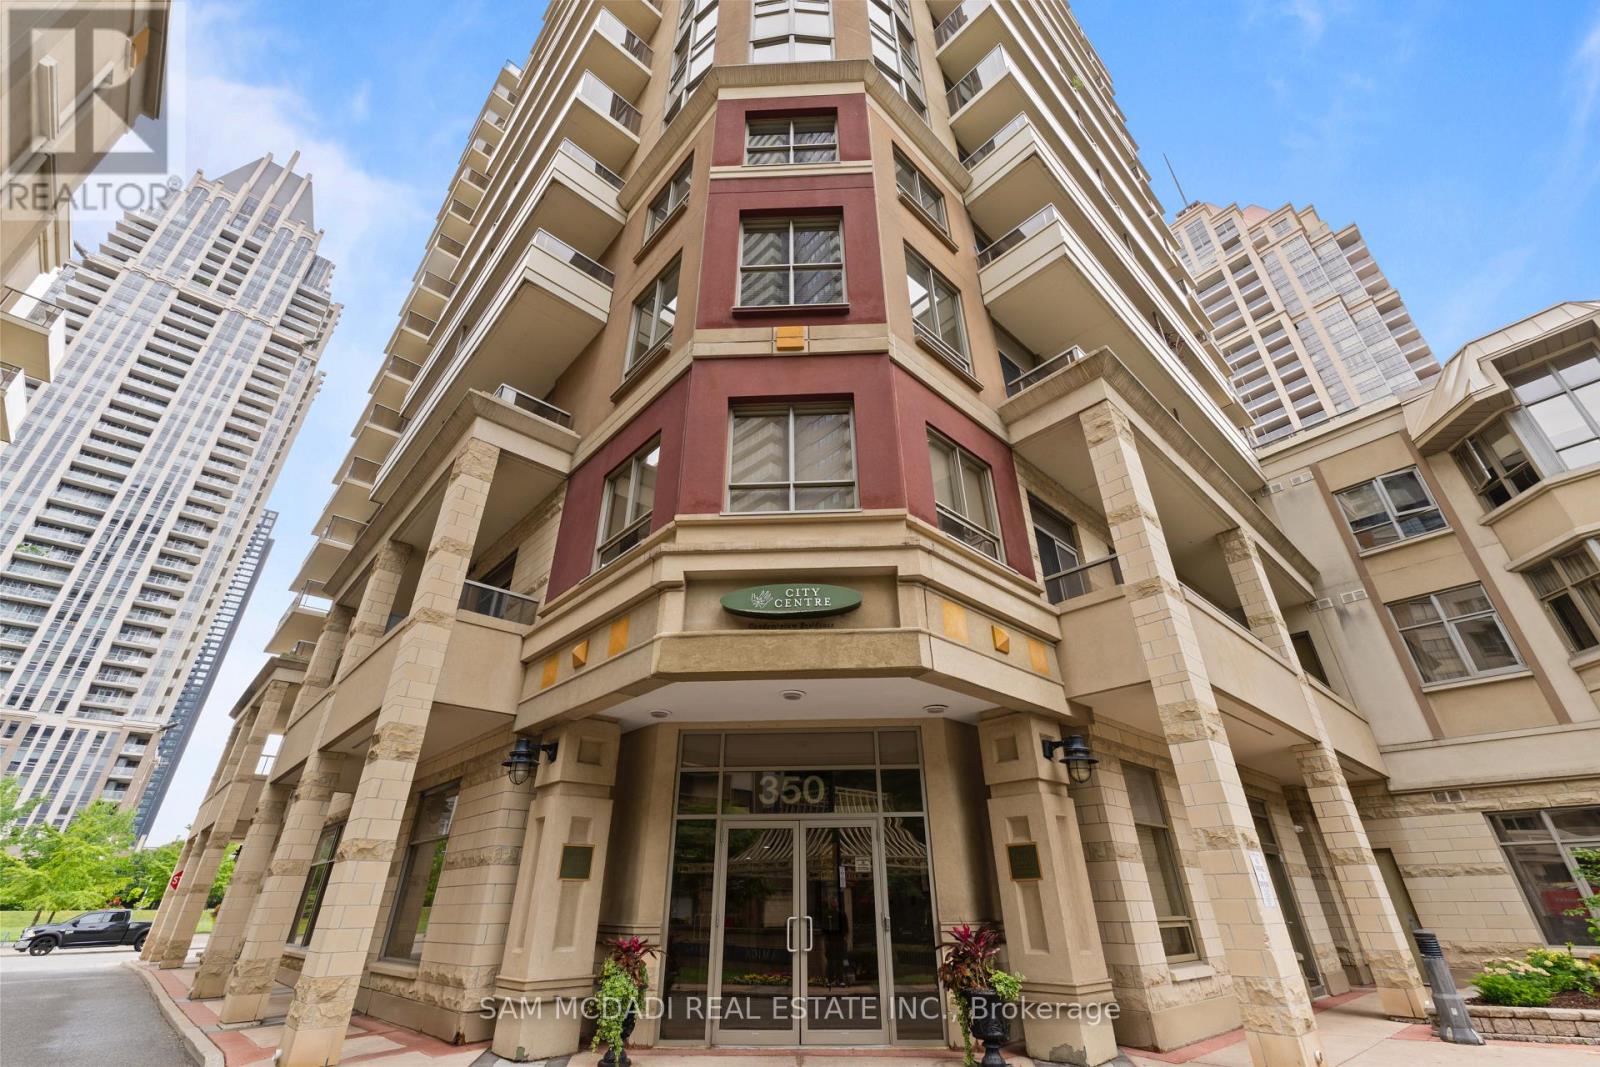
1107 - 350 Princess Royal Drive
Mississauga, Ontario
Welcome to this bright, spacious, and impeccably maintained 2-bedroom, 2-bathroom corner suite in Amica's sought-after mature lifestyle condominium community with no age restrictions. Offering 1,022 sq. ft. of thoughtfully designed living space in the heart of Mississauga City Centre, this home combines comfort, elegance, and everyday convenience. The open-concept layout with hardwood flooring throughout, crown moulding and an abundance of natural light. The spacious kitchen is perfect for everyday living and entertaining, featuring stainless steel appliances, ample cabinetry, and generous counter space. Enjoy seamless indoor-outdoor living with two private balconies, ideal for morning coffee or evening relaxation. The generous primary bedroom offers a walk-in closet, a 3-piece ensuite with a walk-in shower, and direct access to the second balcony. A well-sized second bedroom and full bathroom provide flexibility for guests, family, or a home office. Ideally situated in one of Mississauga's most convenient locations, you're just steps to Square One Shopping Centre, Sheridan College, Celebration Square, the Living Arts Centre, restaurants, parks, transit, and everyday amenities. Commuters will appreciate easy access to the future Hurontario LRT, Highways 403, 401, and the QEW, as well as nearby GO Transit. A rare opportunity to enjoy spacious low-maintenance living with fantastic amenities in an exceptional location-perfect for those seeking the ideal blend of style, comfort, and convenience. (id:63616)
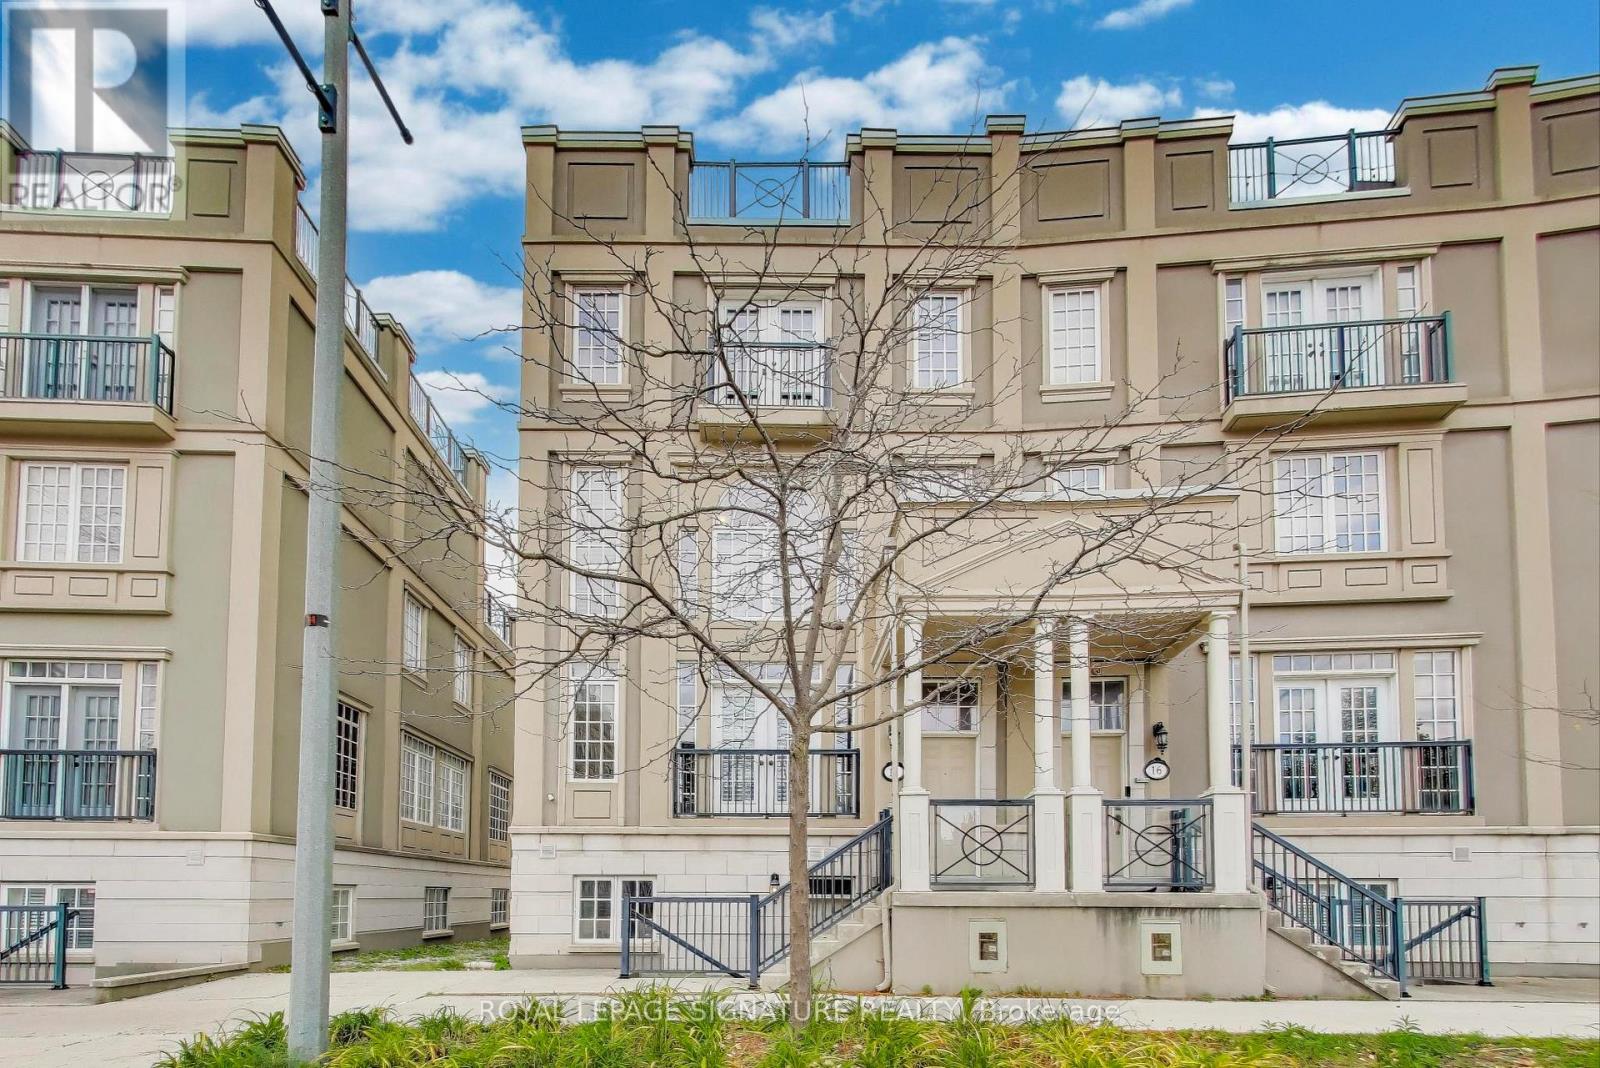
14 Bonnycastle Road
Markham, Ontario
Welcome to 14 Bonnycastle Road, an exquisite executive townhome in the heart of Unionville, where elegant design meets generous space and outdoor living is taken to another level. This rarely available 4-bedroom, 4-bathroom freehold offers over 3,500 sq ft across four sun-filled levels, delivering the comfort and privacy of a detached home with the ease of townhome living.Inside, soaring ceilings and refined finishes flow effortlessly between a living room overlooking the park, dining, and entertaining spaces. The chef-inspired kitchen impresses with stainless steel appliances, quartz countertops, custom cabinetry, and a peninsula with seating. Double patio doors open onto a private 200+ sq ft kitchen terrace, perfect for al fresco dining or a quiet morning coffee.Upstairs, the primary suite is a true retreat with a fireplace, spa-like ensuite, and large walk-in closet. Three additional bedrooms offer flexibility for family, guests, or work-from-home, while the lower-level flex space suits a home office, gym, or media room.The crown jewel is the massive 650+ sq ft rooftop terrace, offering sweeping sky views and the ultimate outdoor escape - perfect for hosting, watching the sunset, or unwinding under the stars.Set on a quiet street in prestigious Unionville, in Remington's Downtown Markham, 14 Bonnycastle Road is steps from top-ranked schools, green spaces, restaurants, shopping, York University, Pan Am Centre, and VIP cinemas, and minutes from Main Street Unionville, Markville Mall, and Highways 404/407 and GO Transit.This is more than a rental - it's space to breathe, room to grow, and a rare chance to live in one of Unionville's most desirable enclaves. Welcome to your next chapter. (id:63616)
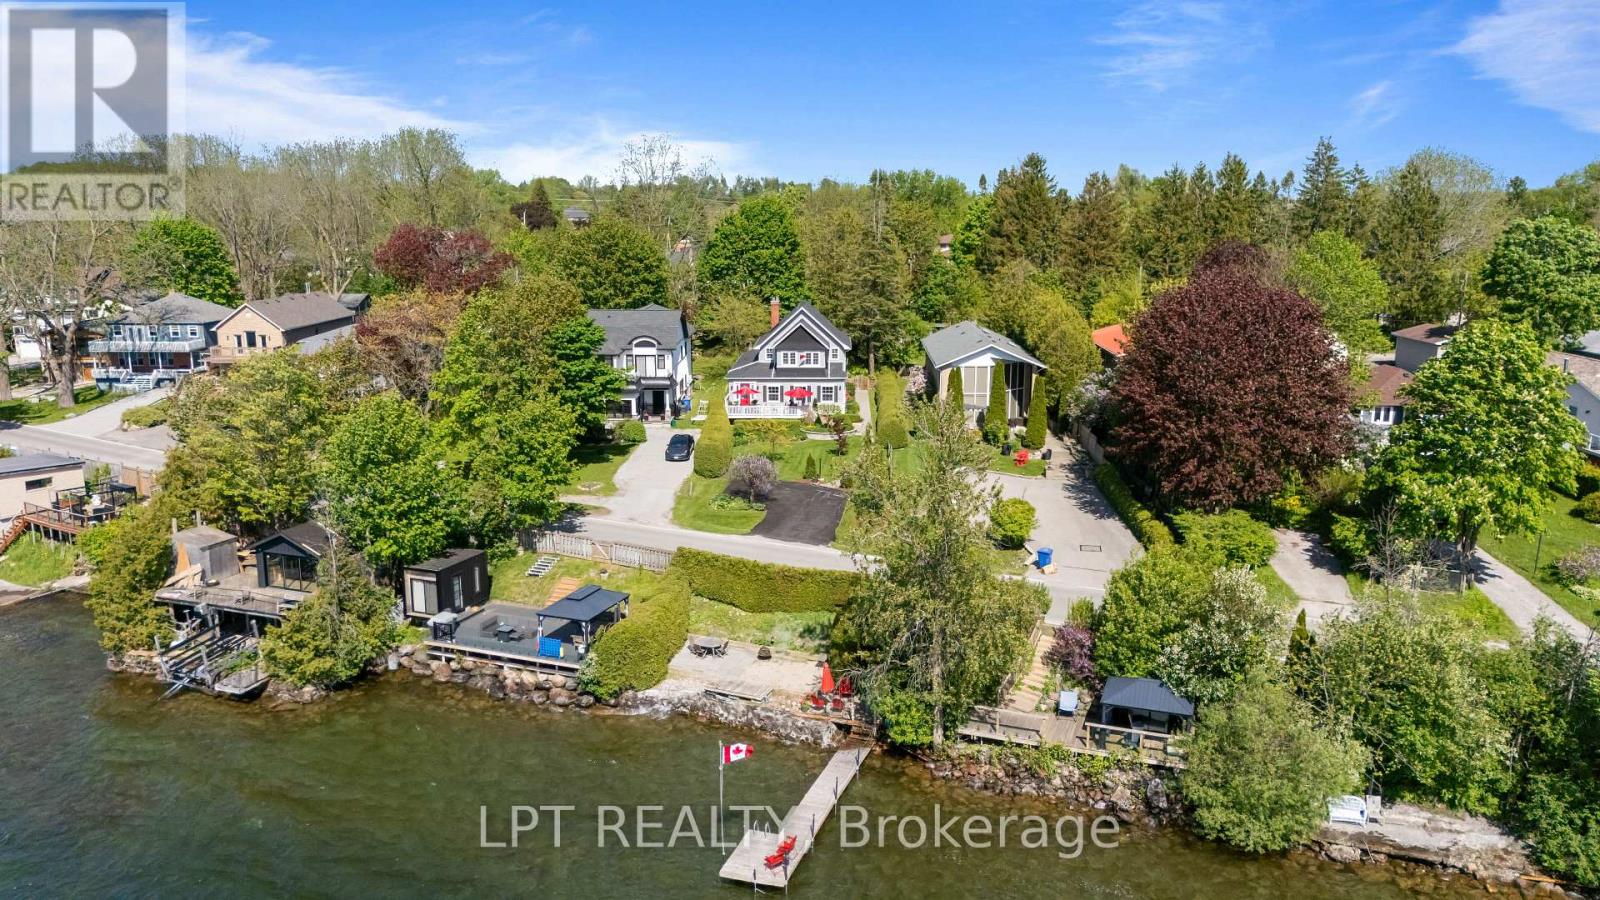
145 Lake Drive N
Georgina, Ontario
A Rare Blend Of Storybook Cottage Charm And Modern Urban Comfort, This Beautiful Home In Georgina Invites You To Slow Down, Breathe Deeply, And Savour Life By The Lake. Set On An Impressive Indirect Waterfront Lot With A 2nd Rear Lane Way Access, This Property Offers Room For All Your Toys And Unforgettable Sunsets Enjoyed Right From Your Front Porch. Inside, The Home Radiates Warmth And Character. Living Room With Gas Fireplace And Views Overlooking The Lake. Hardwood Flooring And Terra Cotta Tiles Through Out Most Of Main Floor. Dining Area Open Concept To Kitchen And Sliding Door To Rear Private Deck. Primary Bedroom With Sitting Area Overlooking West Views Of Lake Simcoe. This 3 Bedroom, Two Full Bathrooms Home Offers Plenty With Updated Roof Shingles In 2025, Some Newer Windows, Updated Seawall Wall, Full Unfinished Basement, 40 Foot Seasonal Dock. From The Moment You Walk Onto The Front Porch And Glimpse Lake Simcoe Shimmering In The Distance, You Feel The Magic. This Is More Than A Home, It's A Feeling, A Memory In The Making, A Rare Opportunity To Own Indirect Waterfront Where Cottage Living Meets Everyday Convenience. Excellent Boating, Fishing, And Four-Season Recreation Are At Your Doorstep - All Less Than An Hour From Toronto. (id:63616)
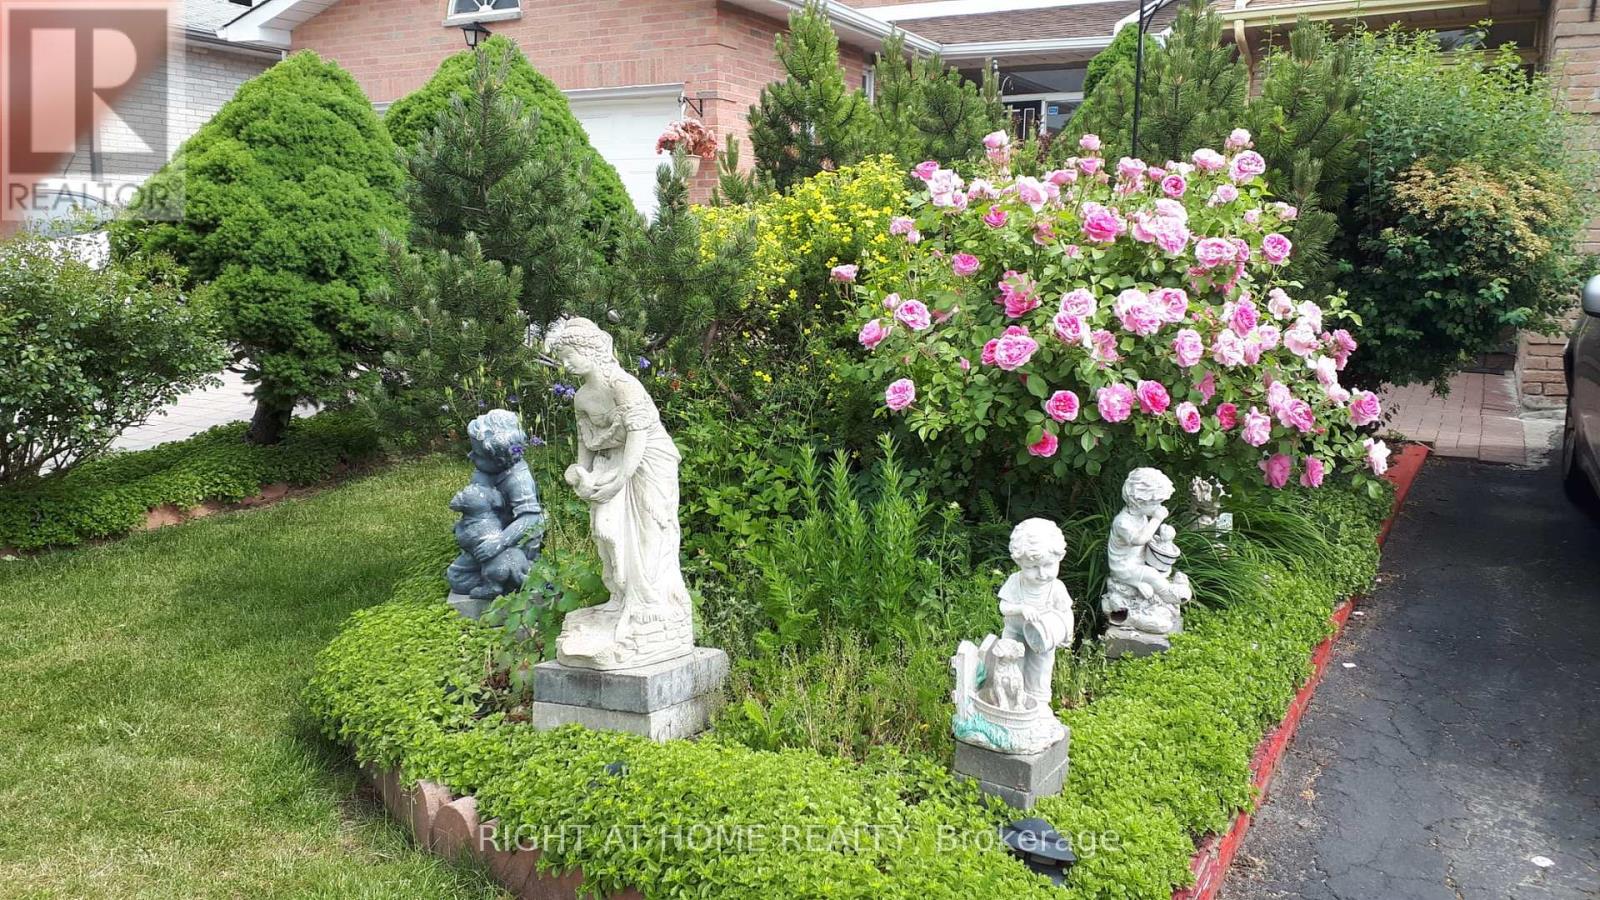
31 Stargell Crescent
Markham, Ontario
Step into this meticulously maintained home, ideally situated just minutes from McCowan Rd, offering easy access to shopping at Markville Mall, top-rated schools, and public transit. The spacious interior boasts gleaming hardwood floors on the main level, a grand spiral staircase, and a bright, airy kitchen with a cozy breakfast area. The family room features a charming fireplace and a walk-out to a private deck - perfect for outdoor living.Upstairs, you'll find four generously sized bedrooms, while the finished walk-up basement offers even more living space, including a recreation room, additional bedroom, 3-piece bathroom, and plenty of storage in the cold room.The exterior is equally impressive with a professionally landscaped front yard, and a custom deck at the back - ideal for entertaining or relaxing in style with an unobstructed backyard view that backs onto Stargell Park. Don't miss this rare opportunity in a highly sought-after neighborhood! (id:63616)
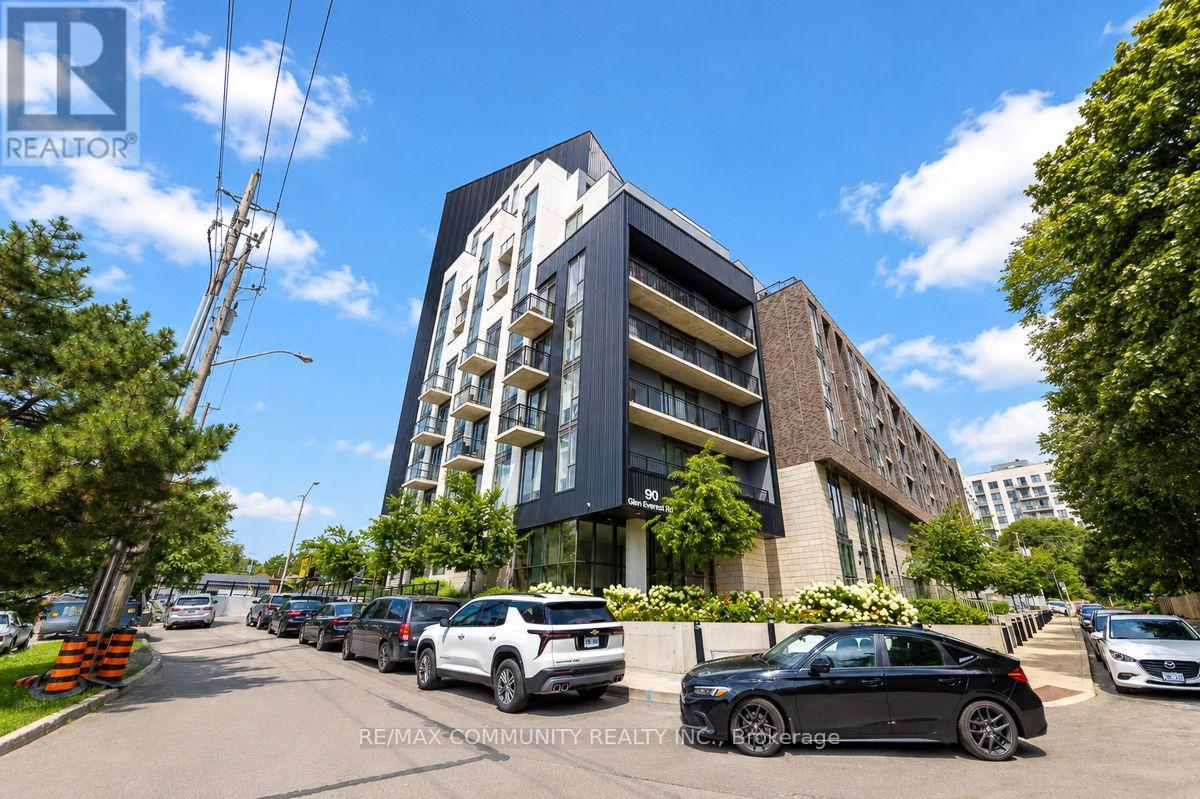
320 - 90 Glen Everest Road
Toronto, Ontario
Welcome To Merge Condos In The Sought-After Birchcliffe Community! This Stunning South-Facing 2-Bedroom, 1-Bathroom Suite Offers Breathtaking Views of Lake Ontario From the Living Room and Breakfast Nook. Enjoy an Open Concept Layout With 9-Ft Ceilings, Floor to Ceiling Windows, Quality Laminate Flooring, and an Abundance of Natural Light. The Sleek Modern Kitchen Features Quartz Countertops and Backsplash, Along with Built In Stainless Steel Appliances. Step Outside And Enjoy Exceptional Building Amenities Including A Rooftop Terrace With Views of the Downtown Toronto Skyline, BBQ Area, Cabanas, Fire Pit, Gym, Media Room, and Party Room. TTC at Your Doorstep and Just Steps to Rosetta McClain Gardens and the Waterfront Trail. Conveniently Located Close To Grocery Stores, Restaurants, The Scarborough Bluffs, And Much More. A Fantastic Opportunity To Enjoy Modern Condo Living In A Vibrant Lakeside Community. DON'T MISS THE OPPORTUNITY TO MAKE THIS YOUR HOME! (id:63616)
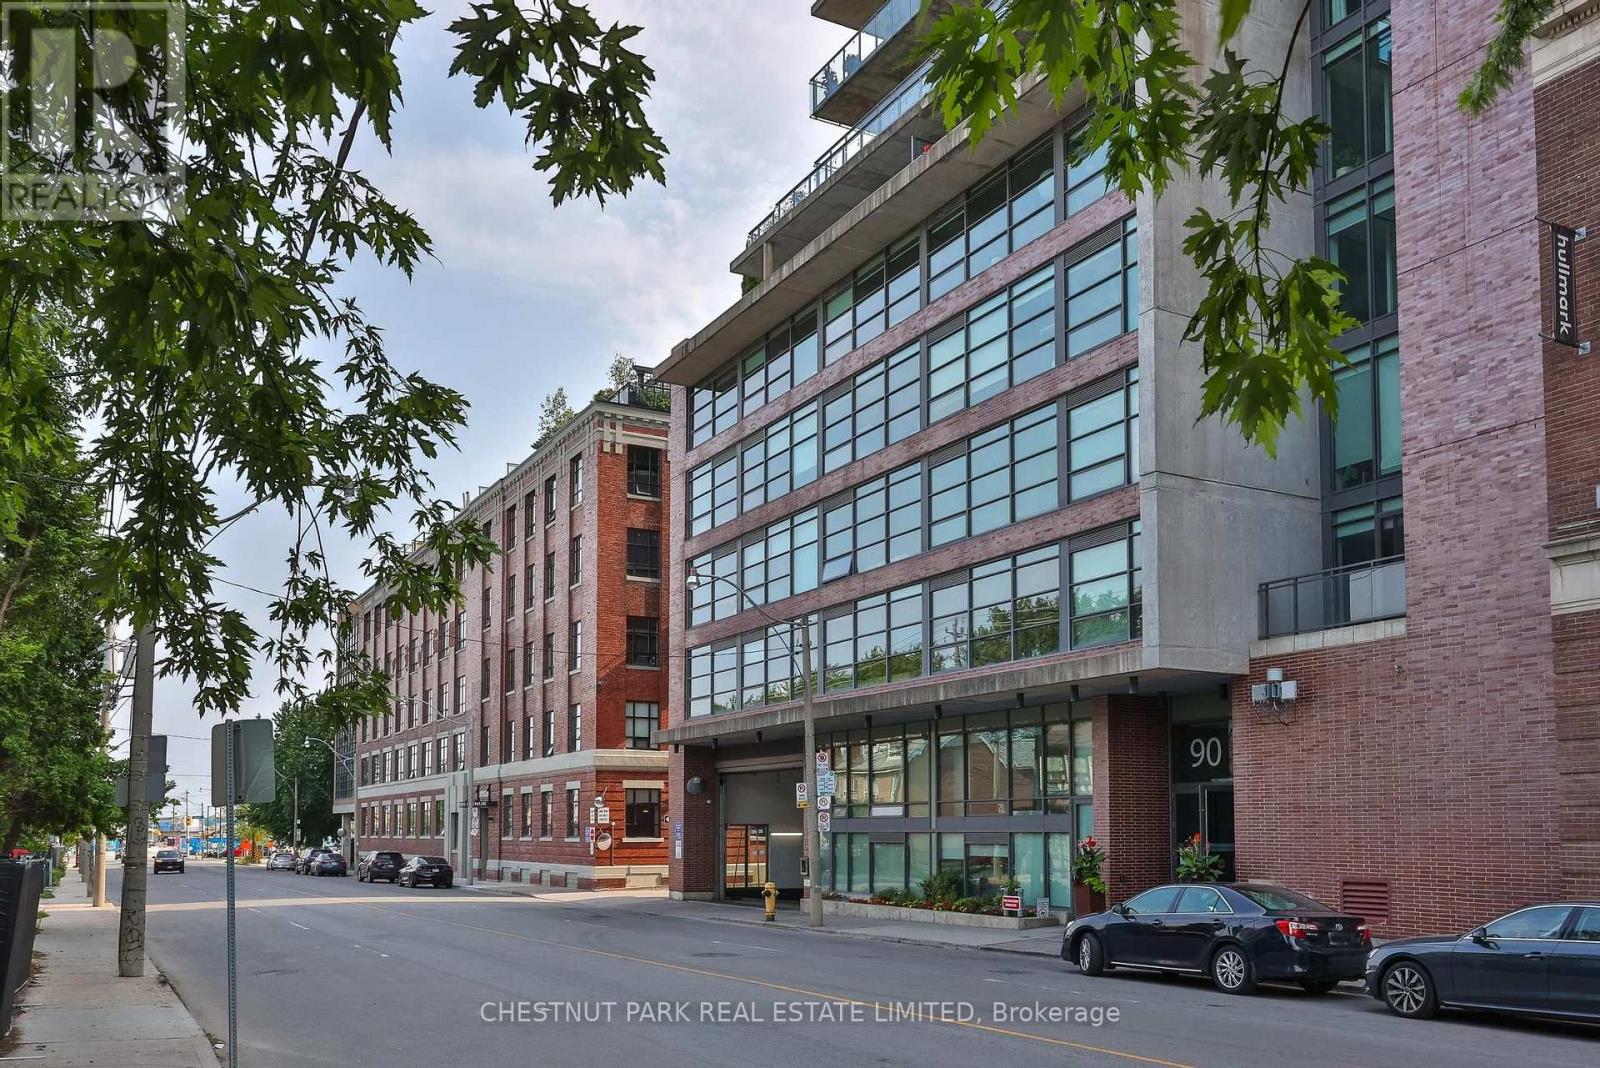
901 - 90 Broadview Avenue
Toronto, Ontario
East-facing penthouse soft-loft residence with spectacular, unobstructed views over Leslieville and sight lines to the lake, framed by dramatic floor-to-ceiling windows. Soaring 11-foot ceilings, unique to the penthouse floor, create an incredible sense of space and light, while an oversized walk-in closet provides exceptional storage. Steps to the best of Queen Street East, including celebrated cafes, restaurants and the Broadview Hotel, with Corktown, the Distillery District and St. Lawrence Market all within easy walking distance. Complete with premium parking close to the elevator and an exceptionally rare 15.5' x 6.3' private storage room-all in one of Toronto's most vibrant and desirable east-end neighbourhoods. (id:63616)
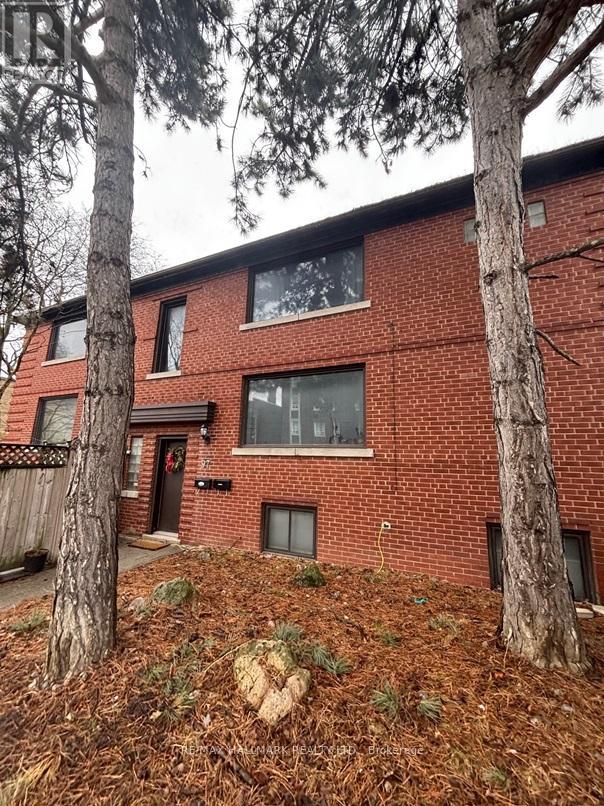
97 Oriole Parkway
Toronto, Ontario
Nestled in the vibrant Yonge-St. Clair neighbourhood, 97 Oriole Parkway offers a charming detached 2 storey residence that combines comfort, convenience, and character. Equipped with 3 separate spacious units (Main floor unit now Vacant), this corner lot is sure to impress. This unique property also has a private 4 car driveway. Situated just steps from Oriole Park, residents can enjoy walking trails and green spaces. The property is within walking distance to Davisville Subway Station, offering easy access to public transit. Local amenities such as cafes, restaurants, gyms, and shopping centers are nearby, providing a convenient urban lifestyle.Don't miss this one! (id:63616)
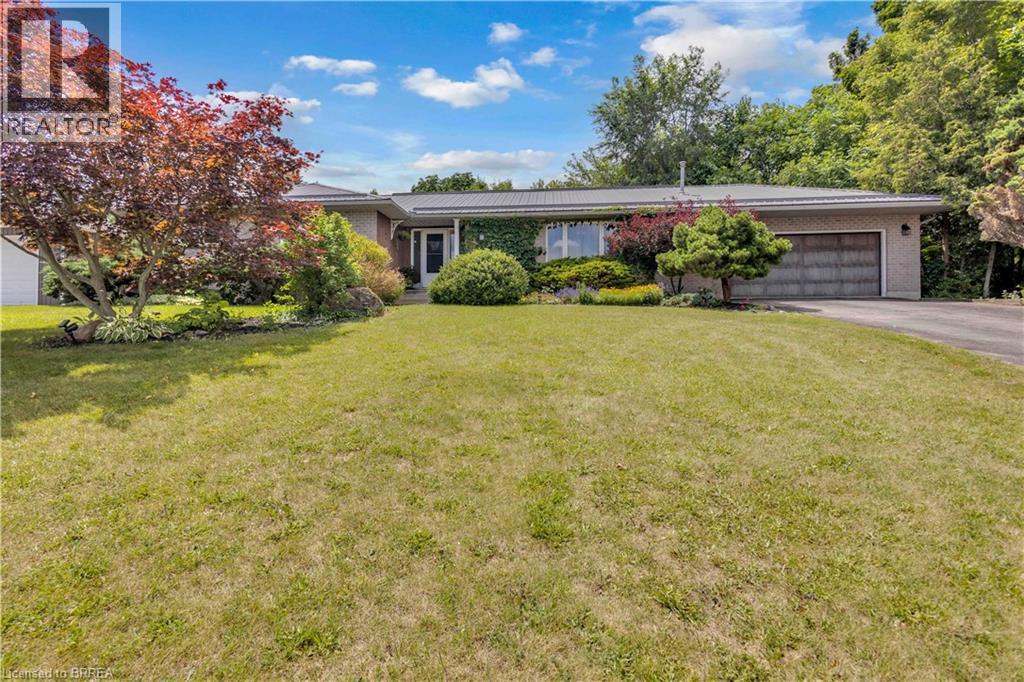
1 Scot Court
Scotland, Ontario
Welcome to the perfect blend of country living and modern comfort in the charming community of Scotland. Nestled on a quiet court on a picturesque corner lot just under an acre, this exceptional home offers 3,445 sq. ft. of finished living space thoughtfully designed for everyday living and entertaining. A separate entrance to the lower level provides excellent in-law suite potential. The bright, sun-filled main floor features a spacious family room, a formal dining room, and a large eat-in kitchen that truly serves as the heart of the home. Four generous bedrooms and two full bathrooms provide ample space, including a private primary retreat complete with its own ensuite. The fully finished lower level expands your living space with an expansive recreation room featuring a cozy gas fireplace, stunning custom wood built-ins, and plenty of room for movie nights, games, or gatherings. Two additional bedrooms, a full bathroom, and a rough-in for a second kitchen create outstanding flexibility for extended family, guests, or future in-law accommodations. Step outside to your own private country oasis. The beautifully landscaped property offers a pool-sized yard, expansive green space for children and pets to enjoy, and endless opportunities to relax or entertain. An attached double garage with interior access, along with parking for six vehicles, adds everyday convenience. If you’ve been dreaming of peaceful country living without sacrificing space, functionality, or community, this is the home you’ve been waiting for. (id:63616)
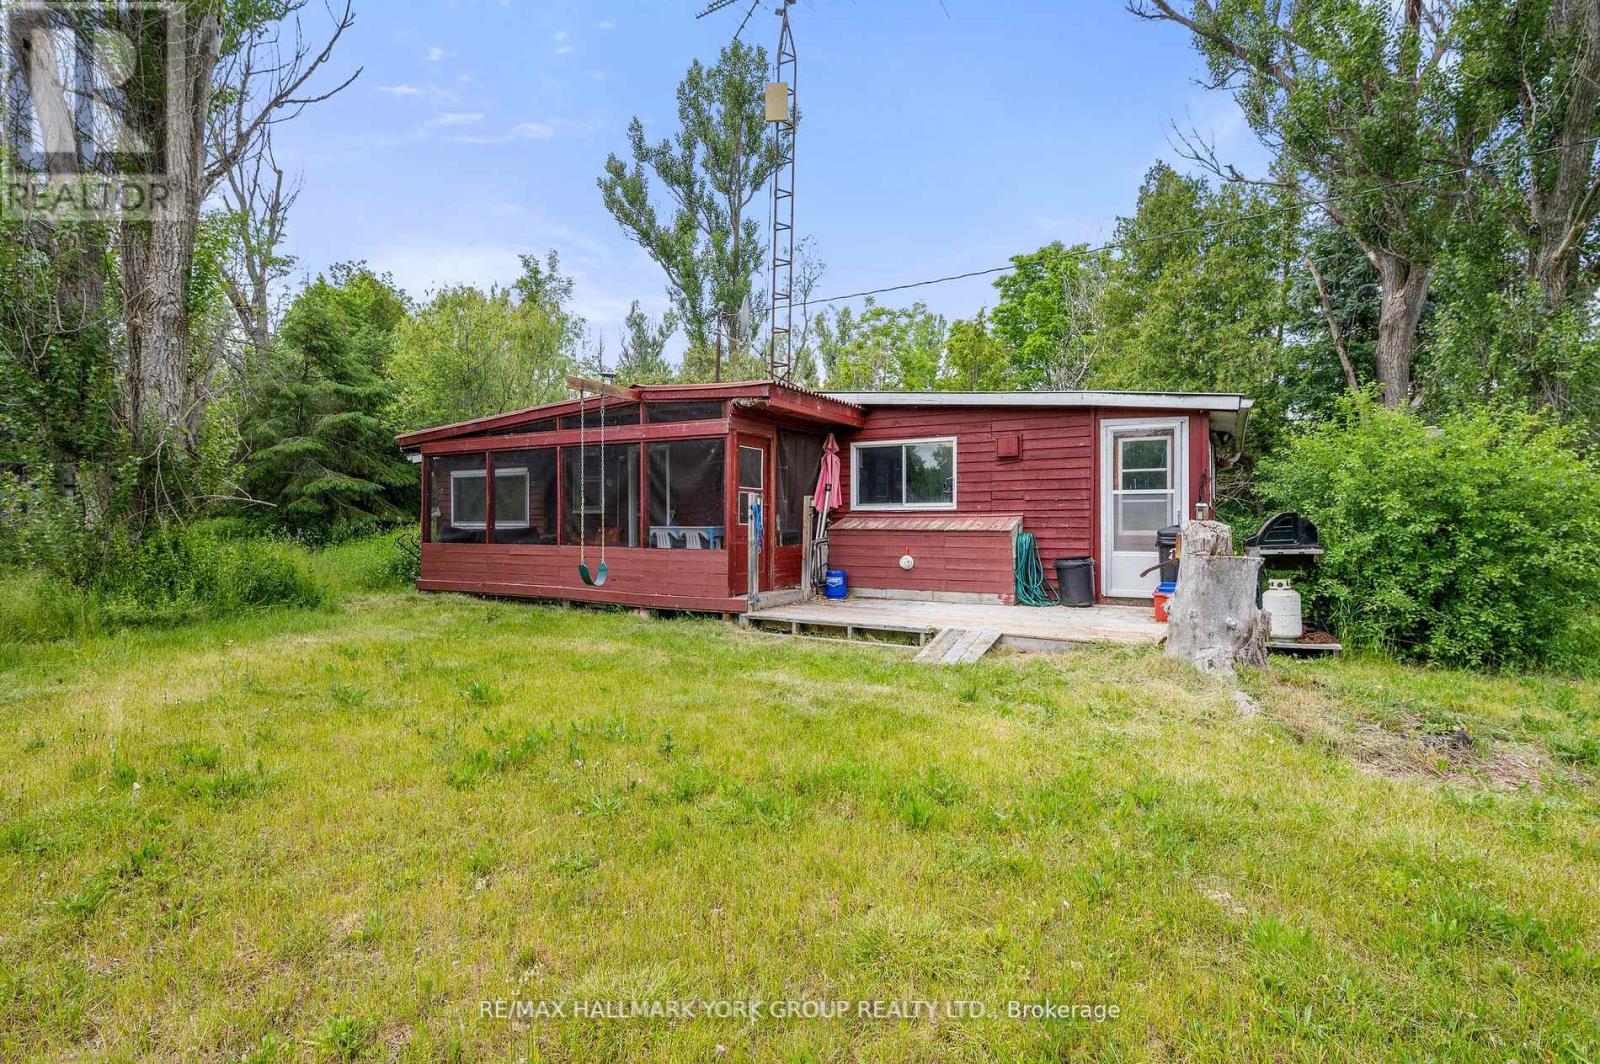
40630 Shore Road
Brock, Ontario
Freehold & Mortgageable Waterfront Retreat Featuring Two Cottages And 3 separate parcels of land. Discover A Rare Island Escape Just A 3-Minute Boat Ride From Beaverton Harbour, Offering The Perfect Blend Of Privacy, Charm, And Accessibility. This Exceptional Waterfront Property Spans Over 1.5 Acres Across Three Deeded Lots And Features Two Separate Cottages, Ideal For Family Enjoyment Or Investment Potential. One Cottage Showcases Rustic Wood Siding, While The Other Offers Low-Maintenance Vinyl Exterior-Both Topped With Durable Steel Roofs. Together, They Provide A Harmonious Mix Of Country Character And Modern Comfort . Enjoy Approximately 50 Feet Of Direct Waterfront, Complete With A Private Dock For Boating, Swimming, Fishing, Or Simply Soaking In The Peaceful Surroundings Of Lake Simcoe. Additional Highlights Include Two Cozy Bunkies And Multiple Outbuildings, Offering Plenty Of Space For Guests And Storage. Accessible By Personal Boat Only, Yet Conveniently Close To Town Amenities, This Secluded Getaway Offers The Best Of Both Worlds. Cars Are Permitted On The Island. Whether You're Seeking A Private Lakeside Haven Or A Unique Income-Generating Opportunity, This Waterfront Gem Delivers Exceptional Lifestyle Value! (id:63616)
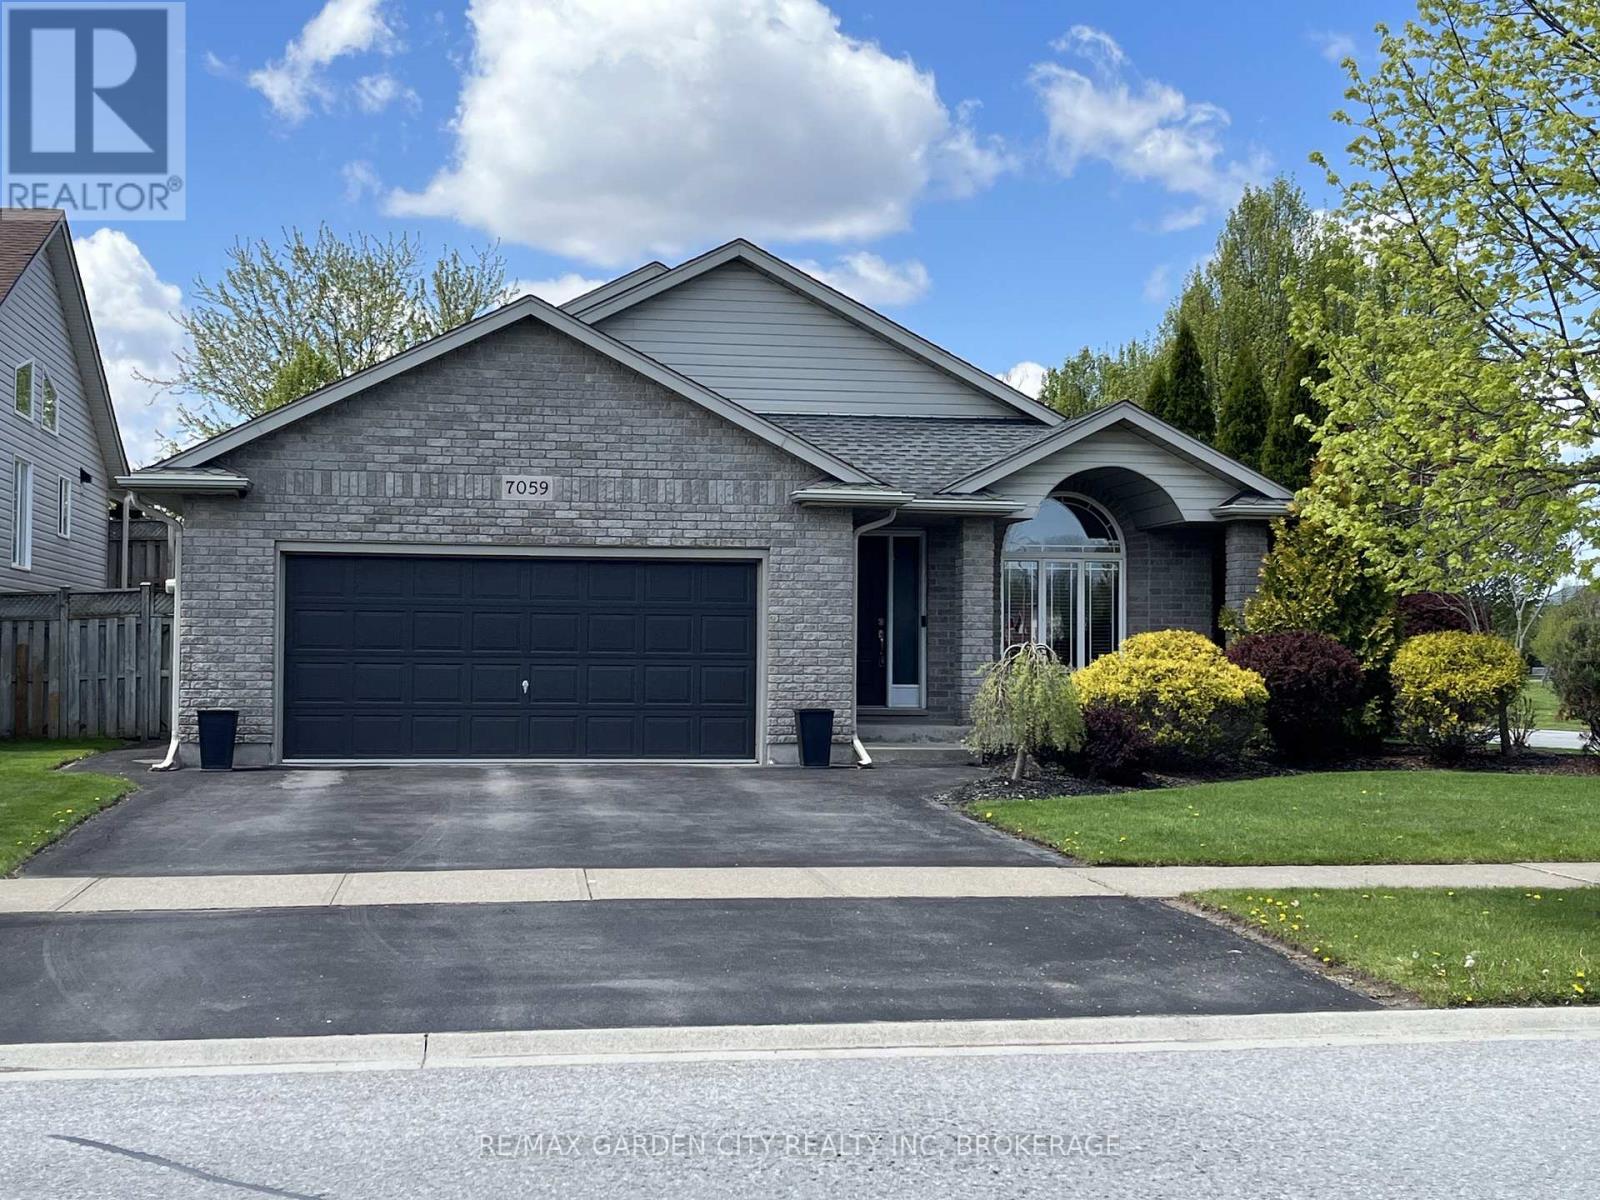
7059 Parkside Road
Niagara Falls, Ontario
Welcome to a home that offers more than just beautiful living space - it offers a lifestyle. Exceptionally maintained and truly move-in ready, this bright, carpet-free home combines comfortable everyday living with an outdoor setting that is increasingly difficult to find. The spacious main floor feels open and inviting, with an easy flow between the kitchen, dining and living areas. The kitchen features generous cabinetry, abundant counter space and a large 7' center island with seating, creating a natural gathering place for family and friends. An open staircase connects the levels while adding to the home's airy, welcoming feel. The finished lower levels provides valuable additional living space with a large recreation room and full bathroom, offering endless possibilities for a family room, home theatre, games area, gym, guest space, teenager's retreat or home office. Upstairs, the generous semi-ensuite bathroom offers a relaxing escape with a separate soaker tub and walk-in shower. Then step outside - where this property truly stands apart. With no rear neighbors, mature trees and thoughtfully landscaped grounds, the backyard offers exceptional privacy and a peaceful setting for everyday enjoyment. Entertain beneath the impressive covered patio with adjustable louvers, relax with friends in the shaded outdoor seating area, or enjoy the three-season Aztec sunroom with its expansive windows and views of the yard. From morning coffee to summer evenings and family gatherings, there are multiple spaces here designed to be enjoyed. The attractive exterior, double garage and generous driveway add to the home's curb appeal and everyday functionality. Recent improvements include the furnace, central air conditioner, on-demand hot water system and most windows, offering added comfort and peace of mind. Beautifully maintained inside and out, this is a home where the work has been done, the outdoor space is ready to enjoy, and all that is left to do is move in. (id:63616)
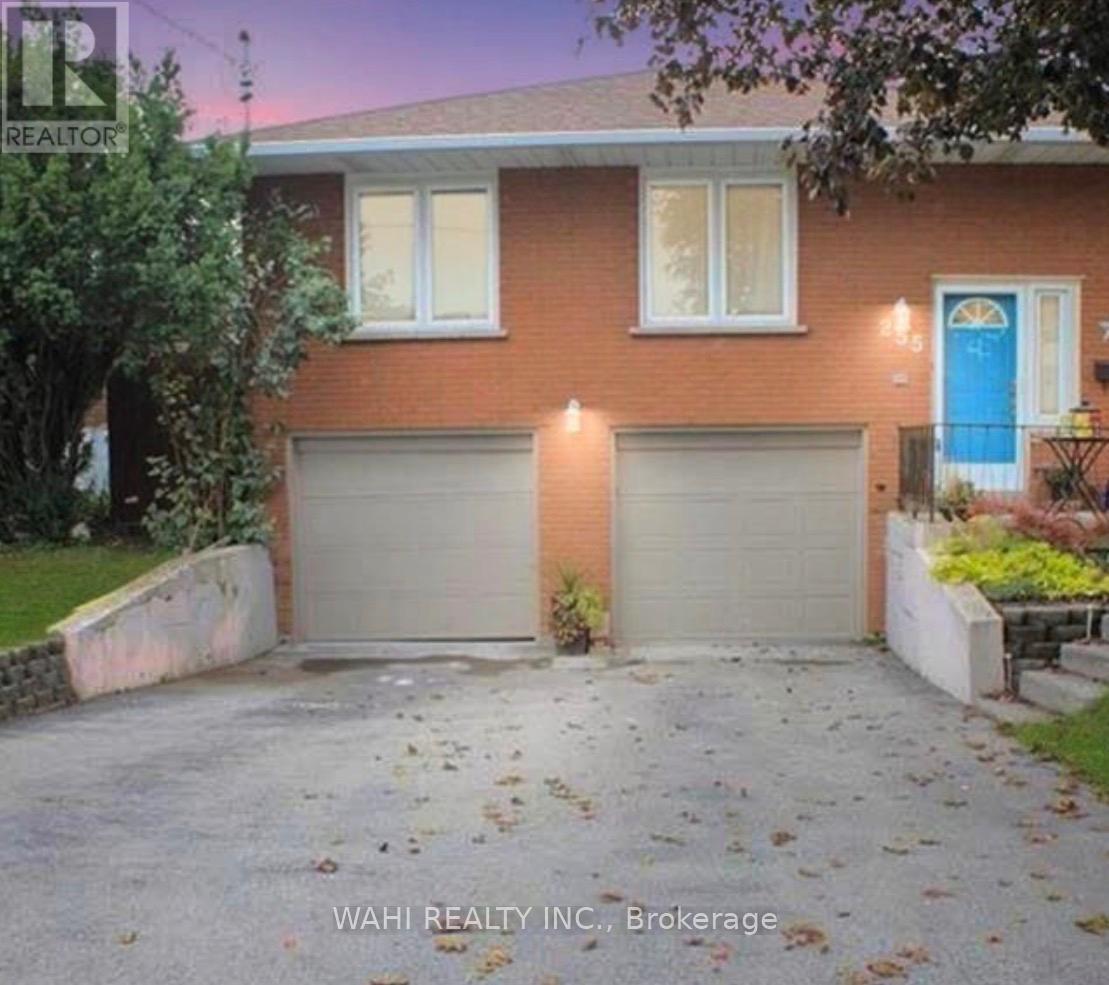
Unit 2 - Basement - 255 Carson Drive
Hamilton, Ontario
Welcome to this bright and well maintained 1bedroom, 1 bathroom basement apartment in a desirable Lisgar neighbourhood on East Hamilton Mountain. Situated in a legal duplex, this unit offers a separate private entrance, garage, driveway parking and walk-out to a fenced-in-backyard. Freshly repainted and a renovated bathroom, this unit features large windows that provide plenty of natural light. An excellent unit for a single professional or a couple seeking a comfortable and private living space in a great neighbourhood. Close to transit, shopping, Redhill Valley Parkway and much more. (id:63616)
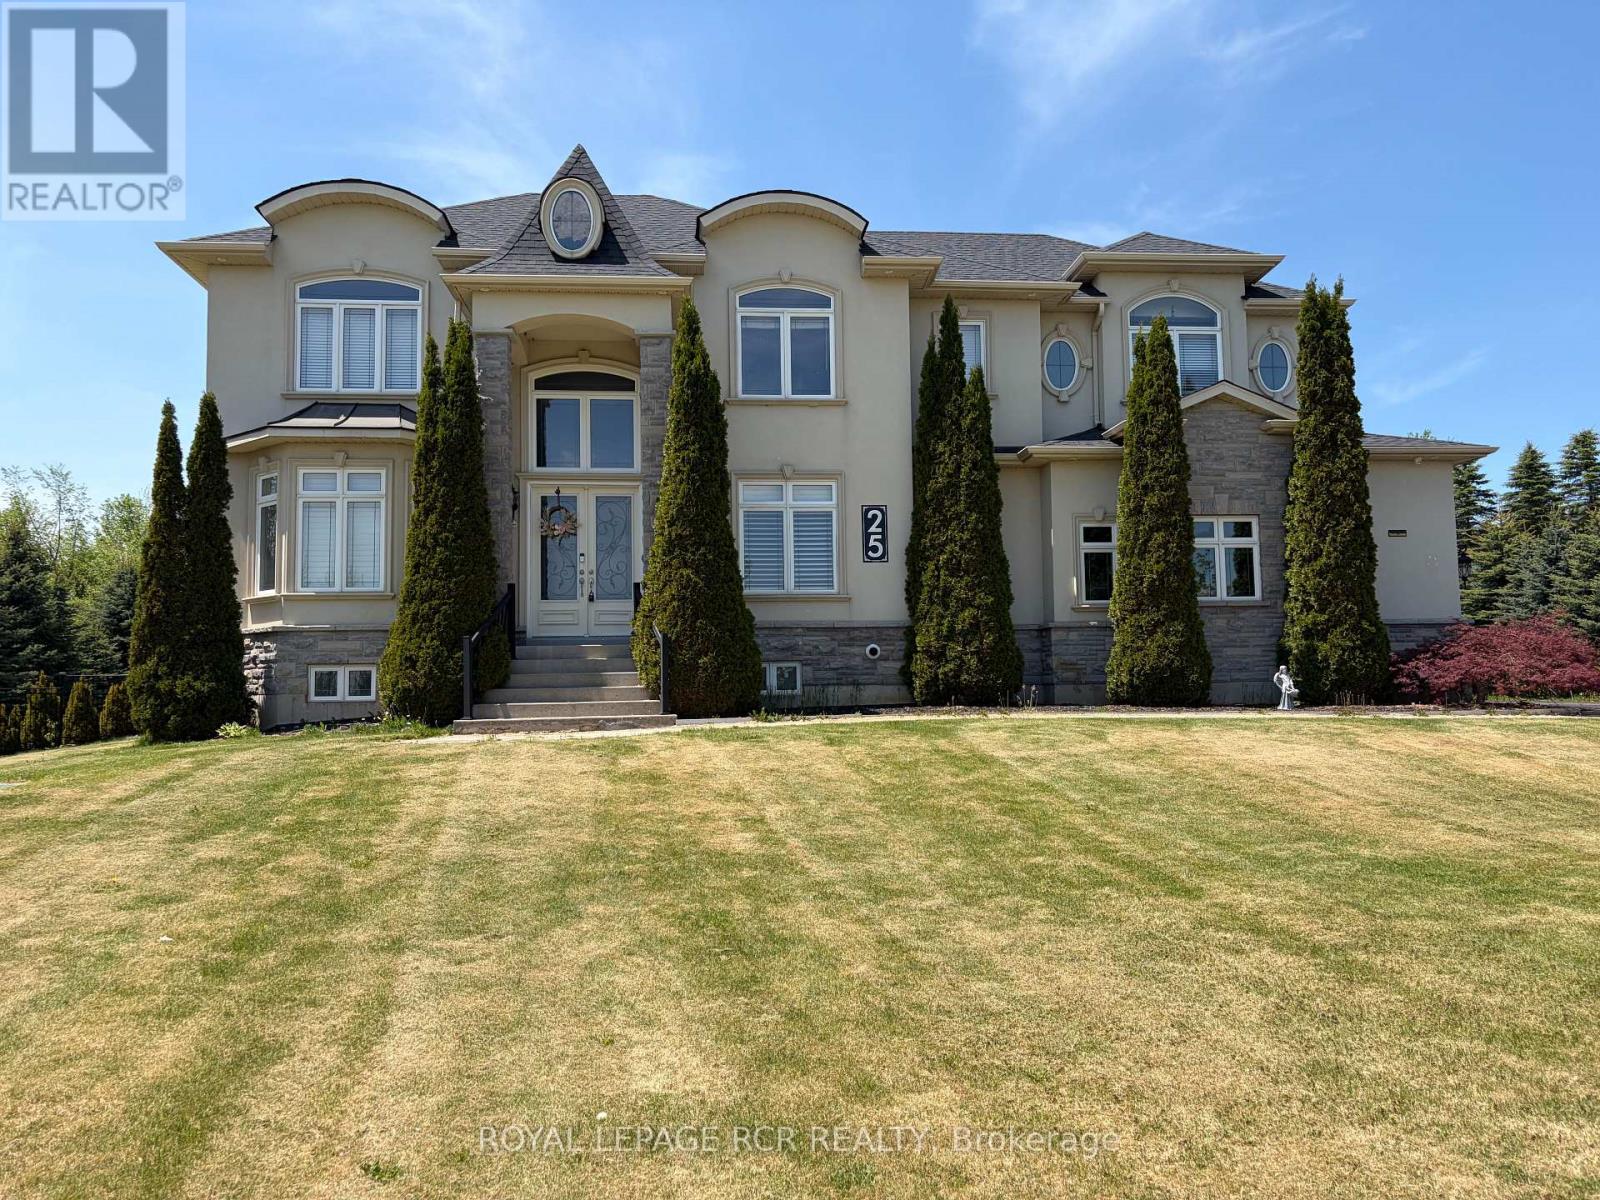
25 Brookhaven Crescent
East Garafraxa, Ontario
Welcome to an exceptional estate property at 25 Brookhaven Cres in East Garafraxa, ideally located just minutes from Orangeville's west end. Nestled on a picturesque 1.34 acre lot & set well back from the road, this impressive 3,400 square foot home offers the perfect blend of luxury, privacy & functionality. Surrounded by mature trees & beautifully landscaped grounds, the property showcases an expansive backyard retreat complete w/extensive patios & a gazebo designed for outdoor entertaining & peaceful relaxation. The striking curb appeal is enhanced by a triple car garage w/convenient access to the bsmt, while the grand interior immediately impresses w/spacious principal rms & upscale finishes throughout. The main floor features a sophisticated office ideal for working from home, an elegant formal dining rm perfect for hosting family gatherings, & a breathtaking great rm highlighted by an 18-foot coffered ceiling that creates a dramatic open-concept atmosphere. At the heart of the home is the stunning eat-in kitchen, thoughtfully designed w/granite countertops, lg centre island, & an abundance of cabinetry. A functional servery with add'l sink & W/I pantry provides exceptional convenience. The breakfast area offers a seamless W/O to the extensive patio space, creating effortless indoor-outdoor living. A 2-pc powder rm & spacious laundry rm complete the main level. The second flr offers 4 generously sized bdrms, including a luxurious primary retreat featuring a W/I closet, private upper deck walkout, & a two-sided gas fireplace shared with the spa-inspired 5-pc ensuite complete w/soaker tub, W/I shower & double vanity. The second bdrm enjoys its own 4-c ensuite & double closet, while the remaining 2 bedrooms each feature double closets & share a beautifully appointed 5-piece bath w/double sinks. The fully finished lower level adds incredible versatility with an expansive recreation rm featuring pot lights throughout, 2 add'l bdrms, a 3-pc bath, & a cold cellar. (id:63616)
1435 Falkenburg Road
Muskoka Lakes, Ontario
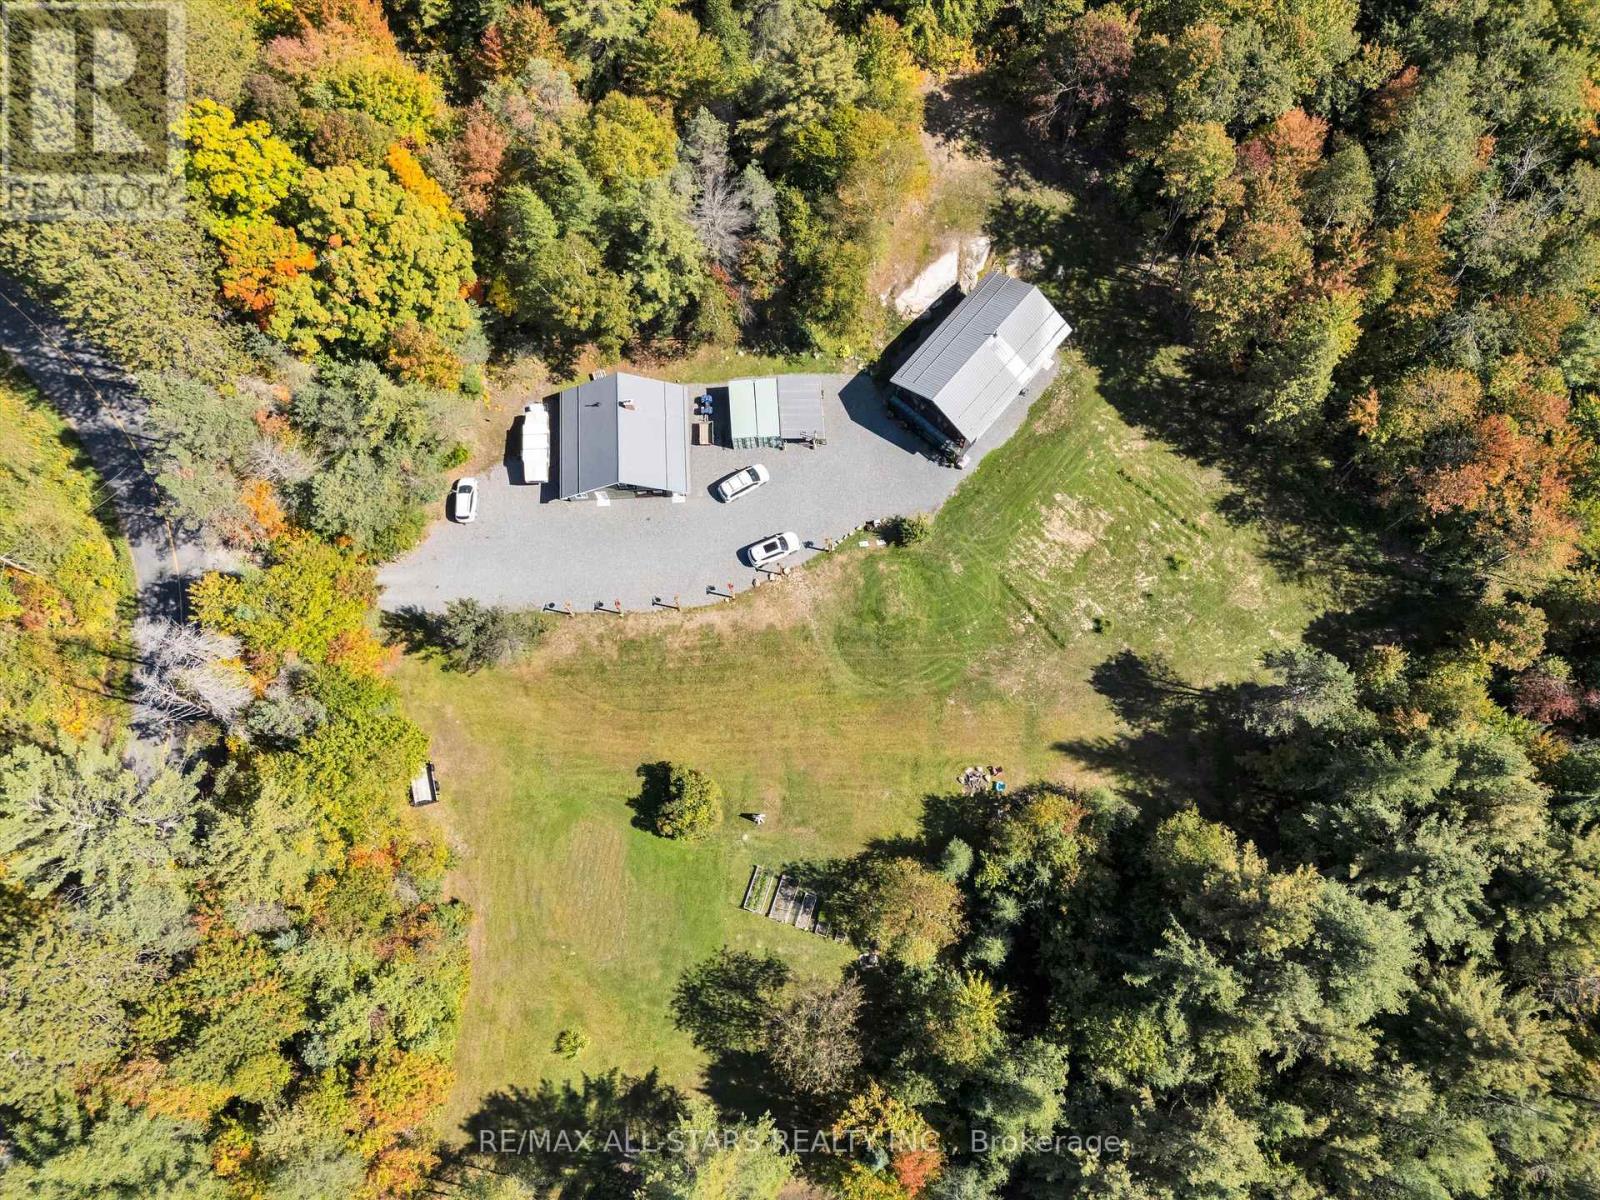
Meticulously maintained home north of Bracebridge, just 10 minutes from Hwy 11. Sixty four wooded acres of mature forest, exposed Canadian Shield, and scenic walking trails, this property offers unmatched privacy, natural ponds, and abundant wildlife under zero-light-pollution night skies. The custom ~2,200 sq.ft. main residence (built in 2002 with 2x6 construction) has been flawlessly updated. It boasts a lifetime steel roof, a screened Muskoka room, a scenic upper balcony, and a recently renovated chef's kitchen and modern baths. Efficient, clean in-floor heating and high-efficiency heat pumps provide accessory heat and on demand AC for year round comfort. A substantial 1,200 sq.ft. heated accessory building features a 600 sq. ft 2 car garage/shop with radiant in-floor heat, supplemented by radiant wood, and a 2-piece bathroom. Within this structure is a completely separate, elegant, two-level in-law suite complete with a full kitchen, 3-piece bath, and a loft bedroom with a Juliette balcony-perfect for multi-generational living or guests. Turn-Key Infrastructure featuring 200-amp service (split 100A/100A), a 24kW Generac whole-home backup generator, and high-speed Starlink internet. A rare blend of utility, luxury, and character in a stunning Muskoka setting is sure to please the entire family. Owners have done substantial updates and upgrades in the past 3-4 years. This excellent property is serviced by a high volume well providing 0/0 water tests and a modern septic system. Property is minutes to Milford Bay, Huckleberry Rock Lookout Point and Baycliffe Park(boat launch, picnic area, washrooms etc.) Make sure this one is on your showing list! You won't be disappointed. (id:63616)
231 - 30 Shore Breeze Drive
Toronto, Ontario
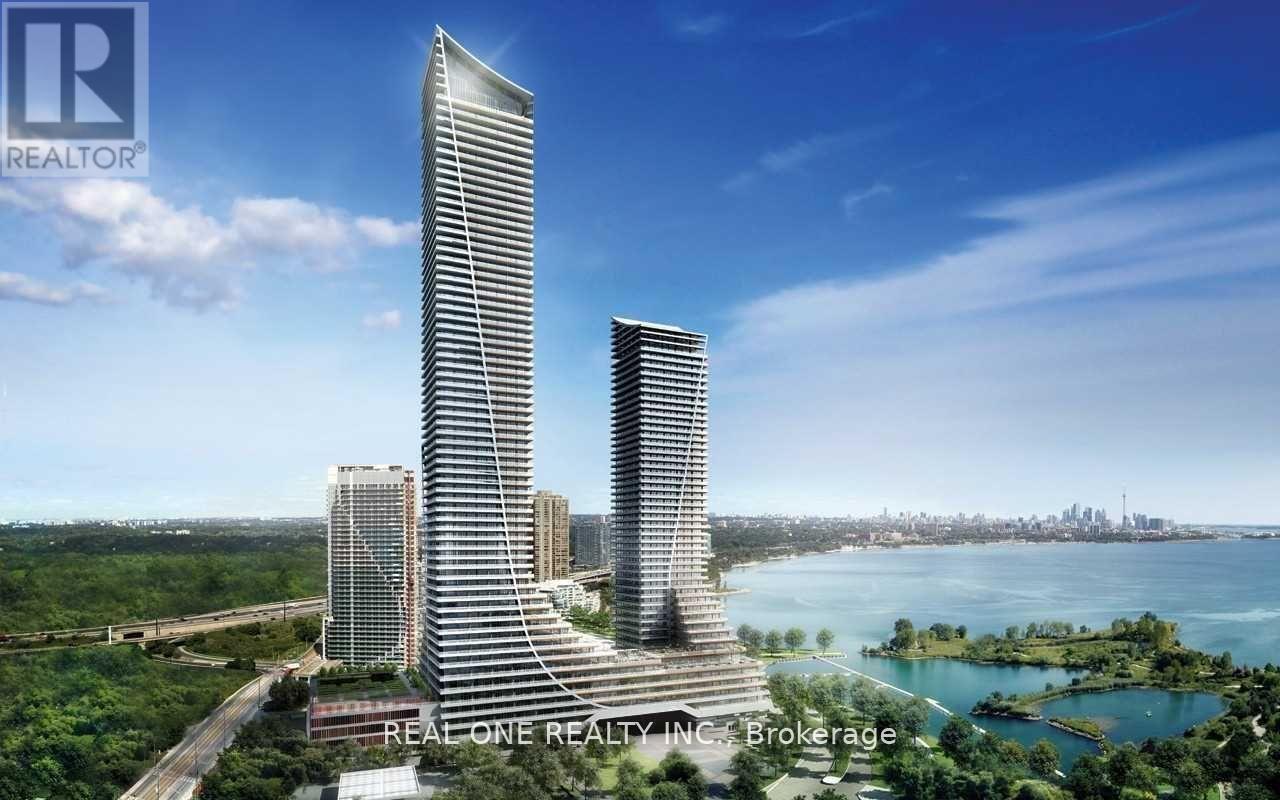
Best Value! Offer anytime! 1031sqft!! 10ft ceiling! lake and CN tower view! 2 Bedroom + 1 Den Unit At Eau Du Soleil By Empire Communities With Large Full-Length Balcony Facing East With Gorgeous Lake And Cn Tower Views. Approx 1031 Sq Ft plus balcony split layout for better privacy. An additional Den ideal for remote work.1 Parking & 1 Locker Included. Resort style Luxury Amenities : Games Room, Saltwater Pool, Lounge, Gym, Yoga & Pilates Studio, Dining Room, Party Room, Rooftop Patio With Cabanas And Bbqs. (id:63616)
0 Hurontario Street
Caledon, Ontario
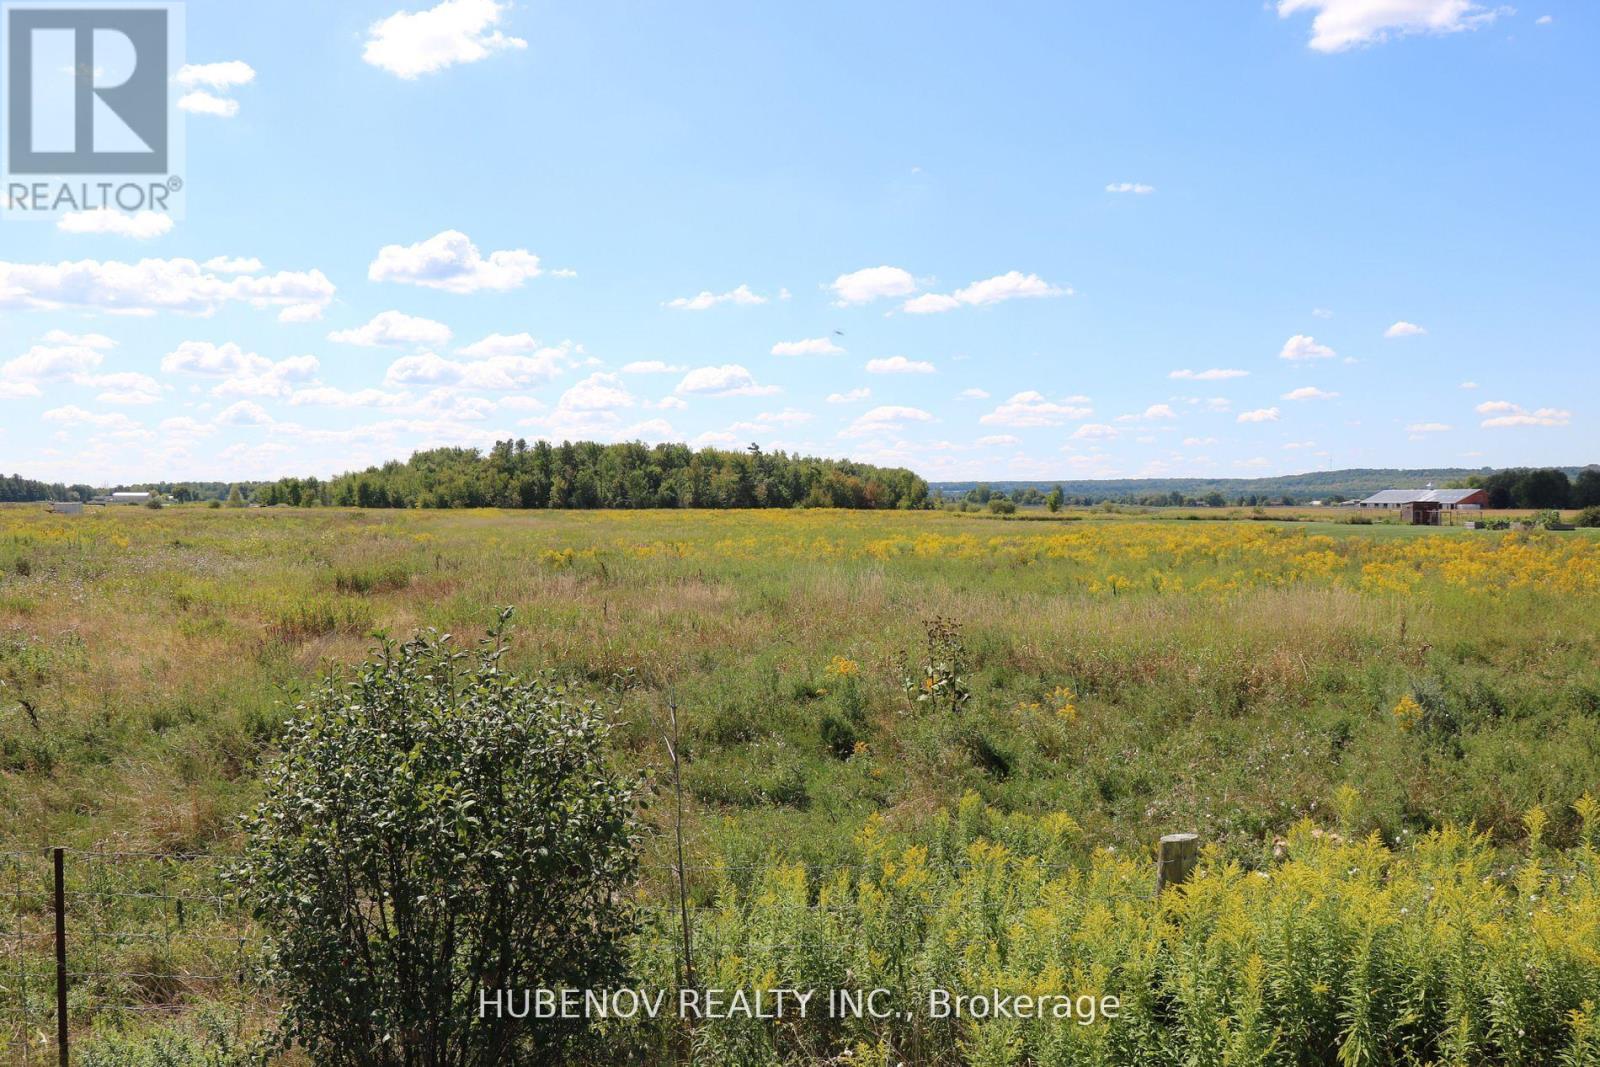
Wonderful Investment Opportunity 11.55 Acre of flat and clear Land having 231 ft Frontage Along Hurontario St Located few minutes North Of the new Proposed Highway 413 only 10 minutes from the city of Brampton. Build your dream home /investment project or Buy and Hold. A1 Zoning allows many uses. Close to major roads and highways, making it an excellent choice for commuters.Nearby amenities include shopping, schools, and recreational facilities. Adjacent to Victoria Truck Inspection Station and neighbouring a custom home. Sellers may consider VTB to qualified buyers (id:63616)
0 Hurontario Street
Caledon, Ontario
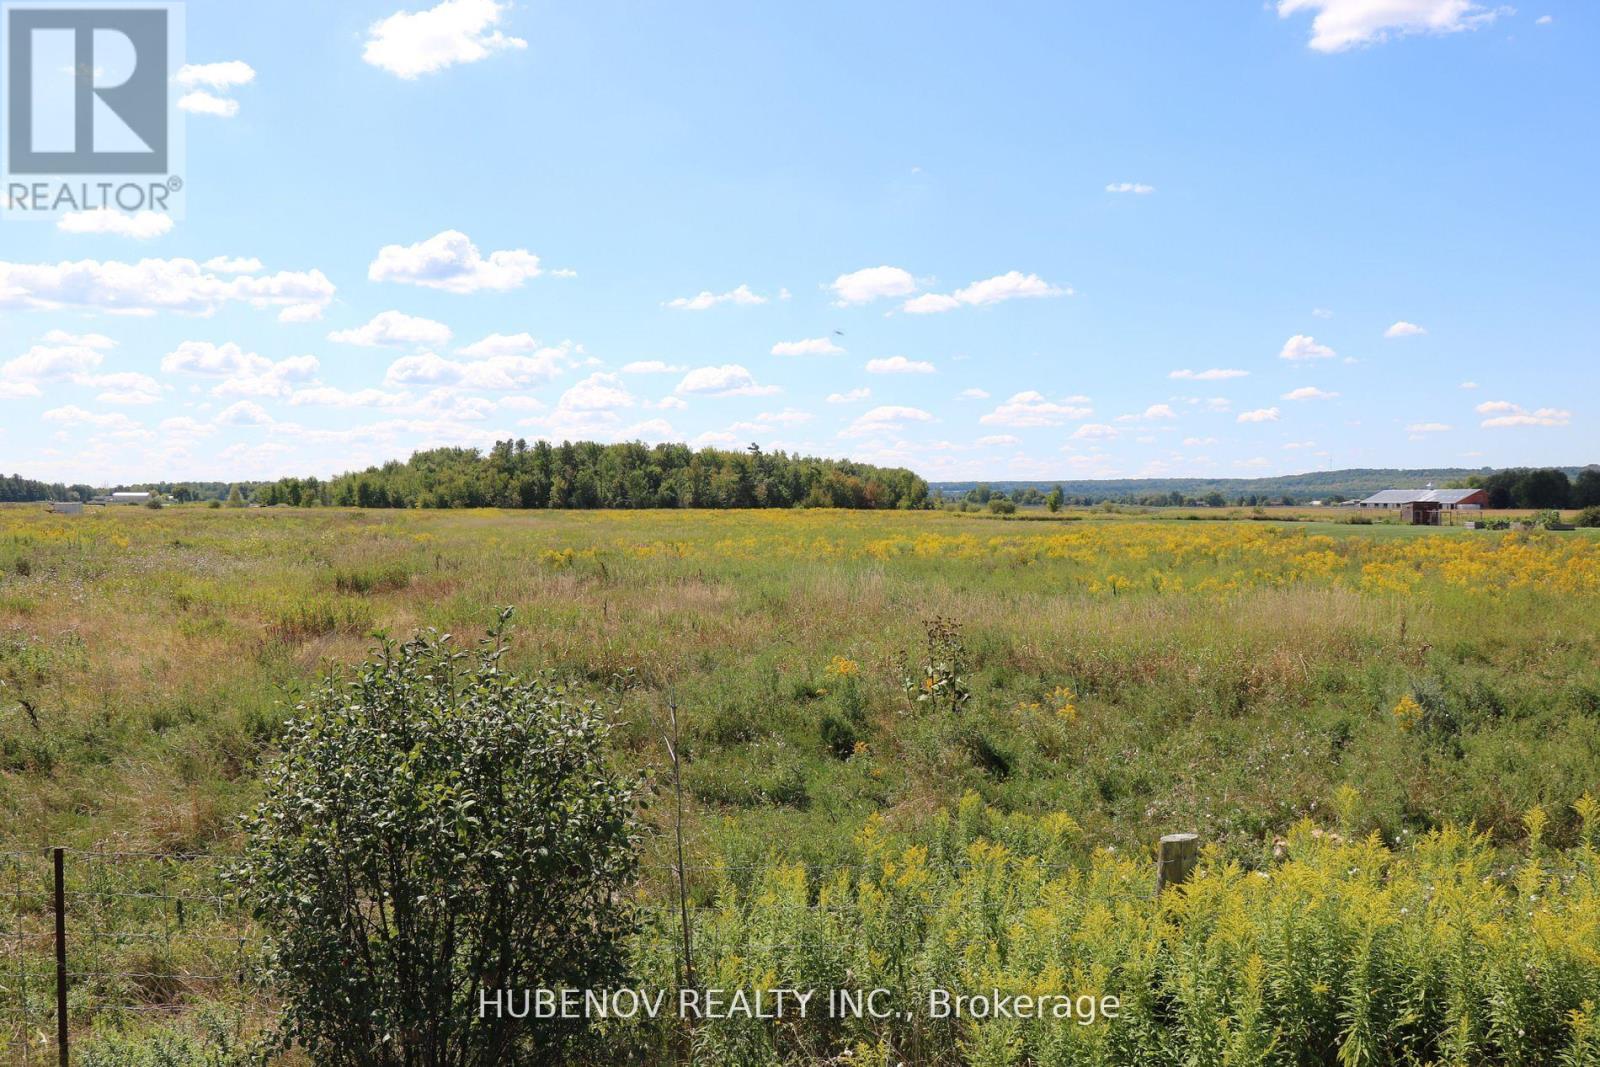
Wonderful Investment Opportunity 11.55 Acre of flat and clear Land having 231 ft Frontage Along Hurontario St Located few minutes North Of the new Proposed Highway 413 only 10 minutes from the city of Brampton. Build your dream home /investment project or Buy and Hold. A1 Zoning allows many uses. Close to major roads and highways, making it an excellent choice for commuters. Nearby amenities include shopping, schools, and recreational facilities. Adjacent to Victoria Truck Inspection Station and neighbouring a custom home. Sellers may consider VTB to qualified buyers (id:63616)
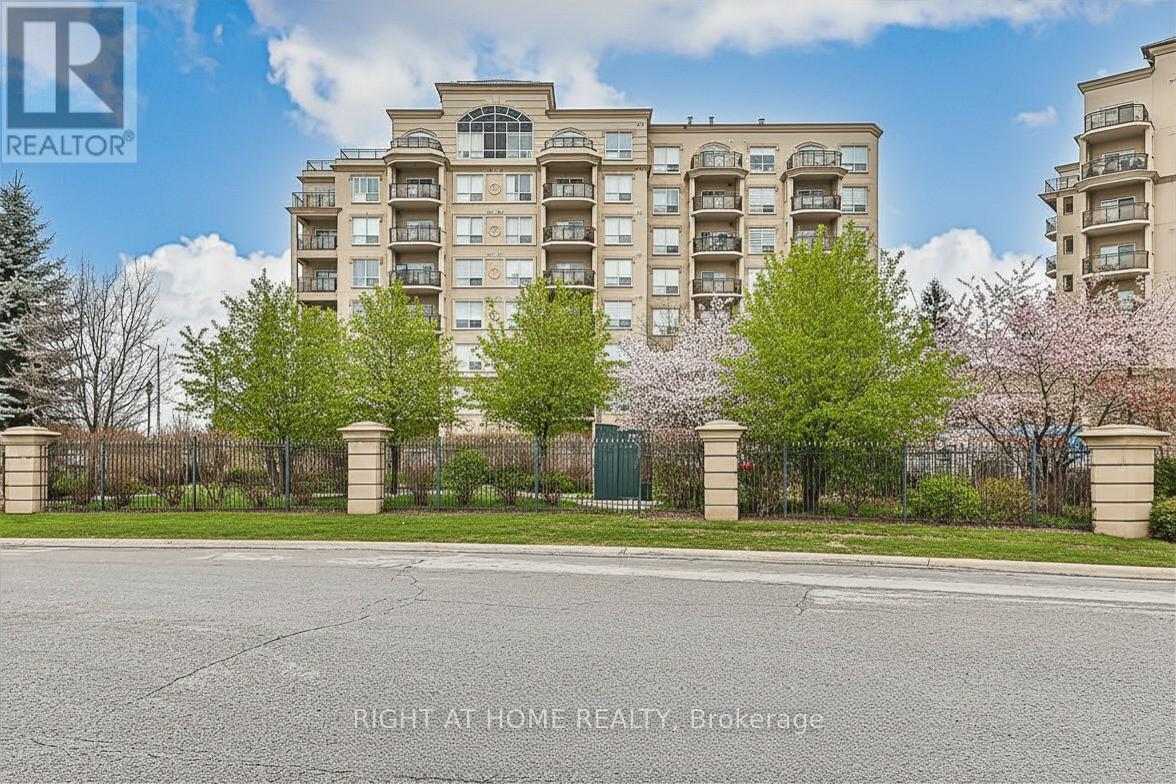
305 - 8 Maison Parc Court
Vaughan, Ontario
Dufferin & Steeles Location! Bright Unit Featuring an Open-Concept Layout Designed for Comfortable Living. Enjoy Indoor/Outdoor Space with a Walk-Out Balcony. This Building Offers Excellent Amenities Including An Outdoor Pool, Indoor Hot Tub, and Fully Equipped Fitness Centre. 24 Hour Security Desk. Ideally Located Just Steps to Public Transit, Shopping, Dining, and Everyday Conveniences, with Easy Access to Major Highways, York University, Yorkdale and More. (id:63616)
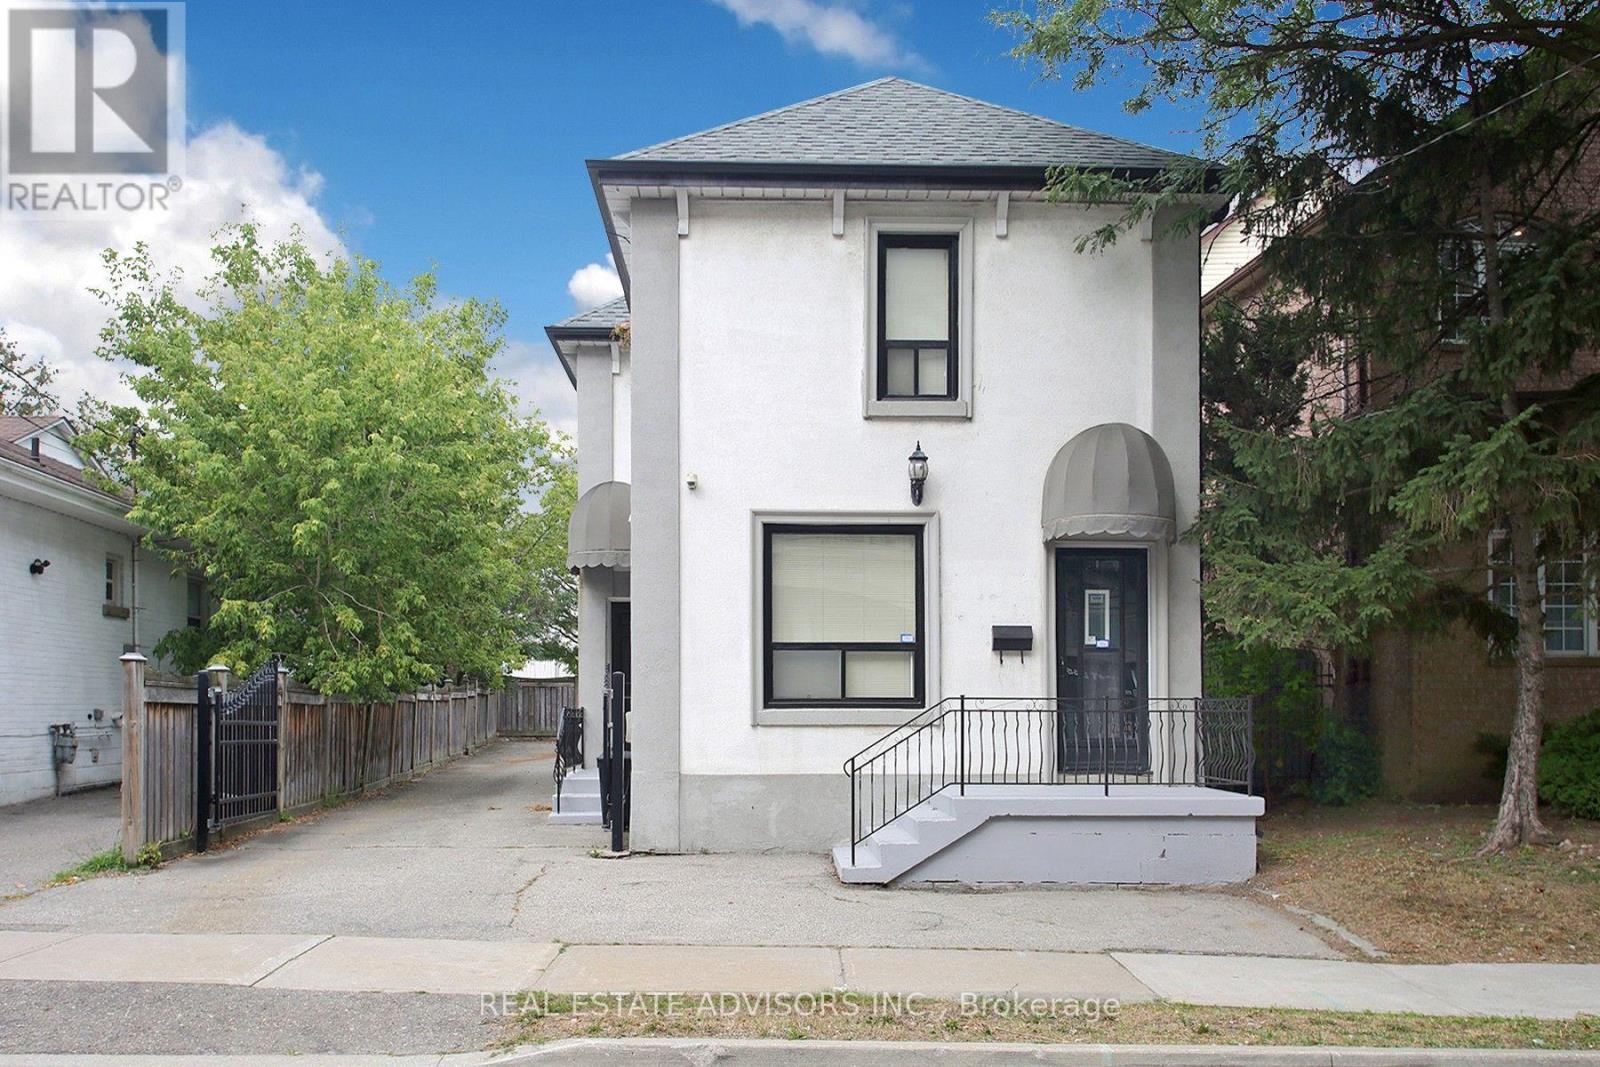
7924 Kipling Avenue
Vaughan, Ontario
Welcome to 7924 Kipling Ave. R3 Zoning. Main St exposure Perfect for Professional office use, Accountants, Real Estate Brokerage, Lawyers, Home/office, Live/Work. 3 Separate Entrances. Private Driveway, Lots of parking. (id:63616)
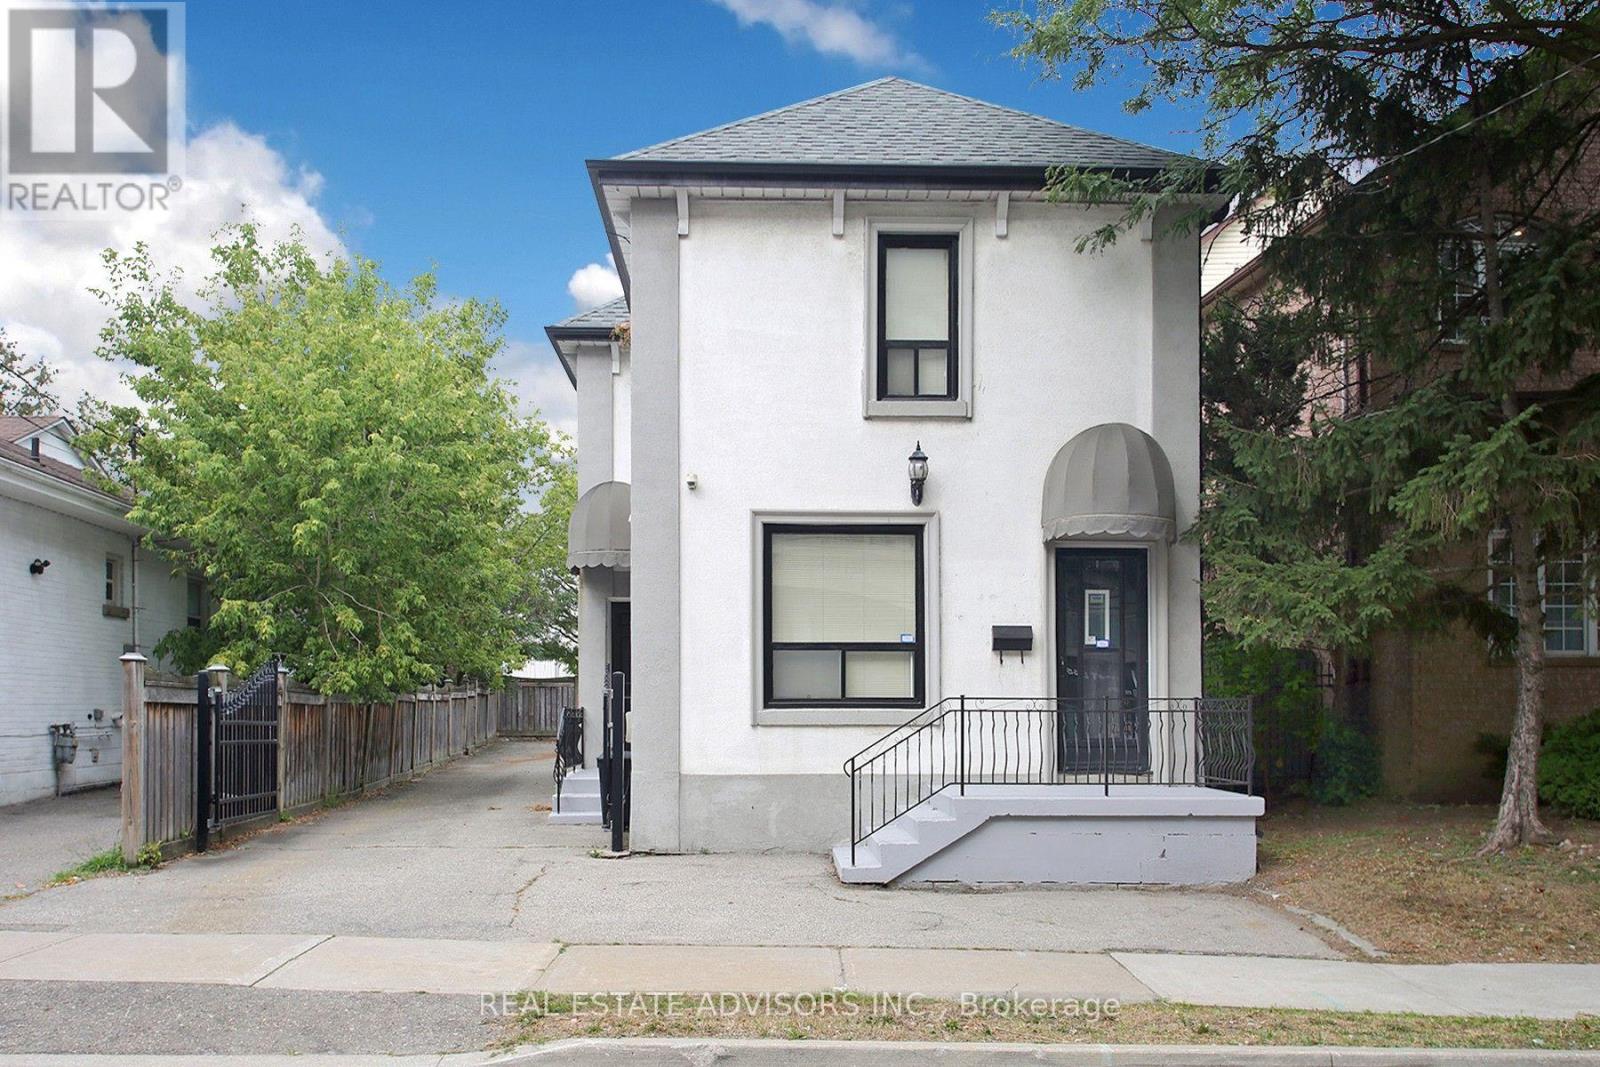
7924 Kipling Avenue
Vaughan, Ontario
Welcome to 7924 Kipling Ave. R3 Zoning. Main St exposure Perfect for Professional office use, Accountants, Real Estate Brokerage, Lawyers, Home/office, Live/Work. 3 Separate Entrances. Private Driveway, Lots of parking. (id:63616)
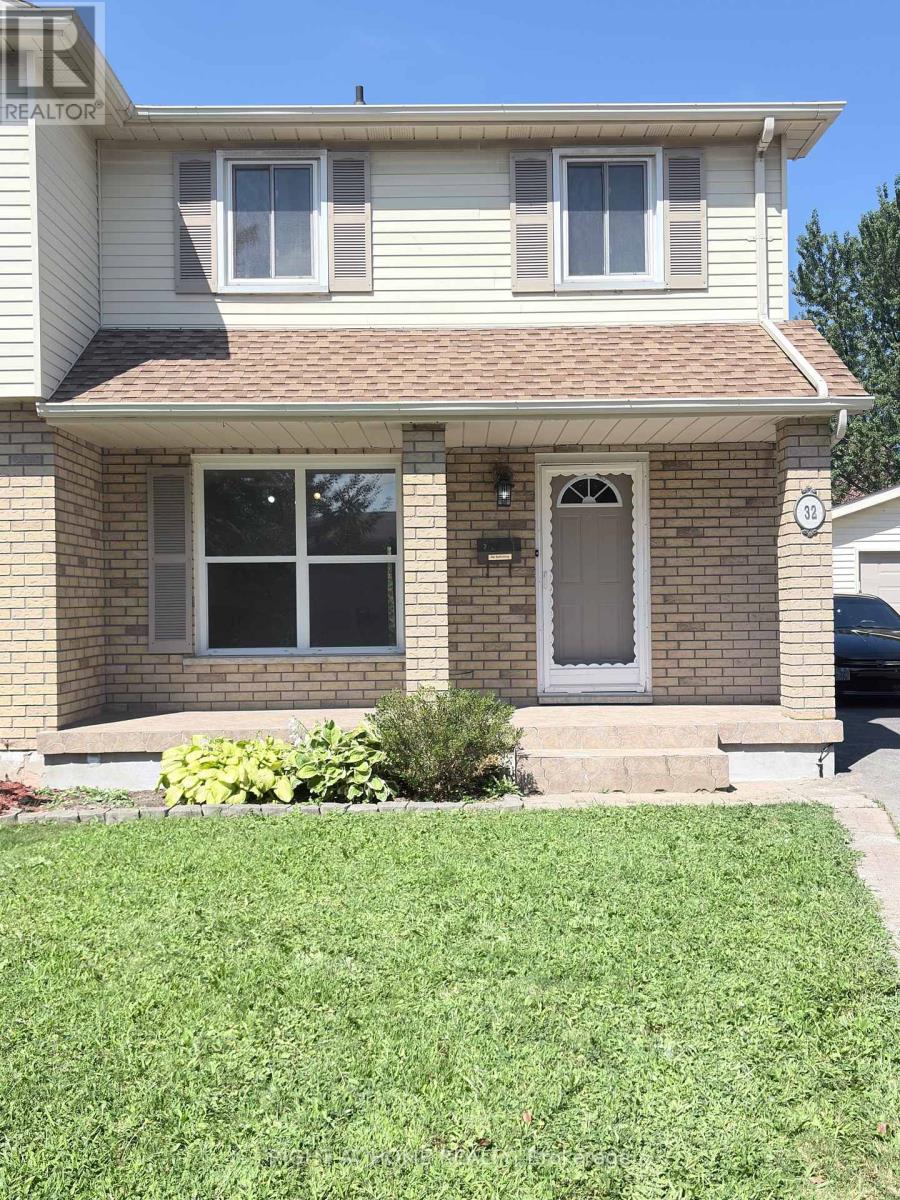
Main Floor - 32 Vintage Crescent
St. Catharines, Ontario
Welcome to 32 Vintage Crescent, a well-maintained 3-bedroom semi-detached home in St. Catharines' desirable Ridley area. The main residence offers a bright, comfortable layout with a fully renovated kitchen featuring new cabinetry and modern appliances in excellent condition, including refrigerator, stove and dishwasher. Washer and dryer are provided in the shared laundry area, and window coverings are included. Enjoy convenient access to Fourth Avenue shopping and everyday amenities, Ridley College, Niagara Health - St. Catharines Site, downtown St. Catharines and Highway 406, with Brock University also easily accessible. The St. Catharines GO Station is approximately 2 km away, providing convenient access to GO Transit. Vacant and available for immediate occupancy. Basement apartment is not included in the lease (id:63616)
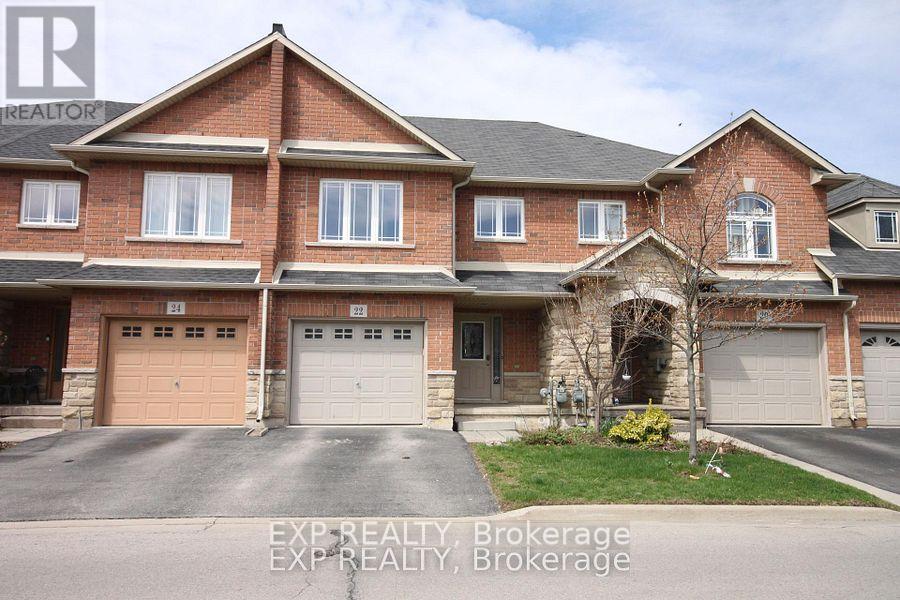
22 Geranium Avenue N
Hamilton, Ontario
Beautiful Town Home Backing On To Garden Summit Park. Open Concept Layout Main Floor W/Oak Staircase, No Carpet Throughout Home. Vaulted Ceilings In Living Room. 2nd Floor Boasts 2 Spacious Bedrooms, Large Master & Ensuite W/Soaker Tub & Large Glass Shower. Nearby Schools, Theatres, Shopping, Transit & Easy Access To Lincoln Alexander And Redhill Valley. (id:63616)
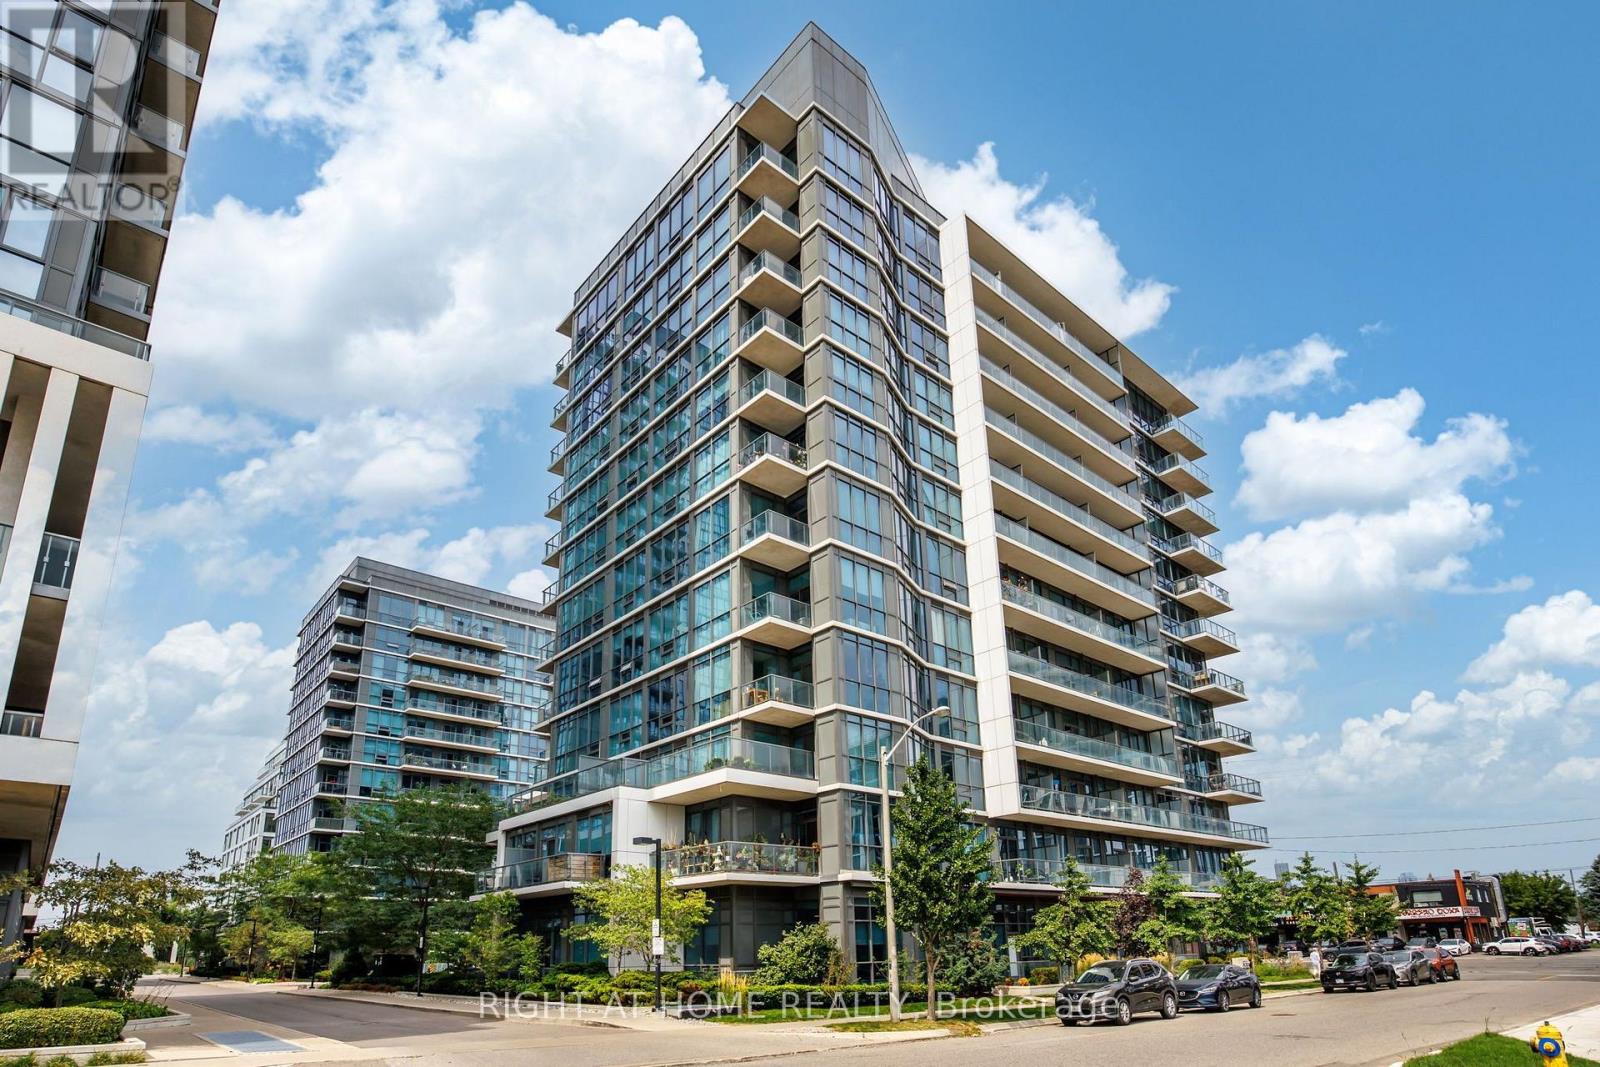
815 - 1185 The Queensway
Toronto, Ontario
Experience Sophisticated Condo Living at IQ Condos in Stonegate-QueenswayWelcome to this beautifully updated corner suite offering a desirable split-bedroom layout and spectacular unobstructed views stretching across the north, east, and south skylines. A rare wraparound balcony provides the perfect setting to relax, entertain, and enjoy panoramic city vistas.Thoughtfully refreshed throughout, this move-in-ready home features newly painted rooms, contemporary LED lighting, and stylish luxury vinyl flooring with seamless transitions. Floor-to-ceiling windows flood the living and dining areas with natural light, while the walkouts create a seamless connection to the expansive outdoor space.At the heart of the home is the brand-new kitchen (2026), expertly designed with modern cabinetry, quartz countertops, premium finishes, and a spacious breakfast bar that is perfect for casual dining and entertaining guests.The spacious primary retreat offers breathtaking skyline views, a mirrored double closet, and a private ensuite bath. The second bedroom is equally inviting, providing generous space, ample storage, and peaceful north-facing views.Additional features include soaring 9-foot ceilings, a conveniently located premium parking space adjacent to the elevator, and a dedicated storage locker.Residents enjoy an exceptional collection of amenities, including an indoor pool, state-of-the-art fitness centre, sauna, rooftop BBQ terrace, rooftop lounge, landscaped gardens, car wash station, pet spa, guest suites, concierge service, and generous visitor parking.Families and pet owners will appreciate the nearby children's park, splash pad, and off-leash dog park, all just moments from the building.Ideally situated close to public transit, Sherway Gardens, schools, major highways, and Pearson International Airport, this location offers the perfect balance of urban convenience and community living. (id:63616)
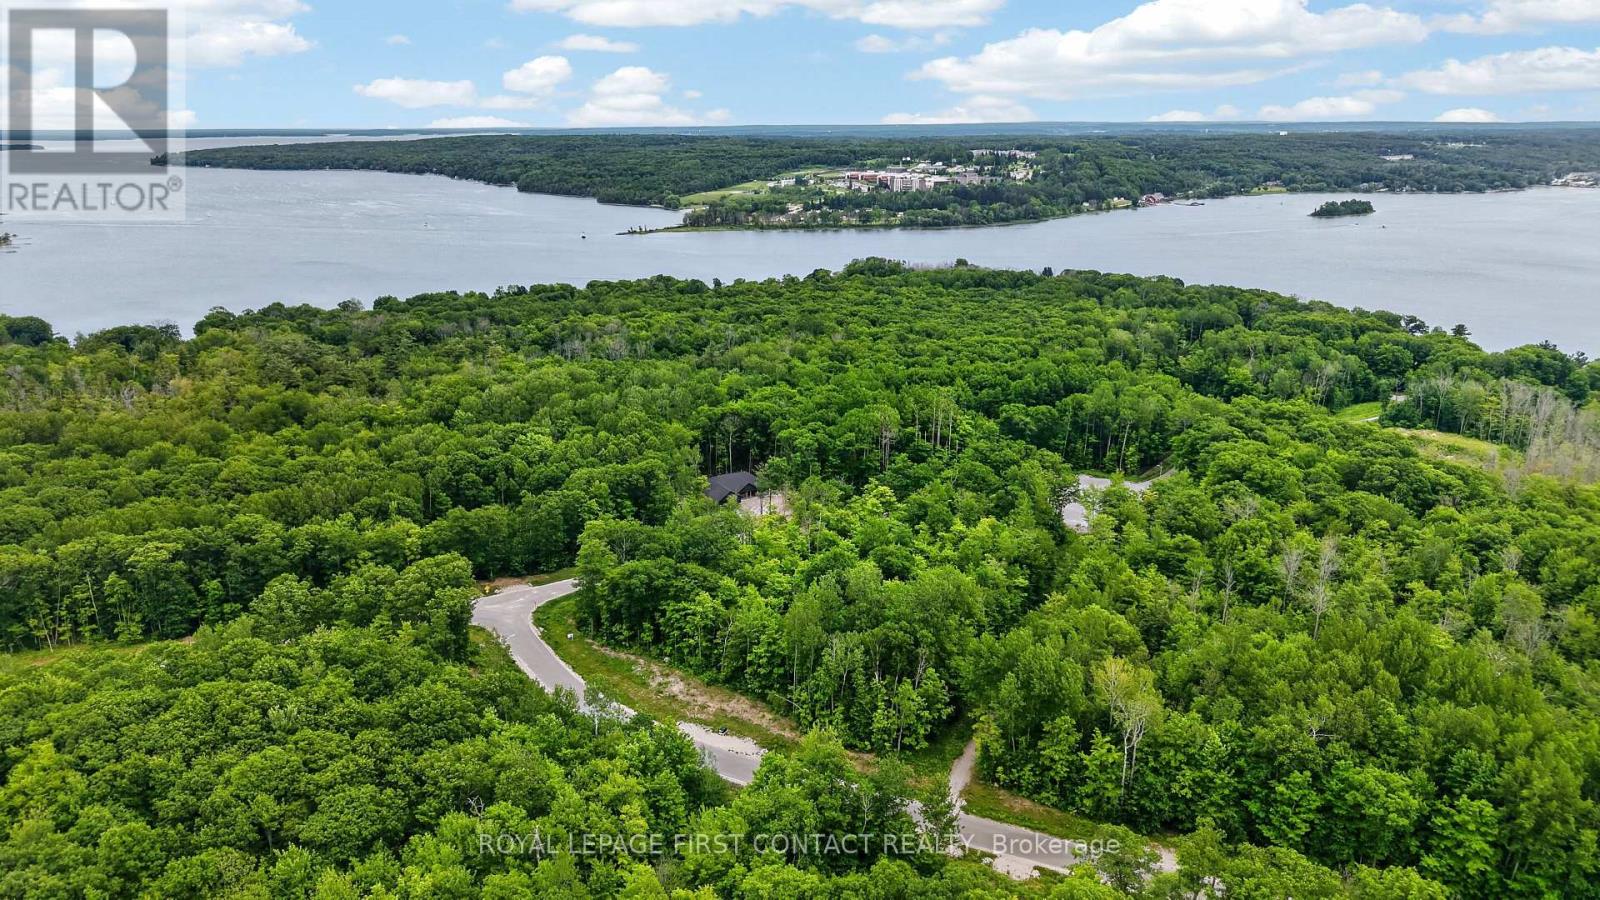
Lot 40 Whispering Pine Circle
Tiny, Ontario
Nearly an acre (0.896) ~ Nestled in the heart of Rural Tiny, this stunning treed corner lot offers an ideal setting to build your dream home. Located less than a 10 minute drive to town and everyday amenities, it delivers the perfect balance of peaceful country living with everyday convenience. The community offers outstanding lifestyle features including a nearby boat launch, marinas, scenic waterways leading to Georgian Bay, a park and playground, and direct access to the OFSCA trail system for year round recreation. This is a resale lot with HST included in the purchase price. The seller has already paid the grading deposit, which is transferable to the purchaser, and no hydro deposit is required on resale lots in this subdivision, adding meaningful value and peace of mind. Paved roads, street lighting, and fully underground services enhance the neighbourhood, with natural gas, hydro, and fibre optics available. Beautifully positioned and arguably one of the nicest lots in the community, this property presents a rare opportunity to secure a premium homesite in a highly sought after location. (id:63616)
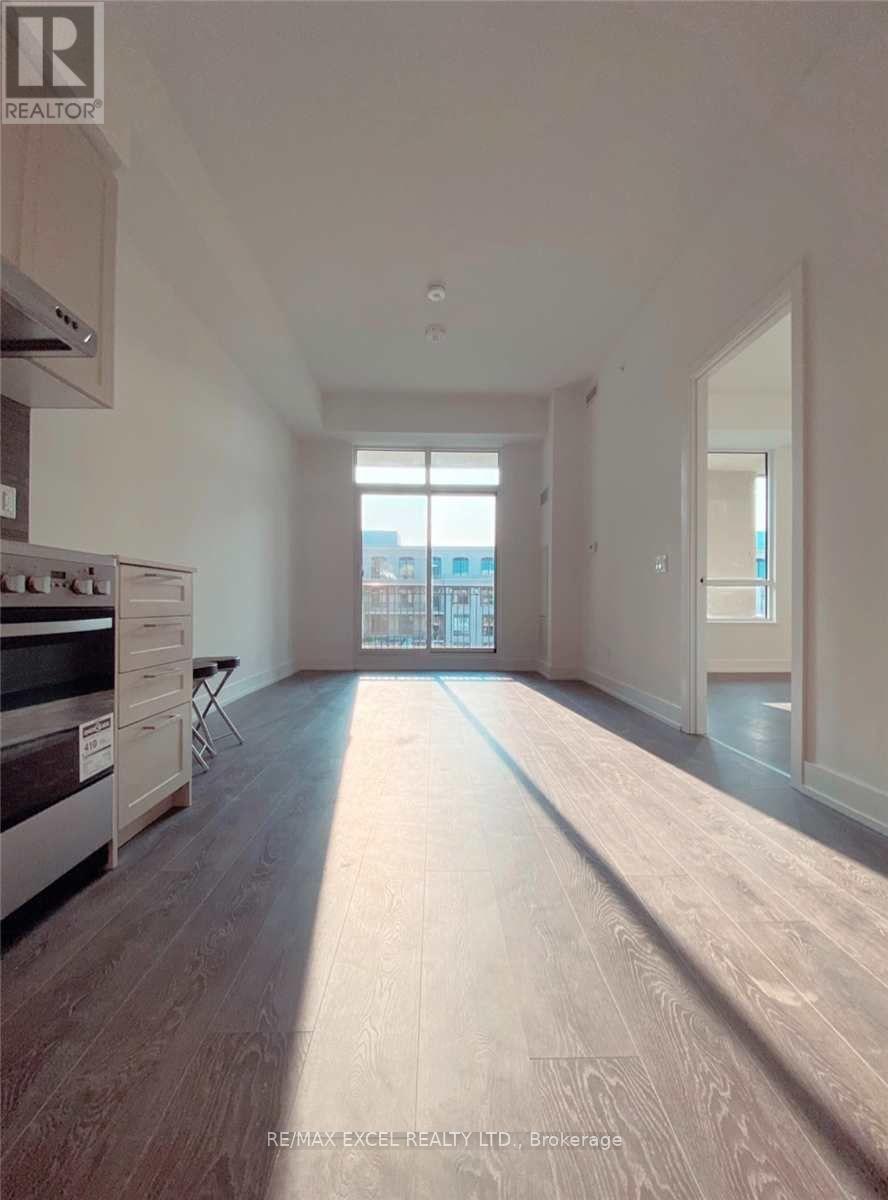
820 - 278 Buchanan Drive
Markham, Ontario
Bright & Spacious 1 Bedroom Unit In The Heart Of Downtown Markham! Functional Open Concept Layout With Large Windows And Plenty Of Natural Light. Modern Kitchen With Quartz Countertops & Built-In Appliances. Spacious Bedroom With Ample Closet Space. Steps To Whole Foods, LCBO, Restaurants, Shops, Viva Transit & York University Markham Campus. Minutes To Markham GO, Hwy 7, 404/407 & Unionville Main St. Excellent Location With Everything You Need Close By. (id:63616)
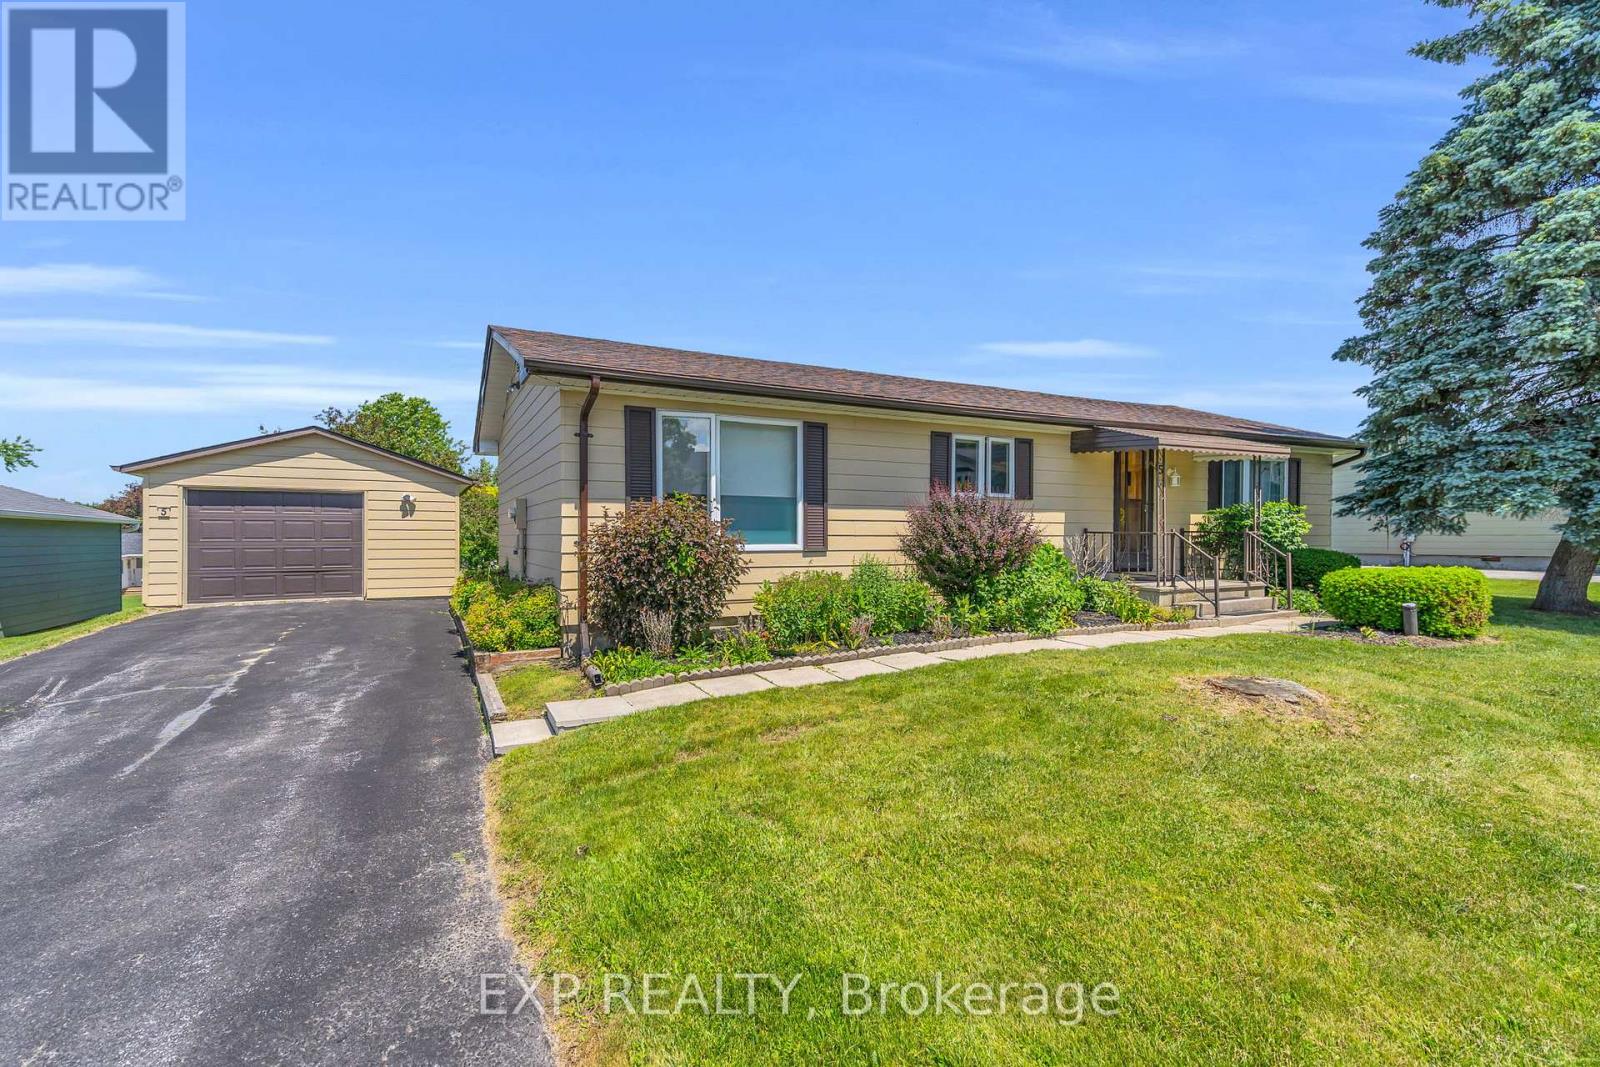
5 Inlet Court
Georgina, Ontario
Welcome To 5 Inlet Court! This Meticulously Maintained Turnkey 2 Bedroom 2 Bath Bungalow Is Perfectly Positioned On A Spacious 88.5Ft X 124Ft Lot In The Adult Living Community Of Sutton By The Lake. The Main Living Area Is Flooded With Natural Light And Features An Open Concept Living Room And Dining Room With Gleaming Hardwood Floors And Walkout To The Covered Large Back Deck. Perfect For Enjoying Your Morning Cup Of Coffee, Unwinding At The End Of The Day, Or Entertaining Friends And Family, Rain Or Shine. The Sprawling Primary Bedroom Has A Walk-In Closet, Private 3-Piece Ensuite And Large Picture Window. This Efficient Floorplan Features Tons Of Storage With Built In Shelving And Extra Closets Tucked Around Every Corner, Including An Additional Walk-In Closet Or Pantry Space. Enjoy The Low-Maintenance Lifestyle And As Many (Or As Few) Activities As You'd Like With The Exclusive Clubhouse With Shuffleboard, Inground Pool, Tennis And Pickleball Courts, Plus A Happening Social Committee Events Calendar Including Game Nights And Fitness Classes. Residents Don't Have To Worry About Heavy Snowfalls Here - Driveways Are Plowed Anytime We Have 3 Or More Inches Of Snow! Located Just Minutes From Sibbald Provincial Park, Lake Simcoe, The Briars Golf Club, Library, Churches, Restaurants And All Amenities. (id:63616)

1112 - 11 Wellesley Street W
Toronto, Ontario
Experience stunning, unobstructed east-facing views of Toronto's skyline. Featuring a smart, functional layout with upgraded flooring and a sleek modern kitchen, this unit is designed for both style and comfort. Floor-to-ceiling windows bathe the space in natural light, while the spacious balcony offers a perfect spot to unwind and take in the cityscape. Located just steps from Wellesley Subway Station, Yonge Street, and the vibrant Yorkville district, you'll enjoy easy access to top-tier shopping, dining, universities (U of T, TMU, George Brown), and the Financial District. Commuting is a breeze with nearby access to the DVP. Included are premium built-in appliances fridge, stove, cooktop, microwave, dishwasher as well as a front-load washer and dryer for added convenience. This is downtown living at its most connected and refined. (id:63616)
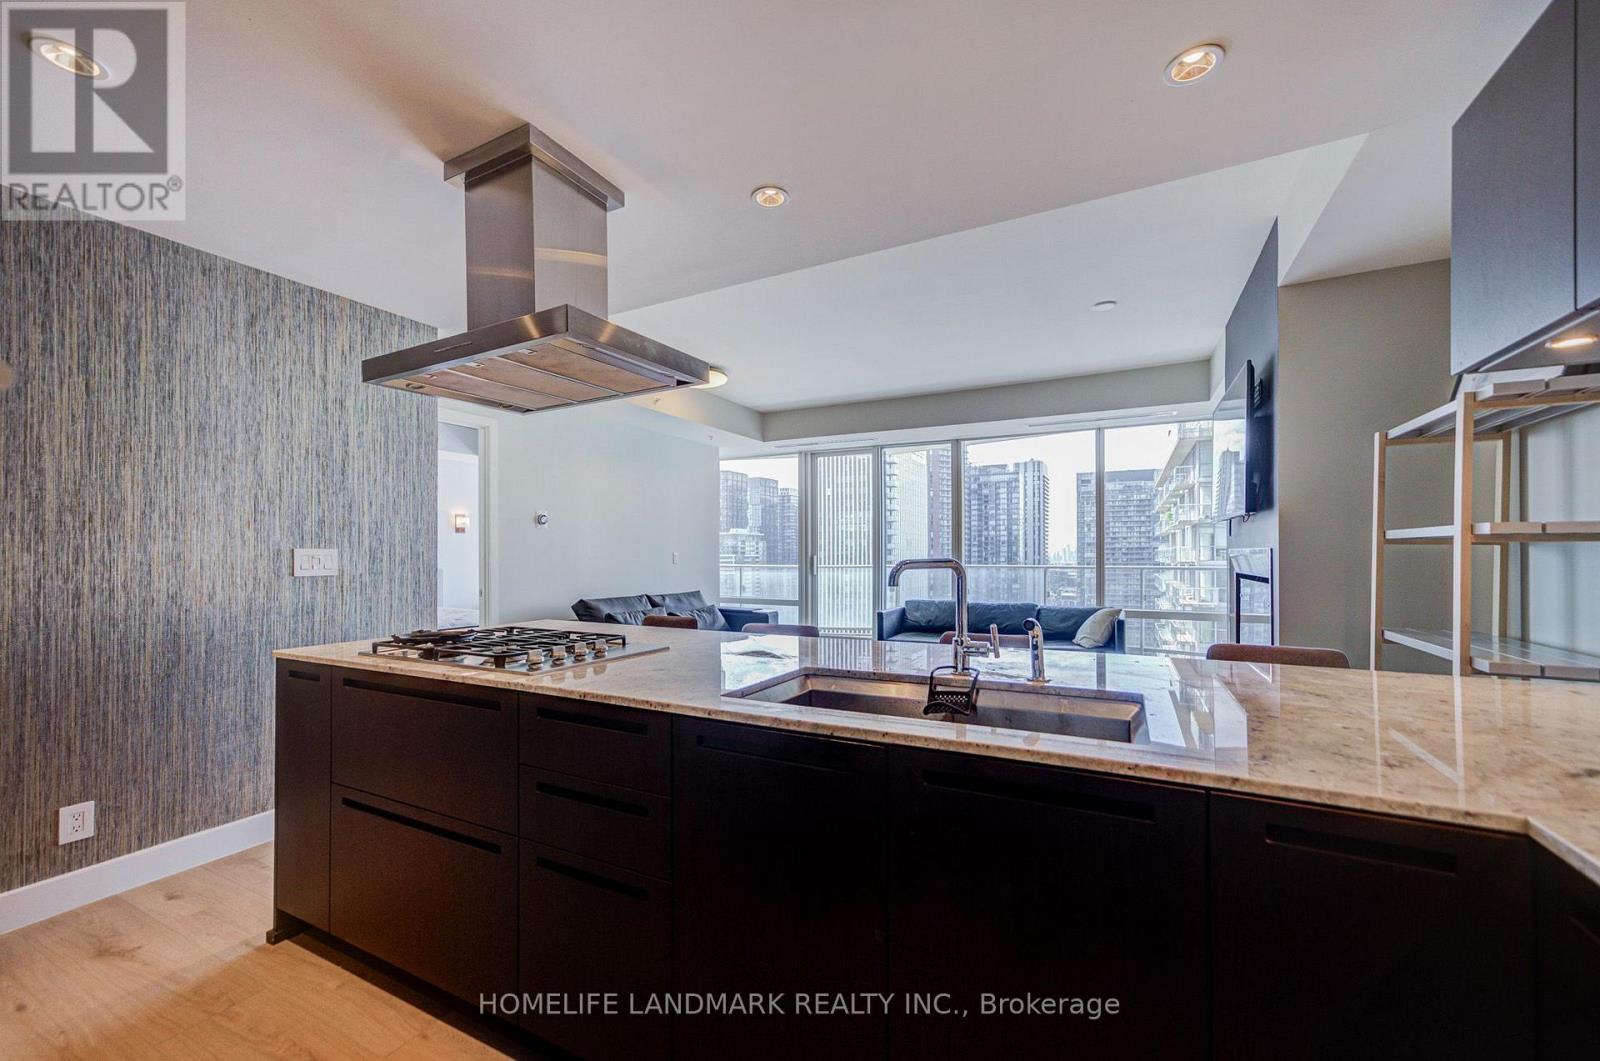
3103 - 180 University Avenue
Toronto, Ontario
Furnished Luxury Suite At The Prestigious Shangri-La Toronto Residences. Exclusive Private Estate Collection! This Exquisitely Finished 1+1 Bedroom, 1.5 Bath Residence Offers Approximately 1,100 Sq. Ft. Of Sophisticated Interior Living Space Plus An Impressive 261 Sq. Ft. Balcony With Breathtaking Views Of The CN Tower, City Skyline, And Downtown Toronto. Featuring Soaring 10-Ft Ceilings, Floor-To-Ceiling Windows, And An Elegant Open-Concept Living/Dining Area With Fireplace And Walkout To The Grand Balcony. Stunning Custom Italian Kitchen Showcases Stone Countertops And Backsplash, Premium Appliances, And Sleek Cabinetry. Spacious Primary Bedroom Features A Walk-In Closet And Luxurious 5-Piece Ensuite With Marble Finishes, Frameless Glass Shower, Oversized Tub. Separate Home Office/Den With Double Sliding Doors, Convenient Powder Room, Ensuite Laundry, And Ample Storage. Enjoy Shangri-La's World-Class 5-Star Amenities, Including 24/7 Concierge, Fitness Centre, Yoga Studio, Swimming Pool, Hot Tub, Infrared Saunas, Private Theatre, Business/Meeting Rooms. Unbeatable Financial District Location, Steps To The PATH, Restaurants, Shopping, Entertainment, Harbourfront, Scotiabank Arena, And Everything Downtown Toronto Has To Offer. One Parking Space Included. Professionals And Students Are Welcome! (id:63616)
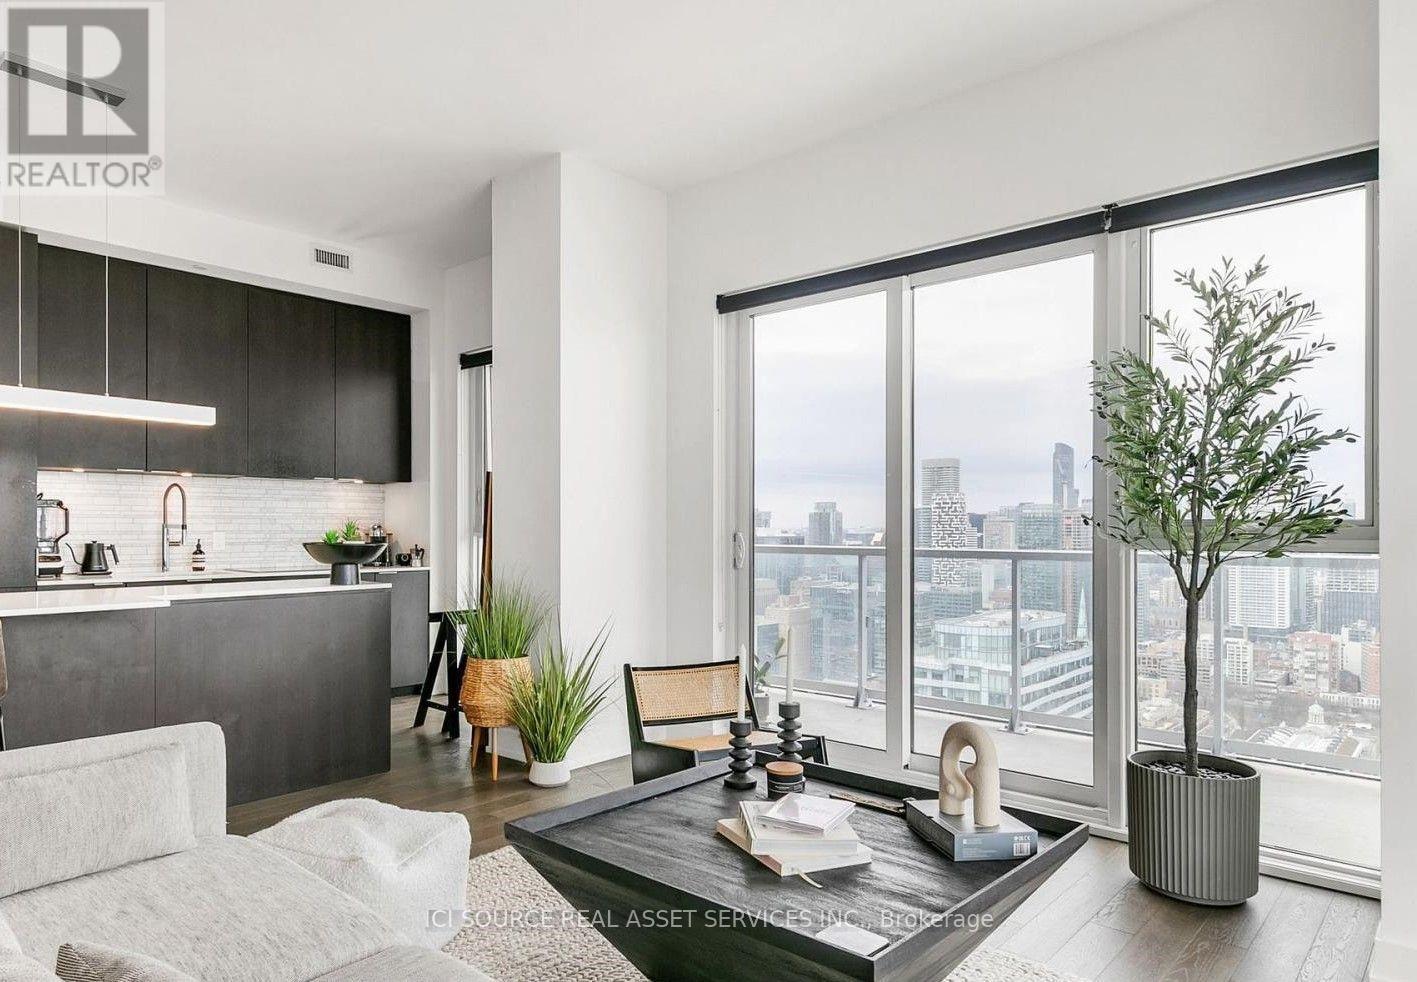
4005 - 15 Lower Jarvis Street
Toronto, Ontario
Rare 40th-floor corner oasis in Toronto's premium downtown waterfront community! This immaculate 2-bedroom, 2-bathroom luxury residence boasts 964 sq ft of bright, open-concept interior living space seamlessly paired with a massive 440 sq ft wraparound balcony. Enjoy breathtaking, unobstructed panoramic views and spectacular sunrises from your private outdoor haven-perfect for upscale entertaining or morning coffee. The sophisticated interior features soaring 10ft ceilings, premium hardwood flooring, and floor-to-ceiling windows that flood the entire unit with natural light. A sleek chef's kitchen serves as the centerpiece, fully equipped with high-end, full-size integrated Miele appliances, contemporary upgraded finishes, and stylish custom cabinetry. Both bedrooms are generously sized with optimal privacy in a split-layout design. Situated directly across from iconic Sugar Beach, this prime location offers unmatched urban convenience. Steps to the TTC, grocery stores, the lakeside boardwalk, and the city's finest dining, shopping and entertainment. Rare bonus: includes two designated parking spaces and a secure storage locker. Don't miss this opportunity to live in one of Toronto's most desirable waterfront developments! *For Additional Property Details Click The Brochure Icon Below* (id:63616)
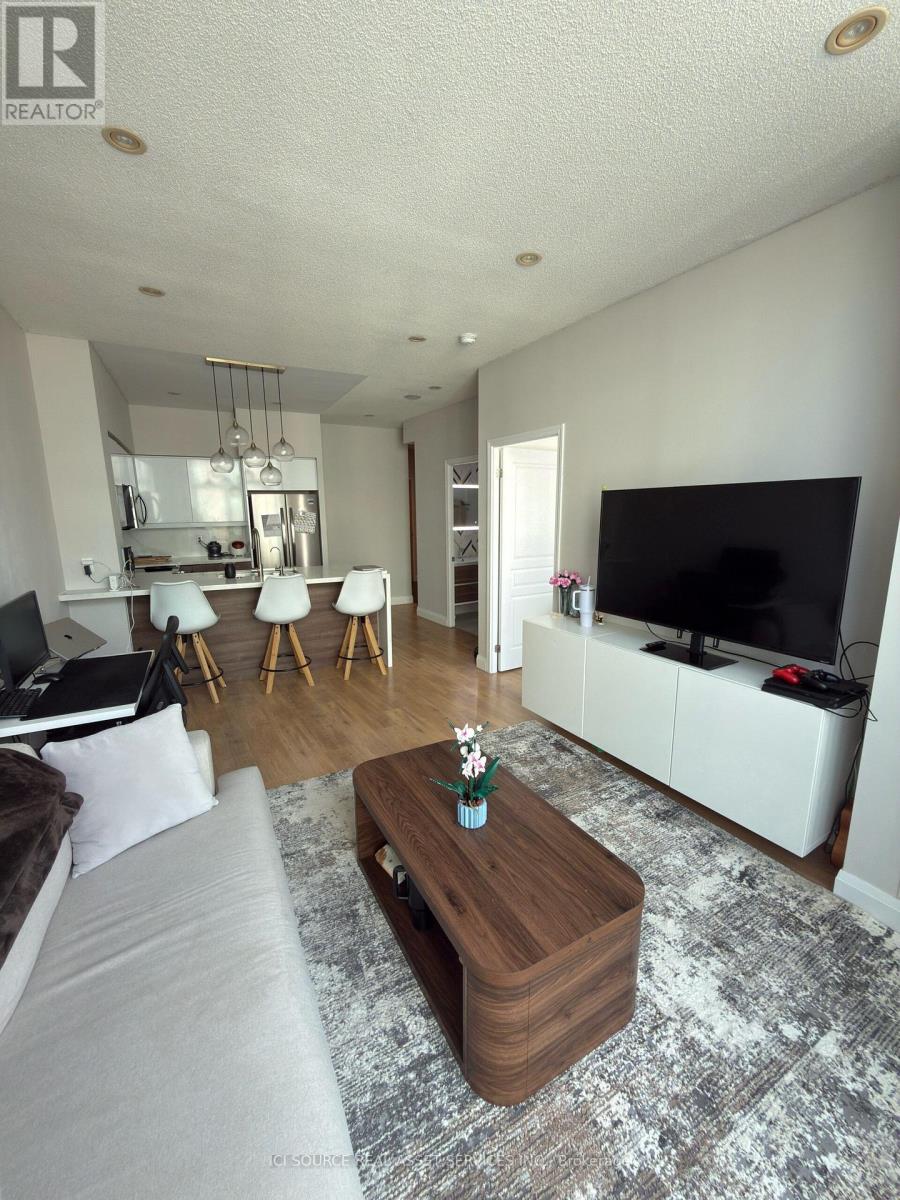
Ph09 - 509 Beecroft Road
Toronto, Ontario
Utilities-included, fully furnished 1-Bedroom and 1-Bathroom apartment. Fully renovated, with brand new appliances. *For Additional Property Details Click The Brochure Icon Below* (id:63616)
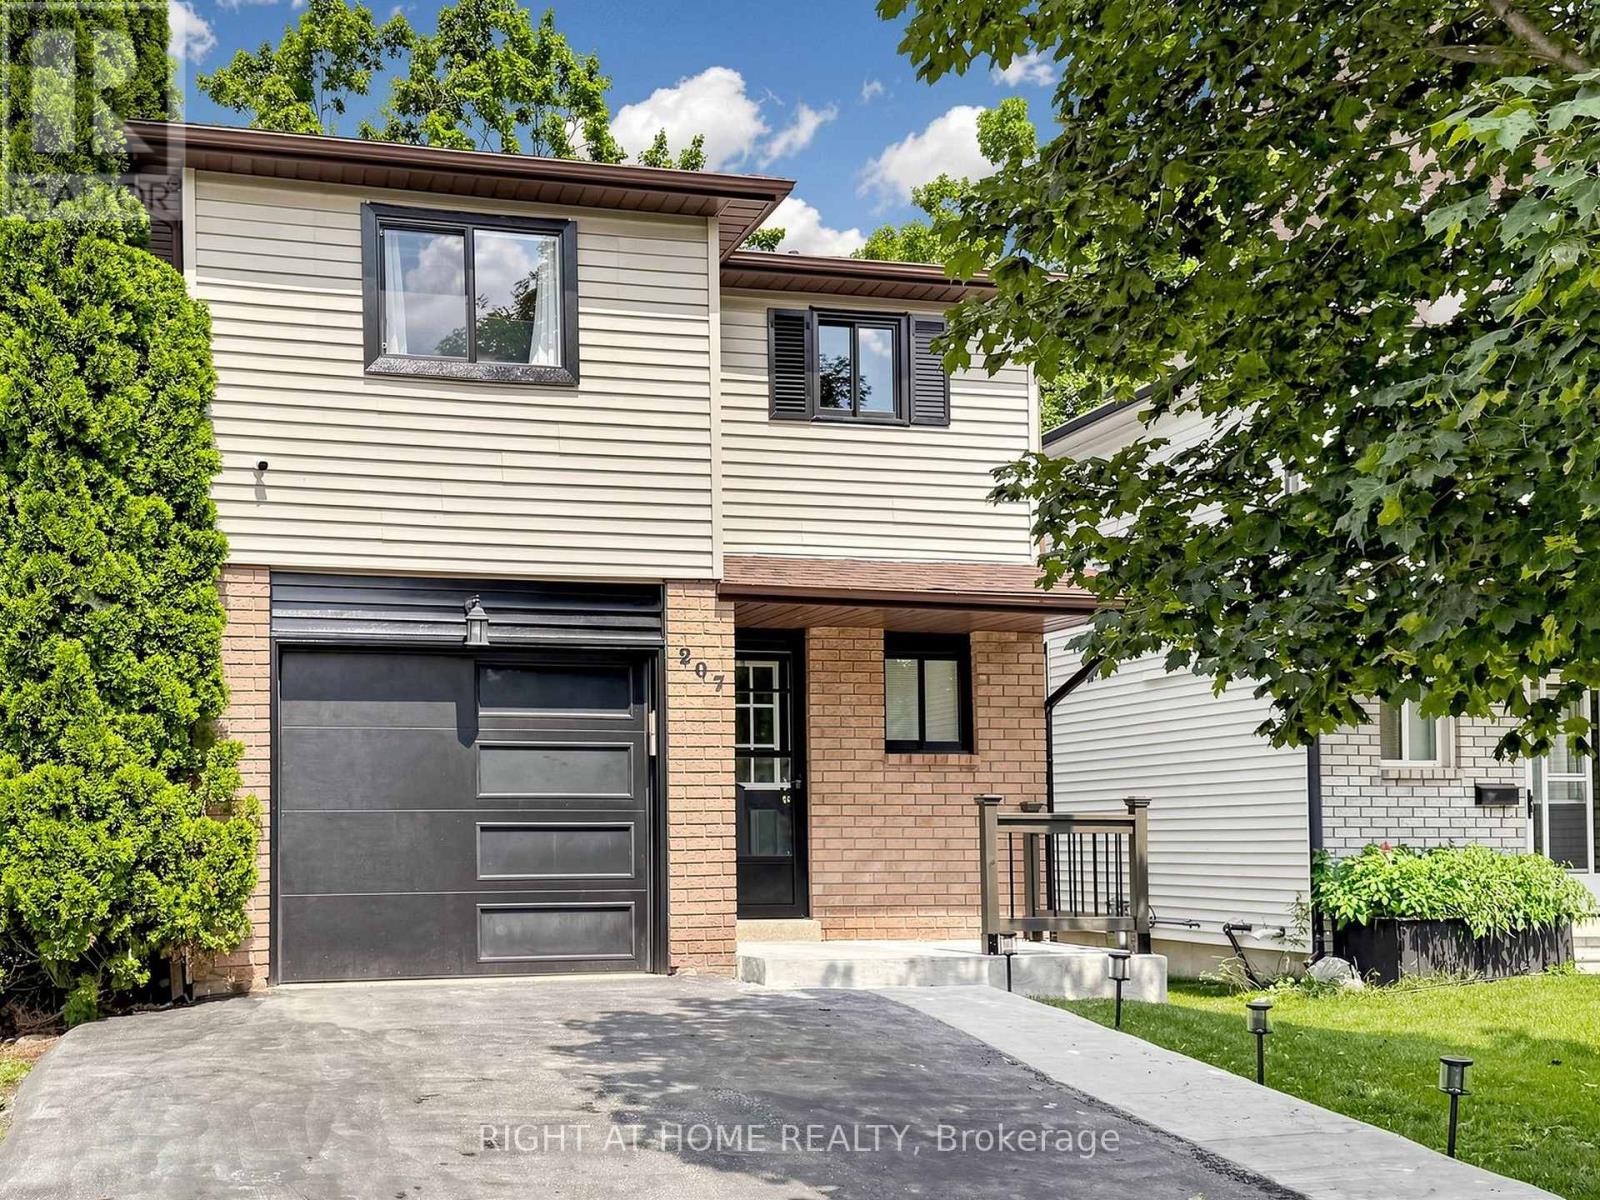
207 Hickling Trail
Barrie, Ontario
Welcome to 207 Hickling Trail, a beautifully updated 3-bedroom, 2-bathroom home in one of Barrie's most convenient and family-friendly neighbourhoods. Featuring a newly renovated open-concept main floor, this home offers a bright and inviting layout that's perfect for both everyday living and entertaining. The modernized kitchen flows seamlessly into the living and dining areas, creating a stylish and functional gathering space. The finished basement provides valuable additional living space, ideal for a family room, home office, gym, or playroom. Step outside to enjoy a large, fully fenced backyard, offering plenty of room for children, pets, gardening, or summer entertaining. Perfectly situated just minutes from Royal Victoria Regional Health Centre, Georgian College, parks, schools, shopping, and with easy access to Highway 400, this home combines comfort, convenience, and exceptional value in a sought-after East Barrie location. (id:63616)
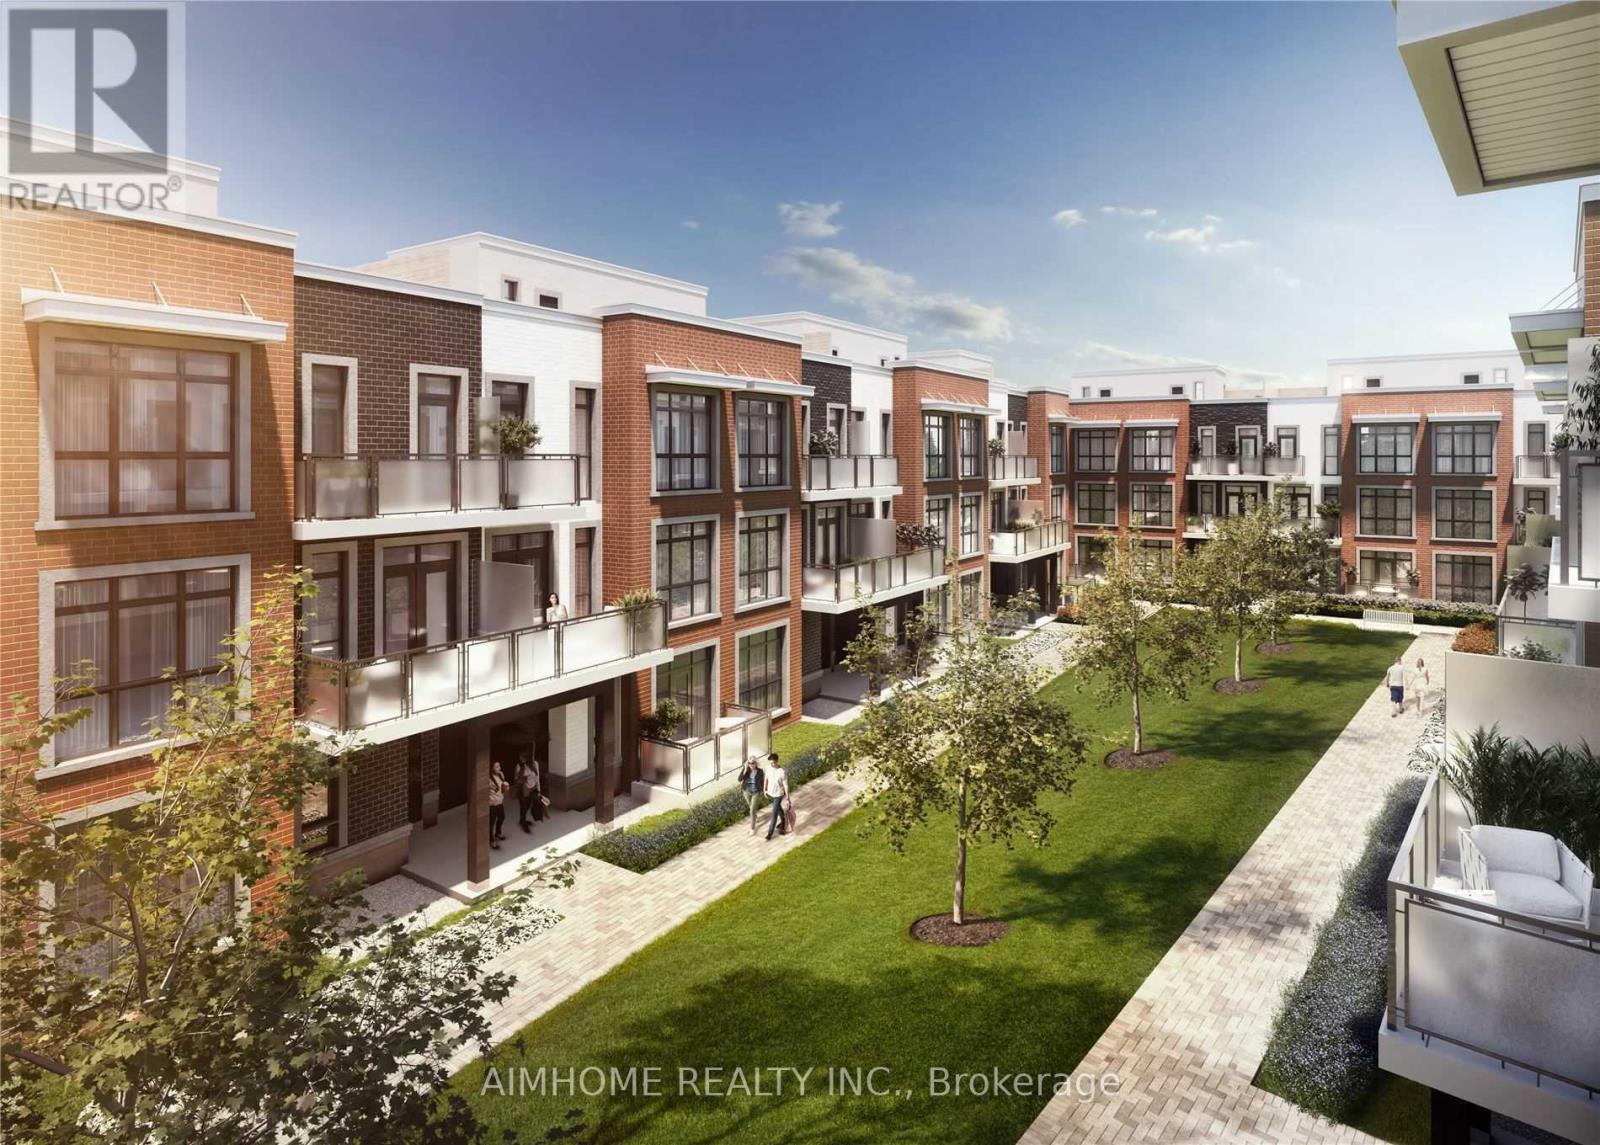
17 - 9 Phelps Lane
Richmond Hill, Ontario
Bright And Spacious Stacked Modern Townhouse Near Yonge Street. 9Ft Ceilings With Pot Light Though Out, Large Floor To Ceiling Windows For Excellent Day Light And Open Concept Kitchen. Spacious Rooftop Terrace And Two Balconies On 2nd & 3rd Floors. Convenient And Quiet Location. Close To Parks, Shopping, Grocers, Restaurants, Transit And Across From The Academy For Gifted Children. (id:63616)