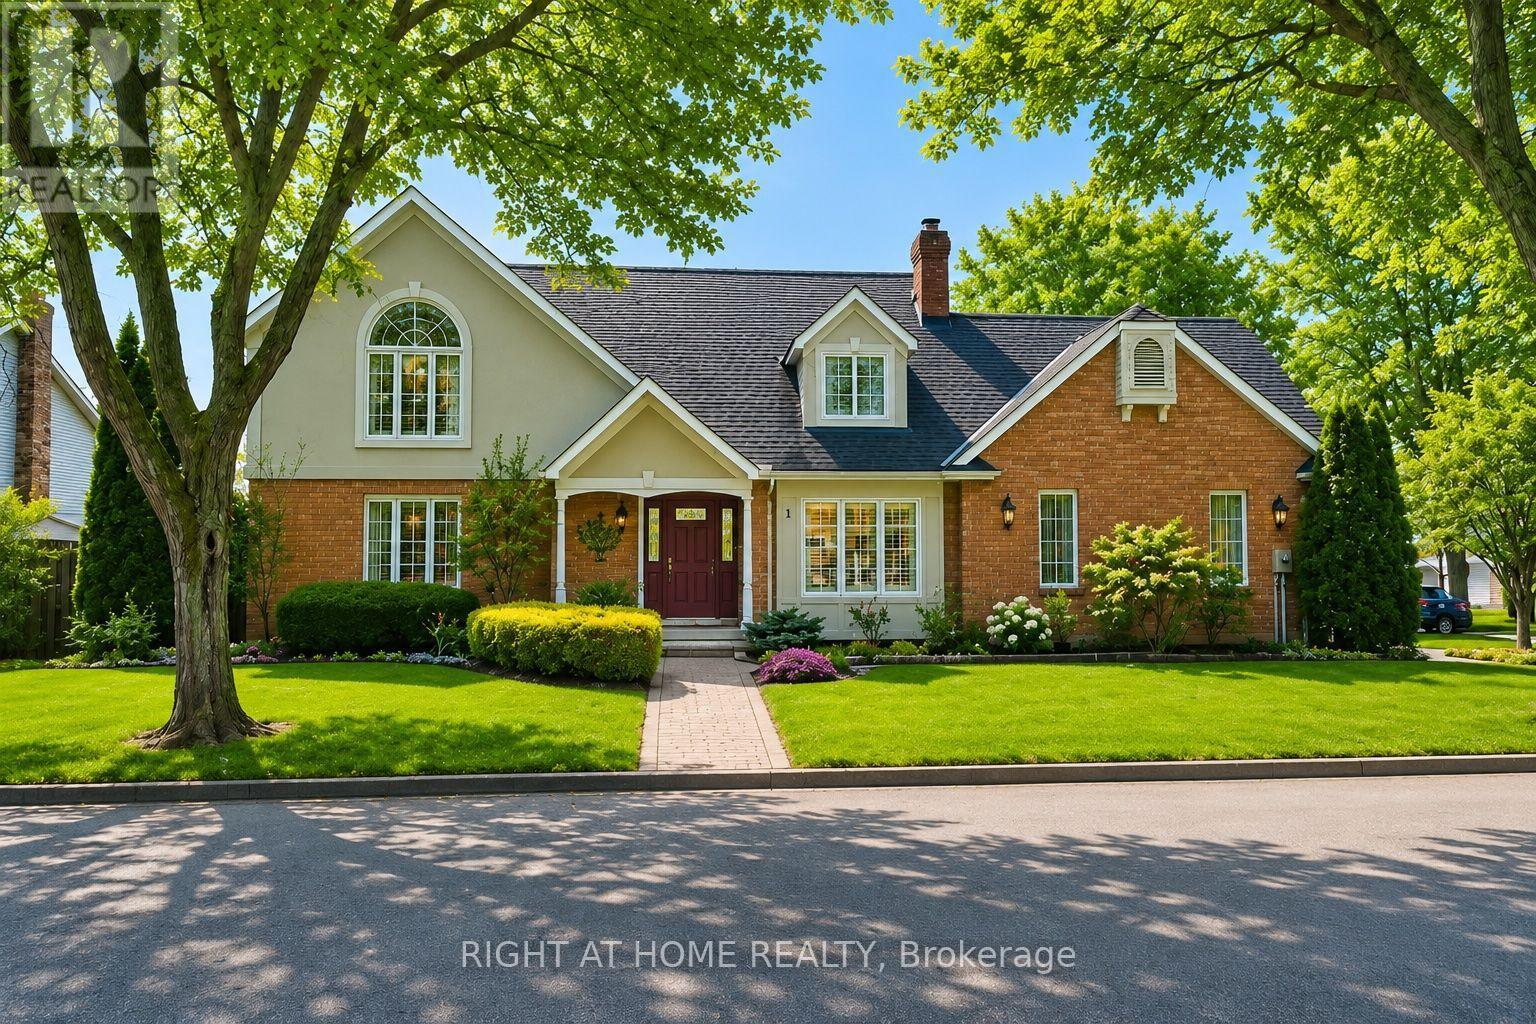
1 Captain Tenbrock Terrace
St. Catharines, Ontario
Welcome to this beautifully maintained executive home, where timeless style, thoughtful design & exceptional functionality come together in a sought-after family-friendly neighbourhood. Surrounded by lush landscaped gardens & ideally located near parks, schools, highways & everyday amenities, this impressive home offers over 3,300 sq ft of finished living space. The inviting main level features elegant formal living & dining rooms, convenient main-floor laundry & a stunning family room with soaring vaulted ceilings & dramatic two-storey windows filling the space with natural light. The spacious eat-in kitchen is designed for both everyday living & entertaining, featuring abundant cabinetry, built-in cooktop, custom tile backsplash & a generous granite-topped centre island. Upstairs offers 3 spacious bedrooms, including an oversized primary retreat with walk-in closet & private ensuite, plus a beautifully appointed main bathroom with soaker tub & separate walk-in shower. The fully finished lower level provides exceptional versatility with a large rec room, additional bedroom space, office, den, bathroom & plenty of storage, all finished with impressive attention to detail including rounded wall corners. Complete with a double-car garage with inside entry, beautiful landscaping & wonderful curb appeal, this move-in-ready home offers the space, quality & location today's families are looking for! (id:63616)
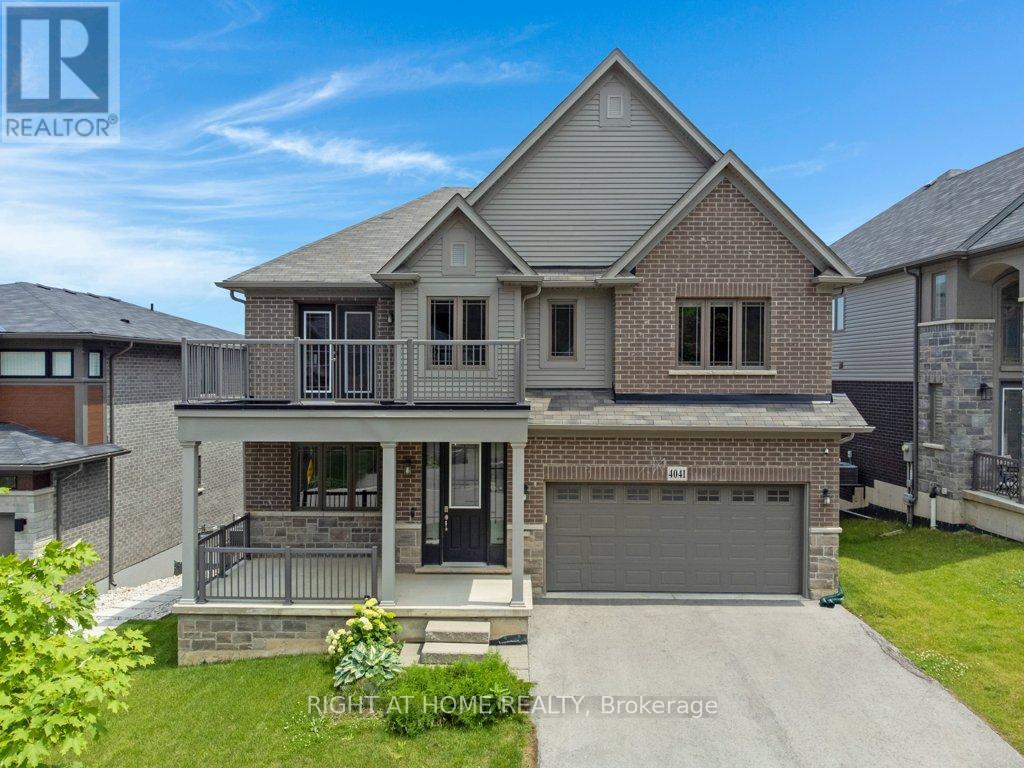
4041 Highland Park Drive
Lincoln, Ontario
Welcome to this exceptional luxury home, showcasing designer finishes, premium craftsmanship, and resort-style outdoor living. Featuring engineered hardwood flooring throughout, custom accent walls, stained oak staircase with iron and wood railings, and custom built-in hallway closets. The main floor is designed for both elegant entertaining and everyday living. The stunning living room is anchored by a gas fireplace with a custom Amazon Grey Italian marble surround, matching floating shelves, and built-in cabinetry with coordinating marble countertops. The chef-inspired kitchen is a true showpiece, featuring Arctic Ocean and Silver Wave leather-finish quartzite countertops, a full-height backsplash, and a spectacular 52" x 101" centre island. Premium appliances include a JennAir 36" gas range and hood, Electrolux 66" side-by-side refrigerator and freezer, Miele dishwasher, dual Silgranit Blanco sinks, and a convenient pot filler. The dining area is highlighted by a Custom porcelain dining table 50" x 100" (stain and heat resistant) with 12 leather chairs, offering exceptional durability and style. Upstairs, the luxurious primary retreat features a custom accent wall, built-in walk-in closet organizers, and a spa-inspired ensuite complete with a custom Italian quartzite double vanity with integrated sinks and a matching quartzite tub surround. Additional bathrooms showcase stunning semi-precious Cristallo quartzite and custom Italian porcelain waterfall vanities. Step outside to your private backyard oasis featuring an expansive composite 38' x 16' deck, heated saltwater pool 36' x 16' with a depth of up to 7 feet and integrated lighting, Sundance Optima 880 hot tub accommodating up to 8 people, and a beautiful stone patio designed for exceptional outdoor entertaining. A rare opportunity to own a meticulously upgraded home where luxury, comfort, and attention to detail are evident throughout. (id:63616)
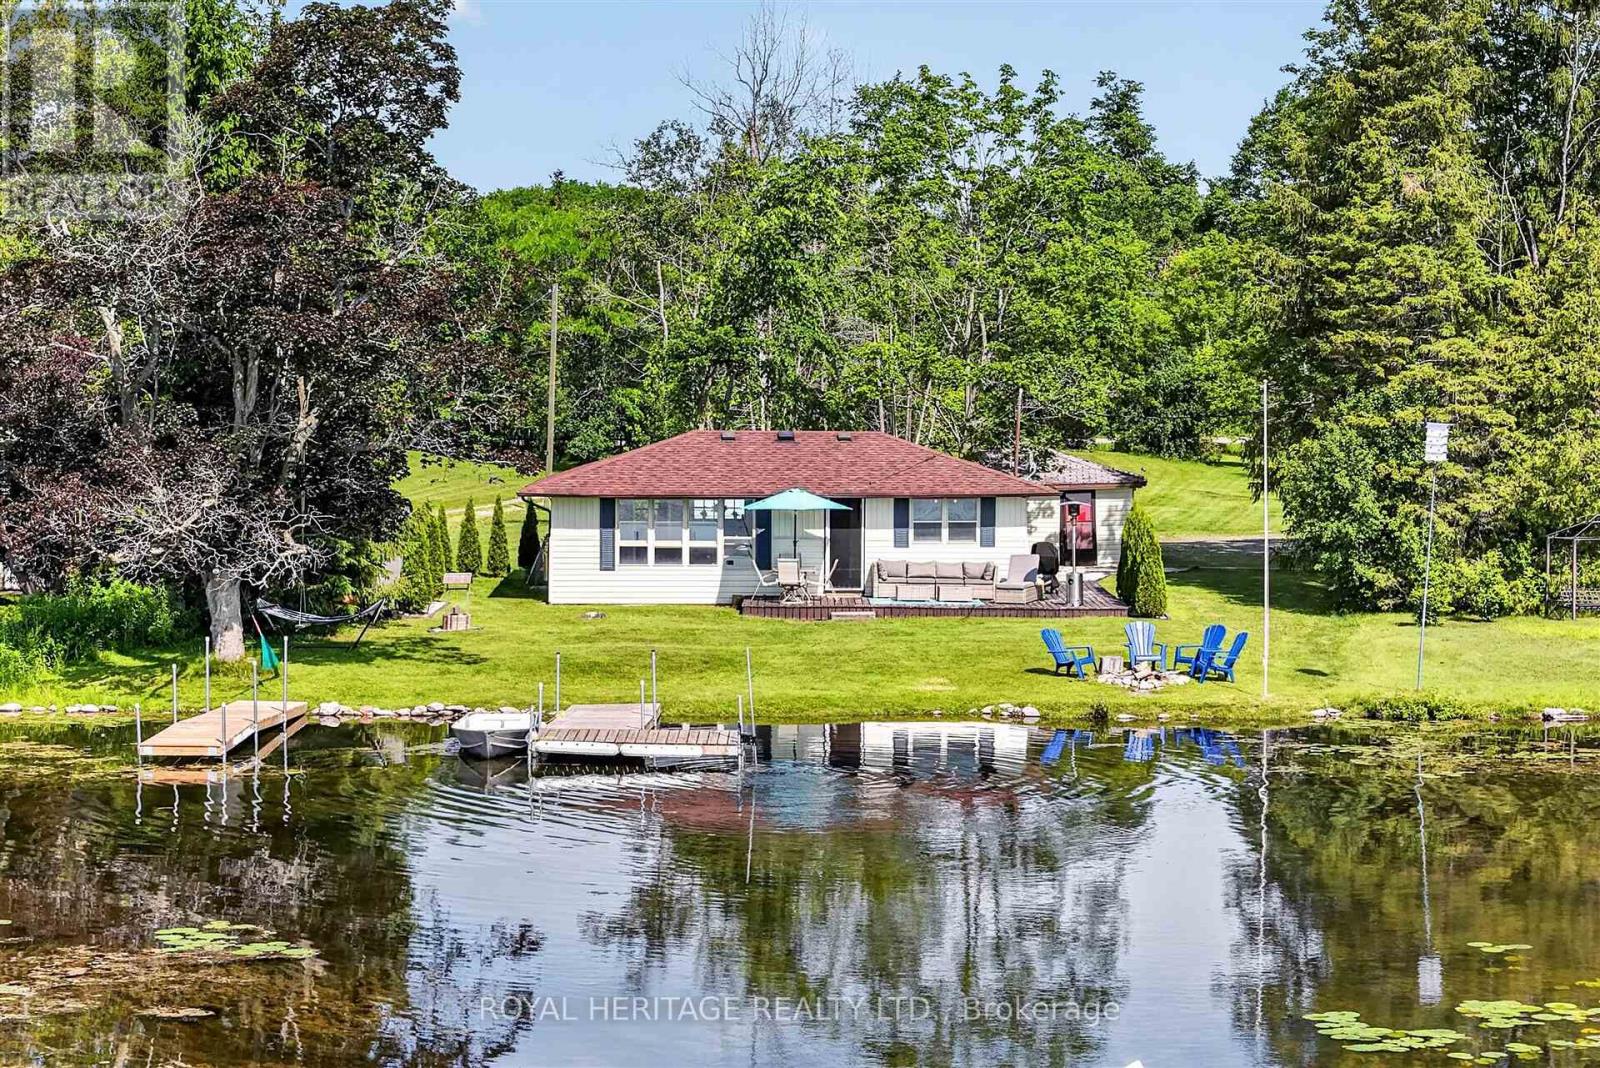
100 Clearview Drive
Kawartha Lakes, Ontario
Your four-season waterfront escape awaits at 100 Clearview Drive in Omemee, Kawartha Lakes. Set on a generous, approximately 0.72-acre north/east-facing lot with approximately 80 feet of water frontage and approximately 110 feet of road frontage, this charming 3-bedroom, 1-bathroom bungalow offers the peace and privacy of waterfront living with year-round accessibility. Enjoy mornings by the water and coffee on the dock, backyard evening sunsets, with a lifestyle that extends well beyond the summer months.Whether you're searching for a full-time residence, weekend getaway, or extended-season retreat, this move-in-ready property has had the major updates completed for you. Between 2020 and 2023, the owners completed an extensive upgrade program, including a full septic replacement, all-new plumbing with UV light filtration, a heat line from well to cottage, under-cottage insulation, a new gravel driveway, landscaping and drainage improvements, and a new storage shed, the result is a well-cared-for waterfront property with minimal deferred maintenance.A detached approximately 326 sq. ft. garage provides excellent storage for water toys, tools, and equipment. Located in the heart of Omemee near the Pigeon Lake/Pigeon River connection and close to Emily Provincial Park, the property offers natural gas availability and easy access to Highway 7. Lindsay, Peterborough, and Bobcaygeon are all within a 20-25 minute drive, making this a wonderful opportunity to enjoy Kawartha Lakes waterfront living year-round - at a very attractive price point. You won't be disappointed! (id:63616)
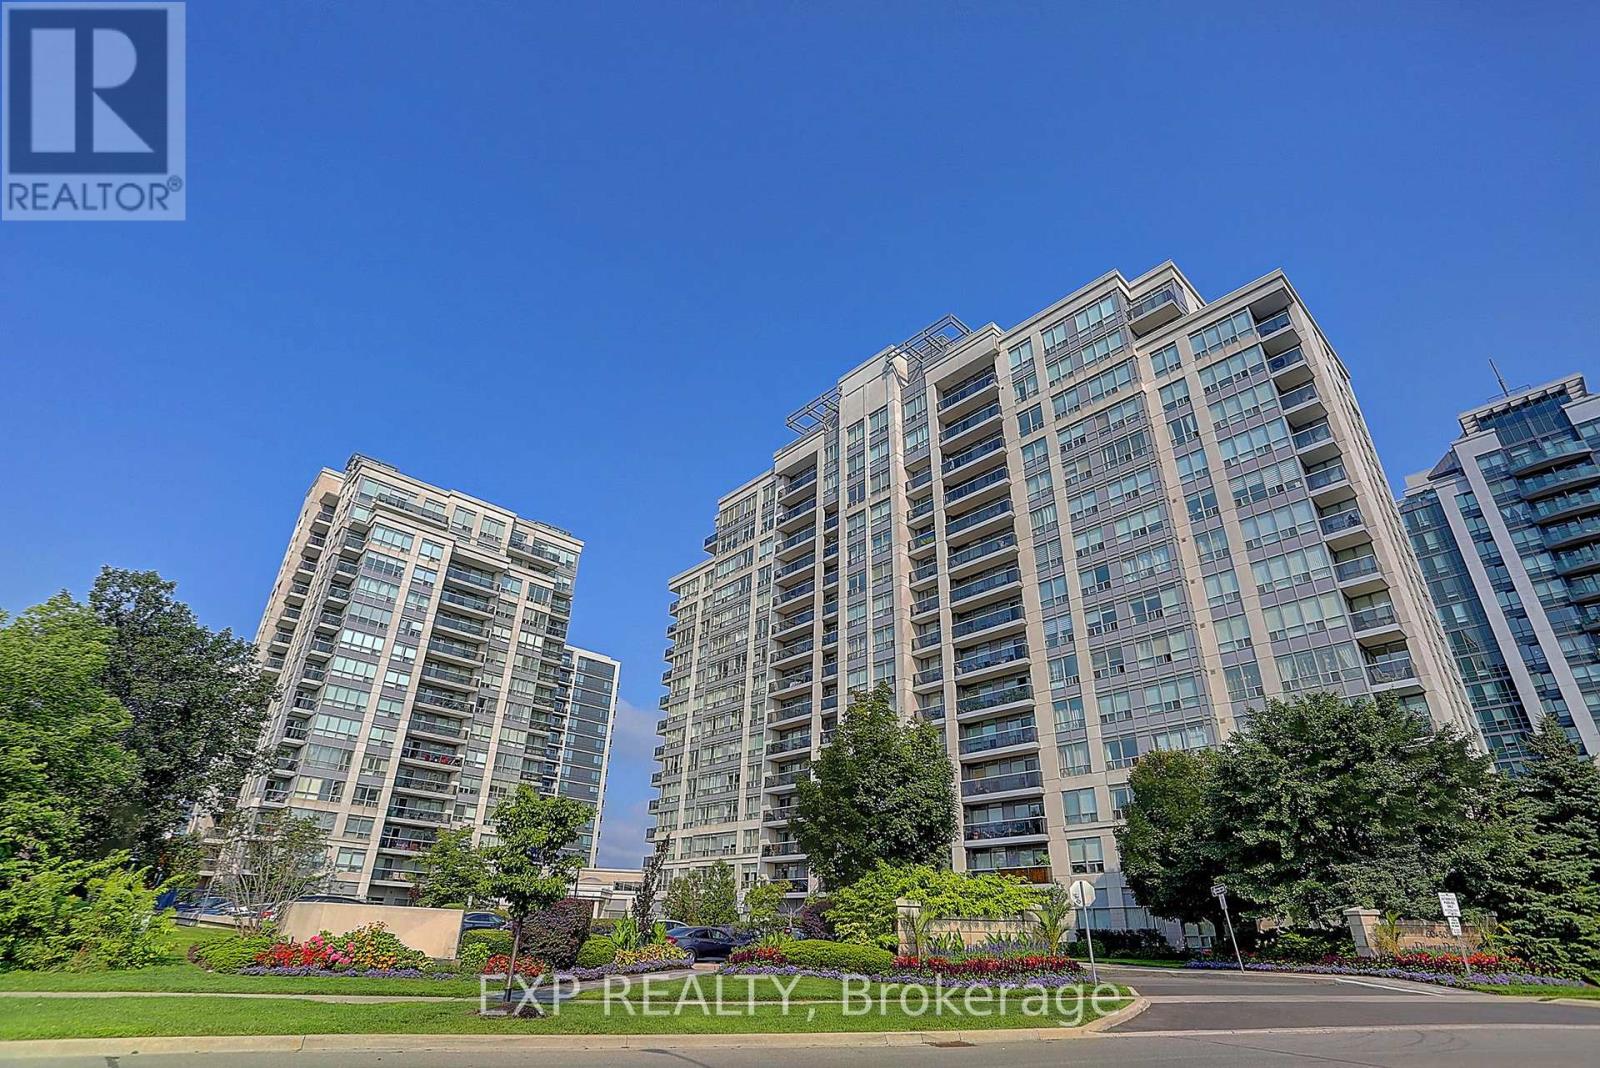
1404 - 60 Disera Drive
Vaughan, Ontario
Welcome to 60 Disera Drive, a spacious 2-bedroom + den, 2 bath, corner suite offering 1,120 sq. ft. of bright, functional living space in the highly sought-after Beverley Glen community. Featuring a desirable South and Southeast exposure, this sun-filled unit boasts an expansive open-concept living and dining area, a renovated kitchen with granite countertops, breakfast area, and walk-out to a private balcony, plus a versatile den ideal for a home office or study space. The generous primary bedroom features a walk-in closet and 3-piece ensuite, while the second bedroom offers ample space, a large window, and excellent natural light. Carpet-free throughout with brand new laminate flooring, in-suite laundry, one owned underground parking space, and a private locker. Residents enjoy exceptional building amenities including 24-hour concierge, indoor pool, sauna, fitness centre, party room, and visitor parking. Maintenance fees include heat, water, air conditioning, building insurance, and common elements. Ideally situated steps to Walmart, shopping, restaurants, parks, public transit, and everyday conveniences, and just minutes to Promenade Shopping Centre, Bathurst Street, Highway 407, top-rated schools, libraries, places of worship, and healthcare facilities. An excellent opportunity to enjoy spacious condo living in one of Vaughan's most convenient and established neighbourhoods. (id:63616)
4109 - 197 Yonge Street
Toronto, Ontario
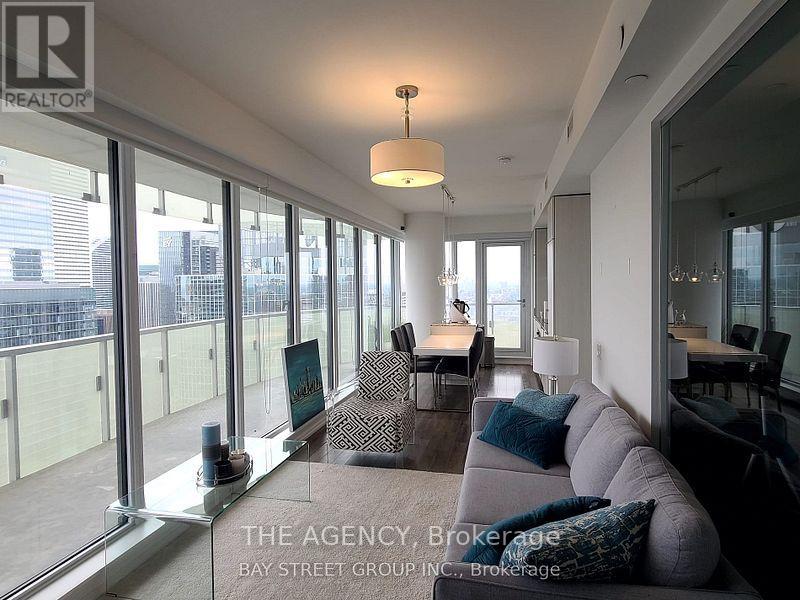
Welcome to The Massey Tower Residences! This rarely offered 3-bedroom, 2-bathroom southwest corner suite offers a functional, light-filled layout with contemporary finishes and modern integrated appliances. Step outside onto the impressive oversized wraparound balcony and take in spectacular panoramic views of Lake Ontario, the CN Tower, Toronto skyline and breathtaking sunsets.Enjoy an exceptional collection of amenities including 24-hour concierge, fully equipped fitness centre, sauna, stylish entertainment and lounge spaces with grand piano, conference room, outdoor BBQ terrace and more.Ideally located in the heart of downtown Toronto, just steps to Massey Hall, Eaton Centre, TMU, hospitals, City Hall, restaurants, shopping and public transit. An incredible opportunity to enjoy sophisticated urban living with some of the city's most impressive views. (id:63616)
25 Sudds Lane
Brantford, Ontario
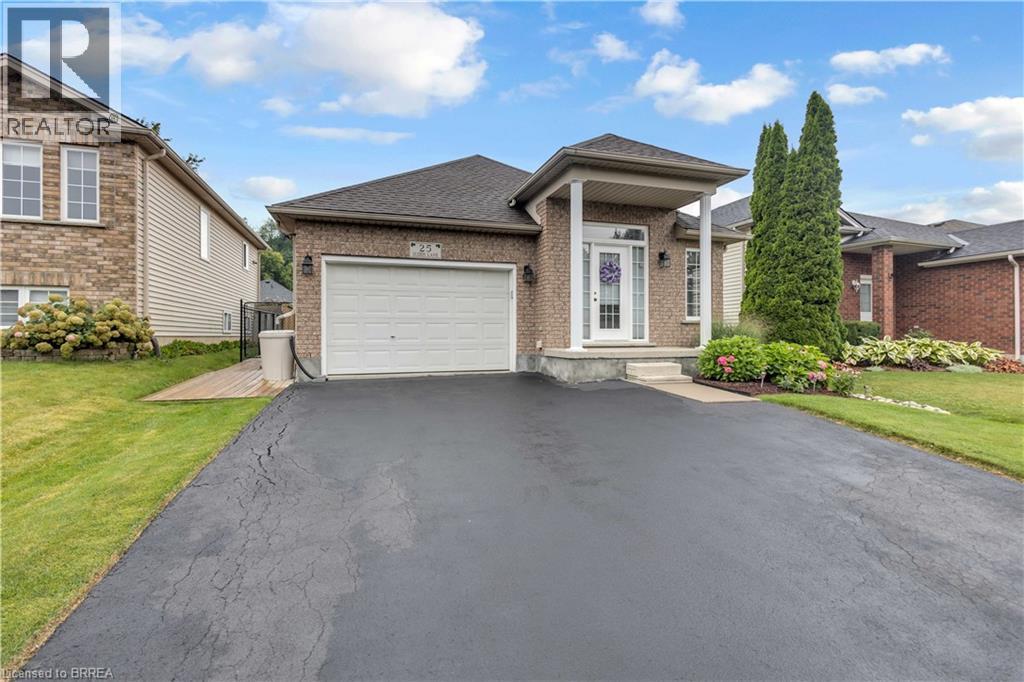
From the moment you pull up to 25 Sudds Lane, the exceptional pride of ownership sets this property apart. Offering the ease of main-floor living, this spotless 3-bedroom, 2-bathroom bungalow features a double-wide driveway with parking for 3 cars, an attached 1.5-car garage, and unmatched curb appeal framed by vibrant wildflower borders and mature hydrangeas. It is a sanctuary built for comfort, convenience, and effortless living both inside and out. Step inside through the covered front entrance to find new, plush Berber carpeting running across the main level and staircase. The light-filled front living and dining area provides an open, airy setting for relaxing or entertaining guests. Culinary enthusiasts will love the large eat-in kitchen, outfitted with striking black granite countertops and a stunning cracked-glass mosaic backsplash that catches the light beautifully. Designed for complete everyday convenience, the main floor also houses a dedicated laundry room with built-in storage, a generous primary bedroom, a second bedroom, and a full main bathroom. The fully finished lower level doubles your functional living space. A massive recreation room anchored by a warm gas fireplace serves as the ultimate gathering hub for movie nights or game days. Downstairs also features a 3rd spacious bedroom, a 3-piece bathroom, and flexible floor space with plenty of room to easily frame in a 4th bedroom if needed. Storage is never an issue thanks to an exceptional utility room outfitted with abundant built-in cupboards, counter space, and shelving. Step outside into your outdoor oasis. Custom decking flows along the side of the home into a fully fenced backyard retreat. Enjoy morning coffee or dine alfresco under the permanent shingled gazebo, surrounded by meticulously manicured gardens and a matching storage shed. Perfectly positioned in a quiet, family-friendly West Brant neighborhood. Spotless, stylish, and move-in ready—book your showing today! (id:63616)
79 Pertosa (Basement) Drive
Brampton, Ontario
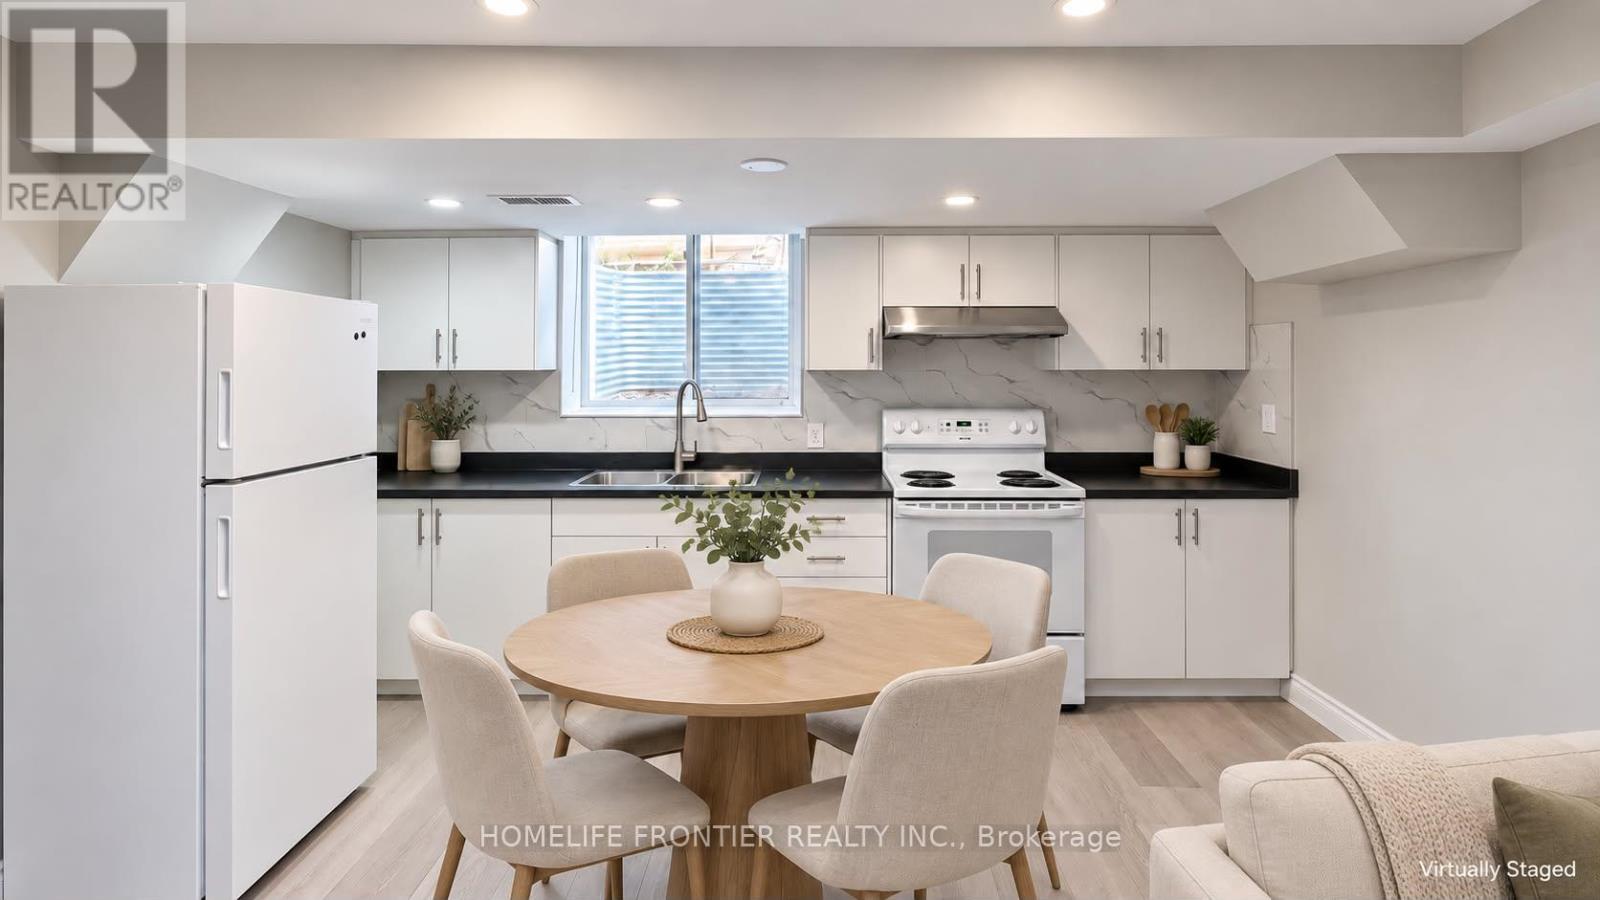
Discover this bright and inviting 2-bedroom, 1-bathroom basement apartment nestled in a wonderful, family-oriented neighbourhood of Fletcher's Meadow. This Fully Renovated Lower Level living space features a separate living room filled with natural light from large windows, generously sized bedrooms, & independent laundry facilities. Prime Location! Enjoy the unbeatable convenience of being just minutes away from all essential amenities; local grocery stores, restaurants, public transit, and both elementary and high schools. Conveniently Includes parking space for *2 Vehicles* on the driveway. Separate laundry. (id:63616)
19 Hamer Boulevard
Toronto, Ontario
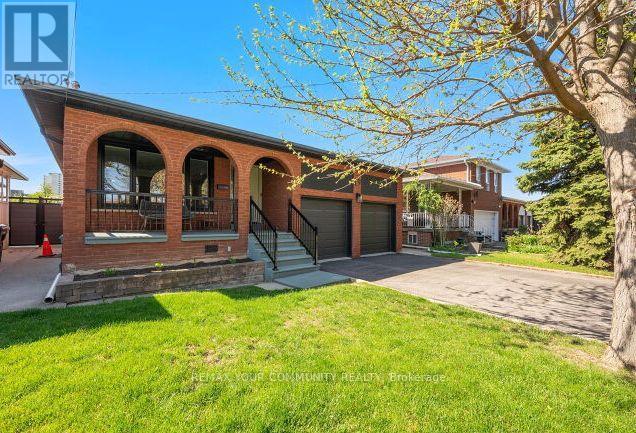
Beautiful & Impeccable 3 + 3 Bedroom Bungalow in a much desired neighbourhood. Situated on a Premium Lot (45' x 130') on a Quiet street. Private Backyard setting. Excellent Curb appeal. Double car garage, Long driveway. *Newly Updated and Painted. Excellent floorplan. Large Living & Dining Room, Spacious bedrooms. Beautiful hardwood floors. Potlights, Caesarstone Kitchen counters. Kitchen walks out to a side Solarium. *Spacious Basement Apartment with a complete Separate Entrances with a Large kitchen & Rec room *Ideal for In-law suite or rental income. Lots of upgrades & updates to mention. (New Furnace, New Windows, Newer Roof, New Garage Doors). Beautiful Mature neighborhood, Central location, close to schools, parks, shopping, transit and Hwy's. Flexible closing! (id:63616)

232 Aldercrest Road
Toronto, Ontario
Welcome to Alderwood! This large, updated 2-bedroom, 1-bathroom lower-level apartment offers comfortable, worry-free living on a quiet and safe street in Etobicoke. Enjoy the ultimate convenience of an all-inclusive lease-heat, hydro, water, central air conditioning, and a private parking spot are all included in your rent! The home features a private entrance leading into an excellent, functional floor plan. You will find a generous living room with durable ceramic flooring, a family-sized kitchen with built-in appliances, and a convenient in-suite laundry setup with a washer and dryer. Both bedrooms are well-sized, complete with dedicated closet space and windows. Perfectly situated for commuters and families alike, you are just minutes away from the TTC, Long Branch GO Station, major highways, great local schools, parks, the public library, and the lake. Simply move in and enjoy! (id:63616)
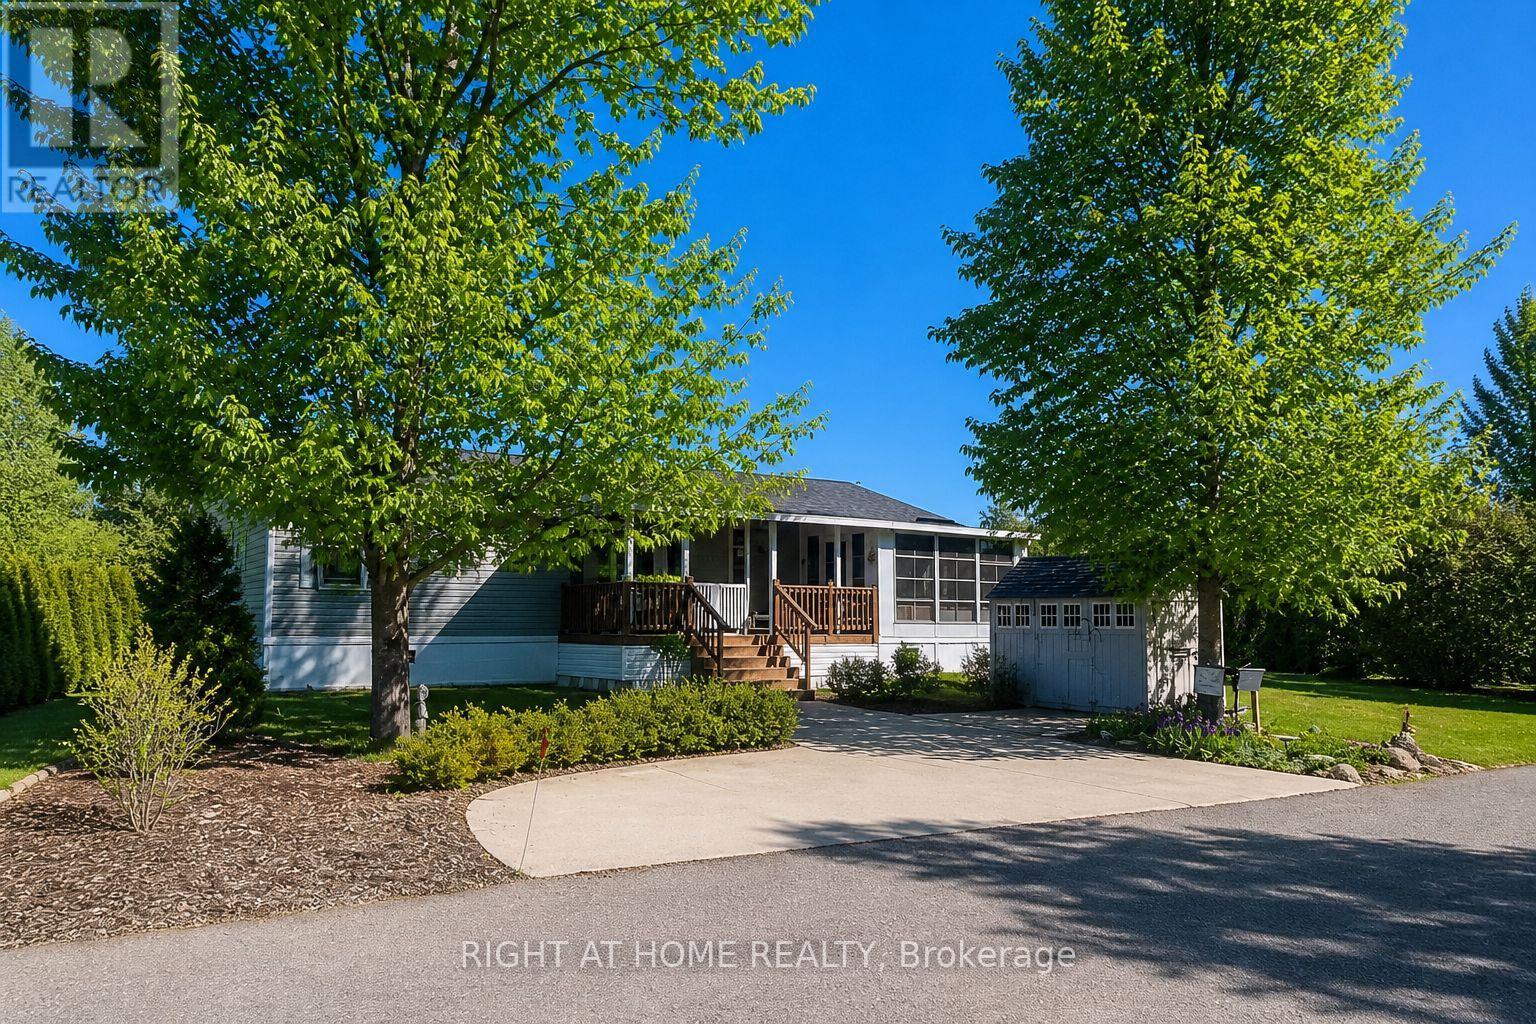
5 Beech Street - 4449 Milburough Line
Burlington, Ontario
This is the epitome of Lost Forest living, where nature, privacy, and timeless design come together seamlessly. Nestled at the end of Beech Street, on a Cul de Sac, surrounded by lush forest and green space, this home offers spectacular views from every angle. A charming front porch and fully enclosed sunroom with sliding windows encompass indoor and outdoor living. Inside, you'll find a meticulously maintained 2-bedroom, 2-bathroom home offering over 1,220 sq ft of thoughtfully designed living space. The open-concept kitchen features a large centre island with breakfast bar and overlooks the spacious living room with fireplace. Just off the kitchen, the Muskoka room with pocket doors provides a versatile space, ideal as a dining room or home office, while taking full advantage of the serene forest views. Sliding doors lead to a newer sound proof, multi-purpose room, perfect as a den, crafting room, reading nook, office, or home gym. The primary suite includes a 3-piece ensuite. The second bedroom is well-sized and conveniently located near the 4-piece main bathroom. The generous laundry room offers ample storage. A soft, neutral palette flows throughout the home. Additional features include luxury vinyl flooring, a Generac generator, two propane tanks, a concrete driveway, Leaf Filter gutter protection, outdoor shed, and crawl space for extra storage. Residents of Lost Forest enjoy access to community amenities including an outdoor pool, recreational pavilion, and an abundance of shared green spaces. Ideally located in Burlington, just 15-20 minutes by car to shopping, Burlington Go Station, highways, and an 8-minute drive to Waterdown shops and everyday conveniences. Wake up to the sounds of nature and unwind surrounded by forest views, this is where peaceful living begins. Move in ready. All you need to do is unpack and enjoy! Land Lease Fee: $802.55 (includes Taxes, Water & Sewer, Park Amenities & Maintenance). (id:63616)
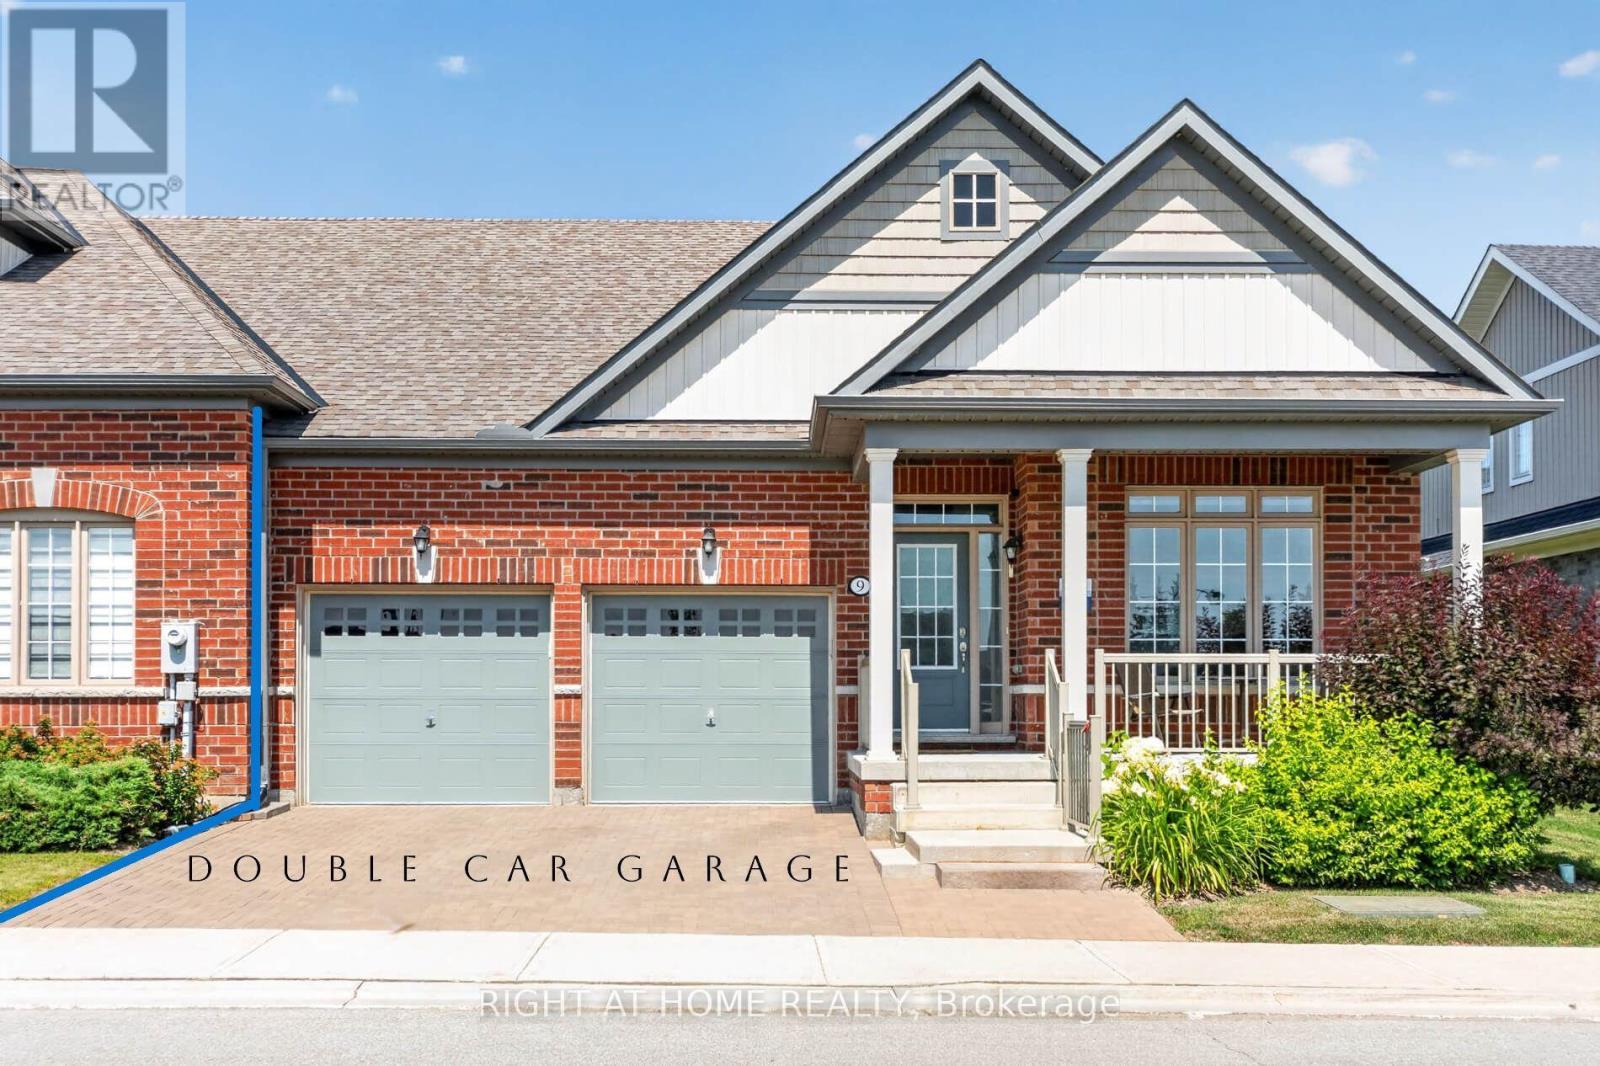
9 Tea Rose Drive
Brampton, Ontario
//Rarely Offered// ONLY 5 YO // OVER 3000 sf of living space //DOUBLE CAR GARAGE // BUNGALOFT // MAINFLOOR MASTER BEDROOM WITH ENSUITE // + DEN // + 2ND FLOOR BEDROOM WITH ENSUITE // LOWER LEVEL GUEST ROOM WITH FULL WASHROOM // HUGE COMPOSITE DECK // One of the most beautiful home in the highly sought-after gated Rosedale Village - a luxury adult lifestyle community where everyday living is like you are on a resort. You dont shovel snow or cut grass here! You get to enjoy the all-inclusive amenities such as onsite no tee time 9 hole golf course, pickle ball and tennis courts, Clubhouse with swimming pool, lounge, gym. Drive through the gates and you immediately experience this unique oasis of tranquility. 9 Tea Rose is one of the few Newbury models built. A well laid out Bungaloft that acts like a detached. Large inviting front porch. Beautiful sightlines. Bright and airy throughout! The Main Floor offers the convenience of a Primary Retreat and Laundry Room with inside access to garage. The upper level is its own separate retreat. It offers a large sun-filled Family Room and a spacious Bedroom with ensuite, closet and a nook for extra space. The modern white Kitchen loaded with lots of cupboards, 2 pantries, breakfast island, ss appliances and quartz countertops, is a chef's dream. The living room features a beautiful stone wall and gas fireplace. The dining area seats 6-8 comfortably and walks out to most beautiful party-sized composite wood deck. The finished lower level is a true gem for parties, movies, jam sessions or hosting overnight guests. Wet bar. Huge media area with fireplace. Huge area for all your hobbies and toys. Full washroom. Overall, this home, with its great bones, thoughtful upgrades and mint condition packs a mighty punch for its price! Book your tour today. Come see for yourself! No disappointment here! (id:63616)
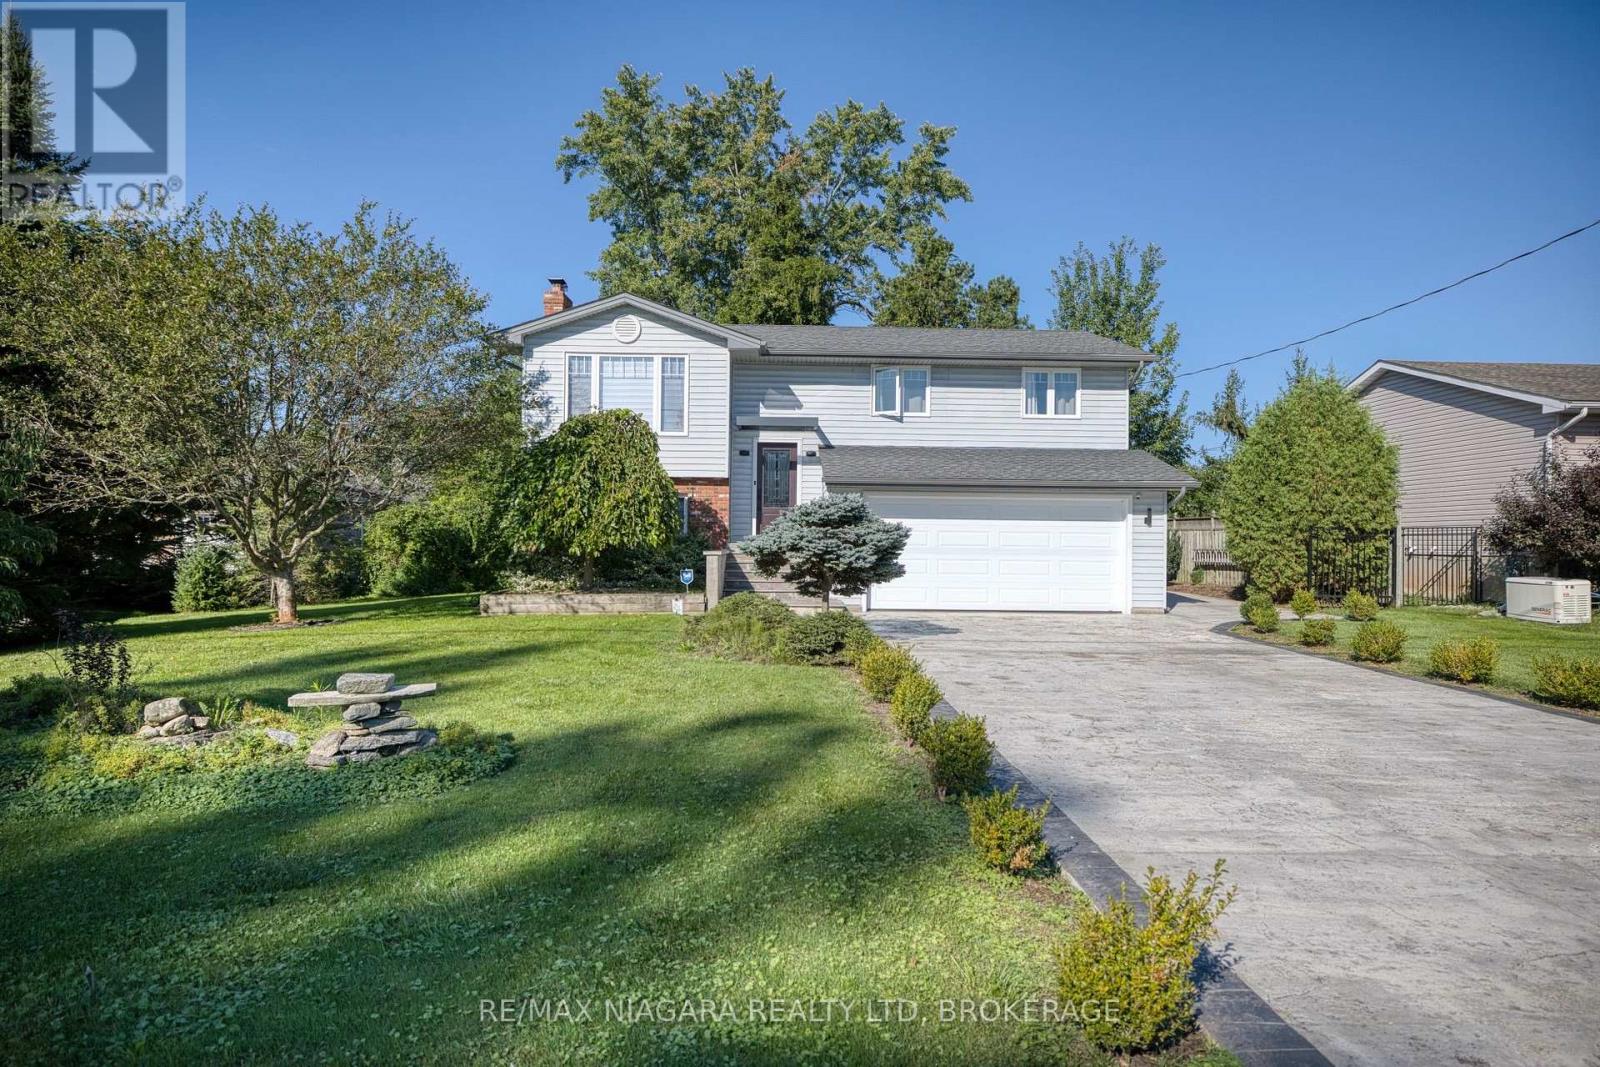
31 Pleasant Avenue S
Fort Erie, Ontario
Located in Ridgeway's sought-after Thunder Bay neighbourhood and just steps from the shores of Lake Erie, this beautifully renovated raised ranch bungalow offers almost 1,900 sq ft of finished living space, impressive curb appeal, and thoughtfully upgraded spaces with luxurious features and finishes for everyday living, entertaining, and gathering with family and friends. The bright main level features a spacious eat-in kitchen with centre island and patio doors to the raised back deck, along with an inviting living room highlighted by a wood-burning fireplace. Two bedrooms, a 4pc bathroom, and convenient inside access to the attached double-car garage complete the main floor. The finished lower level offers even more living space with a large recroom warmed by a wood-burning stove, a third bedroom, 3pc bathroom, and convenient walk-out to the backyard-creating an ideal setup for family, guests, hobbies, or a private retreat. Extensive recent improvements include updated windows, exterior doors and garage door, tankless water heater, central air conditioner, furnace, soffit, fascia, eavestroughs and a custom garden shed. Step outside from either level and enjoy lake breezes in the peaceful, private, tree-lined backyard. An expansive stamped-concrete patio with a covered area, raised deck, perennial gardens, mature trees and decorative shrubs create multiple spaces to dine, entertain or simply unwind. The stamped-concrete double-wide driveway with decorative edging adds another polished touch to the home's curb appeal. Ideally situated between the 26-km Friendship Trail and Lake Erie, you're just minutes from Downtown Ridgeway's shops, restaurants and weekly Farmers' Market, with Crystal Beach's sandy shoreline, shops and restaurants nearby. The QEW and Peace Bridge are also just a short drive away. Beautifully updated, surrounded by nature and moments from the lake - this is Ridgeway living at its best. (id:63616)