2203 - 29 York Garden Way
Toronto, Ontario
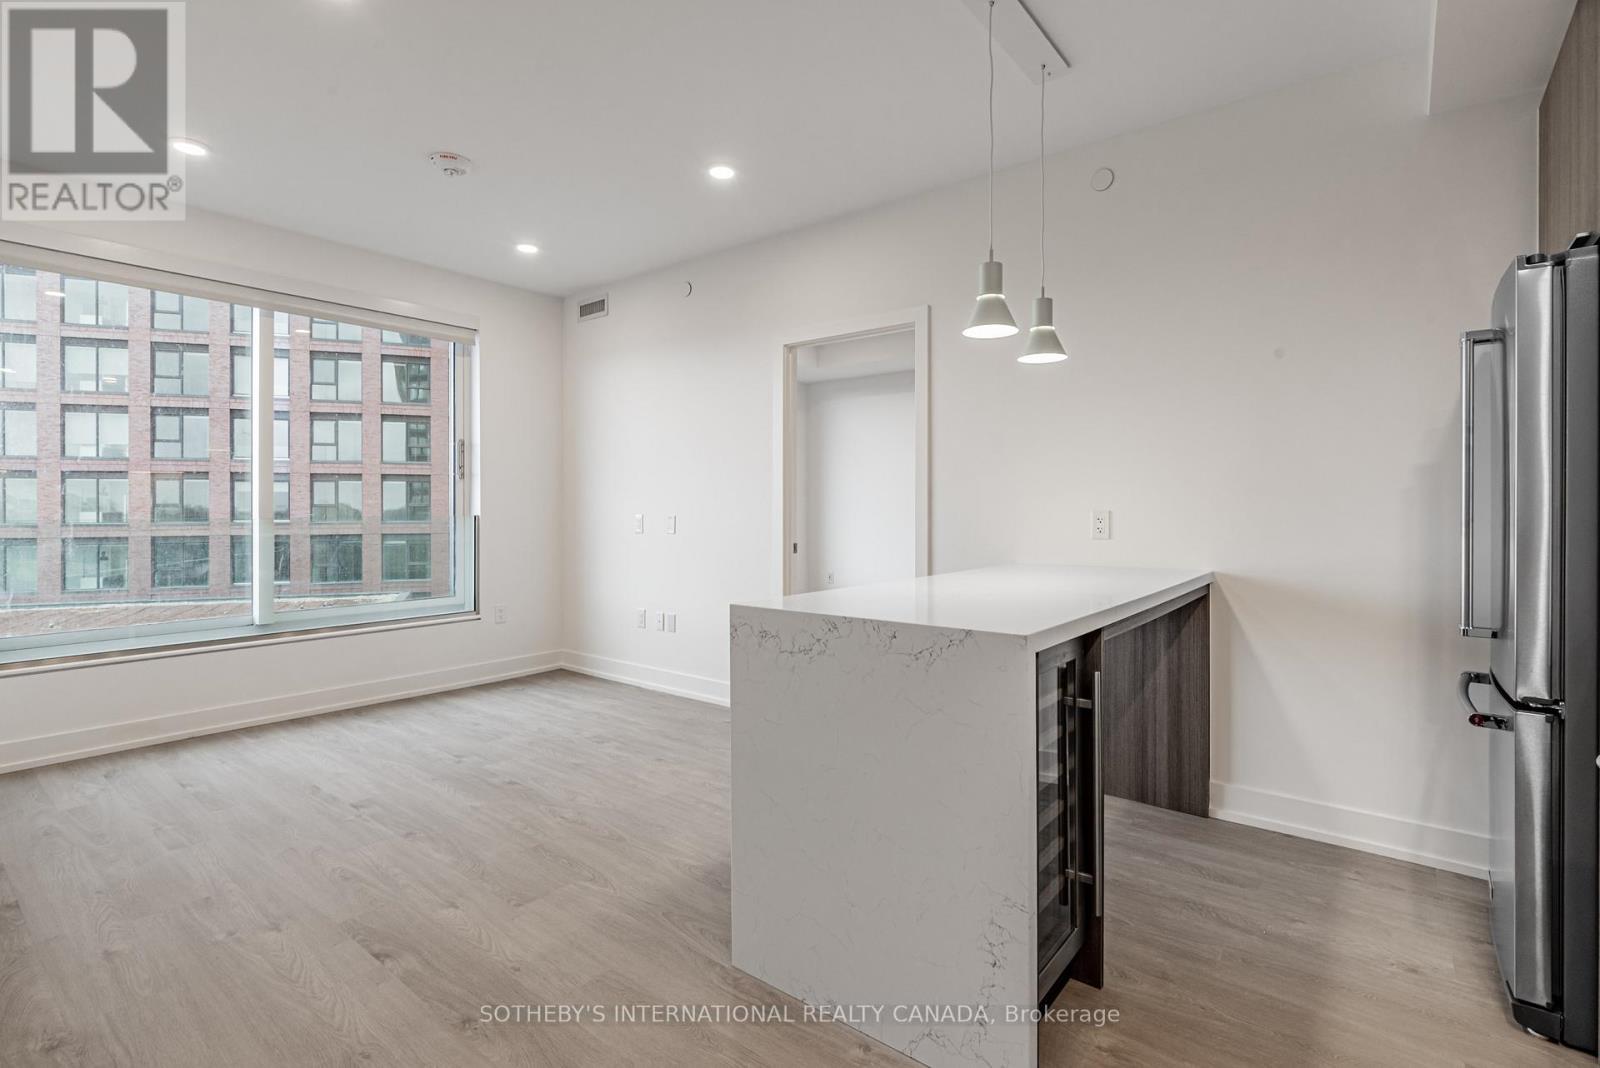
Welcome to Sloane - West Tower, a refined rental residence by Fitzrovia, located steps from Yorkdale Shopping Centre. As part of Sloane's threetower community, the West Tower offers a lifestyle defined by contemporary design, resort-inspired amenities, and exceptional resident services. Suites feature smart, efficient layouts with elevated finishes, including stainless steel KitchenAid appliances, Italian-crafted kitchen millwork, quartz countertops with slab backsplashes, panel-ready dishwashers, in-suite laundry, nine-foot ceilings, custom window coverings, keyless smart entry, and Wi-Fi-enabled ecobee thermostats. Select suites offer kitchen islands with quartz waterfall counters, wine fridges, and walk-in closets. Pet-friendly building with complimentary in-suite gigabit internet. West Tower residents enjoy access to an extensive, resort-style amenity collection, including the LIDO rooftop pool, The Temple commercial-grade fitness centre with Official Hammer Strength equipment, yoga studio, Scandinavian spa, multi-sport simulator, bowling alley and games lounge, karaoke room, private screening rooms, co-working spaces, entertainment lounges, children's adventure zone, pet spa, landscaped terraces with BBQs and pizza ovens, outdoor dog run, and serene courtyards. The lobby features 10 DEAN Café & Bar and Greenhouse Juice. Residents also benefit from 24-hour concierge, professional on-site management, luxury car share, EV charging, and complimentary virtual healthcare access through Cleveland Clinic Canada. Ideally located with immediate access to Highway 401, Allen Road, TTC, parks, dining, and top schools, Sloane - West Tower offers elevated rental living in one of Toronto's most connected neighbourhoods. (id:63616)
Lower - 45 Landfair Crescent
Toronto, Ontario
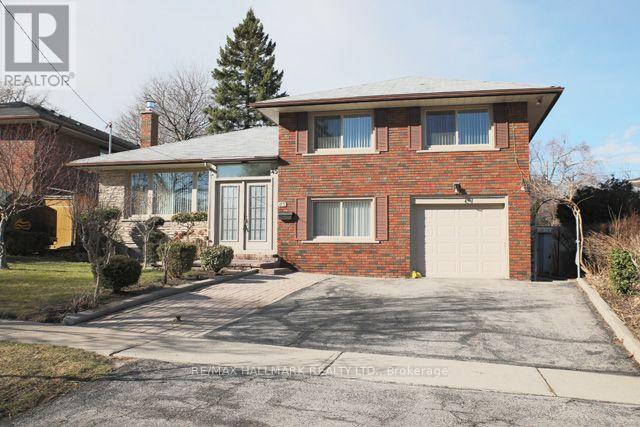
Bright, Split Level One Bedroom Suite In A Quiet Neighborhood! Spacious Open Concept Living/Dining With A New Kitchen, Stainless Steel Appliances, A Fireplace, And Air Conditioning. New 3 Piece Bathroom And Ensuite Laundry. Private Patio Area, One Parking Spot On Shared Private Driveway. Walking Distance To Cedarbrae Collegiate, Cedarbrook Park, Ttc & Shopping! **Tenant Pays 40% Of Utilities** (id:63616)
3807 - 2015 Sheppard Avenue E
Toronto, Ontario
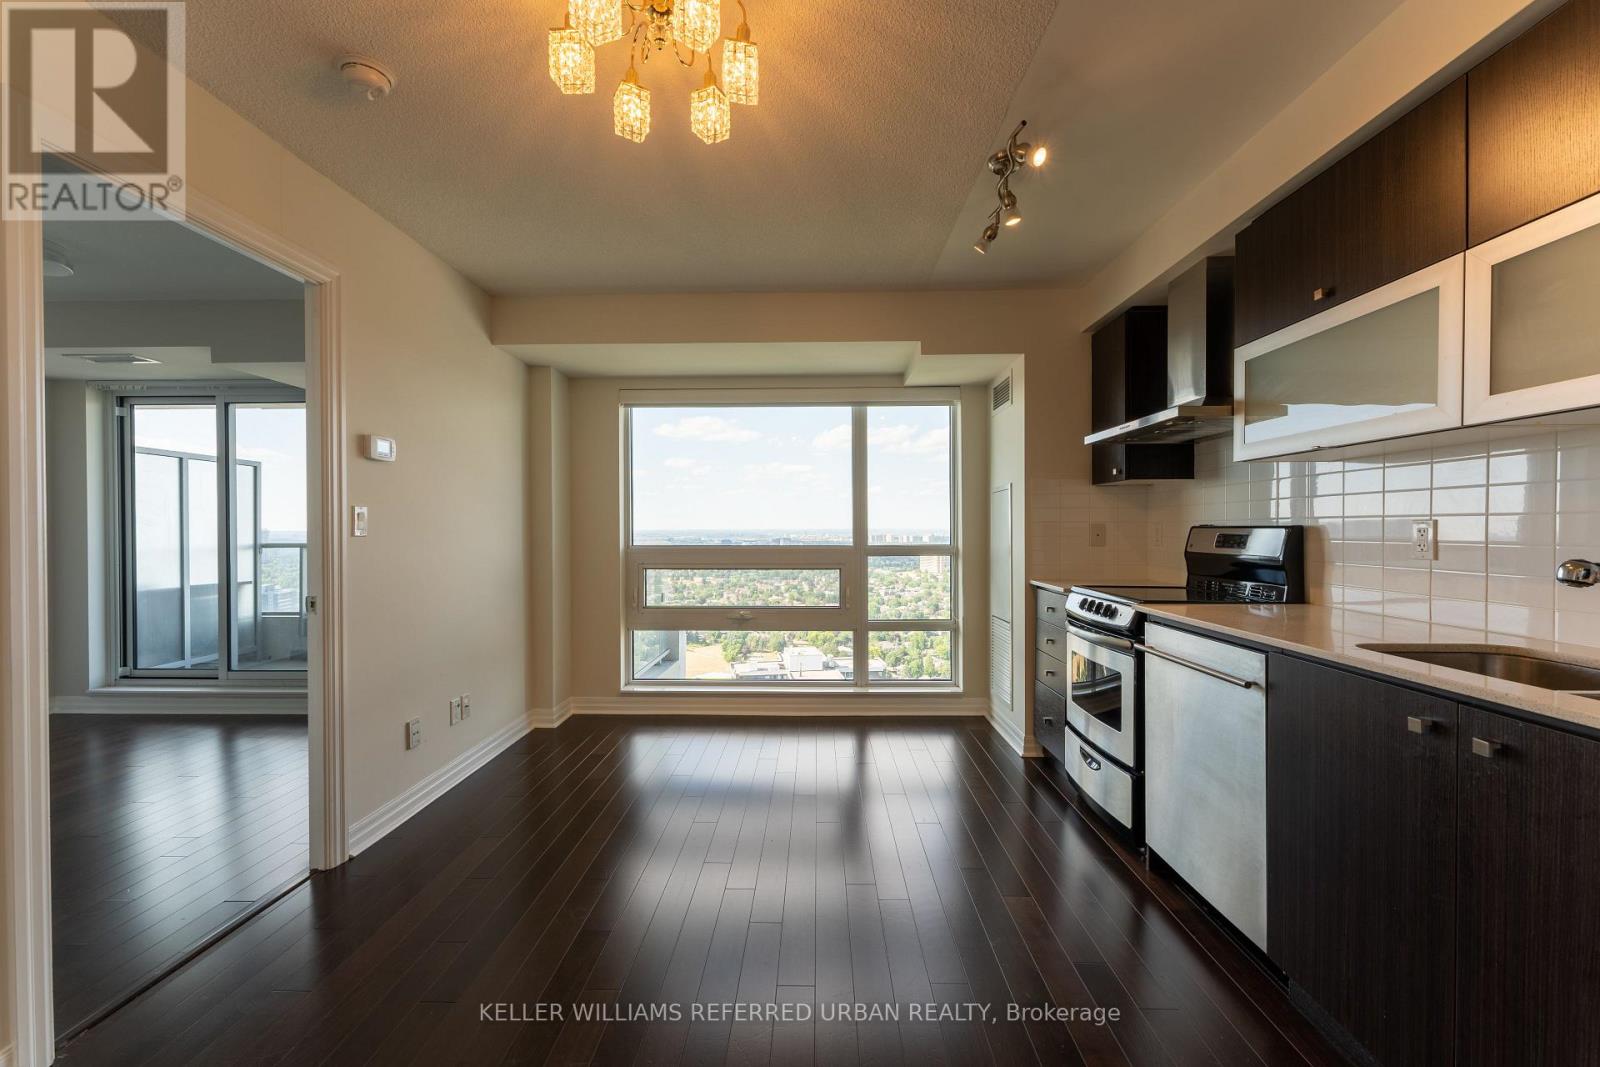
Bright 1-bedroom condo, 517 sq ft, on a high floor with clear nature views. Functional layout with relocated bathroom door, creating space for a dining area in the living room. Convenient location with easy access to Fairview Mall, Don Mills subway station, DVP and 401. Building amenities include 24/7 concierge, indoor pool, gym, sauna, steam room, theatre, rooftop terrace, guest suites and visitor parking. (id:63616)
55 Forest Grove Drive
Toronto, Ontario
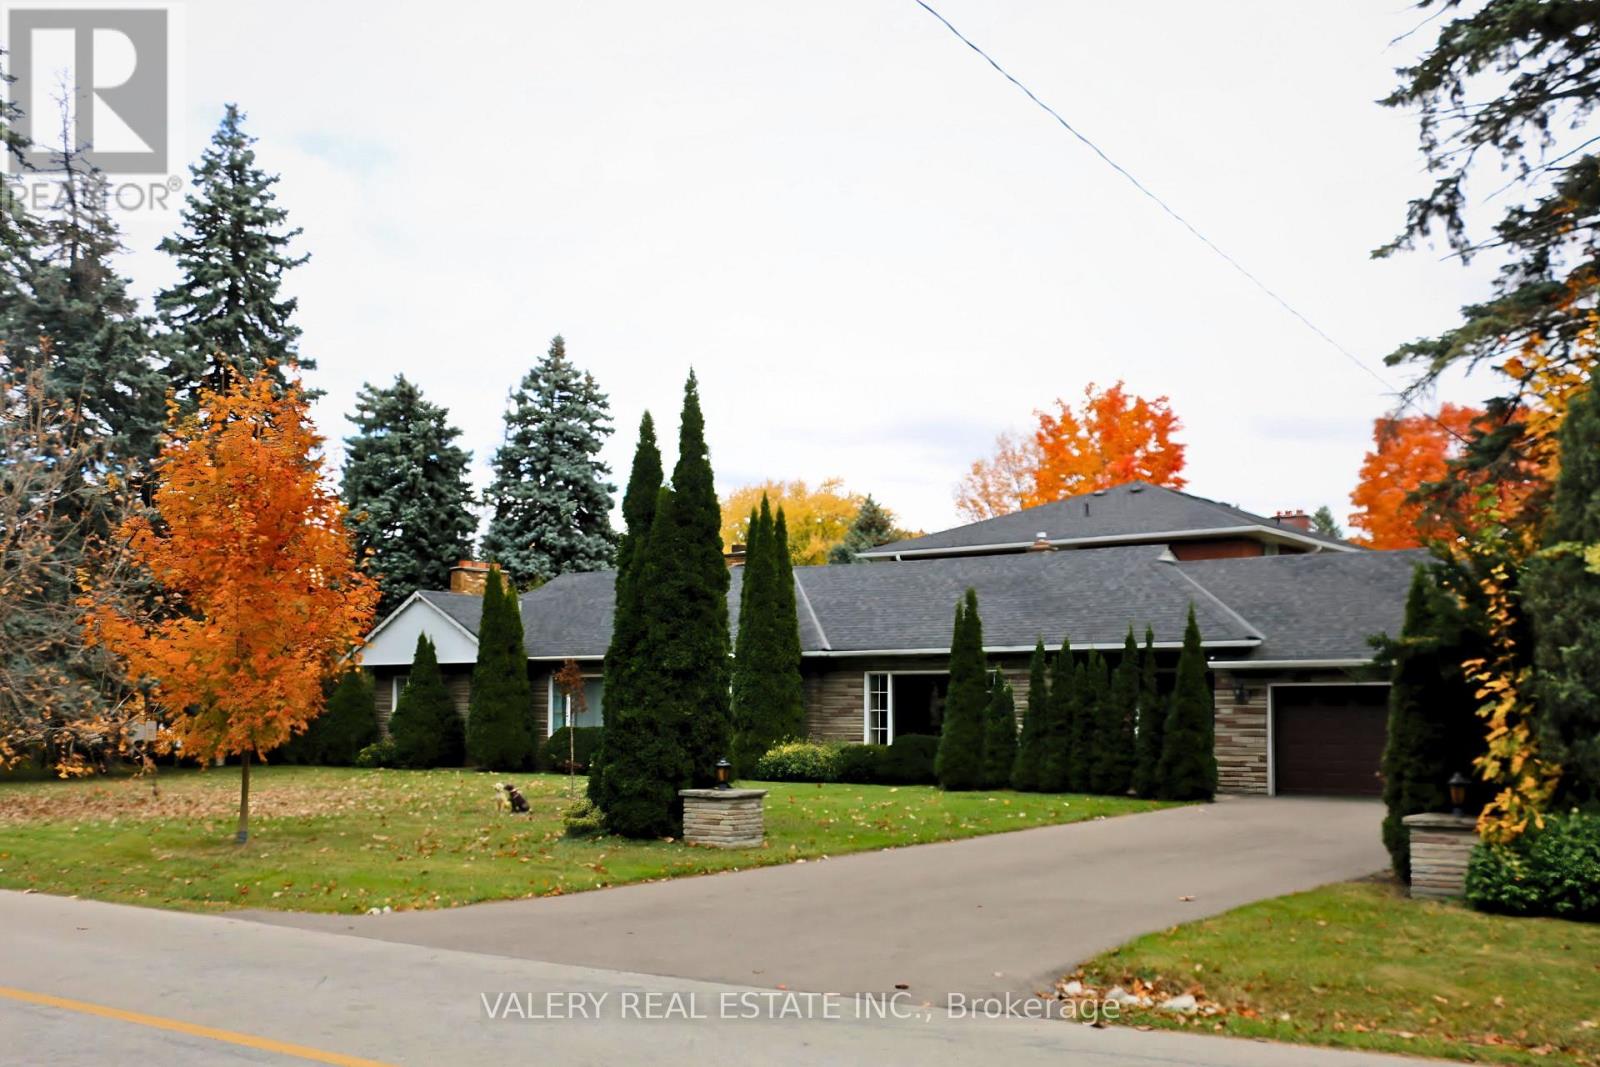
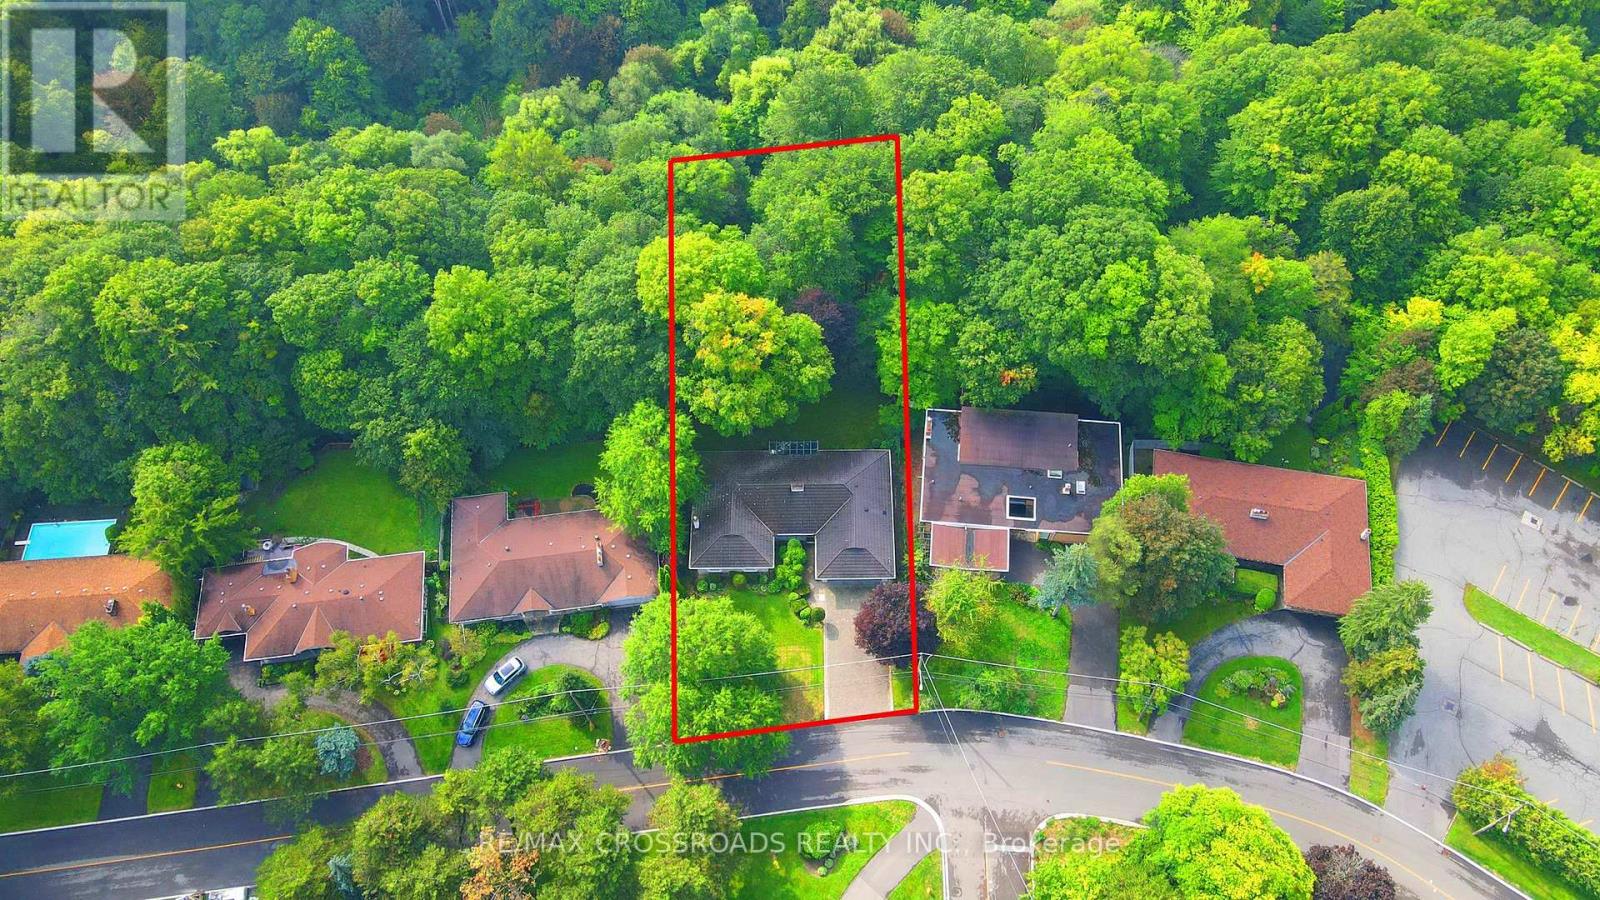
Rarely Offered - Welcome to this one-of-a-kind Fully Renovated Home Nestled on a Ravine Lot in a quiet, family-friendly court Bayview Village** 80' x 200' South Ravine Lot ** Approx 4500 Sq Feet Living Space - Ravine View W/150sf Sun-Room - Offering the Feel of a serene Green Cottage Right In the City* 2 Furnaces* Pots Light T/O* Modern Kitchen featuring a Striking waterfall-edge Ctr Island W/Chef Collection of Appliances* Generously Sized Bedrooms W/Ample Closet Space* The Exceptional Sun Room W/Large Windows Framing Stunning Four Season Ravine View*Tastefully Renovated Bathrooms Featuring Toto Toilets w/heated seats and heated wall Mirrors -a Blend of style comfort and modern convenience* Pro Finished Bsmt W/Master Ensuite / Office/ Den and Huge Rec Rm W/O to Garden* Back W/Oversized Garage and Driveway* Great School Zone** Feel Like Muskoka In The City** (id:63616)
1111 - 80 Vanauley Street
Toronto, Ontario
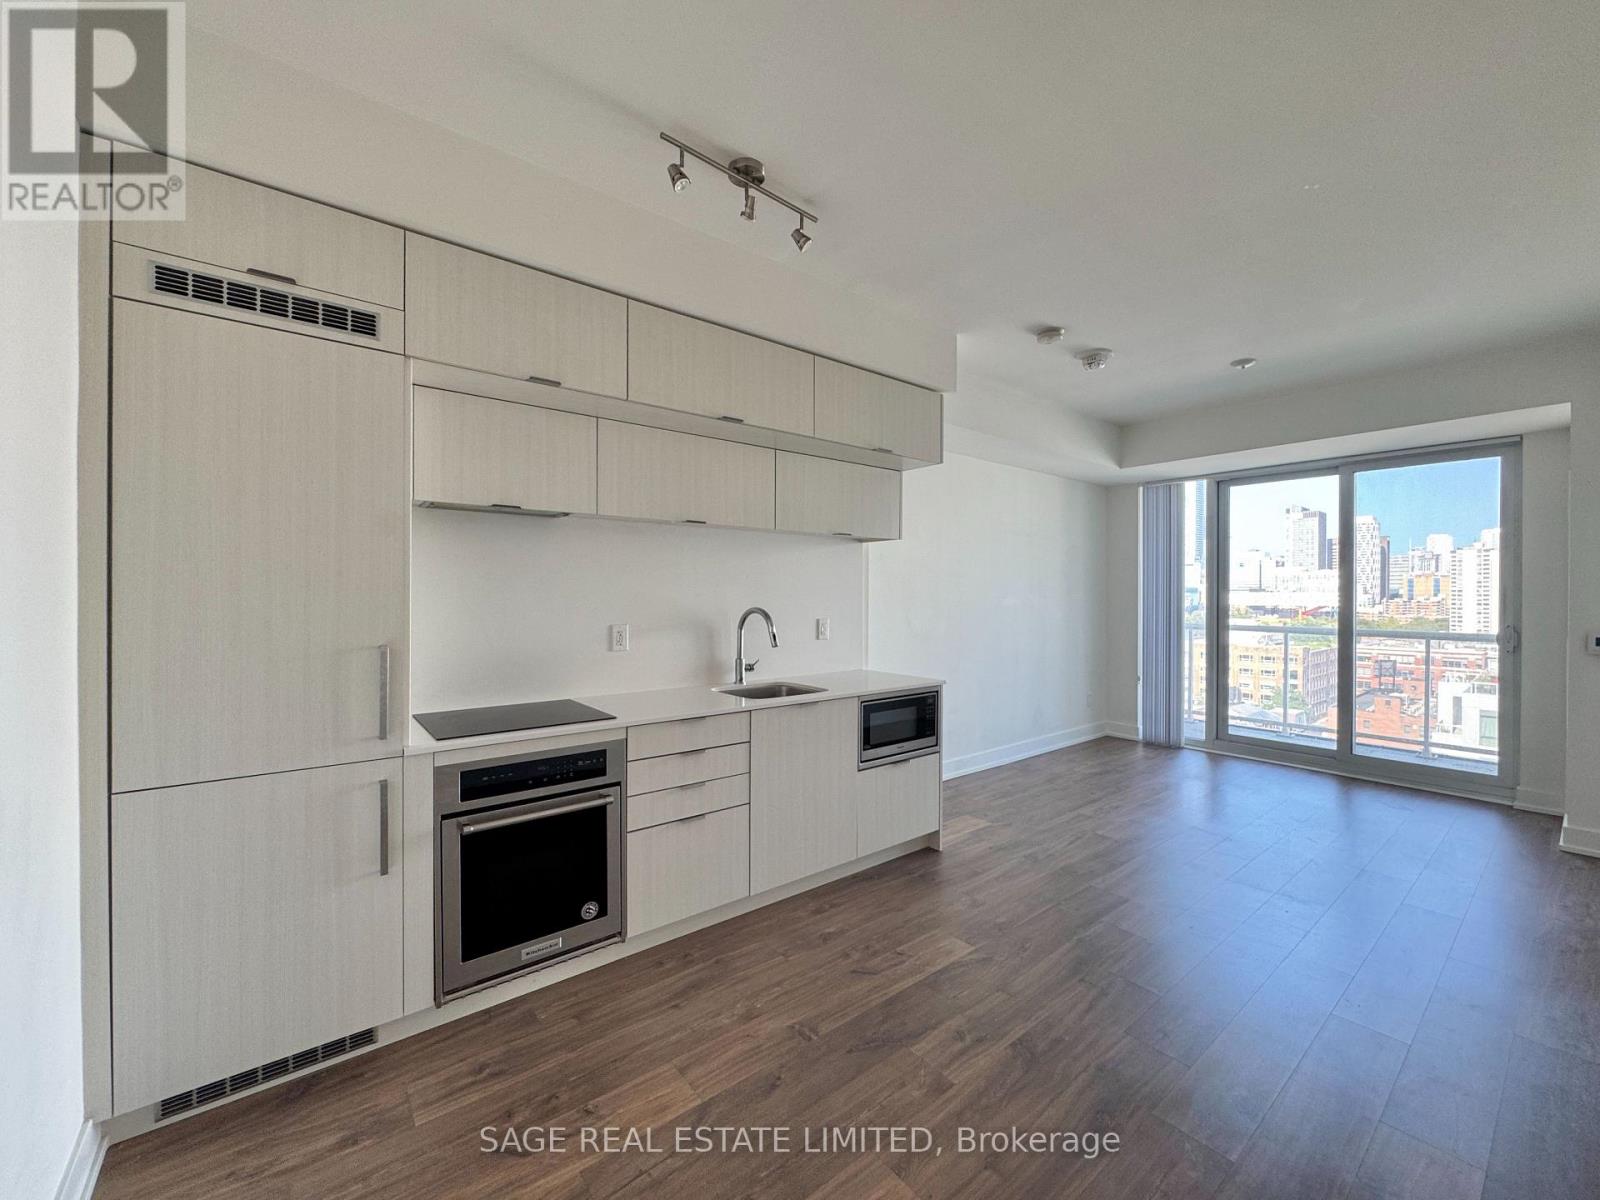
Spacious 1 Bedroom + Den with 2 bathrooms in the heart of downtown! Functional open-concept layout with sleek, modern light finishes throughout. The versatile den makes an ideal home office. Bright east exposure with city and CN Tower views, plus a large balcony for additional outdoor living space. Spacious bedroom features double closets and a private ensuite. Move-in ready and professionally cleaned. Building amenities include: 24-hour concierge, rooftop terrace with BBQs and hot tub, fitness centre, yoga studio, sauna, steam room, party room and more. Located at Queen & Spadina, steps to Queen West, TTC, shops, restaurants and theFinancial & Entertainment Districts. Walk to U of T, Kensington Market, Osgoode Station, Alexandra Park and everything downtown Toronto has to offer. (id:63616)
1308 - 55 Ontario Street
Toronto, Ontario
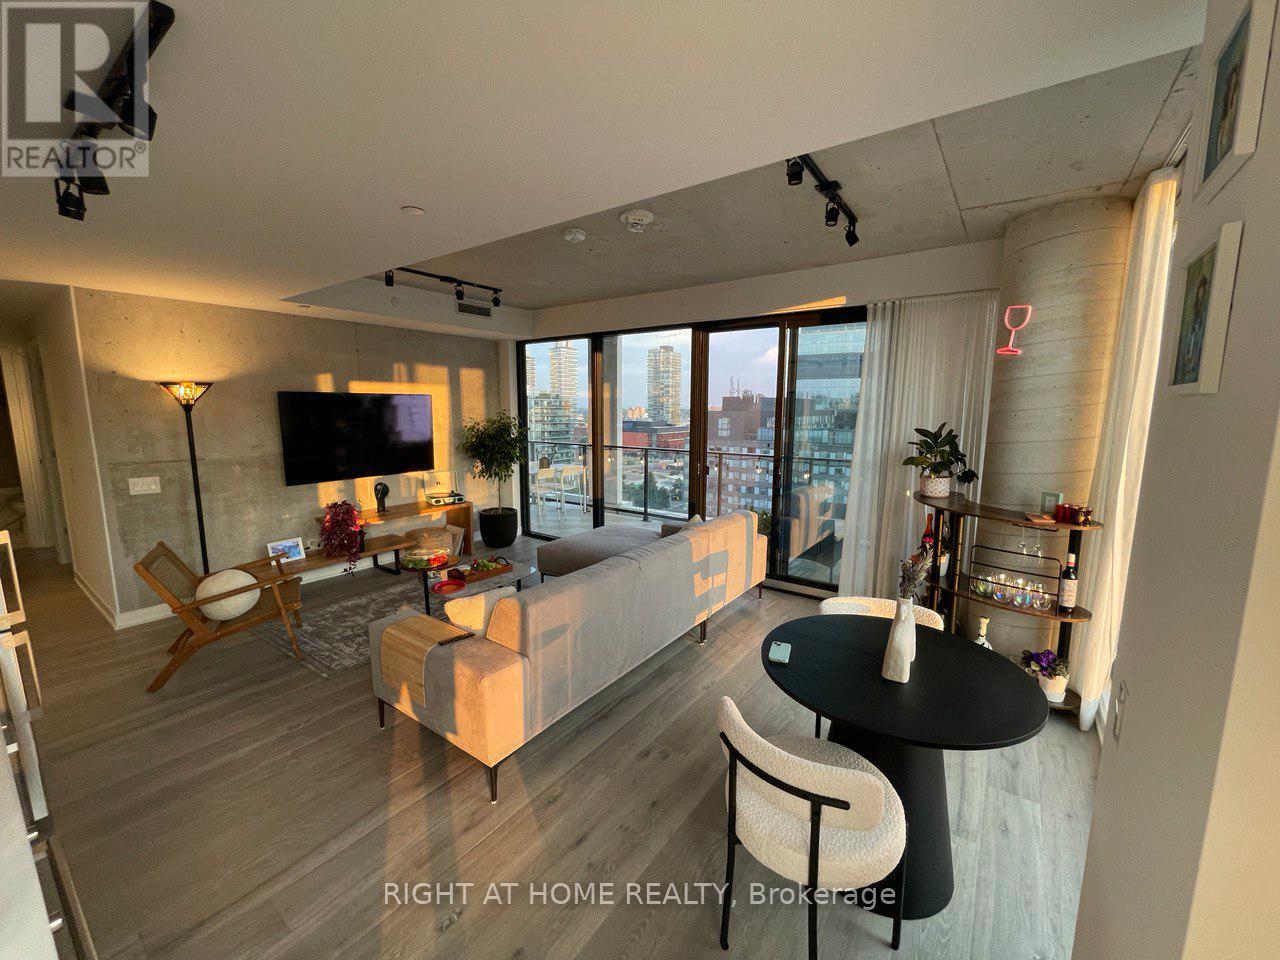
Spacious 3 bedroom, 2 bathroom suite in an upscale, newly built luxury condo. This corner (SW) unit features floor-to-ceiling windows, exposed concrete walls, and 9 ft ceilings, filling the space with natural light. The modern chic kitchen includes a gas stove, and the primary bedroom offers a large walk-in closet and ensuite bath. Enjoy hardwood flooring throughout, in-suite washer and dryer, and a generous south-facing balcony (250 sqft, tiled) complete with an included gas BBQ, perfect for outdoor entertaining. Steps to St. Lawrence Market, the Distillery District, and the Financial District, with the King St streetcar just 3 minutes away and King subway station a 20 minute walk. Building amenities include an outdoor pool, gym, 24-hour concierge, party room, coworking space, boardroom, and a large pool terrace, plus locked bike storage. (id:63616)
3605 - 200 Redpath Avenue
Toronto, Ontario
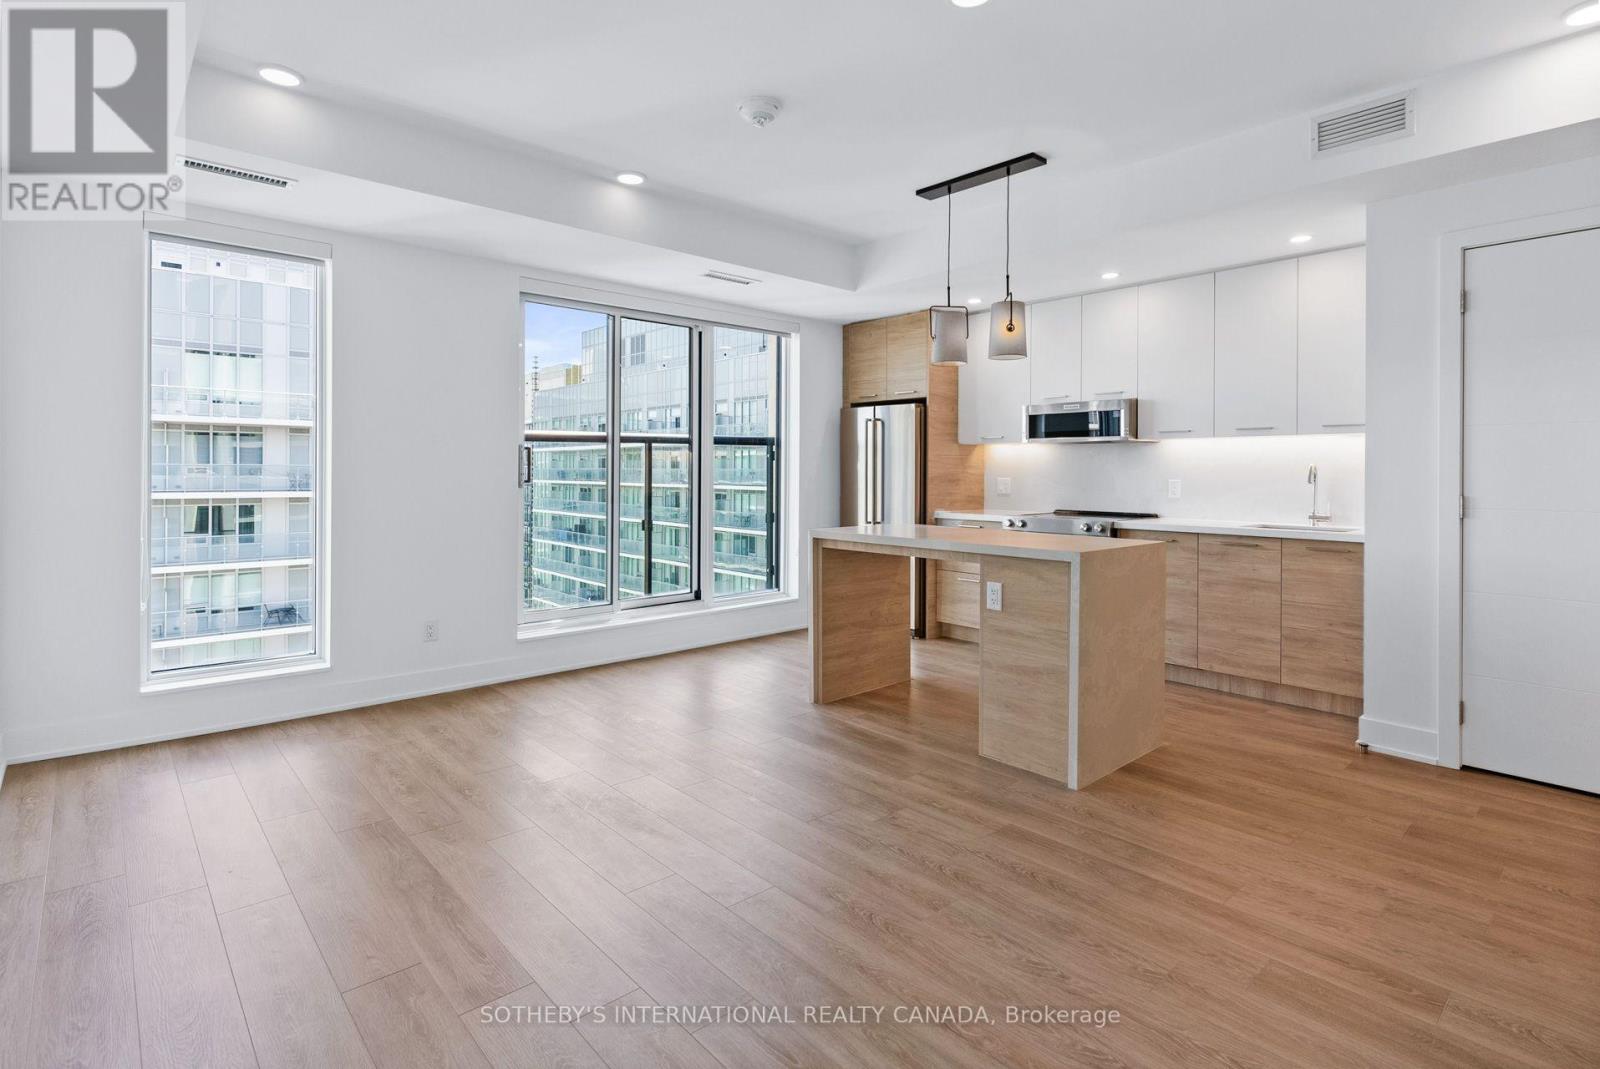
Welcome to The Parker by Fitzrovia, an impeccably designed purpose-built rental residence at the heart of Yonge & Eglinton. Designed by Graziani + Corazza Architects with interiors by Figure3, The Parker reflects Fitzrovia's signature approach to rental living-thoughtful architecture, elevated interiors, and a strong focus on resident experience. Suites offer smart, efficient layouts, premium finishes, and stainless steel KitchenAid appliances. Select suites feature Juliette balconies; furnished options are available. Residents enjoy an exceptional amenity offering including the LIDO rooftop infinity pool, The Temple two-storey commercial-grade fitness centre, yoga and spin studios, sky lounge, entertainment kitchen, bowling alley, arcade, children's adventure zone, pet spa, landscaped terraces, and a lobby lounge featuring 10 DEAN Café & Bar. Additional conveniences include 24-hour concierge, secure parking, bike storage, EV charging, and professional on-site management. Steps to Eglinton Station and Crosstown LRT, with immediate access to Midtown dining, shopping, and Sherwood Park. (id:63616)
1101 - 200 Redpath Avenue
Toronto, Ontario
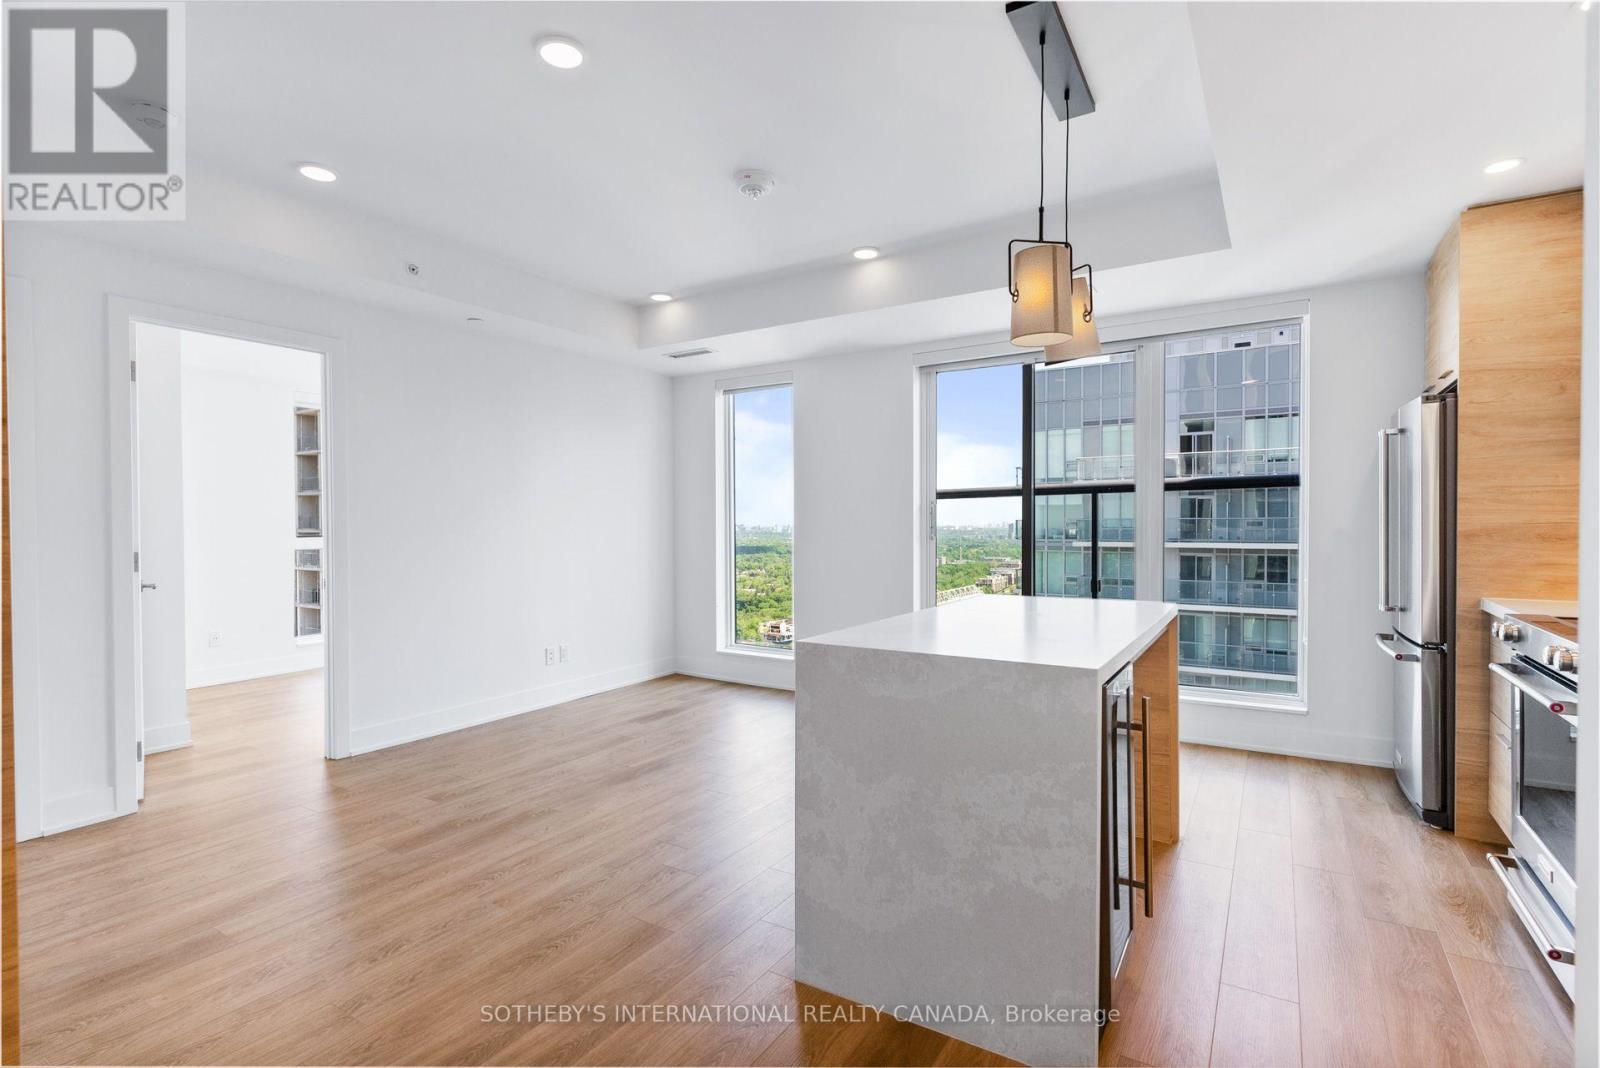
Welcome to The Parker by Fitzrovia, an impeccably designed purpose-built rental residence at the heart of Yonge & Eglinton. Designed by Graziani + Corazza Architects with interiors by Figure3, The Parker reflects Fitzrovia's signature approach to rental living-thoughtful architecture, elevated interiors, and a strong focus on resident experience. Suites offer smart, efficient layouts, premium finishes, and stainless steel KitchenAid appliances. Select suites feature Juliette balconies; furnished options are available. Residents enjoy an exceptional amenity offering including the LIDO rooftop infinity pool, The Temple two-storey commercial-grade fitness centre, yoga and spin studios, sky lounge, entertainment kitchen, bowling alley, arcade, children's adventure zone, pet spa, landscaped terraces, and a lobby lounge featuring 10 DEAN Café & Bar. Additional conveniences include 24-hour concierge, secure parking, bike storage, EV charging, and professional on-site management. Steps to Eglinton Station and Crosstown LRT, with immediate access to Midtown dining, shopping, and Sherwood Park. (id:63616)

Ph6 - 18 Wanless Avenue
Toronto, Ontario
Welcome to Penthouse 6 at 18 Wanless Avenue, an exceptional, updated residence offering the perfect blend of luxury, comfort, and outdoor living. With 1,167 sq. ft. of beautifully appointed interior space plus an impressive 311 sq. ft. private terrace complete with a retractable awning, this rare penthouse provides an ideal setting for entertaining or relaxing in style.The thoughtfully renovated interior features a stunning modern kitchen with quality finishes, two beautifully updated bathrooms, and a spacious, functional layout. Offering 2 bedrooms plus a generous den, the den is large enough to serve as a third bedroom, home office, or family room, providing exceptional flexibility.The elegant primary retreat is a true sanctuary, showcasing a coffered ceiling, walkout to the expansive terrace, two walk-in closets, and a luxurious 4-piece ensuite bath.Perfectly positioned in one of Toronto's most sought-after neighbourhoods, this exceptional penthouse combines sophisticated finishes, generous living space, and outstanding indoor-outdoor living in a highly desirable boutique building. (id:63616)
1604 - 285 Mutual Street
Toronto, Ontario
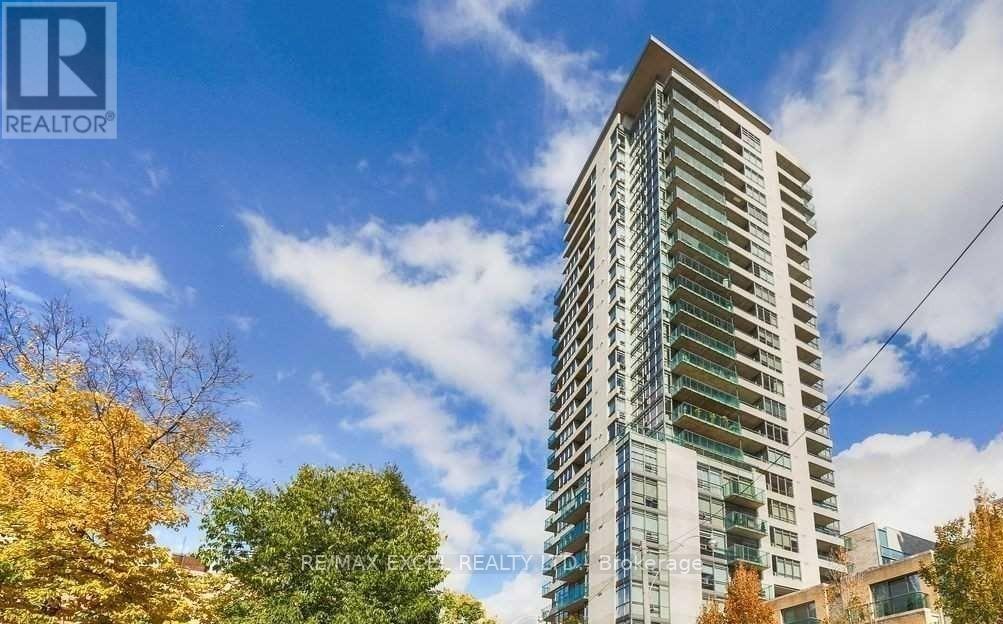
Large Corner Unit With Lots Of Windows @ Radio City! Open Concept Design With Floor To Ceiling Windows. Approx. 805 Sq. Ft, 9 Ft Ceiling, Upgraded With Hardwood Floor In Living/Dining Rm. Large Balcony With Fantastic Views Of The City. Parking & Locker Included. Building Amenities:24 Hr Concierge, Guest Suites, Fitness Centre, Billiards Room, Lounge And More!! Great Location - Just Steps To TTC, Casual/Fine Dining, Entertainment, Parks, Etc!! (id:63616)
702 - 10 Graphophone Grove
Toronto, Ontario
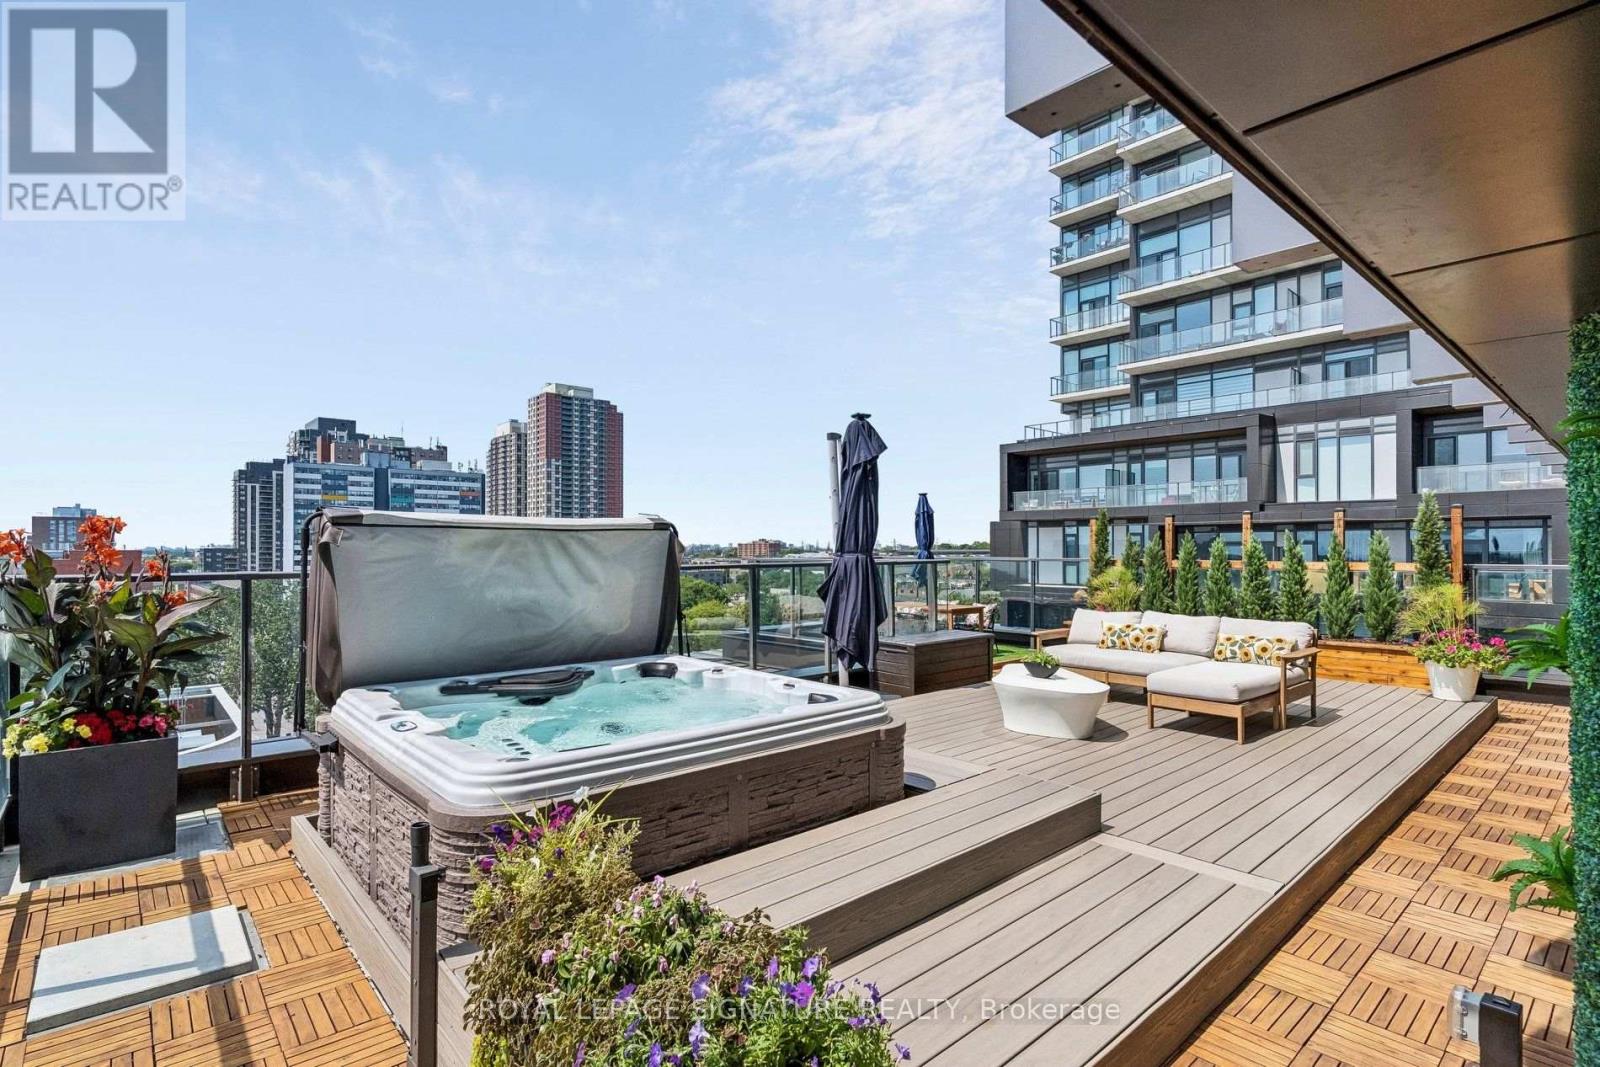
THE URBAN SKY HOUSE - Furnished Residence at Dufferin & Dupont Welcome to The Urban Sky House, an exceptional furnished residence offering approximately 2,700sq. ft. of indoor/outdoor living in one of Toronto's most exciting emerging neighbourhoods.The home features 2 bedrooms, 2 bathrooms and a dedicated home office, complemented by nearly1,200 sq. ft. of private outdoor space. The expansive terrace wraps the residence with north,west and south exposures, spectacular sunsets, a private hot tub, custom wood decking, landscaped planters, gas BBQ hookup and water line-an extraordinary extension of the livingspace .Inside, thoughtful custom design is found throughout, including extensive millwork, a bespokekitchen island with integrated booth seating, custom family-room storage, built-in officeshelving, custom laundry and walk-in closets. The kitchen features quartz counters, full-height Silestone backsplash, panelled appliances and reverse-osmosis drinking water.A fully integrated Google smart home connects Somfy automated blinds and curtains, Lutronlighting, televisions and Sonos audio, all with voice control.The residence includes 2 parking spaces, 2 EV chargers and a rare same-floor private locker. Residents enjoy an impressive collection of building amenities, including an outdoor pool andlounge, fitness centre, theatre, games room, children's playroom, party and co-working spaces,private dining room, BBQ area and dog run.Located at Dufferin & Dupont, steps from neighbourhood shops, cafés, restaurants and the newWallace Emerson Community Recreation Centre and revitalized parkland, opening Winter 2026/27.A beautifully furnished, thoughtfully designed home offering the space and comfort of a housewith the convenience and amenities of city living. (id:63616)