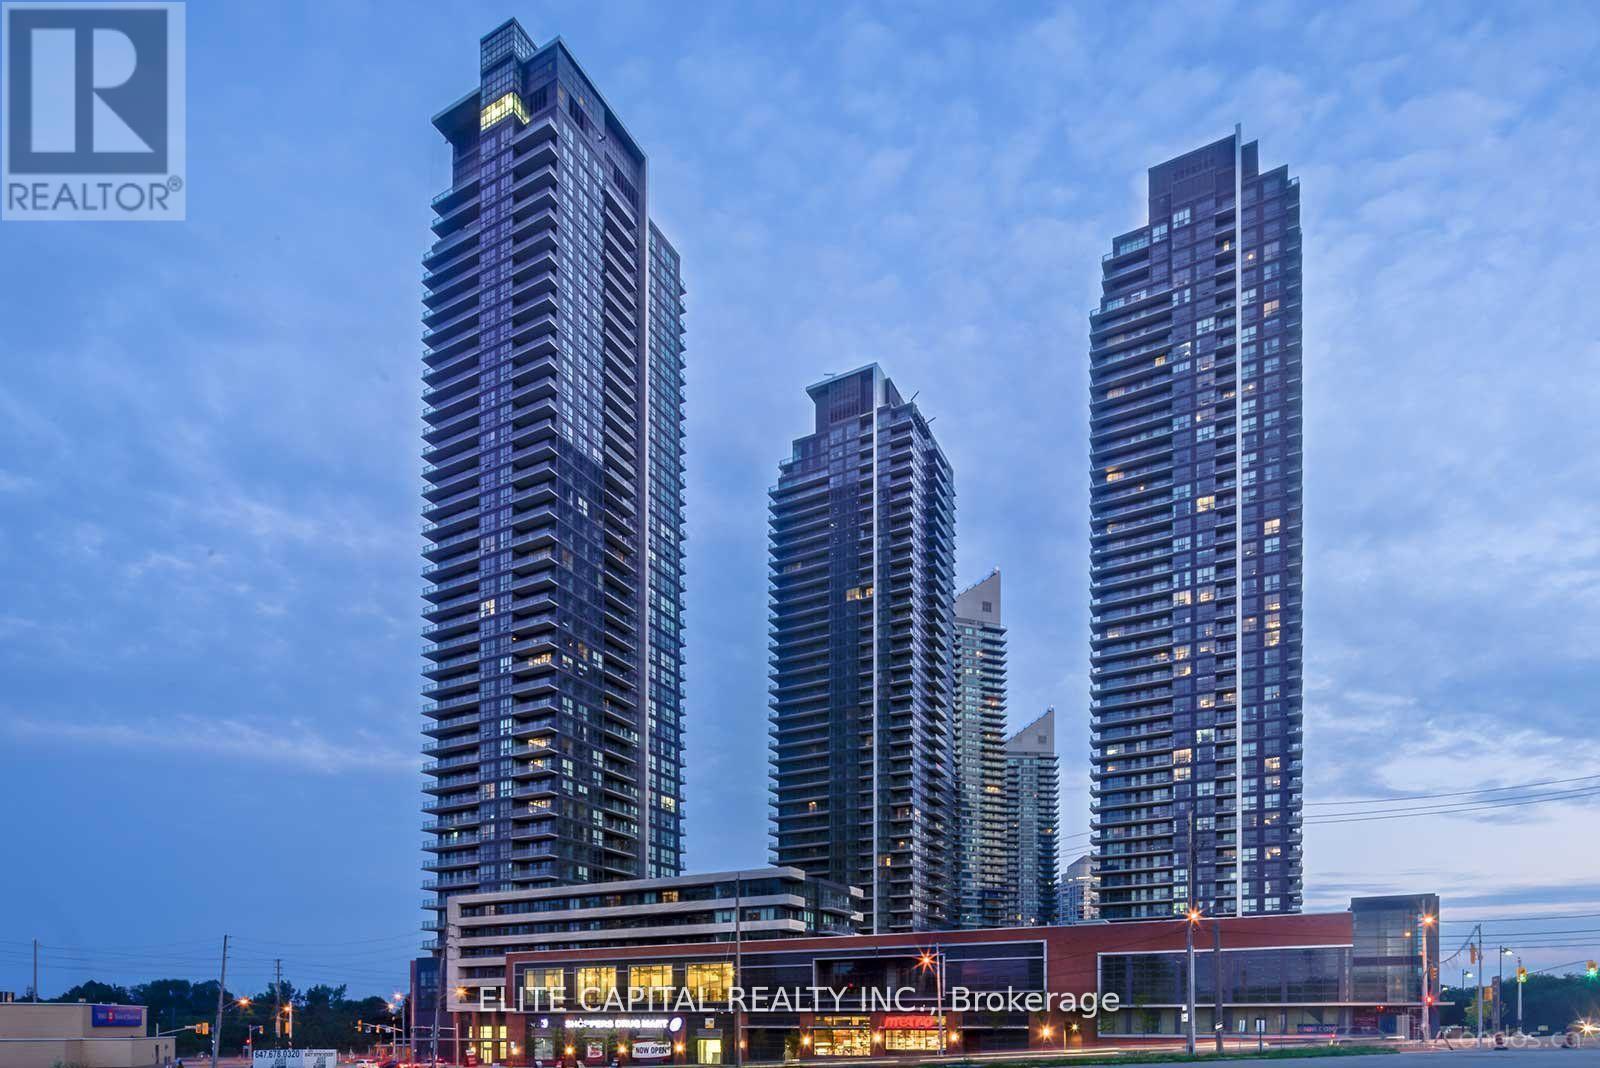
512 - 2212 Lake Shore Boulevard W
Toronto, Ontario
Newly renovated Spacious 1 Br+Den Features An Open Concept, Great Layout, Laminate Wood Throughout,Quartz Countertop & S.S.Appliances, Access To Metro & Shoppers Drug-Mart, Steps To Ttc,Parks & Lake, State Of The Art Bldg Amenities Incl An Indoor Pool, Jacuzzi,Putting Green,Party Rms,Squash Crts,Gym & Outdoor Bbq's, Close To Hwys,Go Station,Mins To Cne,Ontario Place & Dt Financial District (id:63616)
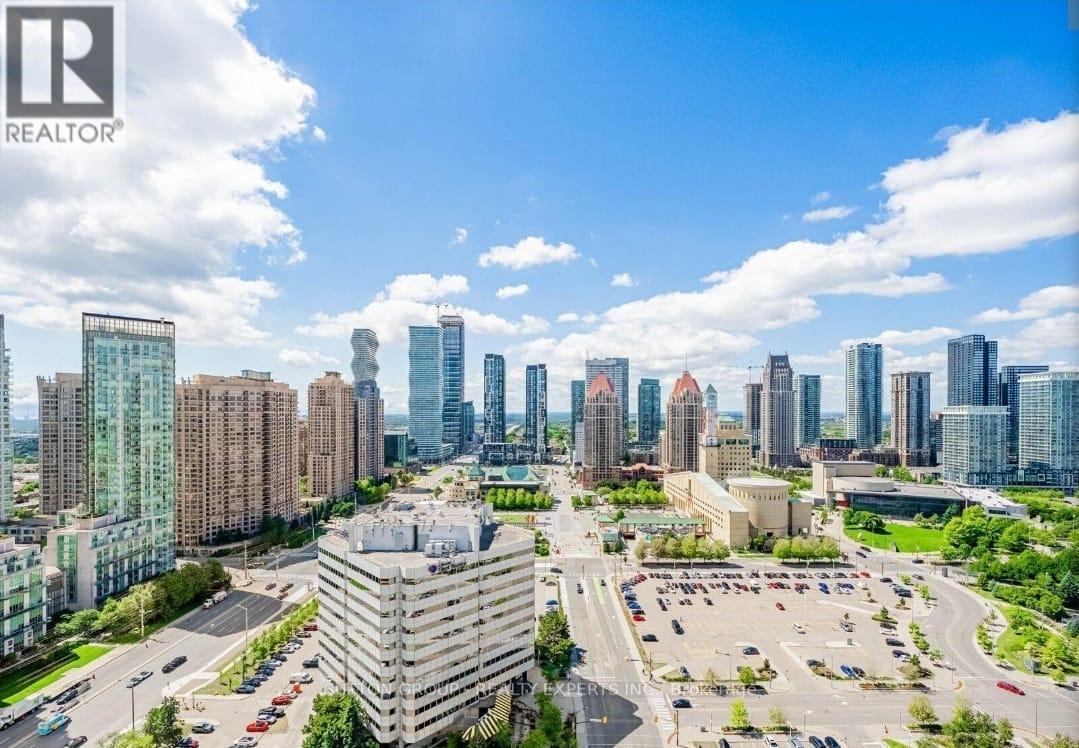
402 - 4023 The Exchange
Mississauga, Ontario
Great opportunity to establish your business in a Elegant brand-new professional office space at the prestigious Exchange District, Mississauga City Centre. Surrounded by a vibrant community and thousands of new residential units. Perfect location for your business to Grow! Steps to Square One, Public Transit, and Hurontario LRT, with quick access to Hwy 403/401.Modern unit with Immediate Possession. 2055 Square Feet. Ideal for Mortgage Brokerage, Real Estate Brokerage, Law Firm Office, Investment Banks, Medical, Dental, Wellness, Physiotherapy, Chiropractors, Psychiatrists, Cosmetic Surgery Centres, Aesthetic Medicine, Nails and Spa, Property Developers, Consulting Firms, Marketing and Advertising Company, Private College, Business Schools, Art institute, or other Professional Uses. Bright and Many Other Uses are possible. (id:63616)
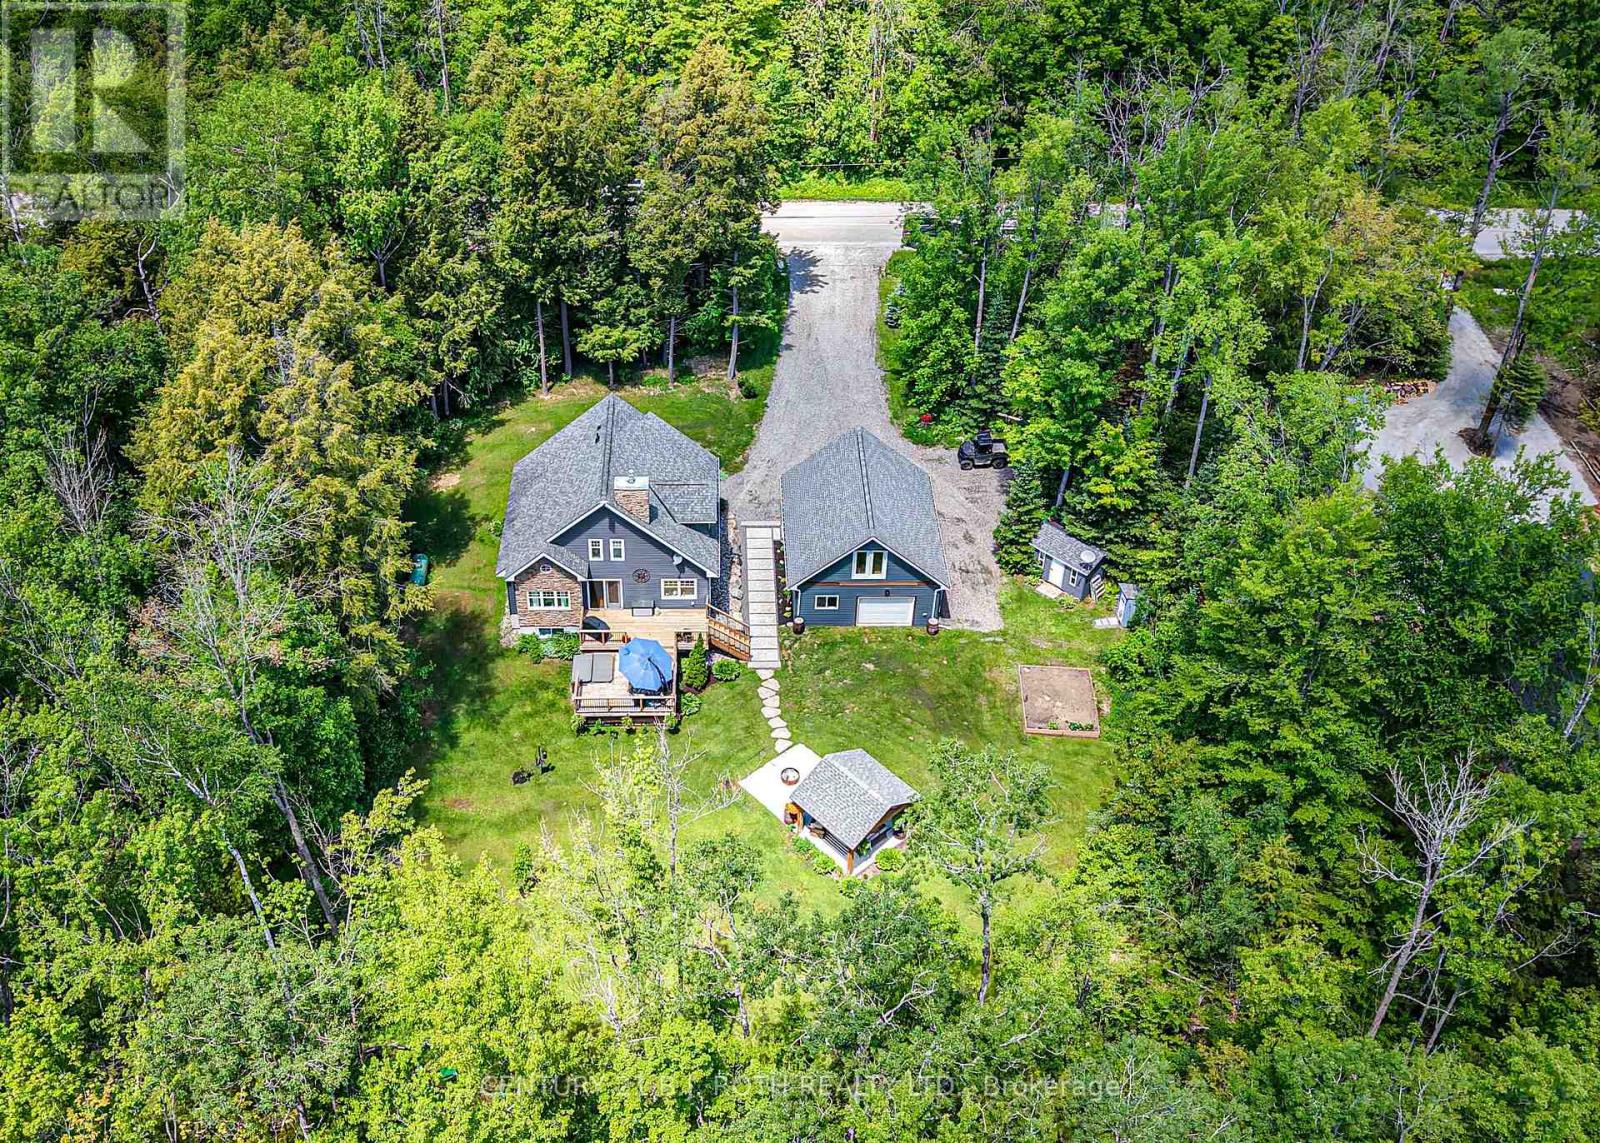
2833 Switch Road
Ramara, Ontario
Welcome to a property that offers far more than a beautiful place to call home. Set in an established Washago neighbourhood, known for its impressive custom homes. This spacious two-storey combines comfortable family living with exceptional outdoor space and a heated detached shop that truly sets it apart. With 4 bedrooms, 3 bathrooms and thoughtfully designed spaces inside and out. This is a home built for everyday living, entertaining and enjoying everything the Washago lifestyle has to offer. At the heart of the home is the impressive great room, where soaring 18-foot ceilings, abundant natural light and a propane fireplace create a dramatic yet inviting gathering space. Built on an ICF foundation, the home offers enhanced durability, comfort and energy efficiency.Outside, the private backyard is made for entertaining and unwinding, with a large deck, hot tub and stunning timber-frame gazebo-the perfect setting for summer barbecues, evenings with friends or relaxing under the stars.One of the property's standout features is the detached, heated 26' x 32' shop with 10.8-foot ceilings, a rear garage door for convenient access and an expansive 600 sq. ft. loft above. Whether you're a hobbyist, contractor, entrepreneur or simply need exceptional storage and workspace, this versatile building opens the door to endless possibilities.The location completes the package. Enjoy being just minutes from the boat launch and park, a short bike ride to the beach and within walking distance of the school, while having easy access to Washago's renowned waterways, trails and year-round recreation.A rare opportunity to own a quality-built home with exceptional living space, an outstanding heated shop and a backyard designed for making memories-all within one of Washago's most sought-after neighbourhoods. (id:63616)
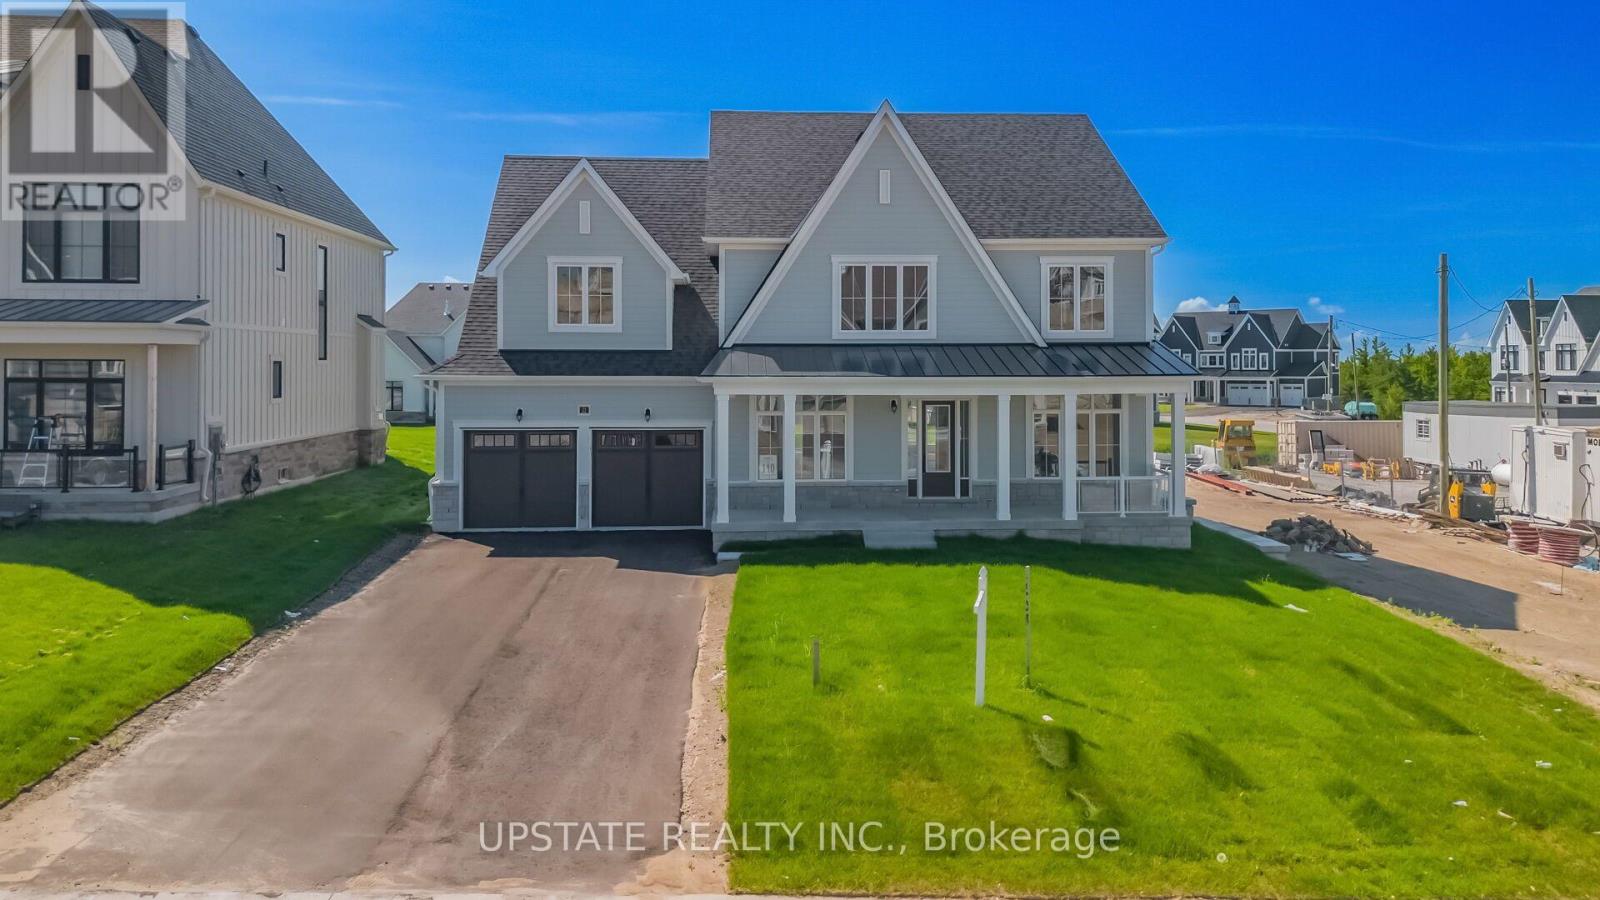
21 Pearsall Place
Oro-Medonte, Ontario
Discover exceptional luxury living in the highly sought-after, sold-out Eagles' Rest Estates in Oro-Medonte. Situated on a premium 75-foot estate lot, this brand-new, never-occupied Elevation A "Croft" model offers approximately 3,700 sq. ft. of thoughtfully designed living space, plus a finished basement foyer. Inspired by modern farmhouse architecture and surrounded by picturesque rolling hills and mature woodlands, this stunning home showcases 10-foot ceilings on the main level and 9-foot ceilings on the upper floor and basement. The gourmet kitchen is beautifully appointed with quartz countertops, upgraded cabinetry, and premium finishes, opening into a spacious great room highlighted by a natural gas fireplace. Designed for both everyday living and entertaining, the home features four generously sized bedrooms, 3.5 elegantly finished bathrooms, and a rare tandem garage. Rough In for a washroom in the basement. Extensive builder upgrades include engineered hardwood flooring, quartz surfaces, custom-quality cabinetry, and upscale finishes throughout. Ideally located just minutes from Horseshoe Valley Resort, The Heights Ski & Country Club, Vetta Nordic Spa, golf courses, scenic trails, skiing, and year-round outdoor recreation, with Barrie only a 15-minute drive away. This is a rare opportunity to own a brand-new luxury estate residence in one of Oro-Medonte's most prestigious communities. (id:63616)
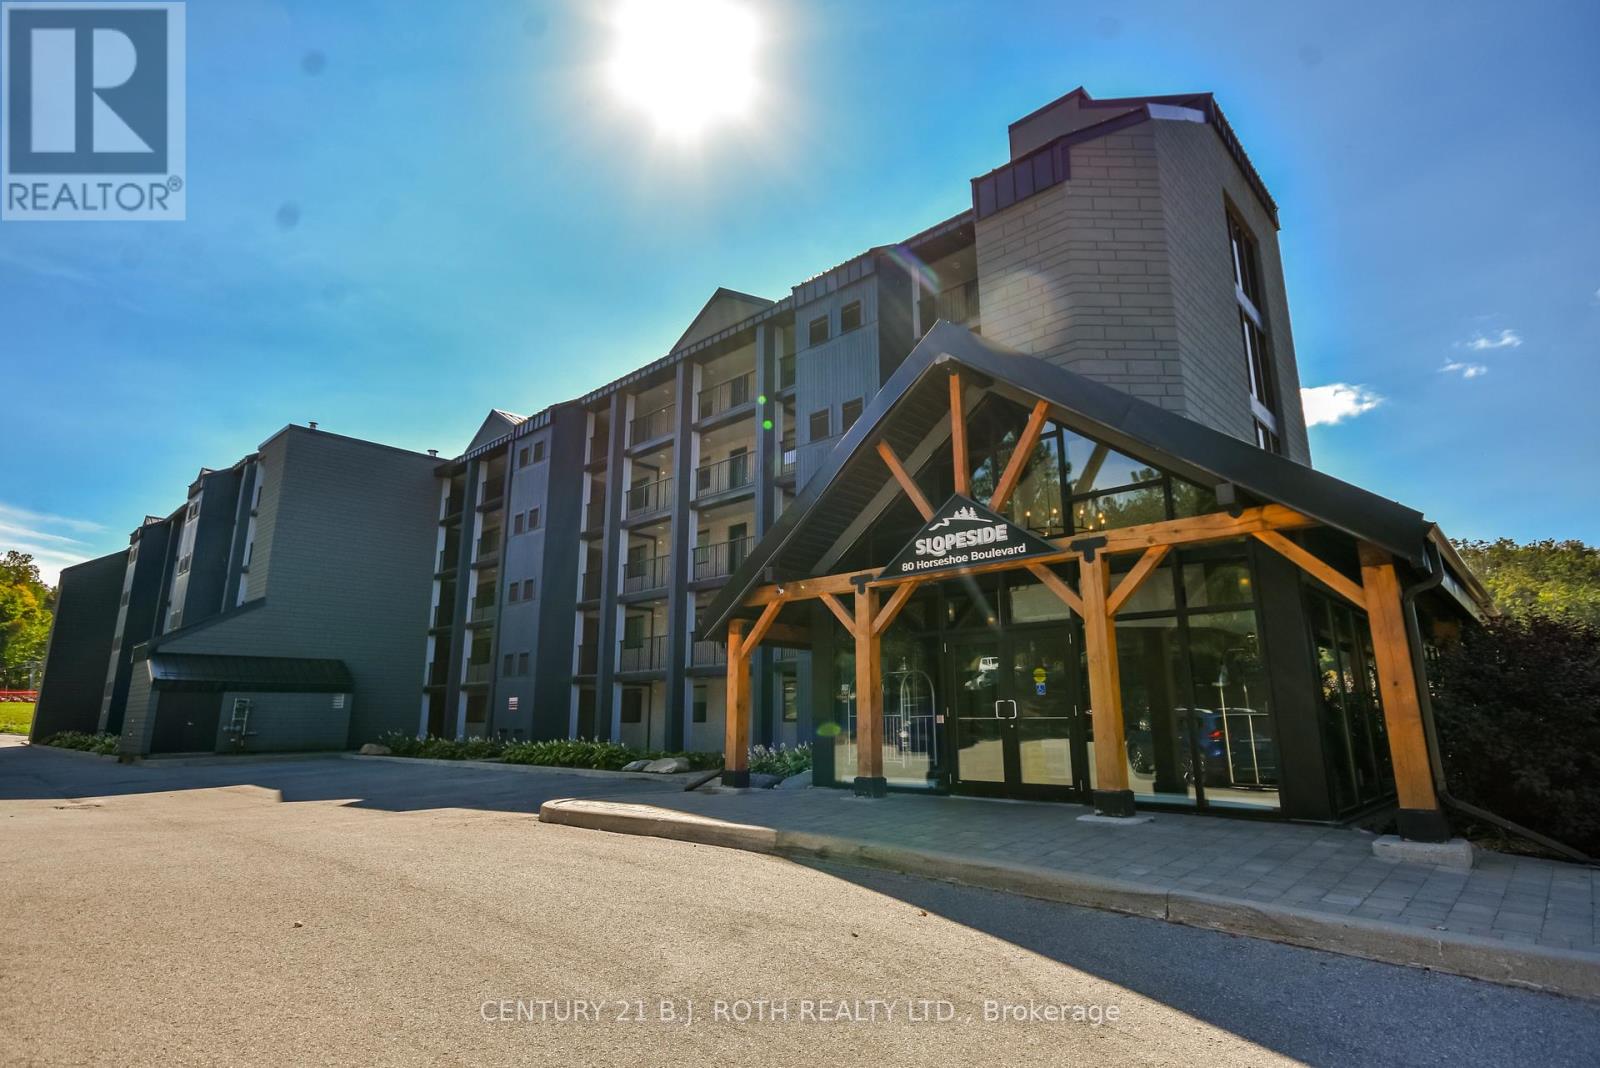
406 - 80 Horseshoe Boulevard
Oro-Medonte, Ontario
Welcome to 80 Horseshoe Blvd, Unit 406 at Slopeside Condos, nestled in the heart of Horseshoe Valley Resort. With plenty of golf season still ahead & the excitement of ski season just around the corner, this is the perfect time to make Horseshoe Valley your home. With championship golf, hiking trails, mountain biking, & endless four-season recreation just outside your door, this is an ideal destination for a weekend getaway, seasonal retreat, or full-time resort lifestyle. Inside, the inviting open-concept layout is designed for both relaxing & entertaining. The modern kit feat S/S appliances, quartz counters, a convenient breakfast bar, while the spacious dining area flows effortlessly into the liv rm. A cozy fireplace creates a warm welcoming atmosphere & the w/o to your private balcony offers beautiful views of the surrounding resort landscape. The primary suite provides a peaceful retreat w a walk-in closet & spa-inspired ensuite. A generous 2nd bedroom, stylish main bathroom & versatile den offer plenty of space for family, guests, or a home office. In-suite laundry & a dedicated storage locker add everyday convenience, while ample parking makes hosting friends & family easy. Resort-style amenities are right at your fingertips, incl indoor & outdoor pools, a gym, sauna, Horseshoe Lake beach area, & on-site dining. Beyond the resort, you're just min from Craighurst for everyday essentials, 4 min to Vetta Spa, & a short drive to The Ktchn at Braestone & Quayle's Brewery. Barrie & Orillia are both 20 min away, w the GTA approx 90 min away. For added flexibility, owners have the option to participate in a recreational rental program, creating potential income opportunities when the property isn't being enjoyed personally. Whether you're looking for a peaceful escape, an active resort lifestyle, or an investment opportunity, this beautiful condo offers it all. Your Horseshoe Valley lifestyle starts here! (id:63616)
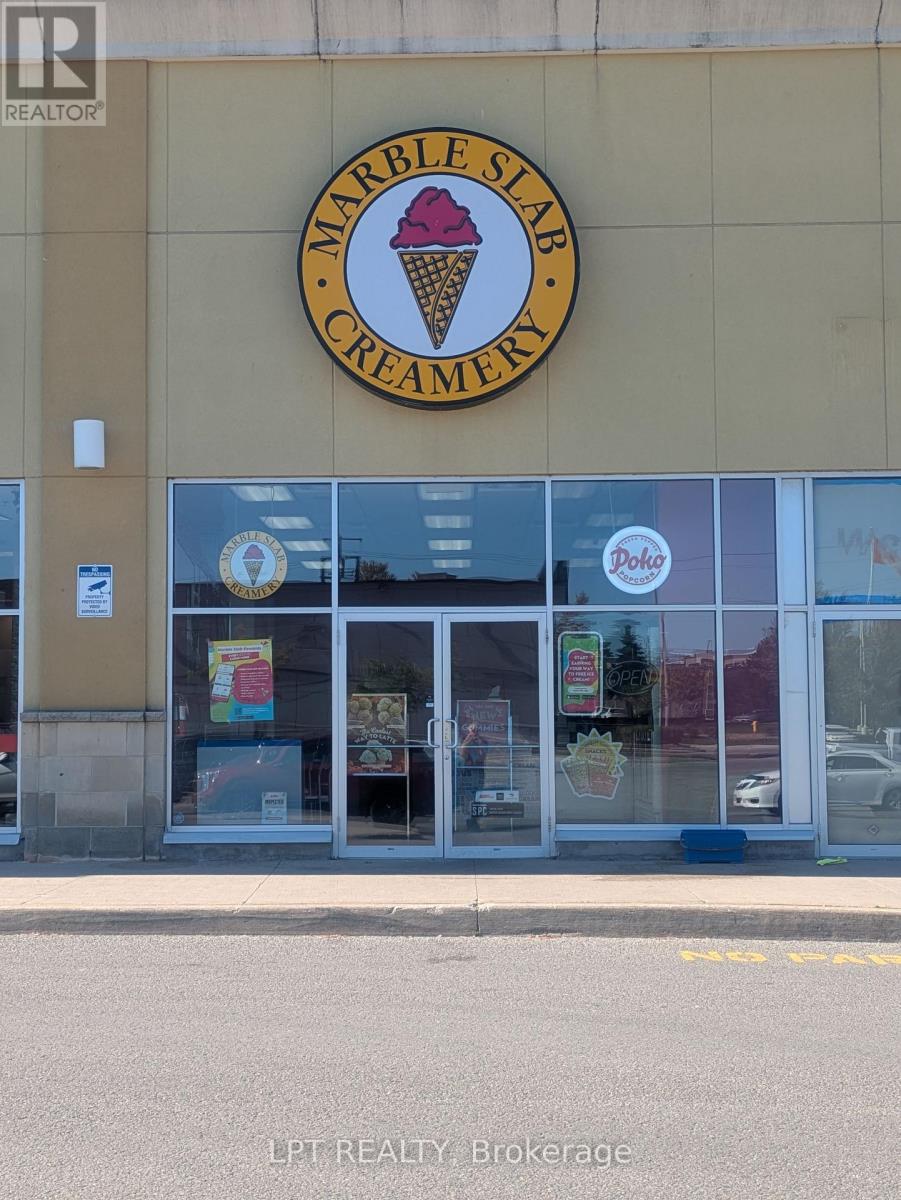
D1-A - 636 Yonge Street
Barrie, Ontario
What A Great Opportunity To Buy A MARBLE SLAB CREAMERY Ice Cream Franchise Business. This Barrie Location Is Well Established In A High Traffic Plaza Near Schools And Lots Of Houses. Anchor Tenants Are Zehrs, Dollarama, The Beer Store And Many More. Full Training And Support Is Received From Head Office And Seller Willing To Assist In The Ownership Transition. This Business Is Busy Year Round & Has A Very Strong 3rd Party Business (Including Uber Eats, Skip The Dishes & Door Dash). This 1167 Sq Ft Layout Is Easy To Manage. Great Opportunity To Buy A Well Run Business With Hands On Owners. Equipment And Chattels Are In Excellent Condition & Included In The Purchase Price. A New Marble Slab Creamery Franchise Is $30,000 Plus A $400,000-$450,000 Fit Out Plus Advertising. Why Start New When You Can Buy Now... **EXTRAS** Lots Of Parking Available In The Plaza And Highly Visable Signage & Great Window Appeal. Excellent Condition & Ready To Go Business. (id:63616)
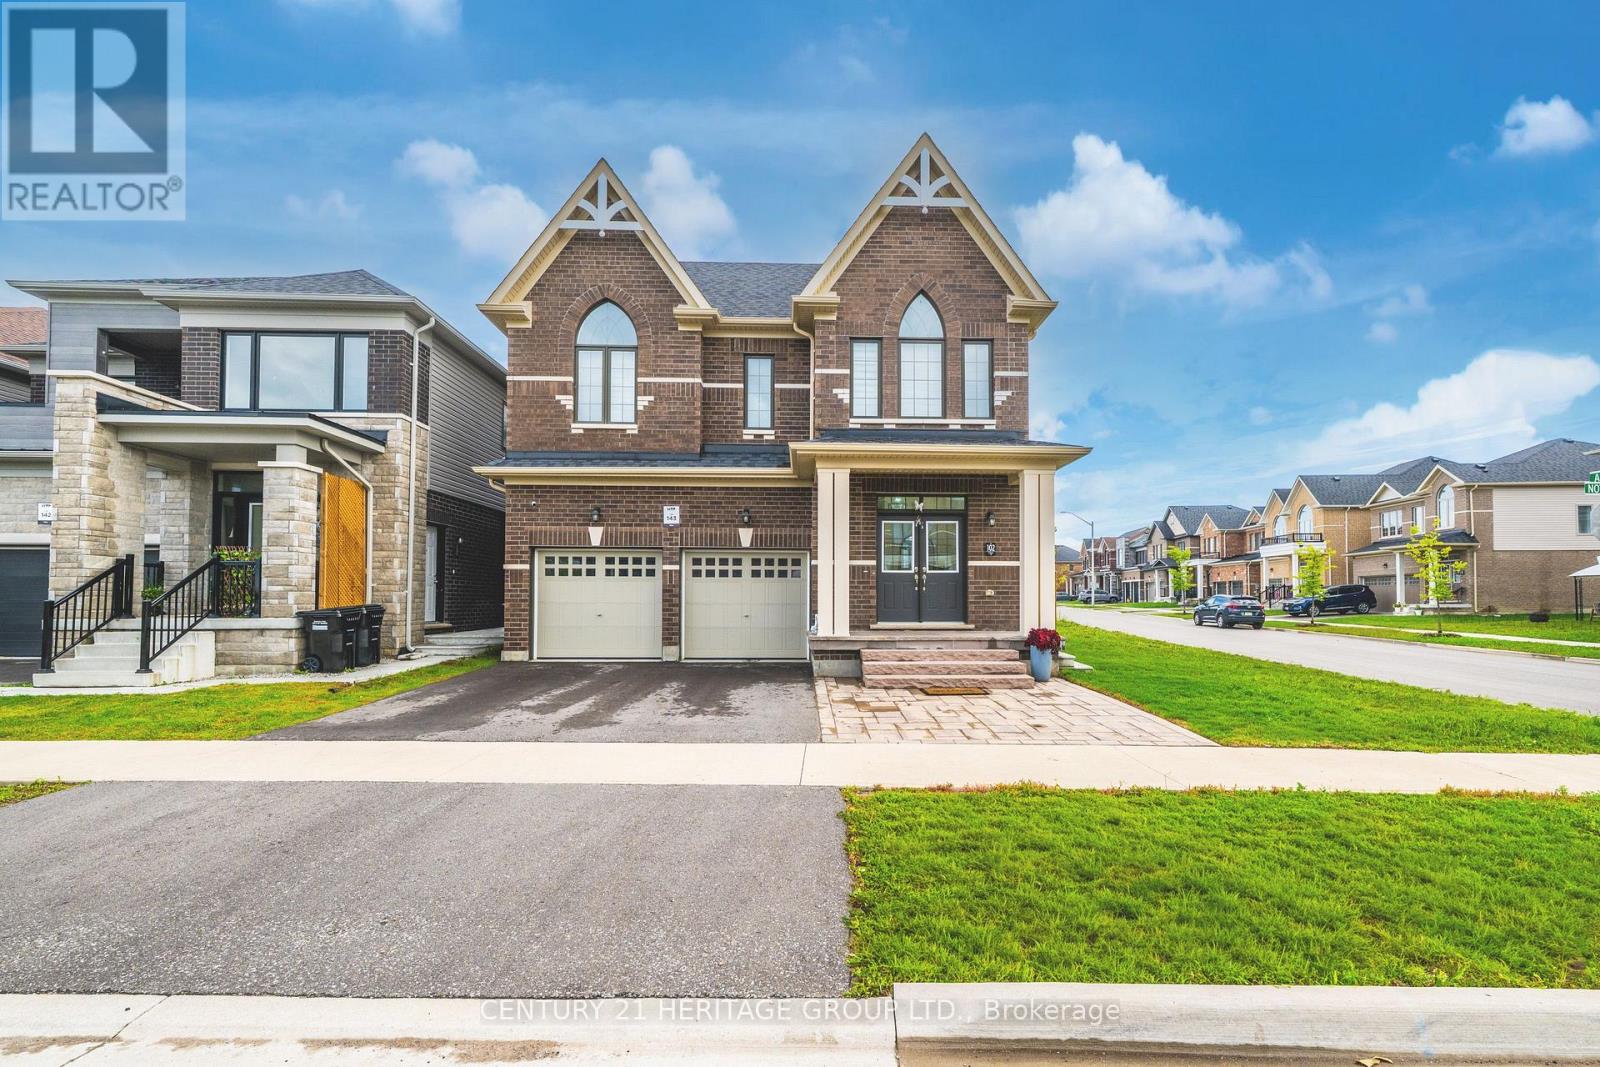
102 Nottingham Road
Barrie, Ontario
Welcome to this beautifully upgraded 5-bedroom, 4-bathroom detached home in Barrie South, built in 2022 and ideally situated on a corner lot backing/facing a community park. This bright and spacious home features hardwood flooring throughout, creating a seamless and elegant feel across the main living areas. The upgraded kitchen is designed for both everyday living and entertaining, featuring extended cabinetry and elegant marble countertops. The bathrooms have also been tastefully upgraded with marble countertops and quality finishes. Enjoy the convenience of a double-car garage with 4 total parking spaces, plus a professionally finished backyard with interlocking. Located in a highly desirable Barrie South community, this home is close to schools, shopping, parks, restaurants and major amenities, with Barrie South GO Station approximately 5 minutes away. A fantastic opportunity to own a modern, move-in-ready home in a family-friendly neighbourhood. (id:63616)
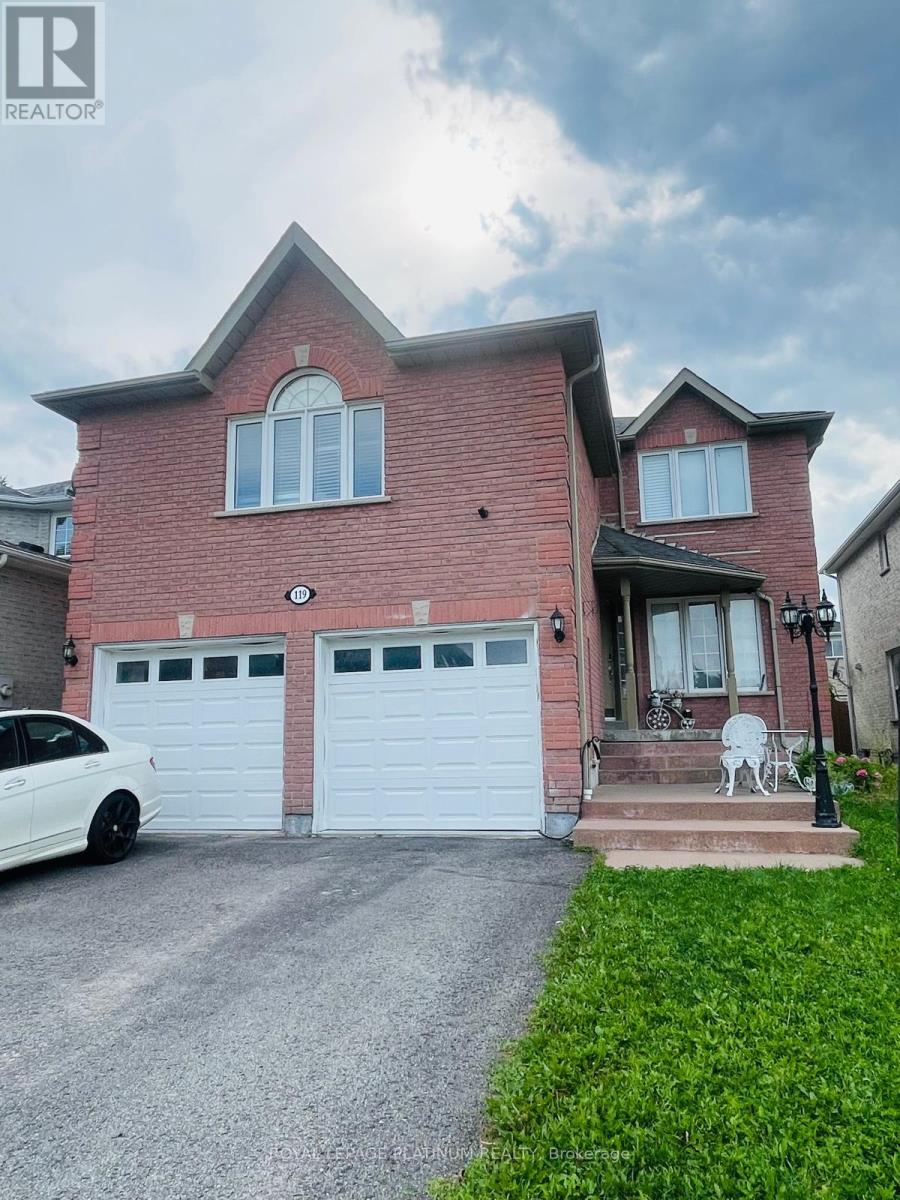
119 Violet Street
Barrie, Ontario
Welcome to 119 Violet St, Barrie! This inviting property offers a fantastic opportunity for buyers looking for a comfortable home in a convenient Barrie location. Enjoy a functional layout, bright living spaces, and excellent potential to make the home your own. Ideally situated close to schools, parks, shopping, restaurants, transit, and other everyday amenities. A great opportunity for first-time buyers, families, investors, or anyone looking to enjoy all that Barrie has to offer. Don't miss your chance to see this property! (id:63616)
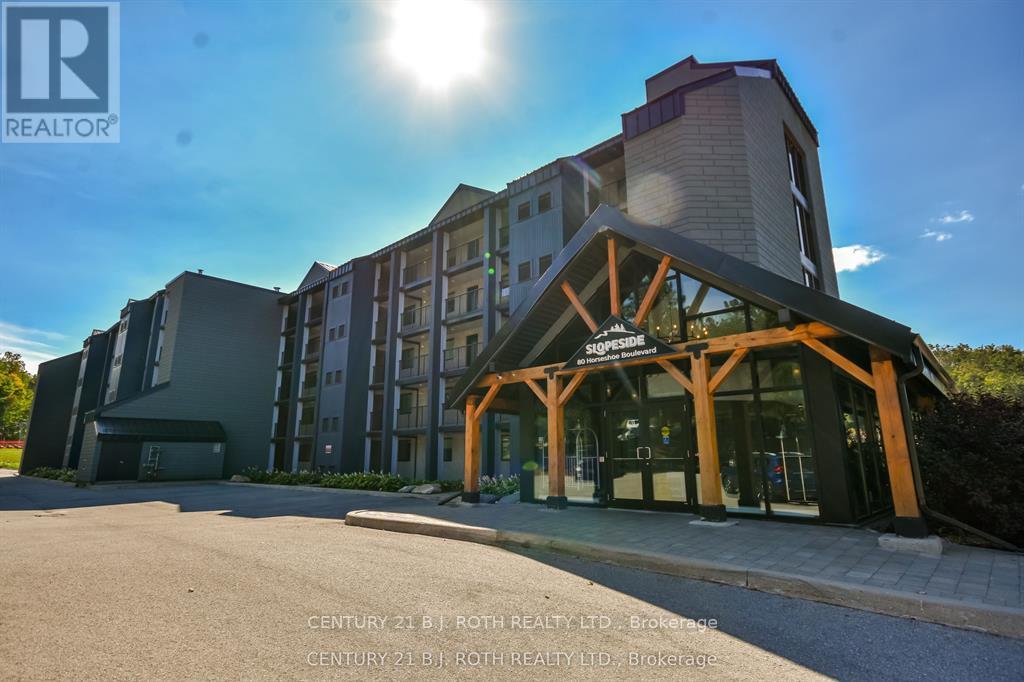
406 - 80 Horseshoe Boulevard
Oro-Medonte, Ontario
A fantastic opportunity to lease a beautifully maintained fully furnished condo in one of Ontario's premier resort communities and enjoy the ultimate lifestyle experience. This bright and modern condo features an open-concept layout with a stylish kitchen complete with stainless steel appliances, quartz counter-tops, and a convenient breakfast bar. The spacious dining area flows seamlessly into the inviting living room with a cozy fireplace and walkout to a private balcony overlooking the golf course and resort surroundings-an ideal place to relax or entertain. The primary bedroom offers a peaceful retreat with a walk-in closet and spa-inspired ensuite. A second generously sized bedroom, modern main bathroom, and versatile den provide flexible living space for guests, family, or a home office. Additional conveniences include in-suite laundry and a dedicated storage unit. Residents enjoy access to exceptional amenities including indoor and outdoor pools, fitness centre, sauna, Horseshoe Lake and beach area, plus convenient on-site dining options. Ample parking is available for residents and guests. Ideally situated just minutes to Craighurst, only four minutes to Vettä Spa, and a short drive to The Ktchn at Braestone and Quayle's Brewery. Barrie and Orillia are both approximately 20 minutes away, with the GTA within 90 minutes. (id:63616)
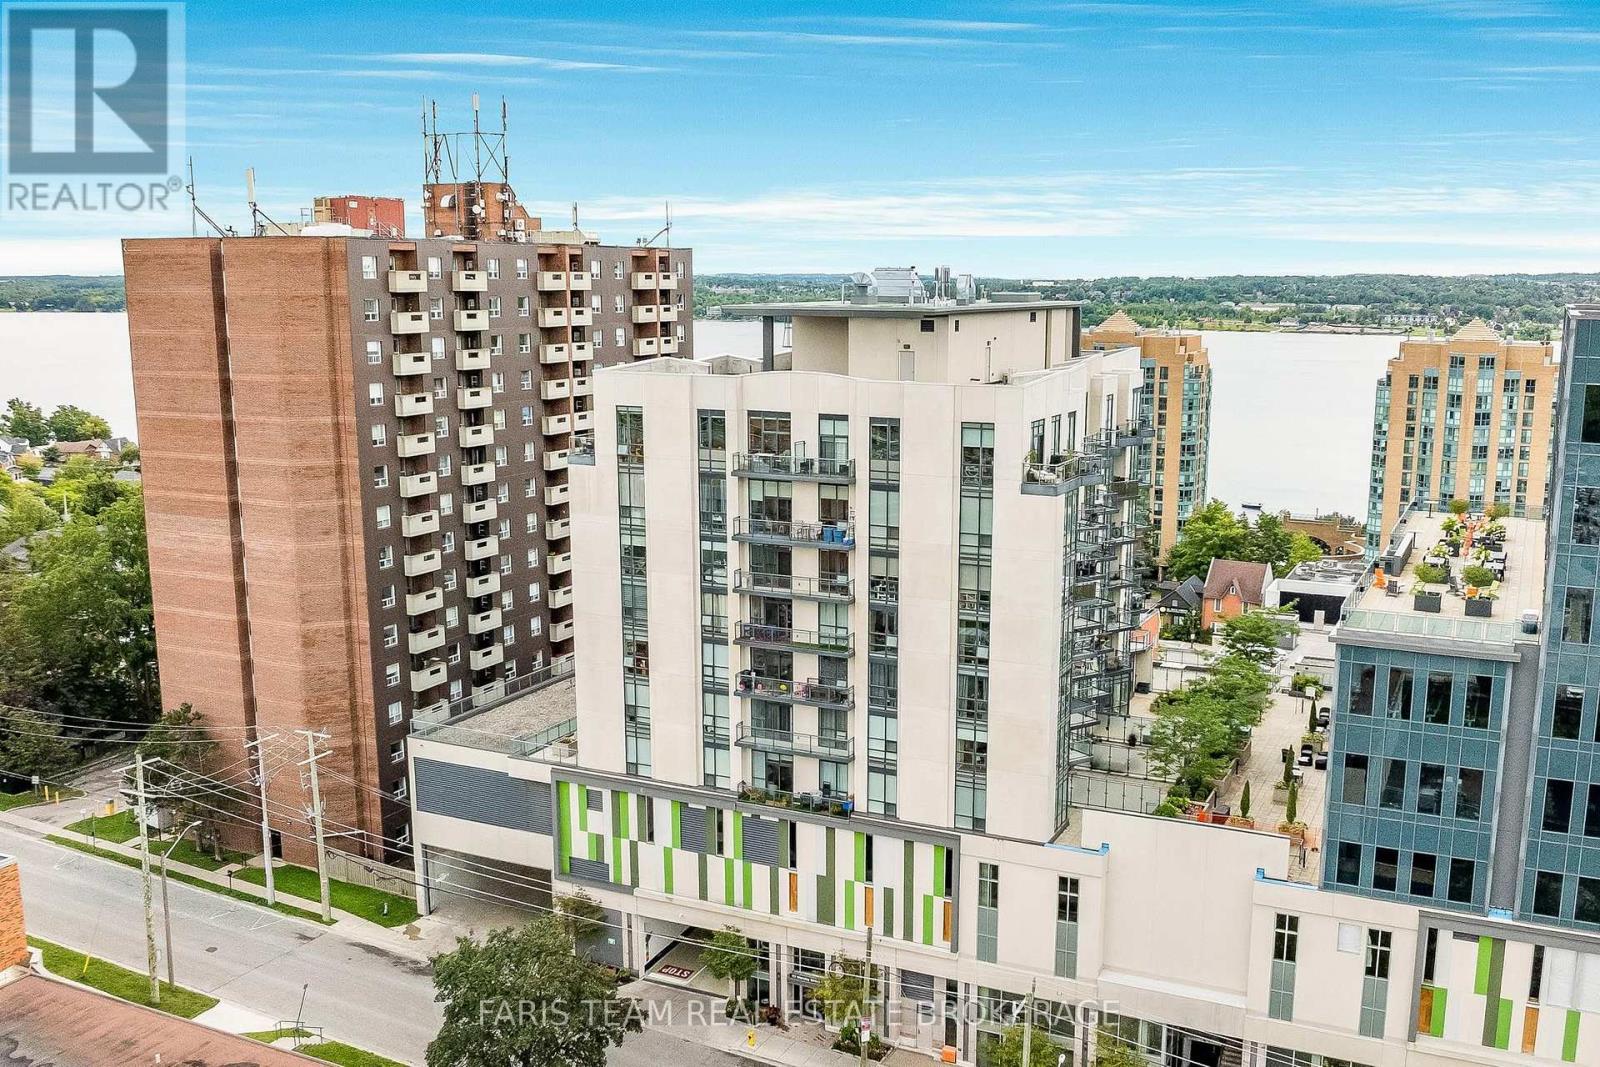
Ph7 - 111 Worsley Street
Barrie, Ontario
Top 5 Reasons You Will Love This Condo: 1) Stunning penthouse suite featuring a modern kitchen with quartz countertops, tall cabinetry, open-concept living and breathtaking direct waterfront views 2) Generously sized bedroom plus a versatile den, ideal for a home office, reading nook or creative retreat 3) Enjoy an impressive lineup of amenities, including a fully-equipped gym, inviting community room, and rooftop deck perfect for entertaining 4) Tailor-made for professionals seeking low-maintenance luxury living in a sought-after location 5) Just steps to the beautiful Barrie waterfront, surrounded by a multitude of restaurants, shops and transit all within easy walking distance. 605 fin.sq.ft. (id:63616)
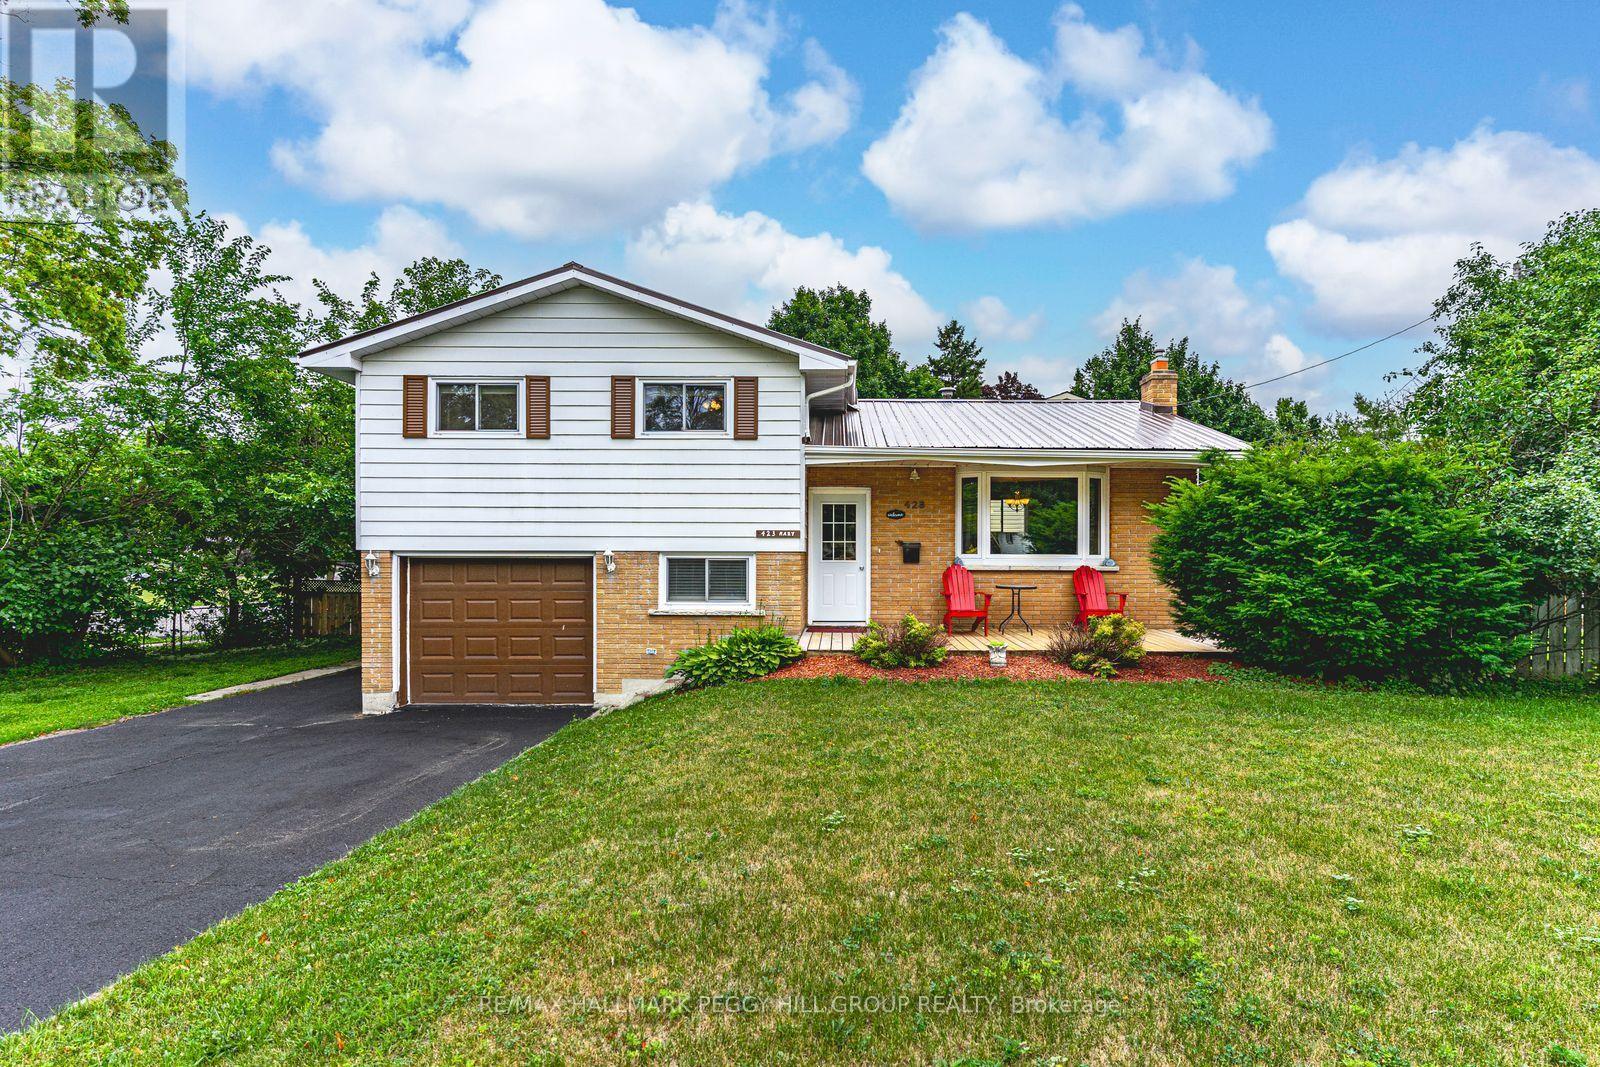
423 Mary Street
Orillia, Ontario
CORNER LOT SIDESPLIT WITH BIG-TICKET UPDATES, A BACKYARD BUNKIE, FINISHED BASEMENT & OVERSIZED GARAGE! 423 Mary Street starts strong where buyers tend to look hardest, with a newer steel roof, updated windows, newer A/C, furnace (2025), water heater (2025), plus an oversized single garage and a 10x10 bunkie or shed for bikes, tools, hobby gear or the extras that never seem to fit inside. Set on a corner lot in a mature Orillia neighbourhood, this sidesplit has an updated front porch, ample driveway parking and a backyard with room for gardens, pets, play or future plans. The main level offers an open-concept living and dining area warmed by a gas fireplace, along with a practical kitchen featuring a newer dishwasher. The upper level keeps all three bedrooms together with a 4-piece bathroom, while the lower level adds a flexible fourth bedroom or office and a 3-piece bathroom. The finished basement extends the living space with a spacious rec room and convenient laundry featuring a new washer and dryer (2025). Additional highlights include central vac and an owned water heater, giving buyers one less rental item to factor in. Multiple parks, Harriett Todd P.S. and Twin Lakes S.S. are within walking distance, with the Orillia Rec Centre, Hwy 12, shopping, amenities and Orillia Soldiers' Memorial Hospital just a quick drive away. This #HomeToStay takes the sting out of homeownership by checking off the big-ticket essentials, leaving you free to focus on the fun stuff, like styling the open-concept main floor or deciding what that backyard bonus space could become. (id:63616)
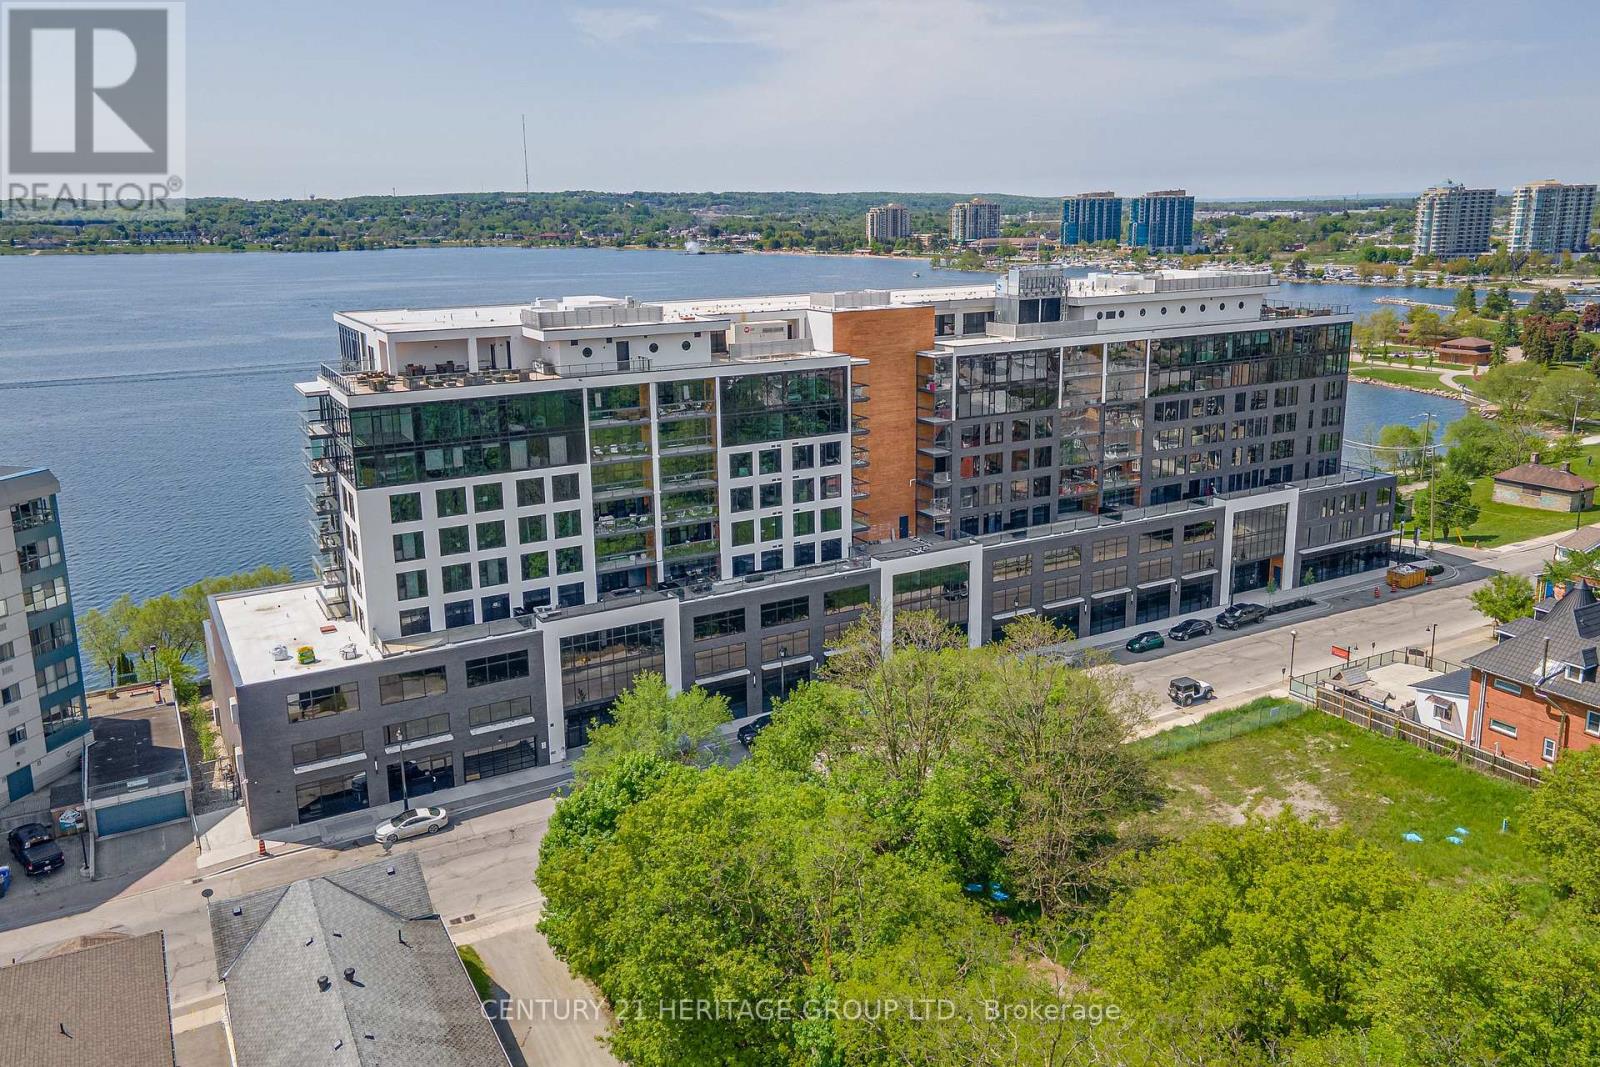
922 - 185 Dunlop Street E
Barrie, Ontario
This stunning 2-bedroom, 2-bathroom open concept condo boasting 10 ft ceilings! offers the perfect blend of comfort, style, and convenience. Upgraded modern flooring, sleek countertops, Hunter Douglas electric window coverings, custom lighting and paint, this home is move-in ready and designed for contemporary living. Stay active and relaxed with access to the buildings gym, sauna, and hot tub. After a workout or a day of unwinding, enjoy the stunning views of Lake Simcoe from the building's exclusive rooftop terrace. The BBQ area offers a perfect space for entertaining and enjoying summer evenings with friends. Located just steps from downtown Barrie, you'll have easy access to a variety of shops, dining, and entertainment options. Plus, the nearby North Shore parks and trails provide a peaceful retreat with breathtaking lake views, ideal for outdoor activities year-round. Don't miss this rare opportunity to experience lakeside luxury in a prime location. Schedule your tour today and make this dream home yours! **EXTRAS** Underground parking with charger, 9th floor Storage locker, common room with TV and south (lake) facing balcony. Bike and Kayak storage available. Please note photo's are from staged previous listing. (id:63616)
1207 - 2908 Hwy 7
Vaughan, Ontario
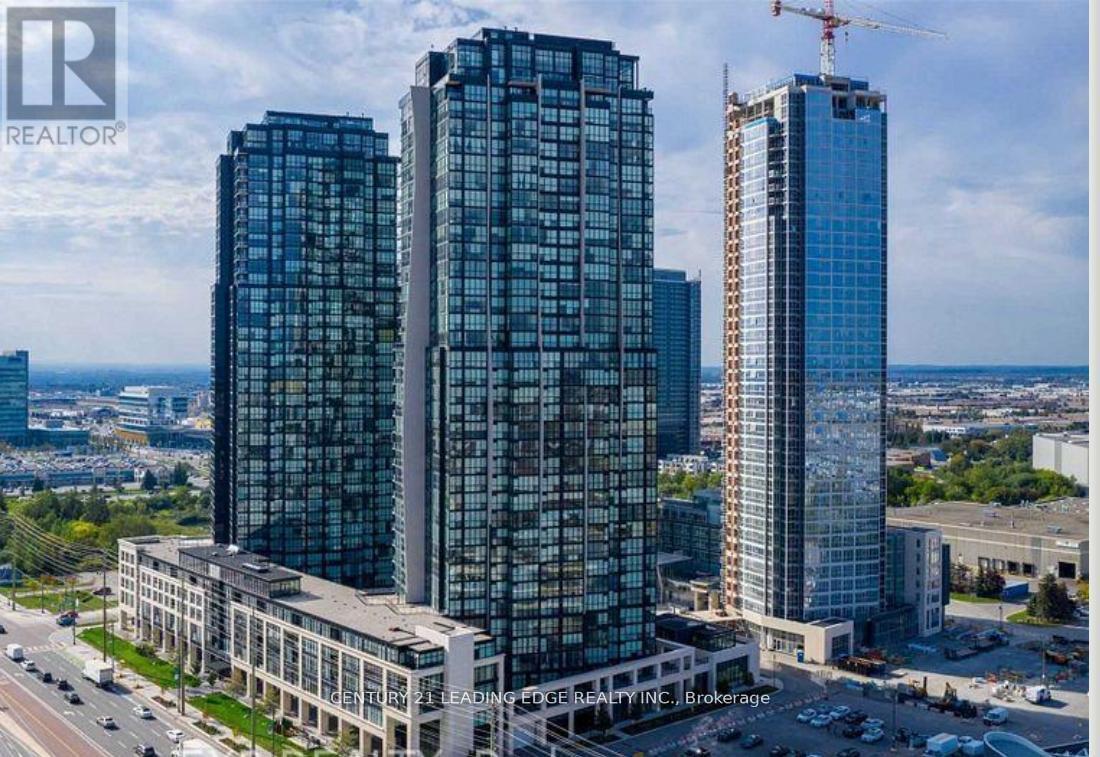
Absolutely Breathtaking! 2 Bed Condo- 2 Washrooms In The Heart Of Vaughan!. Corner Unit with floor-to-ceiling windows throughout. Panoramic Views & Tons Of Natural Sunlight!. Unobstructed views with no other condo buildings looking for great privacy. Located Just Steps To The Vaughan Metropolitan Centre. TTC Subway Short Walk Away. Upgraded Unit. Open Concept Kitchen/ Dining & Living Room W/ W/Out To Balcony. This Spectacular Unit Offers 9 Foot Ceilings, Floor To Ceiling Windows, Minutes To Hwy 400/407, Shops, Dining. Universities, Groceries, Parks & More. (id:63616)
909 - 10 Honeycrisp Crescent
Vaughan, Ontario
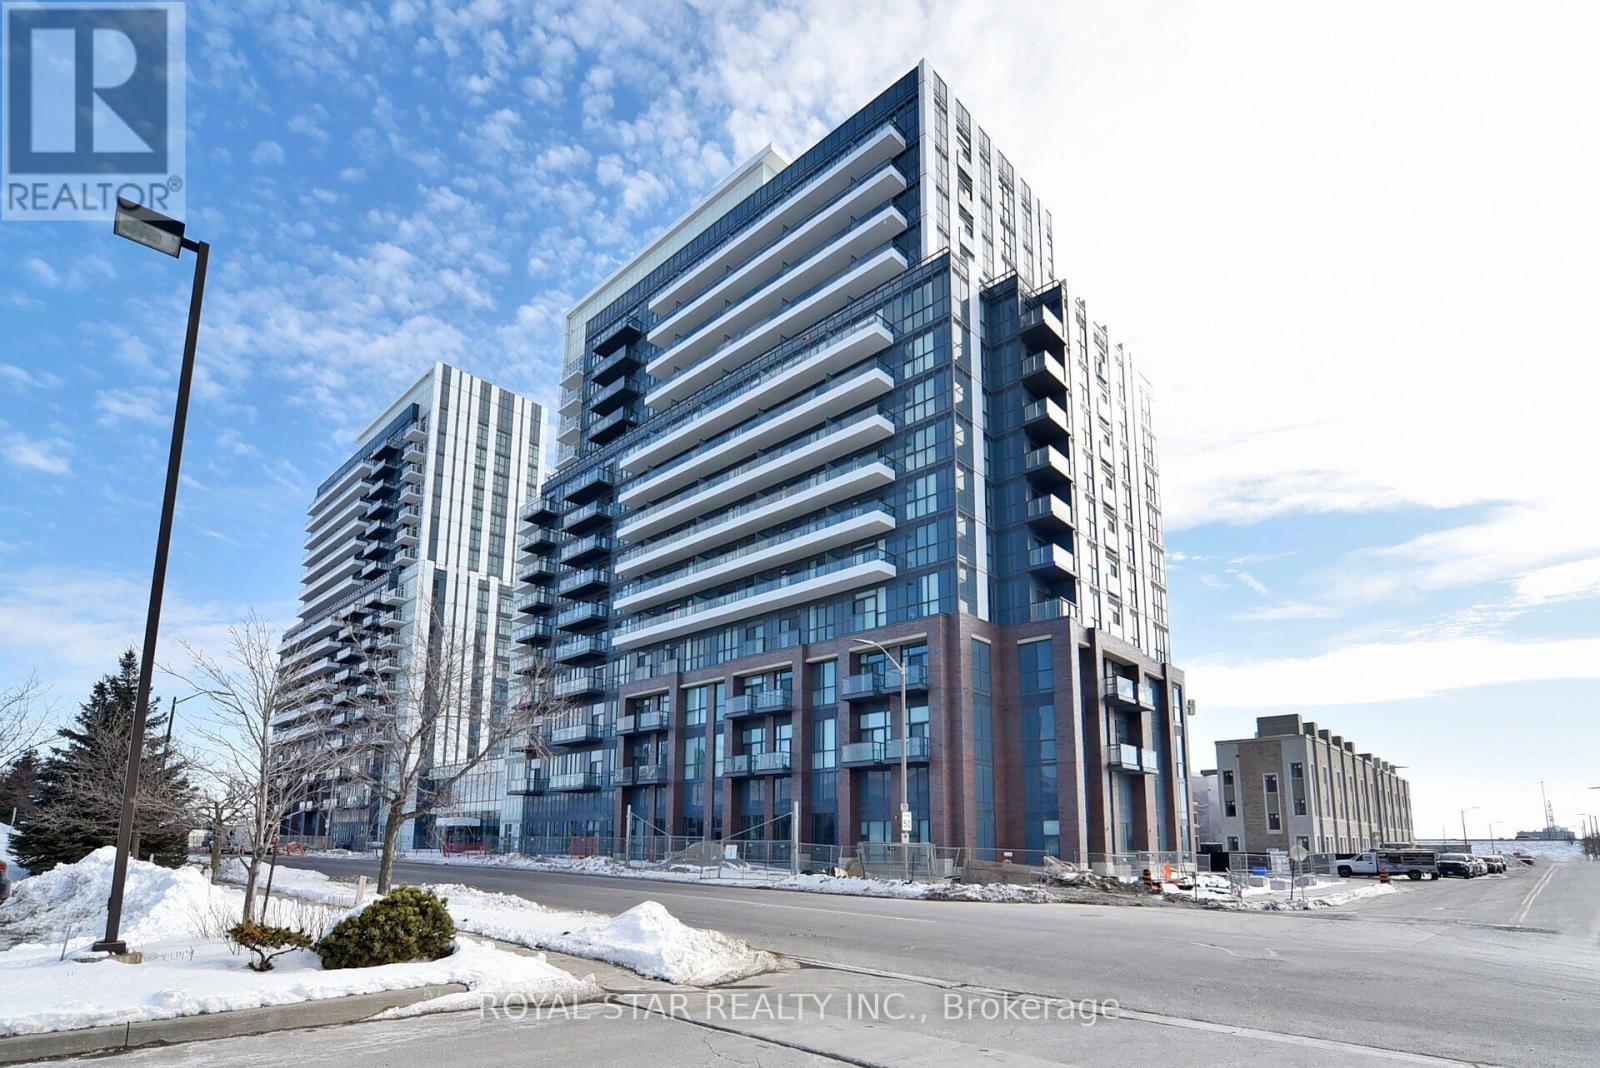
Gorgeous, Bright 2 Bedroom, 2 Washroom Condo In Building Mobilo. Smart And Spacious Layout With Open Concept Kitchen. Quartz Countertop, 5 S/S Appliances. Walking Distance To TTC, Mall, Ikea. Centrally Located In The Centre Of Vaughan. Minutes Away From Hwy 407. Hub Of Major Transit. Great Vew, Don't Miss The Opportunity To Stay In This Beautiful Unit. Square Footage includes balcony (id:63616)
89 - 7250 Keele Street
Vaughan, Ontario
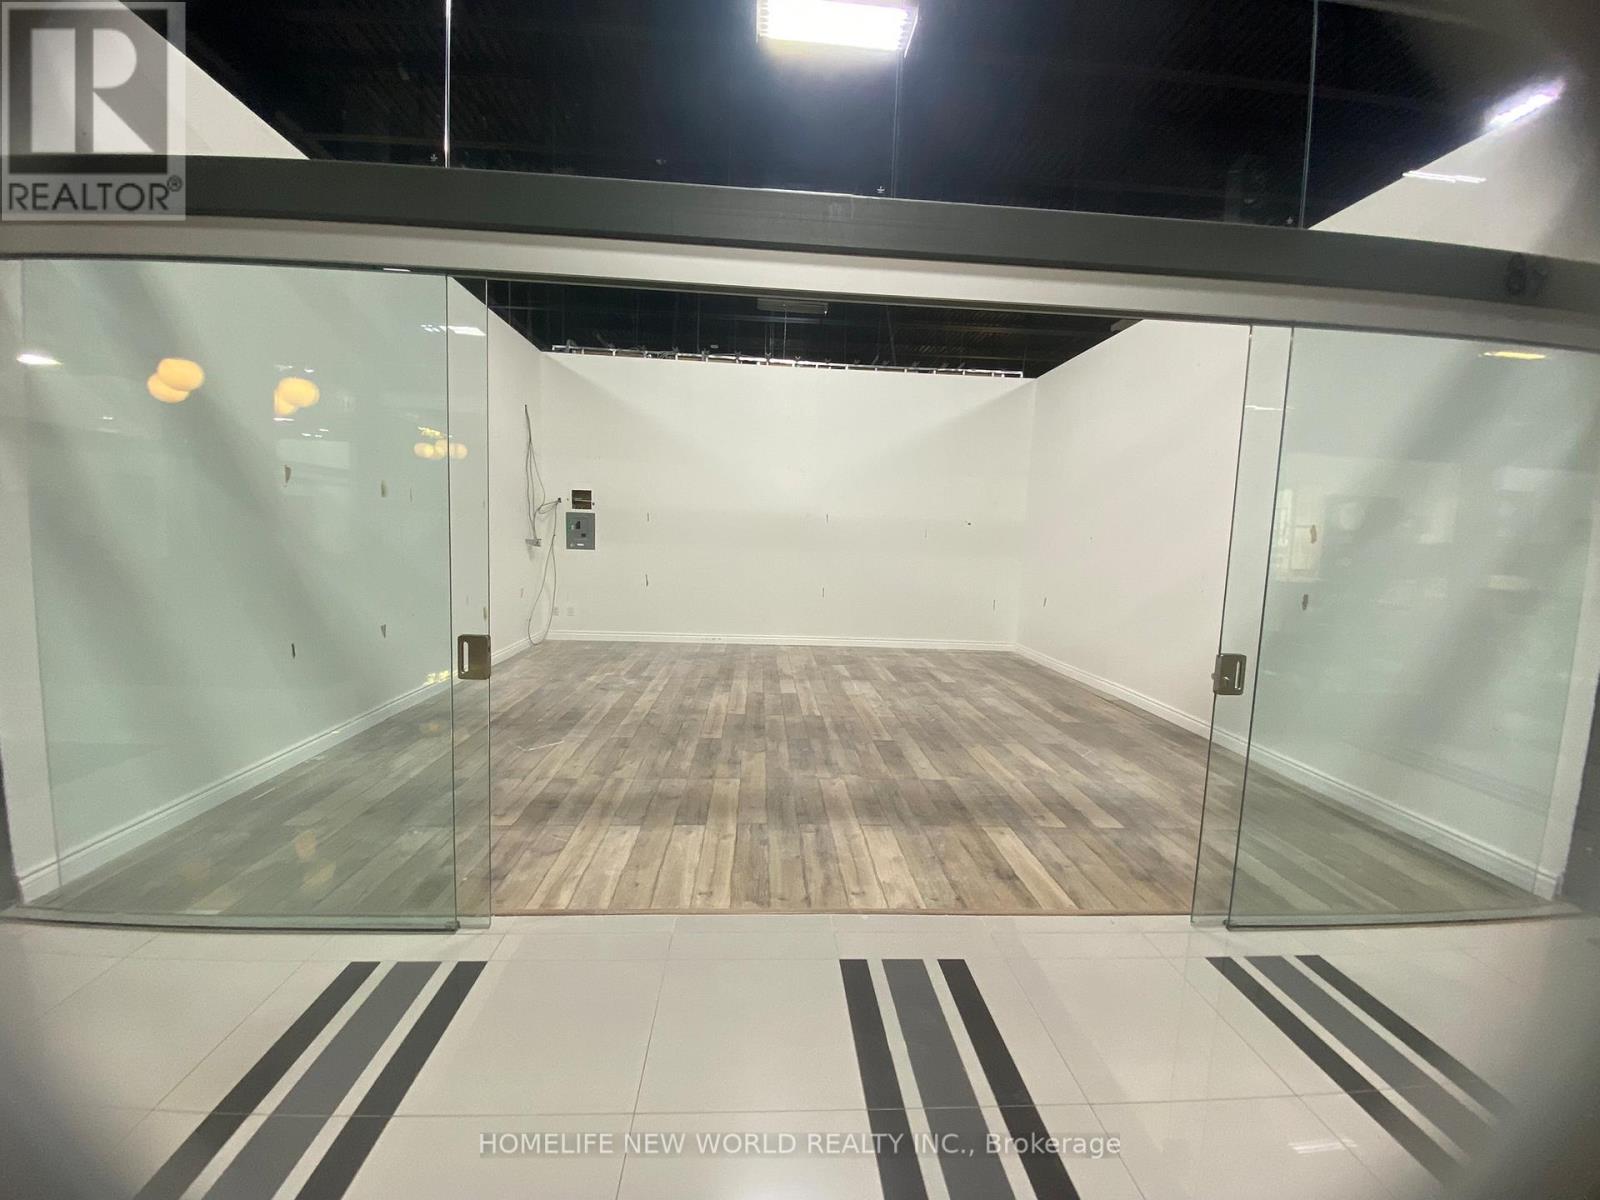
Near The Main Entrance & Information Desk. One of the Best Spots In The Largest Home Improvement Mall! This Year-Around Home Show Can Meet All Your Products of Home Improvement Business. (id:63616)
10165 Yonge Street
Richmond Hill, Ontario
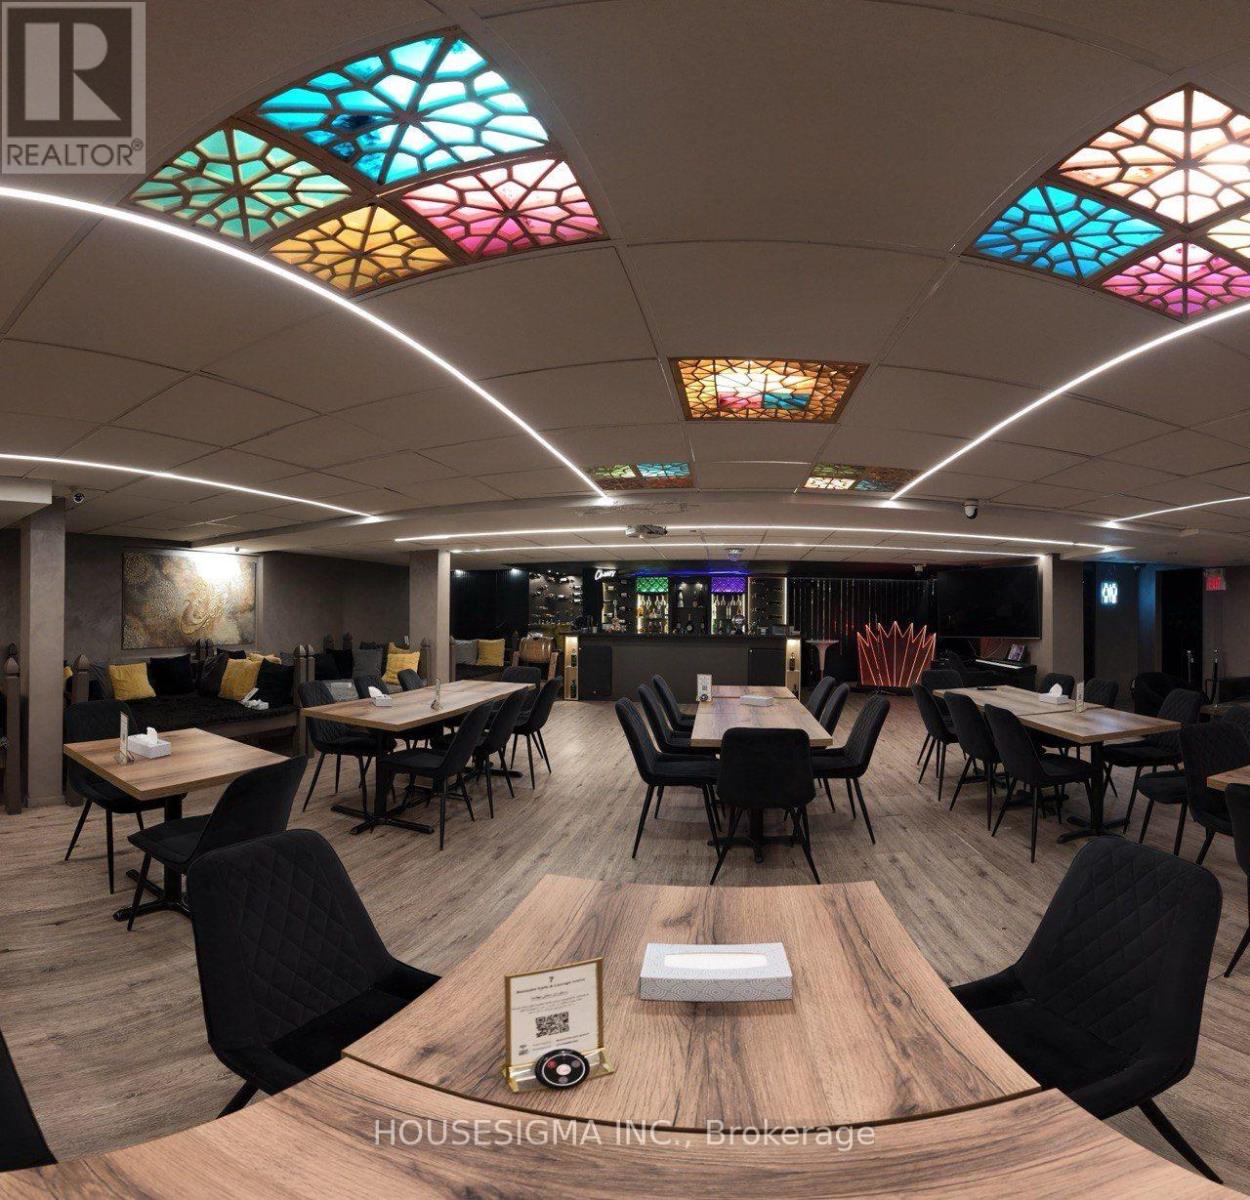
Well-established business for sale, a fantastic opportunity to be your boss today!! Located in a Busy plaza , In The Heart Of Downtown Richmond Hill high traffic flow daily. great clientele, great net profits, and long-term lease. (id:63616)
4 (2nd Floor C & D) - 117 Ringwood Drive
Whitchurch-Stouffville, Ontario
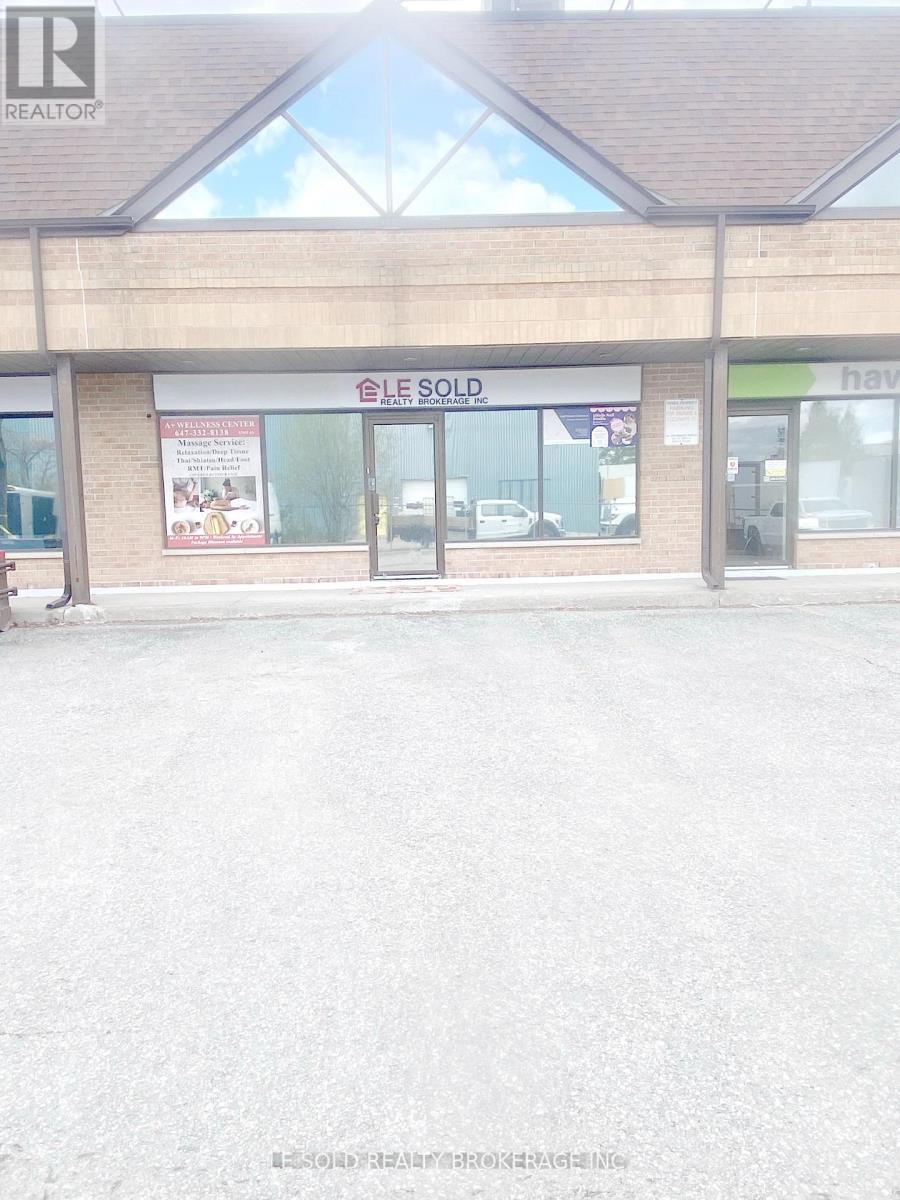
2nd Floor Office For Lease. 330 Sqft + 150 Sqft Resting Area. One Bathroom Shared With Another Tenant. Located In The Heart Of Stouffville. Ample Public Parking. 3 Mins Drive To Hwy 48. 5 Mins Walk To The Bus Stop. Suitable For Professional Office, Studio, E-Commerce, Shop, Etc. Possession Date: Jan 18, 2027 (id:63616)
4 (2nd Floor D) - 117 Ringwood Drive
Whitchurch-Stouffville, Ontario
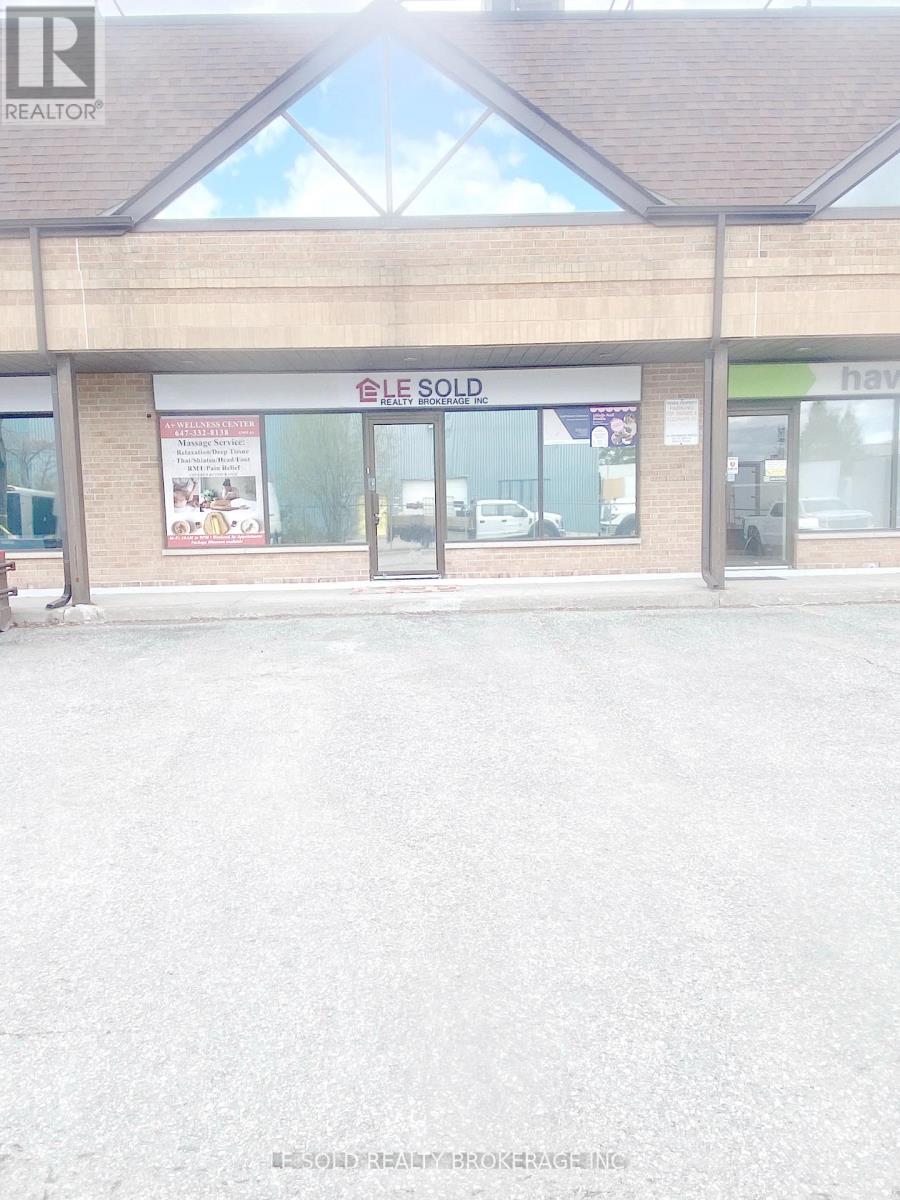
2nd Floor Office For Lease. 170 Sqft + 150 Sqft Resting Area. Share 2nd Floor One Bathroom. Located In The Heart Of Stouffville. Ample Public Parking. 3 Mins Drive To Hwy 48. 5 Mins Walk To The Bus Stop. Suitable For Professional Office, Studio, E-Commerce, Shop, Etc. Possission Date: Jan 18, 2027 (id:63616)
17 - 520 Silken Laumann Drive
Newmarket, Ontario
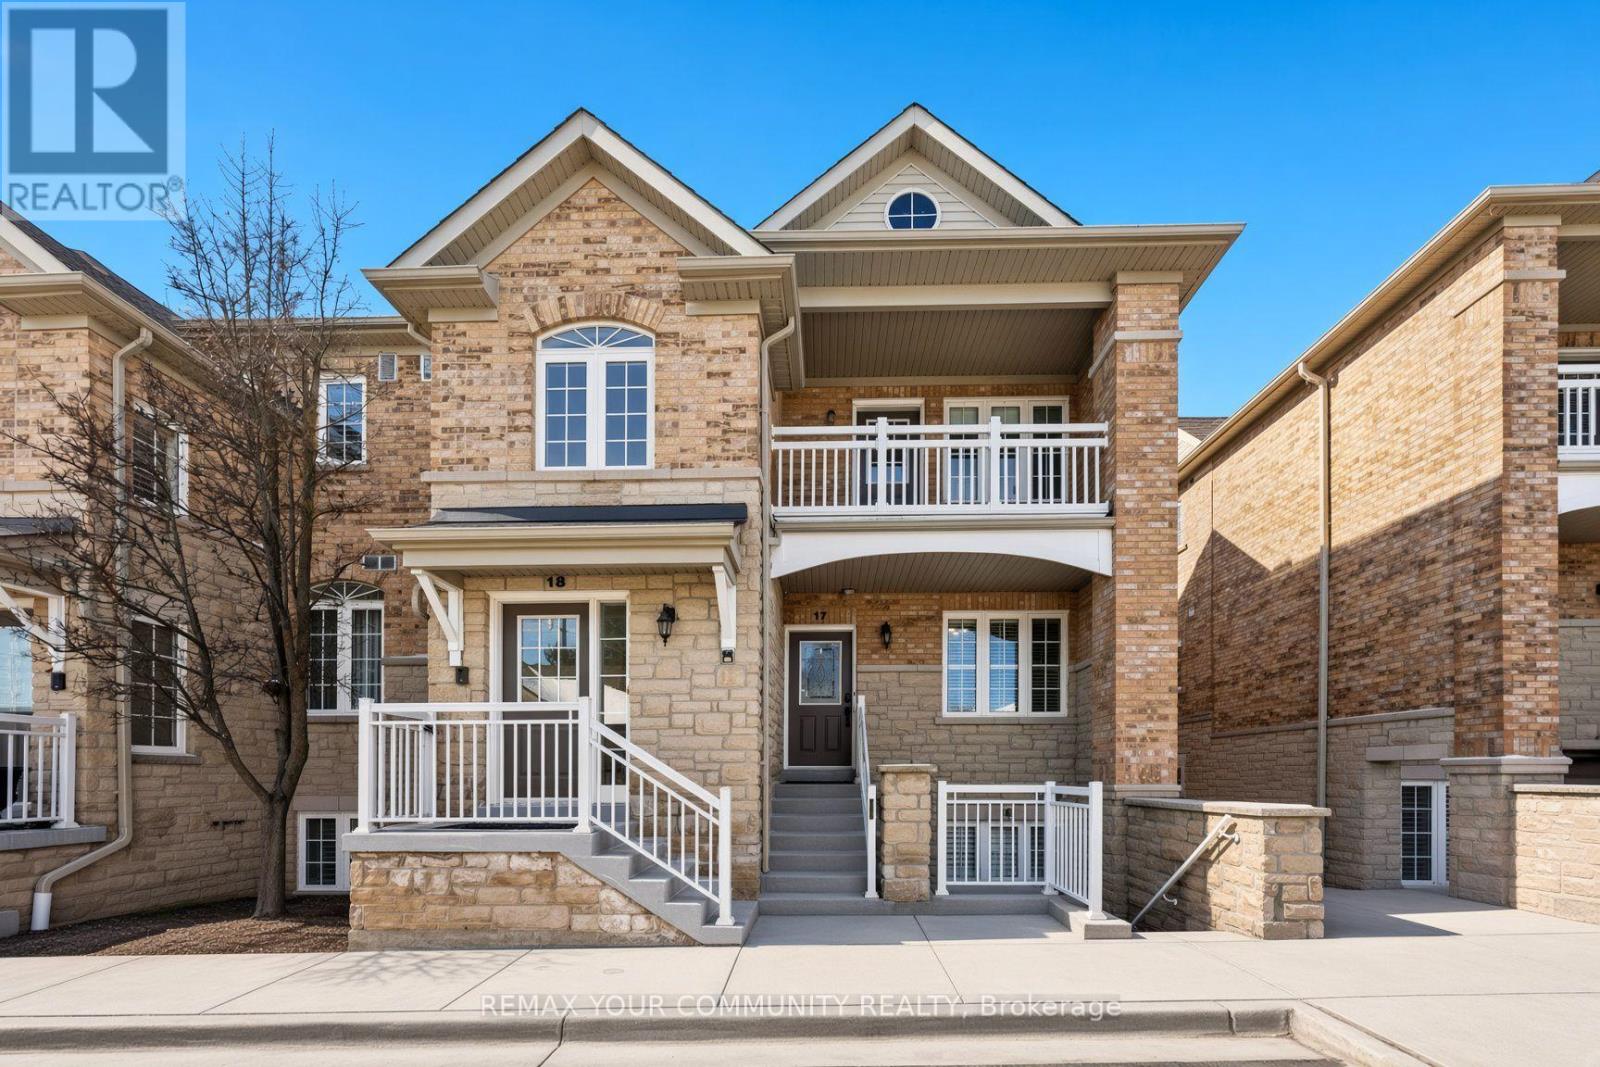
Welcome to The Legends of St. Andrews, where lifestyle and luxury come together in this beautifully maintained one-level stacked townhouse offering 1,676 sq. ft. of elegant living space overlooking the 18th hole of the St. Andrews Golf Course. This desirable end-unit-style home features additional side windows, filling the space with even more natural daylight and enhancing the already bright, airy atmosphere. The open-concept layout showcases hardwood flooring throughout the living and dining areas, creating a warm and sophisticated setting ideal for both everyday living and entertaining. The spacious primary retreat offers his and hers walk-in closets, a spa-inspired ensuite with a separate shower and soaker tub, tiered ceilings, and a charming bay window. Step out onto your private balcony and unwind while enjoying breath-taking golf course views and stunning sunsets. Complete with a detached garage and one additional parking space, this rare offering combines comfort, elegance, and an unbeatable setting.Photos are virtually staged . (id:63616)
4 - B - 117 Ringwood Drive
Whitchurch-Stouffville, Ontario
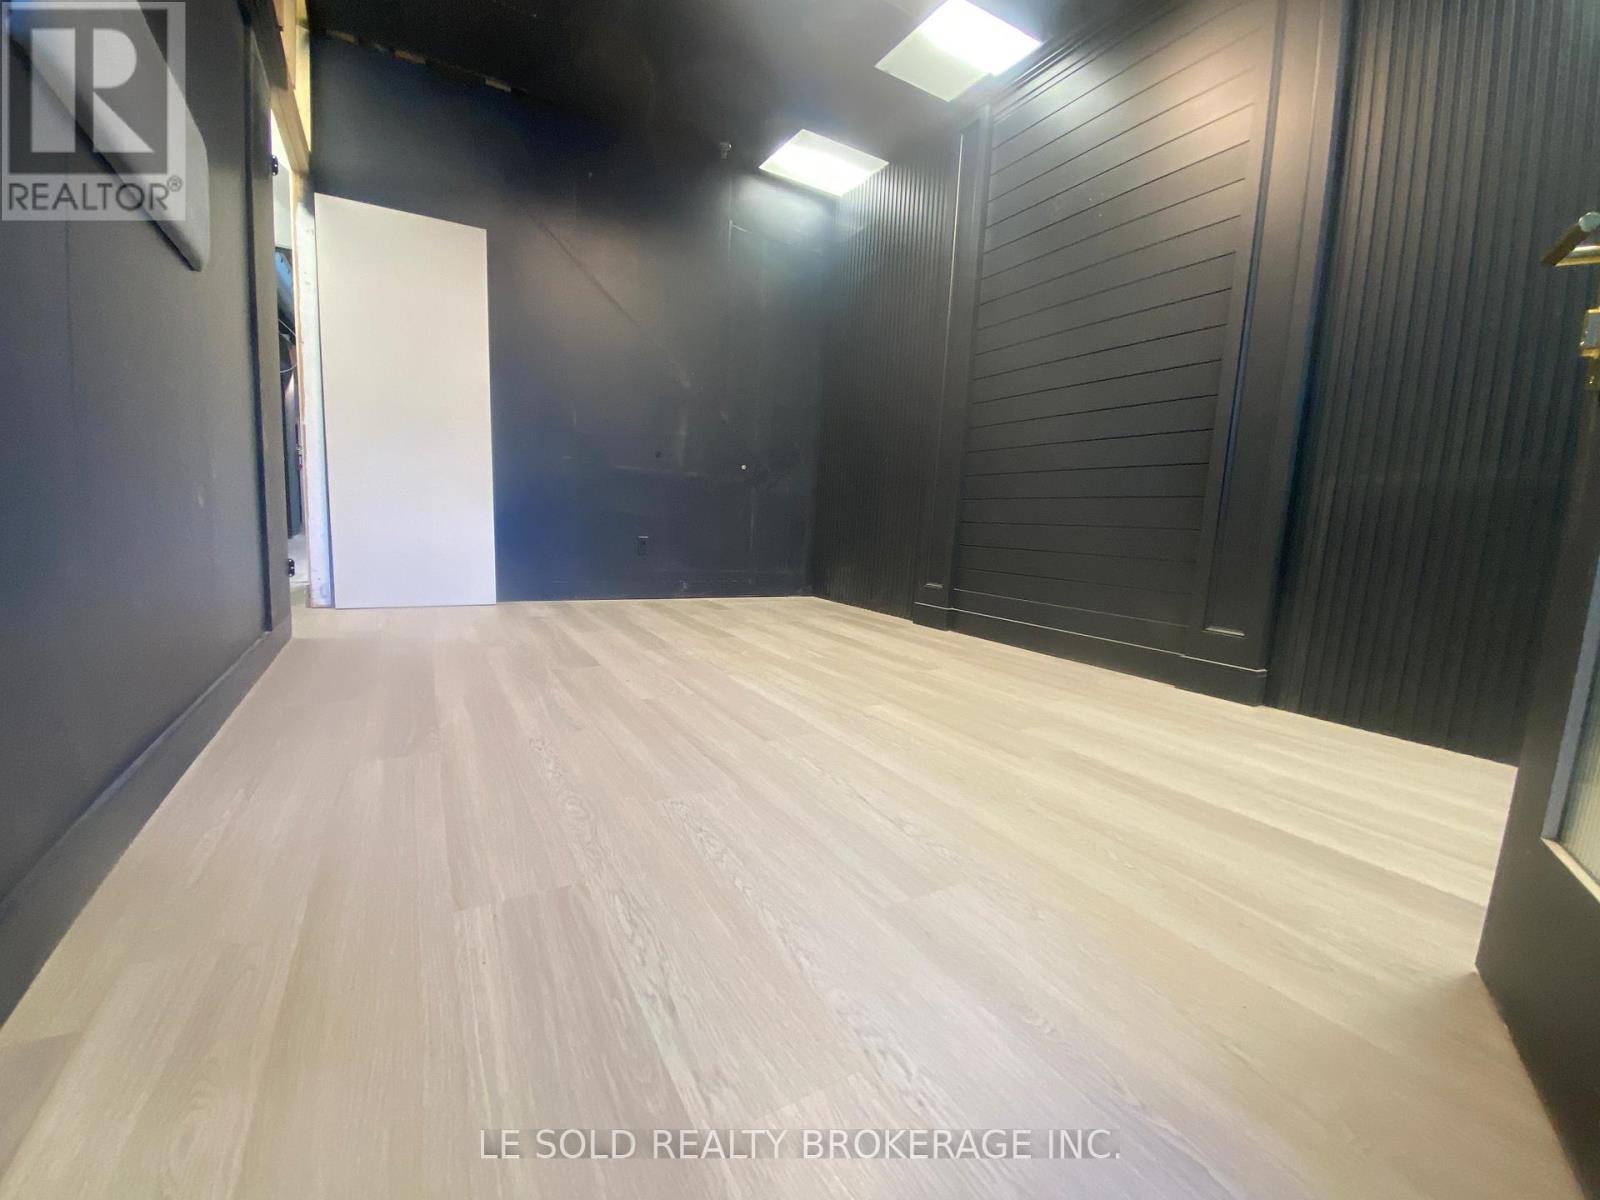
1st Floor Commercial Space for Lease. About 150 sf, can be a retail store, office, etc. Located In The Heart Of Stouffville. Ample Public Parking. 3 Mins Drive To Hwy 48. 5 Mins Walk To The Bus Stop. Suitable For Professional Office, Studio, E-Commerce, Etc. Ebp(14) Zone, permitted uses included: Retail Store, Business Services, Office, Commercial School, Recording Studio, etc. (id:63616)
7093 Concession 3 Road
Adjala-Tosorontio, Ontario
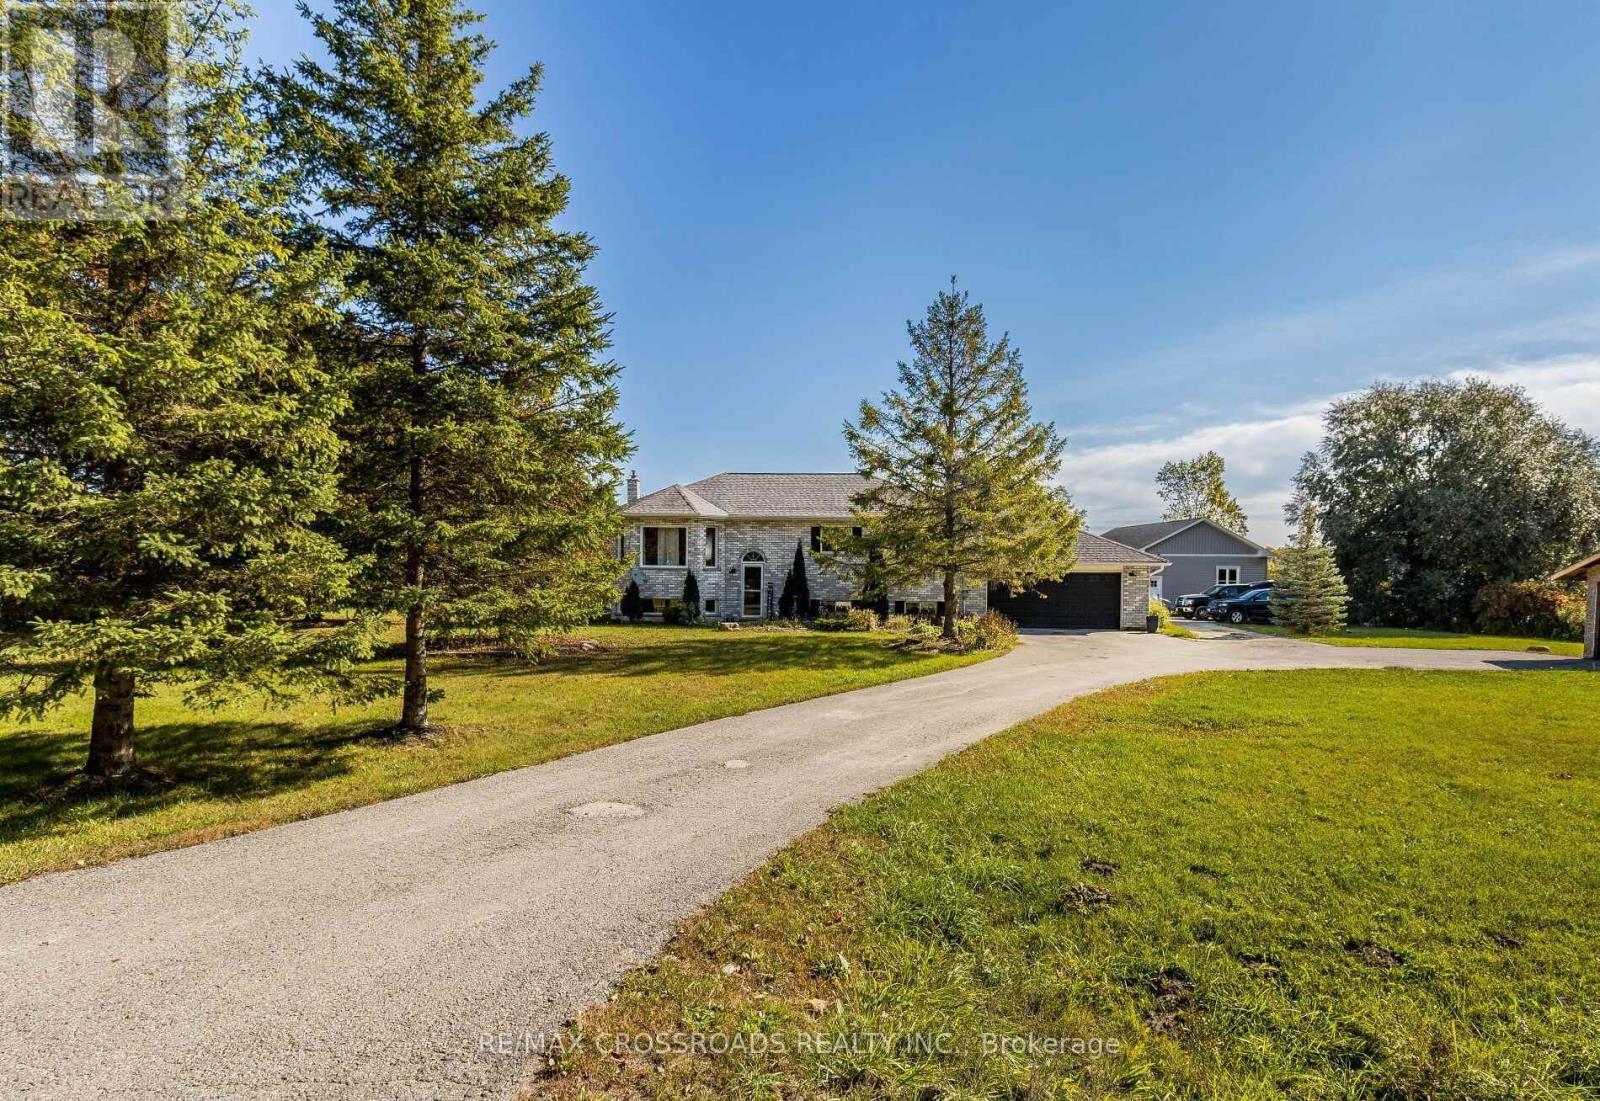
Enjoy privacy and peaceful living in this beautiful ranch-style bungalow situated on a scenic 1-acre lot.Welcome to 7093 Concession 3 Rd, a fully upgraded home offering 3+1 bedrooms and 2 bathrooms with bright open-concept living throughout. The eat-in kitchen features quartz countertops, stainless steel appliances, custom cabinetry, and a breakfast bar, with a walk-out to a large back deck where you can take in stunning views of the surrounding nature.Hardwood floors, pot lights, vaulted ceilings, and abundant natural light enhance the spacious main level.The fully finished basement offers a large recreation area perfect for entertaining, a generous bedroom, afull bathroom, and additional space ideal for a home office or gym.Outside, enjoy a double car garage, a separate 40' x 26' workshop with 8' doors - perfect for hobbyists,storage, or a home business - plus a large driveway and garden area. Surrounded by greenery and conveniently located near ski resorts, camping, golfing, and outdoor recreation. A rare opportunity to enjoy space, comfort, and country living with modern upgrades. (id:63616)
210 - 111 Civic Square Gate
Aurora, Ontario
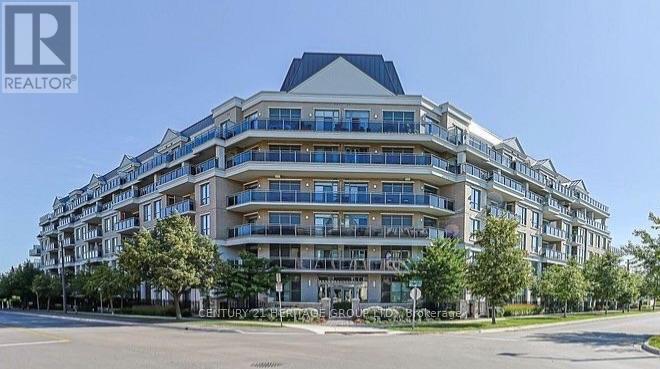
Welcome to Suite 210 at 111 Civic Square, located in the highly sought-after Ridgewood II condominium in the heart of Aurora. This beautifully maintained 1+1 bedroom, 1 bathroom suite offers an exceptional blend of comfort, style, and convenience. Featuring soaring 9-foot ceilings and an open-concept layout, this bright and inviting home boasts an updated kitchen complete with granite countertops, custom backsplash, stainless steel appliances, and a breakfast bar overlooking the spacious living and dining area. The versatile den is ideal for a home office, guest space, or reading nook. Step outside to your private balcony and enjoy peaceful views overlooking the park-a perfect place to relax with your morning coffee or unwind at the end of the day. Additional features include a large laundry room with ample storage, a generous storage locker, and one underground parking space. Ridgewood II offers outstanding resort-style amenities, including a concierge, outdoor pool, hot tub, fitness centre, beautifully landscaped gardens, party room with billiards, library, dog spa, and guest suite for visiting family and friends. Ideally situated just steps to parks, shopping, restaurants, and public transit, with easy access to the GO Station and Highway 404, this exceptional condo offers the perfect balance of luxury living and everyday convenience. A fantastic opportunity for professionals, downsizers, or anyone looking to enjoy maintenance-free living in one of Aurora's most desirable communities. (id:63616)
37 Lime Drive
Vaughan, Ontario
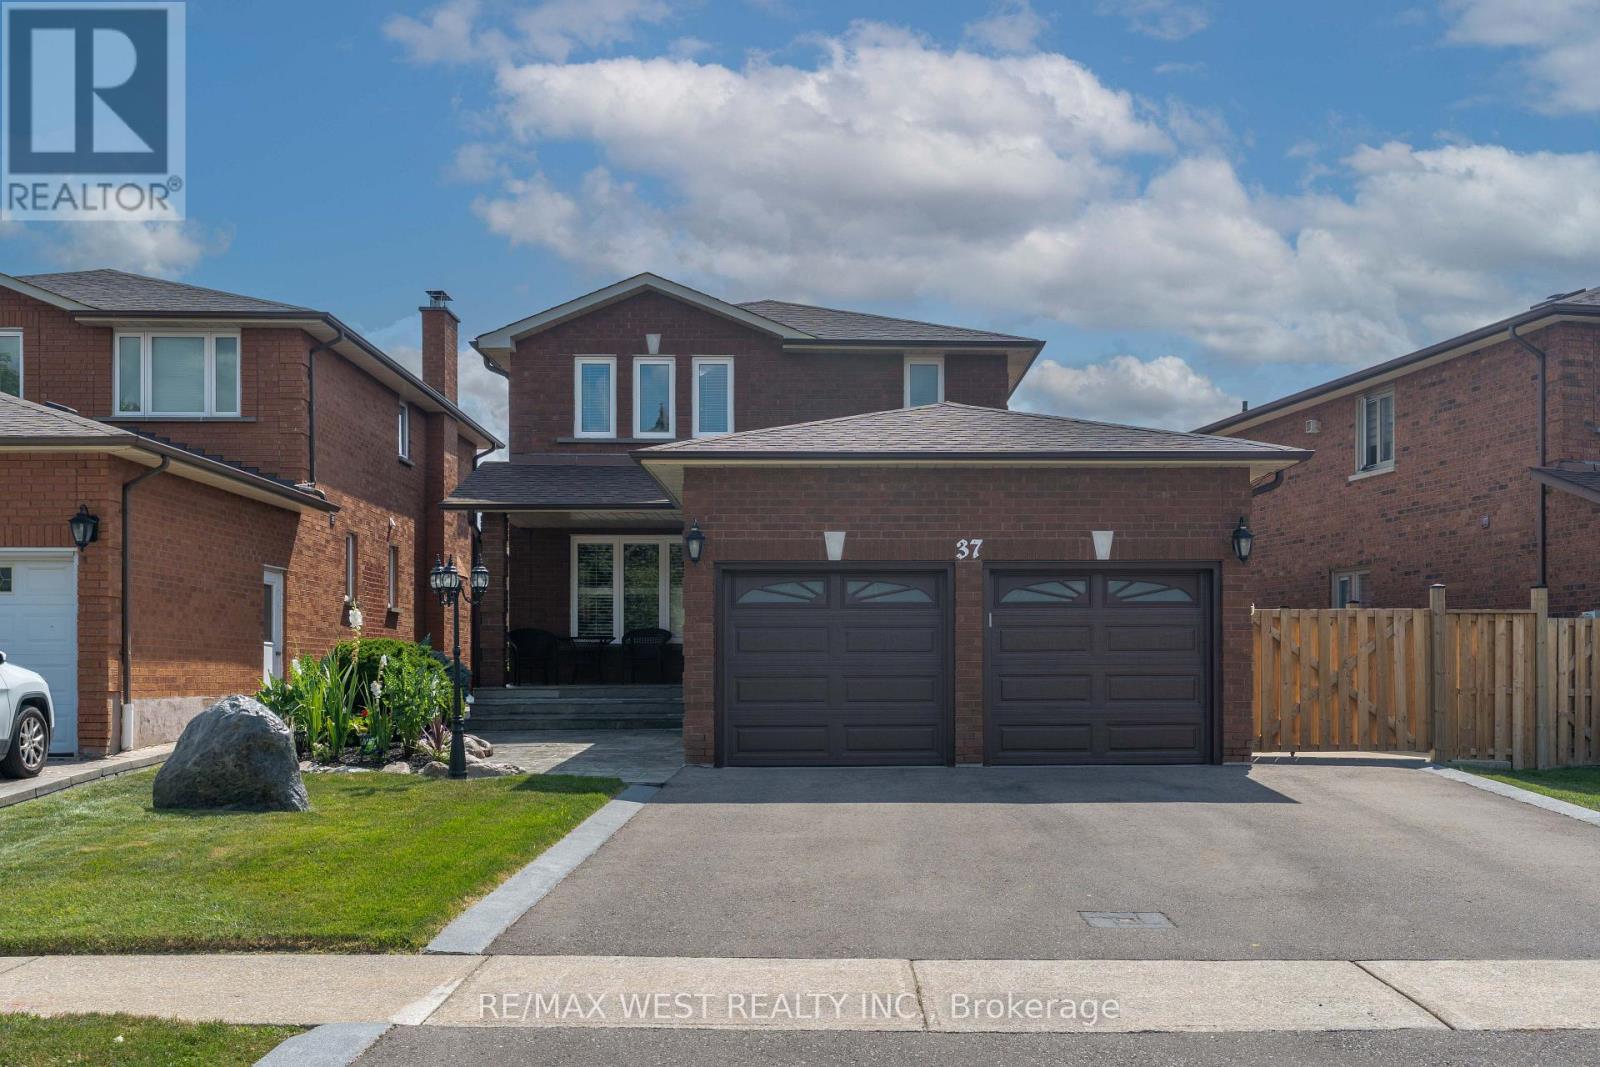
Welcome to this beautifully maintained home in a prime Woodbridge location, where pride of ownership is evident throughout. Exceptionally clean and well cared for, this property offers a wonderful combination of comfort, convenience, and versatility for families, investors, or those looking for additional income potential. Ideally situated with easy access to both Highway 400 and Highway 407, commuting throughout the GTA is convenient. The home is also close to schools, parks, the hospital, and Vaughan City Centre, with convenient access to the subway, making it an excellent choice for families and professionals alike. The home has been lovingly maintained over the years and offers a solid foundation for its next owner. Recent improvements include a new roof and eavestroughs, brand-new furnace and air-conditioning system, new driveway, new garage doors, and a new wood fence. These updates complement the home's overall condition and reflect the exceptional level of care it has received. The backyard is an entertainer's dream, featuring a beautiful concrete patio extending along the side of the home and into the backyard. With plenty of space for outdoor furniture, dining, barbecuing, and gatherings with family and friends, this is a space designed to be enjoyed throughout the warmer months. The fully finished basement apartment adds even more versatility and value. It currently features a fantastic tenant who is open to staying, offering an excellent opportunity for a buyer seeking rental income while enjoying the benefits of owning a well-maintained home in a highly desirable community. From its desirable location and extensive improvements to its immaculate condition and fantastic outdoor living space, this Woodbridge home truly has it all. A wonderful opportunity to own a property that has been lovingly maintained and is ready for its next chapter. (id:63616)
403 - 474 Caldari Road
Vaughan, Ontario
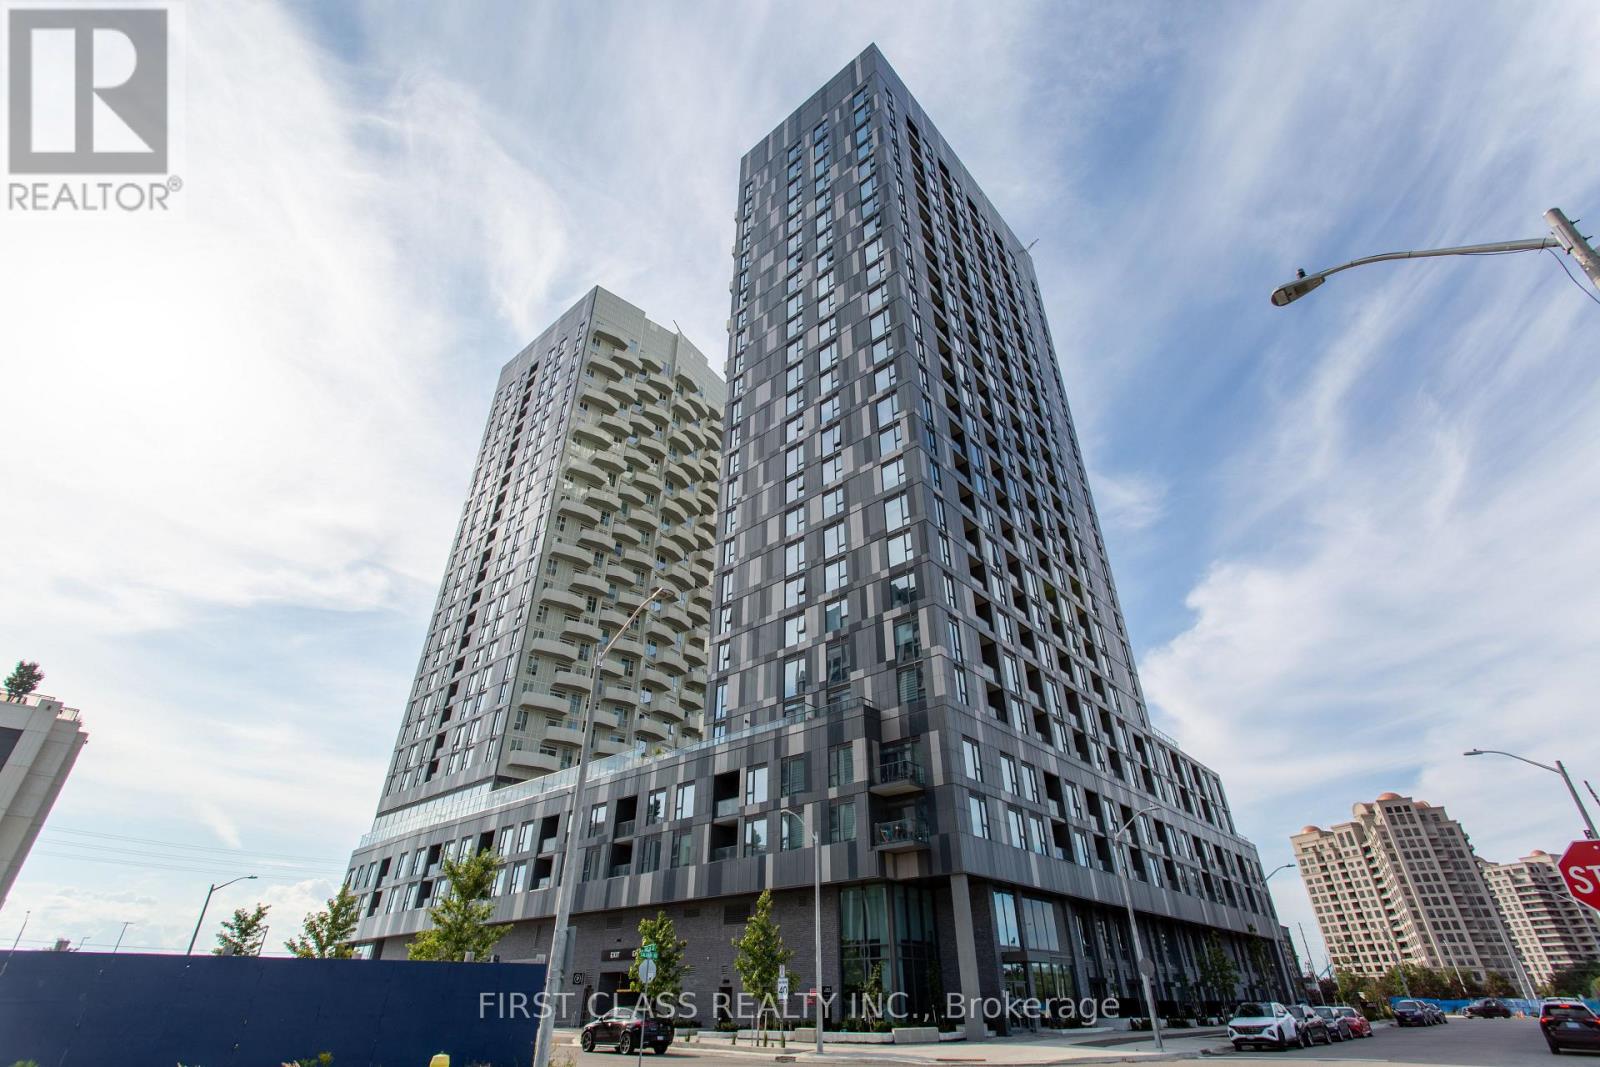
The Luxurious, Modern, 2-Bedroom with 2 Washrooms Condo Apartment At Abeja Tower 2. In The Heart Of Vaughan. Move In Ready. Large Living Area Combine With Modern Kitchen, Built-In Appliances. Spacious Master Room With Walk In Closet and 3 Pc Ensuite. Enjoy Access to High-End Amenities, Artist Studio, Movie Theatre, Fitness Centre, Yoga Studio, Party Room & Lounge, Rooftop Terrace, Work Hub. Great Location, Step To Vaughan Mills Mall, Hospital, Transit. Close to Hwy 7, Hwy 400 and Hwy 407. Virtual Staging for Kitchen, Living Room and Bedroom. (id:63616)
56 Albright (Lower) Crescent
Richmond Hill, Ontario
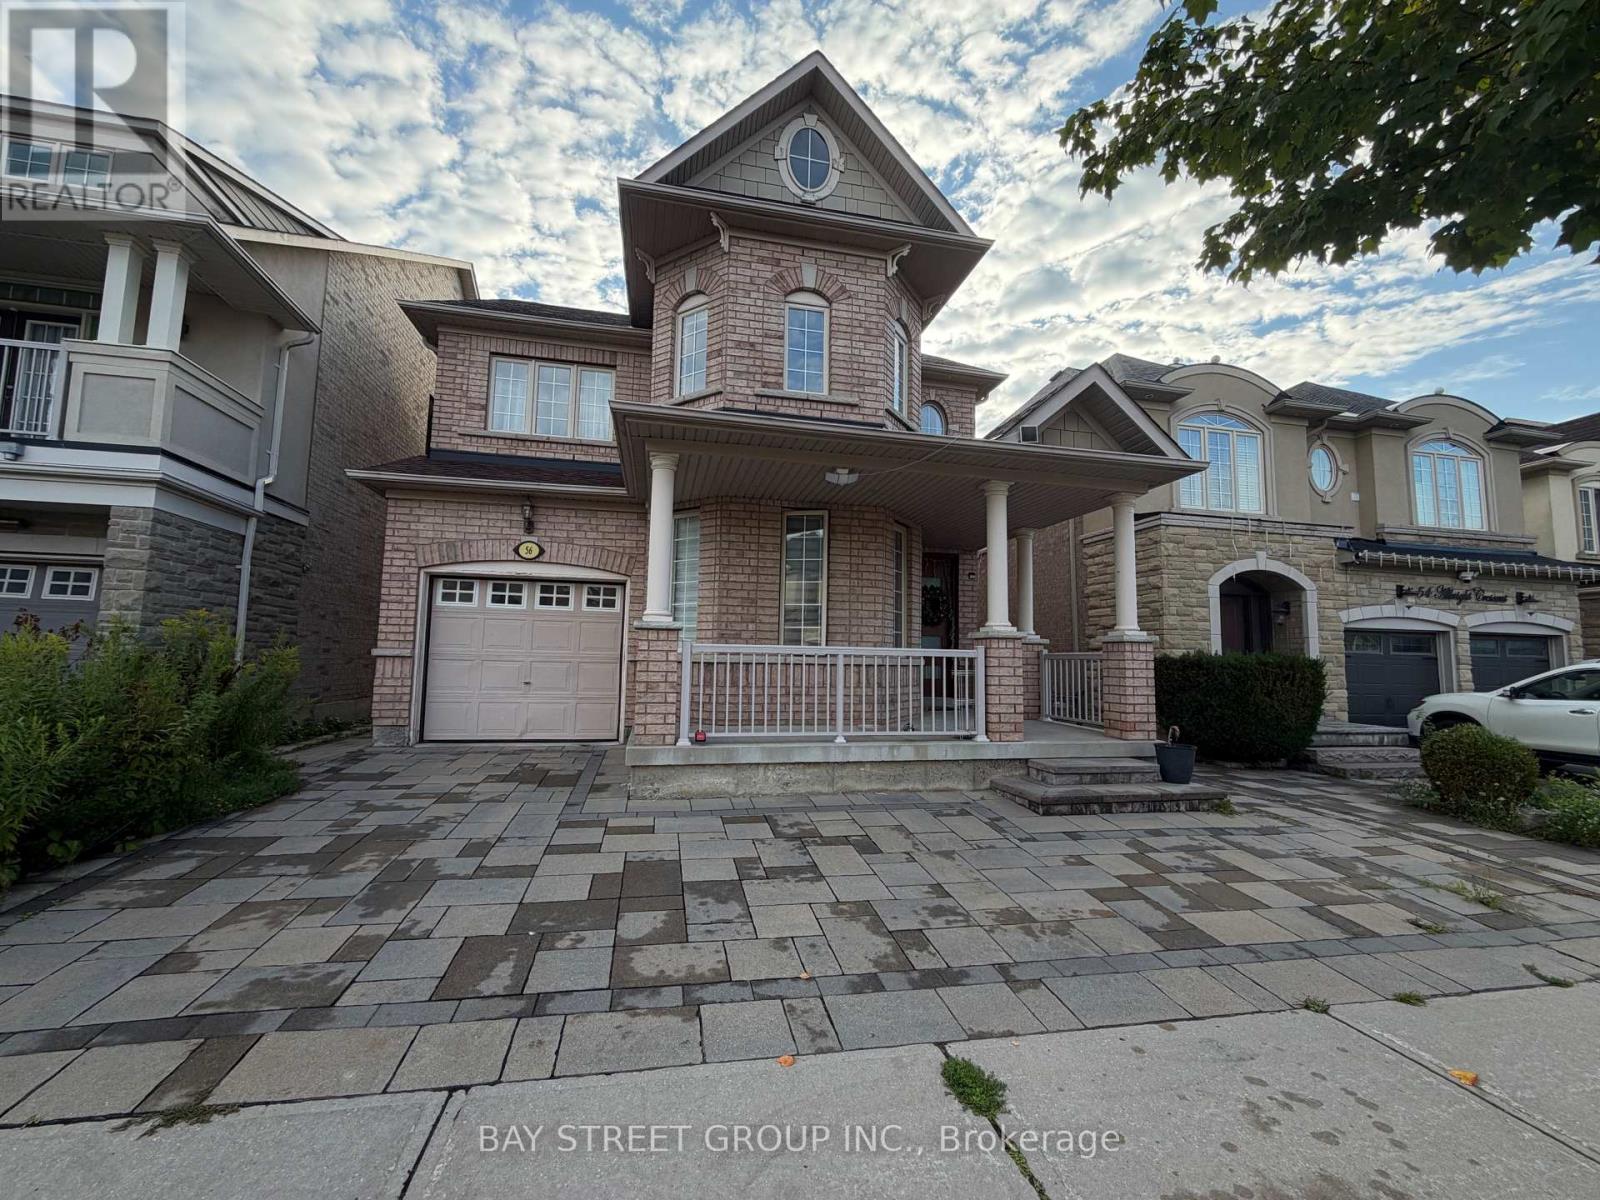
Welcome to this well-maintained and bright 2-bedroom basement suite located in a desirable Richmond Hill neighborhood. This functional home offers a comfortable living space and an excellent location for convenient everyday living. Enjoy **one dedicated parking spot in front of the property** and easy access to a variety of amenities. Just a short walk to **Movati Athletic and Farm Boy Plaza**, offering fitness, shopping, dining, and everyday conveniences right at your doorstep. Families will appreciate being only **2 minutes' walk to MacLeod's Landing Public School and a neighborhood park. Nature lovers will also enjoy the **pond located directly behind the property**, providing a peaceful and scenic setting. (id:63616)
A04 - 26 Bruce Street
Vaughan, Ontario
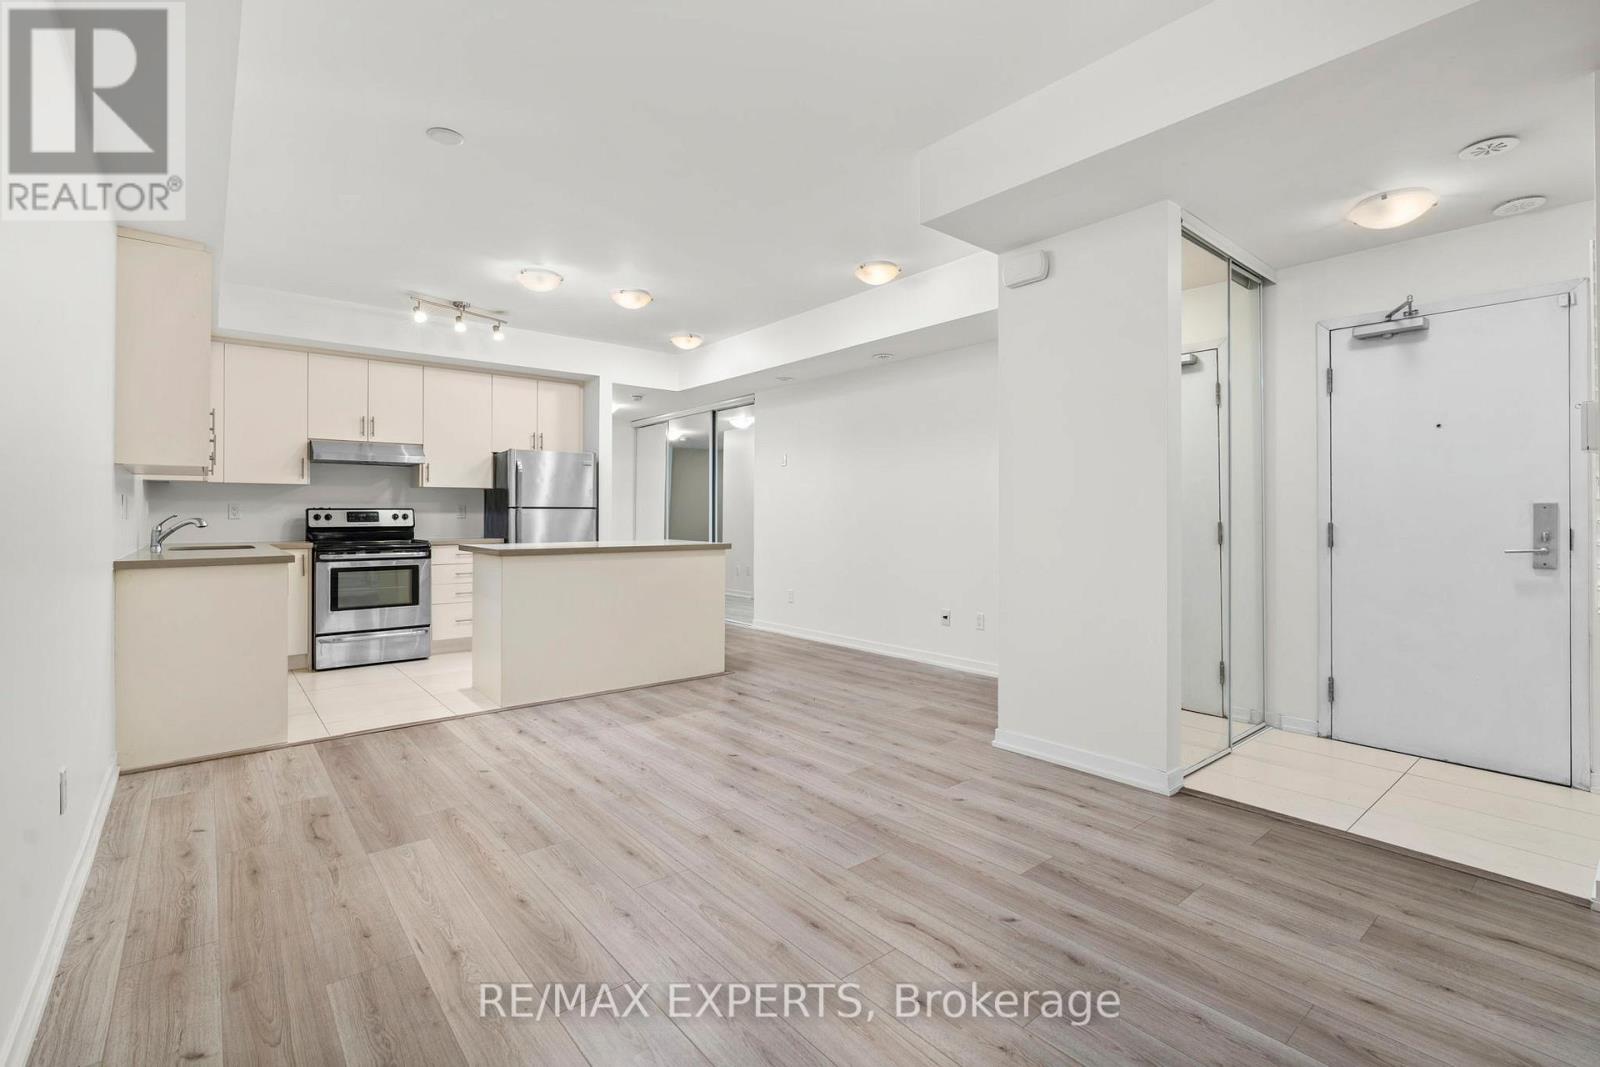
Welcome To Unit A-04 At 26 Bruce Street - ***GREAT LOCATION DIRECTLY ON QUIET BRUCE STREET*** Offering 875 Sq Ft Of Beautifully Appointed Living Space. Walk Into This MAIN LEVEL BUNGALOW Style **NO STAIRS** 1-Bedroom PLUS DEN (CAN BE USED AS 2nd BED) Townhome And Feel The Convenience Of The Open Layout Concept, Large Living Room That Can Fit a 6 Person Table & A 3 Seater Sofa or Sectional.. FRESHLY Painted Living Room Allows You To Envision The Bright & Airy Feel Throughout. Walk Over To Your Kitchen Featuring A Gorgeous Island With Quartz Countertops - Ideal For Entertaining Or Enjoying Your Morning Coffee. Spacious Balcony Facing Bruce Street With Mature Trees For Maximum Privacy!!! California Shutters Throughout Add A Sleek, Polished Finish, While The Unit's Quiet North-Facing Exposure Over Bruce Street Means You'll Always Come Home To Peaceful Surroundings. Smooth Ceilings Through Entire Unit. Primary Bedroom Has Ultimate Storage Space With His & Hers Closet, 3Pc Ensuite With Glass Shower And Spacious Size. BBQs Are Allowed, So Fire Up The Grill And Enjoy The Outdoors. Located Steps Away From The Highway 7 VIVA Rapid Transit Corridor At Hwy 7 & Bruce Street, Commuting Has Never Been Easier. Enjoy Quick Access To Highways 400, 407, And 427 - Connecting You Seamlessly To Toronto, Vaughan, And Beyond. Everything You Need Is Minutes Away Including Shopping, Dining, Parks, And Major Amenities Across The Vaughan And Woodbridge Area.1 Parking & 1 Locker Included & Low Maintenance Fees, HOT WATER TANK BOUGHT OUT - NO RENTAL -. This Is The One You've Been Waiting For - Don't Miss Your Chance To Own In A Fantastic East Woodbridge Location! (id:63616)
72 Adario Crescent
Vaughan, Ontario
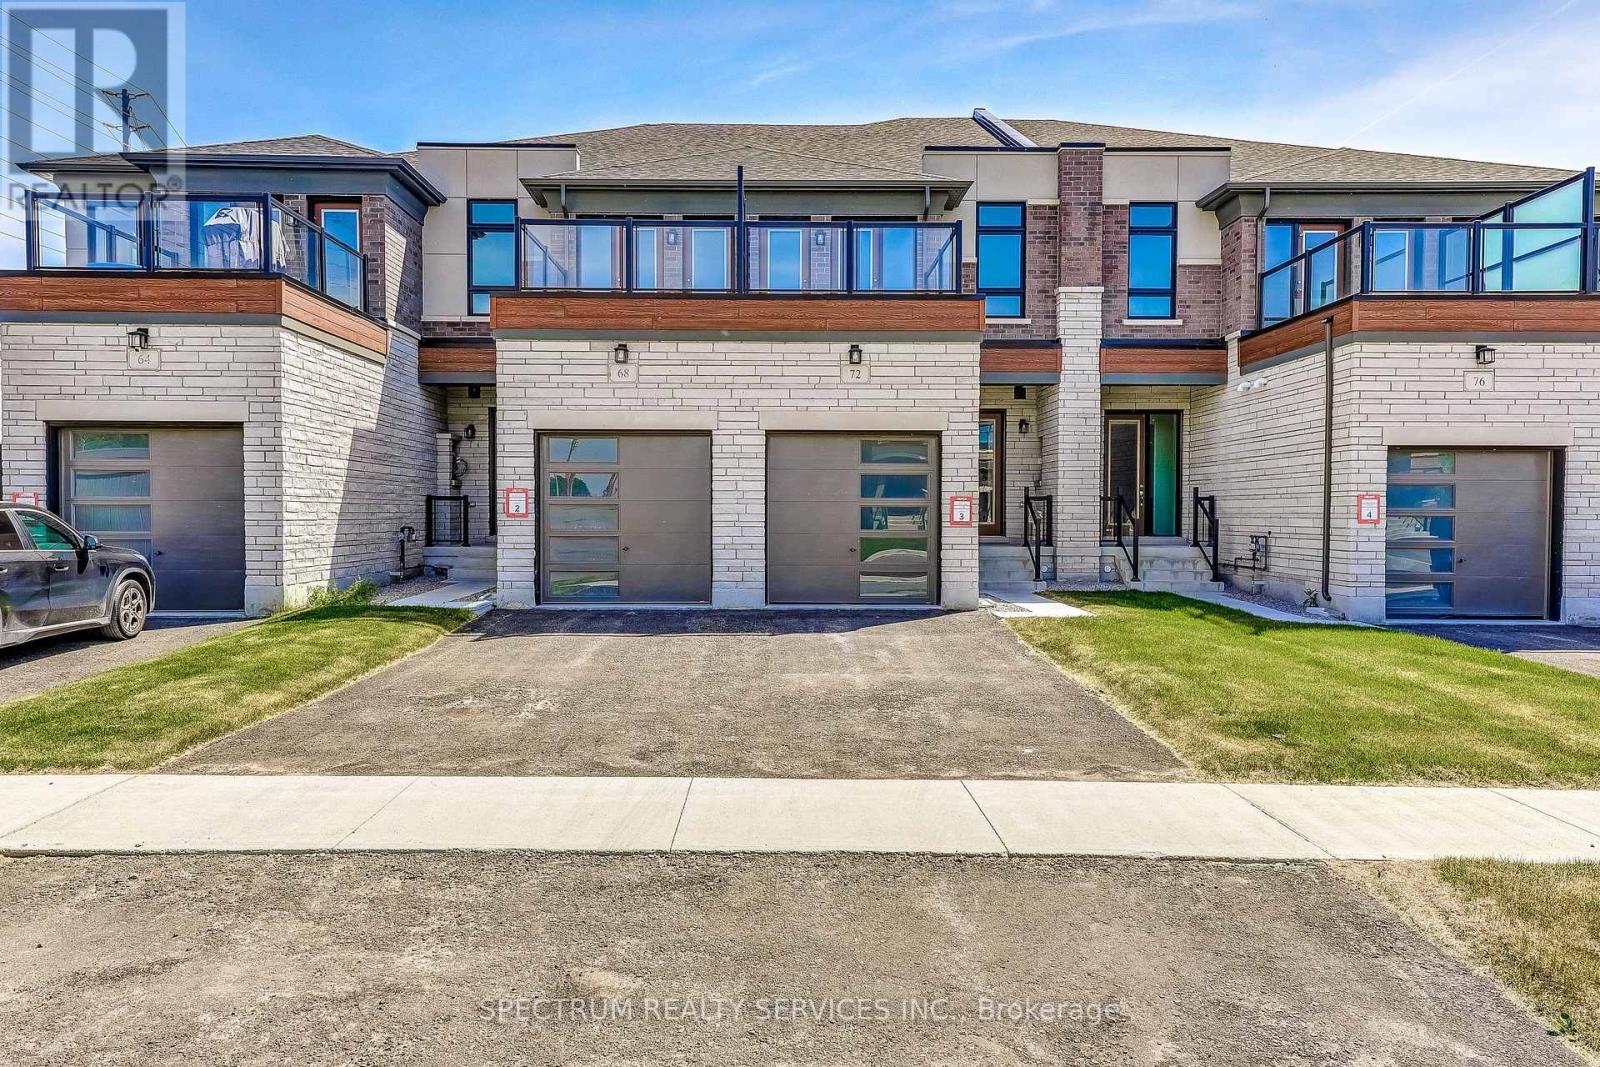
Brand New Freehold Townhome Built by Lindvest in the Charming Upscale area of "Pine Valley & Teston" Community of Vellore Village. This 3093 Sq. Ft. W/ Walkout Bsmt, 4 Bdrm Town has a Modern Ext. Stone and Brick & Outdoor Amenity Area. The Layout is Spacious & Functional W/Dual Front Entrance & Offers Over 125K Premium Upgrades From The Builder. Main Floor W. Larger Island W/Quartz Countertop and Backsplash. Combined Liv/Din W/ Upgraded Hardwood. 4 Ground floor W/ 4th Bdrm & 3pc Washroom. Upper Hallways 3 Bdrm and Den, Second Floor for convenience has Laundry w/ Whirlpool Washer & Dryer. Master Bdrm is Spacious W/Access to Outdoor Amenity Area, Ensuite W/ Double Sinks, Tub & Shower/ ***MUST SEE*** (id:63616)
60 Arnold Avenue
Vaughan, Ontario
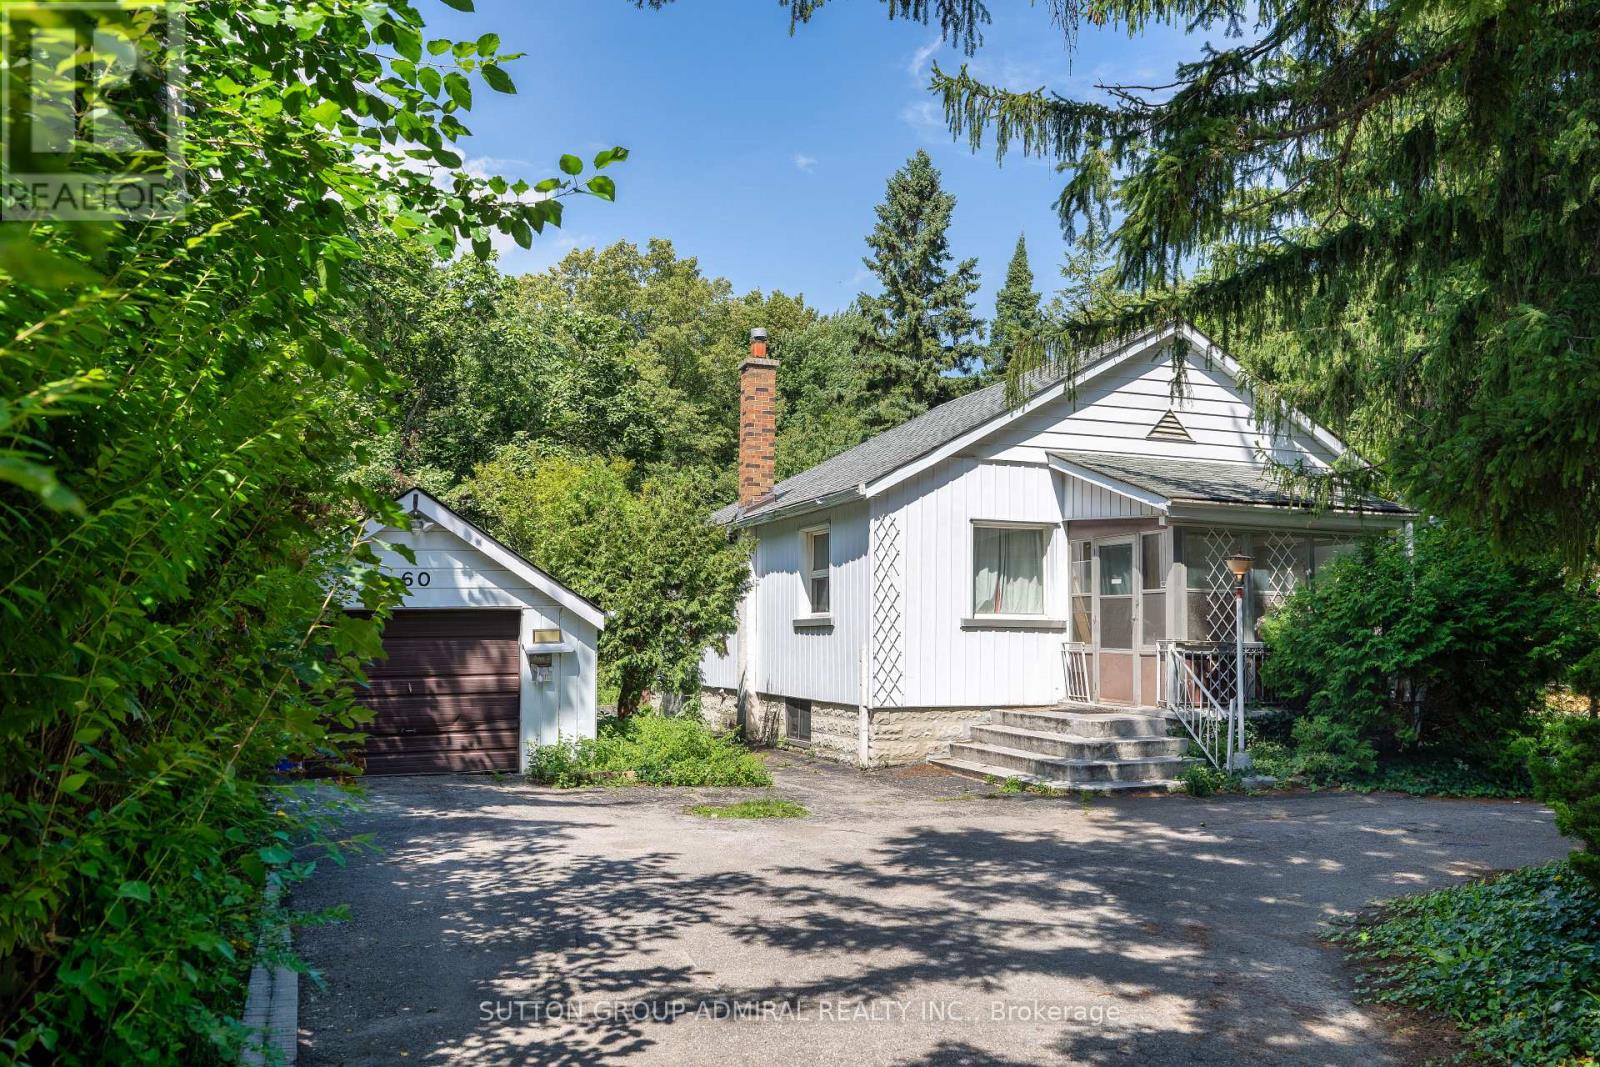
A Rare Opportunity! One of the best lots in the area. Build Your Dream Home On This Magnificant Lot* *100 X 302 Feet* *Mature Trees Surrounding Perimeter Makes It An Ideal Setting For The Privacy Lover* *The Possibilities Are Endless!! (id:63616)
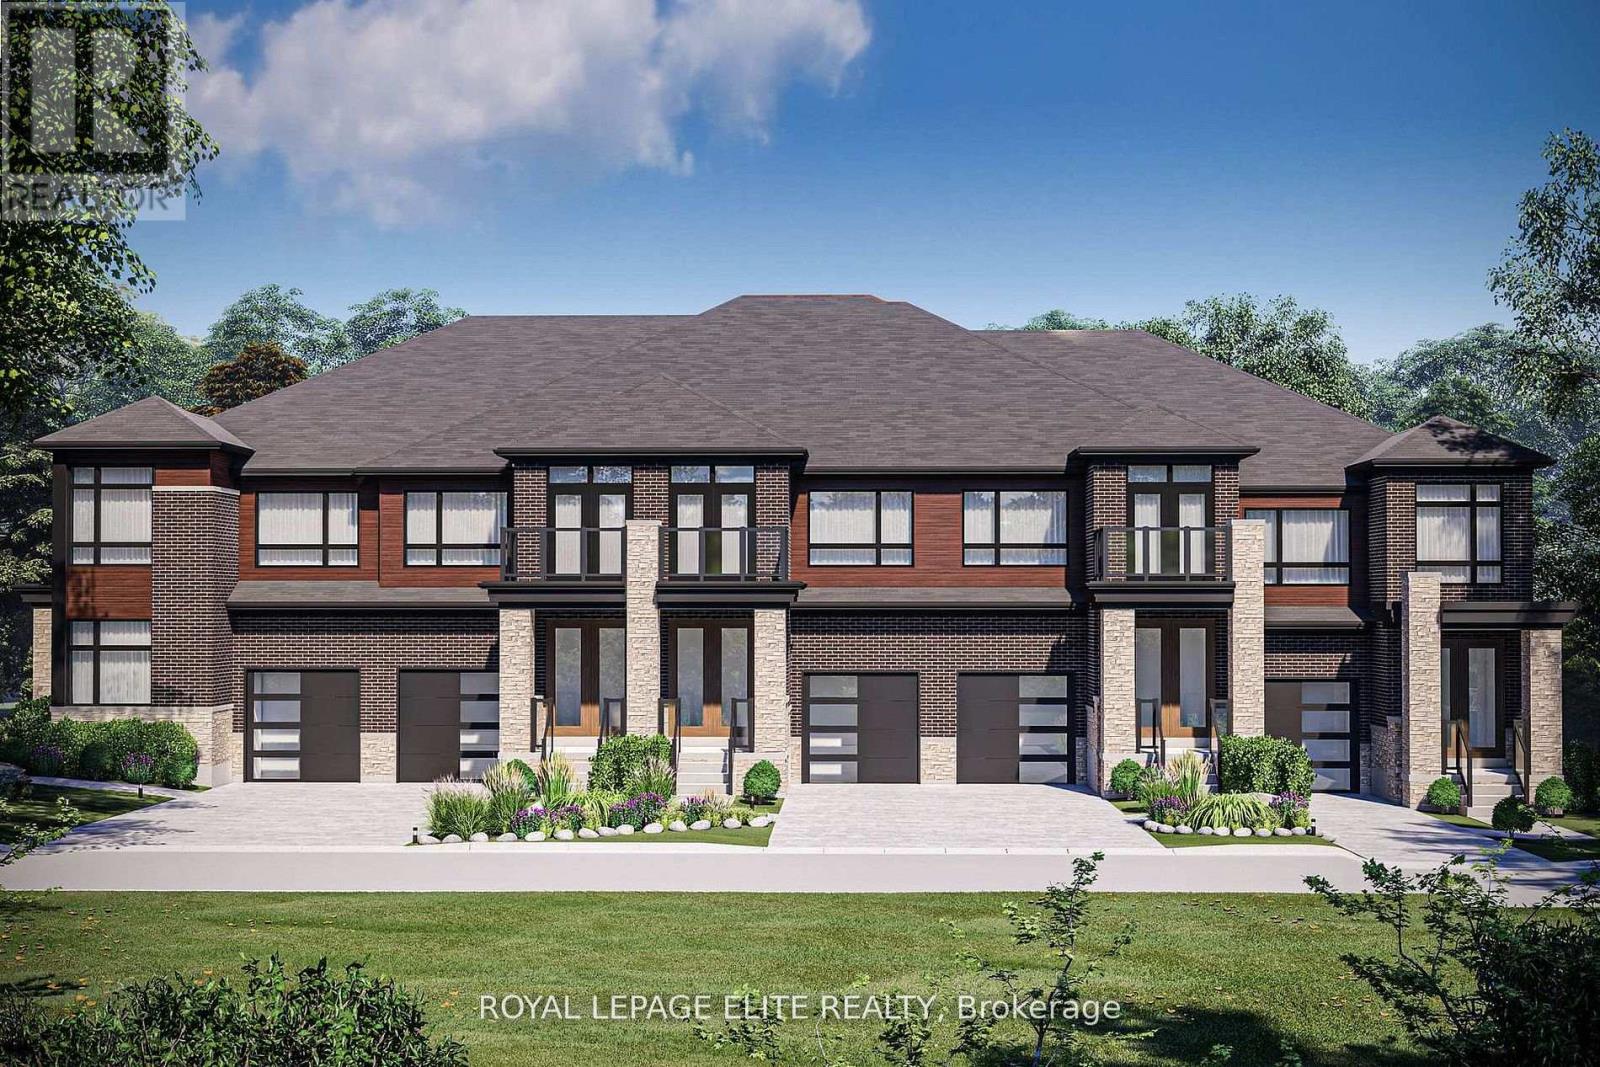
14 Kamper Avenue
Richmond Hill, Ontario
THE HOME IS AT DRYWALL STAGE ( BE CAREFUL SHOWING ) DECOR CHOICES HAVE BEEN CHOSEN AND COLOUR PALATE WILL BE AVAILABLE AUGUST 20, 2026. MODERN TRADITIONAL REGAL CREST FREEHOLD TOWNHOUSE FEATURING A LOVELY 3 BEDROOM TRADITIONAL UNIT WITH A BACK YARD FOR THE KIDS .) PLUS INSTALLED BONUS HARDWOOD AND TILE FLOOR THRU-OUT THE HOME , SMOOTH CEILINGS, QUARTZ COUNTERS, KITCHEN BACKSPLASH ALL INCLUDED WITH OFFER. FEATURES SEP. SHOWER AND A SOAKER TUB IN MASTER. MODERN KITCHEN FEATURES !! THE HOME IS AT DRYWALL STAGE & ABOUT TO BEGIN COMPLETION. THIS IS A NEW HOME AND HAS FULL WARRANTY COVERAGE & IT IS BEING SOLD BY BUILDER/AGENT ON BUILDER FORMS. (id:63616)
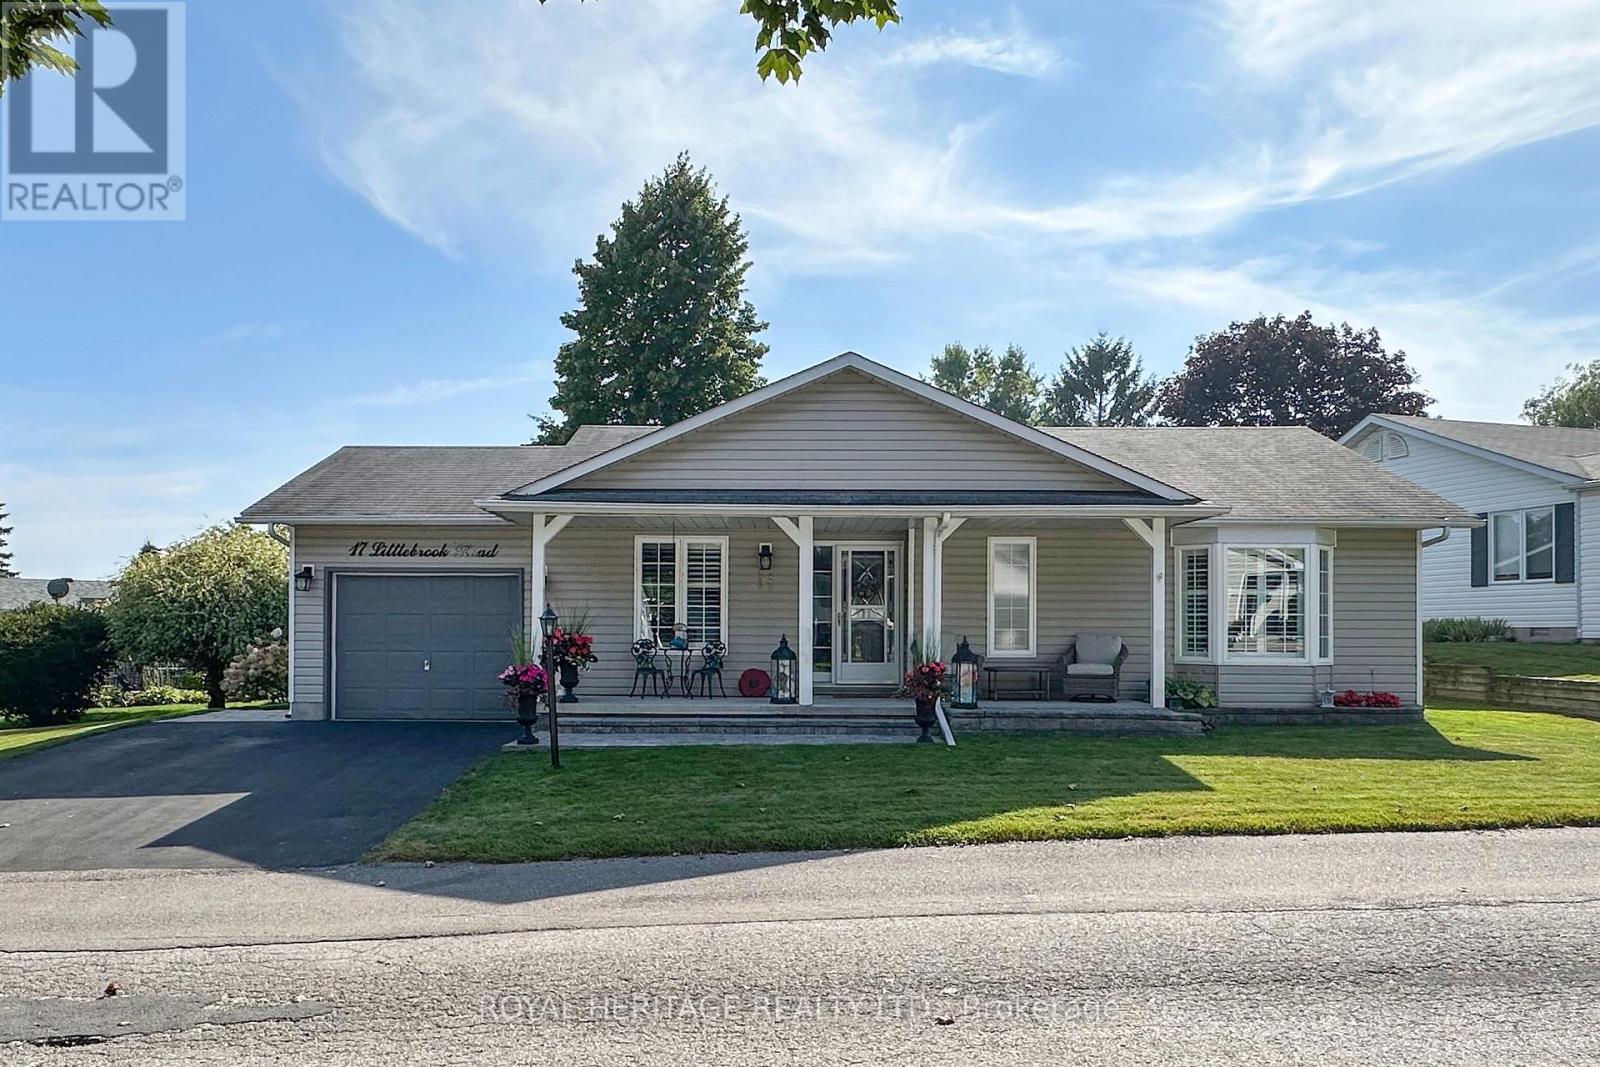
17 Littlebrook Road
Clarington, Ontario
Welcome to this beautiful , renovated home in the carefree, resort style, adult gated community of Wilmot Creek. Home is located on sought after Littlebrook rd. This home blends modern styling with cozy charm. Home has great curb appeal from the moment you drive up to the home, you are greeted with a modern stone path and gardens leading to a warm and welcoming front porch perfect for morning coffee. Inside the home is tastefully decorated. Combined dining and living area have vaulted Ceilings, and lots of windows keeping it feeling open and bright. California shutters throughout. Kitchen has large center island, stainless steel appliances, which include a gas stove, loads of cupboard space, sleek quartz counters and a walkout to the deck. Bathrooms are updated, modern and bright, the main bath air flow tub provides bubbling relaxation. The large wrap around deck featuring 2 separate sitting areas, pretty gardens, and 2 walk outs from the house, is an exceptional outdoor space, perfect for entertaining or peaceful evenings. Crawl space basement is almost 5 ft high, with cemented floor and staircase for easy access. (Sump pump has waterflow back up). 8x 10 garden shed. Home shows a 10 and is move in ready. Living here gains you access to a gym, 9 hole private golf course, 2 inground heated salt water pools, tennis, pickleball, billiards, shuffleboard, and several hosted events. Community is pet friendly, and has access to scenic trails. Sign a new lease for 1300 per month or possibility of assuming sellers existing lease for 890.32 per monthe ( Buyer approval required ) (id:63616)
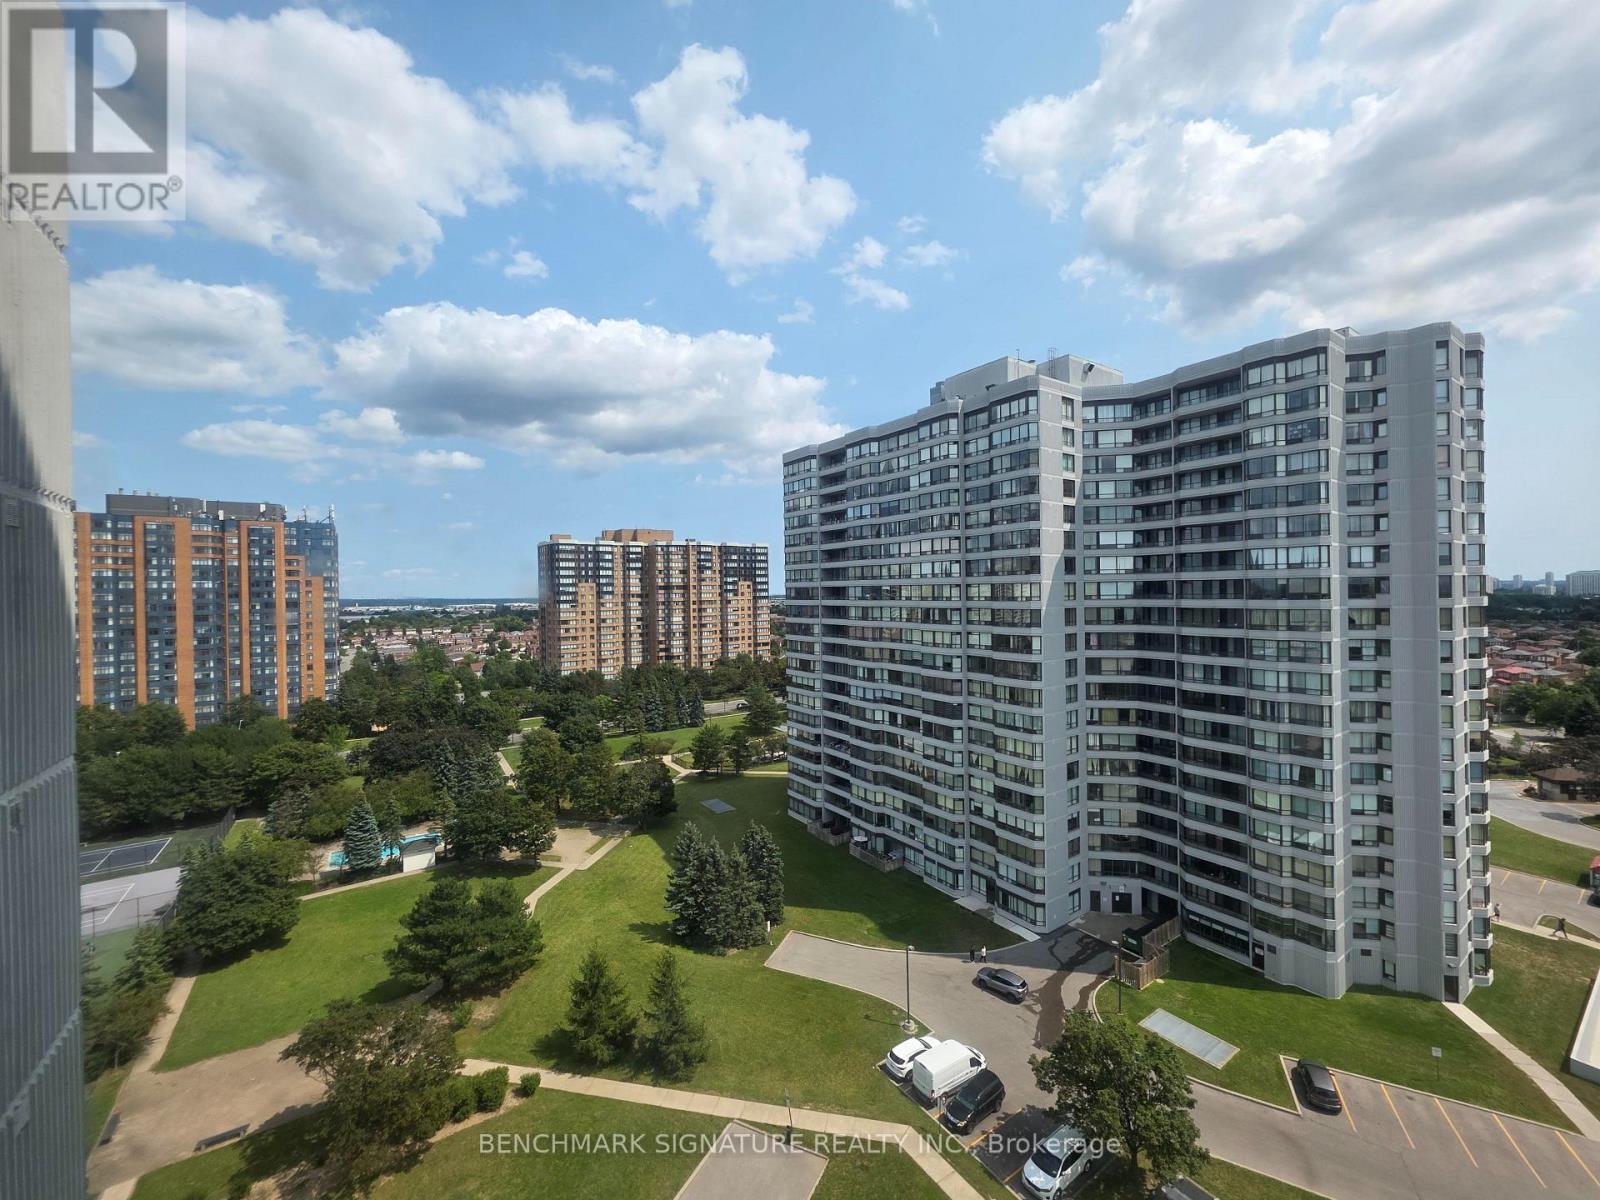
1409 - 300 Alton Towers Circle
Toronto, Ontario
Bright 2 bedroom plus large den suite in the heart of Milliken. Den works well as a home office, guest room, or nursery. High floor with pool views. Wood laminate flooring, freshly painted, move-in ready. One full bathroom plus a half bathroom, separate laundry room, private balcony. One underground parking space included. Close to shopping, dining, top schools, and parks. Minutes to Milliken GO Station. 24-hour security, well-managed building, low maintenance fee includes heat, water, central air conditioning and internet. Great for first-time buyers, downsizers, or families who need extra space. Move-in ready. (id:63616)
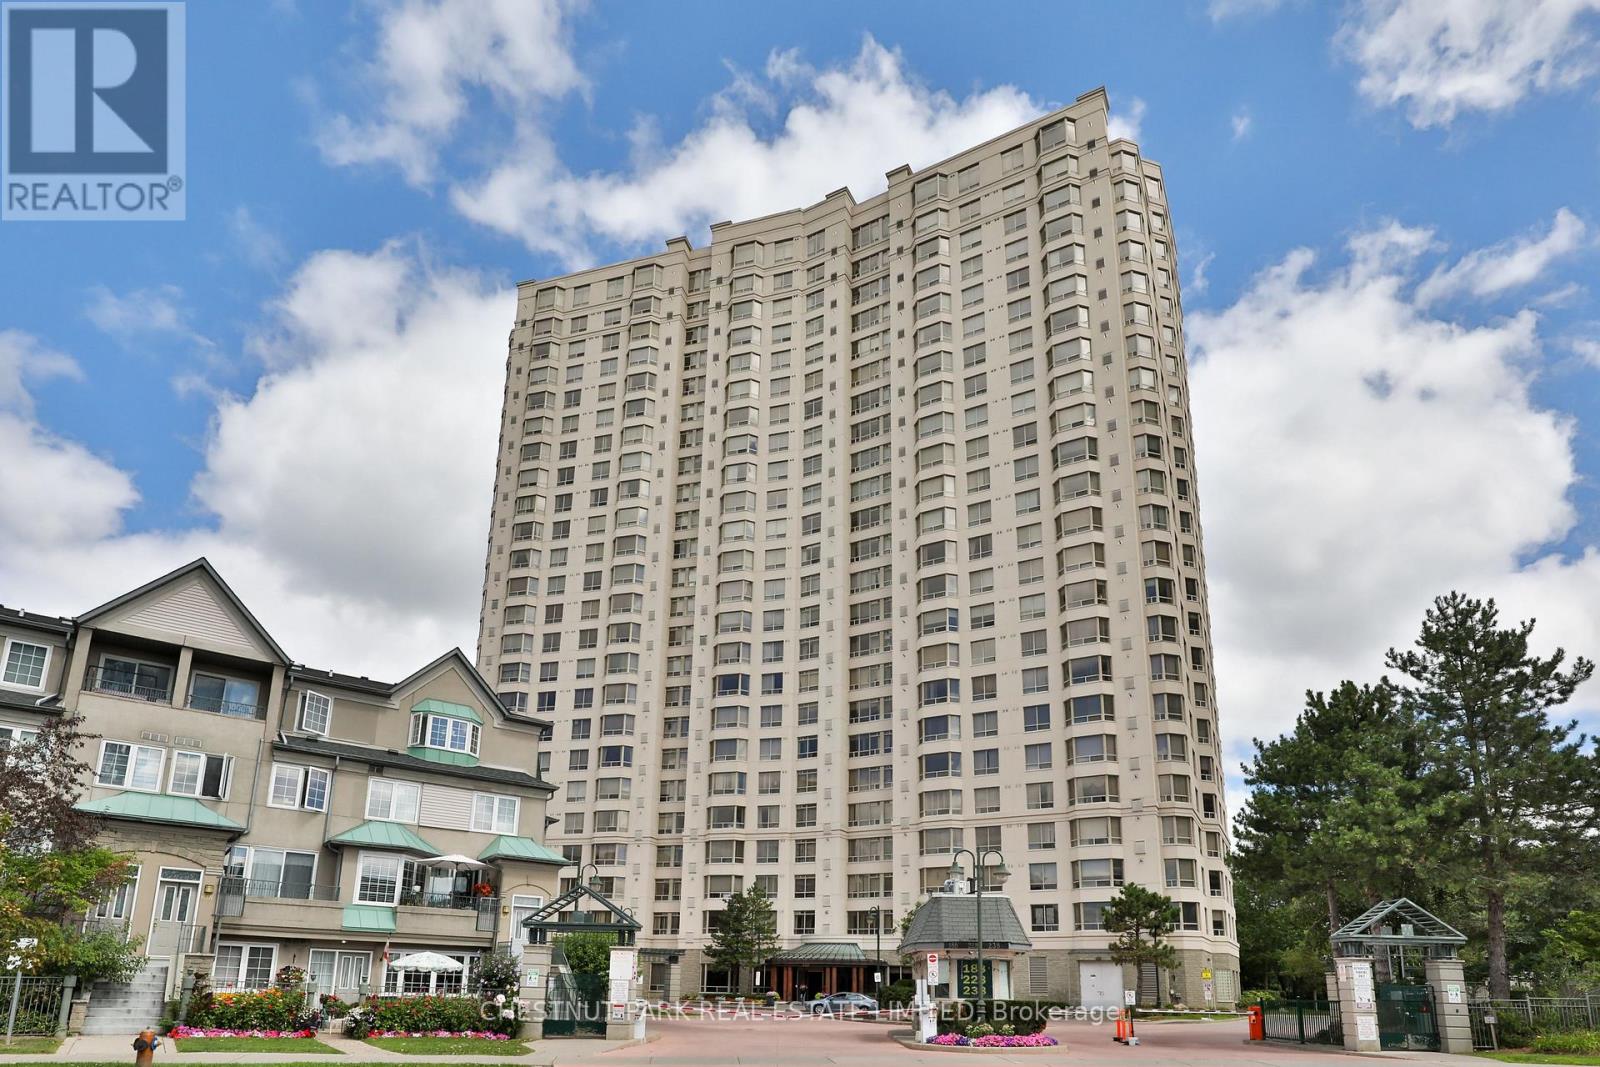
2705 - 228 Bonis Avenue E
Toronto, Ontario
Luxurious Tridel Built. The Highlands at Tam-O'Shanter. Unobstructed panoramic south and east views from this 3-bedroom, 2-bath corner suite, overlooking the city and the golf course. An abundance of natural light. First time offered by its owner. Approximately 1,568 sq ft as per floor plans. Newly laid vinyl flooring in the 3 bedrooms, the living and dining rooms, no broadloom in the suite. Marble floor at the entryway. Separate step-in shower in primary ensuite. Huge living space and very comfortable primary bedroom. Well balanced and proportioned. 1 parking space on level P1, 188 near the elevator and 1 locker #234. Top-notch amenities for the residents to enjoy, with an indoor pool, gym, party room/meeting room, ample visitor parking indoor and outdoor. 24/7 gatehouse security. Golf course adjacent to the building, cannot be more convenient. Close to transit, shops and restaurants. Steps to the GO Train station. Easy access to the highway.| (id:63616)
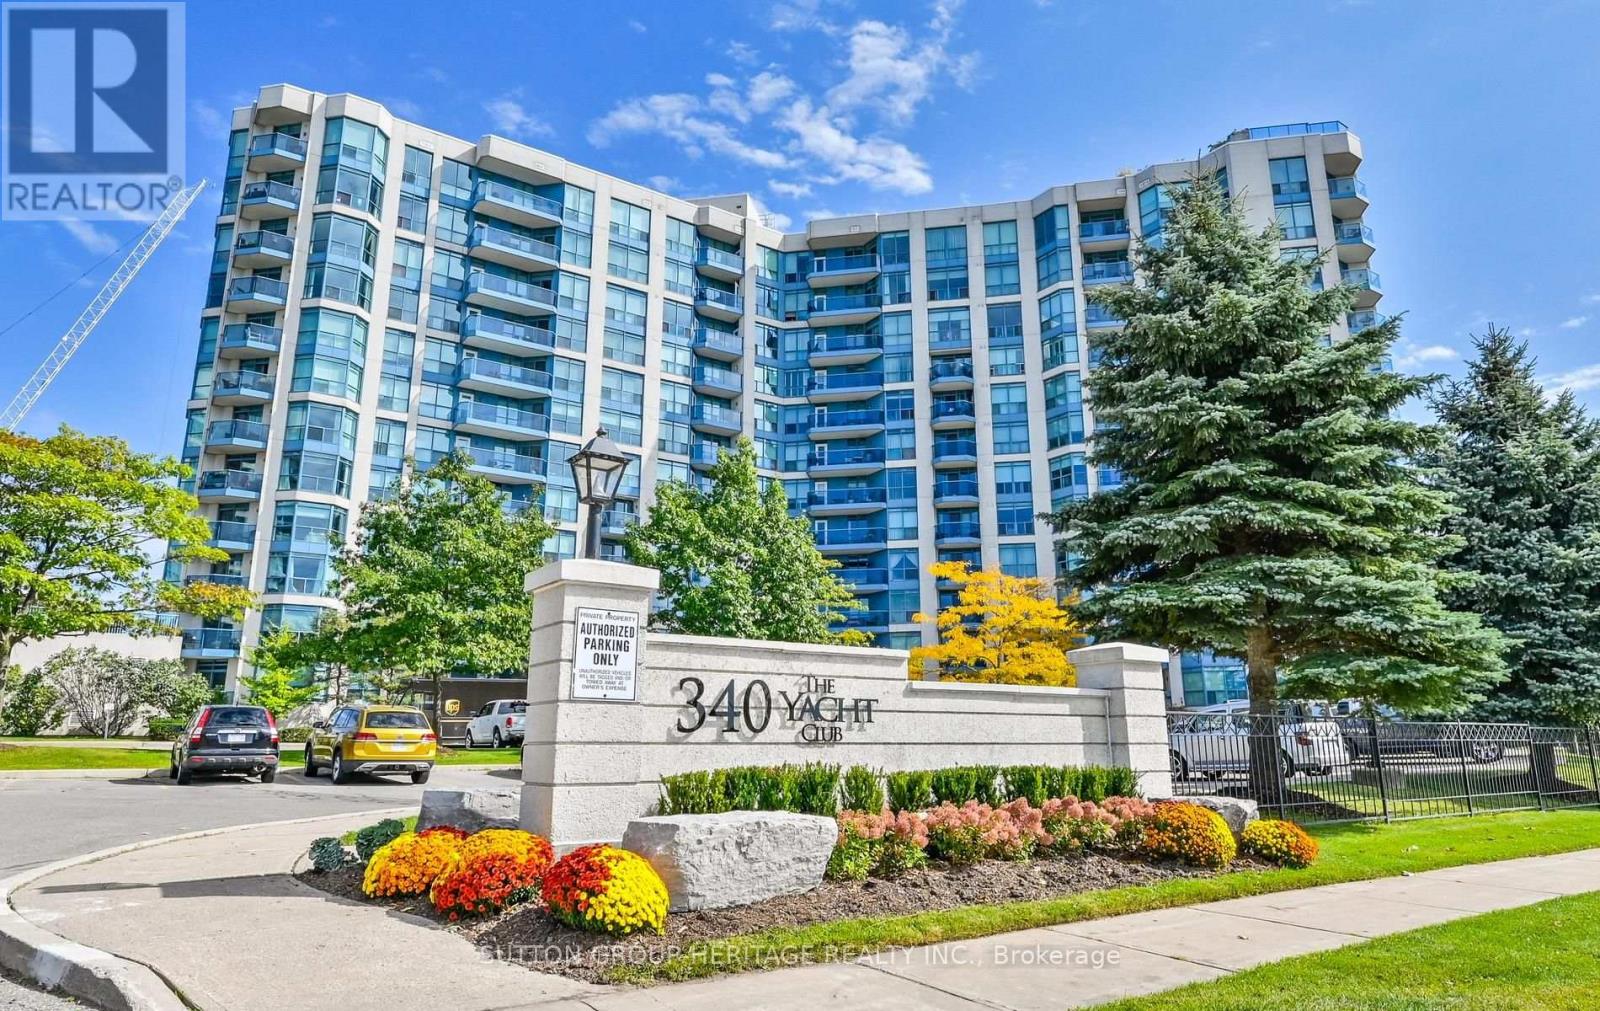
902 - 340 Watson Street W
Whitby, Ontario
Experience the best of Whitby waterfront living at the Yacht Club Condos! This bright, spacious, south-facing corner suite offers approximately 791 sq. ft. of open-concept living, with incredible views overlooking Lake Ontario and the Whitby Marina. Large bay windows fill the suite with natural light, while framing the water, marina, and surrounding waterfront from multiple vantage points. Step out onto the private balcony, take in the boats, the lake, and the sweeping views, and enjoy a setting that truly feels special.The well-designed layout features a generous primary bedroom with walk-in closet, ensuite laundry, and comfortable living and dining space, all complemented by the suite's bright, airy feel. Yacht Club Condos offers an impressive collection of amenities, including concierge service, onsite property management, an indoor pool, sauna, fitness facilities, and party room. The rooftop patio and BBQ area is a true highlight, offering spectacular panoramic views across Lake Ontario and the Whitby Marina! Located in the heart of Port Whitby, just steps from the waterfront, marina, and scenic trails, this is an exceptional opportunity to enjoy condo living in one of Whitby's most unique and desirable settings! (id:63616)
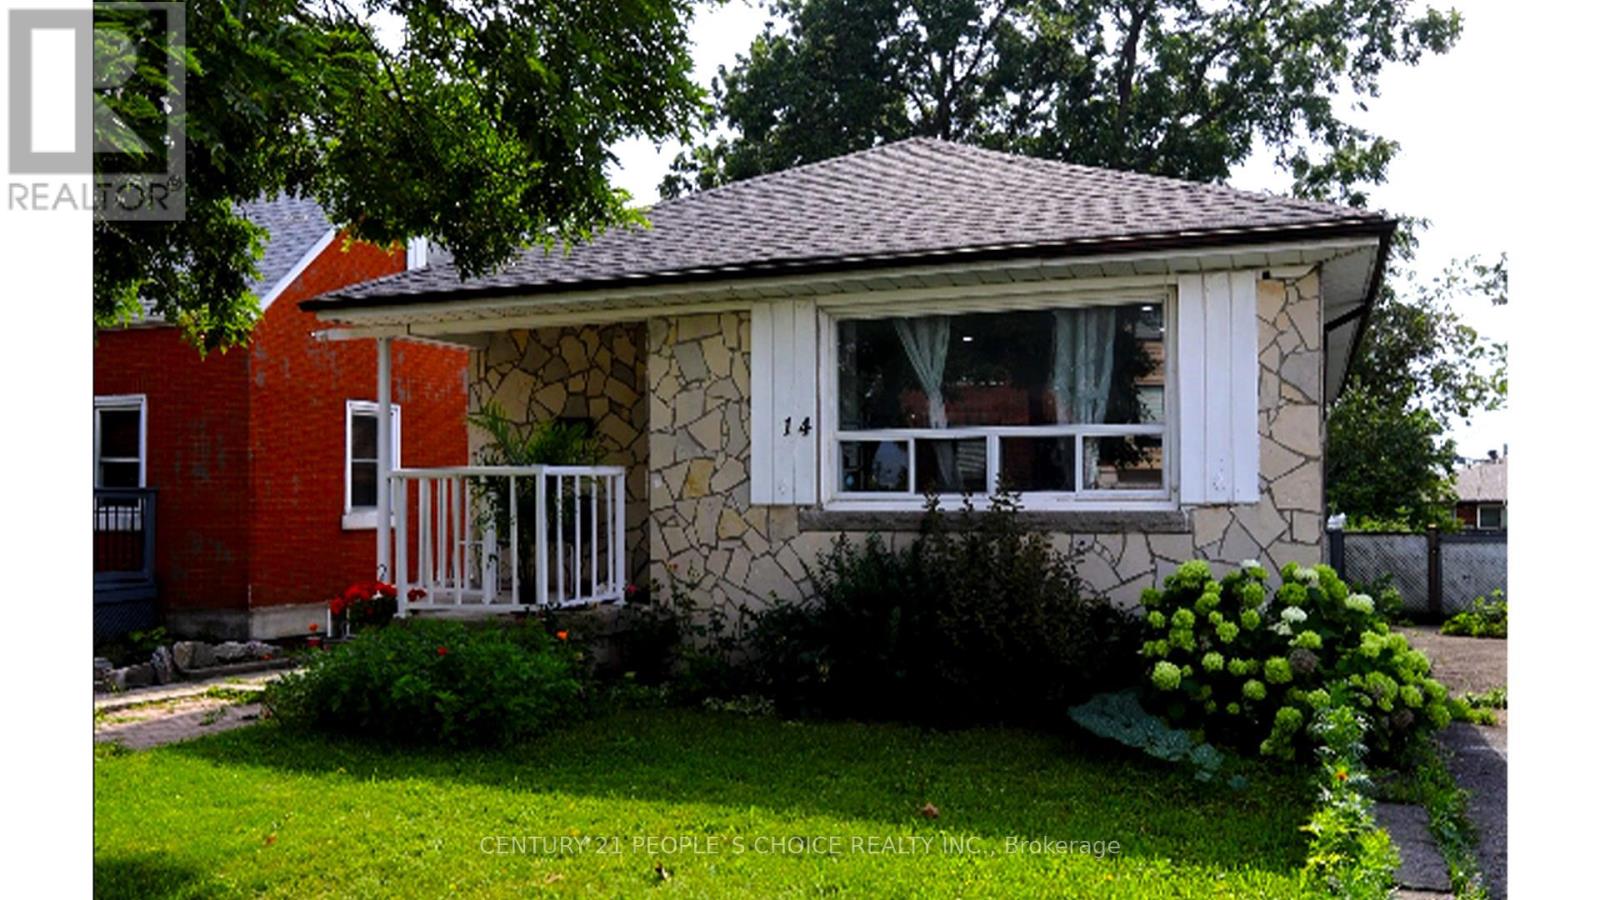
14 North Bonnington Avenue
Toronto, Ontario
Well Maintained 3 Bedroom Detached Brick Bungalow in Birchmount/Danforth Road. Separate Entrance To A Finished Basement Apartment With Kitchen And Three Bedrooms For Potential Rental Income. Enjoy a deep backyard with plenty of outdoor space and the neighborhood is very walkable and offers convenient access to transit and everyday amenities. Perfect For Starter Family Or An Investment. Great Size Lot and Close To Bus Stops, Schools, Shopping Centers, place of worship And More. A Must See! (id:63616)
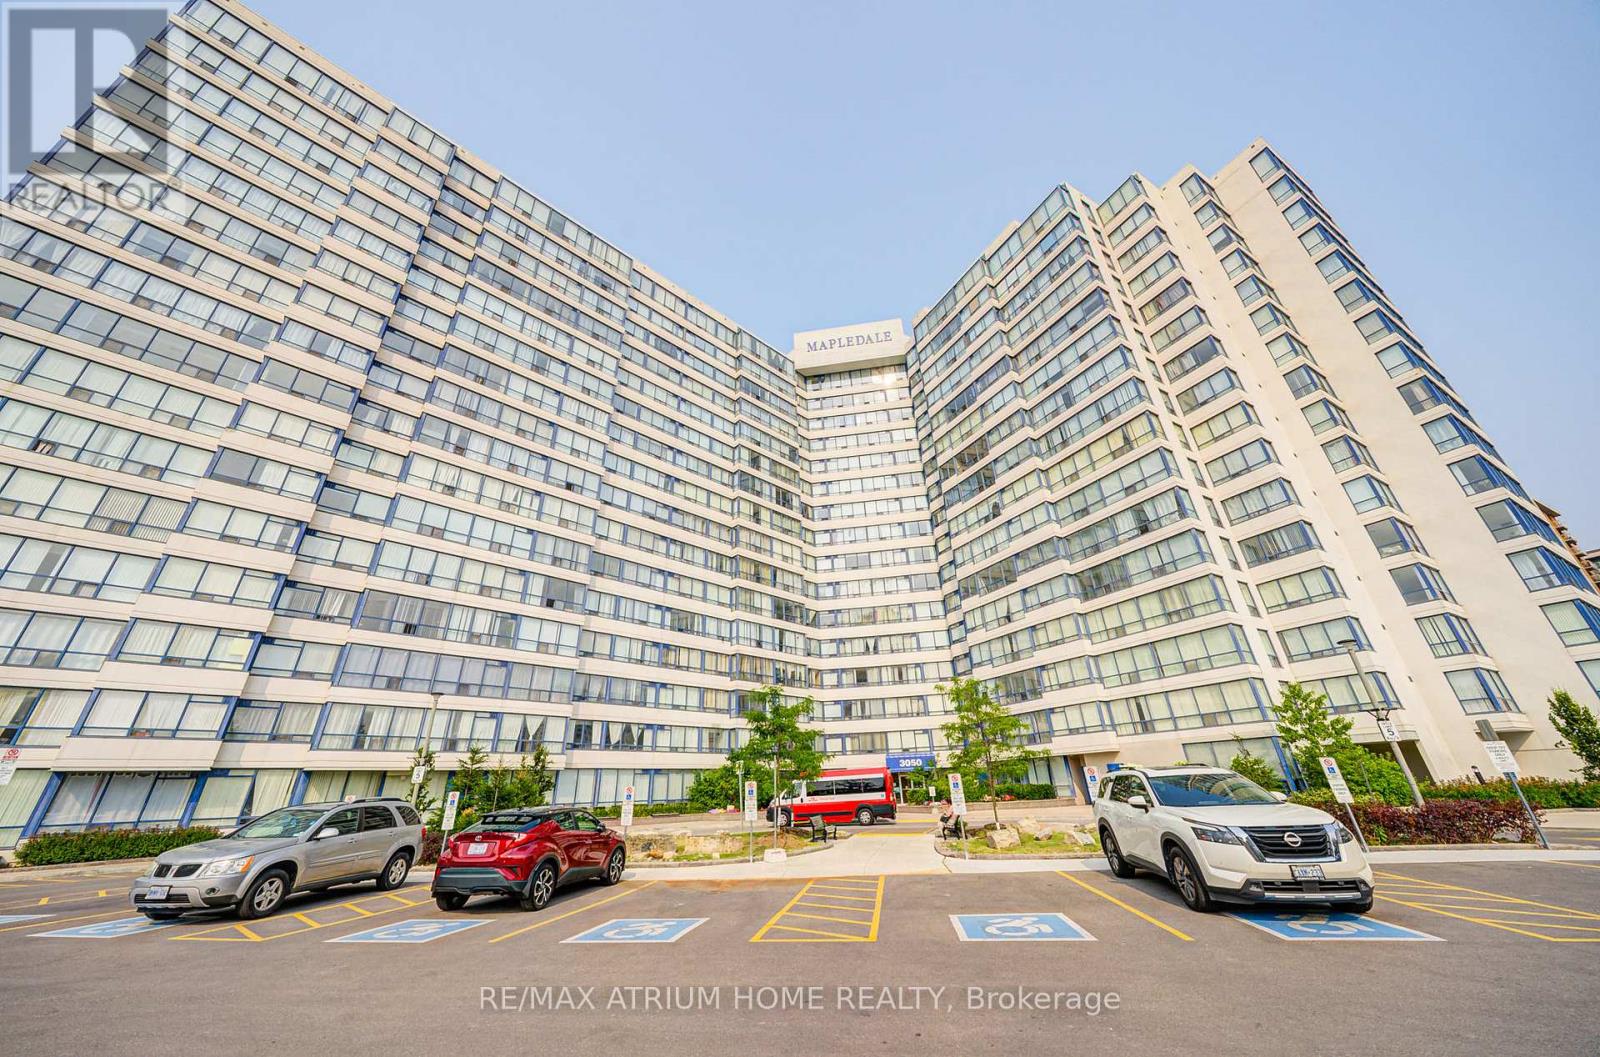
1515 - 3050 Ellesmere Road
Toronto, Ontario
This Spacious 2-Bedroom, 2-Bathroom Unit In The Luxurious Mapledale Condo Offers An Exceptional Living Experience. With Unobstructed Green Views, It's Perfectly Situated Just Across From Centennial College and The university Of Toronto Scarborough Camput (UTSC). The Location Provides Easy Access To Major Highways, Including The 401, and Is Close To Essential Amenities Like Rouge Valley Hospital, The PANAM Sports Centre, Grocery Stores, and Banks. The Unit Itself Features An Updated kitchen With A Stylish Backsplash, and Laminate Flooring Throughout. The Living and Dining Areas Are Bright and Airy, Thanks To Large Windows That Allow Plenty Of Natural Light. The Prime Bedroom Offers Ample Space and A Convenient Walk-In Closet. Building Amenities Include 24-Hour Security, A Sauna, Gym, Indoor Pool, Tennis Court, Playground, and Party and Guest Rooms, Ensuring That you Have Everything You Need For Comfort and Relaxation. The Unit Also Comes With One Parking Space, and All Utilities Are Included In The Rent. This Is Truly A Rare Find For Anyone Looking For A Spacious and Well-Located Condo. (id:63616)
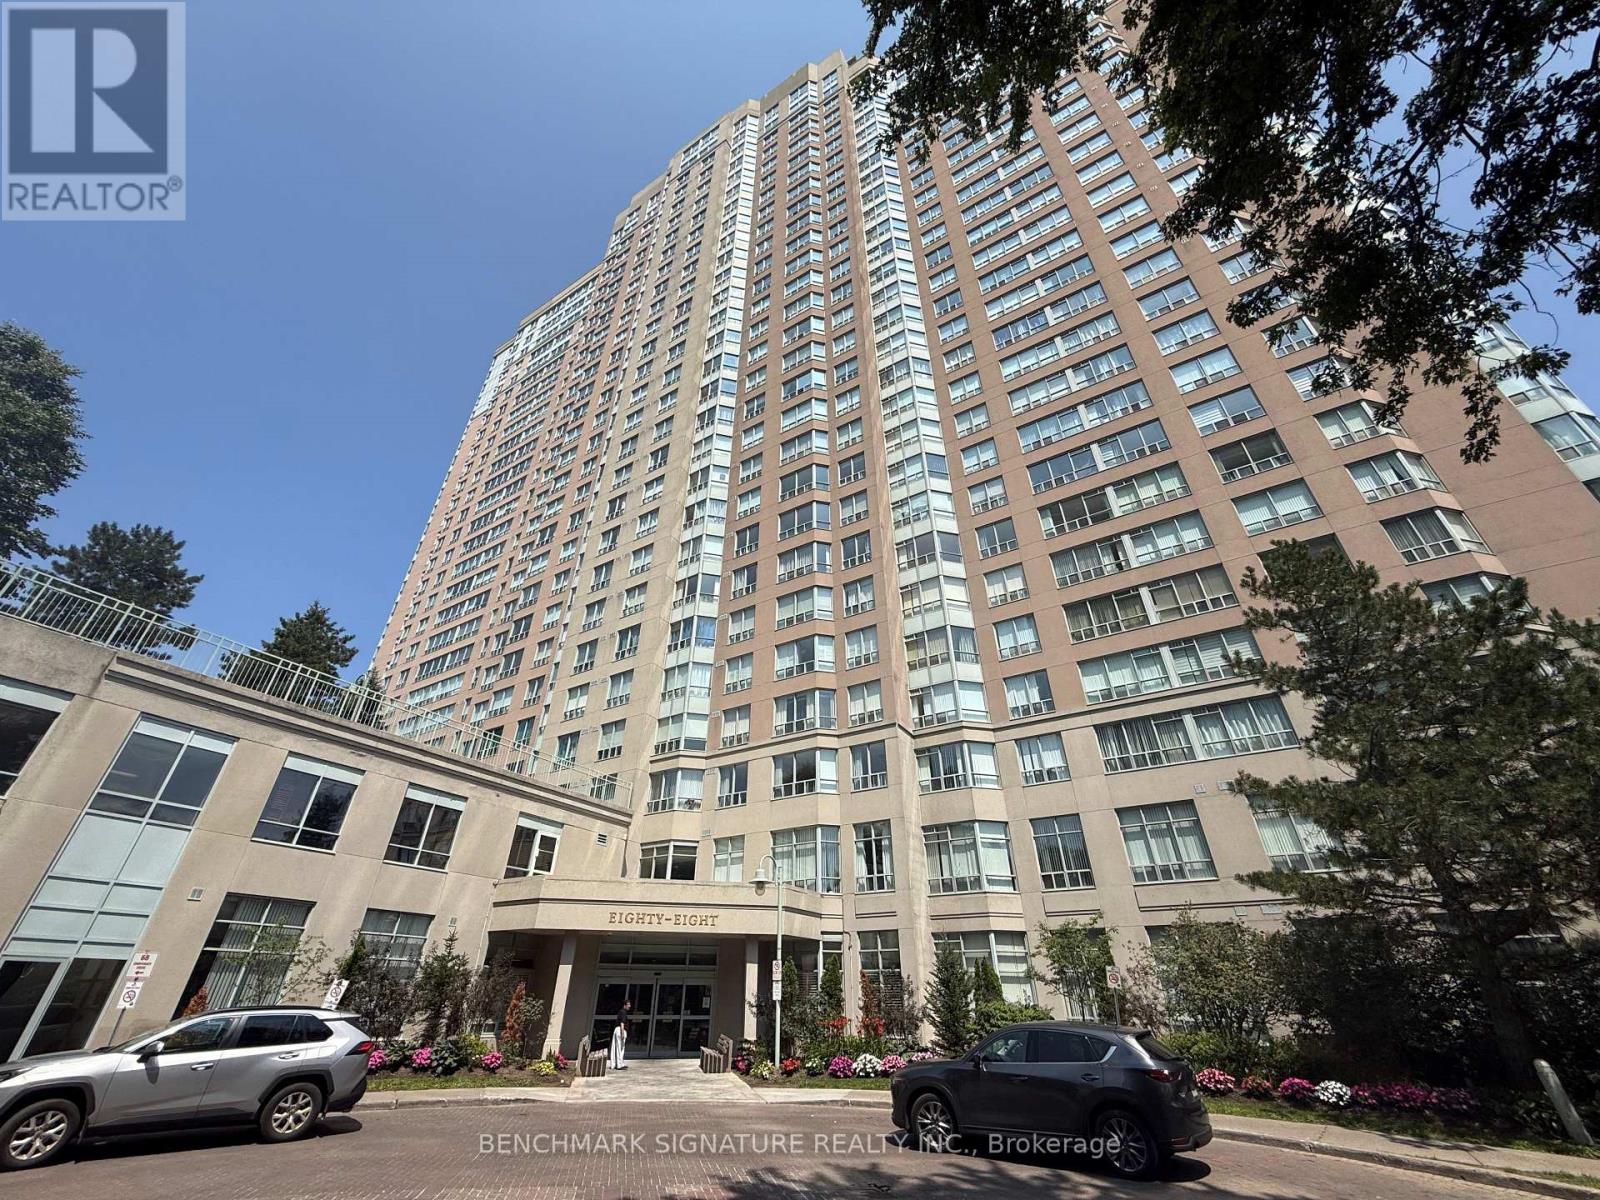
2405 - 88 Corporate Drive
Toronto, Ontario
Welcome to this bright and spacious 1+Den, 1-bath condo in the highly sought-after Tridel-built community at 88 Corporate Drive. Offering a functional open-concept layout, this unit features a generously sized bedroom, a versatile den ideal for a home office or guest space, ensuite laundry, and one underground parking spot. Enjoy an abundance of natural light and comfortable living in a well-maintained building with exceptional amenities, including 24-hour gatehouse security, indoor and outdoor swimming pools, fitness centre, tennis and squash courts, bowling alley, party room, and ample visitor parking. Conveniently located just minutes from Scarborough Town Centre, TTC, Highway 401, parks, restaurants, and everyday amenities, this home is ideal for first-time buyers, professionals, downsizers, or investors. (id:63616)
26 Lighthall Crescent
Toronto, Ontario
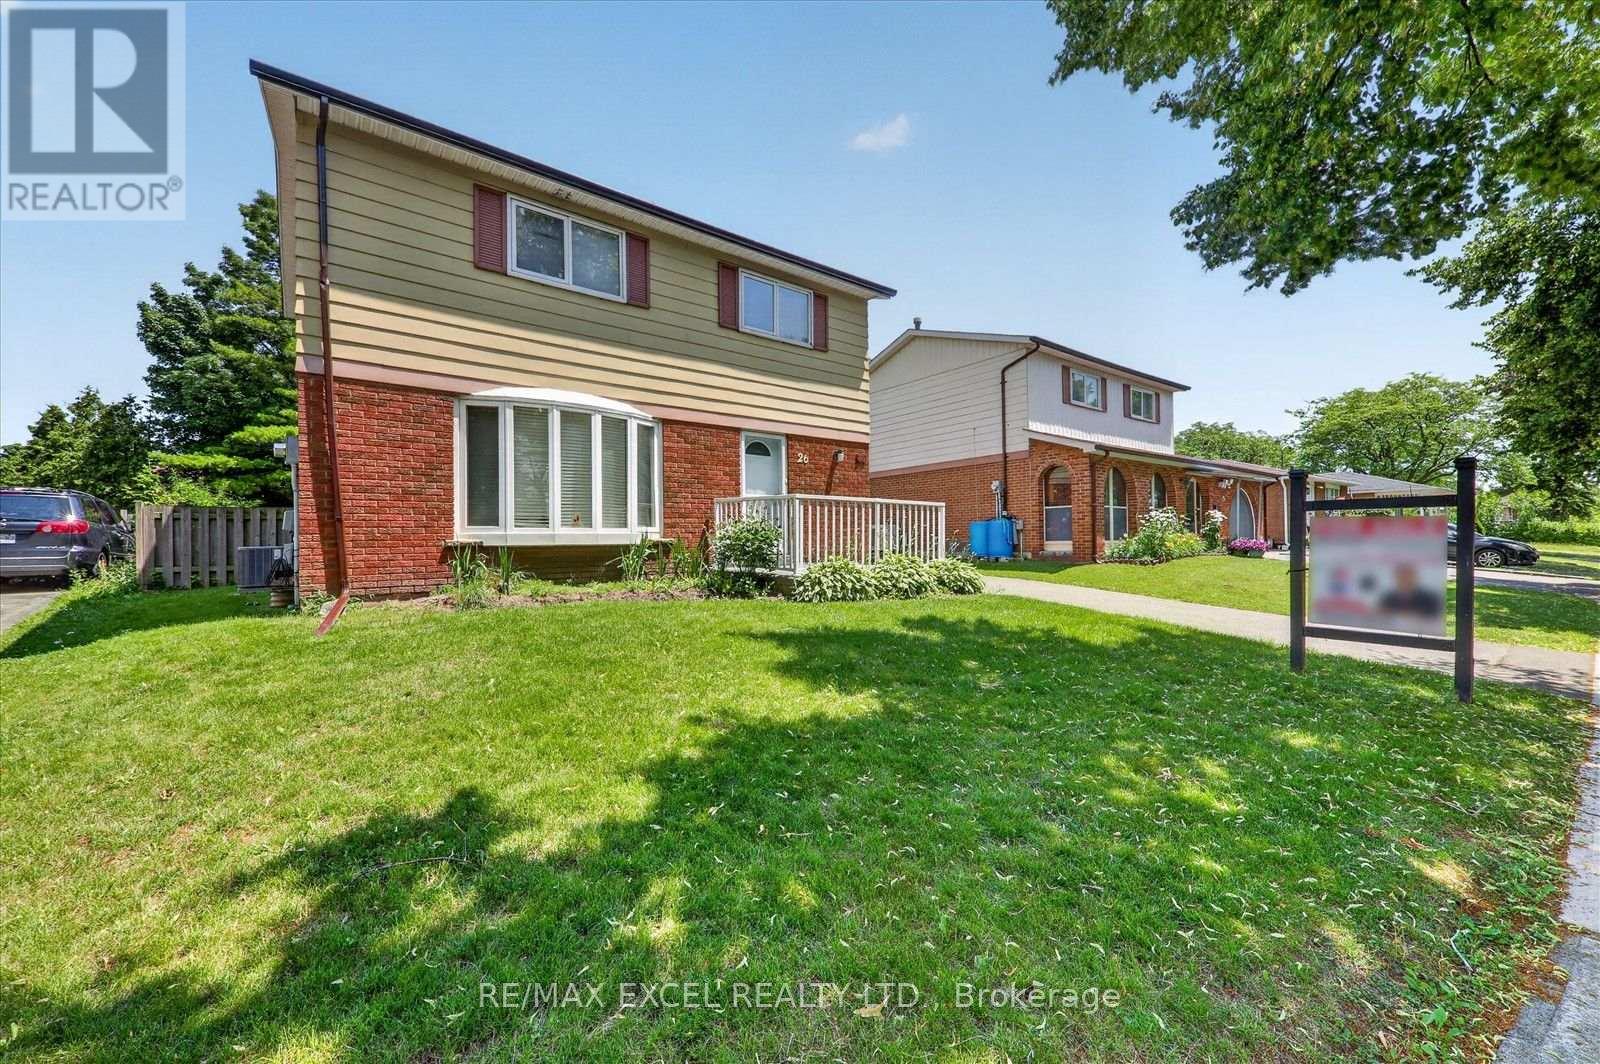
ATTENTION!!! For All Homeowners, Builders, and Investors. Excellent Location In the Pocket. FULLY DETACHED On A Large Lot Features 4+1 Bedrooms, ***A Bright, LARGER LOT 46 ft frontage. Great Family Home In A Very Convenient High-Demand Markham And Finch Area. Move-in ready, bring your personal touch and make it your own!. Freshly painted! BRAND NEW LAMINATED FLOORS upstairs. Steps to TTC, Schools, and Park. Very Close to Shopping Mall, Library, and hospital. This home is not to be missed. Enjoy the convenience of quick access to Hwy 401, U of T Scarborough campus, Centennial College, And More!!! Don't Miss Out! (id:63616)

#904 - 1865 Pickering Parkway
Pickering, Ontario
Spacious 1,470 sq. ft. townhouse in the highly desirable Village East community featuring 3 bedrooms, 3 bathrooms, and one of the largest floor plans. Bright open-concept living and dining area with walk-out to a balcony, modern kitchen with Corian countertops, oak stairs, and carpet-free flooring throughout. Spacious primary bedroom with walk-in closet and 4-piece ensuite. Private rooftop terrace. Conveniently located near schools, parks, shopping, transit, Pickering & Ajax GO Stations, Highway 401, and Pickering Casino Resort. Perfect for first-time buyers, downsizers, or investors. (id:63616)
1411 Old Forest Road
Pickering, Ontario
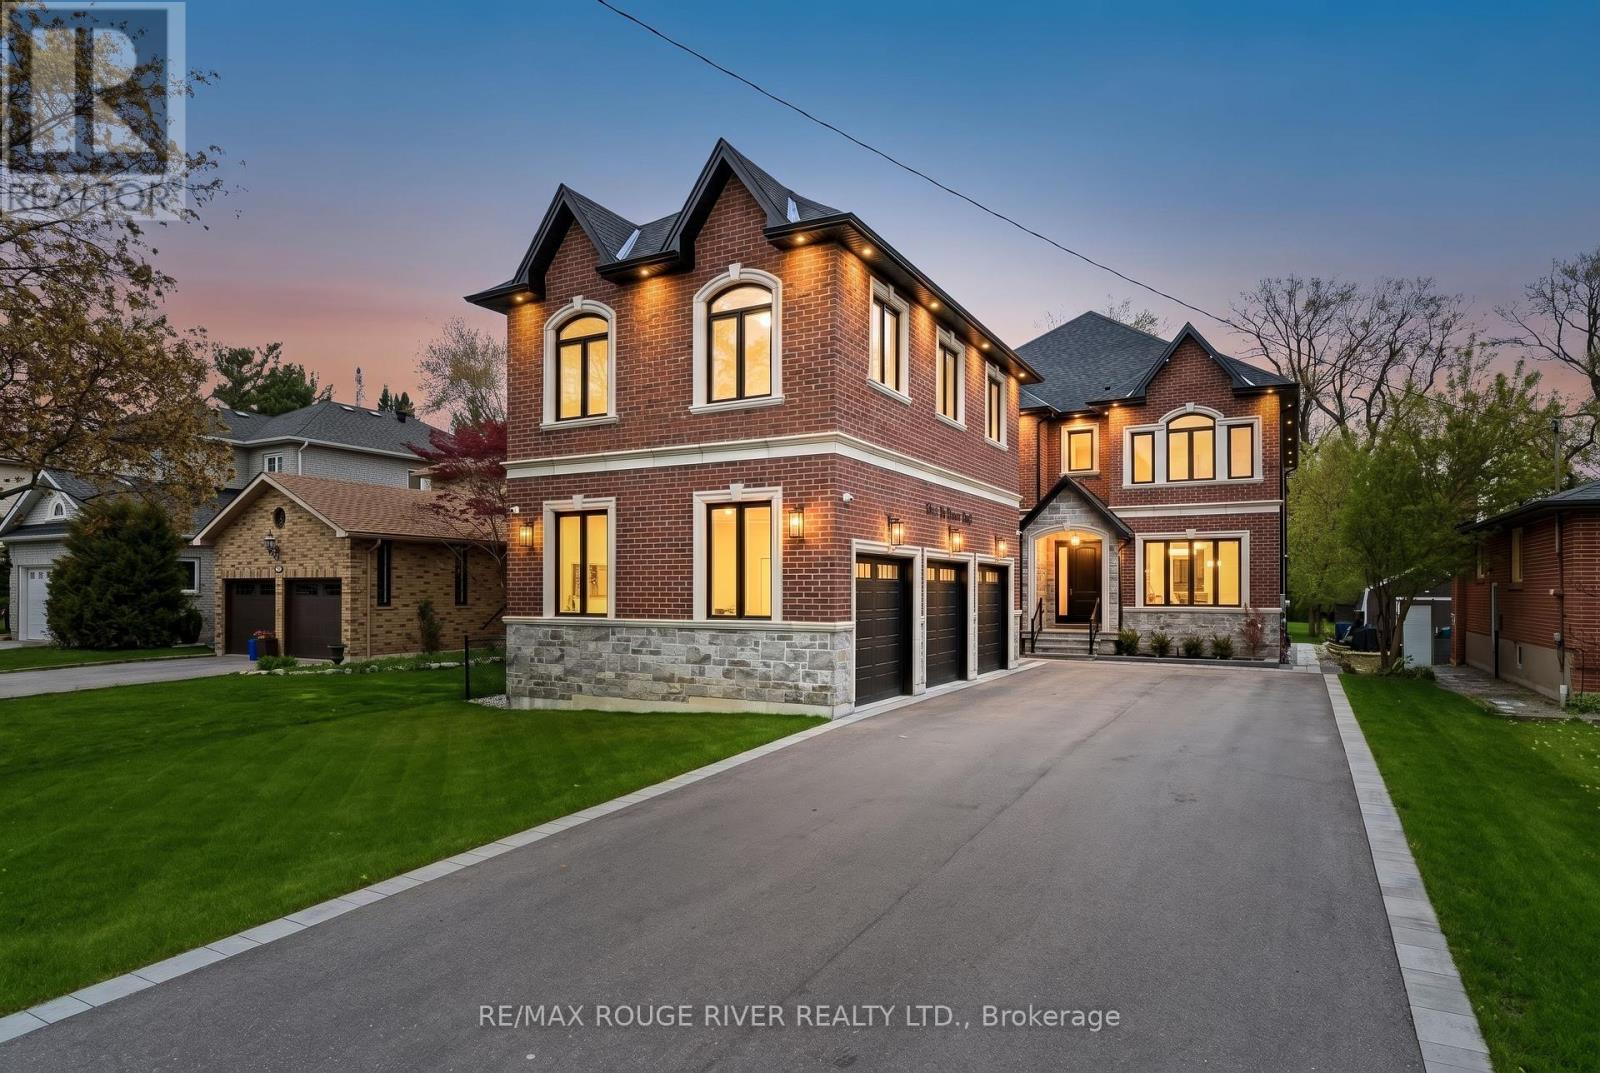
Welcome to The Bridge House - Where Family Stays Connected. A thoughtfully designed generational estate on a 50x238 ft lot in one of Pickering's most private, low-density pockets - just 1.3km to Hwy 401, 300m to Kingston Rd transit & minutes to shopping, restaurants & everyday amenities | 4,932 sq ft above grade | 1,850 sq ft finished basement | 6+1 beds | 6 baths | 3-car garage | Elevator to all floors | 10 parking spaces | The centrepiece: a custom enclosed second-floor bridge connects the main house to a fully self-contained 1-bed suite above the garage - complete with its own kitchen, living/dining area, laundry & independent HVAC system. True privacy. Total connection | Main floor: 10 ft smooth ceilings, open-concept living/dining/family room with gas fireplace & custom TV niche | A chef's kitchen w/ SubZero, Wolf & Miele appliances, hidden walk-in pantry w/ auto sensor lighting, pot filler, quartz counters, & servery with SubZero beverage centre | Office with window, closet & frosted pocket doors - functions as main floor bedroom | Primary retreat: 16-ft walk-through closet, tray ceilings, spa-inspired 5-pc ensuite w/ freestanding tub, glass shower with niche, heated floors, & water closet | Basement 9 ft smooth ceilings with Dricore subfloor | Absolute show stopper wet bar w/ dual Marvel beverage centres & glass rinser, glass-enclosed gym w/ full mirrored wall & hardwired internet | Pre-wired for future home theatre | Kohler steam shower w/ essential oil diffuser, heated floors | double-door walkout | Garage: fully insulated, high-lift track doors (car-lift ready every bay), hot water line & Cat-5 | Massive Backyard w/ gas BBQ line, 60-amp rough-in & hot water tap. 226 pot lights | 2 furnaces + 1 air handler | 3 AC's/HRV | Rain Bird WiFi irrigation system | 3 built-in WiFi routers | Pre-wired speakers | This Home Truly Has It All - See Attached Lists & Media Links For Details. (id:63616)

8 Bunhill Court
Ajax, Ontario
Welcome To 8 Bunhill Court, An Exquisite Custom-Built Estate Home Nestled On Over 1.4 Acres In Northeast Ajax, Backing Directly Onto The Prestigious Deer Creek Golf Course. This One-Of-A Kind Residence Combines Privacy, Luxury, And Breathtaking Natural Surroundings. Offering Over 6500 Sq. Ft. Of Living Space above grade, This Home Boasts Elegant Principal Rooms, Soaring Ceilings, And An Open, Flowing Layout Ideal For Both Entertaining And Family Living. The Main-Floor Primary Suite Provides A Private Retreat With A Luxurious Ensuite, While Five Additional Bedrooms Upstairs Offer Comfort And Versatility For Family Or Guests. The All-Season Sunroom Seamlessly Blends Indoor And Outdoor Living With Panoramic Views Of The Backyard Oasis - Complete With An In-Ground Pool, Relaxing Spa, And Beautifully Landscaped Grounds Surrounded By Mature Trees. From The Grand Foyer To The Serene Outdoor Spaces, Every Detail Has Been Thoughtfully Designed For Refined Living. Quiet, Private, And Surrounded By Nature, 8 Bunhill Court Is More Than A Home - Its A Lifestyle In One Of Ajax's Most Prestigious Enclaves. (id:63616)
2209 - 50 O'neill Road
Toronto, Ontario
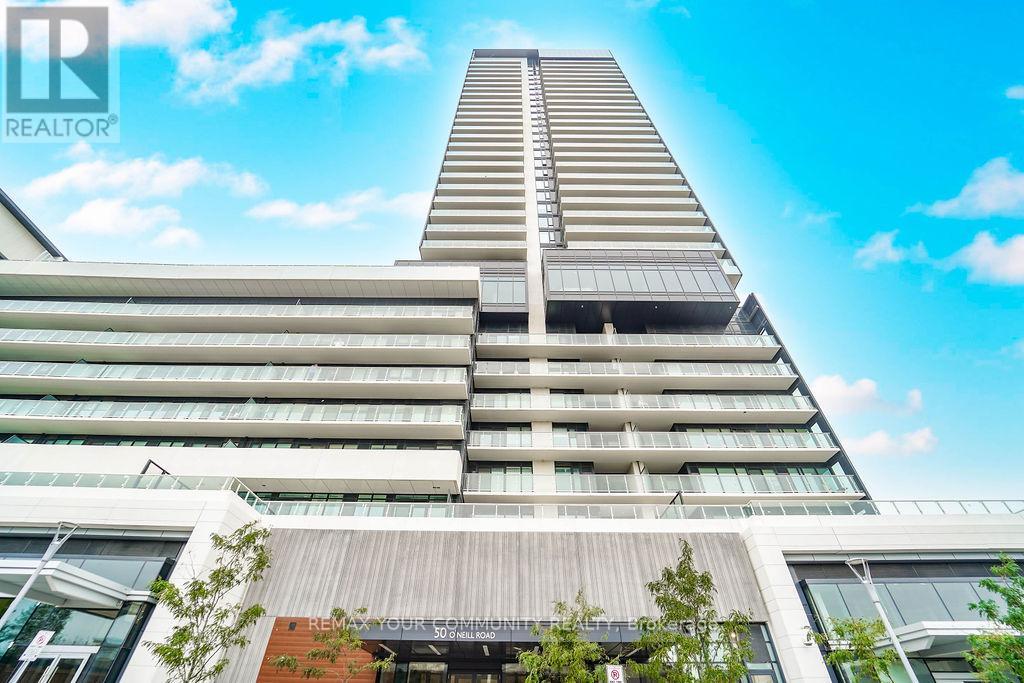
Welcome To 'Rodeo drive' condominiums .This stunning high- floor condominium offers Spectacular views of Toronto Skyline. Floor to ceilings windows. Featuring High ceilings filled with lots of natural light. The thoughtfully designed One bedroom suite with a large balcony perfect for relaxing or entertaining with great view. One under ground parking space (close to elevator) is included. This unit boasts An Open concept Modern kitchen with B/I Europeans appliances, EnSuite laundry room. Great building amenities to enjoy : Outdoor pool ,Hot Tub, Party rooms, Terrace ,BBQ area, Fitness center , 24 hrs Concierge. Ideally located just Steps from the shops at Don mills, Restaurants , cafes ,Cinema, Banks, super market, close to parks, schools , Easy HWY and transit access. A perfect opportunity to enjoy stylish urban living in a very desirable location! Great opportunity to own a condo in a great condition! (id:63616)
138 Kennard Avenue
Toronto, Ontario

Welcome to 138 Kennard Avenue, a charming detached bungalow situated on a premium 52' x 114' lot in the highly sought-after Bathurst Manor neighbourhood. This well-maintained, carpet-free home offers a functional layout and comfortable living space for families, downsizers, and investors alike. The bright family room features hardwood flooring and a skylight, filling the space with natural light. The eat-in kitchen is appointed with granite countertops and provides ample space for everyday dining. The spacious primary bedroom includes a walk-in closet and a private ensuite bathroom. Freshly painted throughout, the home is move-in ready. The finished basement offers additional living space and features a separate entrance, creating excellent potential for extended family living. Vinyl plank flooring in the basement for a fresh, modern feel. Enjoy seamless indoor-outdoor living with a walkout from the dining room to a private deck surrounded by mature greenery, providing both shade and privacy. The large driveway accommodates multiple vehicles with ease. Additional features include gas forced-air heating, central air conditioning, and a desirable location close to parks, schools, transit, shopping, community amenities, and major highways. A wonderful opportunity to own a detached bungalow on a generous lot in one of Toronto's most established and family-friendly neighbourhoods. (id:63616)
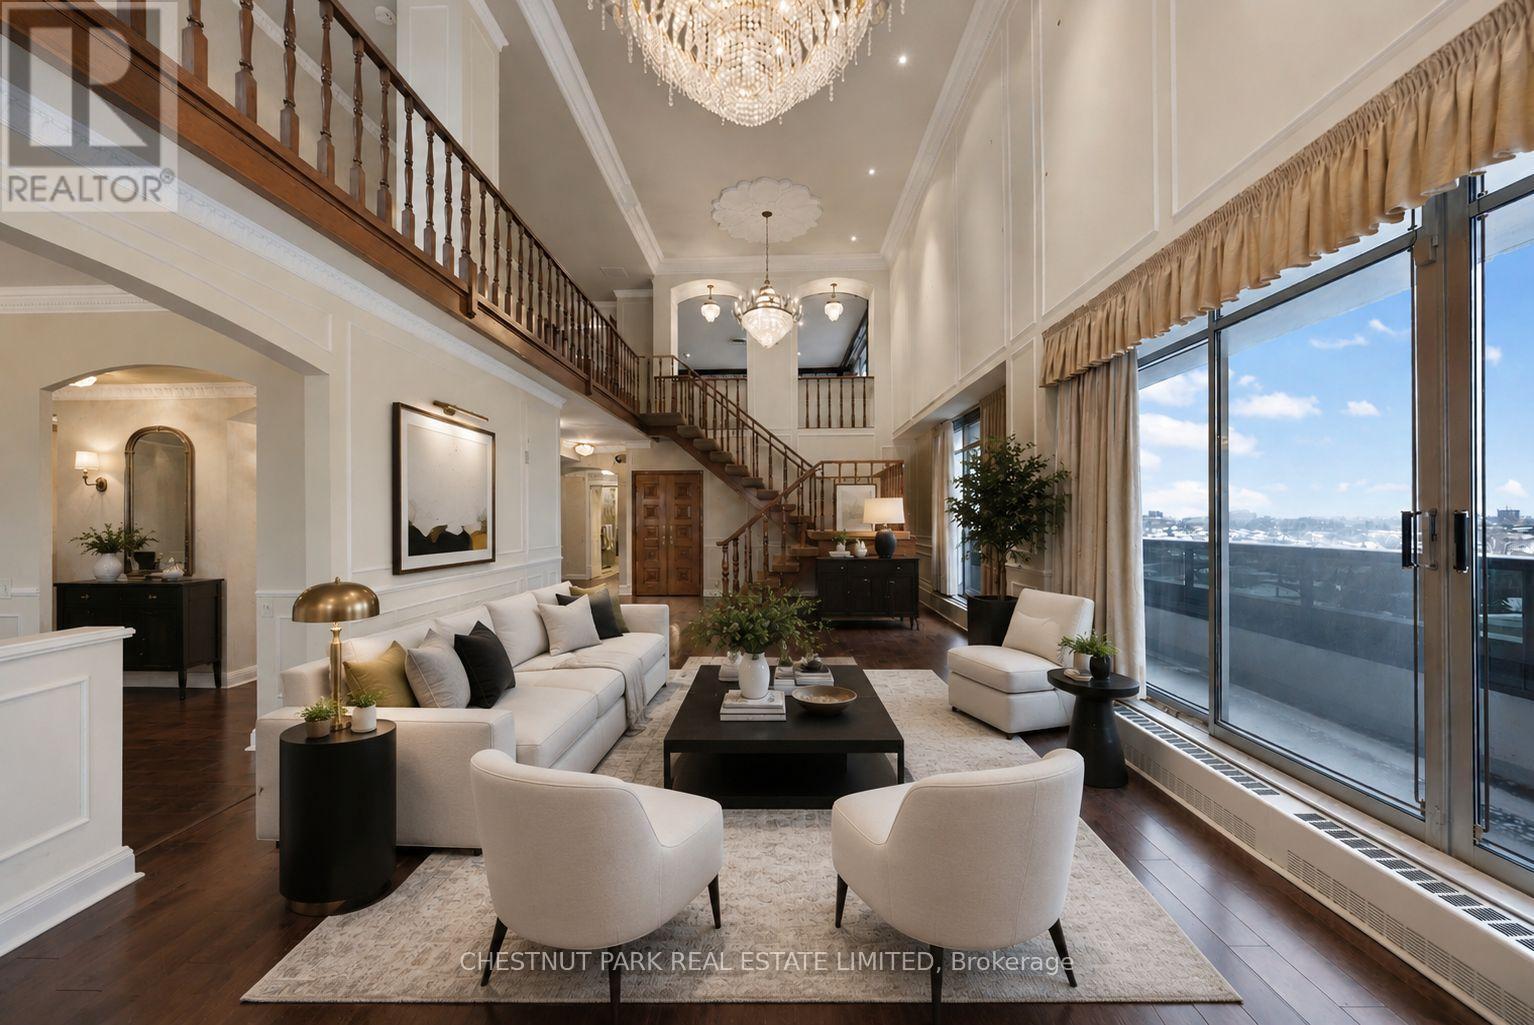
Ph 1 - 2600 Bathurst Street
Toronto, Ontario
One of only 12 residences in this boutique building - and unlike anything else on the market. This one-of-a-kind two-storey penthouse delivers approximately 3,300 sq. ft. of pure luxury, wrapped in unobstructed 360-degree city views that most buyers only dream about. Step out onto your private 1,200 sq. ft. enclosed terrace - an entertainer's dream, rain or shine, day or night. Inside, three generously sized bedrooms and four bathrooms offer space to breathe, while a sophisticated library/den/office adds quiet elegance for work or retreat. The main level's grand living and dining rooms are built for hosting, and upstairs, a second-floor family room with a wet bar creates the ultimate lounge for late-night entertaining. Throughout, extensive custom millwork and solid wood doors speak to a level of craftsmanship rarely found today. Move in and enjoy it as-is, or reimagine it entirely - this is a blank canvas with bones this good, opportunities like this simply don't come up twice. (id:63616)
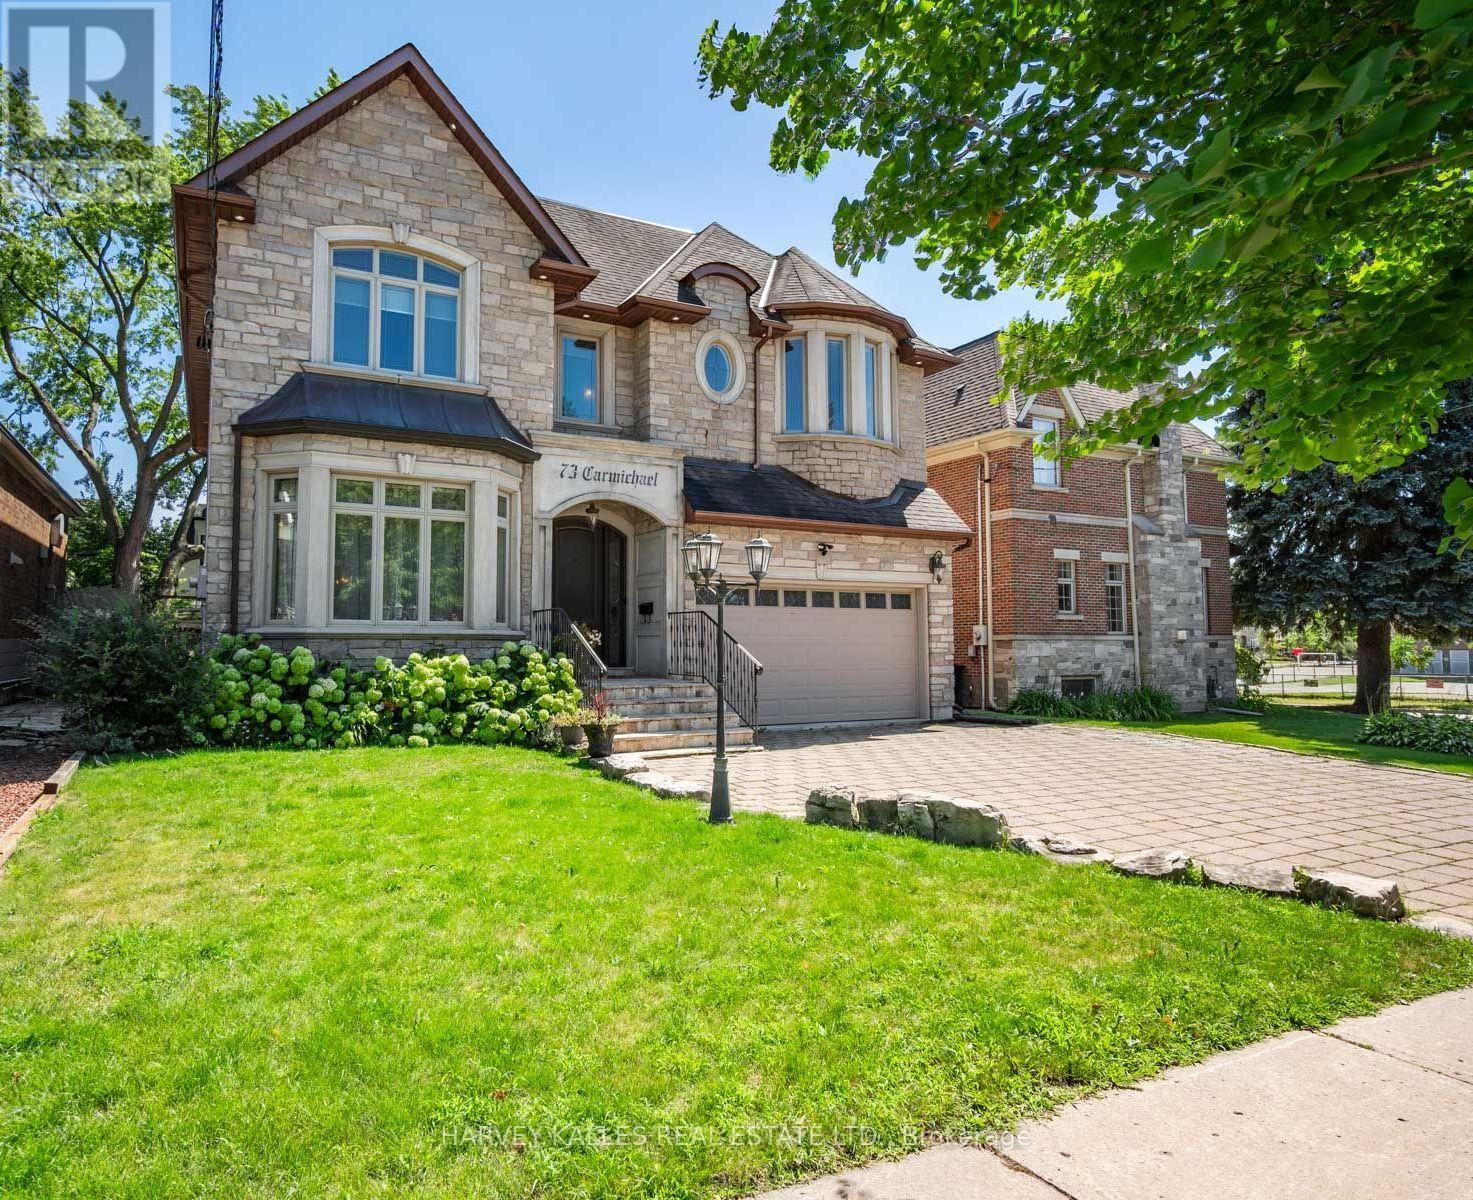
73 Carmichael Avenue
Toronto, Ontario
Rarely does an opportunity like this come to market. Set on an exceptional 49 x 115 foot south-facing lot just two blocks from Avenue Road, this outstanding Bedford Park residence offers approximately 5,000 square feet of beautifully finished living space. Lots of this size are exceptionally rare, making this one of the neighbourhood's most coveted opportunities. Designed with family living in mind, the main floor features soaring 10-foot ceilings, elegant principal rooms, a private home office, an oversized front hall closet, and a functional mudroom with direct access from the garage. Every space has been thoughtfully planned to balance everyday comfort with effortless entertaining.The second level offers four generously proportioned bedrooms, each with its own ensuite, including a stunning primary retreat complete with a fireplace, creating a true sanctuary at the end of the day. The walk-out lower level features 9-foot ceilings, limestone flooring, abundant living space, and direct access to the beautifully landscaped south-facing backyard. Complete with a pool and hot tub, it's the perfect setting for everything from summer entertaining to quiet evenings at home. Ideally located within the highly regarded Ledbury Public School catchment, and just steps to the boutiques, cafes, restaurants, and everyday conveniences of Avenue Road, this exceptional home also offers quick and convenient access to Highway 401, making commuting across the city effortless. Properties of this calibre, on nearly 50-foot south-facing lots in one of Toronto's most desirable family neighbourhoods, rarely become available. This is a truly exceptional opportunity to call 73 Carmichael Avenue home. (id:63616)
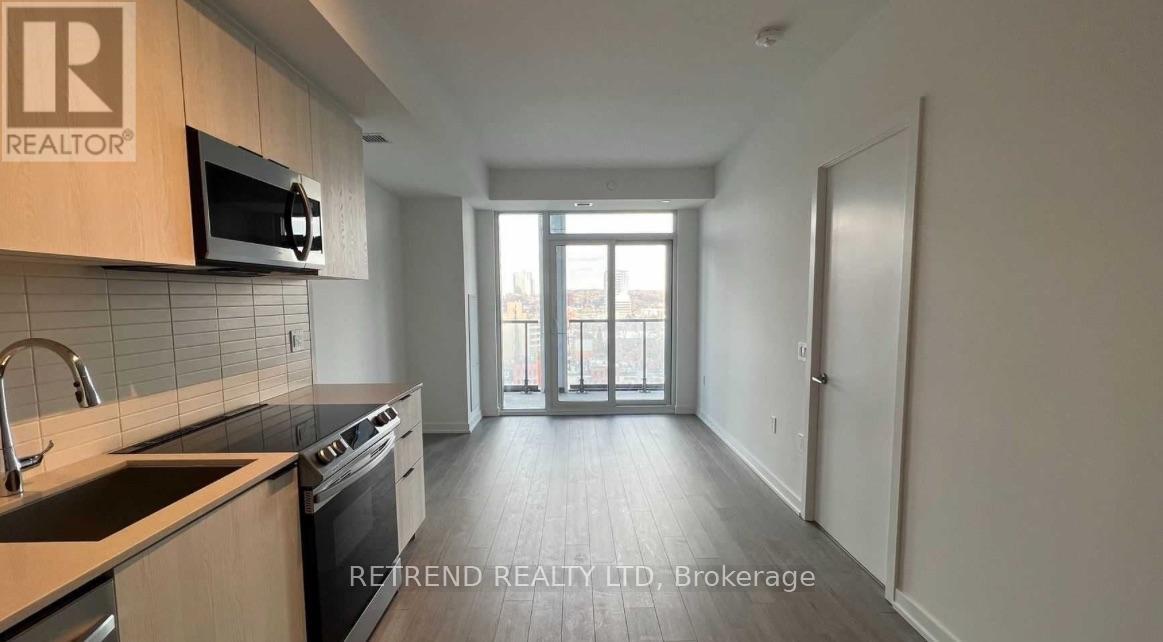
1030 - 50 Power Street
Toronto, Ontario
Live at the centre of it all in this stylish north-facing 2-bedroom, 2-bathroom residence. Designed for modern city living, the suite offers a sleek open-concept feel, 9-foot ceilings, and contemporary stainless steel appliances. Step outside to transit, cafés, dining, and the energy of one of Toronto's most sought-after neighbourhoods. Residents are welcomed by an impressive double-height lobby, 24-hour concierge, and everyday conveniences right within the building. (id:63616)
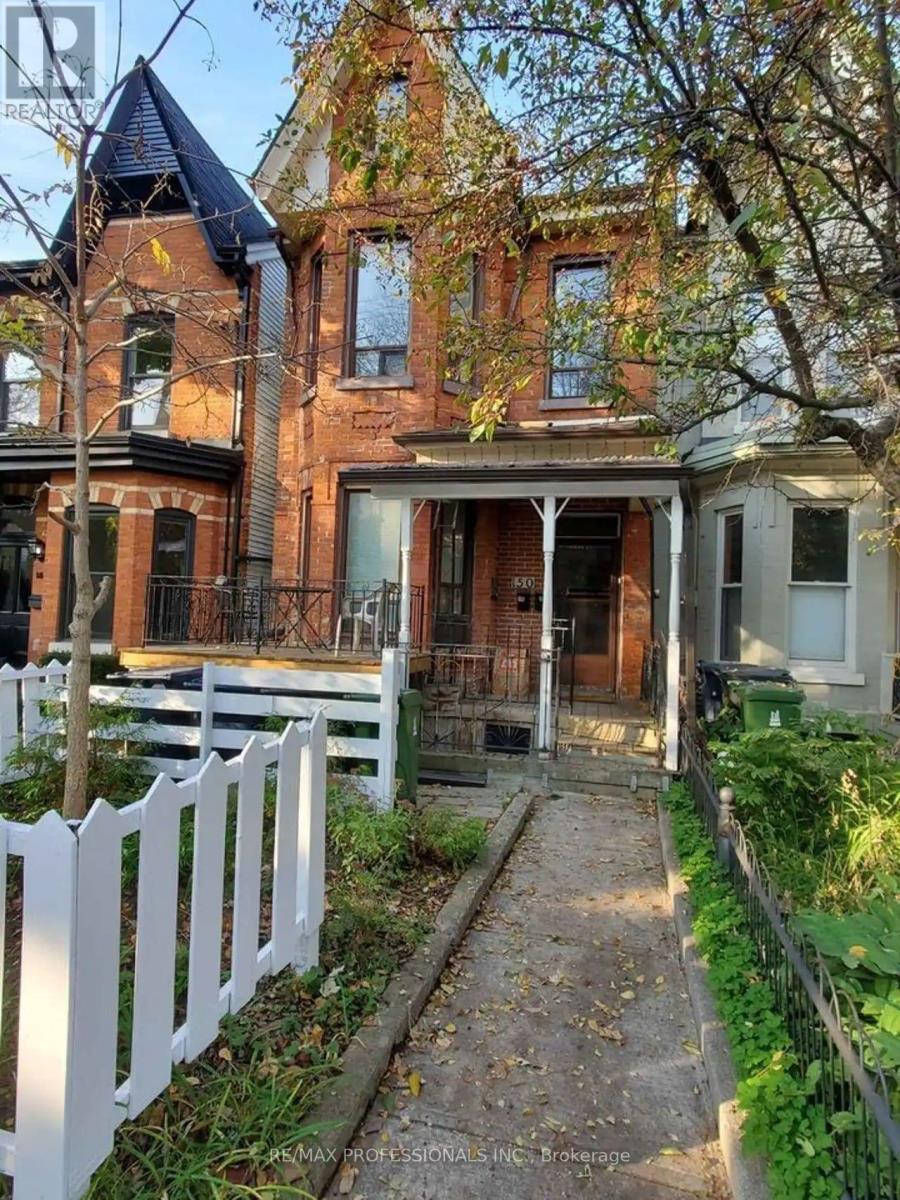
Main Level - 150 Robert Street
Toronto, Ontario
Prime Location - Steps to U of T! Main Level 3 Bedroom Unit. Fantastic opportunity to live in the highly sought after University area, just a 4?minute walk to the University of Toronto. This bright and inviting main level unit features original hardwood floors, 3 well sized bedrooms, 1 full washroom, and abundant natural light throughout. Enjoy a private outdoor space in the backyard-perfect for relaxing or studying outdoors. Situated in the heart of the city, you're surrounded by top amenities including restaurants, cafés, theatres, bus routes, laundromat, and convenient street parking options. Minutes to Chinatown, The Annex, and all downtown conveniences. Tenants are responsible for a portion of the utilities. (id:63616)
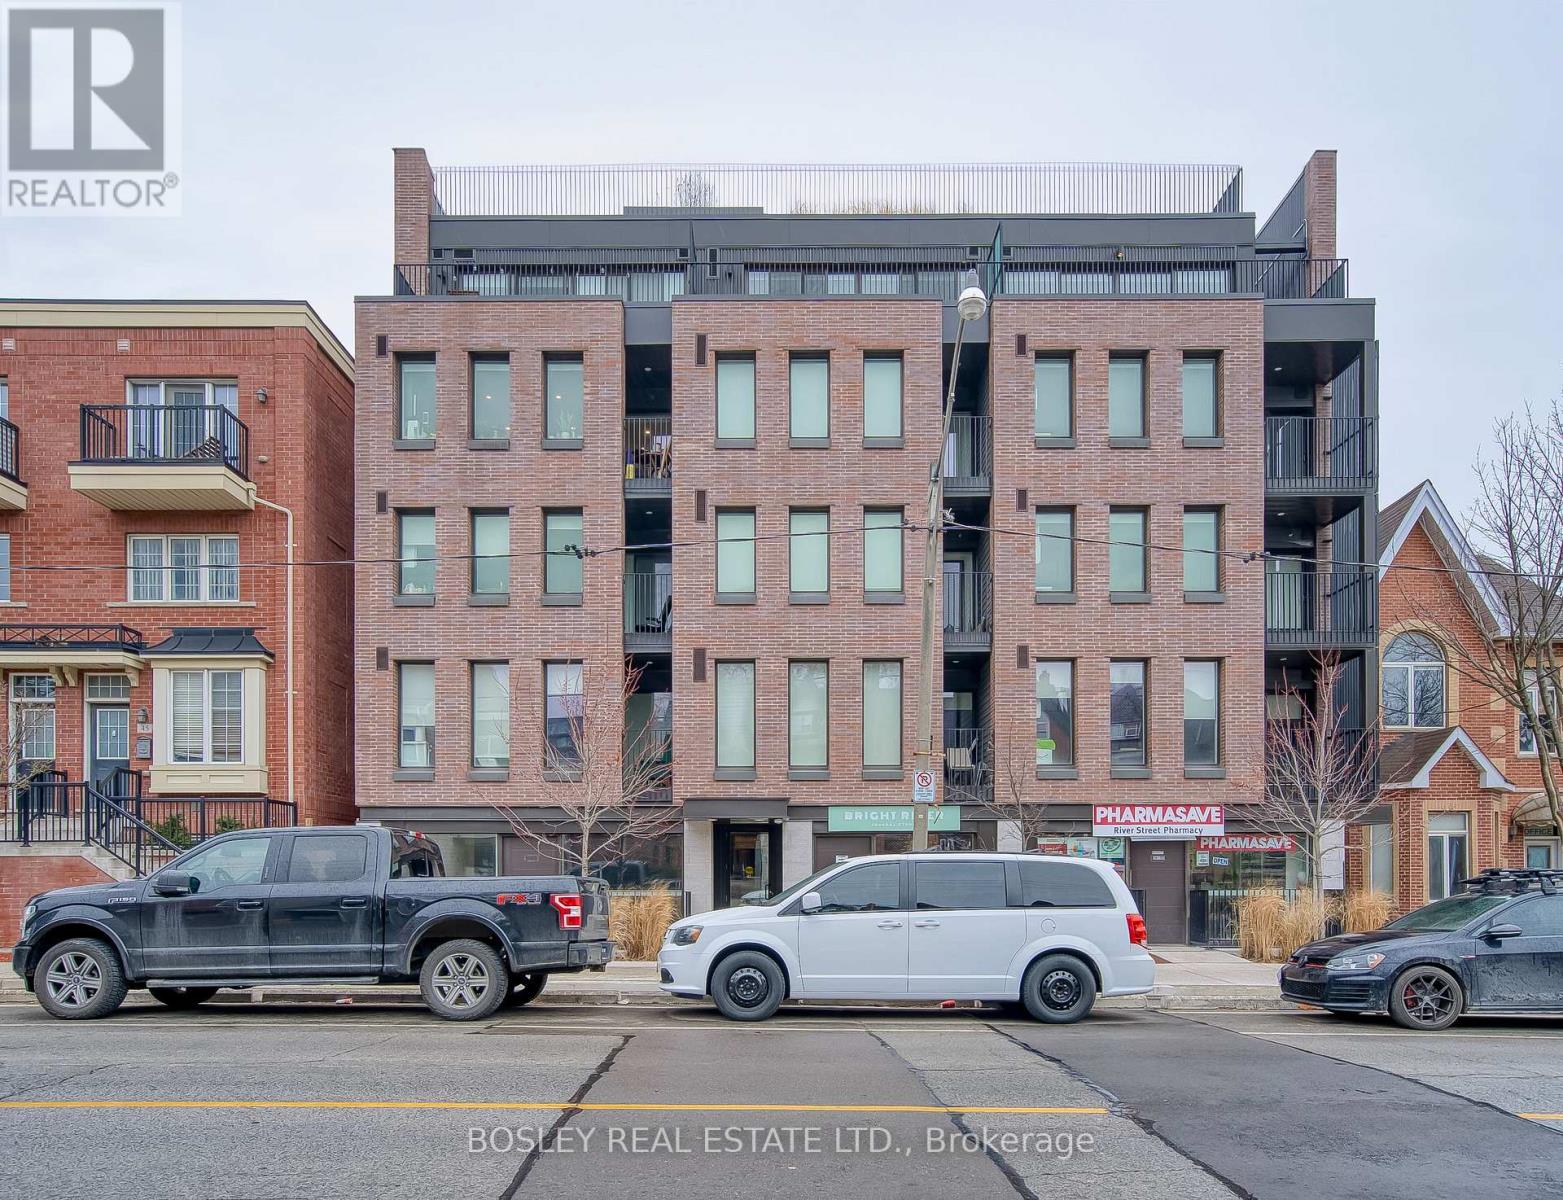
55 - 41 River Street
Toronto, Ontario
Penthouse level 2 bedroom 2 bathroom unit in new multiplex at Queen and River! This upscale residence features polished concrete floors throughout, floor to ceiling windows with gorgeous CN Towner view, split bedroom floor plan, and large kitchen with island perfect for entertaining. Boutique building with keyless entry, EV charging, event room and rooftop patio with CN Tower views. Steps to TTC, Distillery District, Riverside and walking trails. Locker and Bell wifi included. (id:63616)
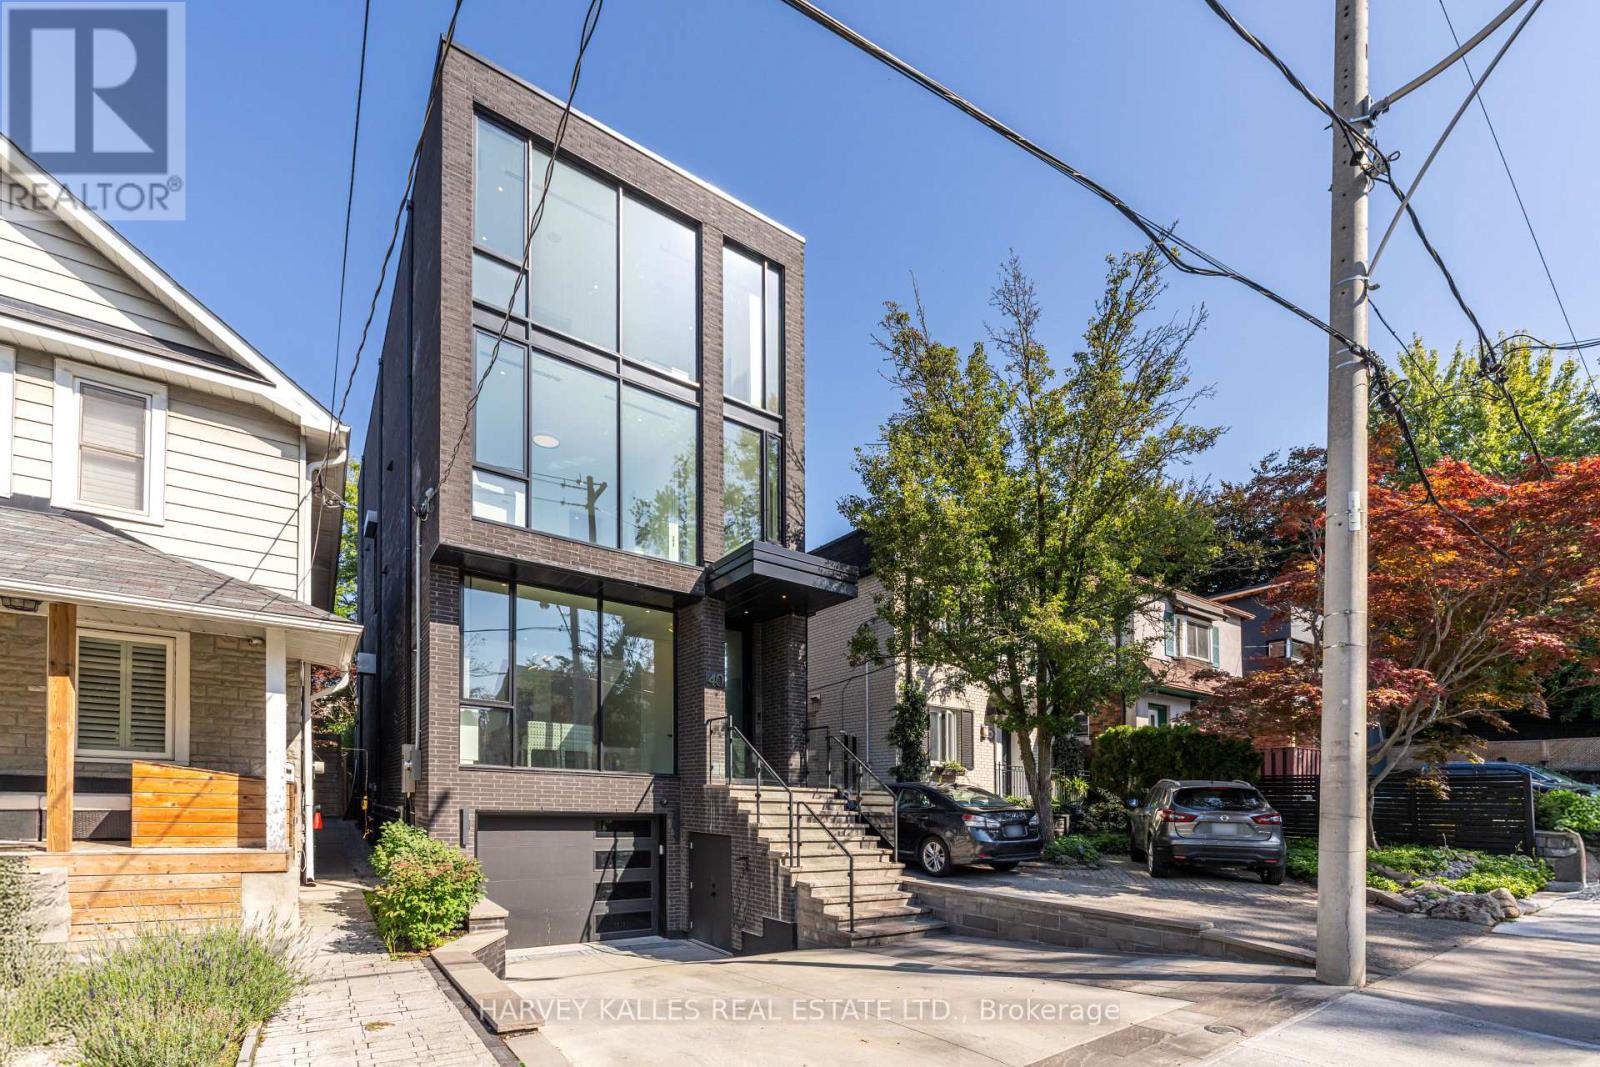
40 Thelma Avenue
Toronto, Ontario
Welcome to 40 Thelma Avenue, a masterfully designed four-level home in the heart of Forest Hill Village. Just steps from the neighbourhood's beloved shops, cafes, and restaurants, and moments from prestigious private schools including Upper Canada College and The Bishop Strachan School, this residence offers an exceptional blend of luxury, location, and lifestyle. Designed by renowned architect Richard Wengle and completed in 2023, this custom-built home spans over 4,500 square feet of beautifully curated living space. Exquisite custom cabinetry and millwork elevate every room, while a fully integrated smart home system provides seamless control of lighting, audio, TVs, window coverings, climate, and security. Generous ceiling heights and floor-to-ceiling windows on every level flood the home with natural light, while built-in surround sound enhances the living experience throughout. Outside, a heated driveway and heated rear patio provide year-round comfort and convenience, complemented by discreet security bollards for added peace of mind. The stunning kitchen is designed for both everyday living and entertaining, complemented by a temperature-controlled wine cabinet ideal for collectors. The second floor features two spacious bedrooms, each with an ensuite, plus a versatile den or play area with its own ensuite that can easily be converted into a fourth bedroom. A dedicated laundry room adds convenience. Occupying the entire top floor, the primary suite is a luxurious private sanctuary featuring a spacious bedroom with walkout balcony, oversized glass-enclosed shower, separate soaking tub, double vanity, custom makeup station, private office, and dedicated wellness space. With timeless architecture, exceptional finishes, intelligent design, and an unparalleled location, 40 Thelma Avenue is a rare opportunity to own an extraordinary home in one of Toronto's most prestigious and walkable neighbourhoods. (id:63616)