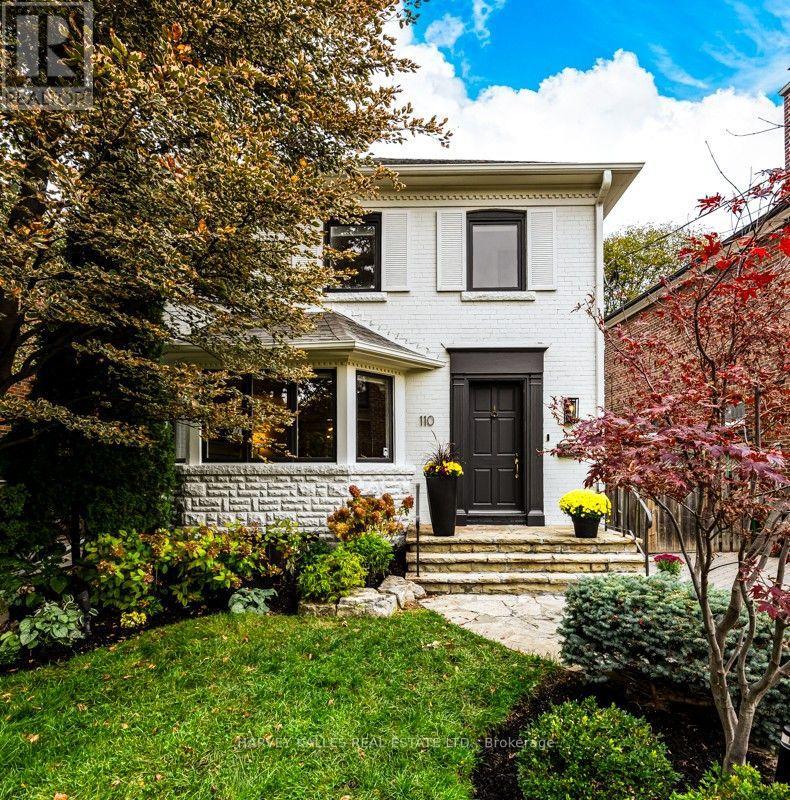
110 Chatsworth Drive
Toronto, Ontario
Welcome to 110 Chatsworth Drive. Meticulously maintained John Ross Robertson/Lytton Park home with exceptional and high quality renovations. The owners have made substantial improvements to the property using premium finishes with unwavering pride of ownership. Recent Improvements Include: Sorso Premio reverse-osmosis water purification system, providing naturally alkaline drinking water (2025), New pool pump (2024), New Bosch dishwasher (2023). New LG Dryer (2023), New high-efficiency pool heating system, utilizing Bowman (CN400Ti) titanium shell and tube pooler heat exchanger connected to Navien combi-boiler (2021). Extensive basement renovation and home infrastructure upgrades (2020), including: Full basement underpinning and waterproofing. New sump pump and backwater valve, Spray-foam insulation, New high-efficiency basement windows, In-floor radiant heating throughout basement, New high-efficiency Navien (NFC-200) on-demand combi-boiler, providing domestic hot water and three-zone hydronic heating, Nest smart thermostats throughout the home, New basement bathroom, New enlarged front basement window, New basement stairs and side entrance door, Custom built-in Murphy bed, 200-amp electrical service upgrade, including new service from the street and completely new electrical panel, Dedicated electrical circuit to driveway for future EV charger installation. New ductless air-conditioning units (2020), New LG basement refrigerator/freezer (2020), New LG washing machine (2020), Nest security system, including video doorbell and side entrance security camera (2020), Extensive front landscaping, including new front garden retaining walls, removal and redesign of existing gardens, new sod, extensive tree and perennial plantings (2019), Full sanitary sewer line replacement, including 4" PVC line from house to property line and replacement of exposed interior sanitary piping (2019), new removable pool safety fence (2019) a.p.i. monitored home alarm system (2018). (id:63616)
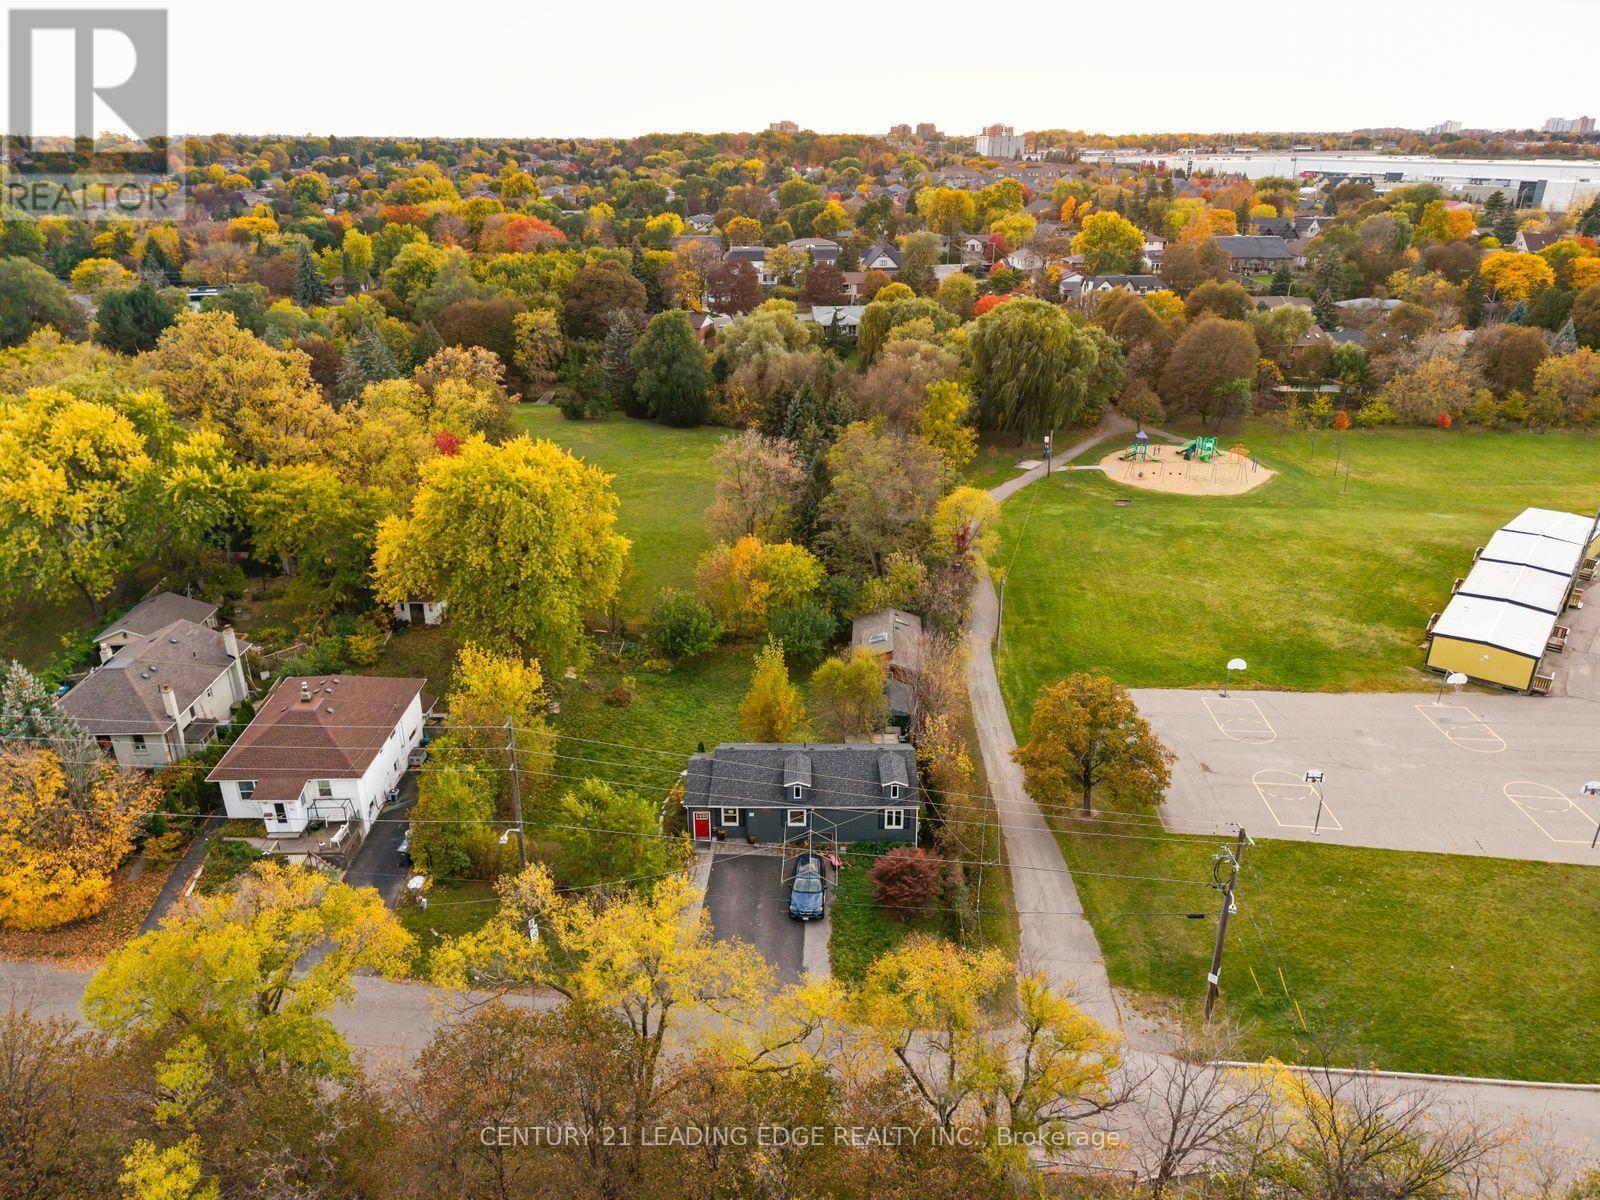
58 Rutledge Road
Mississauga, Ontario
*OPEN HOUSE SUNDAY NOV 1 (1PM TO 3PM)*OPPORTUNITY IN PRESTIGIOUS STREETSVILLE! Discover the incredible potential of this exceptional approx. 95 x 133 ft lot in one of Mississauga's most desirable and rapidly evolving neighbourhoods! Surrounded by luxury custom homes and multi-million-dollar residences, this unique property is a prime opportunity for investors, builders, developers, and homeowners looking to create something extraordinary. The existing home features 2+1 bedrooms, 2 bathrooms, and approx. 1,200 sq ft of above-grade living space, PLUS a valuable GARDEN SUITE offering an additional approx. 600 sq ft with 1 bedroom, 1 bathroom, sauna, and potential kitchen - ideal for extended family, flexible living arrangements, or potential rental income. THE POSSIBILITIES ARE EXCITING! The seller has already invested in architectural drawings exploring multiple redevelopment concepts, including a potential 5- or 6-unit multiplex, garden suite expansion, a luxury custom home with a 3-car garage, or severance into TWO premium lots (subject to applicable approvals and buyer's due diligence). With its impressive frontage, generous lot depth, and sought-after location, opportunities like this are increasingly rare! Just minutes from charming Streetsville Village, excellent schools, GO Transit, major highways, parks, trails, shopping, and everyday amenities. (id:63616)
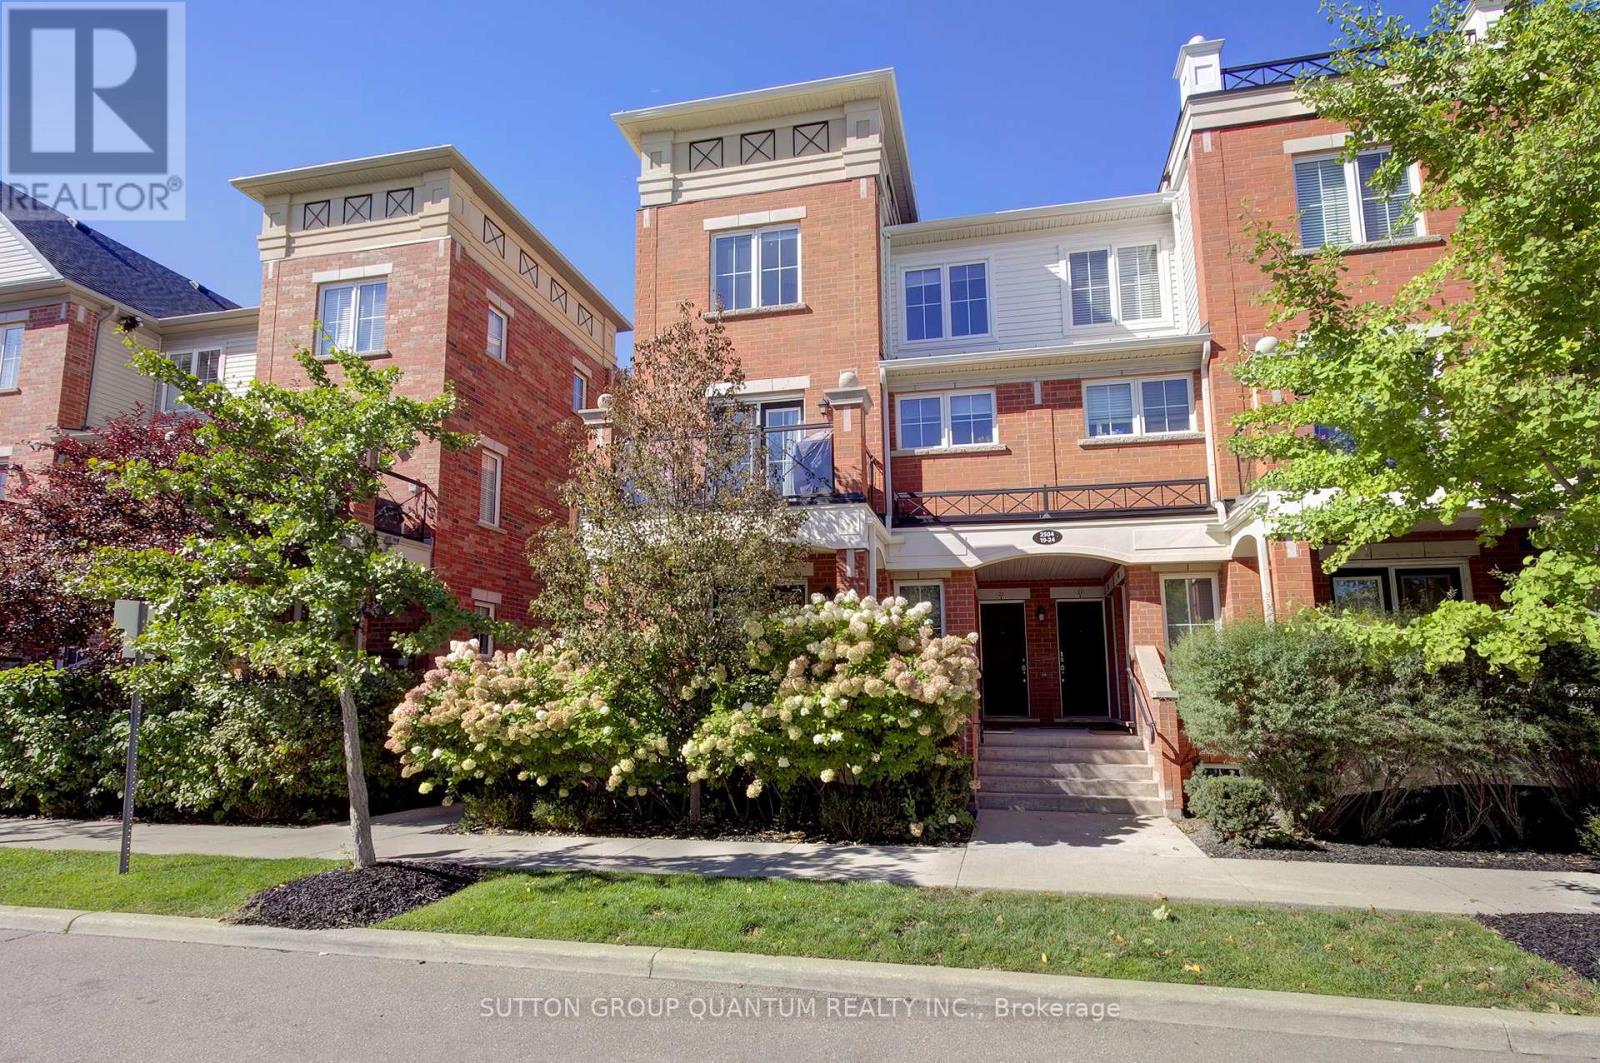
23 - 2504 Post Road
Oakville, Ontario
Enjoy the convenience of Oakville living in this bright, top-floor corner stacked townhome in River Oaks, close to the shops and services of the Uptown Core. Offering over 1,000 sq. ft. across two levels, this 2-bedroom, 2-bathroom home comes with 2 parking spaces and a storage locker. The open-concept main level features wood-look vinyl flooring, pot lights and plenty of natural light. A kitchen with granite countertops, a stone backsplash and stainless steel appliances complements the living space, while a walkout from the dining area opens onto a balcony. Upstairs, two bedrooms provide separation from the main living areas, with dual closets in the primary bedroom. Located near Sixth Line and Dundas Street, this community puts shopping, restaurants, cafés, schools and everyday essentials close at hand. Nearby parks, green spaces and walking trails offer opportunities to get outdoors, including Memorial Park and the Oak Park dog park. Public transit and access to the QEW, 403 and 407 provide options for commuting and exploring the GTA. Discover the perfect balance of comfort and convenience, with room to unwind and the best of Oakville close to home. (id:63616)
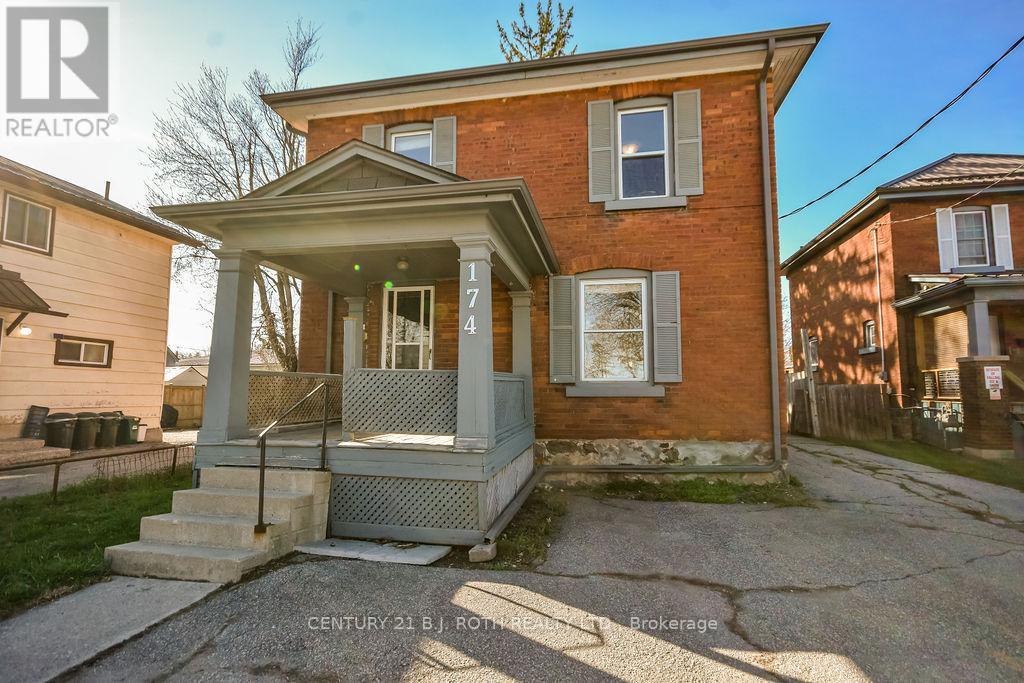
174 Barrie Road
Orillia, Ontario
The Price is Right!!! This legal 2-unit home (duplex) sits on an exceptionally deep lot (46.42ft x 196.66ft x 40.29ft x 173.19ft) just off Memorial Drive and offers rare 4-car parking, making it an outstanding opportunity for both investors and owner-occupiers. NOTE: The lot size makes it idea to consider Additional Dwelling Unit(s) (ADU). The property features two spacious one-bedroom units, each with excellent layout and appeal. The main floor offers a large, open-concept one-bedroom suite enhanced by a new heat pump installed in November 2025, providing efficient year-round comfort. The upper unit is bright, inviting, and equally well-designed, making it highly desirable for tenants. The home has been thoughtfully updated over the years, including a new roof in 2020, gutter replacement and extensive brick repairs completed in 2017, and the addition of separate hydro metering so tenants pay their own hydro. These improvements, combined with the property's legal duplex status, create a strong, low-maintenance investment with excellent income potential. Whether you're looking to expand your portfolio or live in one unit while renting the other to help qualify for a larger mortgage, this property delivers exceptional value in a prime location. (id:63616)
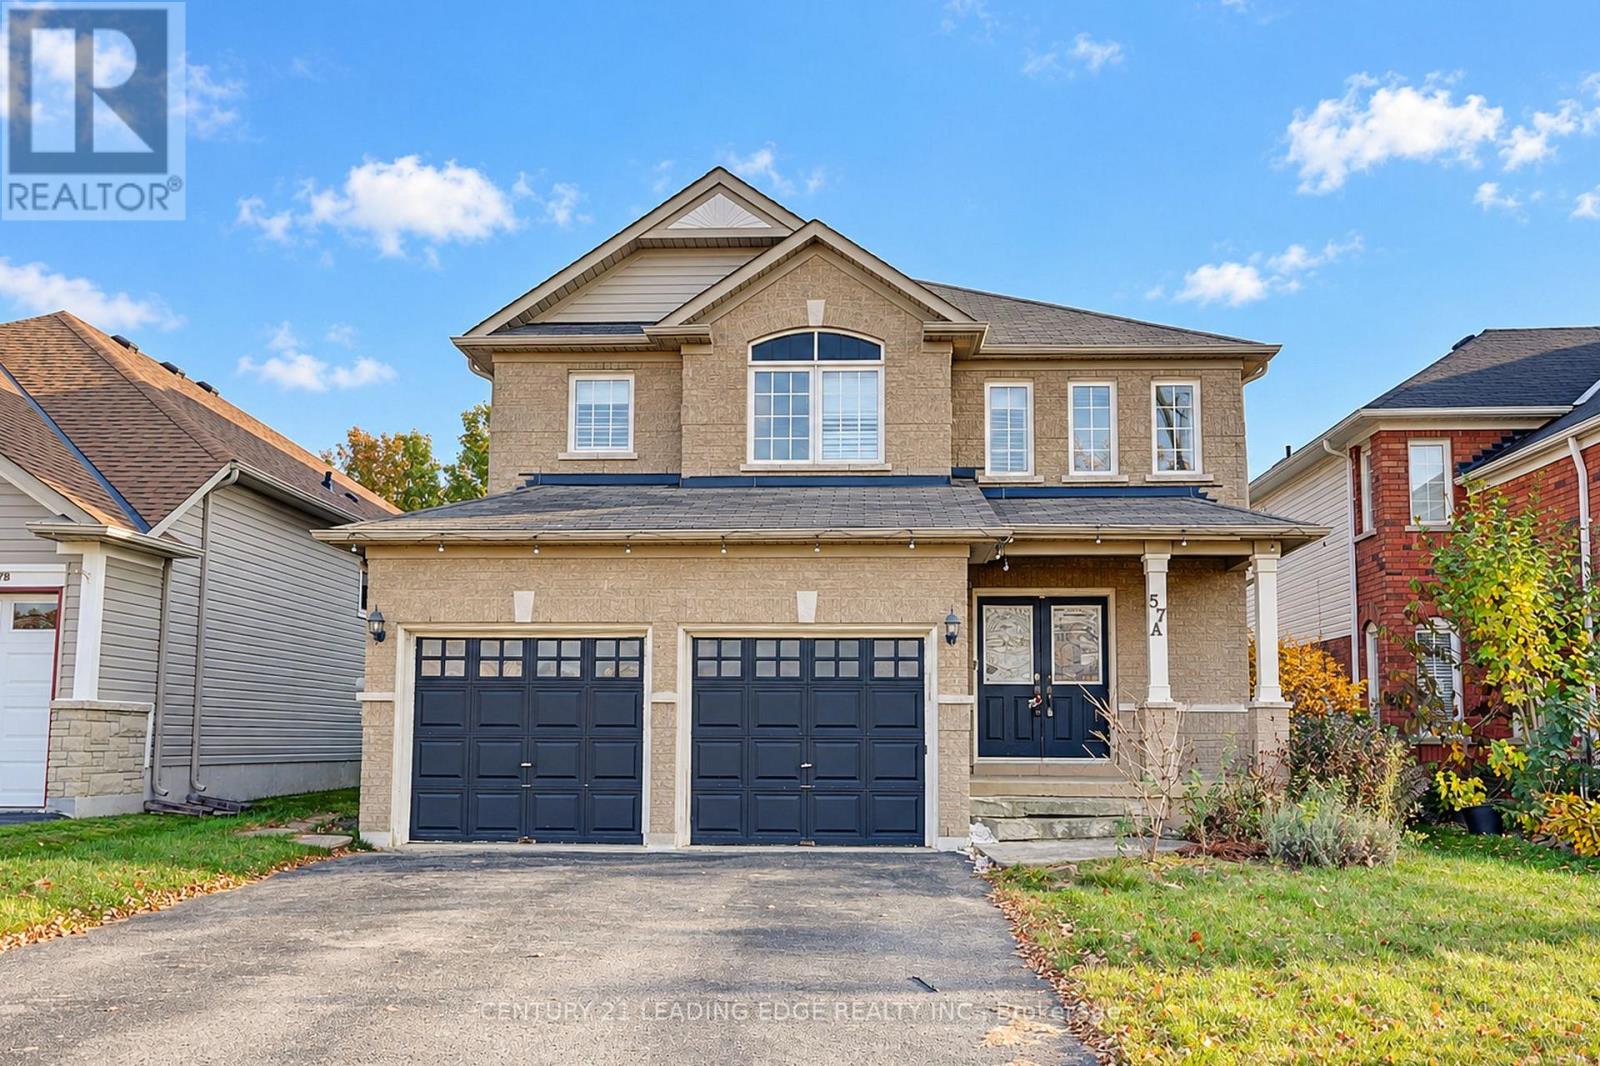
57a Concession Street E
Clarington, Ontario
Beautiful Executive Detached Home In A Desirable Clarington Neighbourhood! Spacious 4-Bedroom Home Featuring 4 Bathrooms, A Large Eat-In Kitchen With Centre Island & Granite Counters, Open-Concept Family Room With Gas Fireplace, And Walk-Out To Fully Fenced Backyard. Spacious Primary Bedroom With Walk-In Closet & 4-Pc Ensuite. Finished Basement With Separate Entrance, 3 Bedrooms, Kitchen & Laundry, Ideal For Extended Family Or Potential Rental Income. Extra- Long Driveway With Parking For Up To 6 Cars And No Sidewalk! Conveniently Located Close To Schools, Parks, Shopping & Transit. (id:63616)
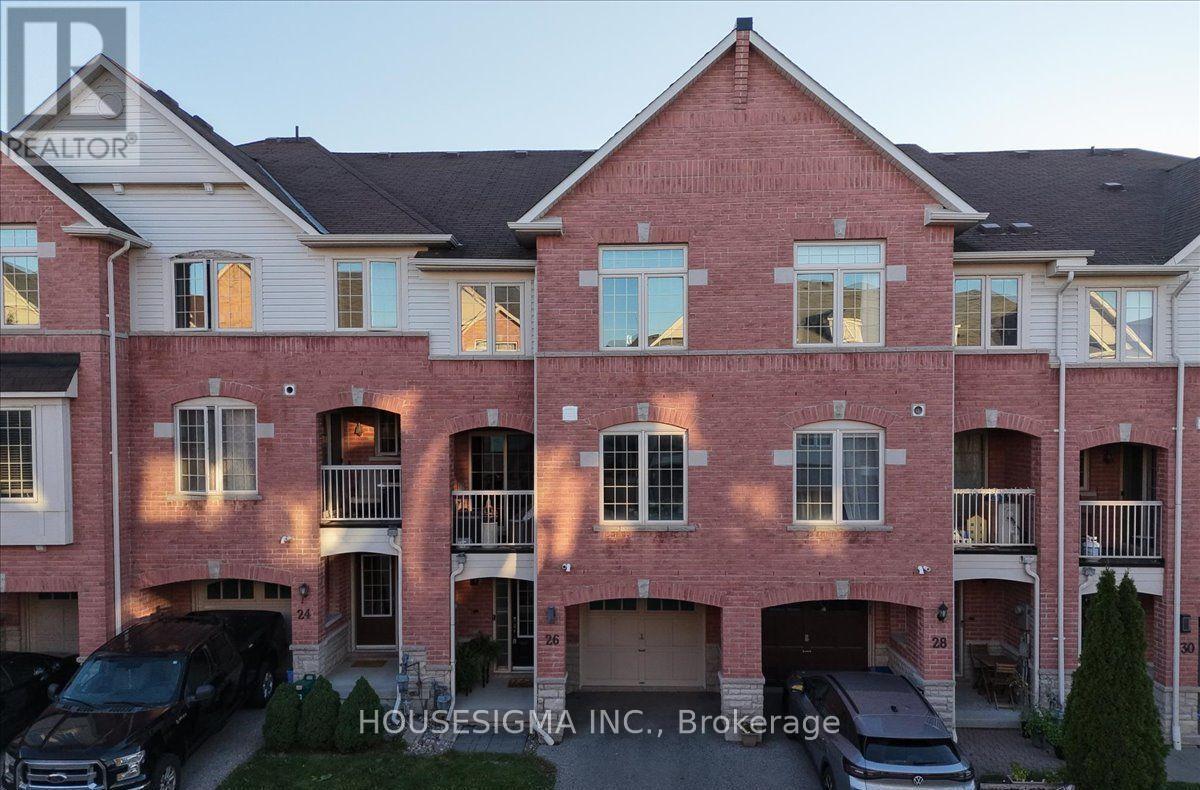
26 Linnell Street
Ajax, Ontario
Every Home Has A Story. This One Begins On Linnell Street. For Some, It Will Be The Exciting First Chapter Of Homeownership. For Others, It Will Be A New Chapter Offering A More Comfortable And Manageable Lifestyle. Welcome To 26 Linnell Street, A Beautifully Renovated Three-Level Townhouse Offering Approximately 1,200 Sq. Ft. Of Stylish, Thoughtfully Designed Living Space In Ajax. Updated, Renovated And Truly Move-In Ready, This Two-Bedroom, 2.5-Bathroom Home Has Benefited From More Than $30,000 In Recent Improvements. At The Heart Of The Home Is A Beautiful Gourmet Kitchen, Designed To Make Everyday Meals And Time Spent With Family And Friends Feel Special. High-End Laminate Flooring Adds Warmth And Contemporary Style Throughout, While The Entire Home Has Been Recently Professionally Painted To Create A Bright, Fresh And Welcoming Feel From The Moment You Step Inside. All Three Bathrooms Have Been Beautifully Renovated, Including A Convenient Second-Floor Powder Room For Guests. Upstairs, The Spacious Primary Bedroom Becomes A Private Retreat, Complete With A Large Walk-In Closet And Its Own Luxurious Ensuite. The Second Bedroom Offers The Flexibility To Become A Comfortable Child's Room, Welcoming Guest Room Or Quiet Home Office. Spread Across Three Well-Planned Levels, The Layout Creates Natural Separation Between Everyday Living, Entertaining And Rest, While Making Excellent Use Of Every Square Foot. With The Renovations Already Completed, The New Owner Can Simply Unpack, Settle In And Begin Enjoying The Home From Day One. Perfect For A First-Time Buyer Ready To Put Down Roots Or A Downsizer Looking For Style Without The Upkeep, This Is A Home Designed For The Way You Want To Live Next. Every Great Story Deserves A New Chapter. Yours Begins Here. (id:63616)
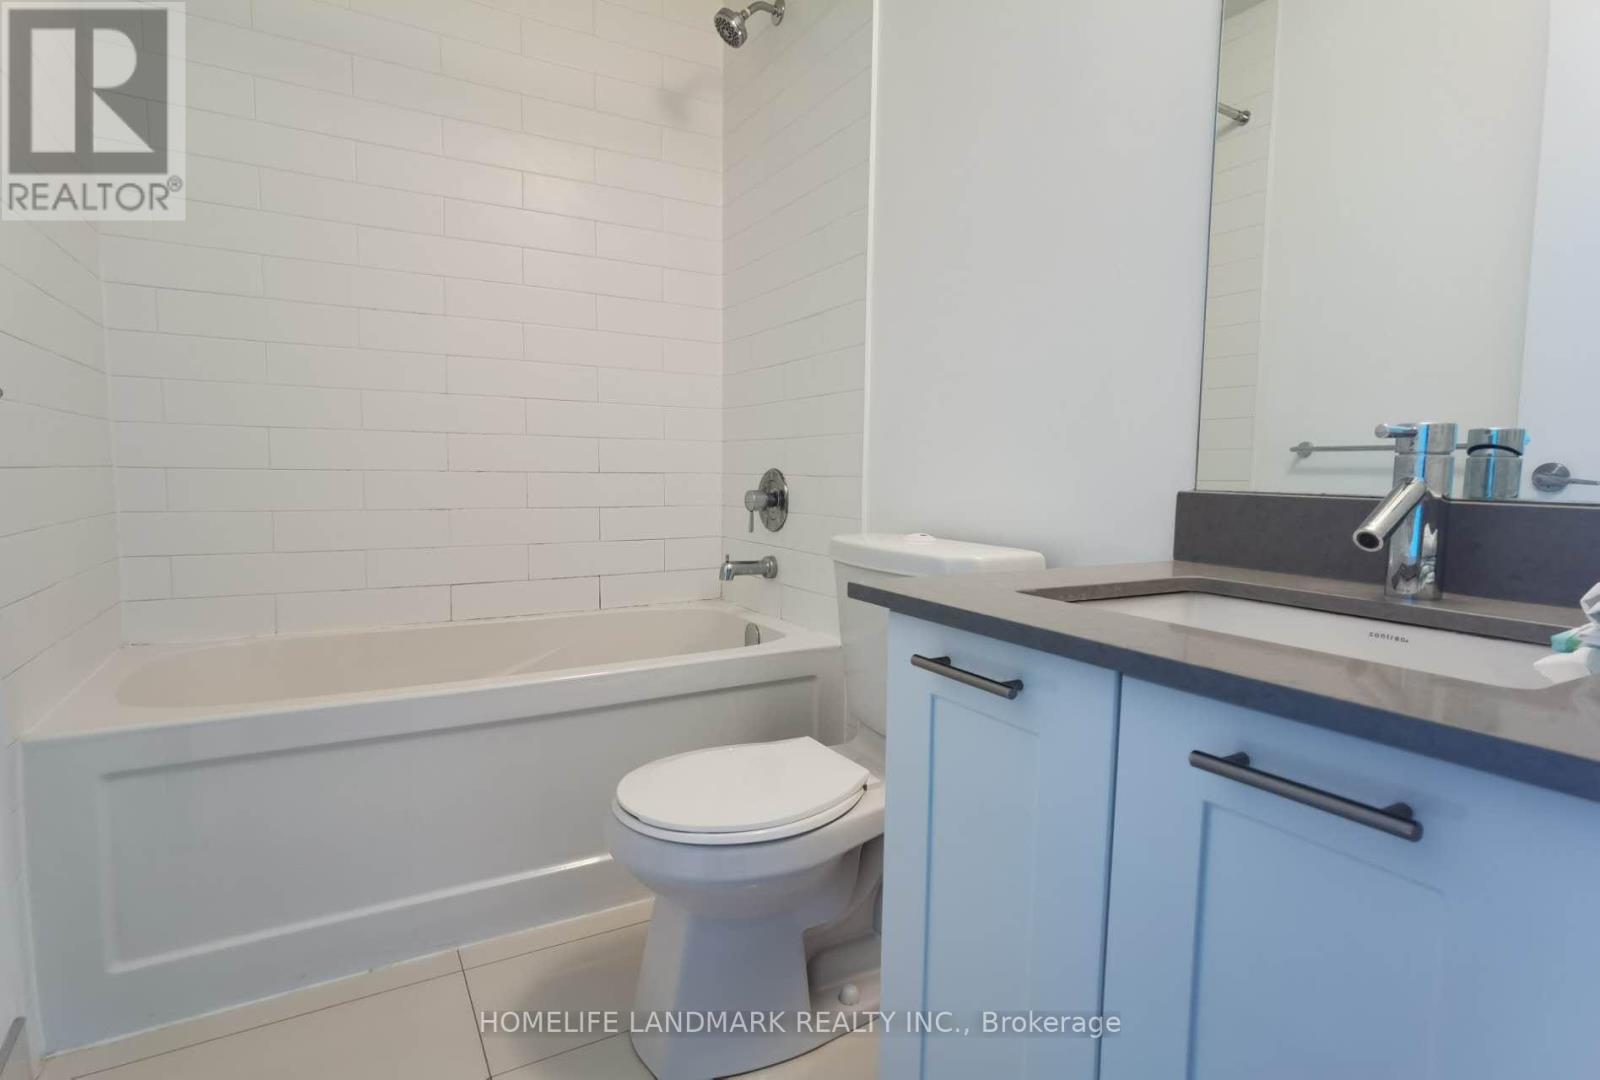
1906 - 20 Bruyeres Mews
Toronto, Ontario
Luxurious, Sun Filled 1 Bedroom, 1 Bathroom Unit With A Large Walk-Out Balcony. South East Lake View In The Prestigious Waterfront Downtown Community. 9 Ft Ceilings, Floor To Ceiling Windows, Open Concept, Modern Design, S/S Appliances. Super Convenient Downtown Location With Ttc, Waterfront And King West Just Steps Away! Includes: Gym, Party/Meeting Room, Guest Suites, Game Room, Visitor Parking, Etc. Move-In Ready! (id:63616)
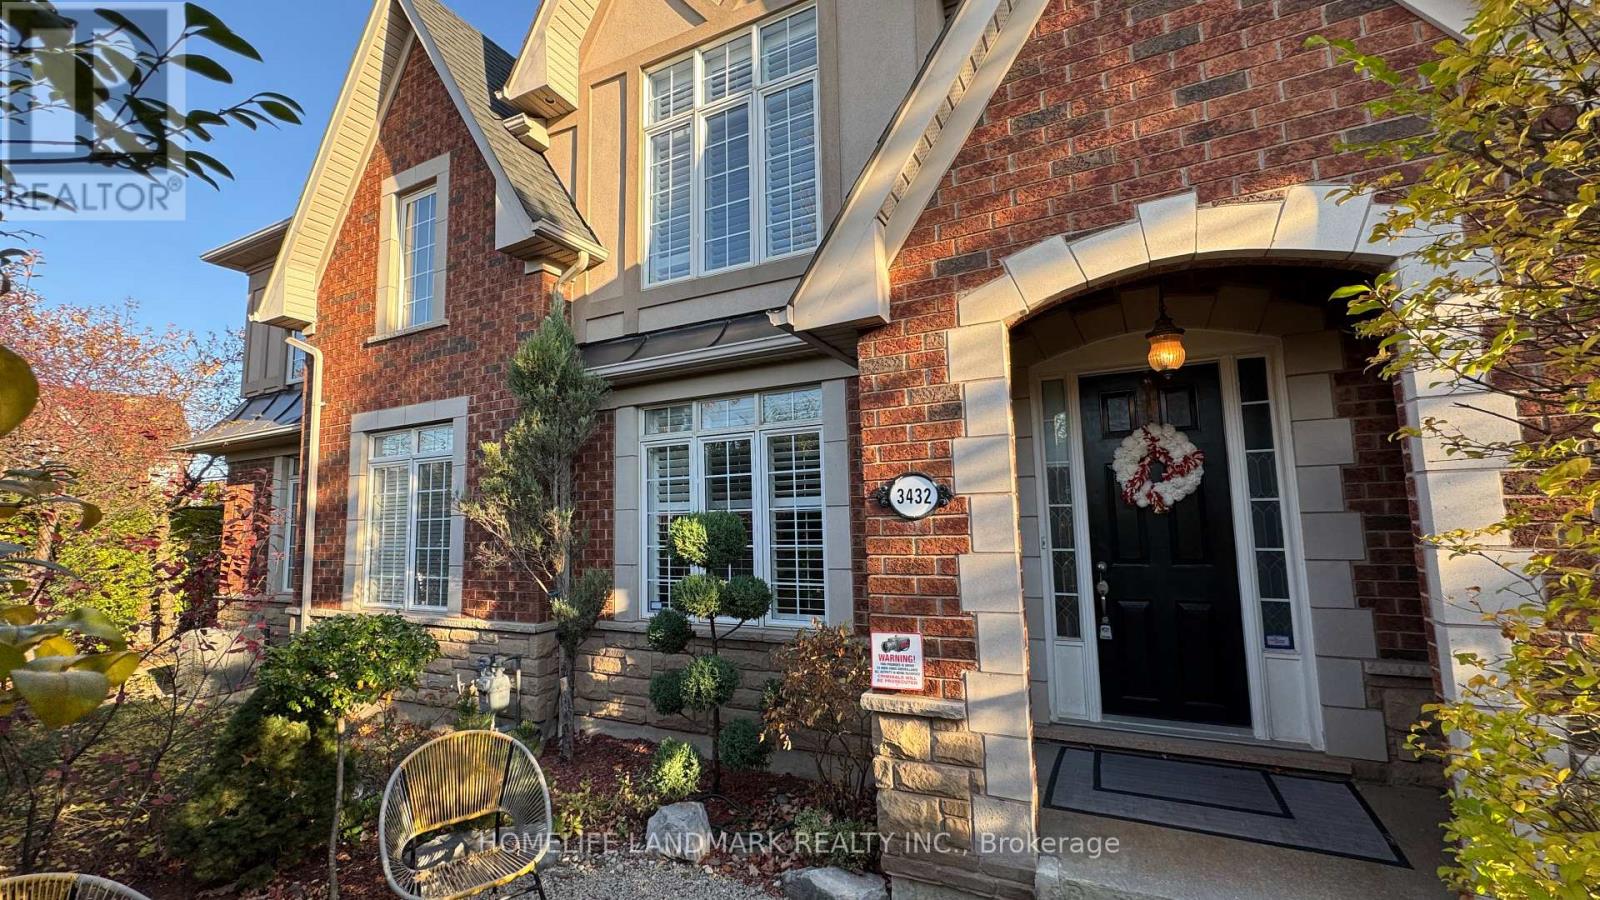
3432 Eglinton Avenue W
Mississauga, Ontario
Welcome To 3432 Eglinton Ave W - A Truly One-Of-A-Kind Freehold Townhouse In Prestigious Churchill Meadows! What Makes This Home So Special Is A Design Rarely Found In Townhouses: The Detached Double-Car Garage Stands Apart From The House, And Together They Create A Fully Enclosed, Private Courtyard. Enjoy A Secure, Sun-Filled Outdoor Space Perfect For Kids, Pets & Entertaining. Step Inside To An Open-Concept Layout With Hardwood Flooring, 9' Ceilings, Pot Lights & Upgraded Fixtures Throughout. The Chef's Gourmet Kitchen And Fully Renovated Bathrooms Shine - Over $120,000 In Upgrades And Renovations Have Been Completed, From The Light Fixtures To The Entire Kitchen. All Done For You! Generous-Sized Bedrooms, Delightful Front & Back Yards, 3 Bedrooms And 4 Bathrooms Offer Space For The Whole Family. Best Of All - It's Freehold With NO Maintenance Fees! Prime Churchill Meadows Location, Close To Great Schools, Shopping, Parks & Public Transit, With Quick Access To Hwy 403/401/407. A Rare Layout, A Renovated Interior And A Sought-After Neighbourhood - Don't Miss It! (id:63616)
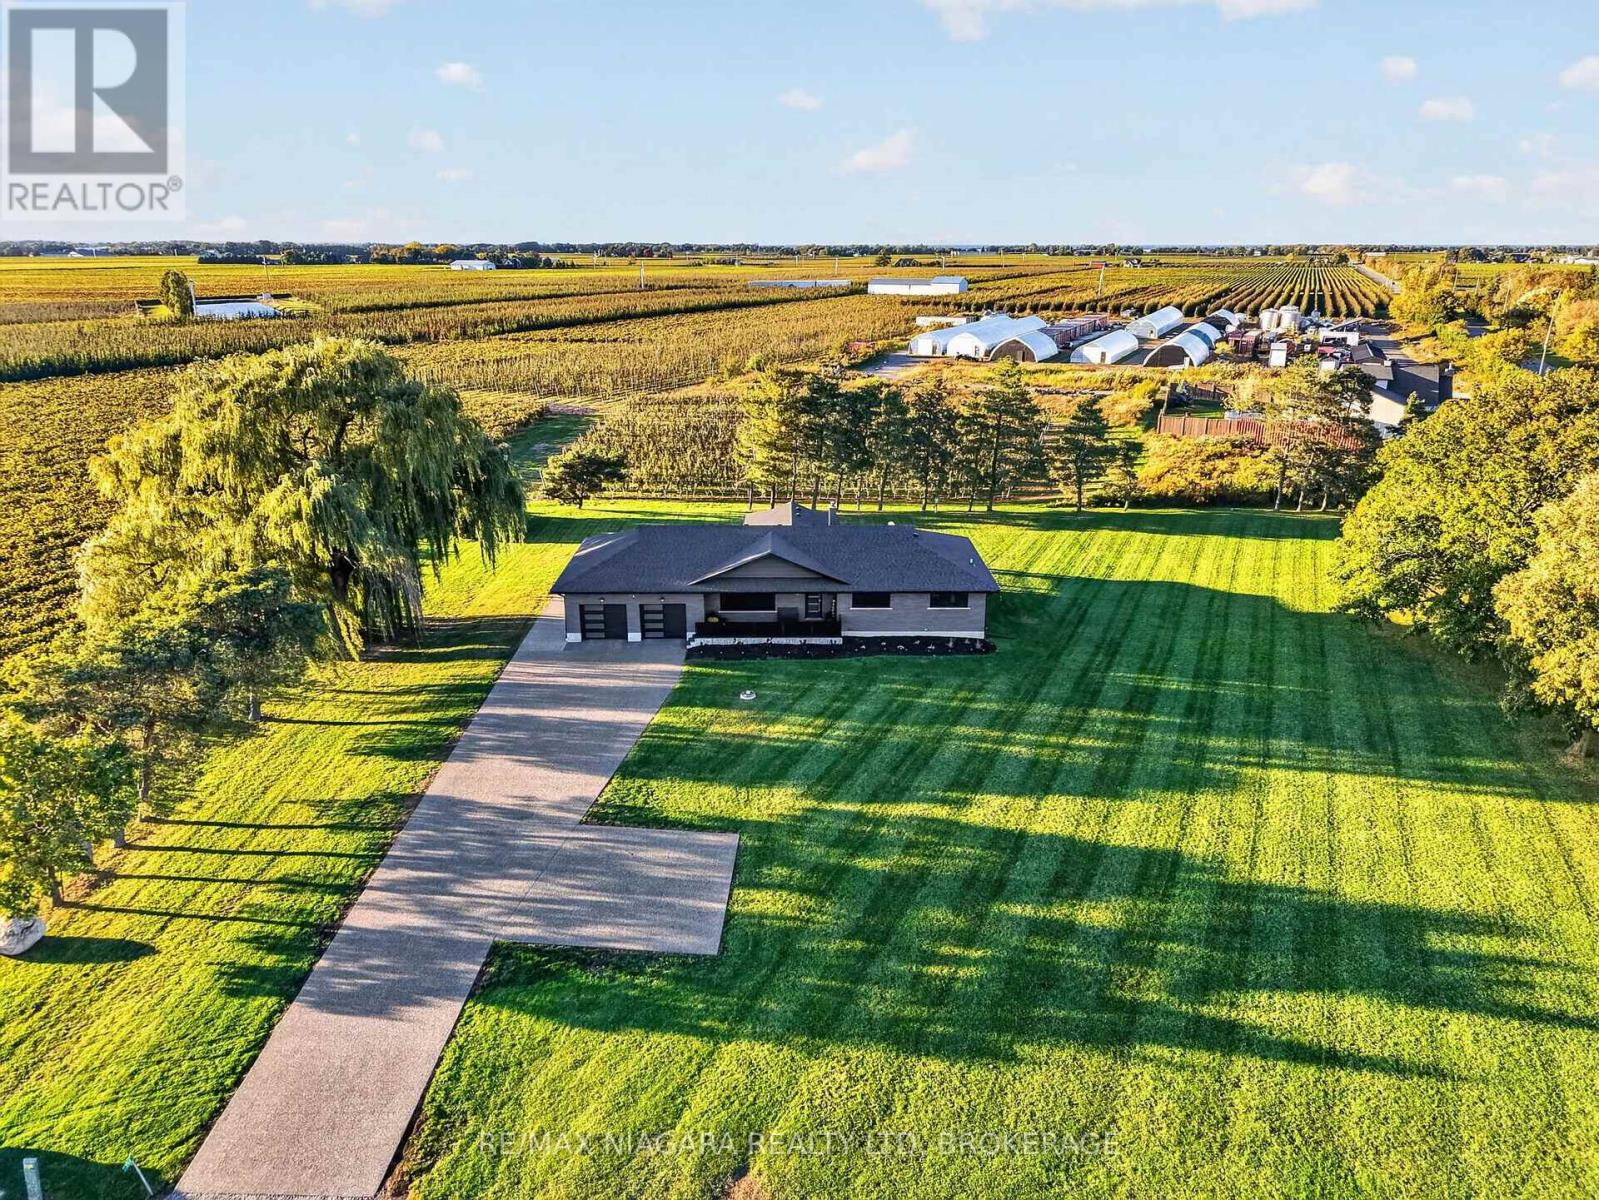
714 Carlton Street
Niagara-On-The-Lake, Ontario
Discover an exceptional country retreat in the heart of Niagara-on-the-Lake wine country, where refined luxury meets serene countryside living. Set on a picturesque 1.5-acre property with beautiful vineyard views, this extensively renovated bungalow offers approximately 3,000 sq. ft. of thoughtfully designed living space, featuring 4 bedrooms and 3 bathrooms. Inside, an inviting open-concept layout connects spacious living and dining areas with a stunning custom kitchen featuring elegant two-tone cabinetry, Frigidaire appliances, a 36-inch induction cooktop, built-in oven, refrigerated drawers and dedicated wine fridge. The main floor offers 3 generous bedrooms, including a beautiful primary retreat with a wall-mounted fireplace, custom walk-around closet and spa-inspired ensuite with heated floors. The finished lower level features impressive 9-foot ceilings, an expansive recreation room, fourth bedroom with its own 3-piece bathroom, laundry room with granite countertops and Samsung appliances, and ample storage. Outside, imagine peaceful mornings overlooking the vineyards and evenings entertaining beneath the covered patio with low-maintenance composite decking. A second covered patio offers an ideal BBQ area, complemented by a separate entrance and fully finished double-car garage. Extensively renovated in 2023, including windows, doors, flooring, bathrooms, basement, electrical, roof, soffits, fascia and eavestroughs. New heat pump and A/C installed in 2024. Experience the privacy, tranquility and understated luxury of Niagara-on-the-Lake country living. Your country oasis awaits. (id:63616)
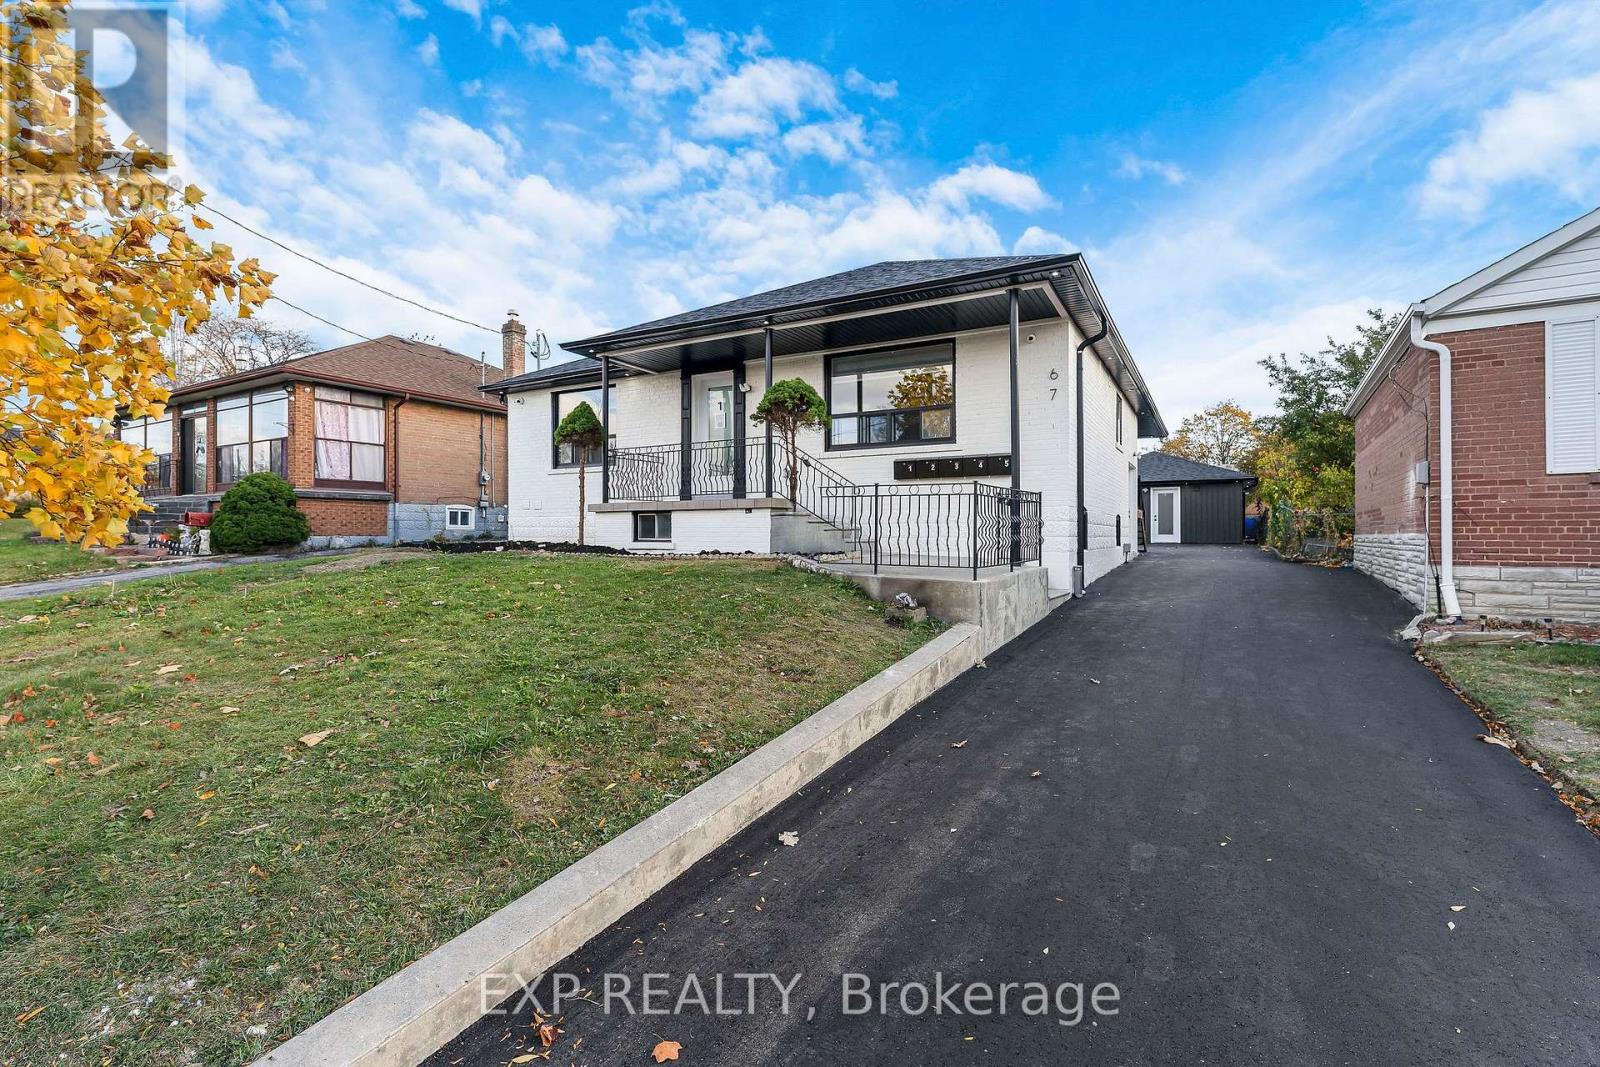
67 William Cragg Drive
Toronto, Ontario
RARE TURNKEY 5-UNIT INVESTMENT OPPORTUNITY WITH APPROXIMATELY $13,000/MONTH IN POTENTIAL RENTAL INCOME! Discover an exceptional opportunity to own a newly renovated, income-producing multi-residential property in Toronto, featuring 4 self-contained residential units plus a detached 2-bedroom, 2-bathroom garden suite! Thoughtfully designed to maximize rental appeal, privacy, and functionality, this impressive property offers a total of 11 bedrooms and 8 bathrooms across five individual residences. Unit 1 features 3 bedrooms and 2 bathrooms, while Units 2, 3, and 4 each offer 2 bedrooms and 1 bathroom. The detached garden suite (Unit 5) provides an additional 2 bedrooms and 2 bathrooms, creating a highly desirable standalone rental option. Each residence features modern finishes, contemporary kitchens with stainless steel appliances and quartz countertops, private in-suite laundry, and comfortable living spaces. Extensive renovations provide investors with a turnkey opportunity and reduced immediate capital expenditure requirements. POTENTIAL GROSS RENTAL INCOME OF $156,000 ANNUALLY! An excellent opportunity for investors seeking multiple income streams, long-term appreciation, and portfolio growth. CMHC FINANCING APPLICATION CURRENTLY IN PROCESS, offering an opportunity to explore attractive multi-unit financing options, subject to lender and CMHC approval. Conveniently located near public transit, major highways, shopping, schools, parks, and everyday amenities. Whether you're expanding your investment portfolio or seeking a high-potential multi-residential asset, this property delivers an exceptional combination of modern living, diversified rental income, and long-term investment potential. FIVE RESIDENCES. ONE PROPERTY. MULTIPLE INCOME STREAMS. DON'T MISS THIS OPPORTUNITY! (id:63616)
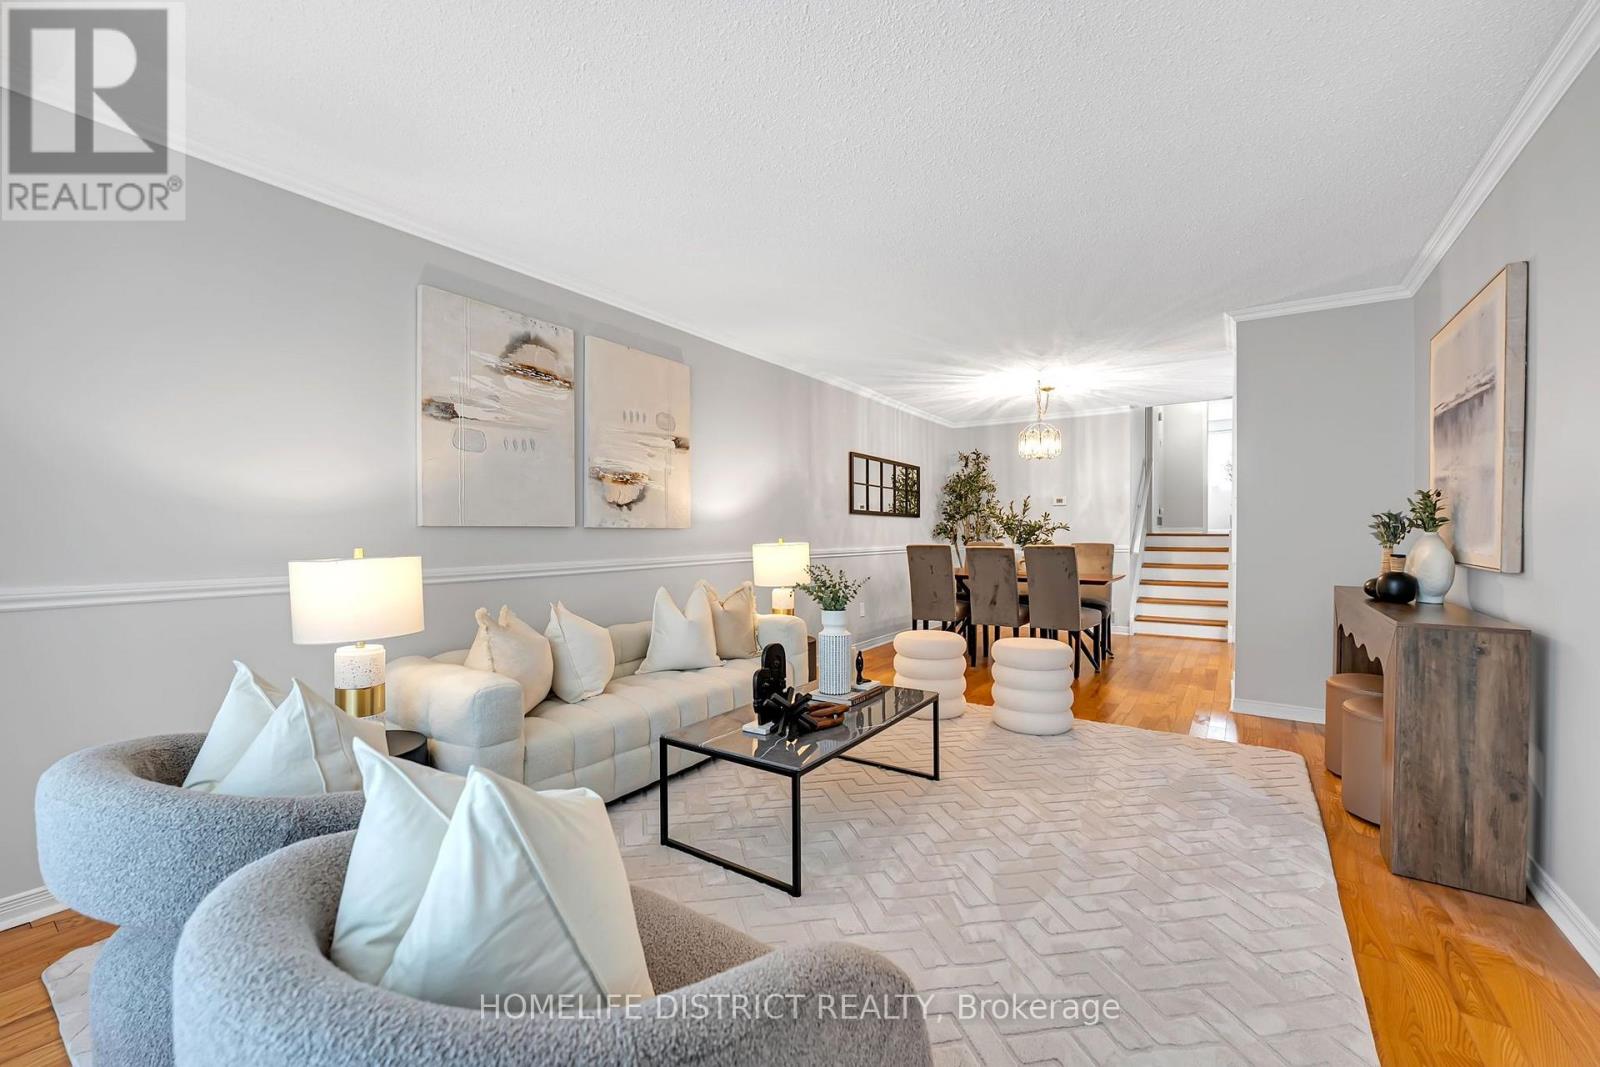
3286 Hornbeam Crescent
Mississauga, Ontario
Welcome to 3286 Hornbeam Crescent! Proudly owned by the same family since 1972, this well-maintained 3-level backsplit semi-detached home offers a fantastic opportunity to own in the established, family-friendly community of Erin Mills. Freshly painted and filled with natural light, this inviting home features 3+1 bedrooms, a den, 1 full bathroom, and 1 powder room, with a functional layout and excellent potential to personalize to your taste. The main level offers a spacious living and dining area, a well-sized kitchen with pantry, and a generous breakfast area. The upper level features three well-proportioned bedrooms and a full bathroom. The lower level boasts a large family room and a bright, windowed office with potential for closet installation, offering flexibility for a home office, guest room, or additional bedroom. Additional features include a separate laundry room with full-size washer and dryer and laundry sink, a convenient crawl space for extra storage, a spacious lot, and a long private driveway with ample parking. Enjoy the privacy of a fully fenced, west-facing backyard featuring a generous patio and deck, mature trees, garden areas, and a large shed. With no rear neighbors, this outdoor space is ideal for entertaining, gardening, relaxing in the afternoon sun, or spending quality time with family and friends. Ideally situated on a quiet, mature, tree-lined street, this home is within walking distance of everyday amenities, including Tim Hortons, Shoppers Drug Mart, Food Basics, Walmart, and South Common Mall. Nearby schools include Brookmede Public School, St. Margaret of Scotland Catholic School, and Erin Mills Middle School. Enjoy convenient access to parks, trails, community facilities, restaurants, public transit, Costco, the University of Toronto Mississauga, and Erin Mills Town Centre. Commuters will appreciate easy access to Highways 403, 401, 407, and the QEW, as well as Clarkson GO Station and Toronto Pearson International Airport. (id:63616)
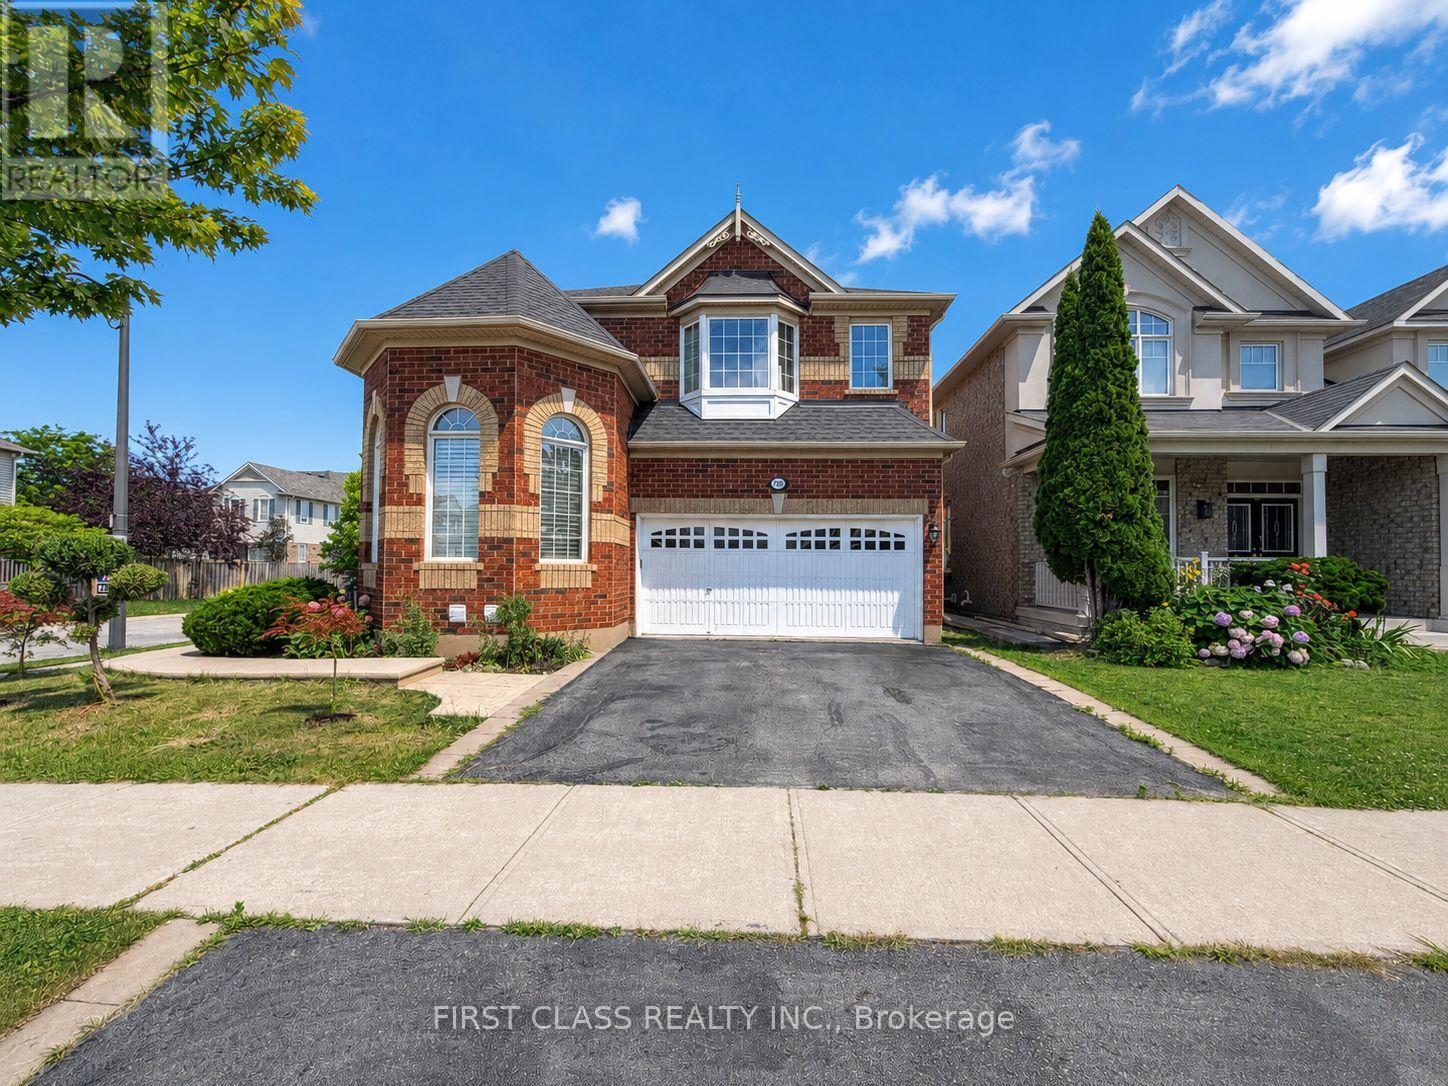
Bsmt - 720 Savoline Boulevard
Milton, Ontario
Brand-new, never-lived-in legal basement apartment in Milton's desirable Harrison neighbourhood! Featuring 2 spacious bedrooms thoughtfully positioned on opposite sides for enhanced privacy, 2 full bathrooms, a modern kitchen, and convenient ensuite laundry. The unit offers a functional layout, contemporary finishes, and a private separate entrance-ideal for a professional couple or small family. Conveniently located close to schools, parks, walking trails, shopping, public transit, and everyday amenities, with easy access to major commuter routes.Tenant to pay 30% of all utilities. Don't miss this stylish and comfortable place to call home! (id:63616)