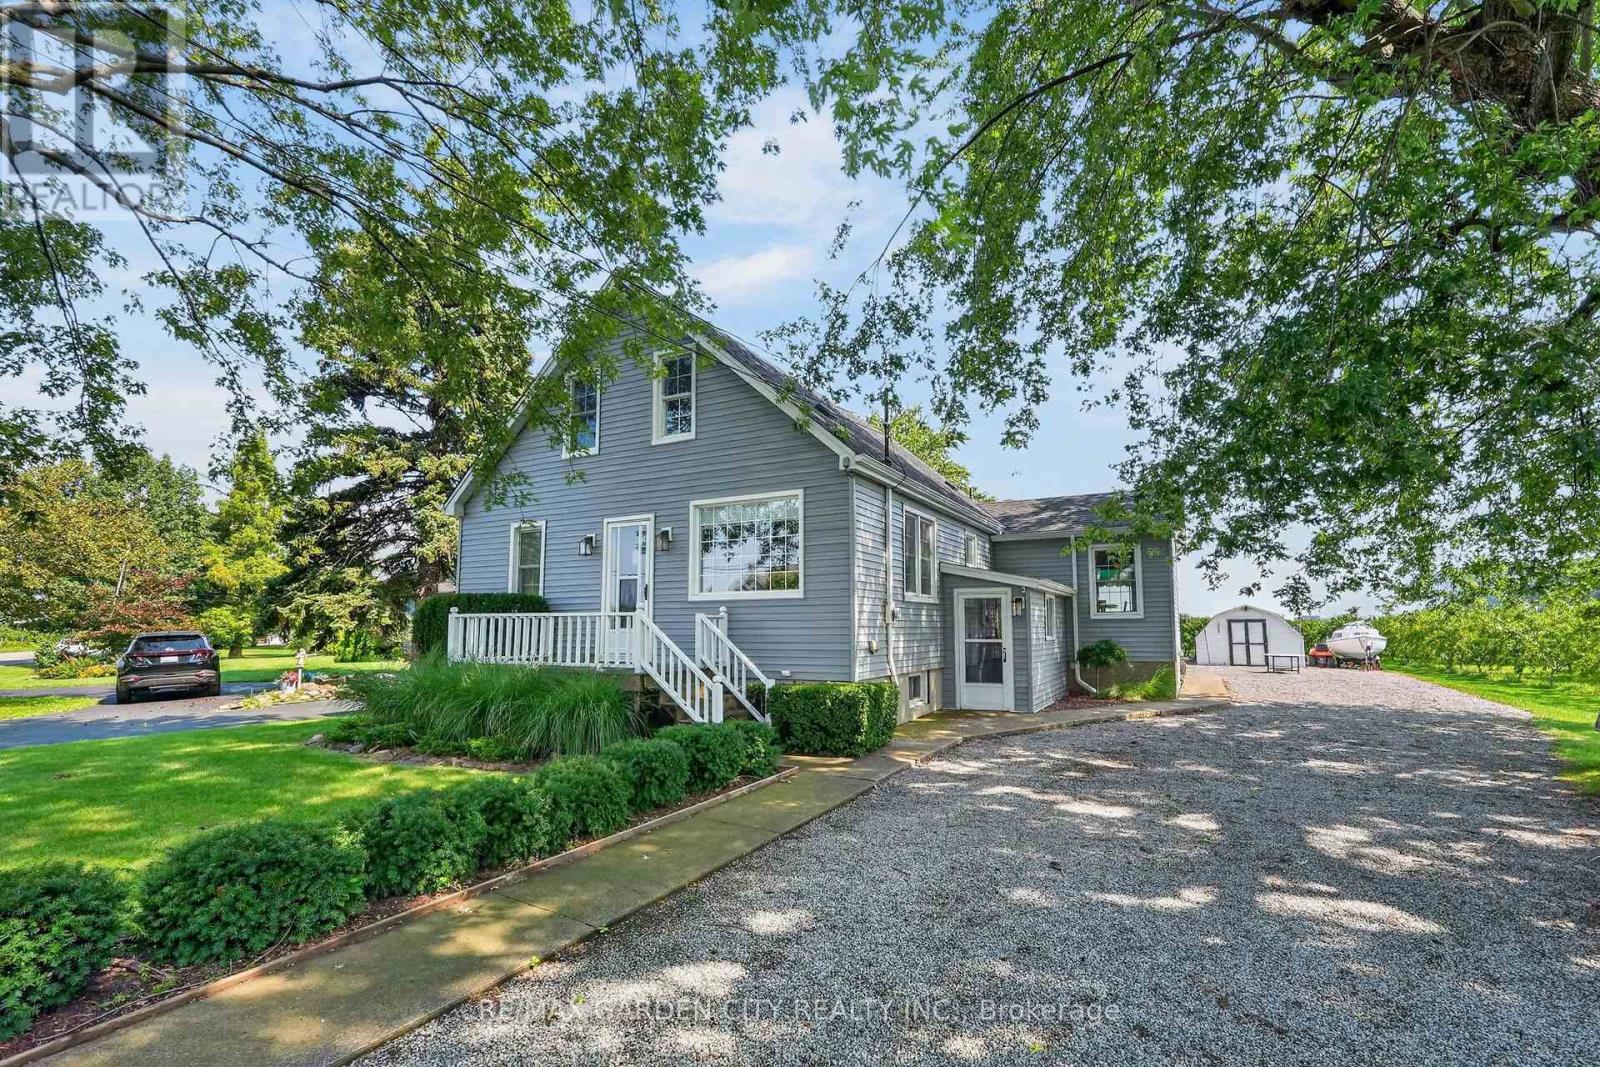
423 Read Road
Niagara-On-The-Lake, Ontario
Country Tranquility Meets City Convenience. Discover the perfect blend of peaceful country living and everyday convenience in east St. Catharines. Nestled among picturesque peach orchards and vineyards, this charming 3-bedroom home offers a welcoming setting for families, entertaining, and enjoying the outdoors. The bright and spacious main floor features an inviting kitchen and dining area with beautiful views and a walkout to the backyard. A generously sized living room, complete with a cozy corner gas fireplace and hearth, creates an open and comfortable gathering space. A main-floor bedroom provides added flexibility, while a versatile den or small bedroom offers even more options for a home office, guest space, or additional sleeping area. Upstairs, you'll find two large bedrooms and a second full bathroom, providing plenty of room for family and guests. A convenient side entrance leads into a practical mudroom, perfect for keeping everyday life organized. The finished lower level adds valuable living and hobby space with a large family room featuring another corner fireplace, along with a workshop and laundry room. Step outside and enjoy the tranquil surroundings from the rear deck, which overlooks the expansive lot and neighbouring orchard. A handy storage shed with an attached dog run provides a dedicated outdoor space for your four-legged family member. With ample parking for numerous vehicles, there's plenty of room to welcome family and friends for game nights, gatherings, and summer entertaining. A wonderful opportunity to enjoy the best of both worlds - serene country surroundings just minutes from the conveniences of St. Catharines. Come take a look, and make this Your Niagara Home. (id:63616)
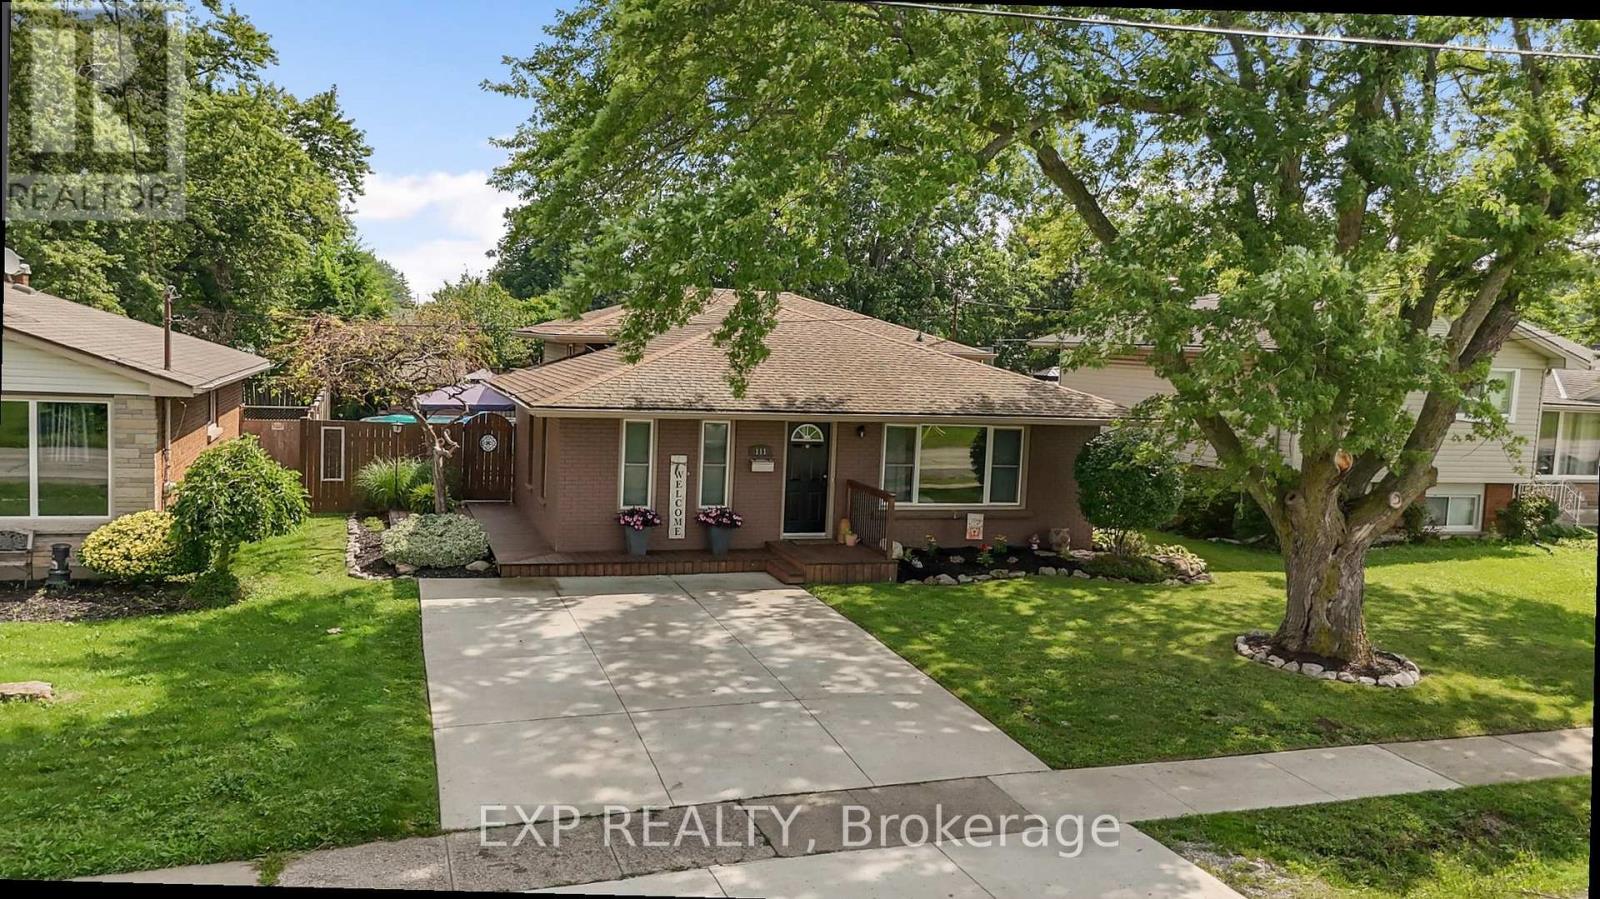
111 Concession Road
Fort Erie, Ontario
MOVE-IN READY BACKSPLIT ON A LARGE LOT. This home offers a bright, comfortable layout and plenty of space inside and out. Beautifully landscaped with mature trees, a double wide concrete driveway and a charming deck wrapping around the side of the home, the property makes a welcoming first impression. Step inside to a bright and airy living room filled with natural light from the large front window, with neutral flooring and walls creating an easy backdrop for your personal style. The living space flows into the updated kitchen featuring warm wood cabinetry with extended cabinets, quartz countertops, stainless steel appliances, pot lighting, a backsplash and a convenient island with additional prep space and casual seating. Just a step down, the spacious dining area is surrounded by windows and finished with updated pendant lighting, creating a welcoming space for everyday meals and entertaining. Upstairs are three comfortable bedrooms and a 4 pc bathroom. A sliding barn style door leads to the finished lower level where a generous recreation room with a brick accent wall provides flexible space for a family room, playroom, home office or additional living area. This level also includes a 2 pc bathroom, laundry and utility area, plus plenty of storage. From the dining area, a separate entrance leads to a concrete patio with gazebo and a gas line for your BBQ. The fenced backyard offers plenty of room to enjoy the warmer months with an above ground pool, mature trees, thoughtfully maintained landscaping and a storage shed. Recent updates include fridge 2026, A/C 2025, and washer and dryer 2025. Conveniently located with easy access to the QEW, schools, parks and everyday amenities, this well cared for home is ready to enjoy. (id:63616)
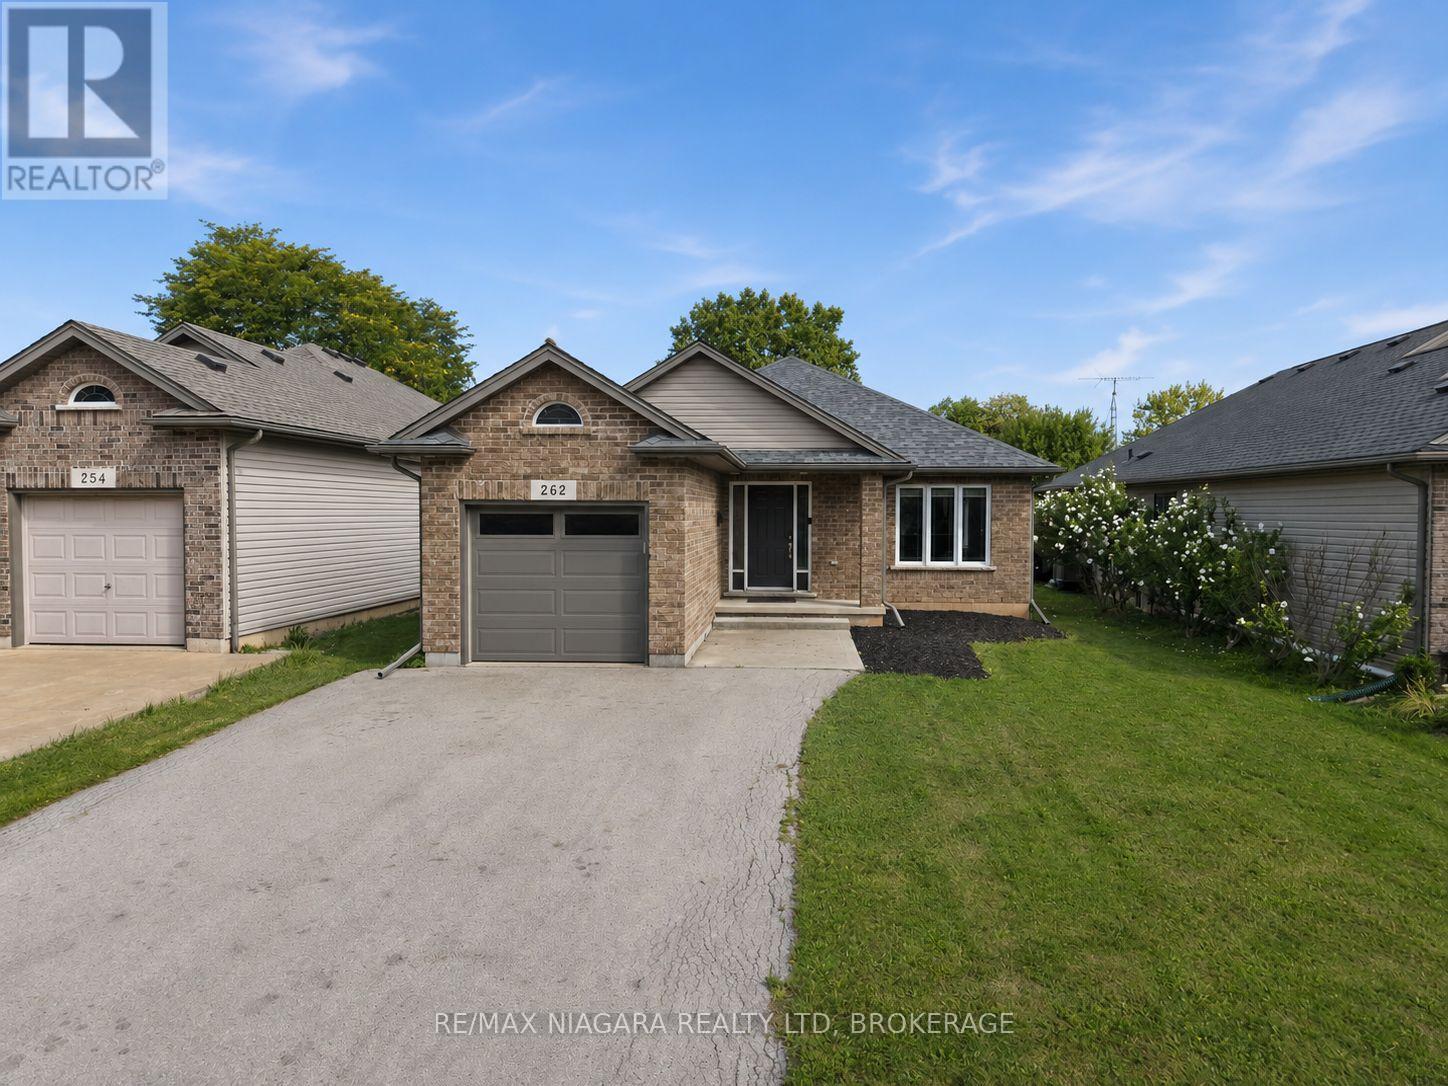
262 Draper's Street
Welland, Ontario
Welcome to 262 Drapers Street! This inviting 2-bedroom, 1-bathroom brick bungalow is located in a quiet, family-friendly Welland neighbourhood, close to parks, multiple golf courses, Welland Hospital, schools, and everyday amenities. The home features a bright open-concept layout with hardwood flooring running throughout the living room, hallway, and both bedrooms. An attached single-car garage adds convenience, while the unfinished basement offers plenty of potential for additional living space. With rough-ins already in place, it's ready to be transformed with additional bedrooms, a bathroom, rec room, or whatever best suits your needs. Step outside to a relaxing backyard complete with an included gazebo, creating the perfect spot for outdoor family dinners, entertaining friends, or simply unwinding at the end of the day. Recent updates include a new roof in 2020, garage door and furnace in 2022. Whether you're a downsizer looking for comfortable bungalow living or a young family looking to put down roots in a great neighbourhood, 262 Drapers Street is a home with plenty to offer. Don't miss your opportunity to make this beautiful property your own. (id:63616)
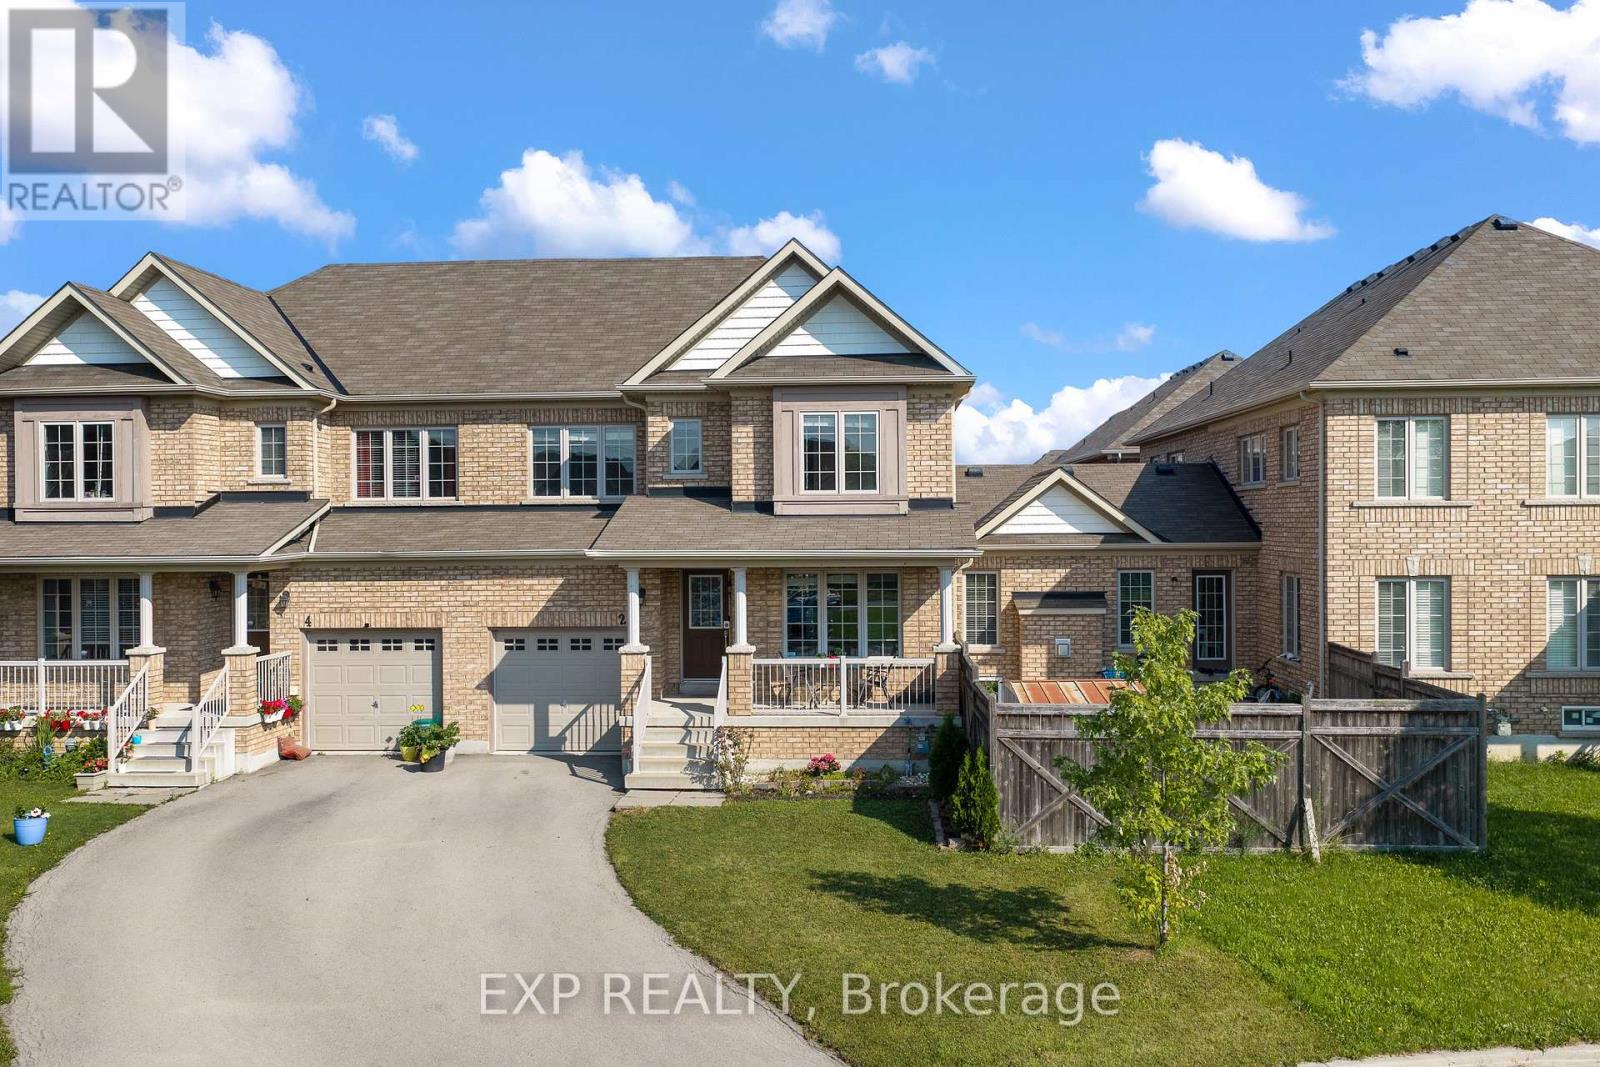
2 Durham Way
Niagara-On-The-Lake, Ontario
Bright, spacious and ideally located, 2 Durham Way offers a comfortable lifestyle in Niagara-on-the-Green, one of Niagara-on-the-Lake's most convenient communities. Step inside to a welcoming, spacious foyer that opens to a bright living room. The generous eat-in kitchen features granite countertops, stainless steel appliances and plenty of room for everyday dining. Sliding doors lead to the patio and a spacious, fully fenced backyard, offering plenty of room to relax, entertain or enjoy the outdoors. Just off the kitchen, the spacious family room offers a warm and inviting place to relax, highlighted by a beautiful gas fireplace. Upstairs, you'll find three generously sized bedrooms, including a large primary retreat complete with a spacious walk-in closet and private ensuite. The ensuite features a soaker tub, shower and plenty of storage. The location truly adds to the appeal. Enjoy having the Royal Niagara Golf Club at Niagara-on-the-Green, parks, Niagara College, Niagara Outlet Collection and White Oaks Resort & Spa nearby, while being just a short drive from the wineries, restaurants, shops and attractions that make Niagara-on-the-Lake such a sought-after destination. With quick access to the QEW, St. Catharines, Niagara Falls and the rest of the Niagara Region are also within easy reach. With generous living spaces, three bedrooms, 2.5 bathrooms, a fully fenced backyard and a location that puts so much of Niagara at your doorstep, 2 Durham Way offers an excellent opportunity to enjoy the Niagara-on-the-Lake lifestyle. (id:63616)
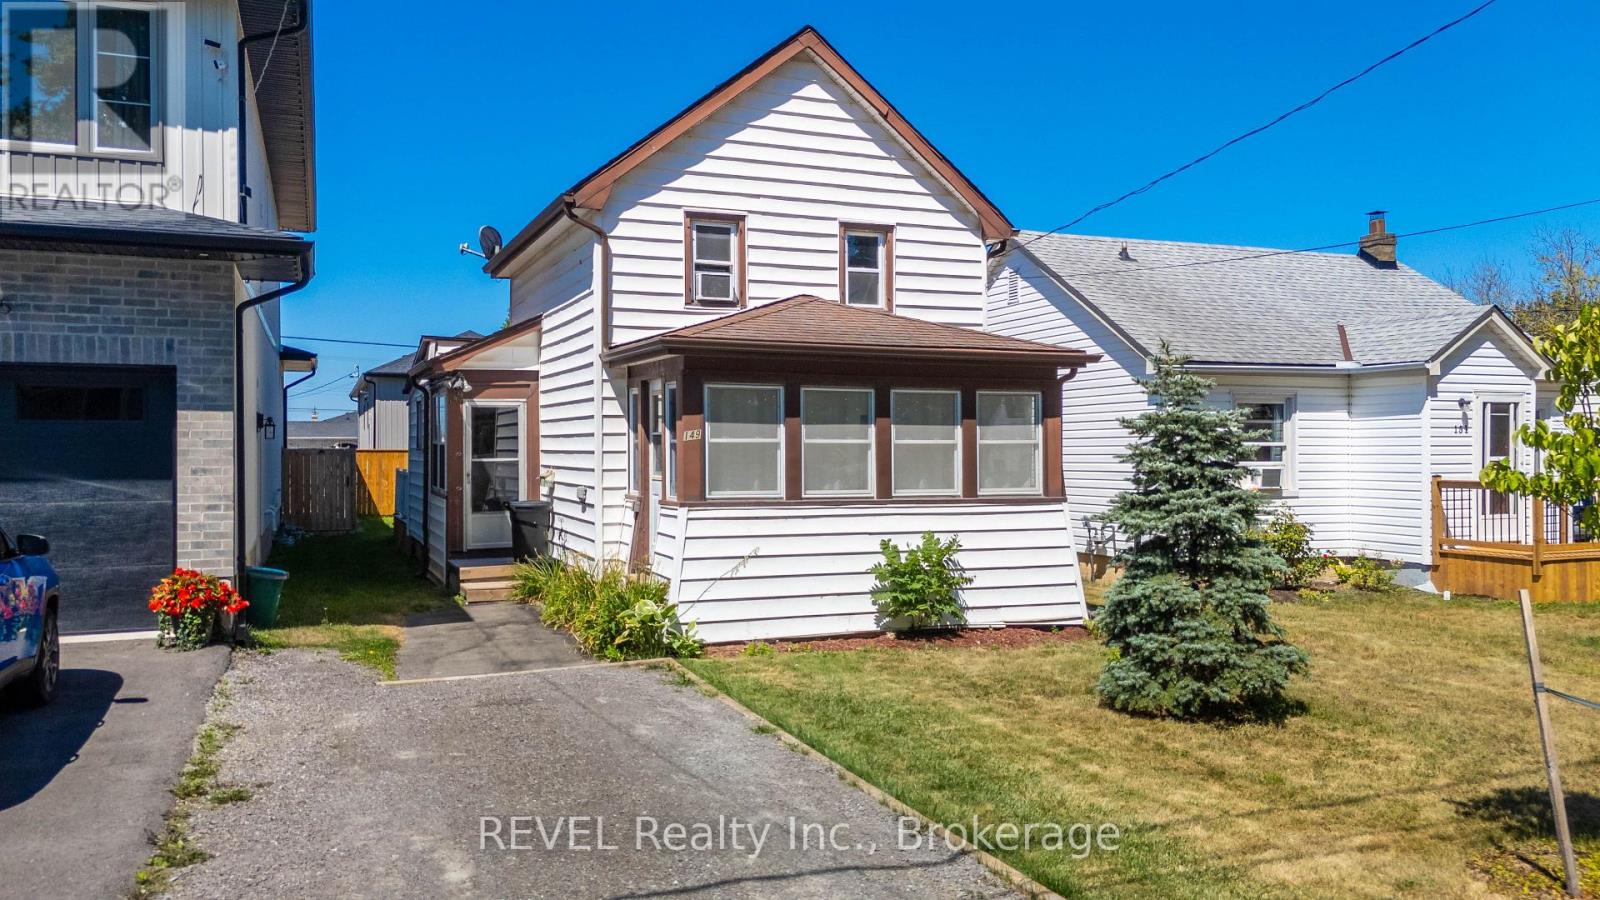
149 Knoll Street
Port Colborne, Ontario
Cute as a button and ideally located, this charming home is just minutes from everyday amenities and offers local easy access to the lake. Perfect for first-time homebuyers, it provides an affordable opportunity to step into homeownership with confidence. The spacious, fenced backyard is ideal for children, pets, gardening, or entertaining. Lovingly maintained, this home has been well cared for and is move-in ready. The full basement offers plenty of space for utilities and storage. Don't miss this wonderful opportunity to enter the housing market with a home that combines comfort, value, and a great location. (id:63616)
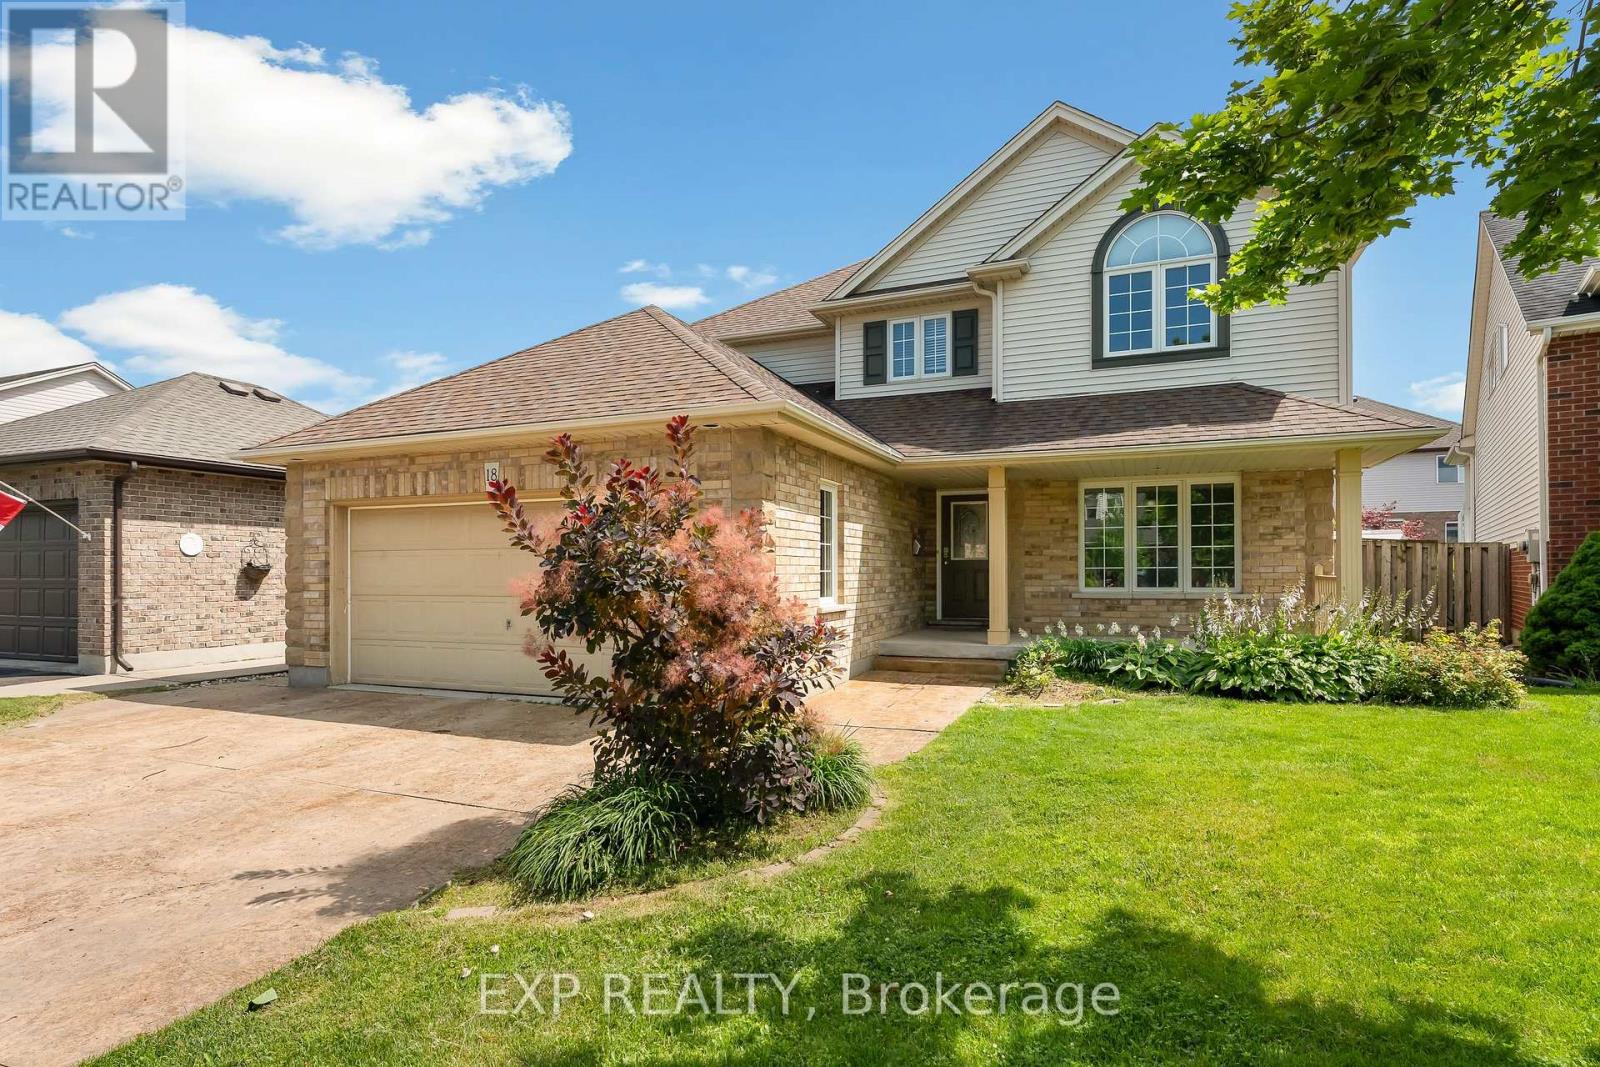
18 Briarwood Drive
St. Catharines, Ontario
Over 3,000 sq. ft. of finished living space, 4+1 bedrooms, 3.5 bathrooms, a finished basement, an inground pool, hot tub, and double garage-all for under $900,000 in St. Catharines' sought-after Vansickle neighbourhood.This beautifully appointed two-storey offers the space growing families need and the backyard everyone wants. The main floor flows through elegant formal living and dining rooms into an oversized family room anchored by a fireplace, while the centrally located kitchen provides plenty of room to cook, gather, and entertain. Main-floor laundry with direct garage access adds everyday convenience.Upstairs, four spacious bedrooms include an impressive primary suite featuring a showstopping walk-in closet with exceptional storage. The fully finished lower level adds even more flexibility with a massive recreation room, second fireplace, fifth bedroom, full bathroom, and cold cellar-ideal for guests, teenagers, extended family, or a home office.Outside, the private backyard feels like your own summer retreat, complete with an interlocked patio, inground pool, hot tub, cabana with bar seating, and a separate pool shed. An attached double garage and private double driveway provide parking for up to six vehicles.Minutes from Grapeview and Power Glen schools, the St. Catharines hospital, shopping, dining, Brock University, Niagara College, wineries, and scenic trails, this is a rare opportunity to own a substantial family home with a resort-style backyard for under $900K (id:63616)

6344 Ash Street
Niagara Falls, Ontario
Looking for an affordable detached home in Niagara Falls under $350,000? Whether you're a first-time home buyer, an investor, or looking to downsize, this 2-bedroom bungalow is a practical opportunity to get into the market while enjoying the privacy and freedom of detached living. Set on a 40 x 120 ft lot, this well-maintained home offers approximately 910 sq ft of functional, single-level living with an unfinished basement for storage. The carpet-free main floor features a living room with vaulted/cathedral ceiling, a cozy freestanding gas fireplace, a practical white kitchen with all appliances including dishwasher, and a 4-piece bathroom. It's a low-maintenance, move-in ready layout that works well as a starter home or an investment rental. One of the two bedrooms is currently set up as a convenient main-floor laundry room. Keep it as-is and enjoy easy one-level laundry, or move the laundry to the basement to restore the full second bedroom - whichever suits how you live.The unfinished basement provides generous storage and the added convenience of a separate entrance. Outside, the backyard is fully fenced, offering a private space for pets, gardening, or everyday use, while a detached garage and parking for multiple vehicles add everyday convenience. Ideally located close to schools, Lundy's Lane shopping, public transit, and everyday amenities, this home offers comfort today with the opportunity to update and personalize over time. Detached. Fenced yard. Garage. Under $320K. (id:63616)
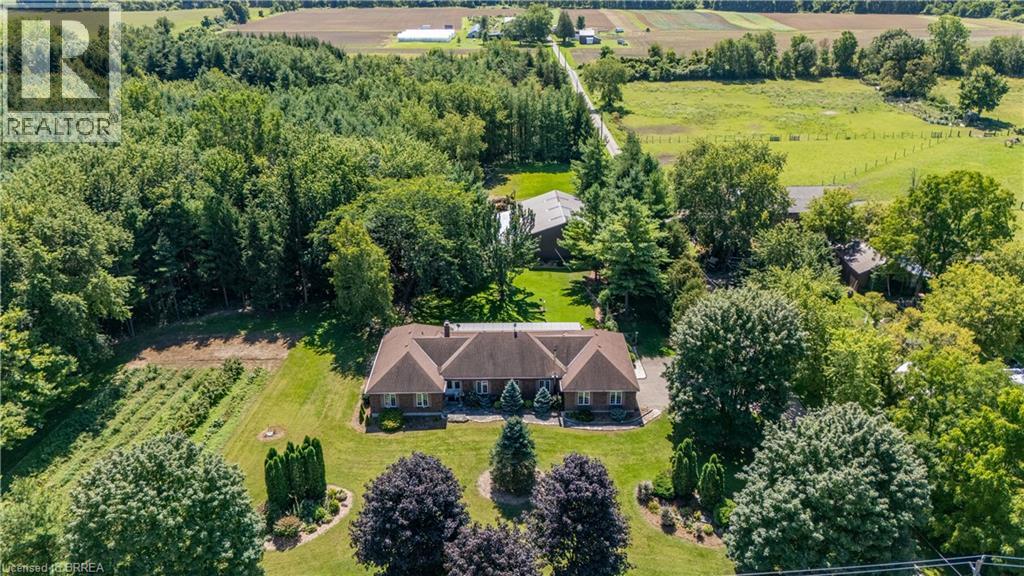
1170 Thompson Road E
Waterford, Ontario
Welcome to 1170 Thompson Road, a truly unique country property set on over 12 acres in beautiful Norfolk County. This impressive executive brick ranch offers approximately 2,700 sq. ft. on the main level and nearly 5,500 sq. ft. of finished living space, surrounded by manicured lawns, gardens, wooded trails and three ponds. The spacious main floor features three generous bedrooms with large windows overlooking the property. The primary bedroom includes a walk-in closet and three-piece ensuite. A welcoming family room off the kitchen features a propane fireplace, while separate formal living and dining rooms provide plenty of space for entertaining and family gatherings. The main-floor laundry/mudroom and nearby three-piece bathroom offer convenient access from the flagstone patio and outdoor areas. A three-season sunroom with hot tub was added to the home, creating another wonderful space to enjoy the peaceful country setting. The current owners have completed several important updates, including all new windows and doors, as well as updated soffit, eaves and gutter guards. The finished lower level offers a large recreation room with built-in media, bar area, newer wood stove, two additional rooms and a spacious office/den. The property also features three barns, offering exceptional space and versatility for storage, hobbies, equipment and more. One barn includes six stalls, another features a 14-foot door suitable for an RV, transport truck or large equipment, and a utility barn is located down the privately owned road. With wooded trails, open areas, three ponds and more than 12 acres to enjoy, there is an incredible amount of space to make this property your own. Outdoor access to water and hydro in wooded area. A triple-filtered, softened and UV water system was specially designed for the home. With exceptional space both inside and out, 1170 Thompson Road is a one-of-a-kind country property that truly needs to be experienced in person. (id:63616)
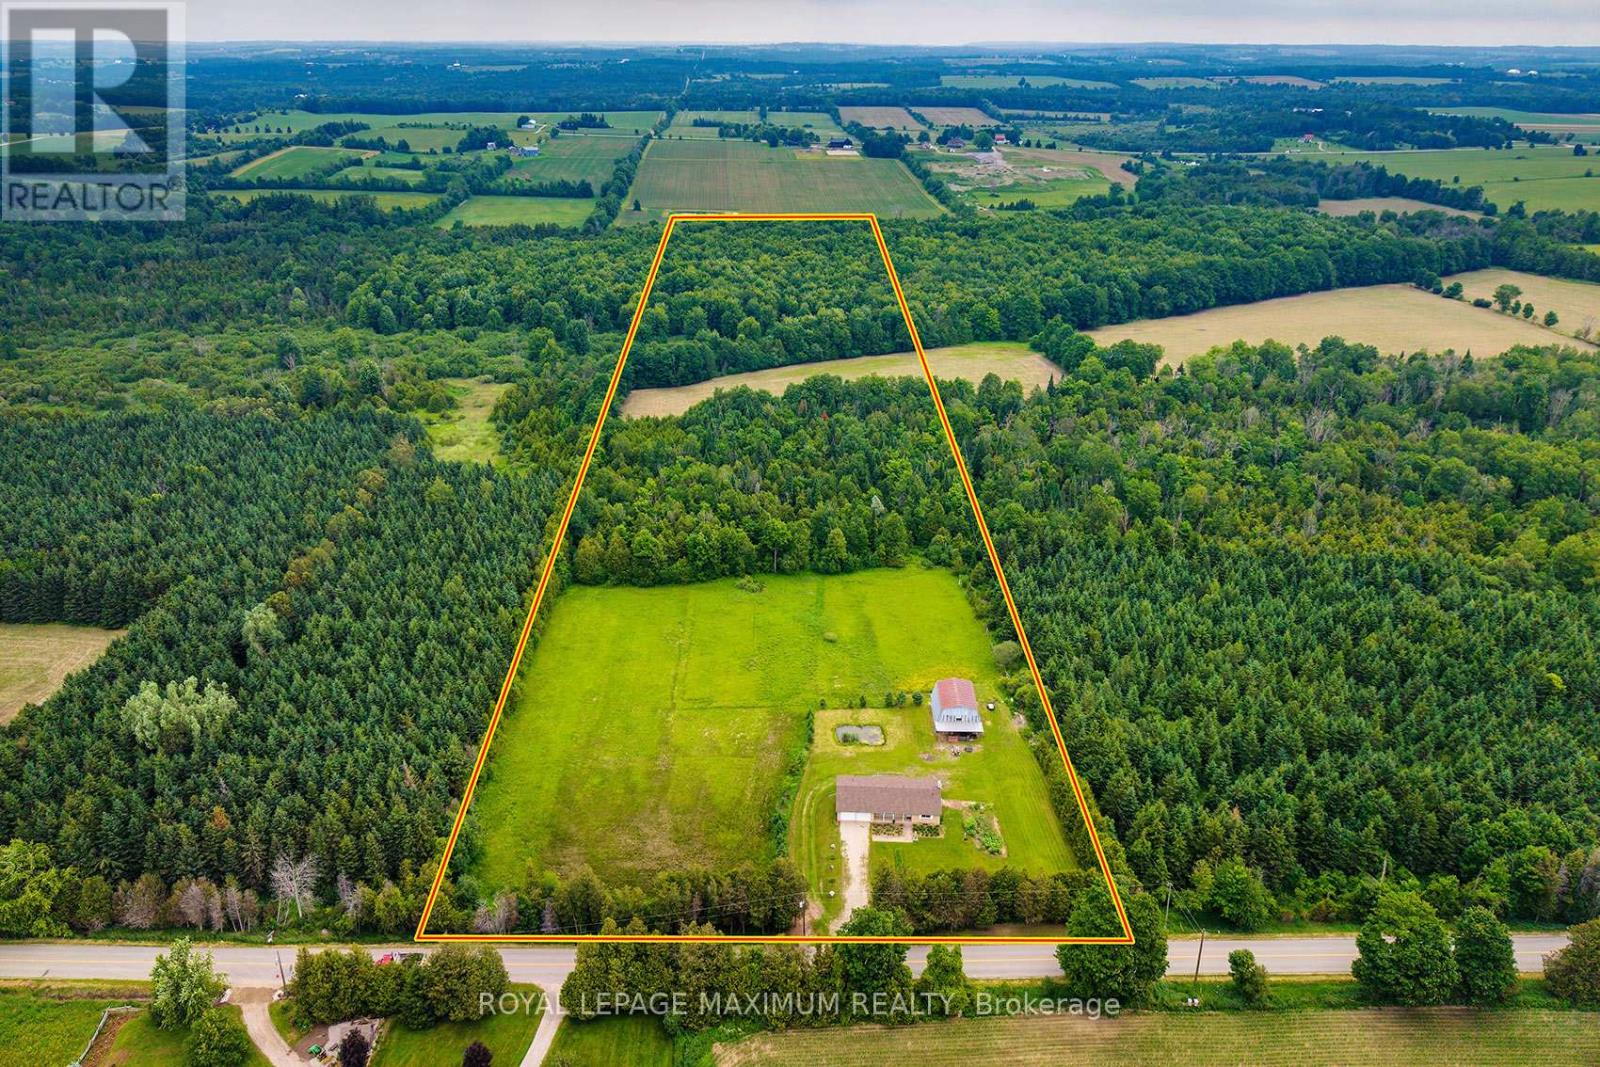
5575 7 Line
Guelph/eramosa, Ontario
Welcome to 5575 7th Line, a rare opportunity to own approximately 21 acres of scenic countryside just minutes from Guelph, Rockwood, and major commuter routes. This well-maintained 1,500 sq. ft. bungalow offers the perfect blend of privacy, nature, and rural charm. This property provides a peaceful retreat while remaining close to everyday amenities. The home features comfortable one-level living with a partially finished walkout basement, bright principal rooms, beautiful views from every window, and excellent potential for future customization. An existing barn adds character and versatility, ideal for hobby farming, storage, a workshop, or recreational use. A standout feature is the conservation land at the rear of the property, offering private walking trails through tranquil forests and natural habitats. Whether hiking, birdwatching, or simply enjoying the outdoors, this setting creates a truly unique lifestyle. Guelph Eramosa is highly sought after for its rolling landscapes, conservation areas, equestrian properties, and strong community feel. Enjoy easy access to golf courses, farmers' markets, hiking trails, and the charming shops and restaurants of nearby Rockwood and Guelph. Whether you're seeking a private country estate, hobby farm, weekend retreat, or investment in one of Wellington County's most desirable rural locations, 5575 7th Line delivers exceptional value and endless possibilities. Recent updates include a new roof, windows, furnace, A/C, and fresh paint throughout. Experience the beauty, privacy, and lifestyle this remarkable property has to offer - don't miss this opportunity! (id:63616)
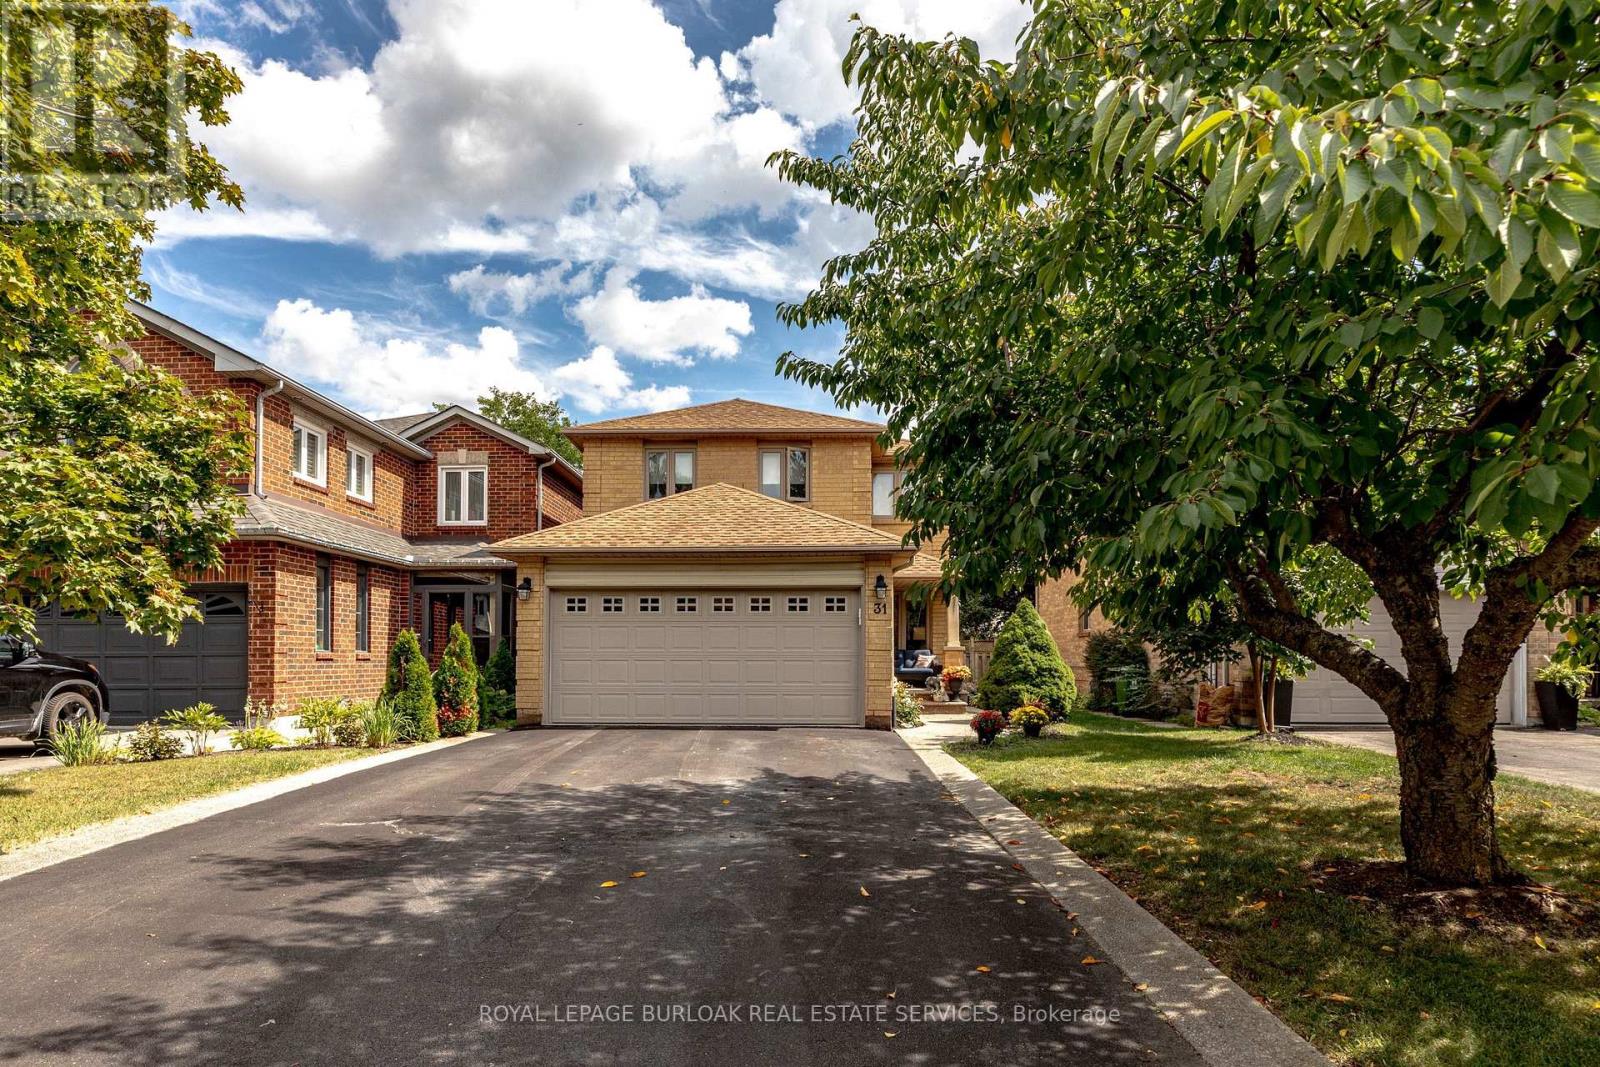
31 Grindstone Way
Hamilton, Ontario
Welcome to 31 Grindstone Way, ideally located in the sought-after southwest Waterdown neighbourhood. Offering approximately 1,849 sq. ft. above grade plus a finished lower level, this spacious home provides plenty of room for growing and multigenerational families with 5bedrooms and 3.5 bathrooms. The main floor features generous living and dining spaces, afunctional kitchen featuring vintage pocket doors, granite counters, stainless steel appliances, and a walk-out to the backyard with sliding door access, and a convenient powder room. Upstairs, you'll find four bedrooms, including a spacious primary retreat with a private4-piece ensuite, plus an additional 4-piece family bathroom. The finished basement adds exceptional versatility with a fifth bedroom, a good-sized family room, laundry and storage areas, plus a newly added 3-piece bathroom-ideal for teenagers, guests, extended family, or a home office setup. Step outside to a fully fenced backyard designed for relaxing and entertaining. The new deck (2023) off the kitchen provides an inviting spot to step outside with your morning coffee or enjoy summer evenings, while the patio stone seating area creates a second outdoor living space with plenty of room for dining, lounging and gathering with friend sand family. Located close to shopping, retail, parks, schools and the Bruce Trail, with easy access to Highway 6 and Highway 403, this is a commuter's dream in one of Waterdown's most desirable areas. A fantastic opportunity offering space, flexibility and a location that makes everyday living easy. ** This is a linked property.** (id:63616)
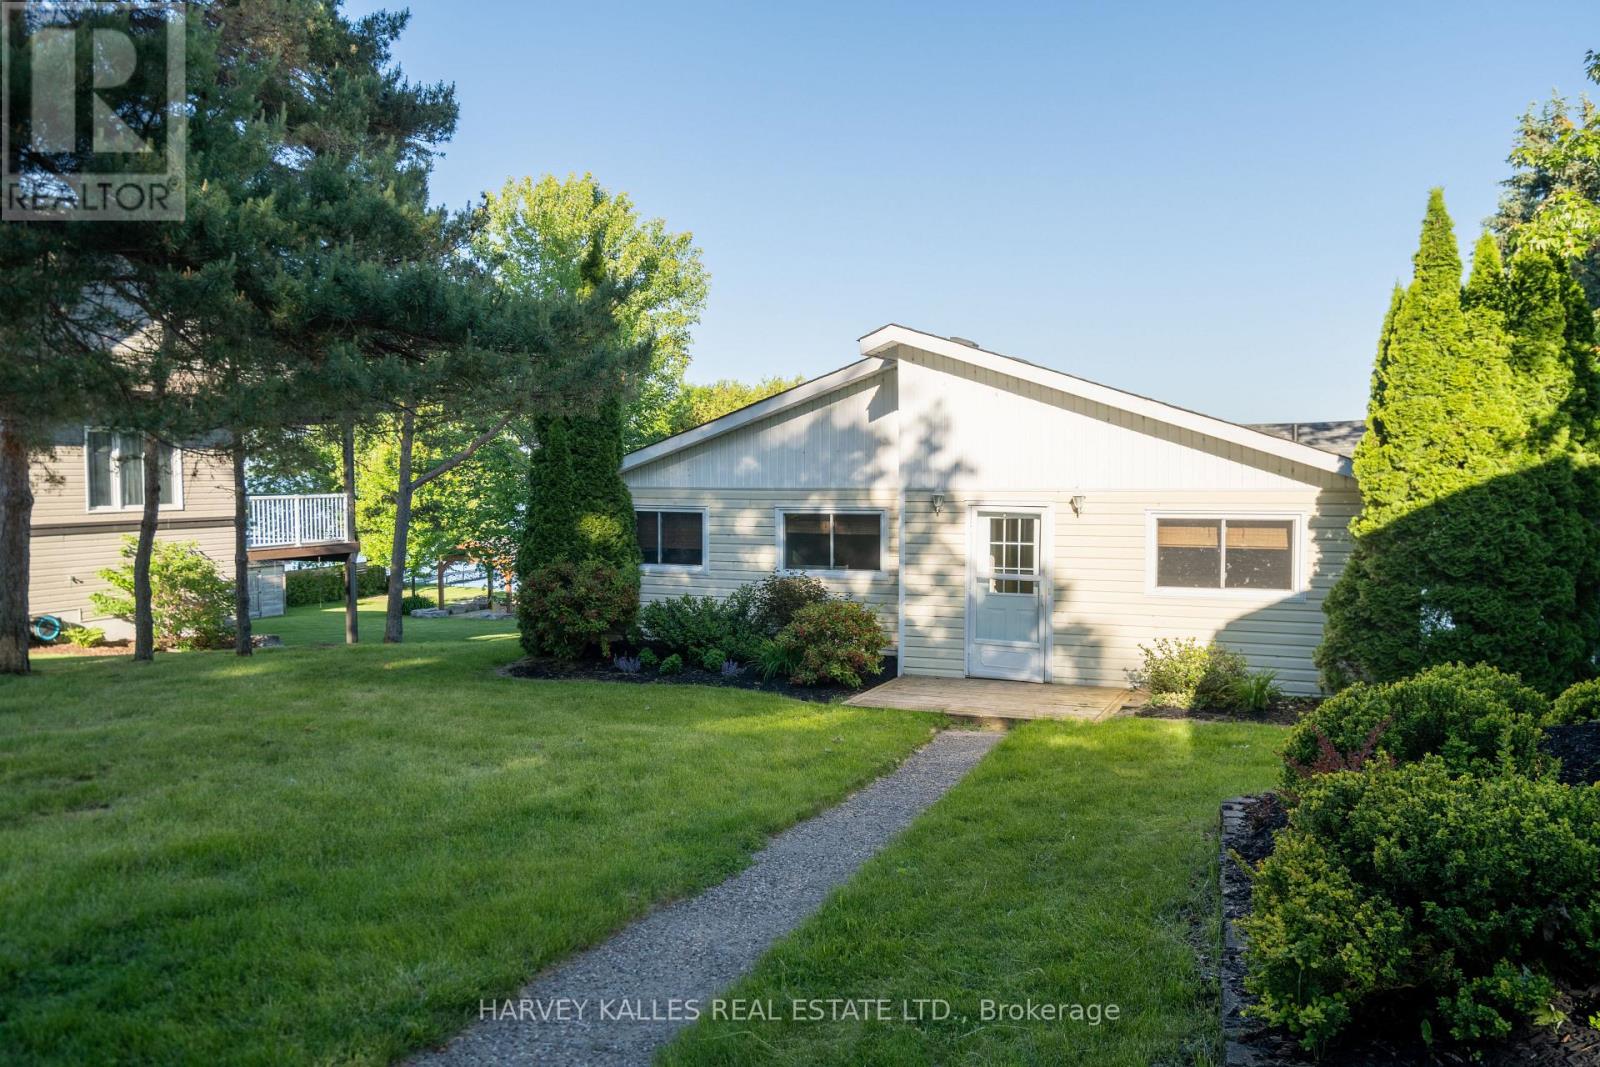
149 Ball Point Road
Kawartha Lakes, Ontario
Discover the opportunity to enjoy a year-round waterfront lifestyle in the highly coveted BallPoint neighbourhood. Set on a picturesque 80' x 210' lot surrounded by mature trees and beautifully landscaped grounds, this well-maintained bungalow offers stunning, unobstructed waterfront views and a peaceful lakeside setting. The spacious foyer leads into a galley kitchen overlooking the bright, open-concept living and dining areas, with walkouts to both a three-season sunroom and lakeside deck. The main floor features two generous bedrooms, an additional overnight room/office, and convenient main-floor laundry. The unfinished walk-out basement offers excellent flexibility and opens to a covered outdoor sauna, providing ample potential for additional recreational or living space. A paved driveway leads to a fantastic detached two-car garage, offering plenty of room for vehicles, watercraft and recreational equipment. Enjoy lakeside dining, entertaining, boating and all the recreational opportunities that come with waterfront living, while remaining conveniently located close to Port Perry and Lindsay. A wonderful opportunity to embrace the Kawartha lifestyle year-round (id:63616)
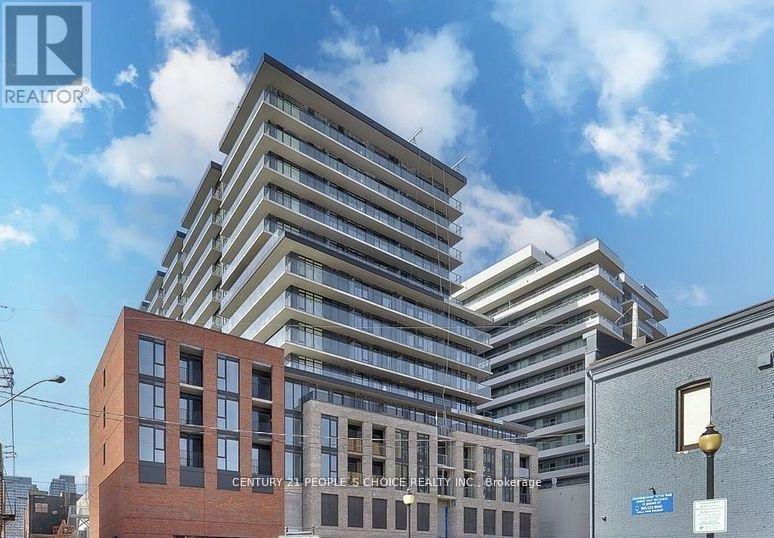
1508 - 1 Jarvis Street
Hamilton, Ontario
2 bed, 2 bath unit at 1 Jarvis, overlooking downtown Hamilton. Steps to all amenities, restaurants and transit. Open concept and bright floor to ceiling windows. 934 sq feet total (748 interior, 186 exterior). Upgraded kitchen with S/S appliances and island looking over the living room. Primary bedroom has ensuite with stand-up shower. 1 parking and locker included. Tenants to Pay utilities and insurance. Req- Rental App, Full Credit Report, Job Letter, Recent Pay Stubs, Photo ID's & References. (id:63616)