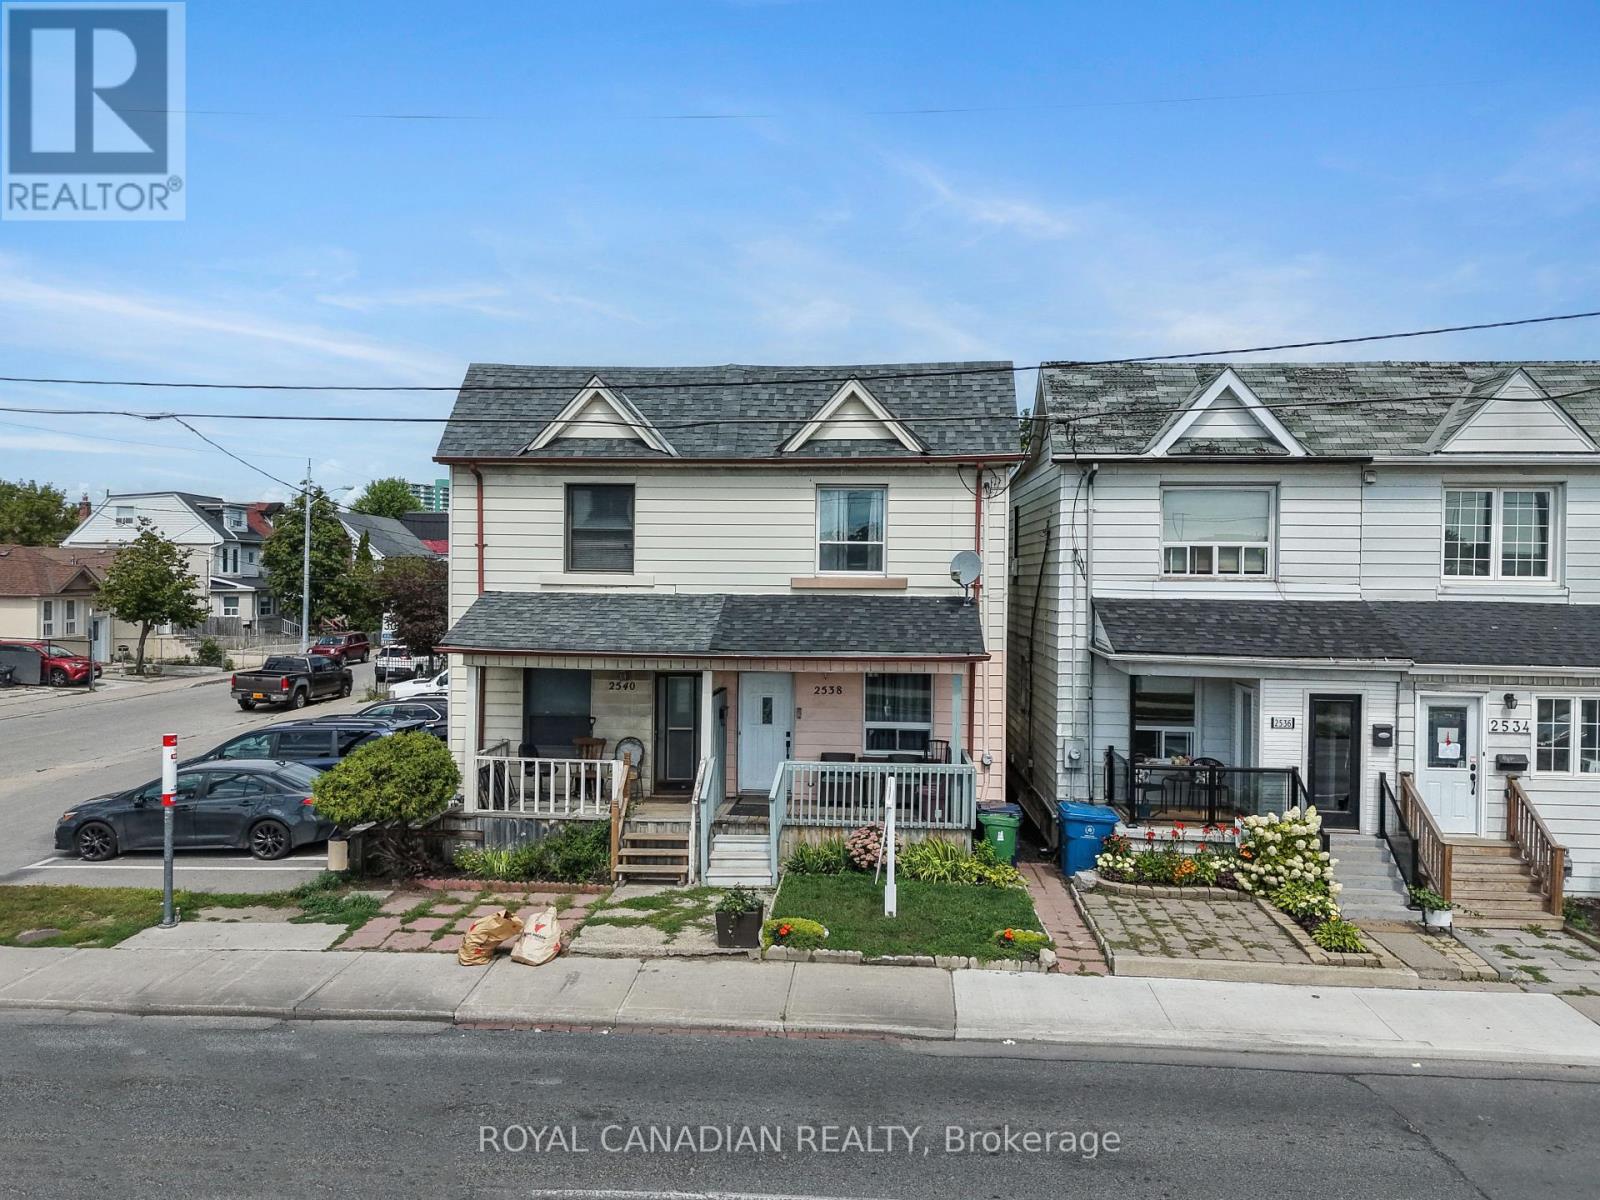
2538 St Clair Avenue W
Toronto, Ontario
Welcome to 2538 St Clair Ave W, a 3-bedroom, 2-bathroom semi-detached home offering approximately 1,130 sq. ft. above grade in a convenient Toronto location near The Junction and Stockyards. Extensive improvements completed in 2025 include updated flooring throughout, multiple new windows and doors, an updated kitchen with new cabinetry, countertop, double sink, range hood and lighting, updated second-floor bathroom, new stairs and railings, fresh paint throughout, and updated electrical panel. The finished basement provides additional living space, a 4-piece bathroom and laundry area. Features include central air, a fenced backyard and sump pump. Steps to TTC, Walmart, shopping, restaurants, schools and everyday amenities along St Clair. Private Green P parking available nearby. (id:63616)
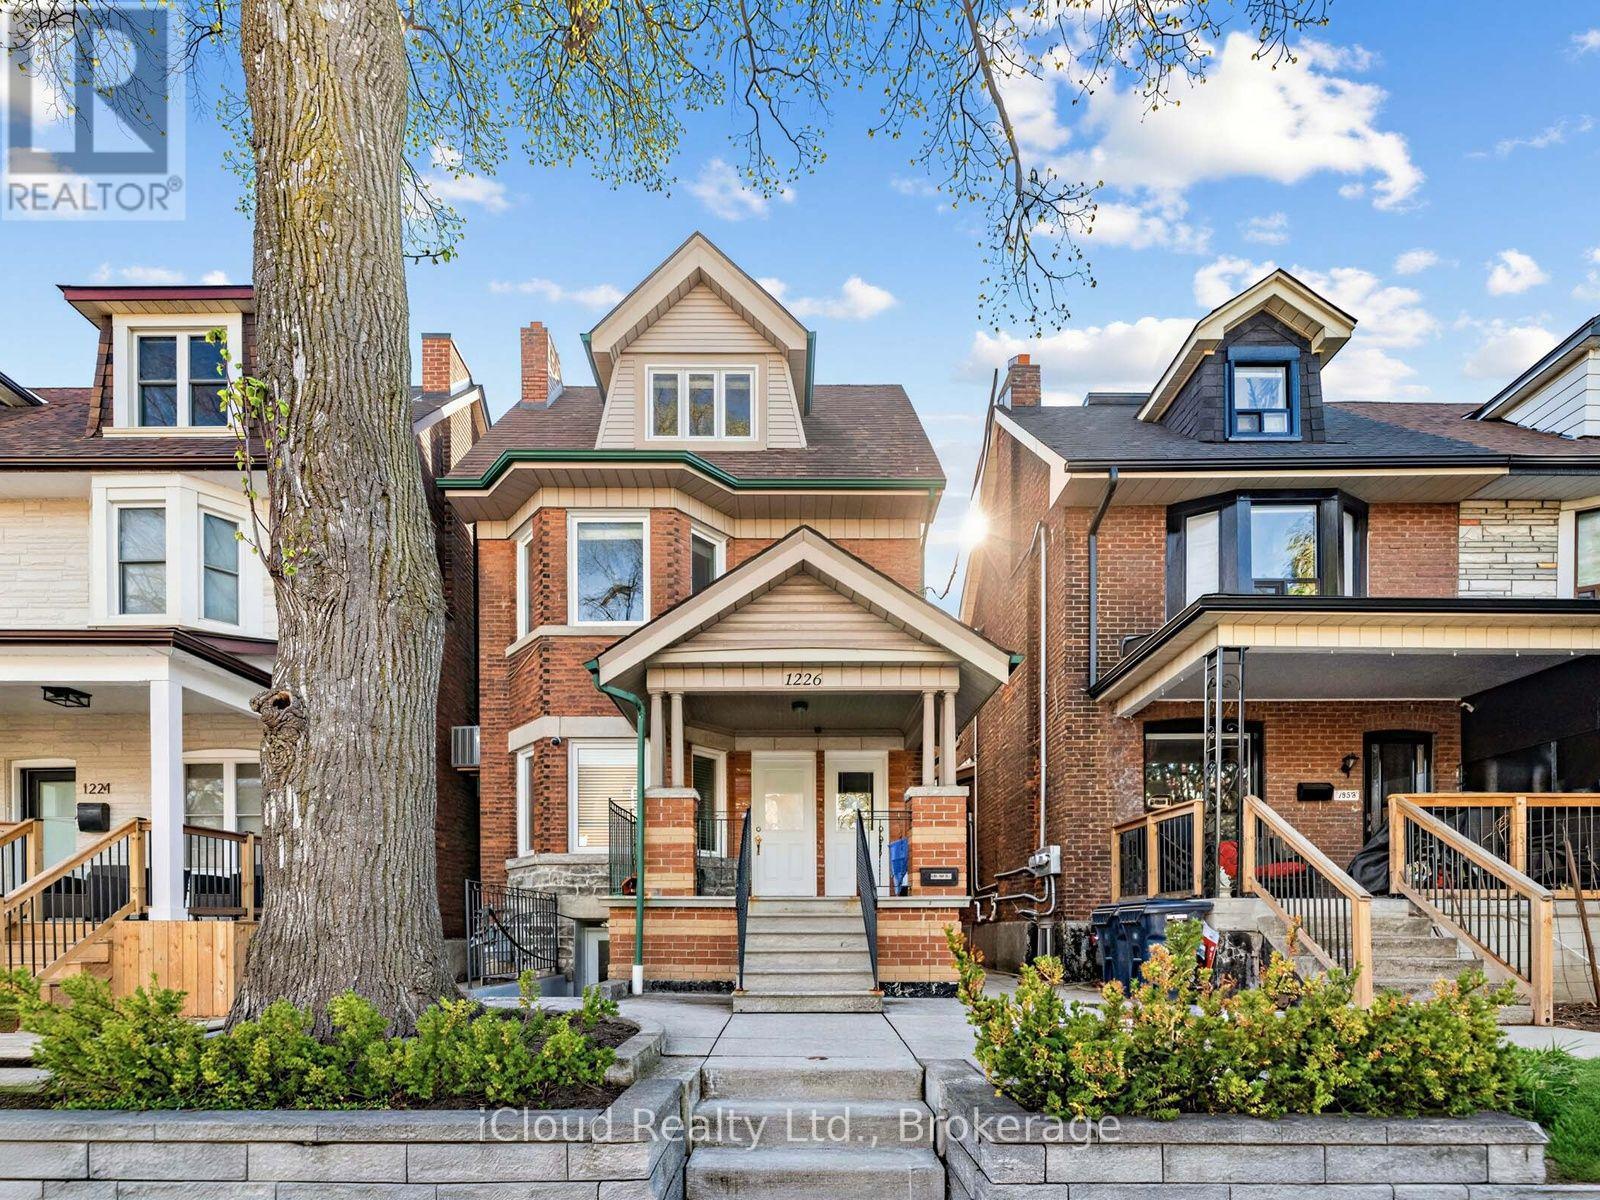
Basement - 1226 Lansdowne Avenue
Toronto, Ontario
**All Inclusive** Backing right onto the famous Earlscourt Park, this home is located in the heart of the vibrant Corso Italia, just steps away from the uniquely diverse St Clair West strip and all of its boutique shops, restaurants, grocers, cafes, and bakeries. This modern open concept 1 bedroom basement is absolutely pristine, with windows and potlights throughout for maximum brightness, and your own private entrance. The updated kitchen features ample cupboards and full backsplash with stainless steel appliances. Separate laundry room. Central A/C. Doorstep access to multiple transit routes. Pet friendly. Available October 1st. (id:63616)
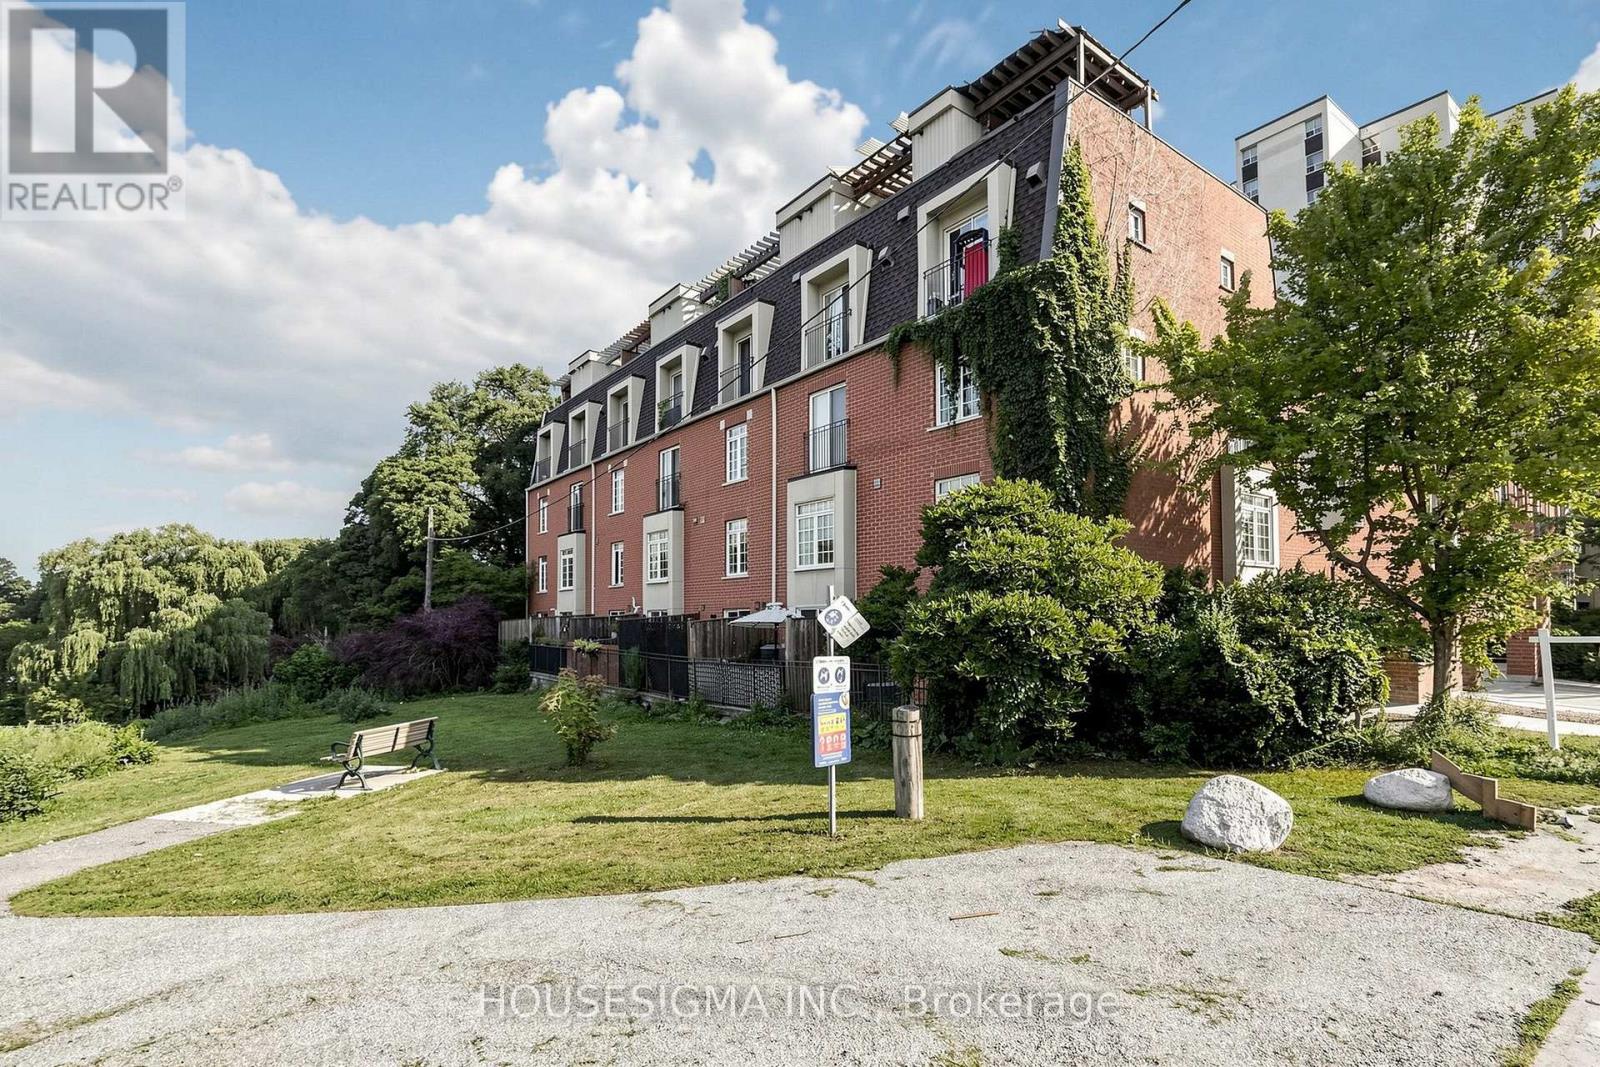
106 - 870 Jane Street
Toronto, Ontario
Welcome to Unit 106 at 870 Jane Street, a thoughtfully updated two-storey condo townhouse set within a quiet, park-side community overlooking Smythe Park. This bright and move-in ready residence offers a functional layout with two bedrooms, two bathrooms, underground parking, and an owned locker. A welcoming foyer with convenient closet storage leads into the open-concept living and dining area, seamlessly connected to a sunlit kitchen with walkout to a private balcony surrounded by greenery and unobstructed park views. The main floor also includes a convenient powder room for guests. Upstairs, you will find two generously sized bedrooms, each with a window and closet, as well as a full bathroom servicing the second level. Positioned near Smythe Park's walking trails, outdoor amenities, and natural green space, the home also offers excellent access to TTC transit, major highways, Stockyards Village, grocery stores, restaurants, and everyday conveniences, including a nearby plaza just steps away. A comfortable urban retreat with strong connectivity and a peaceful setting. (id:63616)
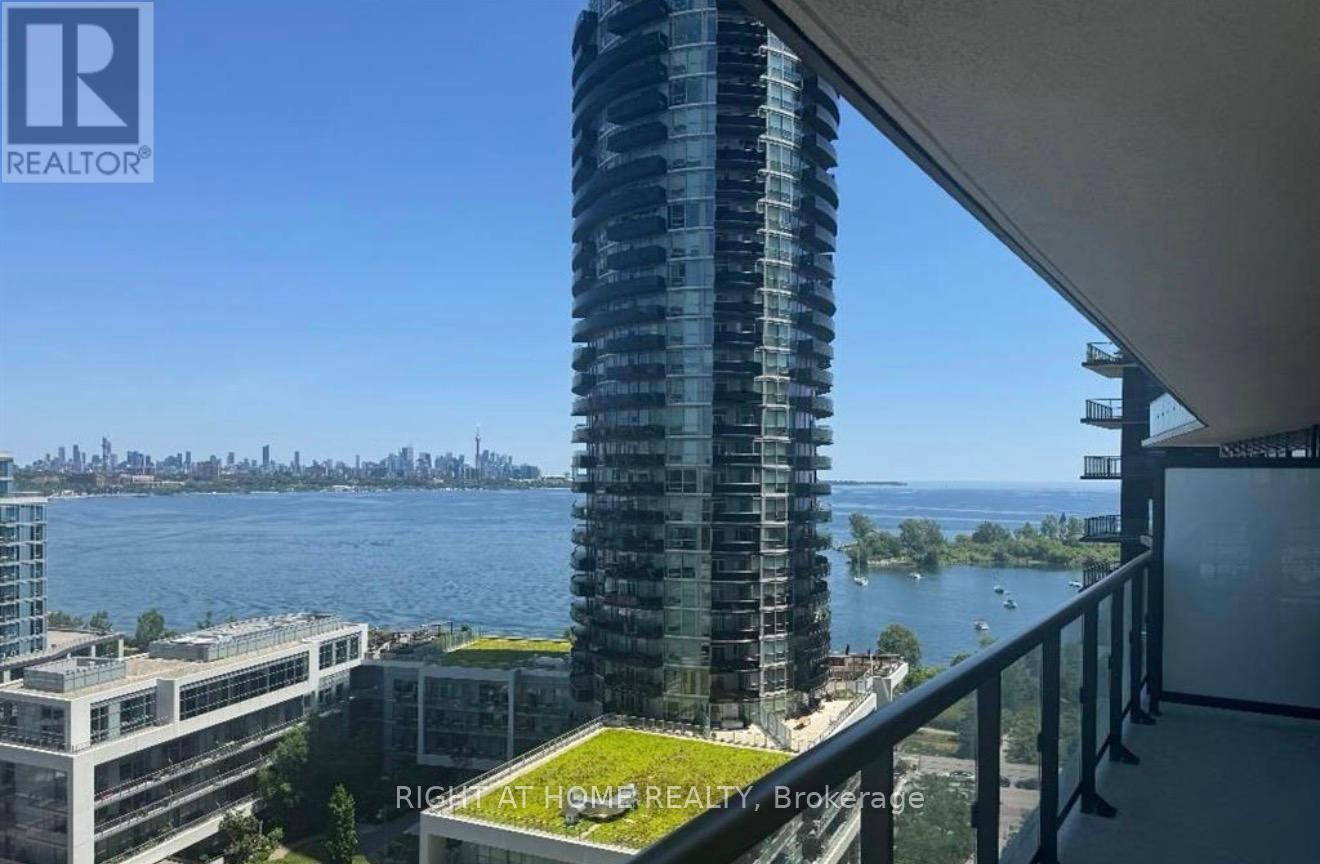
1511 - 38 Annie Craig Drive
Toronto, Ontario
Amazing 2 bedroom condo with 1 full washroom. Approximately 770 square feet with amazing views of the city and the Lake. Steps to the Lake in one of the most sough after area on Lake Ontario with access to walking path, bicycle path and easy access to the Gardiner Express Highway and close to Downtown Toronto. This is an amazing fully furnished unit that will allow you with the amazing feeling at being the first occupant and the location and views. One parking and a locker included in the rent. Can be rented unfurnished (id:63616)
206 - 5050 Dufferin Street
Toronto, Ontario
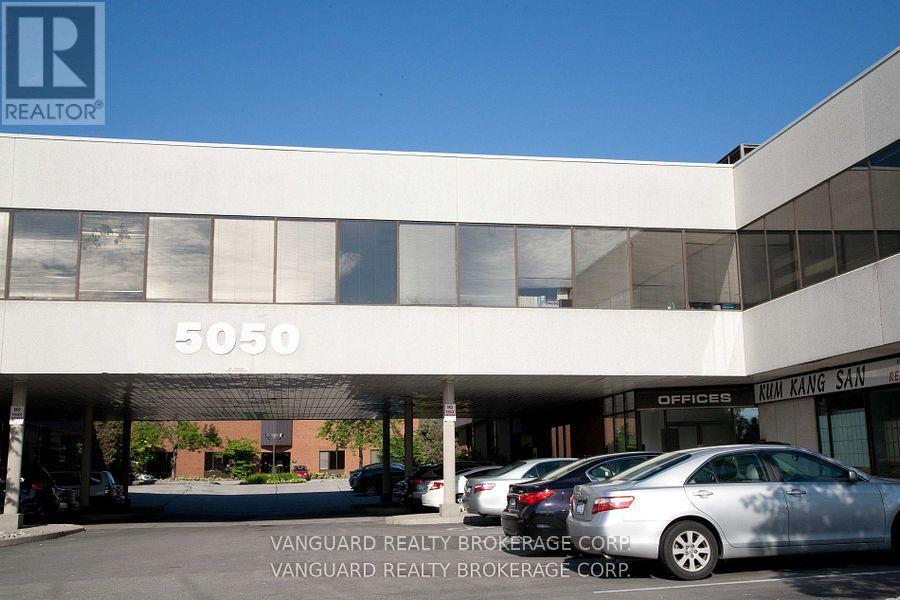
First month rental: $1521.45 + HST. Quality 2nd Floor Walk--Up Offices. Listed Size Is Gross Rentable sq. footage. Net Rental Rate Is For The First Year Of The Term And Is To Escalate $1.00 psf annually. Bright and spacious unit, large windows. Please Add $1.89 Psf Management Fee to T. & Op. Expenses to calculate total Additional Rent, which is estimated at $13.40 psf until Aug-31-2027. (id:63616)
1784 Jane Street
Toronto, Ontario
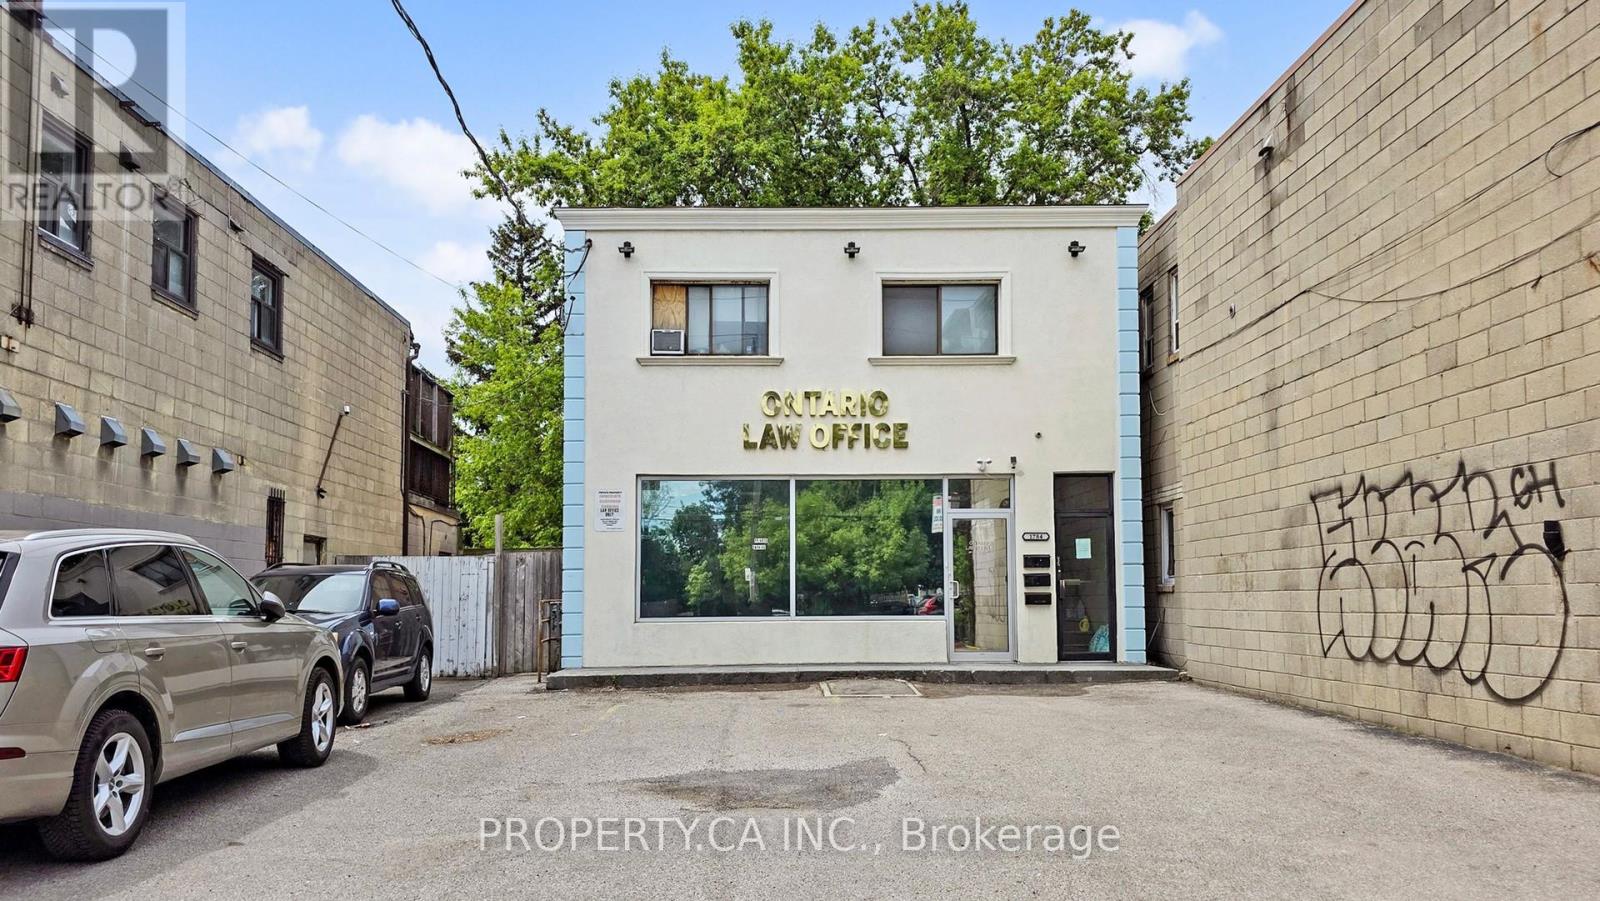
Location! Location! Location! Welcome To 1784 Jane Street, An Outstanding Mixed-Use Investment Opportunity In Vibrant Weston Neighborhood. Surrounded By Schools, Parks, Shopping, And Dining, This Solid Detached Building Offers Nearly 5,000 Sq. Ft. Of Renovated Space With Rapid Access To TTC, Weston GO, And Highways 400/401. Versatile Property: Ideal For Investors, Entrepreneurs, Or End-Users Looking To Capitalize On Strong Street Exposure. Restaurant Equipment Remains On-Site From Prior Use, Offering Flexibility For Future Restaurant, Retail,Office,Beauty Salon Or Service Conversion.Building Layout: High-Exposure 1,700 Sq. Ft. Main-Floor Commercial Space Plus 3 Independent Residential Apartments (Two 2-Bedroom Units On Second Floor, One 2-Bedroom Unit In Basement). Strong Financial Return: Proximately An Exceptional 7.8% Net Cap Rate In Today Market , Offering Massive Rental Upside Potential! Occupancy Status: Main Floor Currently Owner-Occupied (Law Office) But She Can Lease It Back For One Year Or Leave It Vacant, And 3 Residential Units Are Fully Tenanted With 60 Days Notice Can Be Vacant. Additional Features: Includes 4 Hydro Meters And 6 Total Tandem Parking Spots. Don't Miss It! (id:63616)
214 - 1 Rowntree Road
Toronto, Ontario
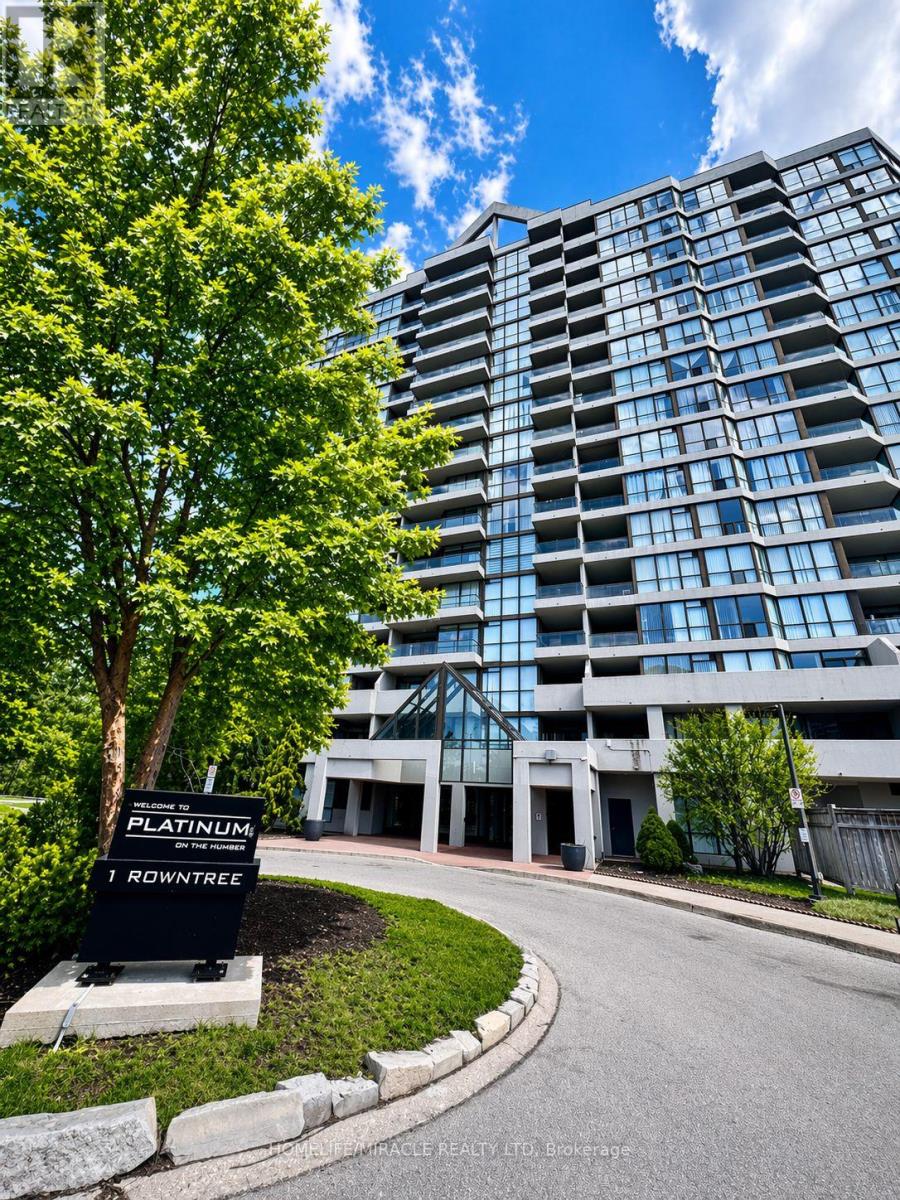
Bright and well-designed 2-bedroom, 2-bathroom unit with ensuite laundry and a comfortable family room. Situated in a desirable community surrounded by parks, ravine, schools, and library. Building offers excellent amenities including indoor & outdoor pools, exercise room, and ample visitor parking. Easy access to public transit. (id:63616)
223 - 5050 Dufferin Street
Toronto, Ontario
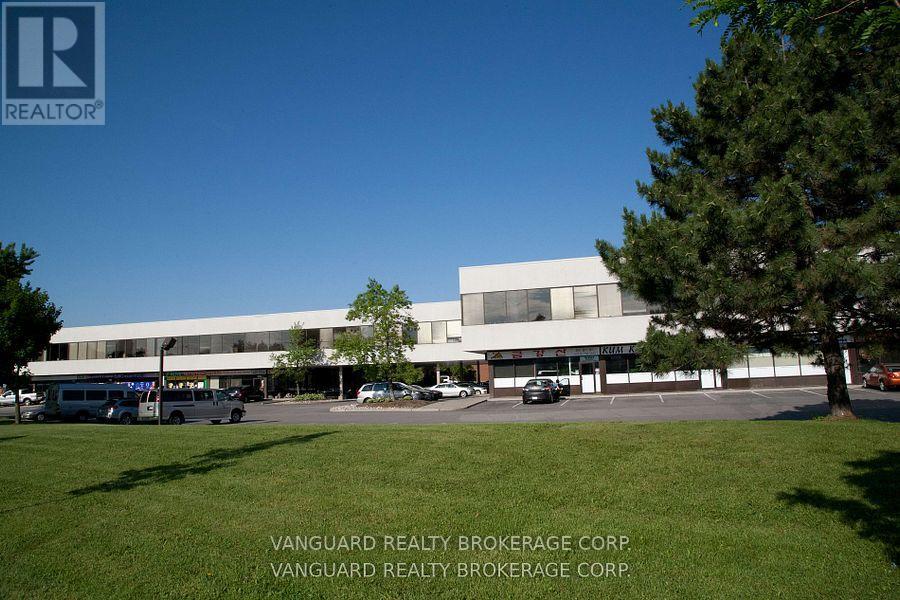
First month rental: $2,661.35 + HST tax. Quality 2nd Floor Walk--Up Offices. Listed Size Is Gross Rentable sq. footage. Net Rental Rate Is For The First Year Of The Term And Is To Escalate $1.00 psf annually. Bright and spacious unit, large windows. Please Add $1.81 Psf Management Fee to T. & Op. Expenses to calculate total Additional Rent, which is estimated at $13.40 psf until Aug-31-2027. (id:63616)
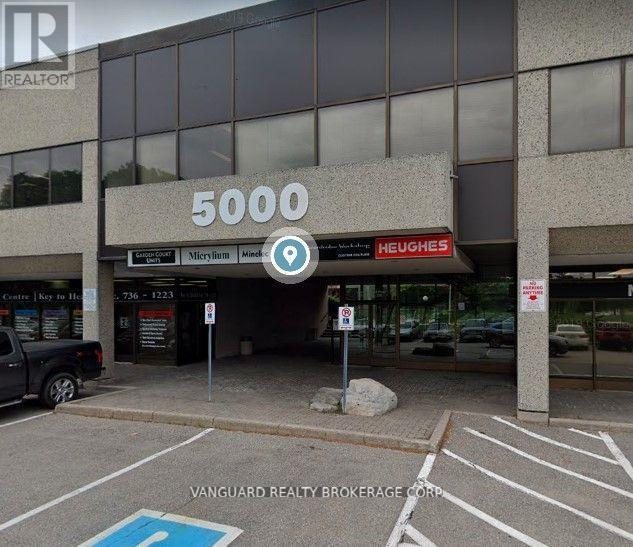
207 - 5000 Dufferin Street
Toronto, Ontario
First month asking rental $2,710.65 plus HST tax. Quality 2nd Floor Walk--Up Offices. Listed Size Is Gross Rentable Sq. Footage. Net Rental Rate Is For The First Year Of The Term And Is To Escalate $1.00 psf annually. Bright and spacious unit, large windows. Please Add $1.74 Psf Management Fee to T & Op. Expenses to calculate total Additional Rent, which is estimated at $12.56 until Aug-31-2027. (id:63616)
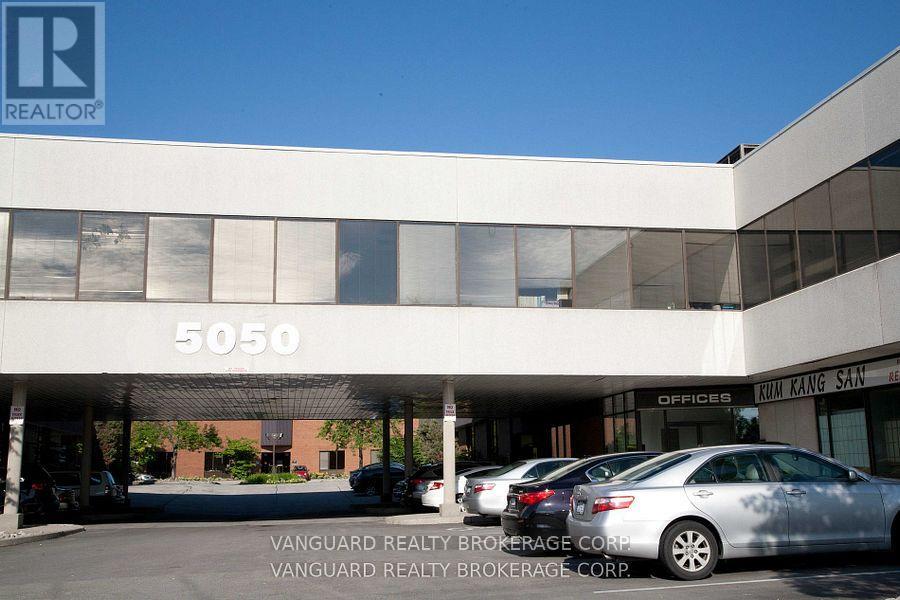
211 - 5050 Dufferin Street
Toronto, Ontario
First month rental: $2,194.76 + HST tax. Quality 2nd Floor Walk--Up Offices. Listed Size Is Gross Rentable sq. footage. Net Rental Rate Is For The First Year Of The Term And Is To Escalate $1.00 psf annually. Please Add Management Fee of $1.89 psf to T. & Op. Expenses to calculate total Additional Rent, which is estimated at $13.40 until Aug-31-2027. (id:63616)
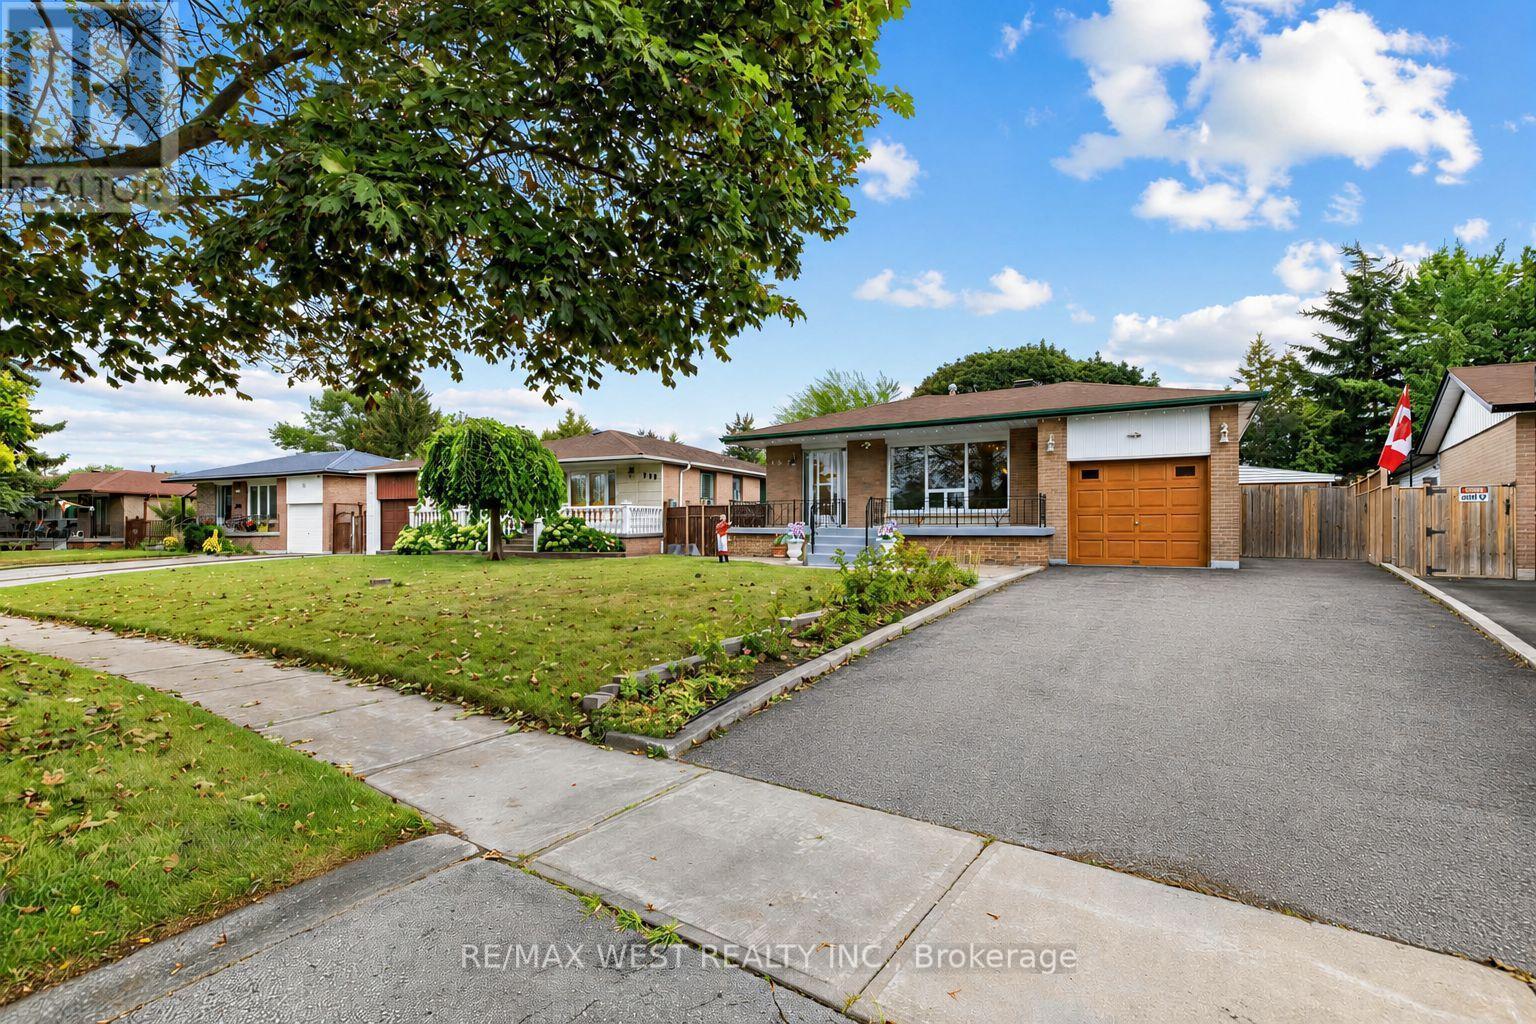
407 Brimorton Drive
Toronto, Ontario
A classic three-bedroom bungalow set on the kind of pie-shaped lot that's increasingly hard to find, widening to an impressive 60 feet across the rear. Add a finished lower level with separate entrance, attached garage and a home that has been exceptionally well cared for, and 407Brimorton delivers the space and versatility that make everyday family life work beautifully. Inside, hardwood floors carry through the bright living and dining area and all three main floor bedrooms. The eat-in kitchen offers a comfortable spot for morning coffee, homework at the table and casual family meals, while having all three bedrooms together on one level keeps the layout practical and easy. The finished lower level adds another dimension to the home, with a powder room, separate entrance and plenty of room for a family room, home office, playroom, guests or teenagers looking for a little more independence. And then there's the backyard. The pie-shaped property widens dramatically to 60 feet across the rear, creating a wonderfully generous, fully fenced outdoor space with room to entertain, garden and play. The covered patio provides a natural spot for summer dinners, weekend barbecues or simply relaxing while the kids enjoy the yard. An attached garage adds parking and storage, while schools, parks and everyday amenities are nearby, along with Scarborough Town Centre, Highway 401 and convenient transit access. Three bedrooms. Hardwood floors. An eat-in kitchen. Finished lower level with separate entrance. Attached garage. Covered patio. And an exceptional, fully fenced backyard widening to 60 feet across the rear. It's easy to understand why one family has called 407 Brimorton home for 45 years-and why the next one may want to stay just as long. (id:63616)
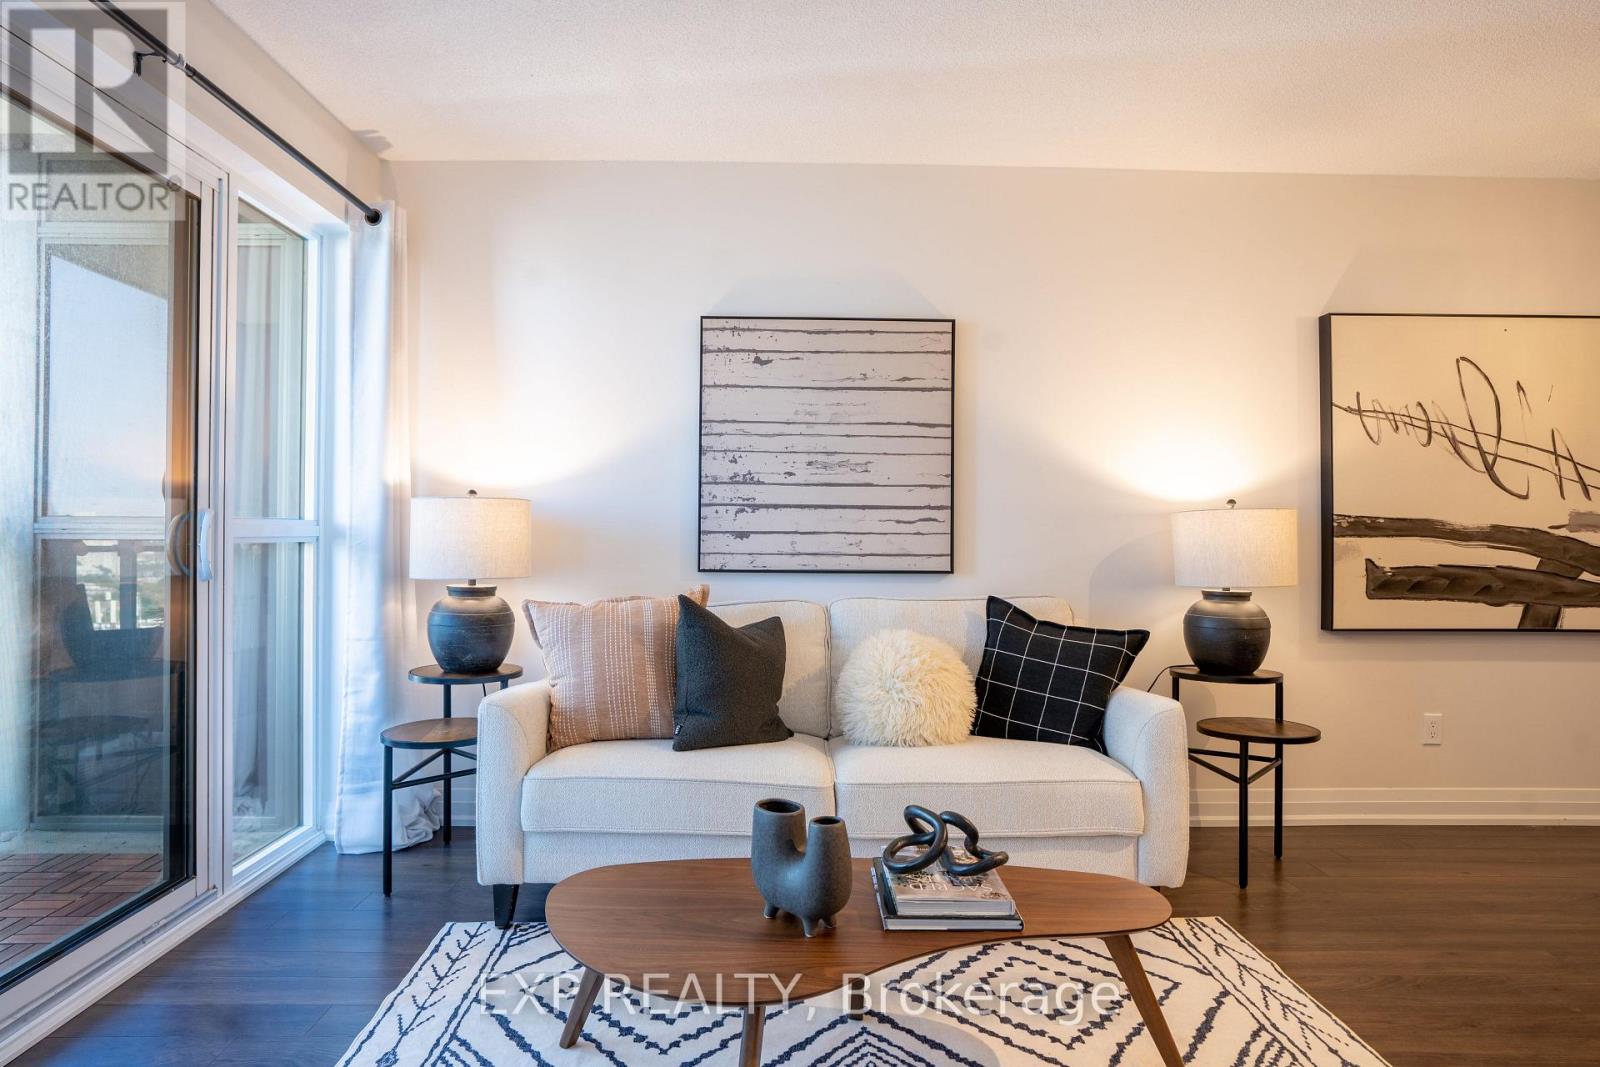
2410 - 20 Meadowglen Place
Toronto, Ontario
Welcome to this bright and functional 2-bedroom plus den, 2-bathroom condo offering approximately 778 sq. ft. of thoughtfully designed living space. The open-concept layout features modern finishes, a versatile den ideal for a home office or additional living space, and a private open balcony with expansive views. One owned parking space and one owned locker are included. Enjoy excellent building amenities, including a gym, rooftop pool, theatre room, party room, rooftop terrace with BBQ area, park and visitor parking. Conveniently located minutes from Highway 401, transit, shopping, schools, parks and everyday amenities. An excellent opportunity for first-time buyers, down-sizers or investors. (id:63616)