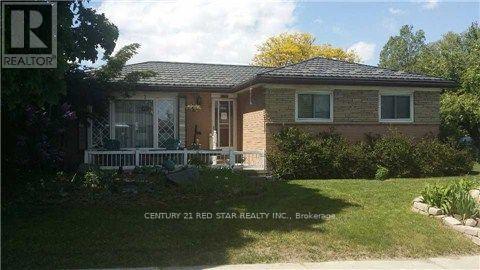
5 Birchbank Road
Brampton, Ontario
Welcome to this charming and upgraded fully detached bungalow at 5 Birchbank Road, situated on an exceptionally large lot in a mature, family-friendly pocket of Brampton's Avondale neighbourhood. Featuring 3 bedrooms and 2 full bathrooms, this home is designed for comfortable everyday living and effortless entertaining. Step outside into your private backyard retreat, highlighted by an in-ground salt-water pool with an updated heater, salt system, and pool liner. The outdoor space is complemented by a covered gazebo, two storage sheds, and a dedicated pool pump house/change room, creating the perfect setting for summer gatherings and family enjoyment. Conveniently located near public transit and Bramalea GO Station, with easy access to Highway 410, Highway 407, and Bramalea City Centre, this property offers an excellent combination of space, convenience, character, and resort-style outdoor living. (id:63616)
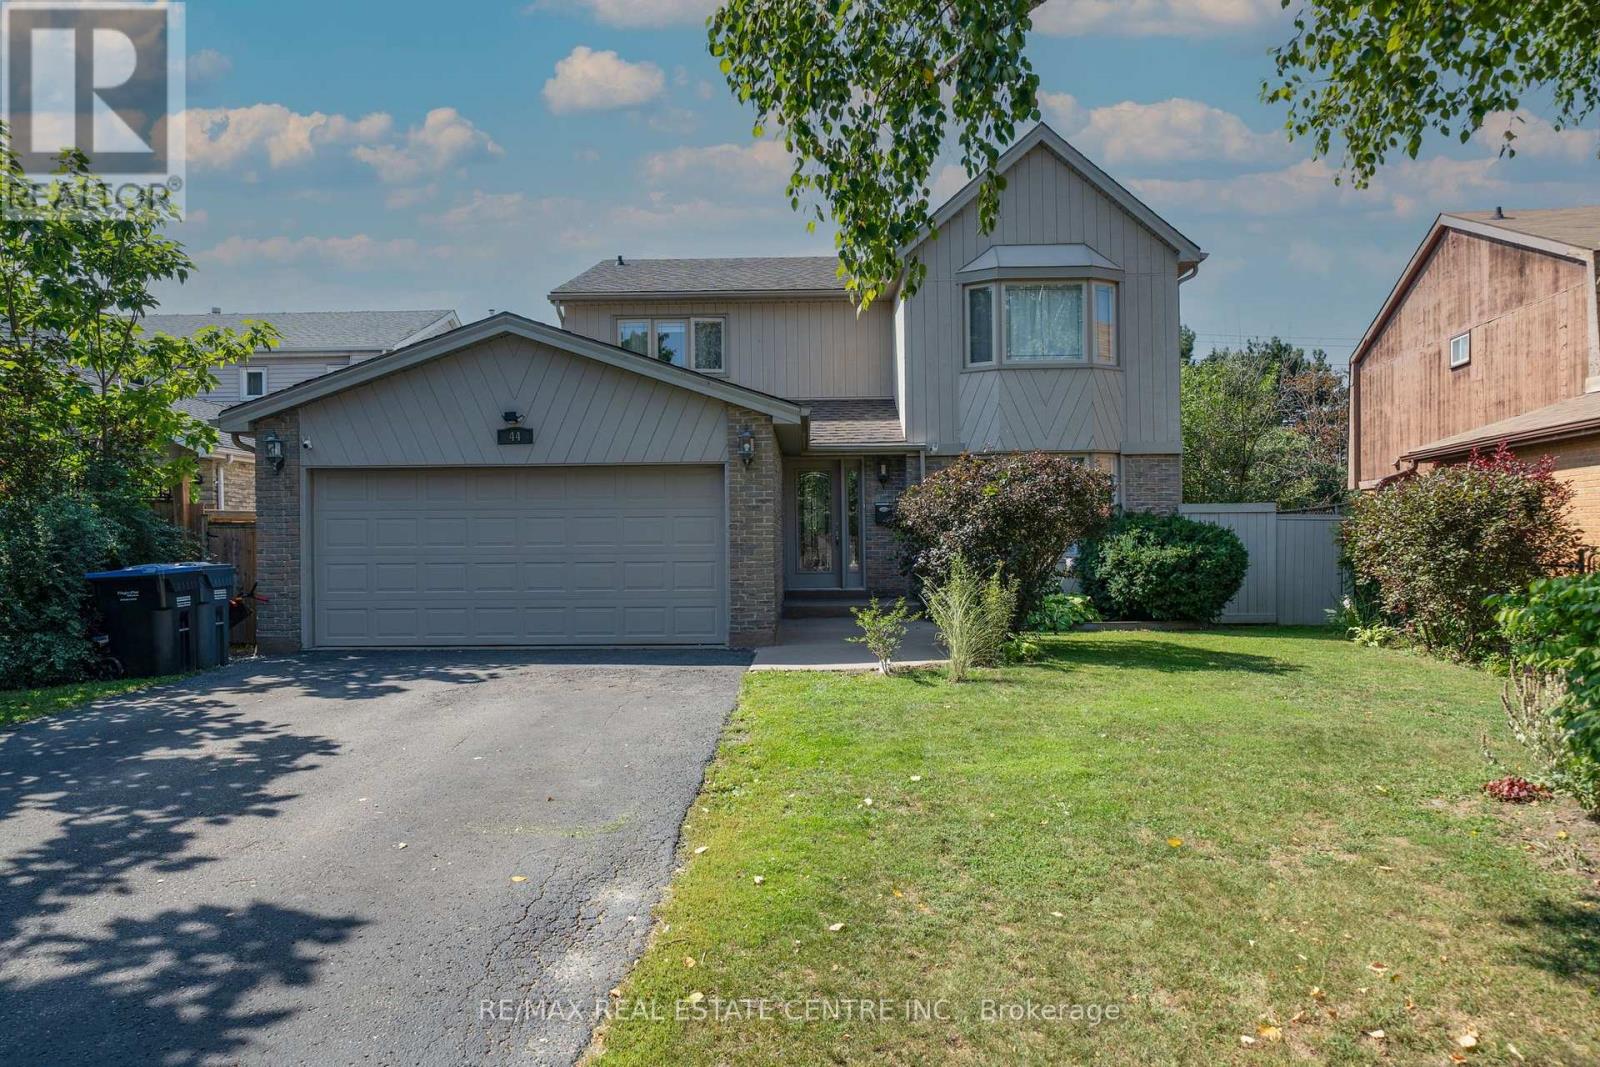
44 Madelaine Crescent
Brampton, Ontario
* Legal Basement Apartment* Welcome to the 'M' section, one of Brampton's most scenic and sought after neighborhoods. This Large Four Bedroom, Four Bathroom home has been well maintained, it is perfect for a large family who love to entertain. There are 3 walkouts from the kitchen, living room, laundry room, and basement which can be used for potential tenant. Many renovations have been undertaken especially over the last two years to include new lot siding, furnace and major bathroom renovations. There is a lot to mention and best it is seen. The basement apartment is legal and registered with its own address of 44 Madelaine Unit 2. (There is no separate entrance but a walkout patio is available.) All amenities are within walking distance, 410, parks, schools, shopping. All the major work has been done, just move and unpack your boxes. (id:63616)
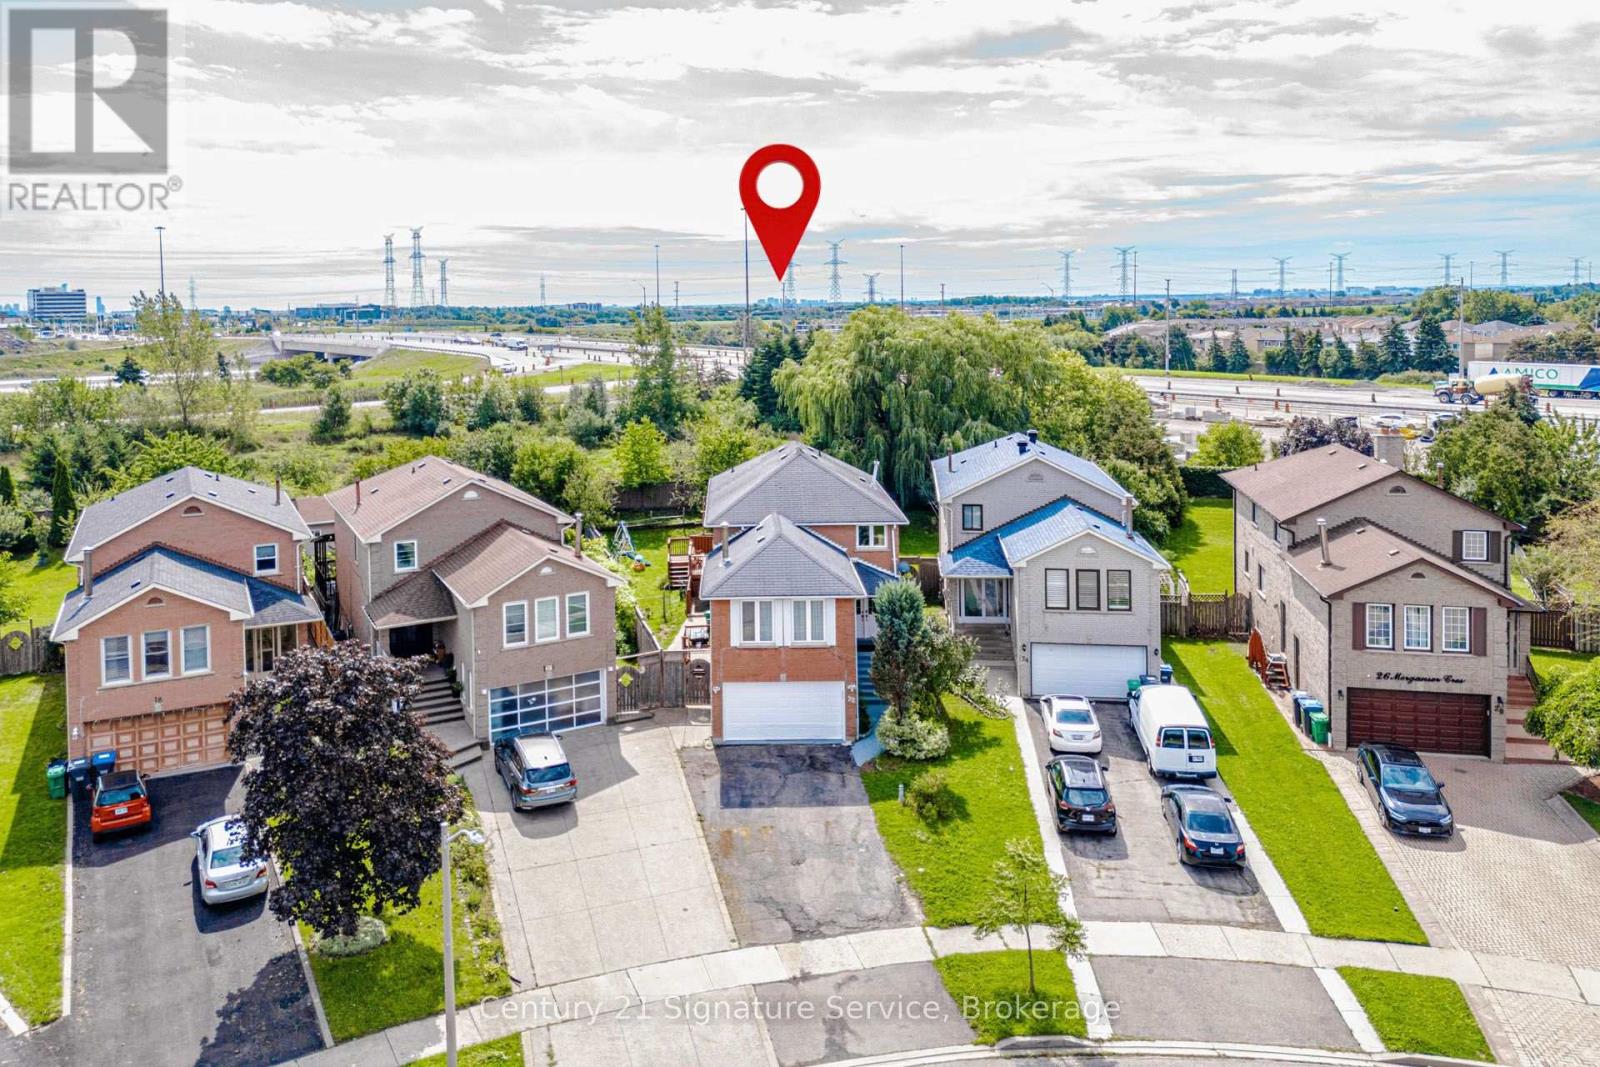
22 Merganser Crescent
Brampton, Ontario
LEGAL BASEMENT APARTMENT! A Rare Find! Situated on a massive pie shaped lot with no neighbours behind and directly across from a park, this spacious 4 bedroom home features a registered legal one bedroom basement apartment, making it an exceptional opportunity for homeowners and investors alike. Offering the perfect combination of family living, privacy, income potential and an incredible location. Offering over 2,500 sq. ft. of living space above grade, this home features a spacious and functional layout with separate living and dining rooms, an upper level family room with a wood burning fireplace, and a beautiful circular staircase that adds character and elegance. The main floor features pot lights throughout. The home has been extensively updated within the last 6 months, including a brand new kitchen with quartz countertops, renovated bathrooms, a new furnace and professional painting throughout the entire home. Basement has also been thoughtfully updated with new kitchen cabinets and countertops, separate laundry and a large storage room that could easily be used as a home office. Enjoy your own private outdoor retreat with a large deck, covered gazebo and outdoor kitchen, perfect for entertaining family and friends. The oversized pie shaped lot offers exceptional privacy with no neighbours behind and plenty of room to enjoy the outdoors. Ideally located close to Hwy 407, 401 and 410, public transit and the future LRT, with shopping, grocery stores, restaurants, retail and everyday amenities all within walking distance. A rare combination of a premium pie shaped lot, no rear neighbours, park views, extensive recent updates, a legal income generating suite and exceptional outdoor living space. Don't miss this incredible opportunity! (id:63616)
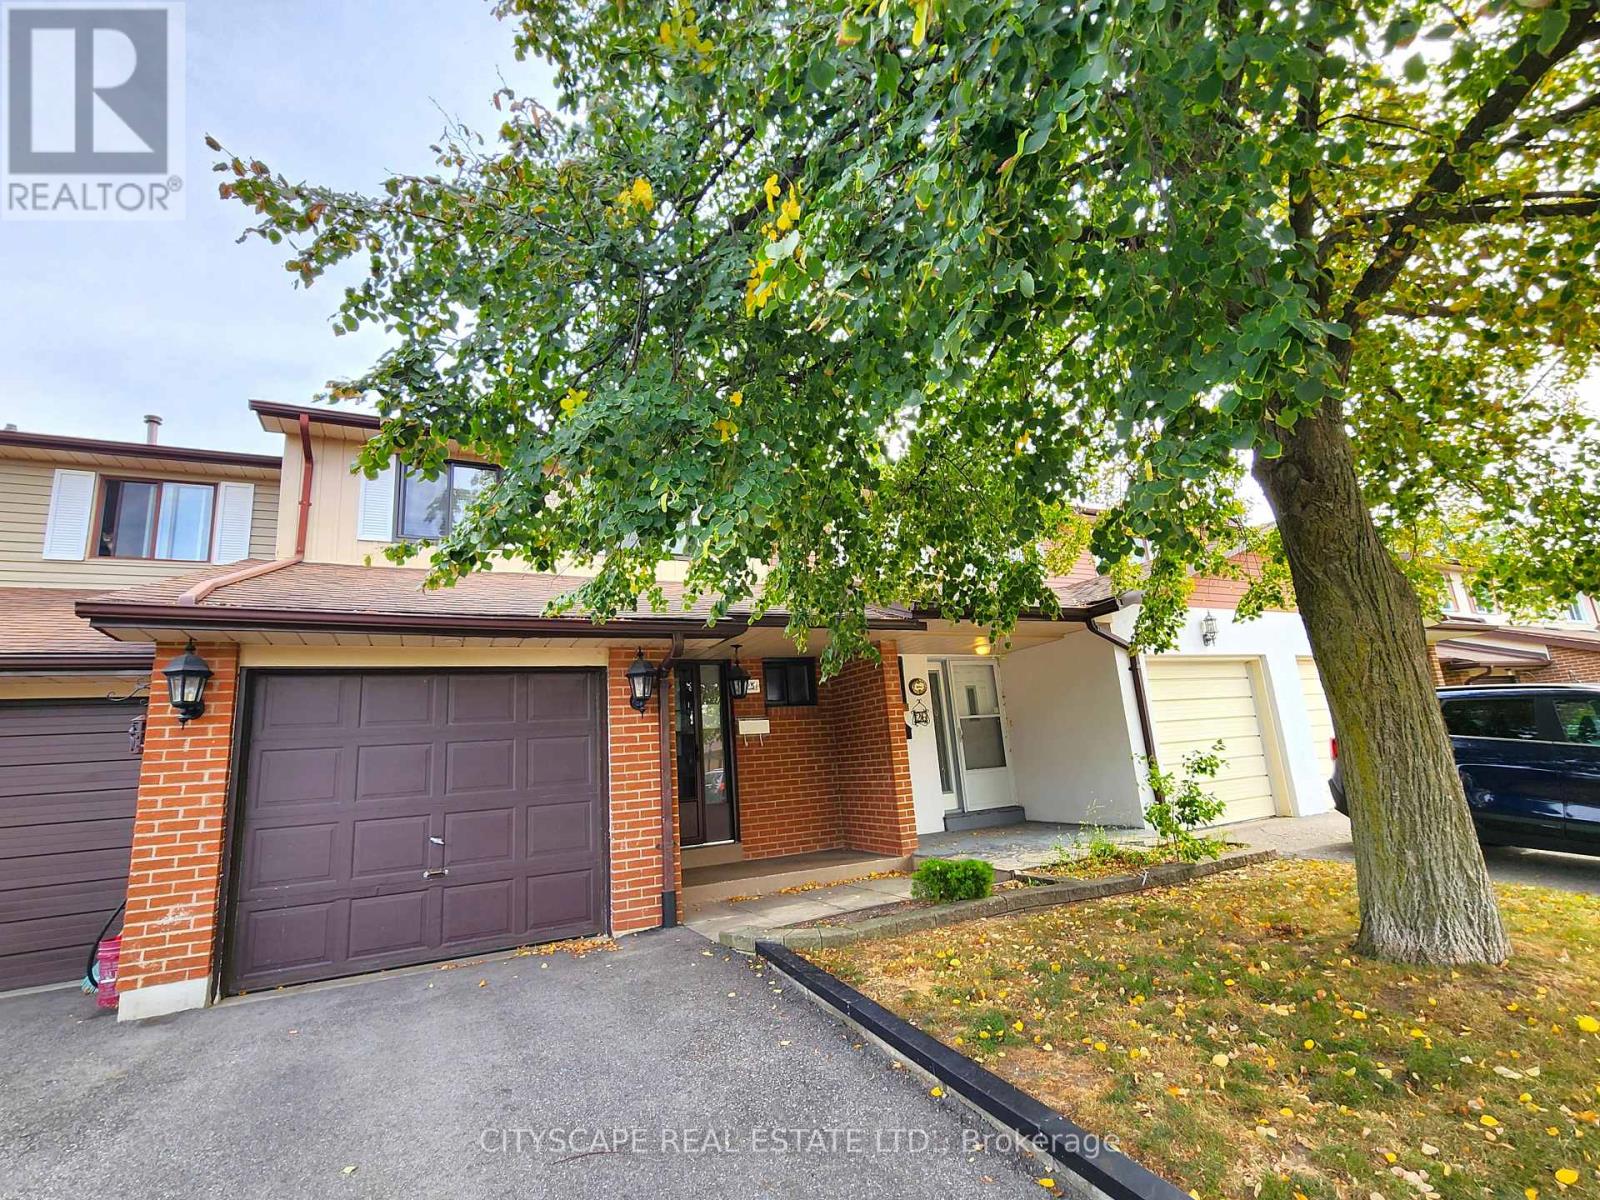
25 - 25 Baronwood Court
Brampton, Ontario
(STEP INSIDE) Walk through the front door & the whole main floor opens up at once. This 3 bdrm, 1.5 bath condo townhouse on a quiet court in Brampton North is the kind of first home that makes sense on day one & still works as the family grows. Vacant & easy to show. (MAIN LEVEL) The foyer has porcelain tile flooring & a large coat closet, a practical start that sets the tone. From there the layout stays open, with an easy flow between the kitchen, dining area & family room. The kitchen has stainless steel appliances including a double door fridge, a range hood over the stove, a double sink, a pantry & porcelain tile flooring. The dining area has vinyl flooring, a chandelier & a large walkout to the backyard, so summer dinners can move outside without a second thought. The family room has vinyl flooring & large windows that bring in plenty of daylight. A 2pc powder room with porcelain tile flooring finishes the level. (OUTDOOR) The backyard has interlocking & a mature tree for shade. Room for a table, a BBQ & a few quiet evenings. (UPPER LEVEL) Laminate flooring runs through the landing & all three bedrooms. The primary bedroom has a closet & a ceiling fan with integrated light. Bedroom 2 is the largest of the three, with a 3-light ceiling fixture & room for a desk or reading chair. Bedroom 3 has a closet & a 3-light ceiling fixture. A 4pc bath with a large vanity & ceramic tile flooring serves the floor. (LOWER LEVEL) A finished room at the back with vinyl flooring, pot lights & a window gives the family a rec room, playroom or home office. The rest of the basement holds the laundry with washer, dryer & sink, plus the utility room. (LOCATION) The complex has an outdoor pool & visitor parking. A bus stop sits right at Williams Pkwy & Baronwood Crt, with schools, parks, shopping, the Etobicoke Creek Trail & Hwy 410 all close by. A neighbourhood where a first home can easily turn into a long stay. (id:63616)
25 Graymar Road
Brampton, Ontario
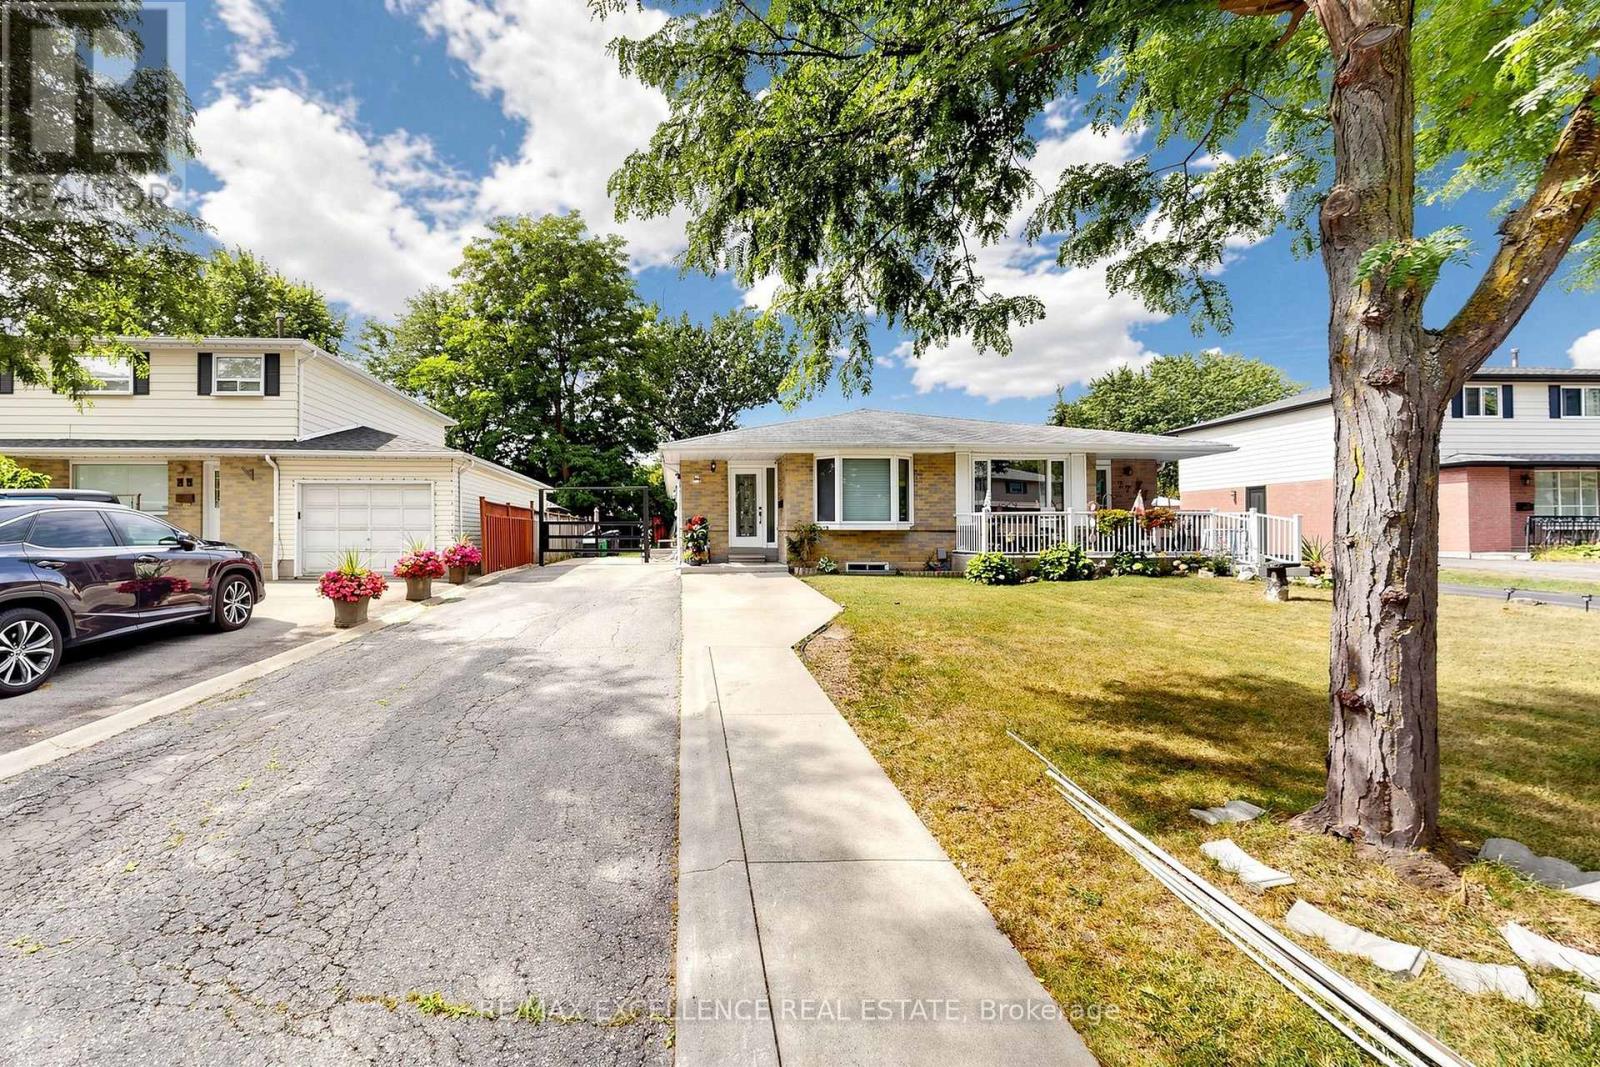
Welcome to this well-maintained 3+2 bedroom semi-detached bungalow in the desirable Northgate community of Brampton! Situated on a generous 35 x 110 ft lot with parking for up to 6 vehicles. Features a separate entrance to a finished basement with 2 bedrooms, kitchen and living area, offering excellent potential for extended family or additional living space. Conveniently located near schools, parks, shopping, transit, and major highways. Tenant is willing to stay or vacate. Flexible possession available. (id:63616)
27 Milner Road
Brampton, Ontario
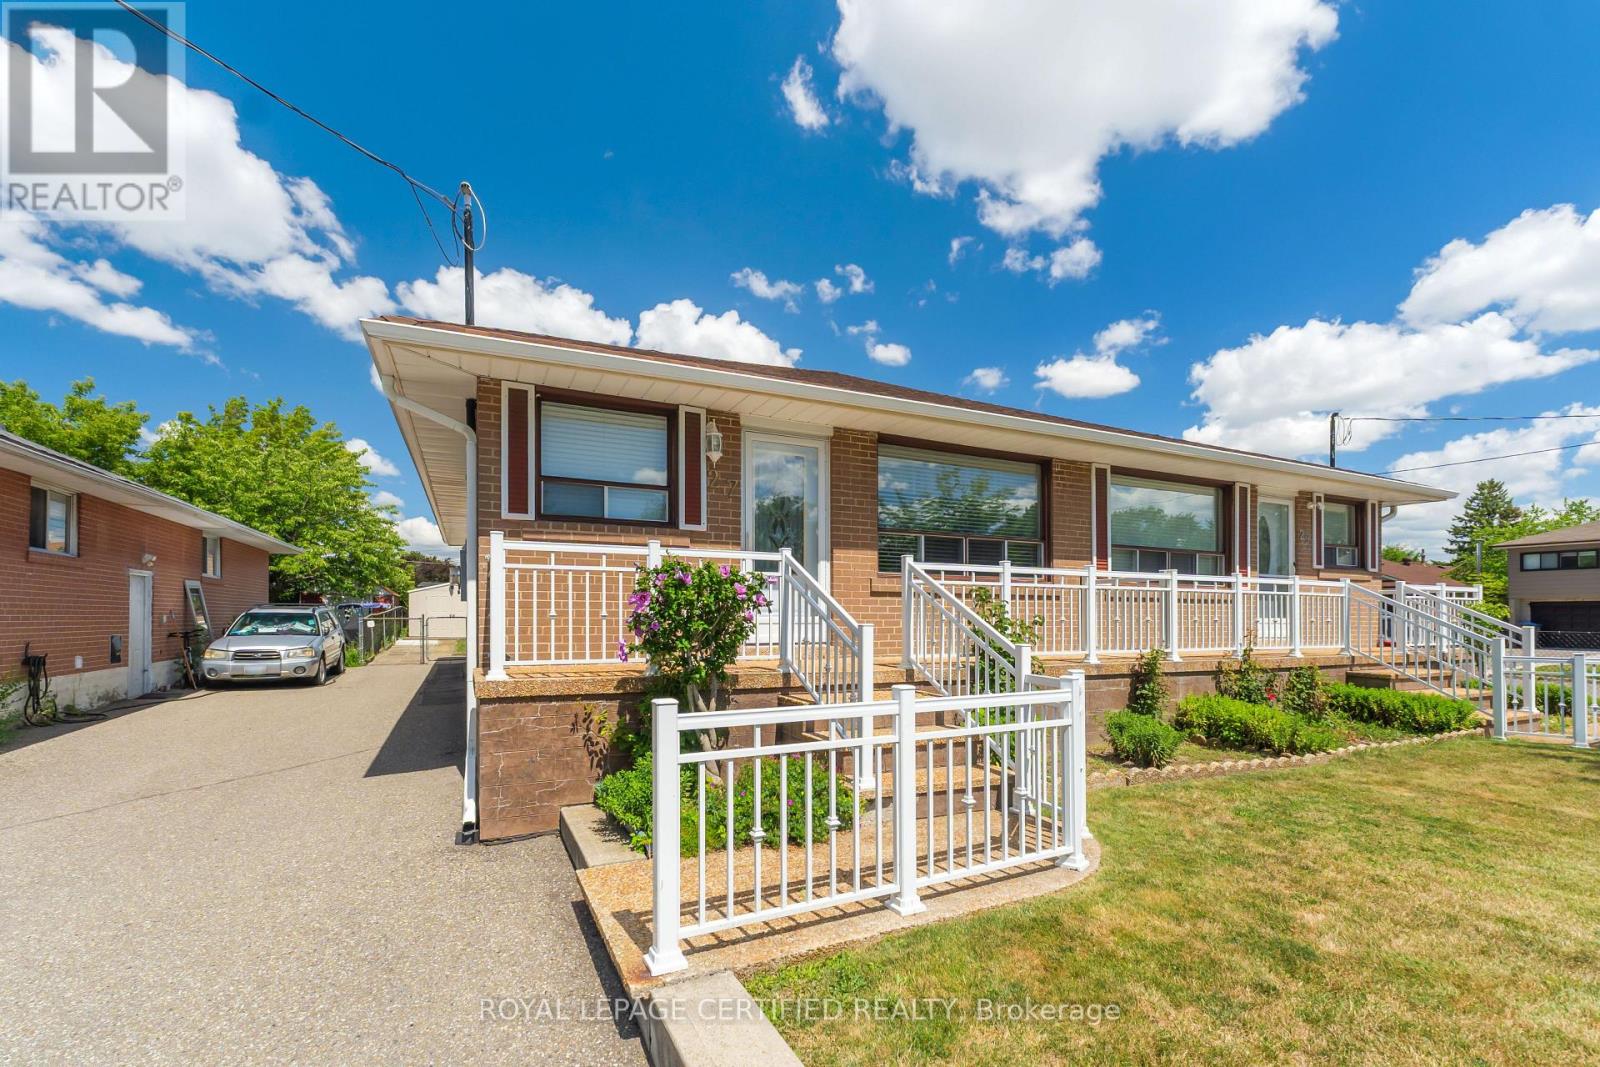
Welcome to this well-maintained semi-detached raised bungalow nestled in the highly desirable North Peel Village community. Offering 3+1 bedrooms and 2 full bathrooms, this home is perfect for families, first-time buyers, or those seeking multi-generational living potential. The main level features a bright combined living and dining room with broadloom over hardwood flooring, a spacious eat-in kitchen, three generously sized bedrooms, and a full bathroom.A separate side entrance leads to the finished basement, complete with a huge recreation room, an additional bedroom, a kitchen, a newly renovated modern full bathroom, laundry area, and plenty of storage space. Step outside to enjoy the fully fenced backyard featuring a patio and garden shed, perfect for relaxing or entertaining. The private driveway accommodates up to five vehicles with no sidewalk to maintain. Conveniently located close to schools, parks, shopping, public transit, and major highways, this home is move-in-ready! (id:63616)
20 Himalaya Street
Brampton, Ontario
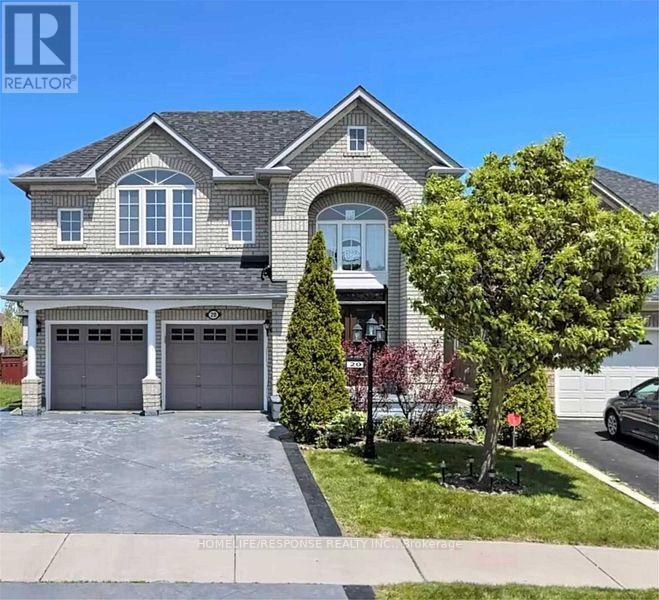
Fantastic Family Home!! Extra Large Living Space a Must See!! Gourmet Kitchen!! Large Bedrooms!! Well Sought After Location!! (id:63616)
30 Arizona Drive
Brampton, Ontario
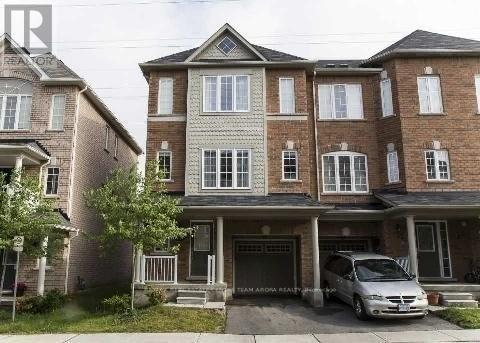
Welcome To This Gorgeous Home In A Beautiful Area Of Brampton! One Spacious Bedroom Is Available For Lease, Featuring A Private 4-Piece Ensuite Bathroom, Wet Bar, And Separate Laundry. Conveniently Located Close To Schools, Parks, Sportsplex, Library, Shopping, And Other Amenities. Ideal For A Working Professional Or Student Looking For A Comfortable, Private, And Convenient Place To Call Home. (id:63616)
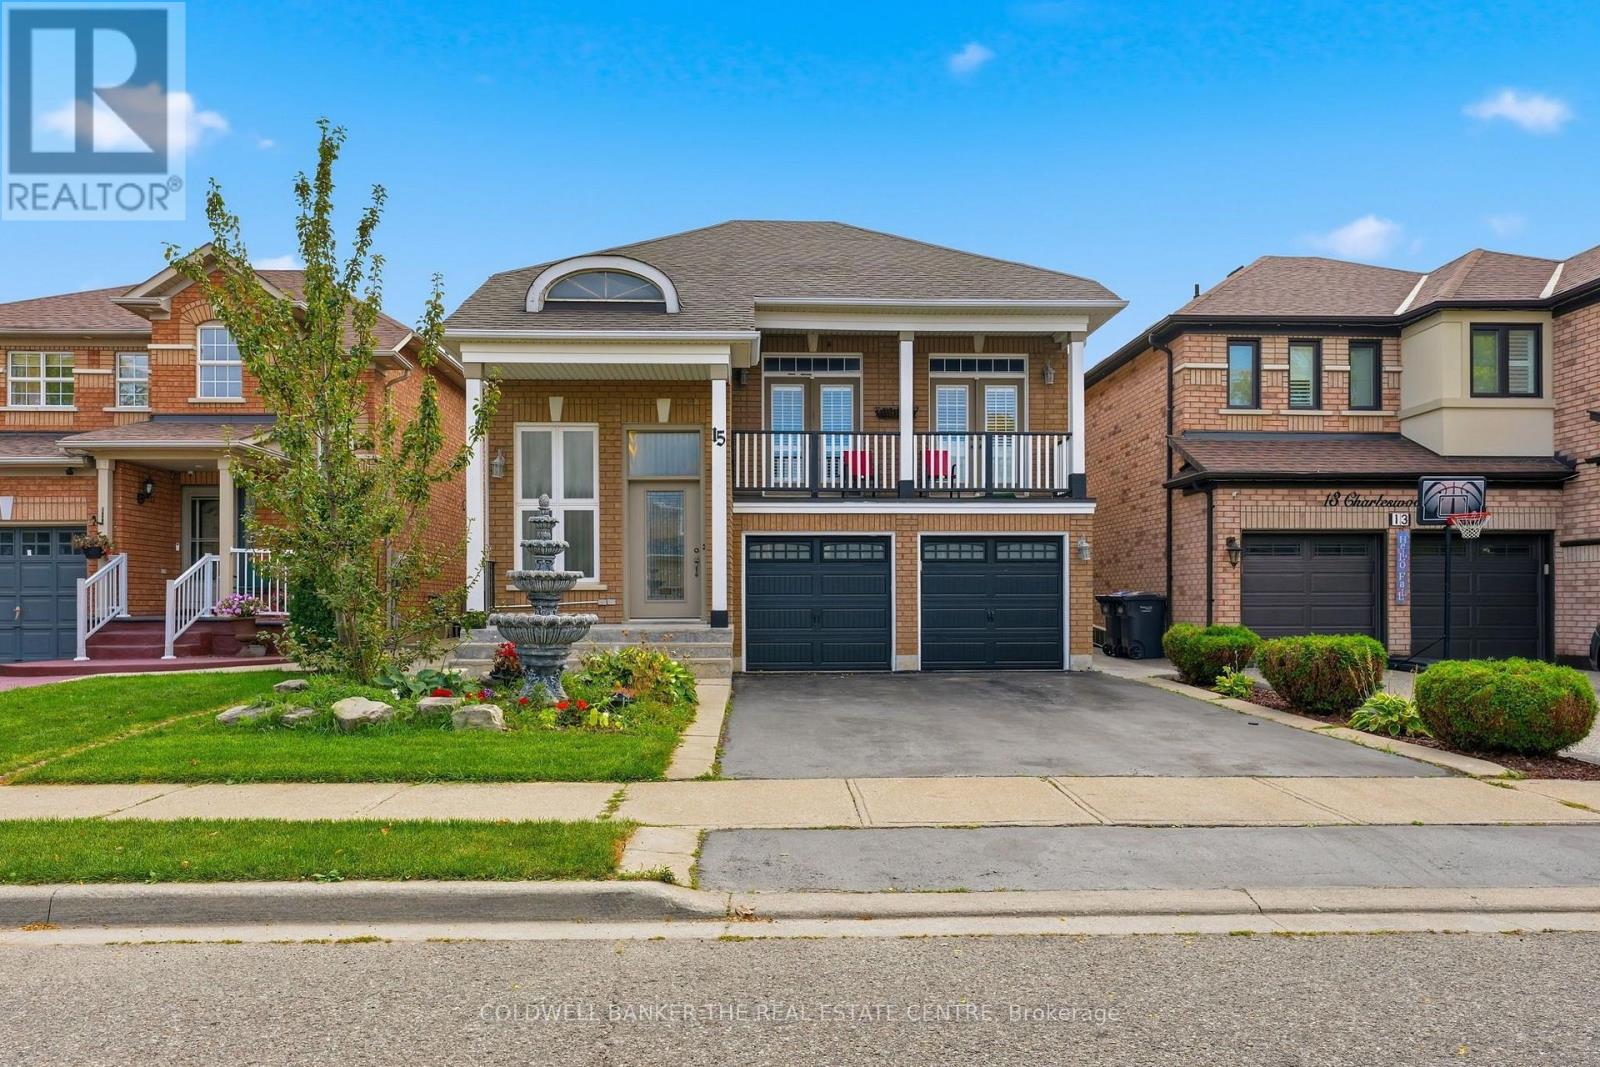
15 Charleswood Circle
Brampton, Ontario
Welcome to this stunning home, featuring a beautiful fountain that warmly welcomes you at the front entrance. Located in a child-friendly neighborhood, this property is conveniently situated within walking distance of three schools. The home offers four (4) bedrooms plus a legal basement apartment (two-unit dwelling). The impressive living room features a soaring 17-foot ceiling and a walk-out balcony, creating a bright and open atmosphere. Separate dining and family rooms provide plenty of space for having quality time with family as well as having dinner with exclusive guests. The breakfast area opens to an amazing backyard with a beautiful two-tier deck, perfect for gardening, relaxing, and BBQ with family and friends. Minimum 2H Notice required for showings. Check the virtual tour! (id:63616)
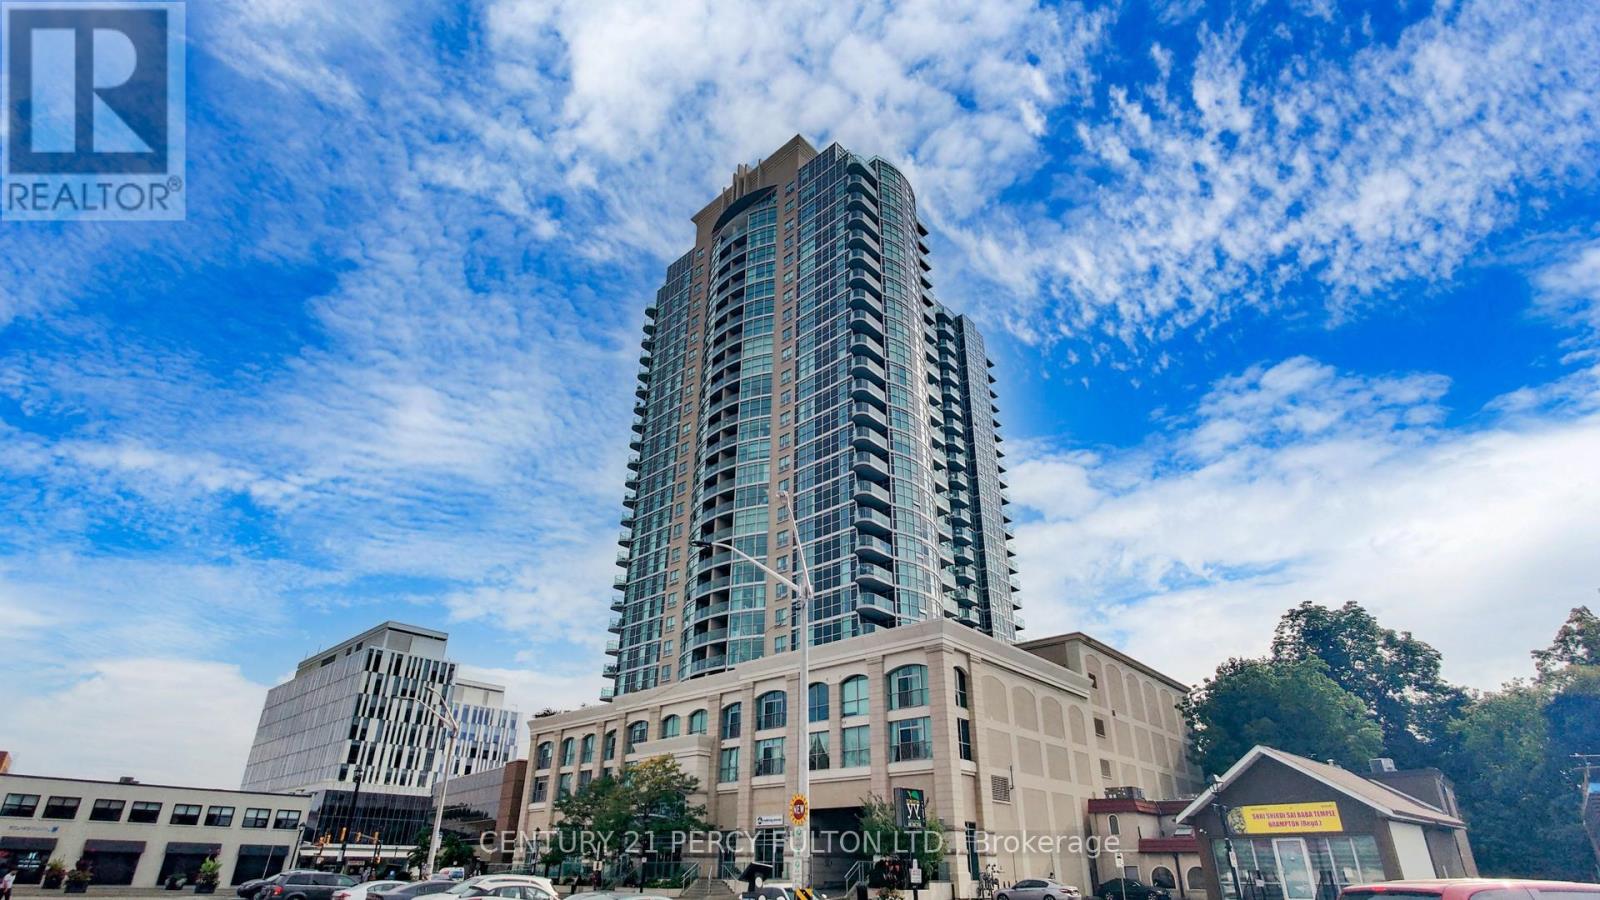
1612 - 9 George Street N
Brampton, Ontario
Stunning 2+1 bedroom, 915 sqft gem! nestled right in the middle of downtown Brampton, walk to restaurants, GO train, groceries, and amazing night life. Raise your family in a neighbourhood with parks, schools, and community centres all a stone's throw from your front door. Modern unit with new paint, stainless steel appliances, new kitchen sink/faucets, hardwood floors amazing high floor views, and super bright unit. (id:63616)
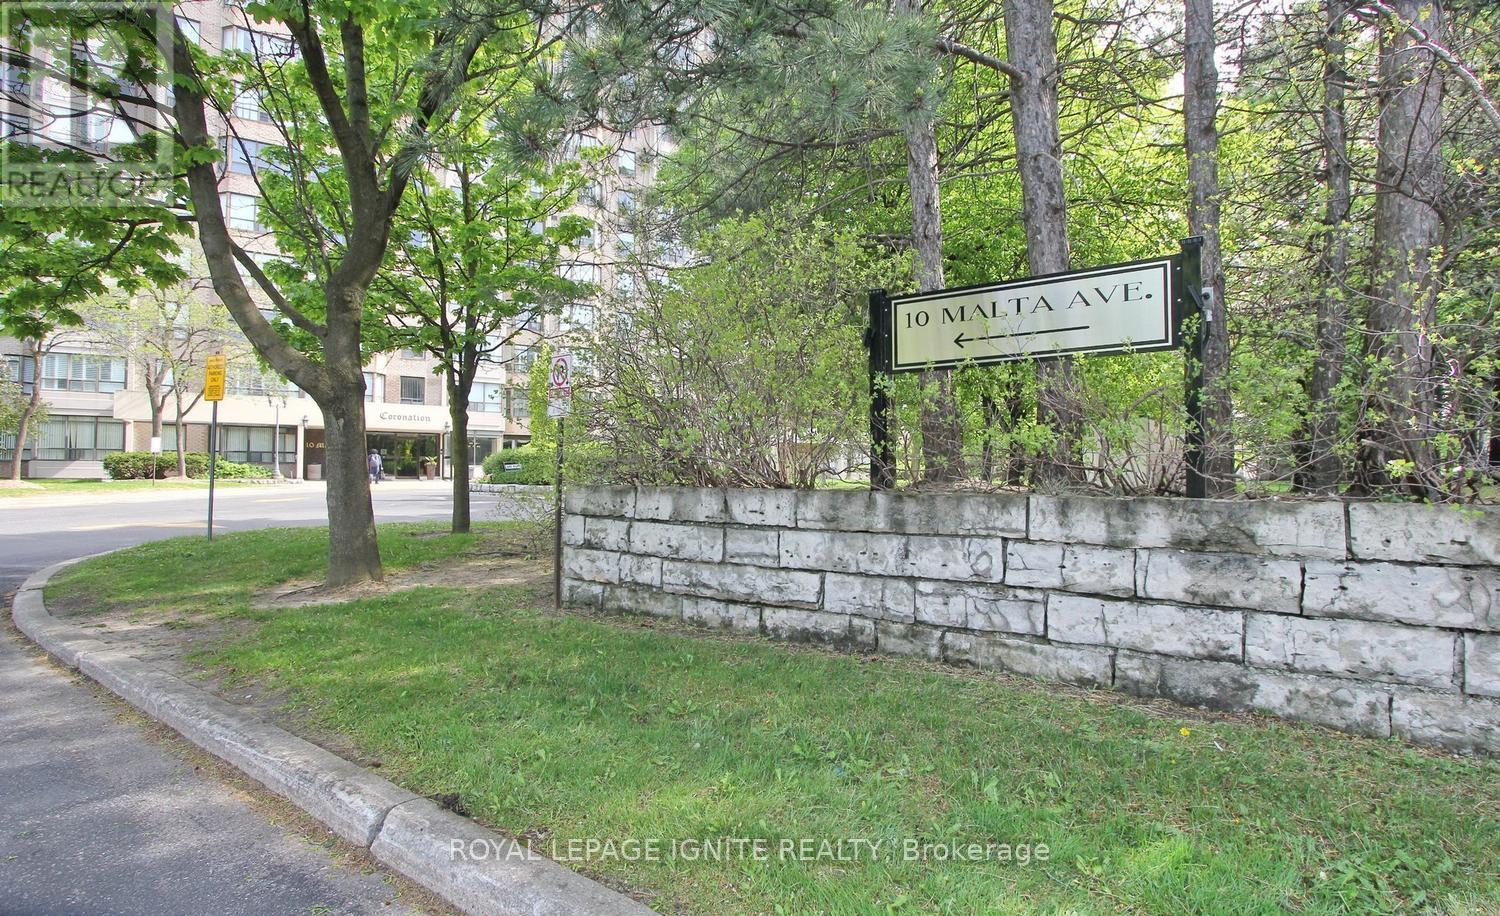
503 - 10 Malta Avenue
Brampton, Ontario
**THREE UNDERGROUND PARKING SPACES!** Welcome to **The Coronation** - a spacious approx. **1,416 sq. ft. 3-bedroom + solarium** condo offering exceptional space, convenience and value for families. **3 Bedrooms | Solarium | 2 Bathrooms | 3 Parking Spaces | Approx. 1,416 Sq. Ft.** The spacious layout features generous living and dining areas, a bright solarium, large primary bedroom with private ensuite featuring separate tub and shower, and two bedrooms with balcony access. Functional kitchen with breakfast area, refrigerator, stove and microwave, plus a separate laundry room with washer & dryer. **THREE underground parking spaces**, including a **tandem parking arrangement suitable for larger vehicles** - an exceptional advantage for families and a feature rarely found at this price point. Enjoy an impressive range of building amenities including **24/7 on-site security personnel plus security camera surveillance, indoor swimming pool, sauna, fitness centre, squash court, tennis court, billiards room, table tennis room, party room, library, BBQ area, walking trails and beautifully landscaped gardens.** Well-established, well-managed building with a **healthy reserve fund**. Maintenance fees include **hydro, heating, air conditioning, water, building insurance and common area maintenance.** Additional conveniences include regular snow removal, exterior window cleaning, garbage collection from each floor and well-maintained common areas. Excellent location close to **Highways 407, 401 & 410**, with the upcoming **Hurontario LRT** nearby. **A rare combination of space, 3 bedrooms, solarium and THREE parking spaces - offering outstanding value for families looking for the comfort of a larger home with the convenience of condominium living.** (id:63616)
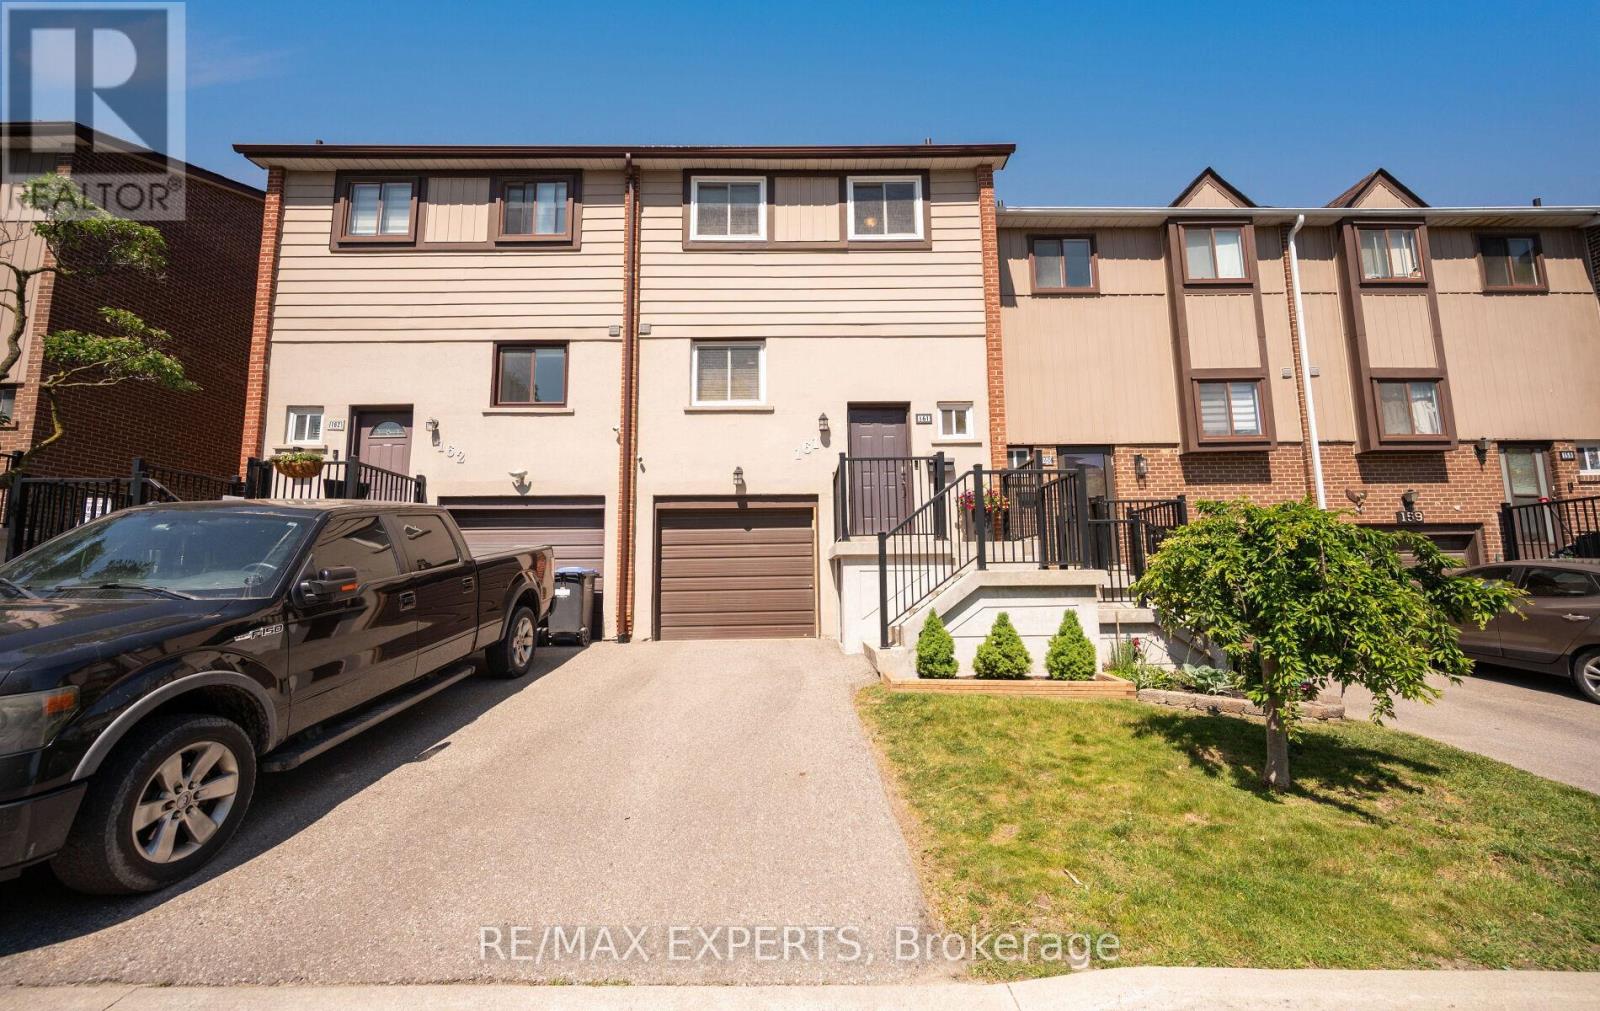
15 - 161 Moregate Crescent
Brampton, Ontario
Welcome to 161 Moregate Crescent, a rare ravine lot townhouse offering privacy, a large backyard, and no neighbours behind. Backing onto scenic greenspace, this beautifully maintained home provides the perfect blend of nature, comfort, and convenience in one of Brampton's most desirable communities. Offering approximately 1,221 sq. ft. of thoughtfully designed living space, this home features 3 bedrooms, 2 bathrooms, and a finished walkout basement with direct access to the private backyard overlooking the ravine. The bright, open concept main floor showcases a spacious combined living and dining area, ideal for both everyday living and entertaining. Upstairs, you'll find three generously sized, sun filled bedrooms, while the finished walkout basement offers flexible space for a recreation room, home office, gym, or playroom. Additional highlights include one garage space and one driveway space for a total of two parking spots, visitor parking conveniently located beside the unit, and additional overflow parking nearby. The comprehensive maintenance fees provide exceptional value by covering water, high speed internet, cable television, roof maintenance, lawn care, snow removal, and all common elements. Residents also enjoy access to the lifeguard supervised community outdoor swimming pool. Ideally located just minutes from Trinity Common Mall, Bramalea City Centre, Brampton Civic Hospital, William Osler Health System, schools, parks, public transit, and Highway 410, this home offers outstanding convenience for families, professionals, first time buyers, downsizers, and investors alike. Rarely does a ravine property with a spacious backyard, walkout basement, and extensive maintenance inclusive amenities become available. Don't miss this exceptional opportunity. (id:63616)