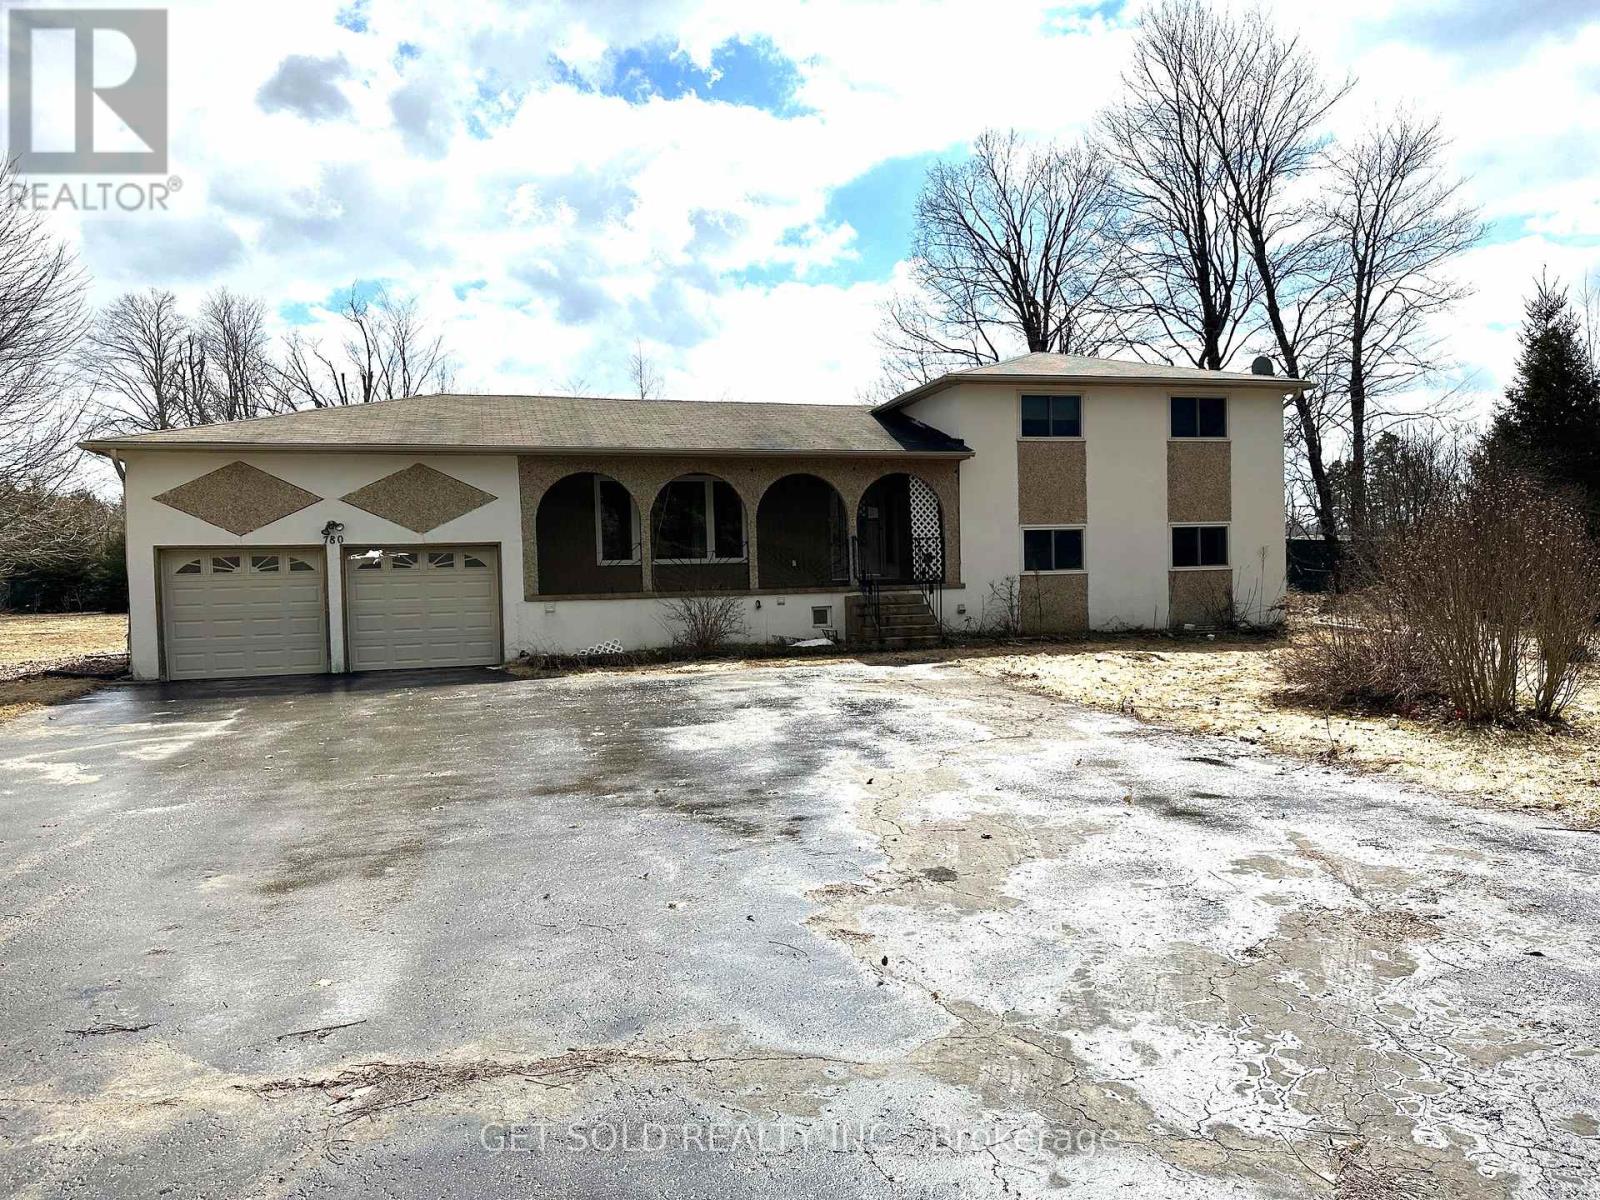
780 Essa Road E
Barrie, Ontario
PRICE REDUCTION - 1977 built home on a large lot. The owners decided to keep the decor original to reflect the charm of yesteryear. A wood burning fireplace in the main floor family room compliments the wood paneling on the walls. There is a large kitchen which looks onto the rear deck. The house has three ample bedrooms on the upper floor. The house continues down a few half flights of stairs taking us through to the lower area, which is finished into an in-law suite with its own laundry and separate entrance. Property offered under Power of Sale - as-is where-is - no representation or warranty. Price reflects Land Value with its 1.411 size lot. (id:63616)

704 - 140 Dunlop Street E
Barrie, Ontario
OVERVIEW- Welcome to Unit 704 at 140 Dunlop Street East, a 1 bedroom plus den, 1 bath condo at Bayshore Landing in Barrie's waterfront and downtown area. Enjoy southern exposure with views of Kempenfelt Bay, the city and marina, all within walking distance to Centennial Beach, shops, restaurants, and downtown amenities and nightlife. INTERIOR- The suite features wood flooring through the living room and bedroom, ceramic flooring in the kitchen and bathroom, in-suite laundry, and a functional den for work-from-home space or added flexibility. Recent updates include the in-unit coil system replaced in 2021, washer and dryer in 2021, dishwasher in 2026, and hood vent in 2026. EXTERIOR- Includes one indoor parking space and one locker. Condo fees include building maintenance, parking, heat, hydro, water, garbage removal, central A/C, locker and parking space maintenance, plus access to the building's amenities. NOTABLE- Indoor pool, sauna, hot tub, gym, party room/common room, car wash booth, guest parking, pet-friendly. (id:63616)
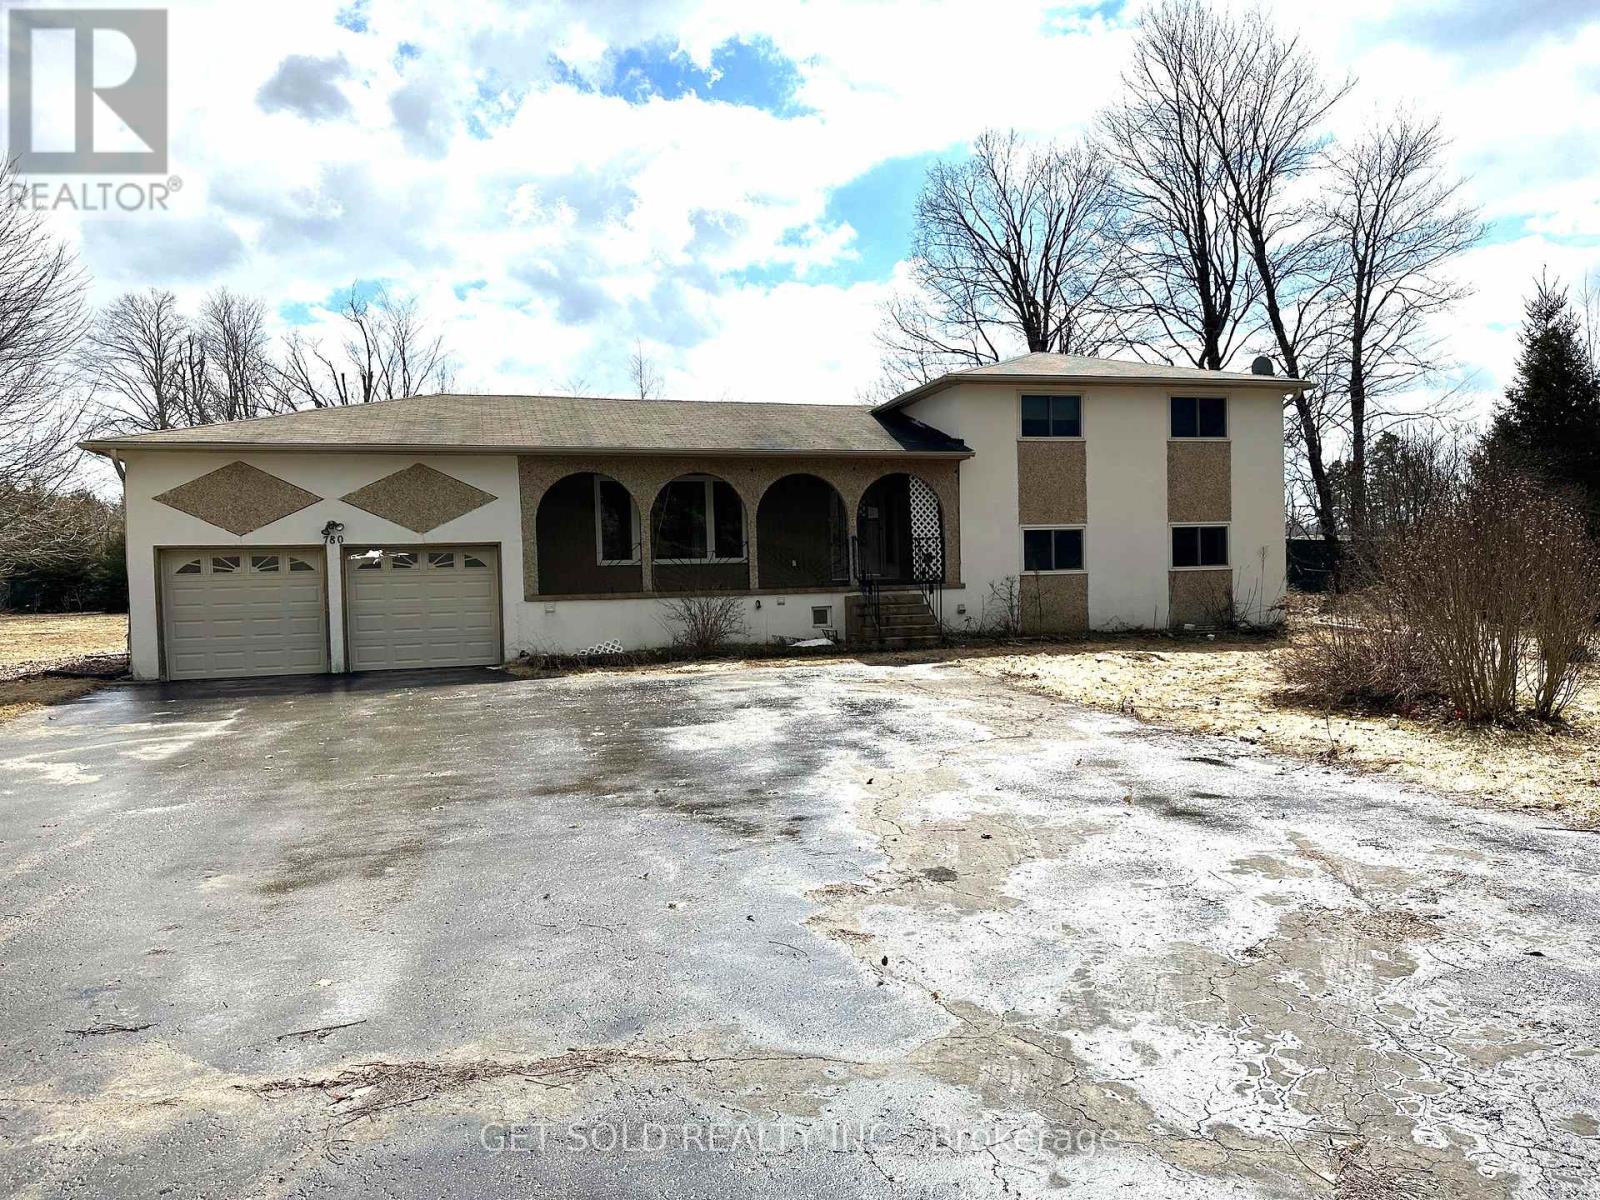
780 Essa Road E
Barrie, Ontario
PRICE REDUCTION - This Commercial 1.411 acre property is located on Essa Road just south of Mapleview Avenue Barrie. In an area where there is almost complete development, this property stands alone waiting for the savvy investor to take on a project and develop the land. It is zoned commercial and ready for changes to compliment the area. The lot is irregular shape and flat in contour. Check out the proposed zoning changes permitted under the City of Barrie for further information. The property is sold under Power of Sale with no representation or warranty. The included house could be used, with some repair but the listing price reflects mostly the land value. The property is sold as is where is. (id:63616)
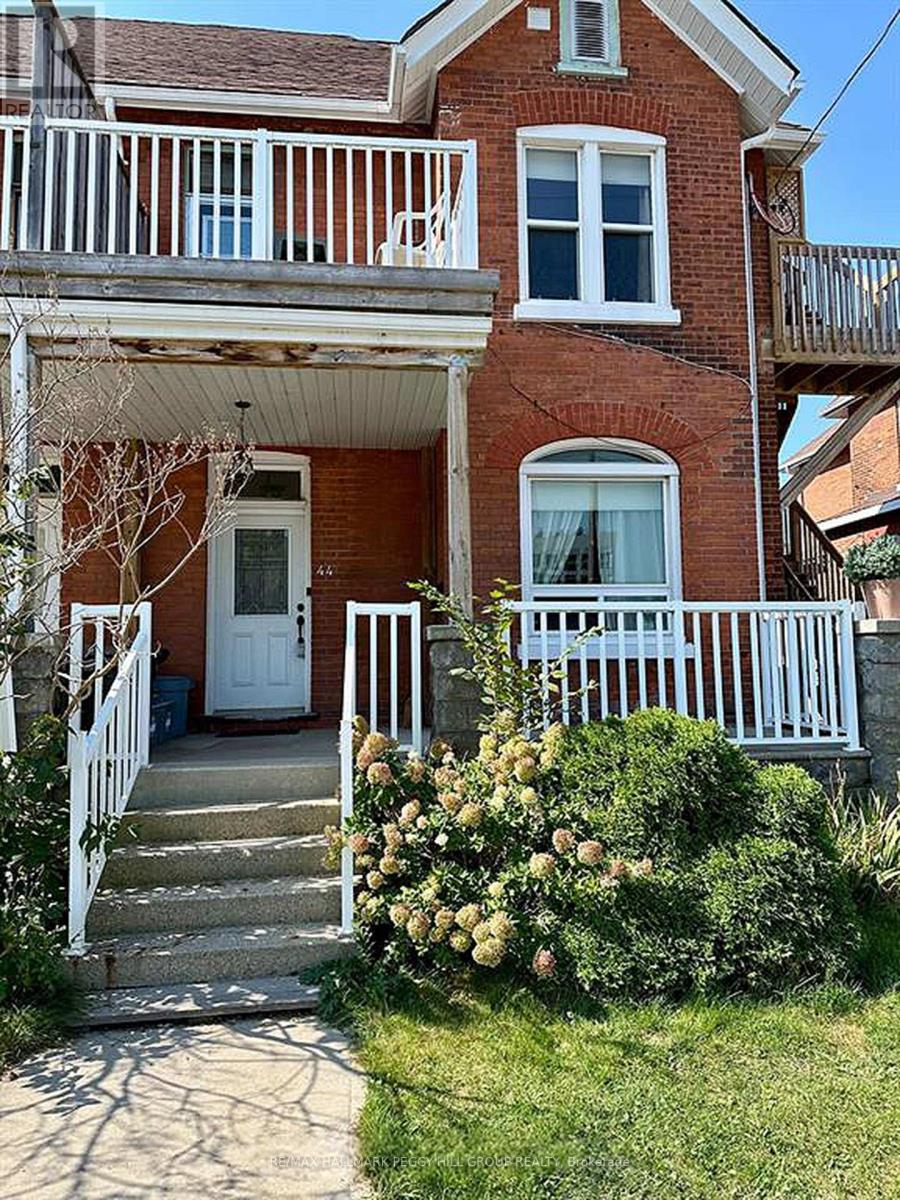
3 - 44 Toronto Street
Barrie, Ontario
BRIGHT UPPER-LEVEL 1-BEDROOM WITH LARGE DEN JUST STEPS FROM KEMPENFELT BAY & BARRIE'S VIBRANT DOWNTOWN! Offering approximately 982 square feet of bright, character-filled living space, this all-inclusive upper-level apartment is designed to impress. High ceilings, hardwood floors, large windows, and timeless details create an inviting atmosphere, while the thoughtfully designed one-bed, one-bath layout includes a generous office or den with a walkout to a private balcony, giving you the flexibility to work, create, or simply enjoy your morning coffee outdoors. The roomy living area is made for relaxing, the eat-in kitchen offers plenty of space for everyday meals, and the stylish 4-piece bathroom with its exposed brick feature adds a unique touch of personality. With loads of extra storage, tenant-controlled forced-air heating, central air conditioning, on-site coin-operated laundry, and one included parking space, comfort and convenience come naturally. Having previously been the building owner's own residence, this beautifully maintained apartment offers a welcoming place to call home within a building occupied by respectful, quiet, long-term tenants. You'll love being just steps from Barrie's picturesque waterfront, marina, Centennial Beach, vibrant restaurants, cafés, shops, entertainment, public transit, and everything that makes downtown living so easy to enjoy. This is more than just a place to live, it's a place you'll look forward to coming home to every day! (id:63616)
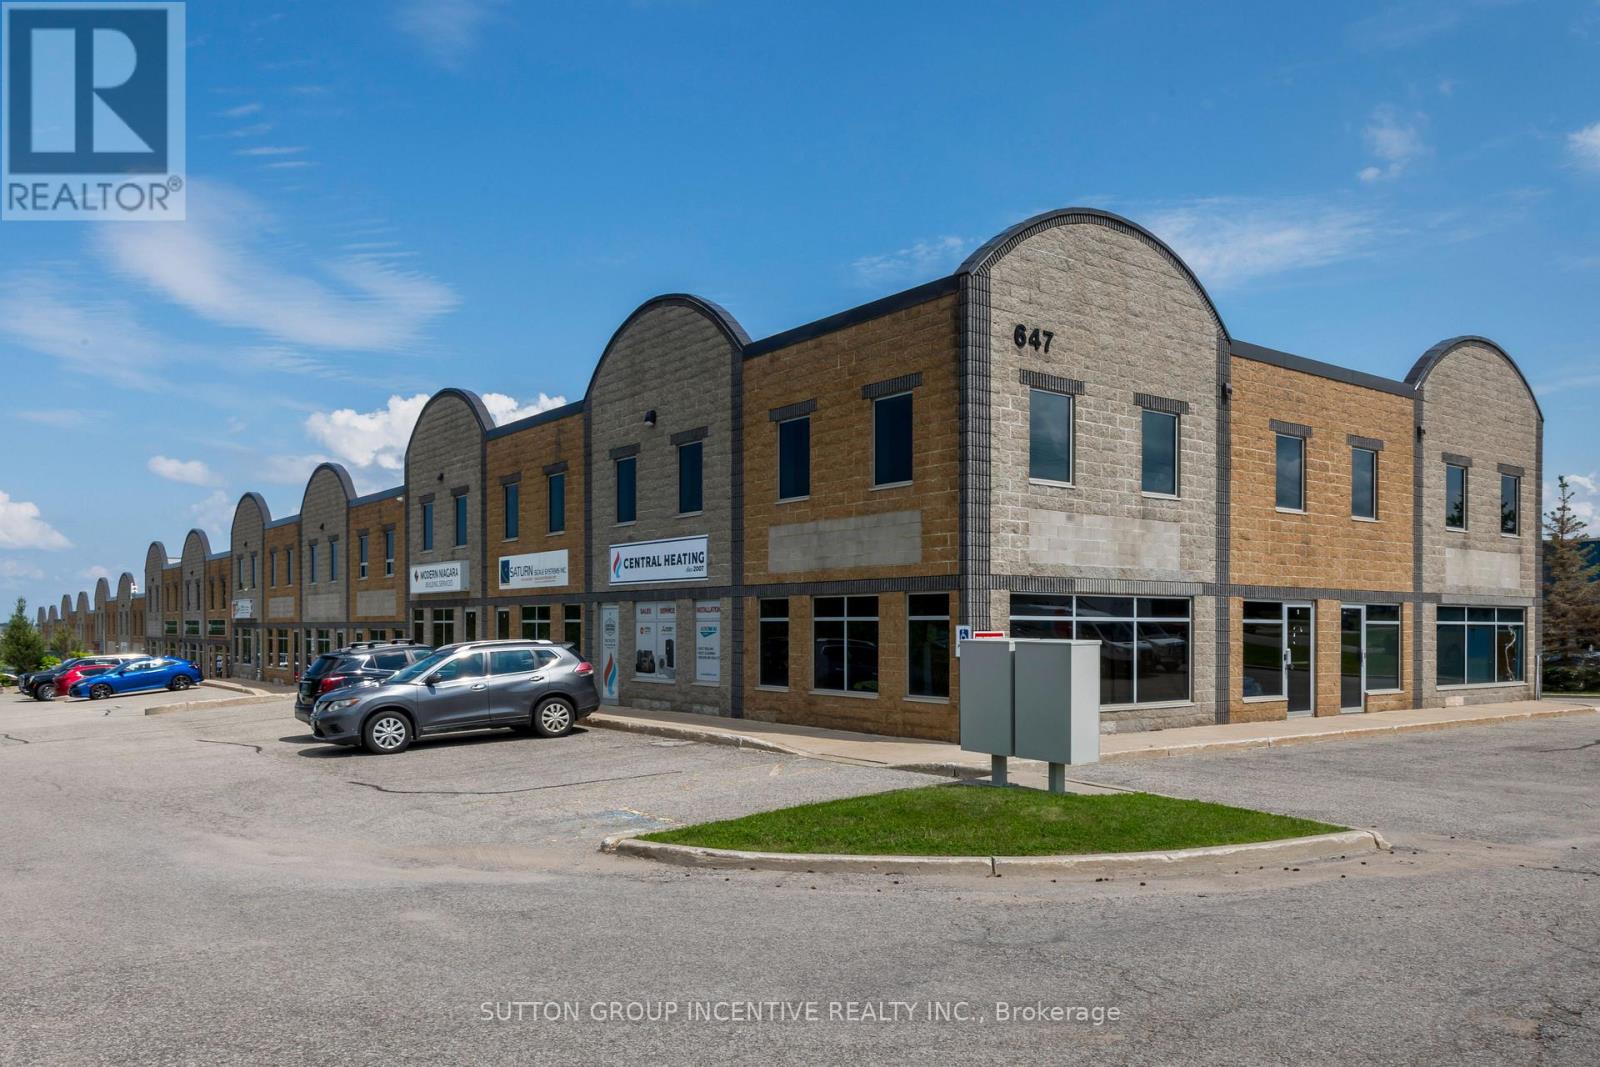
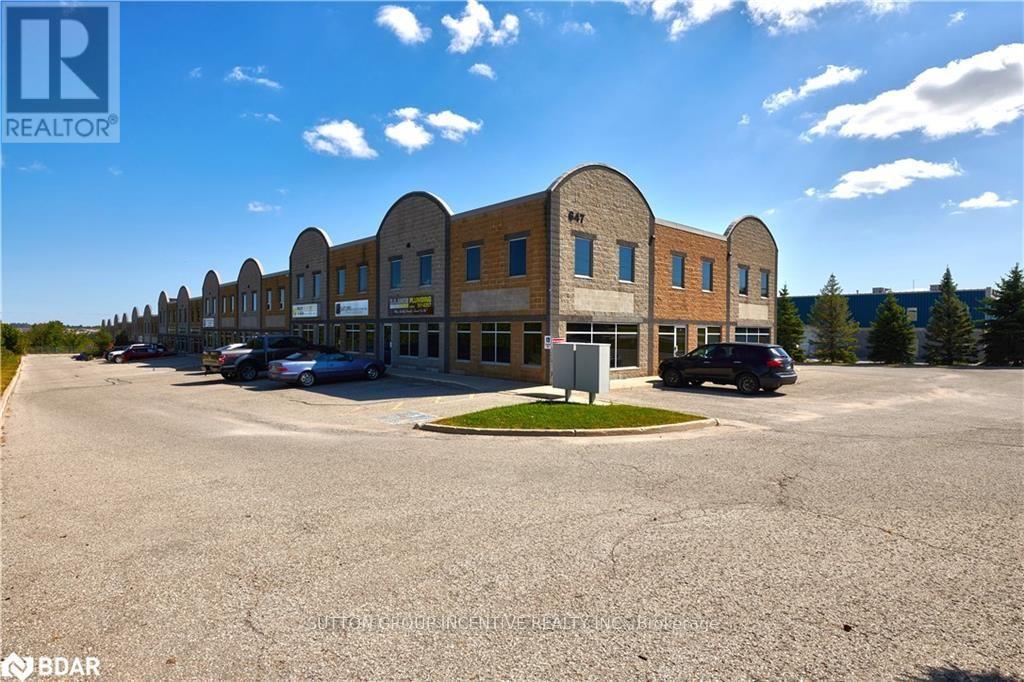
9 - 647 Welham Road
Barrie, Ontario
Premium Office space you can own! This industrial condo has a strategic floor plan that caters to independent/private offices as well as open & collaborative working space, allowing for various working environments at the same time. A total area of 5,282SF split with 3,577SF on the main flr, and a 1,705SF fully finished mezzanine. There are 2 dedicated document and plan rooms, one on each level, 1 main kitchen with a large lunch area, as well as 2 smaller kitchenettes/coffee areas its easy to see that efficiency & convenience were focal points when this space was designed. The colour palette, ceiling height, and open concept help create a modern professional image starting with the main reception area. This property is along a public transportation route, with a bus stop at the end of the driveway. Additionally, there are 6 dedicated parking spaces included with this unit. Adjacent unit also for sale MLS# S13603534 (id:63616)
21 - 647 Welham Road
Barrie, Ontario
1,192 square feet, completely open without any obstructions, and an 18-foot ceiling; this unit is ready to be customized. Complimentary and diversified mix of other businesses to benefit from within the complex. Zoned General Industrial (GI) allowing many permitted uses. Monthly condominium fee of $512.22 includes: building insurance, building maintenance, ground maintenance/landscaping, property management fee, snow removal, and water. Located 1.5 km from the nearest Hwy 400 interchange. This unit is adjacent to unit 9 MLS# S13603550 and could be purchased together if more space is required. Property Taxes are estimated and will be reassessed upon the completion of a sale. (id:63616)
103 Cardinal Street
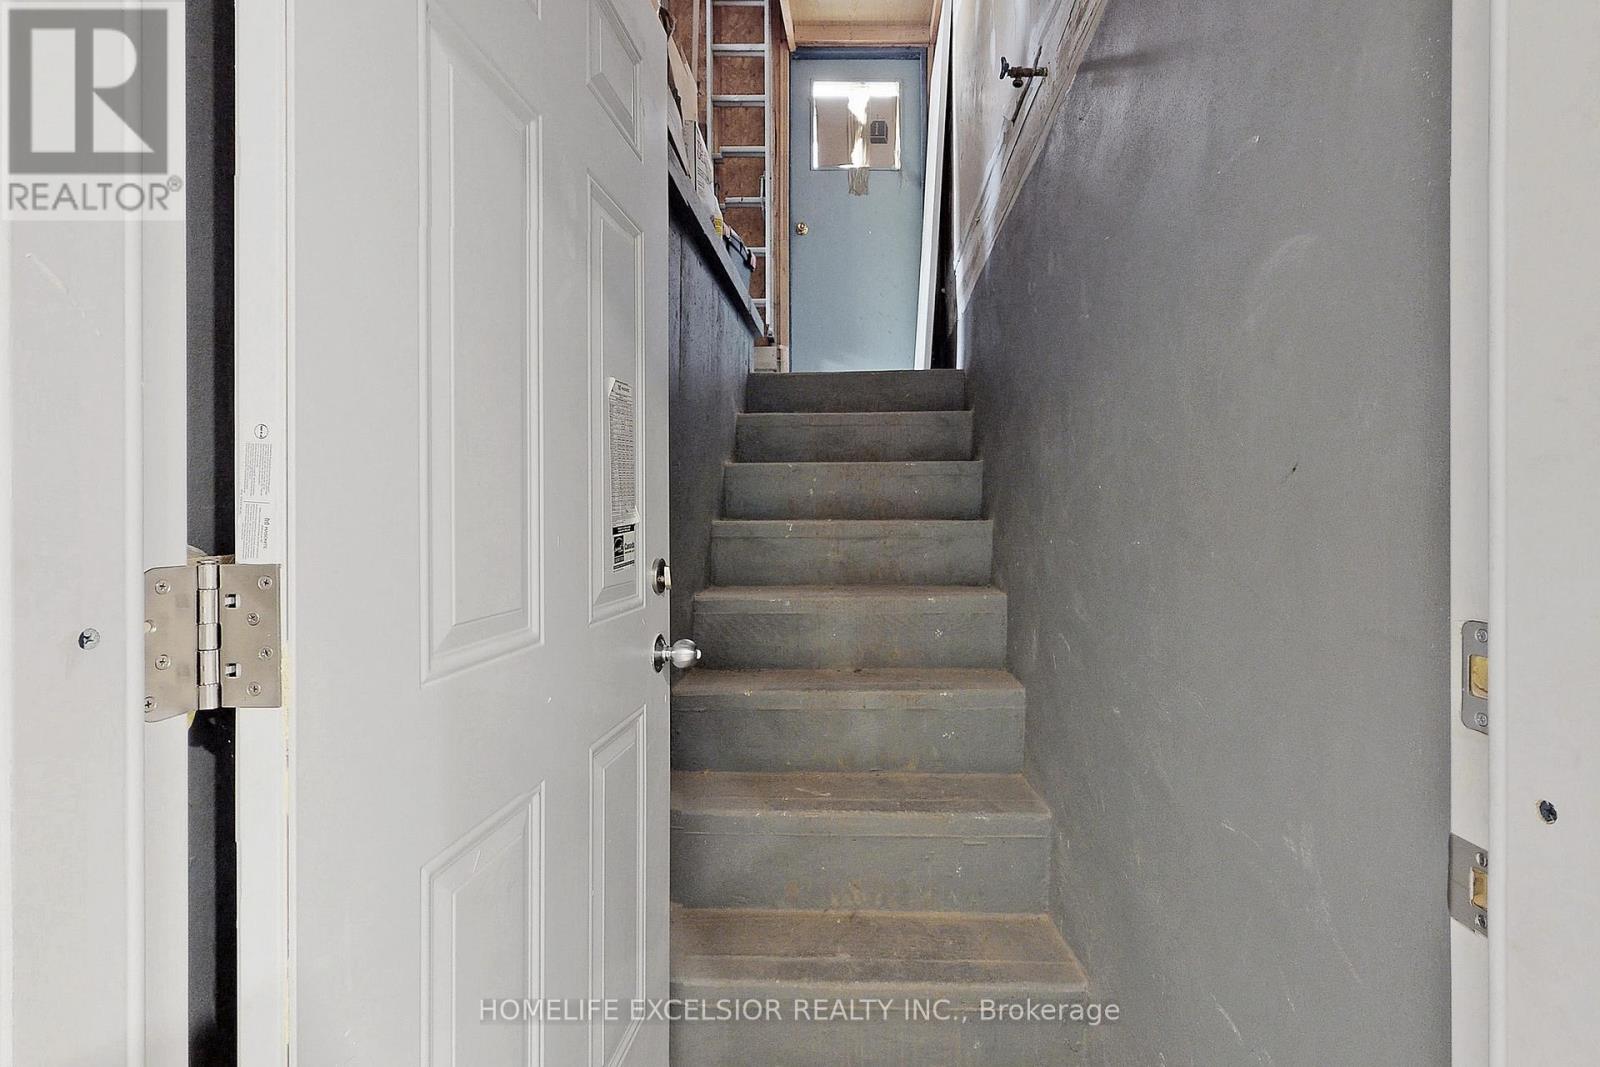
Barrie, Ontario
Basement apartment in East Cundles Barrie! Spacious 1 bedroom plus large den/storage, 1 -bath basement unit with a private side entrance. Features include open-concept layout perfect for comfortable living and separate in-suite laundry. Tenant is responsible for 30% of the cost for utilities. (id:63616)
201 - 300 Essa Road E
Barrie, Ontario
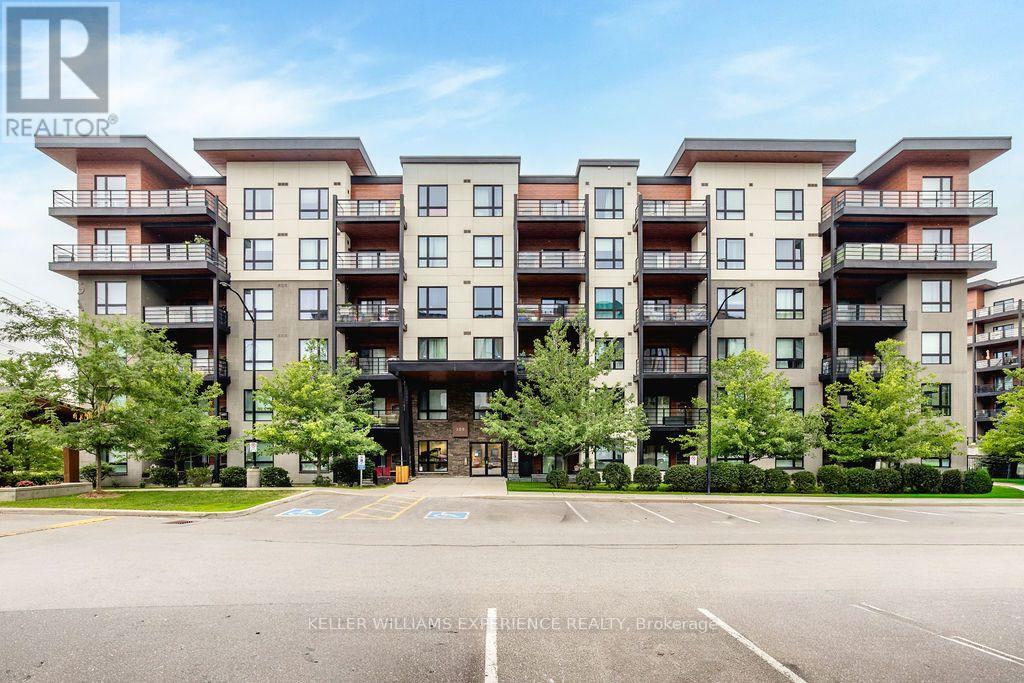
Bright. Spacious. Effortless. This corner unit combines the ease of condo living with an abundance of natural light, generous living space, and thoughtful upgrades throughout. Offering 1,244 square feet, this fully accessible second-floor suite features two bedrooms, a versatile den, and two full bathrooms. The open-concept kitchen flows seamlessly into the living and dining area, creating an inviting space for both everyday living and entertaining. Oversized corner windows fill the home with sunlight, while tasteful finishes including updated laminate flooring, ceramic tile, pot lighting, a functional kitchen island with built-in outlets, and premium appliances elevate the space. Practical and convenient with in-suite laundry, two owned parking spaces, including one underground, and a private storage locker. Residents also enjoy access to the stunning rooftop terrace, where panoramic views of Barrie provide the perfect backdrop for relaxing or gathering with friends. Enjoy low-maintenance living in a well-appointed community, this exceptional condo offers comfort, convenience, and a location you'll love. **Please note some photos are virtually staged (id:63616)
5 - 7 Anne Street S
Barrie, Ontario
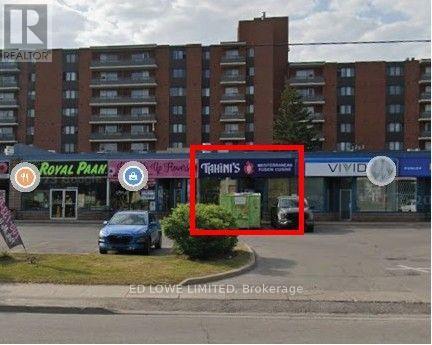
1,691 sf of retail space available for lease in a busy, high-traffic plaza at the prominent intersection of Anne Street and Dunlop Street. This well-maintained unit has excellent visibility, and prominent signage opportunities to maximize your business exposure. Conveniently located with easy access to Highway 400, the plaza attracts consistent customer traffic and is ideal for a wide range of retail or service-oriented businesses. $24.50/sf/yr + Tmi $18.25/sf/yr + Hst. Annual Escalations. Tenant Pays Utilities. NOTE: Kitchen equipment not included - will be removed. Min 5 year Lease (id:63616)
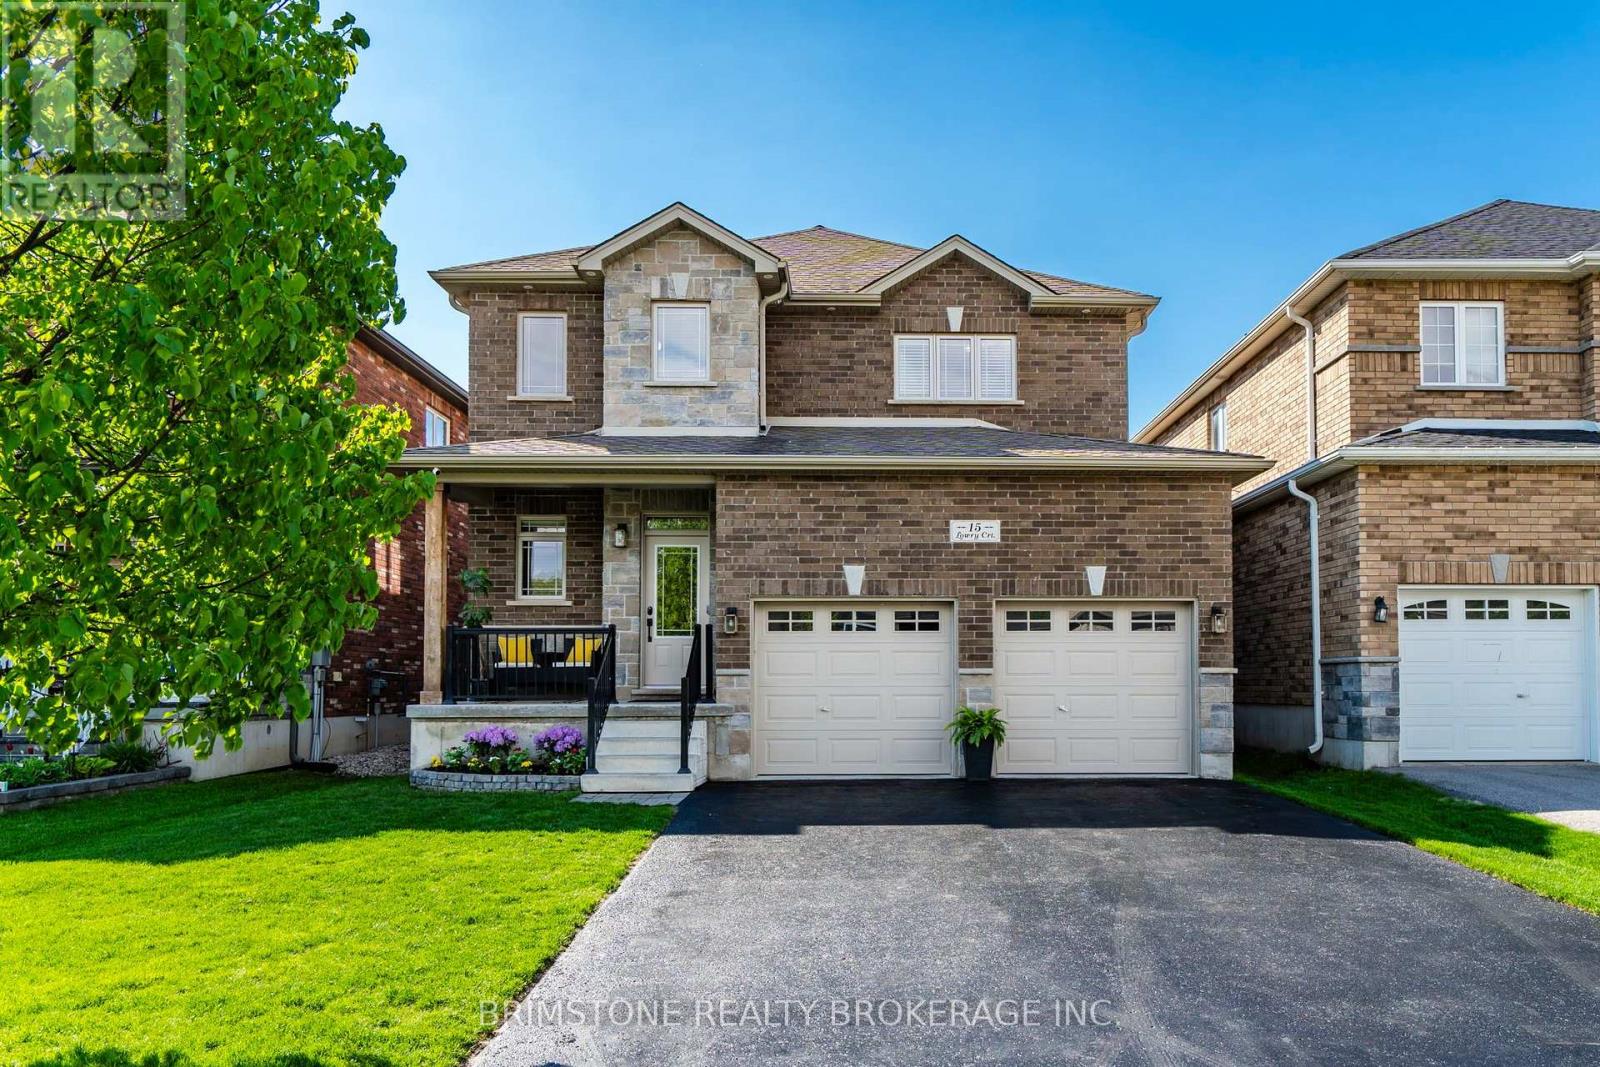
15 Lowry Court
Barrie, Ontario
Set on a quiet court in a highly sought-after family neighbourhood, this beautifully upgraded 4-bedroom, 4-bathroom home offers the space, finishes, and expansive backyard families dream about.Built in 2016 and meticulously maintained, this move-in-ready gem features over three finished levels and a premium 150-foot-deep lot - ideal for outdoor entertaining and everyday enjoyment.The bright main floor welcomes you with rich hardwood flooring, a travertine-tiled foyer, pot lights, and a cozy living room anchored by a gas fireplace and custom built-ins. The show-stopping upgraded kitchen features quartz countertops, stainless steel appliances, under-cabinet lighting, and a striking feature wall that adds warmth and character.Upstairs, four generous bedrooms await, highlighted by a luxurious primary suite with a walk-in closet and spa-like 5-piece ensuite boasting an oversized glass shower and deep soaker tub.The professionally finished basement offers versatile space for a rec room, media room, home gym, or play area. It includes Safe & Sound insulated ceilings and a convenient 2-piece bathroom.Outside, the fully fenced, beautifully landscaped backyard is an entertainer's delight - complete with a stone patio, gas BBQ hookup, and in-ground sprinkler system. The rare 150-foot depth provides exceptional privacy and room to play.Additional highlights include built-in surround sound (with backyard and basement speakers), security system, central vacuum, humidifier, water softener, and a heated double-car garage with inside entry and parking for four vehicles.Conveniently located near parks, top-rated schools, shopping, and major commuter routes, this exceptional home delivers the perfect blend of space, style, and location. Move-in ready and waiting for its next family! (id:63616)
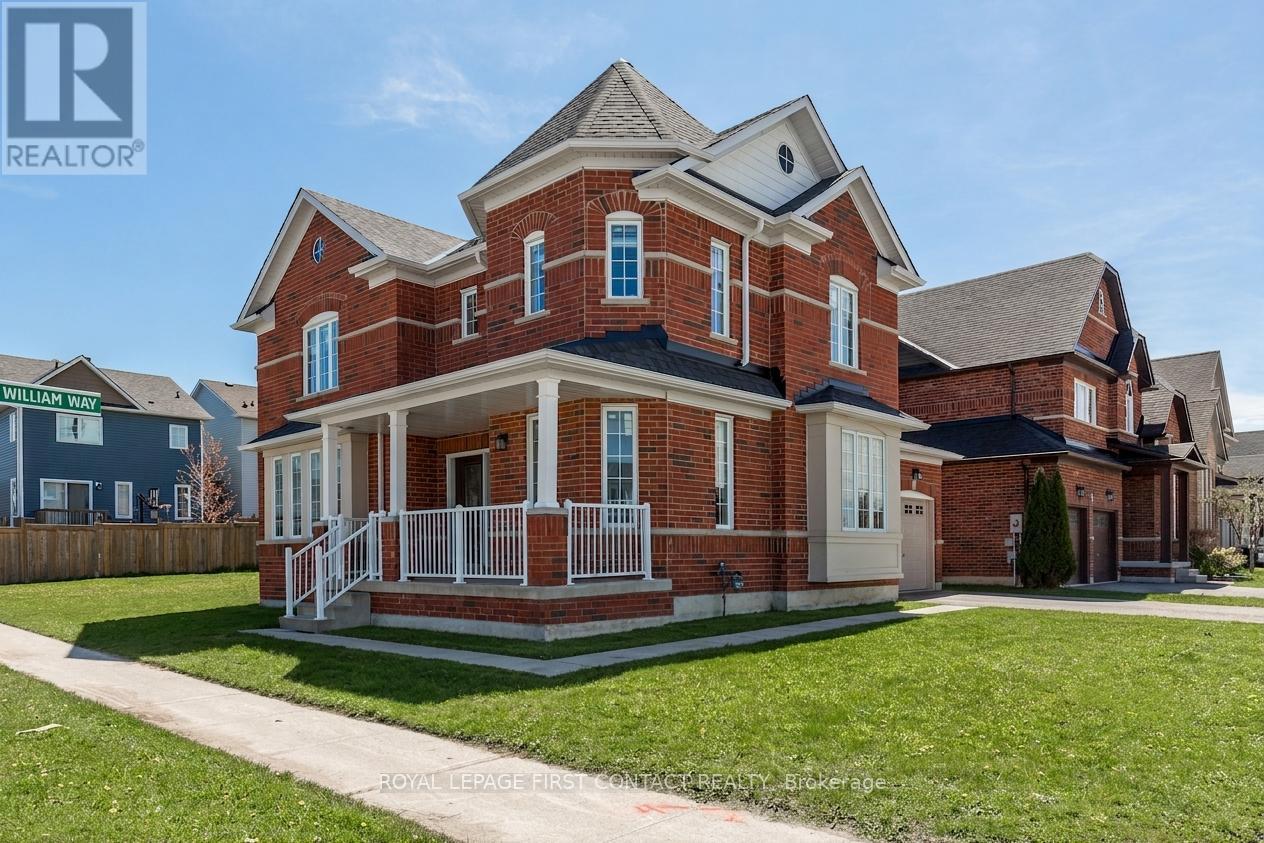
1 Griffin Gate
Barrie, Ontario
Welcome to this stunning all-brick corner-lot home in the highly sought-after Innis-Shore neighbourhood. Offering over 2,500 sq. ft. of beautifully maintained living space, this impressive 4-bedroom residence combines timeless curb appeal with extensive modern upgrades and family-friendly functionality. Step inside to discover a bright and inviting interior featuring upgraded hardwood flooring on the main level, freshly painted throughout, and spacious layout designed for both everyday living and entertaining. The thoughtfully designed layout includes a convenient main-floor laundry room and a generous eat-in kitchen that flows seamlessly into the living and dining areas. Upstairs, you'll find four spacious bedrooms, providing plenty of room for growing families, guests, or a home office. This home has been extensively updated, offering exceptional value and peace of mind. Recent improvements include a new roof (2023), upgraded windows (2023), front door (2023), garage doors (2023), Venetian blinds (2023), and upgraded carpeting and hardwood flooring (2023).The furnace is just 2 years old, while the fridge and stove were replaced approximately in 2024. Situated on a premium corner lot, this home enjoys outstanding curb appeal and is ideally located close to top-rated schools, parks, walking trails, shopping centres, and all the amenities that make the Innis-Shore neighbourhood one of Barrie's most desirable communities. This move-in-ready home offers the perfect blend of space, style, and modern updates-an opportunity you won't want to miss. (id:63616)
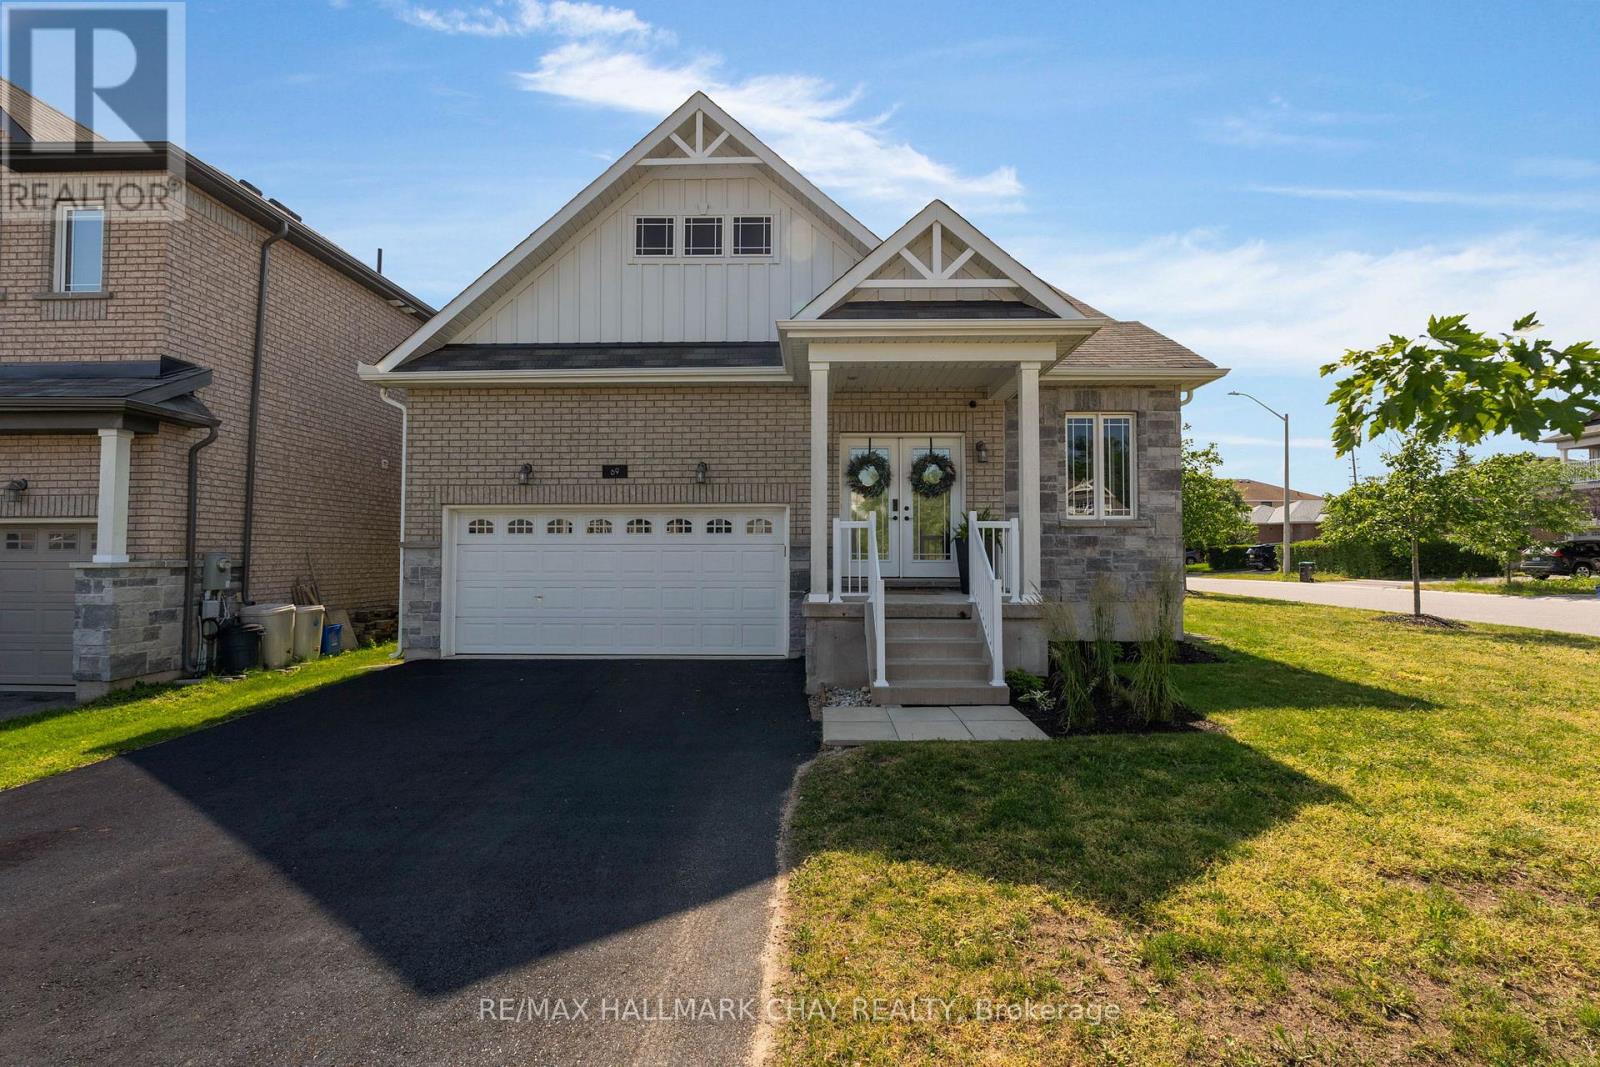
69 Prince George Crescent
Barrie, Ontario
Imagine a home that adapts to your lifestyle-not the other way around. Welcome to 69 Prince George Crescent, a thoughtfully designed and recently built home offering the rare combination of flexibility, functionality and modern finishes in one of South Barrie's most sought-after family-friendly neighbourhoods. Tucked away on a quiet crescent, yet just minutes from Hewitt's Creek Public School, parks, trails, shopping and everyday conveniences, this is a home designed to evolve with every stage of life. Offering over 2,100 sq. ft. above grade, this unique 1.5-storey layout provides endless possibilities. The bright, open-concept main floor features soaring 9-foot ceilings, oversized 8-foot doors and a seamless flow that's perfect for everyday living and entertaining. At the heart of the home is a beautifully appointed kitchen with stainless steel appliances, quartz countertops, a spacious walk-in pantry and clear sightlines to the dining and living areas, anchored by a cozy gas fireplace. The main-floor primary suite is a peaceful retreat, complete with a walk-in closet and a beautifully finished ensuite, while a second bedroom and full 4-piece bathroom offer convenience for family or guests. Upstairs, the versatile loft level truly sets this home apart. Whether you envision an additional primary retreat, guest quarters, a home office, media room, games room or a space for growing teenagers, the possibilities are virtually endless. The full unfinished basement, complete with a bathroom rough-in and direct access from the garage, provides outstanding potential for additional living space, a home gym, recreation room or future in-law suite. Enjoy an unbeatable location close to top-rated schools, Sandringham and Painswick Parks, Wilkins Walk Trail, shopping, Barrie South GO Station and Highway 400. This isn't just a beautiful home - it's a home designed to grow, evolve and adapt with your lifestyle for years to come. (id:63616)