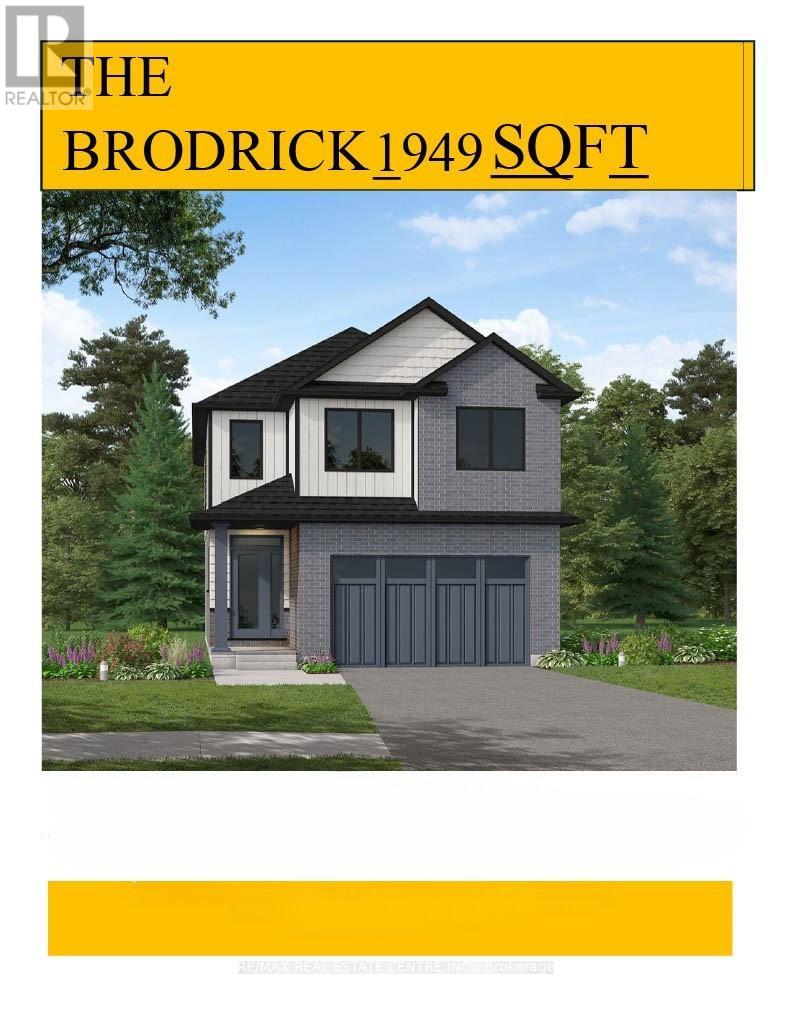
95 Maple Street
Mapleton, Ontario
Designed for Modern Family Living. Welcome to the Broderick, a 1,949 sq. ft. two-storey home designed with family living in mind. The open-concept living room and kitchen are beautifully finished with laminate flooring and 9 ceilings, creating a warm and spacious feel. The kitchen is the heart of the home, enhanced with quartz countertops for a modern touch. Upstairs, you'll find four bedrooms, including a primary suite with a laminate custom regency-edge countertops with your choice of colour and a tiled shower with acrylic base. Additional thoughtful features include ceramic tile in all baths and the laundry room, a basement 3-piece rough-in, a fully sodded lot, and an HRV system for fresh indoor air. Enjoy easy access to Guelph and Waterloo, while savoring the charm of suburban life. (id:63616)

Main - 35 Inkerman Street
St. Thomas, Ontario
Welcome to 35 Inkerman. Available immediately, this brand new, tastefully updated, main floor 3 bed, 1 bath apartment is looking for it's first tenants. This self contained apartment offers 4 piece bath with tub, all stainless steel appliances including dishwasher and own washer and dryer. Enjoy exclusive use of the back deck and the huge backyard. One car parking included. Extra parking can be considered. Tenants to pay own electricity, water, internet/cable. Heat and air conditioning included in rent. Completed rental application, current credit report and score + past two month's of income verification required. (id:63616)
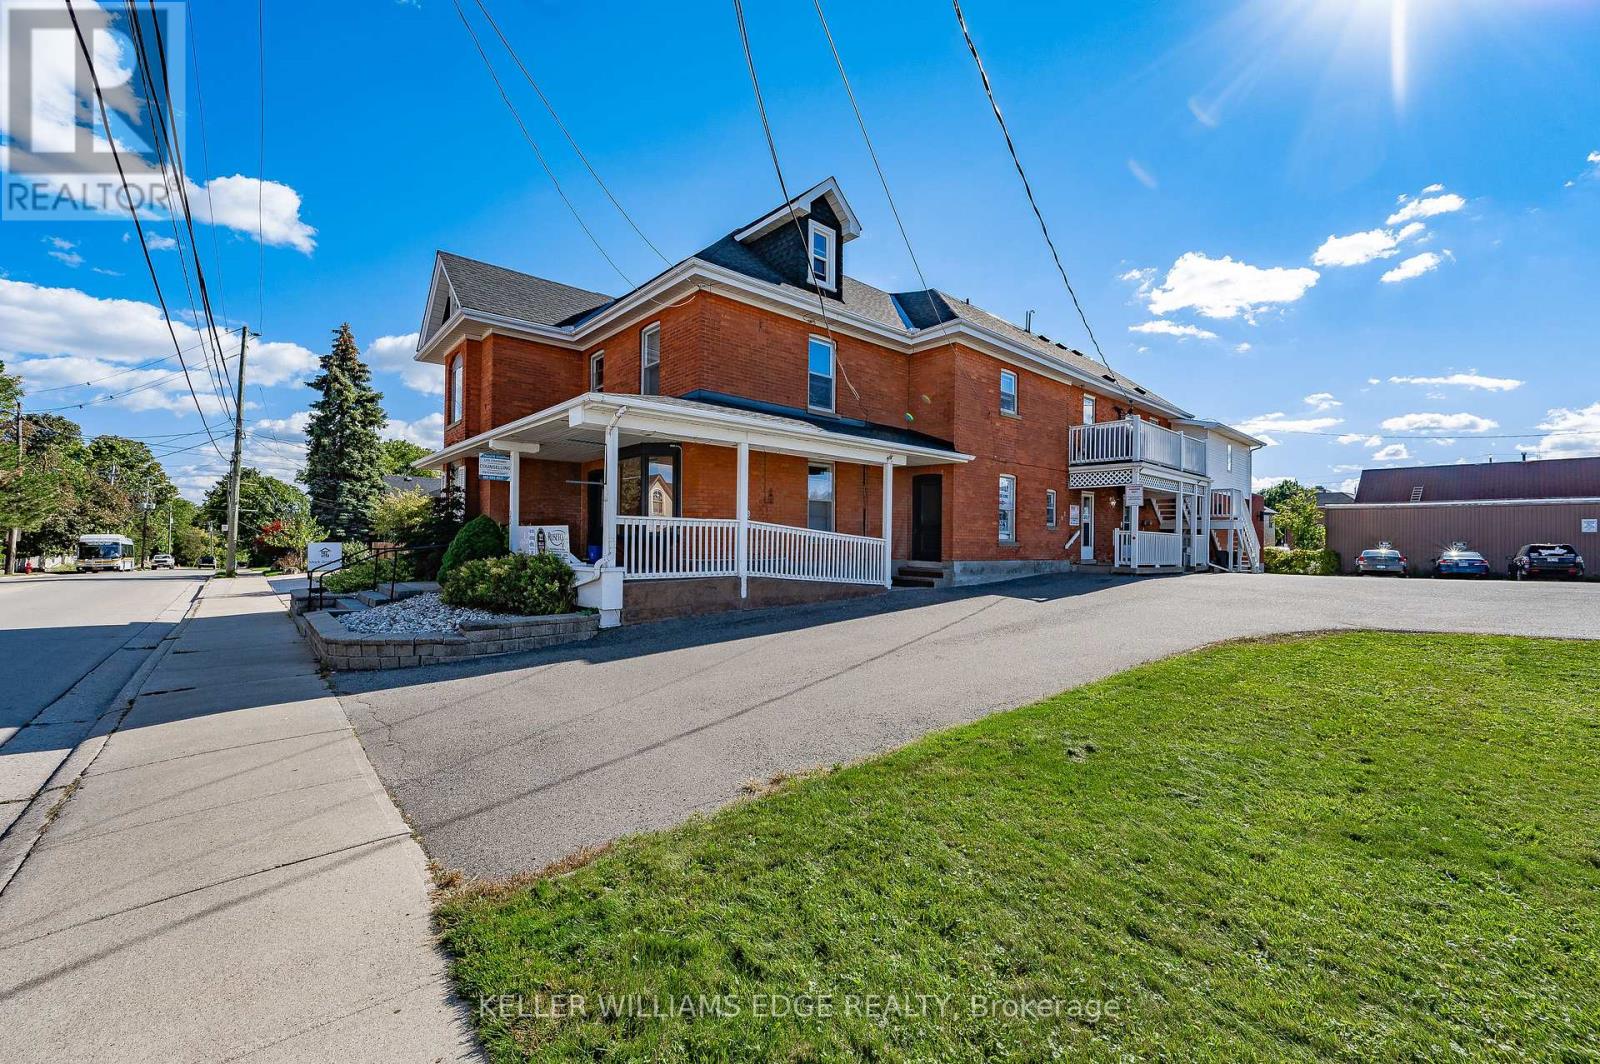
22 Mill Street S
Hamilton, Ontario
Heritage-designated mixed-use building in downtown Waterdown. 3 commercial units on main level, 4 residential units above. All tenants in good standing. 22 dedicated on-site parking spaces. Well-maintained by long-term owner with visible pride of ownership. Excellent tenant mix with stable income and minimal turnover. Please do not approach tenants. Showings require a minimum 48 hours' notice. (id:63616)
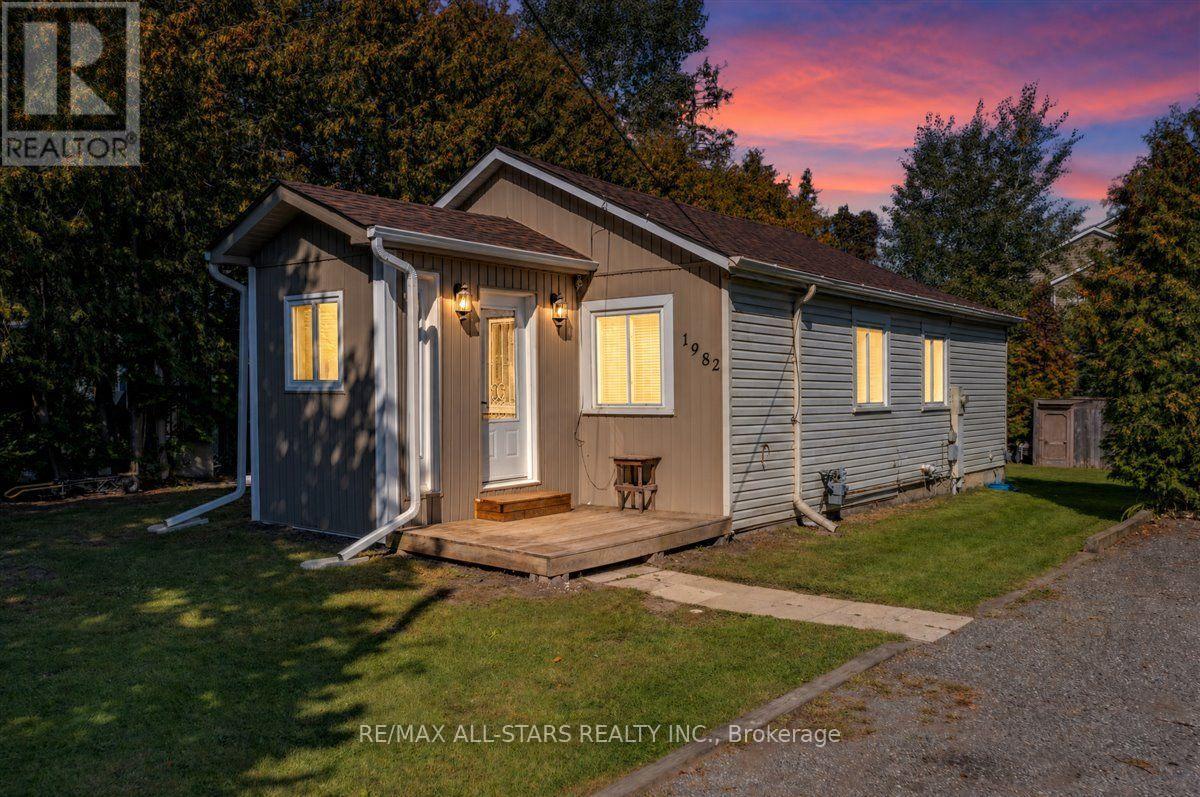
1982 Metro Road N
Georgina, Ontario
Fantastic location just steps from Lake Simcoe, at a price that makes homeownership feel within reach. Welcome to 1982 Metro Rd N in Jackson's Point, a move in ready detached bungalow offering easy one level living, great outdoor space, and a relaxed lakeside lifestyle. Inside, you'll find an open concept layout with modern and rustic finishes, the living and dining area seamlessly flowing into the functional kitchen with stainless steel appliances and a breakfast bar, 2 bedrooms and a 4 piece bathroom. Outside, the property is surrounded by mature cedars and hedges providing ample privacy. Enjoy the deck, fire pit, large, insulated storage sheds, and generous driveway. The location is hard to beat with less than a 5 minute walk to Lake Simcoe and under 10 minutes on foot to De La Salle Park. The beach, golf course, marina, nearby trails, and public transit are all close by. Sutton is also just minutes away for shopping, restaurants, and everyday amenities. With roof shingles replaced in November 2025, this home is a well maintained great opportunity for first time buyers, downsizers, or anyone looking for a detached home with privacy and easy access to the lake. (id:63616)
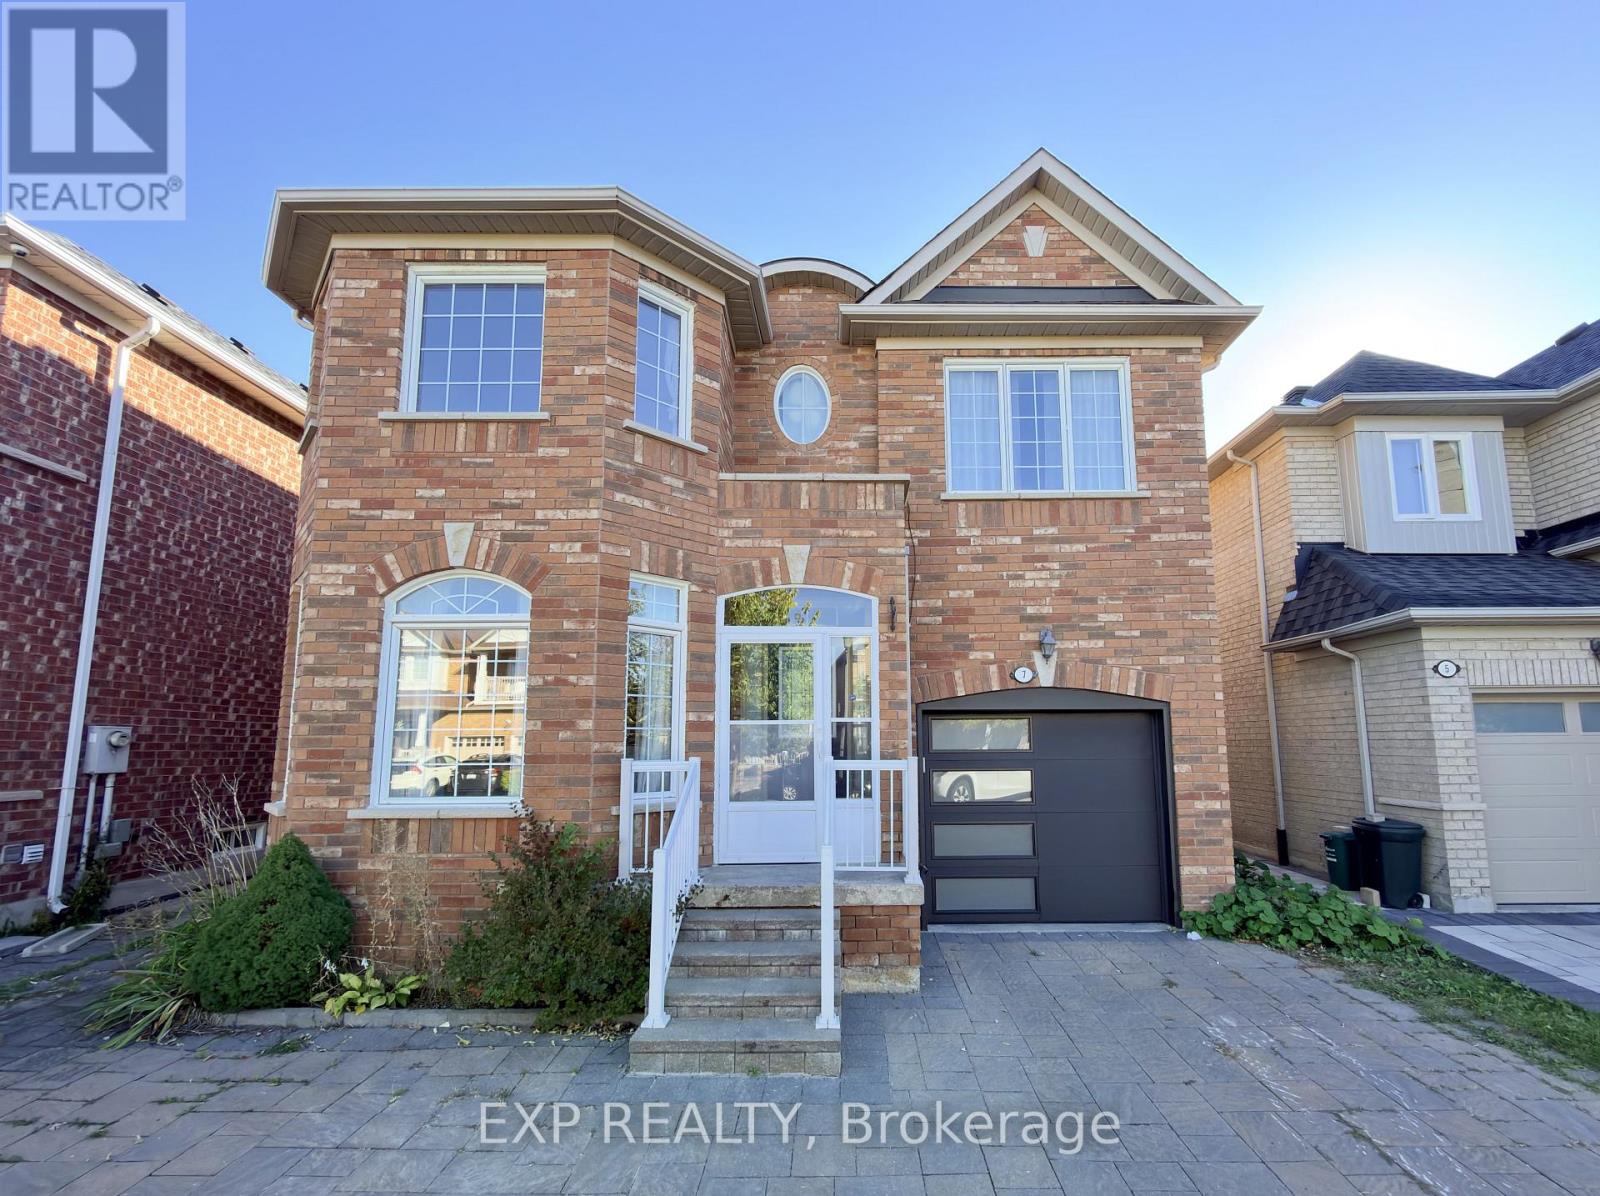
7 Davidoff Street
Markham, Ontario
Bright & Spacious 4 Bdrm Detached in High Demand "Wismer" Community. All Brick Exterior, 9' Ceiling, Pot Lights, and Hardwood Flooring Throughout. Gas Fireplace in Family. Large Kitchen with Centre Island, S/S Appliances, Walk out to desk from Breakfast Area. Oak Staircase with Study area on Landing w/ Large Window. Partially Finished Basement with Vinyl Flooring. Primary Bedroom with Walk-in Closet & 4pcs Ensuite. Interlocking Stone Front Yard and Driveway can park 2 Cars. Steps to Park & School. Close to YRT, Shopping Plaza and Most Joy GO Station. Mins to Markville Mall & Supermarket. Top Rank School District: [John McCrae P.S.] [Bur Oak S.S.] (id:63616)
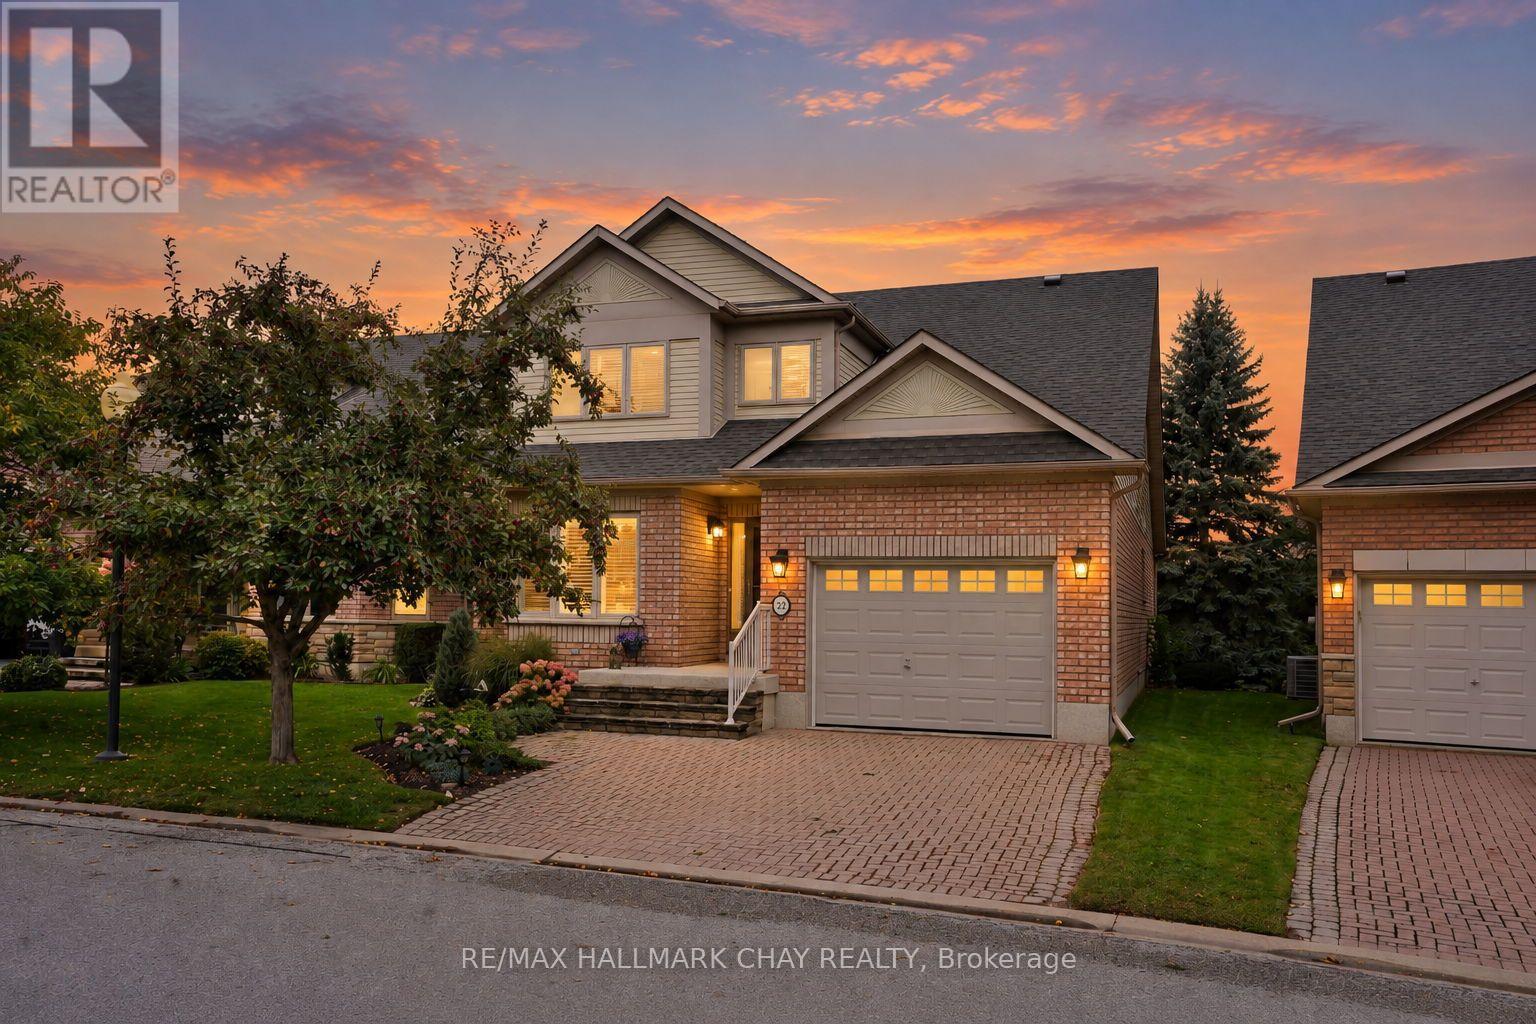
22 Briar Gate Way
New Tecumseth, Ontario
Set on a rare lot backing directly onto the golf course and framed by mature trees, this home offers privacy, space and a peaceful setting. Offering approximately 2,650 sq ft of finished living space, the thoughtfully designed layout provides flexibility for both everyday living and entertaining. The main floor features a beautiful galley kitchen with an eat-in breakfast nook, flowing seamlessly to the open living and dining areas overlooking the private rear setting. The main floor is complete with a 2pc powder room, and a spacious primary suite with walk-in closet and ensuite. A generous landing on the stairs to the loft creates the perfect reading nook or home office, while the loft overlooks the living and dining rooms below and features its own 3-piece bath. Use this versatile space as a recreation room, additional sitting area or guest suite. The finished lower level adds a good sized guest room, generous recreation room, separate den and large utility room with abundant storage. Convenient laundry is located on the partial level just steps from the main floor. Outside, the large rear deck and lower-level patio offer multiple spaces to enjoy the golf course backdrop and private tree-lined setting. Beyond the home, enjoy the Briar Hill lifestyle with access to a 36-hole golf course, scenic walking trails and the sports dome, featuring a gym, tennis courts, pool, hockey arena, spa and dining options. A rare opportunity to enjoy generous living space, flexible accommodations and a private golf-course setting in one of Briar Hill's most desirable locations. (id:63616)
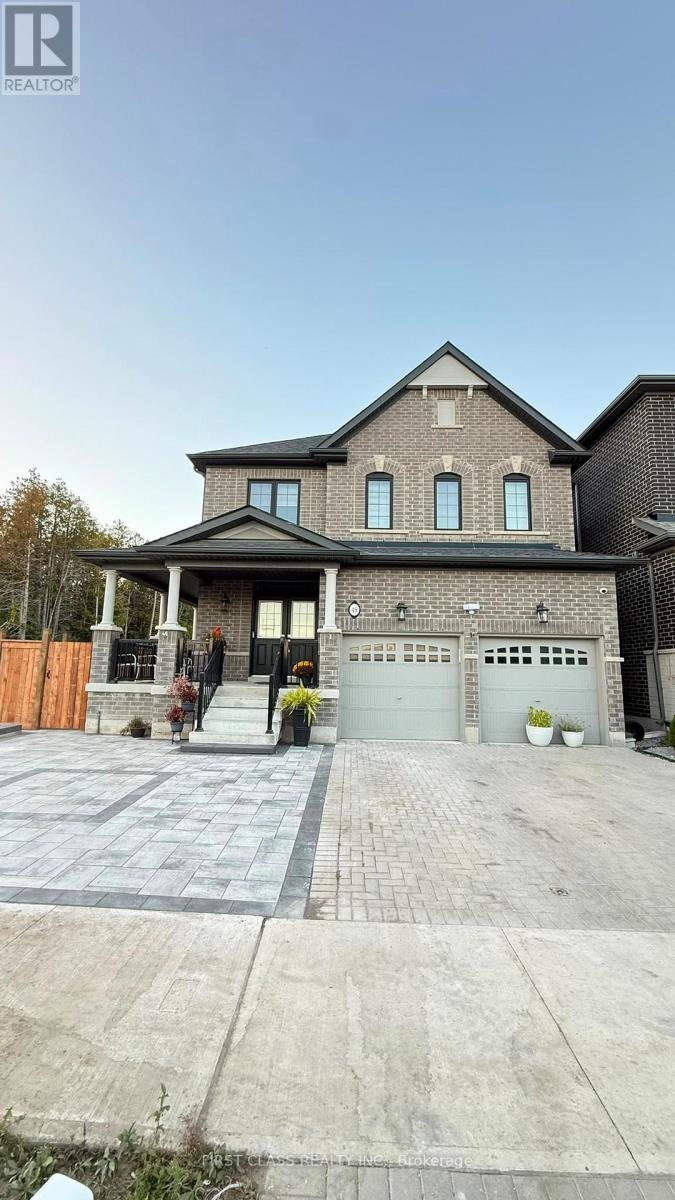
Lower - 49 Mountainside Crescent
Whitby, Ontario
Welcome to this beautiful, brand-new 2-bedroom, 2-bathroom lower-level Additional Dwelling Unit (ADU), fully approved by the City of Whitby and situated in the highly sought-after Rolling Acres community. Designed with modern living in mind, this bright and spacious suite offers a private and safe separate entrance with a canopy covering, a generously sized living room, and a contemporary kitchen featuring brand-new appliances. Large windows flood the space with natural light, and a city-approved egress window adds both safety and comfort. Each room is equipped with baseboard heating, and a separate HRV system meets all city requirements. Conveniently located near excellent schools, public transit, shopping, dining, and beautiful parks. The tenant is responsible for 35-40% of all utilities. Built-in smoke and carbon monoxide detectors are installed as per city regulations. Book your private viewing today by texting 416-819-3322 (id:63616)
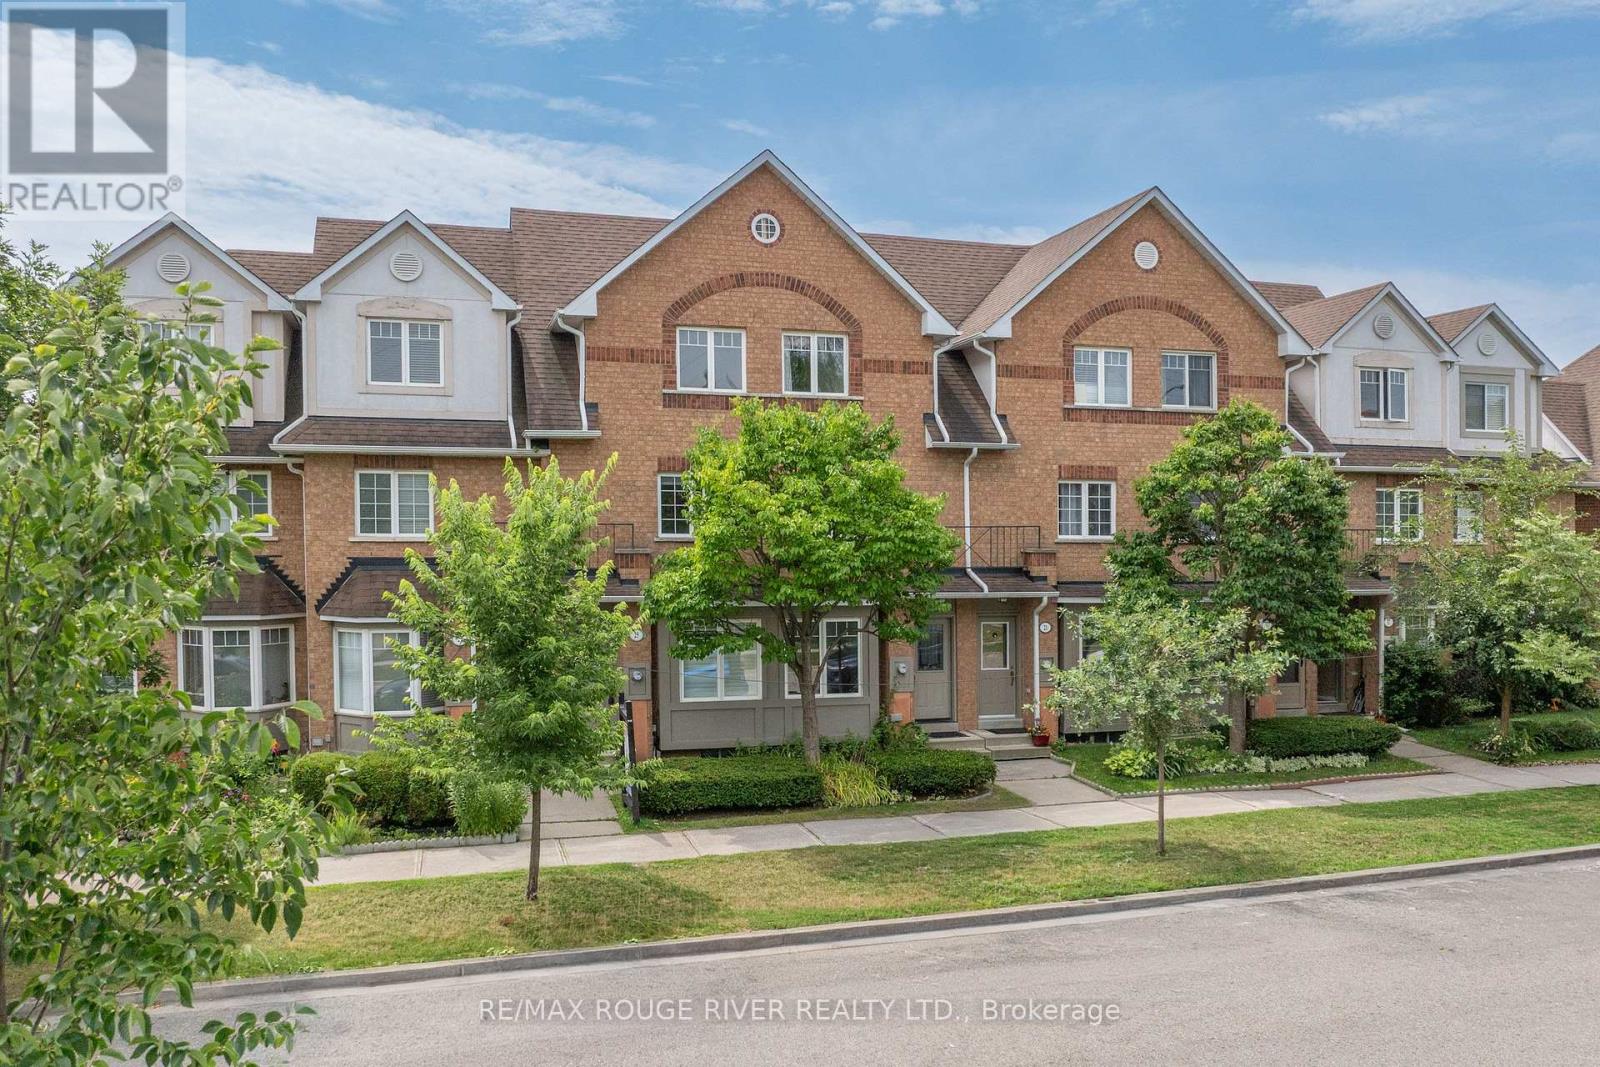
91 - 23 Hedge End Road
Toronto, Ontario
Tucked into a quiet enclave directly across from Zooview Park and playground, this townhouse is so close to some of the best green space in the east end National Rouge Park's trail network. It's a setting that suits nature lovers and families who actually want to use a park, not just look at one. Inside you'll fall in love with the common areas finished in laminate flooring, open concept design, a beautiful recently renovated kitchen that the cook in the family will enjoy wholeheartedly, breakfast bar and walkout to the backyard. Finished basement with a cozy rec room, electric fireplace, 2 pc bath, and laundry room. Furnace and Central Air have been replaced in 2022, Garage door updated in 2021, Included in maintenance landscaping, roof and gutters. Appliances, front Door, basement windows and back screen door updated, the maintenance fee covers the roof, landscaping and gutters. This layout gives the primary bedroom real presence: it spans the entire third floor along with its en-suite bathroom, creating a private retreat separate from the two secondary bedrooms below. The location works for daily life as much as it does for weekends outdoors. The 401 is a short drive away, the Toronto Zoo is minutes from your door, and the surrounding urban park network connects you to trails and green space. Newly opened Rouge Valley Community Centre is close by for family fun! This home suits first-time buyers and young families looking to put down roots in a quiet, well-connected community. Come fall in love with this family friendly home! (id:63616)
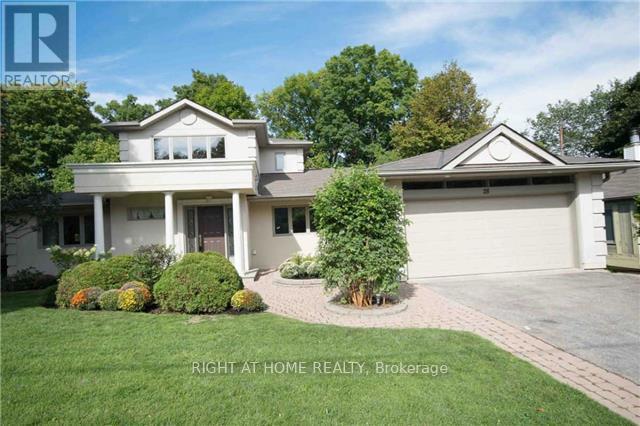
28 Restwell Crescent
Toronto, Ontario
Extraordinary, fully renovated home with panoramic ravine views in the heart of prestigious Bayview Village. Set on a spectacular ravine lot, this nature lover's paradise offers approximately 5,000 sq. ft. of living space. Floor-to-ceiling windows throughout most of the home fill the rooms with natural light and frame the views. The spacious, open-concept living and dining areas feature a fireplace and direct access to the deck. The gourmet kitchen features granite countertops and a breakfast bar. The home has six bedrooms, including a private, oversized primary suite occupying the entire second floor, complete with a six-piece ensuite and walk-in closet. The bright walkout basement is an inviting space for entertaining, with a bar, direct access to the backyard, and floor-to-ceiling windows in every room overlooking the ravine. An 18-foot-high foyer, crown mouldings, and terraces overlooking the ravine add to the home's appeal. The two-car attached garage provides direct access to the house, with four additional parking spaces on the driveway. The property also has an irrigation system. Conveniently located near Highways 401 and 404, TTC, subway, schools, shopping, parks and trails. (id:63616)

6424 Corwin Crescent
Niagara Falls, Ontario
**TWO KITCHENS + FULL IN-LAW SETUP!** Solid brick bungalow on a quiet street, backing directly onto a park and offering exceptional flexibility for a growing family, extended family, or those looking for additional living space.This **3+2 bedroom home** features a spacious main floor with a large, cozy living room complete with wood-burning fireplace, generous kitchen/dining area, and updated 4-piece bathroom. The huge rear sunroom offers excellent potential and just needs your finishing touches to create even more seasonal living space.The finished basement is where this home really shines, featuring a **second kitchen, large recreation room, 2 bedrooms and an updated 4-piece bathroom - a complete in-law setup with its own living and sleeping areas.** An ideal arrangement for extended family, older children, guests, or added flexibility. Outside, enjoy a large, almost fully fenced yard backing onto a park, plus **two storage sheds and two driveways** providing plenty of parking and room for an RV, boat and all your recreational toys.Located within walking distance to schools, amenities and the Falls. Updates include replacement windows, roof (2014), and furnace, A/C and water heater (2011), to be paid out by the seller on closing.**A rare combination of space, flexibility and location - with two kitchens and genuine in-law potential!** (id:63616)

11211 Harbourview Road
Wainfleet, Ontario
Imagine owning your own private lakeside retreat-a place where you can unwind, recharge, and take in the peaceful beauty of nature every day. Inspired by classic Adirondack lodge design, this stunning four-bedroom home welcomes you with a soaring cathedral ceiling, exposed wood beams, and a striking stone wood-burning fireplace-the perfect setting for cozy evenings by the fire. The newly updated kitchen blends modern convenience with warm cottage charm, making it ideal for both everyday living and entertaining. Step outside and enjoy over 50 feet of beautiful lakeshore frontage, complete with a retaining wall and a lakeside patio designed for relaxing, dining, and taking in the views. This property also features the only permanent concrete pier in the area-over 100 feet long-equipped with a private boat ramp and winch, allowing you to launch and enjoy your small watercraft right from your own backyard. The property also includes a lot measuring 50 X 191 across the road. Tucked away on a quiet dead-end street, this rare offering includes two spacious lots surrounded by mature trees and open green space-perfect for kids to play, family gatherings, or simply enjoying the privacy and tranquility. (id:63616)

130 St David Street
Toronto, Ontario
Welcome to this spacious 2-storey condo townhouse offering approximately 1,280 sq. ft. of thoughtfully designed living space in one of Toronto's most connected and community-oriented neighbourhoods. Tucked on a tree-lined street where you can wake up to the sound of birds, this sun-filled 3+1 bedroom, 2 bathroom home offers residential charm, urban convenience, and flexible live/work potential just moments from Corktown Common, the Distillery District, St. Lawrence Market, Riverdale Park, cafés, restaurants, TTC, downtown, and the DVP. Beautifully upgraded with approximately $50K in thoughtful improvements, the home features high ceilings throughout, premium oak flooring, floor-to-ceiling windows, and a functional layout designed for everyday living. A private front patio leads into a spacious main floor with expansive principal rooms and an easy flow for entertaining. A rare main-floor bedroom, currently styled as a dining room, offers exceptional versatility as a third bedroom, family room, guest suite, home office, studio, or nursery. At the heart of the home is a beautifully renovated kitchen with bespoke cabinetry, premium stainless-steel appliances, quartz countertops, a breakfast bar, and excellent storage, including a walk-in pantry with freezer. Upstairs, the spacious primary suite offers ample storage, oak flooring, and a private balcony. A generous second bedroom and additional den provide further flexibility for family, guests, or work-from-home needs. Parking and a locker complete the home. Residents enjoy exceptional building amenities, including a 24-hour concierge, guest suites, co-working space, basketball court, party rooms, fitness facilities, and a spectacular outdoor terrace. With parks, amenities, TTC, downtown, and the DVP all close by, this is city living at its best. (id:63616)
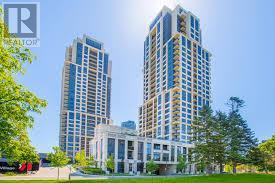
927 - 2 Eva Road
Toronto, Ontario
Bright Suite*Move In Ready*Stainless Steel Appliances*Laminate Flooring Throughout*Upgraded Kitchen With Quartz Counter Top*Quick Hwy Access*Minutes From Sherway Gardens/Big Box Shopping & Grocery Stores*Built By Award Winning Tridel* Resort Style Amenities Include: Pool*Hot Tub*Gym*Boardroom*Party Room*Rooftop*Media Room. Please note photos are from when suite was Owner occupied. (id:63616)
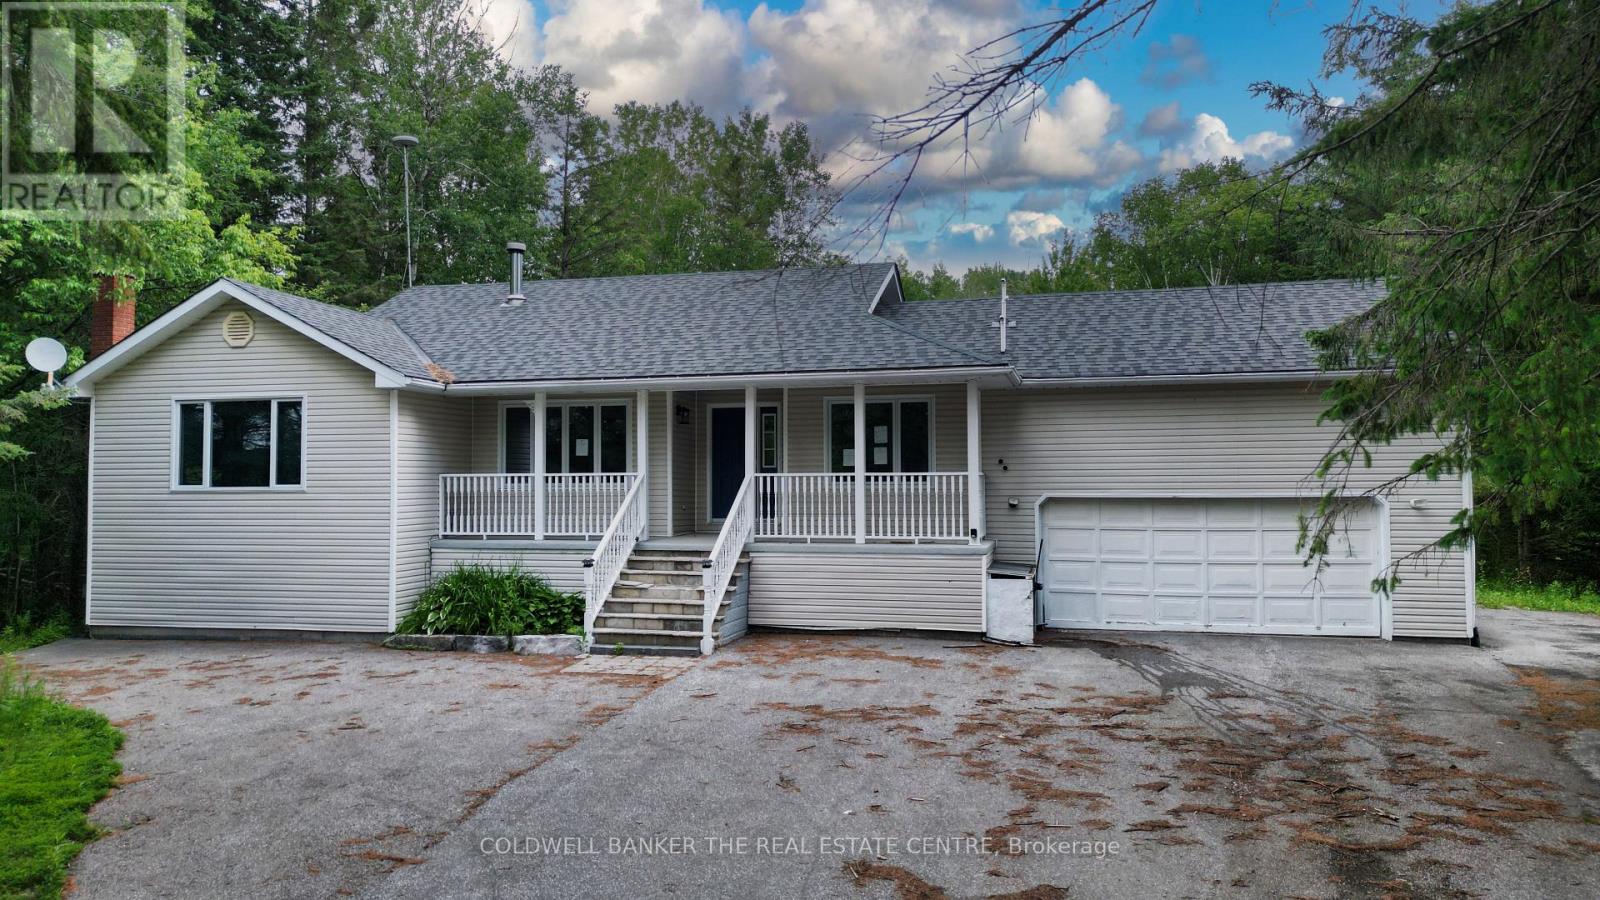
63 Scarlett Line
Oro-Medonte, Ontario
Incredible equity-building opportunity on a private, treed 2.66-acre lot (145' x 800') in desirable Hillsdale! Located just 10 minutes from Barrie with quick Highway 400 access, this ranch-style raised bungalow is the perfect blank canvas for investors, contractors, or buyers looking to put in the work and reap the rewards. The spacious layout features 3+1 bedrooms, a primary ensuite, and a large lower level featuring a rec room, den, and games room with a gas fireplace. It also offers an extra-long driveway, a double garage with inside entry, and a walk-out to a large deck (in need of repairs) overlooking the massive backyard. Bring your vision to unlock the immense value of this prime location and property size.Please note: Property is being sold "as is," and no representations or warranties are provided. (id:63616)
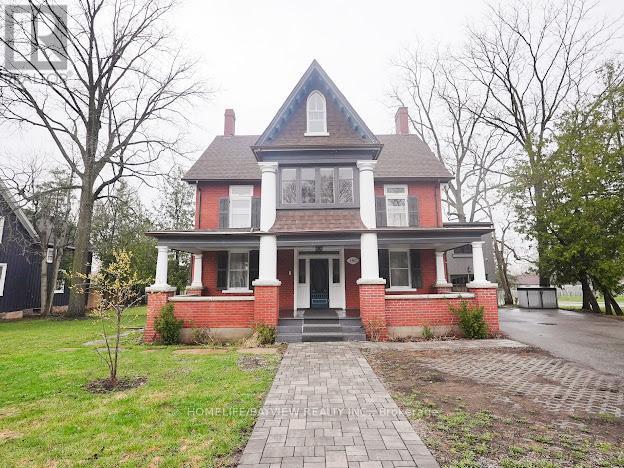
180 & 188 Main Street N
Markham, Ontario
Discover a rare opportunity to own a distinguished 5-bedroom, 4-bath heritage home in the heart of historic Main Street Markham. Located on a prime, oversized corner, this exceptional property seamlessly blends timeless character with modern versatility. Boasting generous principal rooms, elegant architectural details, and ample living space, this residence is ideal for families, professionals, or investors alike. A chef's custom kitchen anchors the home, complemented by pot lights and built-in speakers that enhance both everyday living and entertaining. The flexible layout offers endless possibilities-whether you envision a stunning private residence, a live-work setup, or a unique commercial venture. Extensively updated with permits, the home features improvements to electrical, windows, insulation, driveway, fresh paint, front and rear porches, and siding-offering peace of mind while preserving its historic charm. An insulated and heated garage with an EV charger adds modern convenience and year-round functionality. With highly sought-after dual residential and commercial zoning, the property provides incredible potential for offices, boutique retail, or service-based businesses-right in one of Markham's most vibrant and charming corridors. Situated steps from shops, restaurants, parks, and transit, this prime location offers unmatched convenience while maintaining the character of a heritage setting. A truly rare offering-own a piece of Main Street Markham history with exceptional flexibility and future potential. (id:63616)
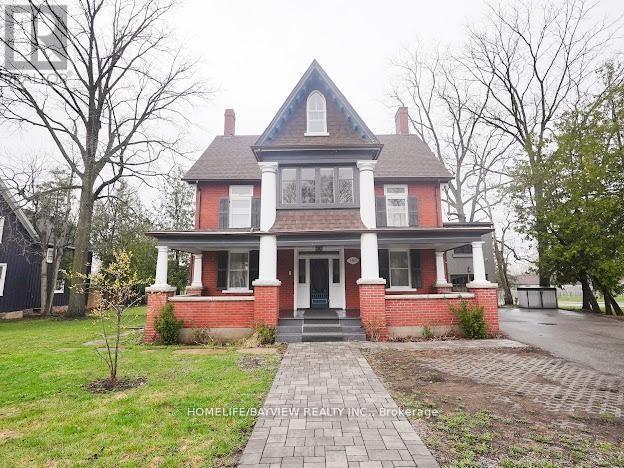
180 & 188 Main Street N
Markham, Ontario
Positioned in the core of historic Main Street Markham, this prominent corner property presents a compelling opportunity for both investors and end-users seeking a high-exposure commercial presence within a character-rich heritage setting. This distinguished 5-bedroom, 4-bath heritage building sits on an oversized lot and offers exceptional flexibility under dual residential and commercial zoning-well-suited for a wide range of professional and institutional uses including medical or dental clinics, private school or educational space, real estate brokerage, legal offices, or other service-based operations. The property features expansive principal rooms, refined architectural detailing, and a highly adaptable interior layout that can be configured to support client-facing businesses, collaborative workspaces, or mixed-use occupancy. A custom chef's kitchen, along with pot lights and built-in speakers throughout, enhances functionality for staff and client engagement alike. Extensive updates completed with permits-including electrical, windows, insulation, siding, driveway, and refreshed interior/exterior finishes-provide operational confidence while maintaining the building's historic appeal. Additional highlights include an insulated and heated garage equipped with an EV charger, supporting modern business needs. The large lot also offers significant redevelopment potential, including the option to introduce ample on-site parking with dual access points from Main Street and Bullock Drive-an invaluable feature for commercial usability and client convenience. Surrounded by established businesses, amenities, transit, and pedestrian activity, this high-visibility location ensures strong accessibility and long-term value. A rare opportunity to secure a landmark property with the scale, zoning, and flexibility to accommodate a wide variety of professional uses in one of Markham's most desirable corridors. (id:63616)
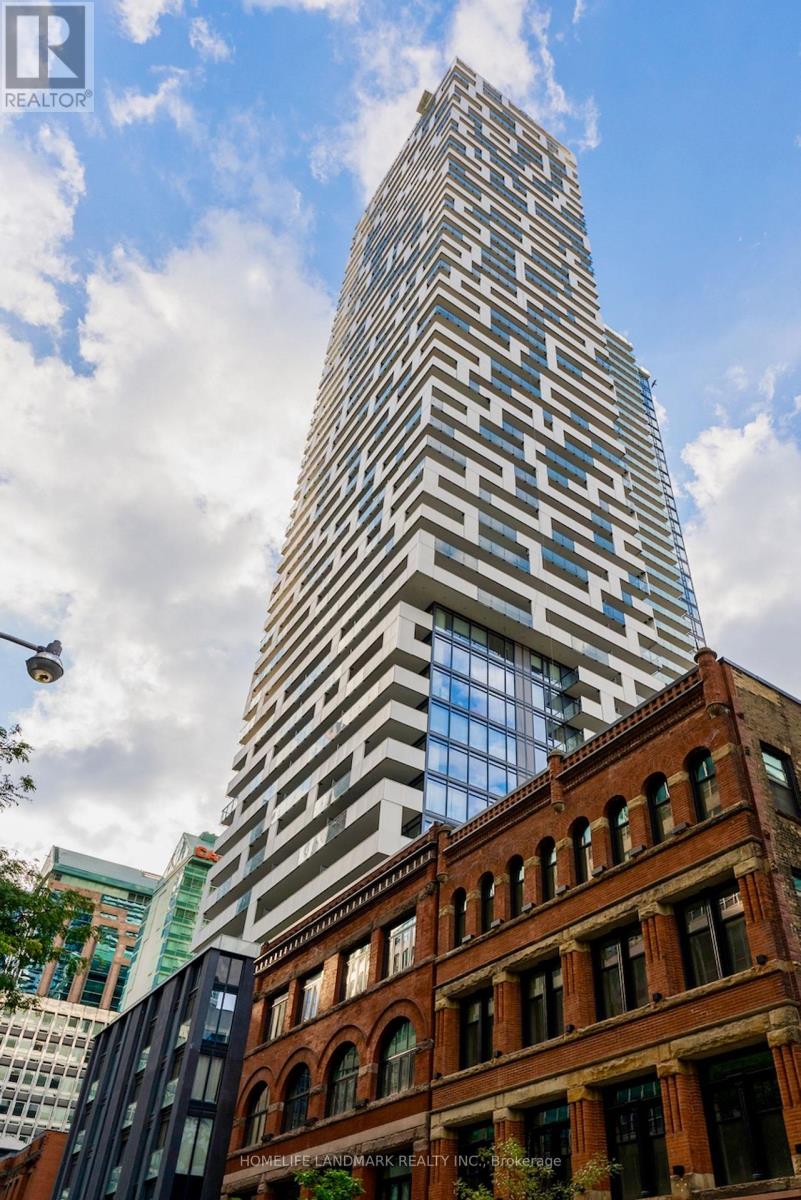
3905 - 20 Lombard Street
Toronto, Ontario
Welcome To Yonge & Richmond St. Spacious 1 Br + Den With 674 Sqft + 96 Sqft Balcony Oversized Balcony. Fully Upgraded Unit With Parking + Locker.Floor To Ceiling Windows, SOUTH EXPLOSURE. LOTS OF SUNLIGHT! Unparalleled Luxury High Above The Cityview, Lots Of Upgrades. Steps To PATH, SUBWAY, Eaton Centre, Financial And Entertainment District, close to U of T, Living W/ State Of The Art Amenities, Rooftop Swimming (id:63616)
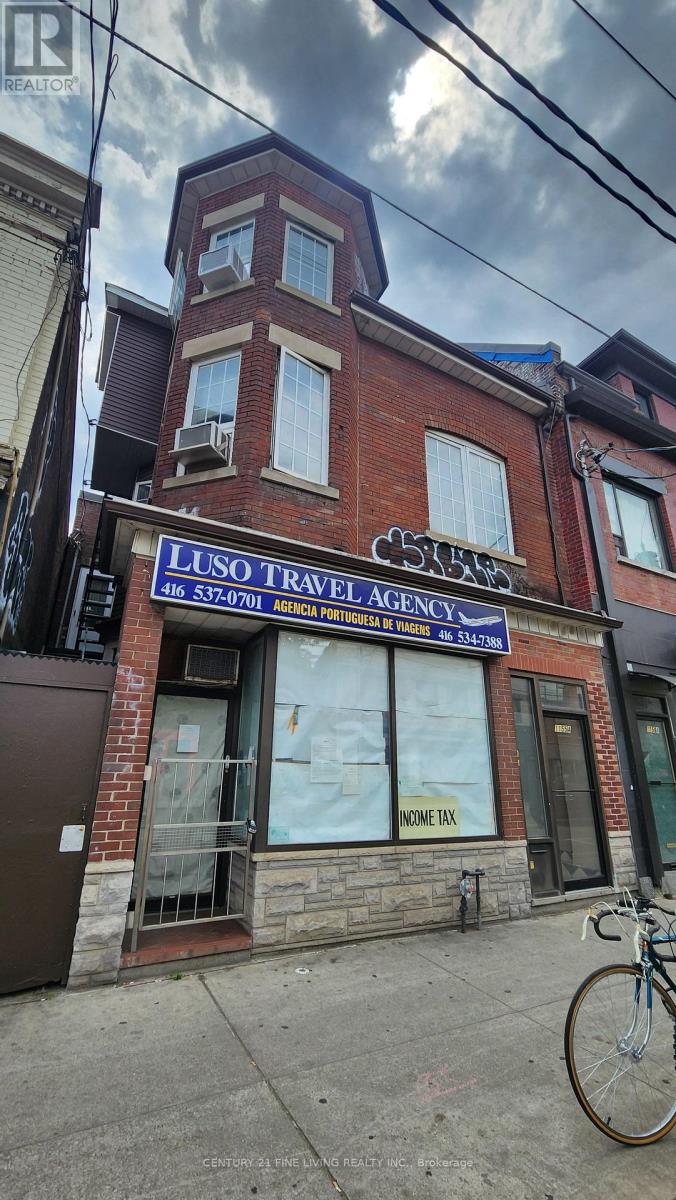
Main - 1155 Dundas Street W
Toronto, Ontario
Position your business in one of Toronto's most vibrant and sought-after retail corridors. Located on Dundas Street West just steps from the renowned Ossington Avenue district, this approximately 700 sq. ft. main-floor commercial space offers exceptional exposure, strong pedestrian traffic, and a dynamic mix of established local businesses and destination retailers.The space features a full basement for storage, inventory, or operational use, plus one dedicated parking space-a valuable amenity in this highly urban location.Surrounded by a thriving neighbourhood known for its independent shops, boutiques, cafés, restaurants, and service-oriented businesses, the property benefits from the energy and foot traffic generated by both the Dundas West and Ossington Avenue strips. The area is widely recognized for its concentration of independent retailers, acclaimed dining destinations, and neighbourhood-serving businesses, attracting residents and visitors from across the city. Ideal for:Convenience and variety stores Specialty retail shops Health, beauty, and wellness operators Professional and personal service providers Boutique showrooms Pet, lifestyle, gift, and home-related retailers This is a rare opportunity to establish your business in a highly desirable Toronto neighbourhood where strong local demographics, continuous foot traffic, and a thriving retail ecosystem create an excellent environment for growth.Highlights. Full basement included. High pedestrian and vehicular exposure.Surrounded by established retailers, restaurants, and neighbourhood amenities. Join one of Toronto's most celebrated west-end retail districts and bring your business to the heart of the Ossington-Dundas community. (id:63616)
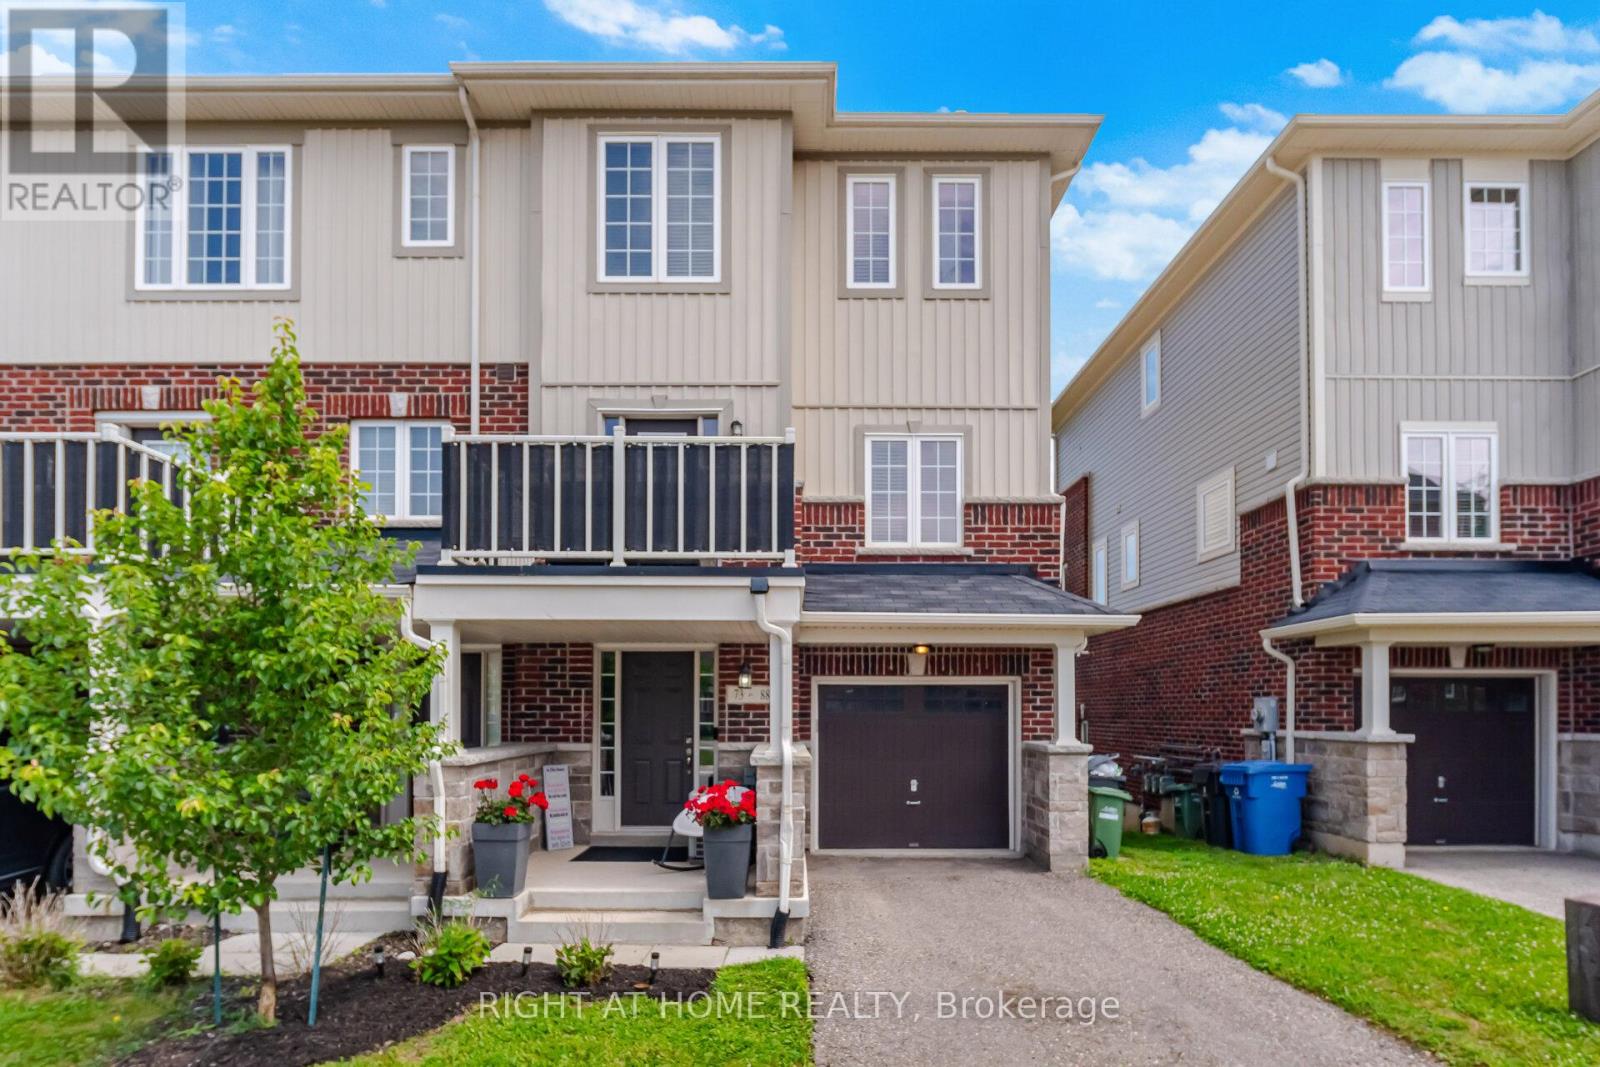
73 - 88 Decorso Drive
Guelph, Ontario
Rarely Offered END-Unit Townhouse In Guelph's Sought-After Kortright East - The Kensington Model By Victoria Park, 1,902 Sq Ft Of Bright, Well-Designed Living Space Across 3 Storeys. Premium End Location Means Extra Windows, Extra Light, And Extra Privacy. Open-Concept 2nd Floor With 9-Ft Ceilings, Spacious Living Room And Dining Area, Kitchen With Breakfast Area, And Walk-Out To A Private Deck, Backing Onto A Tranquil Pond. Upper Level Features A Generous Primary Bedroom With 4-Pc Ensuite And Walk-In Closet, Plus 2 More Bedrooms And A Full 4-Pc Bath. The Main Floor Family Room Is A True Standout - With Its Own Private Entrance And Covered Porch Opening Directly To The Pond Side, It's Perfect As A Home Office, In-Law Suite Potential, Or A Stunning Retreat To Enjoy The Views Year-Round. Attached Garage + Driveway For 2-Car Parking. Steps From The Brand New Two Rivers Secondary School Opening 2026, And Minutes To University Of Guelph, Stone Road Mall, Parks & Schools. Properties Like This Don't Sit Long - Don't Miss Your Chance. (id:63616)
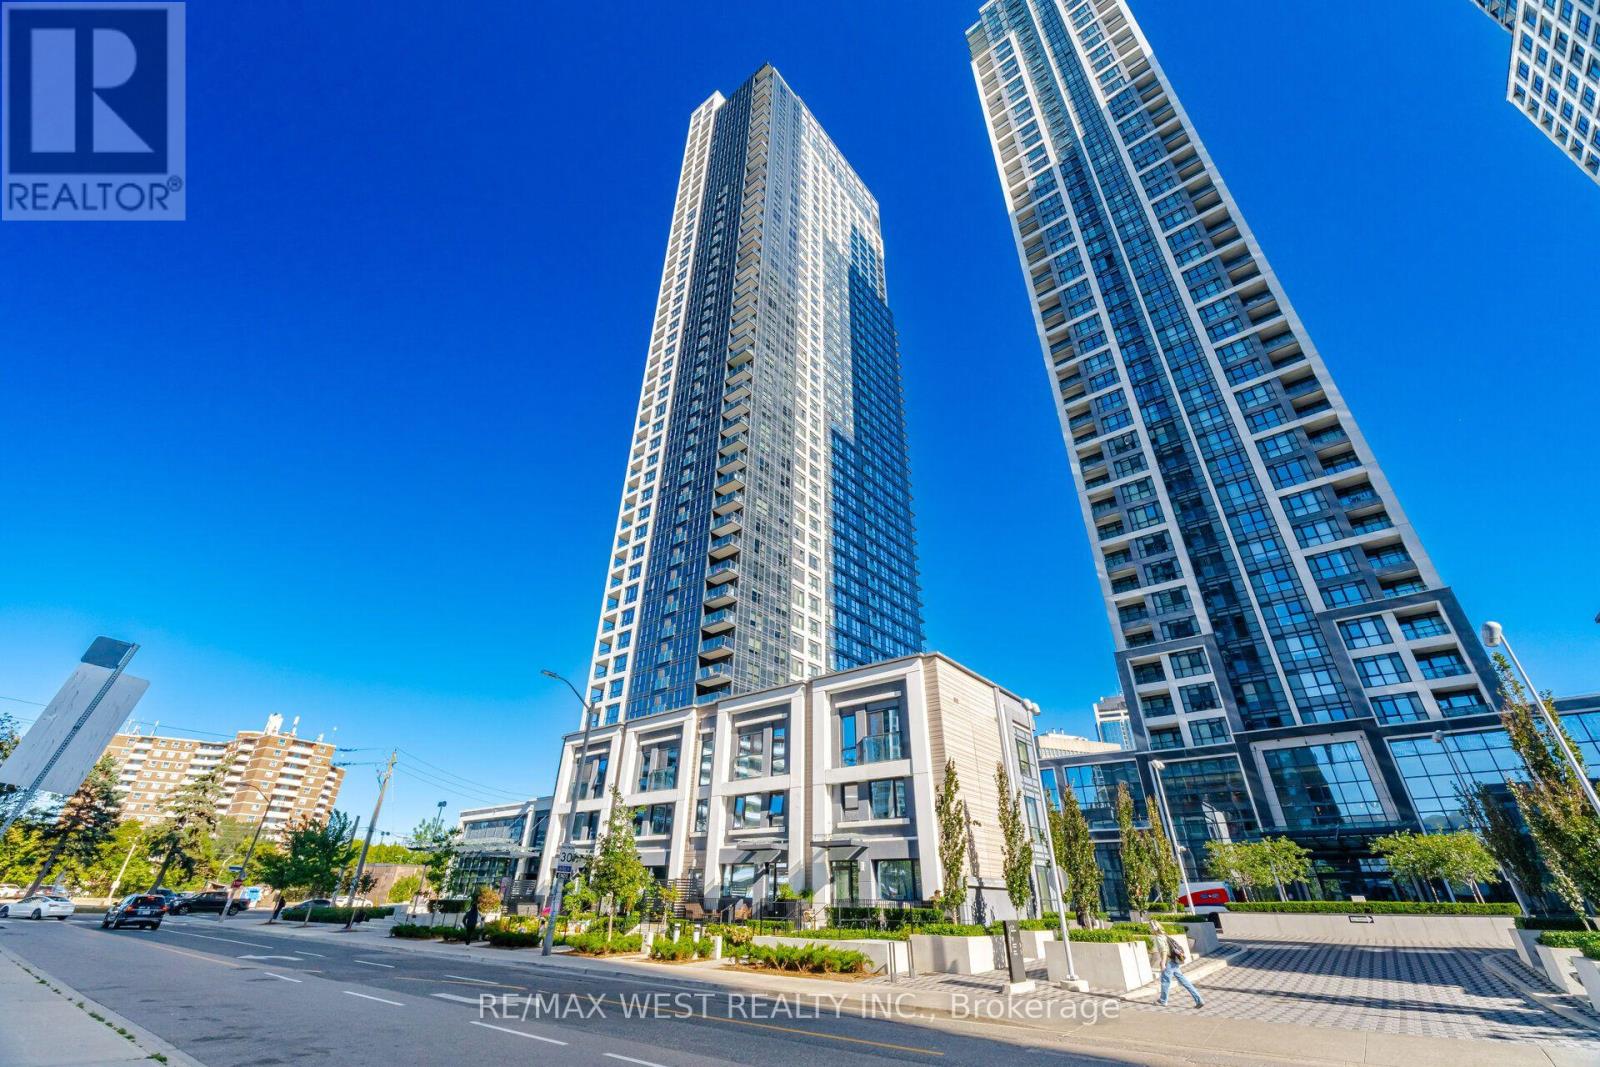
1327 - 5 Mabelle Avenue
Toronto, Ontario
Welcome to this stunning 1 Bedroom + Den, 2 full bathroom suite at Bloor Promenade by Tridel. A true blend of luxury, comfort, and sophistication. Offering 693 sq. ft. of well-designed living space, this highly sought-after layout combines style, functionality, and flexibility. Featuring an open-concept design, the spacious den provides the versatility to accommodate a home office, guest space, or potential second bedroom. Step outside to your expansive private balcony and enjoy the city and CN Tower views while having plenty of room for outdoor seating and entertaining. The suite also includes 1 parking space and 1 locker for added convenience. Ideally situated in the heart of Etobicoke at Bloor Street West & Islington Avenue, you're just short steps from Islington Subway Station, providing quick access in and out of Toronto's Downtown Core and close to Kipling GO Station. Residents can also easily access Hwy 427, Gardiner Expy, and the QEW. The vibrant amenities of Islington Village provide shopping, grocery stores and restaurants. Residents enjoy an impressive collection of resort-inspired amenities, including concierge service, an indoor swimming pool, fully equipped exercise room, yoga studio, theatre room, indoor basketball court, outdoor BBQ's, sauna, steam room, expansive party room, dog wash station, games room, and children's playroom. A fantastic opportunity for those seeking spacious condo living in a prime location. (id:63616)
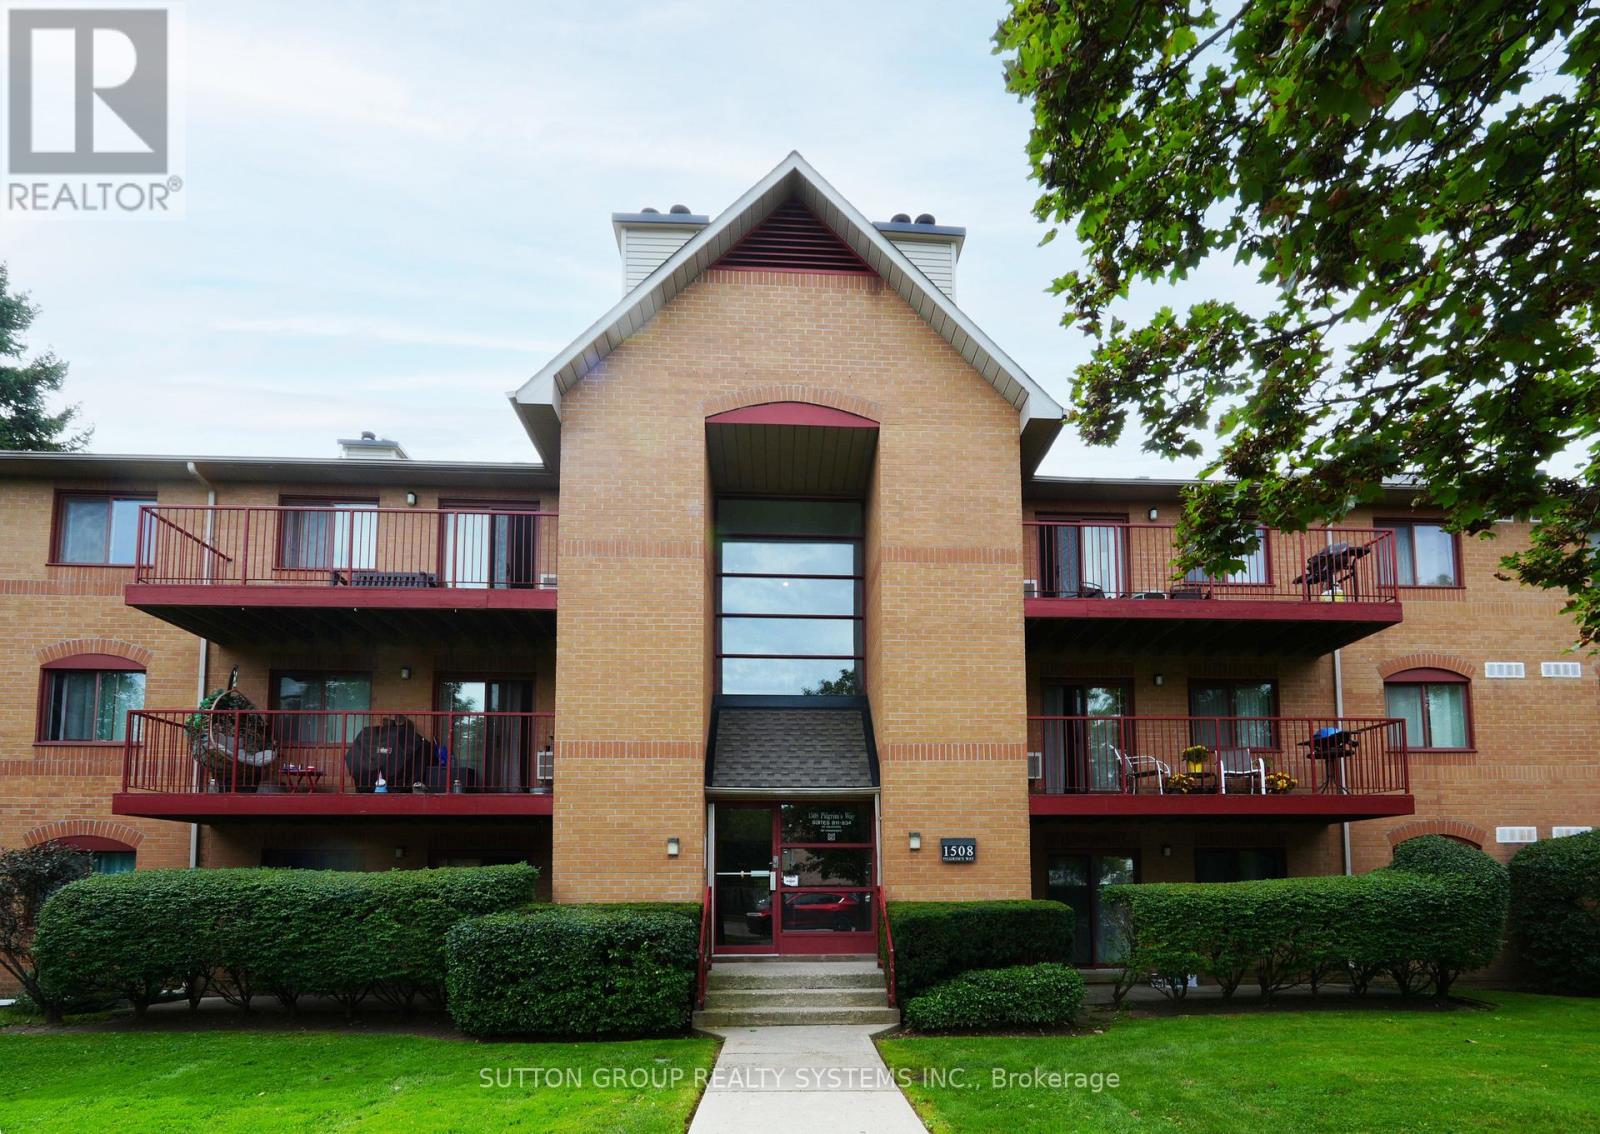
812 - 1508 Pilgrims Way
Oakville, Ontario
Welcome to 1508 Pilgrims Way 812, a spacious ground-floor 2-bedroom condo offering approximately 942 sq. ft. of comfortable living space in the desirable Glen Abbey community of Oakville. This bright and functional home features 2 bedrooms, 1 bathroom, 1 parking space, and an open concept layout. Brand new washer & dryer, private entry to unit can also be accessed through patio entrance and newly renovated bedrooms closets custom built for extra storage & space. The ground-floor location provides convenient and easy access without the need for stairs or an elevator. Enjoy a fantastic Oakville location close to parks, schools, shopping, restaurants, trails, public transit, and everyday amenities. With convenient access to major highways, commuting throughout Oakville and the GTA is a breeze. A great opportunity to lease a spacious condo in a sought-after Oakville neighbourhood. (id:63616)
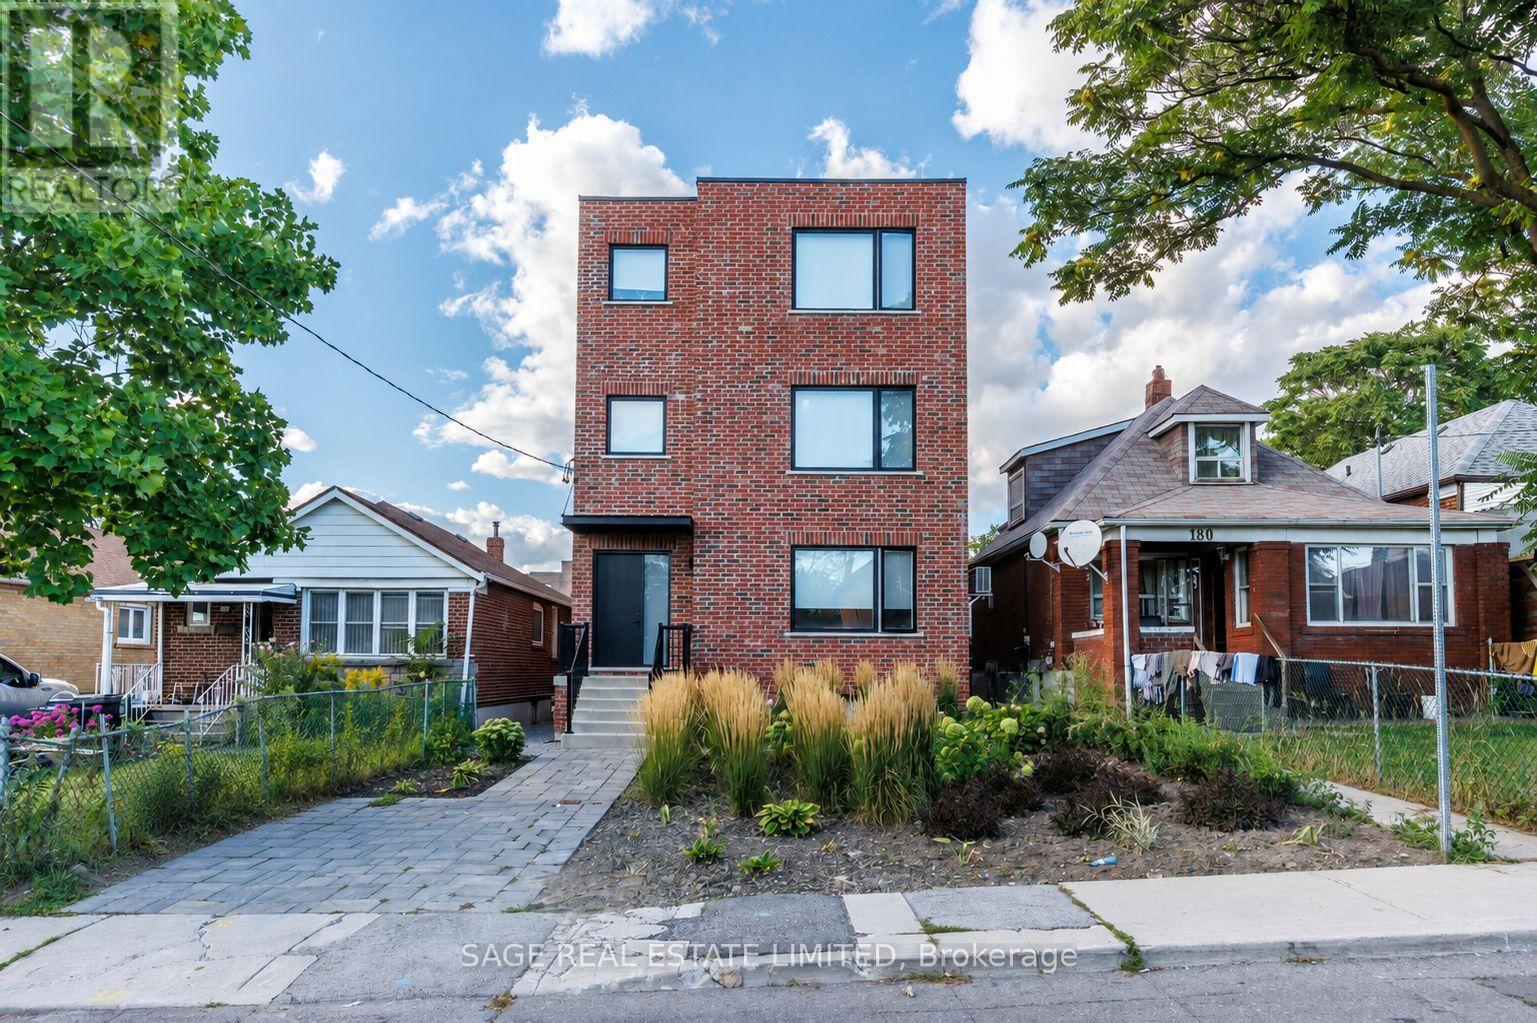
Lower - 182 Cameron Avenue
Toronto, Ontario
Bright, modern and seriously spacious in Midtown. This custom-built 2-bedroom + den suite offers nearly 1,400 sq. ft. of beautifully finished living space, with 9-foot ceilings, HEATED concrete floors and an open-concept layout that feels every bit as good as it looks. The sleek kitchen features quartz counters and stainless steel appliances, while the generous bedrooms come with built-in storage and the den gives you that extra flex space everyone wants. Add ensuite laundry, loads of closet space and lovely backyard space, and you've got easy, comfortable living covered. Just a 3-minute walk to the new Keele LRT station, with shops, parks, schools and everyday essentials all close by. (id:63616)
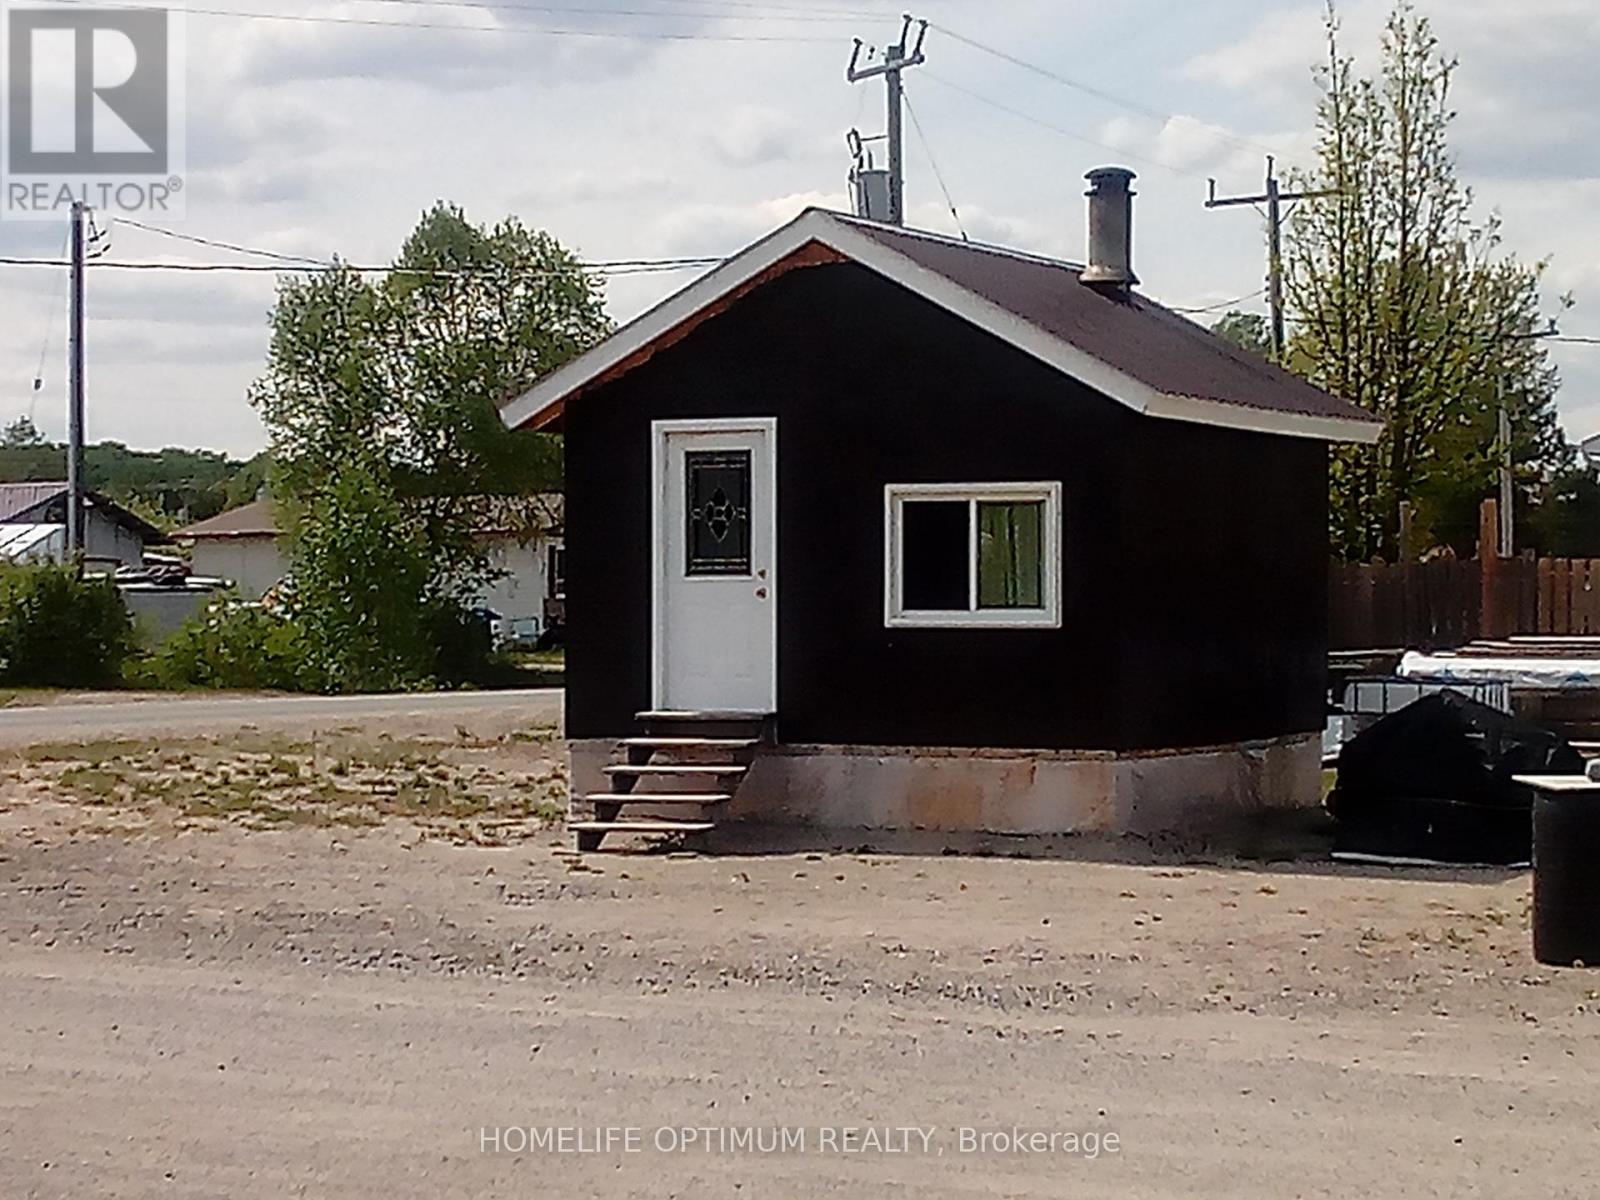
0 Pine Street
Baldwin, Ontario
This charming little cabin is located in the beautiful unorganized Township of Gogama and sits on a flat 52 ft x 100 ft lot. The 14 ft x 14 ft cabin is heated by a quality-built airtight wood stove, making it cozy and efficient year-round. Telephone and internet service are already connected via overhead lines, and while the cabin is currently off-grid with a solar and battery system, hydro is available at the lot.The property offers year-round road access and is conveniently located close to the lake. A nearby public beach and boat launch provide endless opportunities to swim, cruise the lake, or enjoy a day on the water. In the winter, pull out the ice hut for some ice fishing, then head back to the cabin for a warm fish fry on the wood stove.Being in an unorganized township, there's no need for building permits-if the new owner wants to expand the cabin or add a garage, simply purchase your materials and start building. (id:63616)
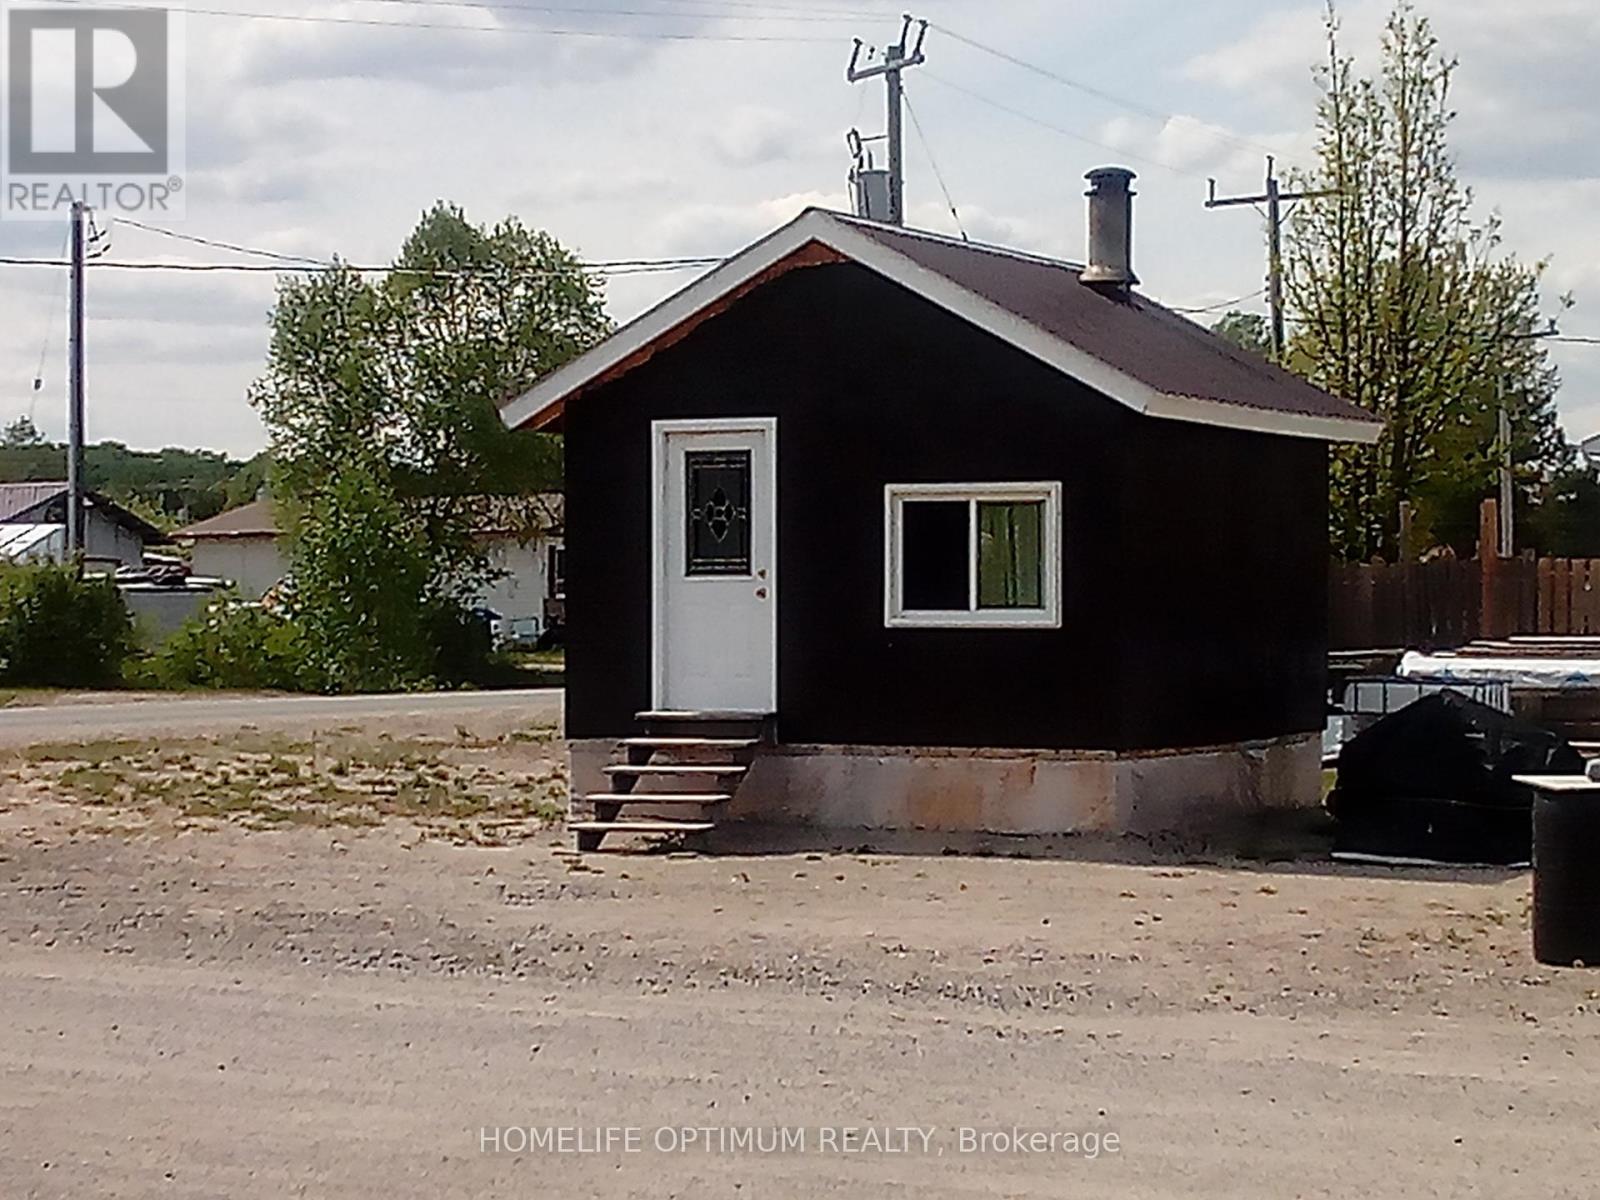
0 Pine Street
Baldwin, Ontario
This charming little cabin is located in the beautiful unorganized Township of Gogama and sits on a flat 52 ft x 100 ft lot. The 14 ft x 14 ft cabin is heated by a quality-built airtight wood stove, making it cozy and efficient year-round. Telephone and internet service are already connected via overhead lines, and while the cabin is currently off-grid with a solar and battery system, hydro is available at the lot.The property offers year-round road access and is conveniently located close to the lake. A nearby public beach and boat launch provide endless opportunities to swim, cruise the lake, or enjoy a day on the water. In the winter, pull out the ice hut for some ice fishing, then head back to the cabin for a warm fish fry on the wood stove.Being in an unorganized township, there's no need for building permits-if the new owner wants to expand the cabin or add a garage, simply purchase your materials and start building. (id:63616)