
9880 Mccowan Road
Markham, Ontario
Beautifully renovated and move-in ready, this 3-bedroom, 3-full-bathroom freehold townhome in sought-after Berczy Village comes with no maintenance fees. Fresh paint, smooth flat ceilings, new flooring throughout, new carpeting on the staircase and modern lighting with pot lights give the entire home a bright, clean, and contemporary feel.The updated kitchen features brand-new stainless steel appliances and a stylish new backsplash, creating a fresh and functional space for everyday living. A rare ground-floor bedroom with a large window and closet offers excellent flexibility as a private in-law suite, guest room, or home office. The fully remodelled bathroom on this level includes all-new fixtures and a newly added shower, providing comfort and convenience without the need to climb stairs. Upstairs, both spacious bedrooms feature their own private ensuite bathrooms, offering exceptional comfort and privacy. Both bathrooms have been refreshed with new vanities, toilets, shower fixtures, mirrors and lighting. The newly renovated basement provides a spacious and versatile extension of the living space, featuring durable new vinyl flooring and plenty of room for a private home office, entertainment area, family room or recreation space-ideal for relaxing, working from home or entertaining. Outside, the driveway has been repaired and completely resurfaced with new asphalt. Located within the Stonebridge Public School and Pierre Elliott Trudeau High School catchments, this home offers access to two well-regarded schools. Robinson Creek trails and green space are just steps away, while CF Markville, supermarkets, restaurants and the GO station are only minutes from home. (id:63616)

95 Gillingham Avenue
Markham, Ontario
Sophisticated, Spacious & Exceptionally Well Located This Beautifully Updated 2-Storey Detached Residence Offers Approximately 2,750 Sq. Ft. of Refined Family Living in a Highly Sought-After Markham Neighbourhood. Thoughtfully Designed with Generous Principal Rooms, Elegant Finishes and an Abundance of Natural Light, this Exceptional Home is Truly Move-In Ready.The Main Level Impresses with 9-Foot Ceilings, Creating an Airy and Expansive Sense of Space. At the Heart of the Home is a Brand-New Kitchen Featuring Quartz Countertops and Brand-New Appliances, Complemented by a Sun-Soaked Breakfast Nook Which Opens Directly to the Deck, Creating a Seamless Setting for Morning Coffee, Relaxed Family Gatherings and Summer Entertaining.The Inviting Family Room Features a Gas Fireplace, Providing a Warm and Sophisticated Focal Point. A Beautifully Appointed Main-Floor Office Offers the Perfect Private Workspace, Study or Additional Sitting Room. Completing the Main Level are a Modern Powder Room and Convenient Main-Floor Laundry with Direct Garage Access. Upstairs, Four Generously Proportioned Bedrooms Provide Exceptional Comfort and Privacy. The Primary Retreat Features a Spacious Walk-In Closet and a Luxurious 5-Piece Ensuite, Complete with a Jacuzzi Tub and Separate Glass-Enclosed Shower. All Bathrooms Have Been Newly Updated, with the Exception of the Jacuzzi Tub, Adding a Fresh, Contemporary Feel Throughout the Home. Beyond the Home, Enjoy a Lifestyle that Places Everything Within Easy Reach. Schools, Shops, Transit and Parks are All Within Walking Distance, While Nearby Milliken Park Provides a Peaceful Natural Escape with Scenic Walking Trails, a Pond, Playground, Tobogganing and BBQ Areas. A Rare Combination of Sophisticated Updates, Generous Proportions, Exceptional Natural Light and an Enviable Markham Location - 95 Gillingham Avenue is a Home Designed to be Enjoyed. (id:63616)
66 Main Street
Innisfil, Ontario
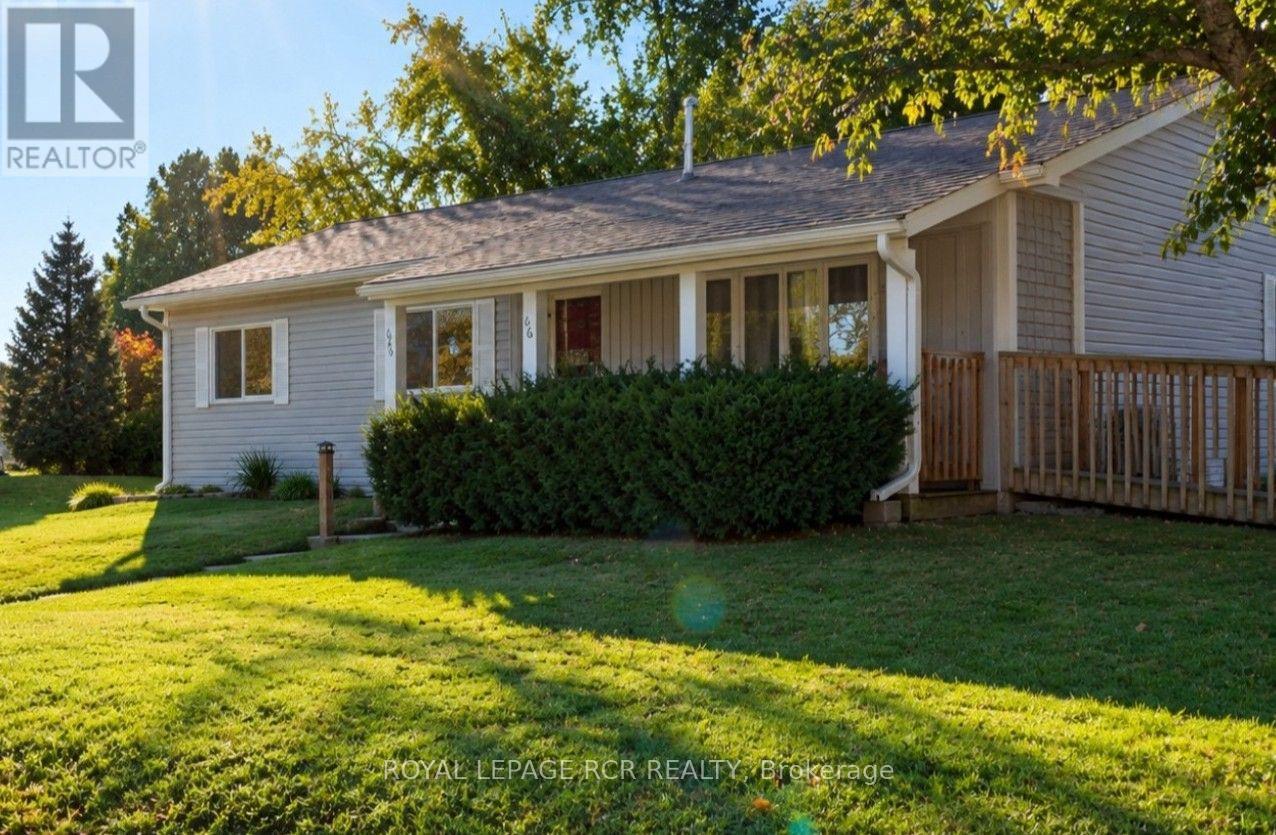
Enjoy quality adult community living in Sandy Cove Acres, with various amenities from outdoor pool to pickelball, you will easily make new friends and find a group or club you will enjoy. For avid golfers you are only minutes away from one of the top rank golf courses in Canada, "The Nest". many other courses in and around Innisfil. This model is situated in a quiet area, with large shaded deck/ sitting area in the back. Curl up in your favourite lounger and enjoy a good book! ADDED BONUSES to this unit include owned furnace, HWT, A/C. Appliances are included and you have a walk-in MBR closet, that leadsto a 2pc ensuite. Make sure you come see the value in 66 Main St when showing in Sandy Cove Acres!! ** Brand new electrical panel being installed Oct. 01. Wheel chair access via ramp. (id:63616)
2 Andes Crescent
Vaughan, Ontario
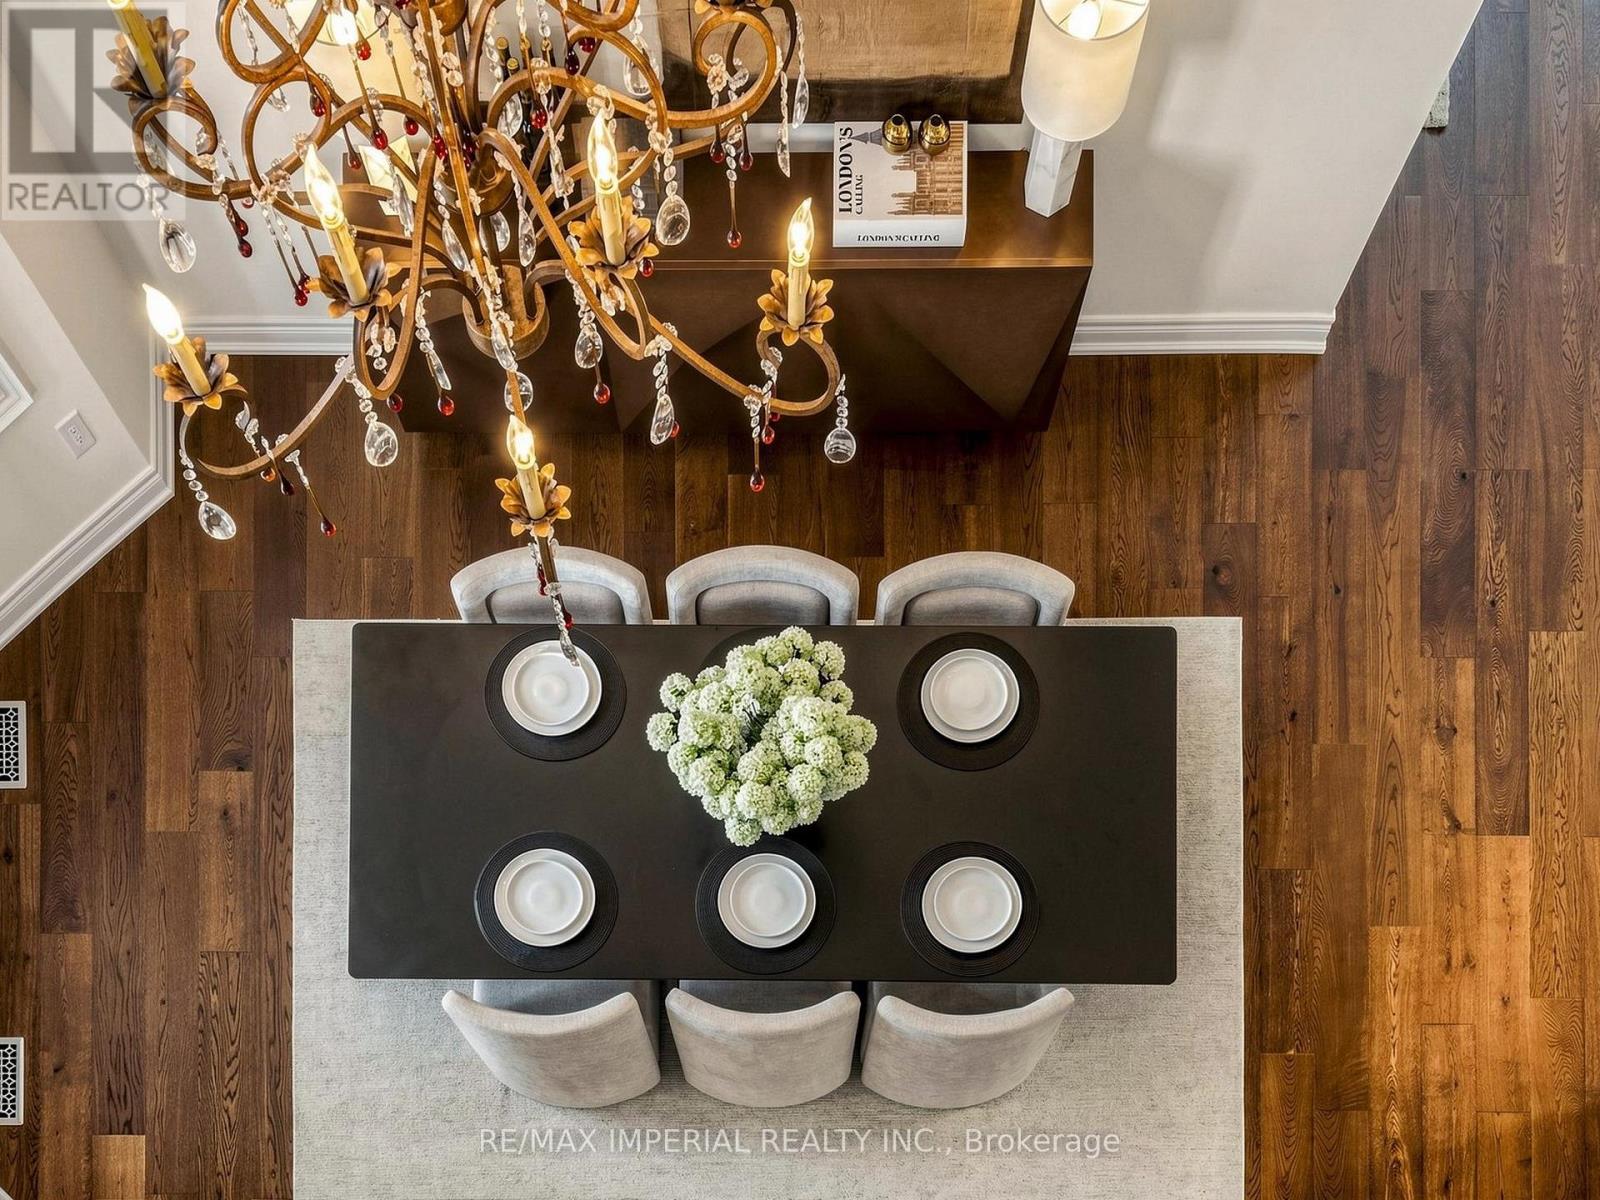
Beautiful corner lot with stone facade. Stunning, fully renovated home featuring a bright, open-concept layout, soaring two-storey ceilings, brand new hardwood flooring spans the entire home, designer kitchen boasts an oversized waterfall island, custom cabinetry and all-new appliances(Fridge2026,Stove2026, Rangehood2026, Oven2026, Microwave2026,Dishwasher2026). Freshly painted, pot lights thru- out the main floor, California shutters on every window. All bathrooms feature new quartz vanity countertops and faucets, Master bedroom with a spa-like primary ensuite, all bedrooms w W/I closet+built-in organizers.Furnace(2025), Roof(2018),portable sauna in basement, Stylish, sun-filled and truly move-in ready! (id:63616)
603 - 95 Oneida Crescent
Richmond Hill, Ontario
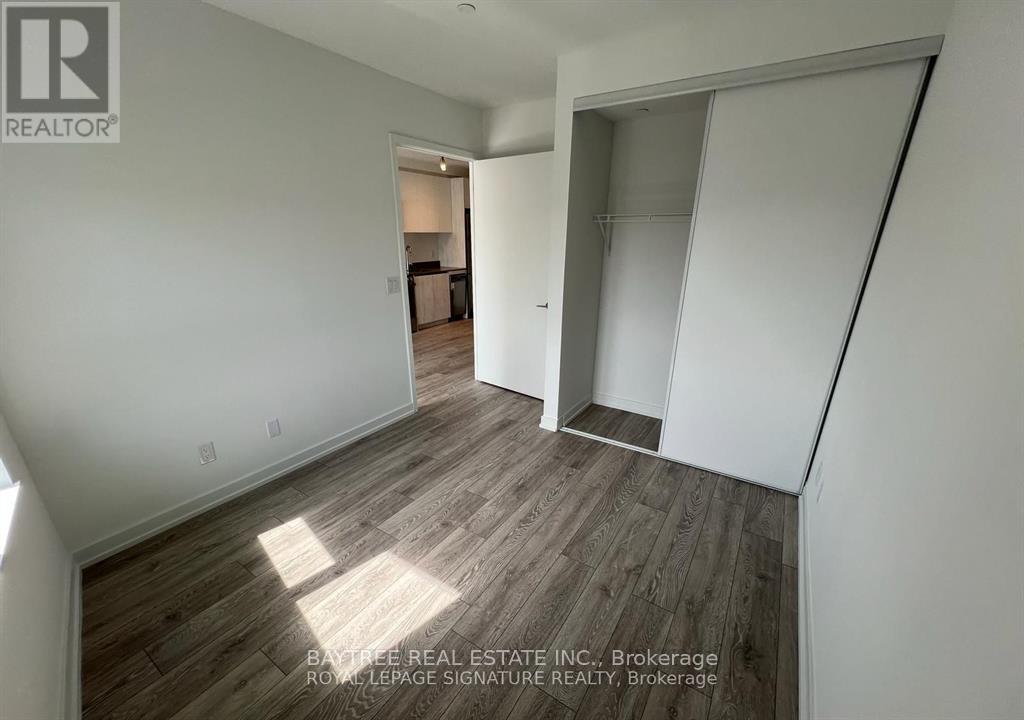
Welcome to ERA2 - Pemberton's sophisticated second tower in this iconic master-planned community at Yonge and Highway 7. This generous 2-bedroom-plus-den residence offers expansive living with a northwest-facing balcony showcasing neighbourhood views, full flexibility across two bathrooms, and premium finishes throughout. Hotel-style building amenities include an indoor lap pool, luxury fitness centre with yoga studio, indoor sauna, games and media rooms, rooftop terraces with Weber BBQ and fireplace, pet wash station, 24-hour concierge and security, ample visitor parking, and underground parking included. Located steps from Dr. James Langstaff Community Park, vibrant shops and dining, Langstaff GO Station, and major highways. Sophisticated family living in a masterfully designed community. (id:63616)

705 - 9191 Yonge Street
Richmond Hill, Ontario
R--O--O--F----T--O--P----T--E--R--R--A--C--E Is Wrapped Around This Unique Corner Suite At The Luxury Beverly Hills Complex In The Heart Of Richmond Hill And Steps To Hillcrest Mall, Transit And More, Featuring 9 Foot Ceilings And Dark Stained Floors Throughout This One Bedroom Luxury Unit Is One Of A Kind With 2 Walk Outs To A Huge Roof Top Patio With Unobstructed Panoramic Views. Enjoy luxurious amenities with 24-hour concierge service, indoor/outdoor pools, an outdoor lounge, a party room, a billiard area, and a separate bar for entertaining. Stay active in the yoga studio or state-of-the-art fitness center, gym, media room, game room, guest suites, visitor parking, fine dining, and shopping. Convenient access to Hwy 7, 407, Richmond Hill GO Station, and Viva Bus services. AND free internet.heat and water are included, ideal for couple (id:63616)
5373 Aurora Road
Whitchurch-Stouffville, Ontario
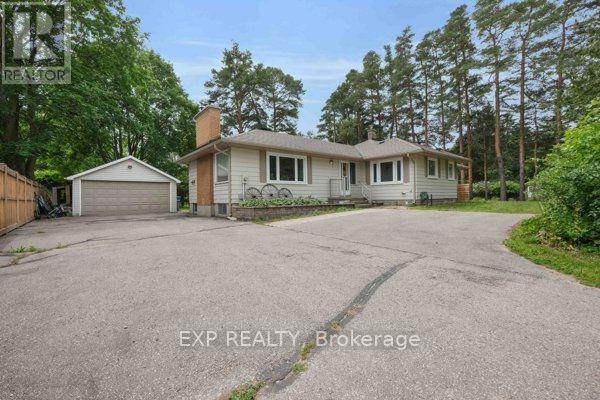
Rare opportunity to lease a spacious bungalow on a private 1.44-acre property in the highly sought-after community of Ballantrae. Situated on an impressive 101 ft x 619 ft mature treed lot, this unique property offers exceptional privacy, generous living space, and a peaceful country setting just minutes from everyday amenities. This lease includes the entire main level featuring 4 spacious bedrooms, 2 full bathrooms, an upgraded kitchen with stainless steel appliances and generous principal rooms, together with Basement Area "A" for additional lower-level space. Tenant will have use of the double-car garage plus 3 additional parking spaces. Enjoy the expansive shared backyard surrounded by mature trees, with lawn maintenance and snow removal services paid by the Landlord. Municipal water services the home, with the Main Floor/Basement "A" Tenant responsible for 70% of the water bill and the Basement "B" Tenant responsible for the remaining 30%. The existing operational well and pressure tank are used for lawn and landscape watering. Surrounded by luxury estate homes and conveniently located minutes from Highway 404, golf courses, parks, shopping, restaurants, recreation, Stouffville and Aurora. Enjoy the privacy and space of estate-style country living without the maintenance responsibilities. Please note: the registered Second Suite located in Basement Area "B" is separately occupied/leased, is not included in this lease, and shares use of the backyard. (id:63616)
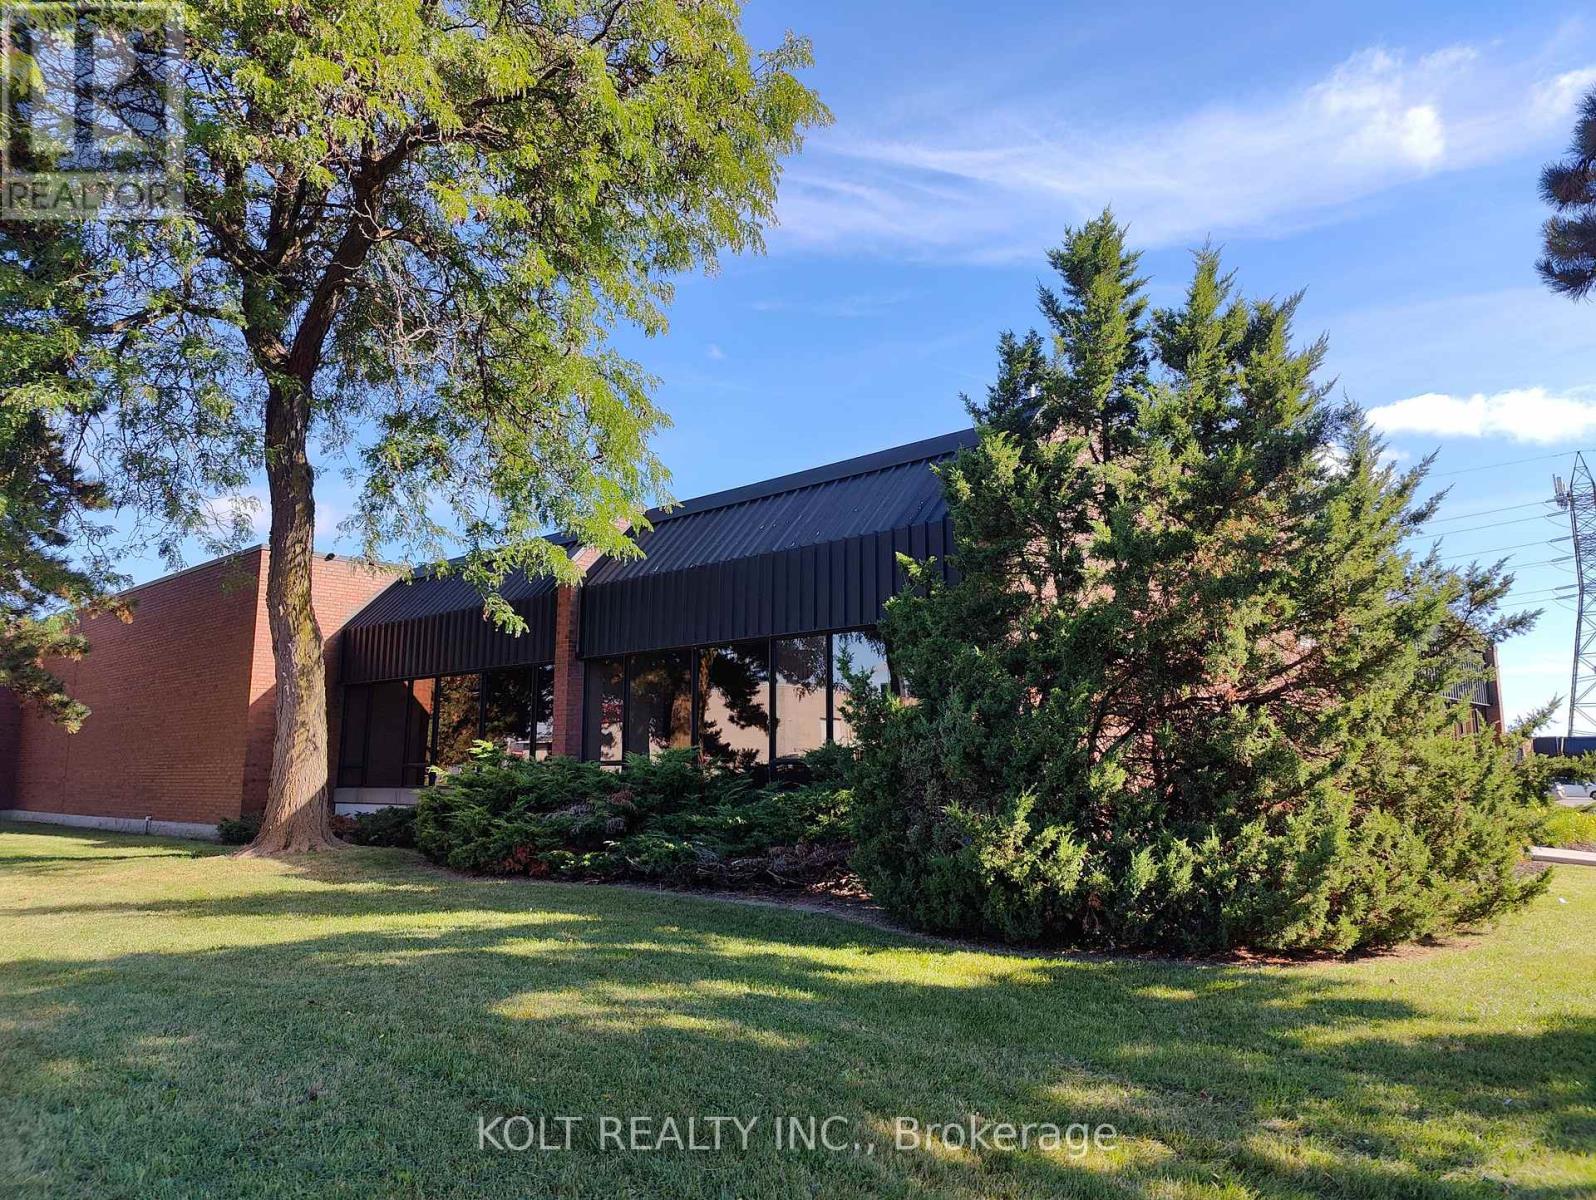
1 - 270 Esna Park Drive
Markham, Ontario
Discover business freedom with property ownership in Markham's prime industrial hub with this 6,702 sq. ft. unit available for immediate occupancy. Designed for seamless logistics, this unit accommodates 40' trailers, offers 14' clear height, 200A power, and "EMP-GE" zoning.Vendor options for custom turnkey office build-outs & renovations, the space is easily adaptable to your needs. Great location just five minutes from Highway 404, with quick access to Highways 401 and 407 allowing easy transportation & shipping. Property features ample parking spaces, three site access points & alternative unit options. (id:63616)
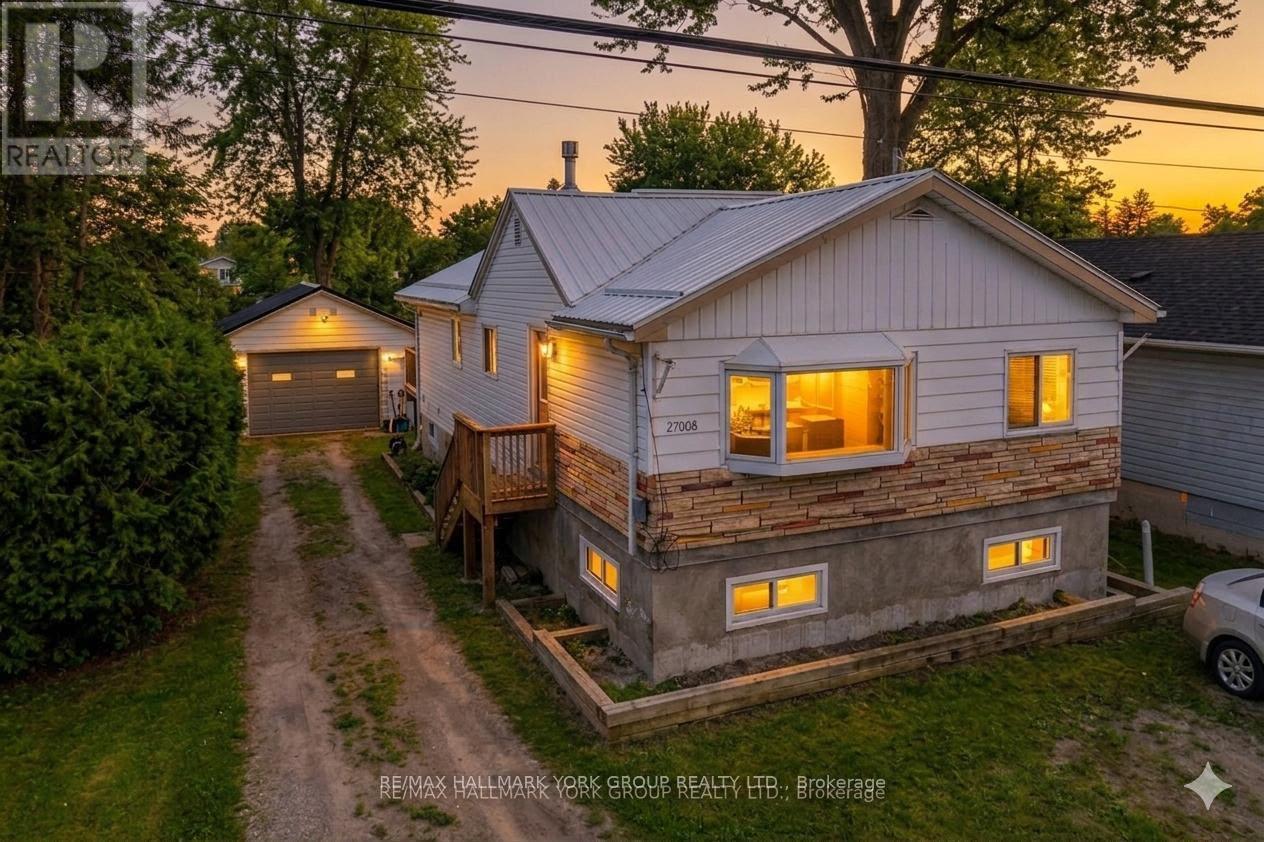
Upper - 27008 Kennedy Road
Georgina, Ontario
Move-In Ready 3-Bedroom, 1-Bath Home With A Large Backyard, Perfect For Summer Evenings, Campfires, And Outdoor Relaxation. Just Steps From Willow Beach And Willow Wharf Park On Lake Simcoe, And Less Than 15 Minutes To Highway 404, This Home Offers Both Peaceful Living And Easy Access To Shops, Schools, And Nearby Towns. The Bright Living Room Features A Cozy Gas Fireplace, While The Spacious Eat-In Kitchen With Centre Island Makes Cooking And Family Meals Enjoyable. This Is A Comfortable And Convenient Place To Call Home. ** This is a linked property.** (id:63616)
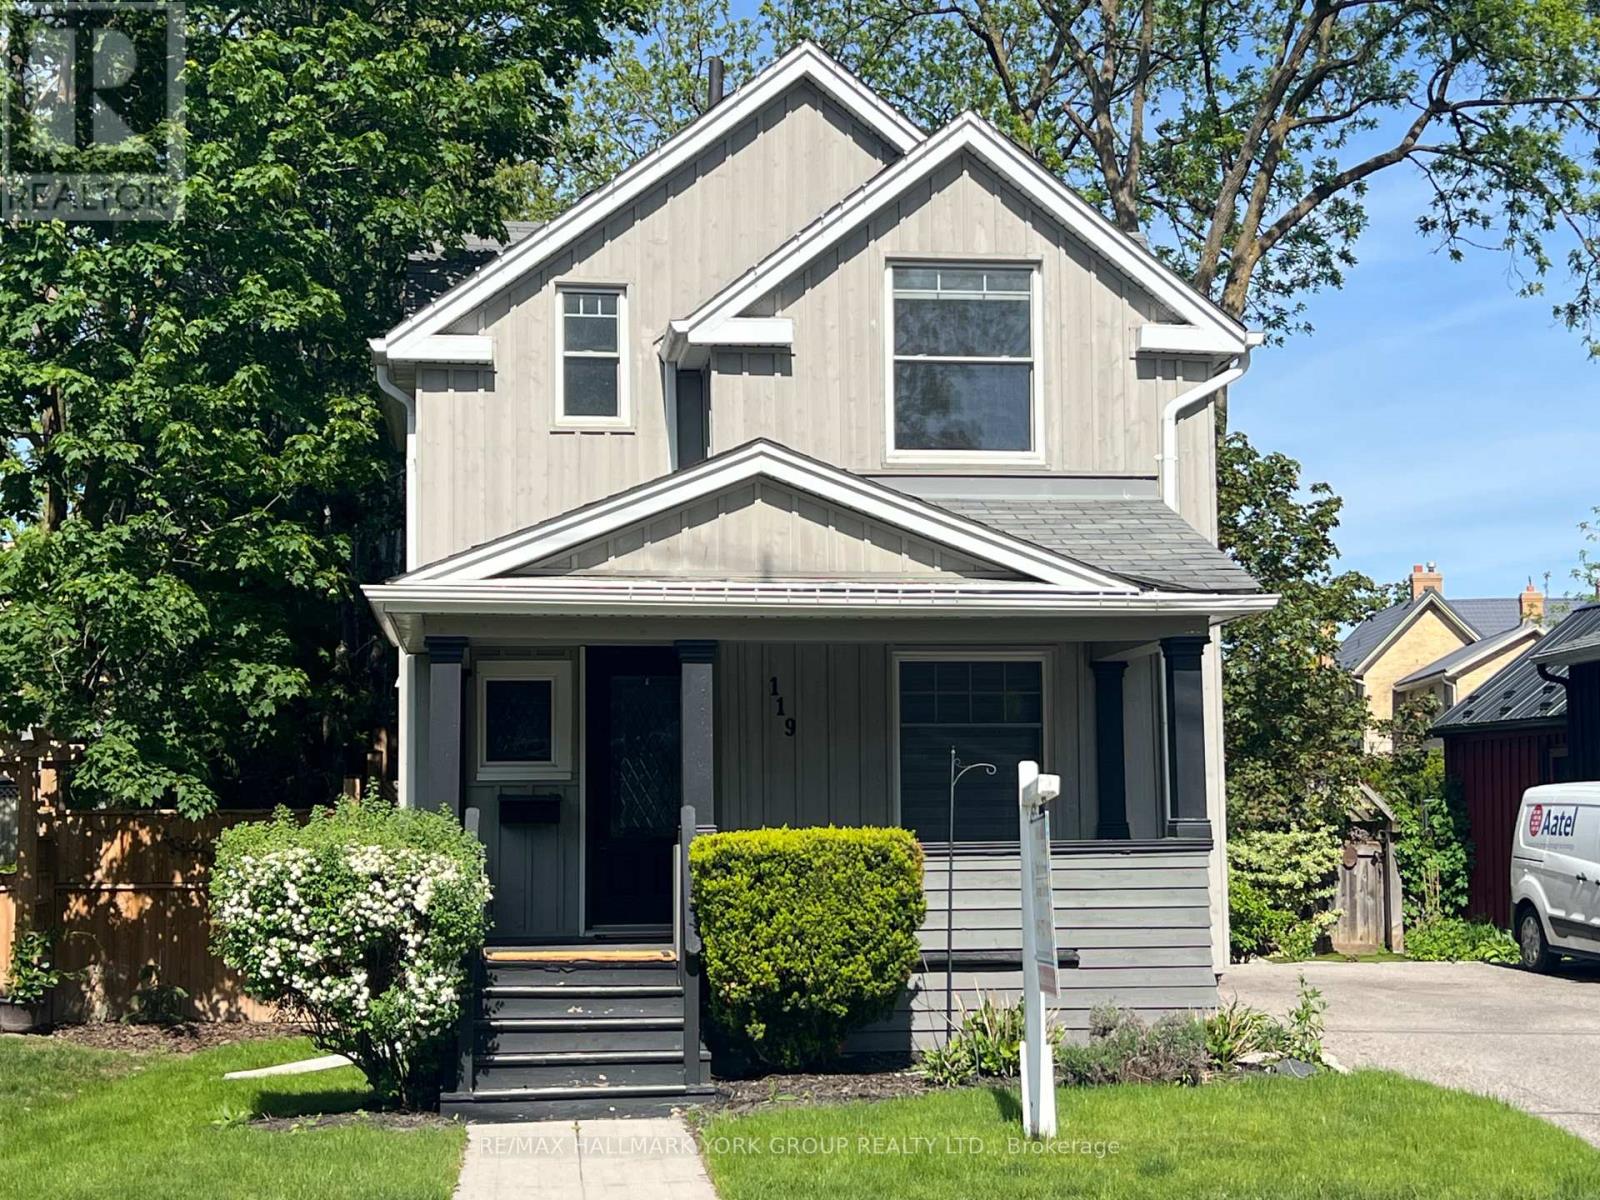
119 Temperance Street
Aurora, Ontario
Welcome to an exceptional opportunity in one of Aurora's most sought-after neighbourhoods. This beautifully renovated home showcases a stunning gourmet kitchen with soaring vaulted ceilings, elegant quartz countertops, a spacious breakfast island, and premium stainless steel appliances, including a gas stove-perfect for both everyday living and entertaining.The kitchen seamlessly overlooks a spectacular, professionally landscaped 164-ft deep premium lot, complete with a custom two-tier deck offering ultimate privacy and an ideal outdoor retreat.Thoughtfully upgraded throughout, this home features rich hardwood flooring, pot lights, smooth ceilings, and a striking hardwood staircase. A convenient main floor laundry room adds to the home's functionality and ease of living.Meticulously maintained and move-in ready, this home combines style, comfort, and an unbeatable location. Walking distance to GO train, Steps to boutique shopping, restaurants, pubs and the new town square with library, Farmer's market and Wells St Park. (id:63616)
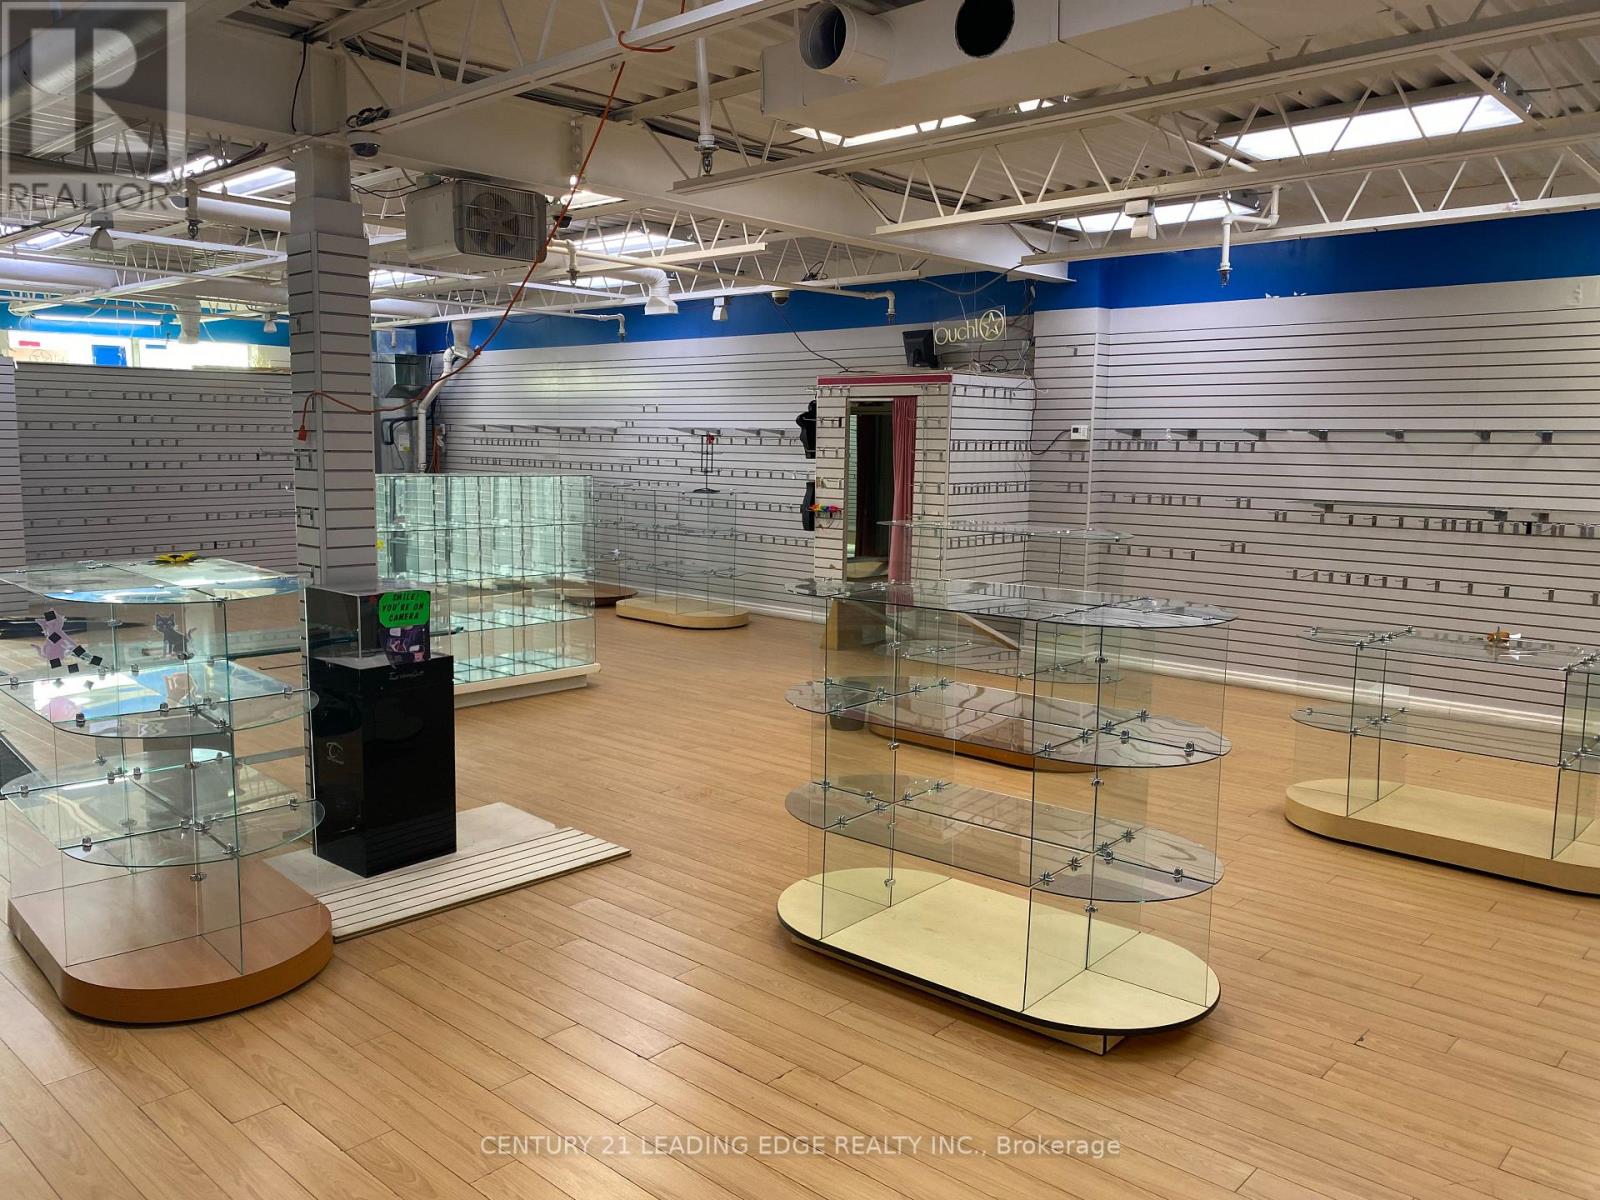
5 - 787 Warden Avenue
Toronto, Ontario
Large Corner Unit Retail Space With Great Exposure Located On Warden Across From Rona+. Suitable For Retail, Light Manufacturing, Office, Storage And & Other Uses. Close Proximity To Highways (401 & DVP), Major Routes & Easily Accessible By Public Transit. On-Site Parking Available. (id:63616)
18 Edgewood Avenue
Toronto, Ontario
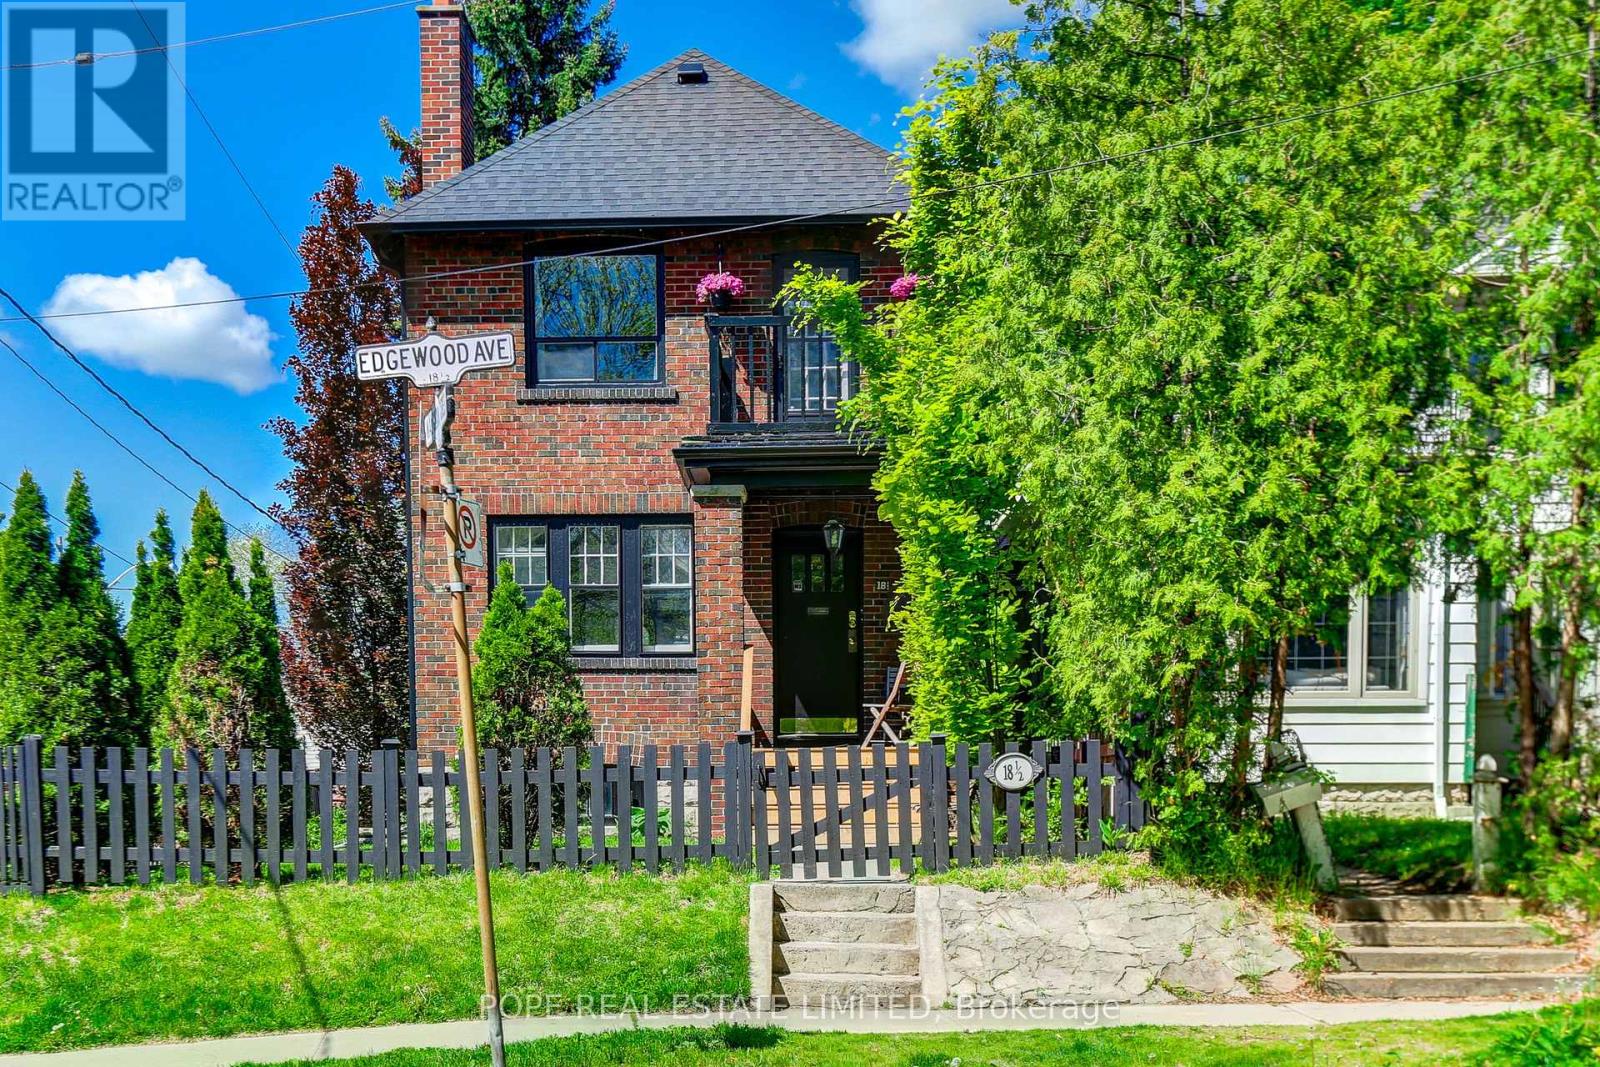
Rare opportunity in Toronto's highly sought-after Upper Beach neighbourhood. Built in 1920 and situated on a prominent corner lot at Edgewood Avenue and Maughan Crescent, this detached 2+2 bedroom duplex offers exceptional flexibility for investors, multi-generational families, or those seeking a home with income potential in one of the city's most desirable east-end communities. Featuring two self-contained units, this property presents an excellent opportunity for both end-users and investors.The vacant upper unit offers immediate occupancy or the opportunity to secure market rent, while the main floor is occupied by a long-standing family who have called the property home for nine years and have an established history of timely rent payments, providing dependable income from day one. Gas, hydro, and water are separately metered. The lower level is currently utilized as a laundry and storage area with a separate entrance. Recent improvements include a newer roof (2020), upgraded electrical service (2021), NAVIEN high-efficiency combi boiler (2022), updated upper-level kitchen with new appliances (2026), and new garage doors (2026).The beautifully landscaped corner lot was thoughtfully enhanced by the current owners and features mature Emerald Cedars, Beech, and Copper Beech trees, creating a private setting with outstanding curb appeal. A detached double-car garage, double private driveway, and parking for up to four vehicles complete this exceptional offering. Enjoy the best of Upper Beach living with easy access to The Beaches, parks, schools, community centres, local cafes, restaurants, shopping, and TTC transit. Minutes to downtown while surrounded by the charm and character of a well-established residential community. Whether you're looking to live in one unit and offset expenses with rental income, accommodate extended family, or add a quality investment property to your portfolio, this versatile duplex offers long-term potential in a thriving neighbourhood. (id:63616)