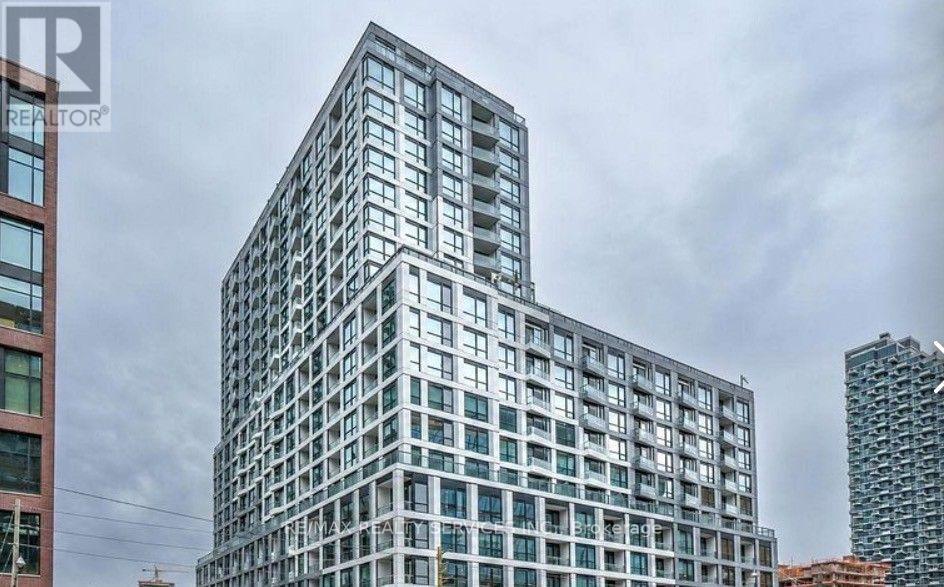
329 - 15 Richardson Street
Toronto, Ontario
This thoughtfully designed suite offers 488 square feet of efficient living space, highlighted by large windows, and a Juliette balcony that enhances natural light and openness. The modern kitchen features integrated panelled refrigerator and dishwasher, a flush built-in cooktop, and elegant stone countertops-perfectly blending style and functionality. The inspired bathroom includes a walk-in glass shower, floating vanity, and stone countertop. An en-suite washer and dryer add everyday convenience. Residents enjoy an exceptional collection of luxury amenities, including 24-hour concierge service, a fully equipped fitness centre with dedicated yoga and meditation spaces, co-working and study areas, refined social lounges, and expansive outdoor terraces with BBQ facilities and a dedicated pet zone. Located in Toronto's highly sought-after East Bayfront waterfront community, this home offers outstanding walkability and transit access. Steps to Lake Ontario, Beach, waterfront trails, St. Lawrence Market, parks, cafes, and restaurants. TTC streetcar at the doorstep with quick connections to Union Station, downtown, major highways, and Billy Bishop Airport. An exceptional value opportunity for luxury waterfront Living. (id:63616)
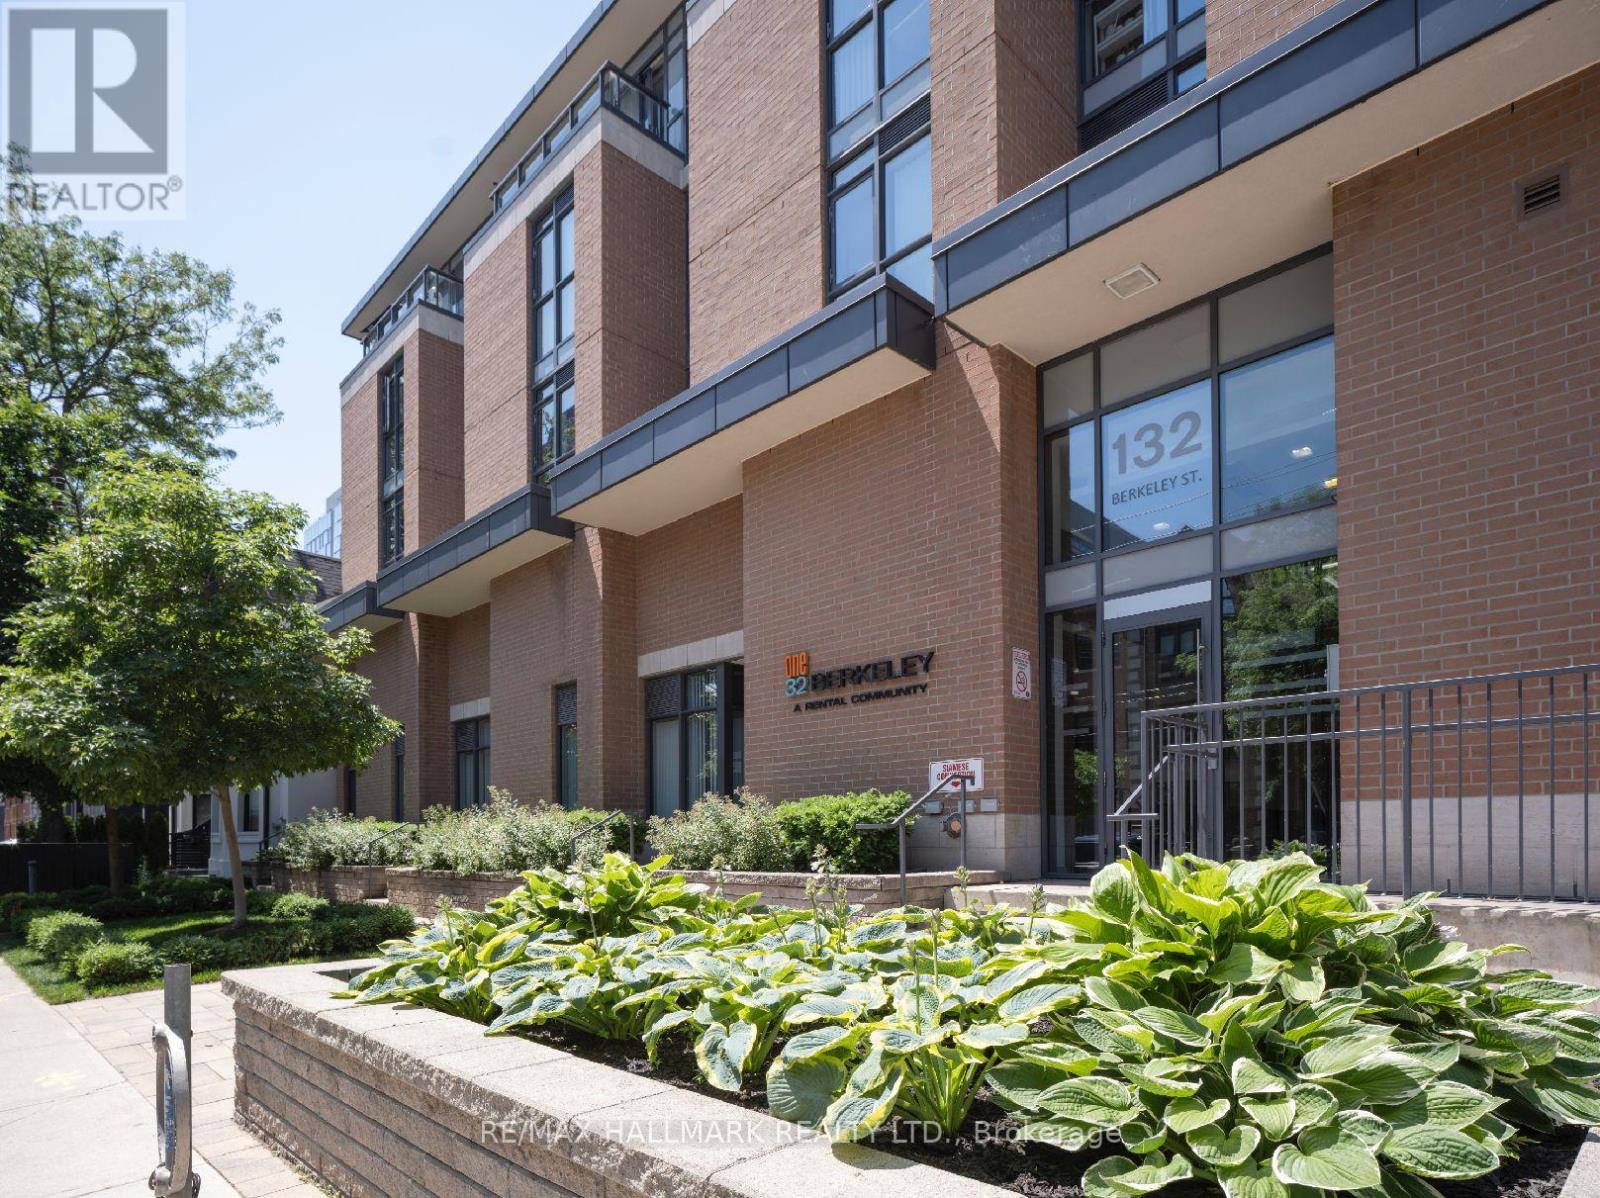
715 - 132 Berkeley Street
Toronto, Ontario
One32 Offering 2 Month's Free Rent + $1200 Signing Bonus W/Move In By Nov.15. Lovely Studio W/ Laminate Flooring, Quality Finishes & Professionally Designed Interiors. Amenities Include Party Rm, 24 Hr Fitness, Library With Fplce, Bus.Centre, 5th Floor Terrace W/BBQ & Garden, Visitor Pkg, Bike Lockers, Zip Car Availability. Heart of Downtown Just Blocks From George Brown, St. Lawrence Market & Distillery District. (id:63616)
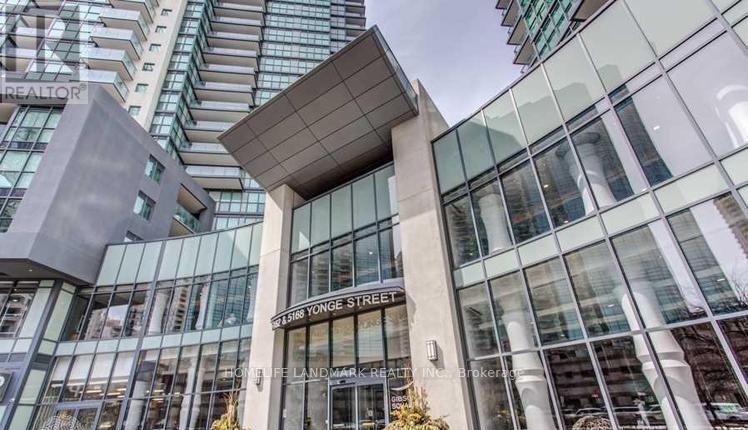
2906 - 5168 Yonge Street
Toronto, Ontario
Fully Furnished Luxury 2-Bedroom Suite At Gibson Square North Tower By Menkes. Bright & Spacious Layout Featuring Laminate Flooring Throughout, Modern Kitchen With Granite Countertops & Brand-New Cooktop, High Ceilings & Large Windows. Enjoy 24-Hr Concierge Service & Direct Underground Access To The Subway. Exceptional Building Amenities Include Indoor Swimming Pool, Fully Equipped Gym, Exercise Room & Recreation Room. Unbeatable Location Just Steps To Empress Walk, Loblaws, Library, Restaurants, Shops, Movie Theatre, Public Transit & Much More! (id:63616)
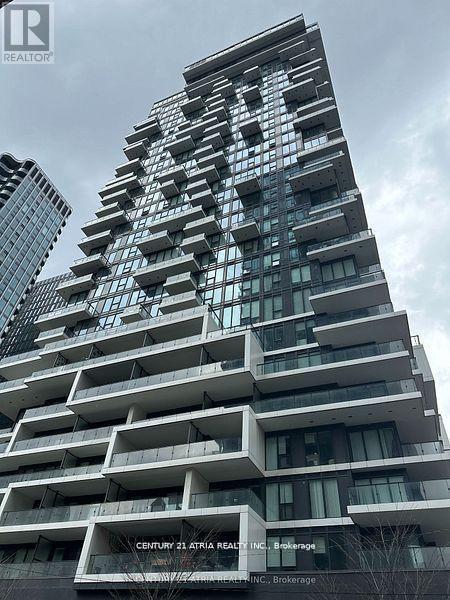
1012 - 77 Shuter Street
Toronto, Ontario
Very Well Kept Unit By Existing Tenants. 5 Years New 88 North 1 Bedroom + Den Unit. Approx 476 Sq Ft + Balcony. Curtains In Master And Roller Blinds In The Living Room, North Facing. Steps Away From St NOfrills, St Michael Hospital, Eaton Centre, Toronto Metropolitan University, Queen/ Dundas Subway,, Mins Away From Everything You Need. Amenities Including Outdoor Swimming Pool, Gym, Sun Lounger, Bbq And Many More (id:63616)
73 Hocken Avenue
Toronto, Ontario
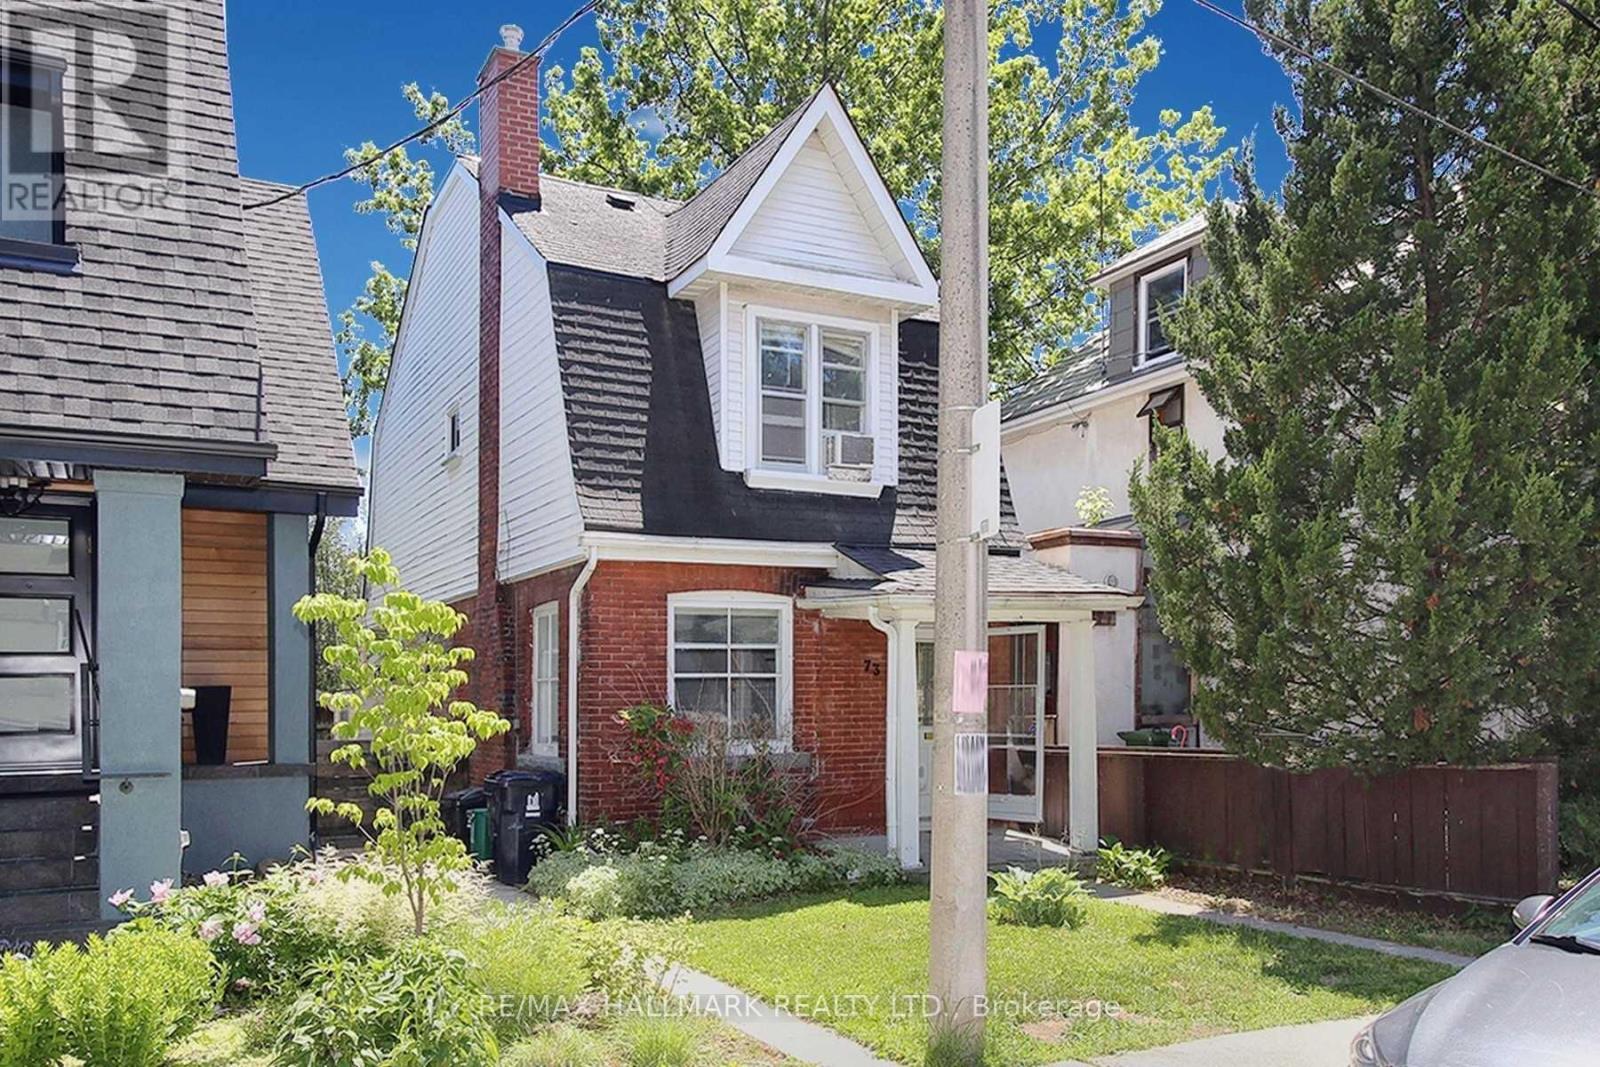
Opportunity.Welcome to *73 Hocken Avenue*-an exceptional opportunity in the heart of prestigious Wychwood, one of Toronto's most sought-after neighbourhoods. Situated on a quiet, tree-lined street, this rare offering provides incredible flexibility for builders, investors, renovators, and end-users alike. Whether you're looking to thoughtfully renovate, build your dream home, or take advantage of the approved redevelopment plans, this property offers endless potential to bring your vision to life. Included are **approved architectural plans and building permits**, eliminating months of planning, approvals, delays, and carrying costs, allowing you to begin construction immediately should you choose. Choose between **two outstanding approved development options**: build a purpose-designed **3-unit multi-residential property** featuring 1+1 bedroom, 2-bedroom, and 3-bedroom suites, ideal for strong rental income and long-term appreciation; or construct an impressive **approximately 3,300 sq.ft. three-storey custom home** with 4 bed, 5 bath, soaring 10' ceilings, expansive principal rooms, multiple outdoor living spaces, and the potential for a *2-car garage with a laneway suite* for extended family, guest accommodations, or additional income. For buyers with a vision to renovate, this property also presents an exceptional opportunity to restore, expand, and personalize a home in one of Toronto's premier communities while benefiting from the long-term value Wychwood continues to offer. Enjoy everything Wychwood has to offer-steps to Wychwood Barns, Hillcrest Park, St. Clair West, top-rated schools, cafés, restaurants, shopping, TTC, and everyday amenities, all just minutes from downtown Toronto. Opportunities offering this level of flexibility, location, and future potential are exceptionally rare. Whether your goal is to renovate, build, invest, or create your forever home, **73 Hocken Avenue** is ready to make that vision a reality. *Property sold as Is* (id:63616)
3 - 659 Vaughan Road
Toronto, Ontario
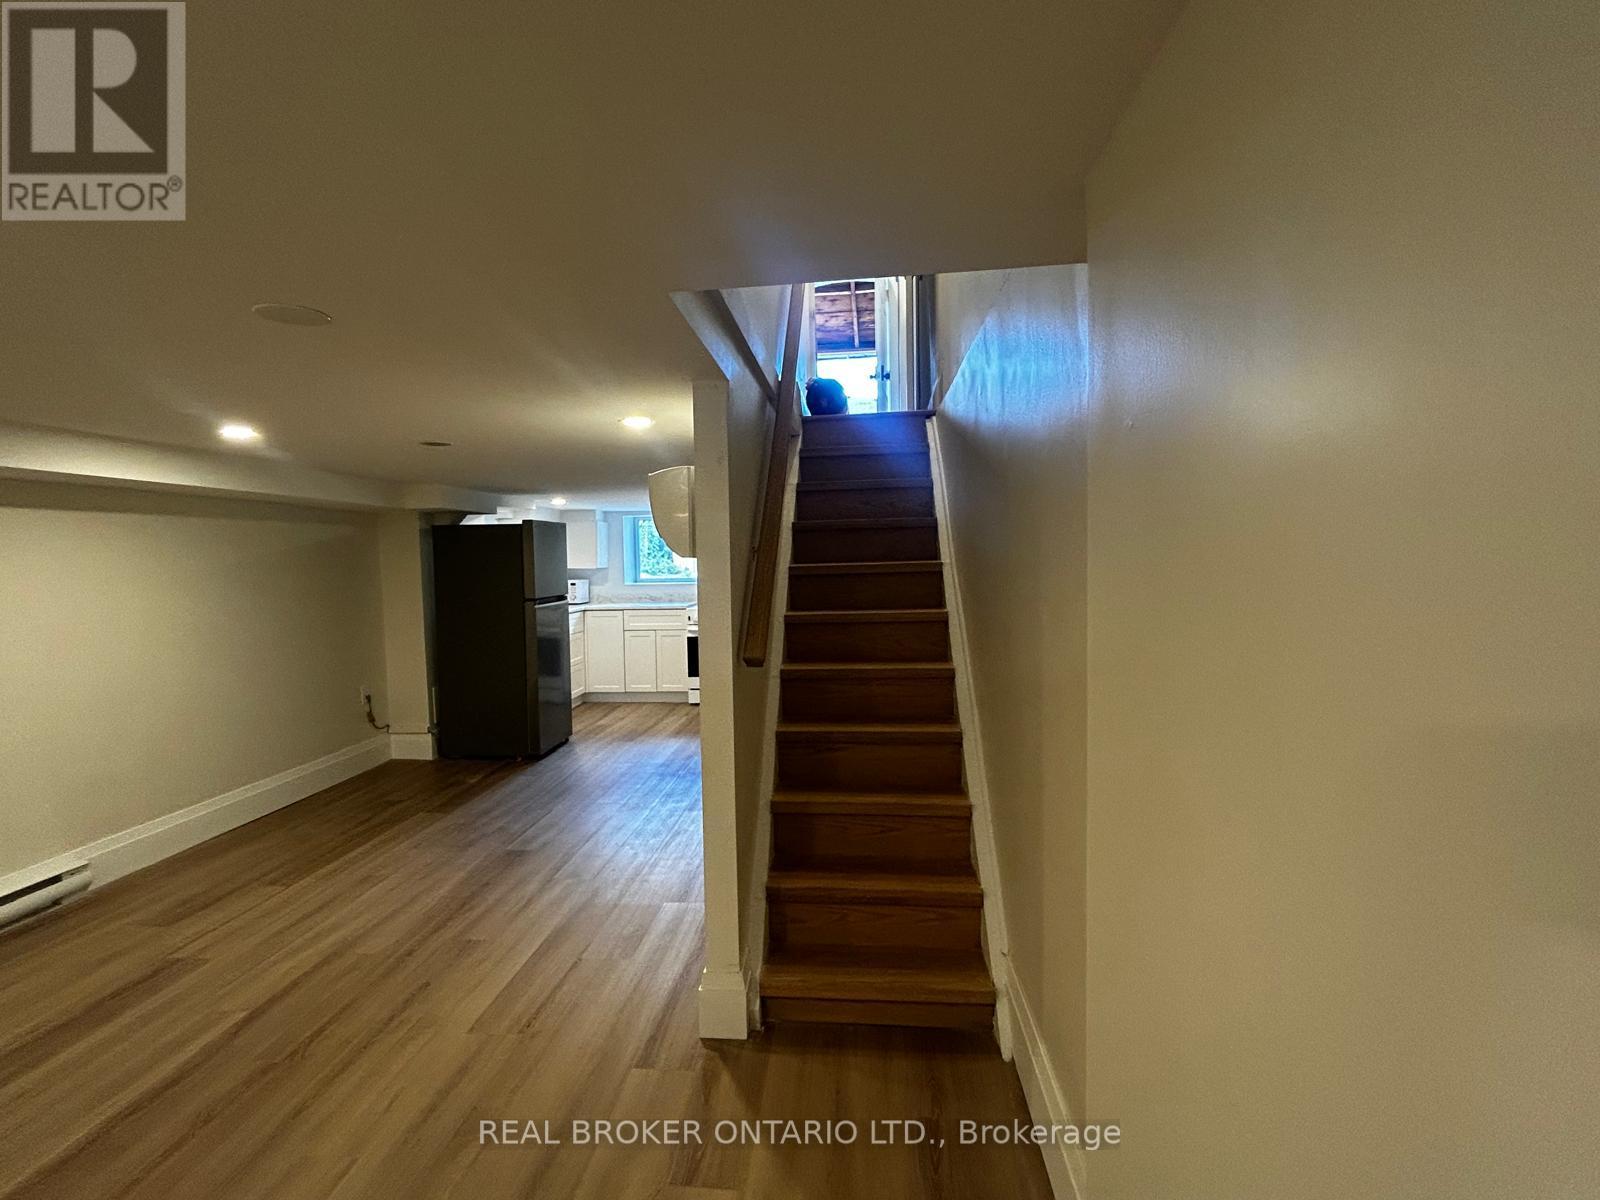
Bright and fully renovated 1-bedroom basement apartment with a private separate entrance. Features a modern open-concept layout, stainless steel appliances, separate hydro meter, and heating and A/C. Gas and water included. Shared washer and dryer for added convenience. Conveniently located close to subway and bus routes, schools, cafes, restaurants, shops, and everyday amenities. Ideal for a professional or couple. One month free rent for eligible tenants who move in by November. (id:63616)
2 - 659 Vaughan Road
Toronto, Ontario
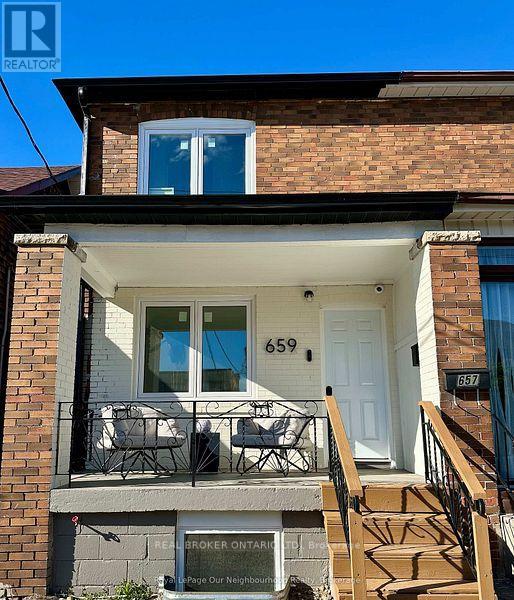
Beautifully Renovated Main Floor Unit Featuring A Bright & Functional Layout With Modern Finishes Throughout. Updated Kitchen Complete With Quartz Countertops, Stainless Steel Appliances, And Ample Cabinet Space. Enjoy Spacious Living Areas, Heating & A/C, And Access To Shared Washer & Dryer. Conveniently Located Close To Subway & Bus Lines, Schools, Cafes, Restaurants, Parks, And Everyday Amenities. Ideal For Professionals, Couples, Or Small Families Looking For Comfortable City Living In A Prime Location. One month free rent for eligible tenants who move in by November. (id:63616)
Basement - 15 Dexter Drive
Welland, Ontario
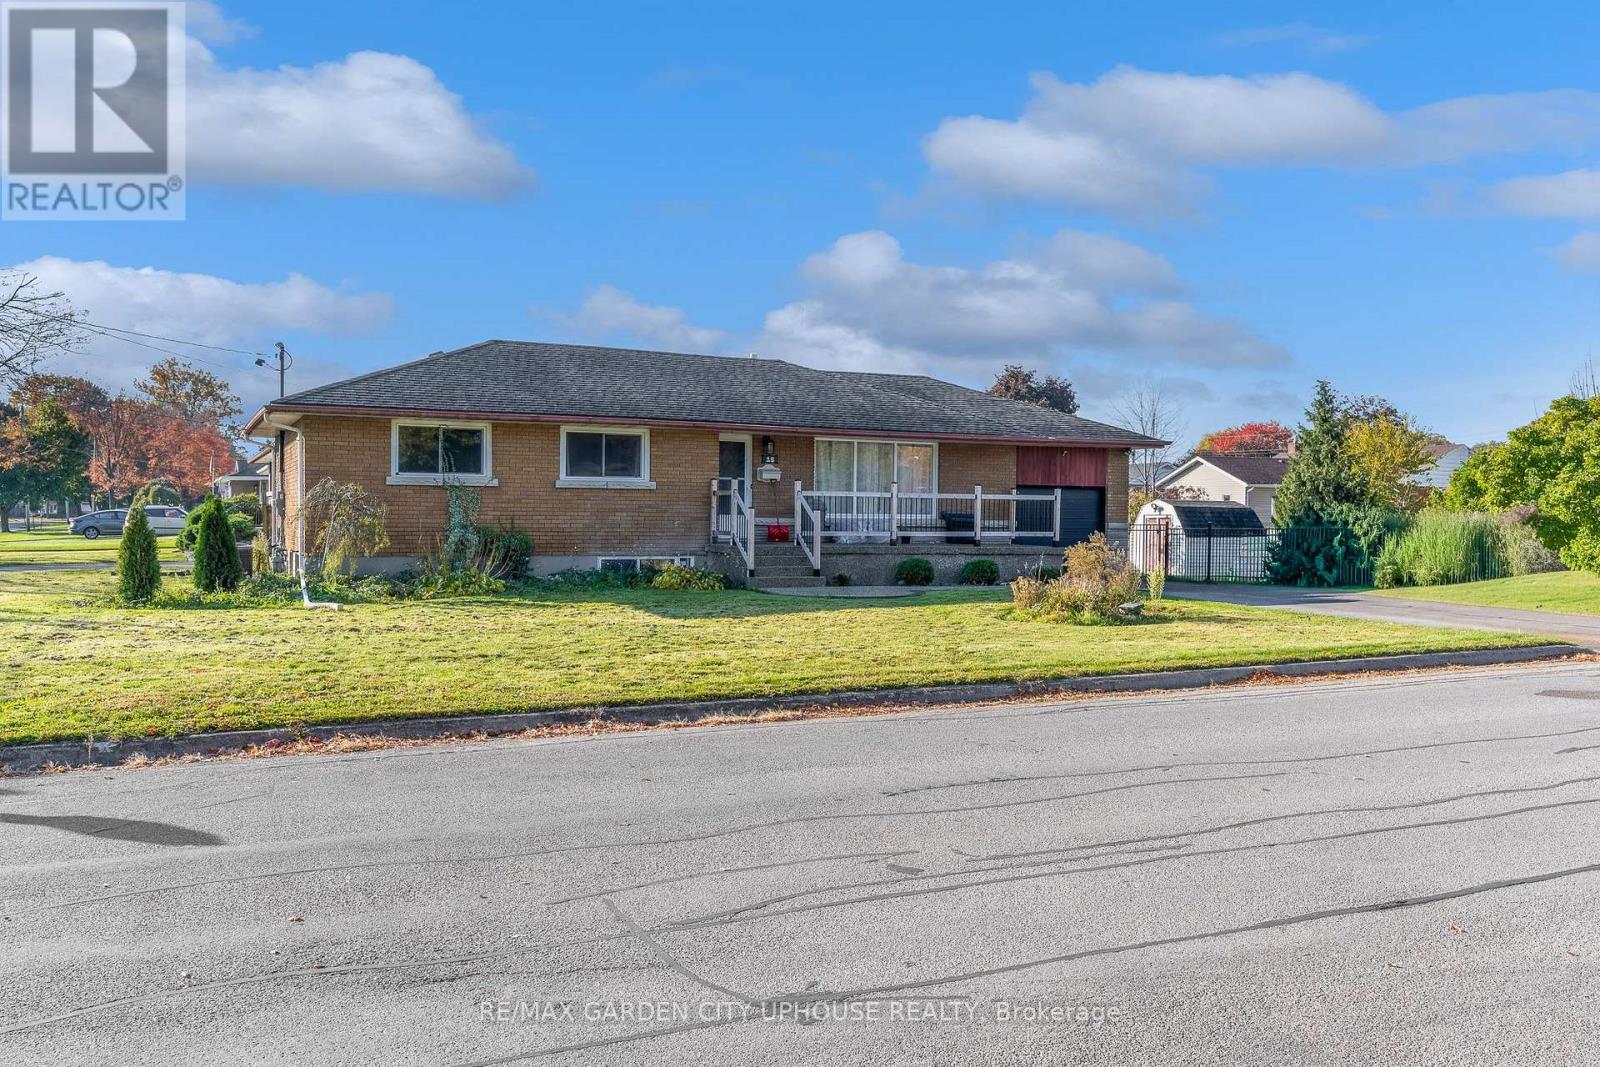
Welcome to 15 Dexter Drive! Be the first to enjoy this beautifully renovated, legal lower-level unit, offering modern finishes, stylish design, and exceptional comfort. Thoughtfully updated throughout, this inviting space features luxury vinyl flooring, brand-new stainless steel appliances, and an abundance of cabinetry for all your storage needs. Enjoy the convenience of your own private in-suite washer and dryer, large full-size egress windows that allow plenty of natural light to flow throughout the space, and a cozy fireplace that adds warmth and charm. Step outside to enjoy your own outdoor space, perfect for relaxing and unwinding. Located in a desirable residential neighbourhood, this home offers convenient access to shopping, restaurants, parks, schools, public transit, and everyday amenities, making it an excellent option for professionals, couples, or anyone seeking a comfortable and modern place to call home. Even better - all-inclusive rent! Enjoy the simplicity of one monthly payment with utilities included, making budgeting easy and convenient. With its fresh renovations, modern amenities, private outdoor space, and all-inclusive convenience, this beautiful unit is ready to welcome you home!Don't miss your opportunity to lease this exceptional property! (id:63616)
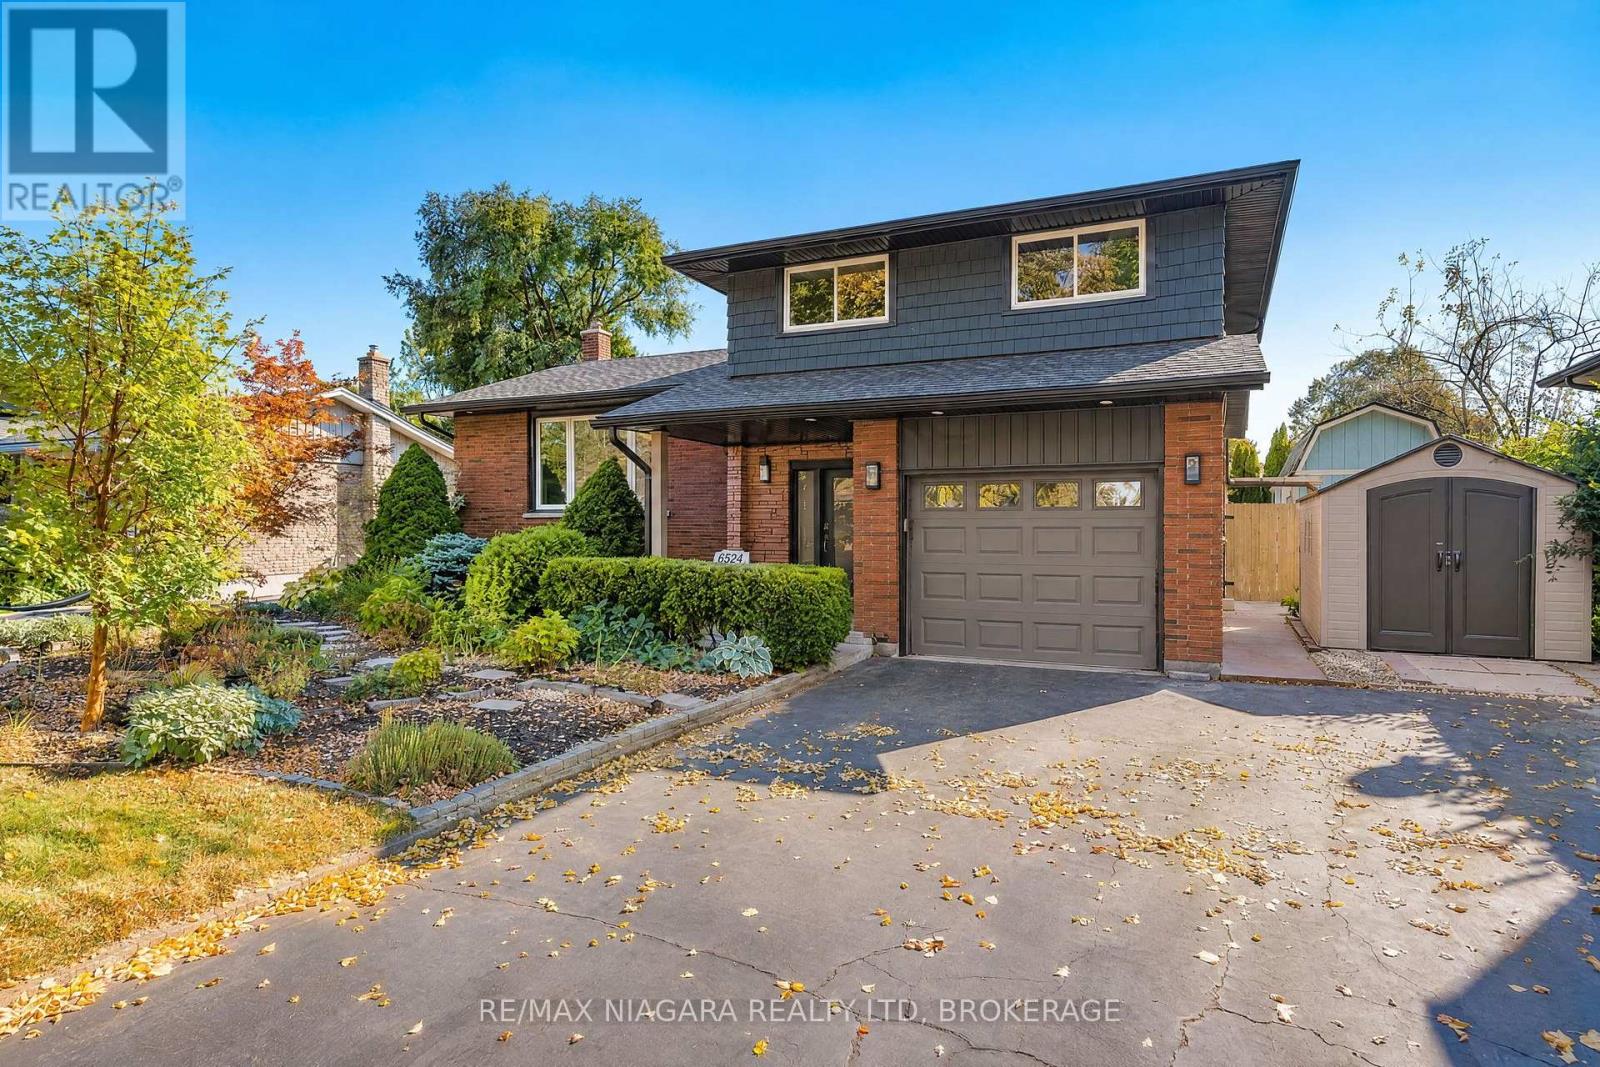
6524 Glengate Street
Niagara Falls, Ontario
Welcome Home. This beautiful 4-level sidesplit offers the perfect blend of space, style, and functionality. Fantastic layout, this property is ideal for growing families, first-time buyers, or anyone seeking a vibrant place to call home. The main level features a cozy family room with full backyard views and a walkout to a covered concrete patio, a 2-piece powder room, and direct inside access to the attached garage. The heart of the home on the next level opens up to a bright, expansive kitchen centered around a massive island-perfect for casual morning breakfasts, meal prep, and entertaining. This level also flows into a large living room complete with a gas fireplace and a dedicated dining area. Upstairs, discover three well-appointed bedrooms and a lovely 5-piece bathroom featuring ensuite privilege to the primary bedroom. The lower level offers excellent extended living space with a recreation room and an additional kitchen area, plus a separate room dedicated to laundry, utility space, and ample storage. Your Private Backyard Oasis: The generously sized, fully fenced yard is built for both everyday enjoyment and hosting unforgettable summer parties. It offers plenty of green space for kids and pets to play, room for a garden, a handy storage shed with workshop space, another shed for more storage and still leaves enough room to install a pool! Situated in a fantastic, quiet neighborhood, you are just minutes away from excellent schools, parks, shopping, dining, and world-famous Niagara attractions. Complete with ample parking and great curb appeal, this home is ready for its next chapter. Quick closing is available. (id:63616)
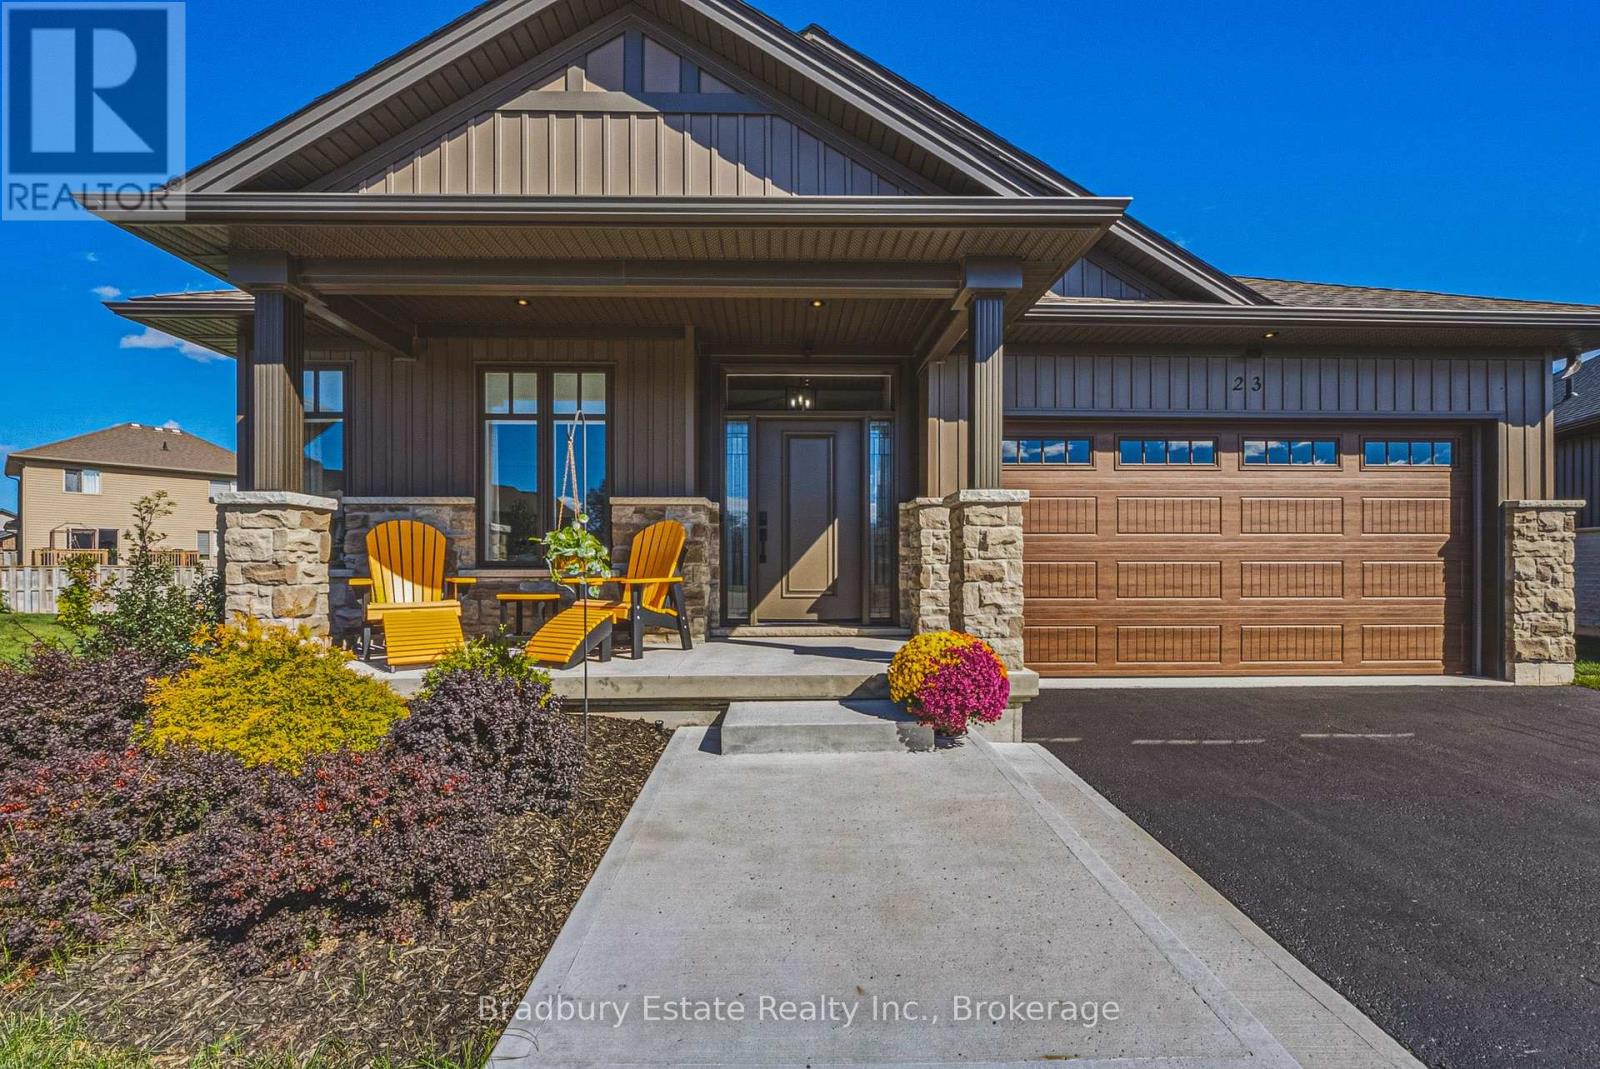
23 - 24 Craddock Boulevard
Haldimand, Ontario
OH WEEKEND SAT Oct 31, SUN Nov 1 - 12 Noon to 4 Both Days - NO TRICK, ALL TREAT! Welcome to this Custom Built 3 Bedroom, 2 Bathroom BUNGALOW in the Exclusive Jarvis Club. On the bulb of a Private Court, this Ed Robinson Built Home features impeccable style and contains custom finishes EVERYWHERE. From the "Hi Neighbour" covered Front Porch, extra-wide Front Door with Side Lites and Transom Window, to the Raised Ceiling Foyer and 9 Ft. Ceilings throughout, there's "Capital Q" Quality at every turn. Enjoy the Open Concept Layout with Hardwood Floors, LED and Pot Lighting, connecting the Kitchen, Family and Dining spaces. The Family Room boasts a Coffered Ceiling with Wood Beam Design, Gas Fireplace with Stone Surround and matching Beam Mantel. The Kitchen is bright and spacious, with Wingers Custom Cabinetry, Quartz Counters, Large Island with Double Sink and Under Cabinet Lighting. For Convenience, a Pocket Door connects you to the Laundry Room and additional Pantry, along with Inside Entry from the Double Garage. The Dining area completes the space, with Sliding Doors to Enclosed Patio for Outdoor Entertaining. The Primary BR is also a treat, with Ensuite Bathroom with Glass Shower and a Walk-in Closet. Two more spacious BR with Double Closets and a 4-Piece Bathroom complete the Main Floor. The unspoiled Lower Level features Rough-in for a 3rd Bathroom, 200 AMP Electrical, On Demand Water Heater, High Ceilings, Sump Pump and Backflow Valve. Low Condo Fees cover Water Bill (!), Lawn Maintenance and Private Road Plowing in winter. With thoughtful Landscaping, Irrigation System and Double Paved Drive and Garage, this home is a rare find. Book a Showing to see *The Jewel of Jarvis*, and why this town has been crowned Canada's Kindest Community. (id:63616)
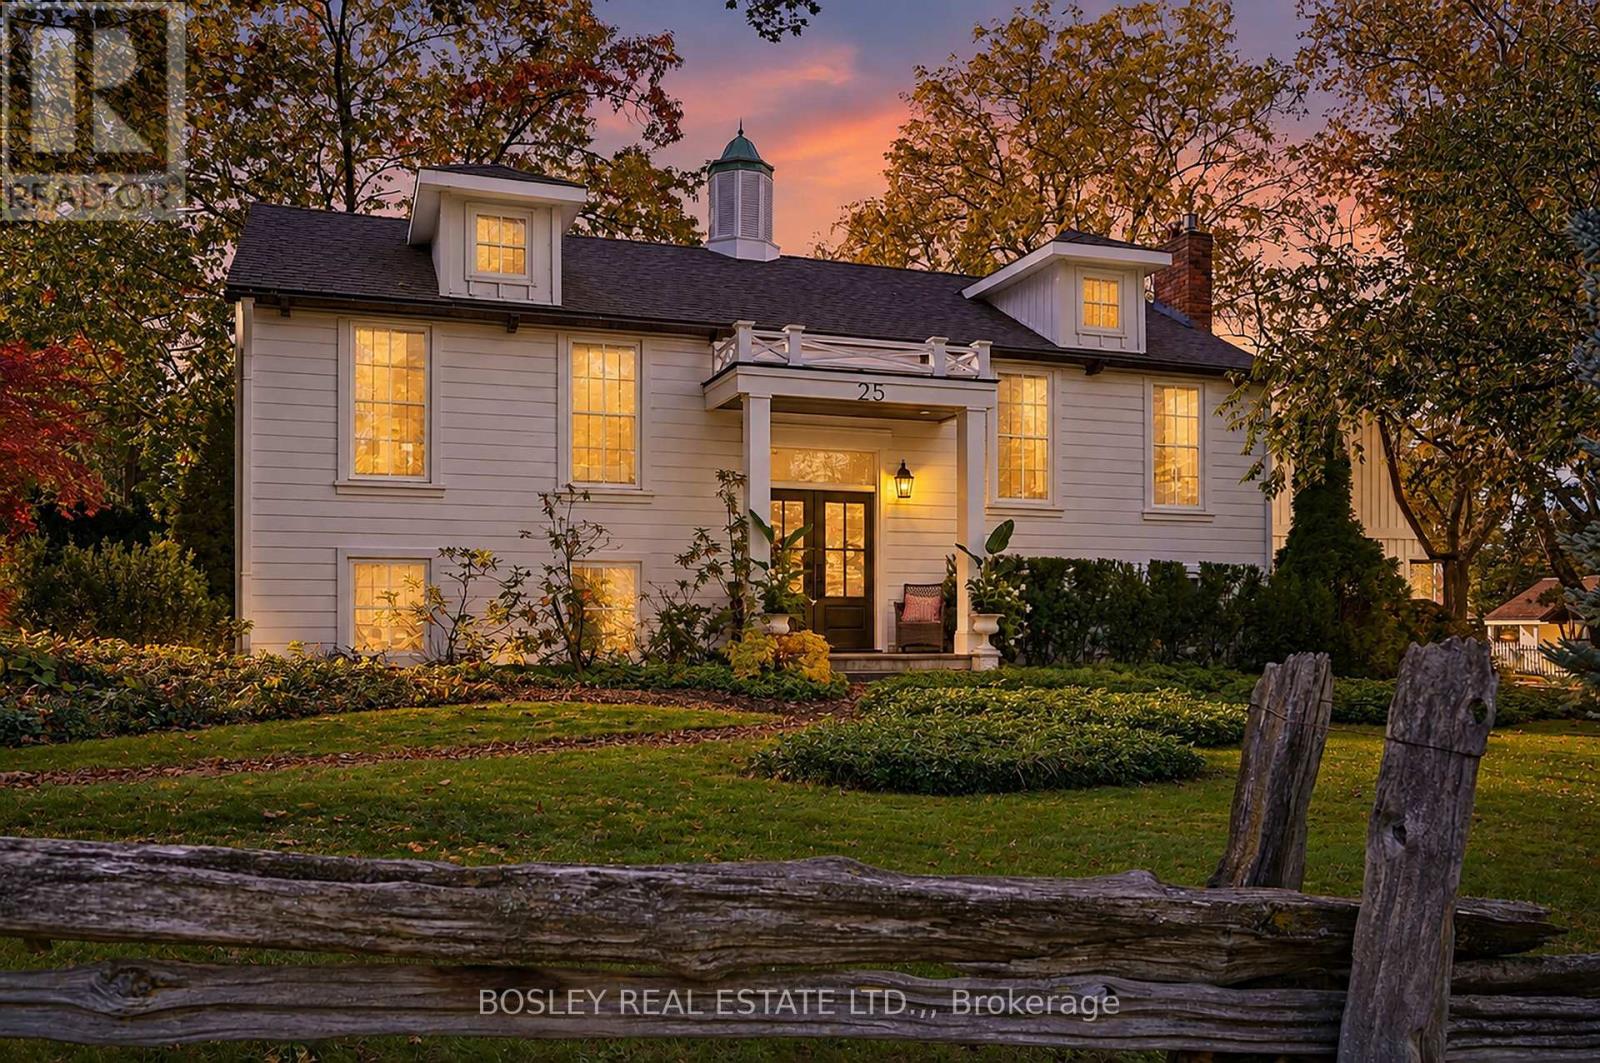
25 Queenston Street
Niagara-On-The-Lake, Ontario
Nestled in the picturesque, historic village of Queenston, an unprecedented opportunity to own a masterfully designed modern farmhouse style home with an irreplaceable front row seat to Canadian history. Sitting on a beautiful 120 X 120 foot lot with mature trees, there is a great feeling of space surrounding the home. Entering via the double front doors you will find a spacious main floor primary bedroom filled with light and featuring a gas fireplace with double doors to a beautiful ensuite bathroom featuring heated, tiled floor, freestanding bathtub and oversized shower. Beside the ensuite is a family bathroom finished in the same style. The open concept living room and dining room feature a vaulted ceiling, lots of windows and high quality hardwood flooring, along with a gas fireplace. Adjacent to this space is the well appointed kitchen with quartz countertops, and a breakfast area with matching quartz and a hidden drinks fridge behind sliding barn doors with 200 year old barn beams complete the space. French doors lead to a newly constructed, split level, composite deck with views of the back yard. The lower level consists of two further bedrooms, a full bathroom, a bonus room that would make a great home office or storage space, and an attractive family room with gas fireplace. Off the family room is a laundry room and corridor leading to the oversized double garage and a separate side entrance which leads you to a self contained suite perfect for a rental income or extended family above the oversized double garage. The suite consists of a living room with gas fireplace, vaulted ceiling and a small kitchenette. There is a bedroom with views toward the historic Laura Secord home, along with storage and another full bathroom with glass and tile shower. Outside, unique features such as a cupola, bell tower, and cedar pergola with direct views of the neighbouring landmark grounds complete this special home. (id:63616)
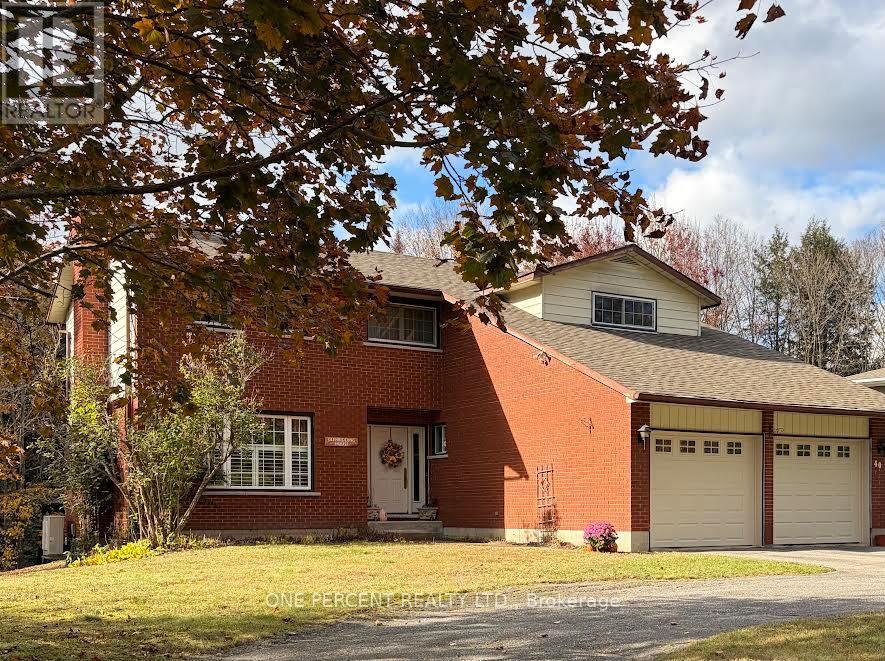
40 Golf Course Road
Bracebridge, Ontario
4 bedroom & 4 bathrooms family home within walking distance located within the South Muskoka curling and Golf course area. Fully 2 story with master bedroom and bathroom with 4 bedrooms upstairs. The home has 2 fireplaces plus a large deck on the rear deck that backs onto a ravine for privacy. Paved circular driveway. The heat/cooling system is a ductless split-system heat pump. Clean and well kept but a great reno to add your own taste for someone near the Golf course in a super location. (id:63616)