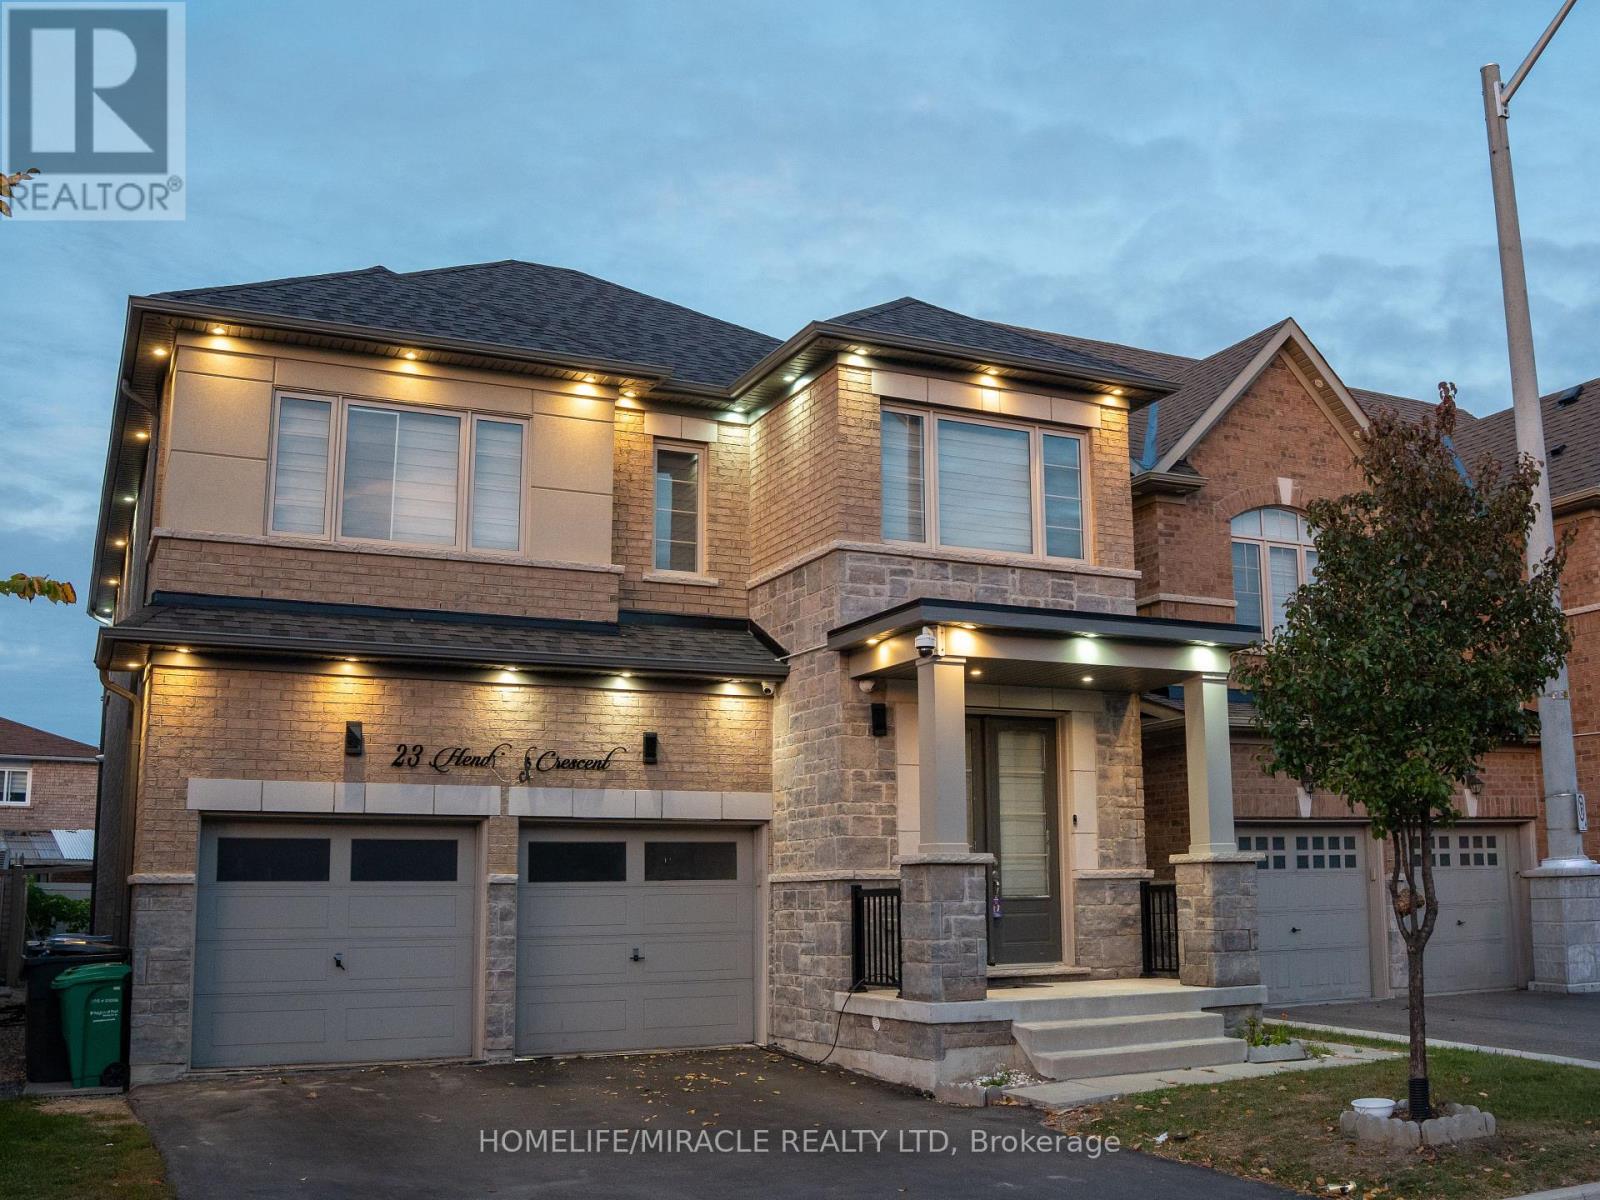
23 Hendricks Crescent
Brampton, Ontario
***LEGAL 2 BEDROOM BASEMENT***Stunning 4-Bedroom, 5-Washroom Detached Home Situated on a Premium 38 x 100 Ft Lot in the Highly Sought-After Fletcher's West Community! This Beautifully Upgraded Home Features a Double-Car Garage, Elegant Chandeliers, Pot Lights, and Thoughtfully Designed Living Spaces Throughout. The Spacious Primary Suite Boasts a Luxurious Ensuite Complete With a Jacuzzi Tub. Enjoy a Fully Upgraded Kitchen Featuring an Extended Layout, Built-In Appliances, and a Double-Door Refrigerator-Perfect for Everyday Living and Entertaining. The Upper Level Also Offers a Versatile Glass-Enclosed Room, Ideal for a Home Office, Study, or Quiet Retreat. A Legal 2-Bedroom Basement Apartment with Two Separate Entrances Provides Excellent Additional Living Space and Income Potential. Conveniently Located Close to Public Transit, Shoppers World, Parks, Schools, Shopping, and Major Amenities. A Perfect Blend of Luxury, Functionality, and Convenience-This Exceptional Home Is Truly Move-In Ready! (id:63616)
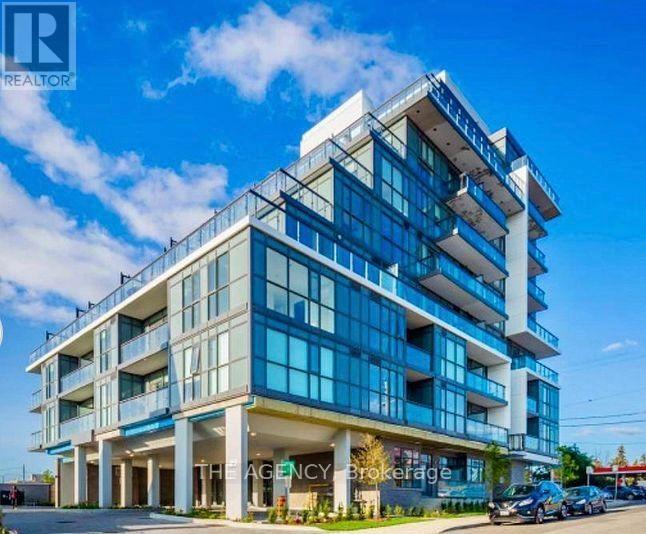
605 - 16 Mcadam Avenue
Toronto, Ontario
Exceptional Opportunity at Boutique Dream Residences at Yorkdale! Discover This Spacious 977 Sq. Ft. Condo Featuring 2 Bedrooms, 2 Bathrooms, and a Generously Sized Den, Ideal for a Home Office or Potential Third Bedroom. The Bright, Open Concept Layout Boasts Floor to Ceiling Windows and Two Private Outdoor Spaces, Including a Rare, Oversized Walkout Terrace, Perfect for Bbqs and Entertaining, Plus a Second Balcony With Northwest Views. Includes 1 Owned Parking Space and 1 Locker. Ideally Situated Just Steps From Yorkdale Shopping Centre and Ttc Subway Access, With Easy Access to Hwy 401, Shopping, Dining, and Everyday Amenities. An Outstanding Opportunity in a Highly Convenient Toronto Location! (id:63616)
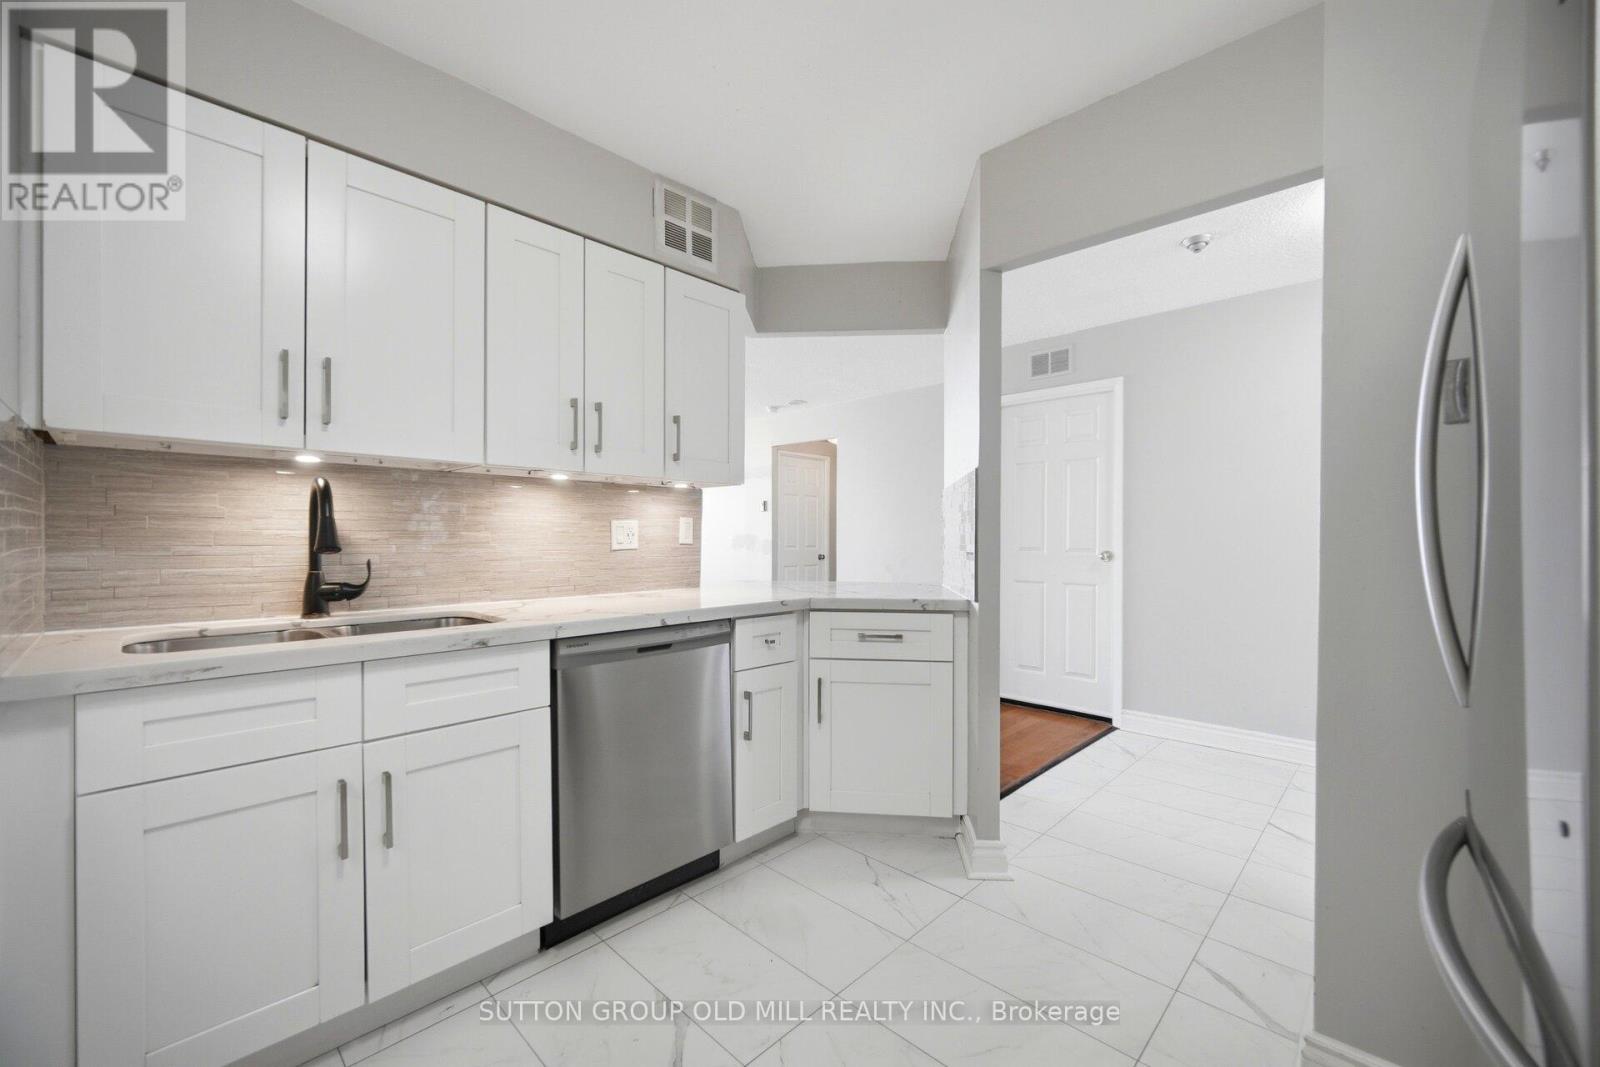
1812 - 3605 Kariya Drive
Mississauga, Ontario
Utilities included - including cable TV and internet! This large condo is offering an impressive 1,067 sq. ft. of living space! The bright and beautiful lay out feels more like a bungalow in the sky than a typical condo. Enjoy stunning lake views through oversized windows & a thoughtfully designed split-bedroom floor plan that provides exceptional privacy - bedrooms are on either side of the living room.The renovated kitchen features quartz countertops, abundant cabinetry, a breakfast bar, & an ensuite locker that can easily double as a walk-in pantry. The open-concept living and dining area offers incredible flexibility for entertaining, relaxing, or creating the lifestyle you've been dreaming of. Need a home office? The oversized den measures 9'9" x 10'2" - larger than many condo bedrooms - and is ideal for working from home, a guest room, or additional living space. The spacious primary suite features three closets & a private ensuite bathroom, while the generously sized second bedroom is conveniently located near the main bathroom, linen closet, & in-suite laundry.Storage is rarely this good in condo living! In addition to the ensuite storage room, this unit includes a separate locker, providing plenty of space for seasonal items, sports equipment, & more. Built by Tridel, The Towne is known for its exceptional amenities & resort-style living, including concierge/security, indoor saltwater pool, tennis courts, fitness centre, BBQ area, guest suites, visitor parking, squash courts, party room, meeting rooms, outdoor picnic areas, and more. The common areas are currently undergoing an exciting modernization project, adding even more value for future owners. Ideally located just minutes from Square One, transit, restaurants, parks, & major highways. Building common elements areas are being renovated - will look great & fresh! (Pet restrictions - Only dogs allowed are service dogs. Cats are allowed.) Photos with furniture are virtually staged. (id:63616)
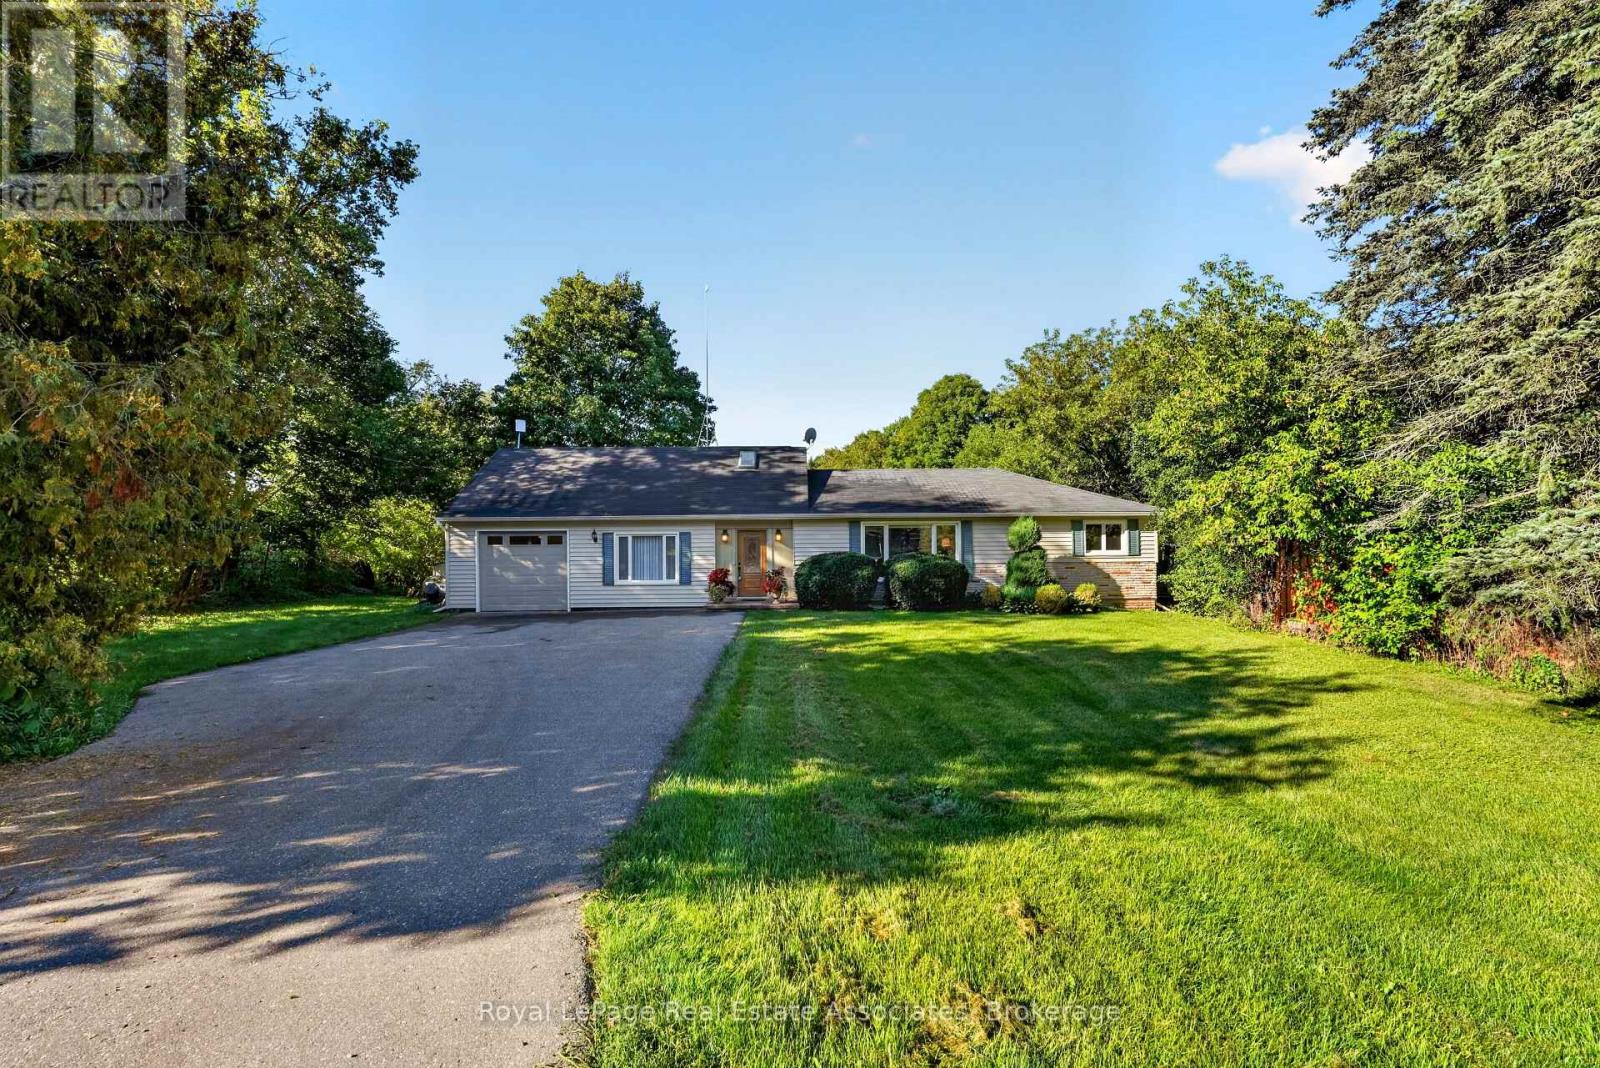
13086 Winston Churchill Boulevard
Halton Hills, Ontario
Wake up to the peaceful sound of the Credit River at this inviting bungaloft, set on a gorgeous 0.72-acre property in Terra Cotta. Backing directly onto the river and surrounded by mature greenery, this is a setting that invites you to slow down and enjoy every season outdoors. Sip your morning coffee by the water, entertain on the two-tiered deck or explore nearby trails and conservation areas. Terra Cotta is loved for its quiet village character, beautiful countryside and year-round recreation-an ideal match for nature lovers and active lifestyles. Lovingly cared for and upgraded over the years, the home offers a flexible layout that can evolve with your needs. Off the foyer, the living room and sunroom capture extraordinary views across the property. Complete with a 4-pc bath and direct deck access, this versatile space could function as additional living quarters, a private area for extended family or a peaceful everyday retreat. Above, a bright loft with skylights and windows extending across the wall provides inspiring green-space views. Use it as a home office, reading nook, creative studio or optional bedroom. The renovated kitchen combines quartz counters, solid-wood soft-close cabinetry, a waterfall island, stainless-steel appliances and deck access-bringing the natural setting into daily life. The adjoining family room is warm and comfortable, while two updated bedrooms and renovated main-level bathroom provide an easy, functional layout. The finished basement adds a spacious bedroom, bathroom and extensive built-in storage, providing flexibility for guests, hobbies or multigenerational living. Major improvements include updated siding and insulation, a whole-home Generac generator, Carrier heat pump, refurbished septic, updated windows and roof, garage door and epoxy flooring, plus a water softener, reverse-osmosis drinking water and UV treatment. A riverfront setting offering privacy, versatility and the beauty of Terra Cotta right outside your door. (id:63616)
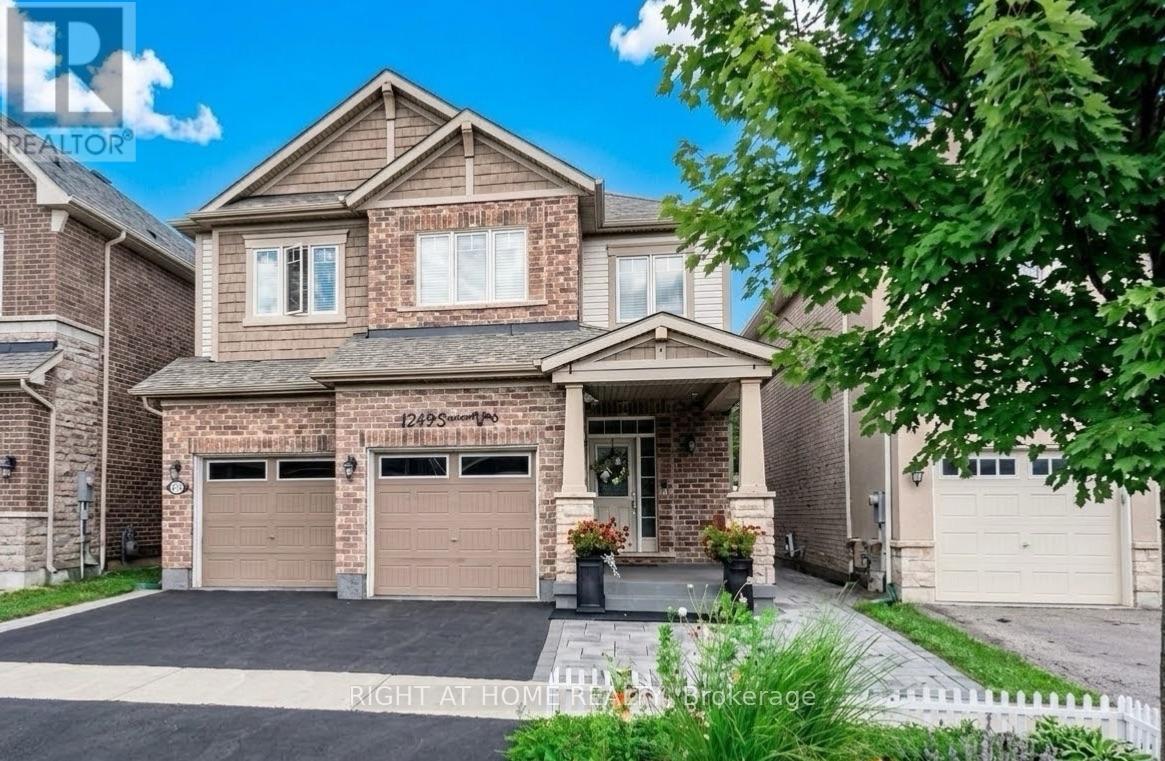
1249 Leger Way
Milton, Ontario
Beautiful detached home in Milton's sought-after Ford community! Beautifully finished throughout with attention to every detail-truly move-in ready. The main floor features a modern kitchen with a large island, pot lights, and high-end stainless steel appliances, an elegant dining room with crystal chandelier, and a spacious living room with oversized windows and fireplace. Bright breakfast area with walk-out to the professionally landscaped backyard.The second floor offers 4 bedrooms, hardwood flooring throughout, and convenient second-floor laundry. Spacious primary bedroom with a large walk-in closet and ensuite featuring a frameless glass shower, oversized soaker tub, and granite countertop vanity.Fully finished basement with a separate side entrance, kitchen, living room, bedroom, and 3-piece bathroom-ideal for extended family or additional living space.Professionally landscaped front and backyard with extensive stonework. Great location and an excellent opportunity to own a beautiful, well-maintained home in a desirable Milton community! (id:63616)

40 Dominion Gardens Drive
Halton Hills, Ontario
Welcome to 40 Dominion Gardens, an updated freehold townhome with no condo fees, backing directly onto Dominion Gardens Park and pond with no homes behind! Truly move-in condition! Offering 1,373 sq. ft. above grade plus approximately 451 sq. ft. of finished lower-level living space, this stylish home delivers 1,824 sq. ft. of finished space. The bright main level features crown moulding, LED pot lights, upgraded fixtures and trim, neutral décor and easy-care flooring. The spacious kitchen offers stone counters, undermount sink, tiled backsplash, under-counter lighting and stainless steel appliances. Walk out from the living room to a newer 12' x 12' deck and quality 10' x 10' metal-top gazebo with curtains and screens, overlooking the landscaped, fenced backyard and peaceful greenspace beyond. Upstairs are 2 oversized primary-style bedrooms, both with his-and-hers closets, plus 2 updated full bathrooms; the original builder design offers potential to convert to 3 bedrooms. The home also features 4 bathrooms in total, including a convenient main-floor powder room, a 3-pc ensuite, an updated 4-pc main bath, and a lower-level 3-pc bath. The flat 18' x 100' lot makes great use of both indoor and outdoor space. The finished walkout basement adds a large family room, den/3rd bedroom, updated 3-pc bath and laundry, creating excellent flexibility for guests, teens or in-law capability. Enjoy an 11' x 16' rear interlock patio, newer fencing and direct access to the backyard. Additional highlights include inside garage entry, hardwood stairs with iron pickets, updated door hardware, newer garage door/opener (2023), furnace (2021), central air, Nest thermostat and 2-car parking. Fantastic Georgetown location within walking distance of schools, parks, splash pad, shopping and the GO Train, with golf, hospital and everyday amenities nearby. A turn-key, beautifully updated home in a family-friendly setting with the rare bonus of park and pond views right outside your backyard! (id:63616)
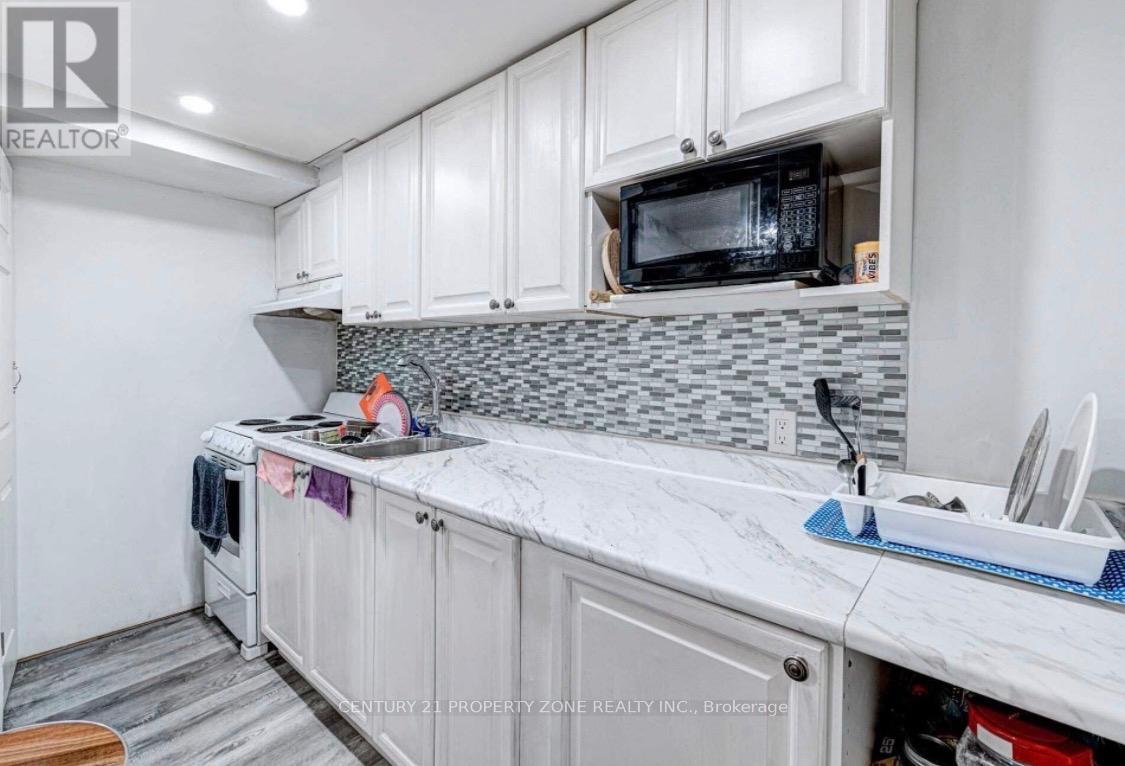
Basement - 6 Roehampton Crescent W
Brampton, Ontario
Location. Location...next to Shoppers World & bus terminal , 2 Bedrooms Legal Basement of Detached House, 2 car parking's , 3 pc wash room , washer / dryer , kitchen , microwave , stove & fridge . Includes a Two Bedrooms ,With a Walk up to back yard area with legal entrance. Luscious Green Backyard To Entertain Your Guests. Deck installed next to the private entrance of the basement. Top Of The Line Trane Furnace & central Ac. Utilities 30% to be paid by basement Tenant & 70% main floor tenant .Nestled In The Quiet Neighborhood Of Brampton South. Near Highway 10/Steeles. Closer To Public Transit, Restaurants, Shoppers World ,Banks, Other Amenities, much much more ... (id:63616)
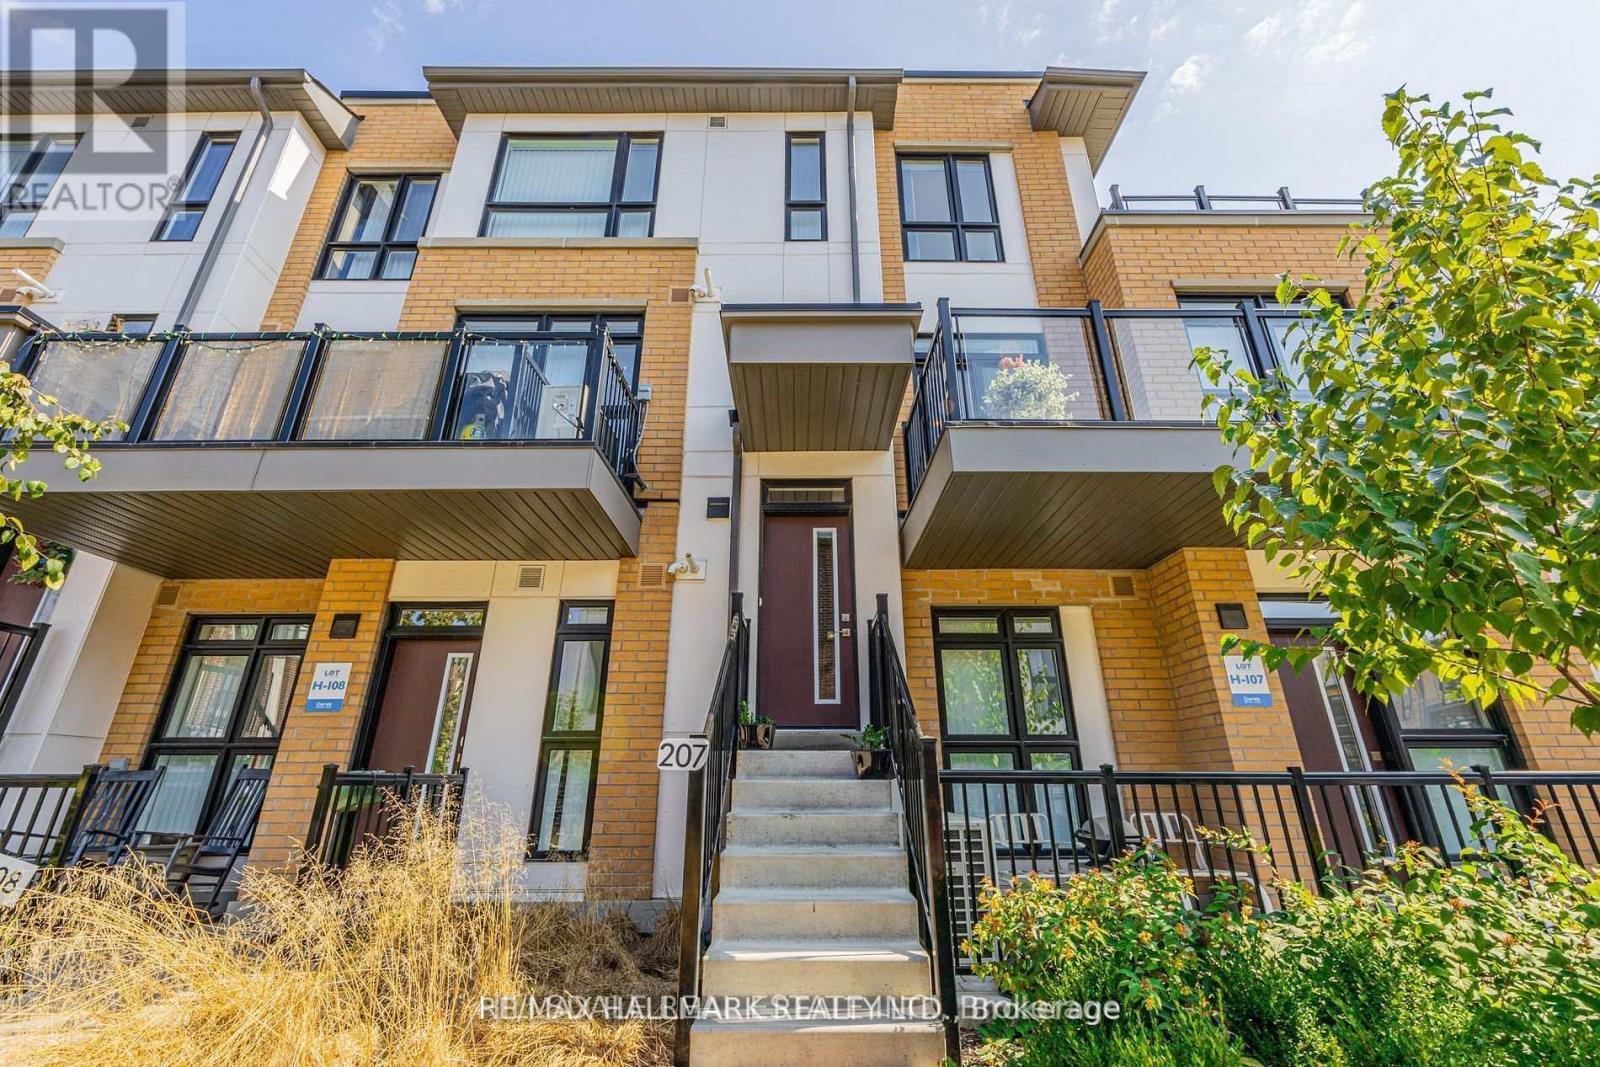
207 - 90 Canon Jackson Drive
Toronto, Ontario
Welcome to this bright, sun-filled 3-bedroom, 3-bathroom townhome in the highly sought-after Daniels Keelesdale community. Offering 1,353 sq. ft. of thoughtfully designed interior living space plus 195 sq. ft. of private outdoor enjoyment across a balcony and terrace, this home features a prime west exposure capturing warm afternoon light and evening sunsets. The open-concept main level showcases a modern kitchen with stainless steel appliances seamlessly flowing into spacious living and dining areas, complete with a direct walkout to your private balcony. Upstairs, the primary bedroom serves as a serene retreat featuring its own walkout terrace. Complete with one owned underground parking space, one storage locker, ensuite laundry, and the option to purchase fully furnished for an effortless turnkey transition. Superbly located moments from Yorkdale Shopping Centre, major highways, rapid transit, scenic walking trails, parks, and playgrounds. An exceptional opportunity for families, professionals, and savvy investors. (id:63616)
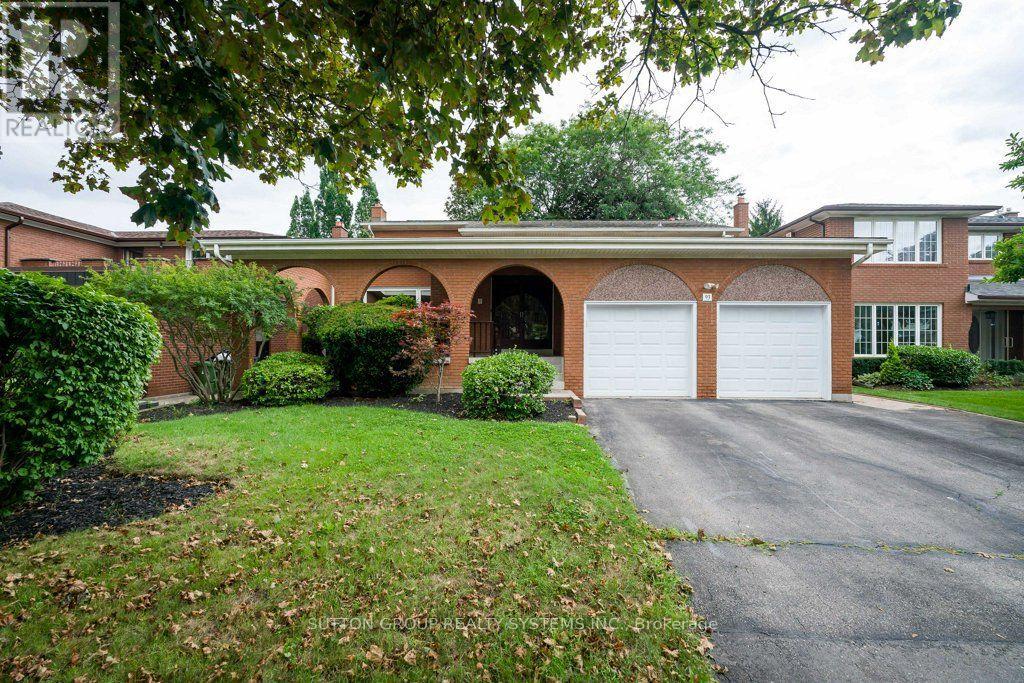
93 Poplar Heights Drive
Toronto, Ontario
Welcome to this beautifully maintained and spacious family residence in the highly sought-after Edenbridge-Humber Valley community. Offering approximately 2,639 sq. ft. of above-grade living space1,625 sq. ft. finished basement, this exceptional 4-bedroom, 4-bathroom home provides an ideal combination of comfort, functionality and generous living space for growing families. From the moment you enter, the welcoming foyer sets the tone for a warm and inviting home. Rich hardwood flooring flows throughout the main and upper levels, creating a timeless and elegant feel. The bright living room features a soaring cathedral ceiling, filling the space with natural light and creating an impressive setting for entertaining or relaxing. The elegant dining room provides a wonderful space for family dinners and special occasions. The well-appointed kitchen offers a practical layout with ample cabinetry and a comfortable breakfast area, while the walk-out provides easy access to the patio and private rear yard. The spacious family room, highlighted by a cozy fireplace, is perfectly suited for everyday family life. Step outside and discover a wonderfully private backyard surrounded by a beautiful garden. This peaceful outdoor space offers a lovely extension of the home and is ideal for enjoying time outdoors with family. The mature greenery and garden setting create a sense of privacy and tranquility. The second level offers generously sized bedrooms, each providing excellent natural light and comfortable living space. The primary bedroom is a relaxing private retreat, complete with a walk-in closet and its own 3-piece ensuite. The fully finished lower level adds an exceptional amount of flexible living space and includes a 3-piece bathroom provides numerous possibilities to suit the needs of your family. Great location! Close to Schools, St. George's Golf & Country Club, Eden Valley Park, Shopping ,Restaurants, TTC ,Highways, Airport. (id:63616)
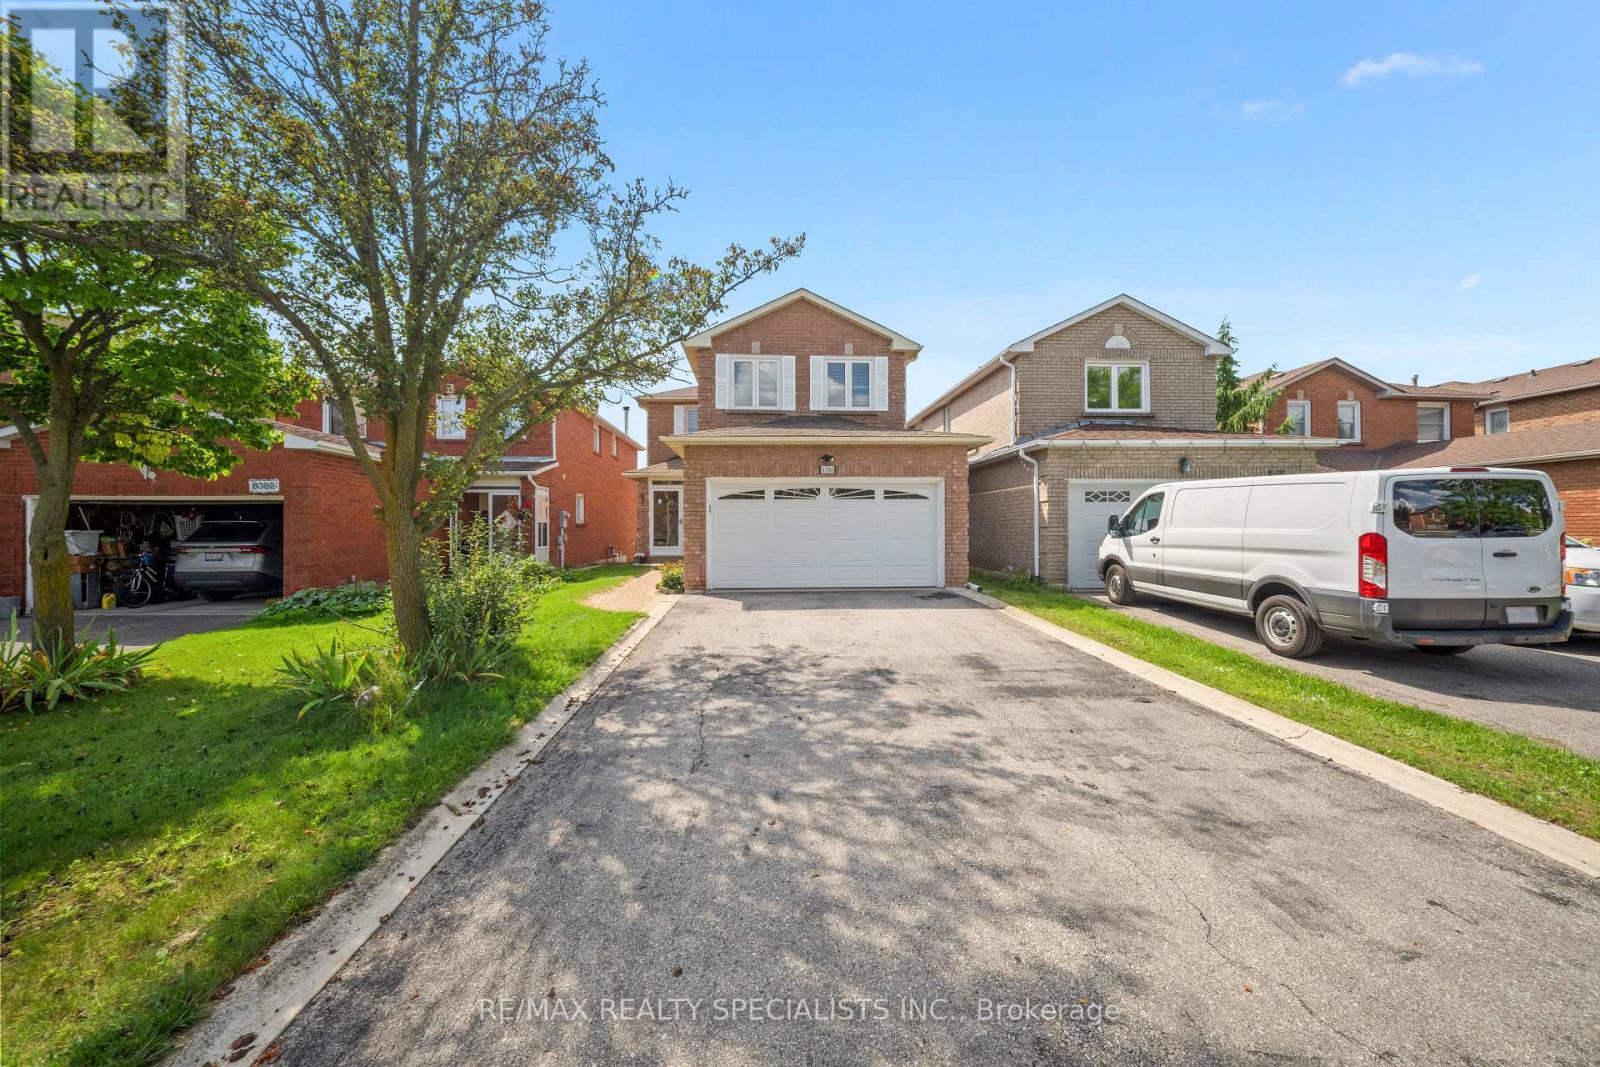
6386 Longspur Road
Mississauga, Ontario
Beautifully Maintained 4+1 BR, 4 WR Detached**2644 sqft Living space**Family Home with Finished Basement with 1 BR, Full WR in A Desirable Family-Friendly Neighborhood** All Brick** Bright Separate Living & Dining Area** Pot Lights, Hardwood Flooring Throughout The Main Level & A Cozy Family Room With Fireplace** (663 sqft Bsmt + 1981Sqft Above Grade)**New furnace (Last year), The Updated Kitchen Offers Quartz Countertops, Gas Stove & Ample Cabinetry, With A Breakfast Area & Walk-Out To The Deck And Expansive Backyard-Perfect For Entertaining, Relaxing & Family Fun** Upstairs Offers 4 Spacious Bedrooms, Including A Primary Bedroom With Full Ensuite & Large Closet** Nicely Finished Basement with 1Bedroom, full washroom & Large Rec Room in basement, Entertain Or Media/Gaming Room W/5th Bedroom & Washroom can be converted to in-law suite,**A lookout Basement can be converted into a walkout or separate entrance** Double Car Garage Plus A Long Private Driveway With Ample Parking & No Sidewalk To Shovel! A Wonderful Family Home Offering Comfort, Space & Great Outdoor Living** Close To Highways, Go, Transit, Schools, Parks, Shops and all family needs** (id:63616)
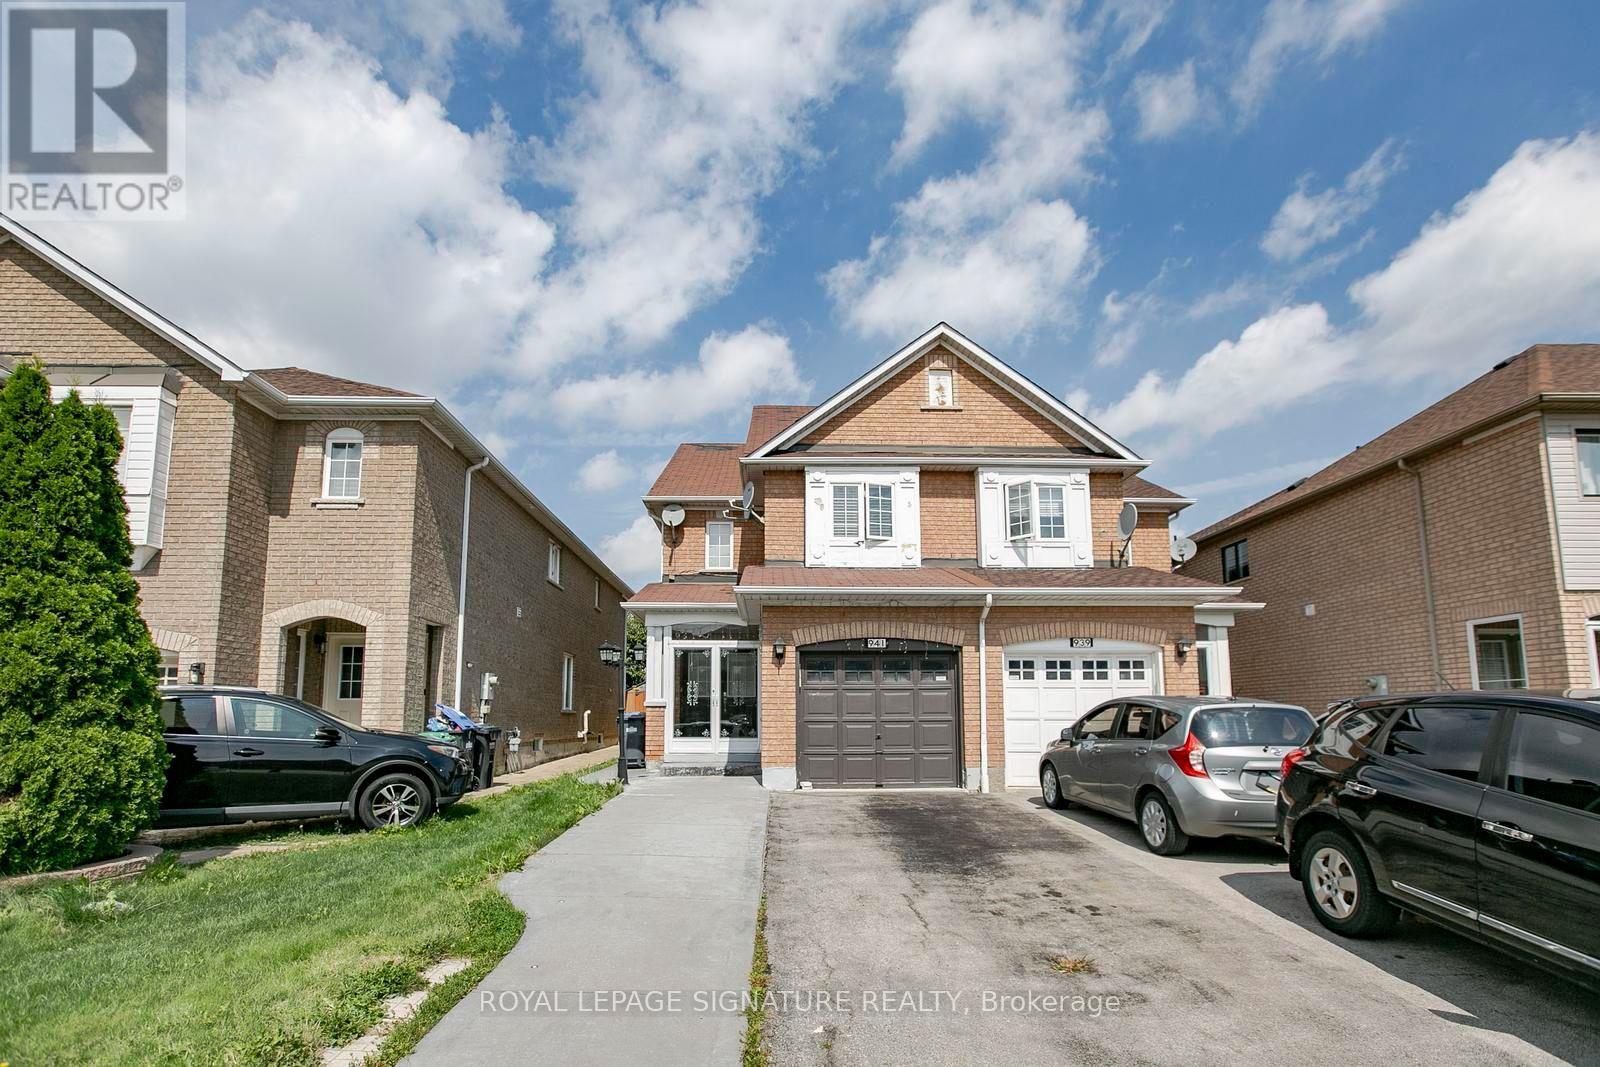
941 Mandolin Place
Mississauga, Ontario
Absolute Show Stopper! 3 Bedroom, 4 Washrooms Semi-Detached Home (Built 2002) In One Of The Most Desirables High Demand Area Of Meadowvale Village!!Top Ranking Schools (St. Marcellinus, Mississauga S/S, David Leeder).Very Conveniently ,Quartz Kitchen Counter- PROPERTY BEING SOLD IN "AS IS, WHERE IS" CONDITION.Located in a lovely, established family neighbourhood, 3 bedrooms, and 4 bathrooms.The main floor offers an eat-in kitchen with a walkout to the backyard,.The second floor features a generous primary bedroom with a 3-piece ensuite. two additional good-sized bedrooms, and a 3-piece family bathroom.The finished basement provides additional living space with a recreation room, and 3-piece bathroom.Conveniently located close to Heartland Town Center, Costco, schools, public transit, shopping, parks, and other amenities,with easy access to Highways 401 and 407.Buyer and Buyer's Agent to conduct their own due diligence and satisfy themselves with respectto all aspects of the property. (id:63616)
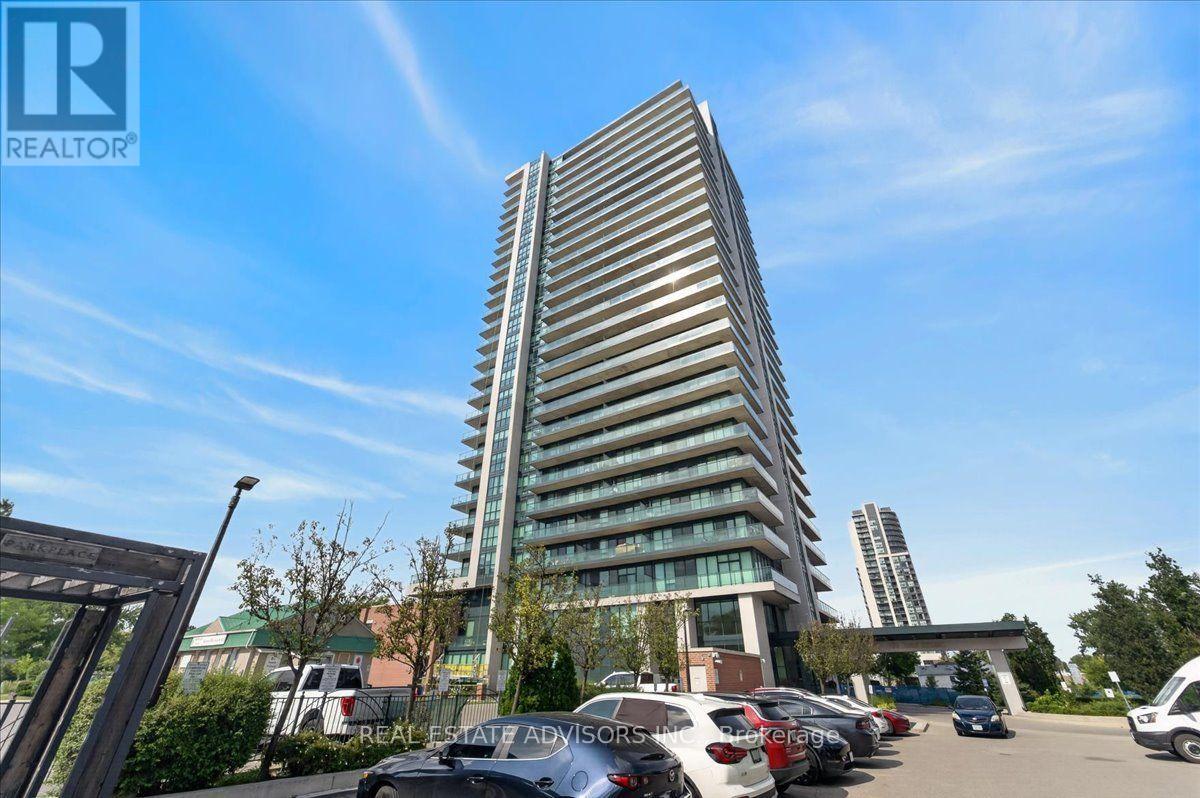
608 - 100 John Street
Brampton, Ontario
Luxury Corner Suite at Park Place with a wrap-around terrace (approx. 280 sq ft) and gas BBQ hookup. Features 2 bedrooms, 2 baths, 9 ft ceilings, floor-to-ceiling windows, crown molding, porcelain tiles, and wide-plank flooring. Upgraded kitchen with extended cabinetry, valence lighting, and granite counters. Includes parking, locker, and wine locker. Premium amenities: gym, library, party room, billiards, yoga room, media room, poker room, guest suite, and outdoor terrace seating. Prime Downtown Brampton location-minutes to Hwy 410, and walking distance to parks, YMCA, Etobicoke Creek Trail, Rose Theatre, Gage Park, City Hall, and Brampton GO. Sold "As Is" (id:63616)