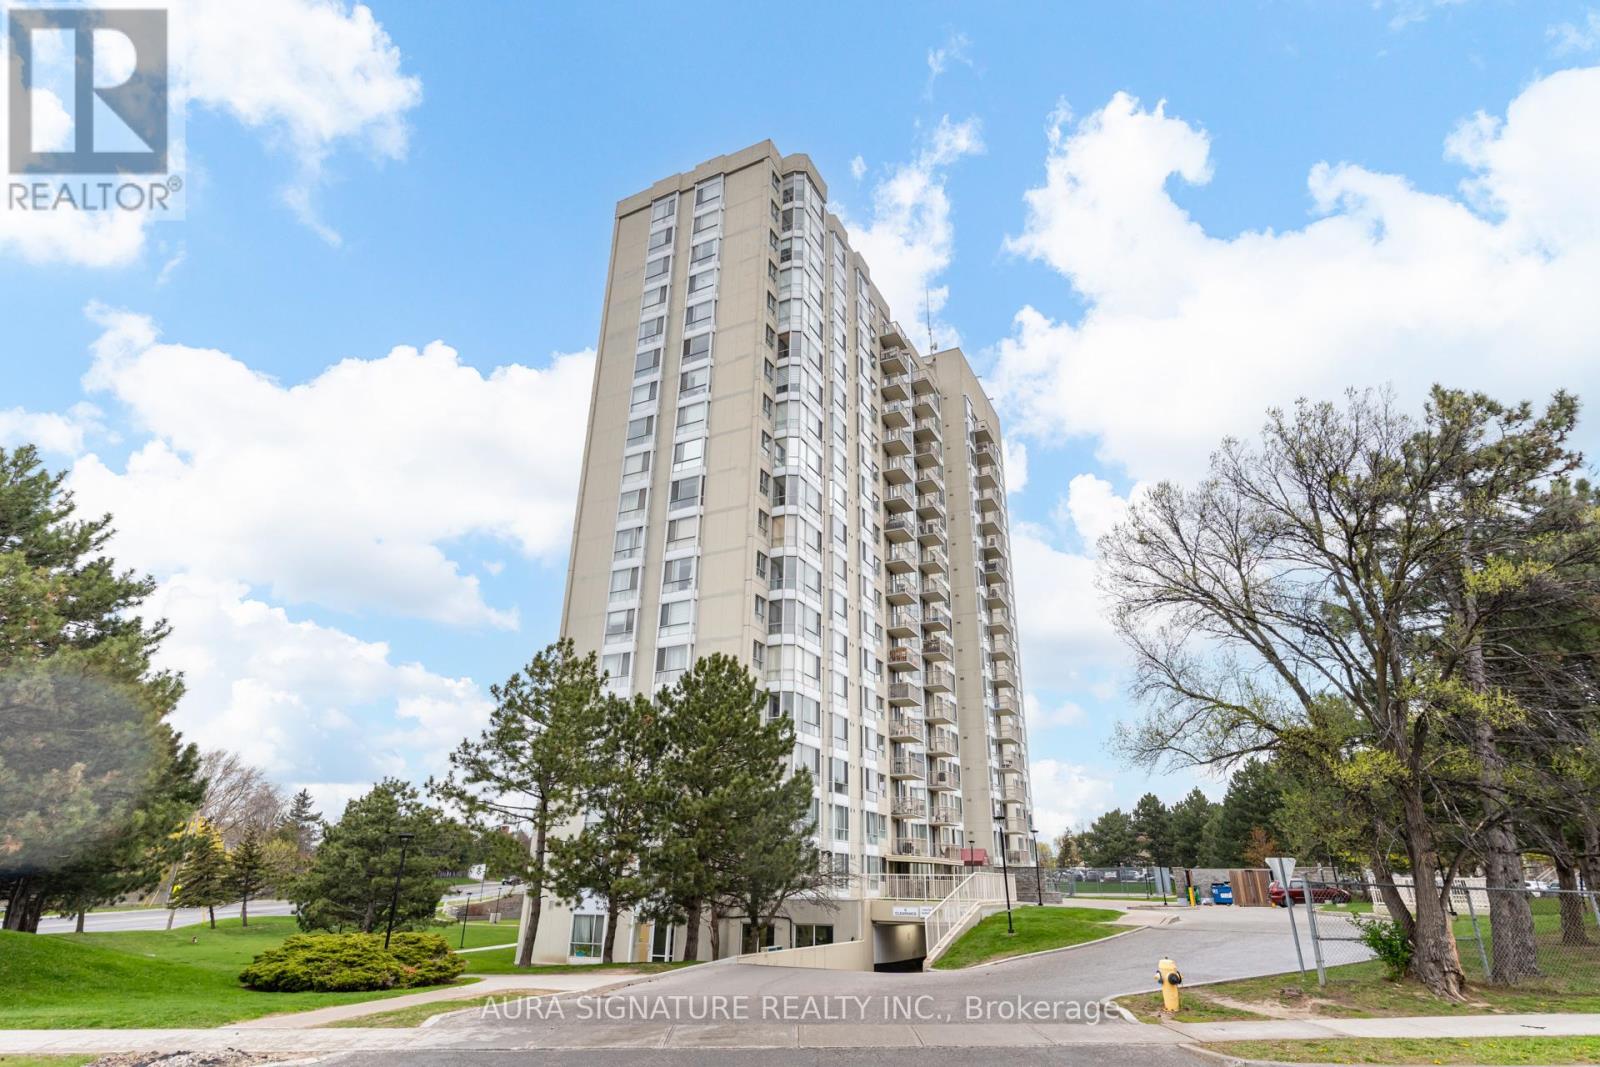
401 - 3077 Weston Road
Toronto, Ontario
Welcome to Unit 401 at 3077 Weston Rd, nestled in the charming Humberlea-Pelmo Park neighbourhood. This address puts everything at your doorstep - just minutes from Highway 401, public transit, shopping, and parks. Boasting an impressive 933 sq ft of living space, this spacious one-bedroom unit offers a functional layout brimming with potential. A true blank canvas, this home is ready for you to put your personal stamp on it and make it uniquely your own.The generously sized primary bedroom is a standout feature, complete with not one, but two walk-in closets - a rare find at this price point. This unit also includes parking and a private locker, offering extra storage and practicality every homeowner appreciates.With its unbeatable location and versatile layout, this unit presents an ideal opportunity for first-time homebuyers and savvy investors alike. (id:63616)

68 Mystic Avenue
Toronto, Ontario
Welcome to 68 Mystic! Set on a wide 42-foot lot in Oakridge, this charming three-bedroom detached home has a flexible layout, a finished lower level and an impressive amount of outdoor space. The main floor features a bright living room, separate dining area with walk out to the backyard, a bright kitchen, full bathroom and a convenient bedroom, while the second floor offers two additional bedrooms with walk-in closets, and a powder room. The finished basement expands the living space with a large recreation room, separate office, laundry and substantial storage. Outside, enjoy a composite front deck, a partially fenced backyard with BBQ gas line and a long private garden portion, three-car tandem driveway parking and a spacious 16' x 20' insulated detached garage built in 2023. Other improvements include a waterproofed basement with sump pump and backflow valve, updated electrical, copper water pipes, custom window coverings and a high-efficiency furnace with central air and humidifier. This lovely family home is well-maintained with space to live, work, entertain and grow! (id:63616)

76 Browning Avenue
Toronto, Ontario
Welcome to sought-after Playter Estates! This bright and spacious main floor unit offers a functional open-concept layout with a well-appointed kitchen, dining, and living area, perfect for comfortable everyday living and entertaining. The unit also features a separate bedroom and full bathroom. Ideally located just minutes from the subway, Danforth shops, restaurants, cafes, and everyday amenities, with convenient access to the DVP. Enjoy the vibrant community and excellent location of one of Toronto's most desirable neighbourhoods. (id:63616)
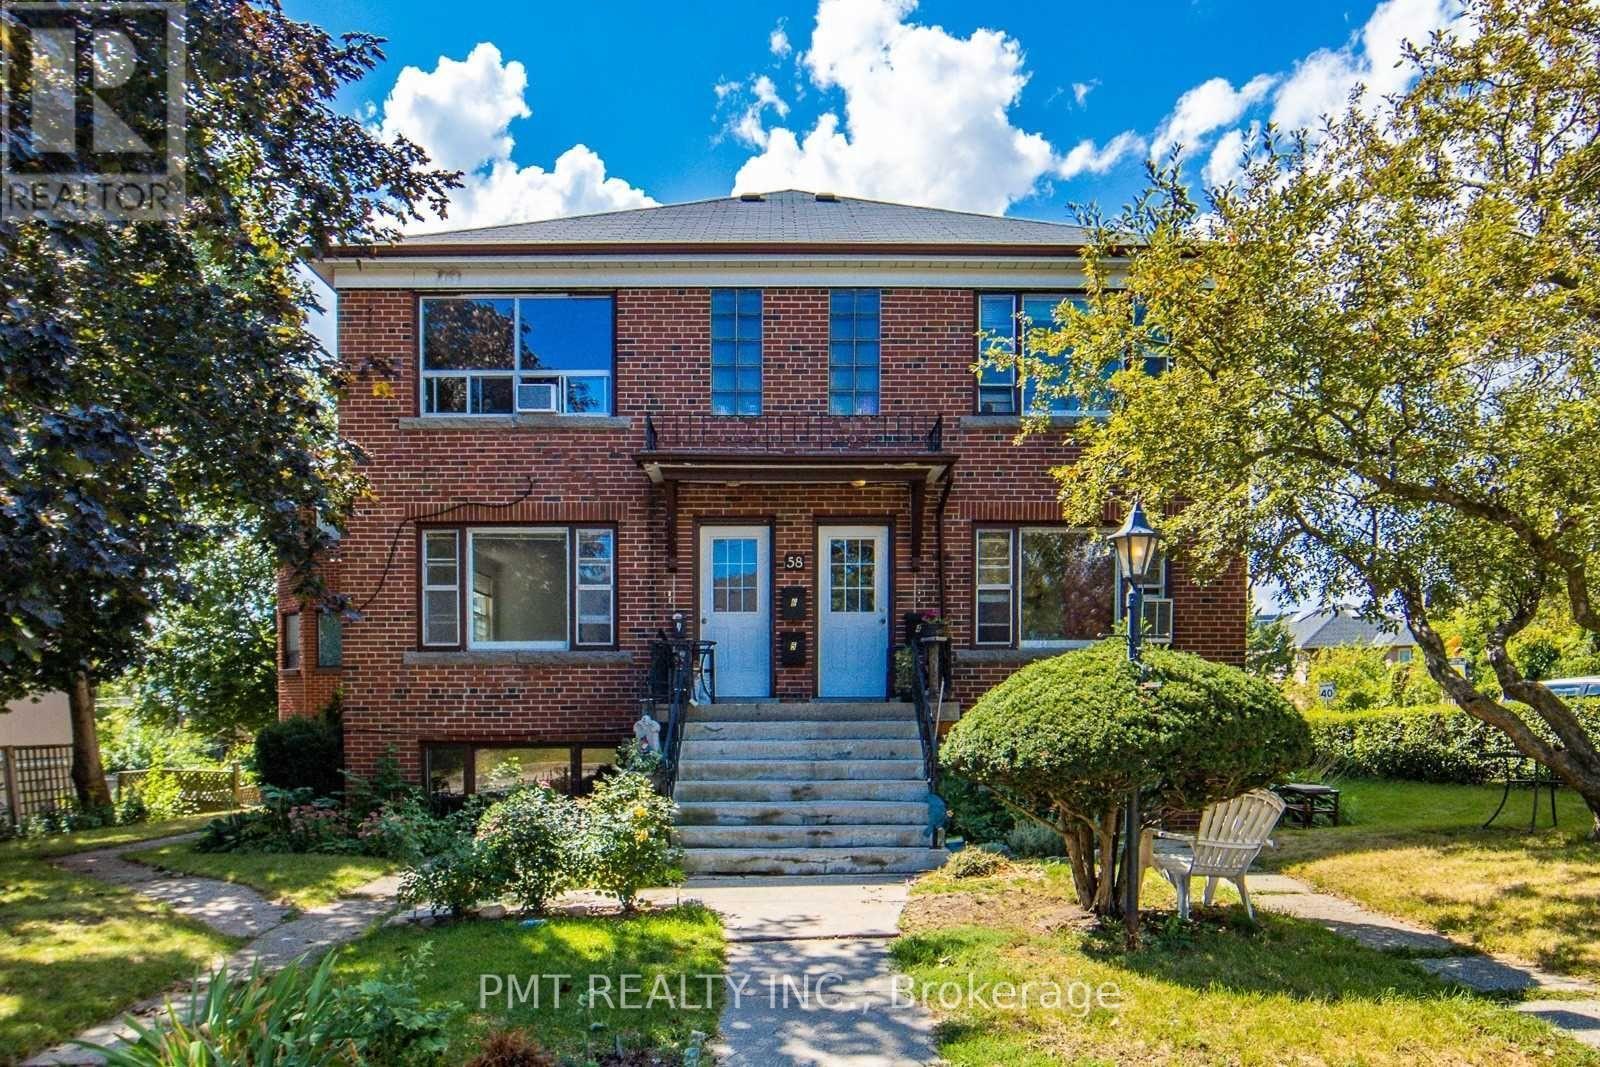
6 - 58 Leyton Avenue
Toronto, Ontario
Large 2-Bedroom Unit In The Heart Of Oakridge, Just Steps To Danforth Avenue! Bright 2nd Floor Unit Featuring High Ceilings, Laminate FlooringThroughout, And An Oversized Living Room With Multiple Windows. Sunny Window Nook Is Perfect For A Home Office Or Reading Space.Ductless A/C Units Installed. Shared Laundry And 1 Parking Space Included (vehicle to be registered with Landlords). Conveniently LocatedWithin Walking Distance To TTC, Schools, Parks, Grocery Stores, And Shopping. Easy Access To The Subway, GO Transit, Downtown Toronto,And Danforth Bike Lanes. Heat, Hydro & Water Included. (id:63616)

601 - 525 Eglinton Avenue E
Toronto, Ontario
***** 3 MONTHS FREE RENT FOR ONE YEAR LEASE ******This bright and spacious unit features large windows that let in plenty of natural light, along with a comfortable living area ideal for both relaxing and entertaining. Located in the lively Yonge and Eglinton neighborhood, it's just steps from a wide range of shops, cafés, parks, restaurants, bars, and transit options-perfect for enjoying everything the city has to offer. The building includes secure entry, on-site laundry, and available parking, all in one of Toronto's most desirable areas (id:63616)

25 - 41 River Street
Toronto, Ontario
Beautiful 2-bedroom, 2-bathroom unit in a modern multiplex at Queen & River! This upscale residence features polished concrete floors throughout, overflowing natural light, a split bedroom floor plan, and large kitchen perfect for entertaining. Boutique building with keyless entry, party room, and a rooftop patio with views of the CN Tower. Eco-friendly building with geothermal heating and cooling. Bell WiFi included in rent. Steps to TTC, the Distillery District, Riverside, and nearby walking trails. Rental parking available. (id:63616)

#210b - 365a Wilson Avenue
Toronto, Ontario
Great Location For A Private Office On 2nd Floor, big window facing Wilson Ave, newly renovated, Walking Distance To Bathurst And All Amenities, Transit, Restaurants, Supermarket, All Office Uses Allowed This Unit Will Rent Fast. TENANT MUST SIGN COMMERCIAL LEASE (id:63616)

#213 - 365a Wilson Avenue
Toronto, Ontario
Great Location for a private office on 2nd floor. with 2 sink and a small 2pcs bathroom. walking distance to Bathurst and all amenities, transit, restaurants, supermarket, all office uses allowed this unit will rent fast. (id:63616)

604 - 664 Spadina Avenue
Toronto, Ontario
****2 MONTHS FREE ON 1 YEAR LEASE****Spacious 2 Bedroom Apartment. Be the first to live in this brand-new, never-occupied suite at 664 Spadina Avenue, located in the highly desirable Harbord Village and University District. This modern 2 bedroom unit features a bright open-concept layout with floor-to-ceiling windows, a contemporary kitchen with stainless steel appliances, and high-quality finishes throughout. The building includes a shared lounge and on-site dining, offering both comfort and convenience. public transit, and major downtown attractions such as the ROM, AGO, and Queen's Park. Ideal for professionals or families looking for a well-connected and thoughtfully designed living space in the heart of Toronto. (id:63616)

2305 - 10 Northtown Way
Toronto, Ontario
This stunning corner-unit 2-bed, 2-bath suite on the 23rd floor at 10 Northtown Way offers an exceptional blend of space, comfort, and unobstructed city views in one of North York's most sought-after communities. Flooded with natural light from expansive floor-to-ceiling windows, the unit features a highly functional split-bedroom layout that provides privacy and an open-concept living space ideal for both everyday living and entertaining. The modern kitchen offers full-sized appliances, ample cabinetry, and a seamless flow into the dining and living areas, creating a warm and inviting atmosphere. The primary bedroom includes a generous closet and a private ensuite, while the second bedroom is bright, spacious, and perfect for guests, a home office, or family use. With two full bathrooms, in-suite laundry, and a corner orientation that enhances quietness and panoramic views, this residence delivers comfort and convenience at every turn. Located in the vibrant Yonge & Finch corridor, you're steps from the subway, GO Bus terminal, grocery stores, restaurants, parks, and all daily essentials. Residents enjoy access to premium building amenities including a fitness centre, pool, concierge, guest suites, and more. This is a rare opportunity to lease a high-floor corner unit in a well-managed building offering exceptional lifestyle, transit access, and urban convenience. (id:63616)
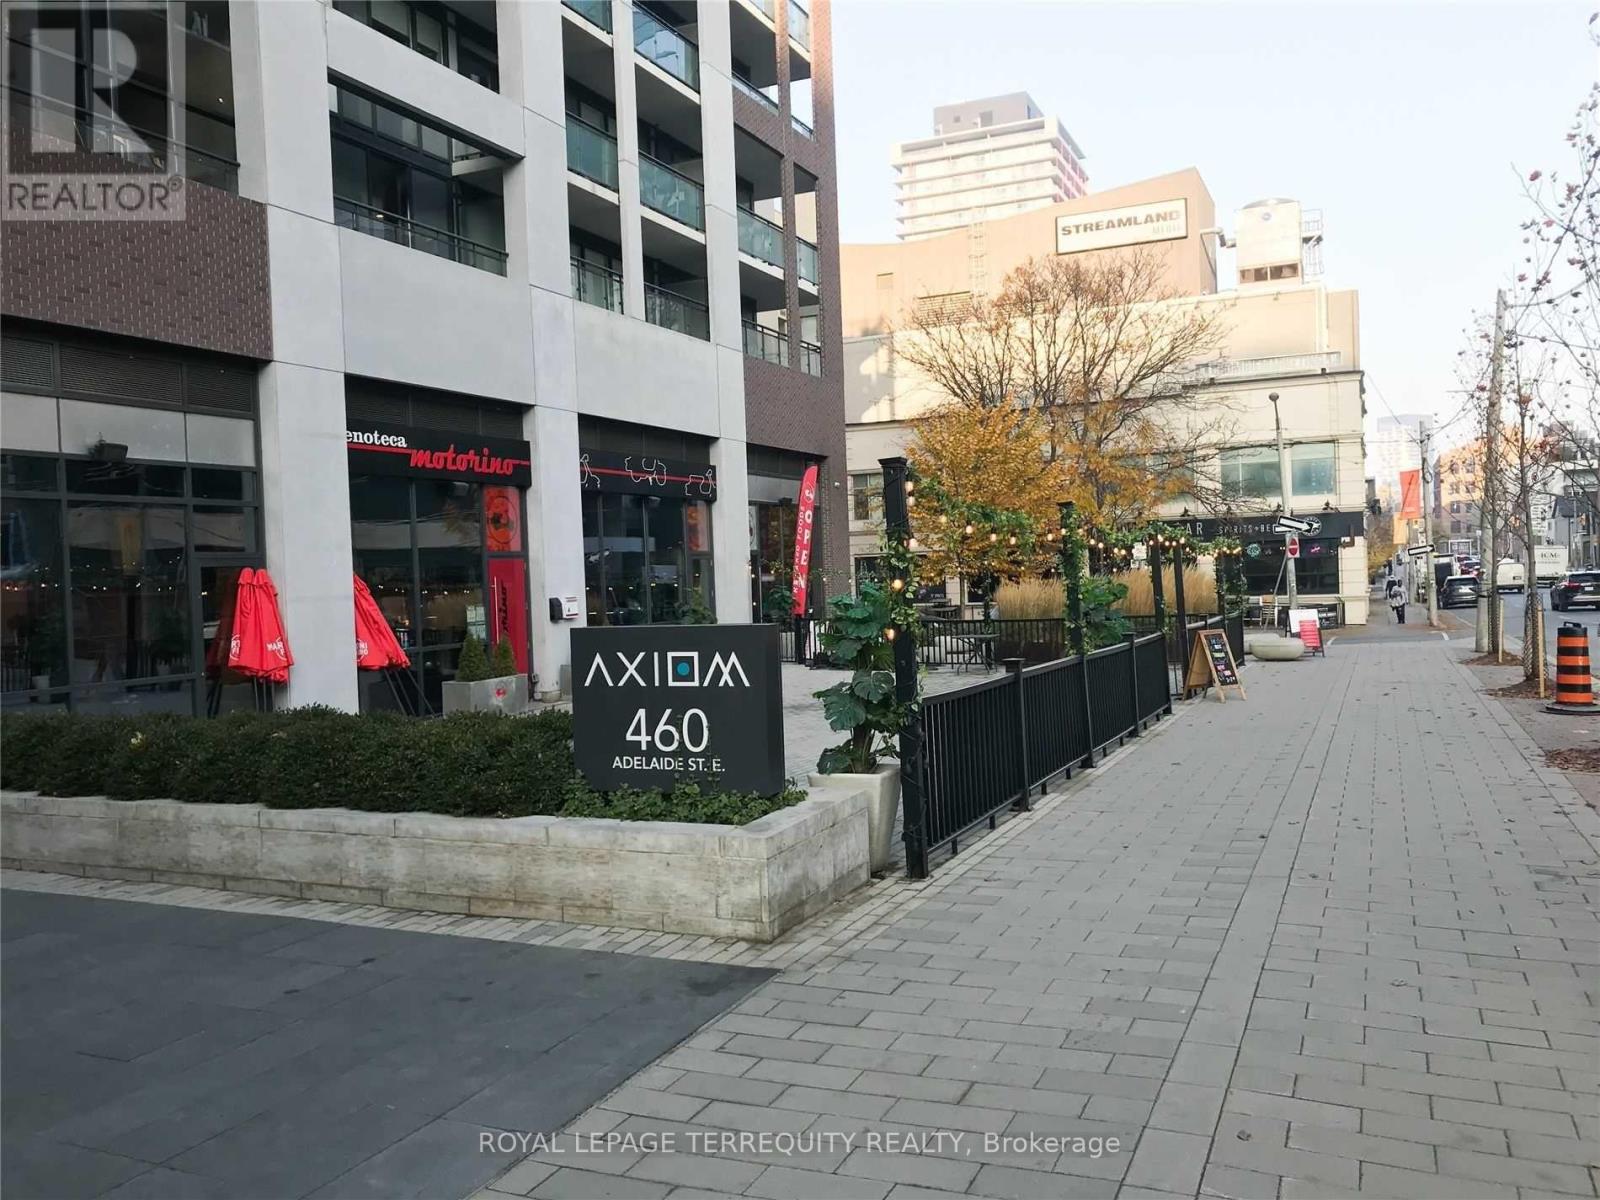
801 - 460 Adelaide Street E
Toronto, Ontario
Welcome to Suite 801 at 460 Adelaide St E, a beautifully designed 1-bedroom residence in the sought-after Axiom Condos by Greenpark. This bright and spacious suite offers a functional open-concept layout with a generous living area, high ceilings, and hardwood flooring throughout. Enjoy seamless indoor-outdoor living with your private balcony-perfect for morning coffee or unwinding after a busy day. The modern kitchen features sleek cabinetry and full-size stainless steel appliances, combining style and functionality for everyday living and entertaining. Ideally situated in the heart of downtown Toronto, this prime location puts you just minutes from the Financial District, St. Lawrence Market, Eaton Centre, George Brown College, TTC, Metro, banks, restaurants, cafes, and a variety of shops and services. Residents enjoy an impressive selection of amenities, including 24-hour concierge, fitness room, theatre room, outdoor terrace, party room, dining room, and more. A fantastic opportunity to enjoy the best of downtown Toronto living in a well-appointed suite with exceptional convenience. Book your private showing today! (id:63616)
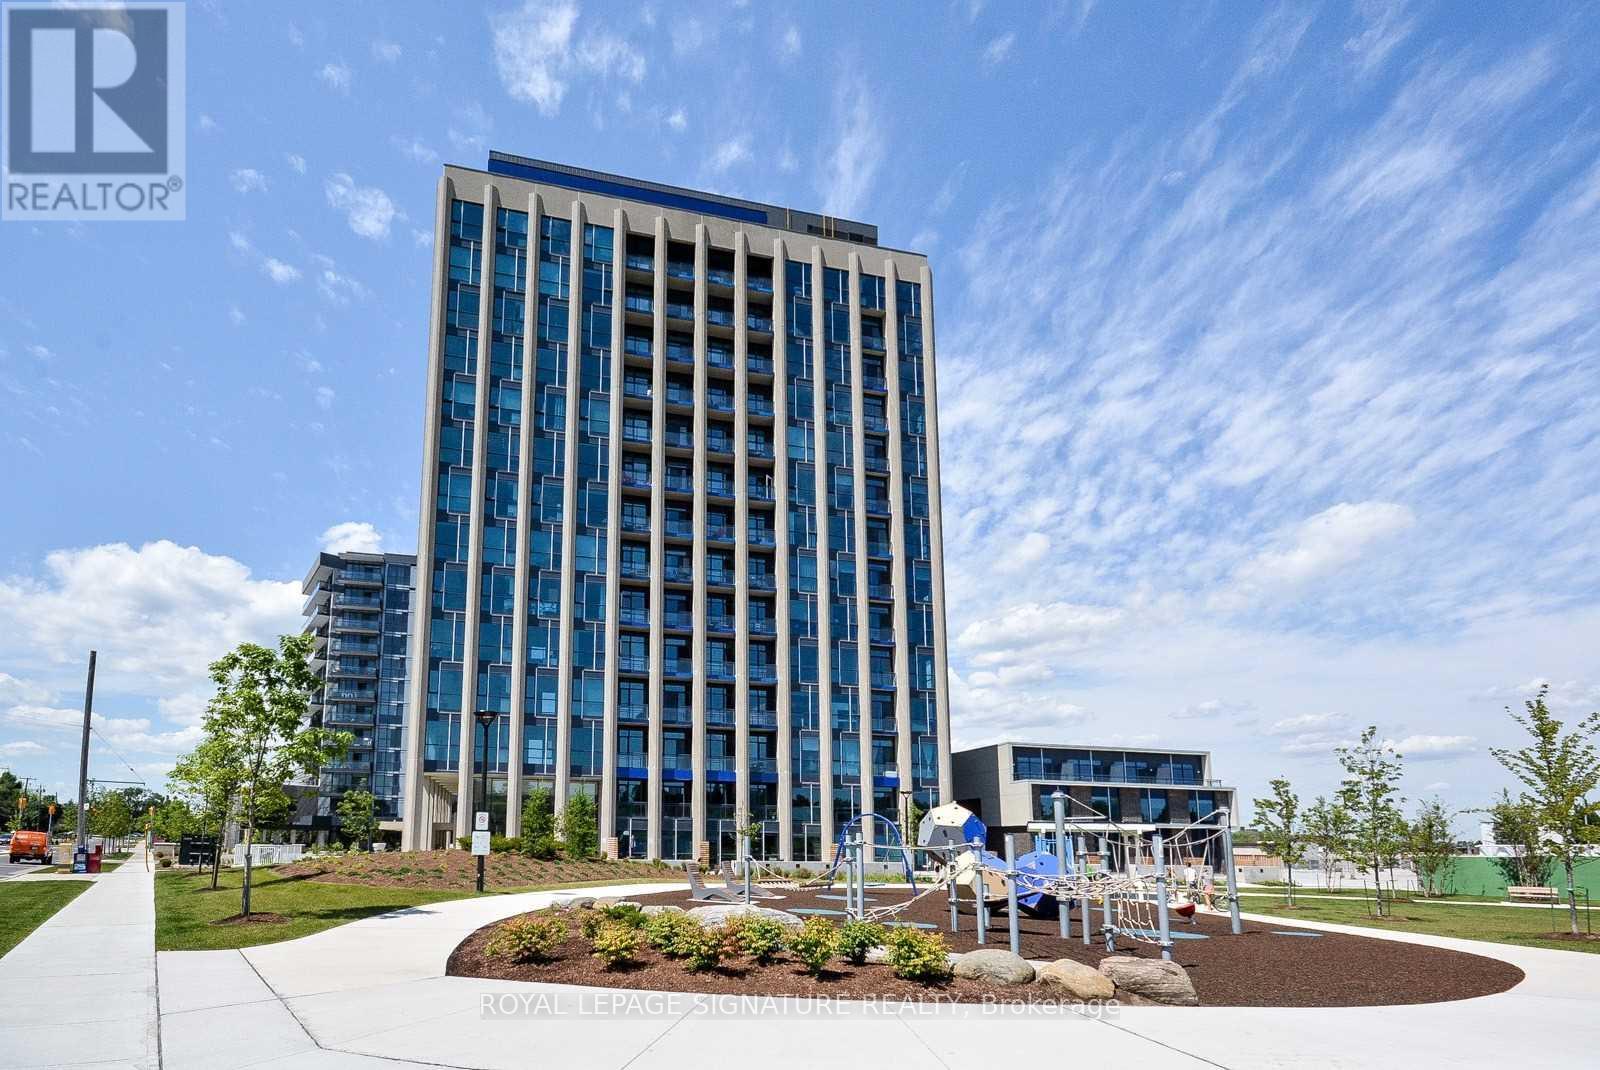
809 - 75 The Donway W
Toronto, Ontario
Welcome to this beautiful 1-bedroom, 1-bathroom condo at the sought-after 75 The Donway West-Liv Lofts! Located in the heart of Shops at Don Mills. Offering approximately 630 sqf of functional living space, this bright and spacious south facing suite features an open-concept layout, modern finishes, and floor-to-ceiling windows that provide an abundance of natural light. Enjoy the convenience of premier shopping, dining, cafes, and entertainment just steps from your door. Excellent access to the DVP, public transit and downtown Toronto makes your commuting effortless. Residents enjoy an impressive selection of amenities, including a fully equipped gym and fitness room, rooftop terrace, hot tub, BBQ, lounge area, and party room. One parking space is included. A fantastic opportunity to live in a vibrant, well-connected community with everything you need right at your doorstep! Welcome home! (id:63616)