
101 - 1275 Finch Avenue W
Toronto, Ontario
Position your business for success in this high-demand University Heights Professional Centre, a modern Class-A commercial complex built in 2019. Unit 101 occupies a premier ground-floor position featuring direct street/exterior entrance access, offering maximum convenience, foot traffic, and effortless accessibility for clients, customers, and deliveries without navigating main building lobbies or elevators. Currently outfitted for restaurant/food service operation, this versatile unit benefits from existing mechanical and utility infrastructure, making it ideal for a seamless turn-key food concept transition. Alternatively, the open and adaptable layout paired with flexible MC Zoning allows for easy retrofitting into a wide range of alternate commercial uses, including medical/dental clinics, retail storefronts, professional service offices, or financial institutions. The unit also includes two washrooms and four parking spots. (id:63616)

1625 Albion Road
Toronto, Ontario
Prime commercial opportunity in Etobicoke/Toronto, prominently situated on a high-visibility corner within a busy corridor. This well-maintained property offers approximately 32,000 sq. ft. with strong retail exposure along Albion Road. The fully built out second floor features turnkey medical office space, ready for immediate occupancy, and elevator access serves all three levels for added convenience and accessibility. Ideally located steps from two LRT stops with TTC service at the doorstep, the property offers excellent connectivity for clients and staff. Well suited for medical professionals, owner users/investors, it also provides ample on-site parking, strong surrounding demographics, and convenient access to major highways and transit routes. A compelling investment in a rapidly growing area. (id:63616)

514 - 4 Elsinore Path
Toronto, Ontario
Welcome to The Wave at 4 Elsinore Path, where comfort, convenience and lakeside living come together in the heart of South Etobicoke. This bright and well-designed 1 Bedroom, 1 Bathroom condo offers an open-concept layout, perfect for entertaining, with the added convenience of a full-size in-suite laundry room providing extra storage and everyday functionality. Walkout to the Balcony, to enjoy your morning coffee, tea or just relax reading a book and the expansive unobstructed views and plentiful natural light enhance the home's bright and airy feel from morning to evening. The Wave is a well-maintained boutique-style condominium including a business centre, visitor parking, and secure entry. Ideally situated in the vibrant Lakeshore Village community, you're just minutes from Humber College's Lakeshore Campus, Lake Ontario, waterfront parks and trails, local cafés, restaurants, shopping, and everyday conveniences. Commuting is effortless with TTC transit at your doorstep, easy access to Mimico GO Station, the Gardiner Expressway, Highway 427, and the QEW, making travel throughout Toronto and the GTA a breeze. Whether you're a first-time buyer, investor, or downsizer, this is an excellent opportunity to enjoy an affordable lifestyle in one of Etobicoke's most desirable waterfront neighbourhoods. (id:63616)
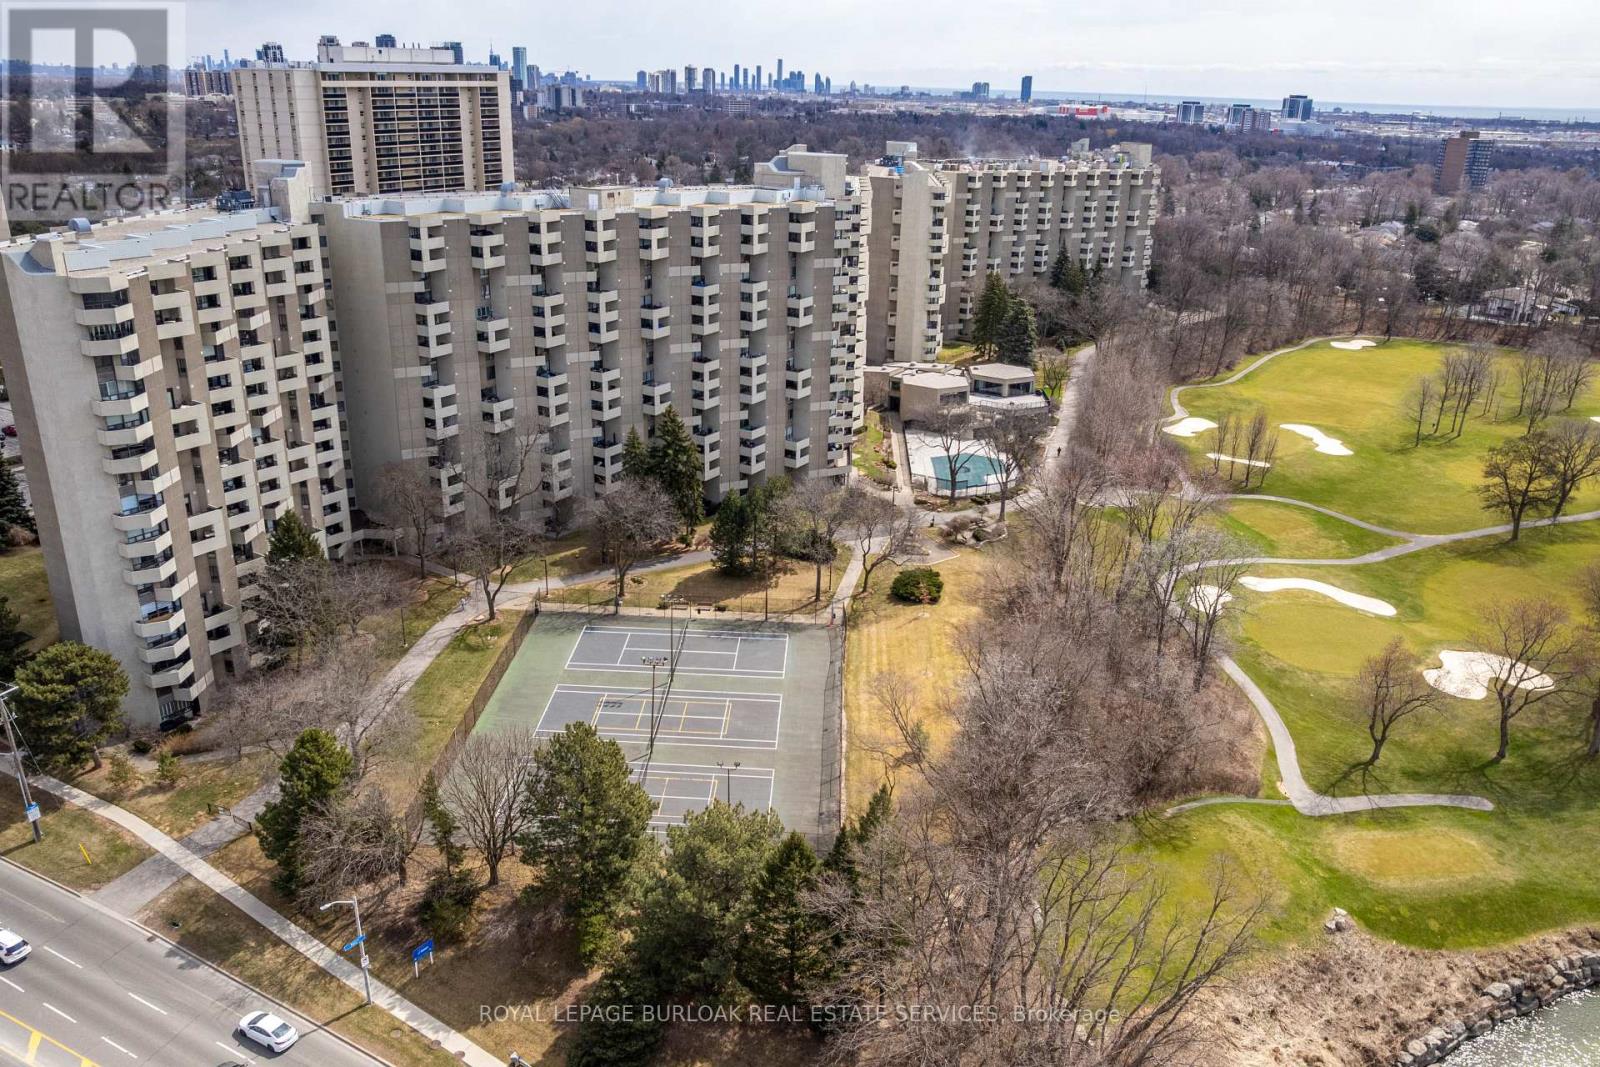
C34 - 300 Mill Road
Toronto, Ontario
Welcome to The Masters, where resort-style amenities meet everyday convenience. Located beside Markland Wood Golf Club and Etobicoke Creek, this spacious multi-level condo offers 3 bedrooms,2.5 bathrooms, and one of the largest layouts in the building. The functional floor plan features an expansive kitchen, separate dining area, and generous living room, ideal for everyday living and entertaining. Residents enjoy exceptional amenities including indoor and outdoor pools, a fully equipped gym, tennis courts, arts and games rooms, 24-hour concierge, elevators, and more. Best of all, all utilities are included in the monthly condo fees. A rare opportunity to enjoy spacious, low-maintenance living in a prime location. (id:63616)

1208 - 3050 Ellesmere Road
Toronto, Ontario
Welcome to this spacious 2-bedroom, 2-bathroom condo offering incredible potential to make it your own. With a few minor updates and renovations, this well-designed unit can truly be transformed into a stunning home. The bright and functional layout is complemented by beautiful northwest views overlooking the Ellesmere Ravine, creating a peaceful backdrop to everyday living.The unit includes convenient underground parking, and the maintenance fees cover all utilities for added value and peace of mind.Residents enjoy exceptional building amenities, including 24-hour concierge service, an indoor swimming pool, tennis court, fitness centre, and sauna.Ideally located just steps from Centennial College, the University of Toronto Scarborough campus, and St. John Catholic School. Public transit is right at your doorstep, with nearby parks, shopping centres, and quick access to Highway 401, making commuting and daily errands effortless (id:63616)

109 Colonel Danforth Trail
Toronto, Ontario
Dare to Dream!!! A rare property with a remarkable story, beautiful setting and endless possibilities. Built in 1951 by the original owners, this much-loved home has remained in the same family for over 70 years. When the grandparents first built here, family & friends thought they were a little crazy for moving so far outside the city this was a newly developed area at the end of the bus line, and the surrounding lands were once apple orchards and farmland. They built a home, raised their family and created generations of memories here. Today, the property sits on an incredible 75 x 198 ft lot overlooking the TRCA protected ravine, surrounded by mature trees and offering the peace, privacy and serenity that first drew them here all those years ago. The home is ready for its next chapter and requires significant renovation and restoration. Bring your vision-restore the original home, undertake a complete transformation, or explore the potential to build a custom home from the ground up. An exceptional opportunity for renovators, builders, investors or anyone dreaming of creating a forever home in a truly special setting where the land, location, history and possibilities are difficult to replicate. (id:63616)
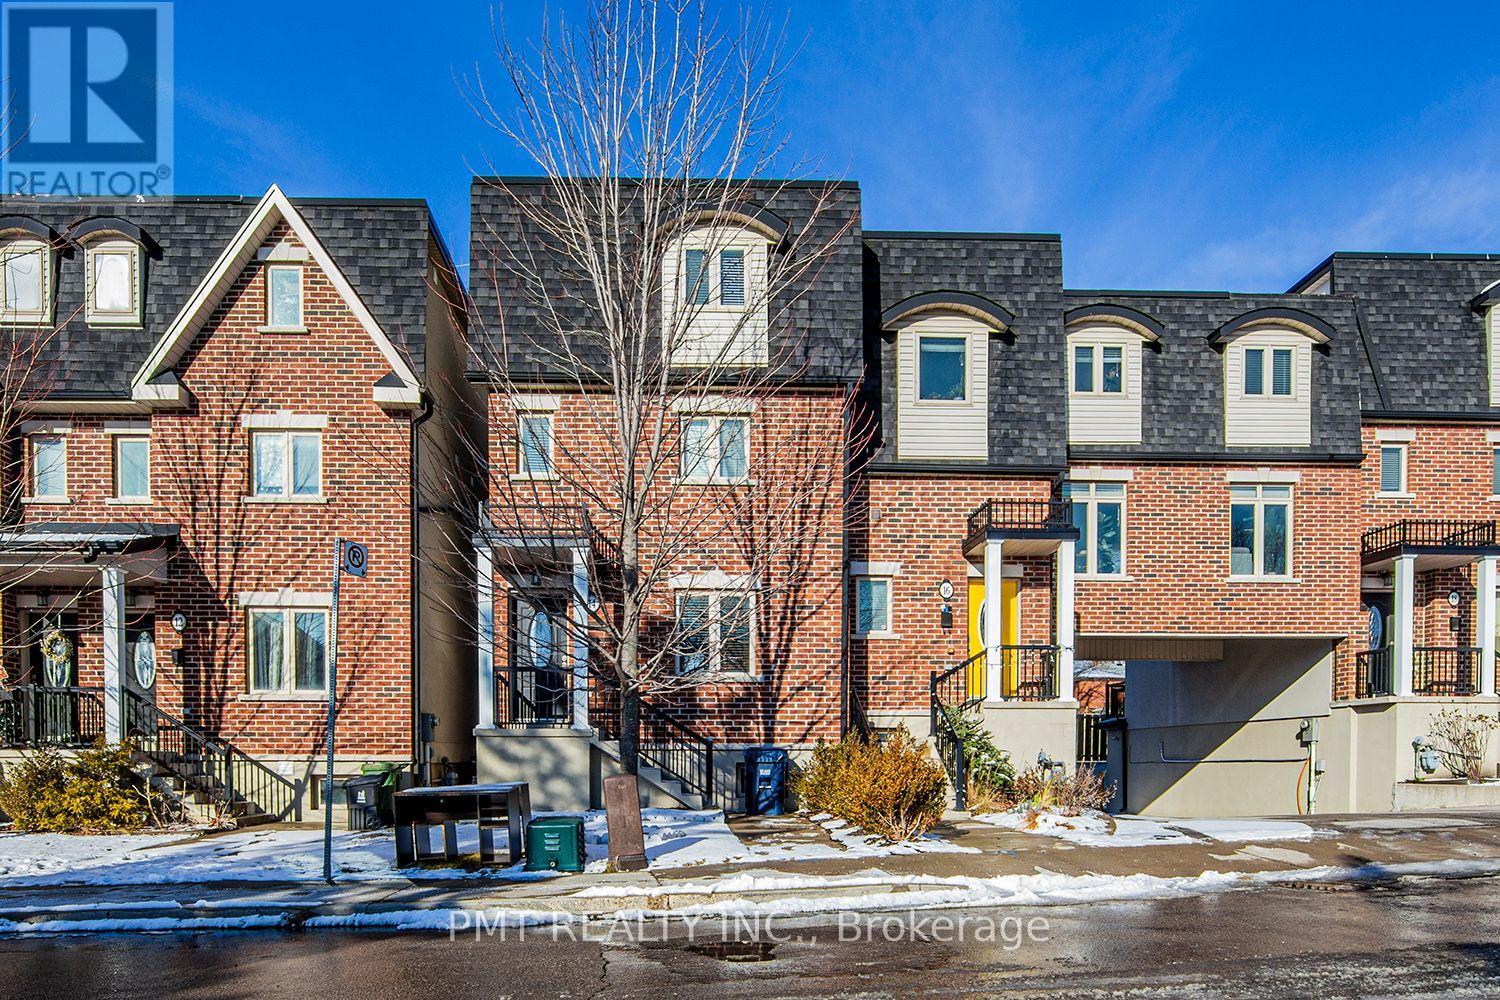
14 Coventry Street
Toronto, Ontario
Welcome to 14 Coventry Street - this beautifully appointed 3-storey, 3-bed, 2.5-bath townhome offers over 1,300 sq. ft. of thoughtfully designed living space and a built-in one-car garage. Filled with natural light, the open-concept main floor features a modern kitchen with a walkout to a private rear balcony, ideal for enjoying your morning coffee or a breath of fresh air. Three spacious bedrooms include a primary retreat complete with a walk-in closet, ensuite bath, and walkout to a second private balcony. An additional full bathroom, convenient powder room, and ensuite laundry provide everyday ease. Ideally situated near grocery stores, shops, restaurants, TTC access, and an array of neighbourhood conveniences. (id:63616)
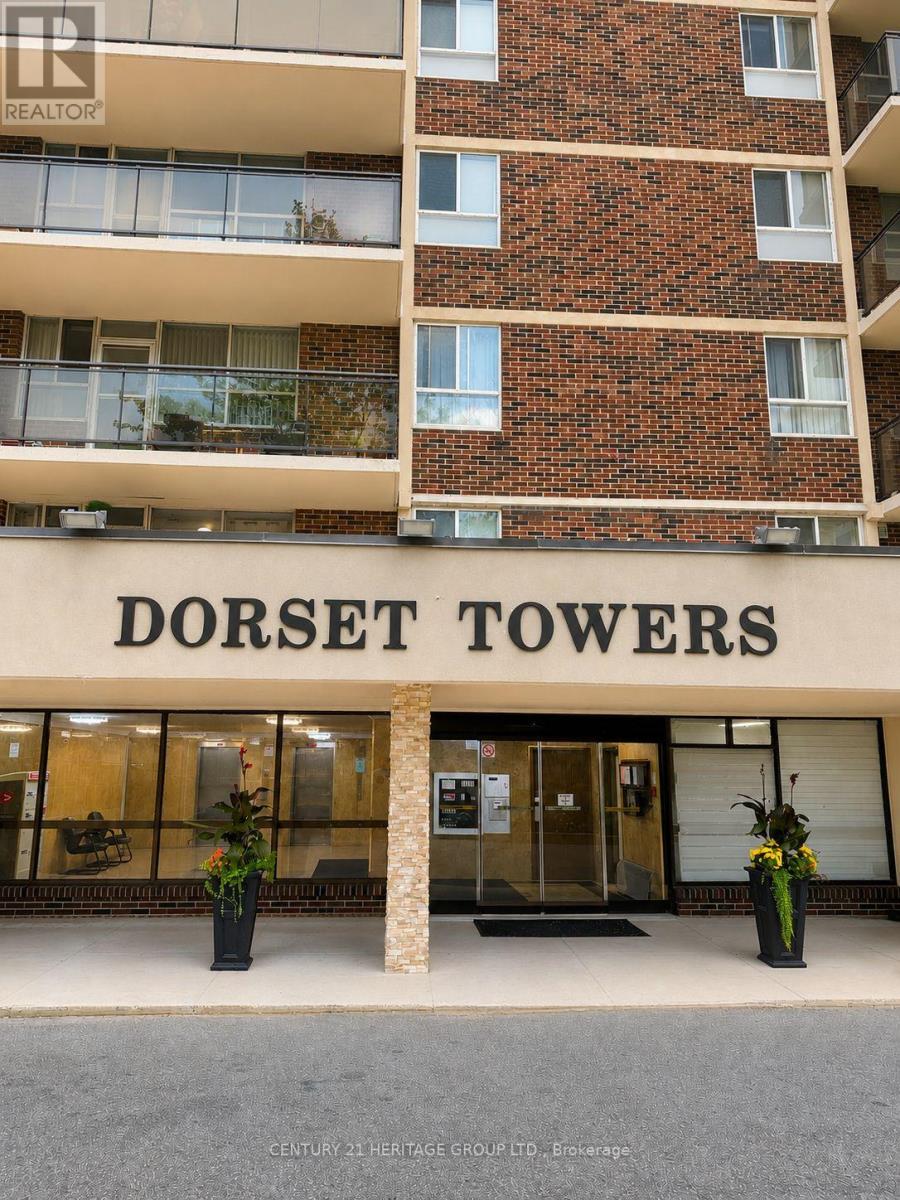
1202 - 1950 Kennedy Road
Toronto, Ontario
Move-in ready, this freshly renovated 2-bedroom, 1-washroom condo is a turn-key gem! The bright and airy interior features brand-new laminate flooring throughout, durable new vinyl flooring in the kitchen, fresh modern baseboards, and a crisp, professional paint job from top to bottom. Large windows flood every room with natural light, leading to a private, south-facing balcony perfect for relaxing. Storage is a breeze with an exceptionally large in-unit storage room, and the unit includes a highly coveted, heated underground parking spot. Located in a fantastic, high-demand building with an exercise room and party room, you will be steps away from public transit, top-rated schools, great shopping, diverse restaurants, and minutes from Highway 401-making it the perfect home for commuters, first-time buyers, or investors alike! (id:63616)
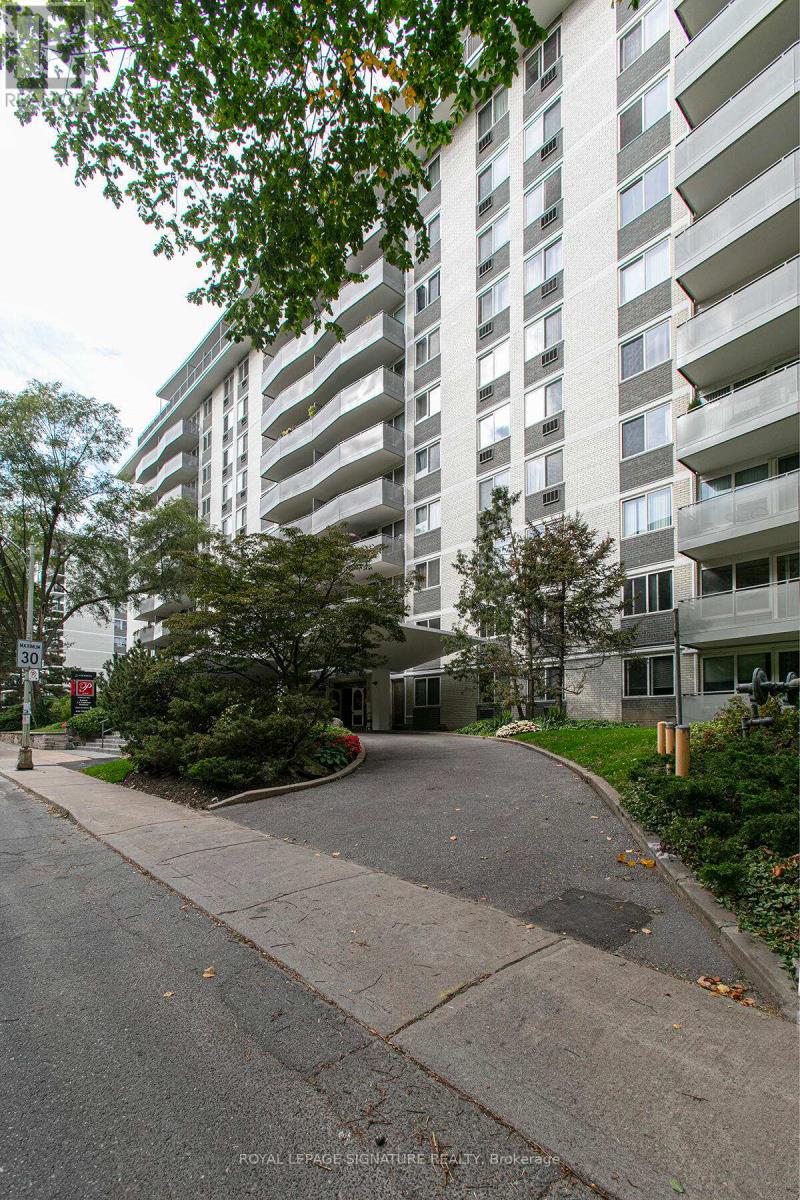
201 - 10 Shallmar Boulevard
Toronto, Ontario
****2 MONTH FREE RENT ON 1 YEAR LEASE OR 3 MONTHS FREE ON 19 MONTH LEASE ****Welcome to 10 Shallmar Blvd, a charming and well-kept rental residence located in the prestigious Forest Hill North neighbourhood of Toronto. Nestled on a peaceful, tree-lined street, this community combines serene living with unbeatable urban access.Just minutes from Eglinton Avenue, you'll find yourself close to parks, top-rated schools, shopping centres, cafes, and convenient public transit routes-perfect for professionals, students, and families alike.This professionally managed building offers responsive on-site property management, ensuring seamless and stress-free living experience.Enjoy the perfect balance of comfort, convenience, and city charm at 10 Shallmar Blvd-where every detail is designed to make you feel at home.Underground parking available for $200/month. (Please note: parking is not included in the base rent.)Don't miss your opportunity to live in one of Toronto's most desirable neighbourhoods-with unbeatable incentives to match! (id:63616)
203 - 2 Grandstand Place
Toronto, Ontario
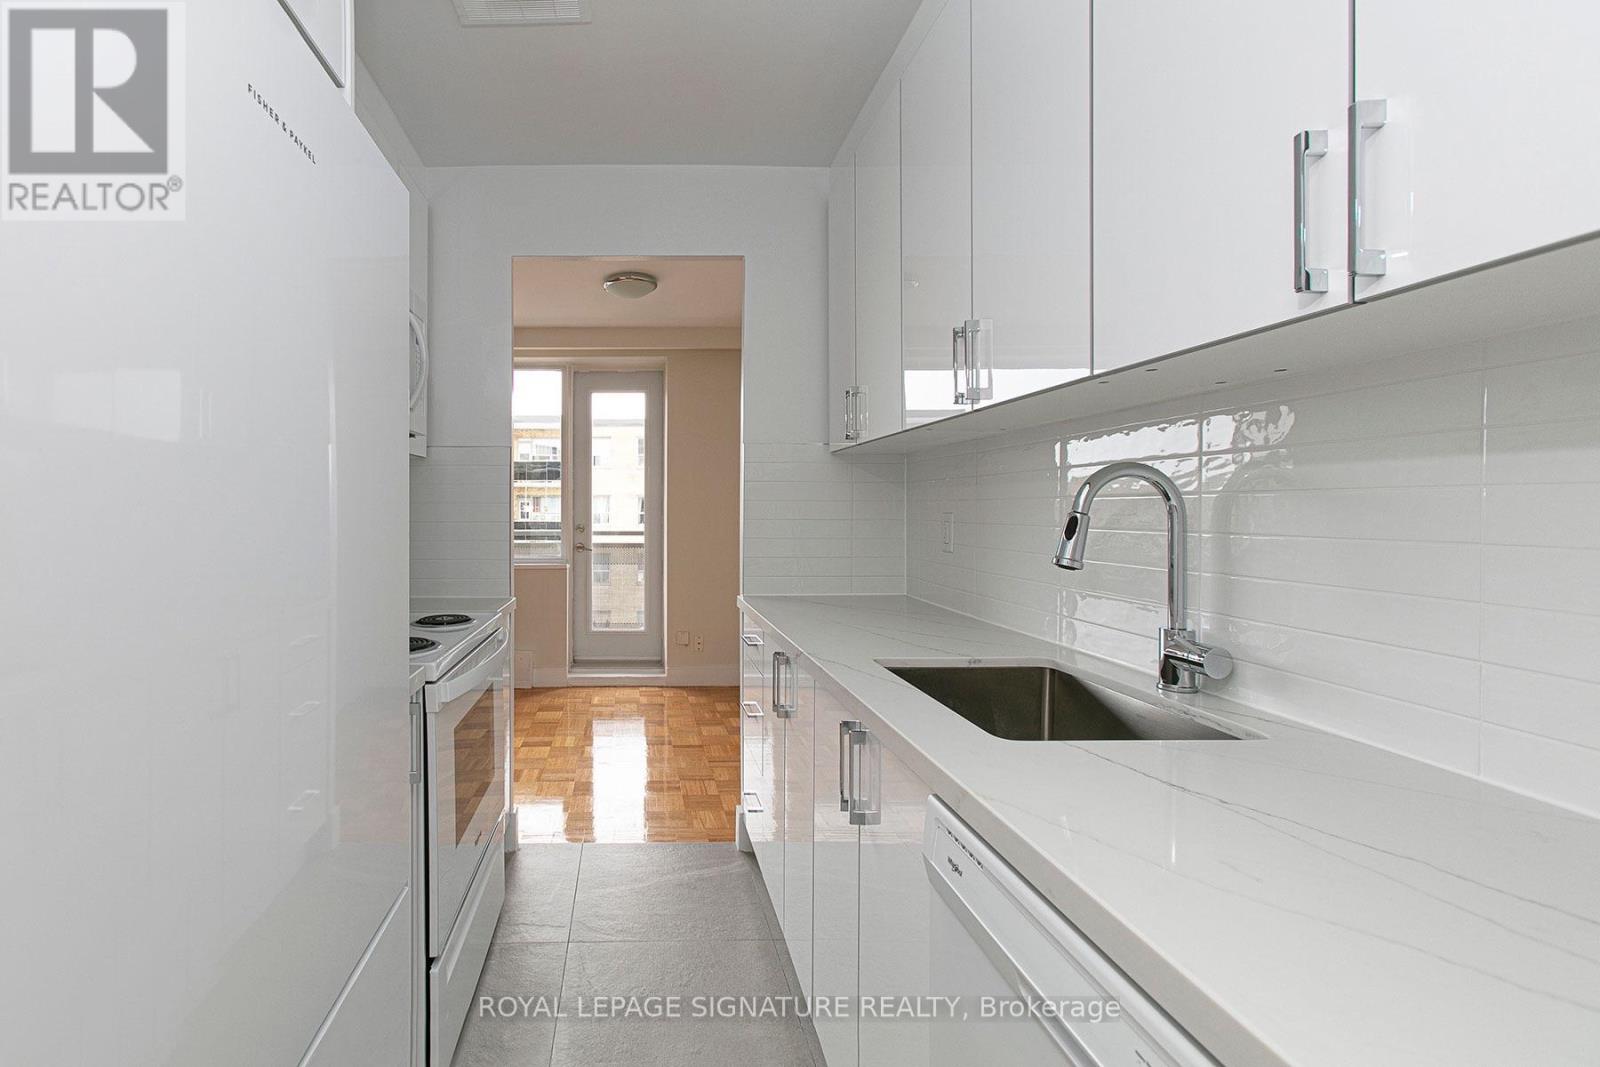
2 MONTHS FREE ON 1 YEAR LEASE ****Don't miss this freshly renovated, bright, and exceptionally clean 2 Bedroom apartment in a quiet, well-maintained, family-friendly building-ideal for couples or families. Located in a peaceful and convenient neighborhood near Overlea Blvd and Millwood Avenue, you're just steps from East York Town Centre, schools, places of worship, and all essential shopping. The unit features hardwood flooring, a tiled kitchen, new appliances, fresh paint, and a private balcony. Included are a fridge, stove, microwave, and dishwasher, with air conditioning available upon request. Enjoy hassle-free living with ALL UTILITIES INCLUDED! This rent-controlled building also offers on-site management, a smart card laundry room on the ground floor, elevators, and 24/7 camera surveillance for added security. Parking is available for an additional fee (outdoor $125/month, underground $200/month). (id:63616)

117 Citation Drive
Toronto, Ontario
Fantastic Opportunity! South Facing, Prime Ravine Lot, On A Quiet Cul-De-Sac, On One Of The Most Sought After Streets In Prestigious Bayview Village. Backing Onto Private, Tranquil Ravine, With Generous Table Of Land. Build, Invest, Extend Or Renovate! Earl Haig Secondary School & Elkhorn Public School District. Walking Distance To Schools, Public Transit/Subway, Bayview Village Mall. Short Driving To Highways And All Amenities. (id:63616)
#211 - 365a Wilson Avenue E
Toronto, Ontario
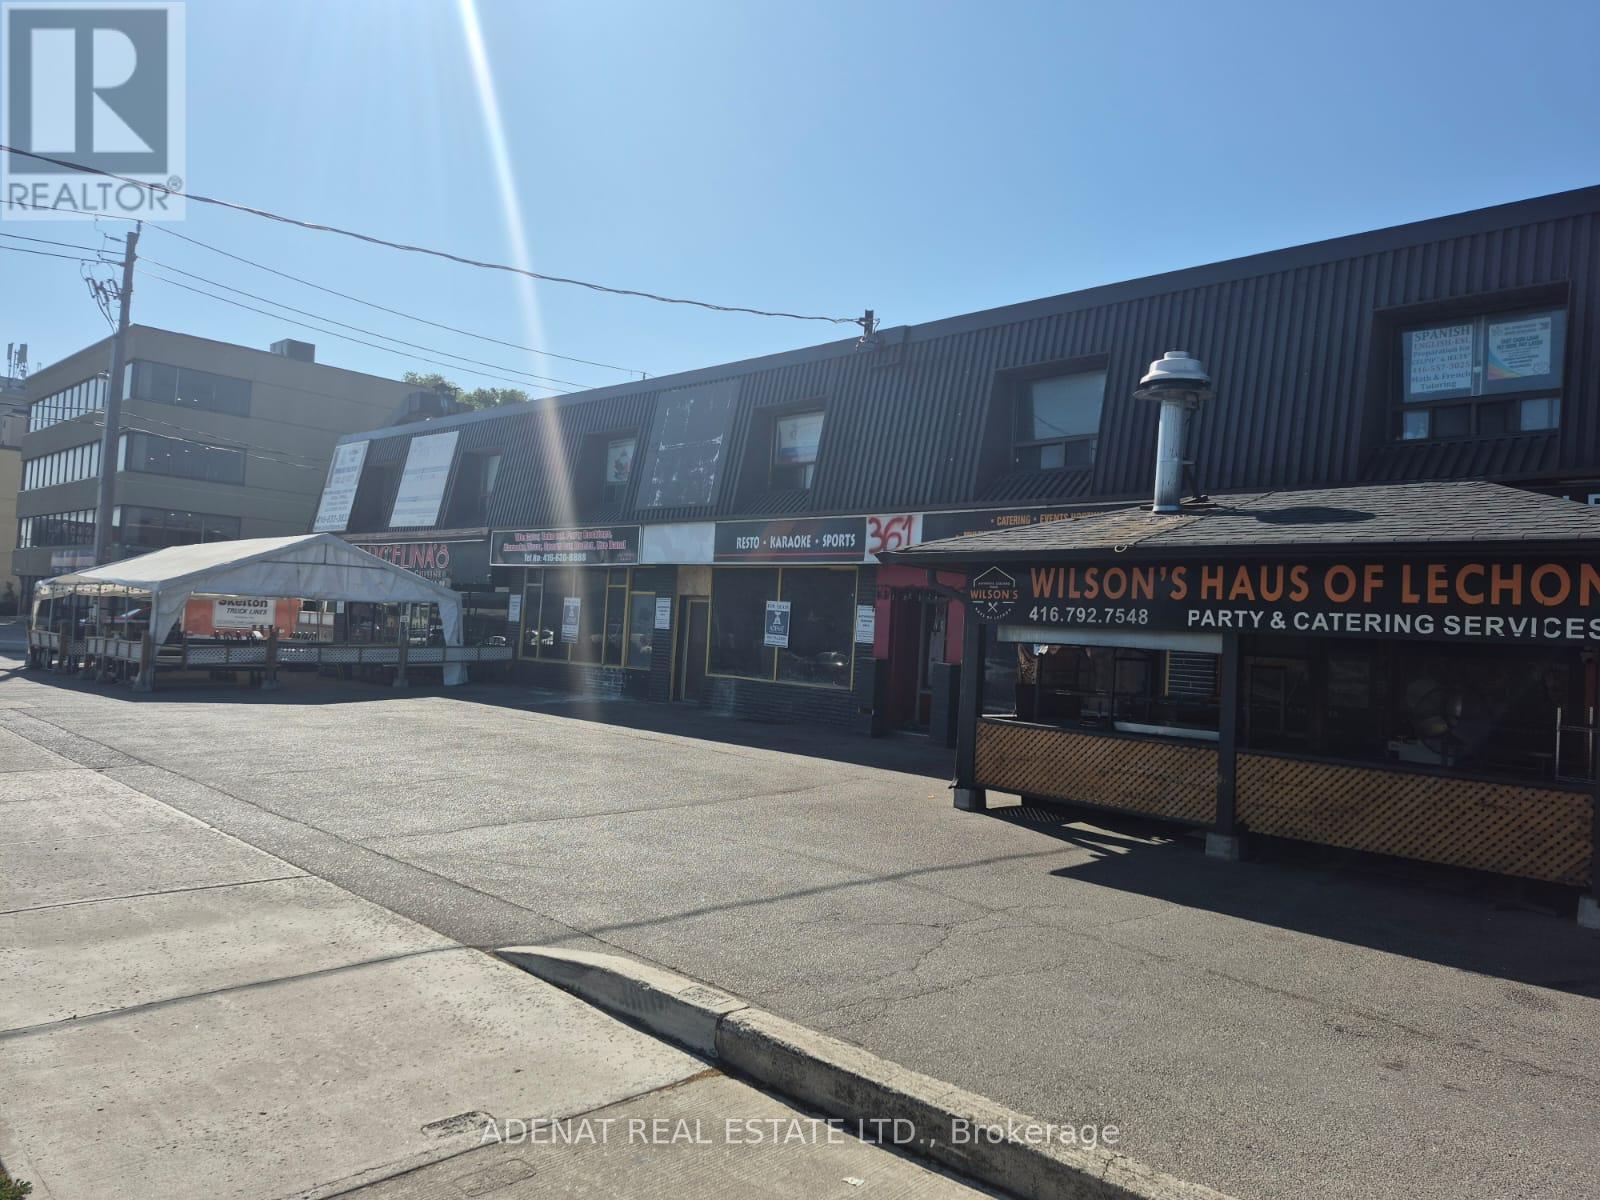
Second Floor office Space In Prime Location In Wilson Plaza.Big window out looking Wilson ave Walking Distance To Bathurst And All Amenities, transit, Restaurants, Supermarket, All Office Uses Allowed. (id:63616)