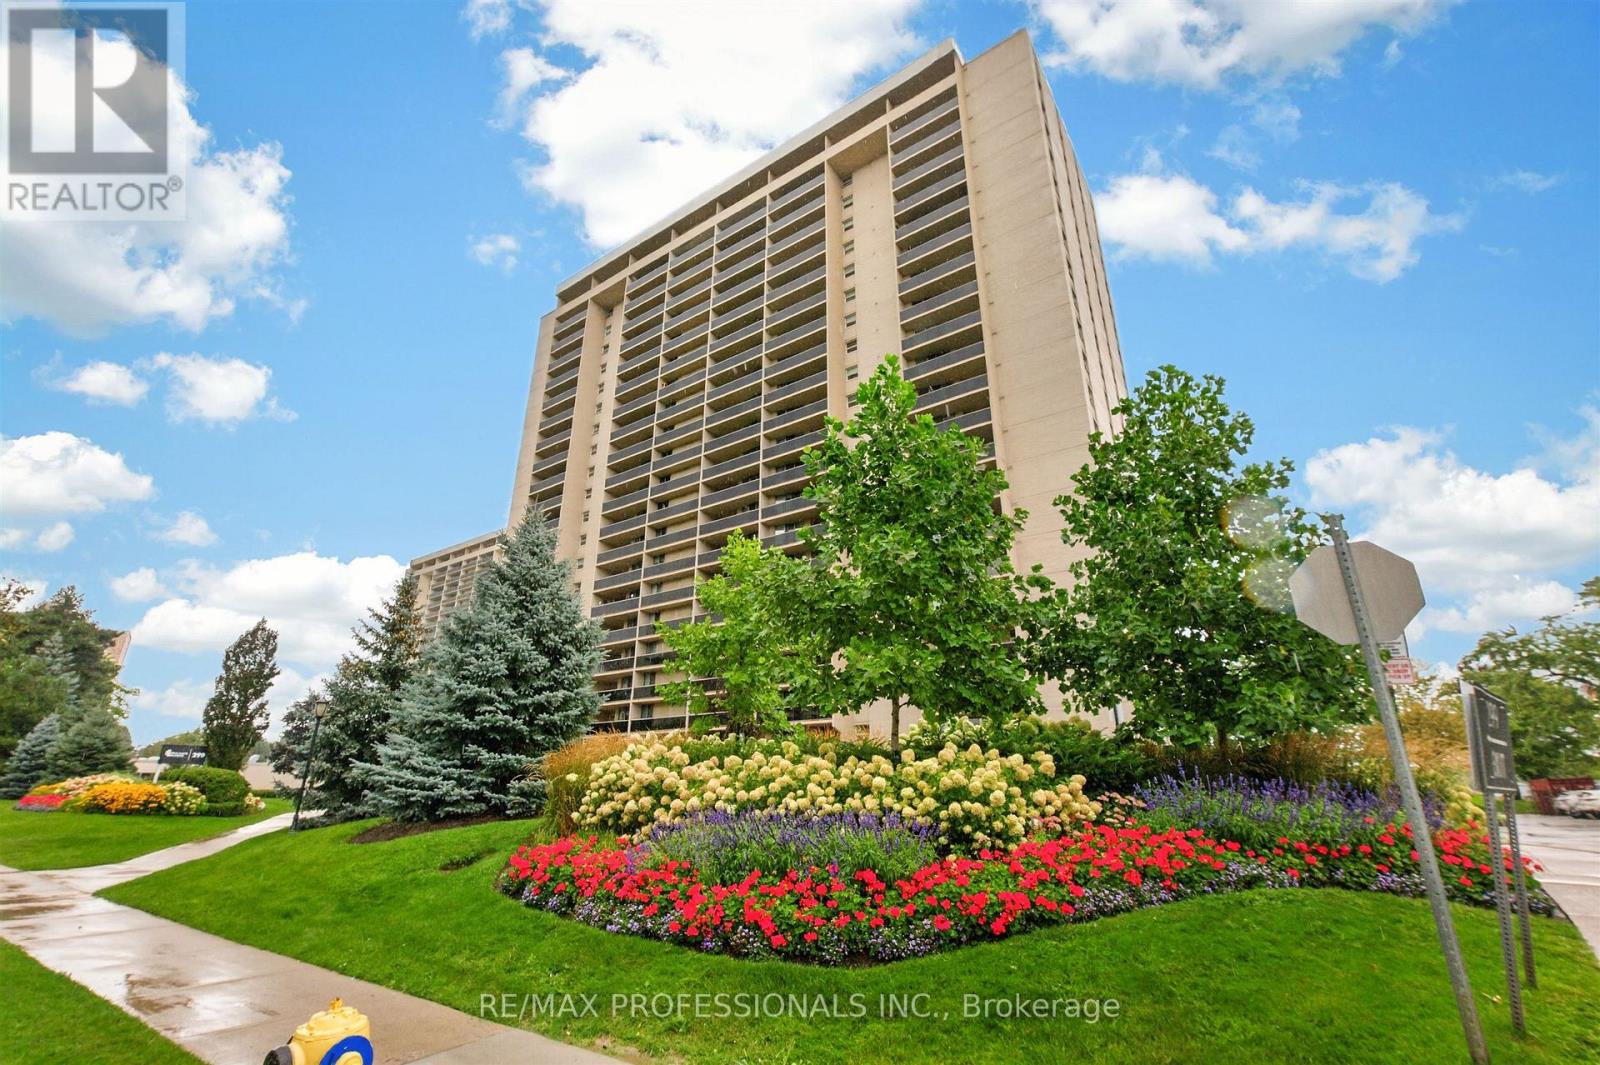
502 - 299 Mill Road
Toronto, Ontario
Welcome to 502 - 299 Mill Rd. offering sophisticated design, modern functionality and an exceptional sense of space in the highly sought-after Markland Wood community. This fully renovated 3 bedroom, 2 full-bathroom suite has been thoughtfully designed with high-end finishes and custom details throughout. The bright, open-concept living and dining area showcases elegant custom wall moulding and architectural paneling, creating beautiful designer-inspired feature walls that add depth, character and timeless sophistication to the space. Contemporary light fixtures and pot lights complement the clean, modern aesthetic, while warm-toned flooring adds a welcoming contrast to the crisp white interiors. The show-stopping kitchen features custom white cabinetry, sleek quartz countertops and backsplash, stainless steel appliances, under-cabinet lighting and a generous centre island with a stunning waterfall quartz edge. The island provides the perfect gathering space for casual meals, morning coffee or entertaining guests, while the thoughtful layout offers excellent storage and workspace. All three bedrooms are generously sized and feature custom built-in closets, providing exceptional organization and storage without compromising style. The two bathrooms have been beautifully renovated with top-of-the-line finishes, creating a luxurious, spa-inspired feel. Every detail has been carefully selected to create a cohesive, elevated interior, from the statement lighting and custom wall treatments to the elegant finishes and modern millwork. This is a true turnkey home with the look and feel of a custom-designed residence. Located in the established and family-friendly Markland Wood neighbourhood, residents enjoy a peaceful residential setting surrounded by parks, trails, schools, shopping and everyday conveniences. The area offers easy access to public transit, Burnhamthorpe Road and Highway 427, making commuting throughout Toronto and the GTA convenient. (id:63616)
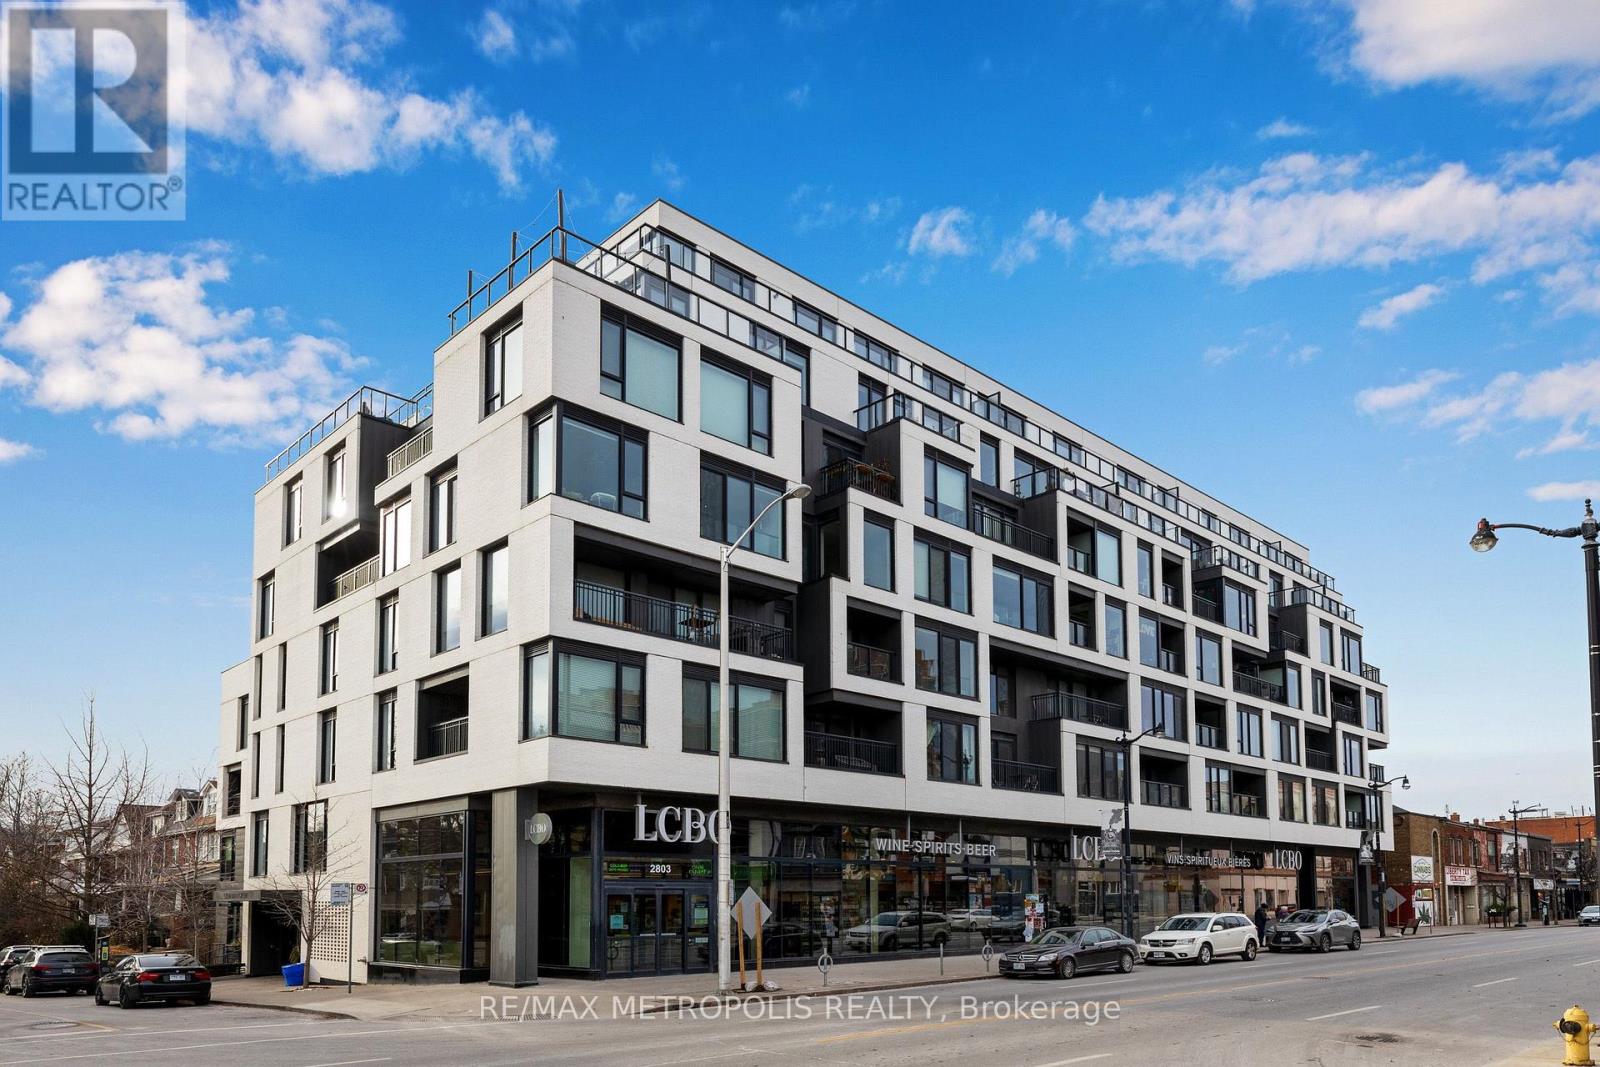
608 - 530 Indian Grove
Toronto, Ontario
Bright and modern one bedroom, one bathroom condo with one underground parking space at Duke Condos in the Junction. Unit features include: brand new oak floors throughout, 9' ceilings, a private balcony, floor to ceiling windows, Scavolini kitchen, and one 4-piece bathroom. Excellent location - steps away from Junction restaurants, cafe's, and the Sweet Potato grocery store. Walk or quick bus ride to: Dundas West Subway station, Keele Subway station, UP express Dundas station, the West Toronto Railpath, and High Park. 97 walk score and 95 bike score. Condo amenities include: visitor parking, fitness room, party/meeting room, outdoor patio/BBQ area, and the LCBO (ground floor retail tenant). (id:63616)
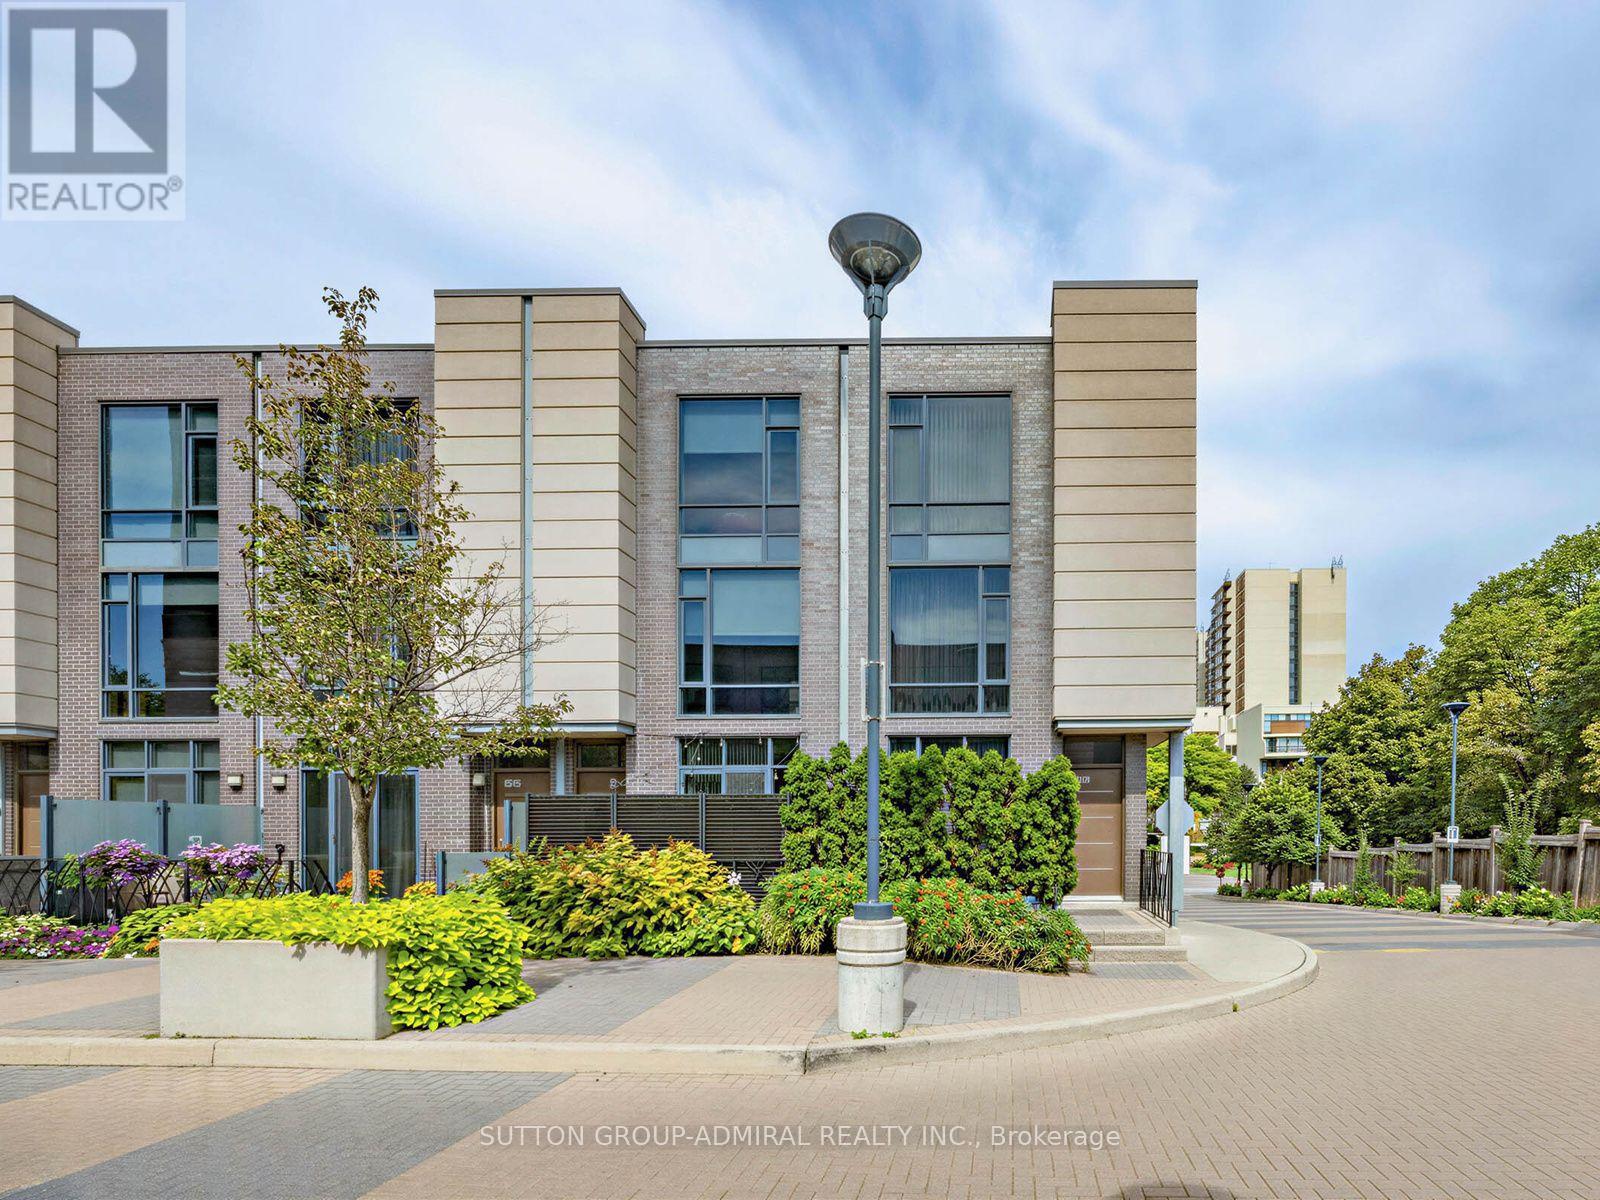
53 - 27 Valhalla Inn Road
Toronto, Ontario
Unique Layouts In The Complex, Featuring 3 Washrooms, Soaring 9-Ft Ceilings And An Open-Concept Main Floor Filled With Natural South-Facing Light. Beautifully Updated In 2026 With New Flooring, Fresh Paint, Pot Lights And Updated Stainless-Steel Appliances. The Modern Kitchen Flows Into The Spacious Living Area With A Walkout To A Private Front Patio Surrounded By Mature Cedars-Perfect For Relaxing Or Barbecuing. Four Generously Sized Bedrooms Offer Large Closets And Impressive Floor-To-Ceiling Windows. Enjoy Full-Service Condo Living With Concierge, Indoor Pool, Sauna, Gym, BBQ Area, Three Party Rooms, Guest Suites And Ample Visitor Parking. Includes One Owned Underground Parking Space And Locker. Conveniently Located Near Loblaws, Food Basics, Cloverdale Mall, Sherway Gardens, Pearson Airport, Schools And Major Highways Including The 427, 401 And QEW. An Exceptional Opportunity To Own A True Four-Bedroom Home In Etobicoke! (id:63616)
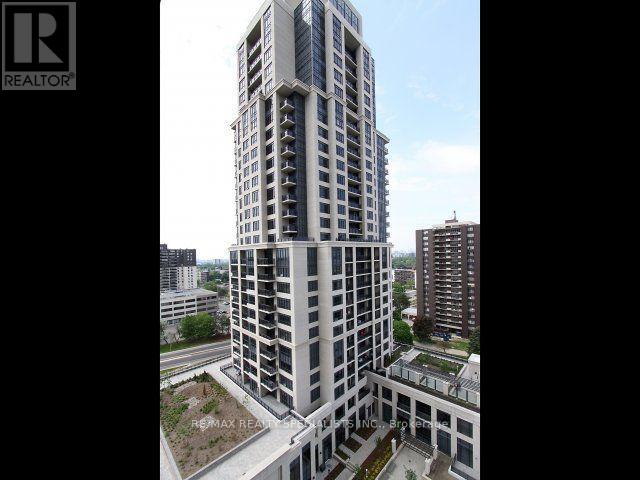
707 - 6 Eva Road
Toronto, Ontario
Beautiful 2-bedroom suite in the luxurious Tridel-built West Village. This bright and inviting unit features laminate flooring throughout the open-concept living and dining area, with a walkout to a large balcony offering unobstructed south views. The modern kitchen boasts stylish cabinetry, a ceramic backsplash and stainless steel appliances. The spacious primary bedroom features double closets and a 4-piece ensuite, making this a comfortable and well-designed space to call home. (id:63616)
97 Oakcrest Avenue
Toronto, Ontario
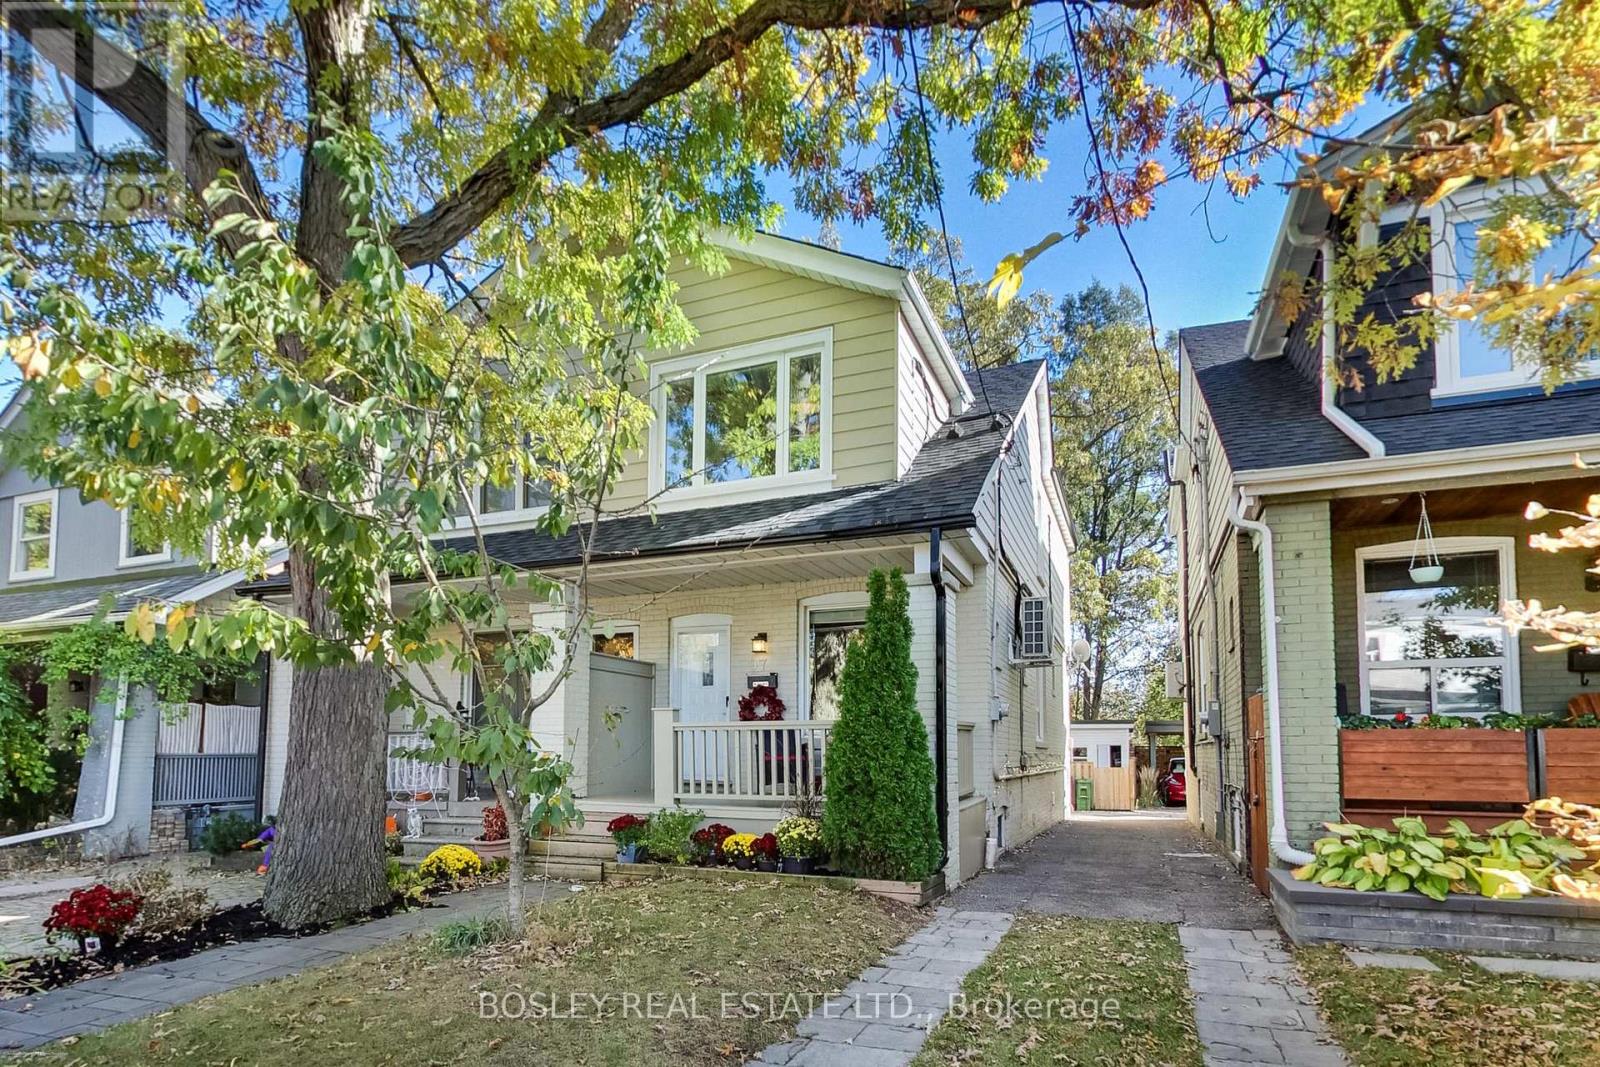
Amazingly Connected. Surprisingly Quiet. & A Little Piece Of Nature In The City. Welcome To Oakcrest, A Tucked-Away, Tree-Lined Pocket South Of The Danforth Where Neighbours Know Each Other, Mature Trees Line The Streets, & Coming Home Feels Like An Escape From The Pace Of The City. Step Inside And You'll Immediately Notice The Light. Southern Exposure & Large Windows Fill The Home W/Sunshine Throughout The Day, While The Open-Concept Main Floor, Updated Kitchen, Hardwood Flooring, & Generous Rm Sizes Create A Warm, Airy Space That Feels Instantly Inviting. W/ 3+1 Bedrooms, 2 Kitchens, & 2 Bathrooms, There's Room To Grow, Work From Home, Accommodate Extended Family, Or Simply Enjoy The Flexibility Of A Thoughtfully Designed Layout. The Lower Level Features A Private Walkout Entrance, Bedroom, Kitchen, & Bathroom, Offering Exceptional Versatility For Guests, In-Laws, Or Potential Income Opportunities. Comfort Comes W/Central Heating & A/C, Plus 2 Samsung Split Units W/Integrated Heat Pumps For Year-Round Comfort On All 3 Levels.. But The Real Magic Is Out Back. Framed By Mature Oak Trees, Lush Greenery, & A Beautiful Urban Canopy, The Backyard Enjoys A Rare Sense Of Privacy & A Peaceful, Ravine-Like Setting With No Direct Rear Neighbours. It's A Retreat That Feels Worlds Away From The City While Remaining Connected To Everything Around It. Enjoy Easy Access To The 506 Gerrard Streetcar, Woodbine Subway Station Via The Nearby Pathway, & Danforth GO. The Danforth's Cafes, Restaurants, Shops, & Everyday Conveniences Are Just Minutes Away, While Queen Street East, Kew Gardens, & The Beaches Are Under 30-Min Walking Distance. Families Will Appreciate Excellent Local Schools, Including Gledhill Jr. PS (Fr. Imm.), D.A. Morrison MS & Monarch Park CI W/ Its Renowned IB Program. A Bright, Welcoming Home Offering Space, Flexibility, Exceptional Transit Access, & A Rare Connection To Nature In One Of The East End's Most Desirable Neighbourhoods. (id:63616)
33 Kimberley Avenue
Toronto, Ontario
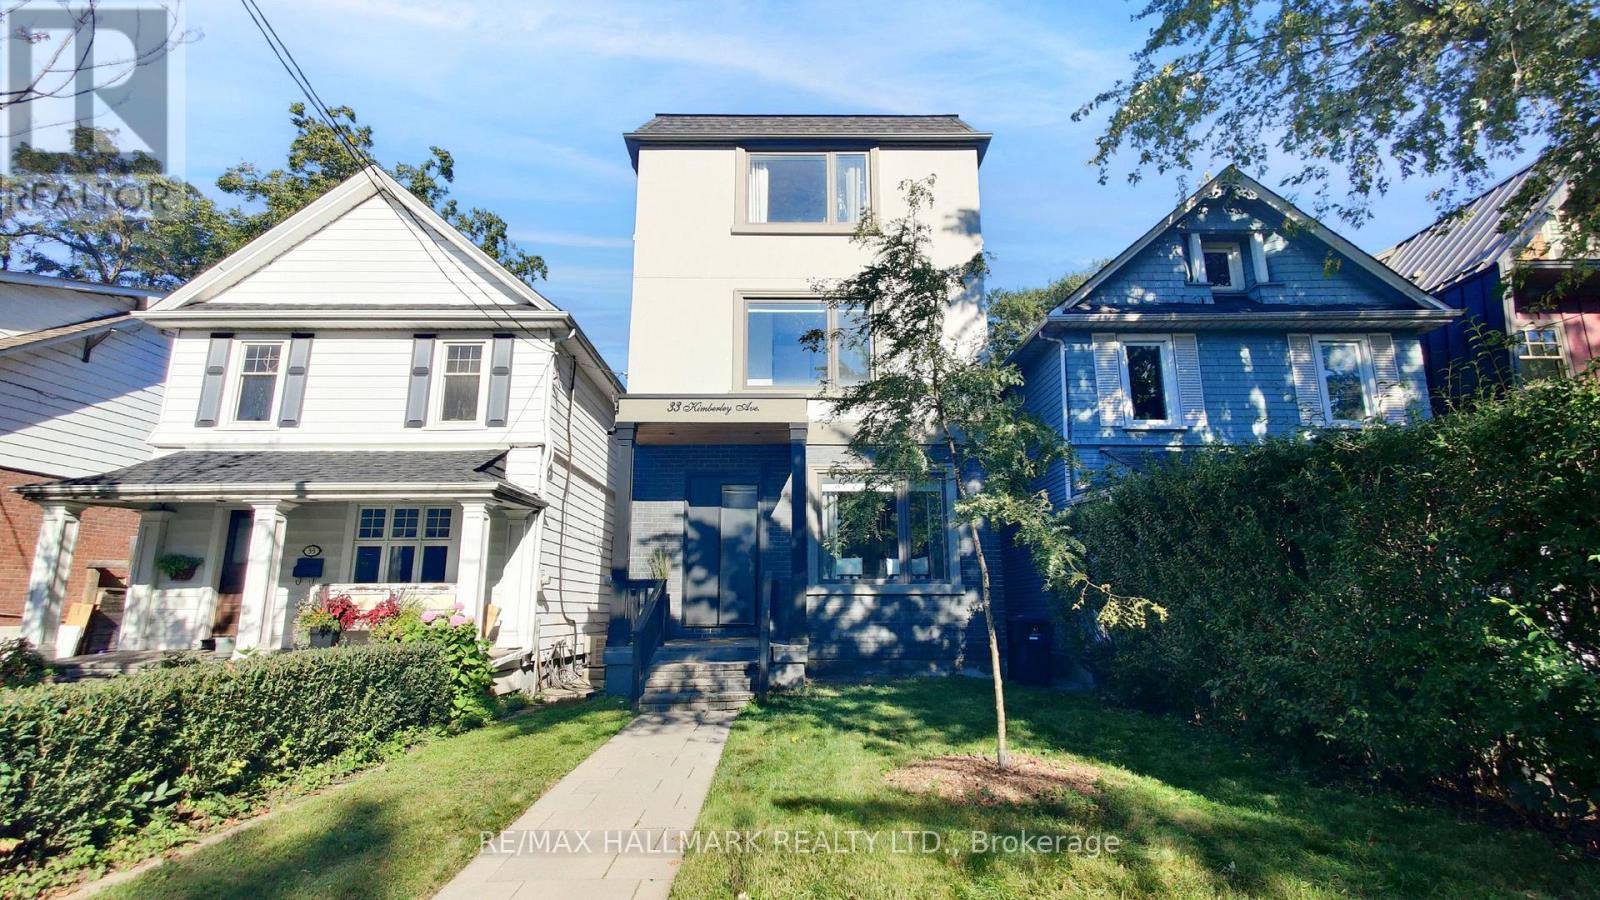
Welcome to one of the city's most sought-after neighborhoods in the Upper Beaches. This gorgeous, 3 Storey custom-built detached home offers 4 bedrooms, 5 bathrooms, and a bright, open-concept layout designed for real family living. Approximately $100,000 in recent upgrades (additional walk in closet in Primary Bedroom, 20 Ft. of added custom storage on the main floor) and true pride of ownership are evident throughout. The state-of-the-art kitchen is the heart of the home, with a striking waterfall island that flows into the family room. It's ideal for everyday life and easy entertaining. Upstairs, the primary retreat features a spa-like 5-piece ensuite, two separate walk-in closets, and a large private balcony. The second bedroom also has its own 3-piece ensuite. The finished basement adds a huge recreation room, perfect for movie nights, a play space, or hosting friends. Out back, the yard is a hidden gem. It backs onto a laneway with a shared rear right-of-way, giving you exceptional privacy, additional access, and use of your very own garage. Families will appreciate the welcoming community, nearby parks, high ranking school district, and the freedom that comes with living in a neighbourhood where children still play outside until dinner. Kimberley Public School is only a few steps across the street. A rare opportunity to own a home in Toronto that truly has it all, while enjoying all the comforts of modern living in one of the East End's most beloved communities. The location is hard to beat. High-ranking school district, Commuters will love being just minutes to the GO Train, with Union Station only 10 minutes away, plus easy TTC access nearby. This Home Truly Has It All!! (id:63616)
970 Greenwood Avenue
Toronto, Ontario
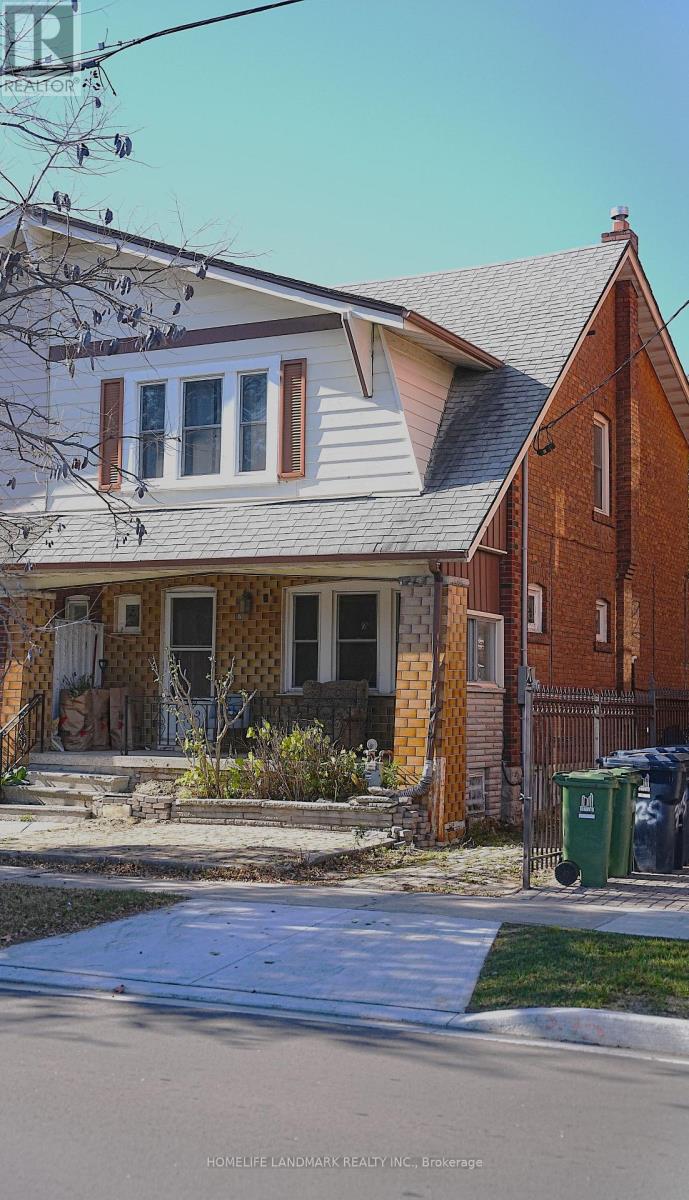
Don't miss this opportunity to lease this gorgeous 3 bedroom, 2.5 bath semi detach located in East York. This bright and spacious house has been in caring hands over the years and maintains its charm and character. The property sports a large backyard for all your outdoor social needs and lots of gardening room. The unit is minutes drive away from the Don Valley Parkway, The Beaches and The Evergreen. The property is also located near the Greenwood subway station allowing easy access to UofT, George Brown and downtown Toronto. (id:63616)
314 - 630 Greenwood Avenue
Toronto, Ontario
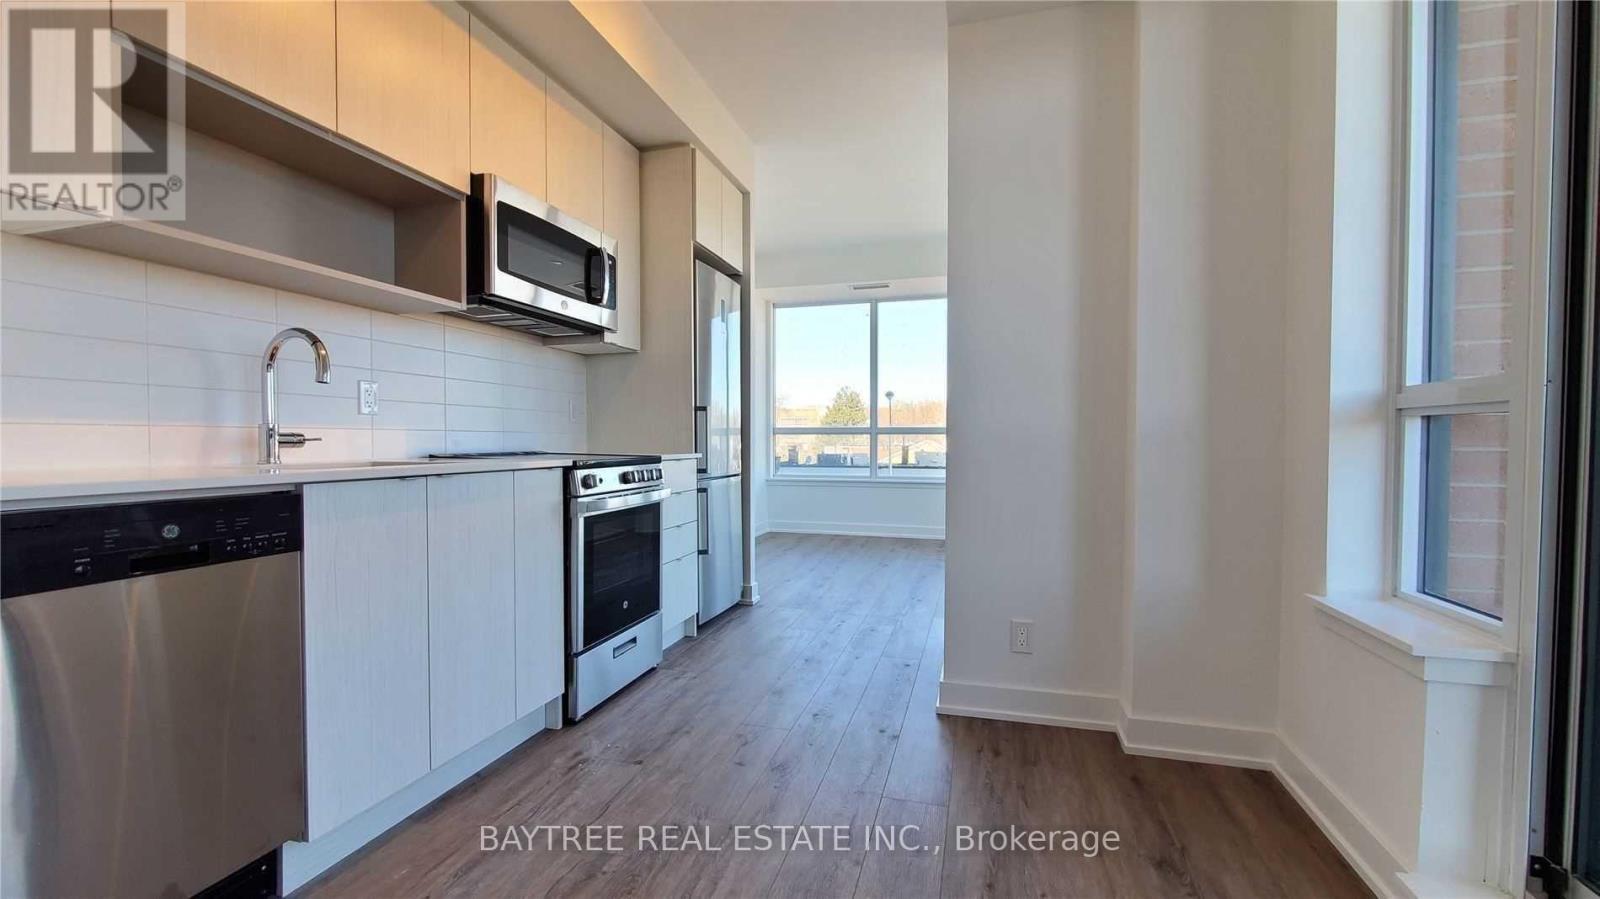
The Ever So Vibrant Danforth Community! Platform Condos, Features Spacious, Airy Layouts With Maximized Windows For Natural Light & People Gazing. Minutes To...*Takes Deep Breath*... Greenwood & Monarch Park, 3 Subway Stns, Leslieville/Little India/Danforth Goodness, Independent Fruit Markets As Well As Big Box Groceries, Loads Of Restaurants See It Today! (id:63616)
10 Anticosti Drive
Toronto, Ontario
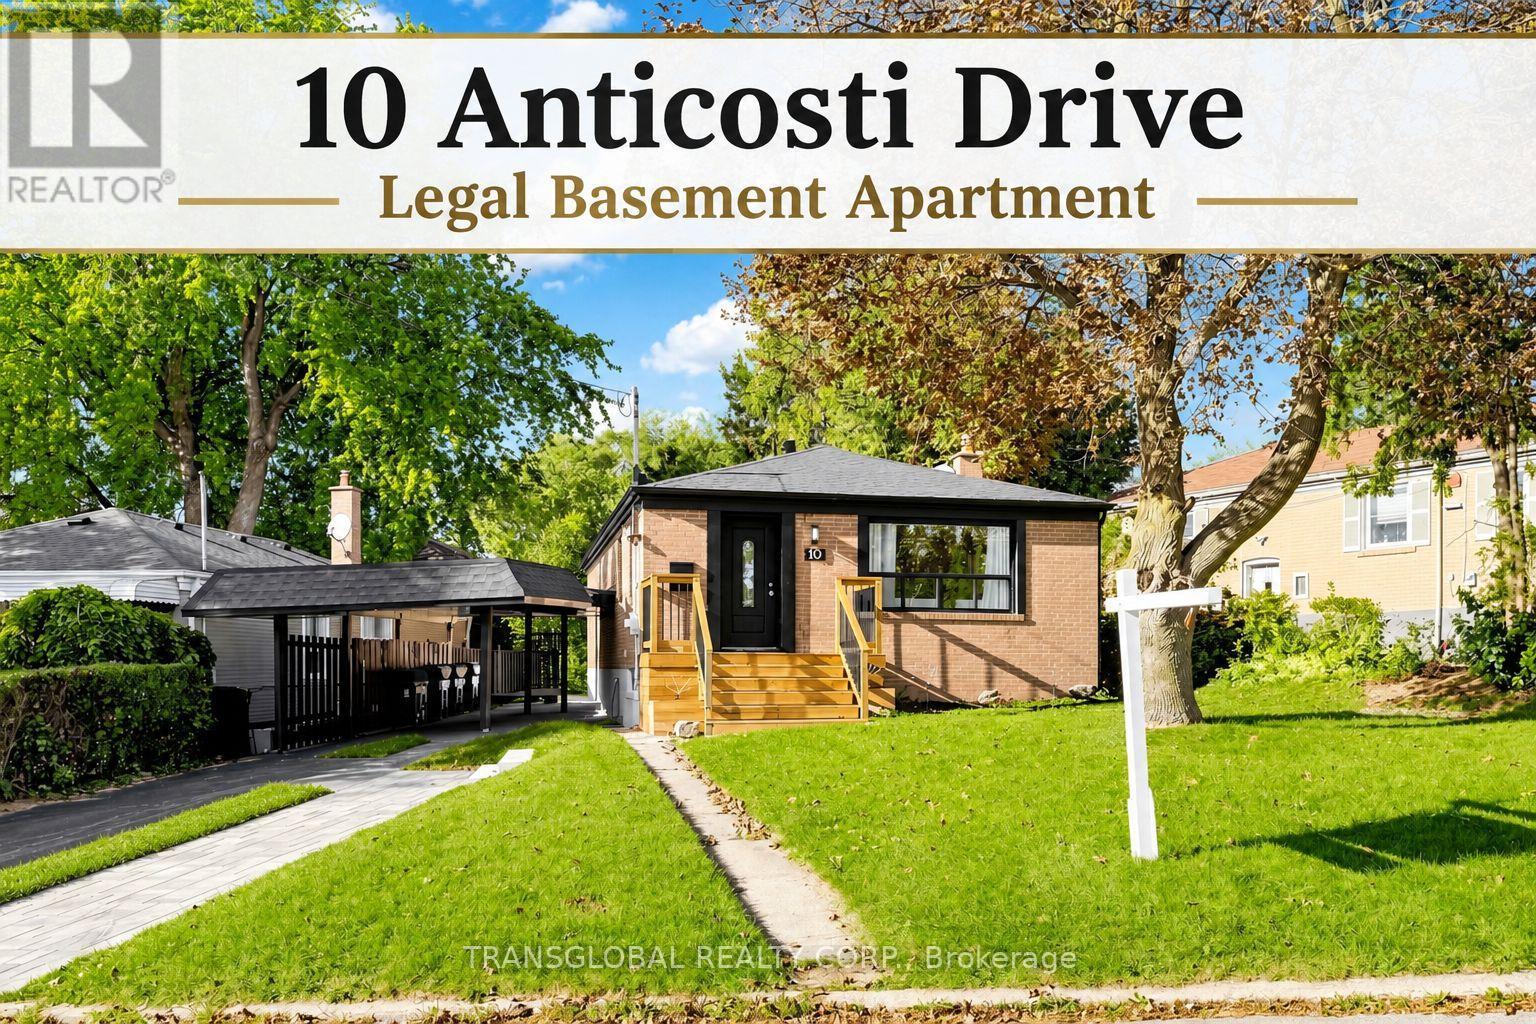
Why spend $250K+ and countless months renovating when you can move right in and enjoy this turn-key home today! ***RARE LEGAL BASEMENT APARTMENT!*** Fully updated with premium finishes-main floor renovated in 2025 and the basement 2026-this full brick, three-bedroom detached bungalow sits on a rare 60 ft wide lot! Offering approx. 2100 sq ft of finished living space, exterior updates include a new front deck, new eavestroughs and downspouts, a sleek carport with black aluminum soffits and an interlocking car pad alongside of the driveway to allow parking for 4-5 cars. The main floor features pot lights, beautiful grey laminate flooring, totally renovated kitchen with quartz countertops, stainless steel appliances, and main floor stacked washer and dryer with a floor drain! Updated staircase with wood steps, landing and handrails! The fully Legal basement apartment includes 2 bedrooms, 2 washrooms, luxury vinyl flooring, pot lights and a spacious open kitchen featuring quartz countertop, with stainless steel appliances including microwave oven, fan and built-in dishwasher, fridge and stove. The primary bedroom boasts a walk-in clothes closet. Generate legitime rental income to offset your mortgage without the legal risk of an illegal suite-or use the space for seamless multi-generational living. Come see it today and fall in love! (id:63616)
Main - 10 Anticosti Drive
Toronto, Ontario
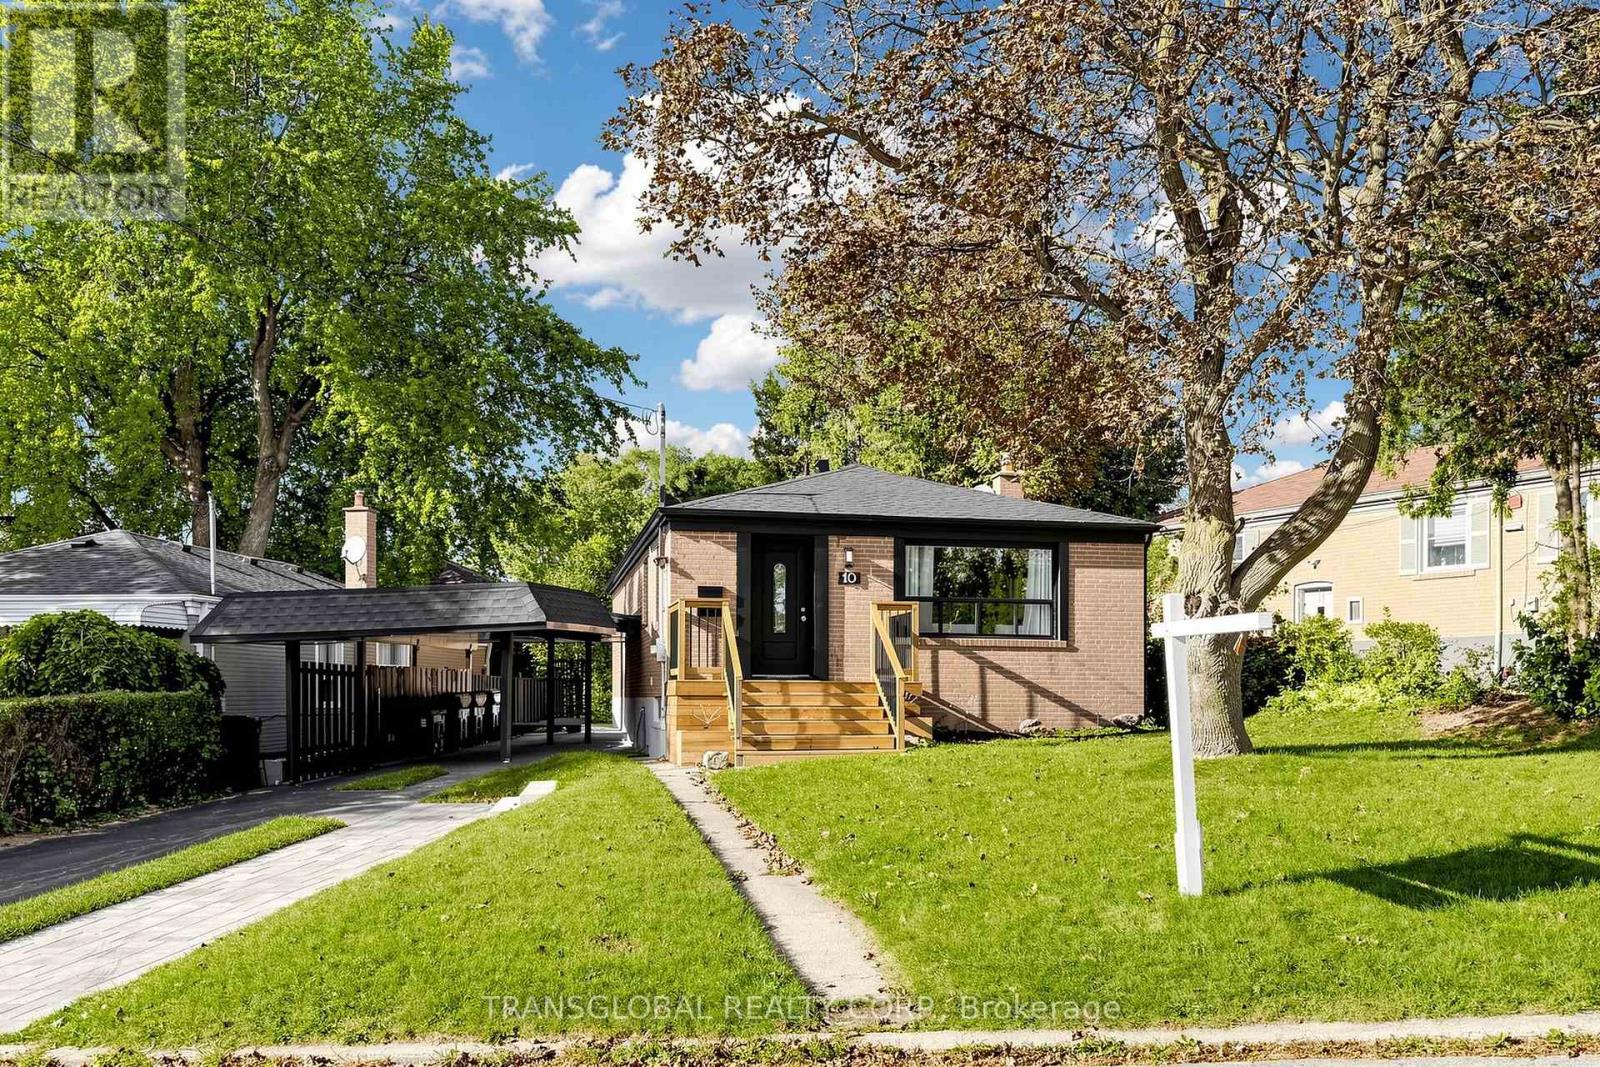
Bright & spacious main-floor bungalow, fully renovated with modern finishes throughout. Features new flooring, updated bath, pot lights, and a stylish kitchen with quartz countertops, backsplash, under-cabinet lighting, and 1 year old appliances, including full-size washer & dryer. Walk-out from primary bedroom to private deck. Parking included. Available immediately. (id:63616)
Bsmt - 10 Anticosti Drive
Toronto, Ontario
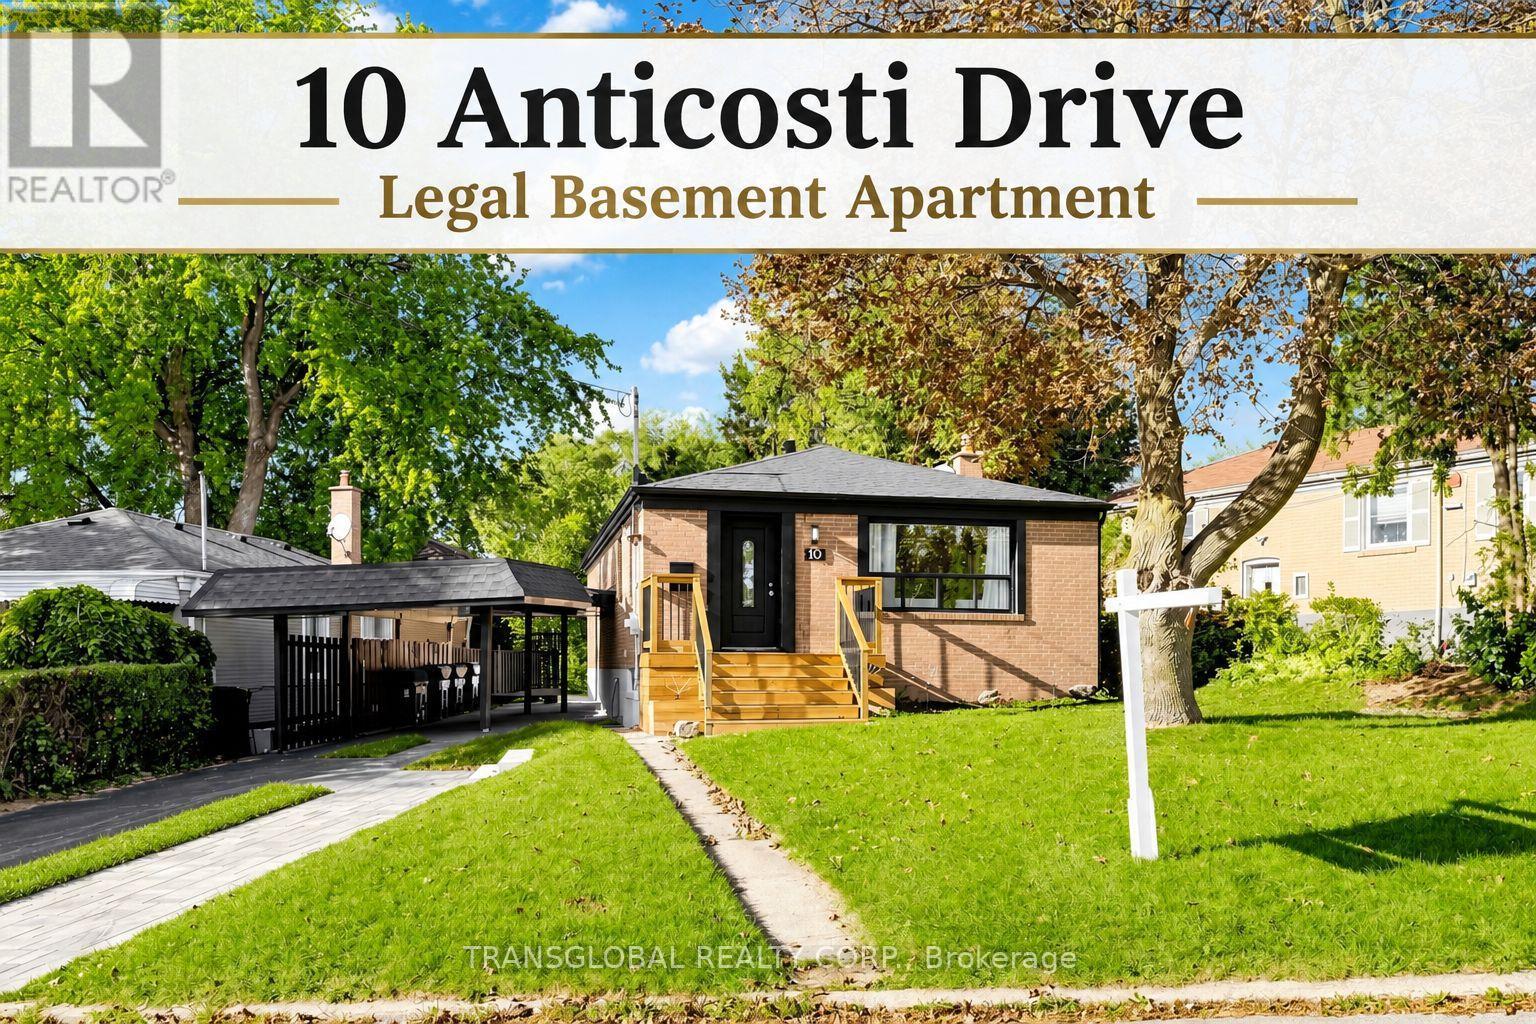
Bright spacious *** LEGAL basement apartment *** Brand new renovations, including quartz countertop, stainless steel fridge, stove, microwave/fan, built-in dishwasher, luxury vinyl floors, throughout, pot lights, 2 bathrooms, updated staircase, private entrance, parking. Available immediately. (id:63616)
40 Bernadine Street
Toronto, Ontario
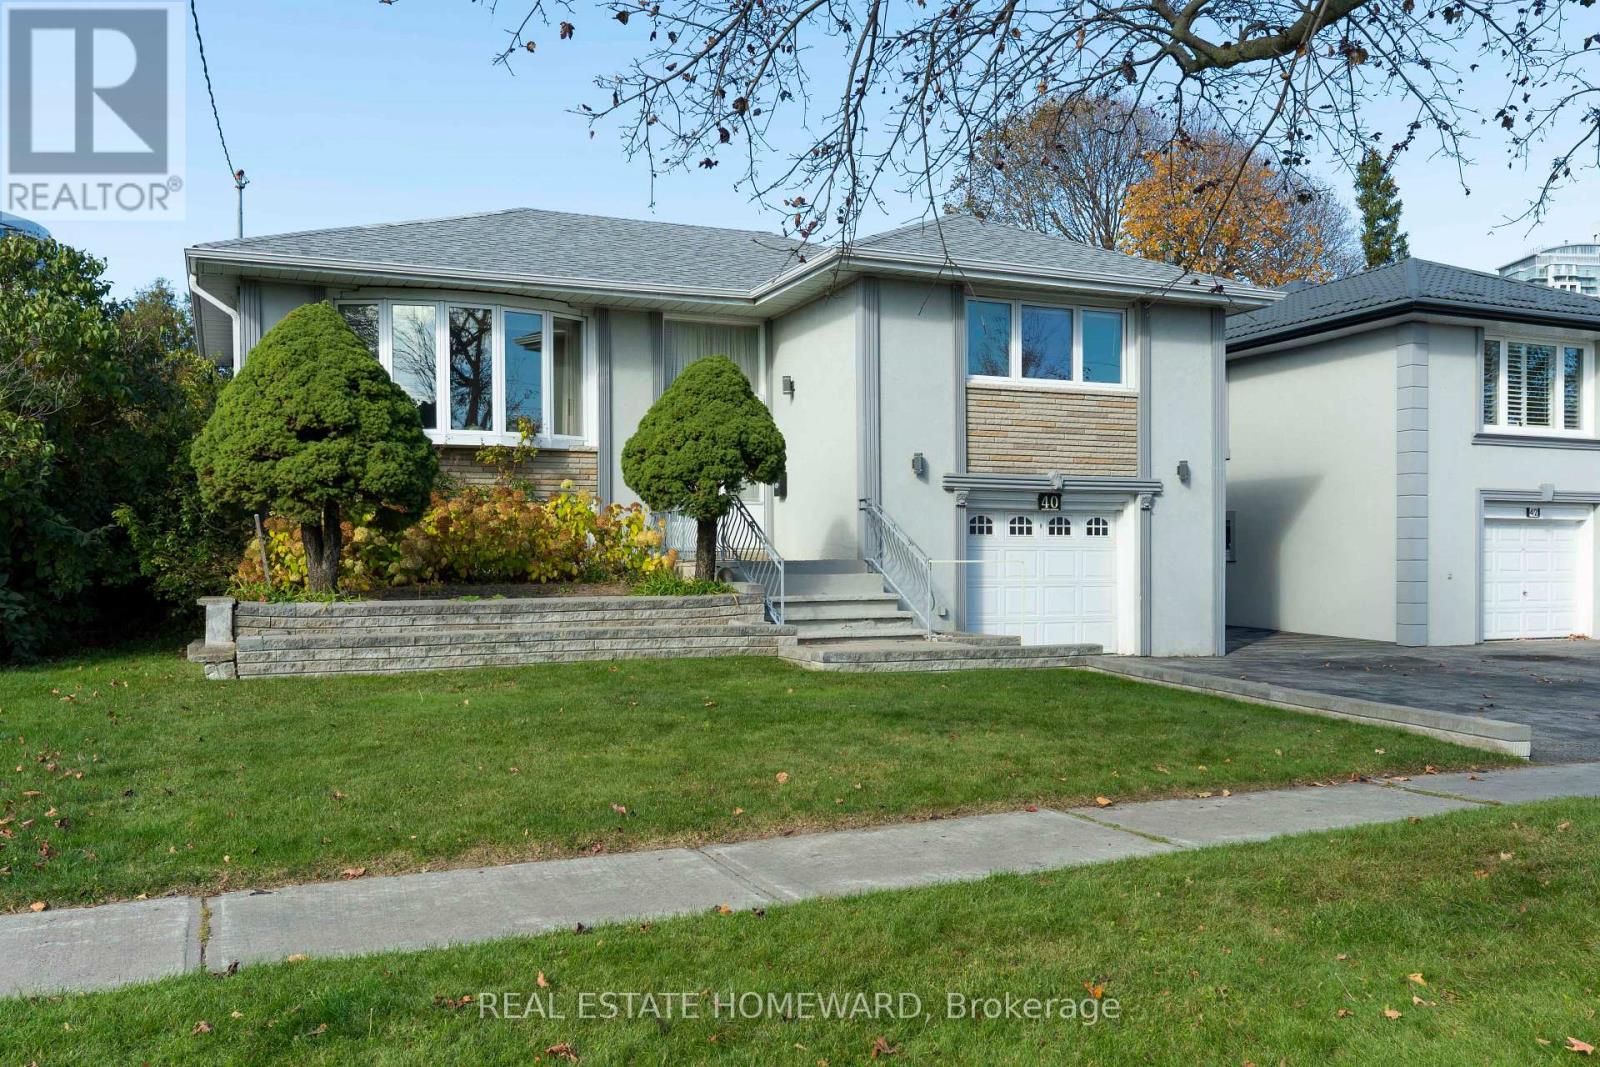
In the heart of Scarborough City Centre, this sun-filled raised bungalow pairs everyday convenience with space, privacy and flexibility. A modern façade, expansive private drive and impressive 50ft, pool-sized lot set the stage for a home that feels welcoming from the moment you walk through the door. The bright main level features dramatic near-floor-to-ceiling windows in the elegant living room and an oversized dining room ready for family dinners or holiday gatherings. The eat-in kitchen walks out to the raised deck, making indoor-outdoor living refreshingly easy. Three spacious bedrooms include a primary with room for a king-sized bed, all served by a 4pc. bathroom. Downstairs is no afterthought. A private, above-grade separate entrance opens to a bright, versatile lower level with its own kitchen, full 4pc. bathroom, cozy family room with gas fireplace and sunlit fourth bedroom with room to sleep, work or play. Ideal for extended family, guests or the grown child whose departure date remains a mystery. A dedicated laundry room and cellar add practical storage, while the built-in garage offers direct basement access and space for the car, tools and weekend projects. The deep, private backyard is made for everything from dinners on the expansive deck to lazy hours in the hammock nook. A hardscaped patio and garden shed round out a yard equally suited to entertaining, gardening or doing absolutely nothing at all. Walk to Scarborough Town Centre for shopping, dining and daily essentials (plus a few wants). Birkdale Recreation Centre and the nearby ravine are about a five-minute walk away. Sought-after schools including St. Victor and St. Andrew's, multiple bus routes and Highway 401 just two minutes away make getting around easy. The planned Scarborough Centre subway station adds future rapid-transit appeal. Space to grow, room to gather and a backyard worth lingering in. This is Scarborough living with all the right connections. (id:63616)