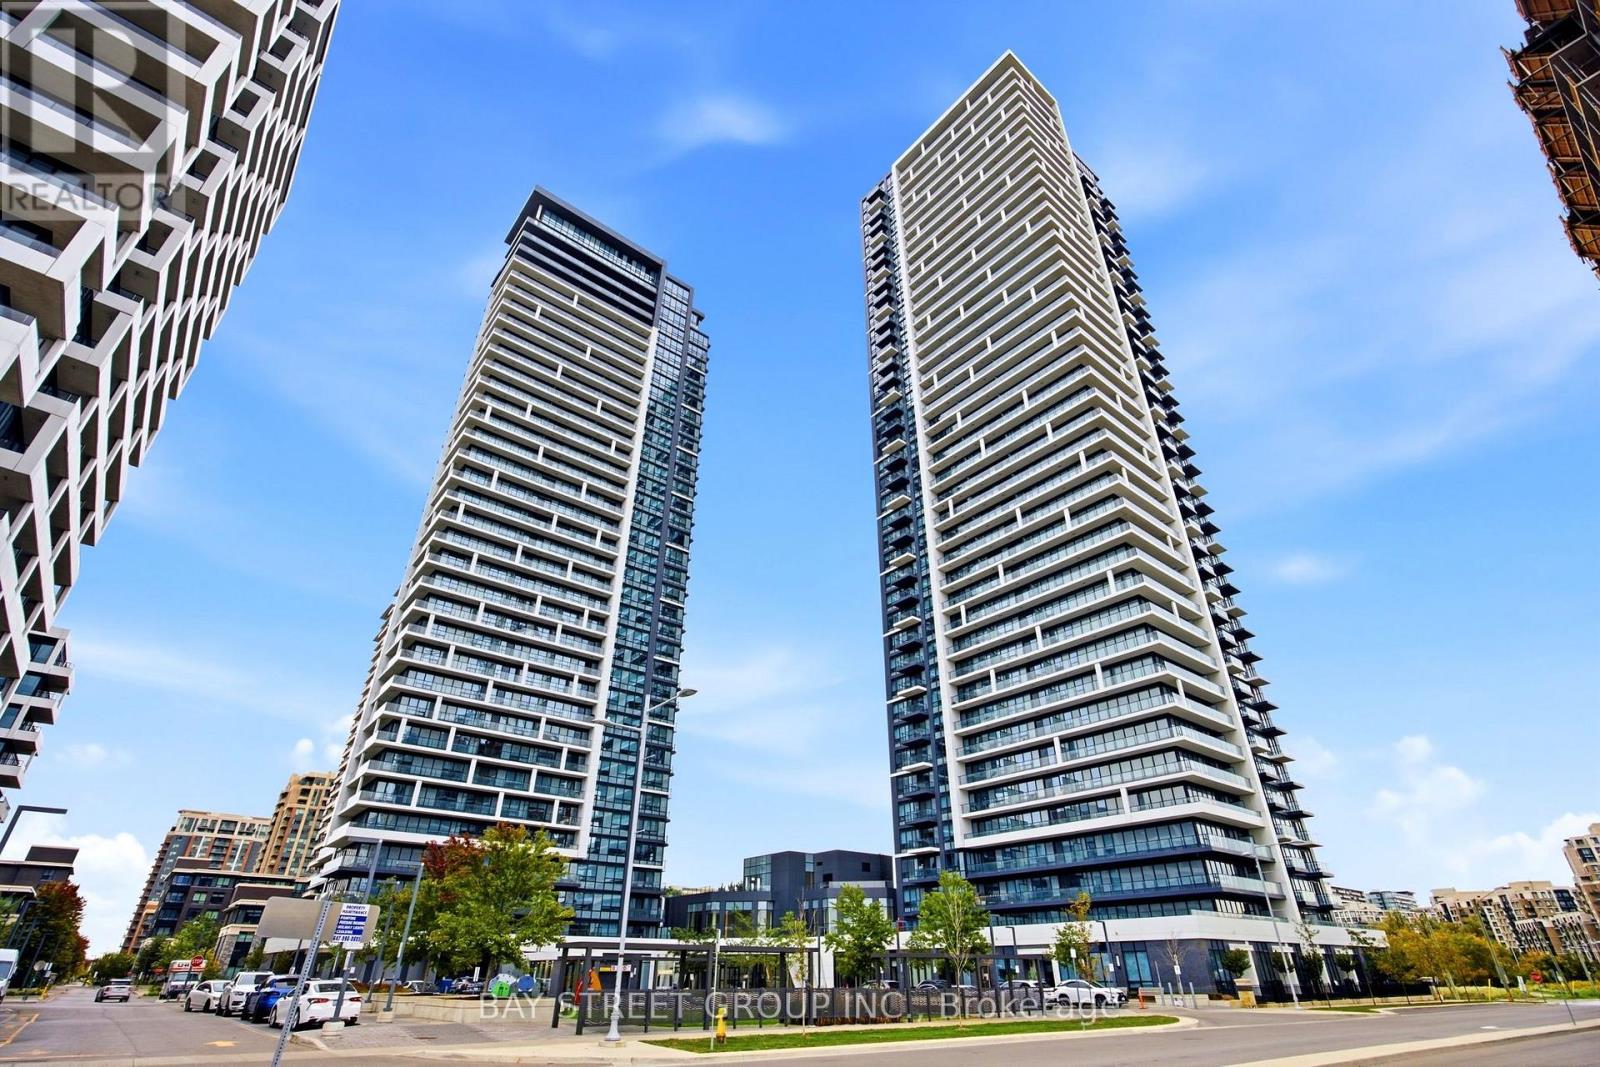
706 - 18 Water Walk Drive
Markham, Ontario
*** Three Year New Luxury Residence in Prime Unioville at Warden/Hwy 7 *** Riverview Condos by Times Group *** Functional Layout with 2 Spit Bedrooms that have their own baths *** Rare Double Ensuites for Condo + Guest Powder Room *** Custom Built Shelves/Cabinets in some Rooms *** Fresh Paint *** Upgraded Ceiling/Pot Lights System in the Great Room *** $$$ spent ***Quartz Counter Top, 9 ft ceiling *** Close to Hwy 407/404, Top Ranked Unionville High, Minutes to GO/VIVA Transit, York University, Plazas, FMP, Downtown Markham, Markham City Hall and more *** Well Managed Building with classy finishes : Indoor Pool, Gym, Yoga Rm, Sauna, Party/Lounge Rms, BBQ Rooftop Terrace, 24/7 Concierge, Secure Smart Entry, Automated Parcel Lockers ....all these for Residents Enjoyment *** DO NOT MISS !! (id:63616)
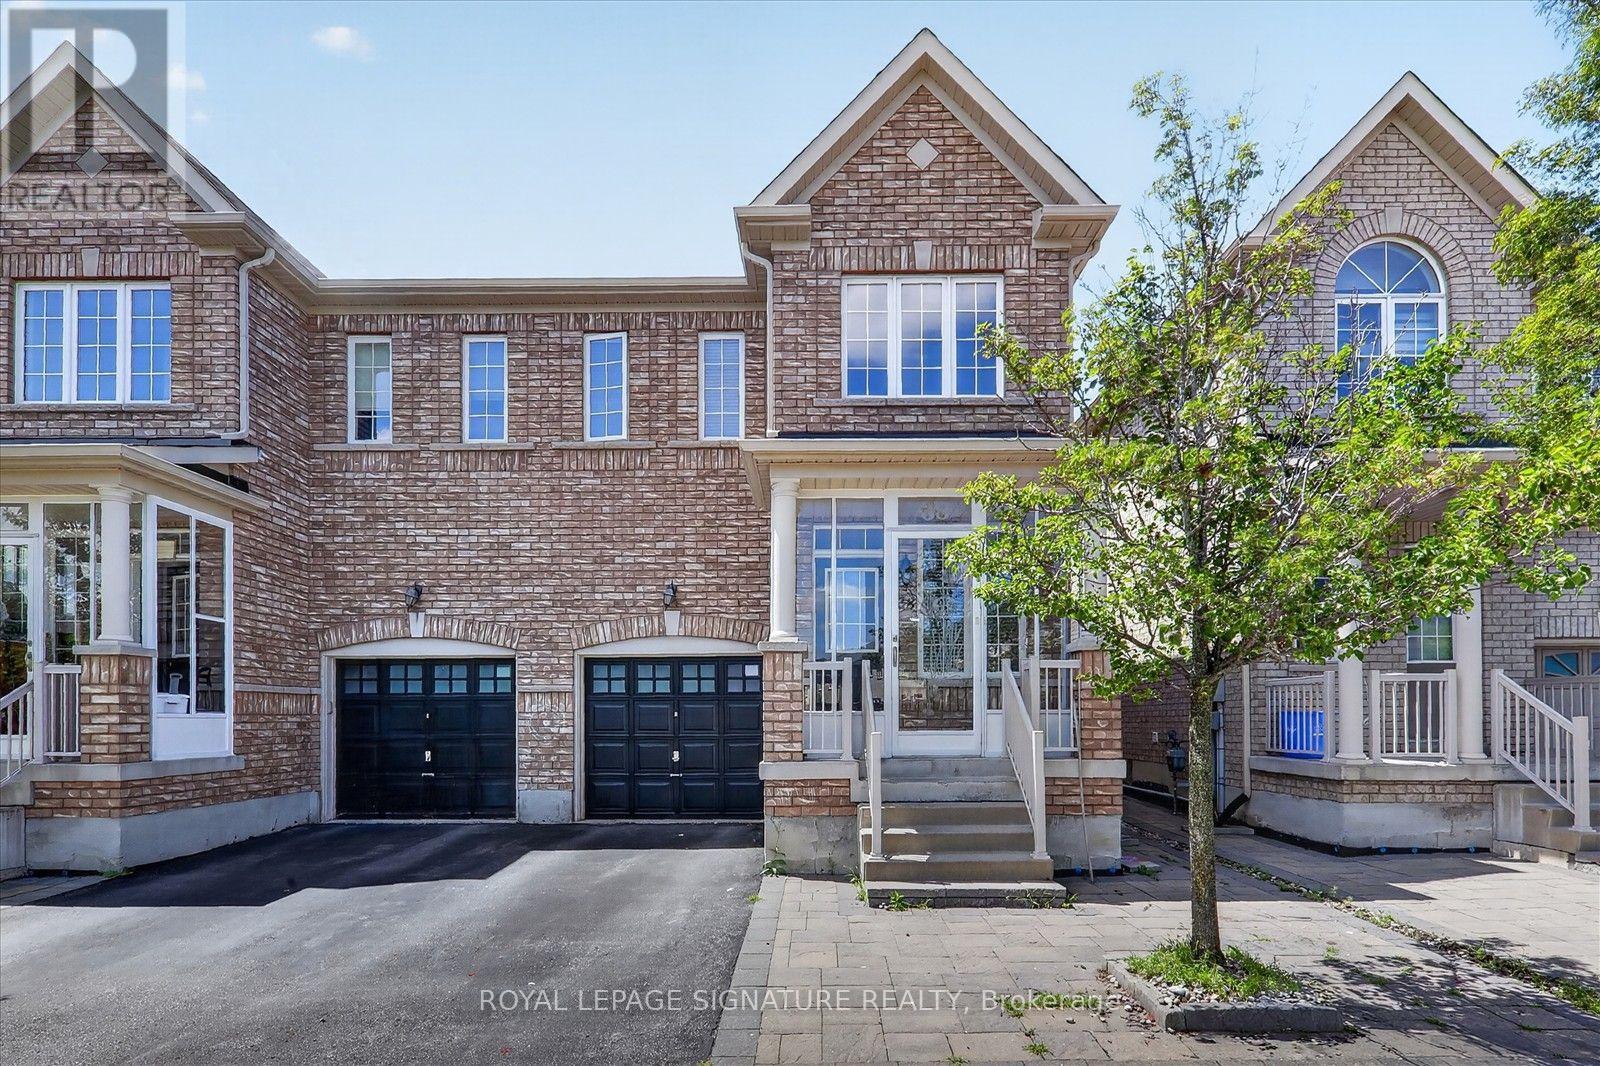
38 Coleluke Lane
Markham, Ontario
Welcome to 38 Coleluke Lane, an impeccably maintained carpet-free semi-detached home located in one of Markham's most desirable family-friendly communities. This bright and spacious home offers an exceptional layout designed for modern living, featuring a versatile second-floor family room that can easily be converted into a 4th bedroom. The contemporary kitchen is equipped with stainless steel appliances and overlooks the inviting living and dining areas, making it ideal for everyday living and entertaining. Retreat to the generous primary bedroom featuring a walk-in closet and a private ensuite bathroom. Step outside to a fully fenced backyard complete with a large deck-perfect for summer BBQs, entertaining guests, or simply unwinding. Additional upgrades include a water purification system for added comfort and convenience. Situated in an unbeatable location, just minutes to top-rated schools, parks, Costco, shopping, restaurants, TTC and YRT transit, and major highways, this home offers the perfect blend of comfort, style, and convenience. A fantastic opportunity to own a move-in-ready home in one of Markham's most sought-after neighbourhoods. (id:63616)
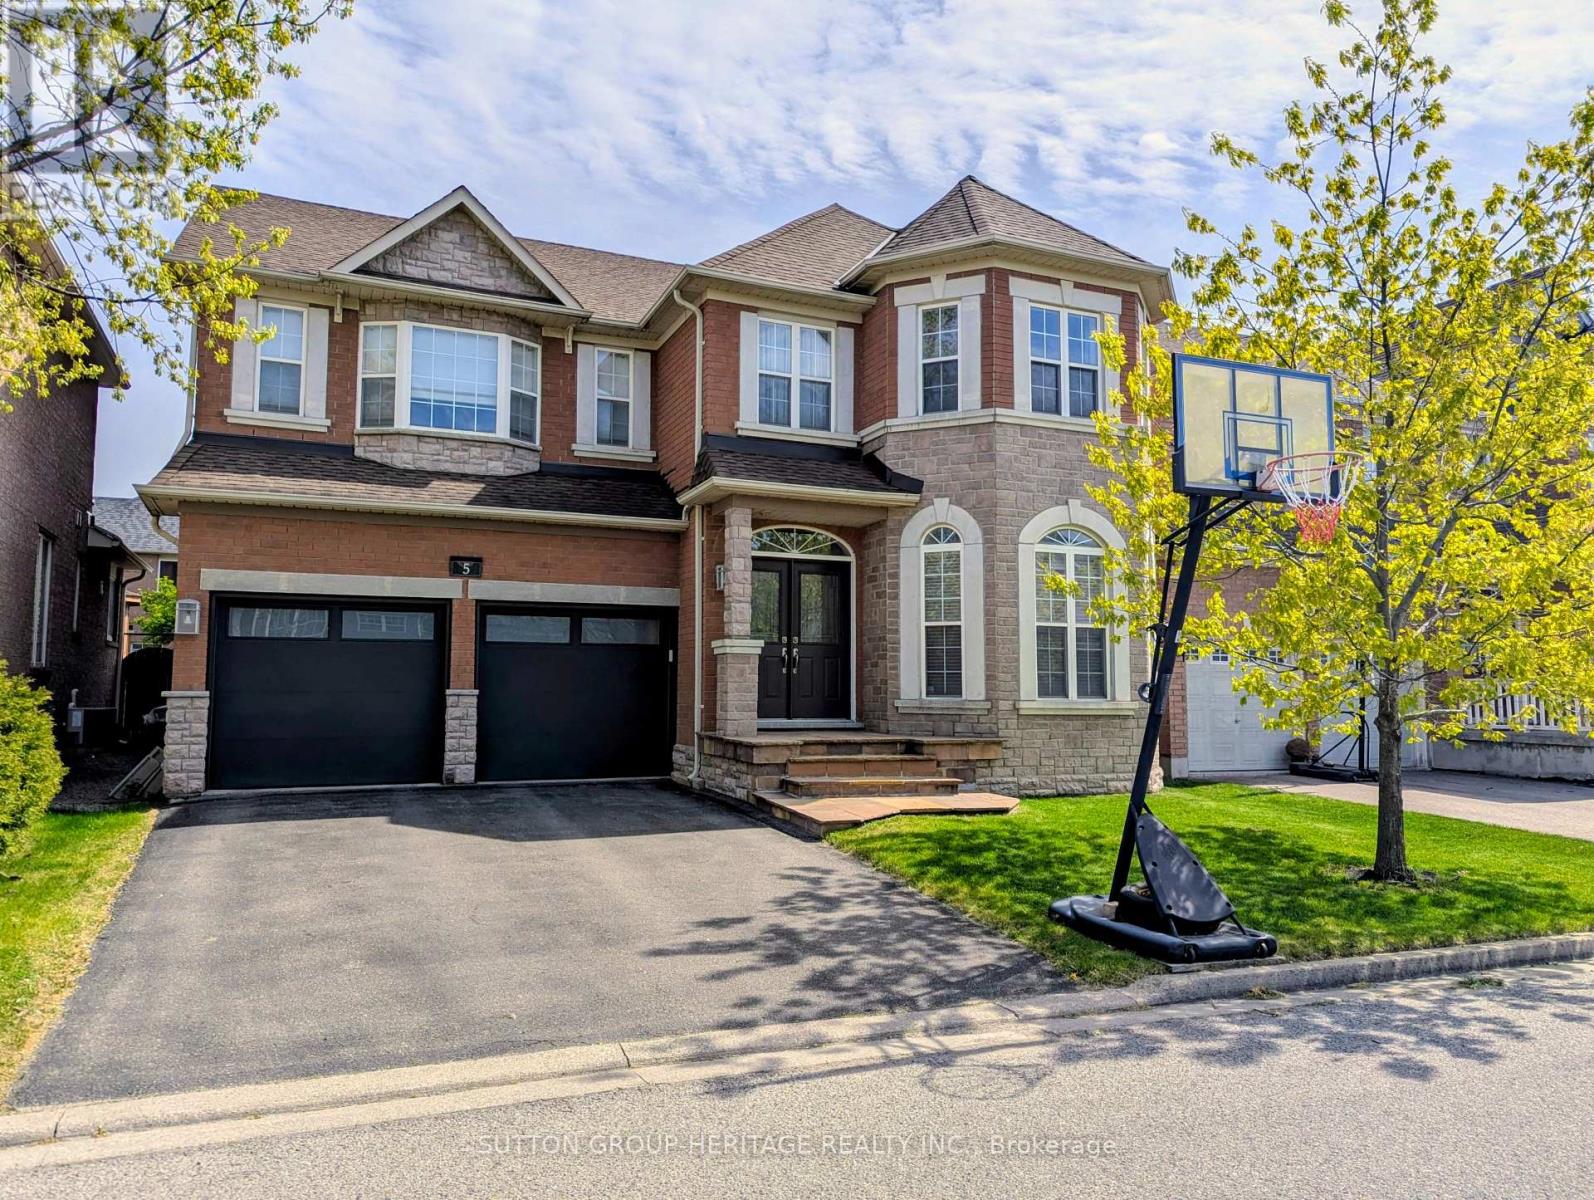
5 Baintree Street
Markham, Ontario
A Rare opportunity to become the next proud owner of this Immaculate Mattamy's Meadowlark Home on a Premium 45' lot with no side-walk.This 4+1 bedrooms with 5 Bathrooms home nestles in highly sought after Wismer Community. The Main Floor features 9' ceiling & upgradedround corners throughout, 18' front entrance foyer to welcome your guests, Bright & Spacious Living & Dining Room, Open Concept ModernKitchen with All Stainless Steel Appliances, Custom Cabinetry with Valance Lighting & Backsplash, a Pass-through Pantry has Custom-builtCabinets with an addition Custom Built-in Stainless Steel Microwave/Wall Oven, Quartz Counter-Top, Over-Sized Island. Breakfast Area with largewindows and access to backyard. A modern 3-way fireplace adds a warm & cozy quality to the large family room. The Mud Room offers directaccess to the attached double garage and the Custom-built cabinets offer extra storage space for your family. The Second Floor features 4Spacious bedrooms. The Primary bedroom offers a His & Hers Closets and a 5 Piece Ensuite Bathroom. The 2nd Bedroom also features anEnsuite Bathroom and a Walk-in Closet; 3rd & 4th Bedroom share the "Jack & Jill" Bathroom. The Finished Basement offers the 5th Bedroom (oras a Recreation Room) with an Ensutie Bathroom. You will also find a Custom-built wet bar & a Movie Screening Room in this well thought-outFinished Basement. Walking Distance to San Lorenzo Ruiz Catholic Elementary (5 mins), Wismer P.S. (17 mins), Buk Oak Secondary (8 mins), 10minutes drive to St. Brother Andre Catholic H.S. Not far from parks, trails, soccer fields & outdoor pickelball/tennis courts, Mt. Joy GO Stations,grocery shoppings, Asian market & restaurants and Markville Mall. Original Owners offering a timeless home in an unbeatable location & ready for its next chapter. (id:63616)
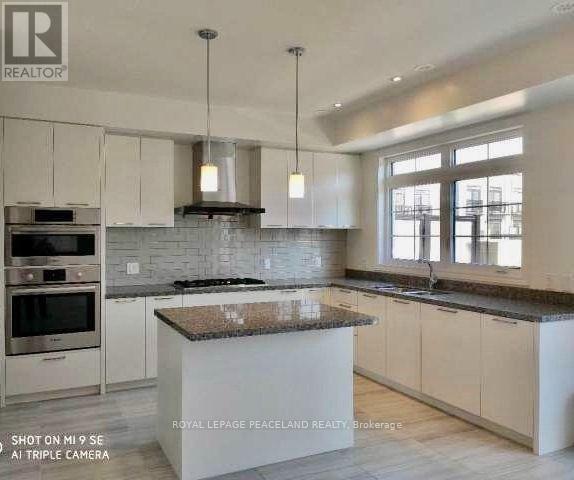
19 Frank Charlton Avenue
Markham, Ontario
Prime Location!Brand New Luxury Unionville Townhouse, Almost 3000 Sf Living Space, 3+1Bdrms & 6 Wahrooms. 2 Car Garage & 2 Car Driveway.Top Ranking Unionville High School Zone. Designer Kitchen With Island, Quartz Countertops, Open Concept Breakfast Area W/O To Huge Terrace. Oak Stairs With Iron Picket Handrails. Step To Viva Bus Route, Go Station, Wholefood Plaza, Banks, Parks, Schools. (id:63616)
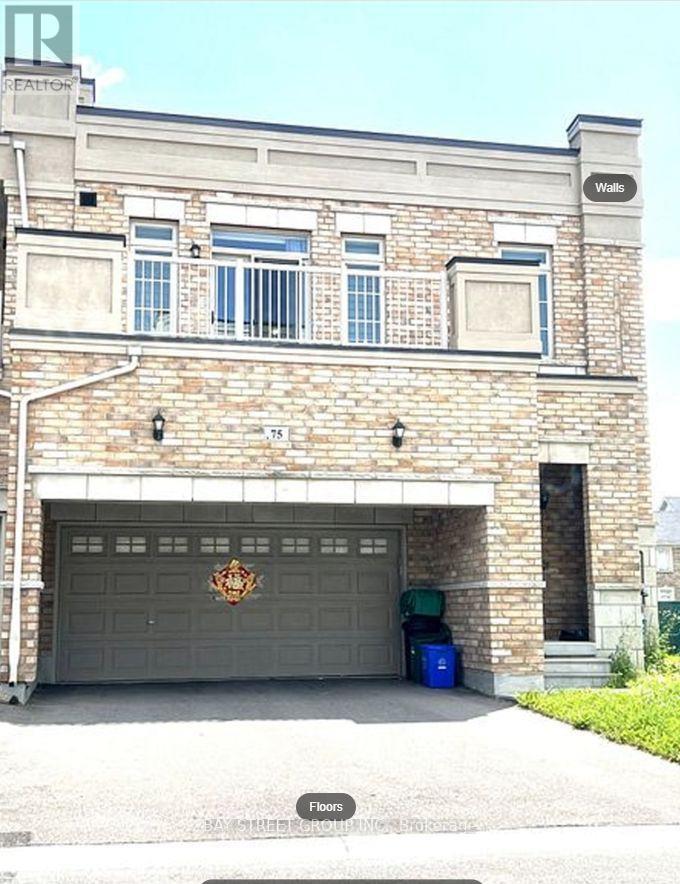
75 Luzon Avenue
Markham, Ontario
Freehold Townhouse Built By Arista Homes, Located In The Highly Sought-After Box Grove Community. This Bright And Spacious Home Features An Open-Concept Layout, Hardwood Flooring Throughout The Main Floor And Landings, And Direct Access From The Garage. Conveniently Located Close To All Amenities, Including Walmart, Superstore, Markham Stouffville Hospital, Highway 407, Schools, Parks, And More. Move-In Ready And Perfect For A Family Looking For A Comfortable Home In A Great Community. Must Be Seen To Truly Appreciate! (id:63616)
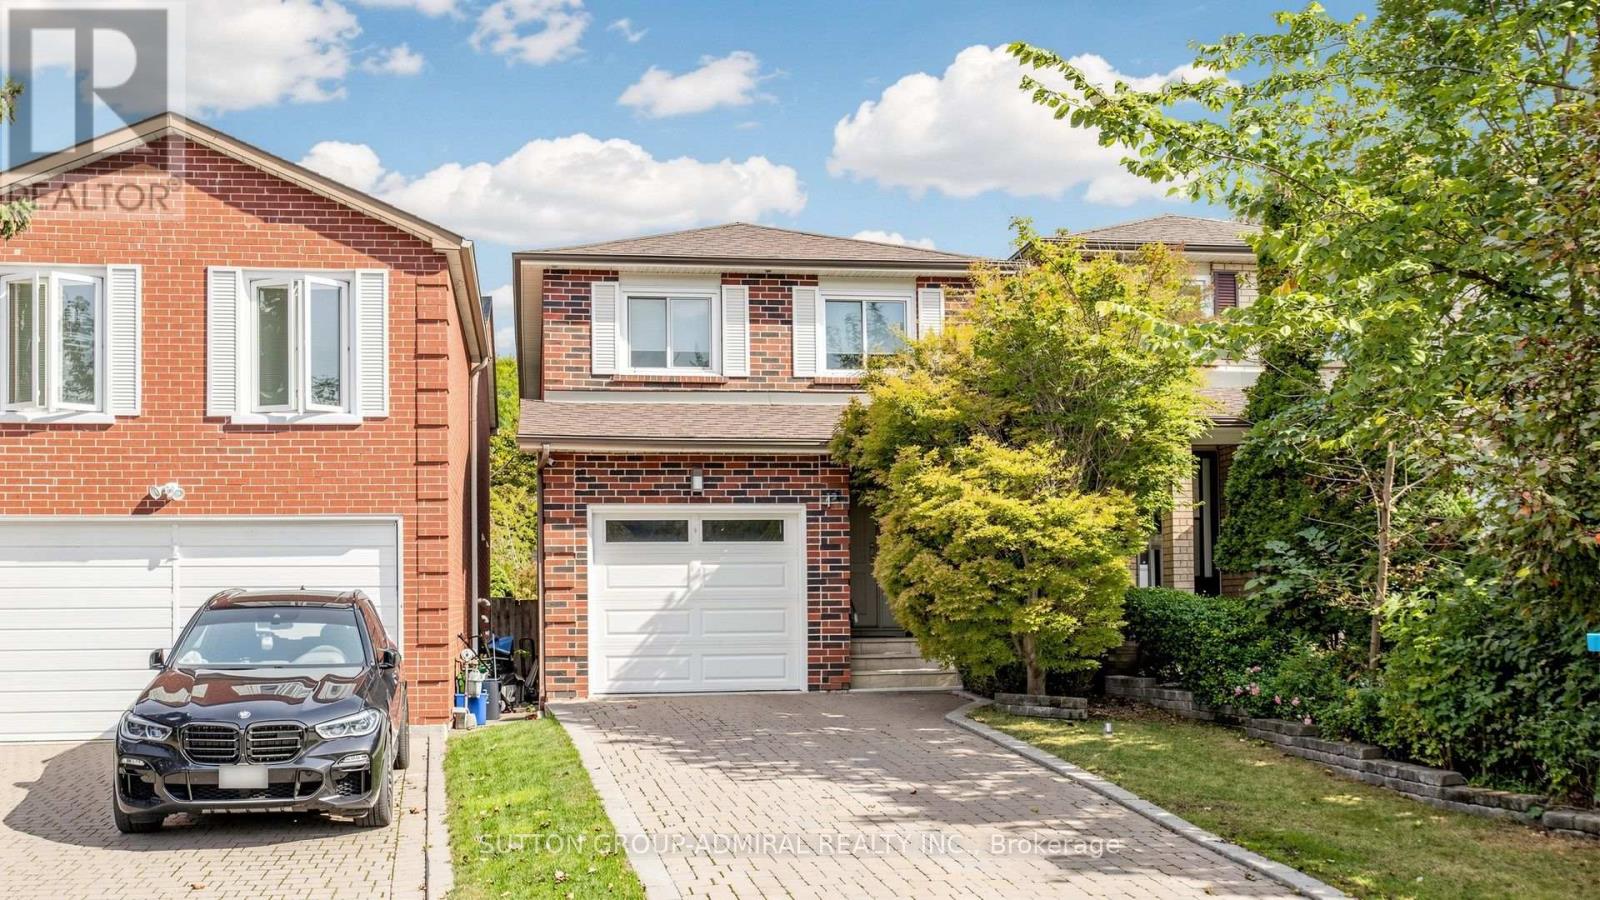
4 Doral Gate
Markham, Ontario
*Rarely Offered!* A Hidden Gem In The Prestigious Royal Orchard Golf Course Community! One Of Only A Handful Of These Unique Detached-Link Homes, Tucked Away On A Quiet, Private Street Just Off Prestigious Royal Orchard Blvd!*Beautiful Curb Appeal Welcomes You Home With Attractive Interlock & A Private 1-Car Garage* Step Inside & Feel The Pride Of Ownership! Meticulously Cared For, Beautifully Updated & Designed For Modern Family Living, This Sun-Filled Home Features Gleaming Hardwood Floors, Large Windows & A Bright, Inviting Layout That Feels Grand & Warm The Moment You Walk In*The Modern Kitchen Features Granite Counters, Custom Backsplash & Plenty Of Preparation Space For Cooking & Entertaining*Enjoy Morning Coffee In The Cheerful Eat-In Breakfast Area With Walkout To The Backyard-Perfect For Summer BBQs, Outdoor Dining Or Simply Relaxing At The End Of The Day*Generously Sized, Bright Bedrooms Offer Exceptional Comfort, Large Windows & Plenty Of Space For The Whole Family, Complemented By Beautifully Updated Modern Bathrooms* Need More Living Space? The Finished Basement Delivers An Exceptional Space !*A Spacious Open-Concept Design With Beautiful Engineered Hardwood Floors Creates The Perfect Setting For A Recreation Room, Home Theatre, Children's Play Area, Gym Or Home Office, Plus A Bright Separate Laundry Room*And The Location Is Exceptional!*Surrounded By Luxury Living Real Estate!* Seconds To Bayview Ave, Minutes To Yonge St, South Of Hwy 407 & North Of John St, With Easy Access To Transit, Shopping, Parks, Golf, High-Ranked Schools & Everything Thornhill Has To Offer* Enjoy The Mature Tree-Lined Streets, Established Neighbourhood Feel & Strong Sense Of Community That Make Royal Orchard So Special*Rarely Does A Home Like This Come To Market!*A Beautifully Maintained Home, A Sought-After Private Setting & An Incredible Opportunity To Live In One Of Thornhill's Most Coveted Communities!*Live In A Community That Represents Class & Prestige!* (id:63616)
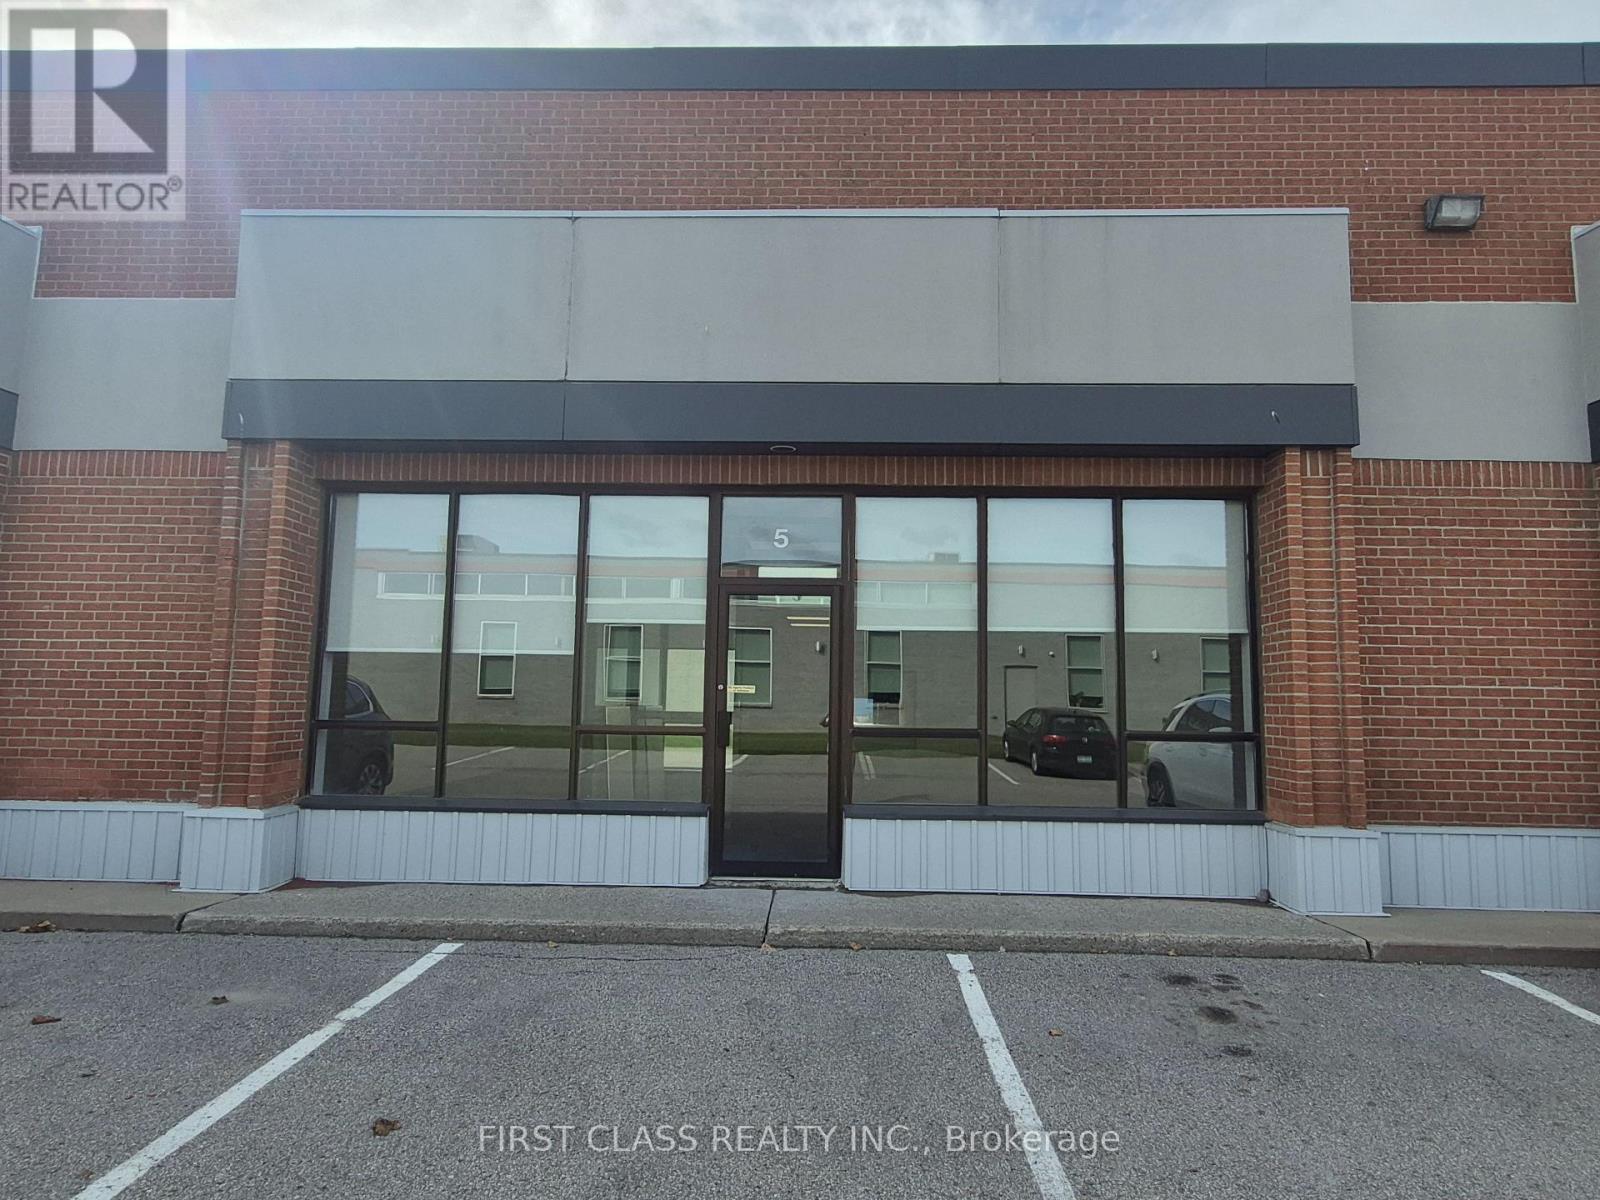
5 - 20 Steelcase Road W
Markham, Ontario
Located in the Centre of Markham's Prime Industrial Zone, Quick Access to Highway 404 and 407. 5622SQFT, 30% Open Area, Perfect for the Show Room. New Carpet and New Lighting. 70% Warehouse with One Truck Level Loading Dock. Two Washrooms and One Kitchenette. (id:63616)
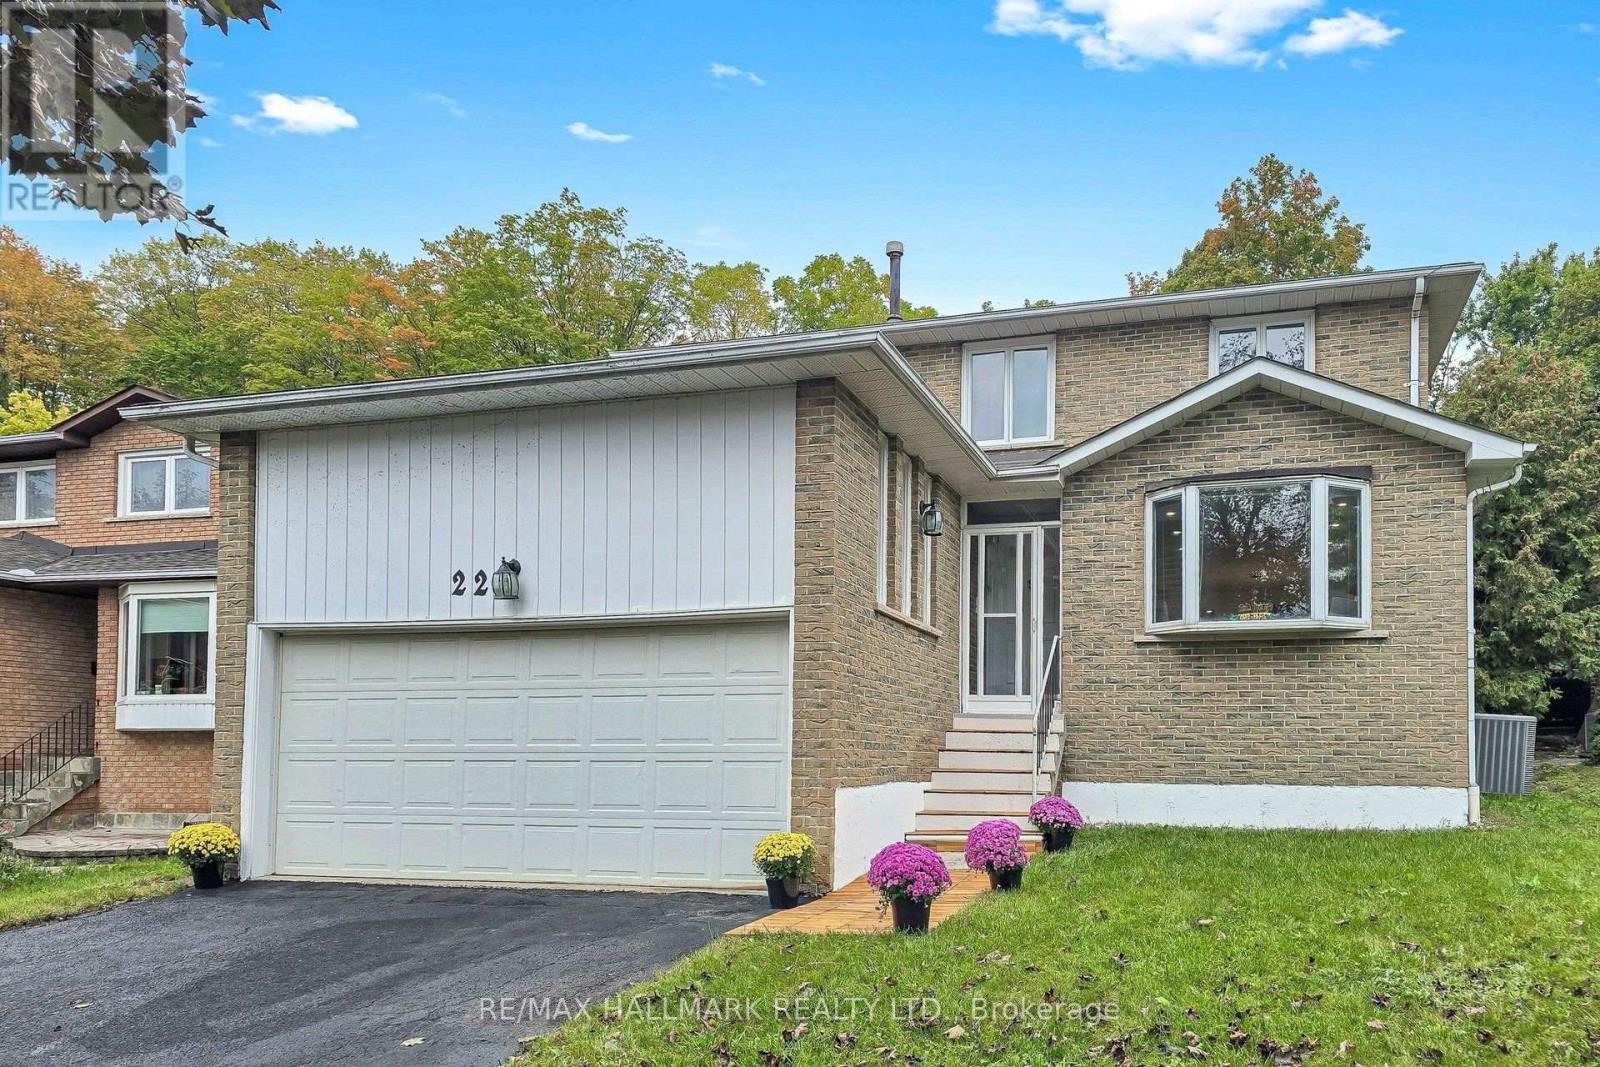
22 Pining Road
Markham, Ontario
Welcome to 22 Pining Rd, a spacious and beautifully maintained family home back onto a park with no direct rear neighbour and no sidewalk in a desirable Aileen Willowbrook Thornhill neighbourhood, offering an exceptional blend of comfort, functionality, and outdoor enjoyment.This impressive residence features 4 spacious bedrooms on the upper levels plus 2 additional bedrooms in the finished basement, providing versatile space for a large or growing family, extended family, guests, or a home office.The thoughtfully designed layout includes 4 bathrooms, with elegant granite countertops in the kitchen and all bathrooms. The kitchen is equipped with stainless steel appliances, complemented by LED pot lights throughout the home. Enjoy the convenience of main-floor laundry, a cozy wood-burning fireplace, and a beautiful hardwood staircase with wrought-ironpickets. The finished basement provides additional living space and flexibility for a variety of needs.A double-car garage adds everyday convenience, while the exceptional backyard backs directly onto a park, creating a peaceful and private setting with lovely green surroundingsIdeally located close to high-ranking schools, parks, shopping, restaurants, transit, and major highways, this home offers generous living space in a well-established Markham community. A wonderful opportunity to own a spacious family home with numerous desirable features and a rare park-facing backyard setting. (id:63616)

402 - 2 Adam Sellers Street
Markham, Ontario
**Large 861 S.F. - 2 bedroom unit with 2 full bathroom. **Modern style with Open Concept, Granite kitchen counter & breakfast bar, 9 Ft. Ceiling, Laminate floor, Enclosed balcony with glass windows for all seasons ** Rent included 1 parking and 1 locker ** Tenant pay for own utilities ** Walk to Cornell community Center , Library, Shops on Bur Oak, Public transit, Markham Stouffville Hospital ** Owner is looking for responsible tenants to enjoy the unit like their own. **Applicants must be qualify with proof of full time employment, good credit scores and references only, Non smoker & No pet. (id:63616)
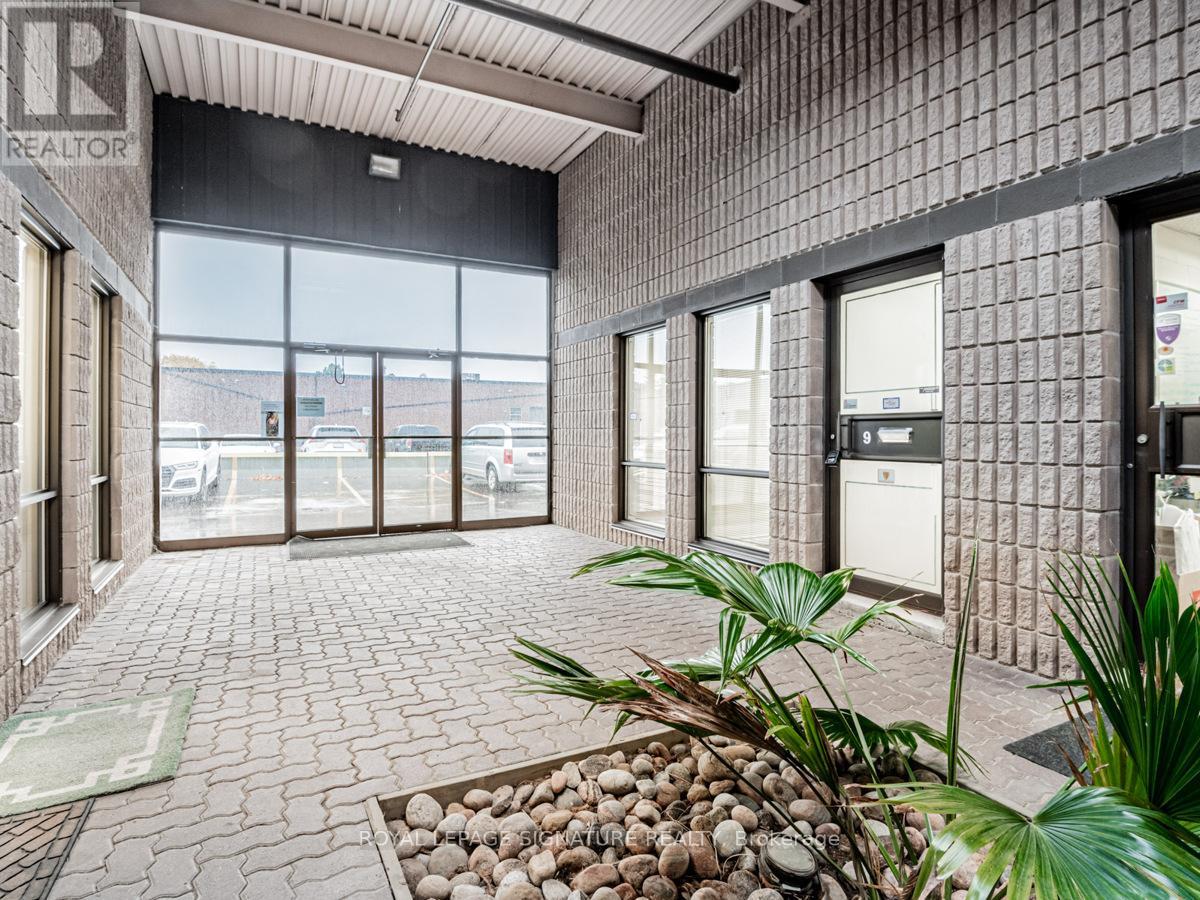
9 - 85 Ferrier Street
Markham, Ontario
Don't miss this rare opportunity to lease a versatile, move-in-ready commercial unit offeringapproximately 1,380 sq. ft. of functional space in one of Markham's most accessible businesscorridors. Perfectly blending office and warehouse functionality, this multi-use unit is idealfor businesses seeking efficiency without compromise.The thoughtfully laid-out space includes a professional office area, roughly 20% of the unit,suited for administrative work and client meetings, paired with a spacious warehouse zone (80%)complete with its own washroom. Loading and logistics are a breeze thanks to a large rearroller door, while convenient access through the well-maintained common area adds everydaypracticality. (id:63616)
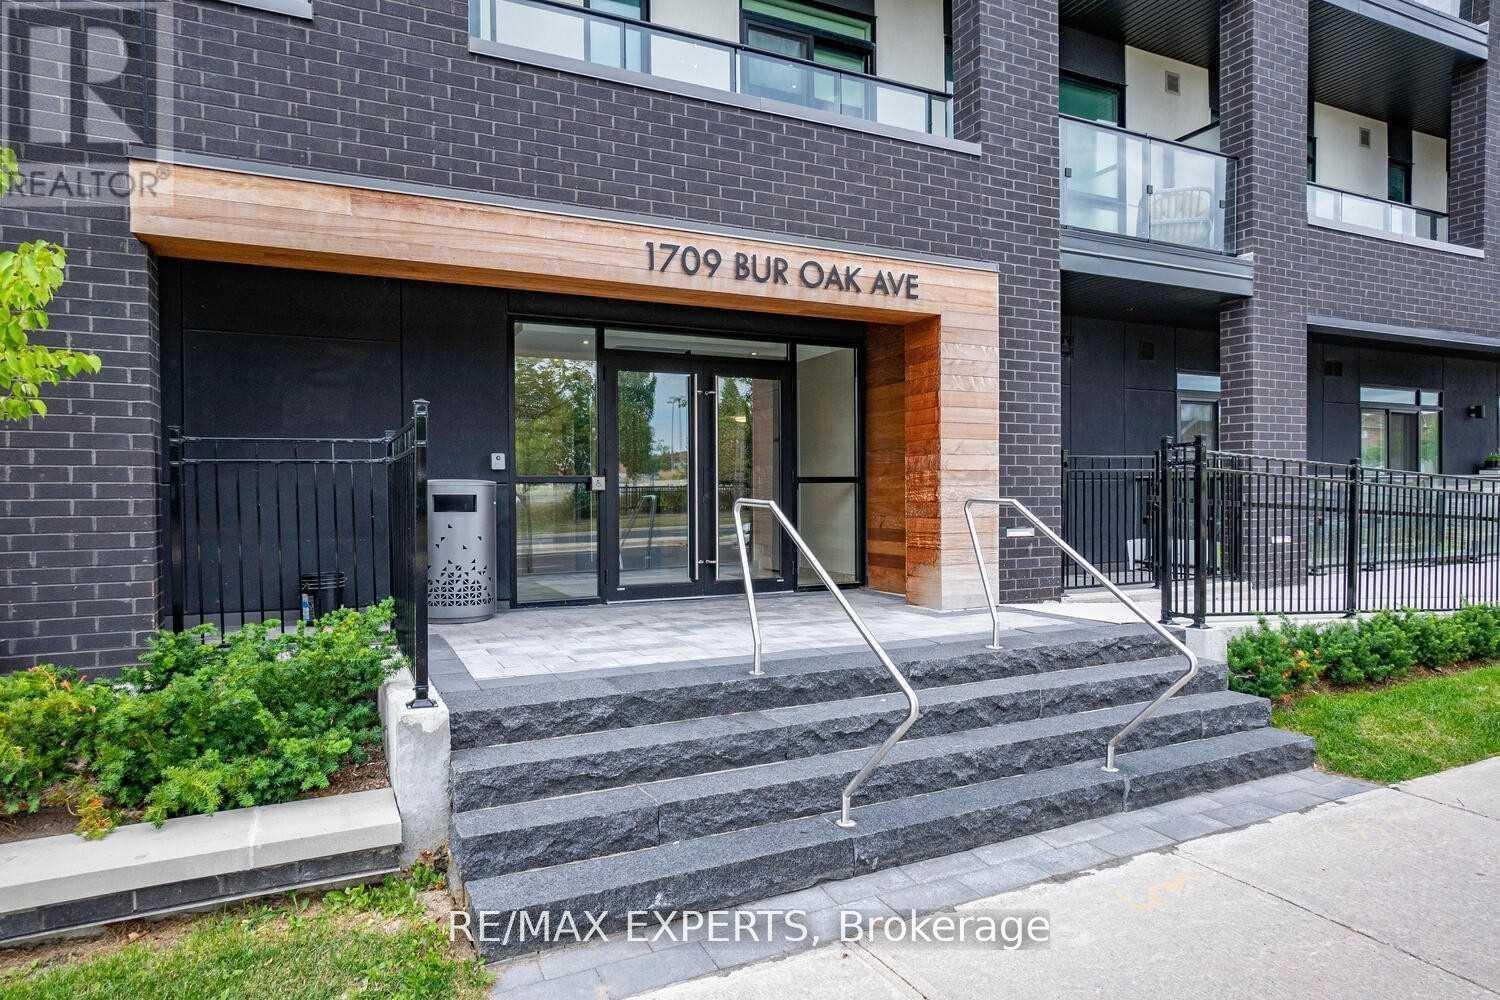
309 - 1709 Bur Oak Avenue
Markham, Ontario
This turnkey, move-in ready, bright & spacious executive corner suite is situated in the heart of Markham's sought-after Wismer neighbourhood, in a boutique Aspen Ridge premium 2021 low-rise development, directly across from Mount Joy GO Station. The southwest-facing unit offers 1,019 sq. ft. of bright, open interior space with 9-foot ceilings, seamlessly connected to a generous 288 sq. ft. covered wrap-around terrace featuring panoramic views and multiple walk-outs.**Included are one underground parking space and a private locker for additional storage**. The open-concept kitchen, dining, and living area creates an inviting atmosphere suitable for both daily living and entertaining. The kitchen has been upgraded with granite countertops and stainless steel appliances, providing an efficient workspace for meal preparation. The primary bedroom features a spa-inspired ensuite bathroom, direct terrace access, and ample closet space, offering both comfort and privacy. An additional spacious bedroom and guest bathroom provide flexibility for families or guests. In-suite laundry facilities further enhance convenience. Floor-to-ceiling windows fill the suite with natural light, fostering a warm and welcoming environment. The community is ideally located near top-rated schools such as Widmer Public School and Bur Oak Secondary School, and within walking distance of major supermarkets, banks, transit, restaurants, and parks. The proximity to Mount Joy GO Station simplifies downtown commuting, while nearby shopping at Markville Mall and dining on Main Street offer numerous leisure options. Quick access to Highways 7, 407, and 404 ensures convenient regional connectivity. Designer features such as light laminate flooring and premium finishes distinguish this suite, presenting a sophisticated residence suited to modern lifestyles! (id:63616)
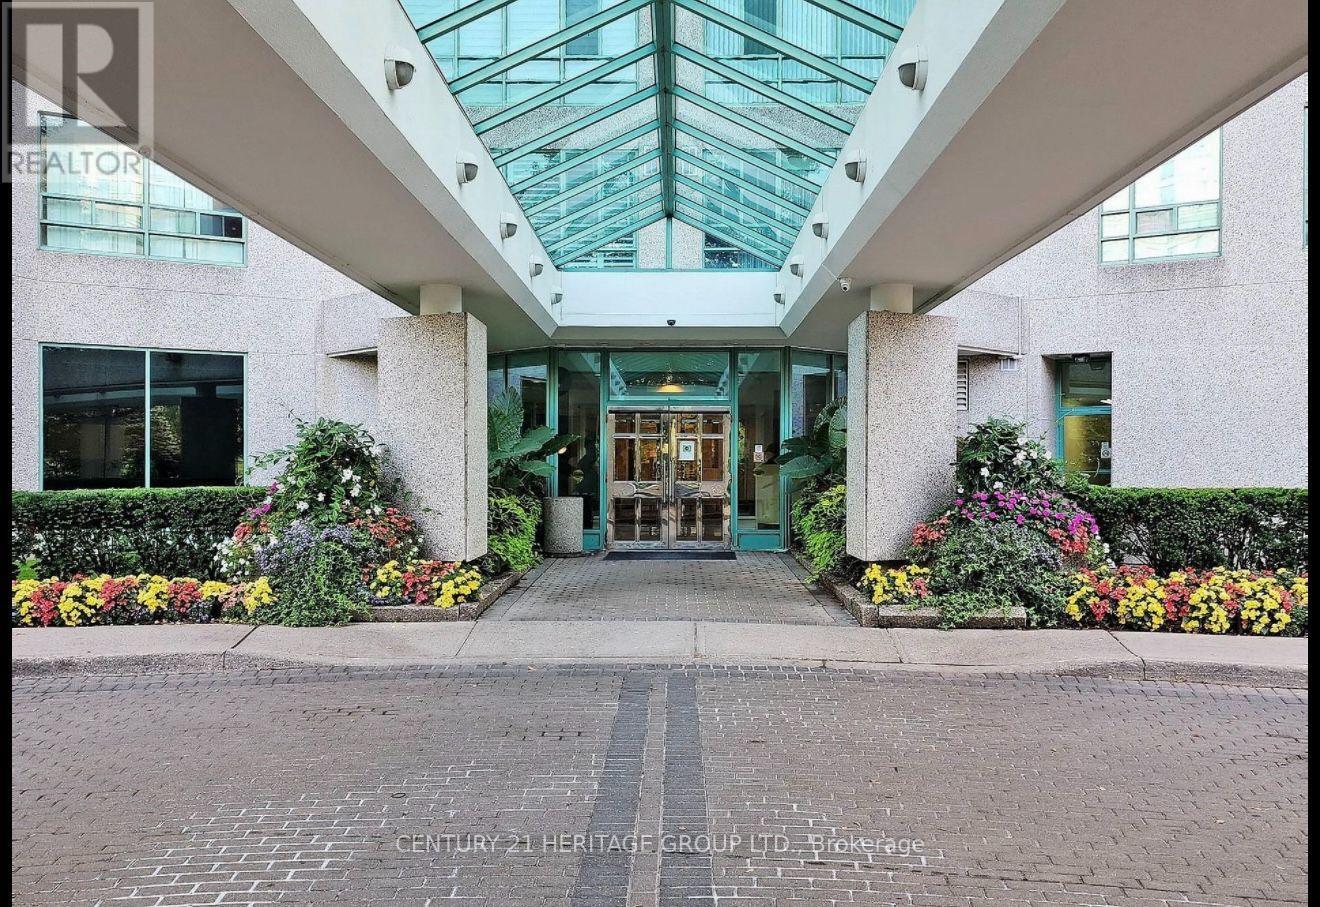
525 - 7805 Bayview Avenue
Markham, Ontario
Prestigious Landmark Thornhill, Spacious, 1,227 sq. ft. (As per Mpac) Bright Open Concept, 2+1, Large Den Could Be Used As 3rd Bdrm. Laminated Flooring Thru-Out, Close To Public & Private Schools, Shopping Malls, Grocery Stores, Parks & Public Transit. Indoor Pool, Tennis Court, Indoor Basketball Court, Gym, T.V. Room, Library, Media Room, B.B.Q. Area, Party Room, Guest Suite, Minutes To Go Train Station And Hwy 7/407/404 & More To Appreciate! **EXTRAS** Appliances, Fridge, Stove, Dishwasher, Washer, Dryer, 1 Parking, 1 Locker, Utilities Included, TV Cable, Internet, and Facilities To Enjoy! This unit is partially furnished. Included In Lease Water, Building Maintenance, Common Elements, Heat, Hydro, Central Air Conditioning, Cable TV, high speed Internet. (id:63616)