
9 - 167 Arkell Road
Guelph, Ontario
Nestled in a quiet condo community, this bright and spacious end-unit townhome features a wrap around porch offering the perfect combination of comfort, style, and convenience. The open-concept main floor features a beautiful kitchen with upgraded countertops and built in appliances. The adjoining dining area offers plenty of room to gather and entertain family and friends, while the warm and cozy living room opens directly onto the large and spacious backyard. The attached garage provides its own entrance. Upstairs, the generous primary suite features a private ensuite, two walk-in closets, and a charming window seat. Two additional bedrooms offers extra space for family, guests, or a place to work from home. The fully finished basement equipped with an additional bathroom provides even more versatile living space, featuring a cozy recreation room or additional bedroom and ample storage. As an end unit, this home enjoys the added benefits of extra natural light and additional windows. Ideally located in a highly sought-after neighbourhood, you'll be just steps from scenic walking trails, local coffee shops, and everyday amenities. With easy access to public transit, excellent schools, and the University of Guelph, this inviting home offers an exceptional lifestyle in a convenient location. (id:63616)
50 Heron Point Lane
Woolwich, Ontario
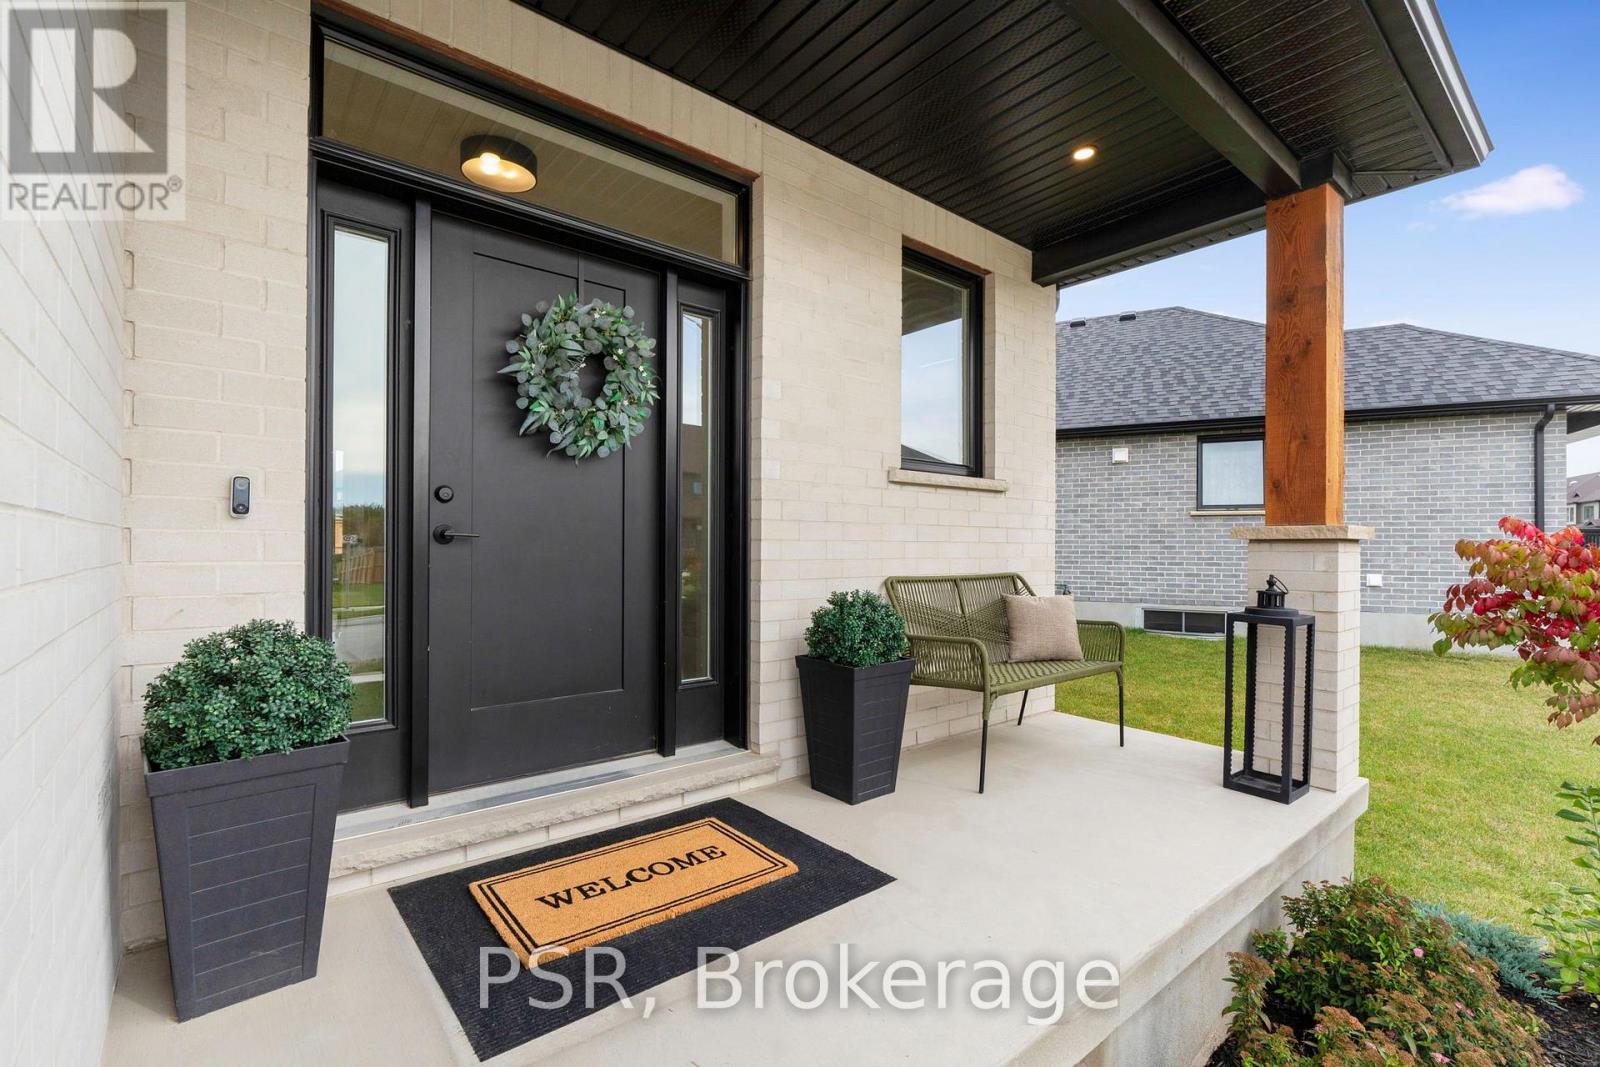
OPEN HOUSE SUN 2-4PM. Better than new! This stunning single detached home is loaded with premium upgrades and thoughtful design touches throughout. The main floor features 9' ceilings, engineered hardwood, pot lights in the kitchen and great room, upgraded lighting, and a gas fireplace with in-ceiling built in speakers. The upgraded entry boasts black exterior windows, sidelights and transom, exterior pot lights, concrete brick, and a Rogers video doorbell with(x4) security cameras. The kitchen is a showstopper with a Dekton countertop and full-height backsplash, waterfall island, gas stove, soft-close cabinetry, and 8' patio doors. The powder room offers 12"x24"tile, a floating vanity with quartz, and upgraded fixtures. Upstairs, the main bath includes a sun tunnel, 12"x24" tile, and soft-close cabinetry. The luxurious ensuite features a double-sink quartz vanity, 12"x24" tile, a shower niche, and upgraded fixtures. Additional highlights include an Ecobee smart thermostat, Aria floor vents, a fluted accent wall, waterfall handrail with iron pickets, and upgraded plumbing throughout. The fully fenced backyard features a newer interlocking patio, creating a welcoming and inviting outdoor space. Move-in ready with modern finishes, style, and functionality already built in, simply unpack and enjoy! (id:63616)
39 Brennan Crescent
Loyalist, Ontario
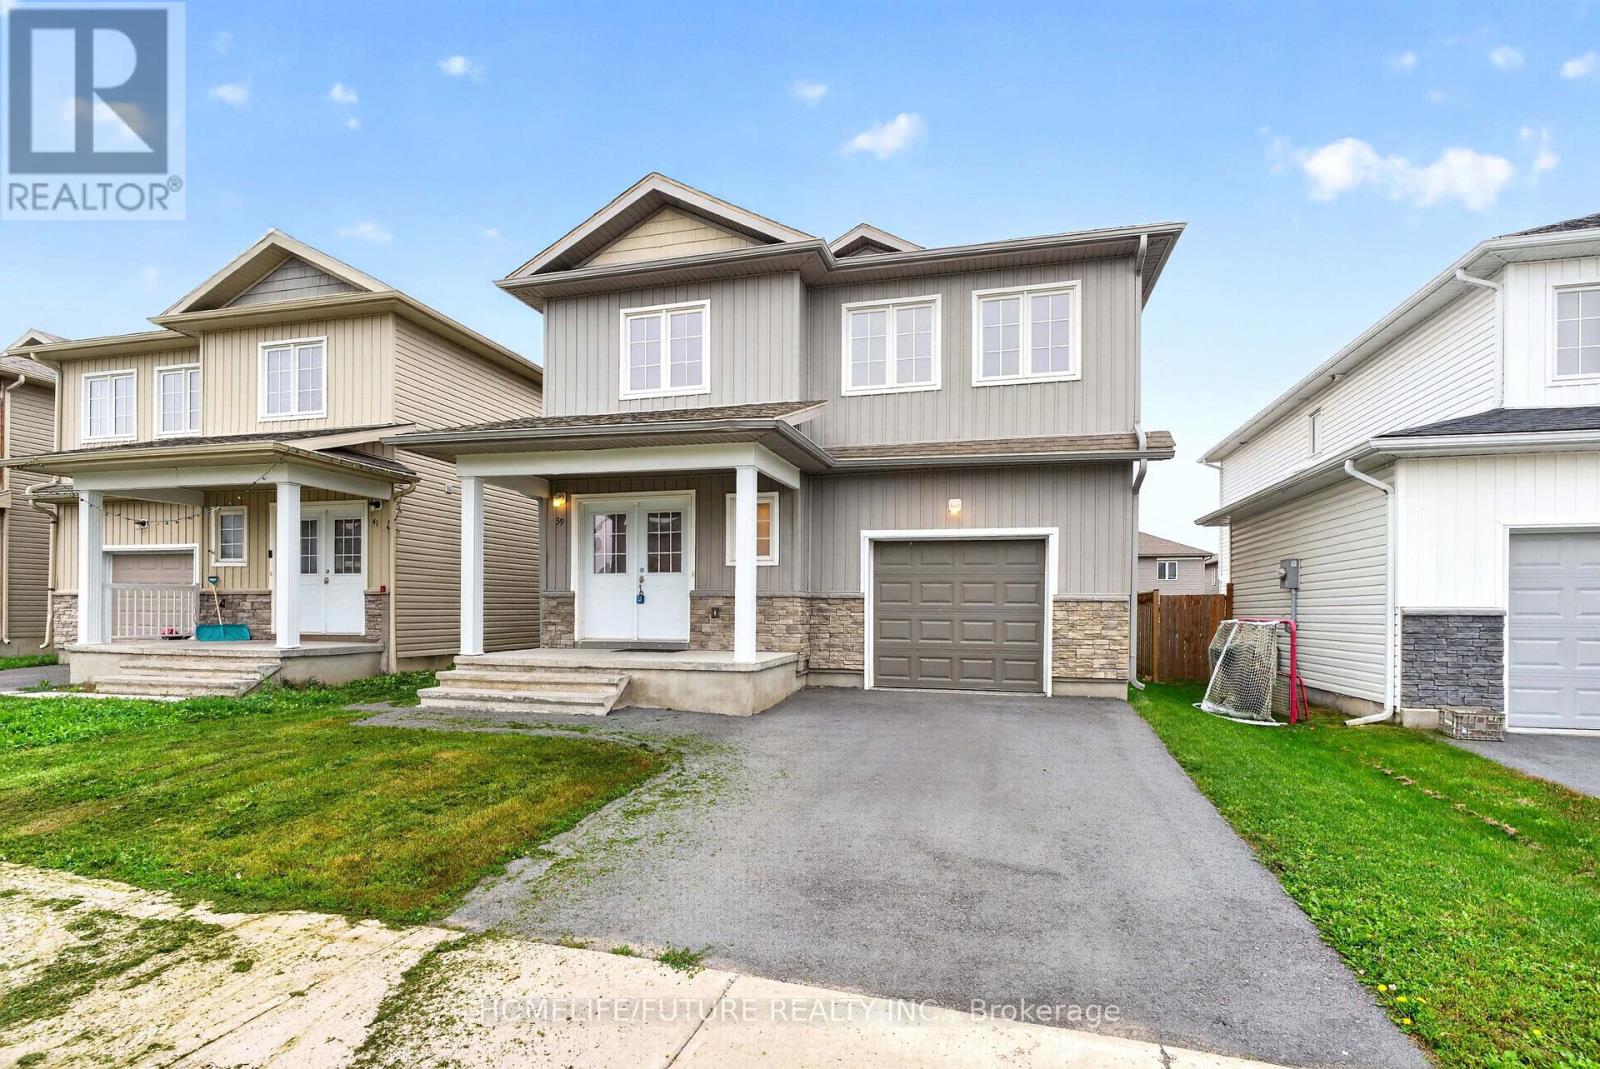
Welcome To 39 Brennan Cres, Odessa (Kingston Area). Home Featuring Offering 9Ft Ceiling More Than 2000 Sf Of Elegant Living Space With Double Door Entry. Spacious 4 Bedrooms And 2.5 Bathrooms. The Luxurious Primary Bedroom With Walking Closet And 5Piece Ensuite (With Separate Walk In Shower). Open Concept Floor Plan Seamlessly Connect To The Dining Area, Providing Easy Access To The Backyard. The Conveniently Located Laundry Room On The Upper Level. The Just Minutes From Hwy 401,Schools, School Bus Routes, Post Office And Shopping, With A Short 15-20 Minutes Drive To Kingston And Napanee (id:63616)
57 Harrison Avenue
Hamilton, Ontario
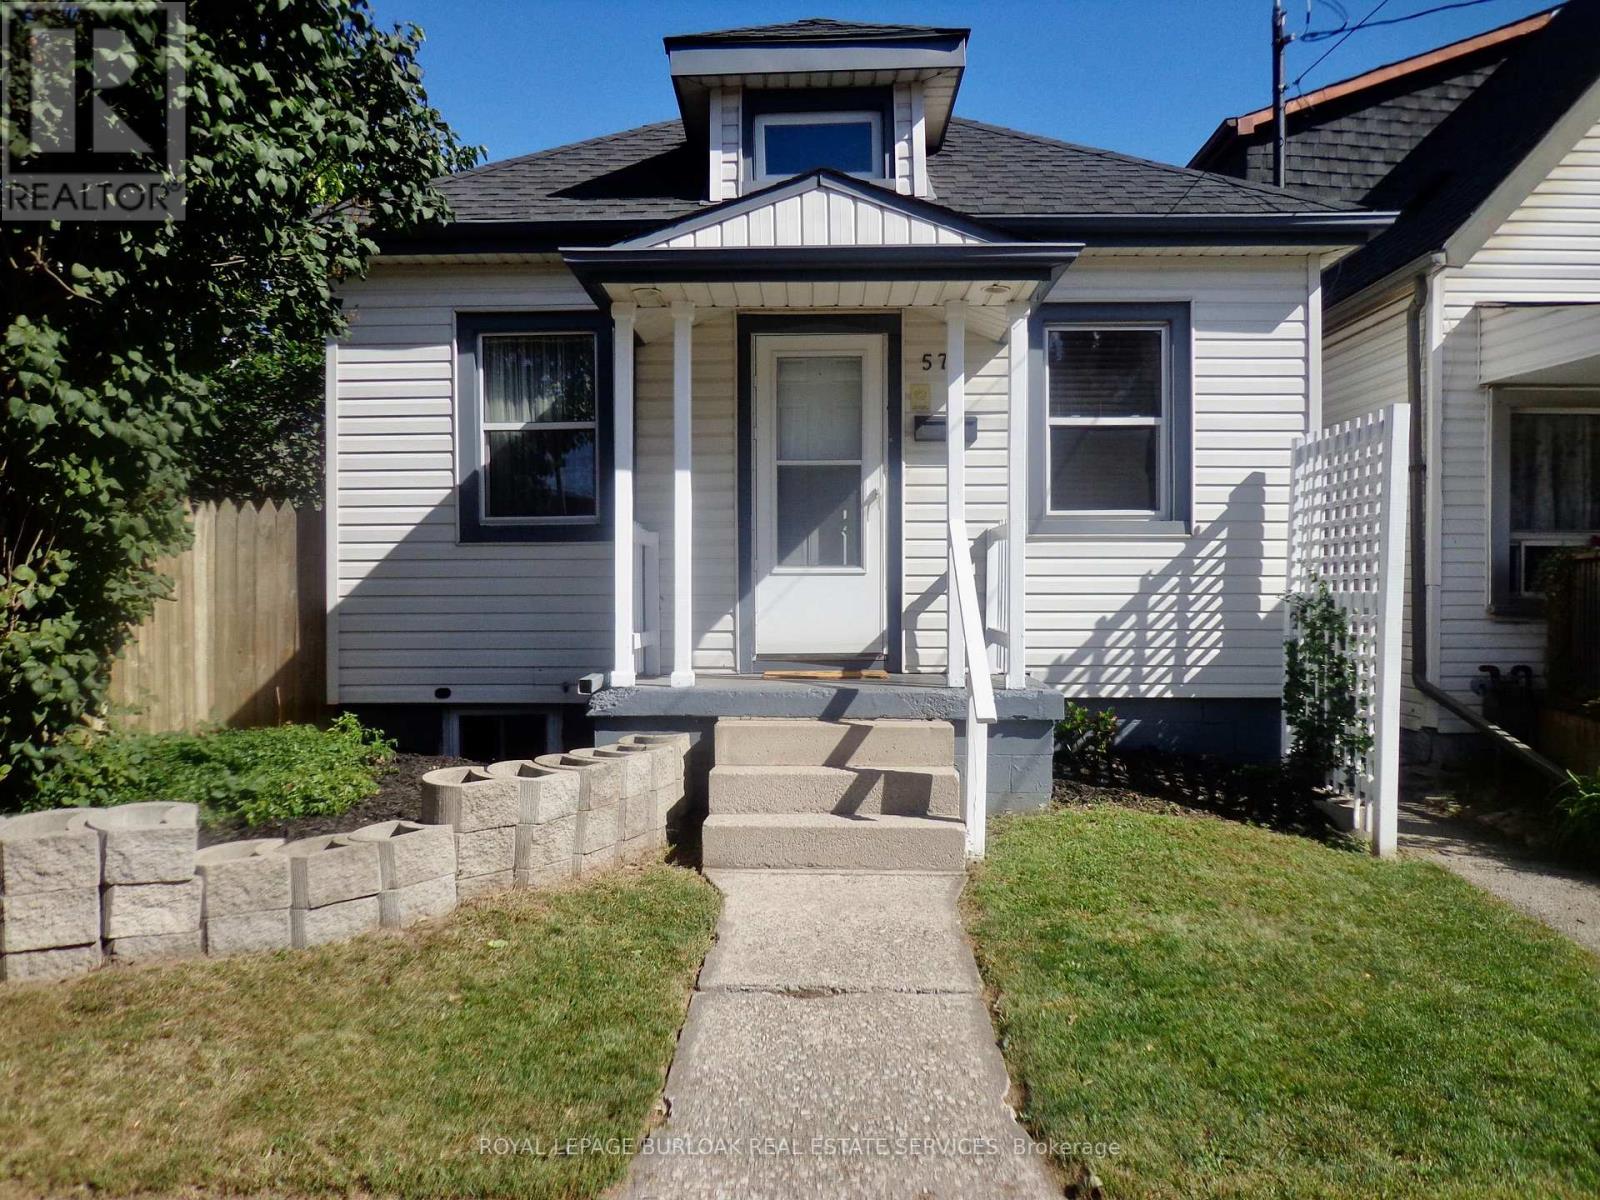
Upscale design, not your average one floor bungalow, it boasts a unique style and is totally well cared for over the years. This is a desired one floor living space and is perfect for single, professional couple or even a retired person or couple on a fixed monthly income, low monthly costs to own your own home. One large bedroom with large double mirrored closet doors. Vaulted beamed ceiling, modern design in the main living area and giving off a loft vibe. Skylights keep it light and bright , even on the darkest days. Open concept main level loft storage above living room, granite countertop with breakfast bar eating area in kitchen. The opening above the sink is the picture perfect window to the back garden. All windows have been updated included the basement windows. Roof recently re-shingled (7 years ago) . Truly better than condo living , no condo fees and you can enjoy a private fenced backyard space, lattice fencing with climbing vine, providing a wall of green when fully grown, new garden shed. Covered concrete patio to enjoy the tranquility of the backyard , even on those rainy summer days. Central Air is approx. One year new. C/Vac. Easily accessible public transportation and walking distance to shopping mall, restaurants, banks. Quiet location. Truly an East Hamilton delightful home, just move in a enjoy the tranquility of this one floor bungalow. (id:63616)

9 - 269 Pittock Park Road
Woodstock, Ontario
Welcome to 269 Pittock Park Road, a beautifully finished semi-detached bungalow featuring **2 bedrooms and 2 full bathrooms on the main floor, plus a fully finished 2-bedroom basement complete with its own kitchen, full bathroom and living space**. Offering an impressive amount of finished living space across two levels, this home provides exceptional flexibility for families, downsizers, multi-generational living and buyers looking for future income potential. The bright and spacious main floor features an open-concept kitchen, dining and living area with large windows providing an abundance of natural light and a cozy natural gas fireplace. The primary bedroom includes a walk-in closet and private 4-piece ensuite, while convenient main-floor laundry, an attached double-car garage and private rear deck add to the home's everyday functionality. The fully finished lower level substantially expands the home's living space with 2 additional bedrooms, a separate kitchen, full bathroom and generous living area. With many of the key components already in place, the basement is ideally suited for extended family or guests and may offer potential to be converted into a separate rental apartment. Located just steps from the Pittock Conservation Area and its extensive trails and natural surroundings, the home is also conveniently situated near schools, parks, golf, shopping and everyday amenities. Quick access to Highways 401 and 403 makes commuting throughout the region convenient, with Toyota and other major employers within easy reach. With **4 bedrooms, 3 full bathrooms, two kitchens, a fully finished basement and double-car garage**, this property offers an outstanding combination of space, versatility and location in north Woodstock. (id:63616)
100 Pearman Crescent
Brampton, Ontario
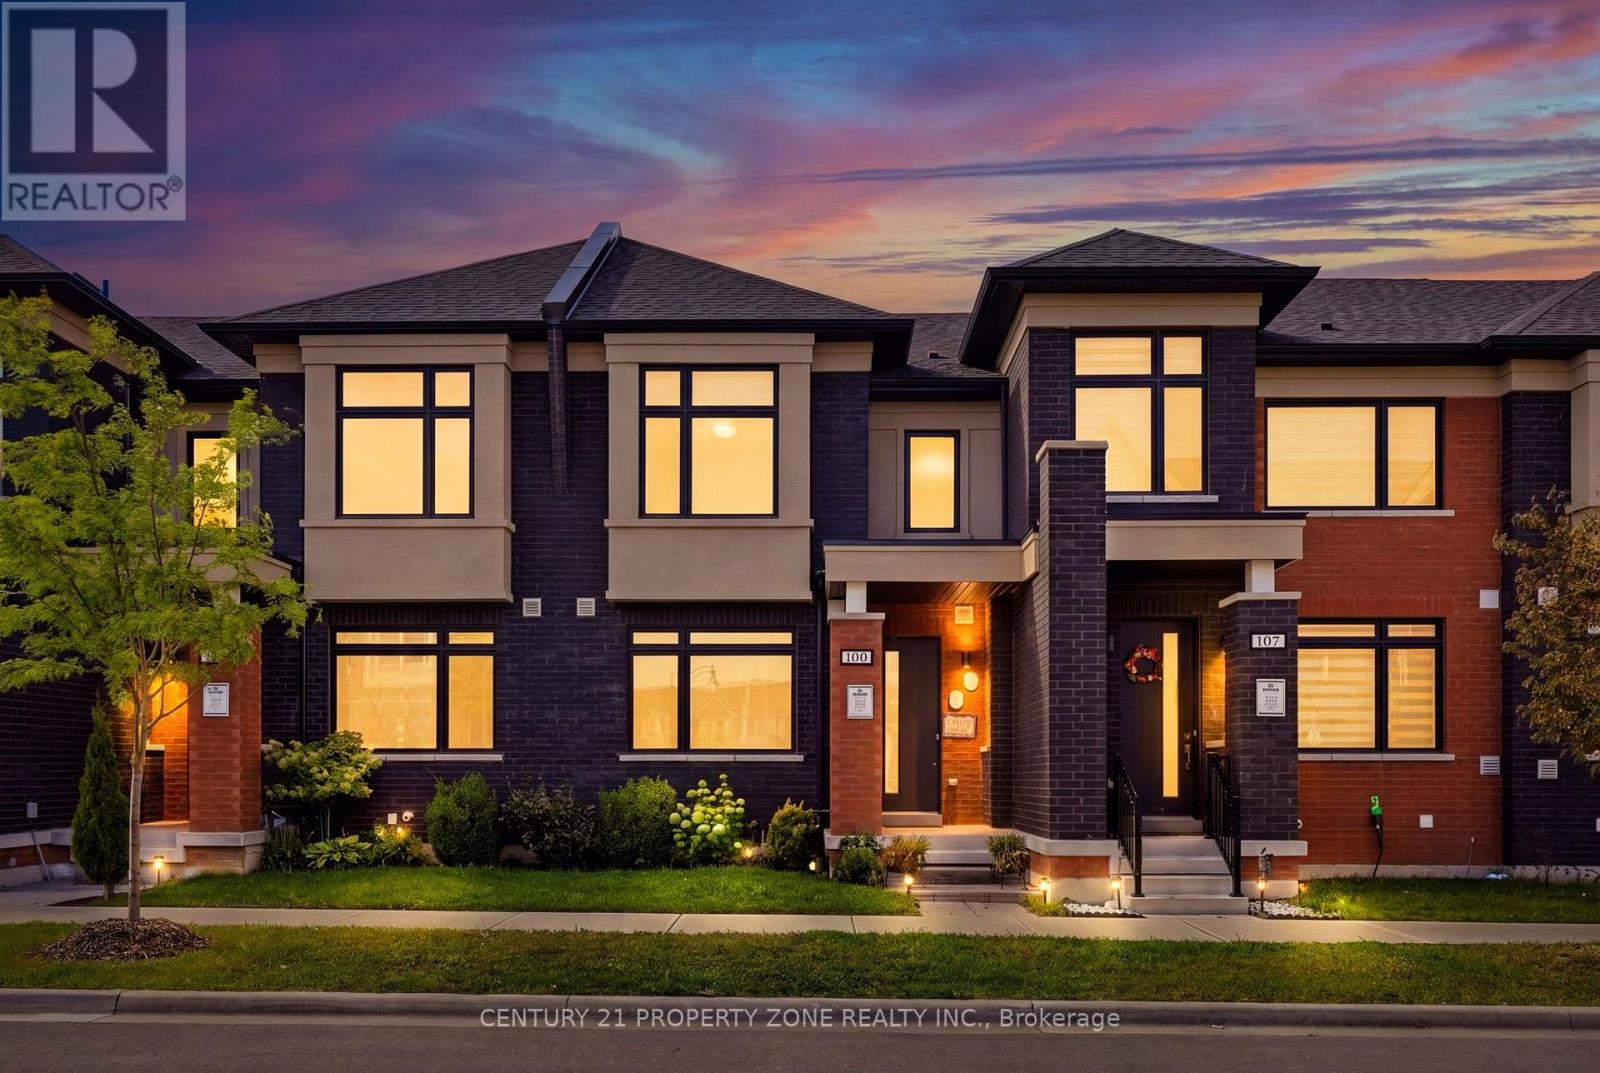
Welcome to 100 Pearman Crescent, a beautifully upgraded 3-bedroom, 2.5-bathroom freehold townhome built by the renowned Rosehaven Homes, featuring a rare double-car garage and an exceptional blend of style, comfort, and functionality. Boasting numerous builder upgrades, this stunning residence showcases impressive craftsmanship and thoughtful design throughout. Step inside to discover soaring 9-foot ceilings, elegant engineered hardwood flooring on the main level, and a beautifully crafted oak staircase. The heart of the home is the upgraded gourmet kitchen, featuring an oversized centre island, luxurious quartz countertops, abundant cabinetry, and generous space for cooking, dining, and entertaining. The thoughtfully designed layout offers bright, spacious living areas ideal for modern family living. Perfectly situated in a desirable, family-friendly Brampton neighbourhood, this home is just minutes from excellent schools, Robert Post Park, Moody Family Park, Mount Pleasant GO Station, grocery stores, shopping, and public transit. An incredible opportunity to own a stylish, move-in-ready freehold townhome in a prime location. A must-see! (id:63616)
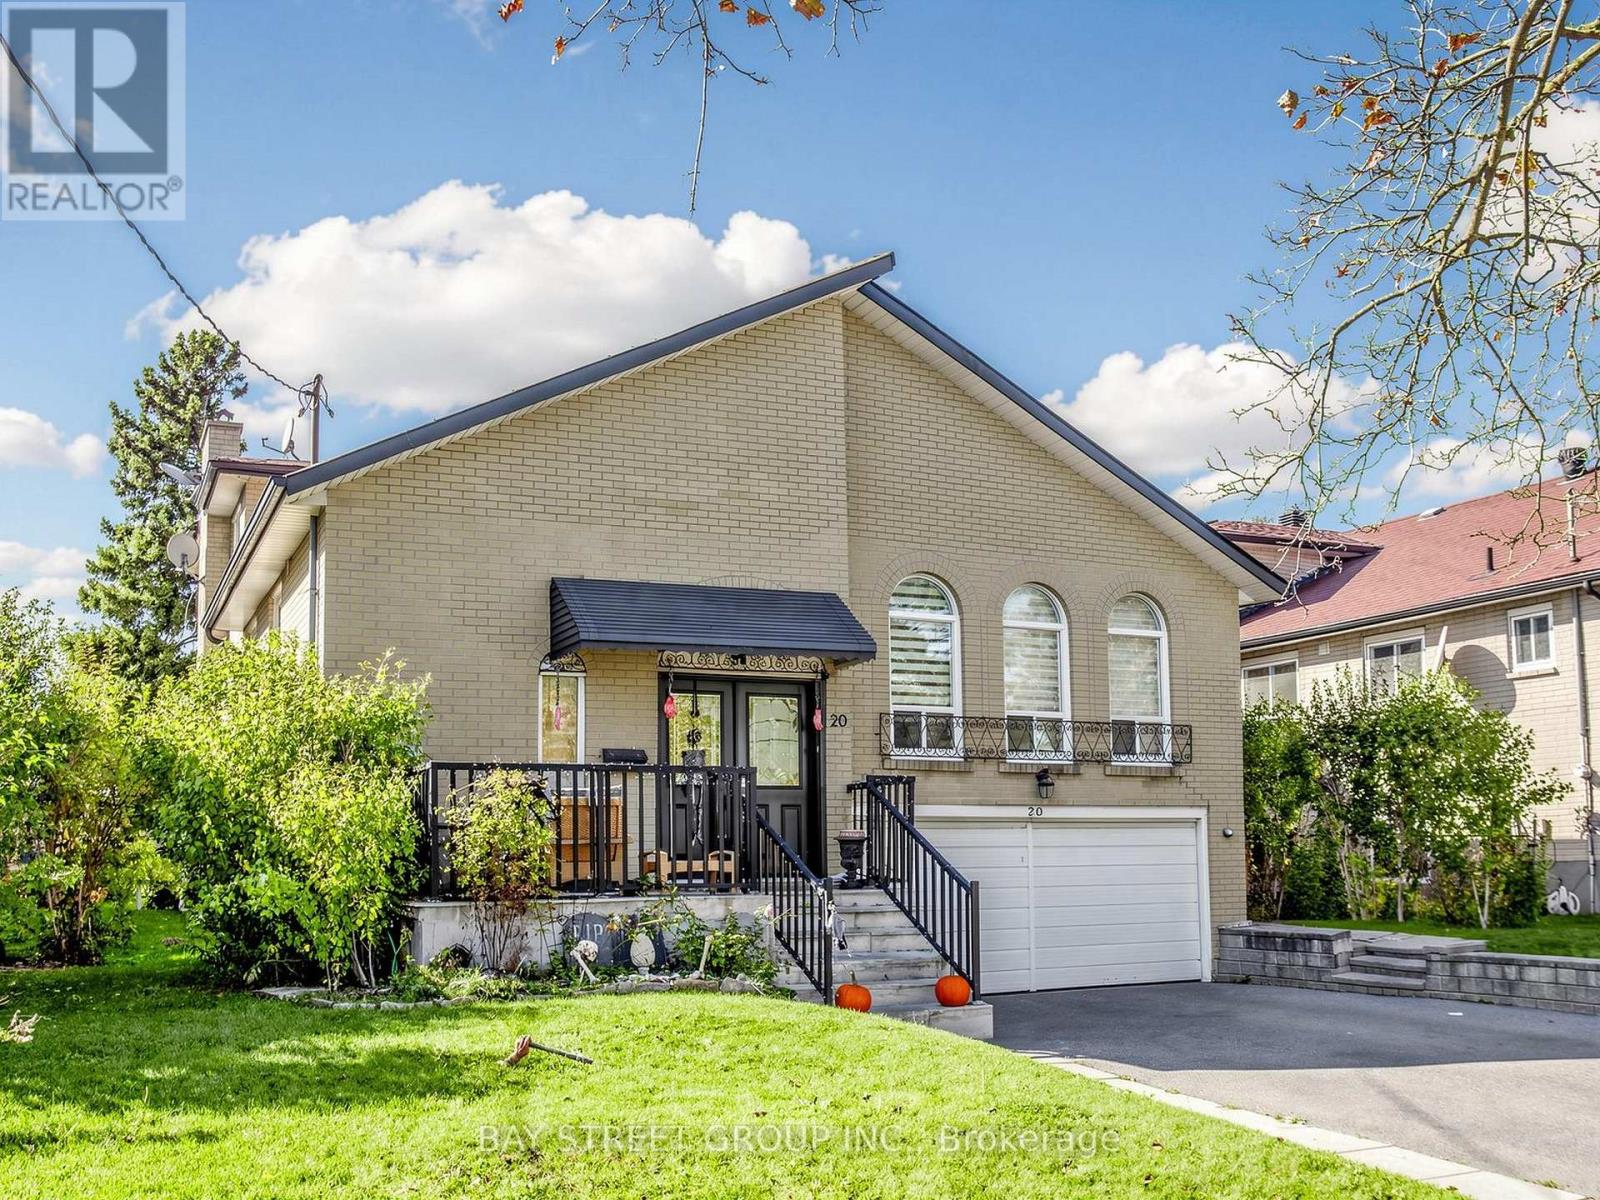
20 Edmonton Road
Toronto, Ontario
Lovely Newly renovated & spacious 3-bedrooms, 2-full-bathrooms (Ground/ Basement unit ) near Sheppard Ave E & Highway 404, North York. Available December 1stMain floor: huge sun-filled master bedroom with 3-pc ensuite and 2 big picture windows.Basement : 2 bedrooms with above-grade windows, 4-pc full bathroom, large family room.Features:- Private entrance, private washer and dryer,parking space included- New granite countertops, new flooring, fresh paint, new vanities and window blinds- Tenant pays 30% of utilitiesLocation: a few minutes walking to Sheppard Ave E bus station & subway(Short cut ) ,Close to all major amenities including easy access to hwy 401,404 and 407.Please message your desired move-in date and number of occupants, family or friends,Thanks! (id:63616)

(Lower) - 6393 Seaver Road
Mississauga, Ontario
Beautifully Designed And Spacious 2-Bedroom Basement Apartment Featuring 1.5 Bathrooms And A Private Separate Entrance. This Bright And Inviting Unit Offers An Open-Concept Layout, Perfect For Comfortable Everyday Living. Enjoy A Modern Kitchen Complete With Stylish Backsplash, Elegant Pot Lights, And A Cozy Electric Fireplace. Additional Features Include Convenient Ensuite Laundry And One Parking Space. **All Utilities Included**, Including Heat, Hydro, Water And Central Air Conditioning (Excluding Cable, Telephone And Internet). Ideally Located Just Minutes From Heartland Town Centre, Public Transit, Schools, Parks, Shopping, Restaurants And Major Highways 401, 403 And 407. A Fantastic Opportunity To Enjoy Comfortable Living In A Convenient Mississauga Location! (id:63616)

68 Nasmith Street
Brampton, Ontario
**MOTIVATED SELLER** Welcome to this rare, fully renovated 3077 Sqft corner-lot detached home featuring 5 spacious bedrooms and 5 full bathrooms- a true standout in the neighbourhood. Located in a quiet, highly sought-after area of Brampton, this immaculate home offers a bright and open-concept layout with separate living, dining, and family rooms, a main floor office perfect for working from home, and convenient main floor laundry. The upgraded kitchen boasts granite countertops and granite tile flooring, while the large foyer and elegant finishes throughout enhance the home's appeal. The luxurious primary bedroom includes a walk-in closet and an ensuite bath, with all other bedrooms generously sized. An extra-wide driveway accommodates up to 6 cars, and the double-door garage and spacious backyard offer excellent outdoor living. Enjoy close proximity to top-rated schools, parks, Hwy 410, Bramalea City Centre, Trinity Commons, public transit, and all major amenities. This move-in-ready home combines luxury, space, and convenience a lifestyle to be truly enjoyed (id:63616)

106 - 15 Faulkner Street
Orangeville, Ontario
Discover this beautifully maintained, move-in-ready large 1-bedroom home, perfect for first-time buyers, downsizers, or professionals. The inviting unit features a bright, open-concept layout that seamlessly connects the living and dining areas, creating a spacious and airy feel. Expansive windows flood the space with natural light. The fully equipped kitchen offers ample storage and prep space, complementing the large bedroom and 4-piece bath. Location is unmatched-just a 6-minute walk to Orangeville District Secondary School, 2-minute drive to Princess Elizabeth Public School, and a short commute to Westside Park, local cafes, and The Orangeville Mall. (id:63616)

13 Sage Meadow Crescent
Brampton, Ontario
Built in 2013, this sun-filled detached home offers almost 2800 sqft. above ground living space plus a finished basement, with 4+1 bedrooms and a main-floor office. The main level features hardwood floors, pot lights, a spacious living and dining area with decorative ceiling detail, and a separate family room with a fireplace. The office provides a dedicated space for working from home. Overlooking the family room, the eat-in kitchen includes a centre island, ample cabinetry, stainless steel appliances, built-in ovens and window shutters. The breakfast area opens to a fenced backyard with a large stamped concrete patio, landscaped garden beds and lawn space for outdoor dining and entertaining. A wood staircase with iron pickets leads to four upstairs bedrooms, three full bathrooms and convenient second-floor laundry. The finished basement includes an additional bedroom, full bathroom, spacious kitchen and laundry rough-in, offering flexible living space for extended family or an in law suite! A park, tennis court, basketball court and public transit are all just around the corner, with shopping, dining and schools close by. This home is move in ready! (id:63616)

714 - 10 Gibbs Road
Toronto, Ontario
Welcome To This Beautiful Luxurious 2 Bedrooms + 2 Bathrooms + Parking @ Valhalla Park Terraces. Spacious Master Bedroom With A Walk In Closet.Floor To Ceiling Windows & Laminate Flooring Thru-Out, Granite Counters, Modern Kitchen With Stainless Steel Appliances & Modern Cabinetry, In Suite Laundry.Spacious Balcony. Close To Kipling & Islington Subway Station, Hwy 427, QEW & Hwy 401, Amenities Include Exercise Room, Concierge, Gym, Rooftop Deck/Garden, Fitness & Yoga Room, Party Room, Outdoor Pool, Wifi Library, Rooftop Terrace Deck Garden, BBQ Area And More. Amenities Include Yoga Area, Gym, Sauna And Much More, Excellent Location, Minutes To Major Hwys, Shopping Centres, Close To TTC, Parks, Grocery, Restaurants, Library, Schools & More! Walking Distance To Schools, Cloverdale & Sherway Mall, Entertainment, Transit Featuring A Free Shuttle Bus Service To Kipling Subway. **Great Building Management And Service **1 Underground Parking. (id:63616)
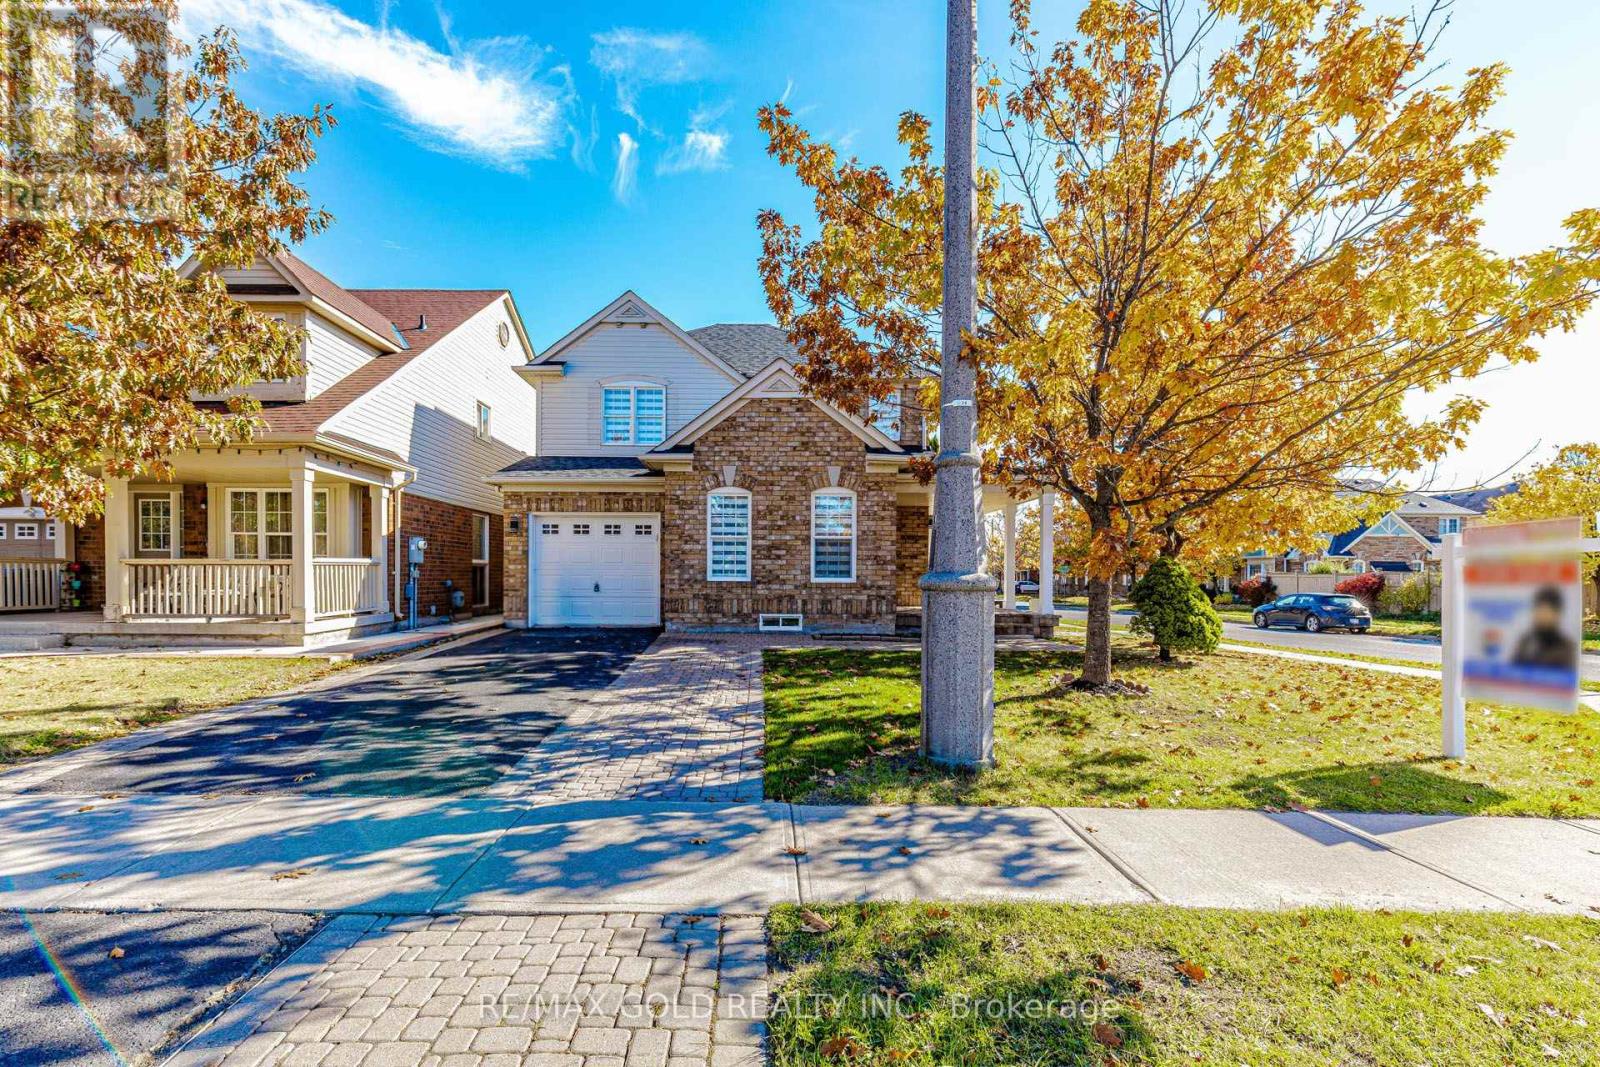
1 Orangegrove Drive
Brampton, Ontario
Stunning Fully Renovated Corner Home! This beautifully upgraded property features modern finishes, a spacious layout, and a legally finished basement with permits and a separate entrance from the garage. The brand-new modern kitchen boasts quartz countertops, new appliances, and a stylish island, perfect for breakfast and casual dining. Enjoy separate living, dining, and family rooms, offering plenty of space for entertaining and everyday living. The upper level features 4 bedrooms and 3 bathrooms, including a versatile bedroom measuring 9.6 ft x 6.5 ft, ideal for a home office, kids' room, or den. Convenient second-floor laundry adds everyday functionality. Fully renovated, modern-style bathrooms enhance the home's contemporary appeal. The basement offers 2 additional bedrooms, a bathroom, and separate laundry facilities, providing added convenience and flexibility for extended family or guests. Accommodates up to 5 vehicles. Excellent location with easy access to public transit, GO Station, schools, gyms, grocery stores, and all essential amenities. A fantastic opportunity to own a move-in-ready home offering space, style, and functionality. Don't miss this one-book your showingtoday! (id:63616)
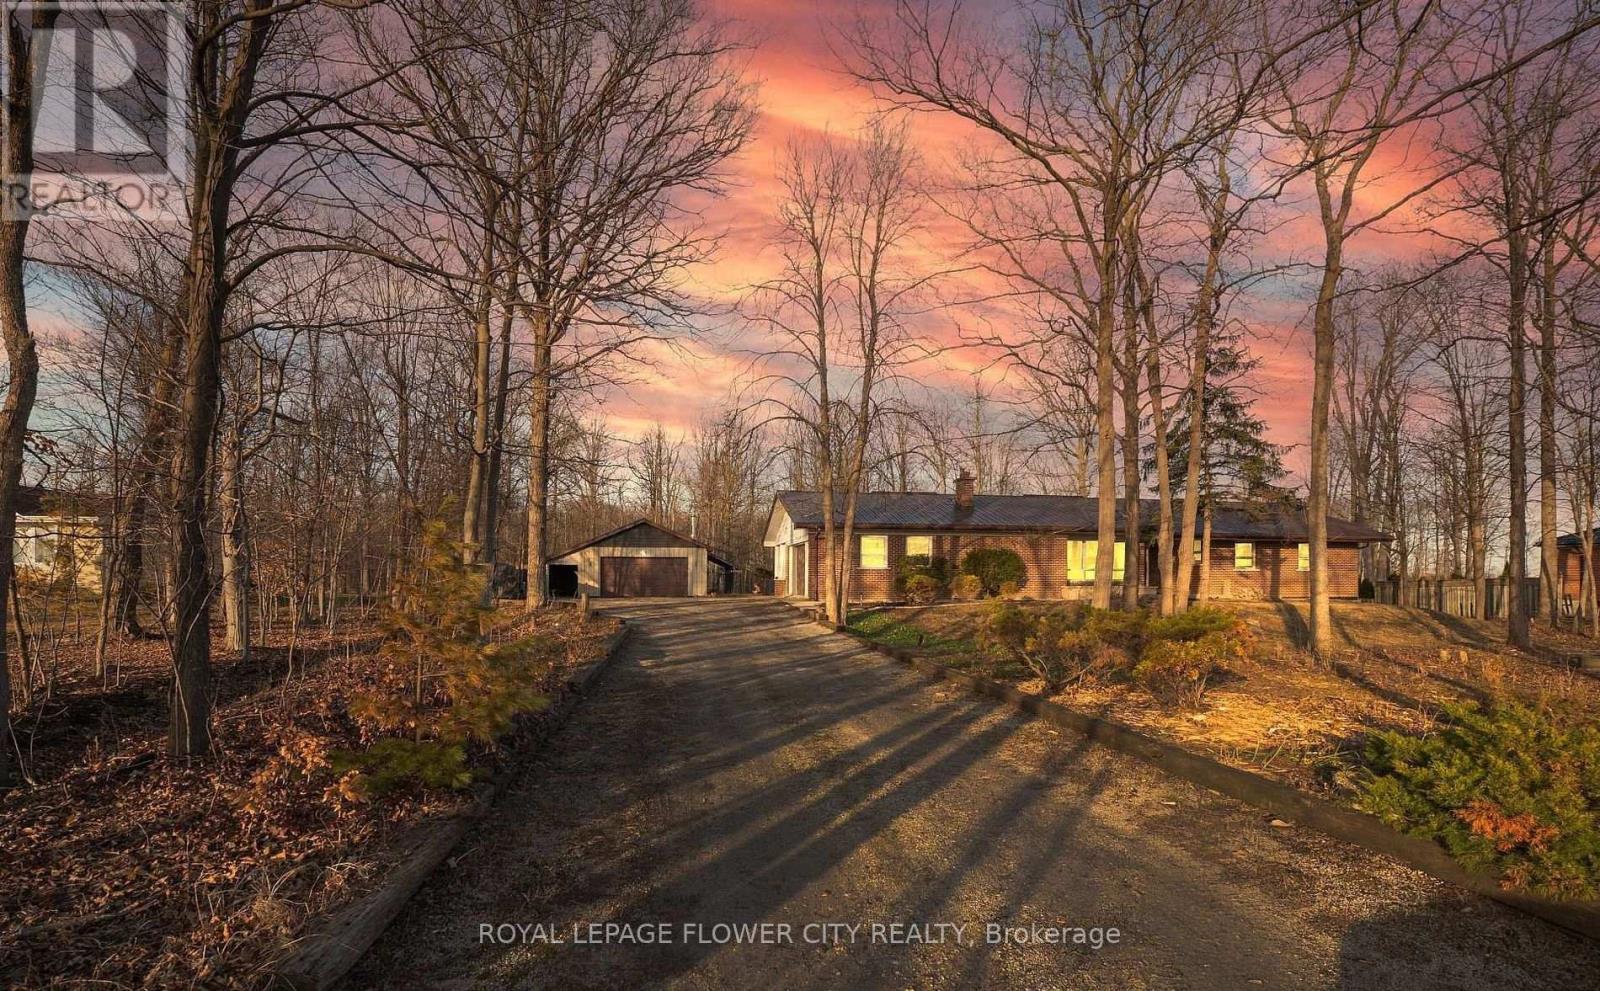
8449 Eigth Line
Halton Hills, Ontario
Welcome to 8449 8th Line, an exceptional country property offering over 1 acre of lush green space, privacy, and natural beauty, while remaining conveniently close to Toronto Premium Outlets, Milton, Mississauga, Brampton, and major highways. This charming 3-bedroom, 2-full-bathroom home combines comfortable living with the tranquility of a country setting. The recently renovated main floor features a brand-new kitchen, fresh paint, and updated electric board heating. The bright and inviting layout offers generously sized living and family rooms, complemented by a wood-burning fireplace/stove that creates a warm and cozy atmosphere. The formal dining area provides an ideal space for family gatherings and entertaining. The kitchen is filled with natural light and peaceful views of the surrounding greenery, making it a wonderful space for everyday family living. Adding exceptional versatility to the property is the impressive 36' x 27' workshop, offering plenty of space for hobbies, storage, a home business, or a variety of personal projects. A rare opportunity to enjoy privacy, space, and country living without sacrificing convenient access to the city and major amenities. (id:63616)
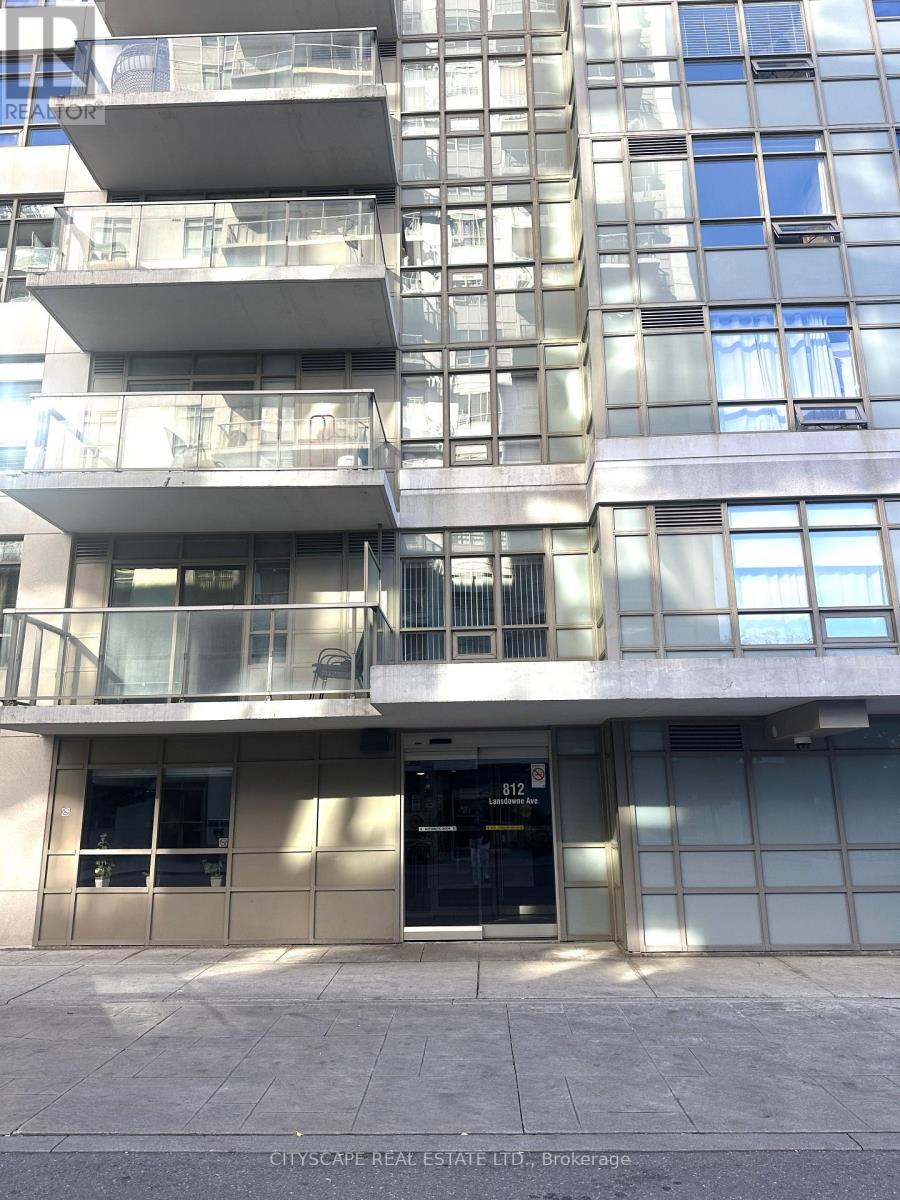
605 - 812 Lansdowne Avenue
Toronto, Ontario
Corner unit 2 bedroom / 1 washroom spacious 730 sq ft - lots of sunshine-south east views of downtown skyline / CN Tower, open concept kitchen with stainless steel appliances- living /dining walk out to balcony - new carpets/ fresh paint - lots of amenities includes billiard room, work place rooms, community park/ BBQ - walk to lansdowne subway or take a train to downtown and Pearson airport - easy access to High Park, restaurants bars Cafes (id:63616)
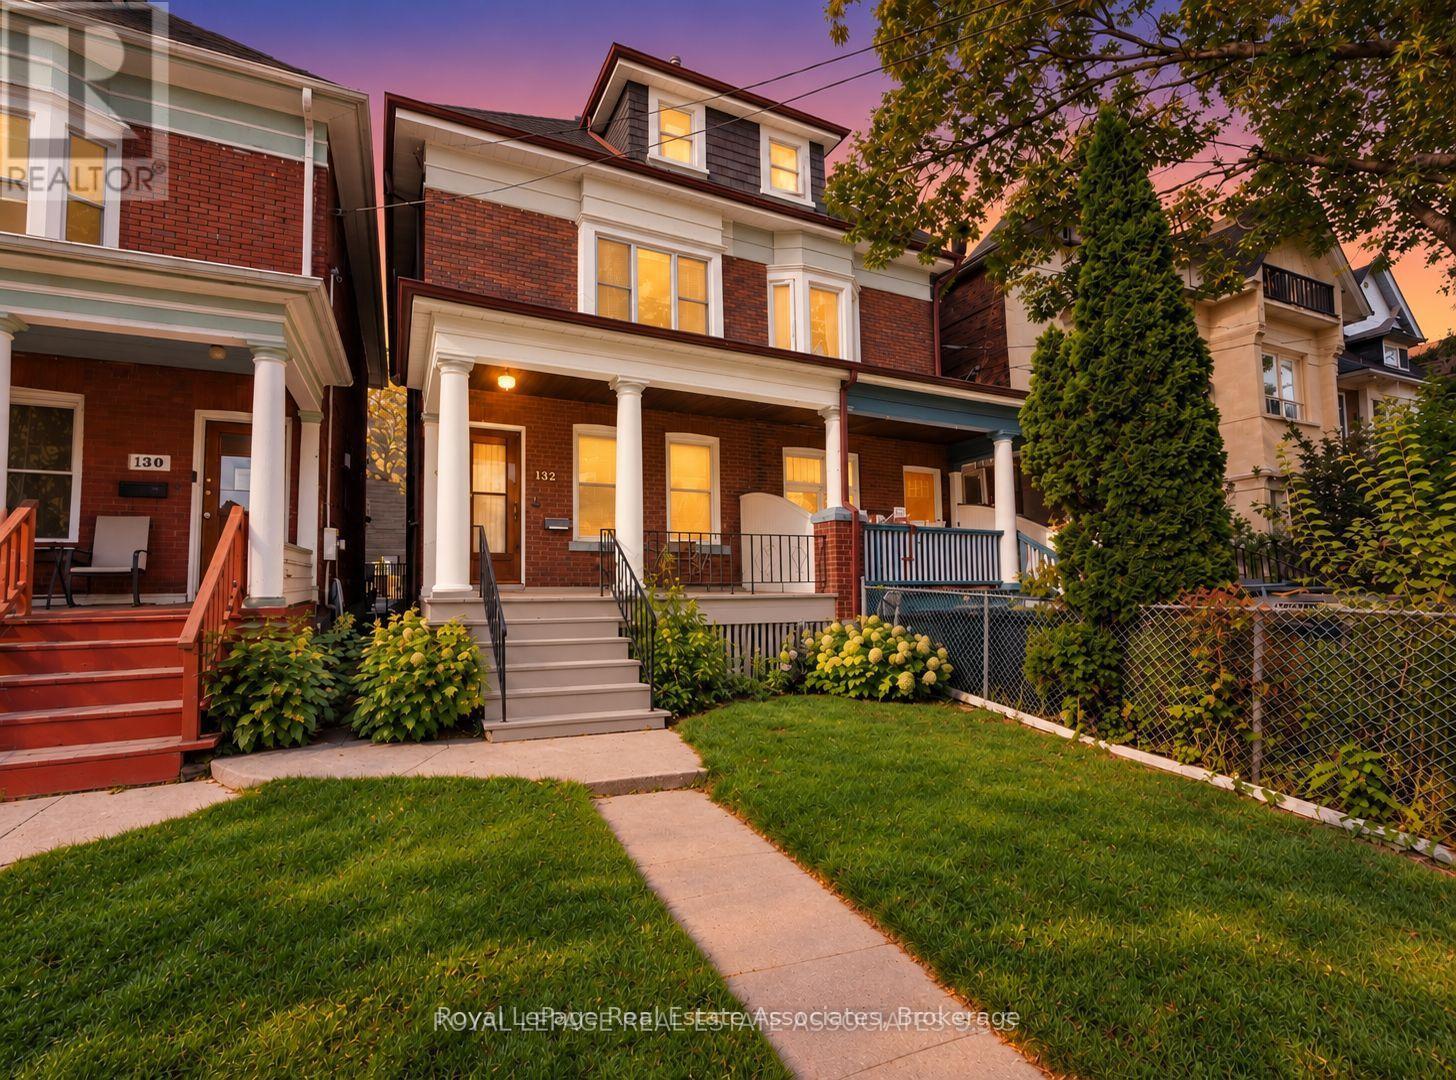
132 Close Avenue
Toronto, Ontario
Explore the possibilities in South Parkdale with this charming three-story semi, featuring a solid brick façade, excellent curb appeal and a deep 141-foot lot with a spacious, beautifully landscaped backyard. Currently arranged as two self-contained units with separate entrances, the property offers flexibility for multigenerational living, rental income or the potential to reimagine it as a grand single-family home. The main floor suite features one bedroom, a living room, a kitchen and a walkout to the backyard. The upper suite spans the second and third floors, offering three bedrooms, a living room, its own kitchen and CN Tower views from both levels. Generous room dimensions, wide hallways and staircases, and two interior staircases add to the home's distinctive appeal. Additional highlights include a newer roof and windows, along with a basement offering good ceiling height and a separate entrance. An exciting opportunity to update and personalize a spacious home in an established Toronto neighbourhood, close to the waterfront, parks, schools, transit and local shops. (id:63616)
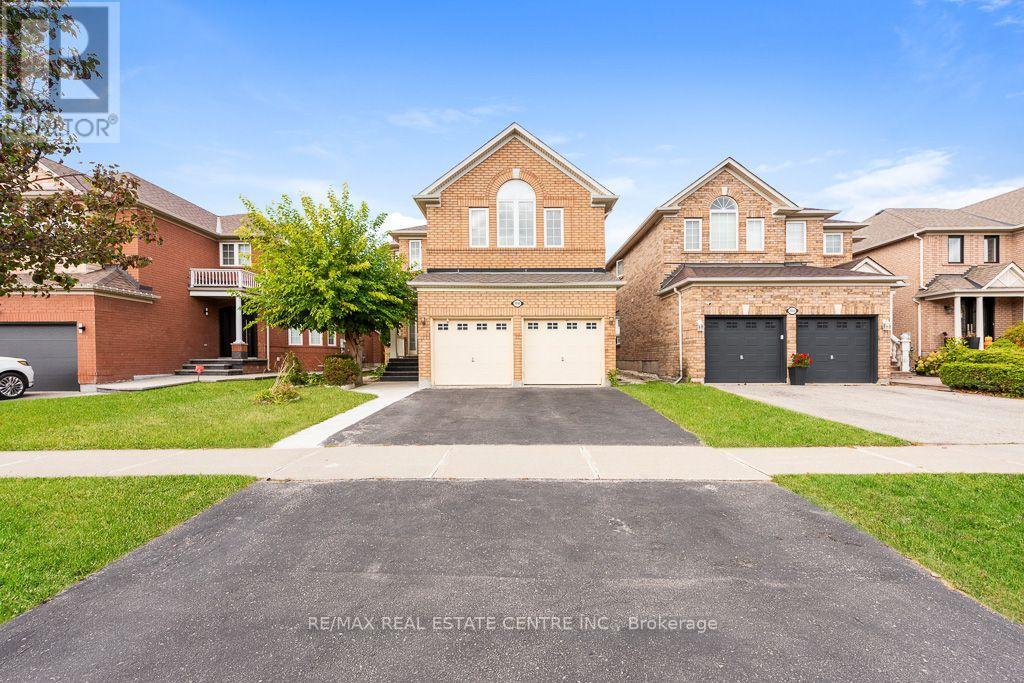
3696 Waterfall Crescent
Mississauga, Ontario
Discover space, comfort and a thoughtful layout at 3696 Waterfall Cres, nestled on a quiet, family-friendly crescent in Mississauga. Built by Mattamy in 2001, this four-bedroom home offers approximately 2,902 sq. ft. per builder's plan. 4+3 bedrooms 5 bathrooms The main floor features impressive 9-ft ceilings, formal living and dining rooms, and a spacious family room, providing inviting spaces for both entertaining and everyday living. The open-concept design is complemented by a generous eat-in kitchen with stainless steel appliances, granite countertops and a large centre island. Upstairs, the efficient layout makes excellent use of space, with four bedrooms, two ensuite bathrooms and a Jack-and-Jill bathroom featuring dual sinks. With 3.5 bathrooms throughout the home, there is plenty of convenience for family and guests. Updated mechanicals include a furnace and humidifier approximately three years old, along with an air conditioner and owned hot water tank approximately two years old. An inviting family home with generous proportions and a layout designed for comfortable living! Furnace - 3 yrs, Humidifier - 3 yrs, AC - 2 yrs, Owned hot water tank - 2 yrs Don't miss out on this lovely home! (id:63616)
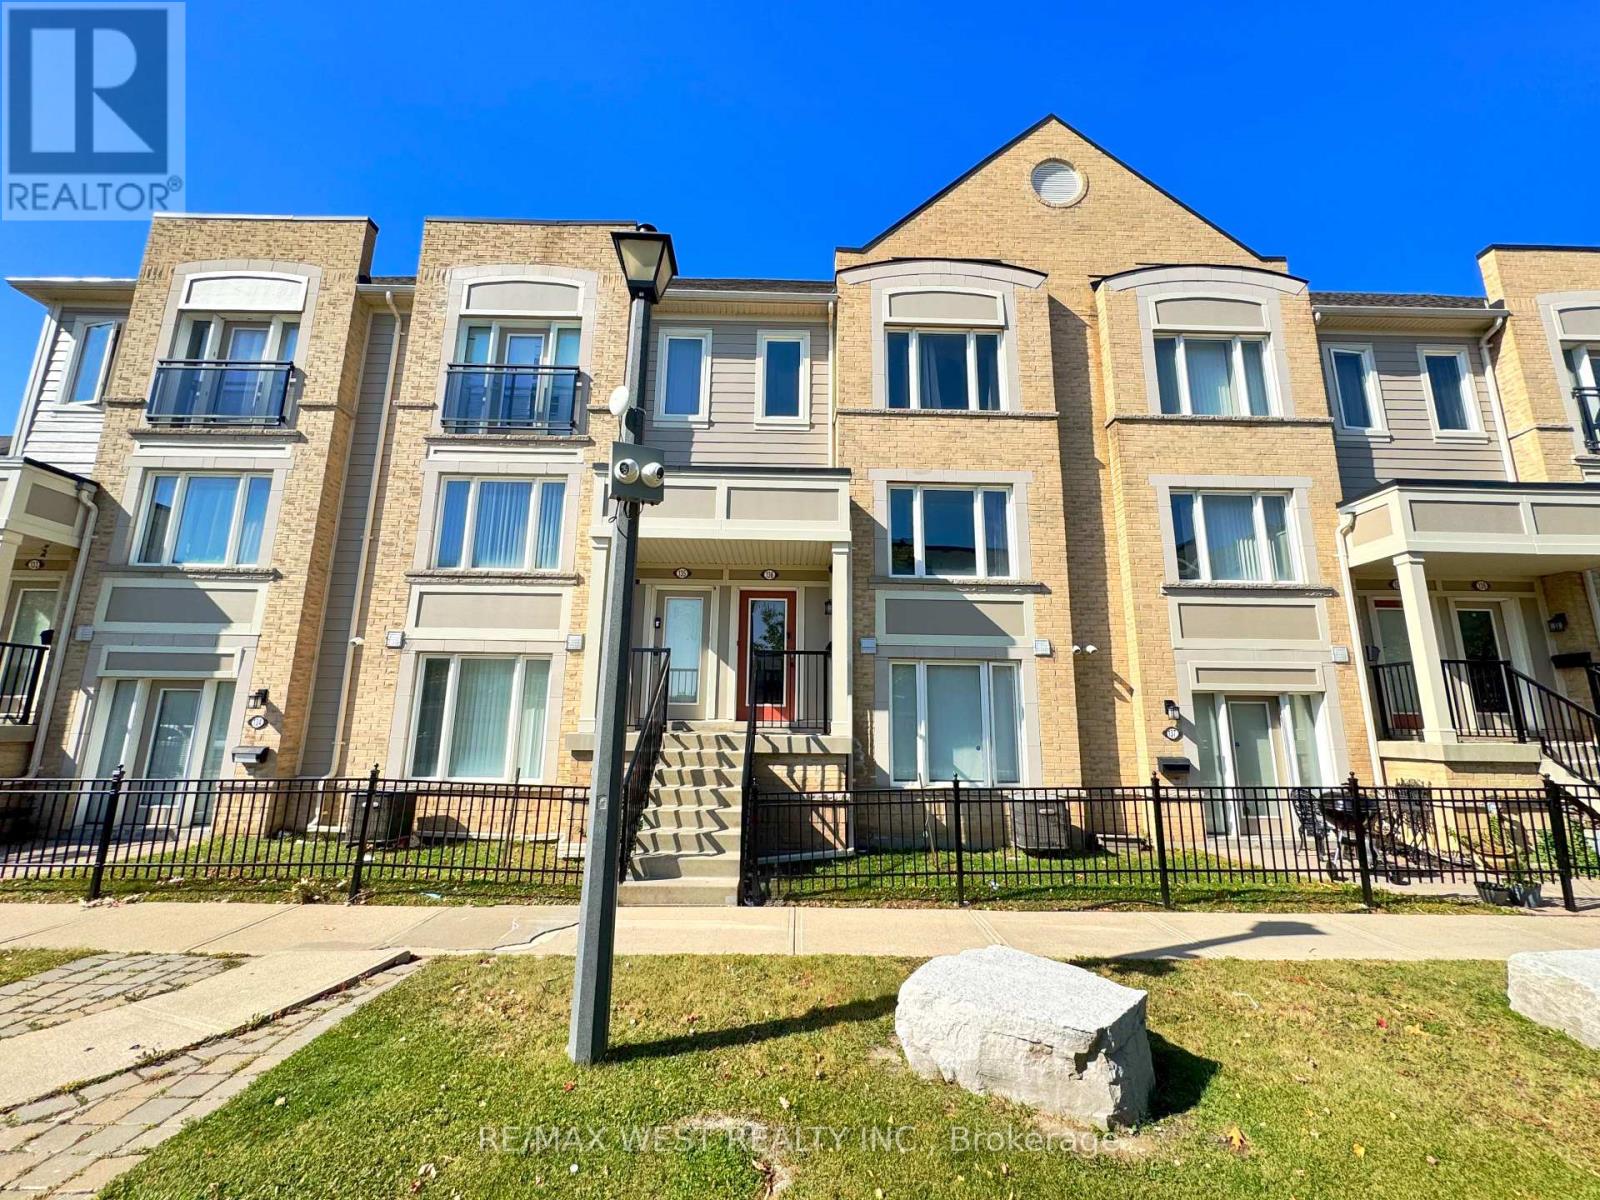
136 - 60 Fairwood Circle
Brampton, Ontario
Welcome to this gorgeous, well-maintained 3-bedroom, 3-bathroom townhome. Situated on a premium lot with no home directly in front or behind, this bright and airy home features plenty of windows, excellent natural light, and a spacious open-concept layout. The modern kitchen offers a centre island and opens to the living room with a walkout to a generous private terrace-perfect for entertaining or relaxing. Upstairs, you'll find three spacious bedrooms, including a primary suite with a walk-in closet and ensuite. Enjoy convenient interior access to the private one-car garage. Located in a family-friendly neighbourhood close to schools, grocery stores, restaurants, banks, library, transit, hospitals, shopping, and major highways including 410, 407 & 427. An excellent opportunity for first-time buyers, families, or investors! (id:63616)
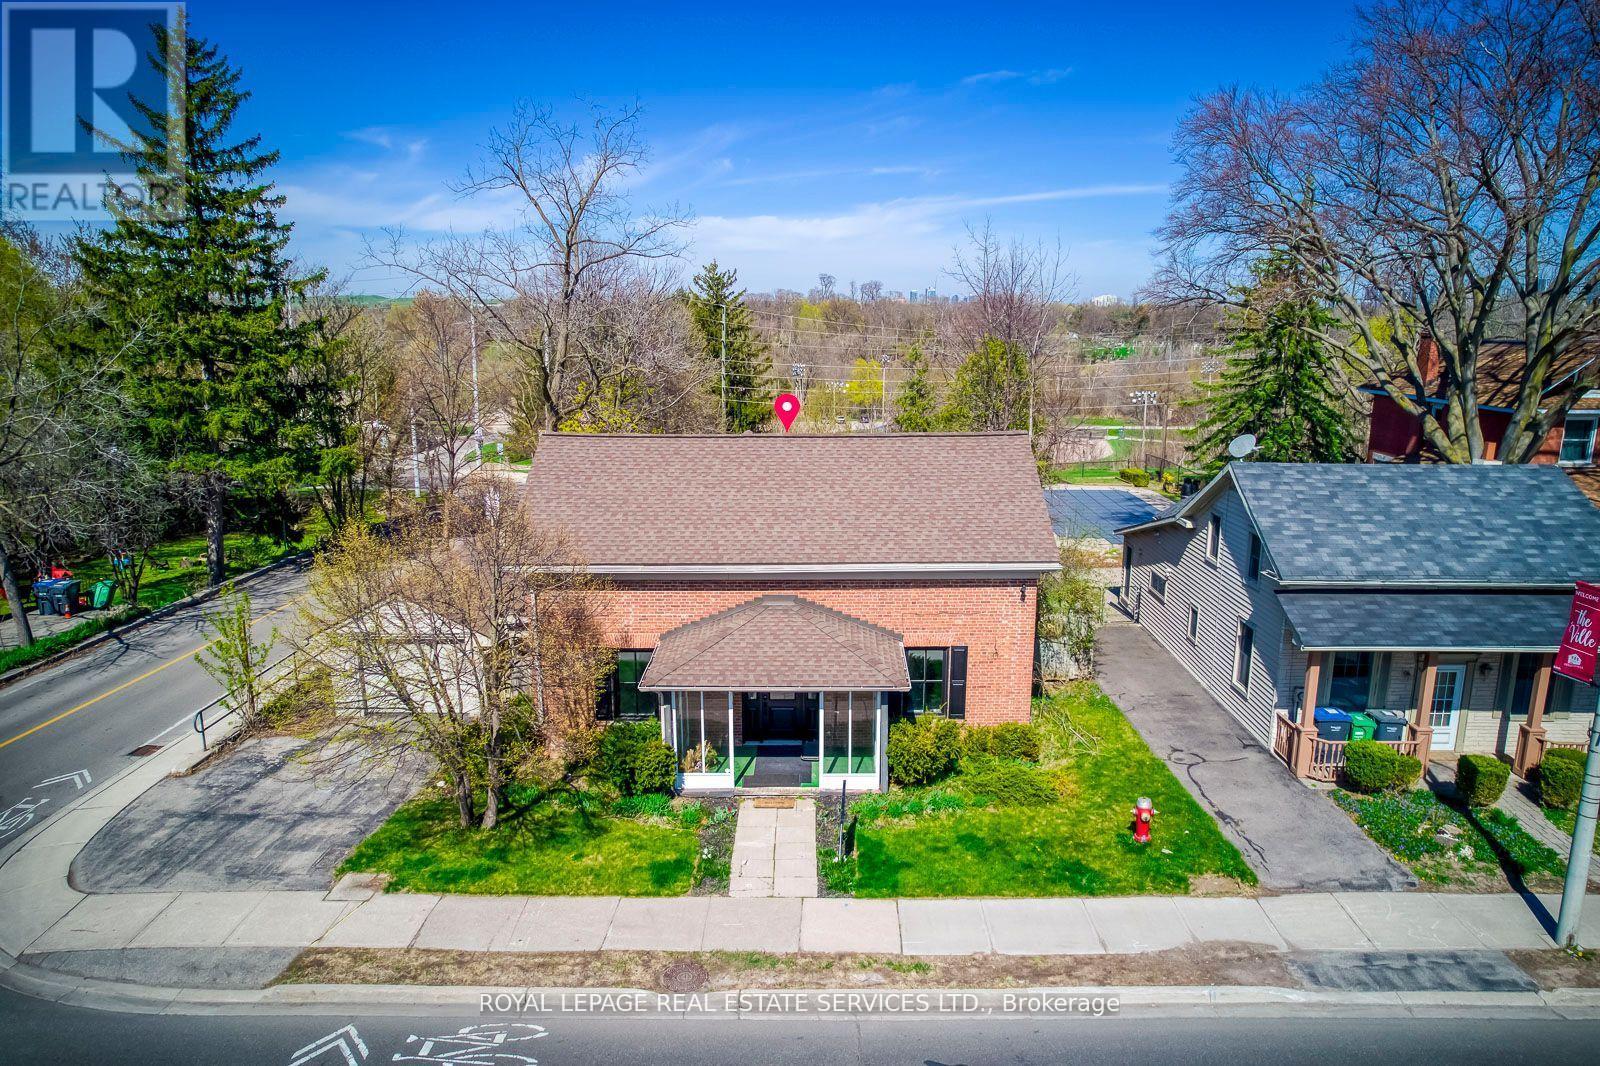
317 Queen Street S
Mississauga, Ontario
Great PROPERTY, located at the comer of Queen St S & Church St in Famous Destination Olde Village of Streetsville. 4bedroom Residence, Classic Georgian Centre Hall Style, DesignatedHeritage property. Newly renovated interior, generous sizeprincipal rooms, 2238 sq ft ofliving space. Backs onto green space and the Credit River ravine, gentle slope withpanoramicview, carpet free. Updated furnace & owned hot water tank in 2017. Washer & Dryer. New gasfireplace in living Room (id:63616)

45 Tradewind Drive
Oakville, Ontario
Welcome to this exceptional 3-storey townhome in Oakville's prestigious Schooners Reach community, offering over 2,800 sq. ft. of finished living space and the feel of a detached home just steps from the lake. Step inside to a bright, expansive main floor where the open-concept kitchen, dining and living areas are filled with natural light throughout the day. Generous proportions, built-in cabinetry and a seamless layout create an inviting setting for everyday living and entertaining. Step outside to the large private deck overlooking a serene courtyard, offering a peaceful extension of the living space. The premium kitchen features newly professionally refinished cabinetry in premium Benjamin Moore colours with upgraded brass hardware, stone countertops and a large centre island. Upstairs, two exceptionally spacious bedrooms feature oversized wardrobes, along with a full bathroom and convenient upper-level laundry. Continue to the third floor, dedicated entirely to the impressive primary retreat featuring a luxurious 5-piece ensuite and private balcony with a gentle lake view. The finished lower level, renovated in 2024, adds flexible space ideal for a gym, office or recreation area. Additional updates include refrigerator and dishwasher (2023), luxury curtains on the main floor and primary bedroom (2024), natural gas pipeline replacement (2025), upgraded Washlet toilets (2025), animal-prevention screening (2025) and driveway repairs (2026). Just 150 metres from Lakeshore, enjoy easy access to beautiful tree-lined trails leading toward the water, along with the community's private tennis court and peaceful surroundings. A double garage and additional parking add convenience. Offering exceptional space, privacy, natural light and lakeside living, this is a rare opportunity in one of Oakville's most distinctive communities. Indoor and deck furniture are negotiable. (id:63616)
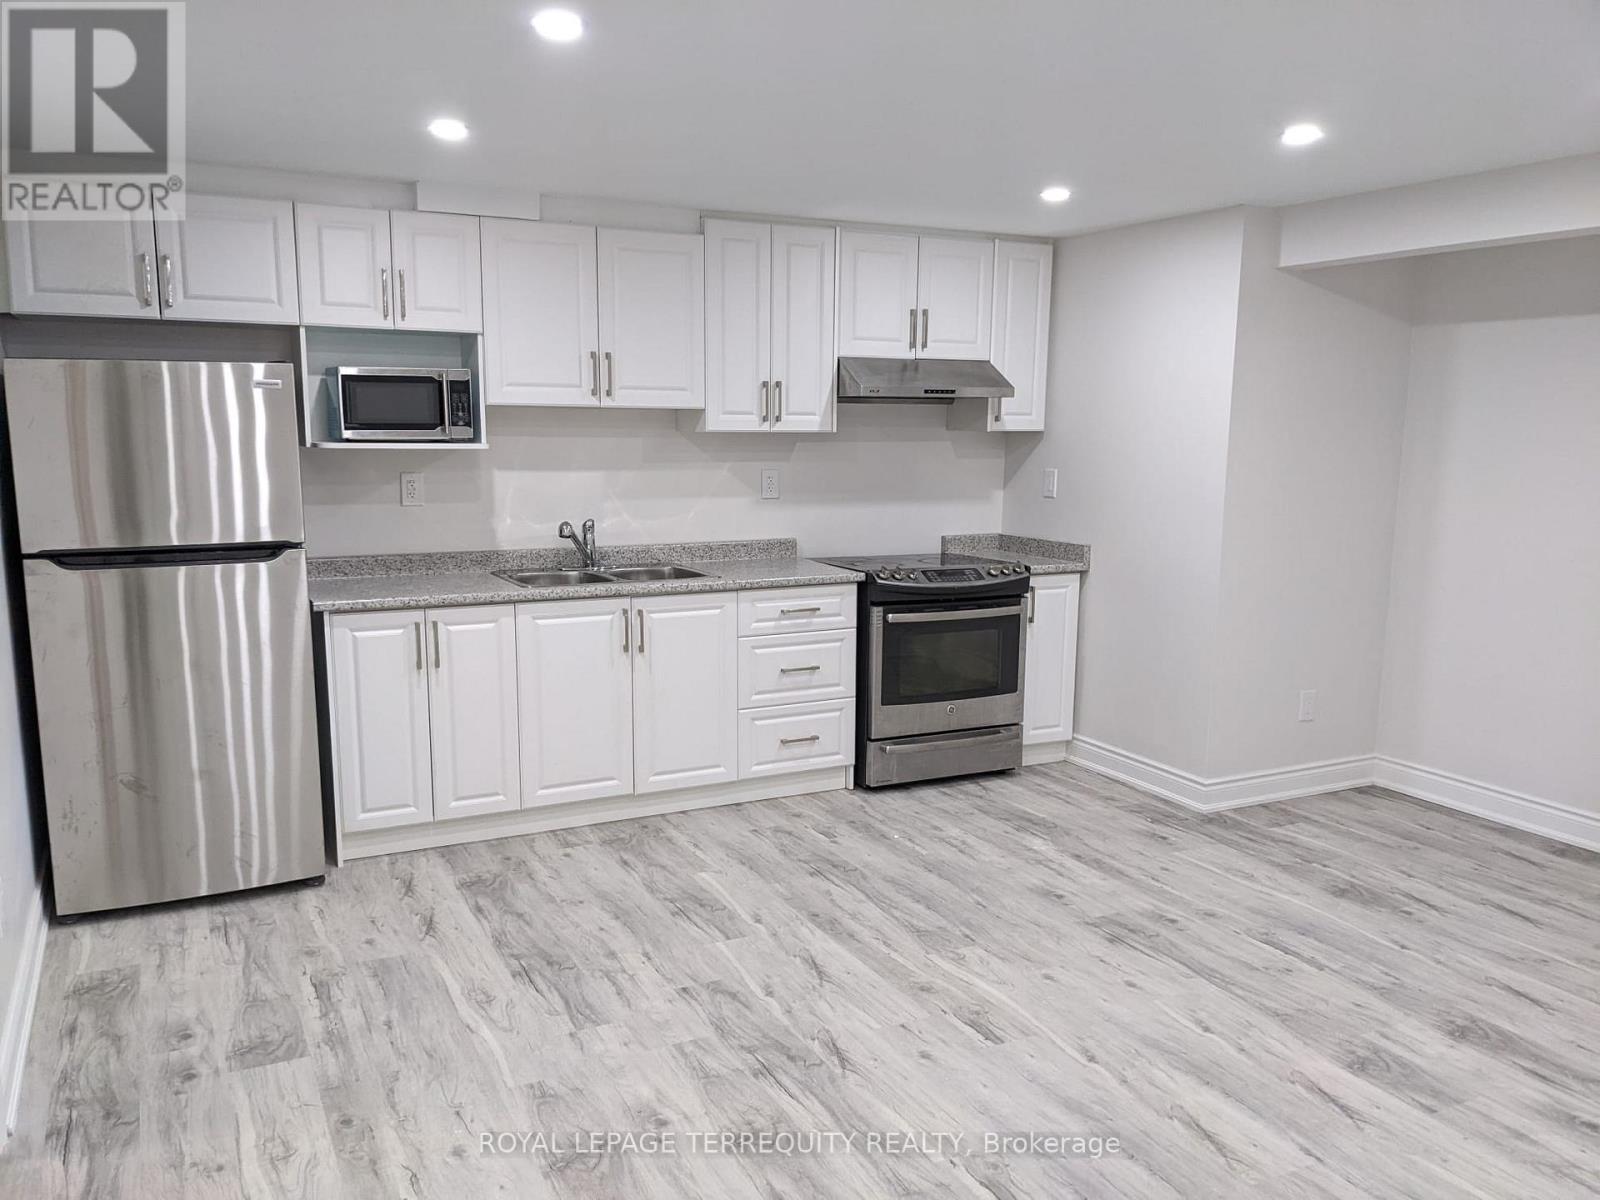
11 Stedford Crescent
Brampton, Ontario
Welcome To This Bright And Spacious Basement In A Desirable Brampton Neighbourhood! ThisMove-In-Ready Unit Features A Well-Designed Layout, Large Sun-Filled Windows, And Plenty OfNatural Light Throughout. The Home Has Been Very Lightly Used And Is In Excellent, Like-NewCondition. Conveniently Located Near Schools, Parks, Shopping, Transit, And Other EverydayAmenities. No Sidewalk And 1 Dedicated Parking Space Included. A Wonderful Opportunity To LeaseA Comfortable And Well-Maintained Home In A Great Location! (id:63616)
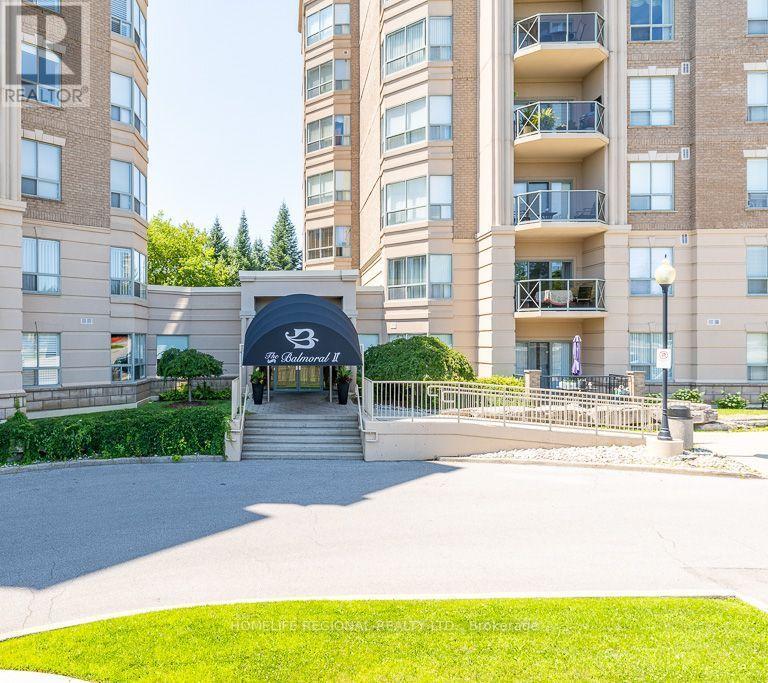
611 - 2085 Amherst Heights Drive
Burlington, Ontario
Welcome to Balmoral II, one of Burlington's most sought-after low-rise condo communities, ideal location. This beautifully maintained 2-bed+den, 2-bath suite offers 1,543 sq. ft. bright, open concept living space w/desirable north & east exposures that fill the home w/natural light throughout the day. The spacious living & dining area features elegant hardwood flooring, a coffered ceiling & a walk-out to a private balcony-perfect for enjoying your morning coffee/relaxing in the evening. The versatile den, complete with a large window, provides an ideal space for a home office, reading room or guest area. Hardwood flooring continues throughout the suite, complemented by mirrored closets & generous storage including a full-size washer and dryer. The bright eat-in kitchen offers ample cabinetry & workspace, making it ideal for both everyday living & entertaining. Additional conveniences include a private storage locker & the rare benefit of 2 parking spaces. 1 underground & 1 surface space located just steps from the building entrance. Residents of Balmoral II enjoy an exceptional selection of amenities, including a fitness centre, party room with kitchenette, library, hobby/workshop room, car wash bay, outdoor BBQ area with gazebo and seating, EV charging stations, and abundant visitor parking. Ideally situated just off Brant Street with quick access to the QEW, this prime location places you minutes from Costco, shopping centres, restaurants, golf courses, parks, public transit, & everyday conveniences. Whether you're a commuter, down-sizer or simply looking for a spacious, low-maintenance lifestyle, this home offers outstanding value in a well-managed building. Maintenance fees include water, parking, locker, building insurance, & common elements. Owners are responsible for hydro, internet, & cable. Chattels Included: refrigerator, stove, dishwasher, microwave, washer/dryer, built-in shelving, & bathroom mirrors. (id:63616)
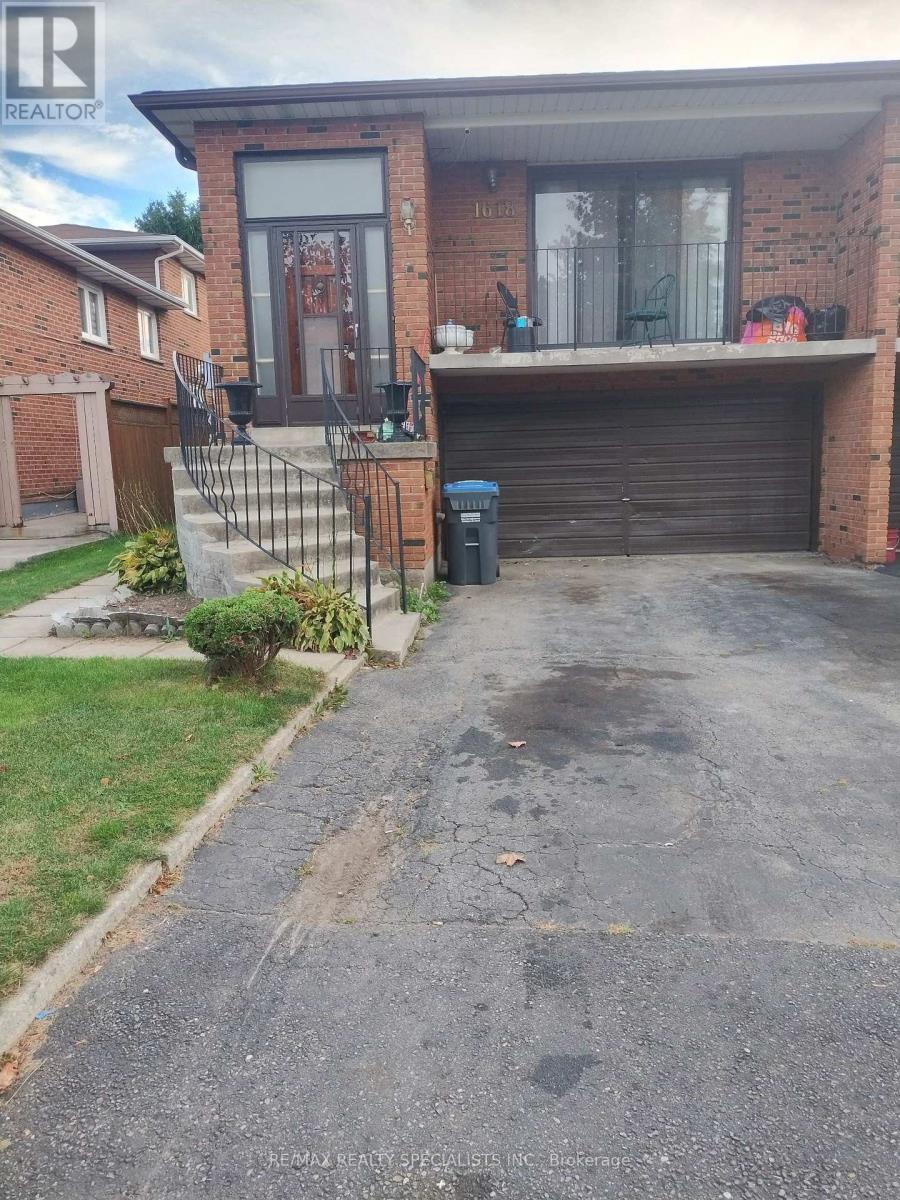
(Main Flr) - 1618 Corkstone Glade
Mississauga, Ontario
BRIGHT & SPACIOUS ONE BEDROOM MAIN FLOOR. UNIT OFFERS PRIVATE ENTRANCE, ONE DRIVEWAY PARKING. OPEN CONCEPT LAYOUT BLENDING WITH LIVING ROOM & KITCHEN. PLENTY OF NATURAL LIGHT. PRIVATE CONCRETE PATIO & FULLY FENCED YARD. GOOD NEIGHBOURHOOD JUST STEPS AWAY FROM LONGOS, ROCKWOOD MALL, PARKS , TOPP RATED SCHOOLS, WALKING TRAILS & EVERYDAY ESSENTIALS.EASY ACCESS TO PUBLIC TRANSIT & MAJOR HIGHWAYS.TENANT PAYS 25% OF ALL UTILITIES (HYDRO, WATER, GAS, CABLE & INTERNET). SHARED LAUNDRY IN GARAGE.STRICTLY NO PETS, NO SMOKING ANYWHERE ON THE PREMISES.ATTACH SCH A & B TO ALL OFFERS WITH 24 HOUR IRREVOCABLE.TENANT PAYS $100 FOR EACH APPLIANCE REPAIR.REFUNDABLE KEY DEPOSIT $100.PLS ONLY SEND FULLY DETAILED COMPLETED RENTAL APPLICATION WITH CREDIT SCORE ON COVERING LETTER/ RENTAL APPLICATION. LANDLORD WILL REVIEW APPLICATION & CREDIT SCORE & DECIDE WHETHER TO PURSUE.PLS SEND ALL RENTAL APPL/OFFER DOCUMENTS TO REYNSEQ21@GMAIL.COM . (id:63616)

41 Tapscott Crescent
Brampton, Ontario
Welcome to this brand-new, beautifully upgraded detached home in one of Brampton's fastest-growing communities! Offering nearly 2,300 sq. ft. of bright and spacious living space, this impressive 2-storey home features 3 bedrooms and 4 washrooms, with each bedroom enjoying its own private ensuite - an exceptional feature offering comfort and privacy for the entire family.The thoughtfully designed main floor features a spacious, open-concept layout with generous living and entertaining areas, abundant natural light, and pleasant front-yard views. The modern kitchen is equipped with brand-new appliances, a sleek cooktop, built-in oven and microwave, ample cabinetry, and contemporary finishes, with zebra blinds and central air conditioning installed.Upstairs, you'll find three generously sized bedrooms with private washrooms, along with a large and conveniently located second-floor laundry room for added everyday ease.Step outside to your private backyard. The home also features a single-car garage and private driveway.Location is another major highlight. Conveniently situated within walking distance of the Walmart Plaza at Mayfield and Bramalea, with shopping, groceries, restaurants, schools, parks, and everyday amenities close by. Commuters will appreciate quick access to Highway 410 and the surrounding major road network.A perfect combination of modern finishes, generous living space, privacy, convenience, and an excellent Brampton location. Ideal for tenants looking for a brand-new home they can comfortably settle into and enjoy... (id:63616)