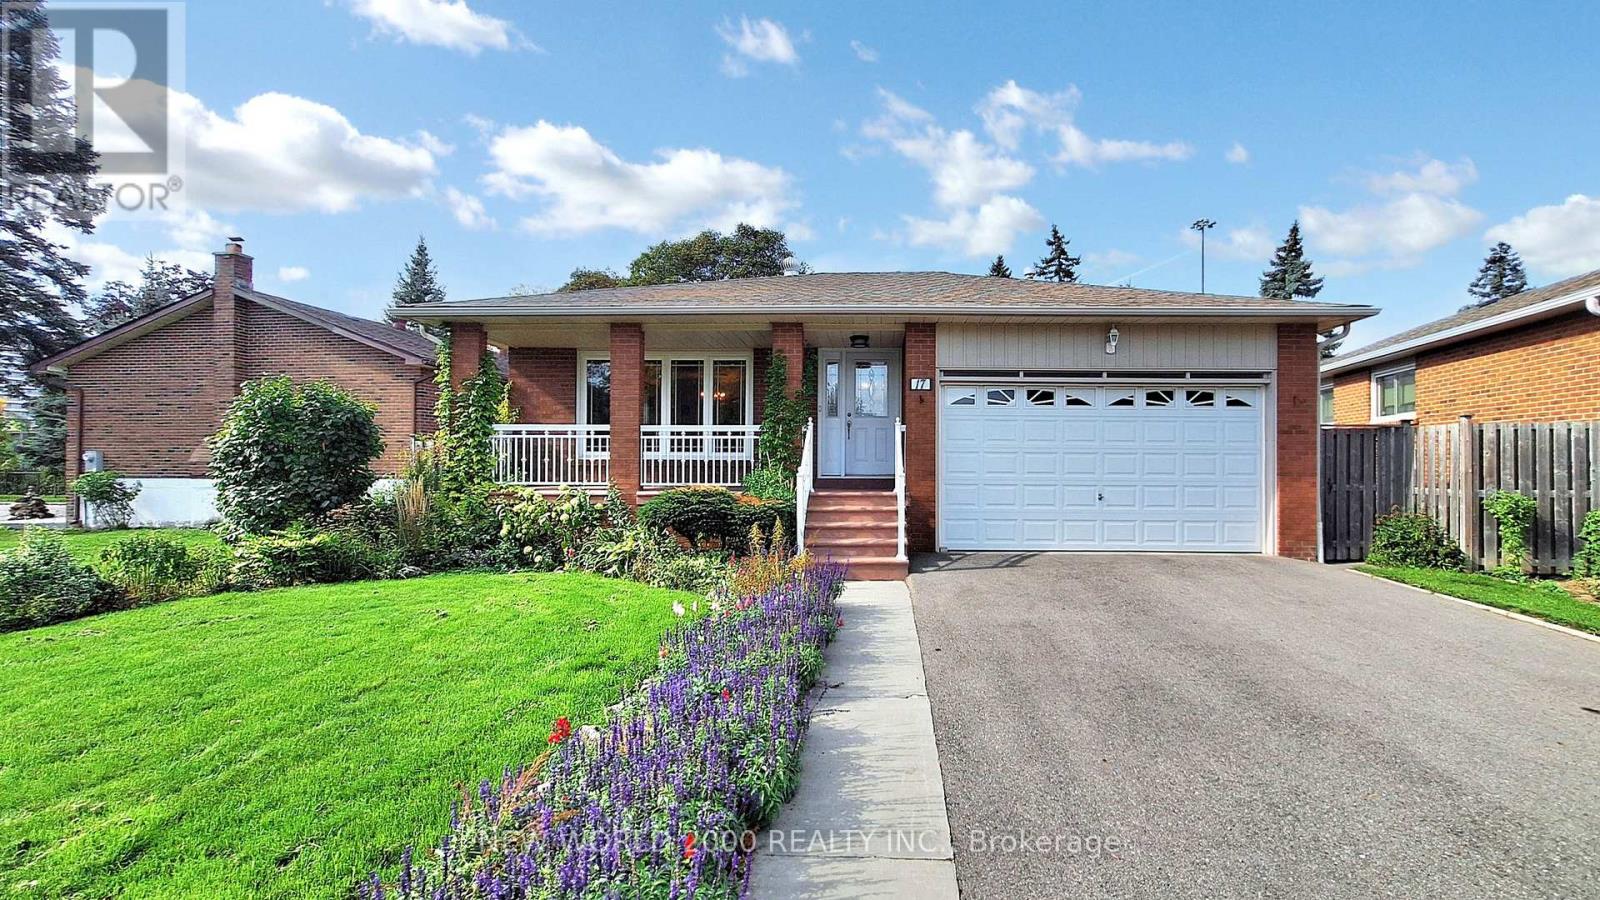
17 Squirewood Road
Toronto, Ontario
Welcome to 17 Squirewood Road-a spacious 3-bedroom bungalow nestled on a quiet, low-traffic street in the highly sought-after Pleasant View community. Offering an ideal environment for families, this location combines peaceful neighborhood living with unmatched convenience, just steps from top-rated schools, parks, libraries, transit, shopping, and entertainment, plus effortless access to Highways 401 and 404.The functional layout continues downstairs into a fully finished basement, featuring a large recreational area, an additional bedroom, a second full bathroom, and generous storage space throughout.Offering incredible potential for buyers, investors, or renovators looking to make a space their own. Property and appliances are being sold in "as-is, where-is" condition. (id:63616)

1207 - 2 Anndale Drive
Toronto, Ontario
Location, Location, Location, Hullmark Centre in North York with direct access to subway, bright two bedrooms with 9 feet height ceiling, close to 401 and amenities. 24 hours concierge. (id:63616)
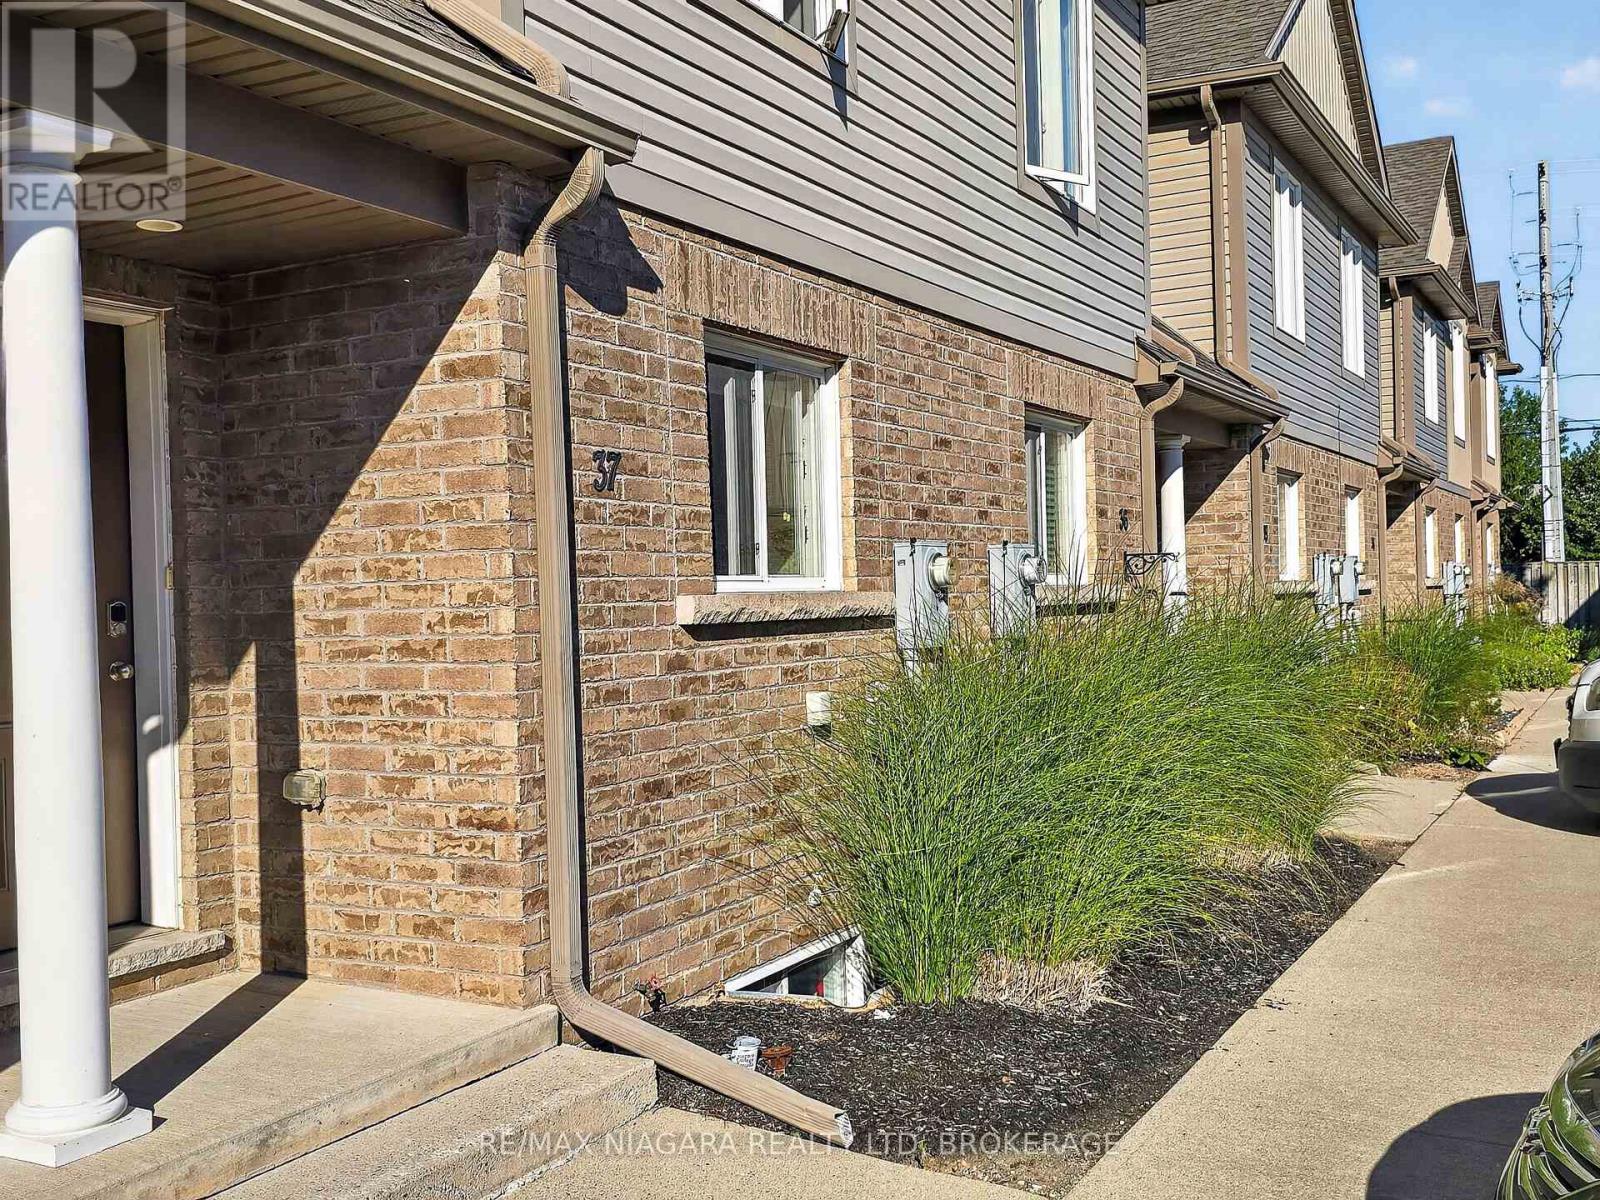
37 - 6118 Kelsey Crescent
Niagara Falls, Ontario
Unit 37, 6118 Kelsey Cres, Niagara Falls. 2 bed / 1 & half bath condo townhouse featuring generously sized bedrooms on the second level. Built in 2015, approximately 11 years old, original owner. Recent upgrades: brand new matching flooring installed throughout main floor, second floor and staircase all at once, plus fresh paint throughout. Move-in ready! Includes 1 assigned parking spot right in front of the unit. Fantastic location with easy access to schools, grocery stores, shops, restaurants, parks, public transit and quick access to QEW. Ideal starter home for first-time buyers. (id:63616)
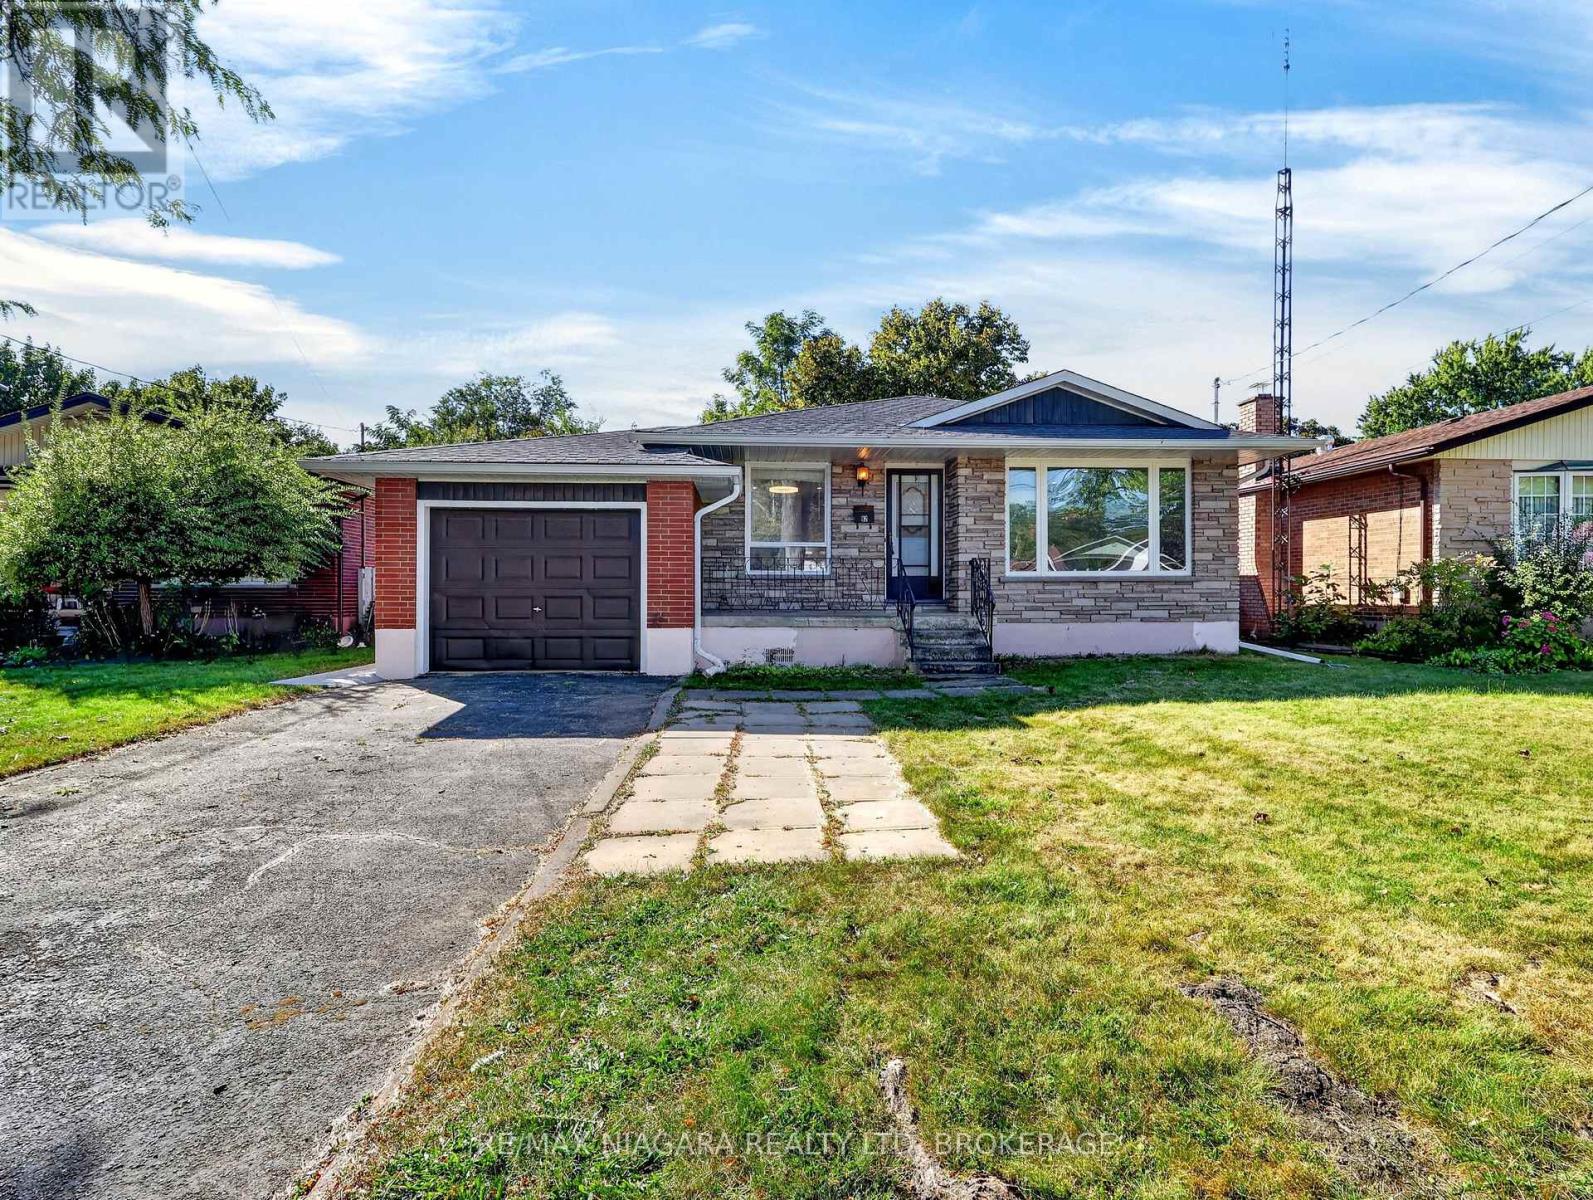
82 Regent Drive
St. Catharines, Ontario
NEWLY updated home on a quiet, peaceful, tree-lined street in the family-friendly Vine / Linwell neighbourhood.The upper level has been completely refreshed and is move-in ready: a brand-new kitchen with new fridge, stove and dishwasher, all-new carpet-free flooring, fresh paint throughout, three bright bedrooms upstairs and a recently updated main bathroom.Downstairs, the partially finished basement includes a three-piece washroom and offers excellent potential, easily finished as an in-law suite with a separate entrance .Perfect for multi-generational living, a home office, or extra income.Peace of mind comes standard: a brand-new electrical panel professionally installed by a licensed electrician and passed ESA inspection(2026), newer roof and soffits (2025), furnace and central air (~10 years),and all appliances included.The oversized lot sits on an established residential street, yet you're only minutes to nearby schools, parks, everyday shopping, The Pen Centre, the QEW and downtown St. Catharines.Ideal for first-time buyers, growing families, or anyone who sees the in-law-suite opportunity. (id:63616)

379 River Side Drive
Oakville, Ontario
Welcome to this exceptional custom-built bungaloft, thoughtfully owner-designed and completed in 2010, where timeless craftsmanship, luxurious finishes, and an unparalleled setting backing onto Sixteen Mile Creek come together to create a truly one-of-a-kind home. Offering 3 spacious bedrooms and a highly desirable main floor primary suite, this residence has been meticulously designed with no detail overlooked. The primary retreat features a luxurious 6-piece ensuite and a walkout to a private backyard oasis, creating the perfect space to begin and end each day. The heart of the home is the stunning custom kitchen, complete with soapstone countertops, a large centre island, built-in bench seating for relaxed family breakfasts, custom cabinetry with abundant storage, elegant chandeliers, and premium finishes throughout. The kitchen flows seamlessly into the impressive family room, highlighted by soaring vaulted ceilings open to the second level, creating an inviting space for everyday living and entertaining. A walkout leads to the expansive deck overlooking the beautifully landscaped backyard and saltwater pool. Exquisite architectural details, including wrought iron railings throughout, custom millwork, and quality craftsmanship, elevate every room. Main floor laundry adds everyday convenience. The fully finished lower level is designed for entertaining and relaxation, featuring a spacious recreation room overlooked by a full wet bar, games room, exercise room, and a spa-inspired 5-piece bathroom, offering the perfect extension of the home's living space. Backing onto the natural beauty of Sixteen Mile Creek, this remarkable property provides exceptional privacy, scenic views, and a tranquil setting rarely found. Move in, relax, and enjoy luxury living with nothing left to do but unpack. (id:63616)
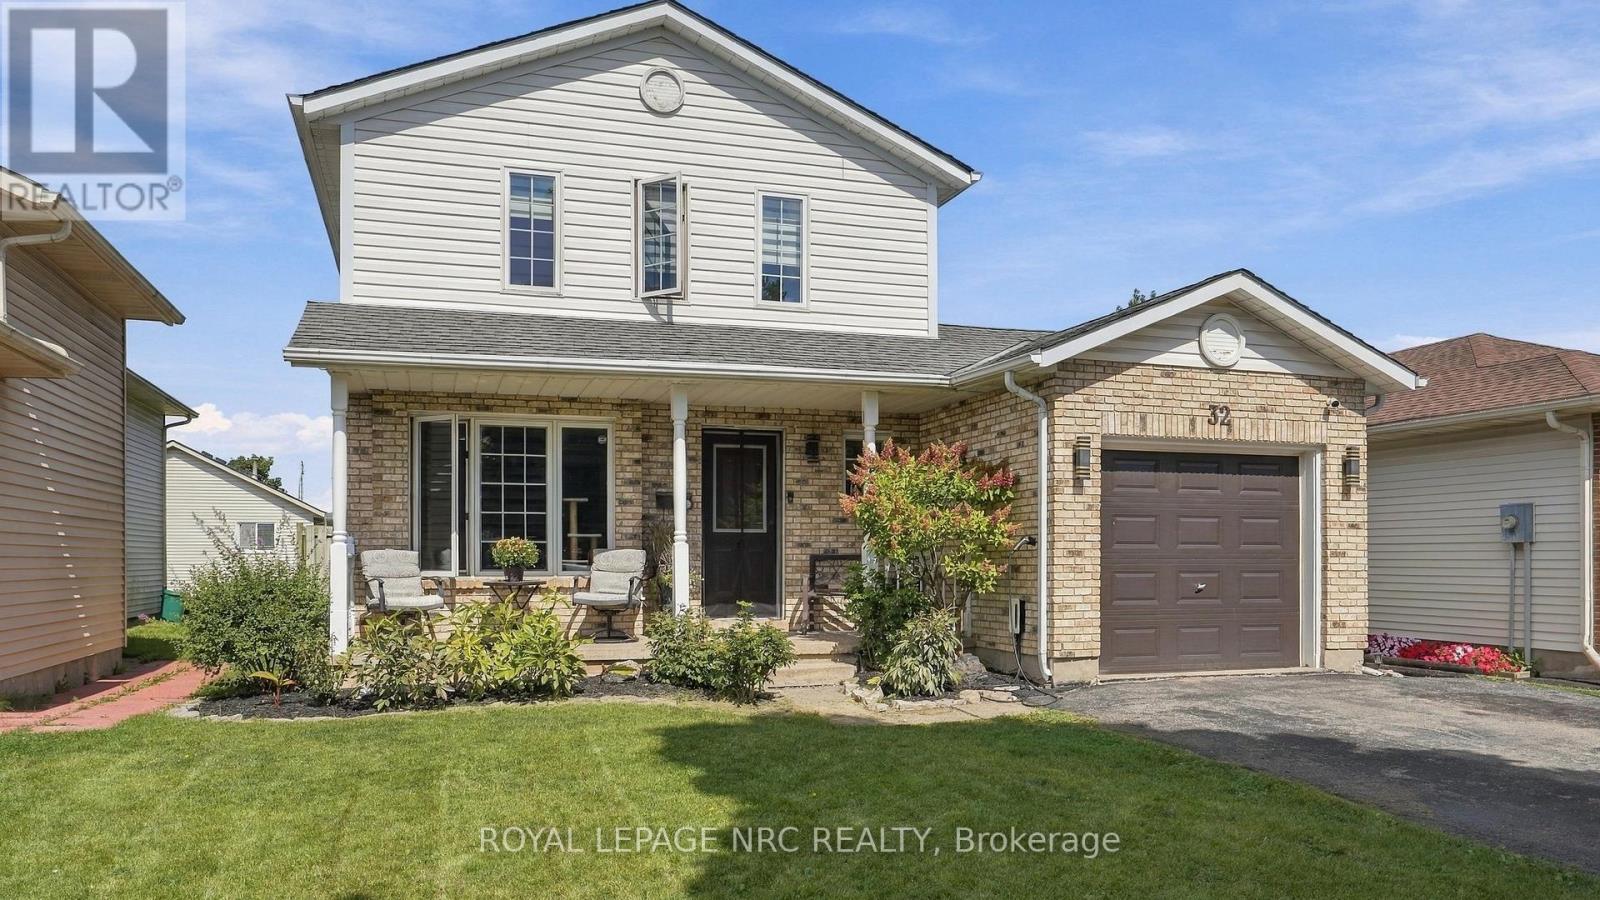
32 Poplar Crescent
Welland, Ontario
A Smart Move for Buyers Looking to Build Equity! Looking for a home that can help make homeownership more affordable? This property offers an excellent opportunity to enter the market while creating additional income potential. Ideally located just a 5-minute walk to Niagara College, this home features three bedrooms upstairs plus a bachelor-style apartment in the basement, currently being used by family. The basement offers in-law suite potential with a separate entrance, providing flexibility for extended family, guests, or future rental possibilities. With the ability to offset some of your monthly housing costs, this is a home designed with smart buying in mind. Inside, you'll find a stylishly decorated and comfortable main living space, while outside, the backyard offers a great place to unwind. Enjoy the covered gazebo over the back deck or covered front porch, creating the perfect spots for morning coffee, entertaining friends, or relaxing at the end of the day. Recent updates include a new furnace and air conditioner installed in 2022, along with an electric vehicle charger connection. In today's market, making every dollar count matters. Why simply buy a home when you can look for a property that offers flexibility, potential income, and an opportunity to build equity? This could be the smart step you've been looking for. (id:63616)

36 - 260 Melody Common
Oakville, Ontario
Unit 36 at Uptown Oakville is a move-in ready Castlefield model crafted by boutique builder DiCarlo Homes, who have been delivering quality and thoughtful design for over 35 years. This home is loaded with extras originally selected, giving you the benefit of upgrades without the wait. Inside, you'll find a striking 50-inch linear electric fireplace with a full floor-to-ceiling drywall surround, conduit for future audio/visual wiring, and an electrical rough-in for an electric vehicle wall connector. The home is powered by 200-amp service and includes smooth ceilings throughout, a fridge water line, deep upper cabinet with side gables, and a Moen Align black-finished kitchen faucet paired with an upgraded single-bowl stainless steel sink. Details like soft-close cabinetry and sleek Black Lisbon lever hardware continue the sense of refinement throughout. Beyond the upgrades, this Castlefield offers everything expected from Uptown Oakville living: soaring 9-foot ceilings on all 3-levels, engineered hardwood on the main floor, a custom-designed kitchen with quartz countertops, extended cabinets, stainless appliances, LED under-cabinet lighting and a subway tile backsplash, plus bathrooms finished with elegant vanities, undermount sinks, and glass shower enclosures. Comfort and convenience are built-in with dual-zone climate control, central air conditioning, USB outlets, Cat5E rough-ins, LED pot lighting, and a central vacuum rough-in, all supported by the peace of mind of Ontario's New Home Warranty. Thoughtfully designed and stylishly finished, Unit 36 is a turnkey opportunity to own a brand-new townhome in one of Oakville's most desirable neighbourhoods ready when you are.*Note List Price is inclusive of HST Rebate however, rebate eligibility may vary, and the final amount payable should be confirmed with the buyer's lawyer. *Please join us Sunday August 23rd from 2-4pm at the Model Home, unit 3, 2132 Lillykin Street. (id:63616)
5663 Morse Avenue
Niagara Falls, Ontario
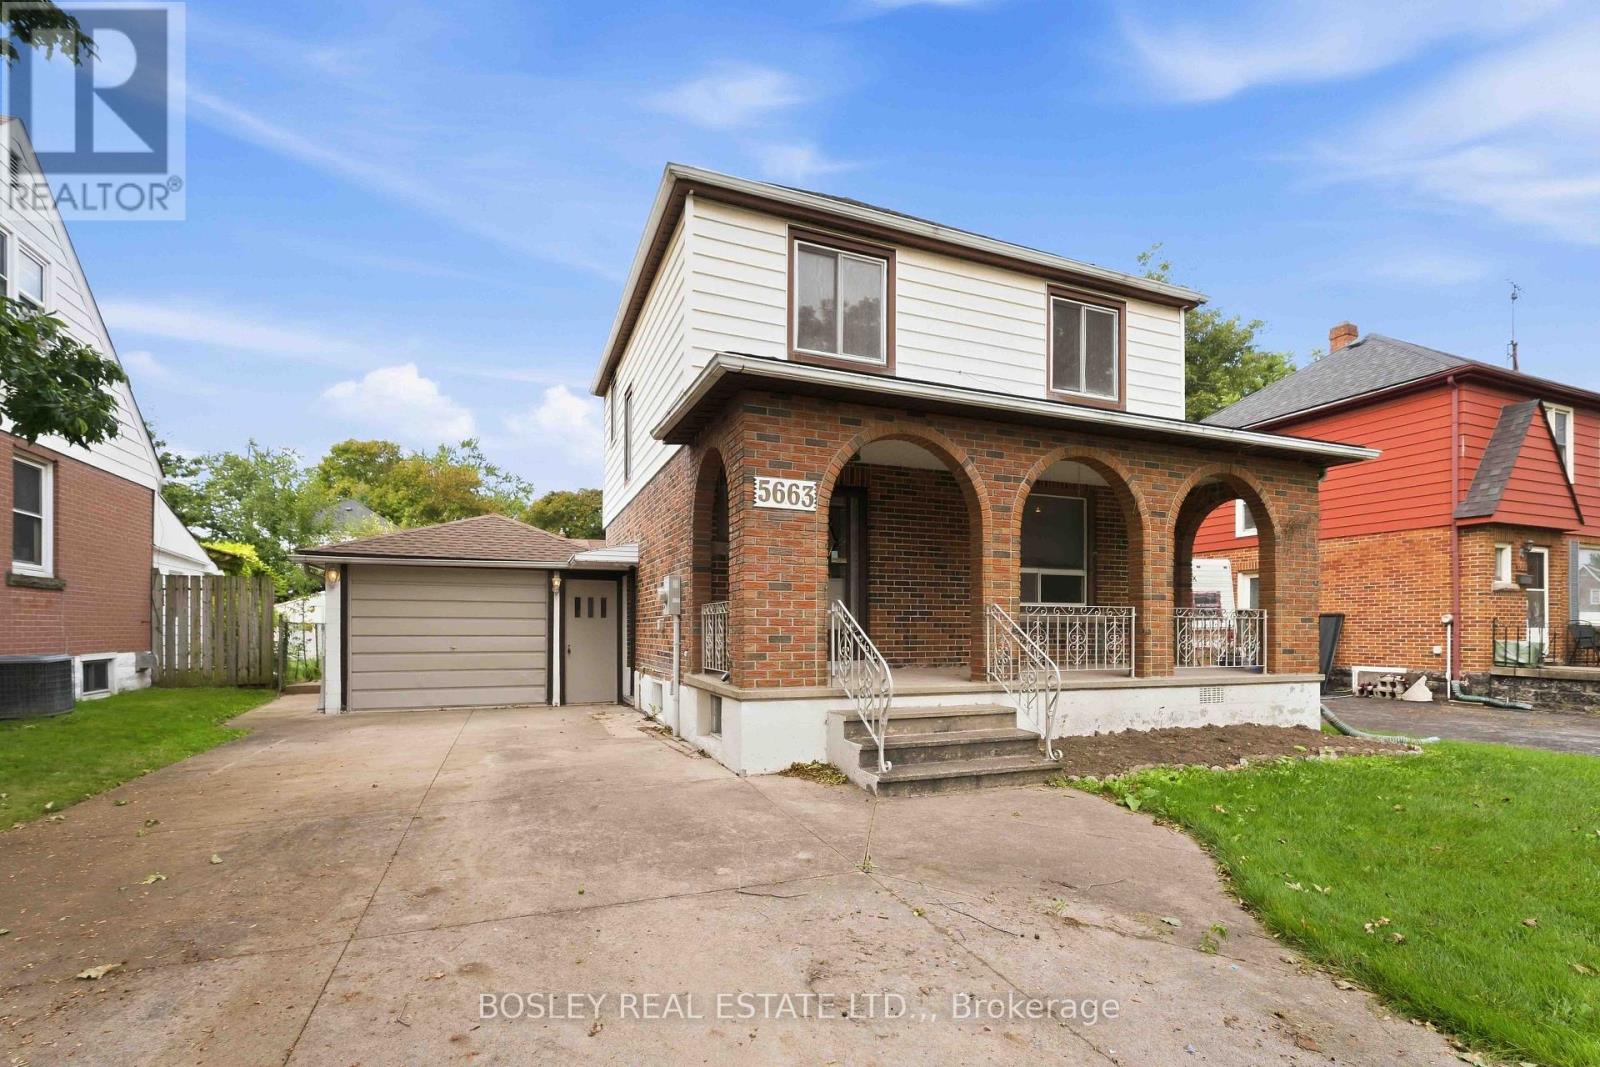
Welcome to 5663 Morse Avenue, a well-located 2-storey home with a comfortable layout and convenient access to some of Niagara Falls' most popular attractions. The main floor features a welcoming living and dining area with hardwood floors and sliding patio doors leading to the sunroom. With some updating, the sunroom has real potential as a spot to relax, entertain or enjoy the outdoors without the elements. Upstairs, you'll find three bedrooms, all with hardwood flooring, and a 3-piece bathroom. The basement has its own separate entrance and includes a kitchen and bathroom, creating potential for a guest suite, in-law setup or income-generating space. Outside, enjoy a morning coffee under the covered front porch, or kick back on the patio in the backyard. The double-wide concrete driveway fits up to 5 cars, plus there's an attached single-car garage. With easy access to the Niagara Falls Bridge, Casino and Scenic River Parkway, this home offers both convenience and opportunity. (id:63616)

25 Sherwood Forest Trail
Welland, Ontario
Welcome to 25 Sherwood Forest Trail, a classic raised bungalow situated on a quiet, mature street in one of Welland's most desirable neighborhoods. Set on an impressive lot with 85 feet of frontage and a depth of 131 feet, this single-family detached home offers exceptional curb appeal, a private driveway, and an attached garage. Inside, the bright main floor features three comfortable bedrooms, a full bathroom, and an inviting layout, while the fully finished basement doubles your functional space with a large recreation room anchored by a cozy fireplace, a second full bathroom, and an adaptable extra room ideal for a private office, workout studio, or guest suite. This property balances quiet residential living with immediate access to essential amenities, putting you just minutes from Fitch Street shopping plazas, the Niagara Centre YMCA, local parks, and major routes across the Niagara Region. (id:63616)

39 Dundee Drive
St. Catharines, Ontario
Welcome to this inviting two-storey home nestled in a family-friendly St. Catharines neighbourhood, ideally located minutes from the Pen Centre, restaurants, parks, canal trails, the QEW. The bright main floor features a convenient two-piece bath and dining area with sliding patio doors leading to the private backyard. Upstairs offers three bedrooms with updated flooring and a four-piece bath. The finished basement adds valuable living space with a cozy wood-burning fireplace. Finished throughout with easy-care flooring and a low-maintenance exterior, this home is ready for you to move in and make it your own. Book your private showing today! (id:63616)
3 Black Walnut Common
St. Catharines, Ontario
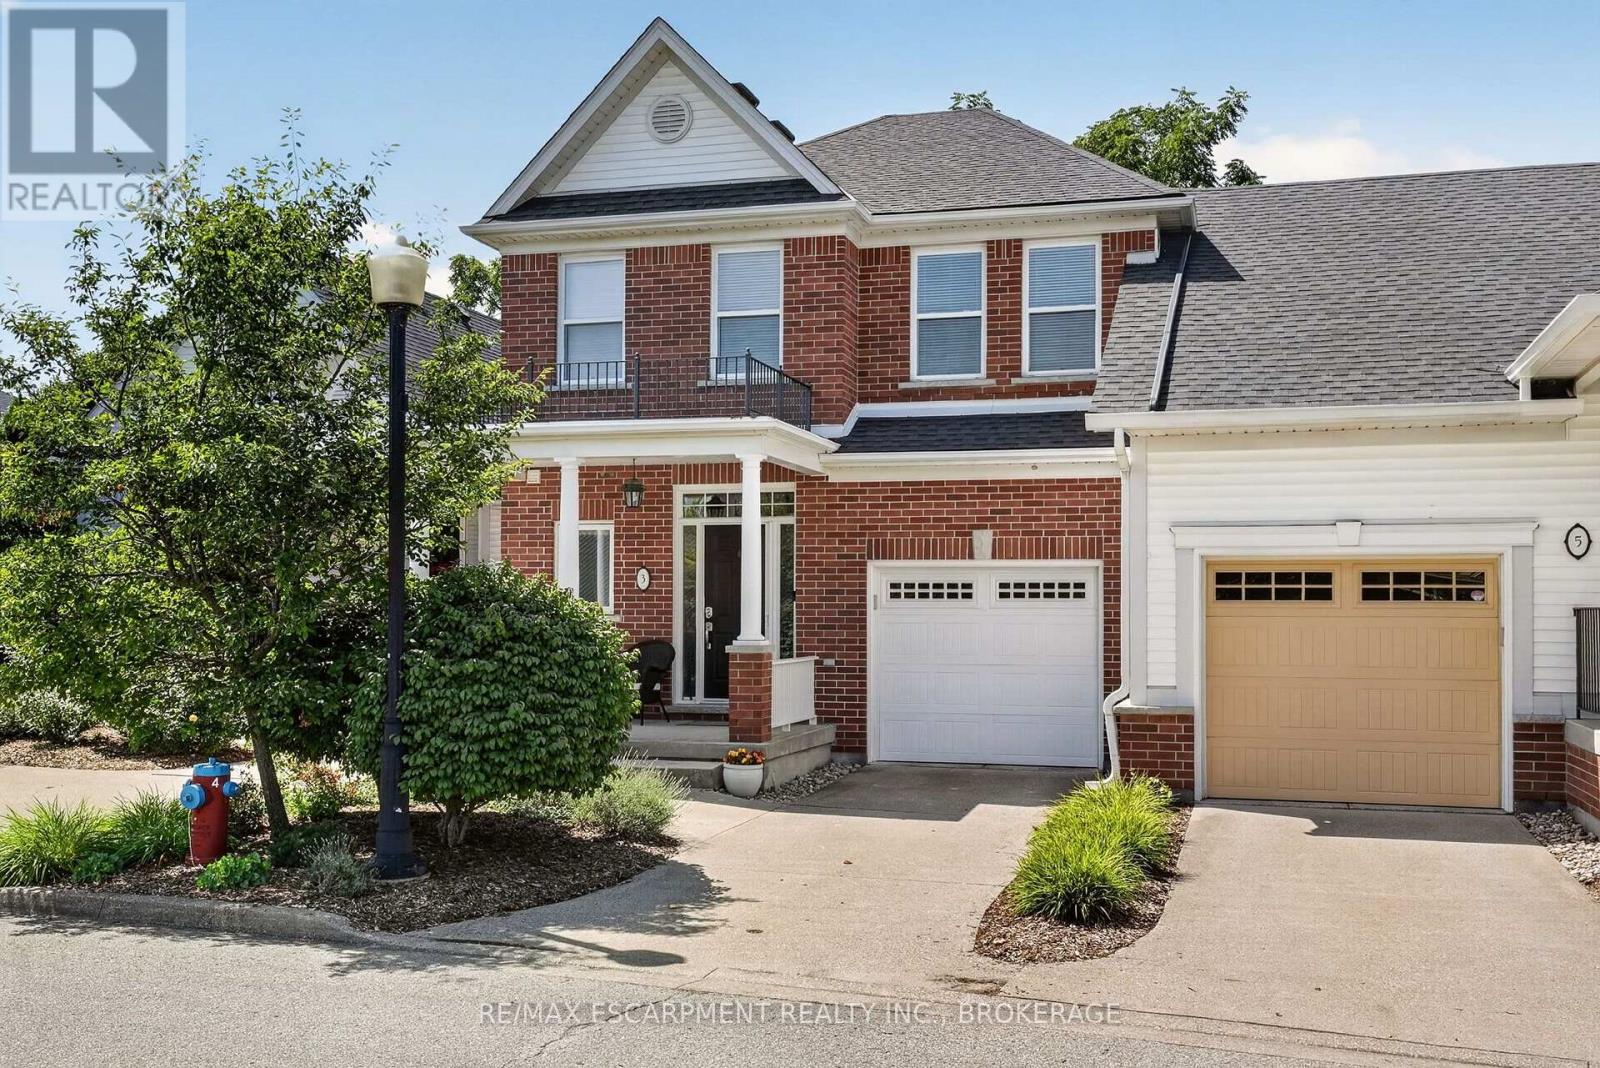
Welcome to this exceptional executive luxury townhouse in the prestigious Village on the Twelve, ideally nestled on a quiet dead-end cul-de-sac with no through-traffic. Offering over 2,000 sq. ft. of beautifully finished living space, this impressive home combines sophisticated design, generous living areas, breathtaking natural views, and an unbeatable location. The main floor makes a striking first impression with soaring 17-foot ceilings and expansive floor-to-ceiling windows that flood the home with natural light. The open-concept layout flows seamlessly into the chef-inspired kitchen with tall cabinetry and premium built-in stainless-steel appliances. The living and kitchen areas open to an impressive 24' x 10' elevated deck with a new electric awning, overlooking lush greenery and the ravine beyond. Upstairs, the dramatic open-to-below design overlooks the family room with beautiful views of the surrounding natural landscape. This level offers two generous bedrooms, two full bathrooms, and modern laundry. The second-floor laundry and bathroom were completed in 2024.The finished basement provides even more living space with a recreation room, additional bedroom, and full bathroom. A walkout offers peaceful views of mature trees and the ravine. Recent updates include the main-floor powder room and renovated basement bathroom, both completed in 2026, bringing a fresh, modern feel and contemporary functionality to the home. Enjoy the tranquility of a quiet, established neighbourhood while being minutes from shopping, restaurants, golf courses, Niagara's renowned wineries, and major highways including Hwy 406 and the QEW.A rare opportunity to enjoy luxury, privacy, nature, and convenience in one exceptional home. Water, Parking, Building Insurance, Common Elements, landscaping and snow removal is included in the condo fees. (id:63616)

5004 Pettit Avenue
Niagara Falls, Ontario
Welcome to 5004 Pettit Avenue in the heart of Niagara Falls! Nestled on a beautiful tree-lined street with quiet, respectful neighbours, this meticulously maintained 3-bedroom, 2-bathroom home offers the perfect blend of comfort, quality, and convenience. Backing directly onto a park with the Millennium Trail just steps away at the end of the street, this location is ideal for families, outdoor enthusiasts, and anyone who appreciates a peaceful setting. Inside, you'll find two full kitchens, making this home an excellent option for multi-generational living, extended family, or added flexibility. The stunning main-floor kitchen was completely renovated in 2022, featuring premium appliances.This move-in-ready home has been extensively updated from top to bottom. Recent improvements include a high-efficiency furnace, central air conditioning, owned hot water tank, gas fireplace with beautiful stacked stone surround, all but 4 windows (2022), attic insulation (2022), all newer interior and exterior doors, trim and baseboards, updated lighting throughout, pot lights, fresh paint, and new flooring in the kitchen, bedrooms, foyer, and recreation room. Outside, enjoy a fully fenced backyard with low-maintenance perennial gardens, two storage sheds, a spacious 22.4' x 11.9' garage with new door and opener, flake epoxy garage floor (2026). The front porch, back patio and sidewalk finished with durable quartz epoxy (2026), and a driveway resealed in both 2025 and 2026. Along with the extensive renovations and upgrades, all the big ticket items have been added, making this a solid reliable home with carefree living for years to come. Downstairs is a huge room with a 2nd fully functional kitchen where large families can gather for those special dinners. Along with a 2nd bath with large shower, There is a large cozy rec room with gas burning Fireplace. It would be simple to put up a wall to create another bedroom for that multi-generational Living. Or just move in and enjoy! (id:63616)